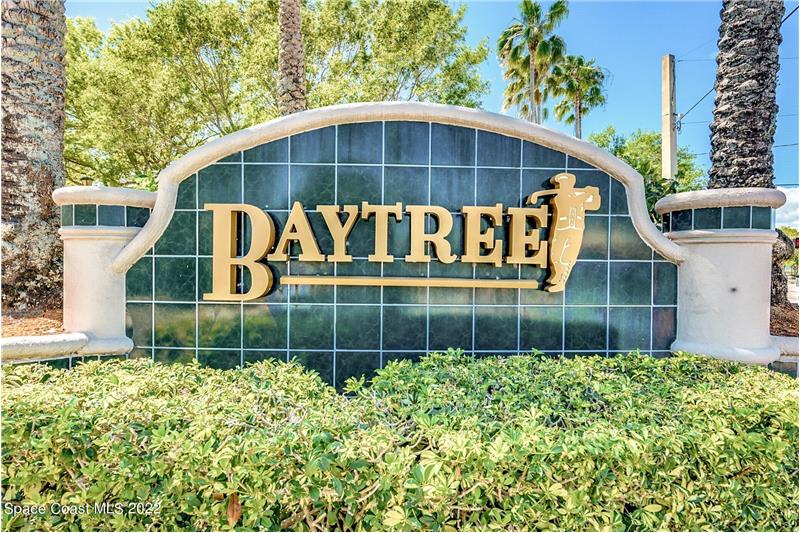
Property Image 1

                            Property Image 2

                            Property Image 3

                            Property Image 4

                            Property Image 5

                            Property Image 6

                            Property Image 7

                            Property Image 8

                            Property Image 9

                            Property Image 10

                            Property Image 11

                            Property Image 12

                            Property Image 13

                            Property Image 14

                            Property Image 15

                            Property Image 16

                            Property Image 17

                            Property Image 18

                            Property Image 19

                            Property Image 20

                            Property Image 21

                            Property Image 22

                            Property Image 23

                            Property Image 24

                            Property Image 25

                            Property Image 26

                            Property Image 27

                            Property Image 28

                            Property Image 29

                            Property Image 30

                            Property Image 31

                            Property Image 32

                            Property Image 33

                            Property Image 34

                            Property Image 35

                            Property Image 36

                            Property Image 37

                            Property Image 38

                            Property Image 39

                            Property Image 40

                            Property Image 41

                            Property Image 42

                            Property Image 43

                            Property Image 44

                            Property Image 45

                            Property Image 46

                            Property Image 47

                            Property Image 48

                            Property Image 49

                            Property Image 50

                            Property Image 51

                            Property Image 52

1311 Montrose Way

Melbourne, FL 32940

Sold

OverviewPhoto GalleryLocationAsk ChatGPT About This Property
Sold for $745,000
Sold for
4 Beds
Number of Bedrooms
3 Baths
Number of Bathrooms
2,872 sqft
Interior Size
.46 acres
Lot Size
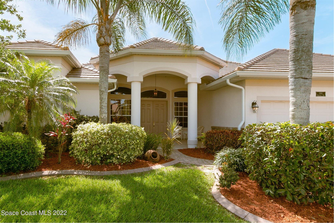
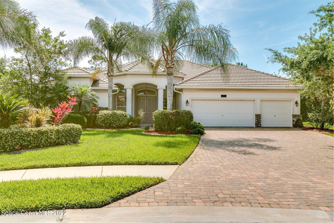
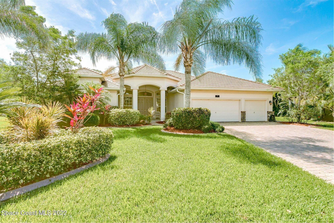
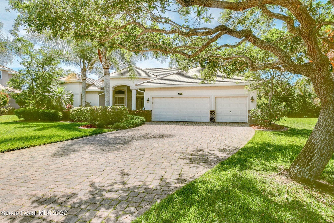
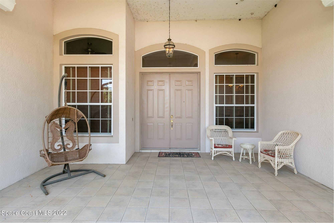
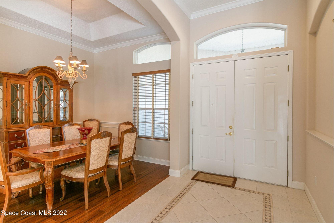
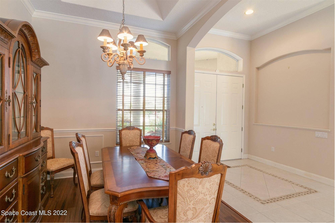
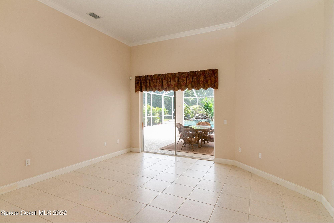
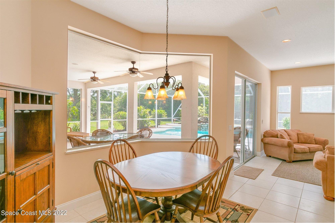
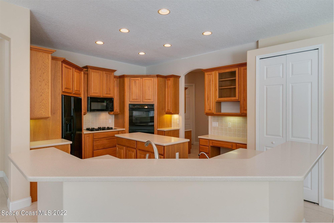
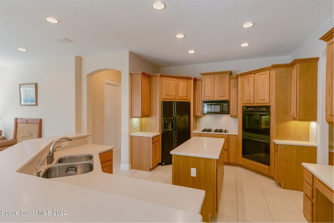
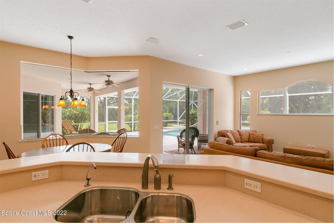
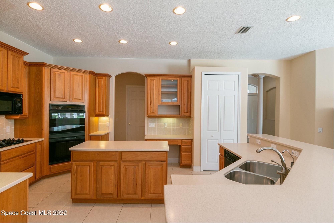
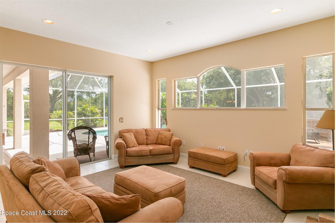
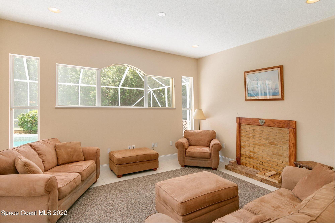
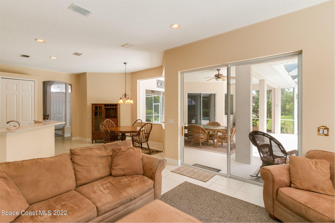
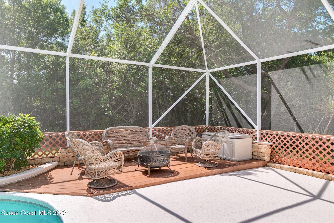
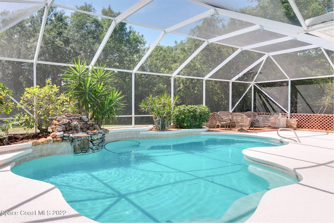
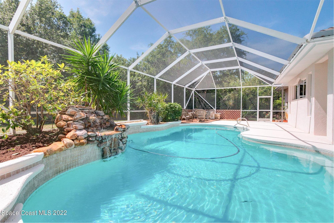
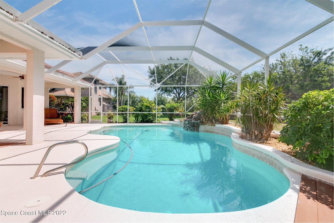
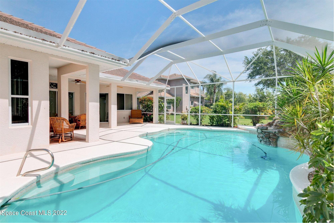
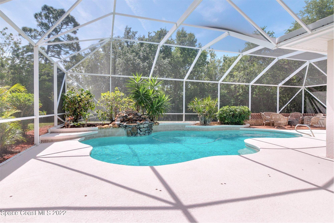
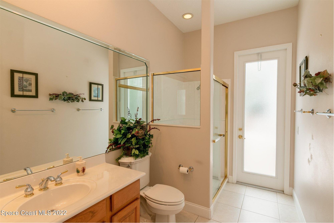
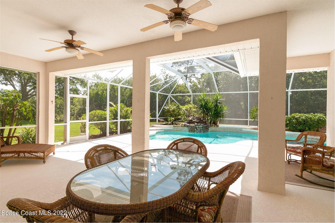
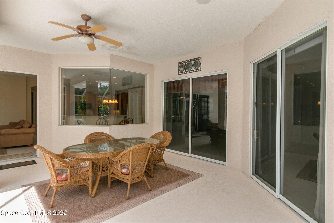
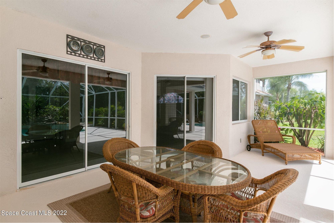
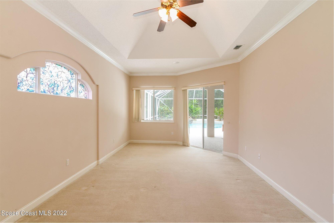
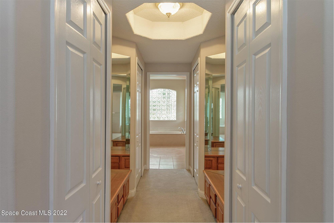
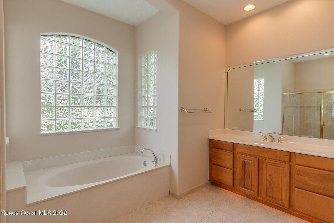
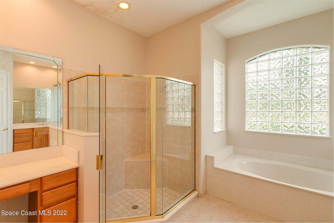
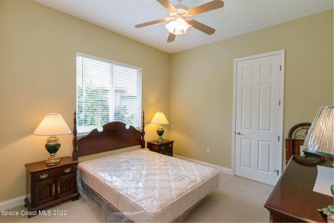
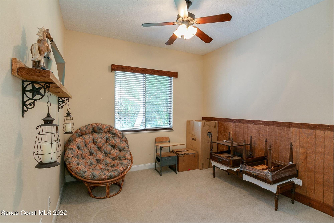
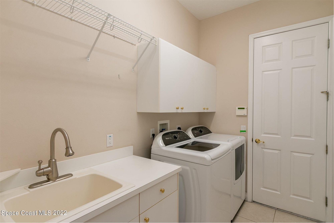
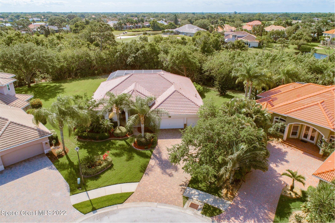
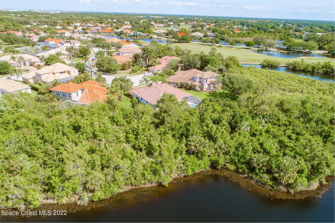
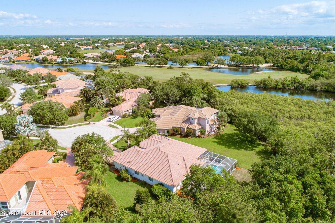
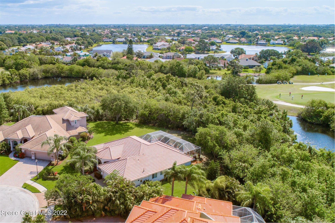
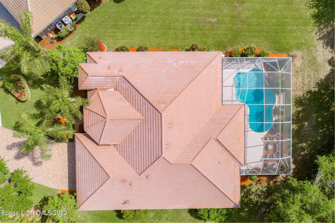
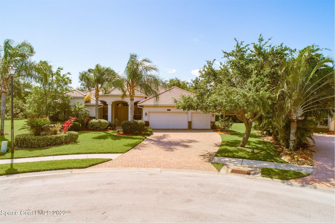
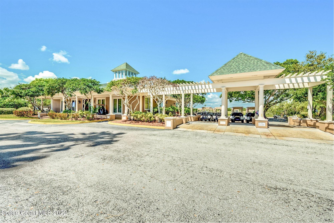
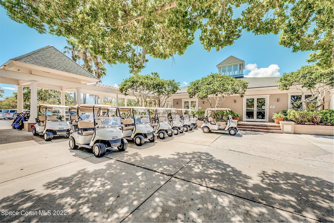
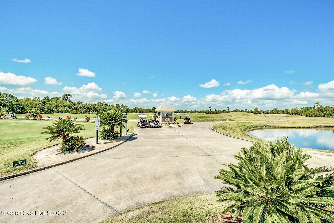
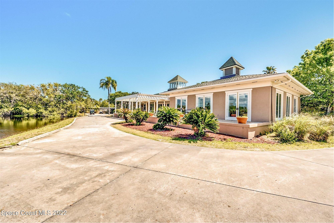
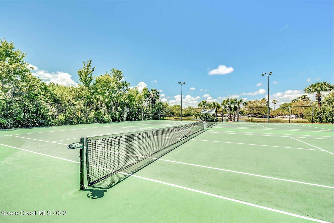
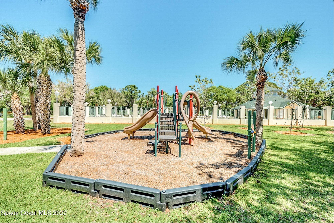
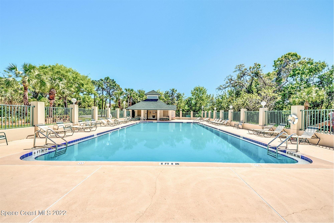
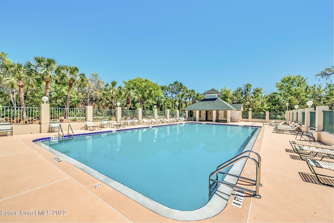
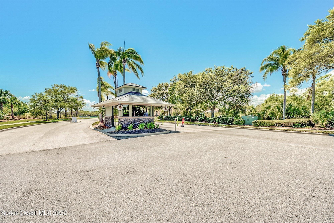
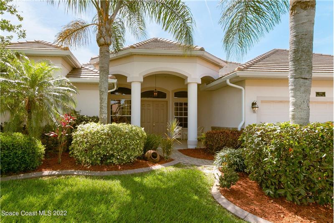
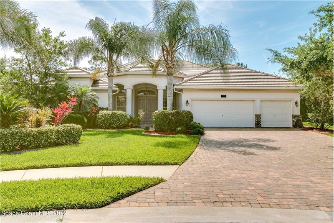
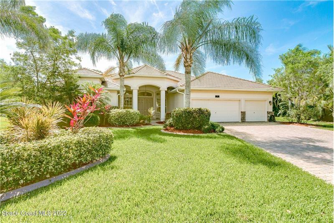
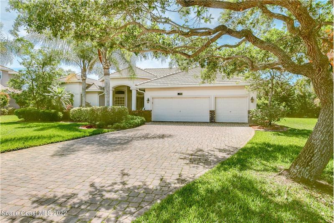
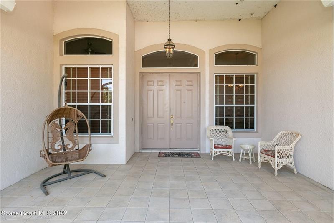
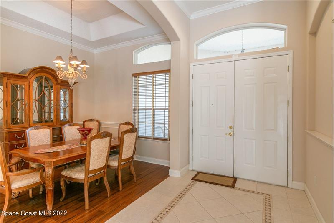
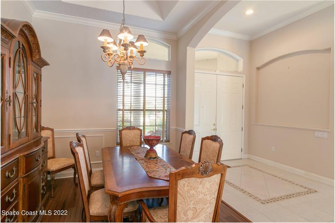
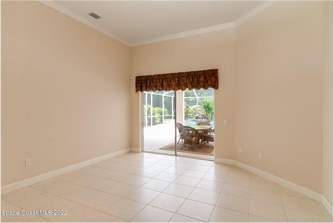
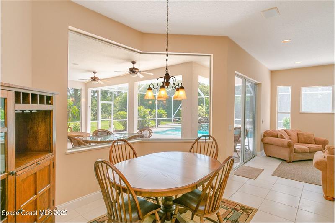
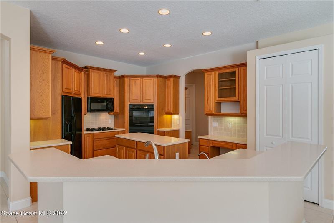
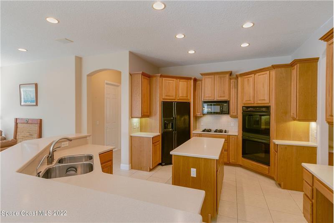
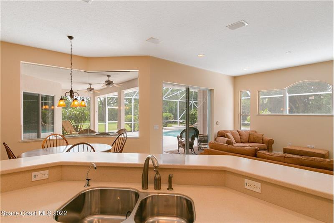
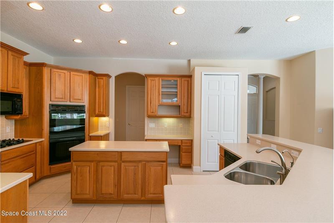
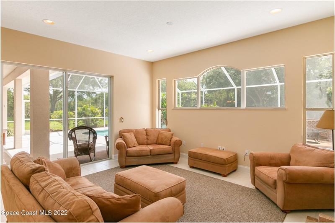
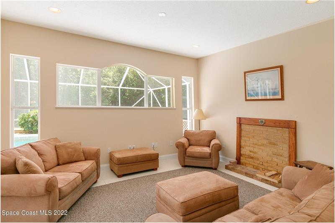
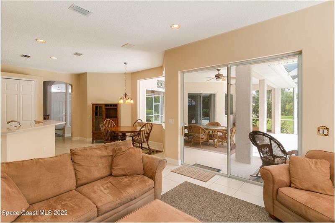
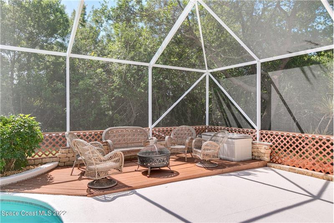
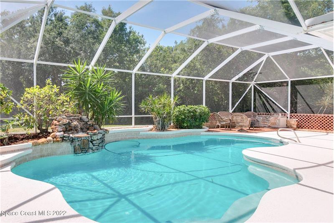
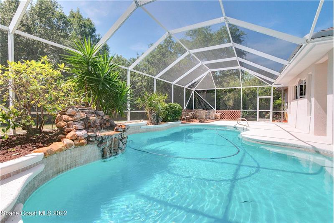
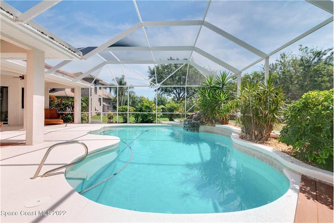
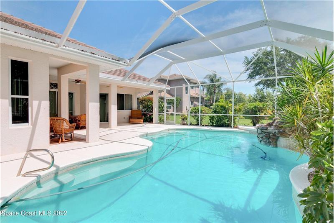
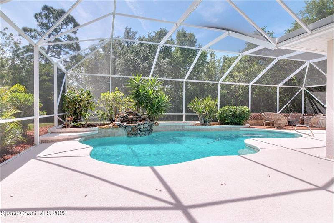
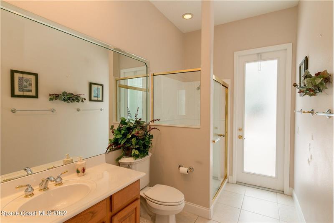
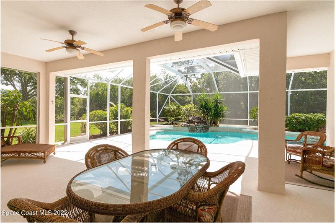
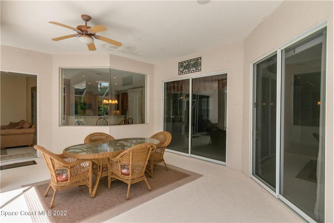
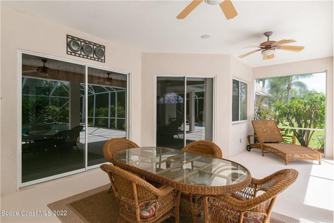
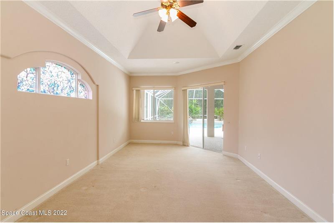
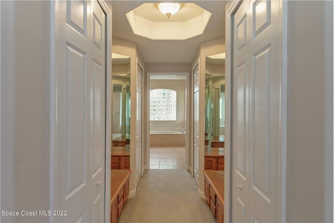
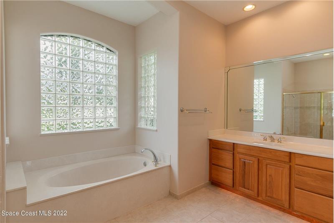
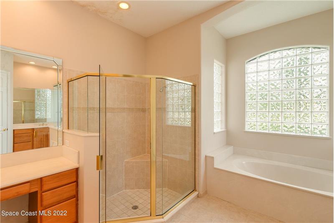
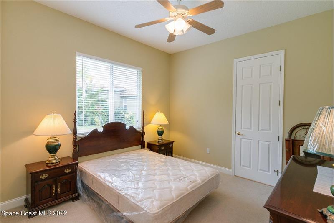
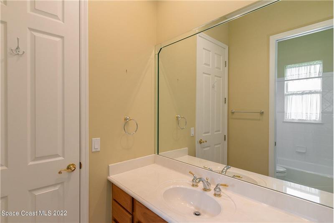
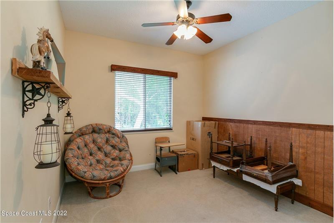
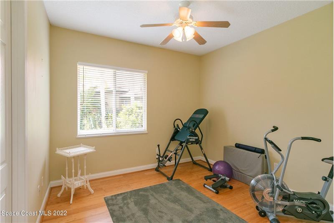
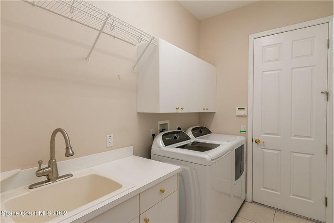
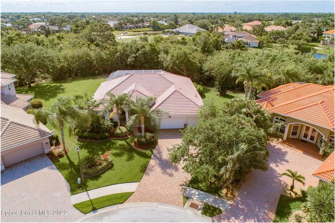
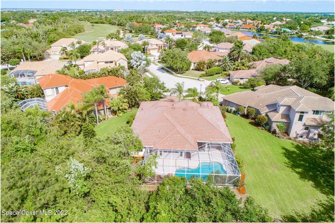
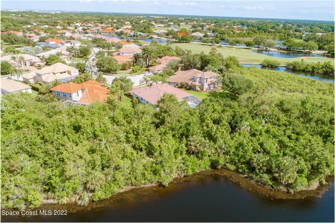
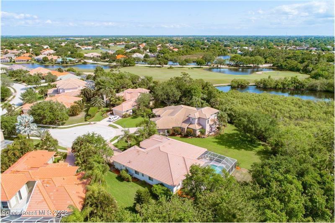
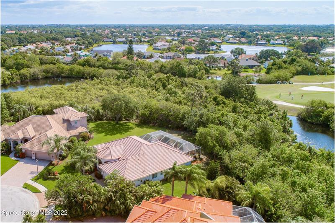
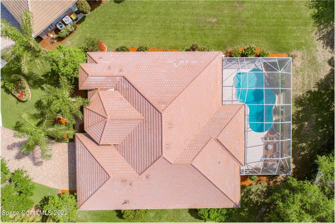
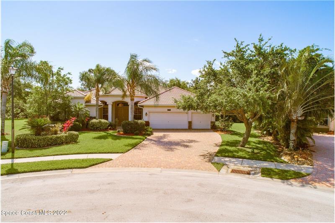
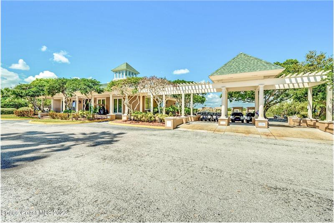
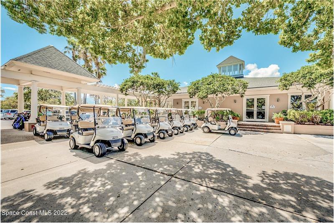
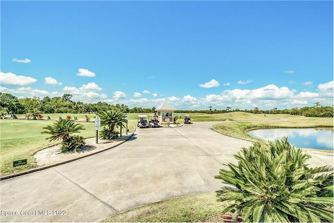
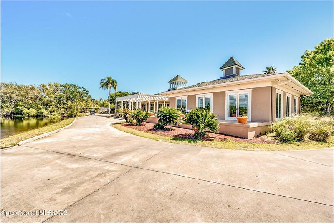
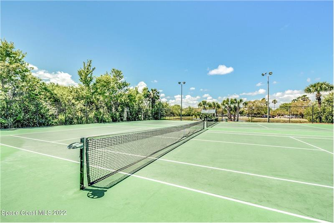
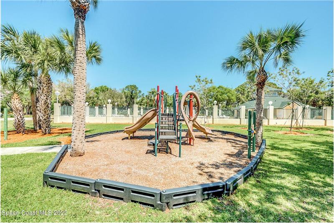
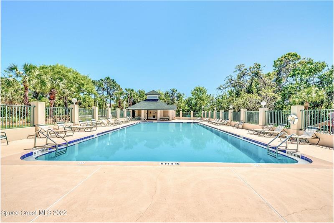
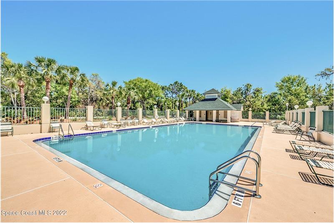
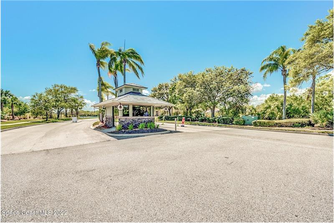
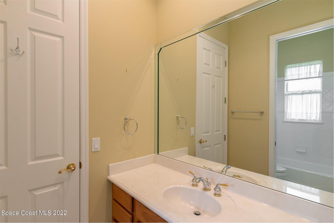
A magnificent pool home, with a wonderful location on a cul-de-sac, backing up to a preserve for privacy. Located in an upscale, manicure gated subdivision with an extremely low monthly HOA. Beautiful 4 bedroom, 3 bath POOL home with new tile roof, oversized lot, 3 car garage & privacy out back! Fabulous split bedroom floor plan with Jack-n-Jill bath, pool bath and large master bath with garden tub and separate walk-in shower along with his-n-her vanities and closets. As you enter this spacious home you will find a separate private office, formal dining room, living room, breakfast nook, family room & oversized kitchen all overlooking the relaxing pool. The master suite boosts high tray ceilings, extra lounging area along with sliders to the pool area. A dream kitchen... with plenty of counter space, cabinets & storage, gas stove, wall ovens and an island result in being a favorite for food preparation. Tranquil ambience as you relax along the large inground pool and spa with plenty of trussed shade for relaxing any time of day. Privacy and calmness come with this superior oversize lot. Inside laundry with utility sink and plenty of storage with access to the 3-car garage. This home has it all from the welcoming, spacious floor plan, pool & spa, oversize lush, manicured lot on a cul-de-sac, in a desirable subdivision with golf, community pool & tennis and low monthly fee! This is a must-see home!

More Details ...

Property Overview

Address:1311 Montrose Way , Melbourne, FL 32940
Type:Single Family Residential
Status:Sold
Price: $745,000
Bedrooms:4
Full Bathrooms:3
Total Bathrooms:3
Interior Size:2,872 sqft
Lot Size:.46 acres
Year Built:2001
MLS ID:933013

Photo Gallery

A magnificent pool home, with a wonderful location on a cul-de-sac, backing up to a preserve for privacy. Located in an upscale, manicure gated subdivision with an extremely low monthly HOA. Beautiful 4 bedroom, 3 bath POOL home with new tile roof, oversized lot, 3 car garage & privacy out back! Fabulous split bedroom floor plan with Jack-n-Jill bath, pool bath and large master bath with garden tub and separate walk-in shower along with his-n-her vanities and closets. As you enter this spacious home you will find a separate private office, formal dining room, living room, breakfast nook, family room & oversized kitchen all overlooking the relaxing pool. The master suite boosts high tray ceilings, extra lounging area along with sliders to the pool area. A dream kitchen... with plenty of counter space, cabinets & storage, gas stove, wall ovens and an island result in being a favorite for food preparation. Tranquil ambience as you relax along the large inground pool and spa with plenty of trussed shade for relaxing any time of day. Privacy and calmness come with this superior oversize lot. Inside laundry with utility sink and plenty of storage with access to the 3-car garage. This home has it all from the welcoming, spacious floor plan, pool & spa, oversize lush, manicured lot on a cul-de-sac, in a desirable subdivision with golf, community pool & tennis and low monthly fee! This is a must-see home!
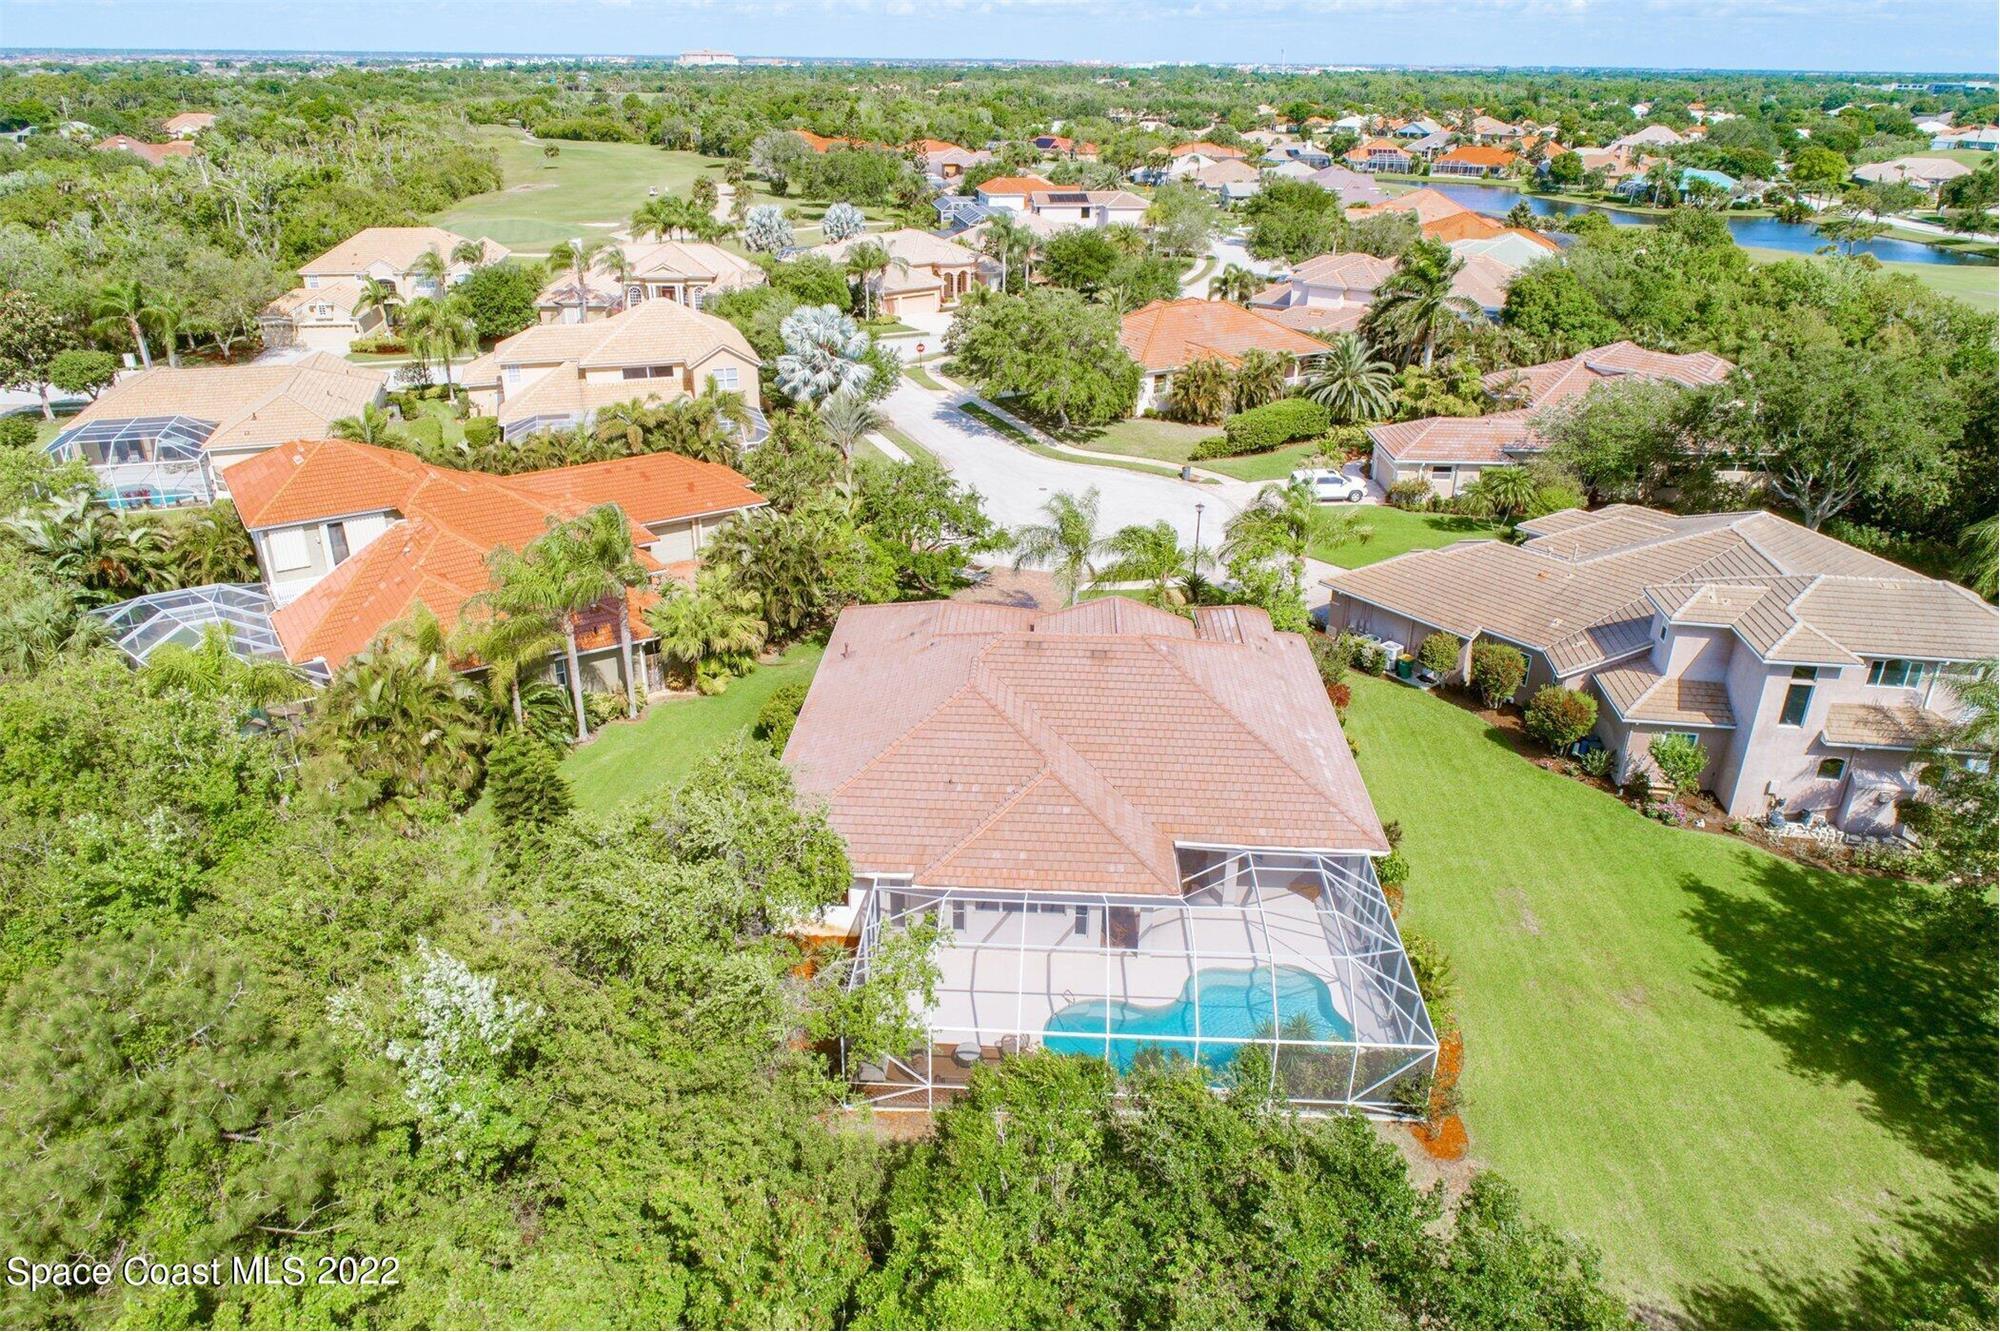
This property is located at 1311 Montrose Way, Melbourne, FL 32940

Please use the form below to contact us to request more information about this property or to schedule a private showing.

By clicking "Send Request" you agree to be contacted by Larry Fleckinger of HouseMax Pro Realty and its affiliates via phone, text message, or email at the number and email address provided. These communications may be made using an automatic telephone dialing system or prerecorded voice. Your consent is not a condition of any purchase. Standard message and data rates may apply. By submitting this form you also confirm that you have read and accept the Privacy Policy.

If you know someone who might be interested in this property, use the form below to email them the link and the details.

By submitting this form you confirm that you have read and accept the Privacy Policy.

Presented by:
Larry Fleckinger

Larry Fleckinger

HouseMax Pro Realty
License: 583618
Company Logo
Listed by: HouseMax Pro Realty
Web Analytics