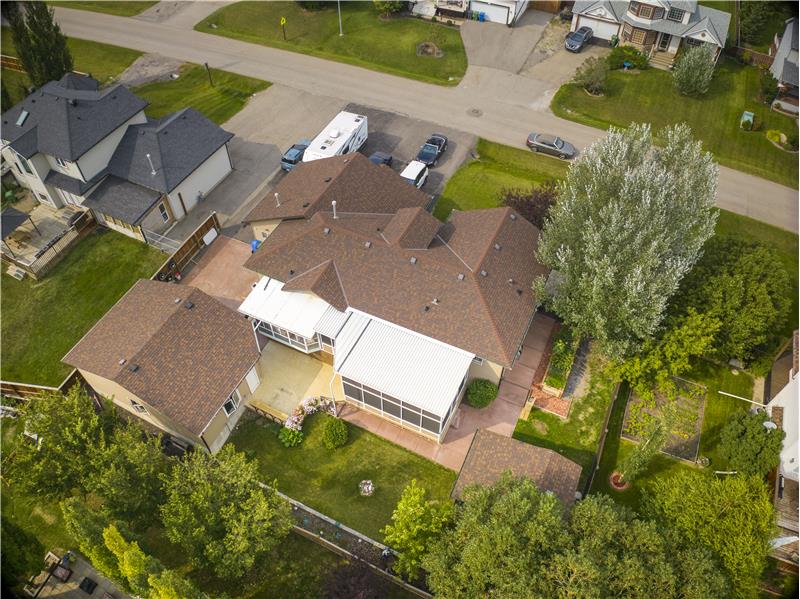
Property Image 1

                            Property Image 2

                            Property Image 3

                            Property Image 4

                            Property Image 5

                            Property Image 6

                            Property Image 7

                            Property Image 8

                            Property Image 9

                            Property Image 10

                            Property Image 11

                            Property Image 12

                            Property Image 13

                            Property Image 14

                            Property Image 15

                            Property Image 16

                            Property Image 17

                            Property Image 18

                            Property Image 19

                            Property Image 20

                            Property Image 21

                            Property Image 22

                            Property Image 23

                            Property Image 24

                            Property Image 25

                            Property Image 26

                            Property Image 27

                            Property Image 28

                            Property Image 29

11 Wenstrom Crescent

Langdon, AB TOJ 1X1

For Sale
OverviewHighlightsPhoto GalleryLocationAsk ChatGPT About This PropertyDoug McKay..403-207-1776
Offered at $825,000
Offered at
4 Beds
Number of Bedrooms
3 Baths
Number of Bathrooms
14 acres
Lot Size

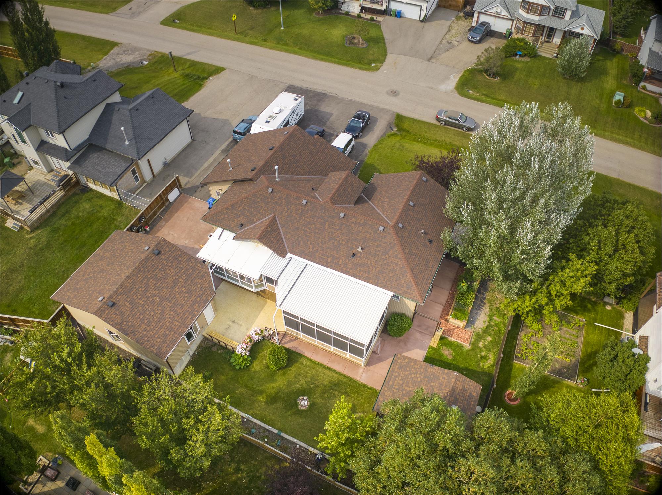
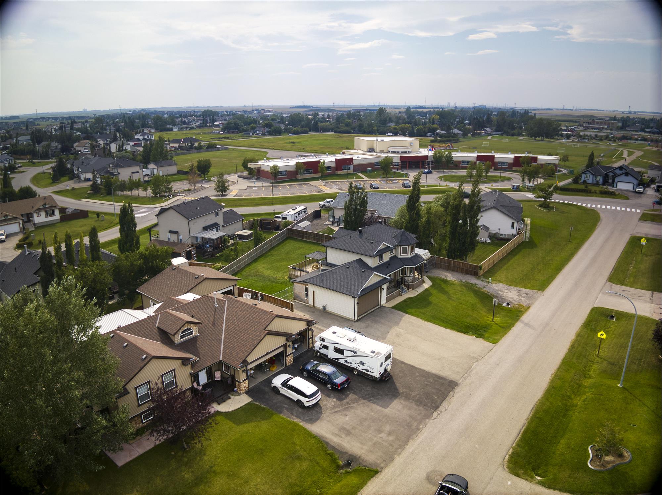
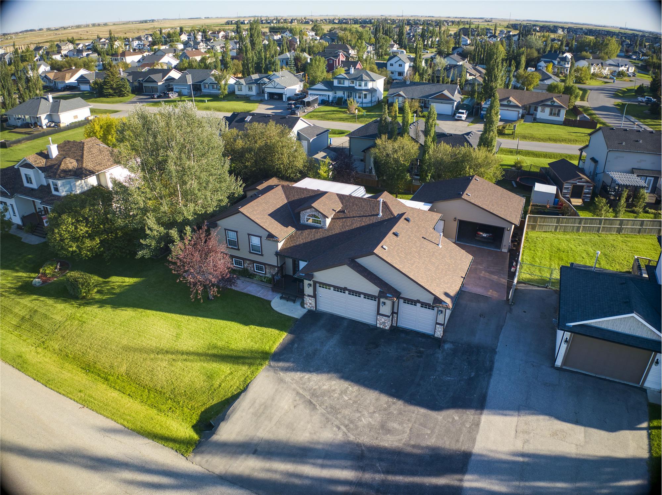
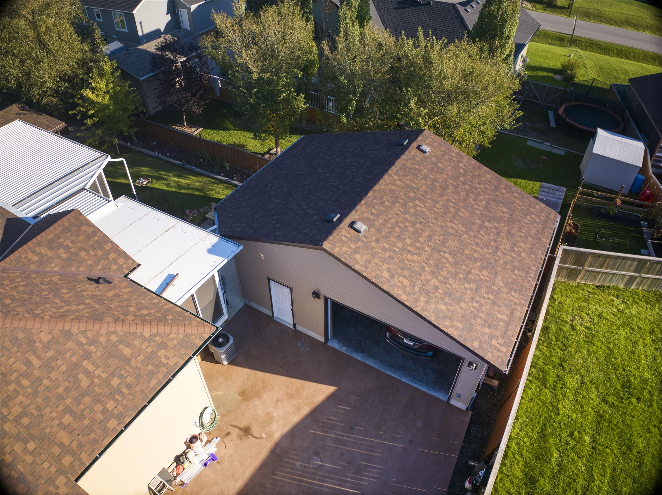
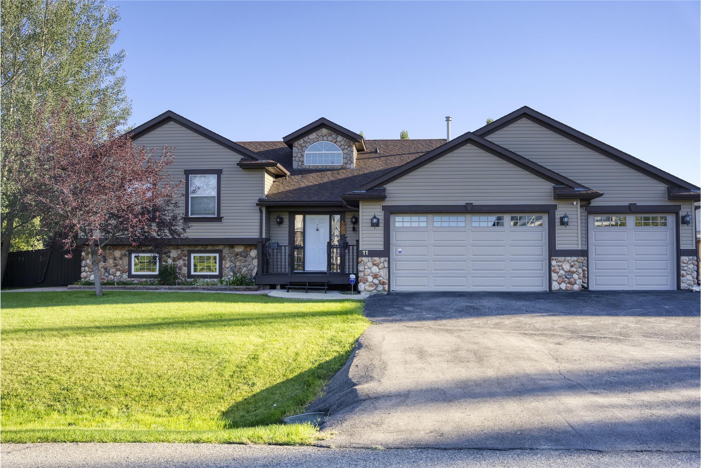
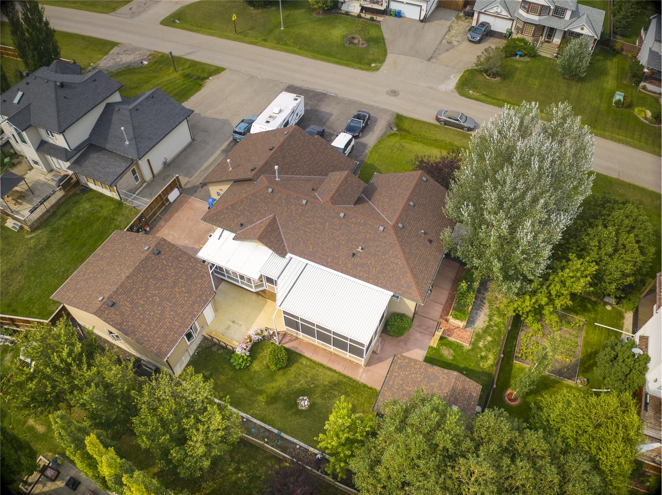
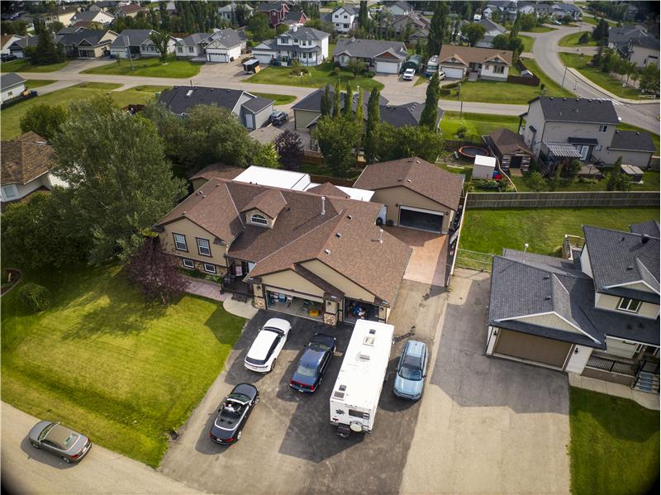
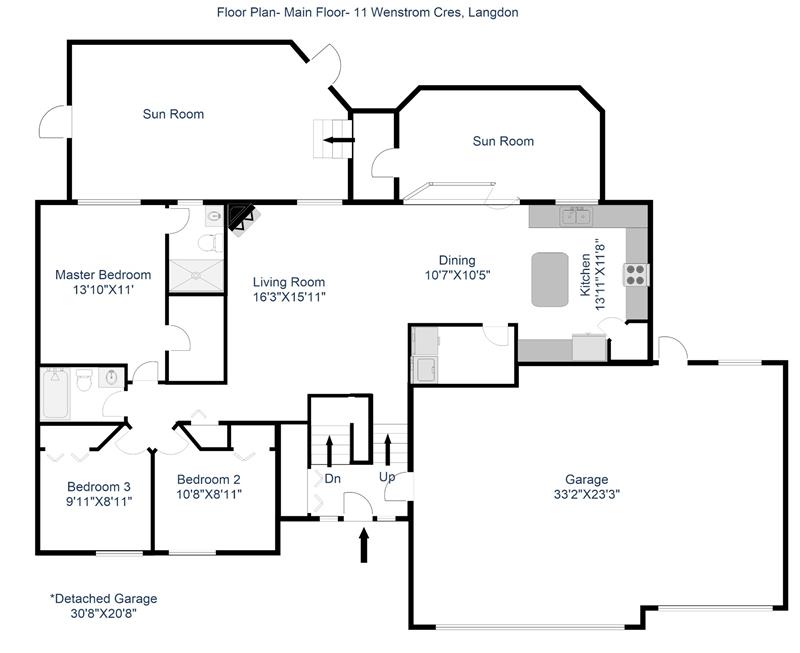
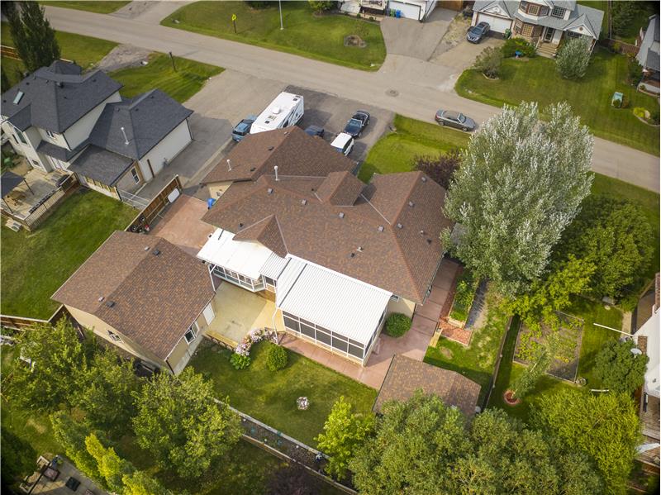
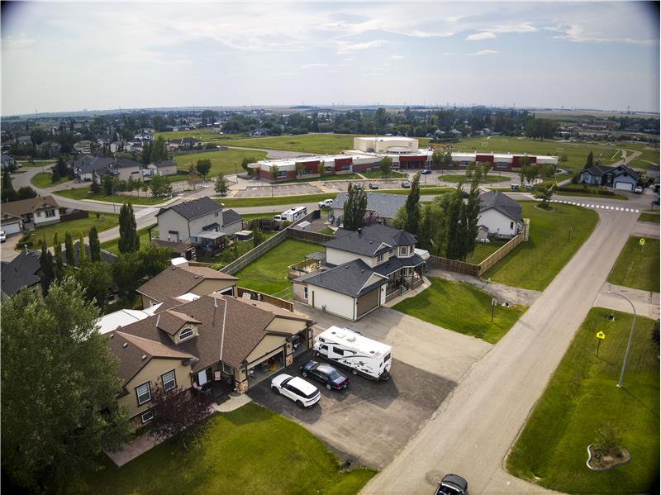
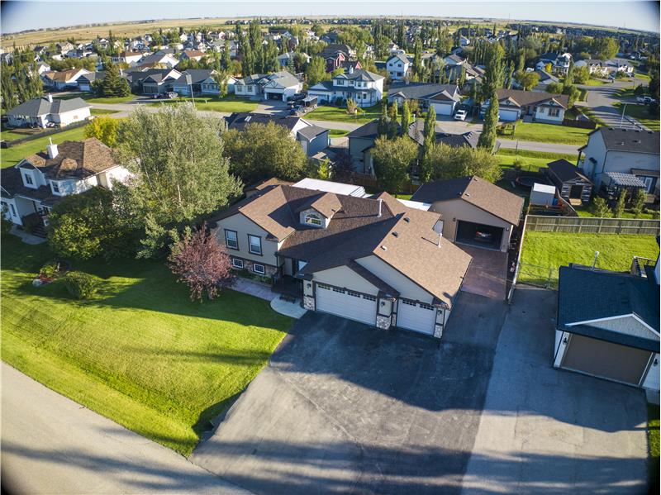
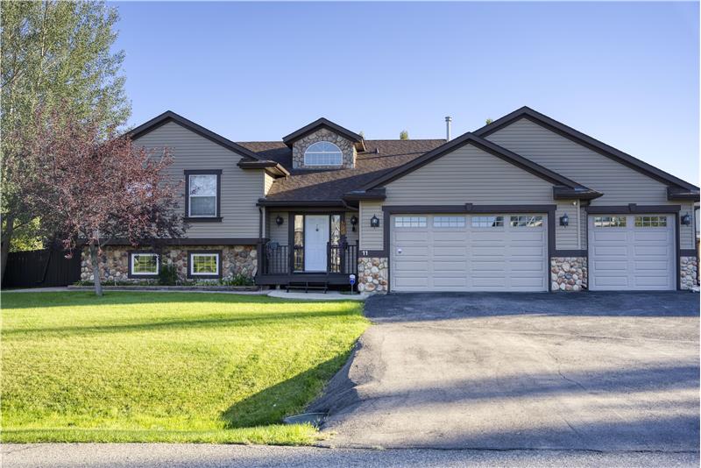
1/4 Acre Lot, Triple Attacheded and 30 x 20 shop, RV parking, 2700 sq. ft. developed and attached atrium

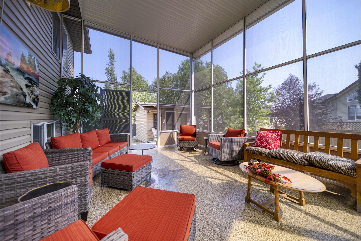
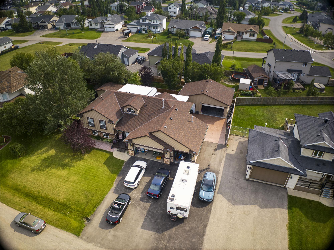
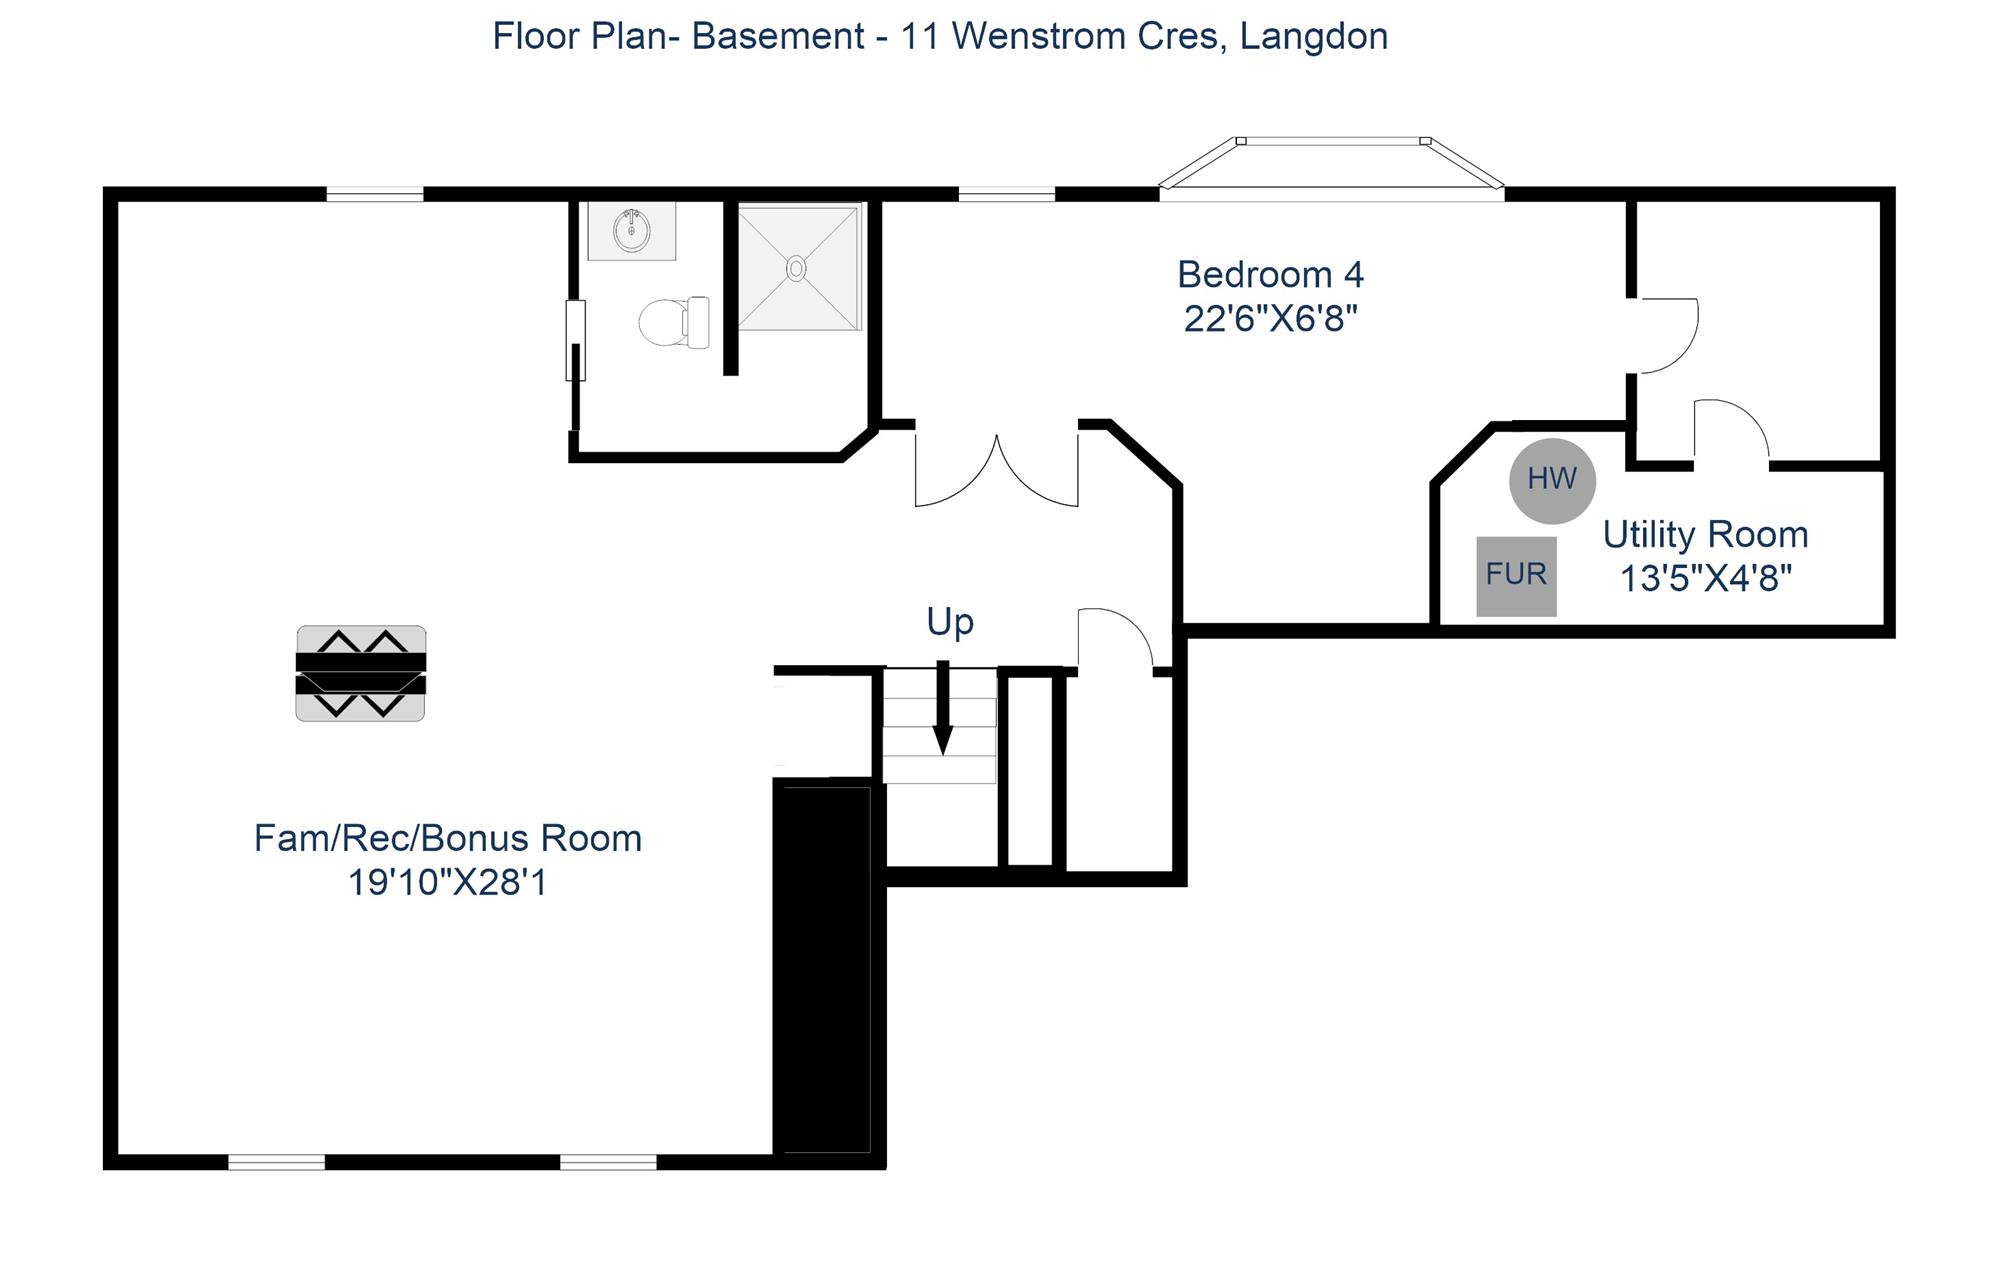
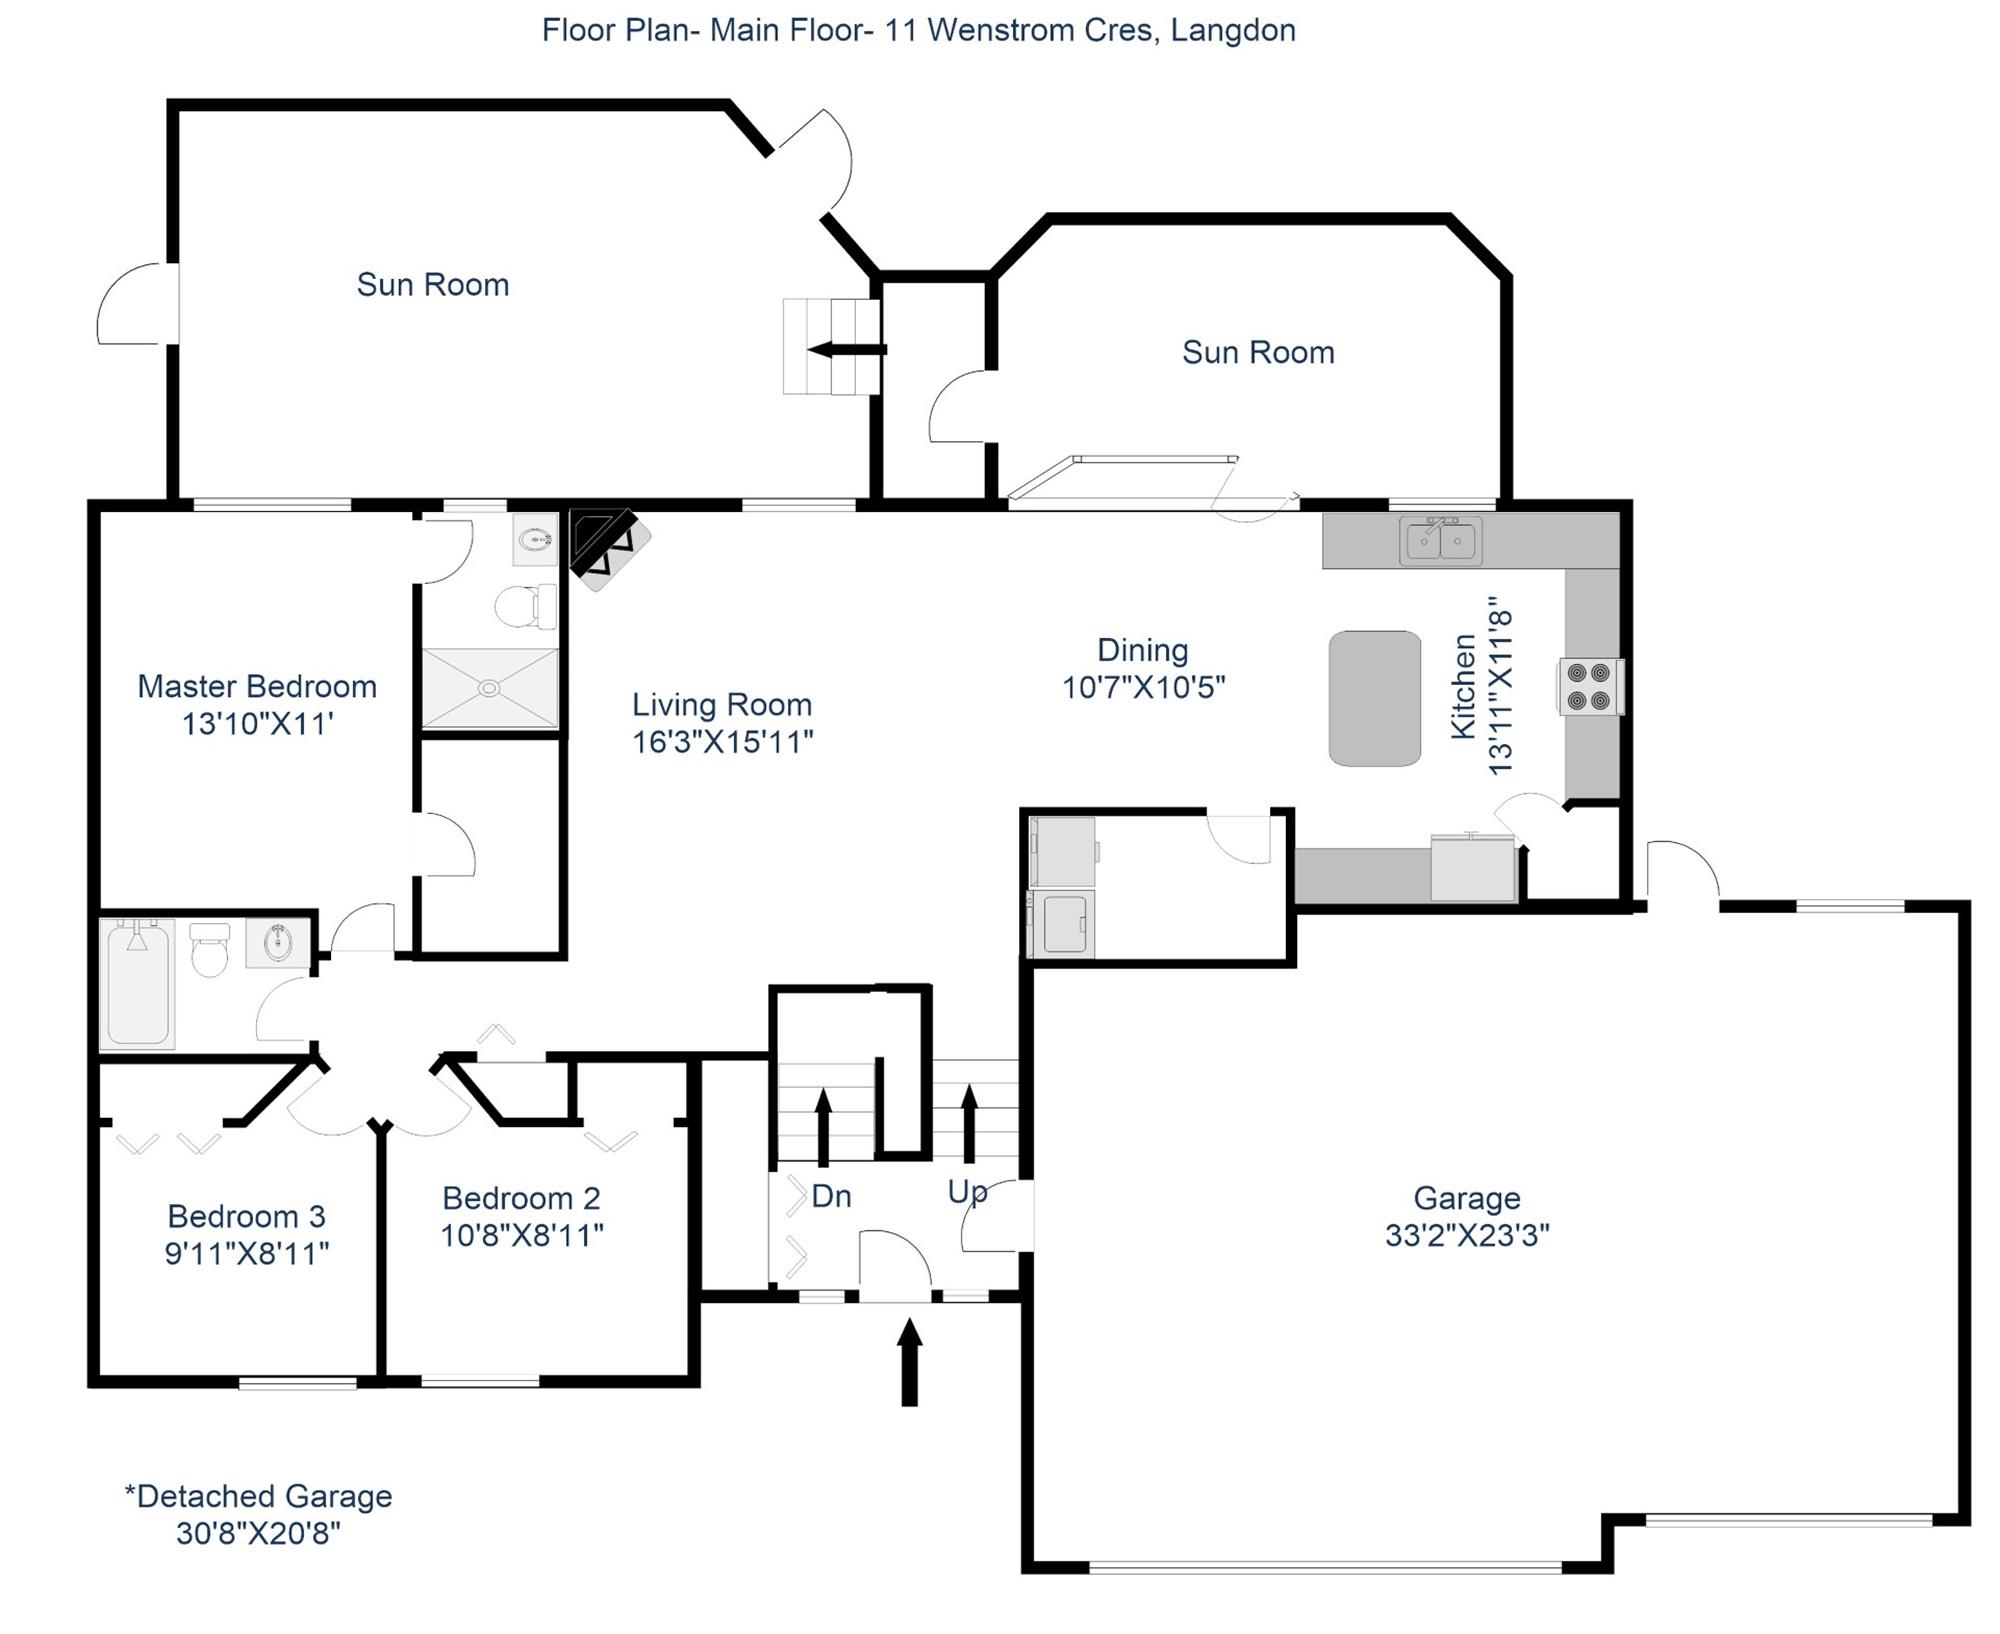
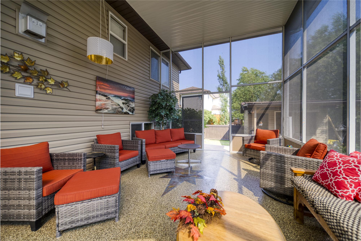
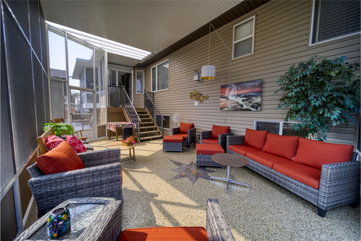
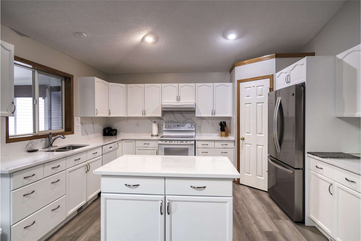
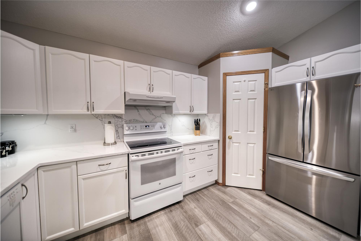
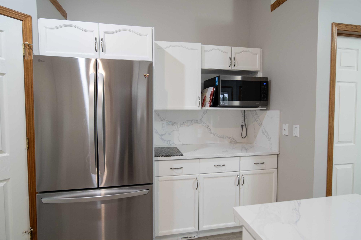
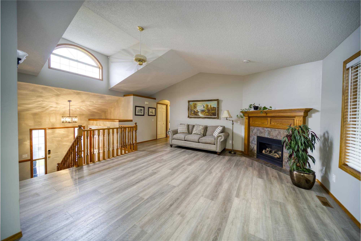
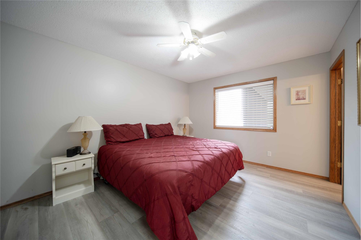
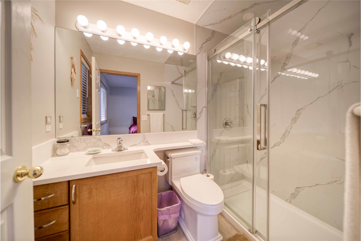
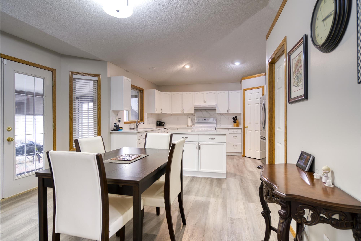
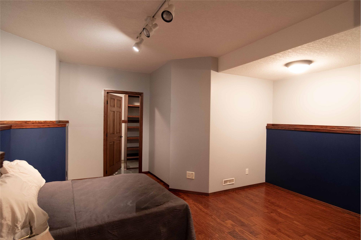
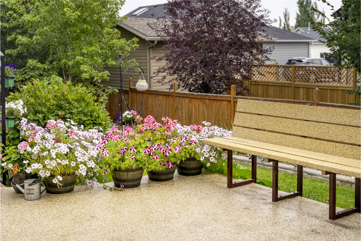
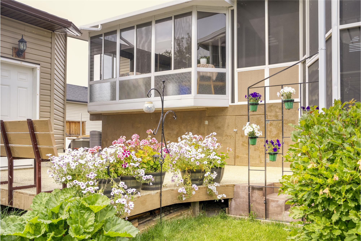
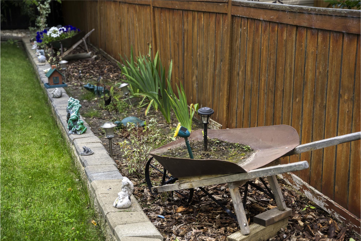
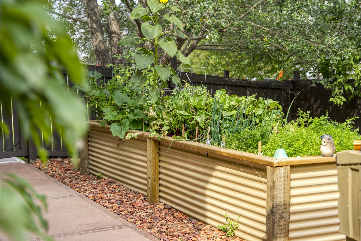
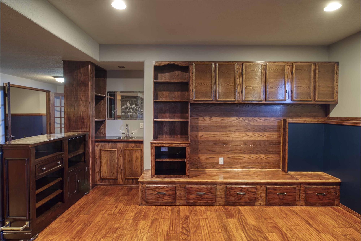
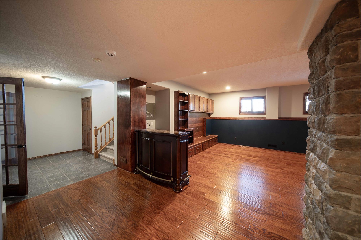
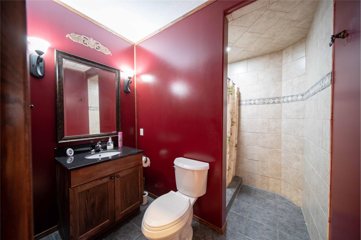
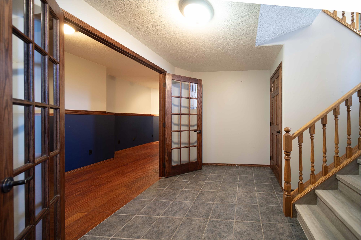
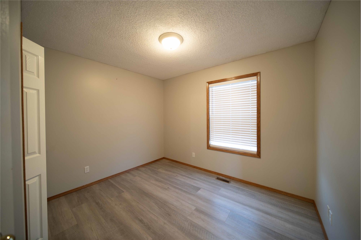
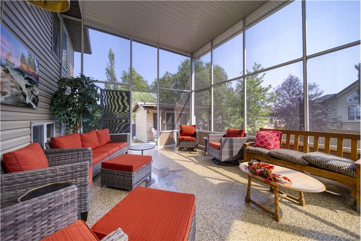
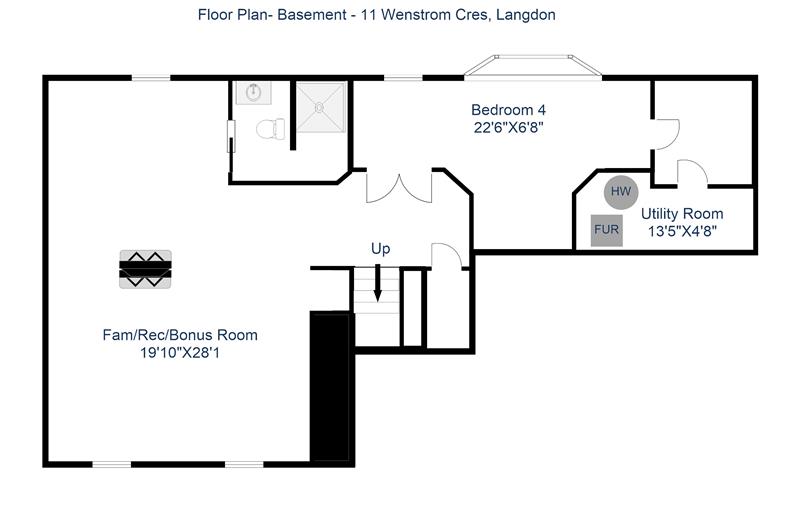
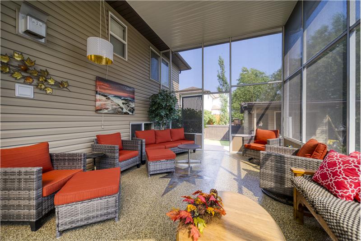
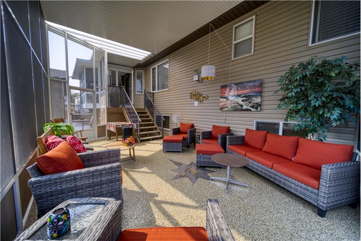
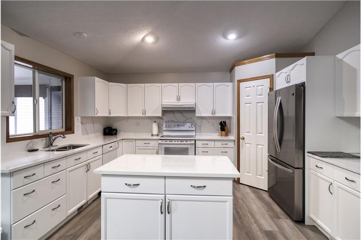
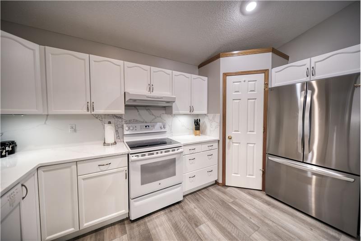
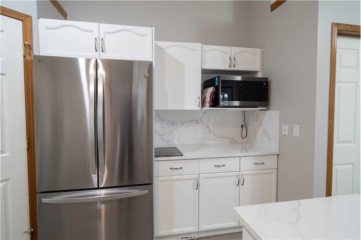
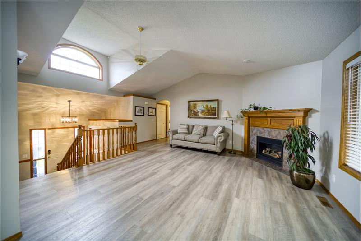
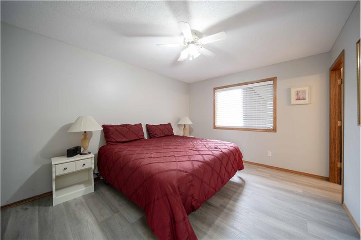
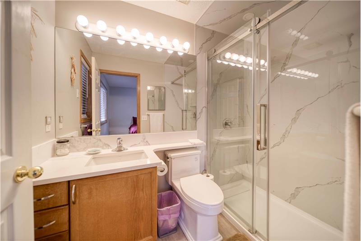
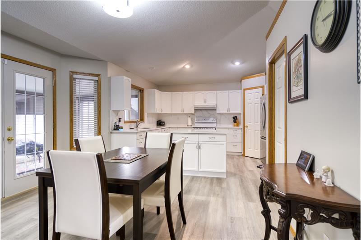
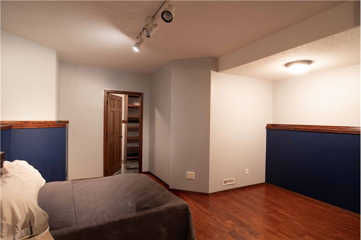
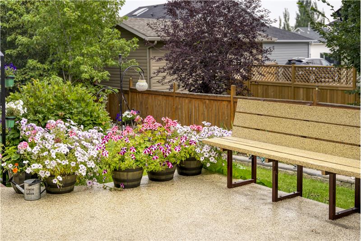
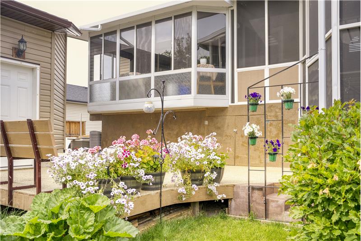
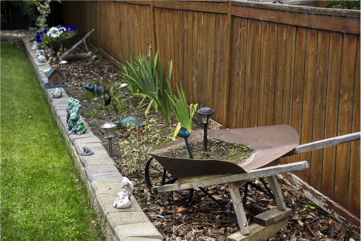
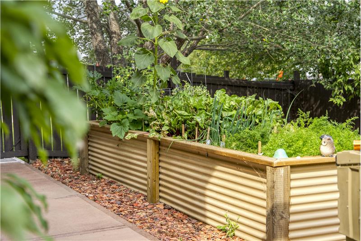
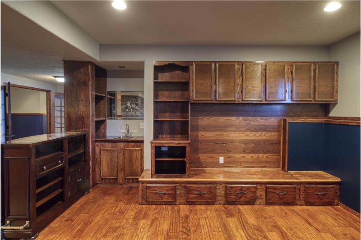
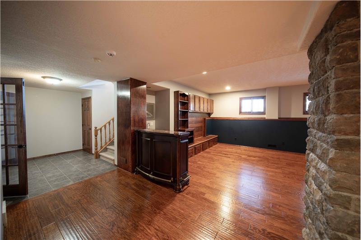
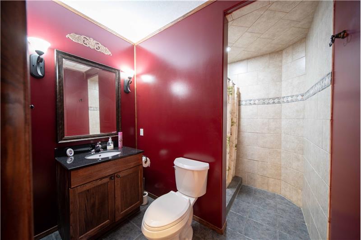
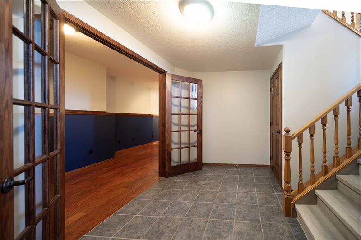
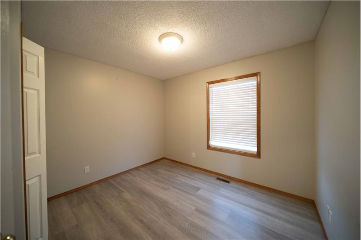
Small-town feel, big-city close There's something about coming home to a quarter-acre lot after a day in the city that just settles you. This one gives you that, minutes from Calgary. Let's talk about the space for your stuff first, because there's a lot of it. A triple insulated garage holds the whole family's vehicles and toys, RV included. Then there's a separate 30x20 shop out back room to work, tinker, or just store everything the garage doesn't fit. Between the two, you'll never be short on space again. And then there's the atrium. Huge, enclosed, built for gathering no matter what the weather's doing rain, snow, or sun, your people always have somewhere to be together. It's the kind of space that becomes the heart of every holiday and every ordinary Sunday. Outside, the fully landscaped yard has its own quiet charm too a raised bed garden for the green thumbs in the family, and a garden shed to keep all the tools tucked away. Inside, vaulted ceilings and a cozy fireplace welcome you into a living space that flows into a big kitchen-dining area. The sun room is yours to make what you need it to be dining space, office, or a quiet escape. Main floor laundry has room for a freezer, and your master retreat fits a king bed with a walk-in closet and en suite. Downstairs is flooded with natural light and set up for guests or grown kids: a bedroom with its own walk-in closet, a 4-piece bath, a games room, and a family room with a second fireplace and built-in entertainment unit. Small-town living, minutes from the city, with the space to match. Send me a DM for the details. Option 2 Room for everyone Big family? Lots of toys? This quarter-acre property minutes from Calgary was made for you starting with where you'll put it all. The triple insulated garage is built for a family with a lot going on: vehicles, gear, and yes, the RV. Not enough? A separate 30x20 shop gives you even more room to store, build, or work on whatever you're into. Then there's the atrium a huge enclosed space made for gathering, three season, any weather. It's the spot where the whole family ends up, no matter what the forecast says. The fully landscaped yard rounds it all out, with a raised bed garden ready for planting and a garden shed to keep things organized. The home itself doesn't disappoint either. Over 2,700 sq ft of professionally developed living space, a vaulted-ceiling living room warmed by a fireplace, and a kitchen-dining area that flows right into it. The sun room flexes to whatever you need dining space, office, or quiet corner. Main floor laundry fits a freezer, and your master retreat holds a king bed with room for a walk-in closet and en suite. Downstairs is bright, not basement-y, with a bedroom and walk-in closet, 4-piece bath, games room, and a family room with a second fireplace and built-in entertainment unit. Small-town living, minutes from the city with room for everything and everyone. Send me a DM and let's talk.


Property Overview

Address:11 Wenstrom Crescent , Langdon, AB TOJ 1X1
Type:Single Family Residential
Status:For Sale
Price: $825,000
Bedrooms:4
Full Bathrooms:3
Total Bathrooms:3
Lot Size:14 acres
MLS ID:A2346382

Highlights

ATTACHED TRIPLE HEATED GARAGE
30 X 20 WORKSHOP
SUNROOM OFF OF KITCHEN
ATTACHED ATRIUM
TWO FIREPLACES
GENEROUS PAVED DRIVEWAY
RAISED BED GARDEN
CUSTOM BUILT GARDEN SHED
DEVELOPED BASEMENT
MAIN FLOOR LAUNDRY
QUARTZ COUNTERS
3 BEDROOMS UP
MASTER EN SUITE
VINYL PLANK FLOORING

Photo Gallery

This property is located at 11 Wenstrom Crescent, Langdon, AB TOJ 1X1

We have been helping buyers and sellers in the Calgary area since 1992. We are dedicated realtors that believe in empowering our clients to fulfill their real estate dreams. We are excellent negotiators, who work tirelessly to promote our client interests. We are also good listeners, who specialize in helping buyers define just what type of home they really want. We can help them see the big picture. All of our listings can be viewed at ChestemereRealEstate.com and as well as on Realtor.ca.
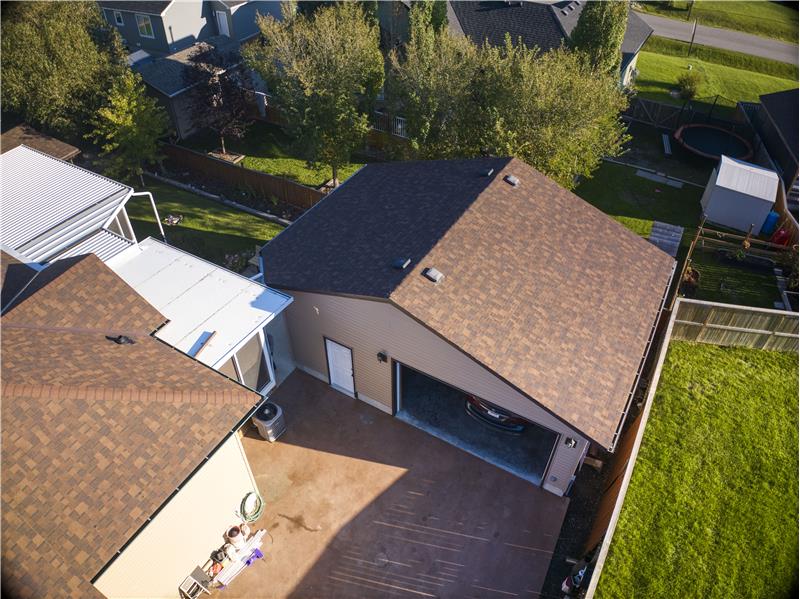
Please use the form below to contact us to request more information about this property or to schedule a private showing.

By clicking "Send Request" you agree to be contacted by Doug and Kevin McKay of RE/MAX Real Estate Mountain View and its affiliates via phone, text message, or email at the number and email address provided. These communications may be made using an automatic telephone dialing system or prerecorded voice. Your consent is not a condition of any purchase. Standard message and data rates may apply. By submitting this form you also confirm that you have read and accept the Privacy Policy.

If you know someone who might be interested in this property, use the form below to email them the link and the details.

By submitting this form you confirm that you have read and accept the Privacy Policy.

Presented by:
Doug and Kevin McKay

Doug and Kevin McKay

RE/MAX Real Estate Mountain View
Company Logo
Listed by: RE/MAX REAL ESTATE MOUNTAIN VIEW