





40 Fairway Dr 40
Plymouth, MA 02360
For Sale
HOA Fee: $1,231 monthly
Mandatory Country Club Membership
Residents enjoy access to a Gary Player-designed 18-hole golf course, Har-Tru tennis courts, a cliffside mechanical tram to a private sandy ocean beach, an oceanfront clubhouse with casual and fine dining, an exercise facility, and an updated indoor heated mineral pool, hot tub, and steam rooms.
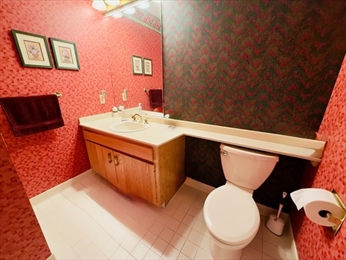
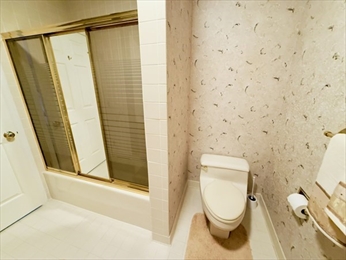
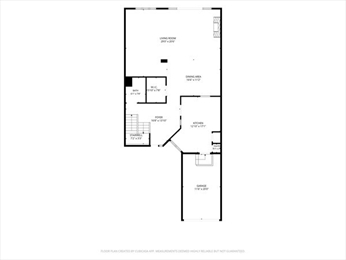
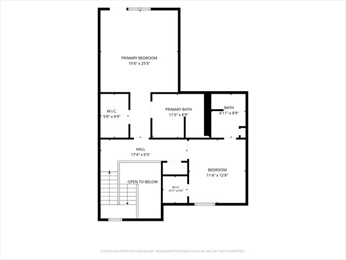
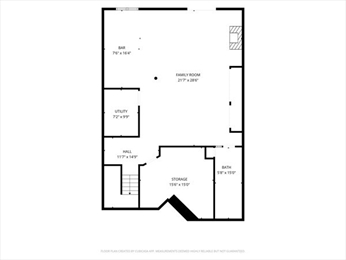
This villa provides 3,525 square feet of finished interior living space distributed thoughtfully across three levels, featuring two bedroom suites, three full bathrooms, and one half bathroom.
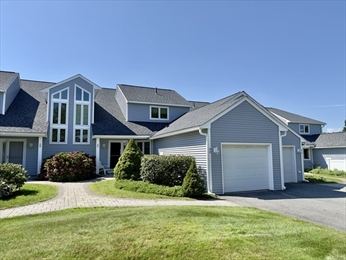
Yes, this condominium includes an attached one-car garage with an automatic door opener and interior kitchen access, along with paved driveway parking spaces for personal vehicles and guests.
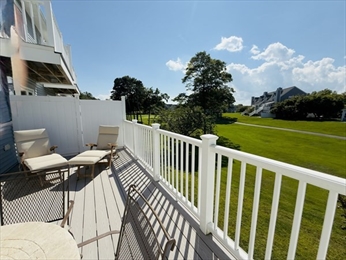
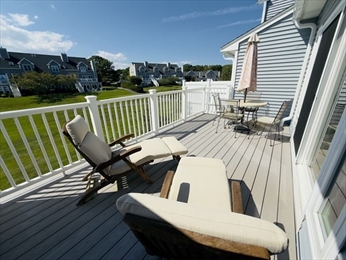
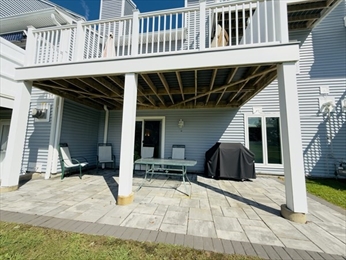
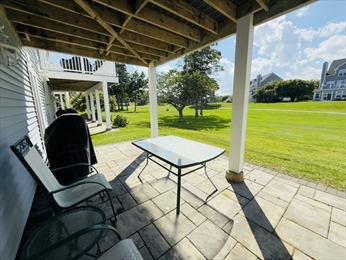
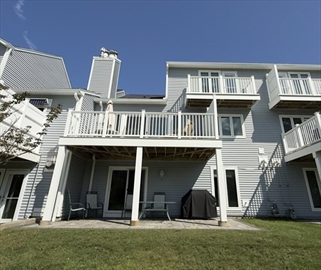
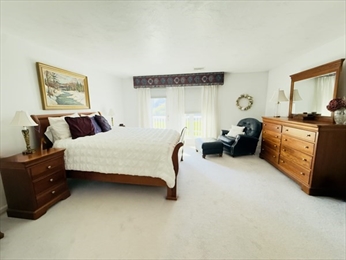
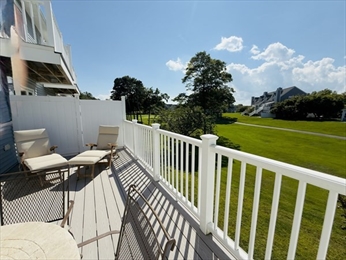
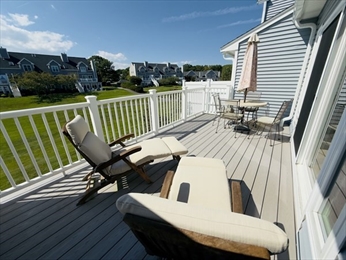
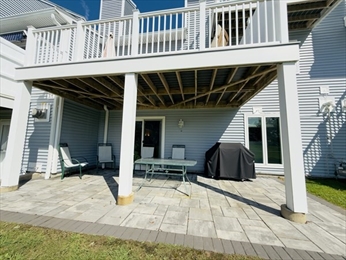
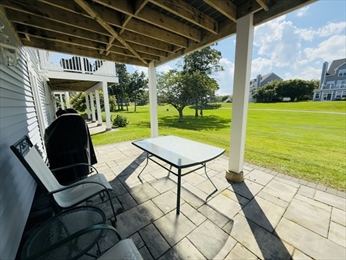
The residence features multiple outdoor living areas including an elevated rear deck off the living room, a private upper balcony off the primary suite overlooking the 14th fairway, and a walk-out ground-level patio from the lower living room.
The property is located approximately one mile from Route 3 in South Plymouth, providing highway driving times of roughly 55 to 65 minutes to both downtown Boston and Providence, Rhode Island, depending on travel schedules.
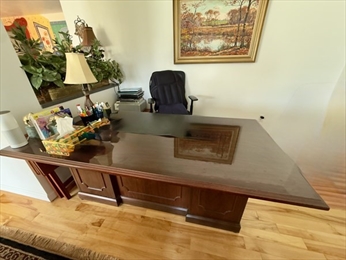
The interior furnishings are negotiable, providing an opportunity for buyers seeking a turnkey, move-in ready coastal residence or seasonal retreat.
Homeowners have exclusive access to a private Atlantic ocean beach situated on Cape Cod Bay, reachable by a mechanical bluff tram (funicular) that descends the coastal cliff directly to the shoreline and a set of stairs for off season access.
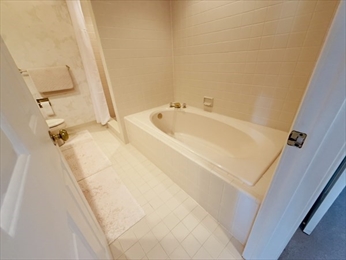
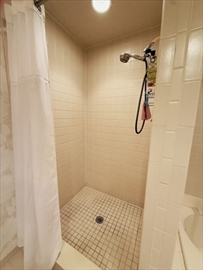
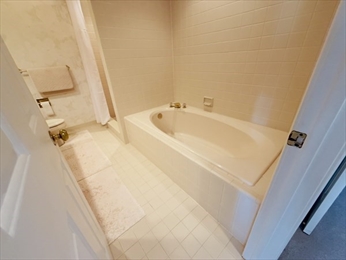
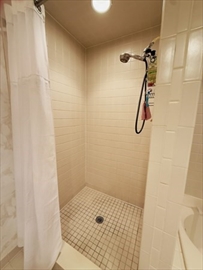
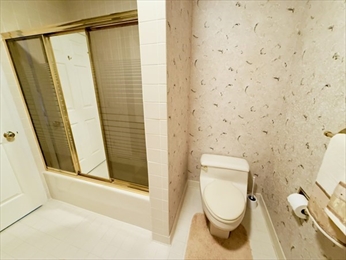
The condominium is equipped with central air conditioning, forced hot air heating, a central vacuum system, two fireplaces, and modern plumbing with an upper-level soaking tub and primary walk-in shower.
The on-site White Cliffs clubhouse provides both formal fine dining and relaxed casual dining options with panoramic views across Cape Cod Bay, exclusive to club residents and their invited guests.
The property is located moments from Myles Standish State Forest, which spans thousands of acres of trails and ponds, as well as Ellisville Harbor State Park, Scusset Beach State Reservation, and Plymouth Harbor.


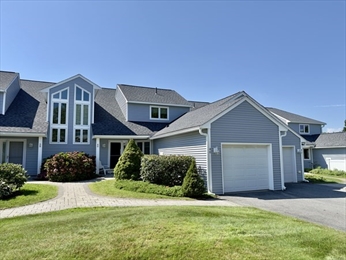
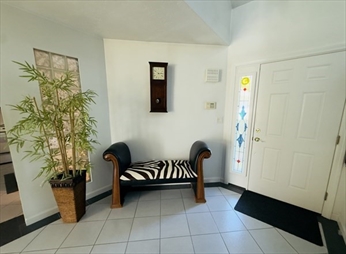

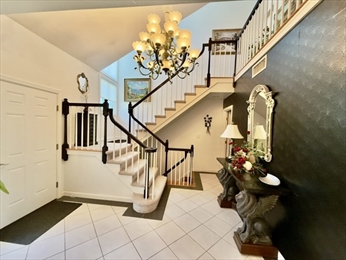
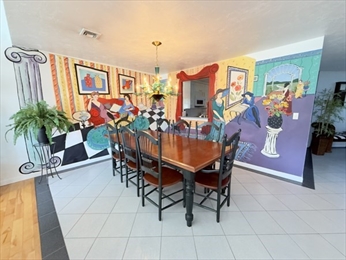
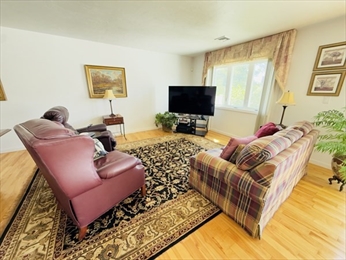
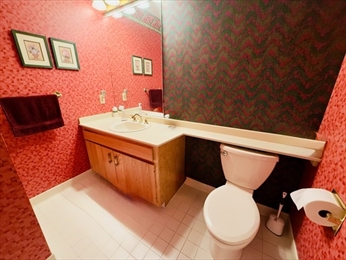

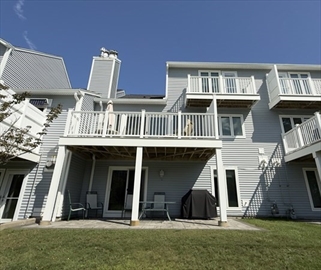
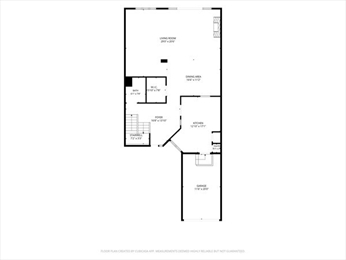
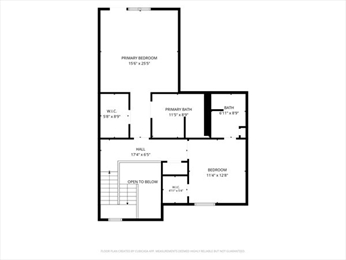
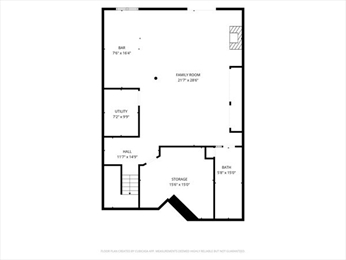




Welcome to elevated coastal living at 40 Fairway Drive, nestled within Plymouth's premier gated oceanfront community overlooking Cape Cod Bay. Delivering an impressive 3,525 square feet across three finished levels, this luxury villa combines generous architectural scale with carefree condominium maintenance, presenting sweeping views across the 14th fairway and sensational evening sunsets.
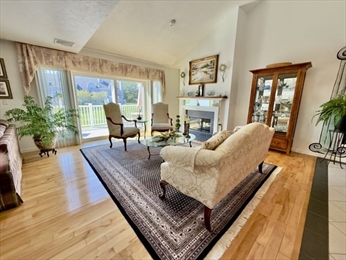
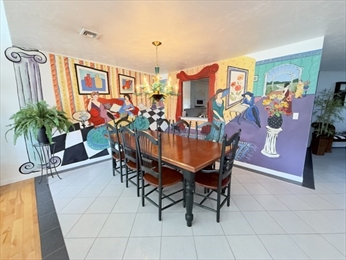
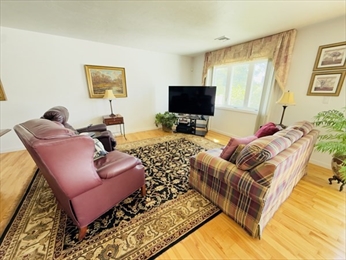
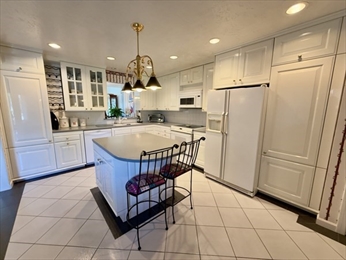
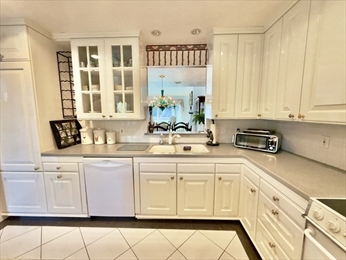
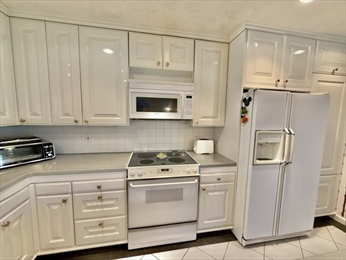
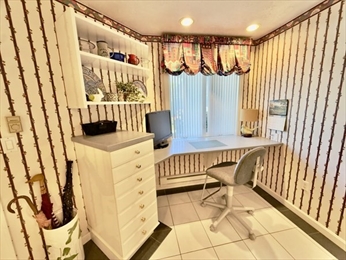
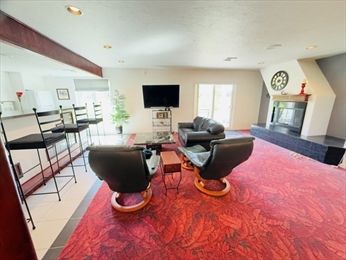
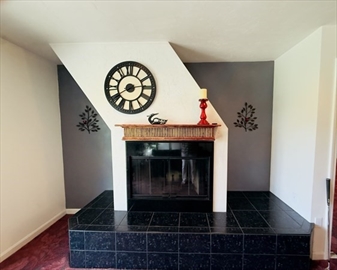
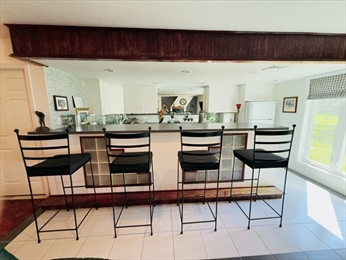
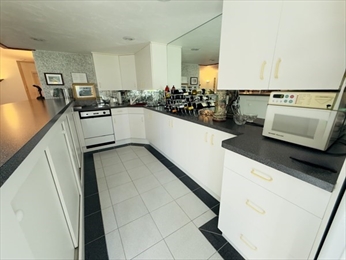
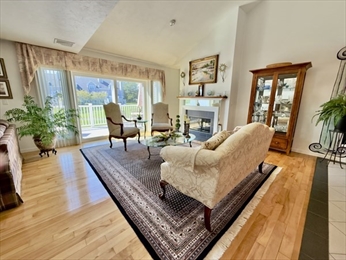
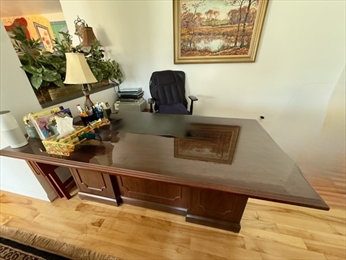
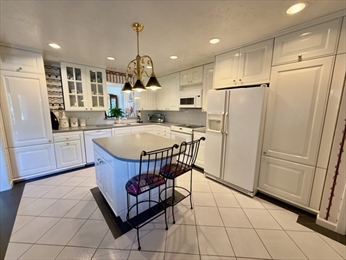
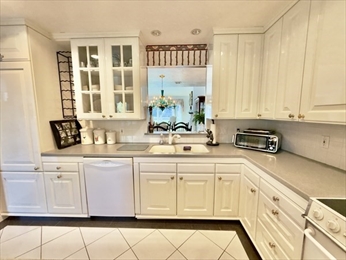
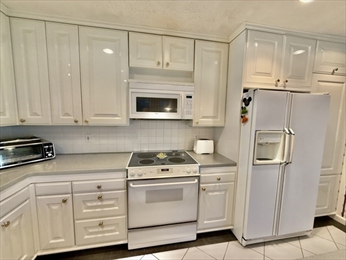
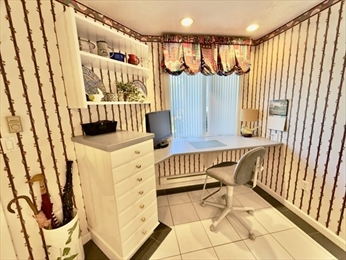
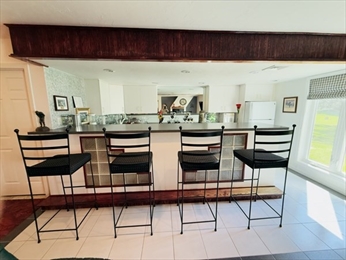
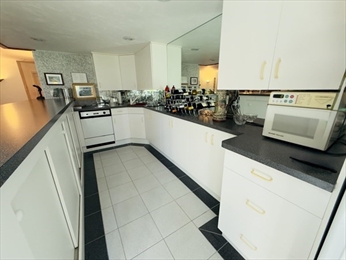
The sunlit main level features an airy open floor plan highlighted by gleaming hardwood floors and high ceilings. A spacious living and dining room with a fireplace and custom built-ins opens directly via sliding glass doors to an expansive deck ideal for al fresco entertaining. The adjacent chef's kitchen boasts custom cabinetry, a center island breakfast bar, a dedicated pantry, and a built-in office nook, providing a seamless workflow and direct access to the attached one-car garage.
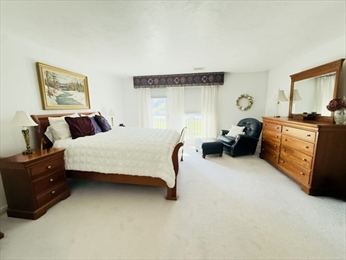
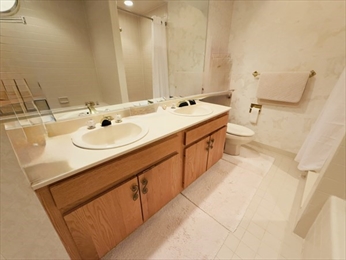
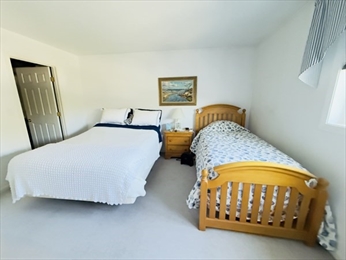
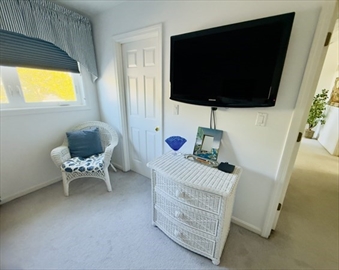
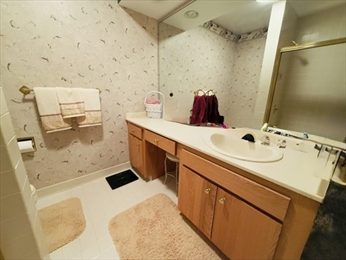
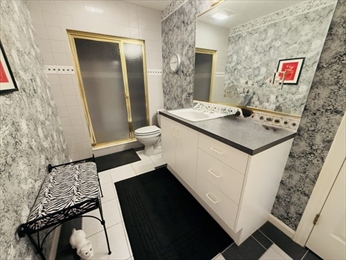
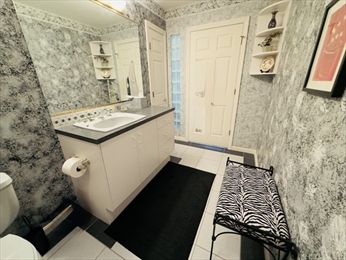
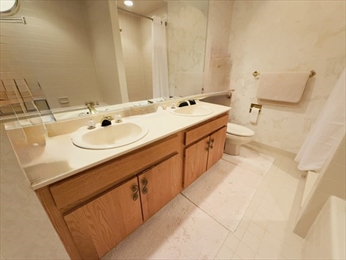
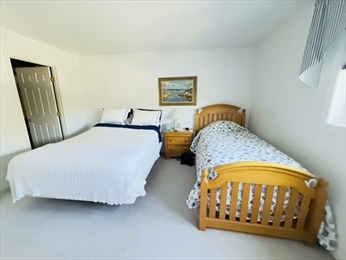
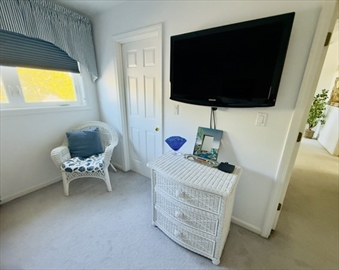
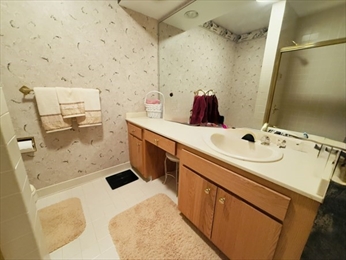
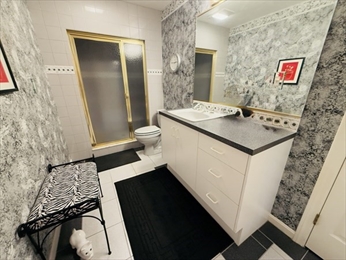
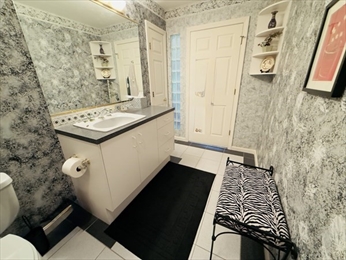
Upstairs, the expansive primary bedroom suite serves as a peaceful retreat, complete with a walk-in closet, a private outdoor balcony overlooking scenic fairway greenery, and an en-suite bath featuring double vanities, a tiled shower, and a deep soaking tub. A well-proportioned guest bedroom suite also features its own private walk-in closet and full bath, offering privacy and refined finishes for houseguests or co-occupants.
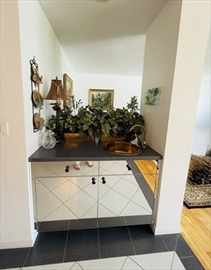
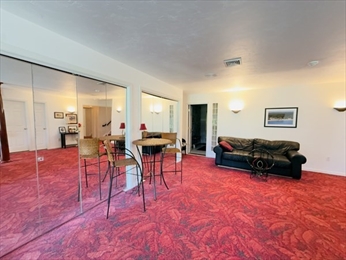
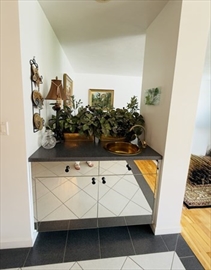
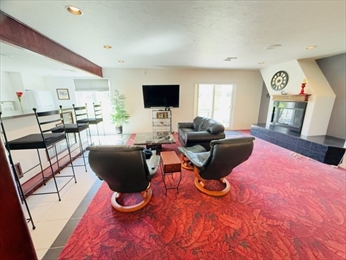
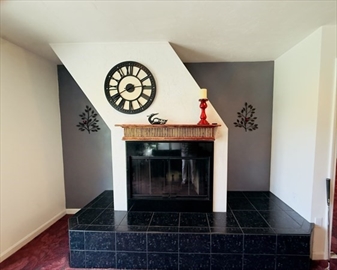
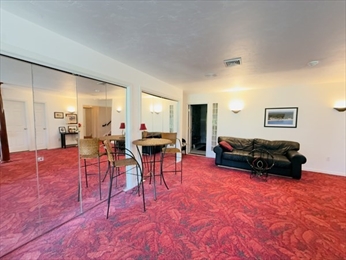
The fully finished walk-out lower level expands your entertainment options with an oversized family room centered around a second fireplace and custom cabinetry. Complete with a wet bar featuring a built-in dishwasher, this flexible garden level extends outdoors through sliders to a private stone patio surrounded by professionally manicured grounds. Key interior conveniences include central air conditioning and a central vacuum system, with quality furnishings also negotiable for turnkey convenience.
Life at White Cliffs Country Club pairs privacy with exceptional lifestyle amenities, including an 18-hole Gary Player-designed golf course, Har-Tru tennis courts, a private sandy beach accessed via a mechanical cliff tram, a seaside clubhouse offering fine and casual dining, and a newly renovated heated mineral indoor pool with steam room and hot tub. Conveniently situated just one mile from Route 3, this property offers authentic Cape Cod coastal living without bridge traffic, placing Boston and Providence roughly an hour away.
This property is located at 40 Fairway Dr, Plymouth, MA 02360