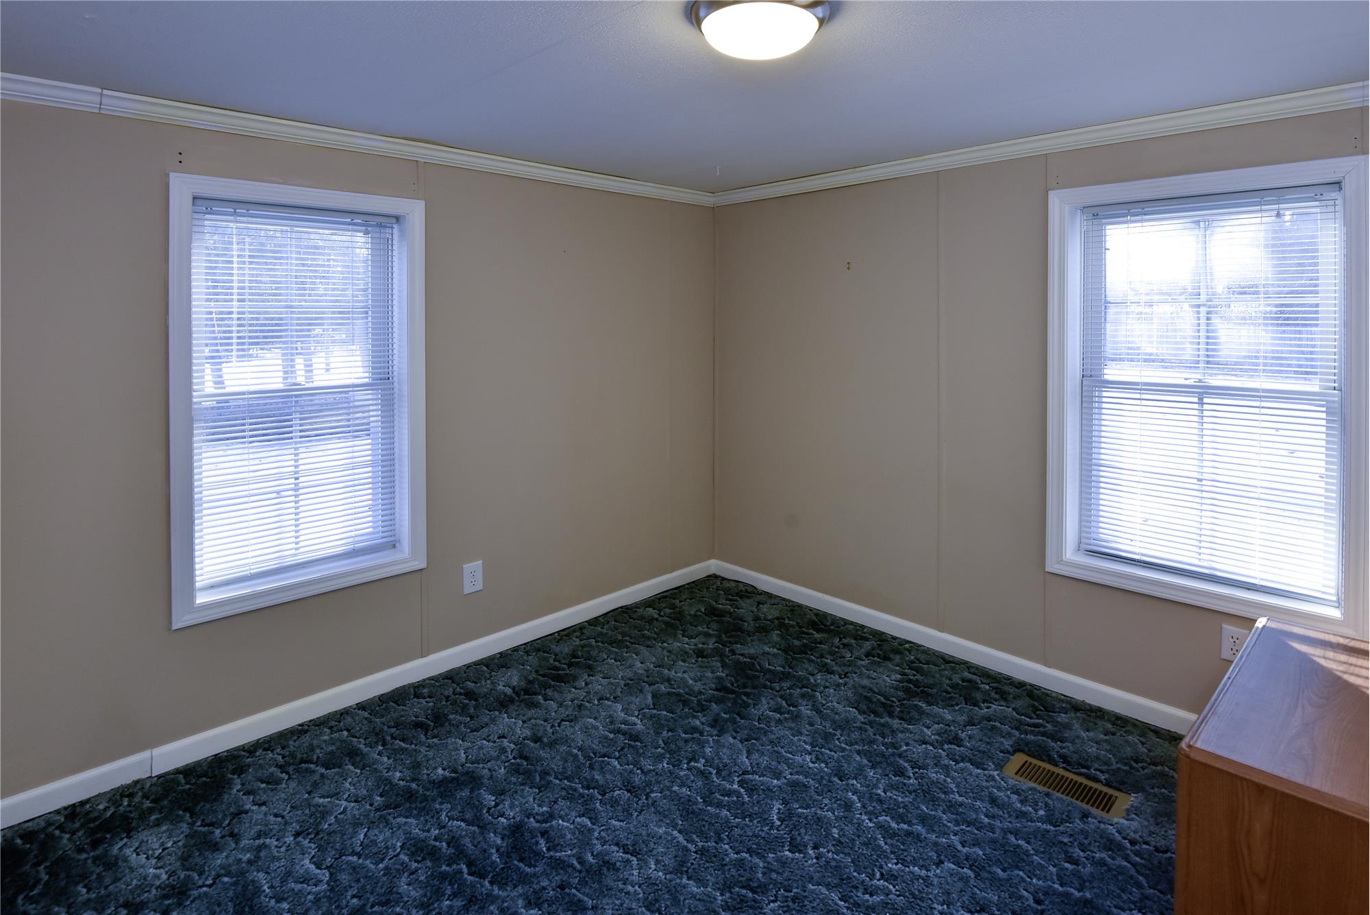
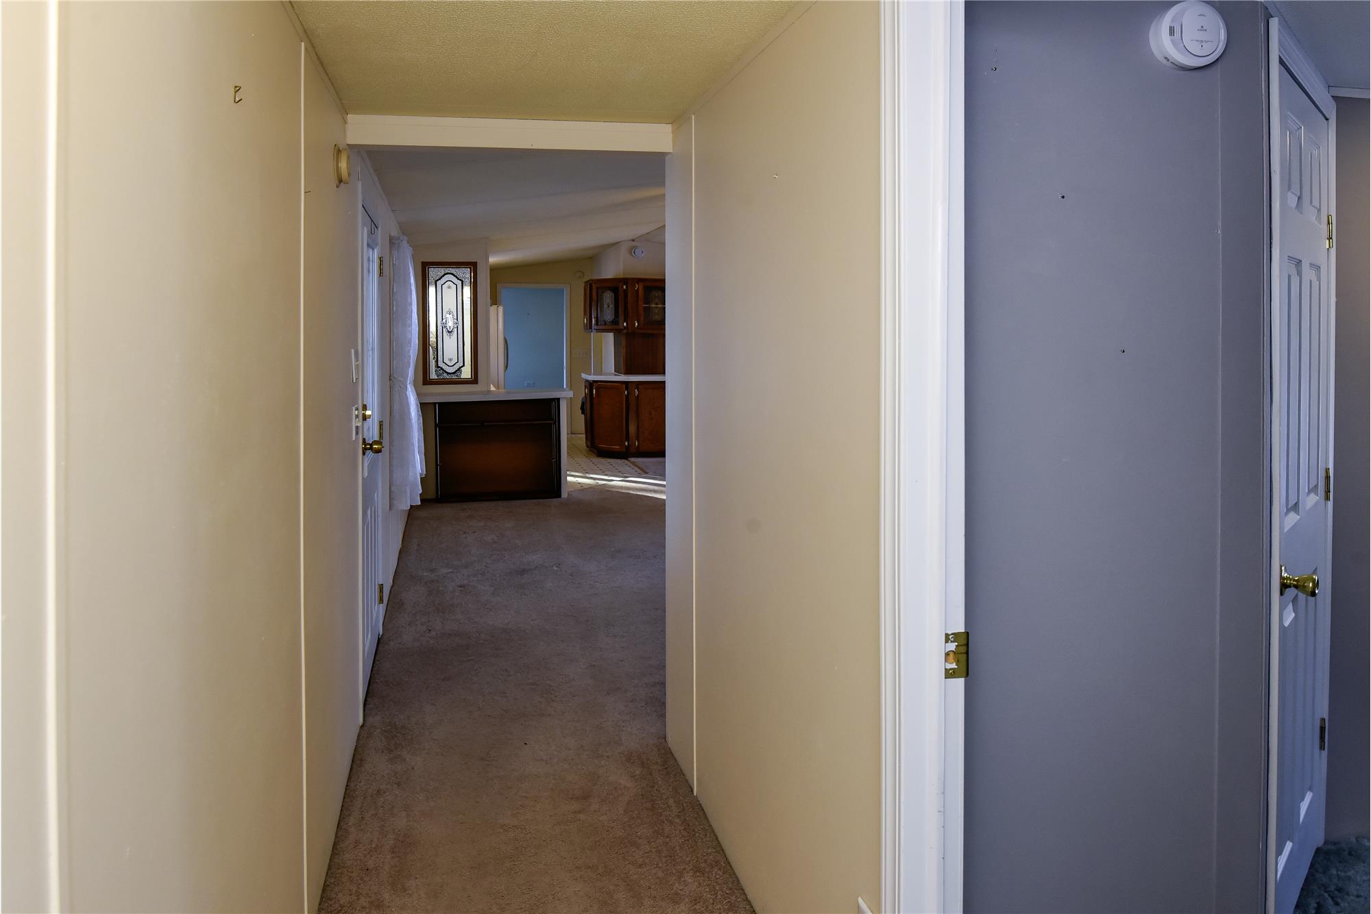
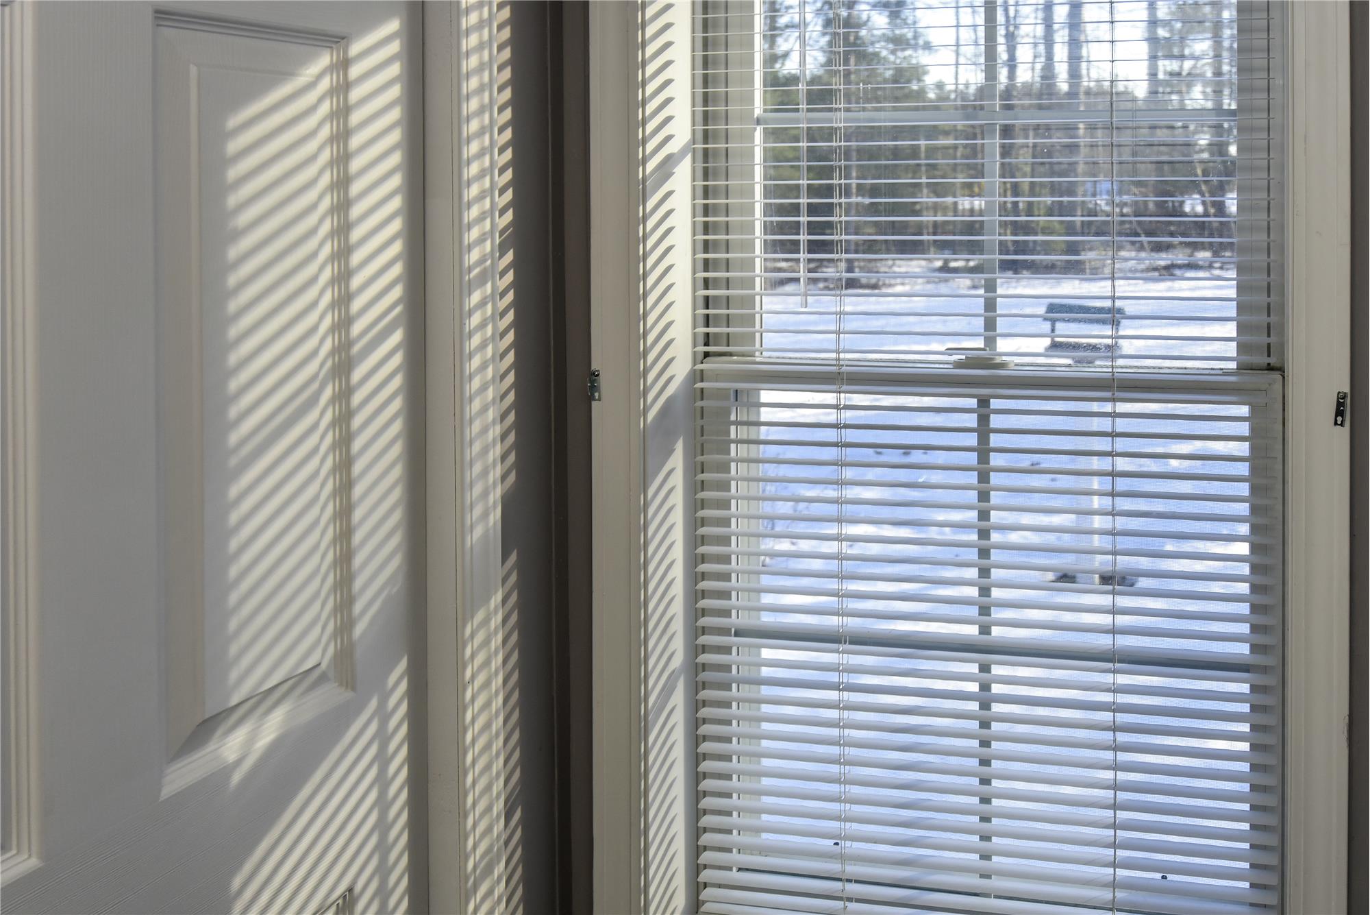
Property Image 1

                            Property Image 2

                            Property Image 3

                            Property Image 4

                            Property Image 5

                            Property Image 6

                            Property Image 7

                            Property Image 8

                            Property Image 9

                            Property Image 10

                            Property Image 11

                            Property Image 12

                            Property Image 13

                            Property Image 14

                            Property Image 15

                            Property Image 16

                            Property Image 17

                            Property Image 18

                            Property Image 19

                            Property Image 20

                            Property Image 21

                            Property Image 22

                            Property Image 23

                            Property Image 24

                            Property Image 25

                            Property Image 26

                            Property Image 27

                            Property Image 28

                            Property Image 29

                            Property Image 30

                            Property Image 31

                            Property Image 32

                            Property Image 33

                            Property Image 34

                            Property Image 35

                            Property Image 36

                            Property Image 37

                            Property Image 38

                            Property Image 39

                            Property Image 40

                            Property Image 41

                            Property Image 42

                            Property Image 43

                            Property Image 44

                            Property Image 45

                            Property Image 46

                            Property Image 47

                            Property Image 48

                            Property Image 49

                            Property Image 50

                            Property Image 51

                            Property Image 52

                            Property Image 53

                            Property Image 54

                            Property Image 55

                            Property Image 56

                            Property Image 57

                            Property Image 58

1094 Blamer

Fairview, MI 48621

For Sale
OverviewHighlightsPhoto GalleryLocationAsk ChatGPT About This Property
Offered at $130,000
Offered at
3 Beds
Number of Bedrooms
2 Baths
Number of Bathrooms

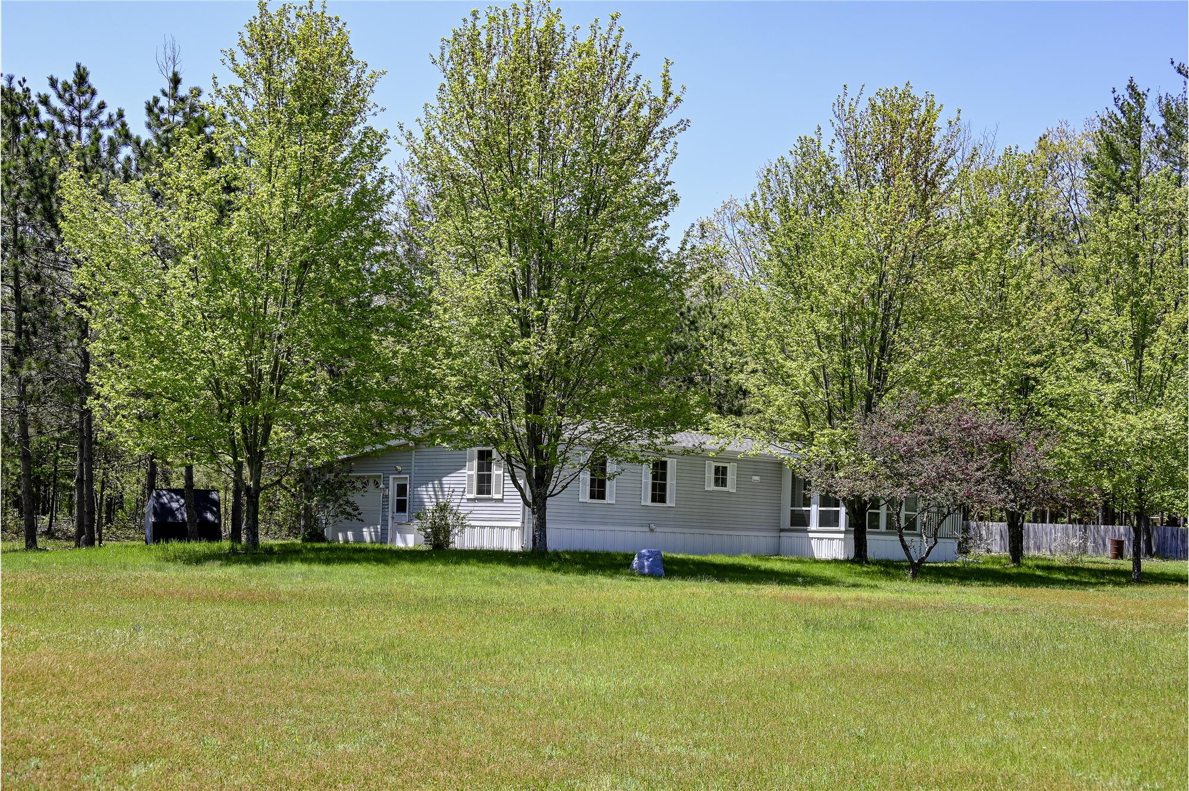
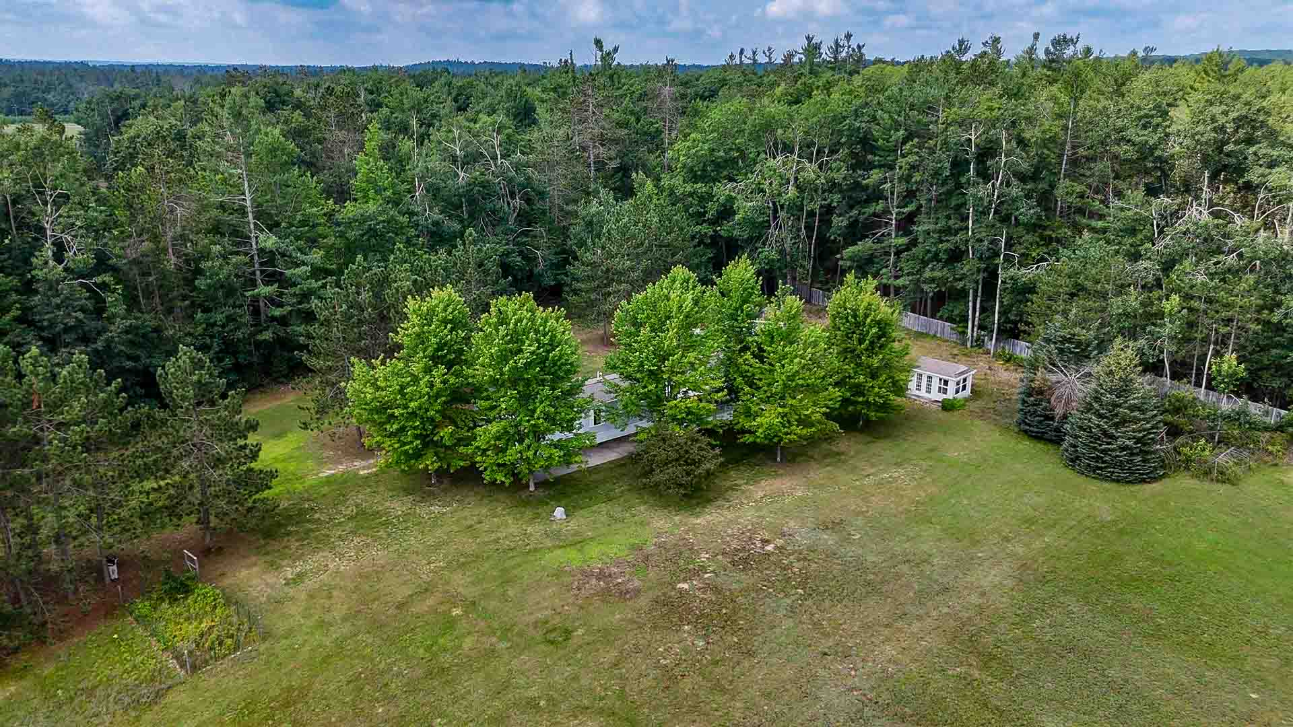
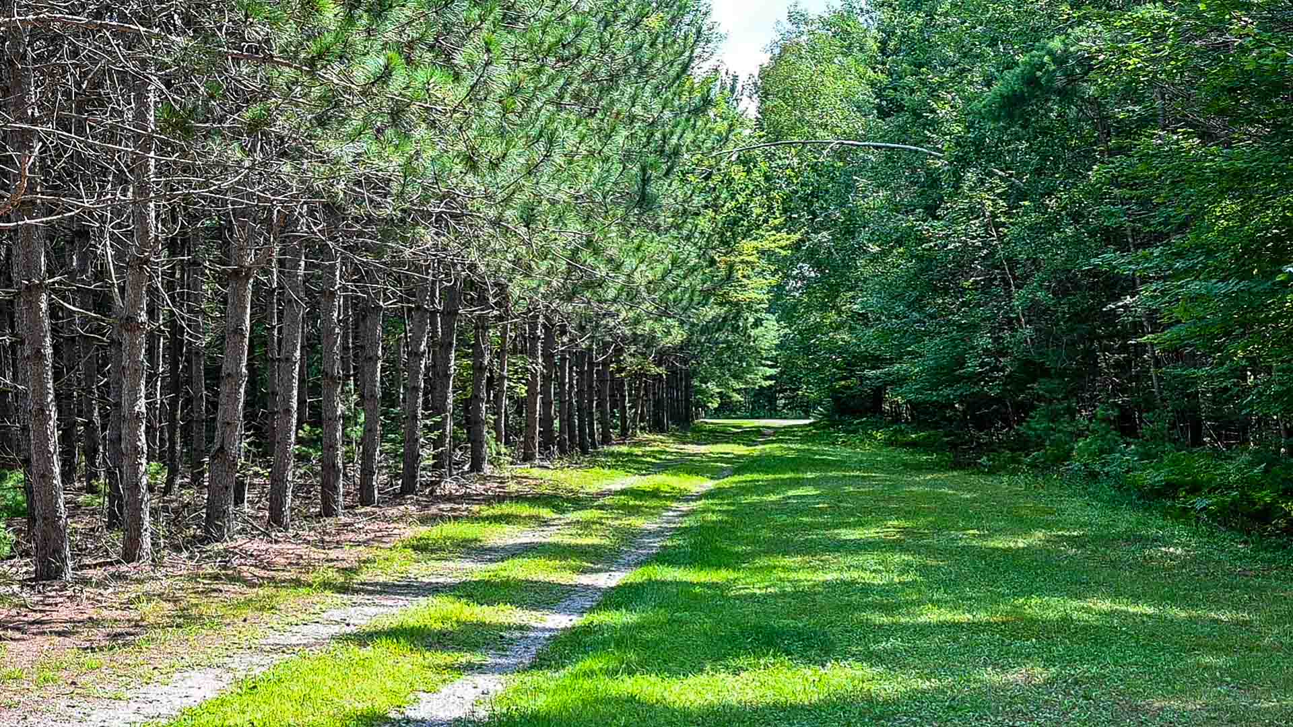
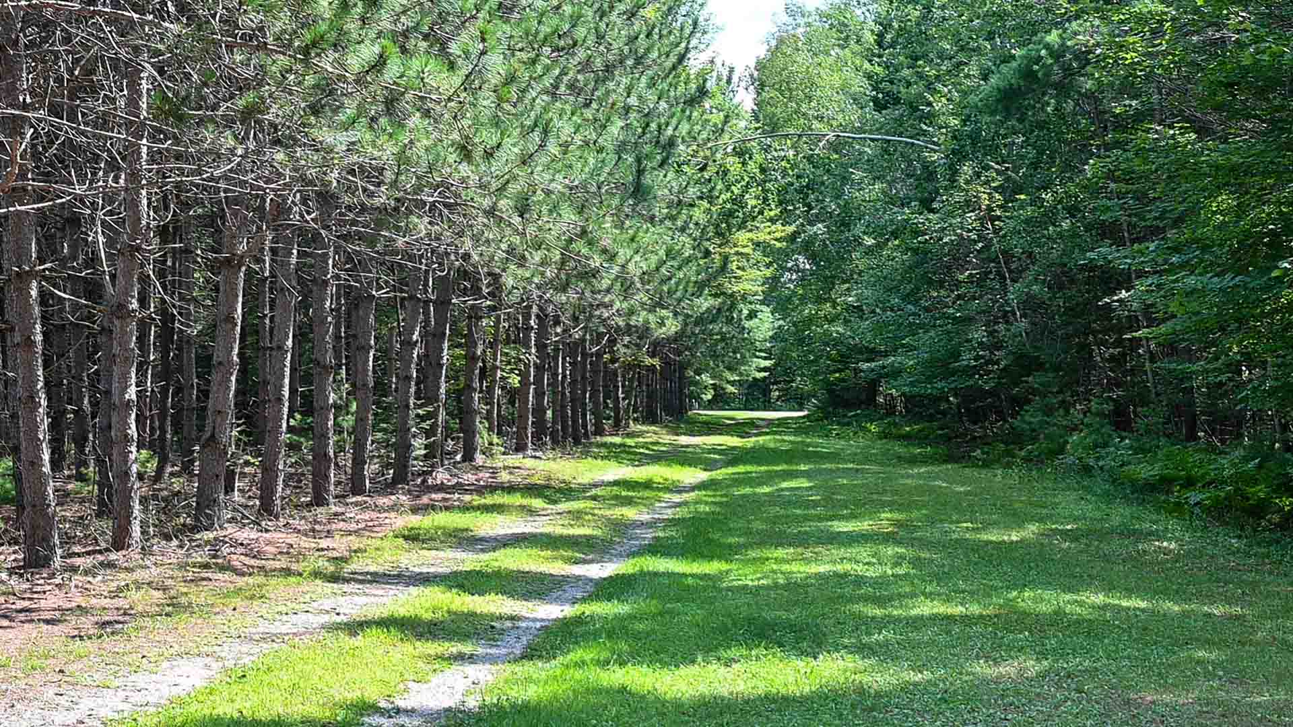
Home - Basecamp - Cottage or Retreat; It's here.

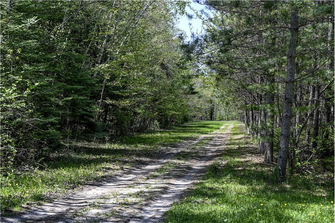
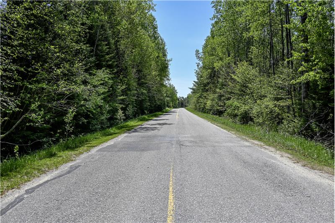
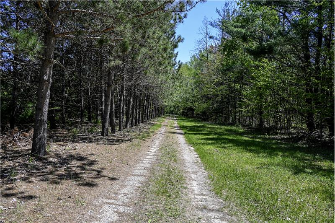
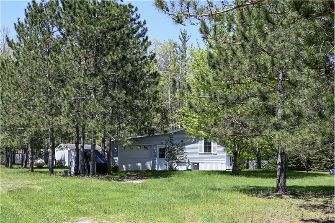
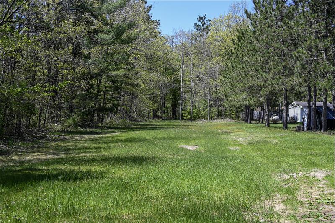
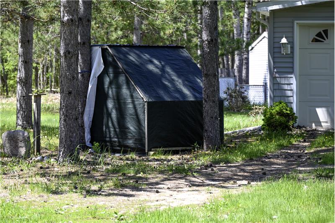
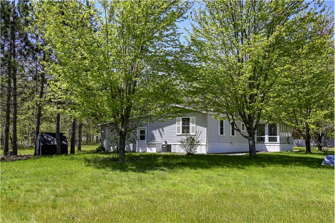
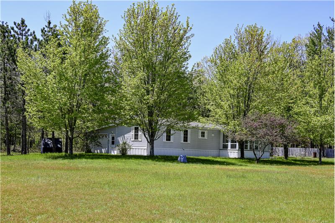
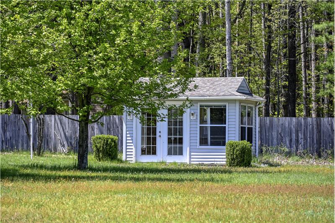
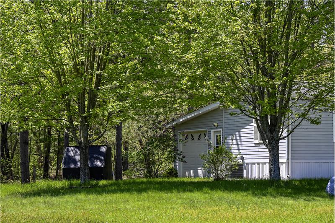
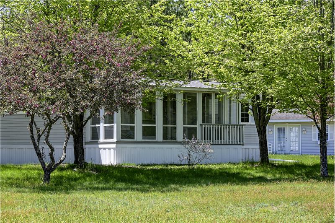
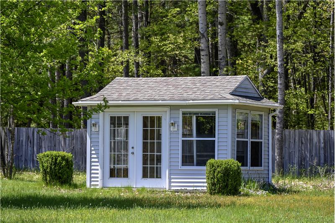
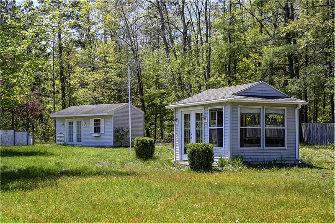
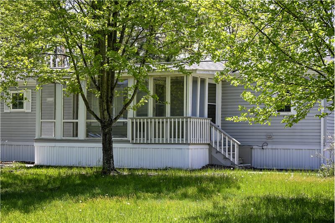
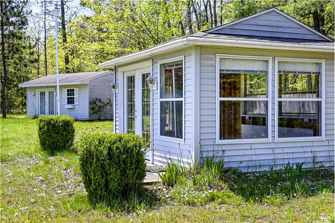
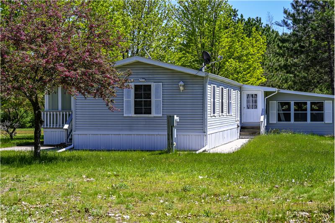
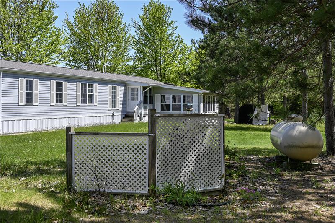
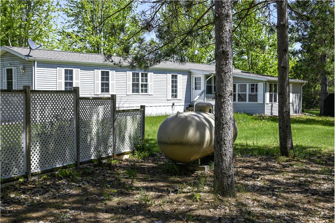
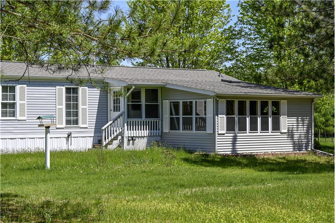
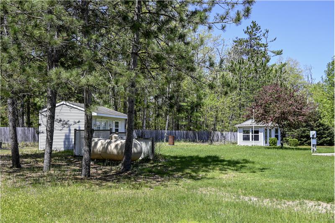
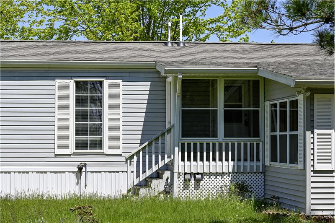
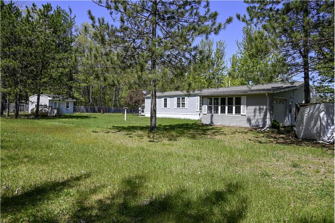
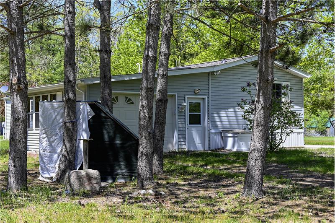
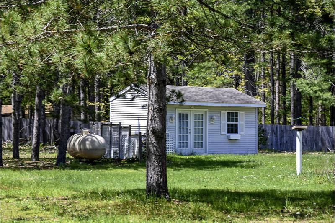
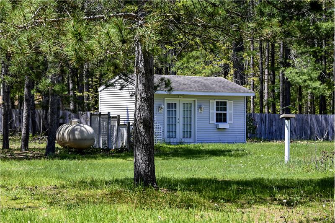
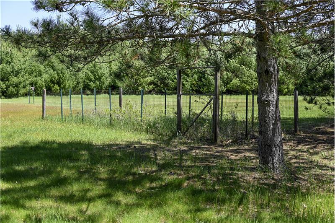
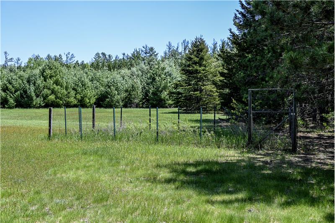
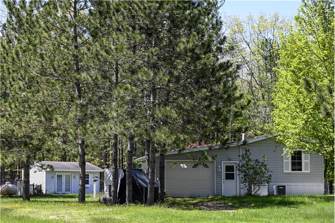
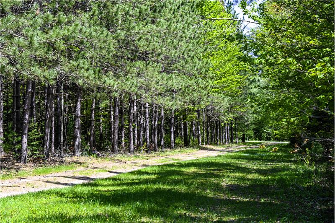
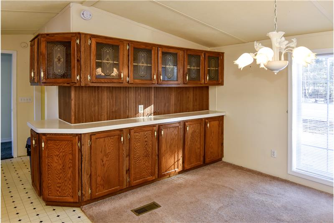
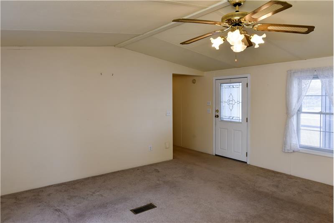
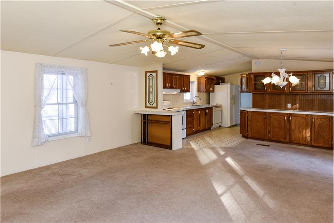
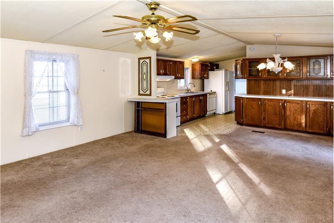
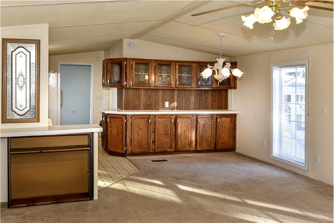
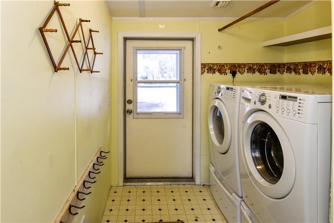
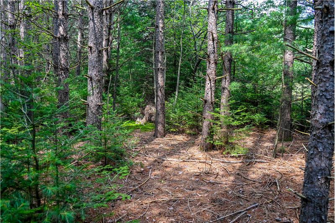
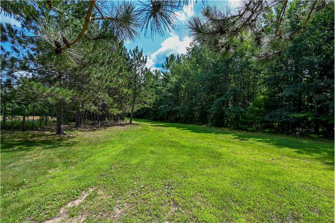
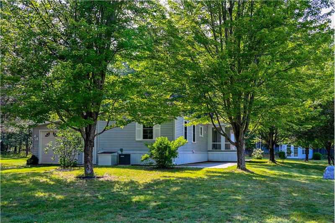
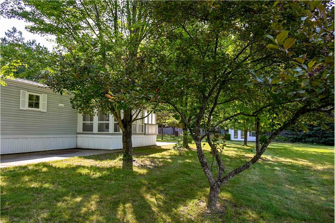
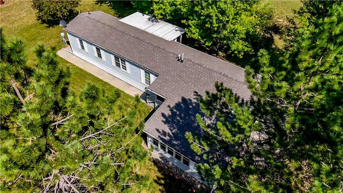
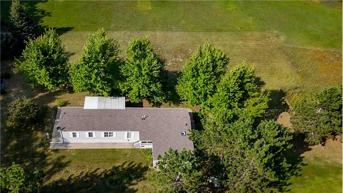
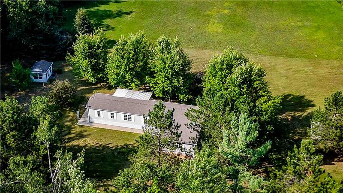
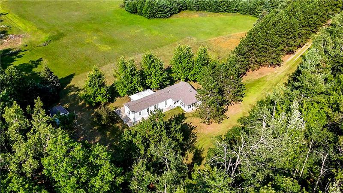
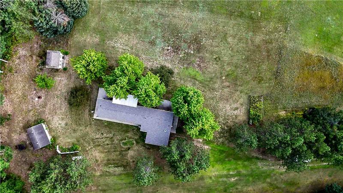
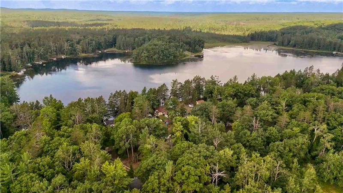
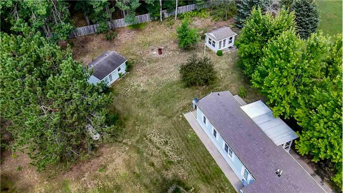
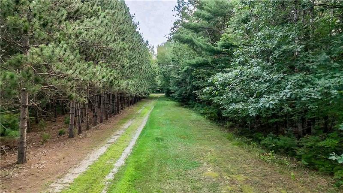
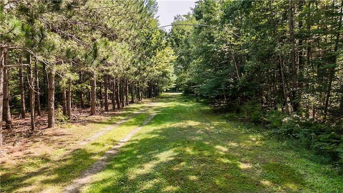
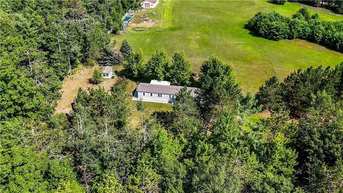
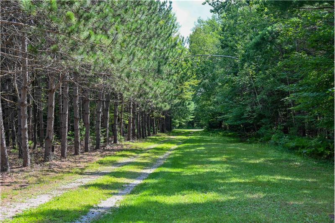
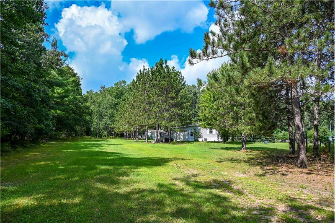
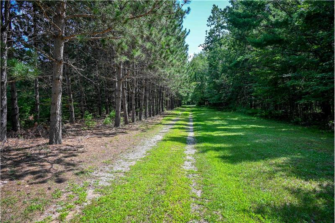
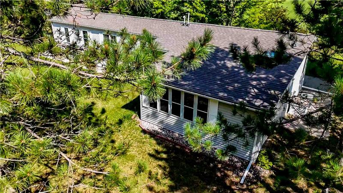
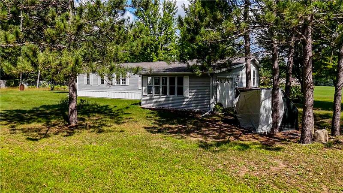
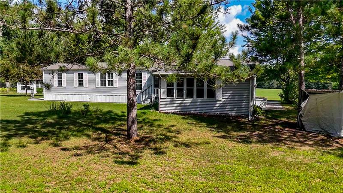
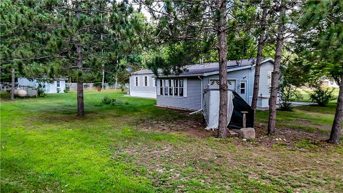
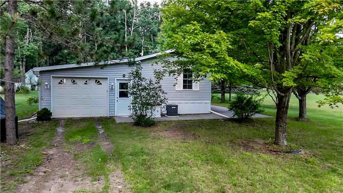
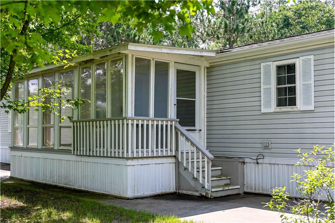
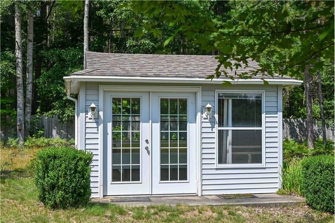
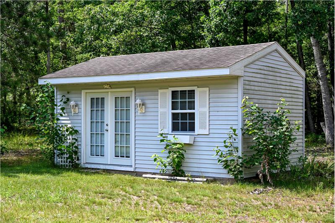
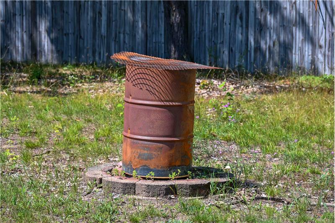
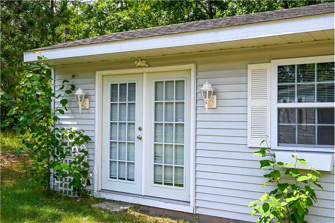
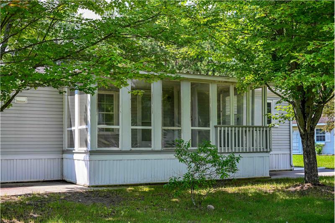
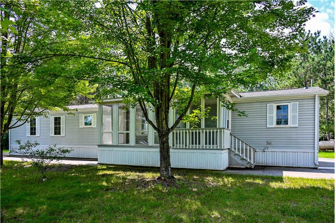
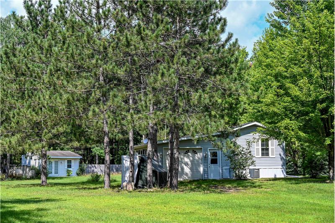
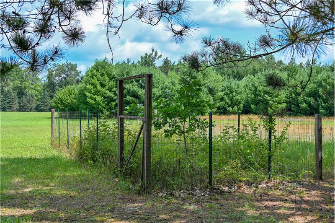
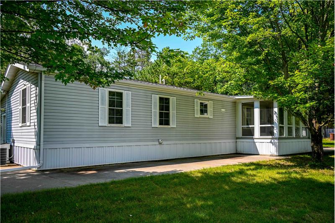
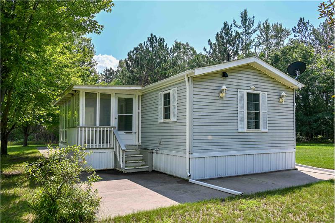
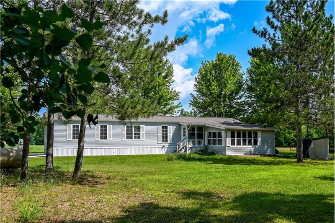
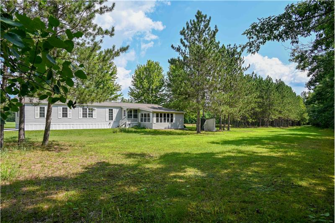
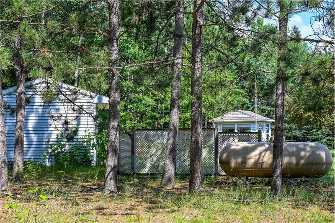
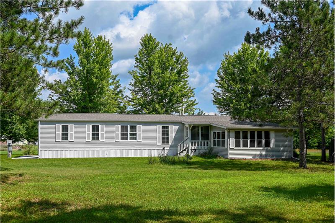
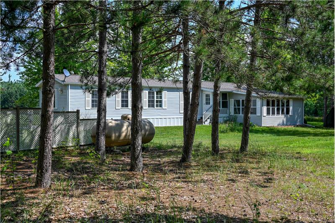
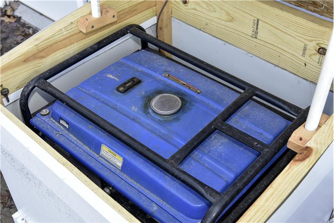
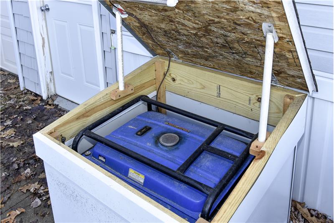
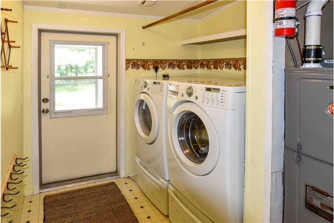
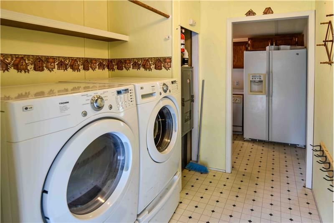
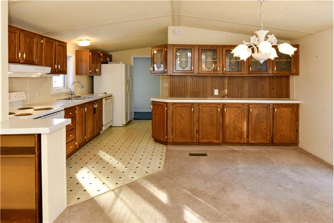
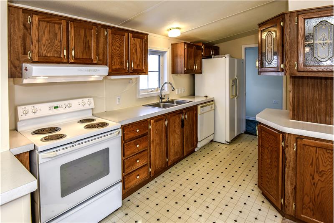
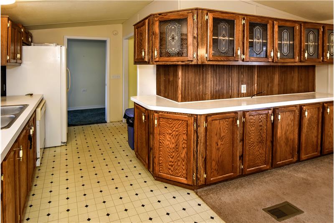
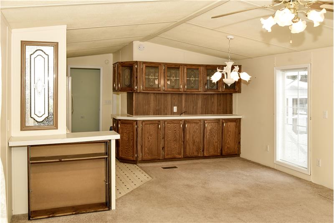
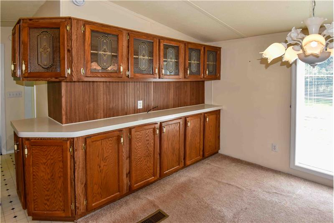
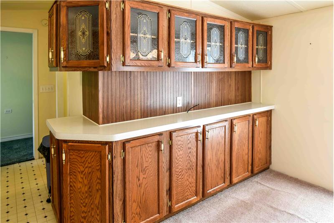
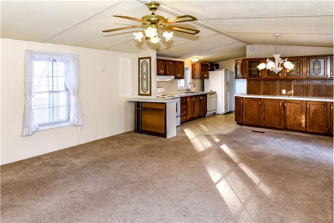
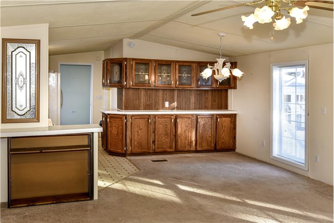
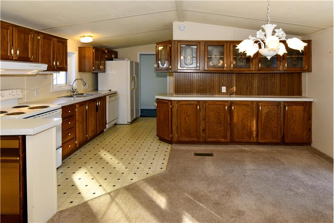
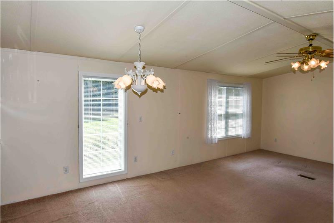
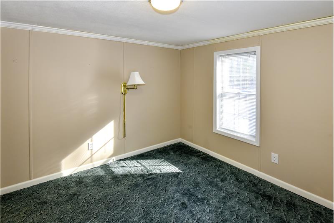
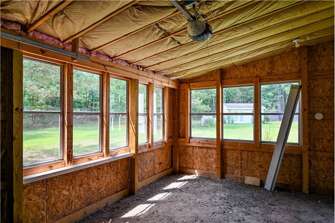
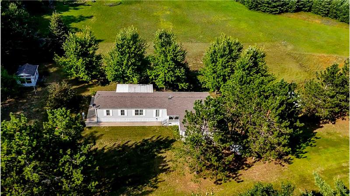
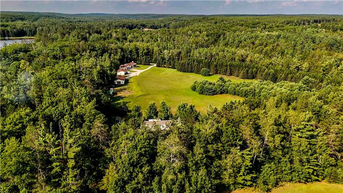
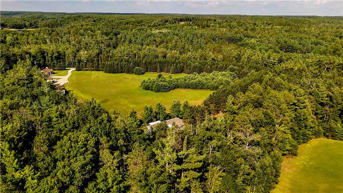
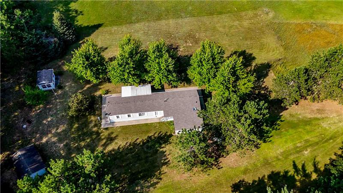
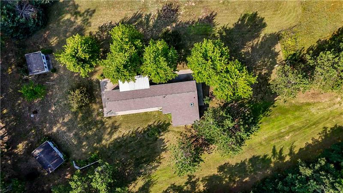
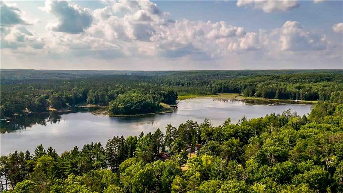
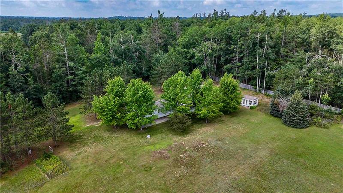
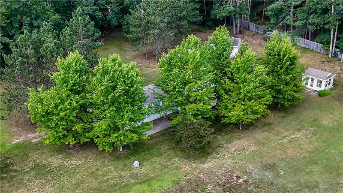
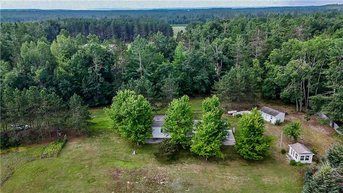
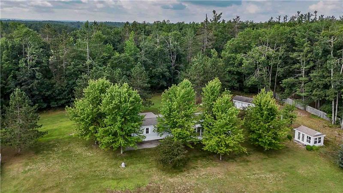
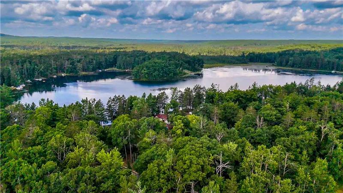
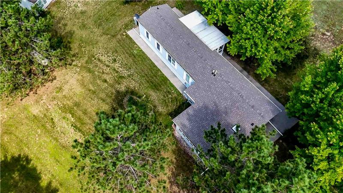
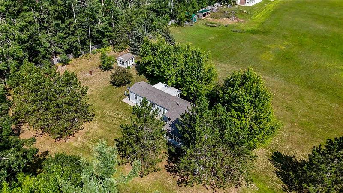
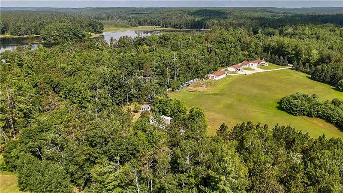
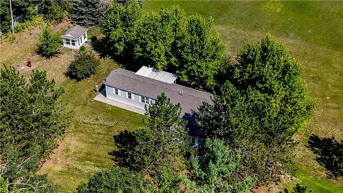
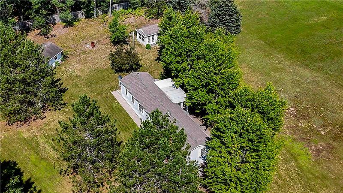
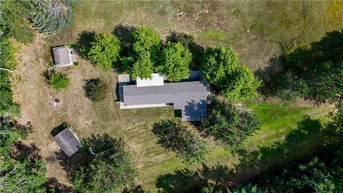
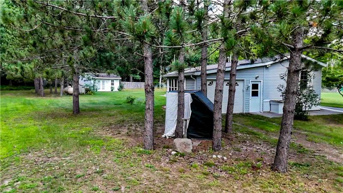
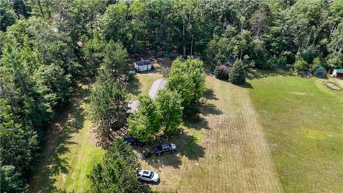
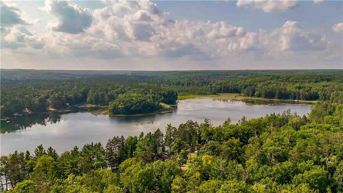
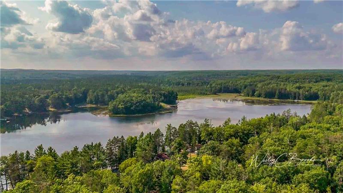
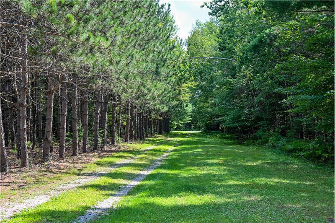
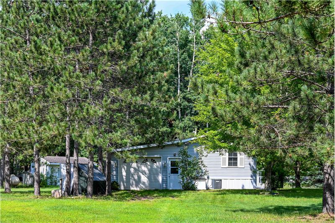
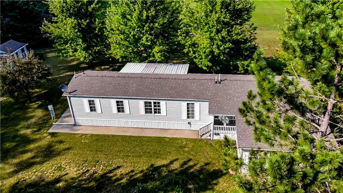
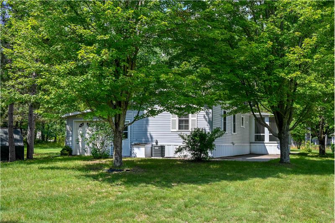
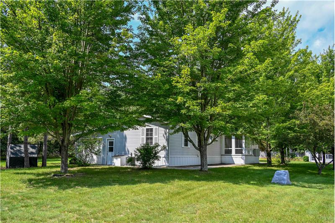
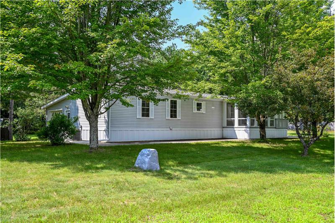
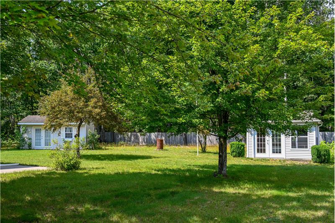
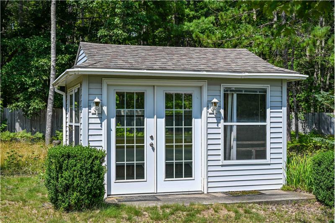
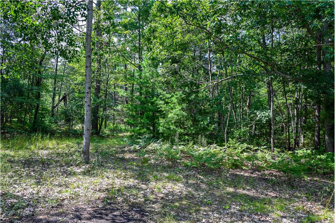
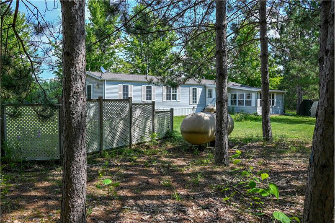
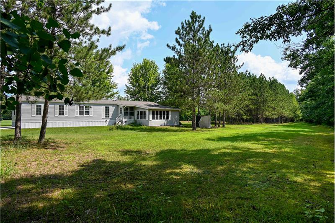
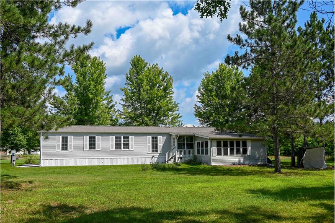
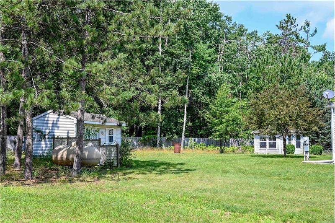
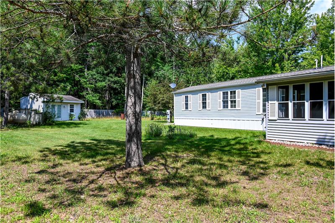
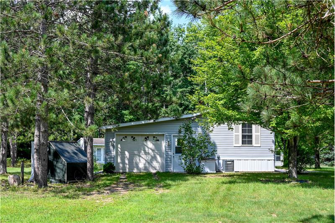
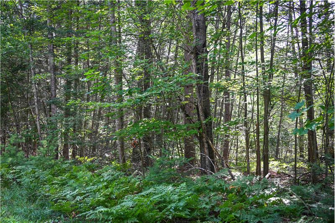
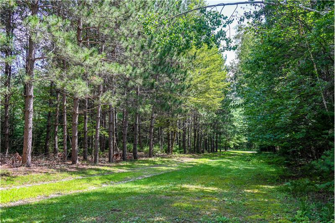
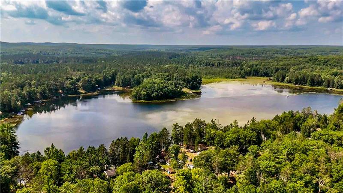
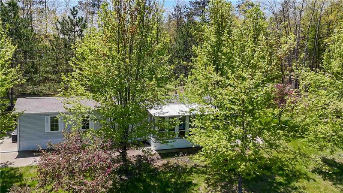
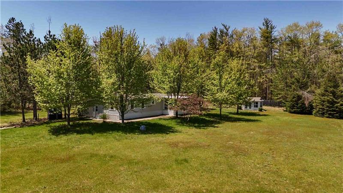
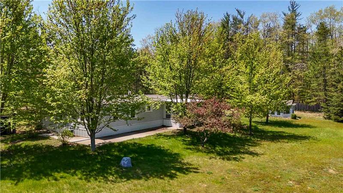
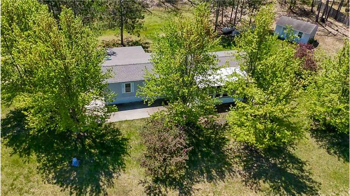
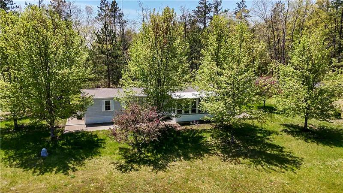
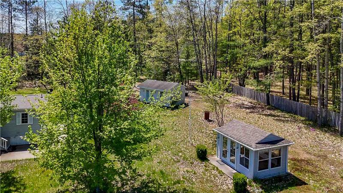
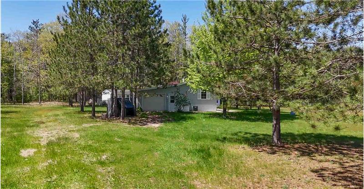
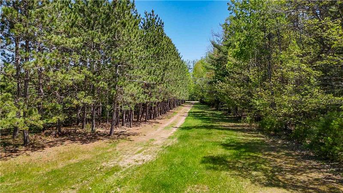
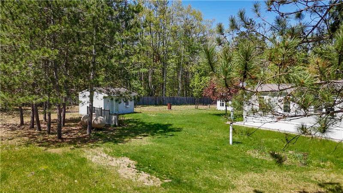
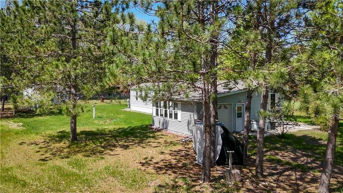
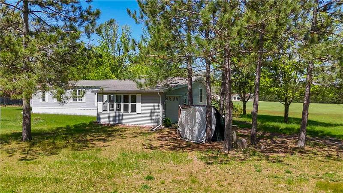
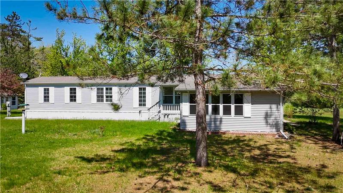
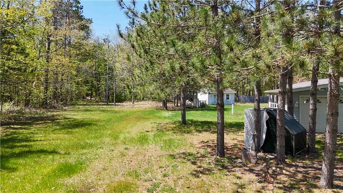
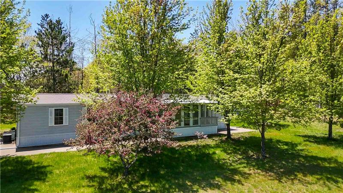
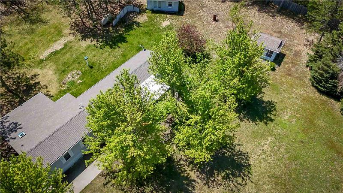
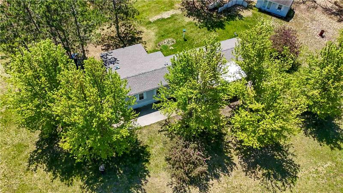
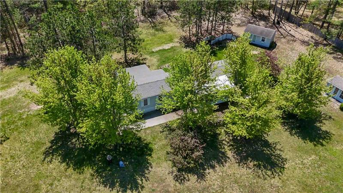
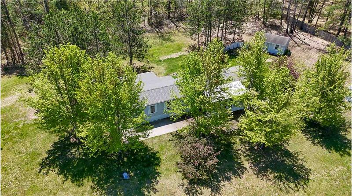
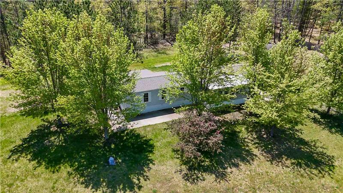
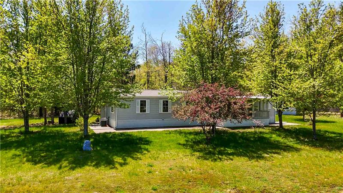
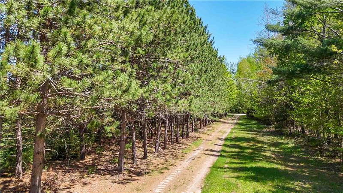
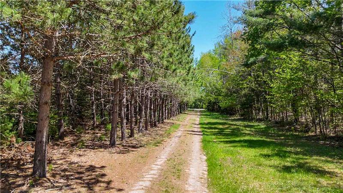
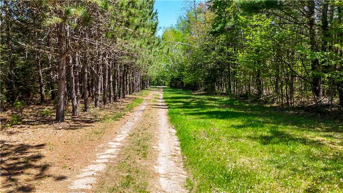
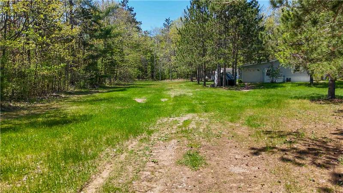
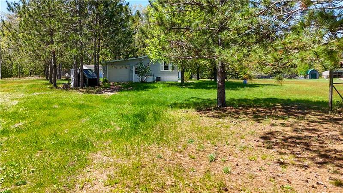
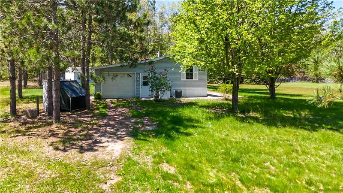
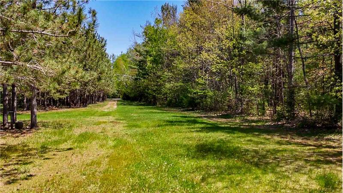
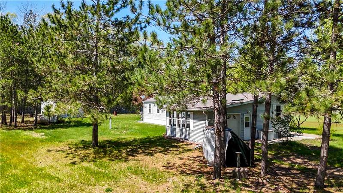
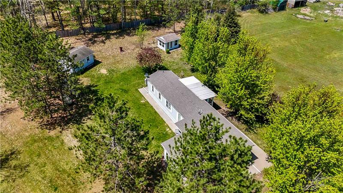
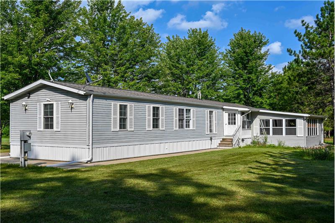
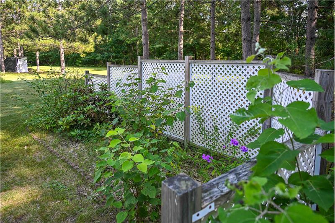
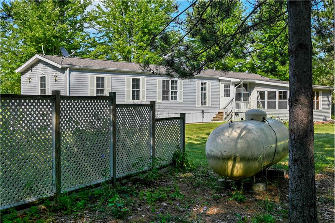
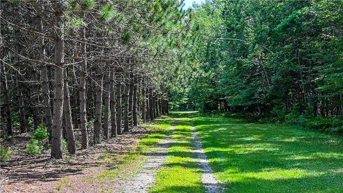
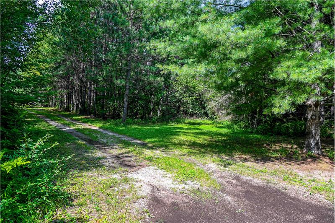
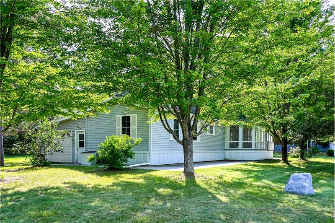
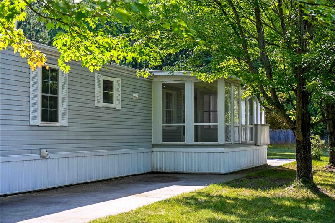
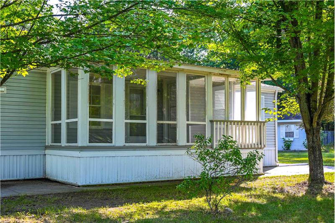
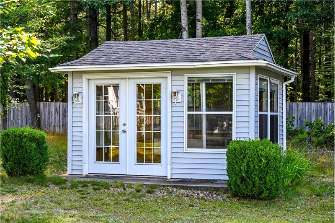
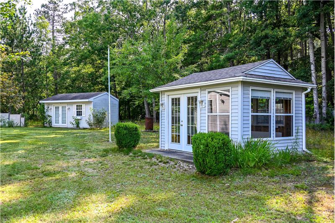
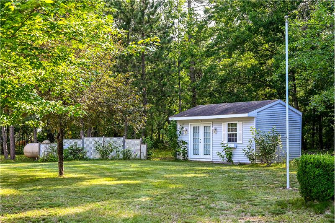
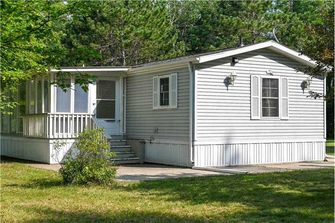
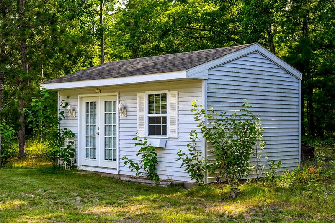
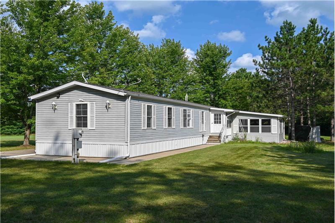
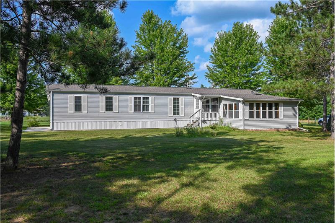
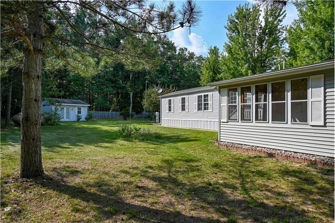
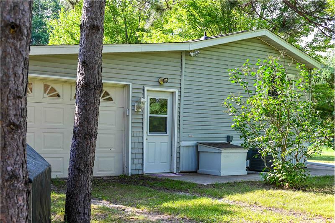
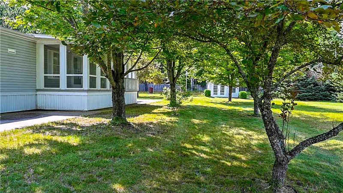
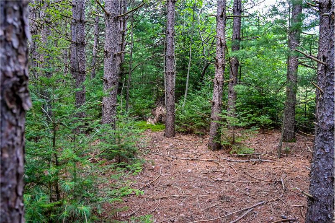
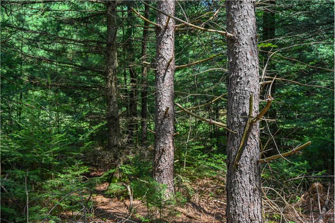
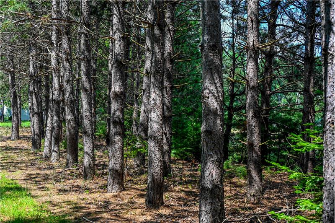
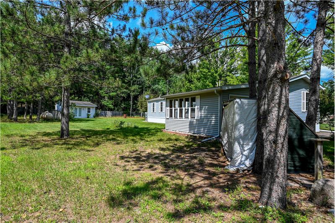
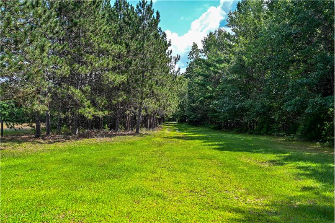
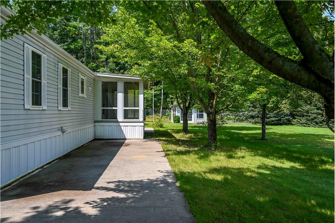
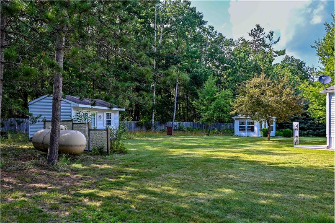
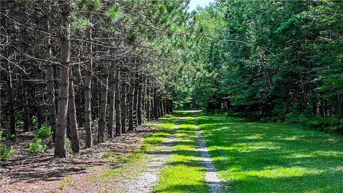
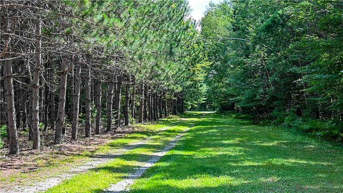
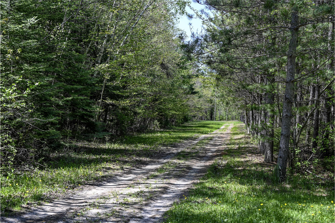
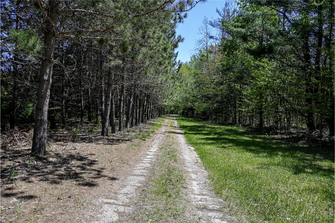
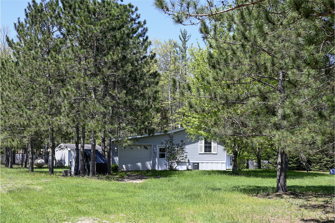
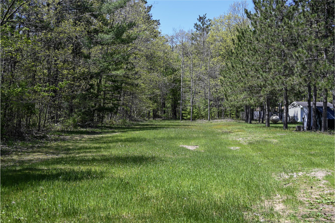
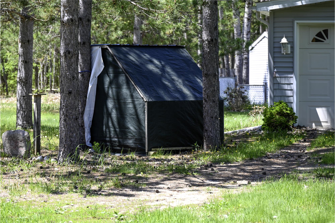
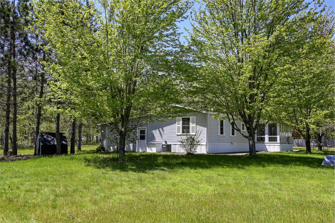
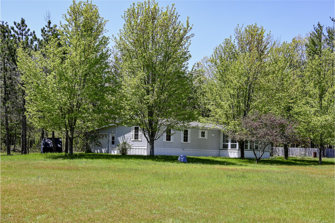
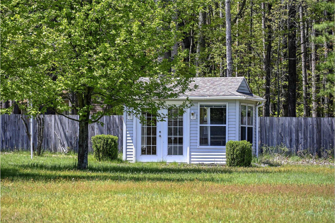
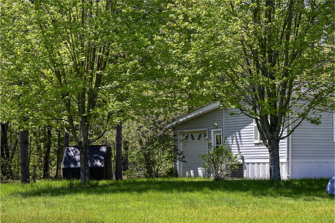
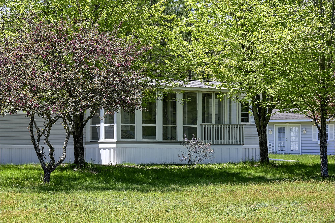
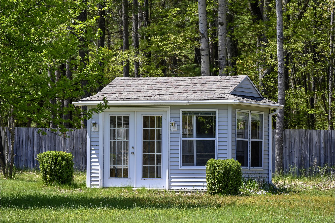
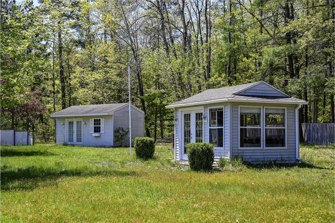
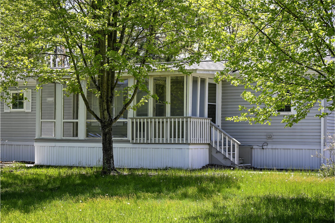
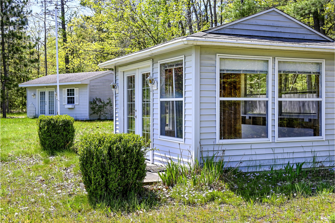
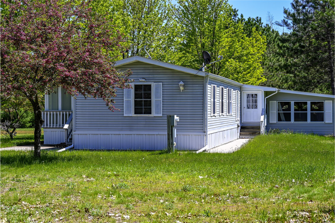
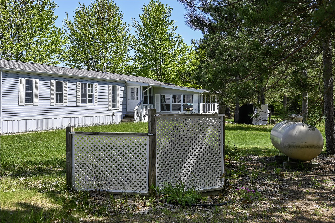
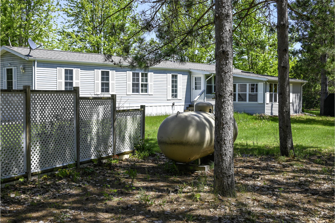
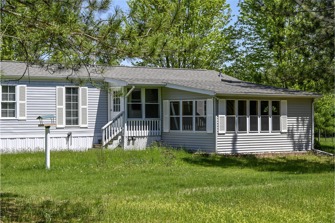
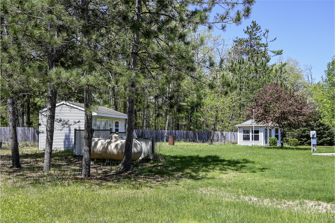
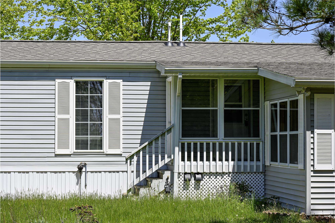
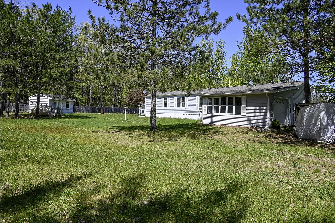
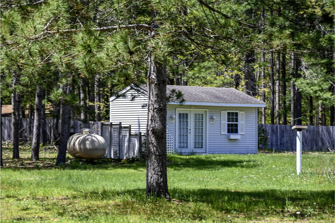
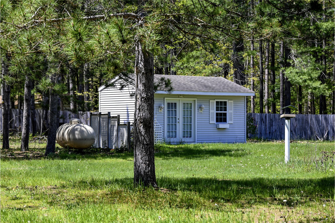
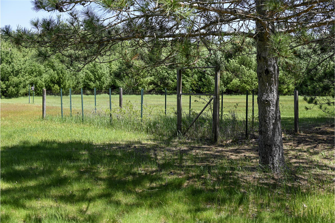
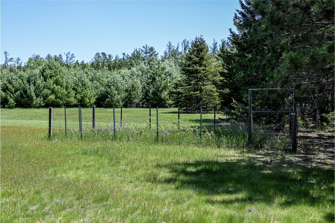
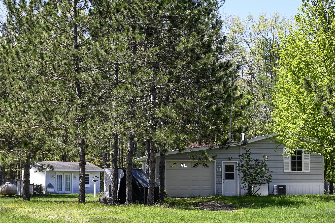
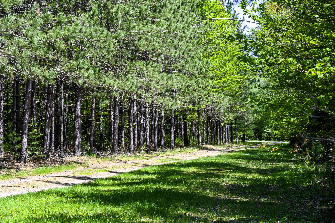
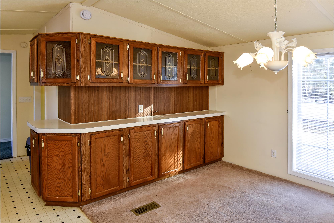
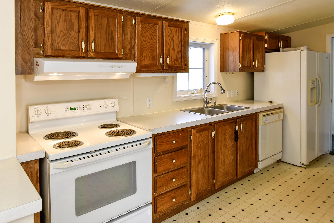
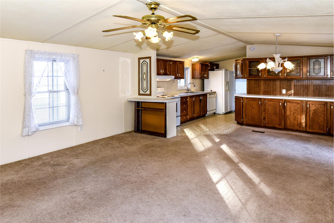
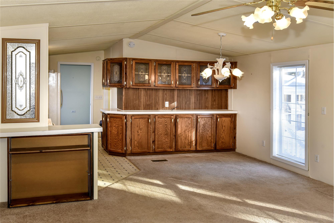
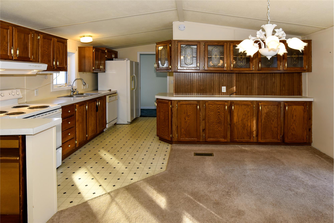
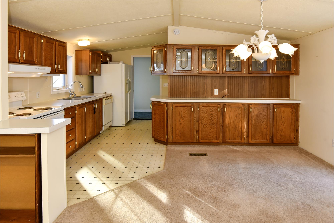
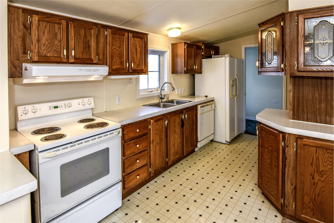
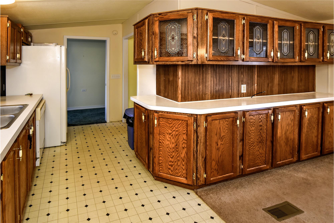
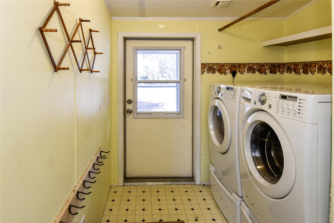
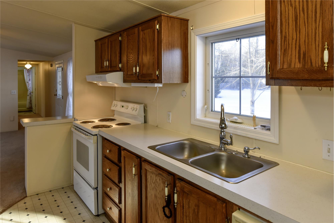
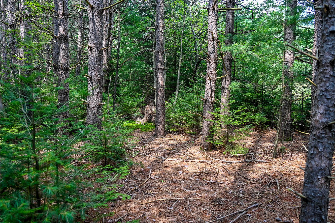
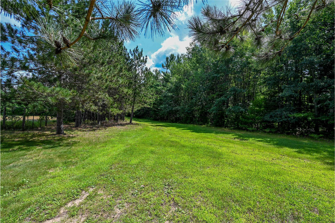
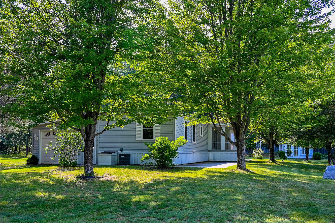
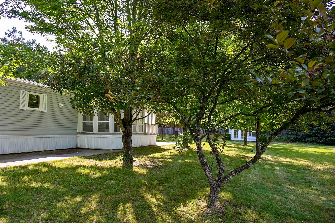
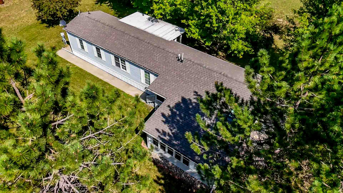
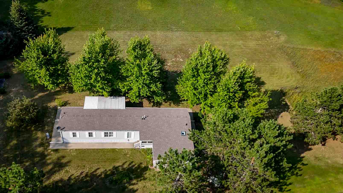
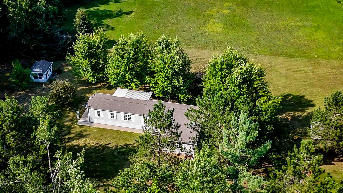
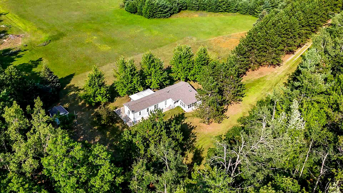
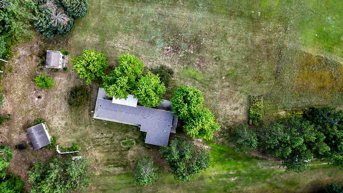
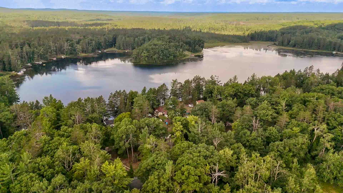
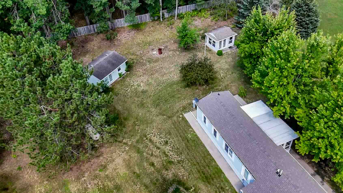
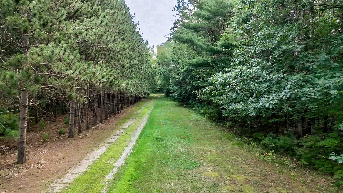
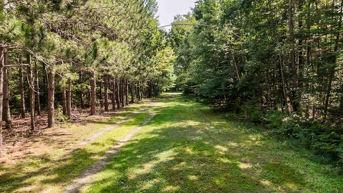
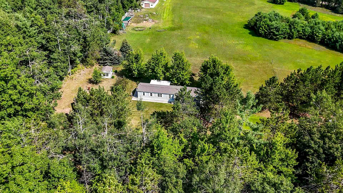
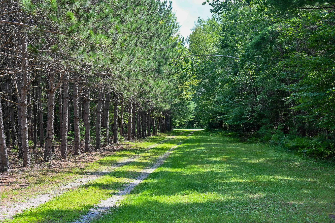
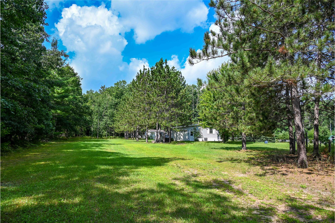
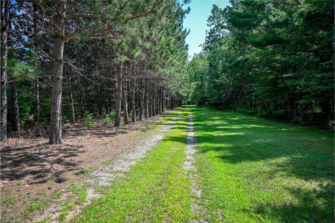
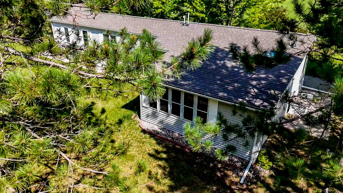
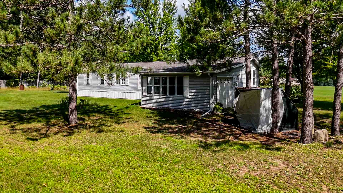
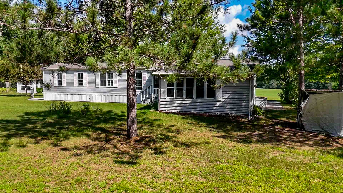
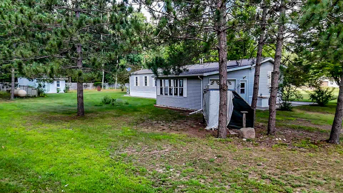
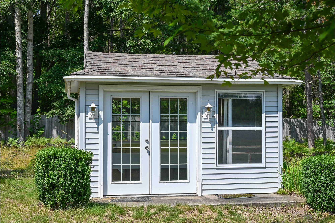
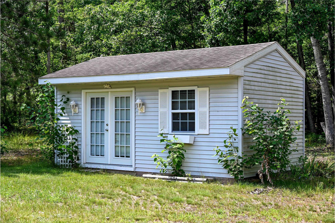
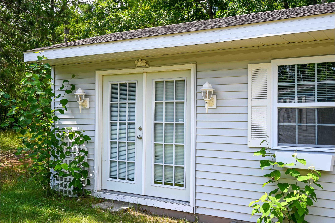
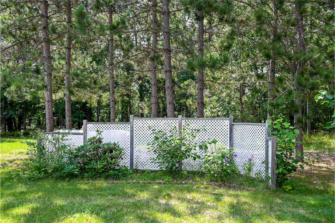
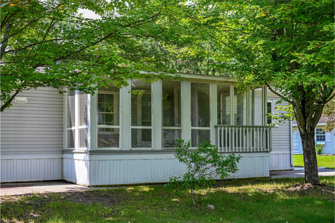
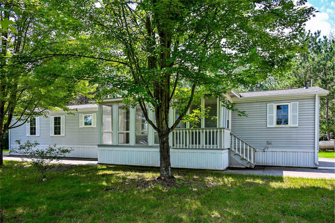
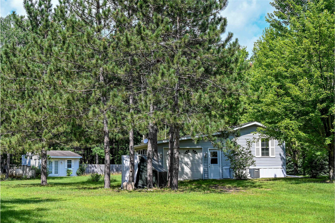
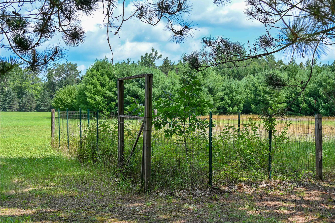
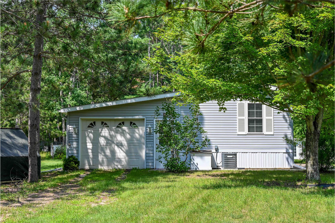
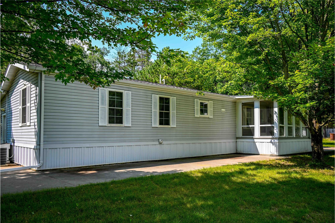
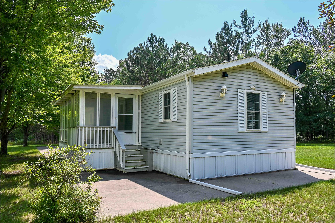
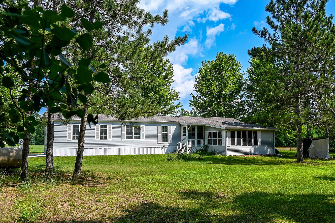
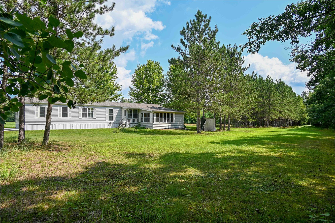
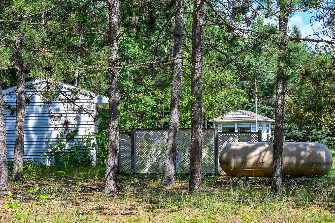
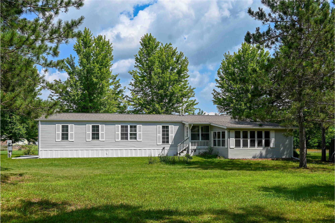
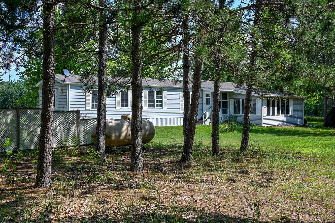
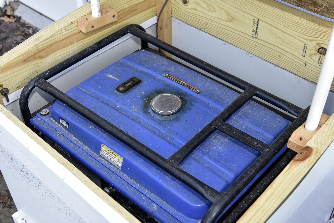
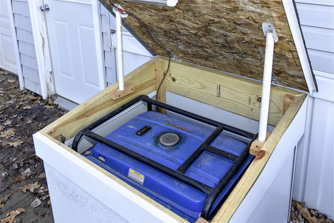
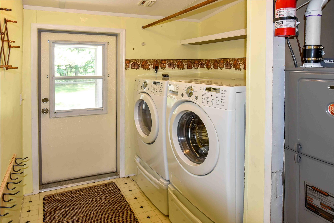
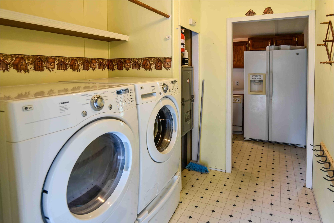
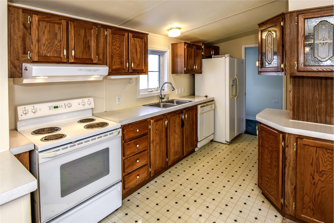
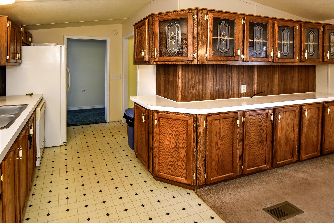
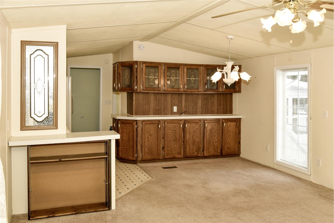
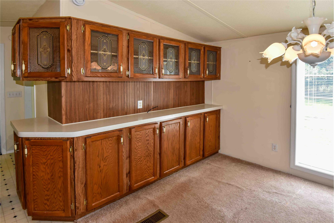
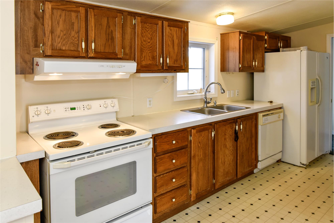
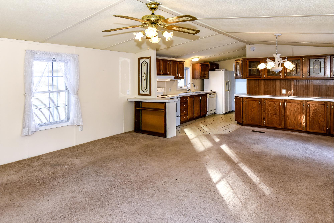
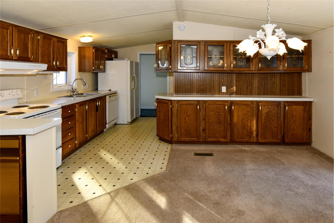
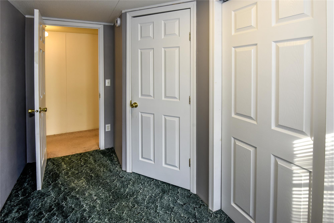
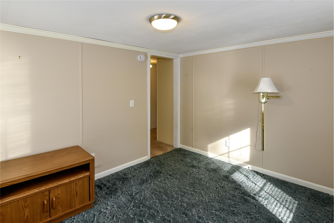
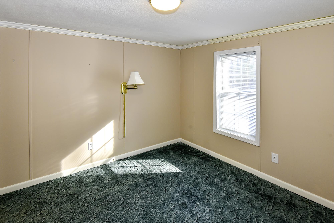
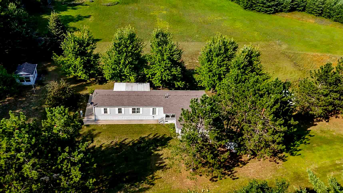
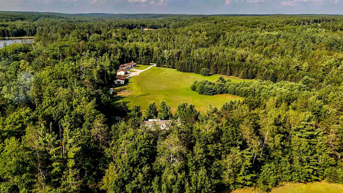
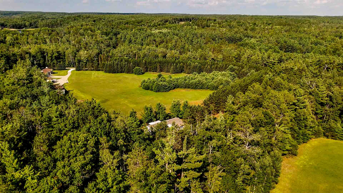
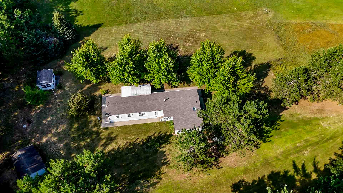
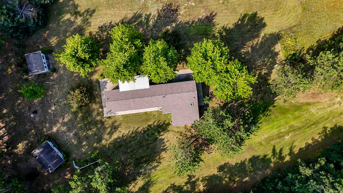
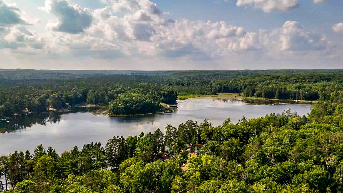
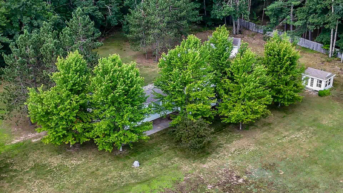
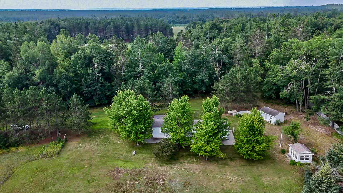
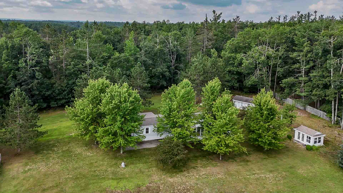
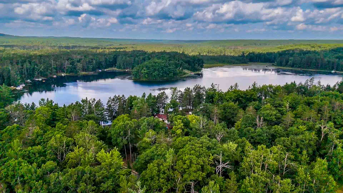
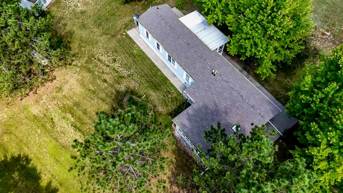
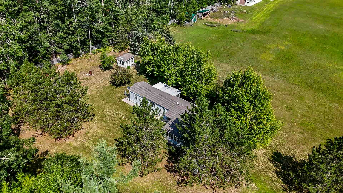
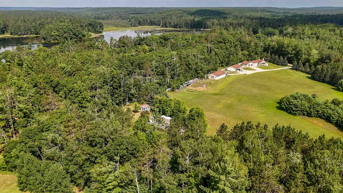
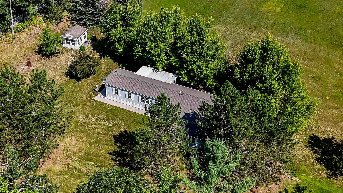
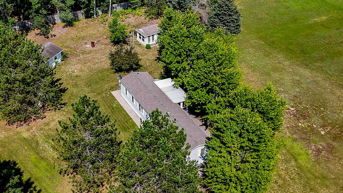
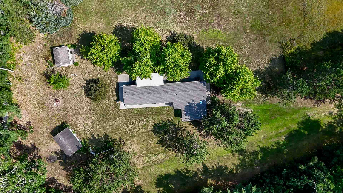
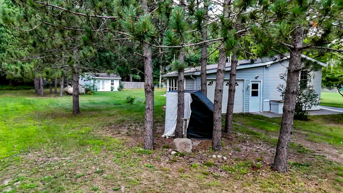
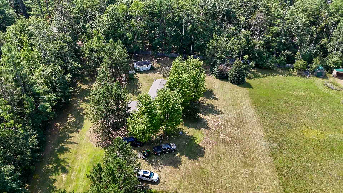
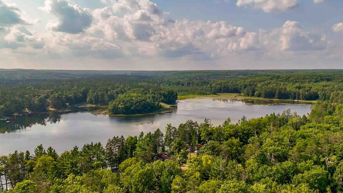
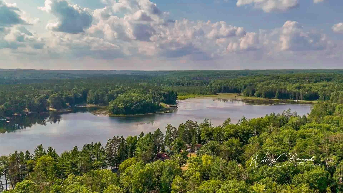
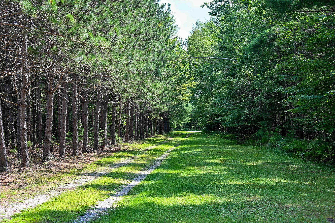
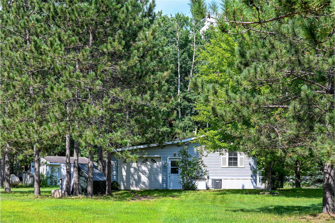
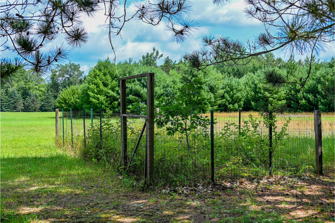
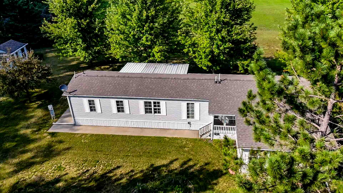
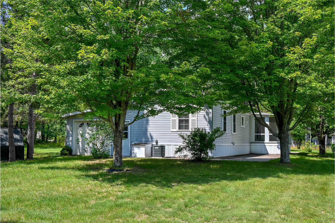
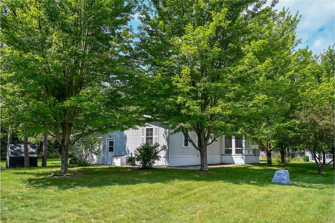
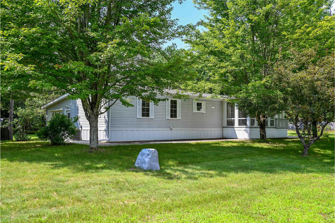
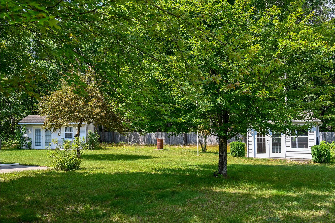
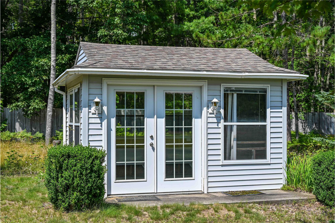
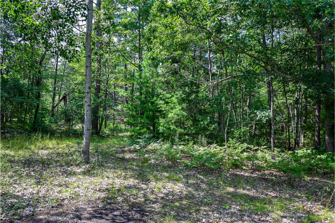
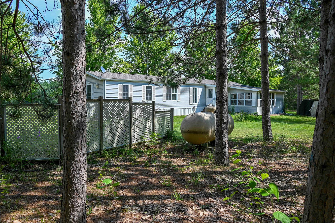
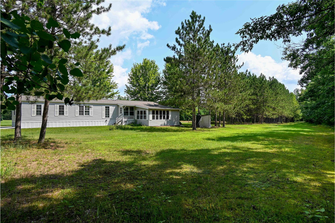
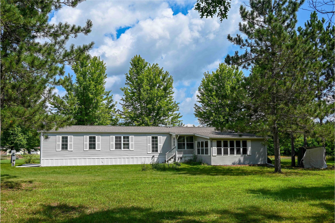
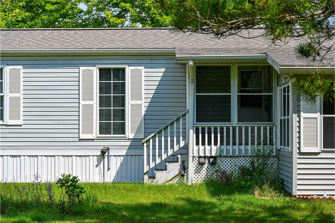
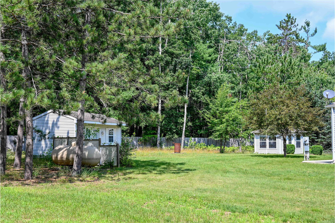
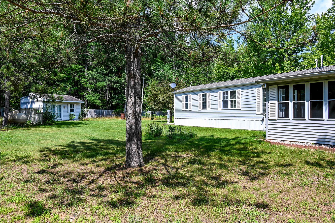
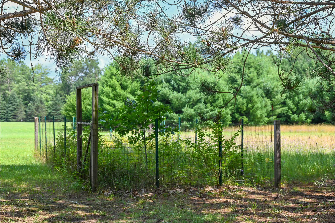
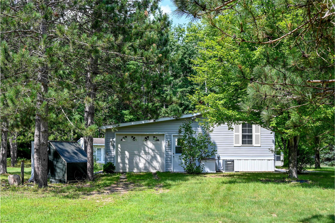
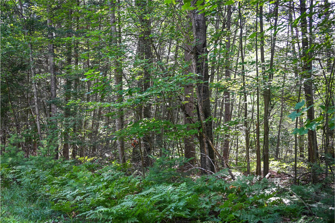
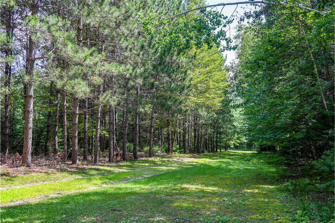
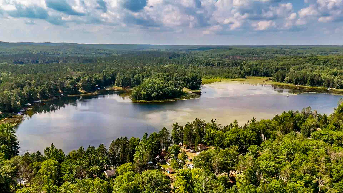
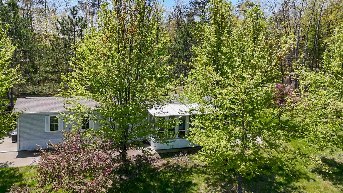
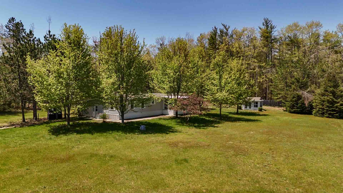
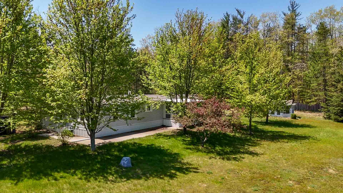
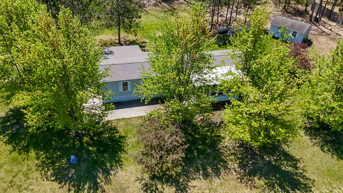
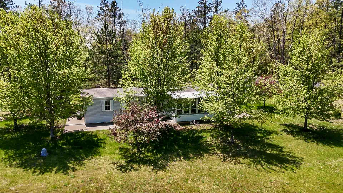
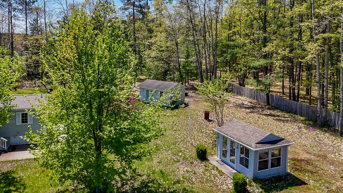
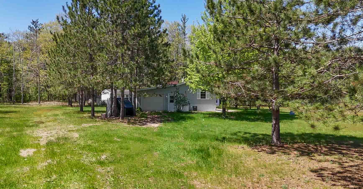
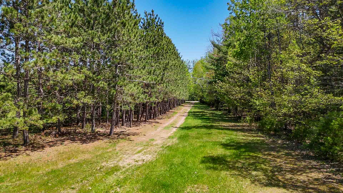
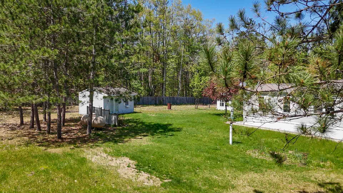
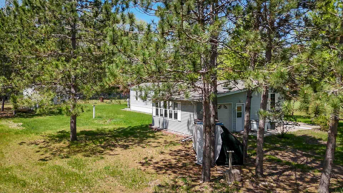
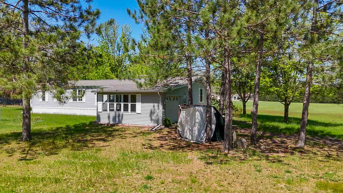
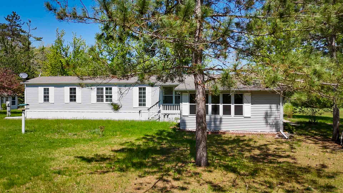
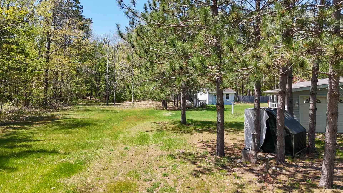
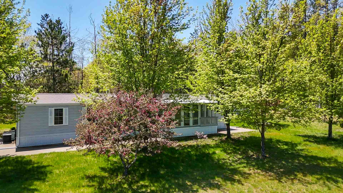
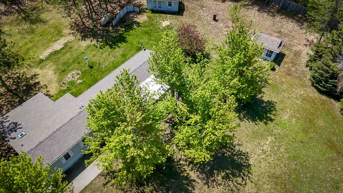
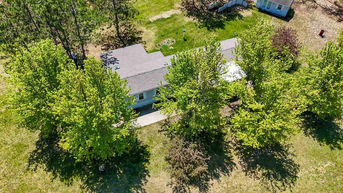
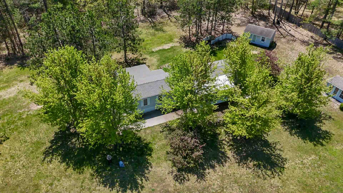
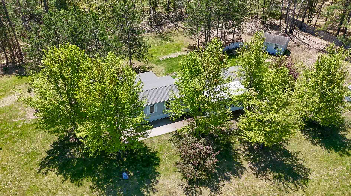
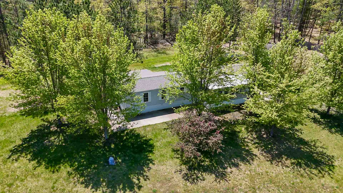
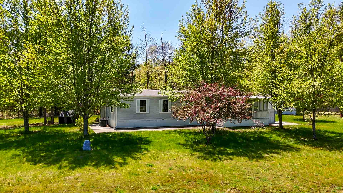
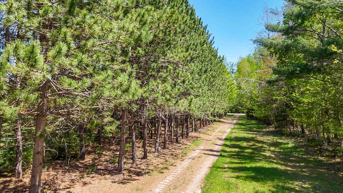
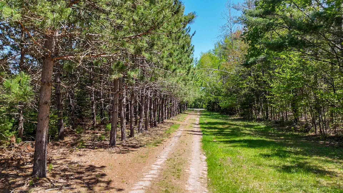
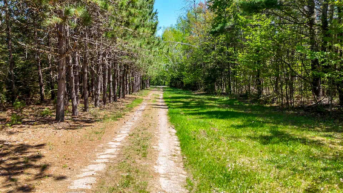
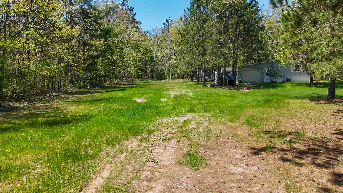
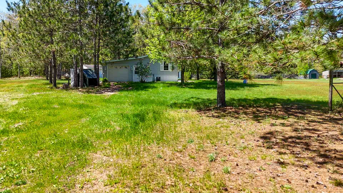
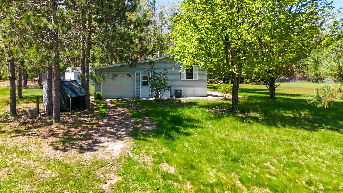
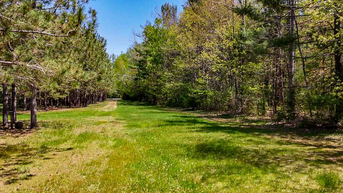
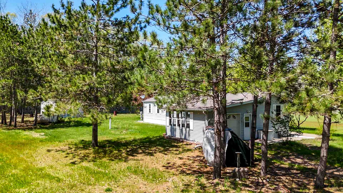
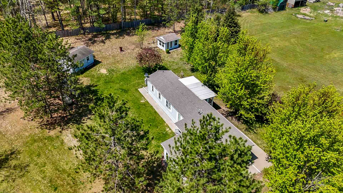
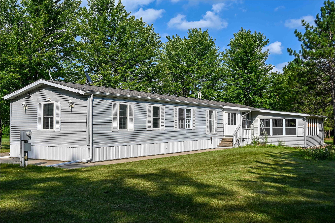
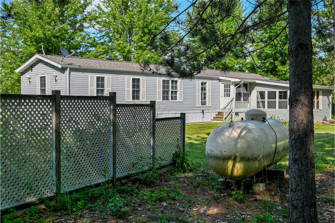
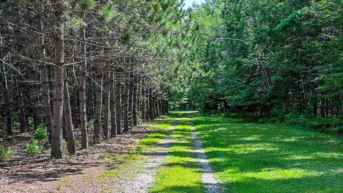
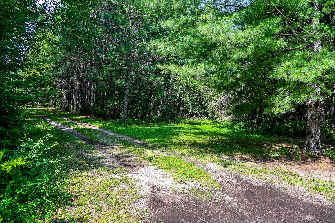
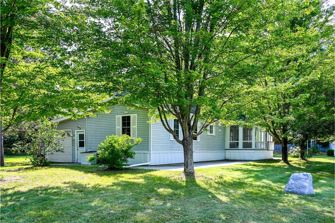
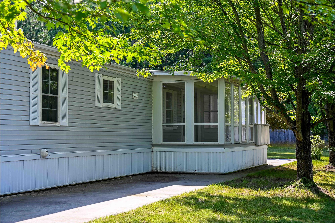
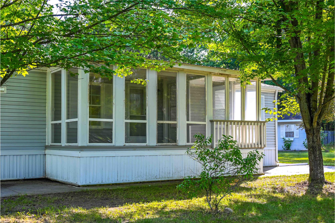
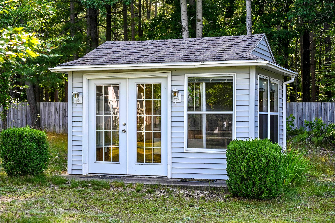
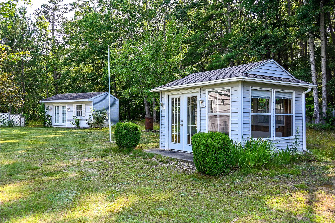
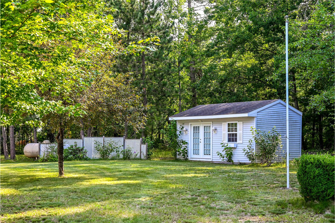
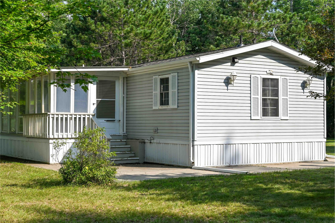
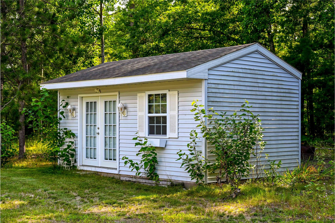
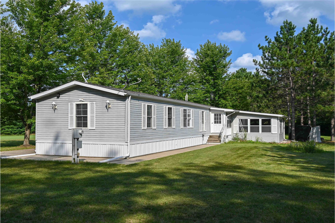
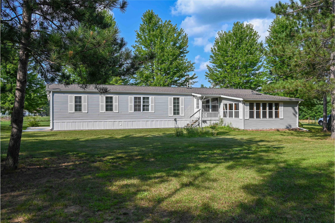
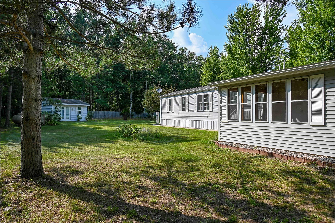
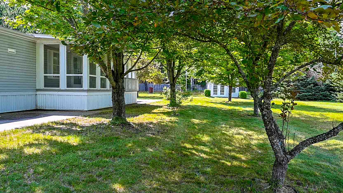
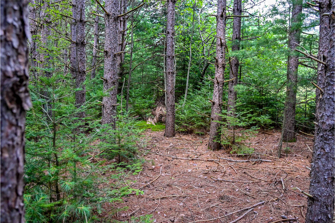
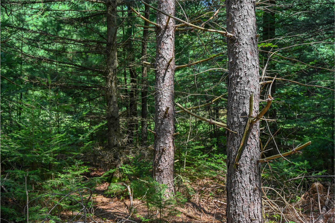
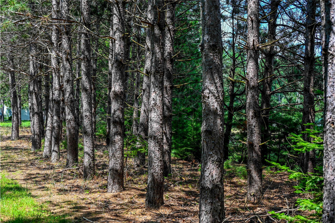
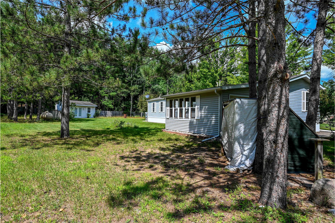
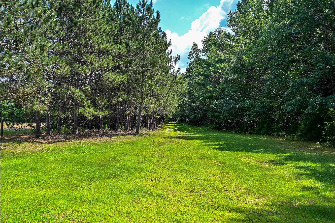
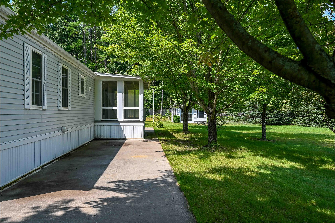
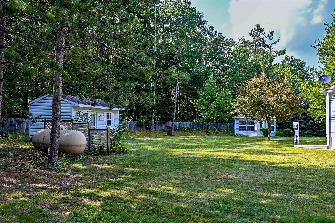
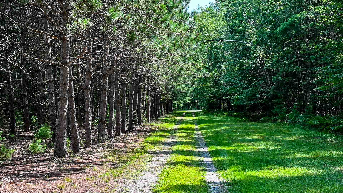
Here's your Oscoda County, Fairview area Cottage, just North of Mio, for those hunters, fisherman, snowmobilers, hikers, northern enthusiasts of all kinds or retirees that just want to relax. The area is known as Michigan's Wild Turkey Capitol. Recent owner made it their full-time home. Low maintenance with vinyl siding, new roof & furnace and central vacuum makes this a dream home/cottage for such a great price. Nice comfortable yard, surrounded by woods. Laundry facility is near the kitchen. This home would make for a great base-camp for groups enjoying northern activities together, whether it was an individual buyer or a group investing in a friendly get-a-way or a full-time home. Two outbuildings are ready for hobbyists. One is 12'6" X 20' and one is 10' X 13'. Grab your fishing pole and walk to Perry Lake. Generator is included; just in case the power goes flickering. Home is on Propane. Sorry, NO land contracts are available on this property. Survey, Affidavit of Fixture, Seller Disclosures; all available upon request.

Property Overview

Address:1094 Blamer , Fairview, MI 48621
Type:Single Family Residential
Status:For Sale
Price: $130,000
Bedrooms:3
Full Bathrooms:2
Total Bathrooms:2
MLS ID:20261015388

Highlights

Generator is included.
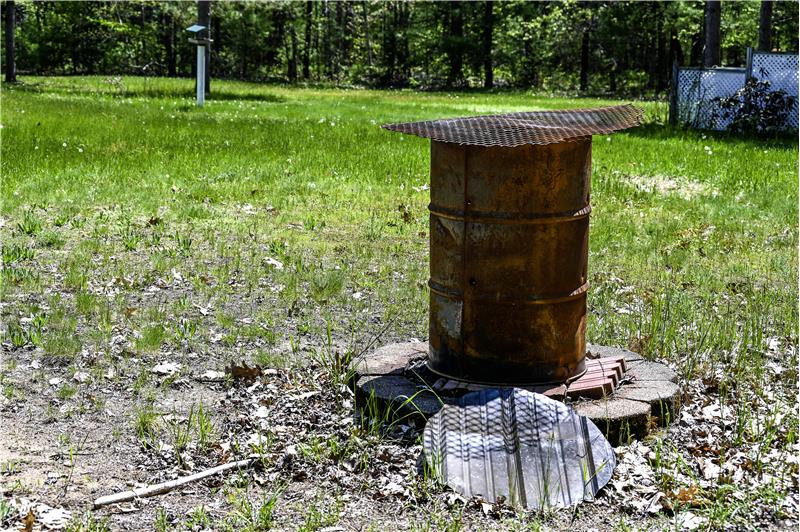
2 outbuildings.
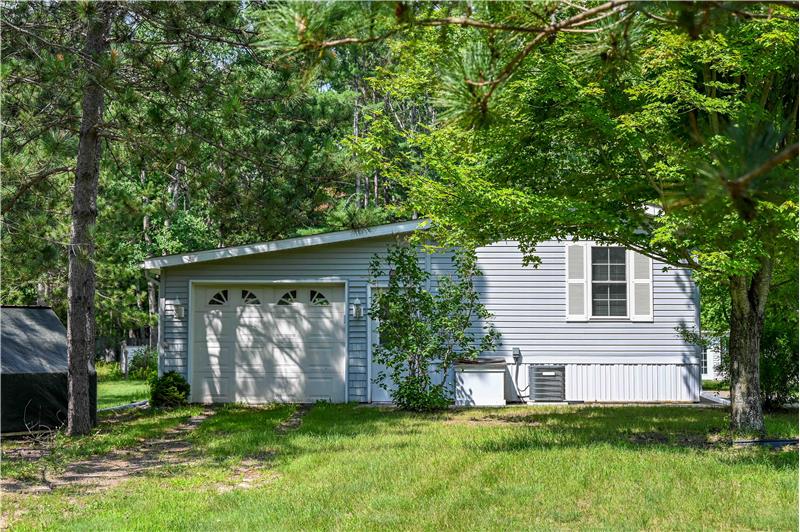
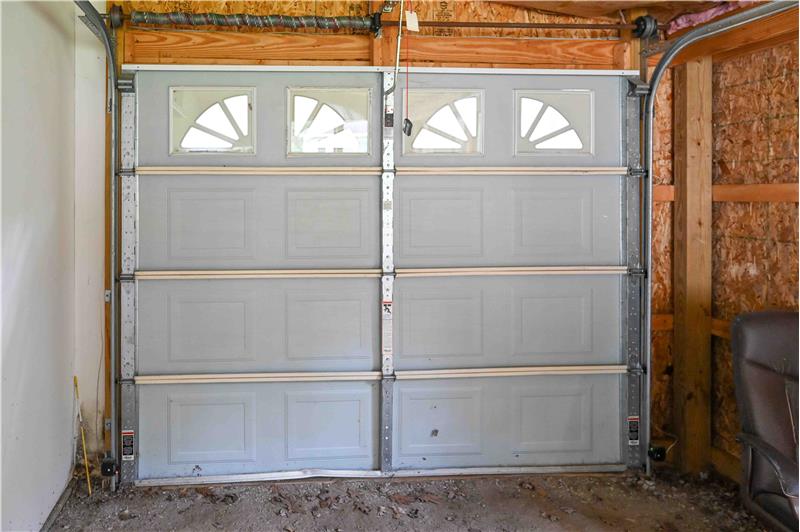
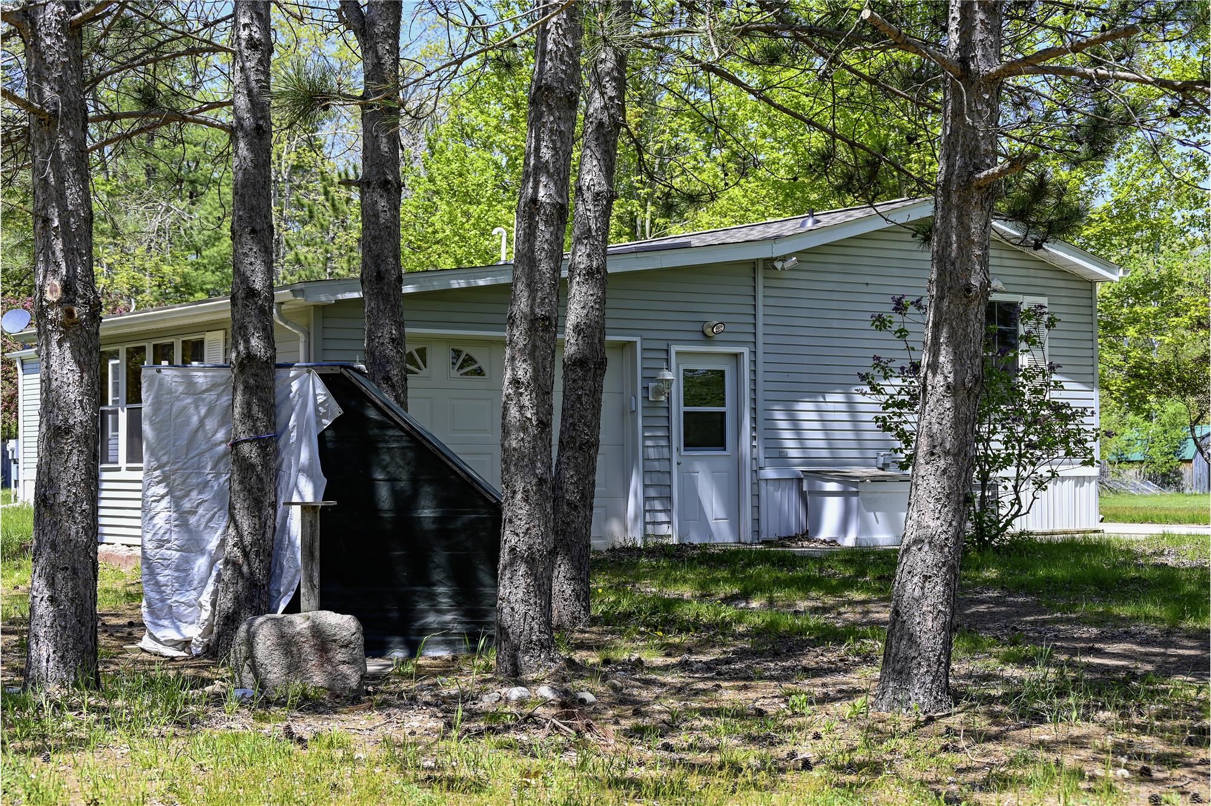
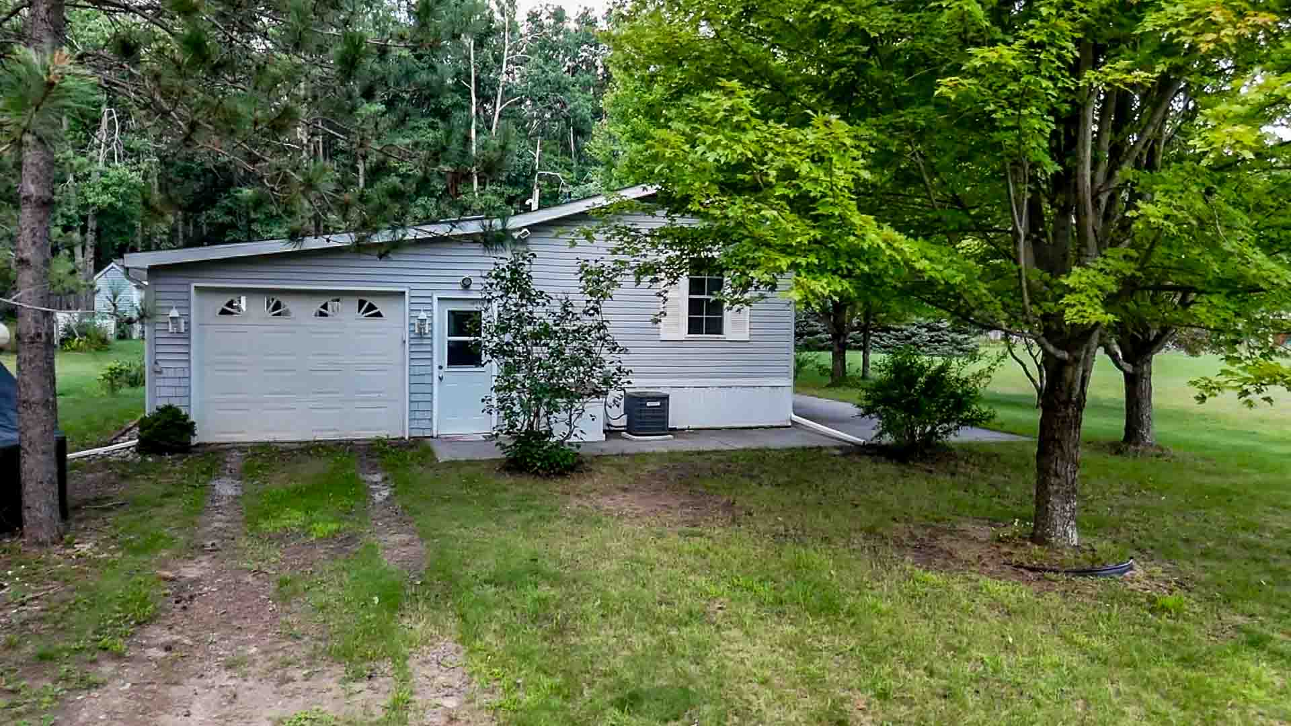
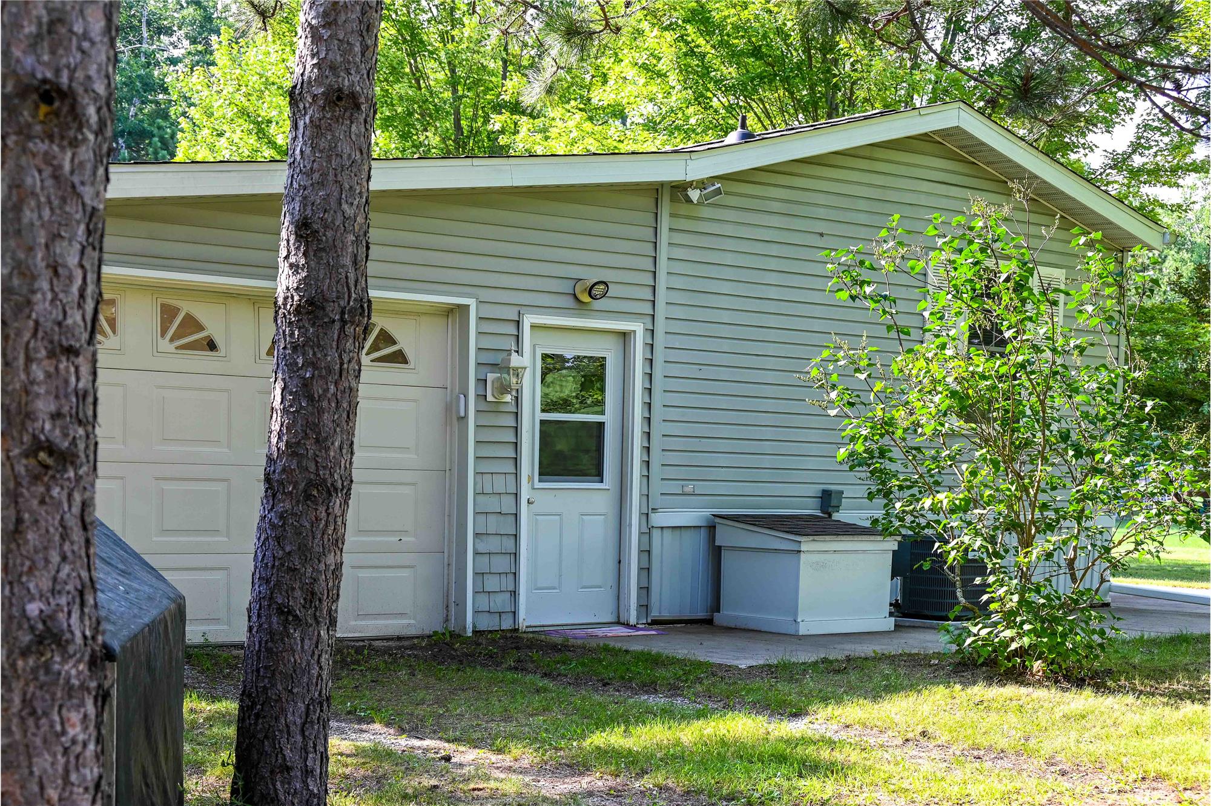
Attached 1 car garage.
Rooms: 9 Finished Abv: 1,216 County: Oscoda Side of Str: W
Bedrooms: 3 Finished Blw: Township: Comins Twp
Baths/Lavs: 2 / 0 Total Below: Mailing City: Fairview
Yr Blt/Remod: 1978 / Total Finished: 1,216 MLS Area: 68041 - Comins Twp
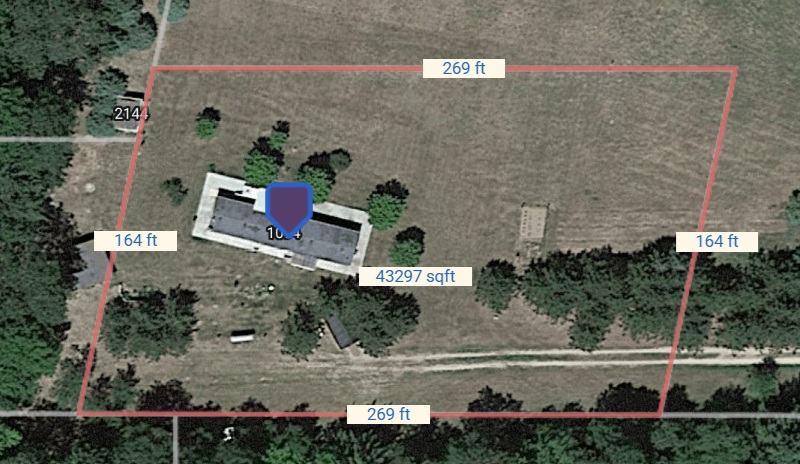
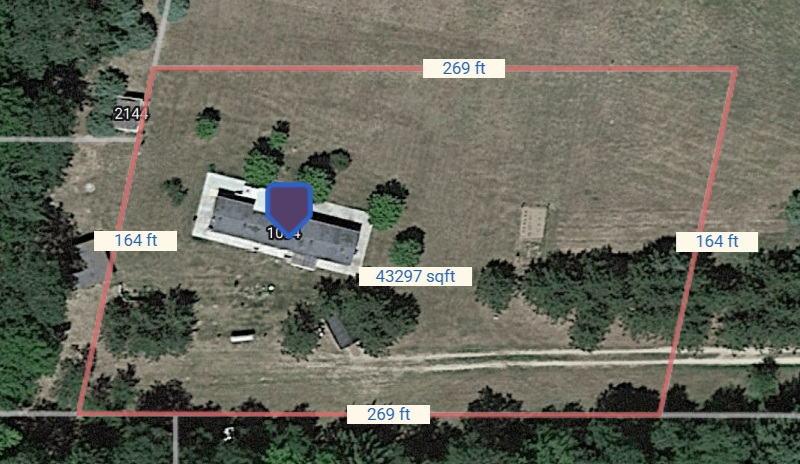
Acres: 1.02 SqFt Source: Public Records Cross Streets: East Helmer and Blamer
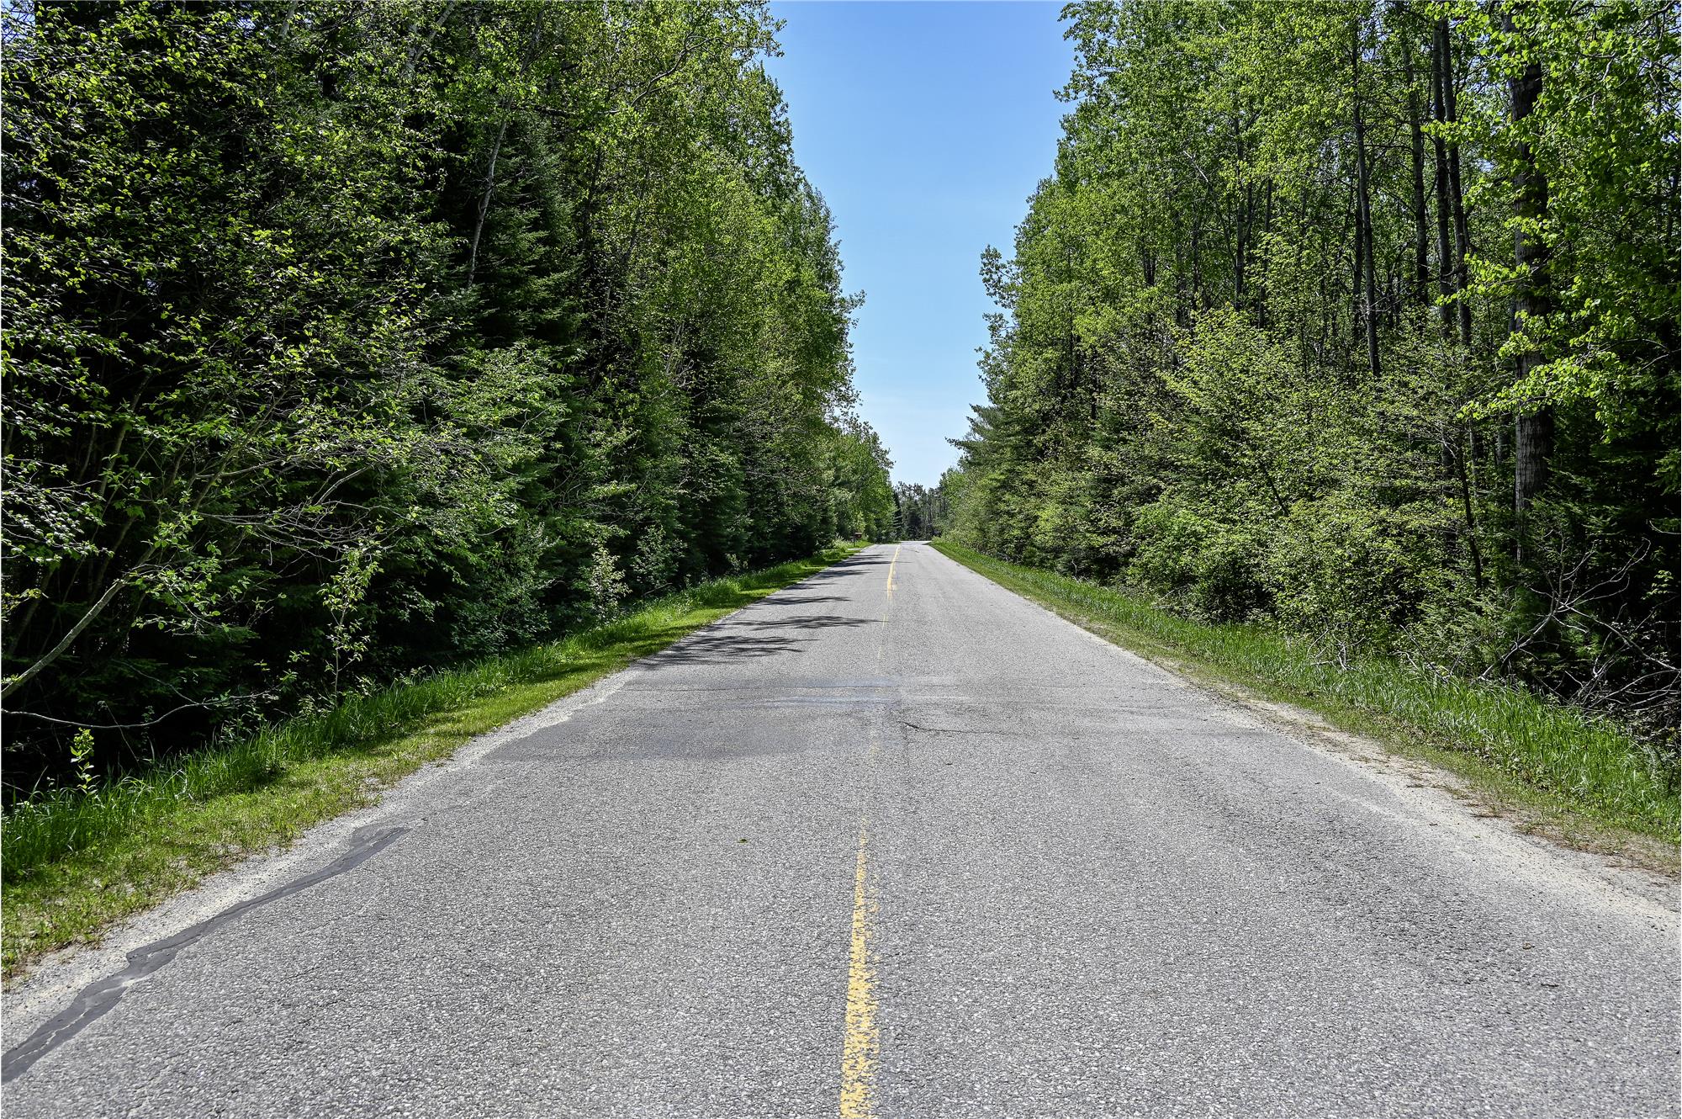
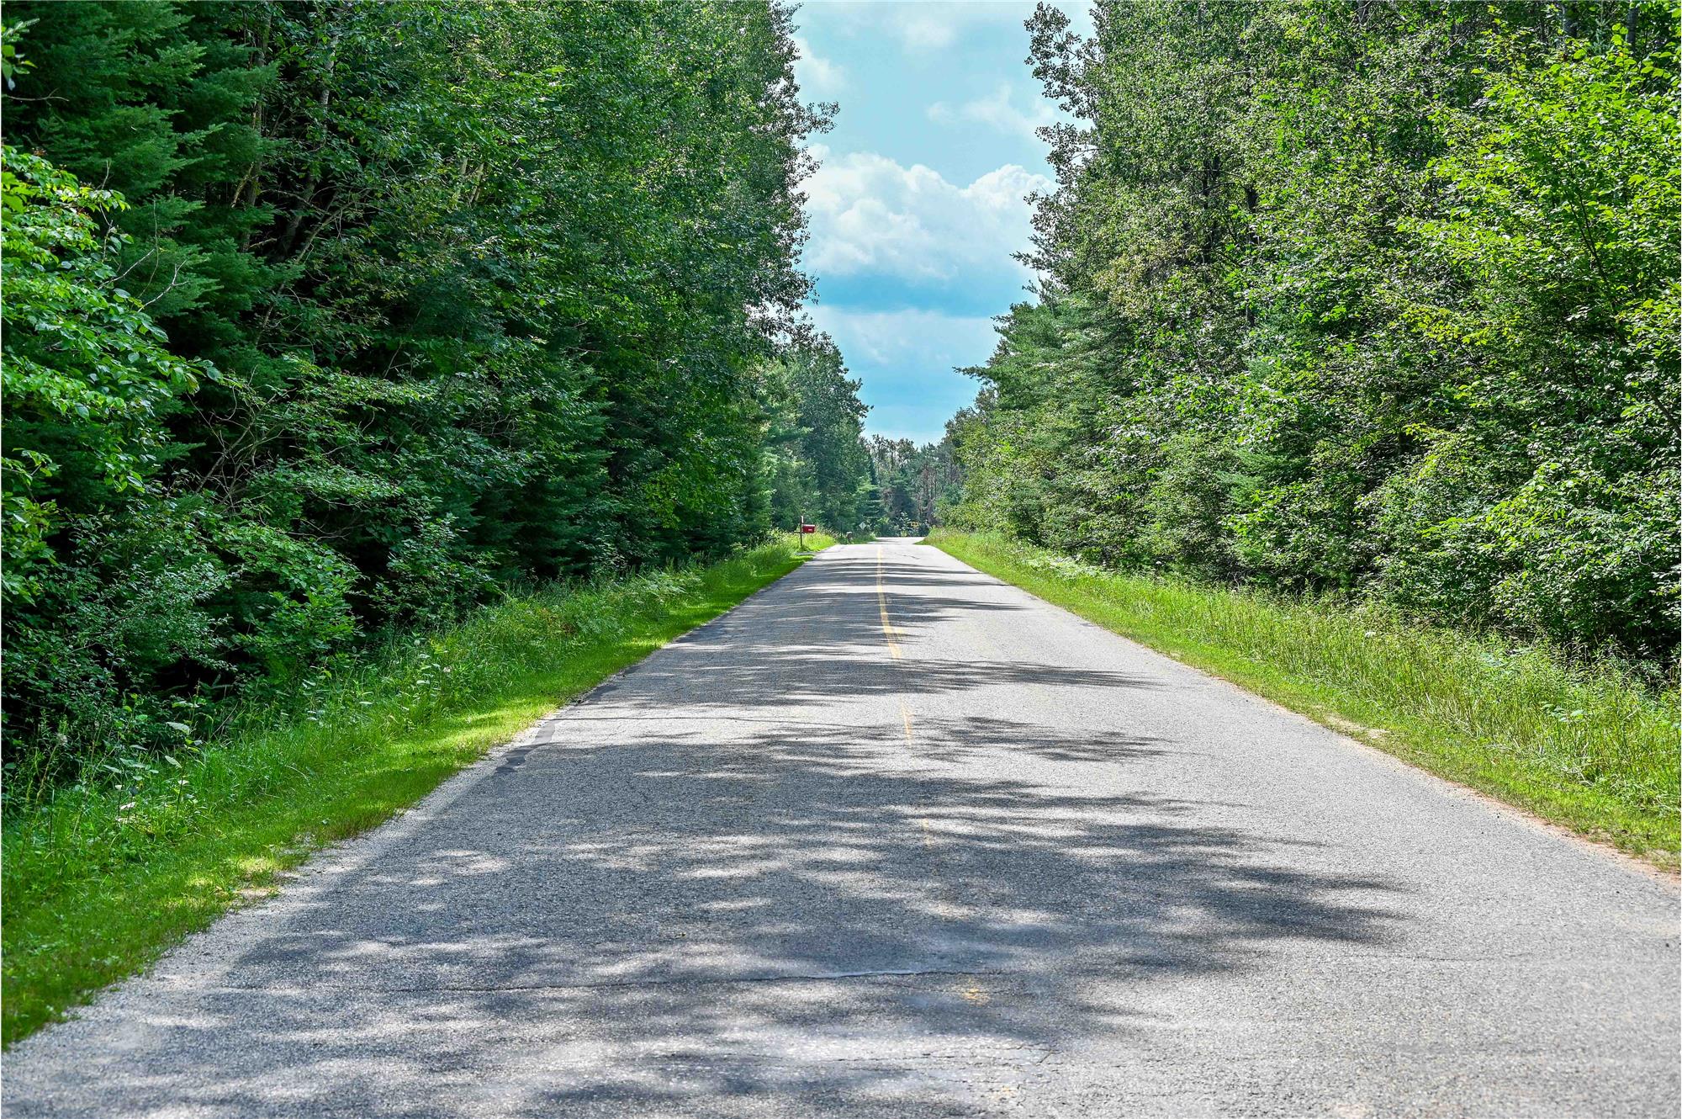
Road Frt Ft: 40.00 Water Frt Ft: Directions: Go North on Blamer, from East Helmer. Property is on West (Left) side of the road.
Lot Dimen: 164 X 269 X 164 X 269
School Dist: Fairview
Listing Information
Listing Type: ERTS Level of Srvc: FS Trans Type: Sale List Date: 03/10/2026
Srvcs Offered: Arrange Appointments, Accept/Present Offers, Advise on Offers, Assist with Counteroffers, Negotiate for Seller ABO Date:
Short Sale: No Price: $130,000
LC DWP: LC Int Rate: % LC Mthly Pay: LC Term: Mortgage Calculator with Balloon Option
Terms Offered: Cash, Conventional Possession: At Close
Access: Appointment/LockBox MLS Source: REALCOMP Orig MLS# 20261015388
LB Location: See Remarks LB Serial#:
Agent/Office/Contact Information
Contact: WES BROOKS Contact Phone: (248) 701-7660
Listing Office: RE/MAX Eclipse Clarkston Office Phone: (248) 620-1000
Listing Agent: WESLEY C BROOKS Agent Phone: (248) 701-7660
Listing Exemptions:
Includes:
Interior & Utilities Information
Pets Allowed: Yes Entry Location: Ground Level w/Steps
Foundation: Crawl, Slab, Pillar/Post/Pier Basement:
Sewer: Septic Tank (Existing) Water Source: Well (Existing)
Heating: Forced Air
Heat Fuel: Propane Water Heater: LP Gas/Propane
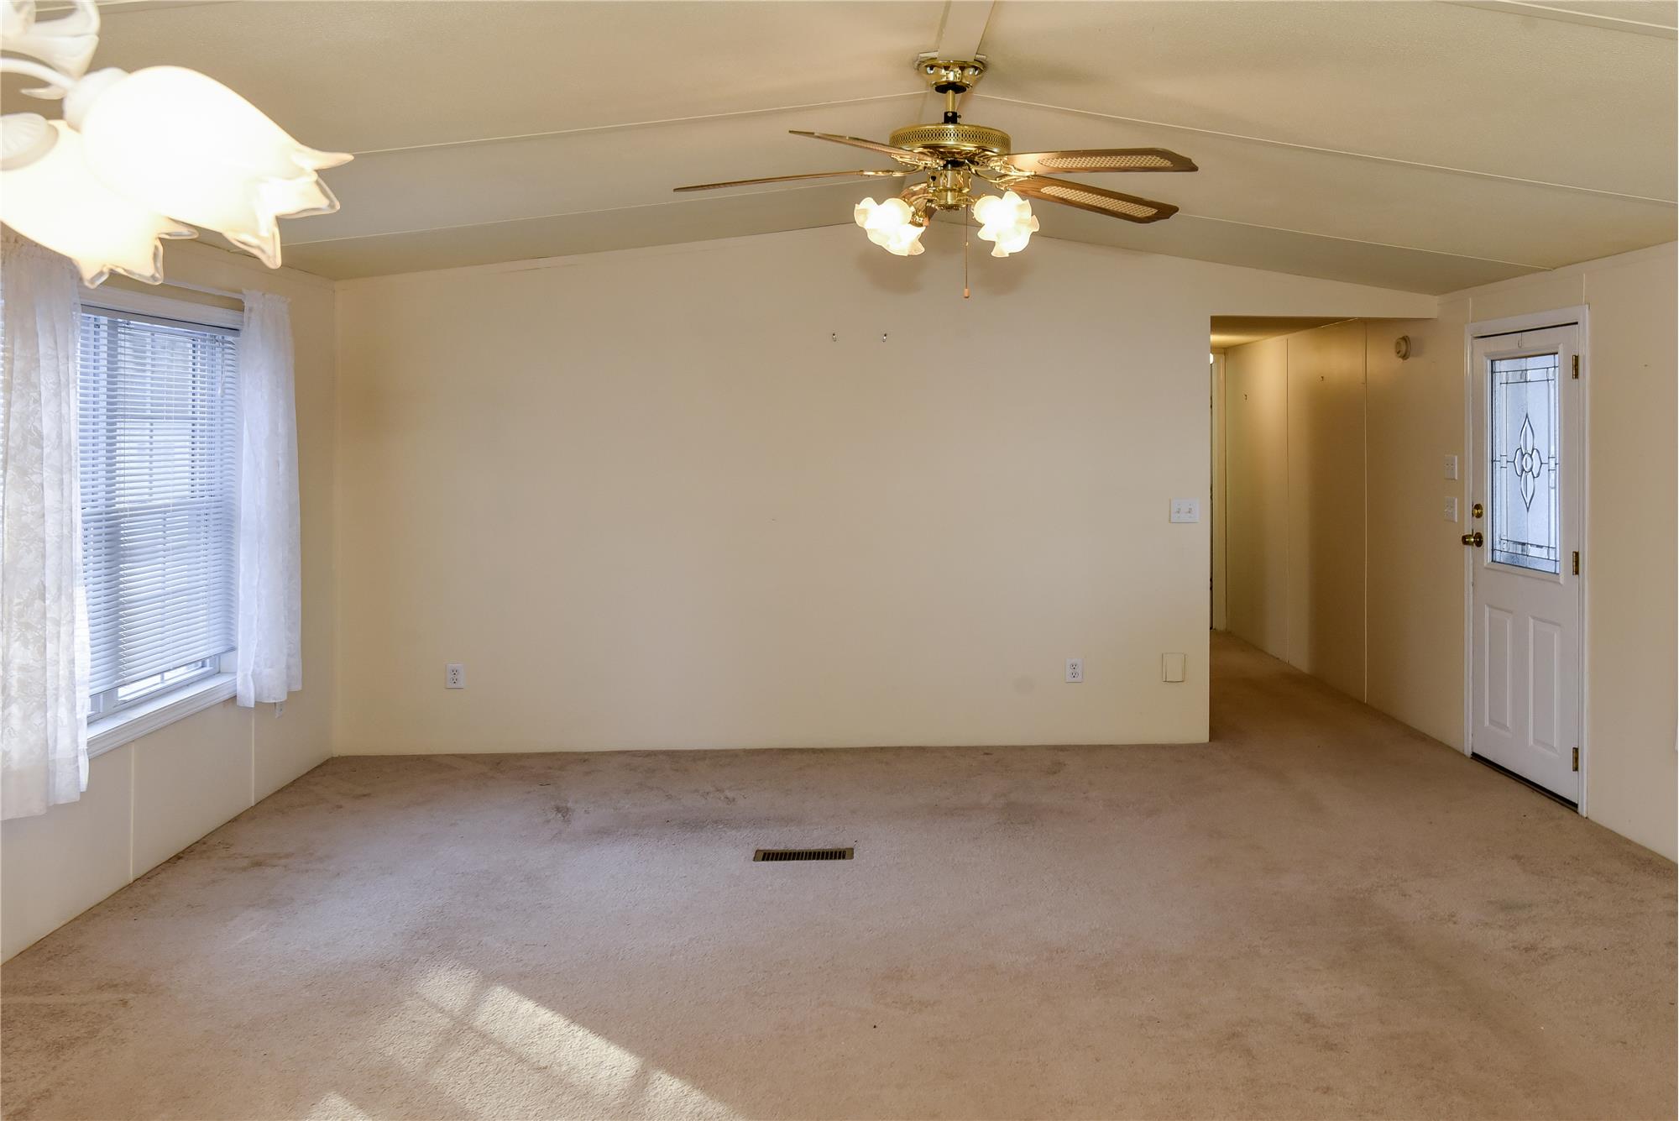
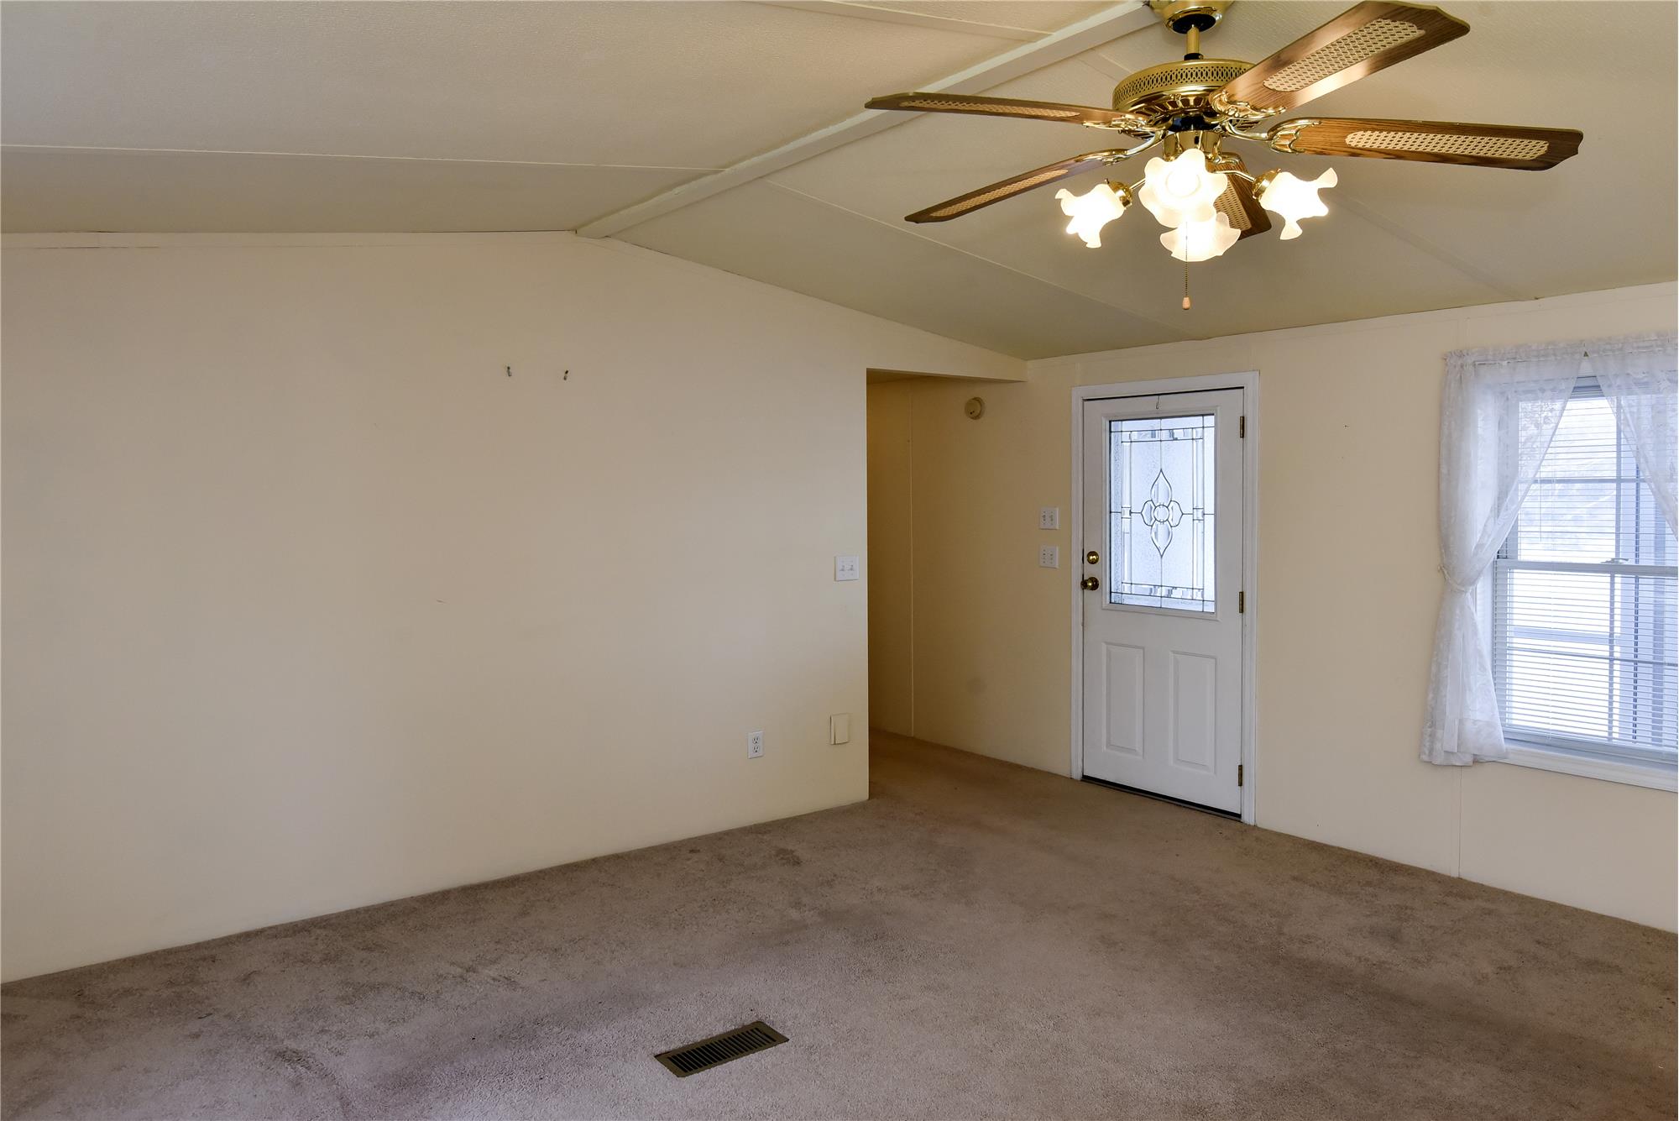
Cooling: Ceiling Fan(s), Central Air
Interior Feat: Smoke Alarm, Carbon Monoxide Alarm(s), Circuit Breakers, Egress Window(s)
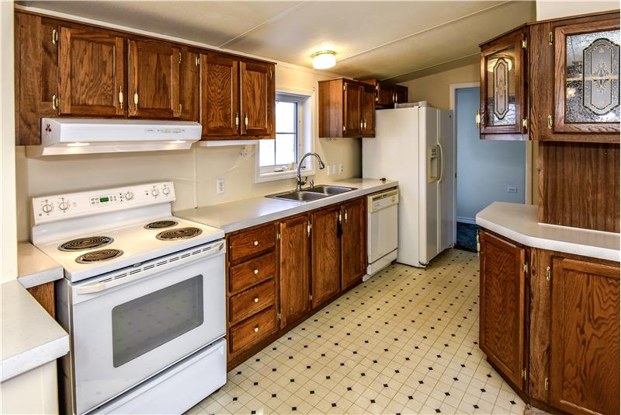
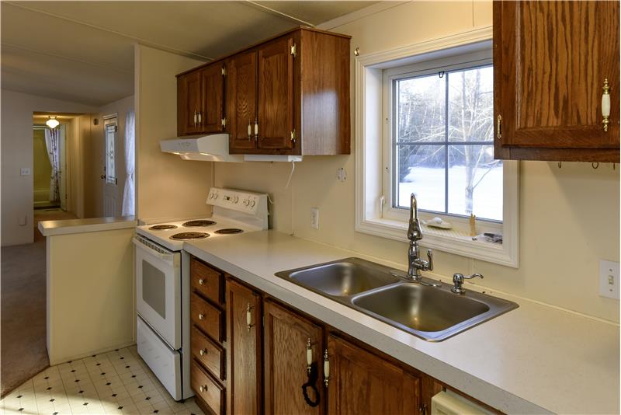
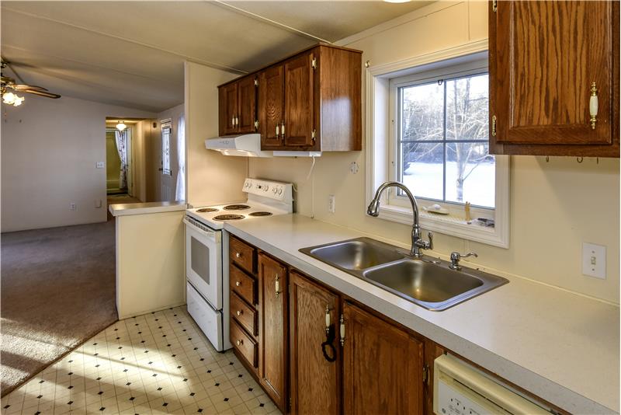
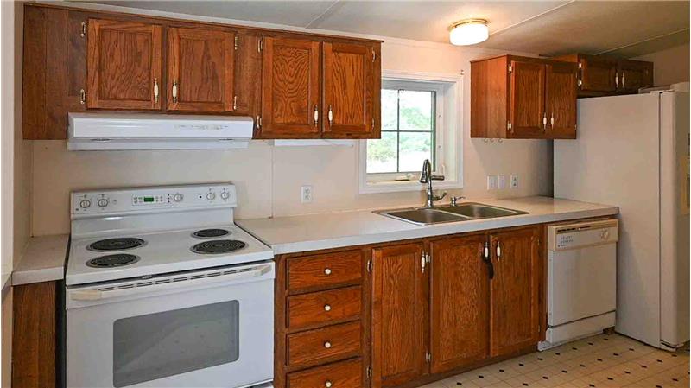
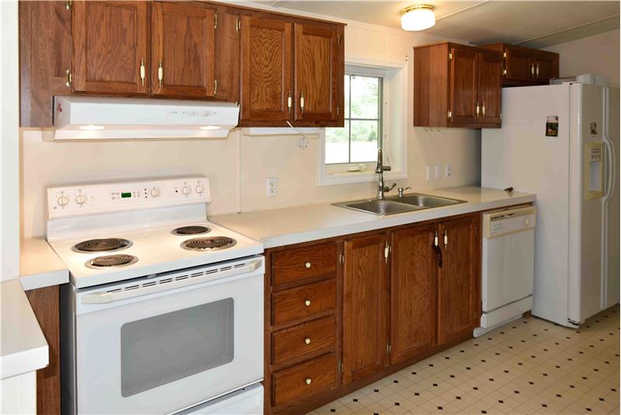
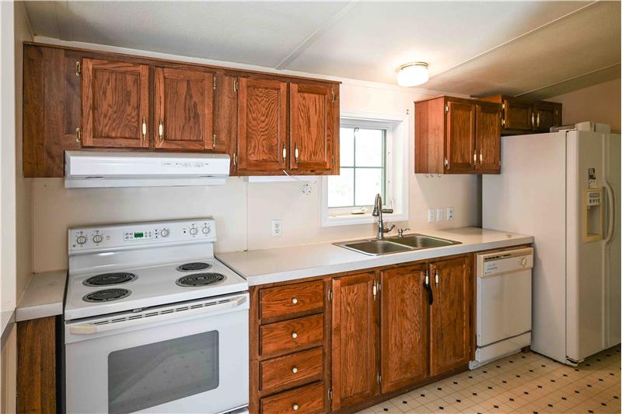
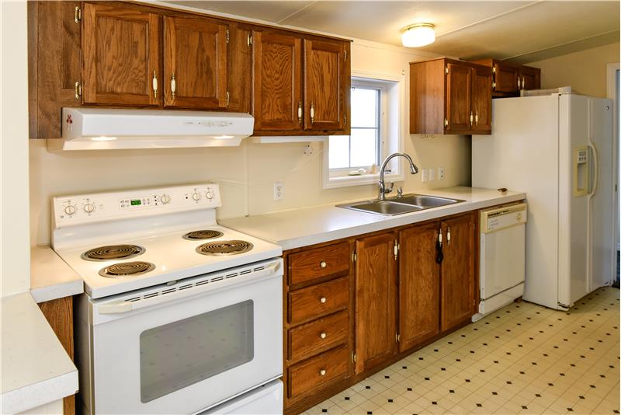
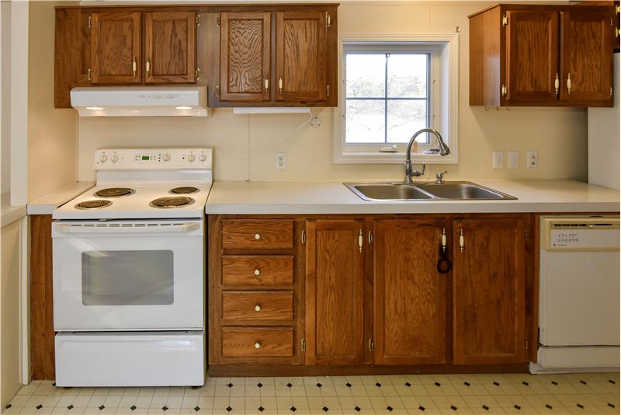
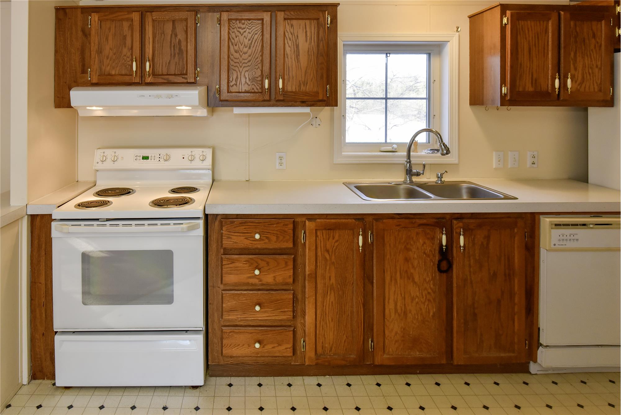
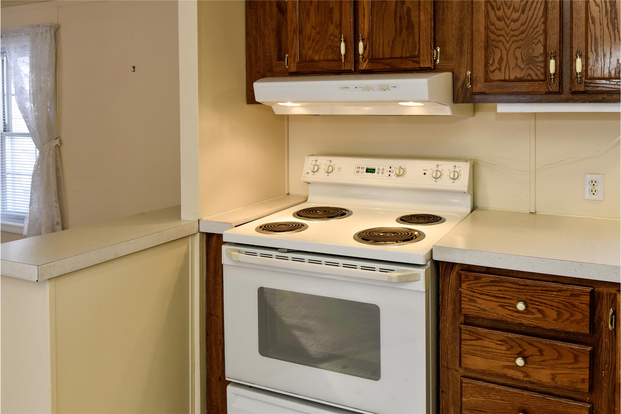
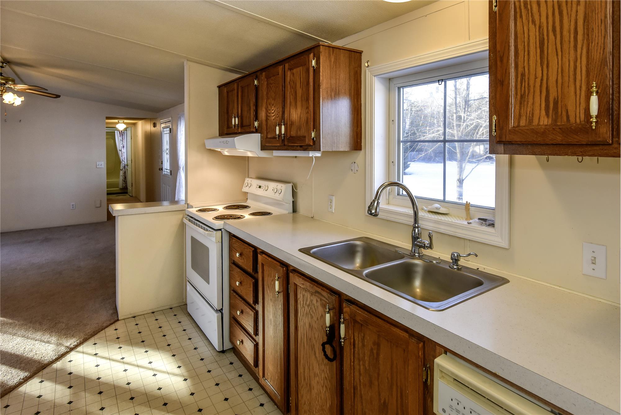
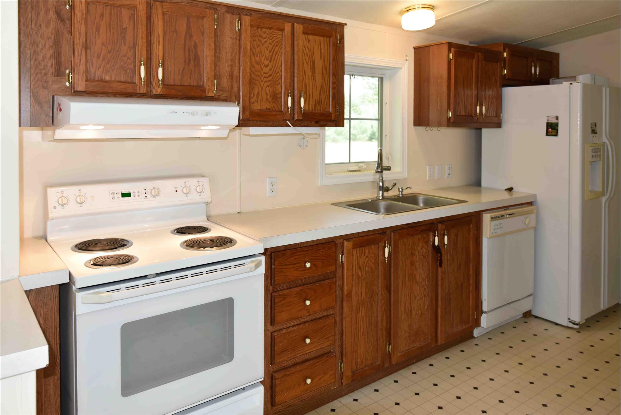
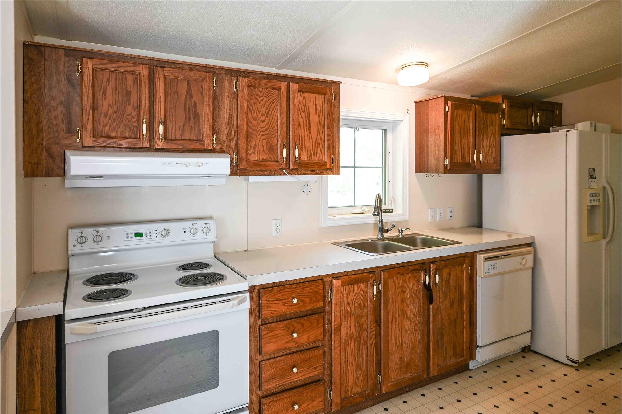
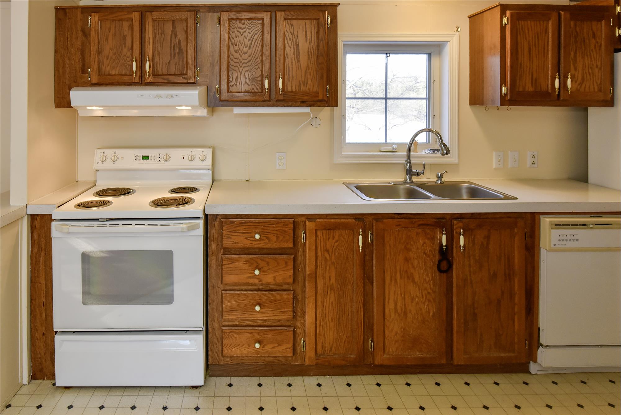
Appliances: Dishwasher, Dryer, Exhaust Fan, Free-Standing Electric Oven, Free-Standing Electric Range, Free-Standing Refrigerator, Ice Maker, Range Hood, Washer
Exterior Information
Garage Size:
Tot Grg Space: 1 Car
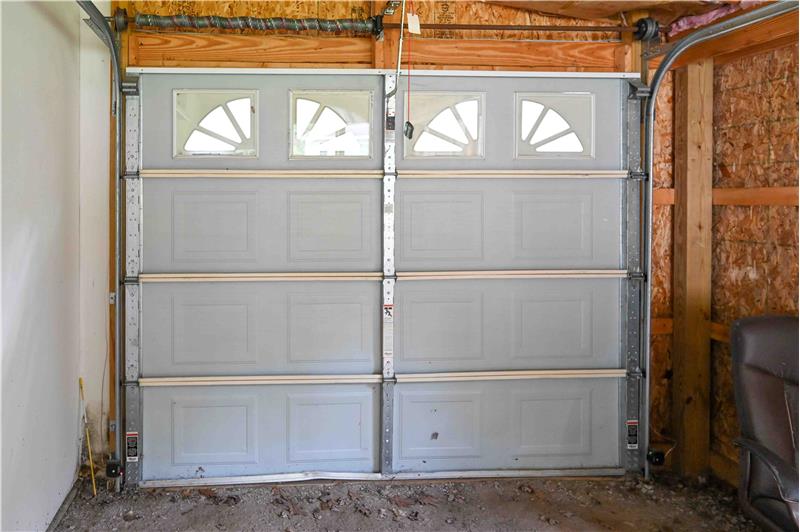
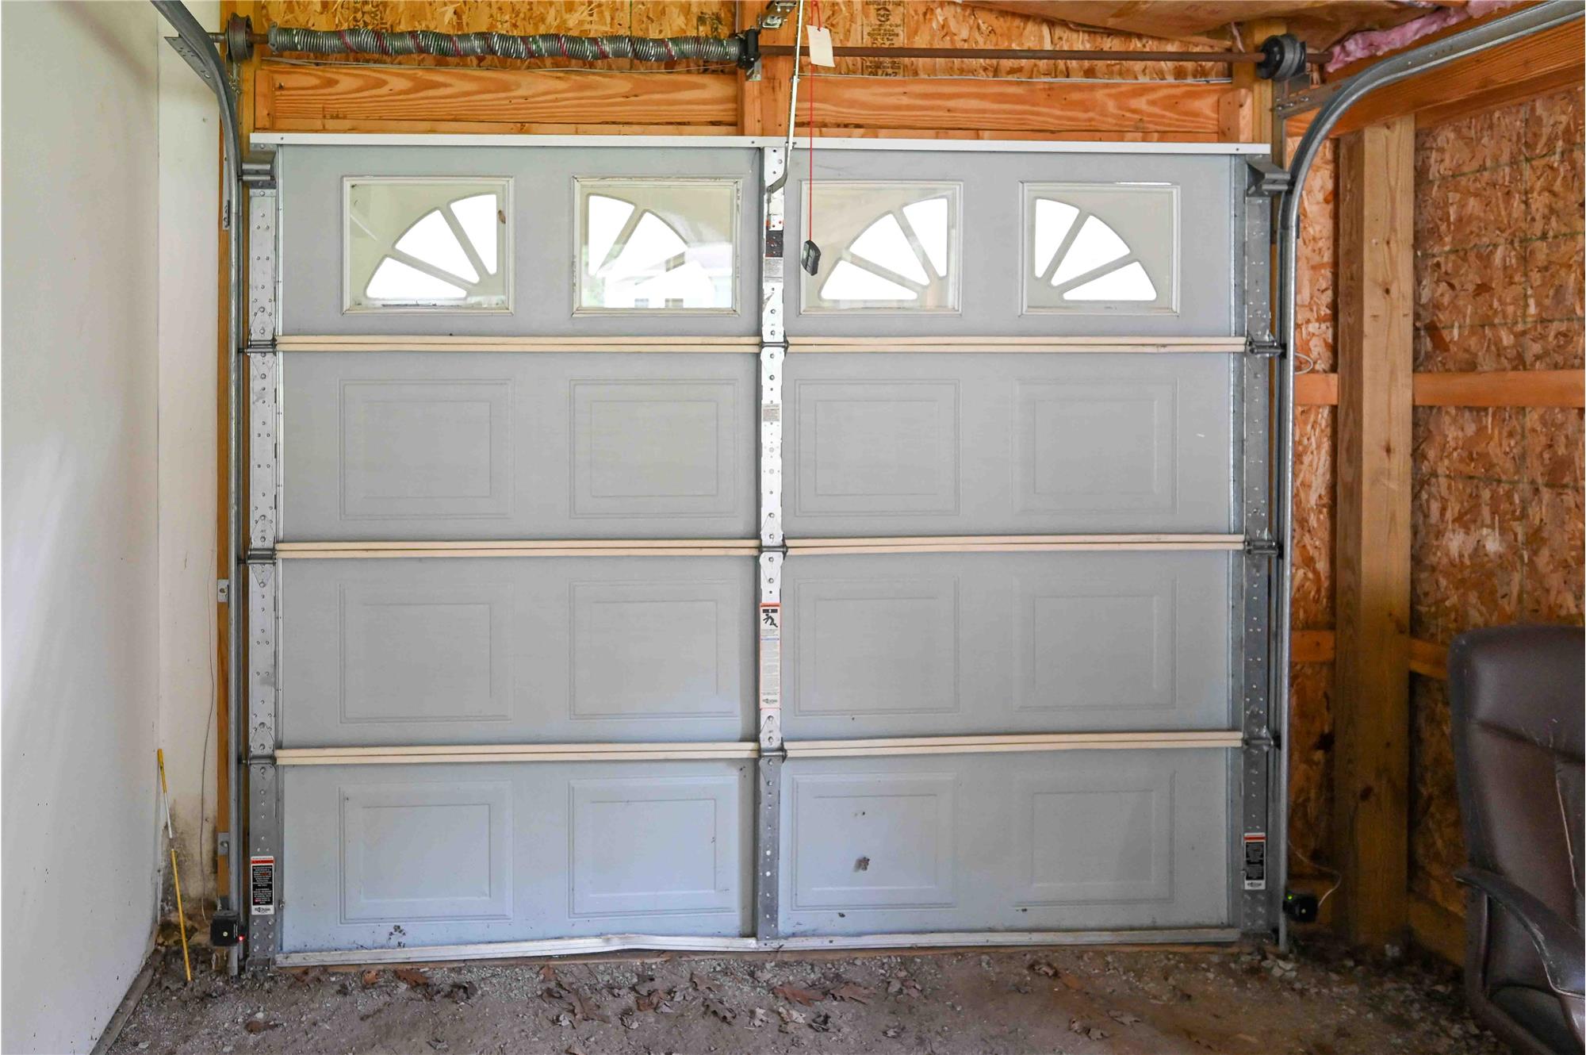
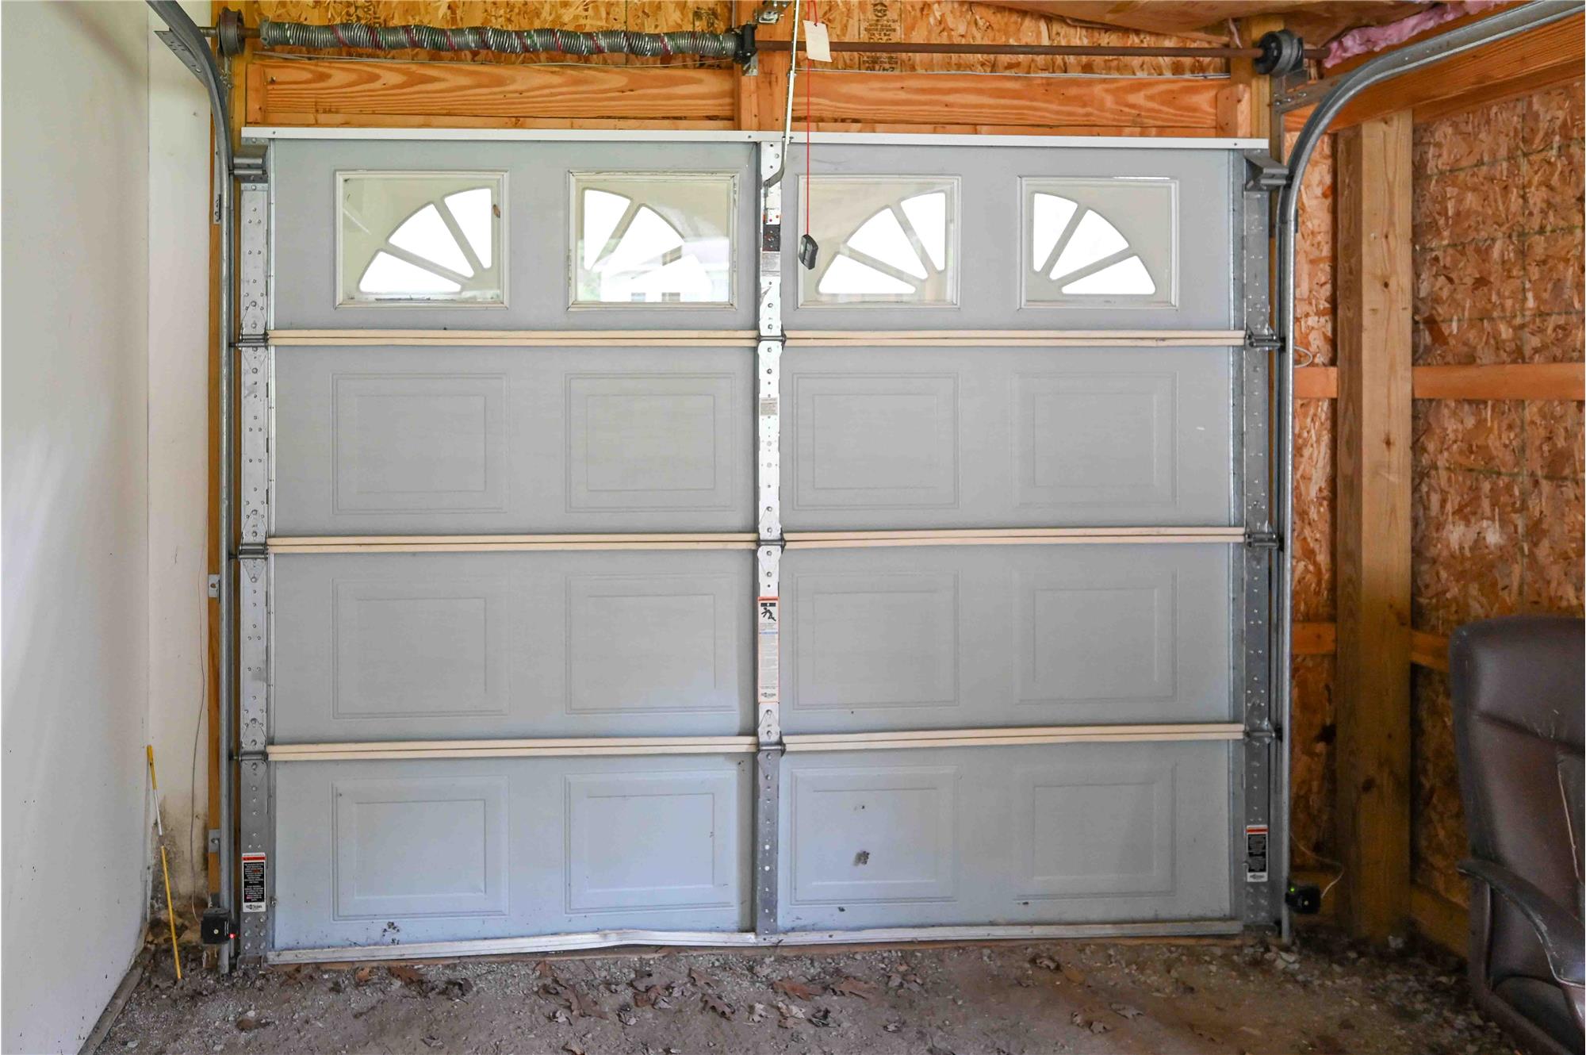
1.00 Garage Dim: 19X12 Garage Feat: Direct Access, Electricity, Door Opener, Attached, Garage Faces Front
Arch Level: 1 Story Exterior Mtrls: Vinyl
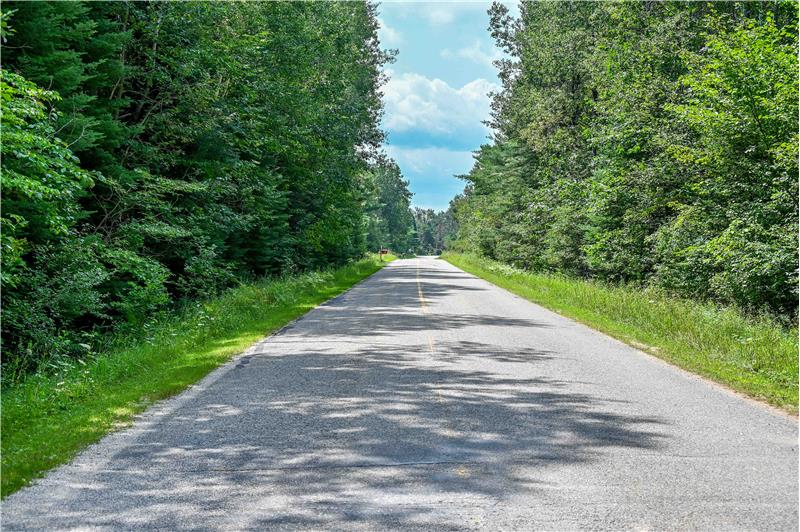
Arch Style: Cottage, Manufactured with Land, Ranch Road: Paved
Out Buildings: Other, Outbuilding(s) Allowed Fencing:
Water Facilities: Lake Privileges Water Features:
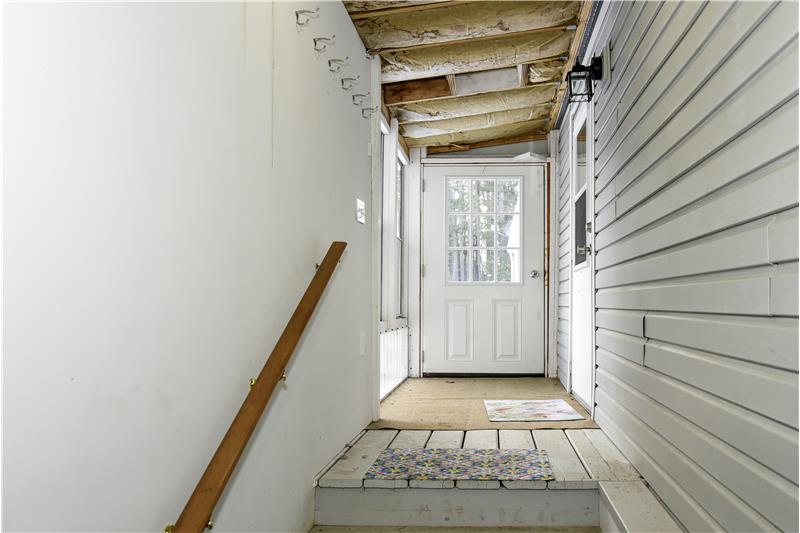
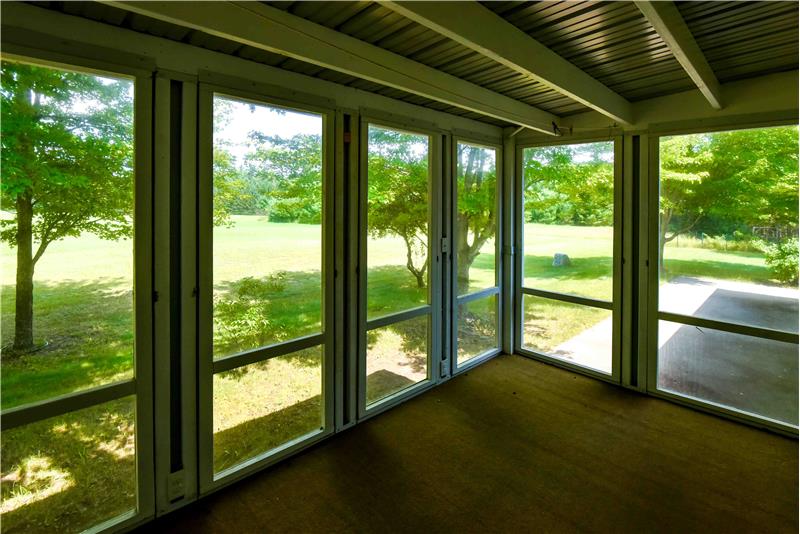
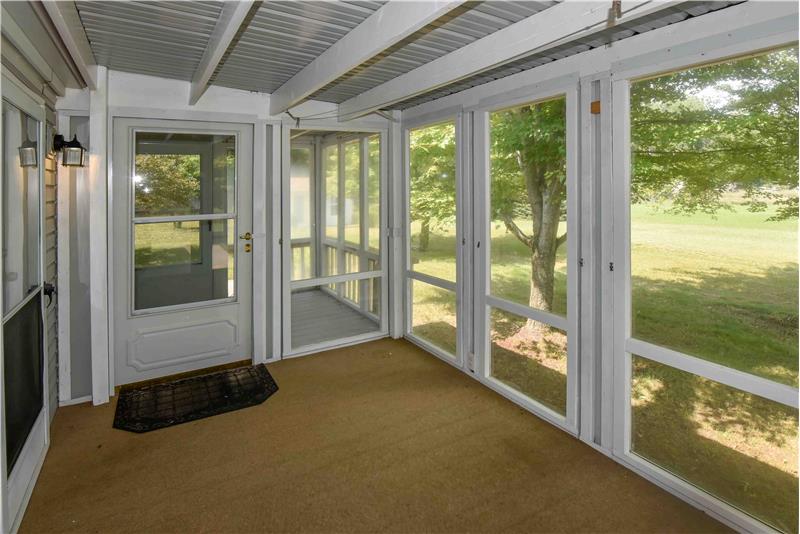
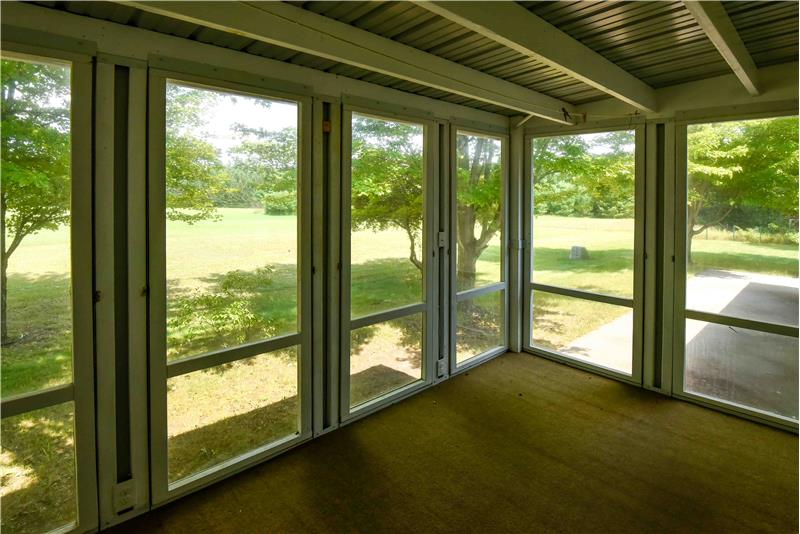
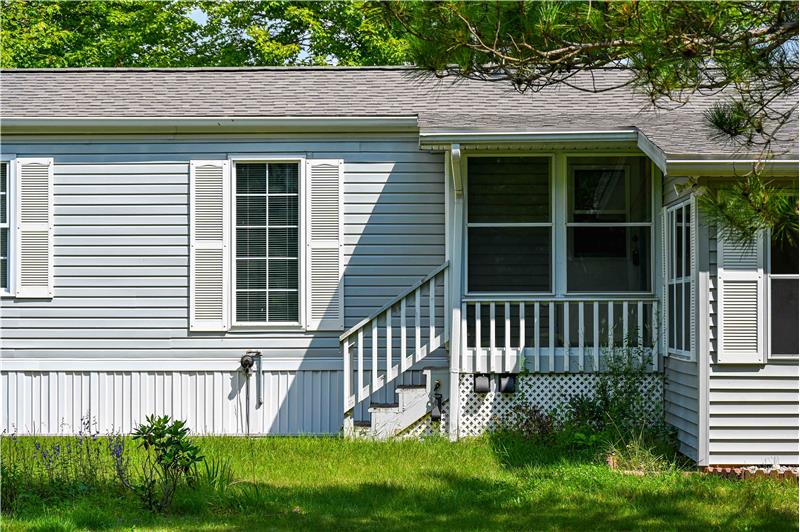
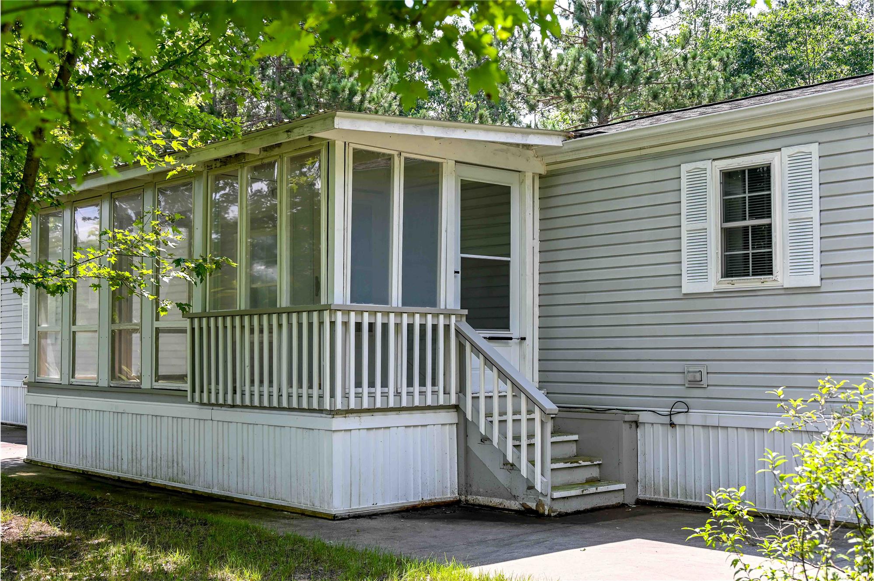
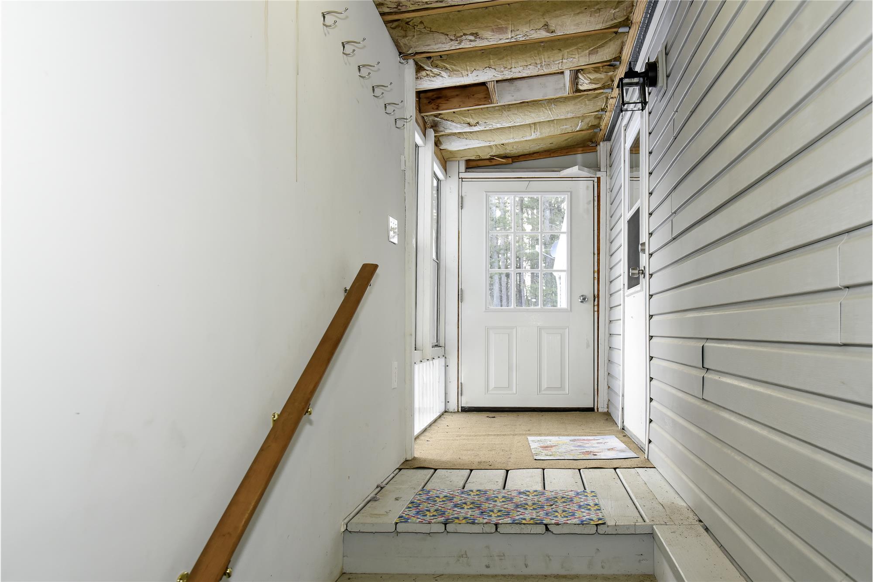
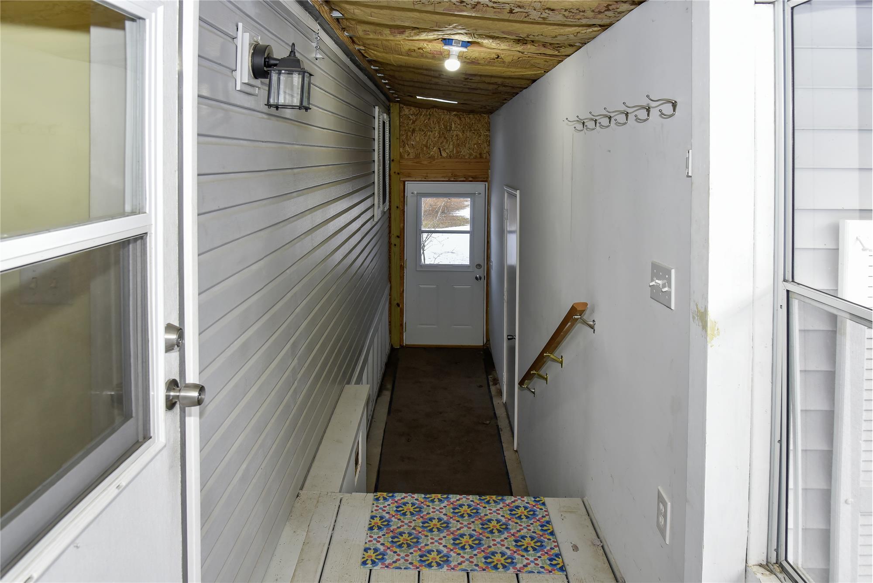
Water Name: Perry Lake Porch Type: Porch - Covered, Deck, Porch - Enclosed, Porch, Breezeway, Covered, Enclosed
Exterior Feat: Lighting, Satellite Dish
Roof Mtrls: Asphalt Soil Type: As common to area
%Wooded/%Tillable/%Tiled: 5 / /
Room Information
Room Level Dimension Flooring Room Level Dimension Flooring
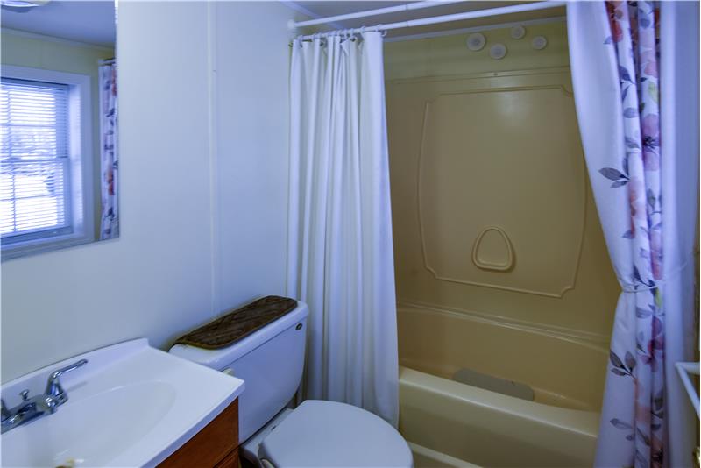
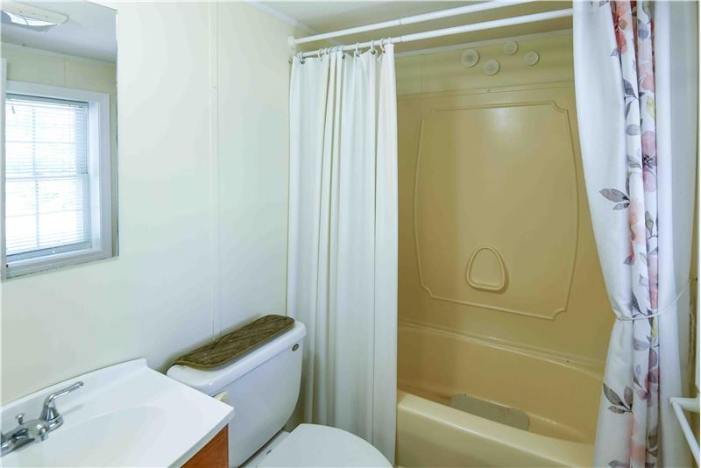
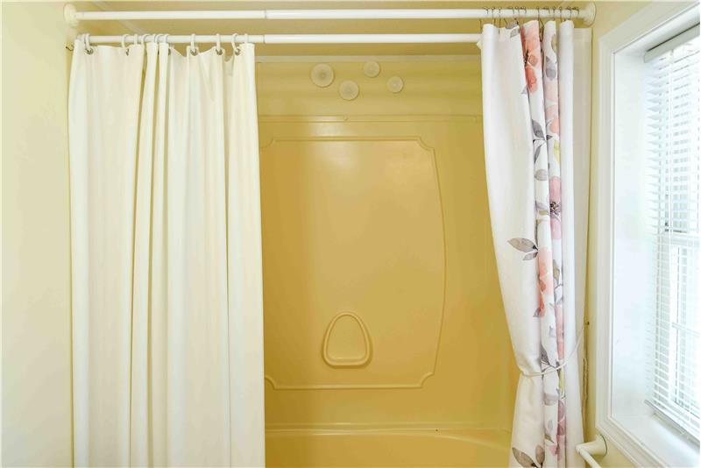
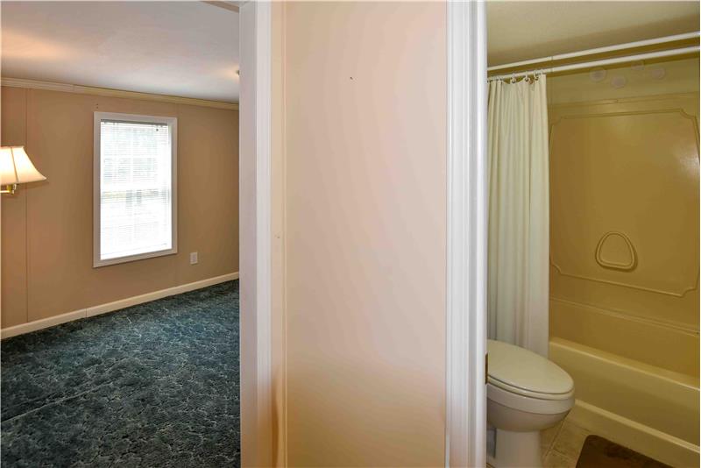
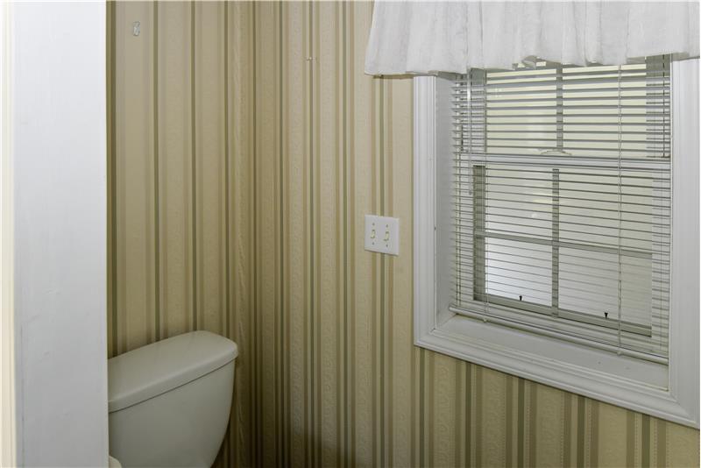
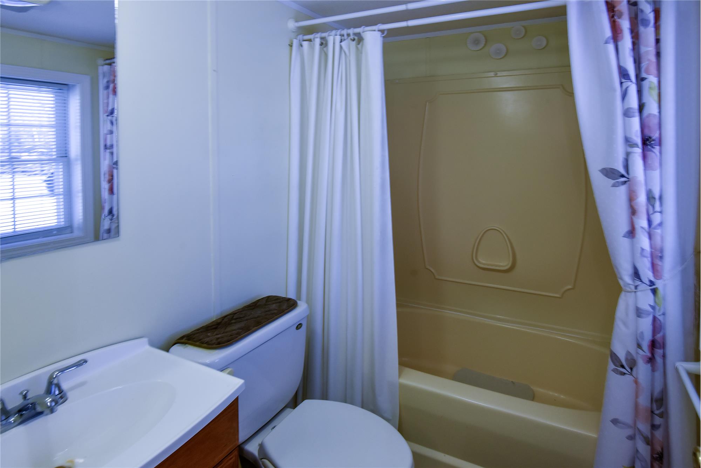
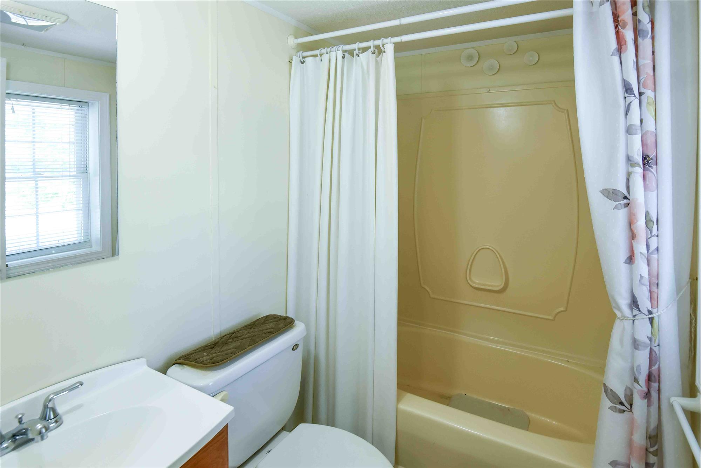
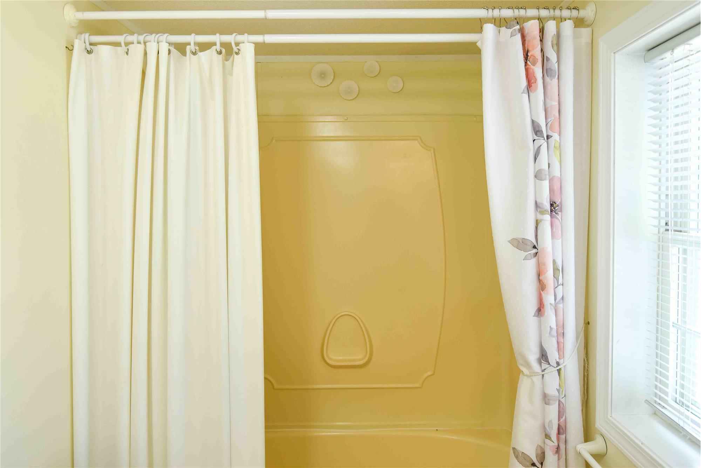
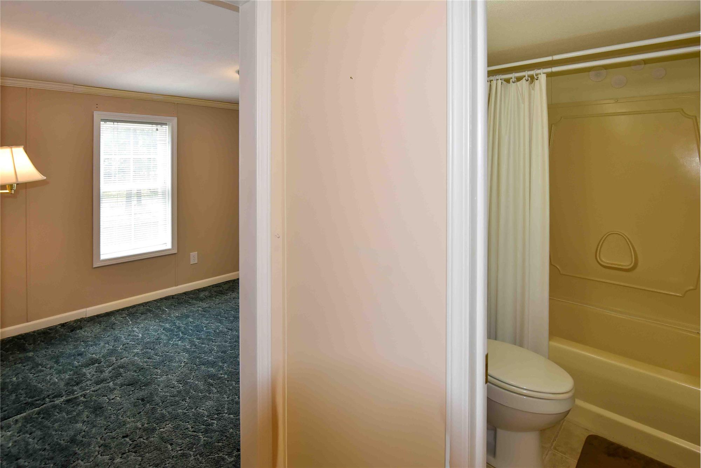
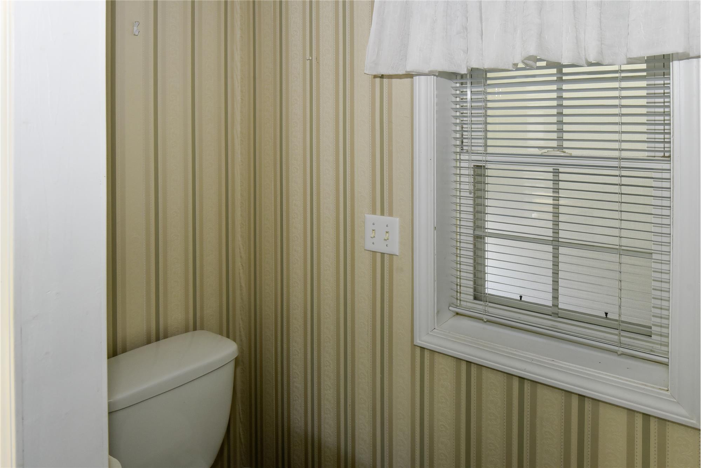
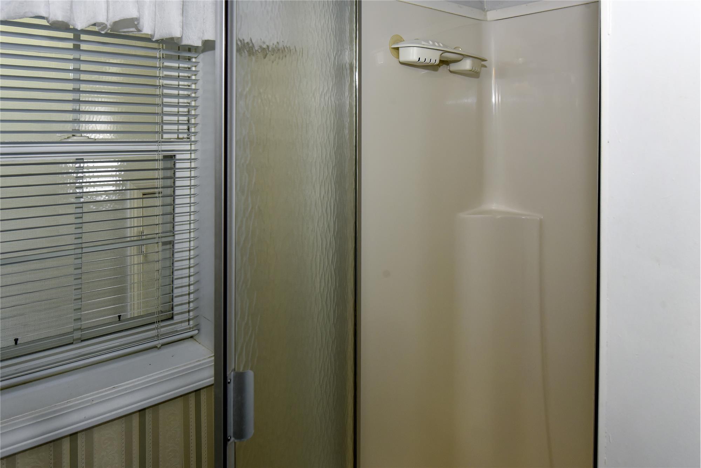
Bath - Full First/Entry 5 x 7 Linoleum
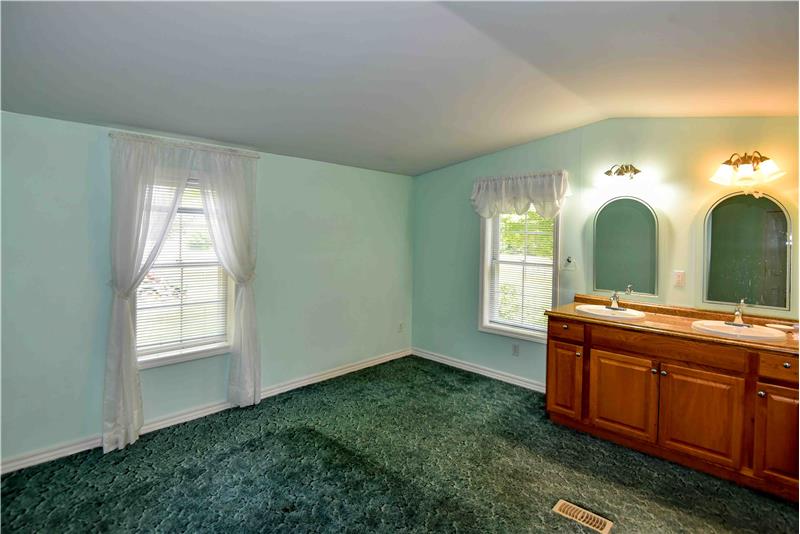
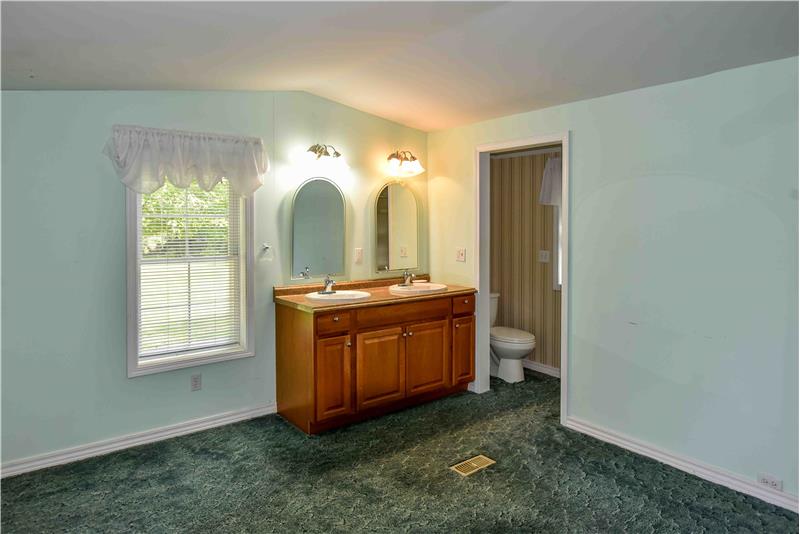
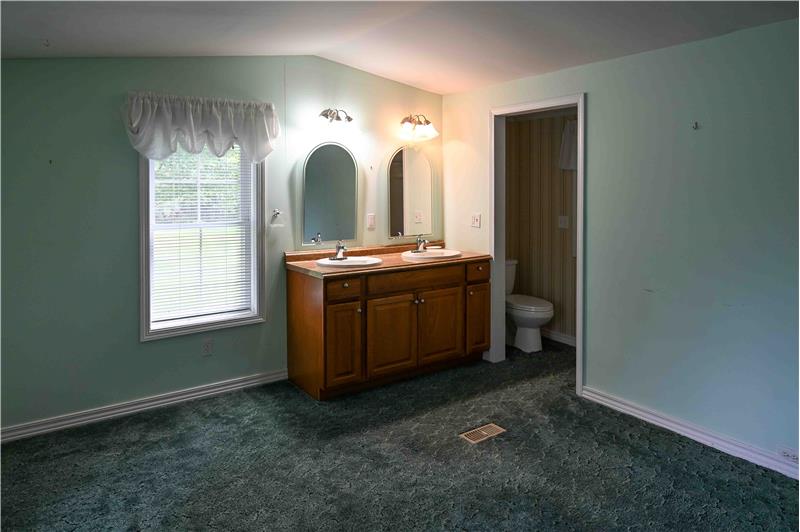
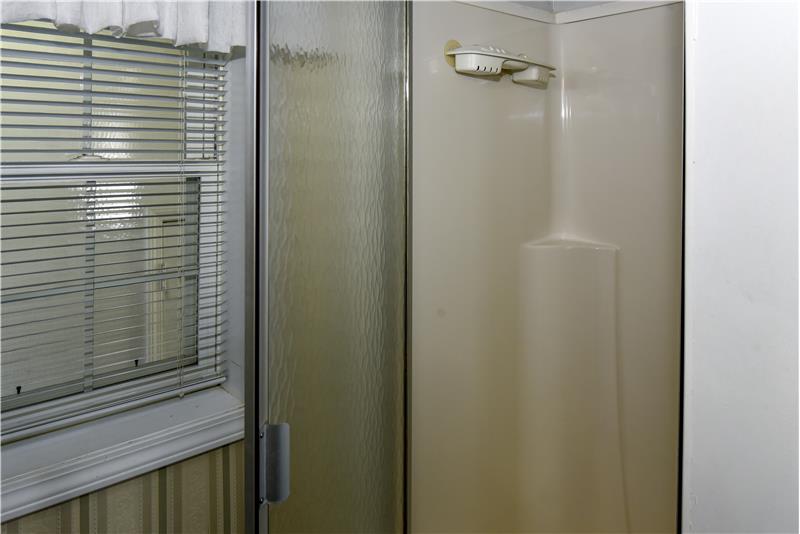
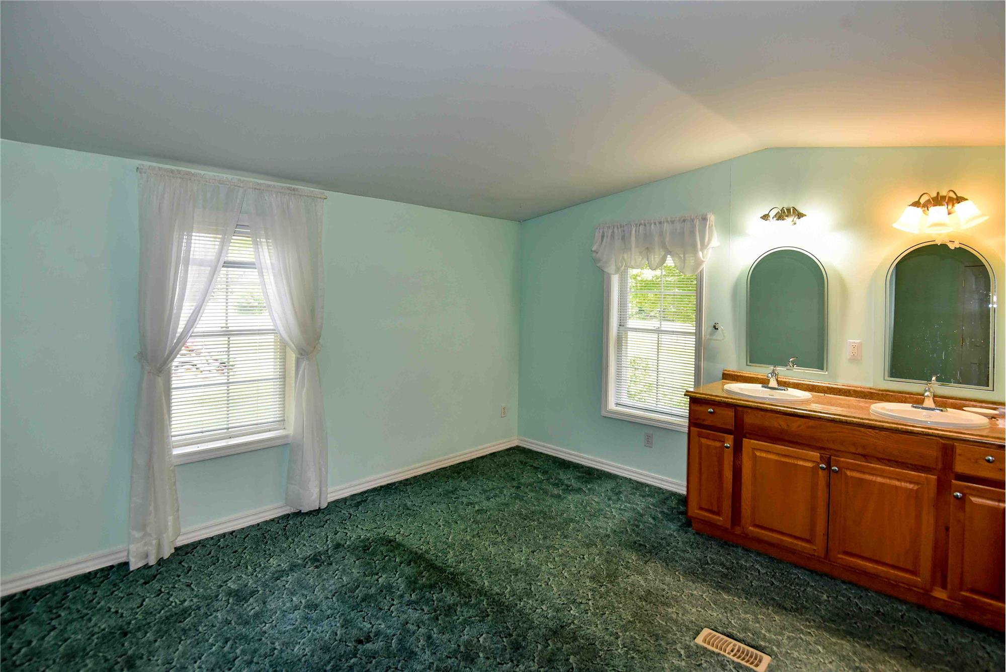
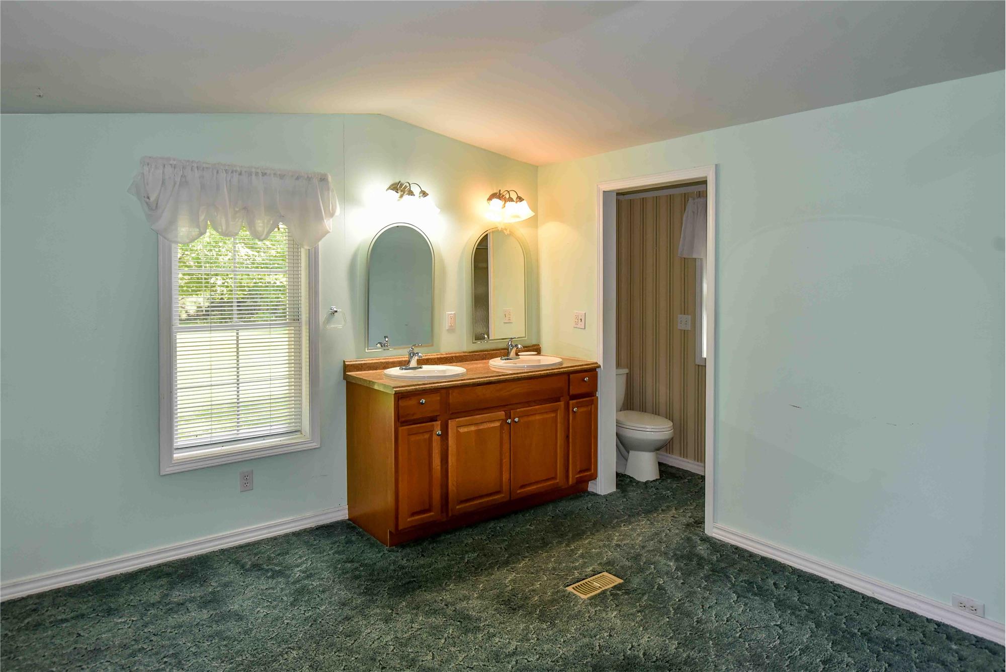
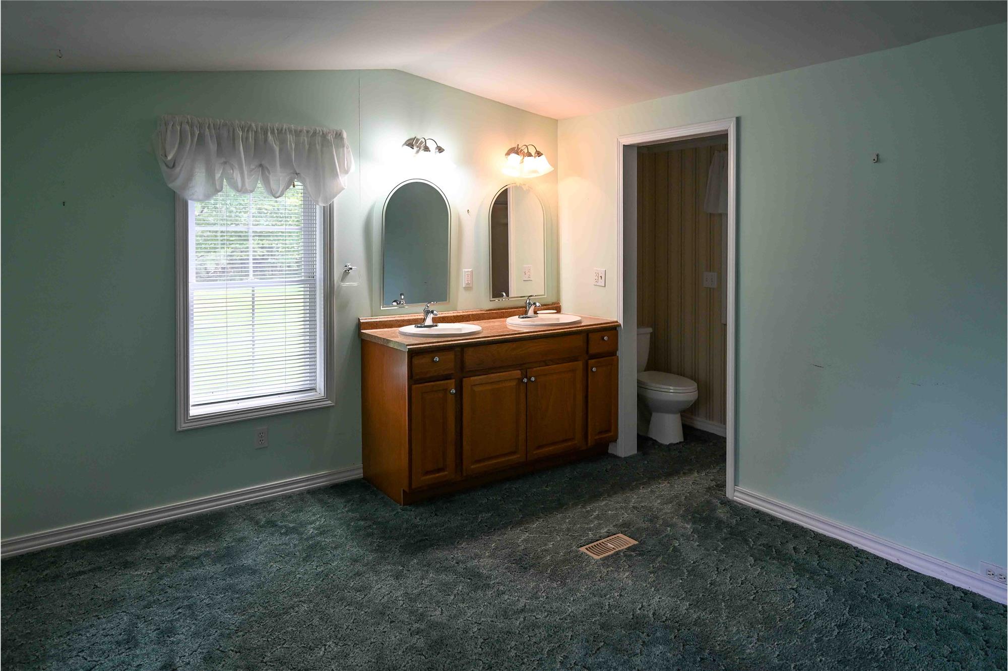
Bath - Primary First/Entry 8 x 3 Carpet
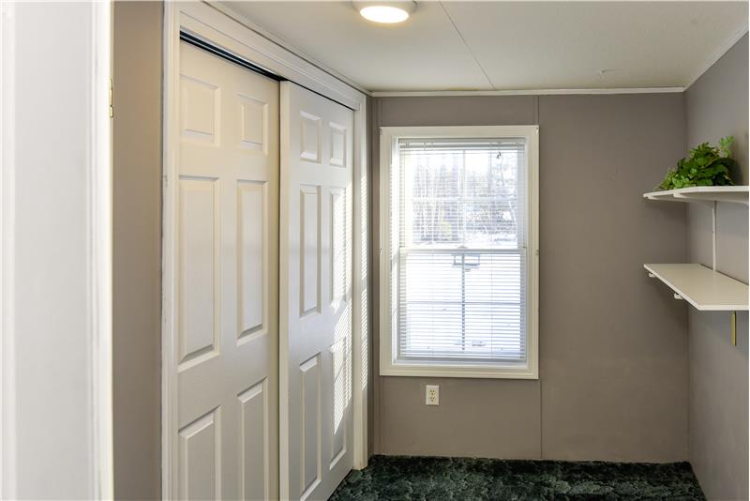
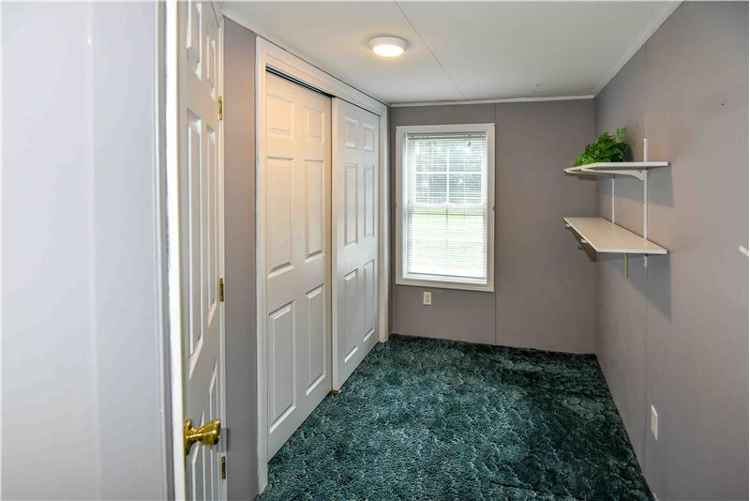
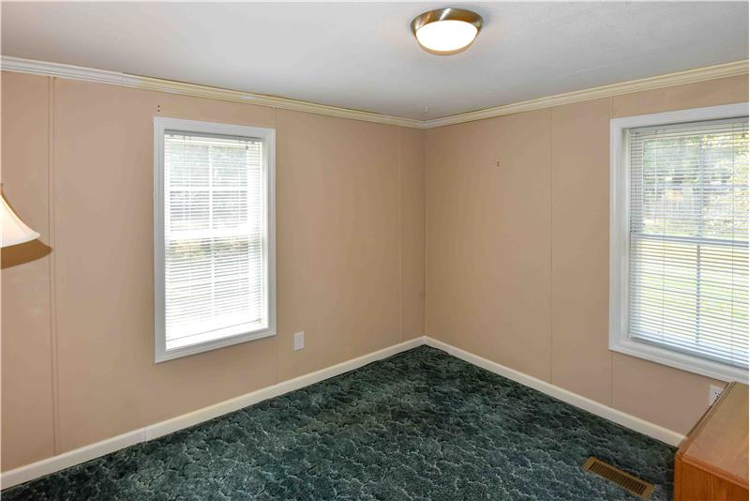
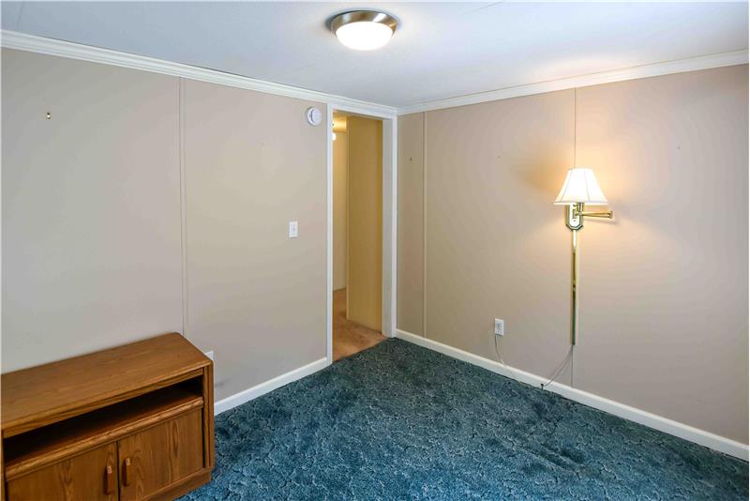
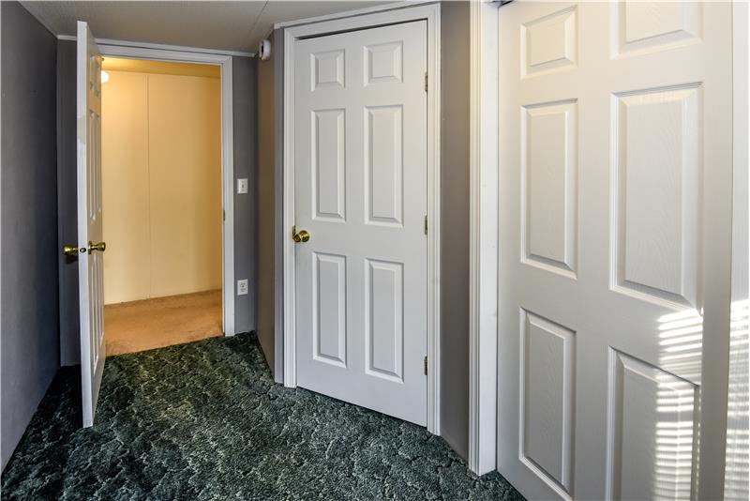
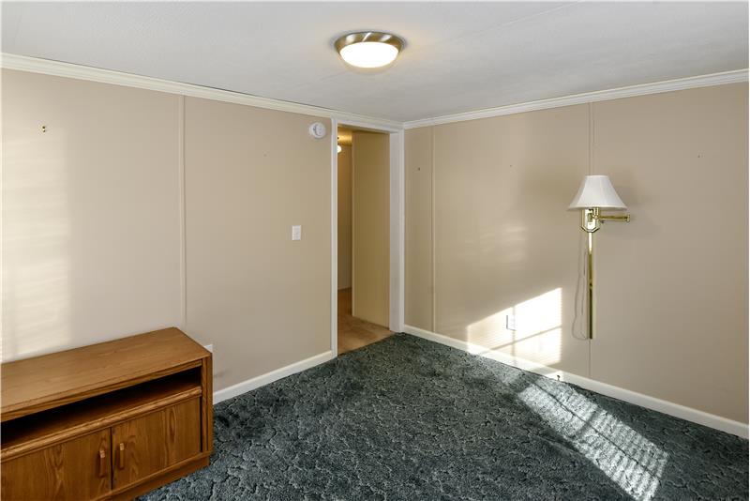
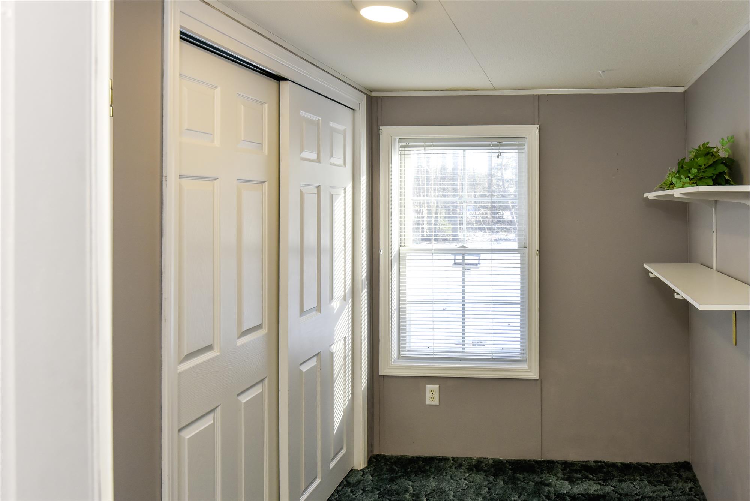
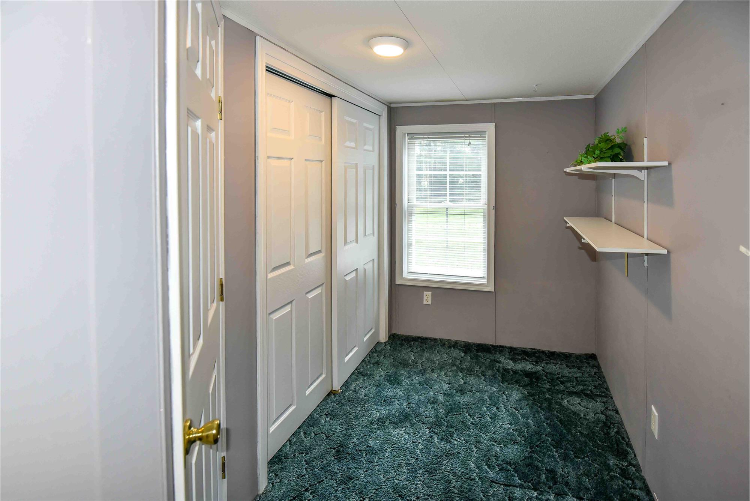
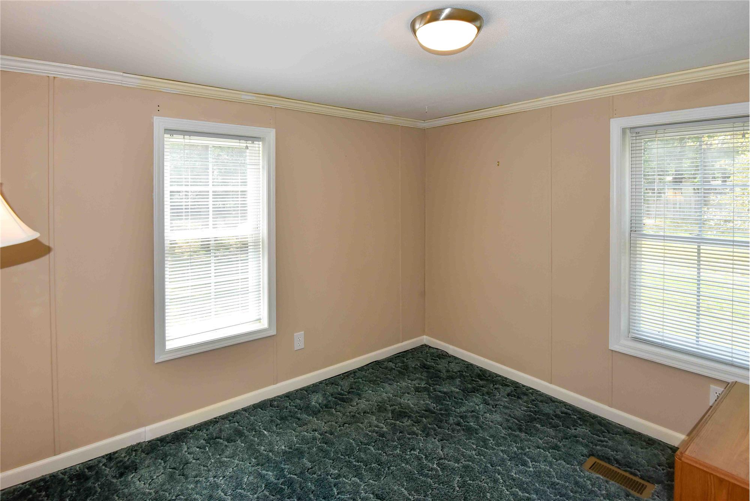
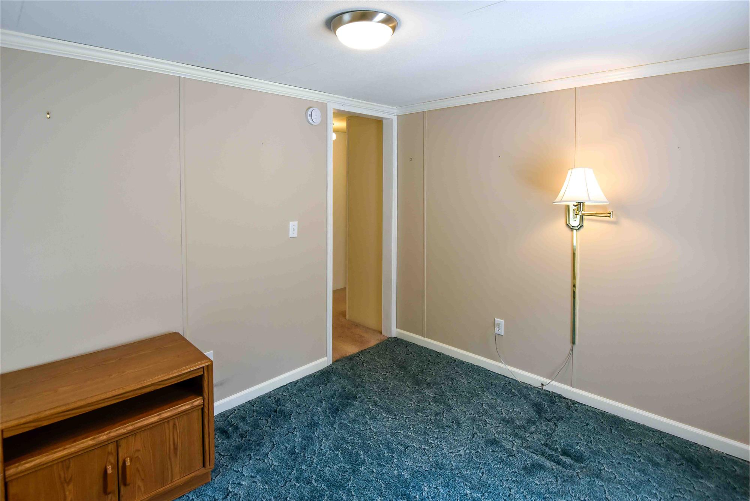
Bedroom First/Entry 10 x 9 Carpet
Bedroom First/Entry 11 x 6 Carpet
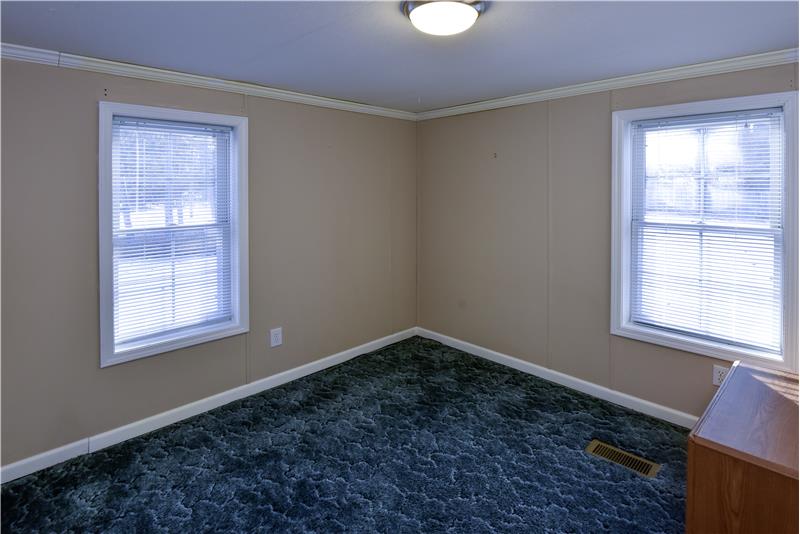
Bedroom - Primary First/Entry 18 x 12 Carpet
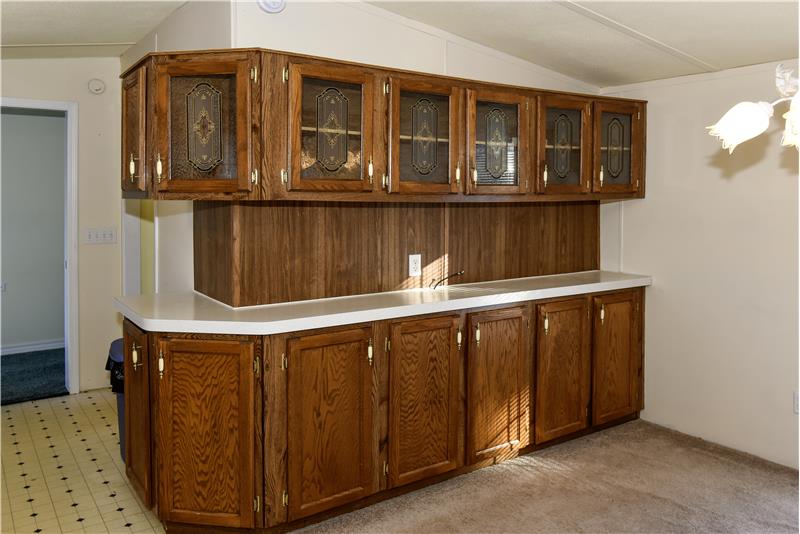
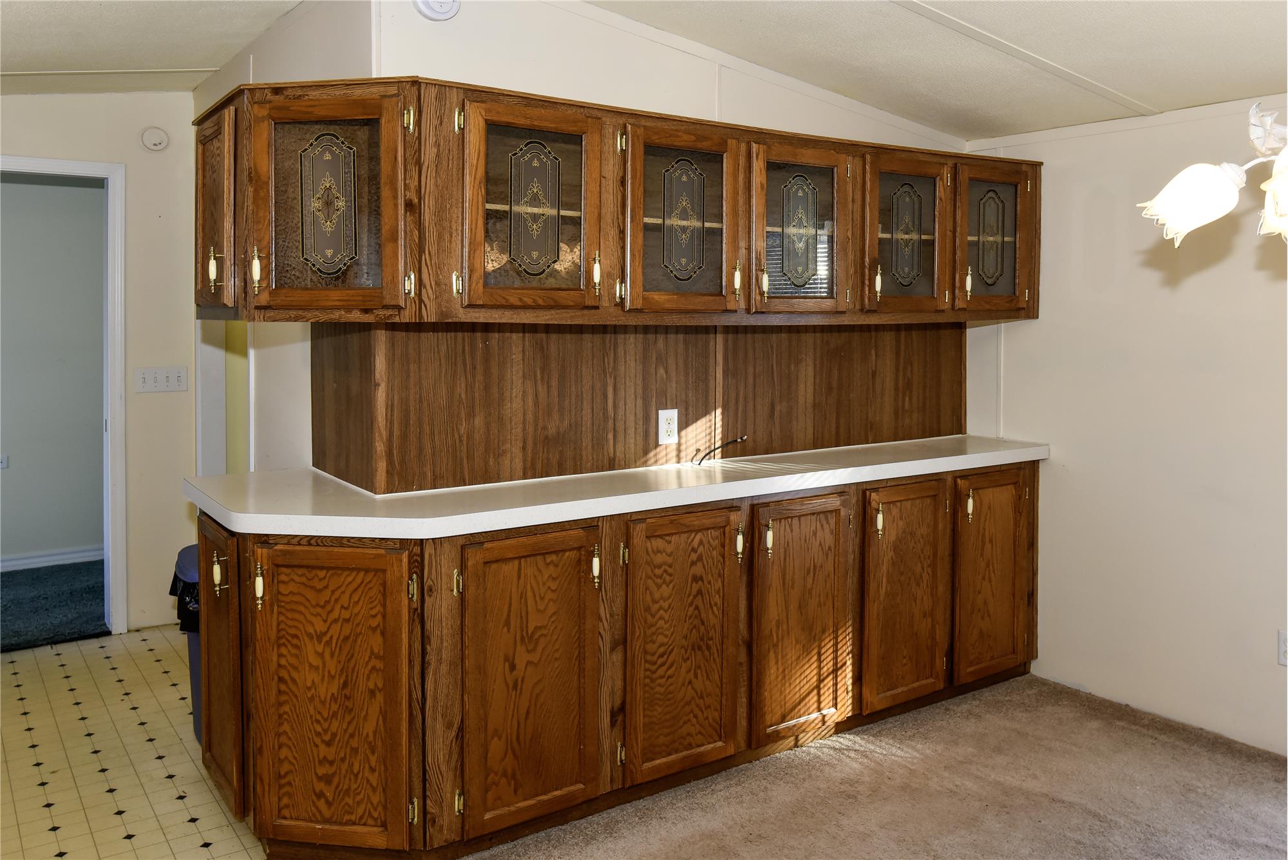
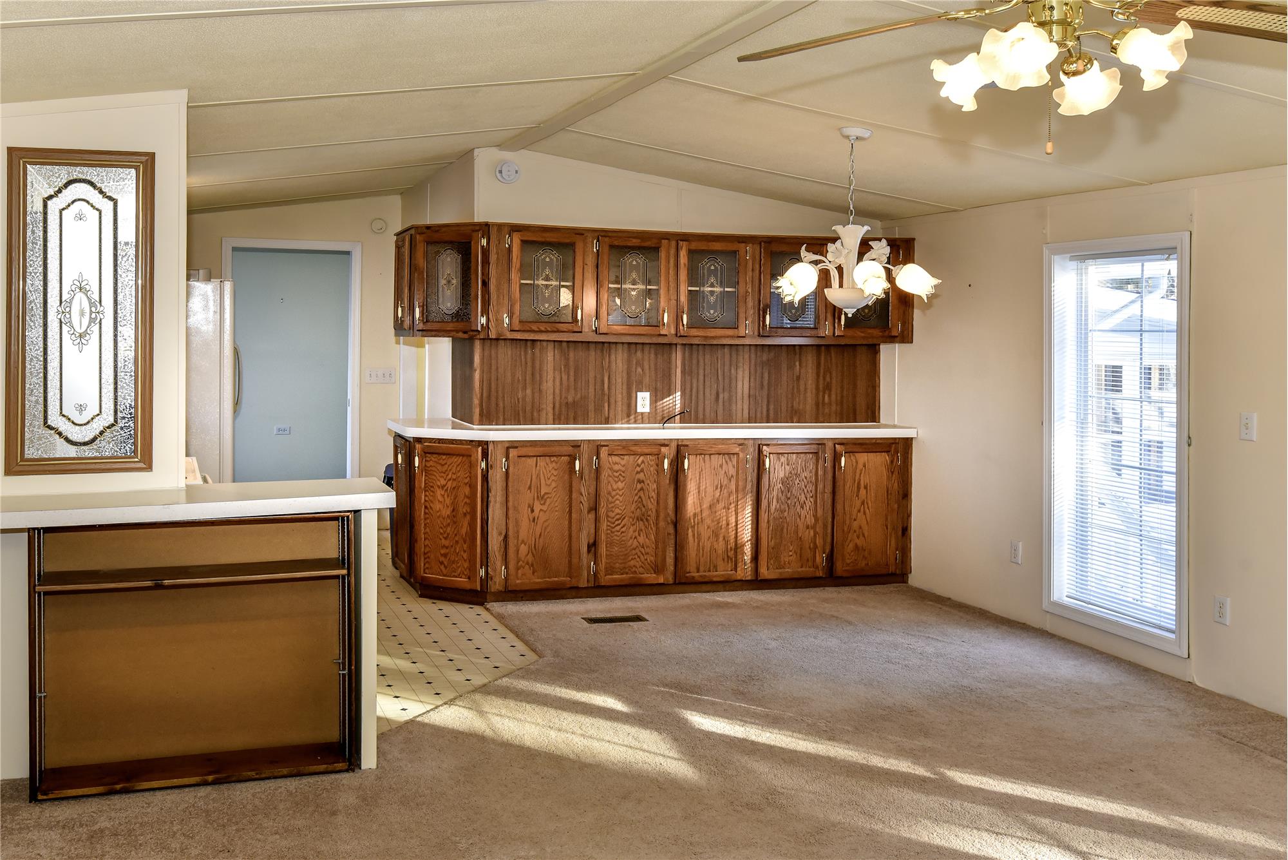
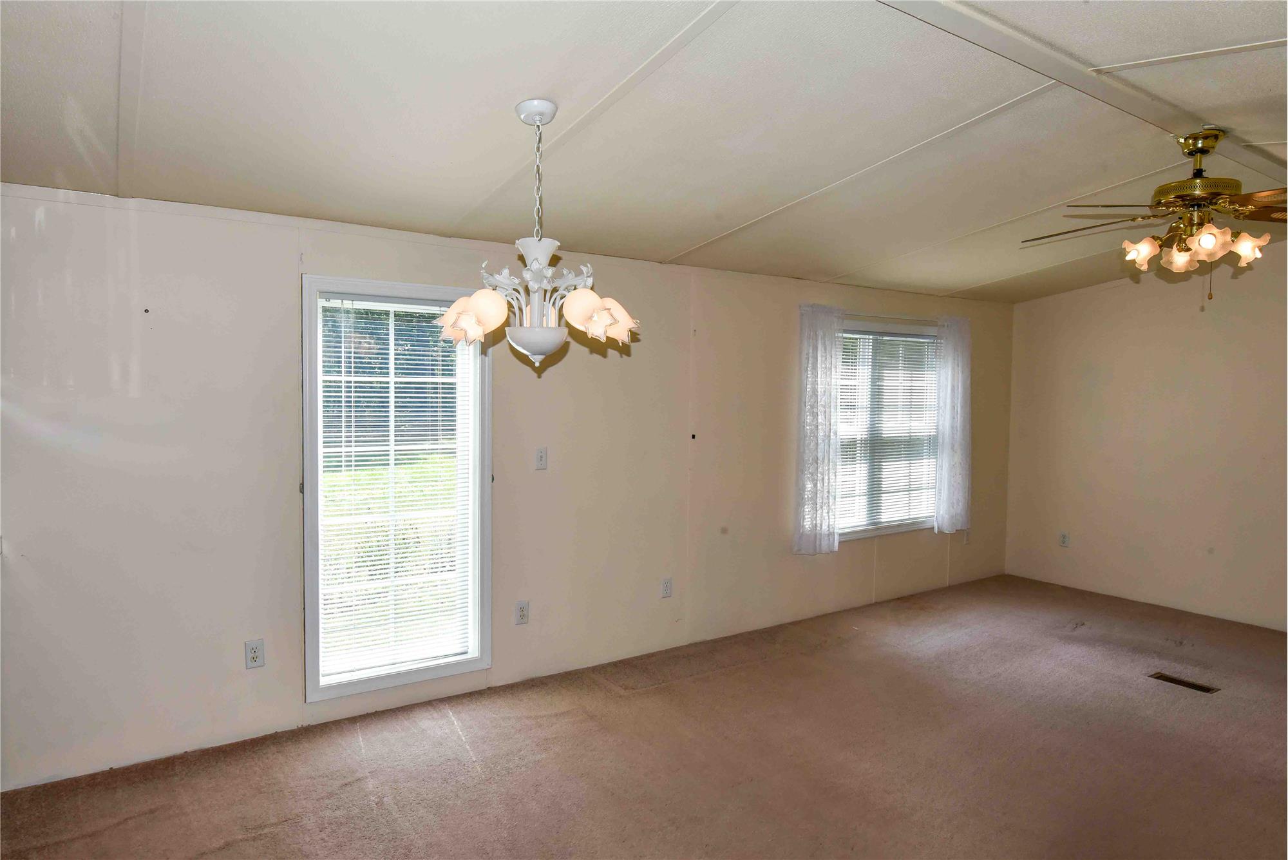
Dining Room First/Entry 8 x 9 Carpet
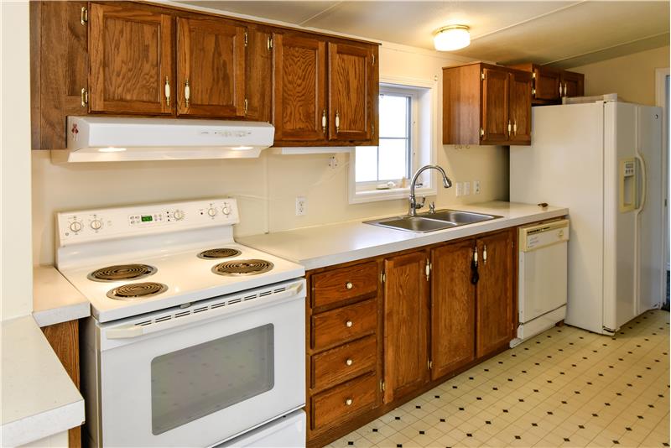
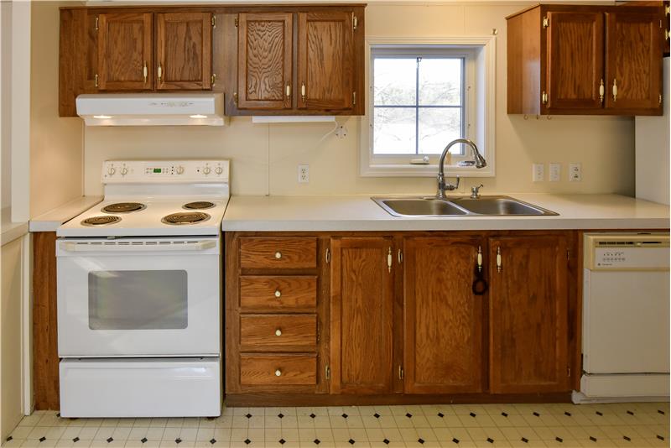
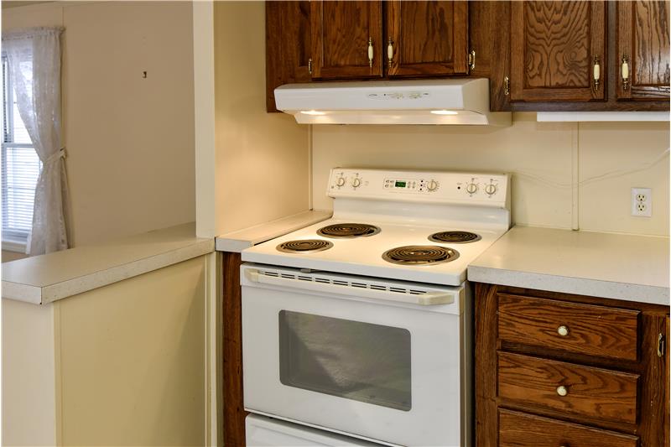
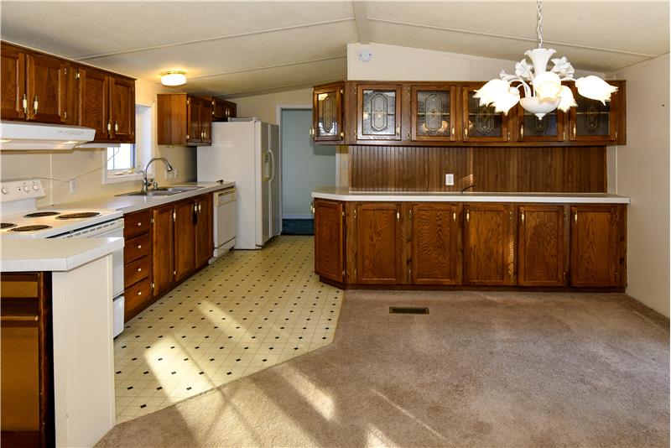
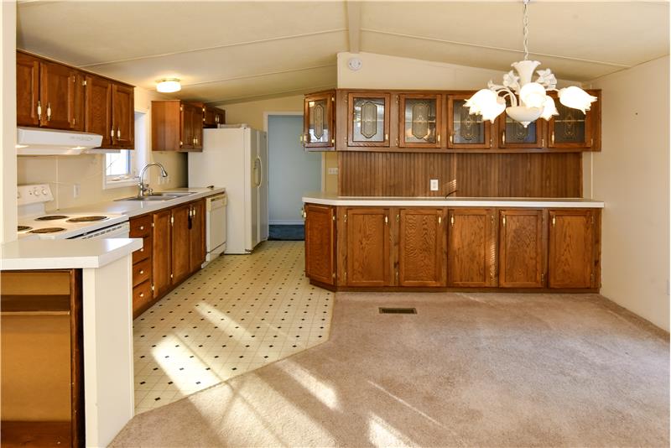
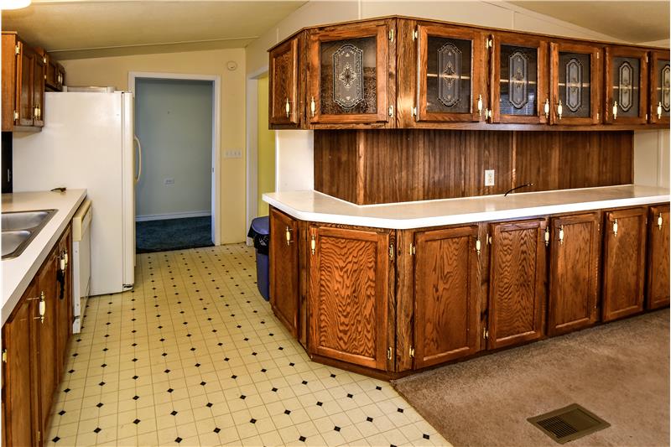
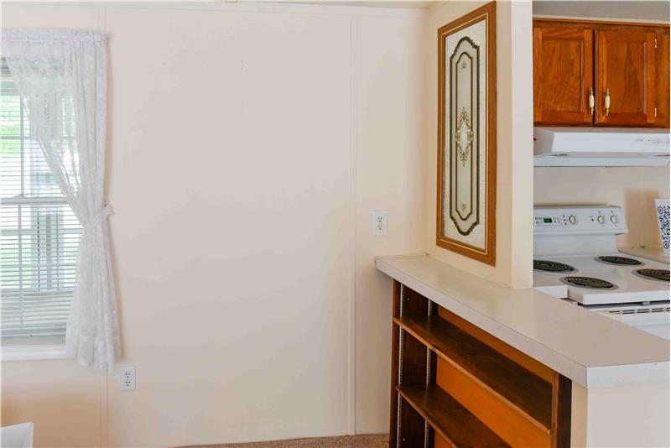
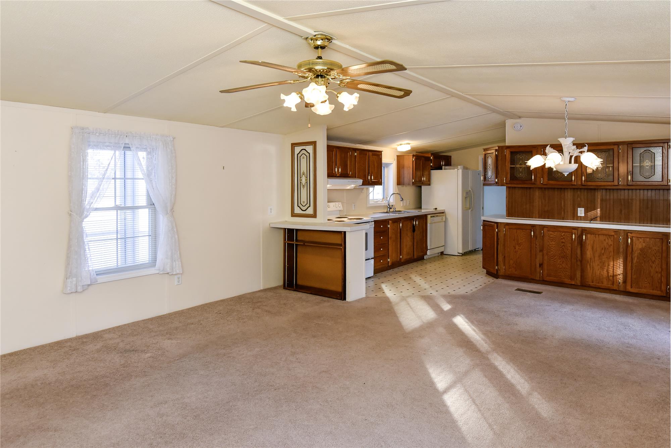
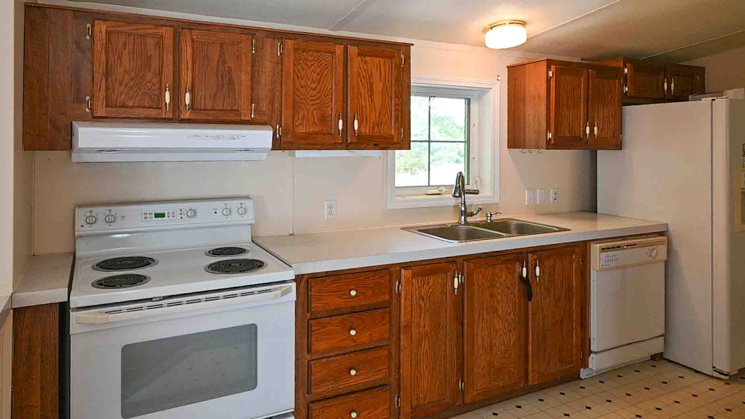
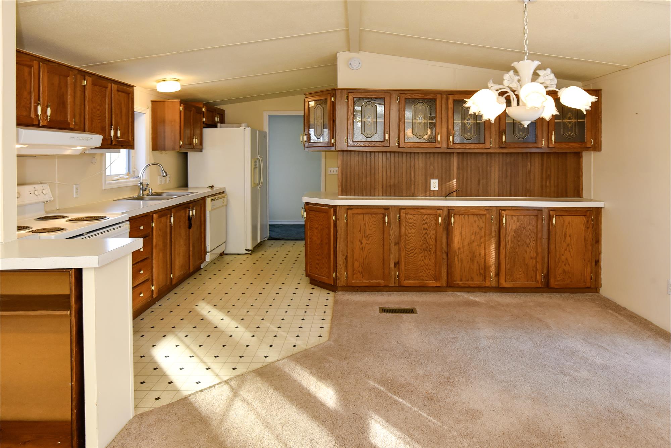
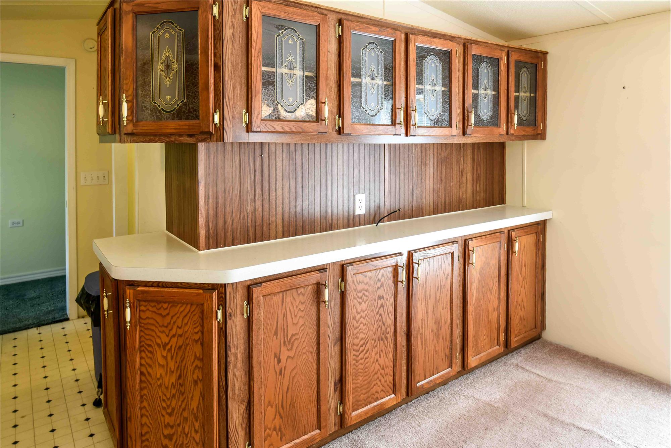
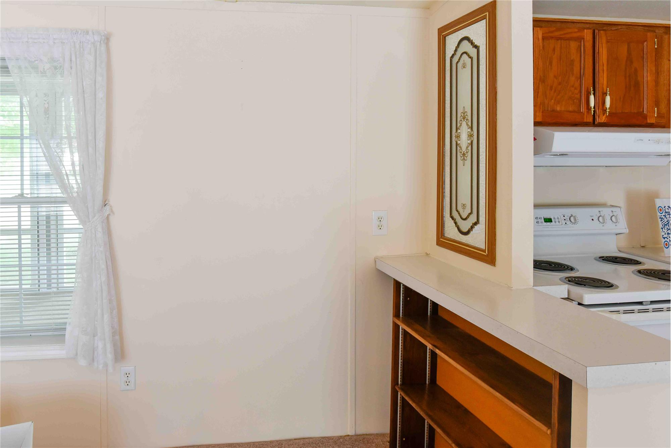
Kitchen First/Entry 15 x 7 Linoleum
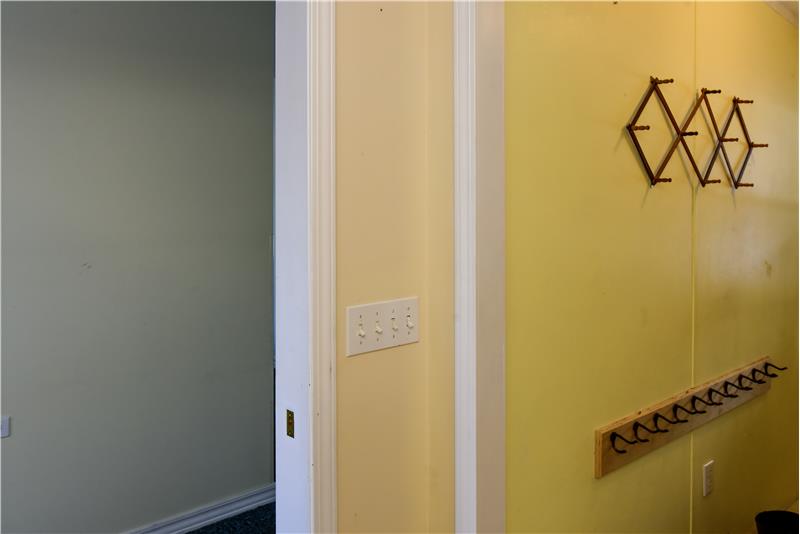
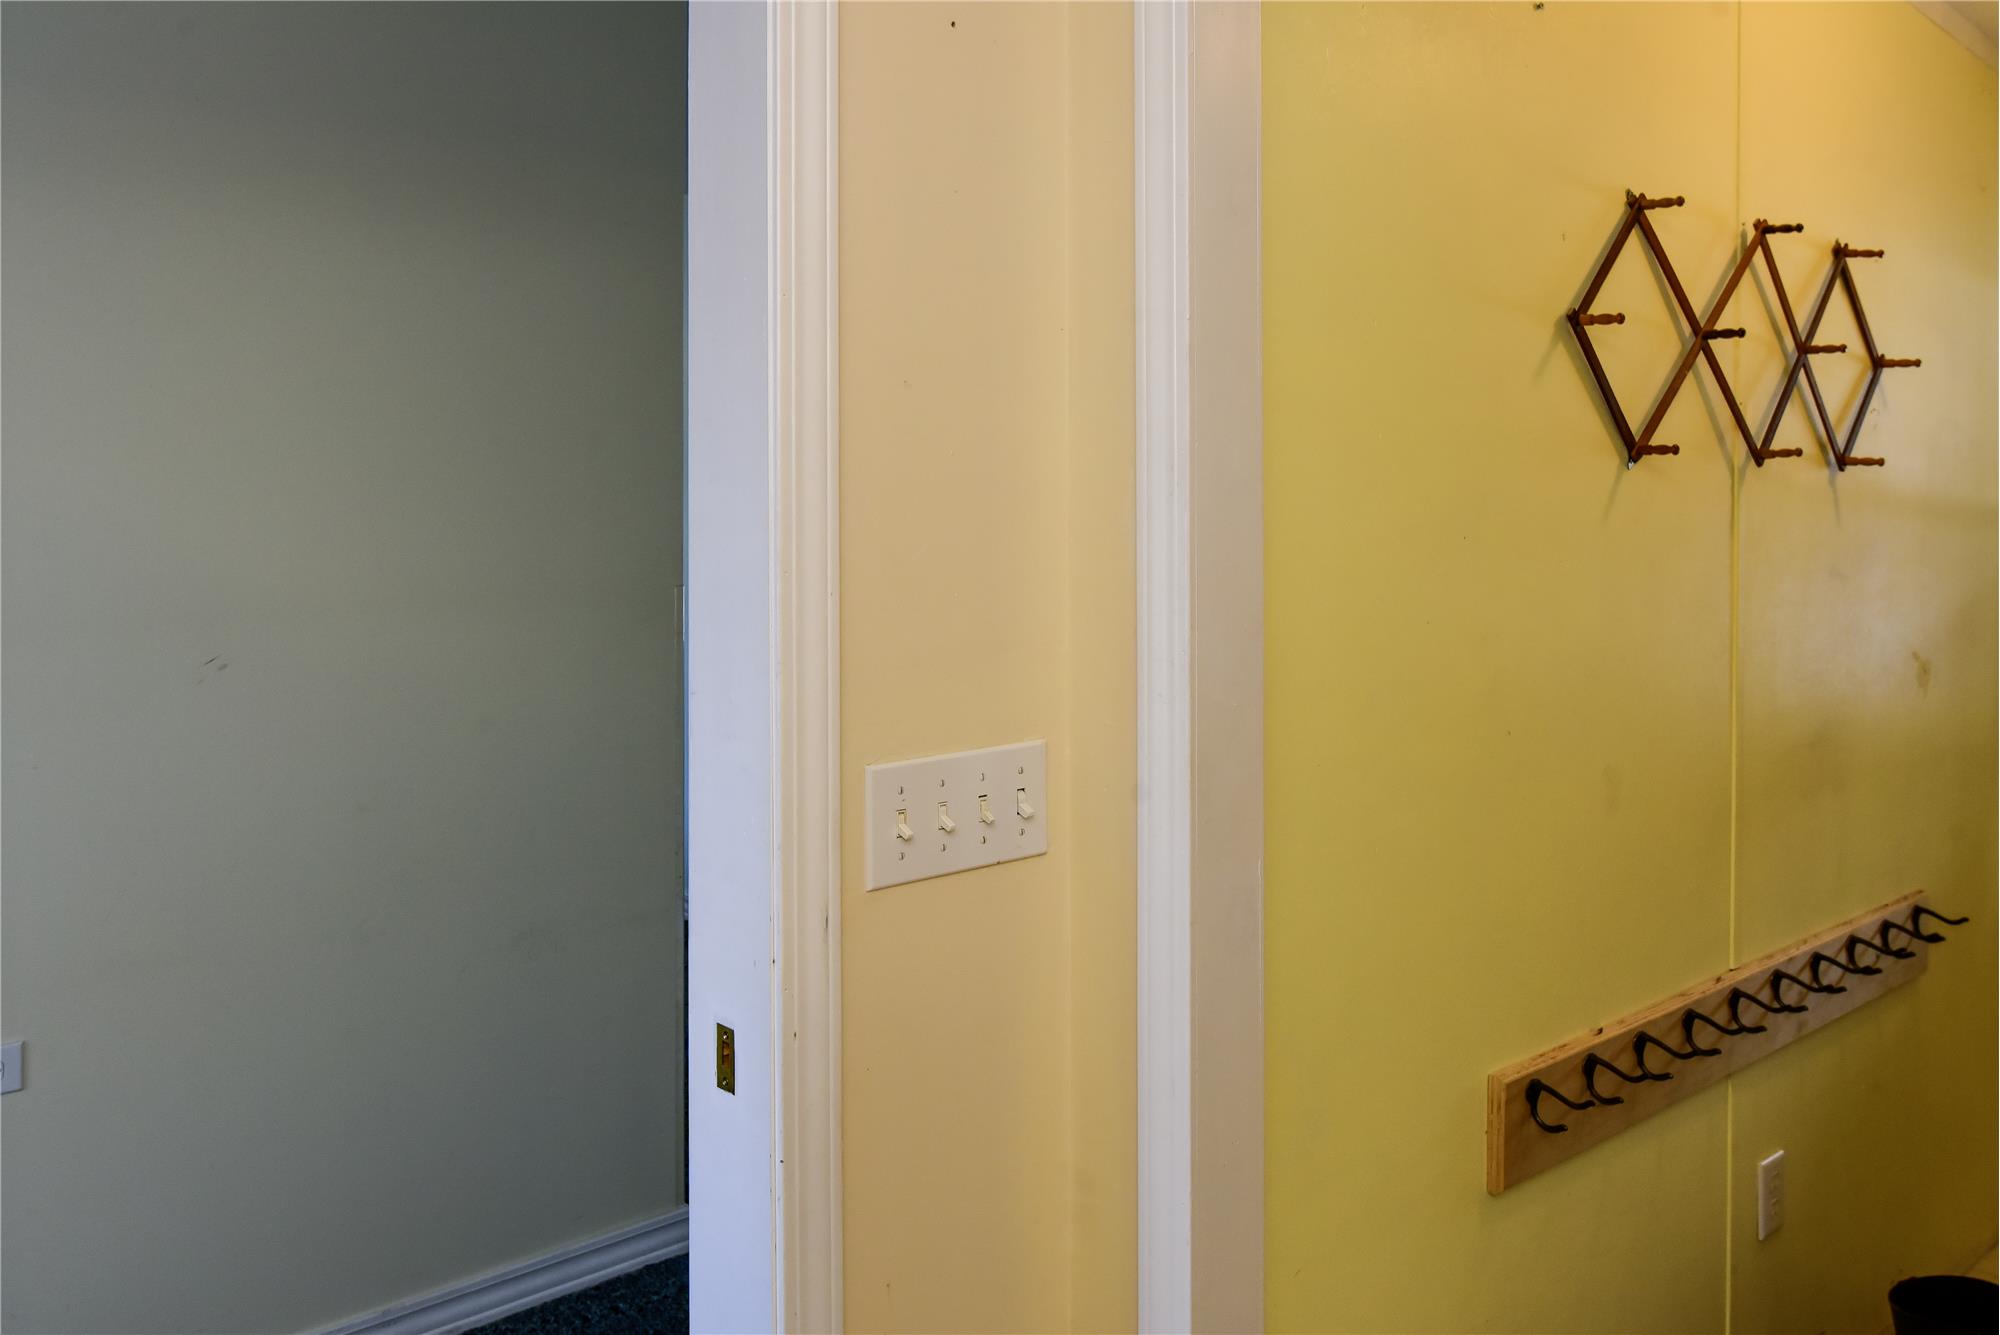
Laundry Area/Room First/Entry 7 x 7 Linoleum
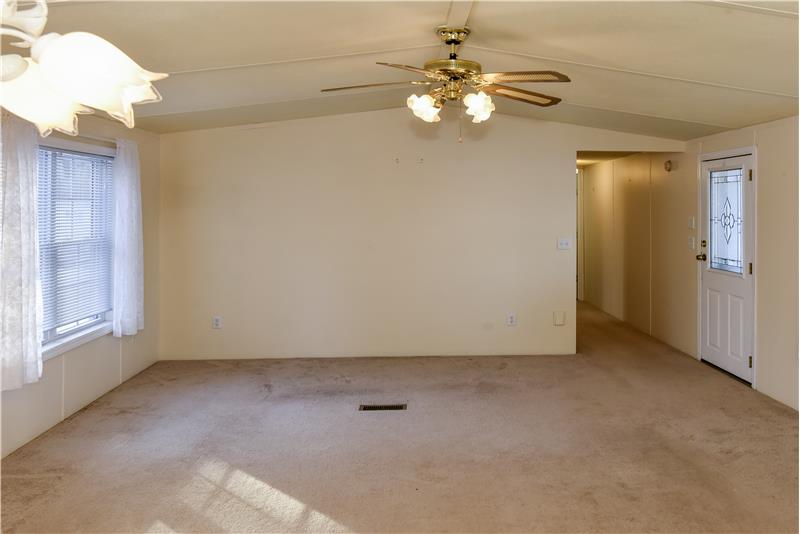
Living Room First/Entry 14 x 14 Carpet
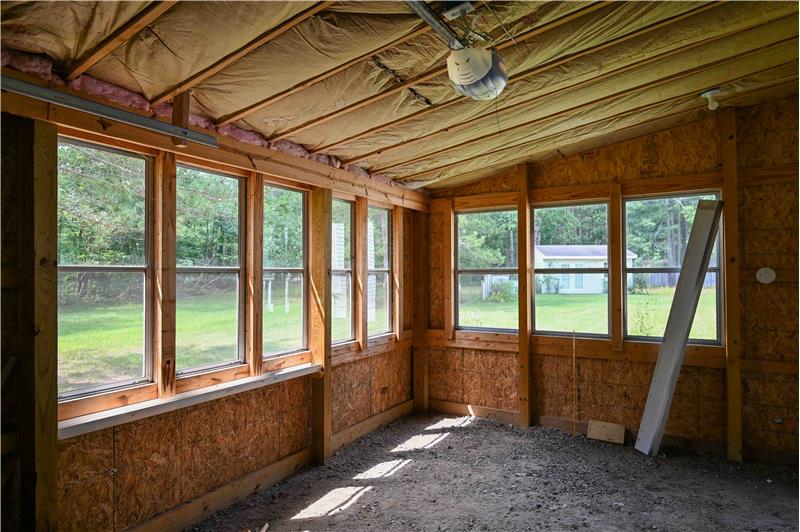
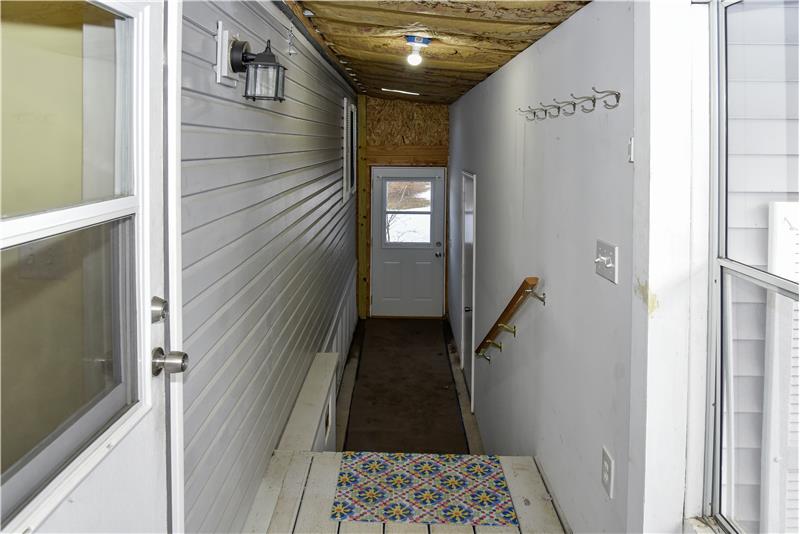
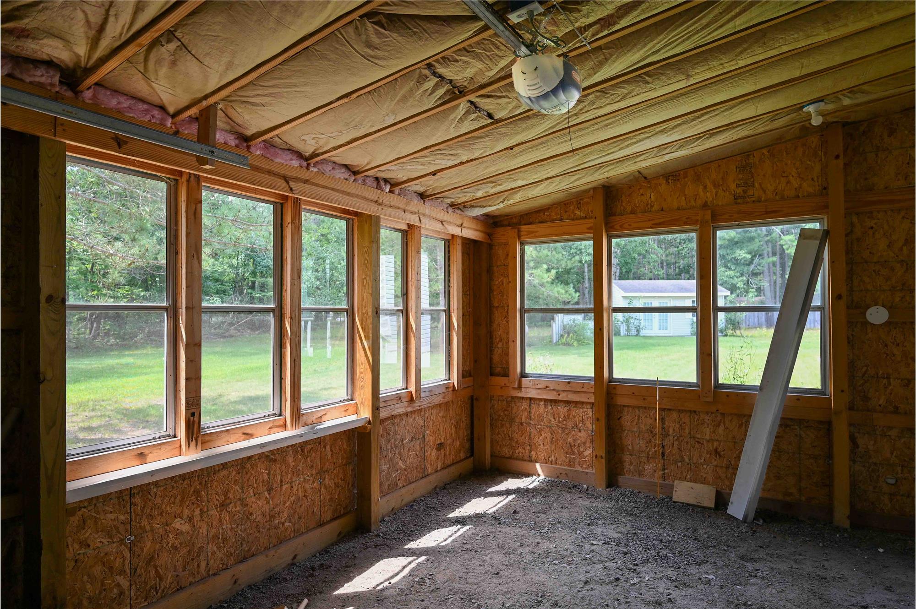
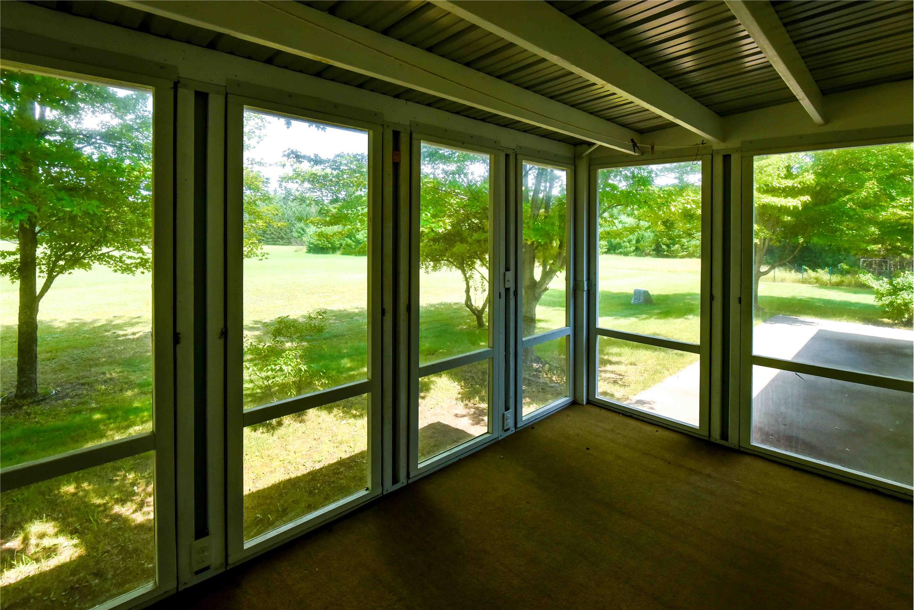
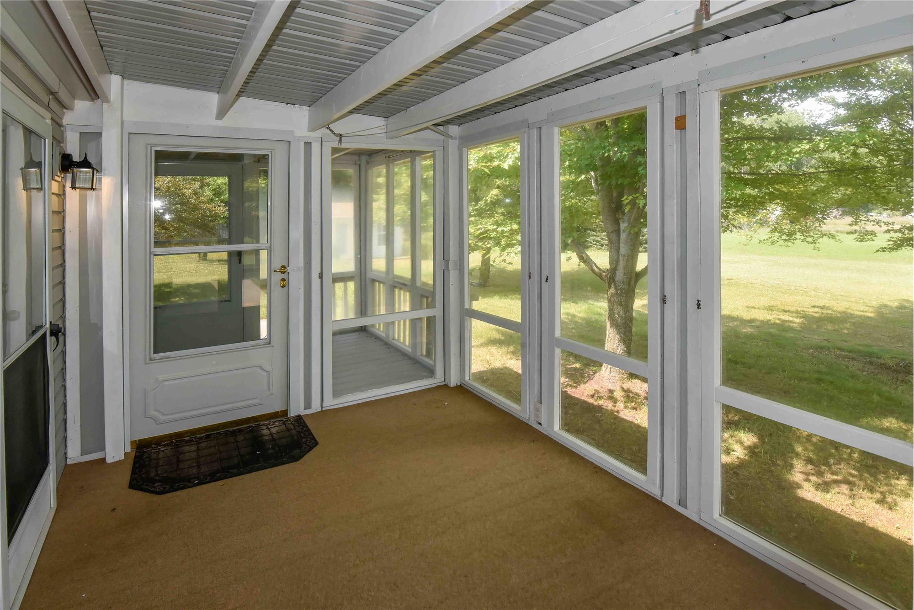
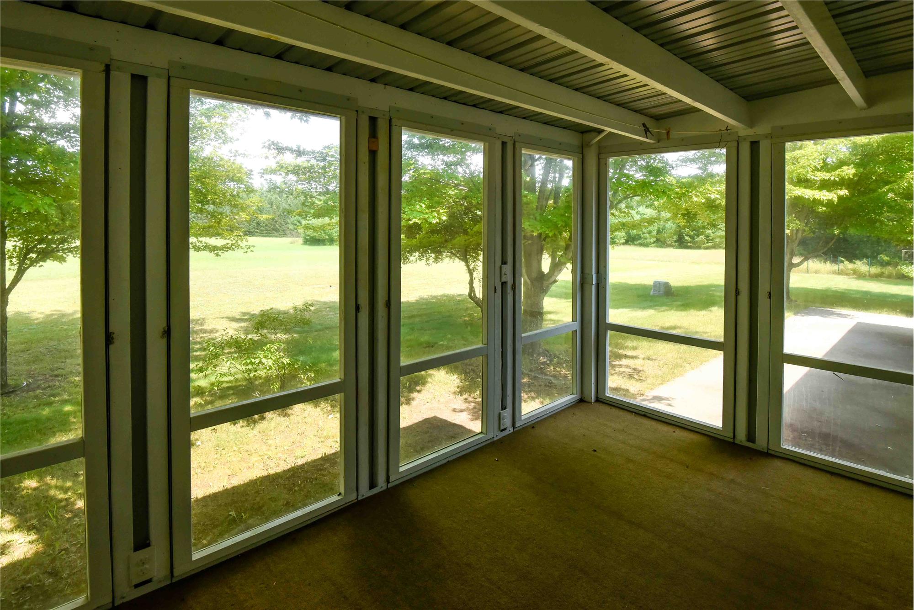
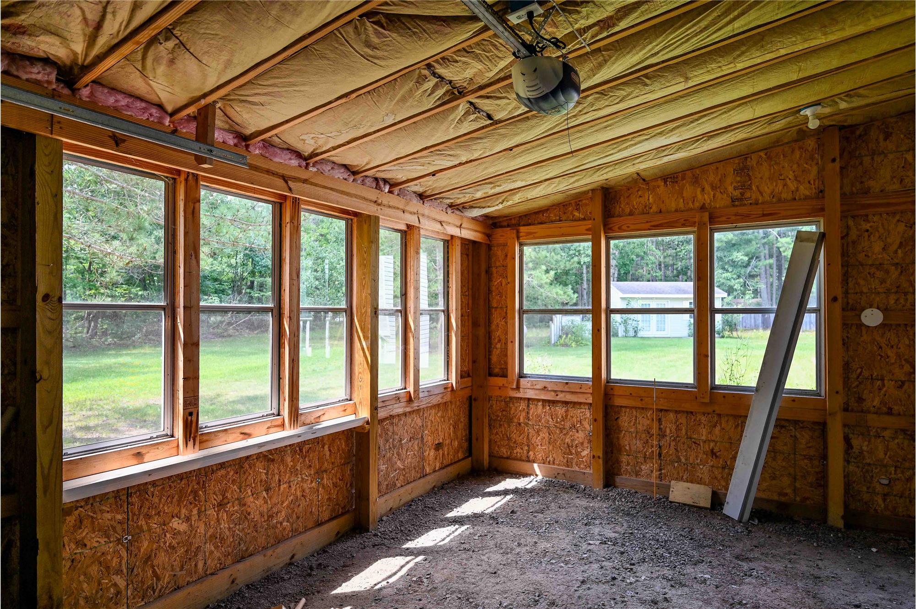
Three Season Room First/Entry 19 x 8 Carpet
Other First/Entry 25 x 4 Concrete
Legal/Tax/Financial
Property ID: 00300901250 Home Warranty: No Restrictions:
Taxes (S/W): $209 / $208 Oth/Sp Assessment: Homestead: Yes
SEV: $21,000 Taxable Value: $17,619 Existing Lease: No
Ownership: Standard (Private) Occupant: Vacant
Legal Desc: T27N R3E SEC 9 - BEG 360.14' W OF SE COR OF NW 1/4 OF SW 1/4, W 270' N 13 DEG E 164', E 270', S 13 DEG W 164' TO POB. 1.02 A M/L 2006 SPLIT FROM 003-009-012-00
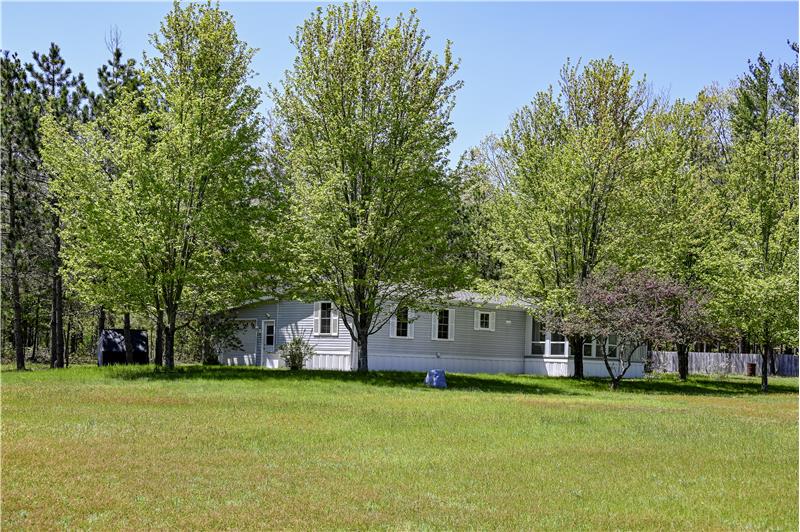
Photo Gallery

This property is located at 1094 Blamer, Fairview, MI 48621

Please use the form below to contact us to request more information about this property or to schedule a private showing.

By clicking "Send Request" you agree to be contacted by Wes Brooks of RE/MAX Eclipse and its affiliates via phone, text message, or email at the number and email address provided. These communications may be made using an automatic telephone dialing system or prerecorded voice. Your consent is not a condition of any purchase. Standard message and data rates may apply. By submitting this form you also confirm that you have read and accept the Privacy Policy.

If you know someone who might be interested in this property, use the form below to email them the link and the details.

By submitting this form you confirm that you have read and accept the Privacy Policy.

Presented by:
Wes Brooks

Wes Brooks

RE/MAX Eclipse
License: Associate Broker
Company Logo
Listed by: Wes Brooks: Associate Broker