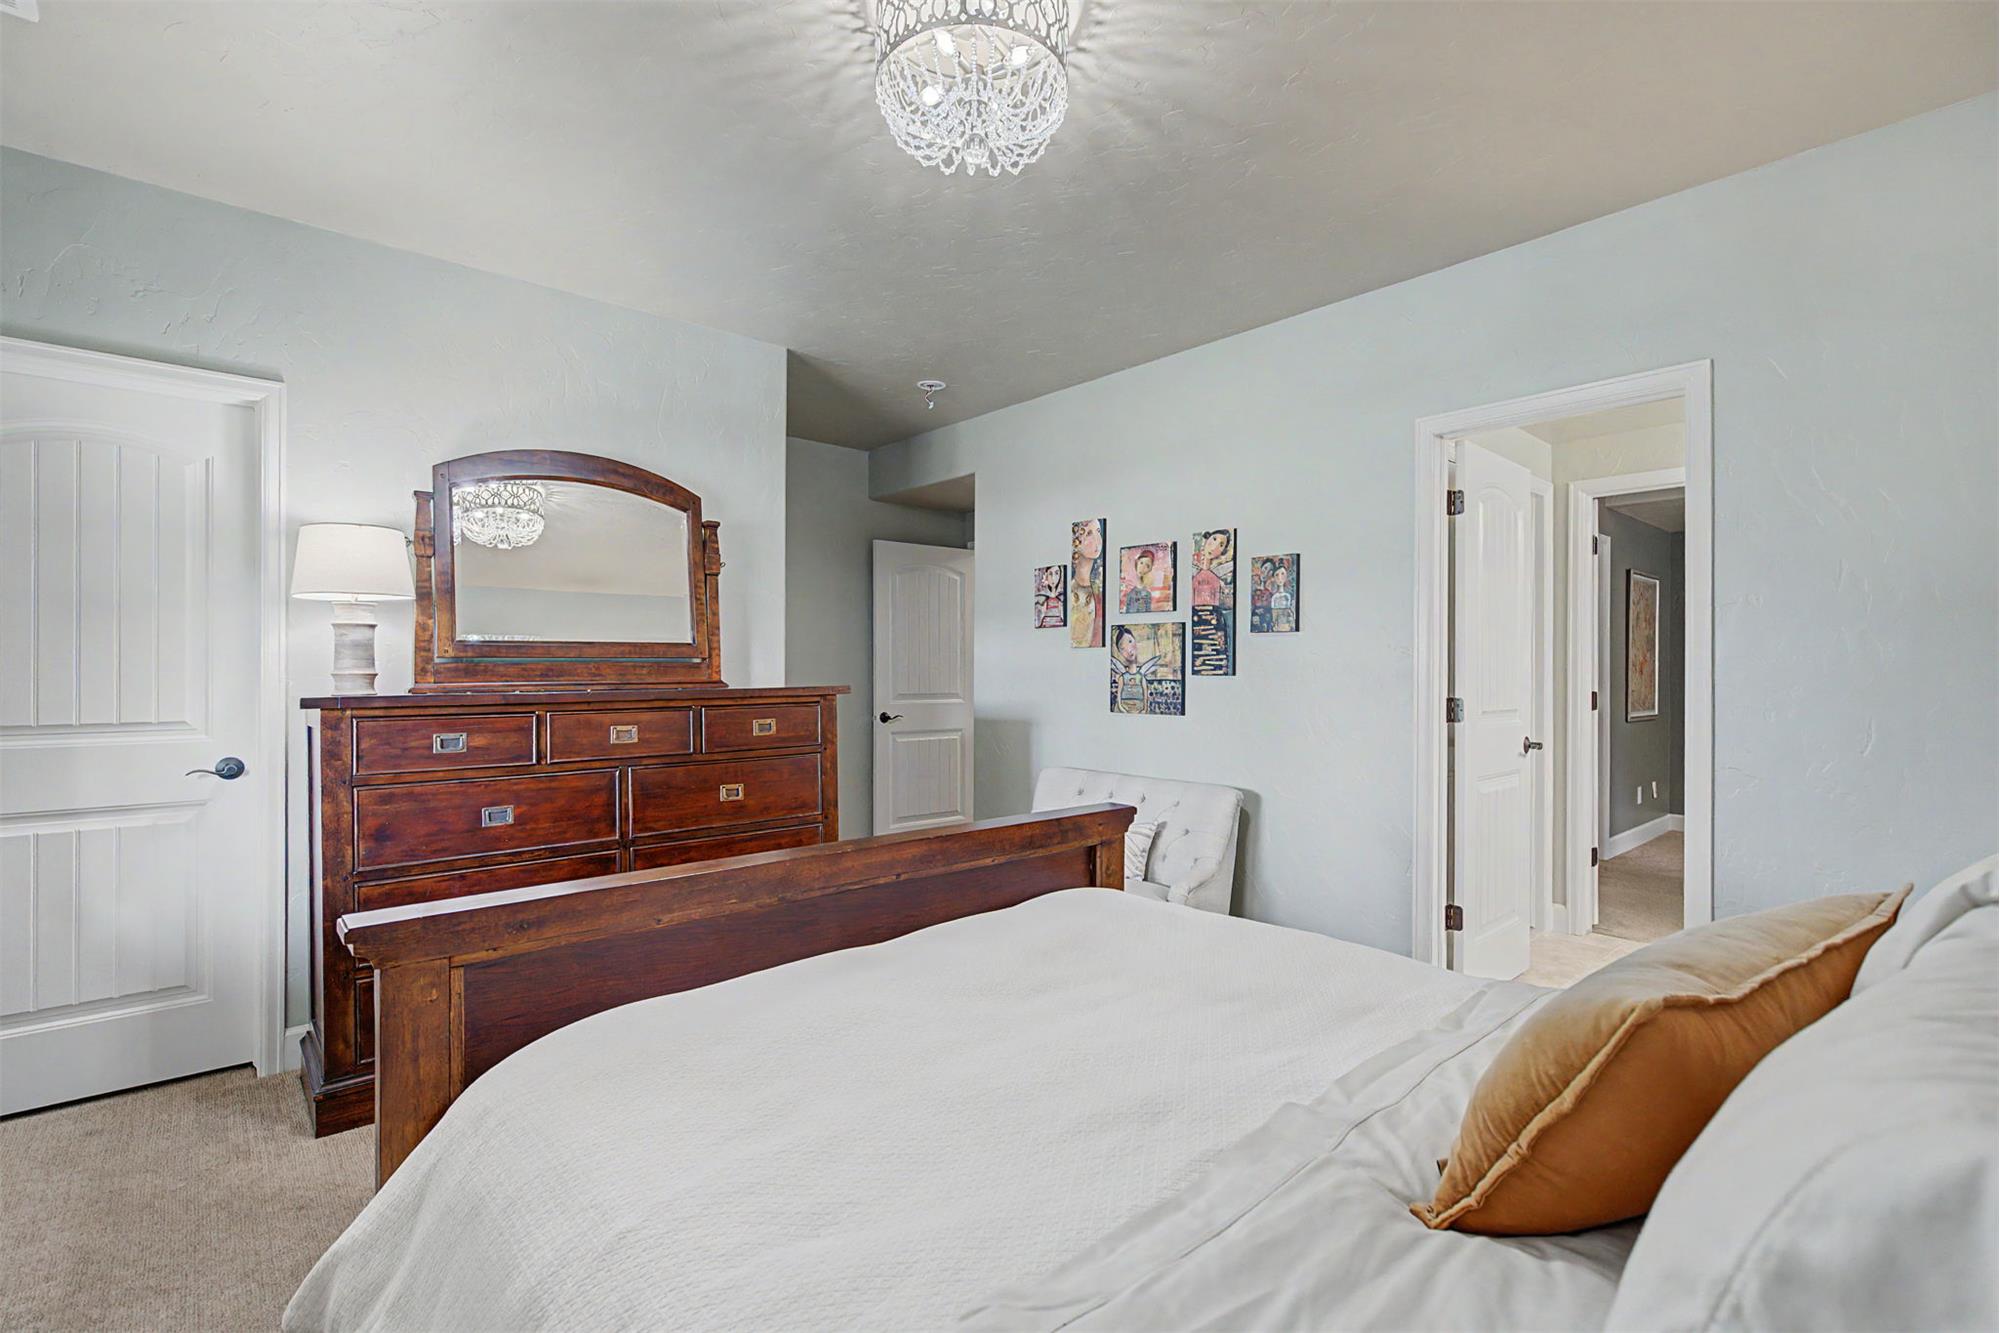
Property Image 1

                            Property Image 2

                            Property Image 3

                            Property Image 4

                            Property Image 5

                            Property Image 6

                            Property Image 7

                            Property Image 8

                            Property Image 9

                            Property Image 10

                            Property Image 11

                            Property Image 12

                            Property Image 13

                            Property Image 14

                            Property Image 15

                            Property Image 16

                            Property Image 17

                            Property Image 18

                            Property Image 19

                            Property Image 20

                            Property Image 21

                            Property Image 22

                            Property Image 23

                            Property Image 24

                            Property Image 25

                            Property Image 26

                            Property Image 27

                            Property Image 28

                            Property Image 29

                            Property Image 30

                            Property Image 31

                            Property Image 32

                            Property Image 33

                            Property Image 34

                            Property Image 35

                            Property Image 36

                            Property Image 37

                            Property Image 38

                            Property Image 39

                            Property Image 40

                            Property Image 41

                            Property Image 42

                            Property Image 43

                            Property Image 44

                            Property Image 45

                            Property Image 46

                            Property Image 47

                            Property Image 48

                            Property Image 49

                            Property Image 50

                            Property Image 51

2057 Ripple Ridge Road

Colorado Springs, CO 80921

For Sale
OverviewHighlightsPhoto GalleryVideo TourLocationAsk ChatGPT About This PropertyRipple RIdge 3D Walkthrough
Offered at $1,780,000
Offered at
5 Beds
Number of Bedrooms
4.5 Baths
Number of Bathrooms
4,507 sqft
Interior Size
.42 acres
Lot Size
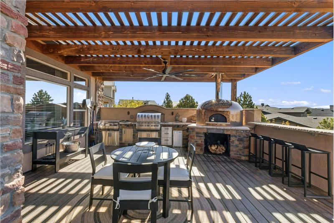
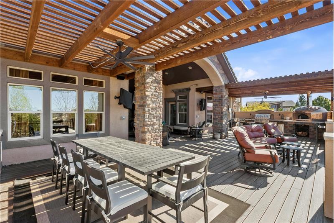
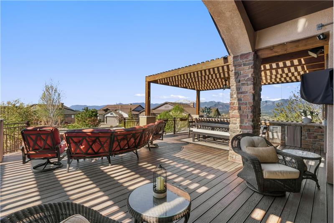
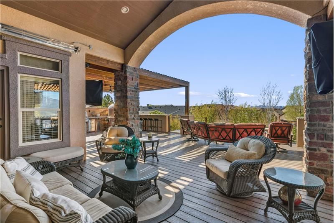
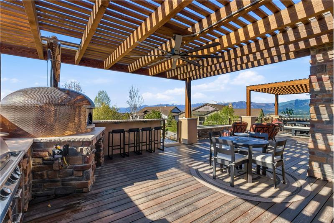
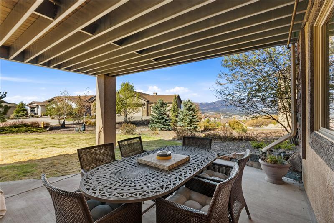
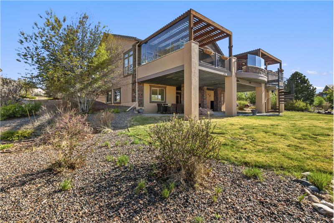
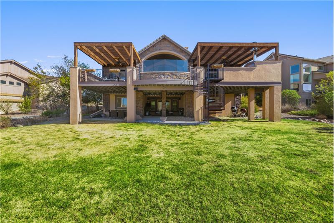
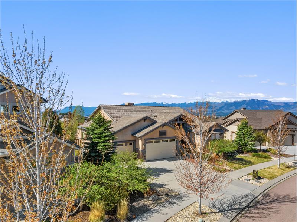
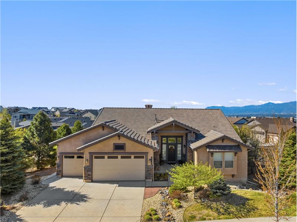
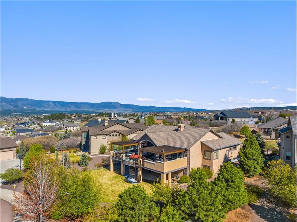
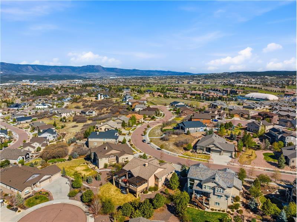
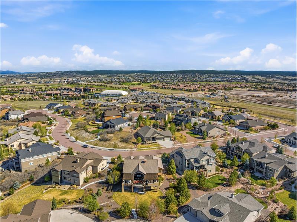
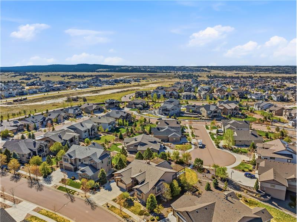
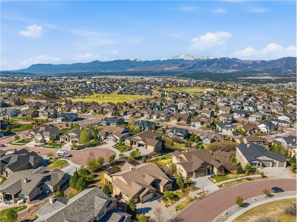
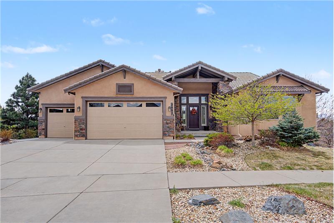
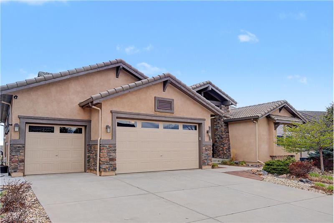
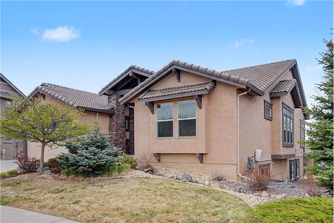
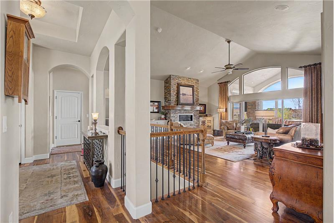
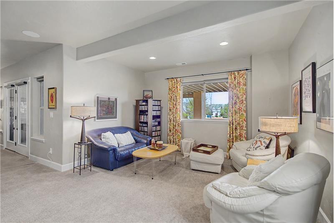
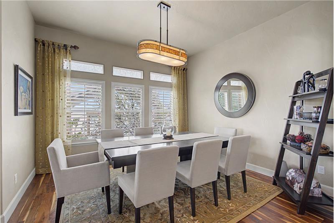
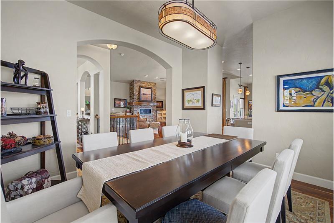
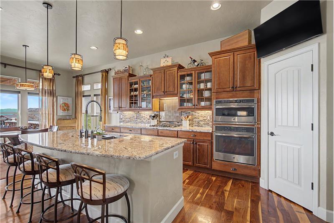
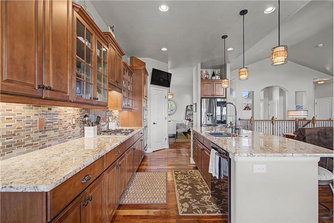
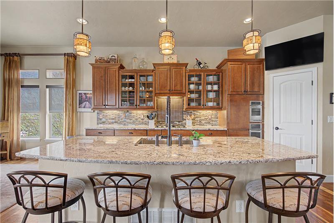
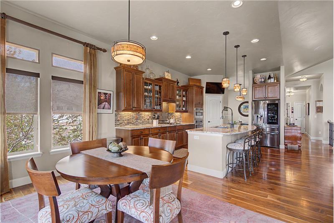
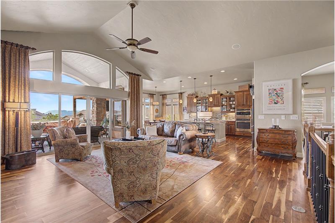
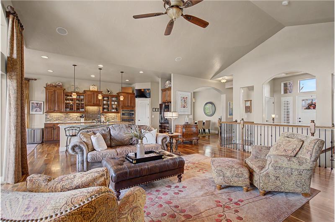
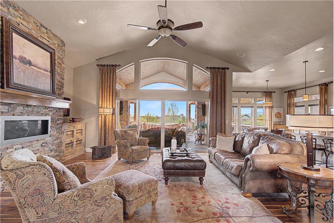
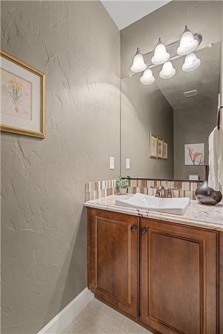
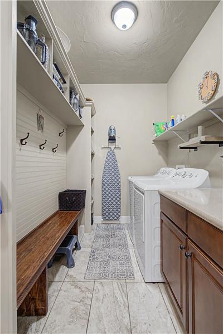
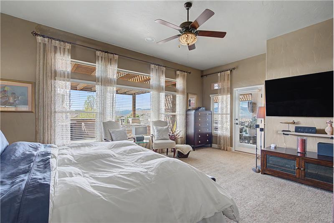
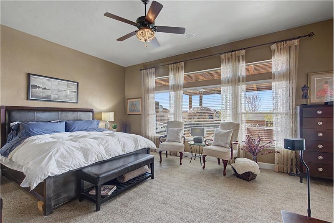
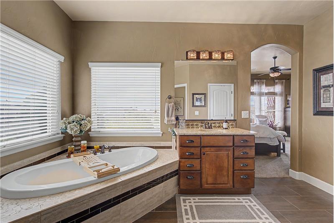
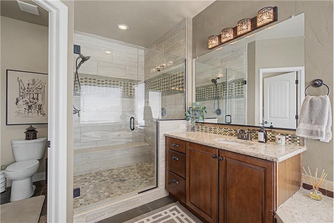
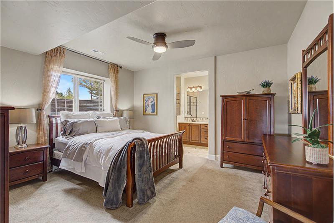
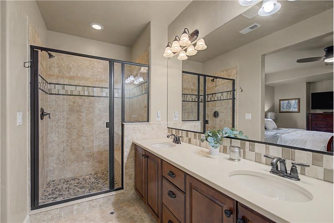
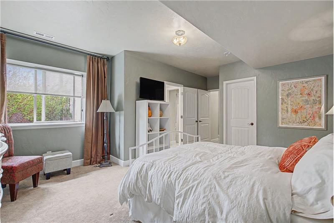
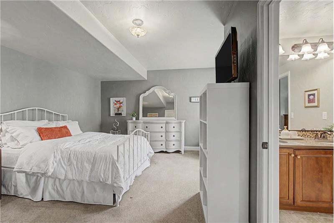
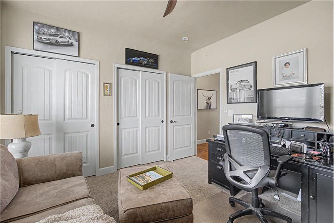
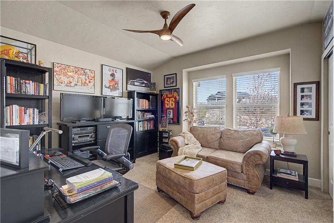
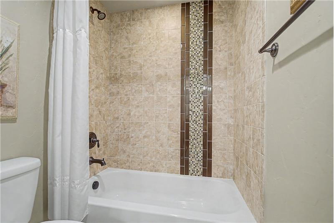
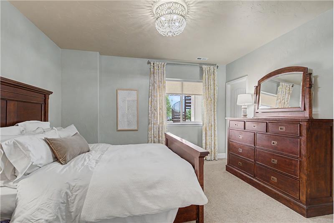
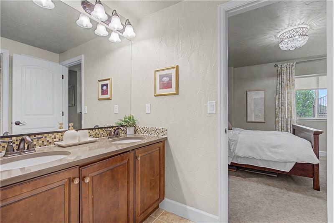
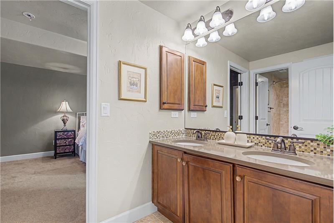
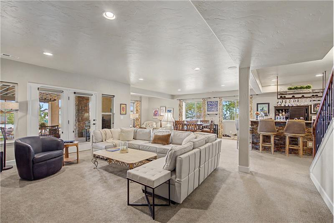
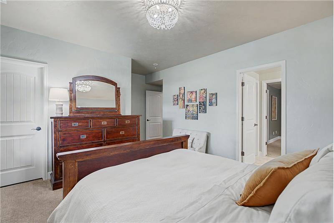
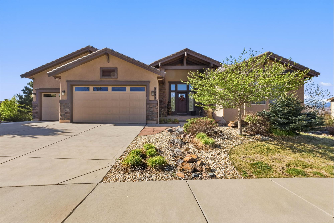
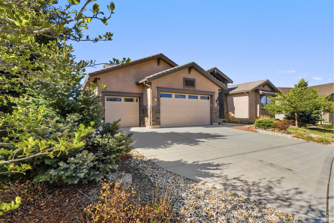
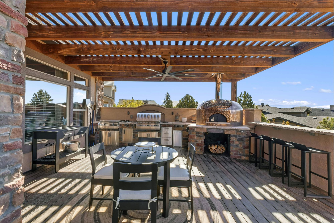
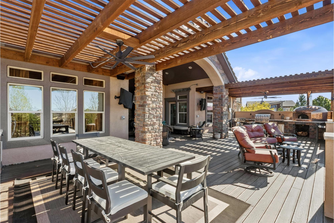
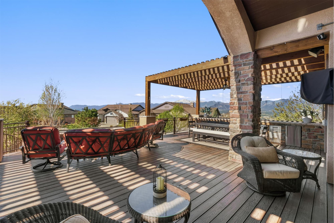
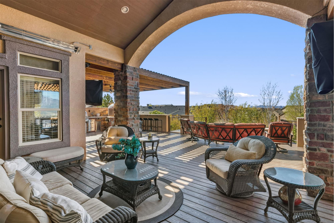
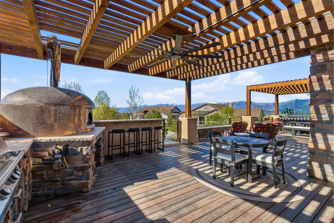
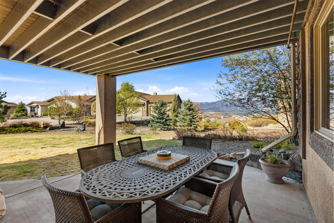
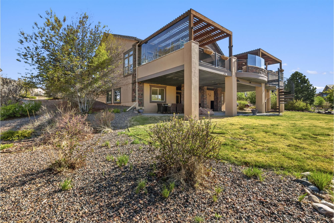
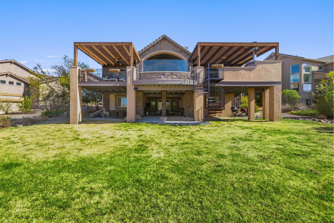
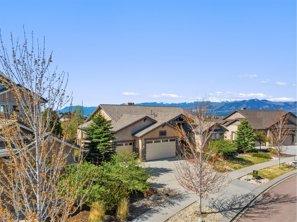
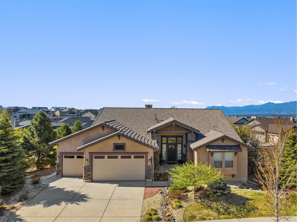
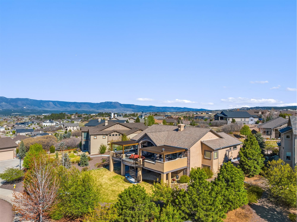
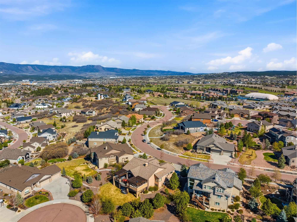
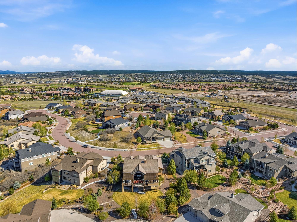
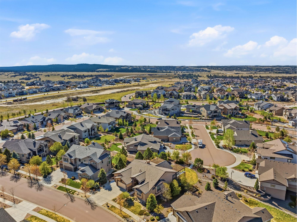
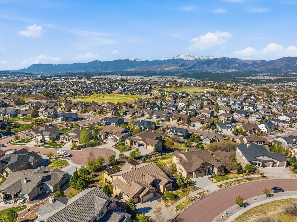
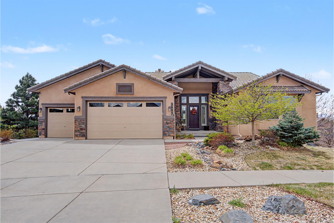
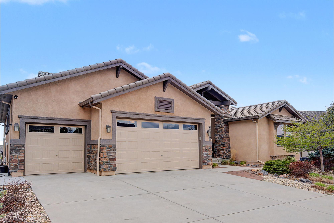
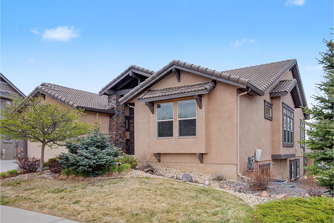
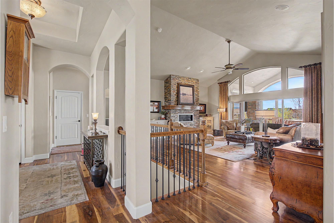
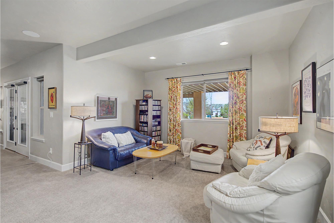
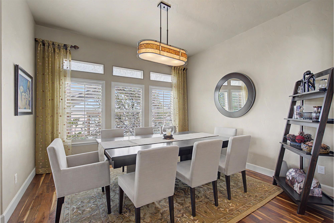
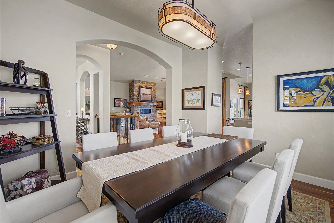
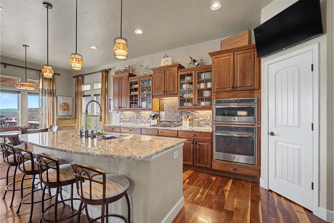
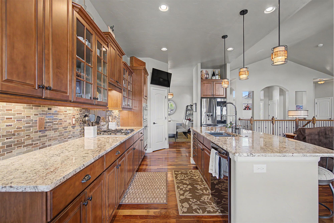
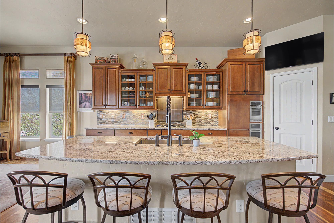
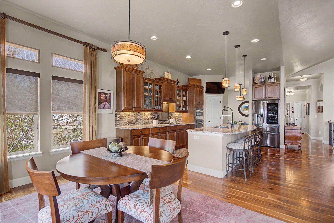
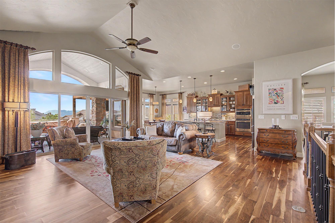
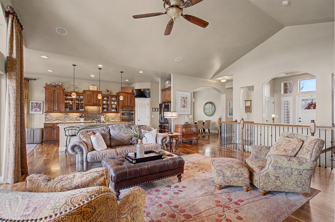
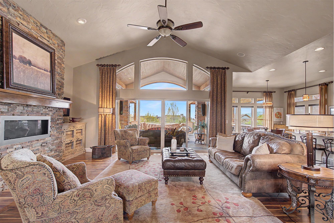
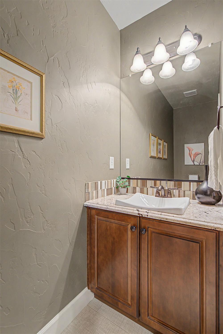
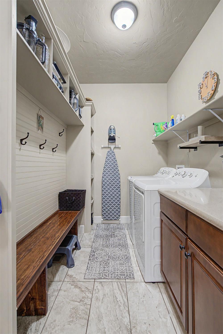
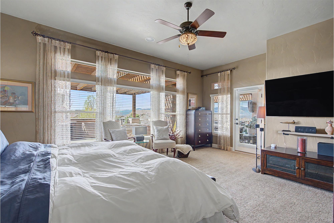
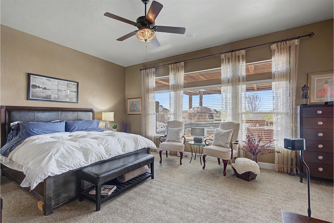
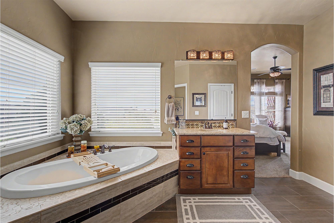
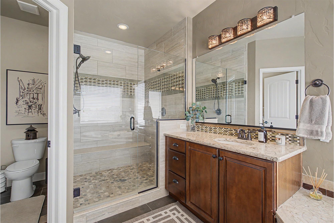
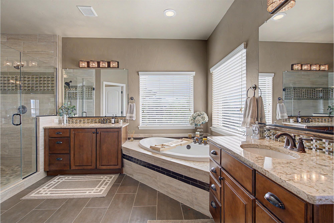
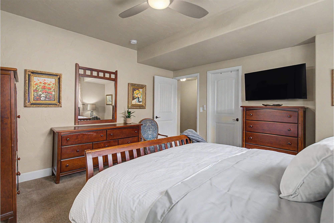
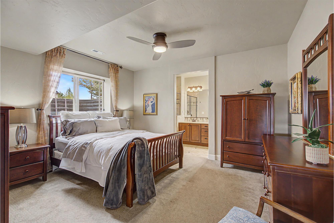
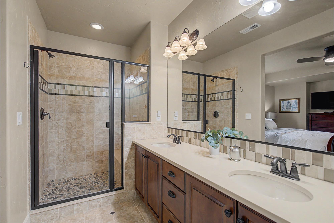
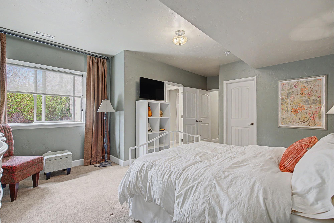
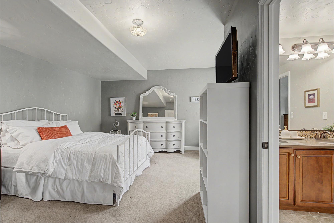
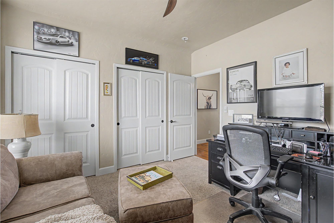
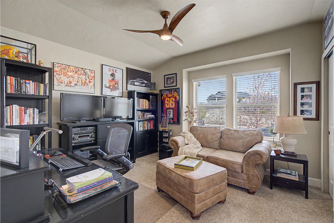
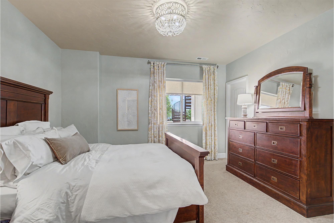
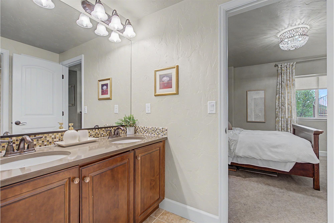
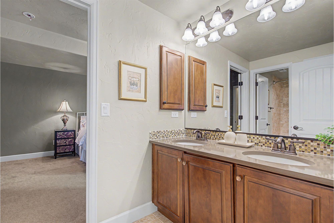
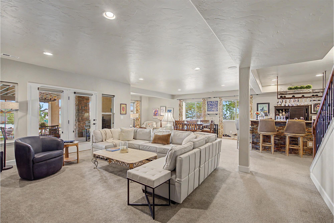
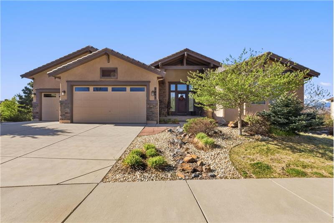
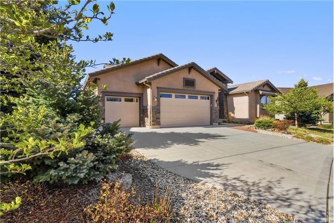
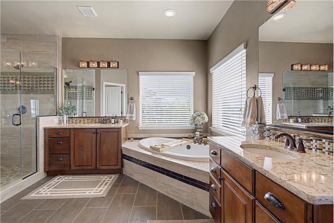
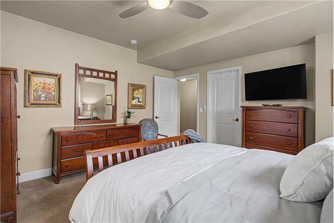
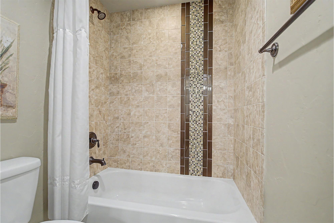
Outdoor living reaches a new level in this exceptional ranch-style home in the highly sought-after Flying Horse community. Showcasing outstanding curb appeal and unforgettable indoor-outdoor living, the home features an expansive custom outdoor retreat spanning nearly the entire back of the property. Designed for entertaining and year-round enjoyment, the space includes a heavy timber pergola, built-in outdoor kitchen and bar, custom pizza oven, oversized fire feature, ambient lighting, multiple gathering areas, and sweeping unobstructed views. The walkout lower level extends the experience with additional outdoor living space and beautifully landscaped surroundings with mature trees for added privacy. Just off the foyer, a private office and formal dining room with picture window introduce the thoughtfully designed main level. Hardwood floors lead into the gourmet kitchen featuring double ovens, pantry, oversized island with breakfast bar, and casual dining area. The dramatic vaulted great room is the centerpiece of the home, featuring a soaring floor-to-ceiling stacked stone fireplace and oversized sliding glass doors that showcase the exceptional outdoor living spaces and sweeping views beyond. Designed for effortless main-level living, the home features a luxurious primary retreat with direct outdoor access, a wall of windows, and a spa-inspired bath with soaking tub, dual vanities, glass-enclosed shower, and private water closet. A thoughtfully located laundry room adds convenience to the main level. The walkout lower level was designed for entertaining with an expansive family room, second gas fireplace, impressive wet bar, three additional bedrooms, walk-in closets, en-suite bath, Jack-and-Jill bath, powder bath, and excellent storage space. The added bonuses include: oversized heated three-car garage, backing to cul-de-sac, and exceptional custom details rarely found in todays market. This is Colorado living at its finest.
Property Overview

Address:2057 Ripple Ridge Road , Colorado Springs, CO 80921
Type:Single Family Residential
Status:For Sale
Price: $1,780,000
Bedrooms:5
Full Bathrooms:4
Half Bathrooms:1
Total Bathrooms:4.5
Interior Size:4,507 sqft
Lot Size:.42 acres
Year Built:2014
MLS ID:4711091

Highlights

Custom home with high end upgrades throughout.
Outdoor living takes on a whole new description with this deck, patio, outdoor kitchen, pizza oven, oversized fire pit and fantastic Pikes Peak and front range mountain views.
Gourmet kitchen ideal for cooking & entertaining
Main level living with walk out lower level.
Oversized heated three car garage
Lush landscaping

HOA

HOA Fee: $180 quarterly

Covenant Enforcement, Management, Trash Removal

Video Tour

Photo Gallery

This property is located at 2057 Ripple Ridge Road, Colorado Springs, CO 80921

Please use the form below to contact us to request more information about this property or to schedule a private showing.

By clicking "Send Request" you agree to be contacted by Kelly Young of The Platinum Group Realtors and its affiliates via phone, text message, or email at the number and email address provided. These communications may be made using an automatic telephone dialing system or prerecorded voice. Your consent is not a condition of any purchase. Standard message and data rates may apply. By submitting this form you also confirm that you have read and accept the Privacy Policy.

If you know someone who might be interested in this property, use the form below to email them the link and the details.

By submitting this form you confirm that you have read and accept the Privacy Policy.

Presented by:
Kelly Young

Kelly Young

The Platinum Group Realtors
License: CO
Company Logo
Listed by: The Platinum Group Realtors
Real Time Web Analytics