
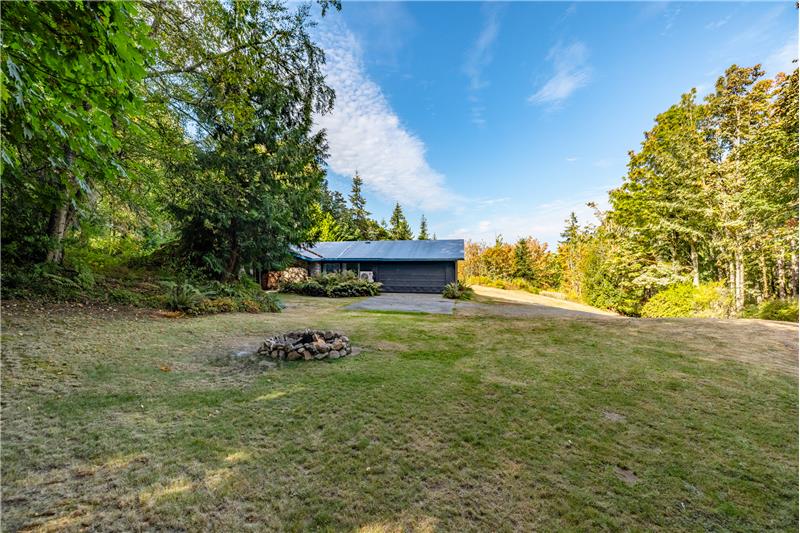
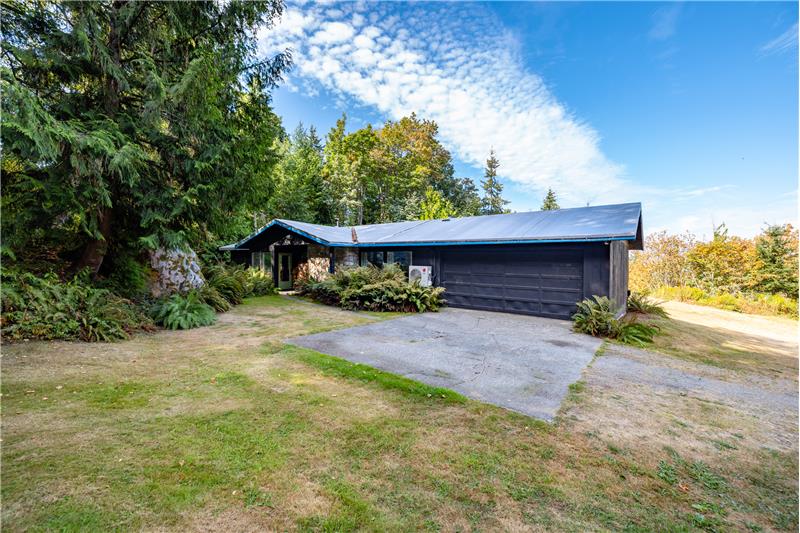
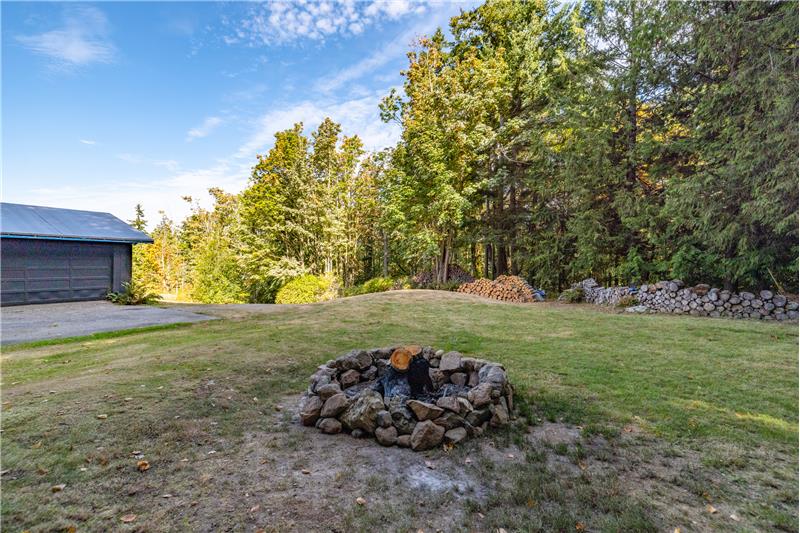
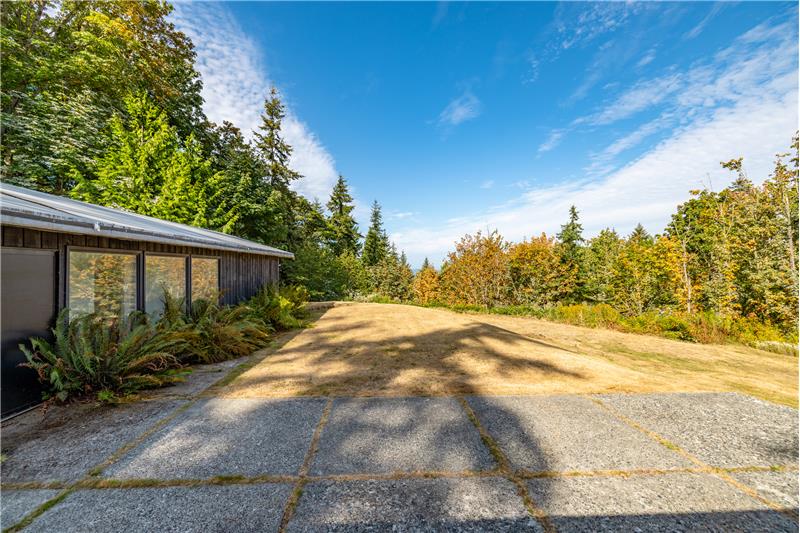
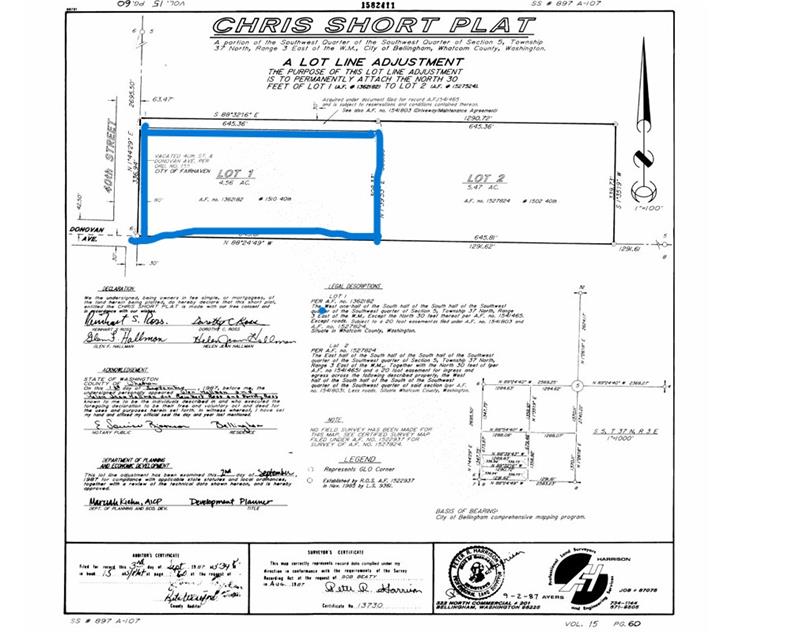
1510 40th Street
Bellingham, WA 98229
For Sale


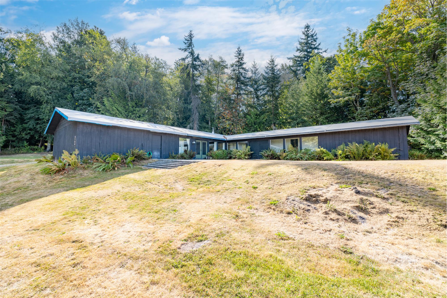
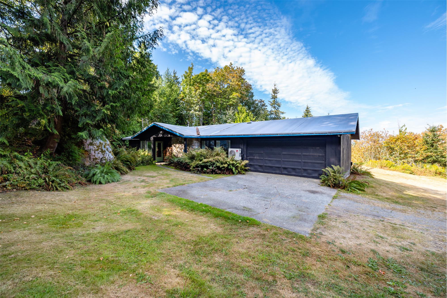
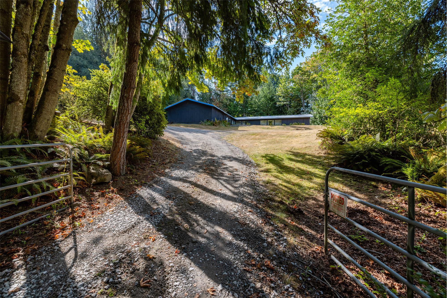
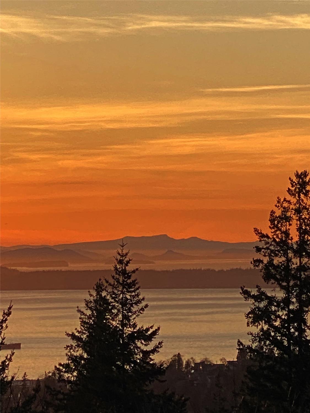
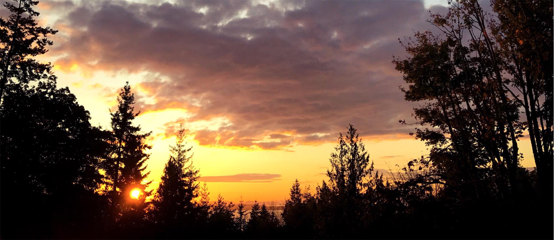
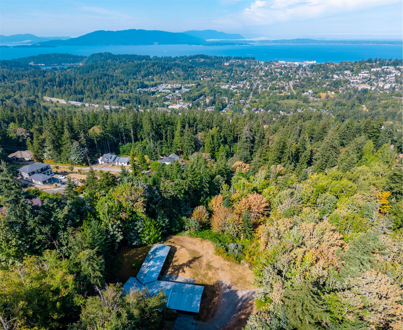
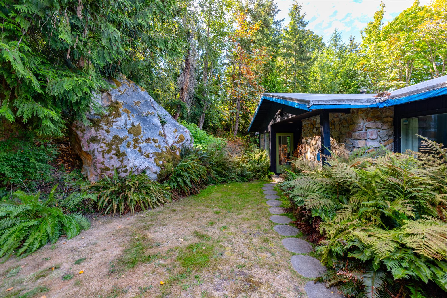
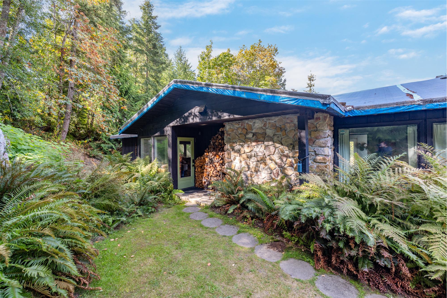
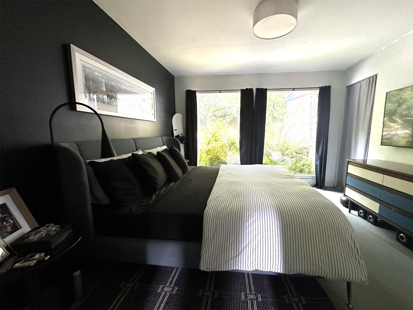
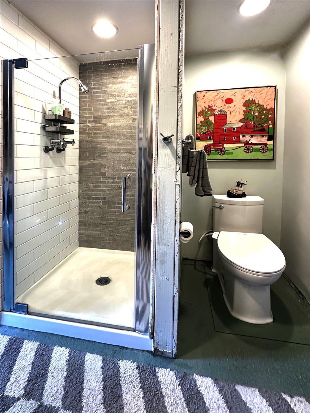
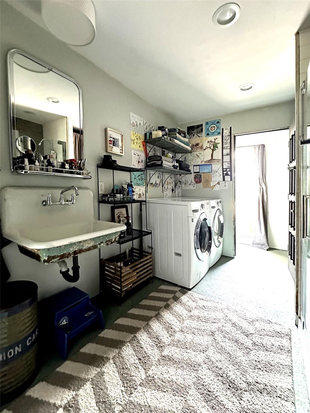
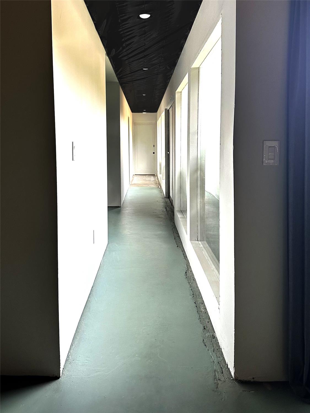
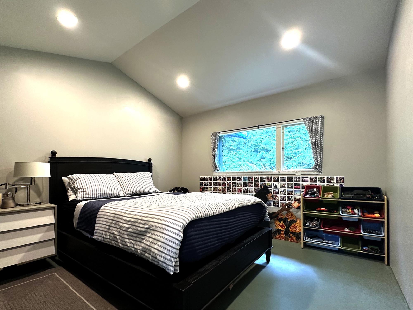
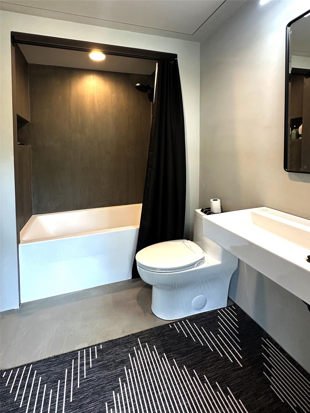
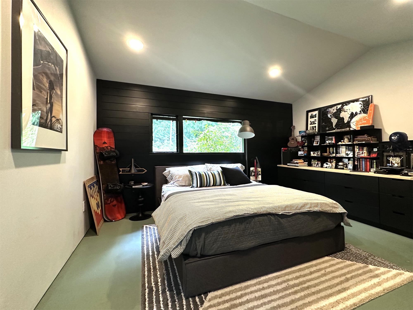
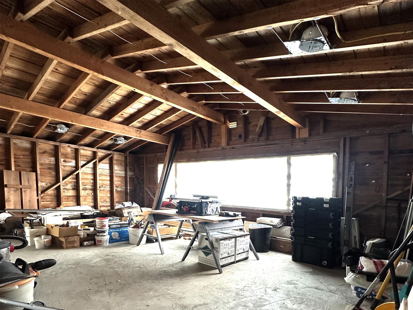
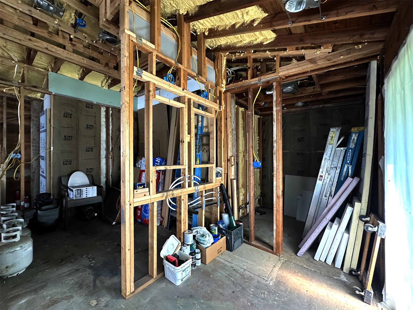

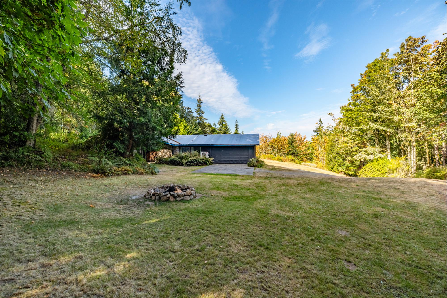
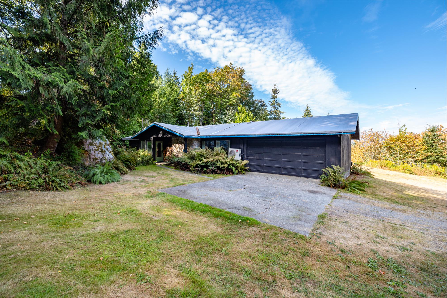
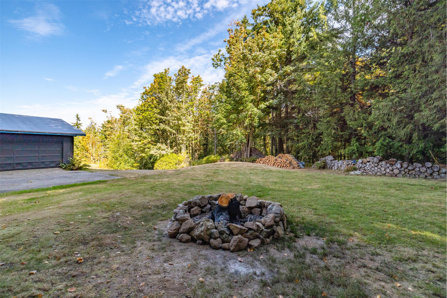
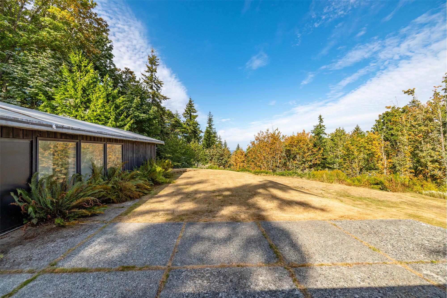
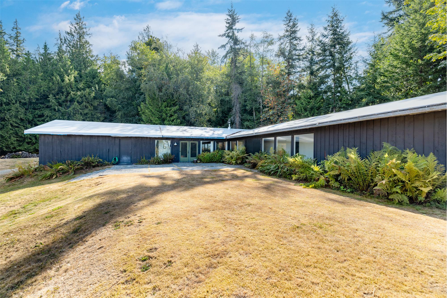
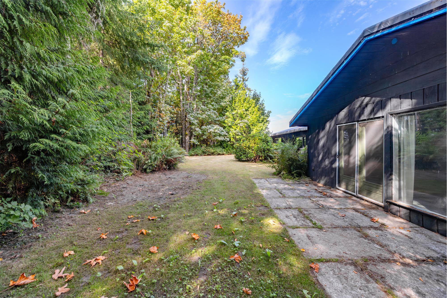
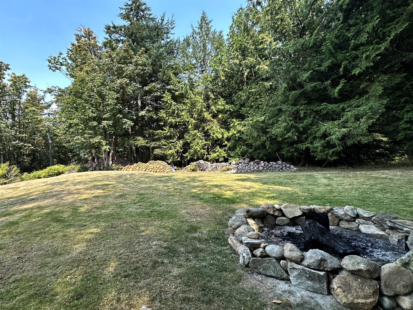
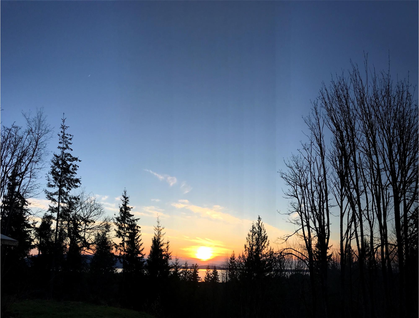
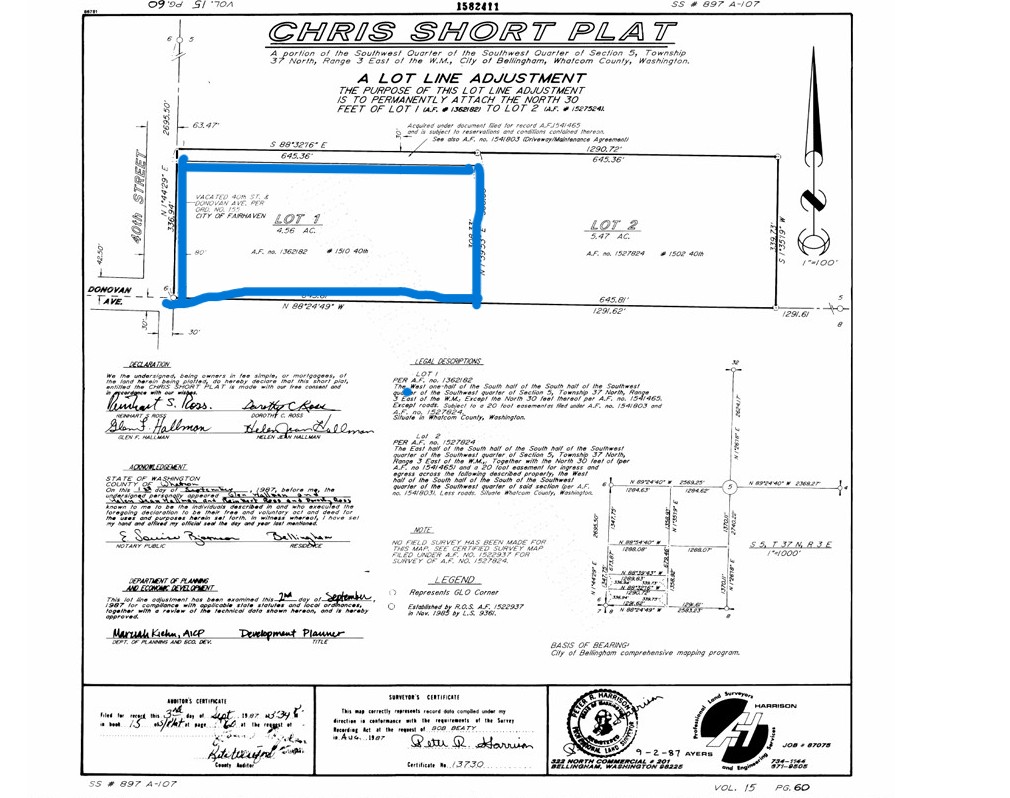
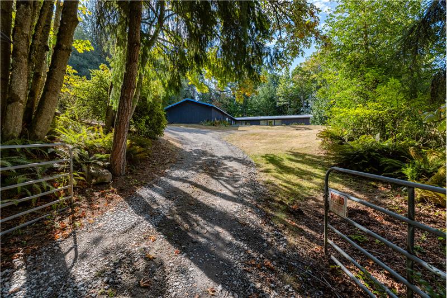
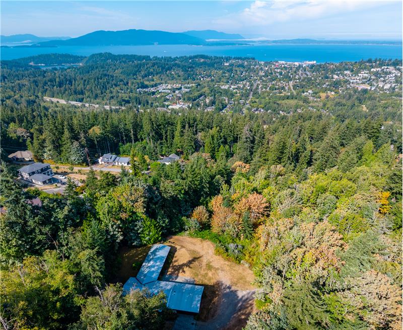
A rare South Bellingham development opportunity with remarkable scale, flexibility and long-term potential. Located at 1510 40th Street, this 4.56-acre property combines substantial development possibilities, an existing residence, an elevated setting and convenient access to some of Bellingham’s most desirable neighborhoods and recreational amenities.
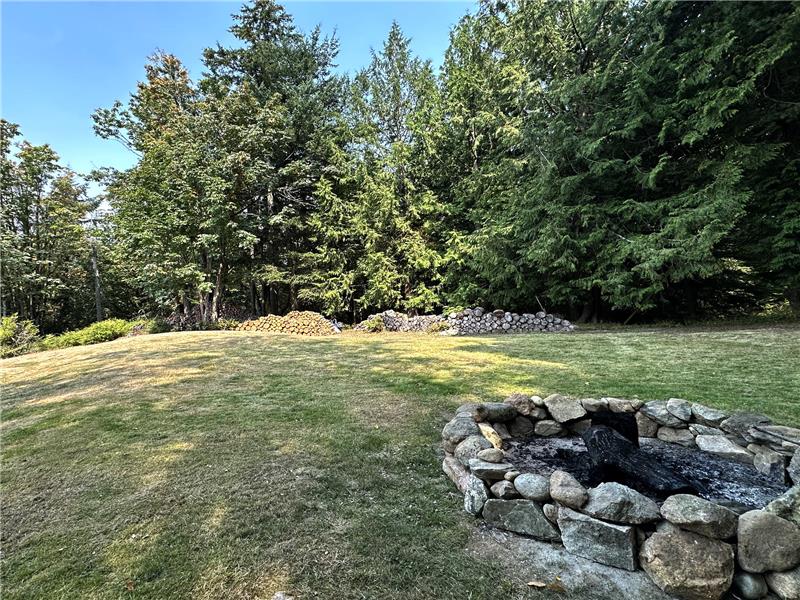
The size and configuration of the property may provide a future owner with several potential strategies. Possibilities could include retaining the existing home while developing or subdividing another portion of the acreage, completing development in phases, creating a smaller collection of homes or pursuing a larger middle-housing community.
The seller is also willing to work with a buyer interested in subdividing and purchasing only a portion of the property at an agreed-upon reduced price for construction of one or more homes. Under such an arrangement, the buyer would be responsible for subdivision, consulting, engineering, permitting, utility and other related costs.
This flexibility could appeal to an individual looking for a homesite, a small builder pursuing a limited number of residences, or a developer evaluating the property’s broader unit potential.
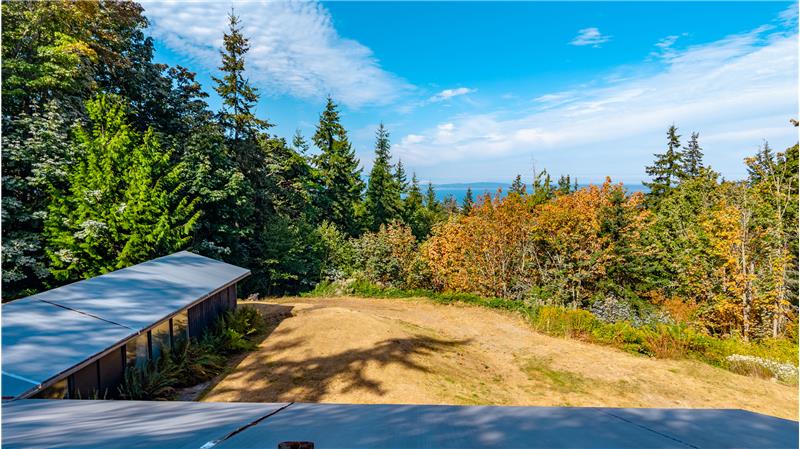
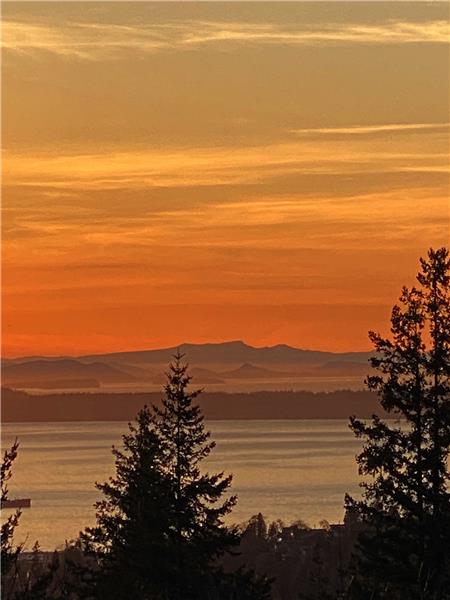
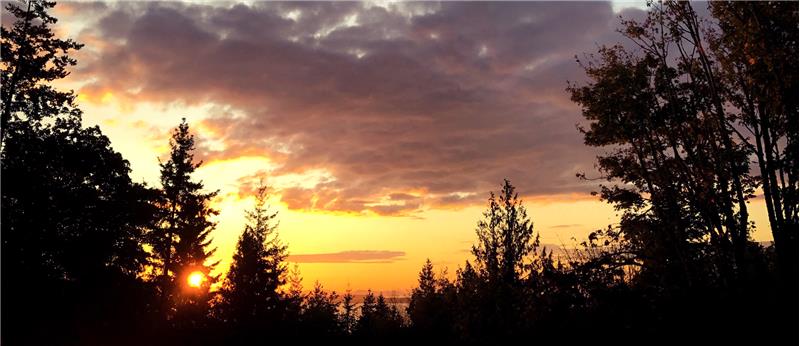
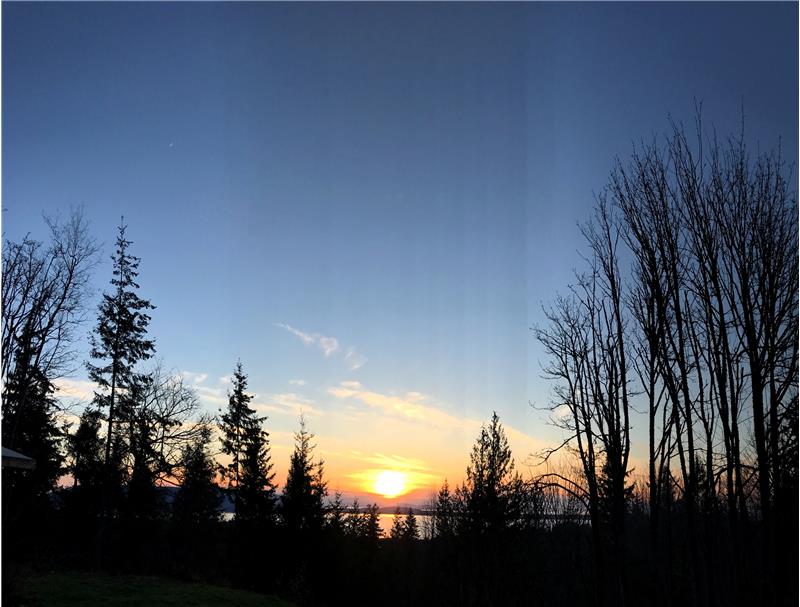
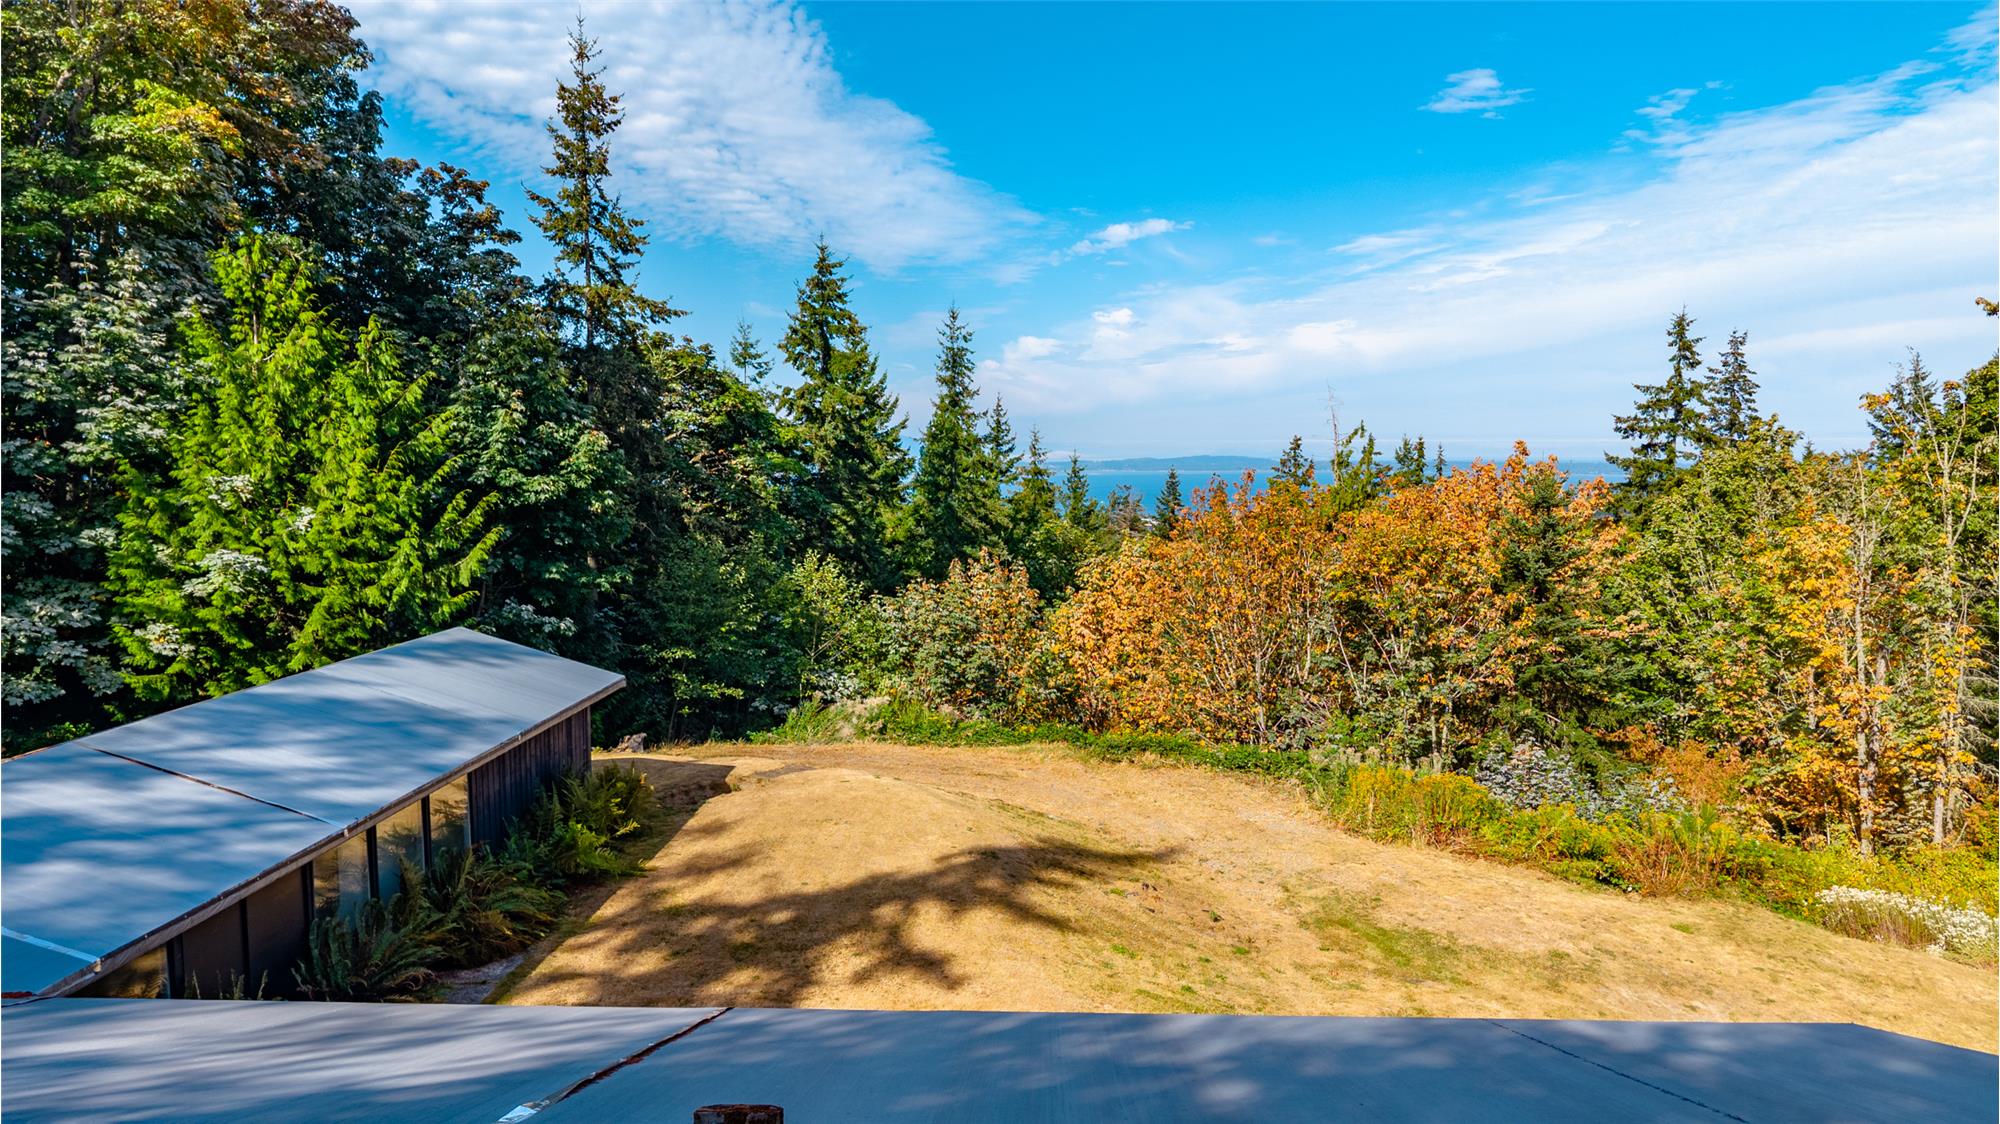
The elevated upper portion of the property—where the existing home is situated—offers potential views across Puget Sound toward the San Juan Islands. This upper portion may be especially attractive for view-oriented homesites or as the focal point of a thoughtfully planned residential community.
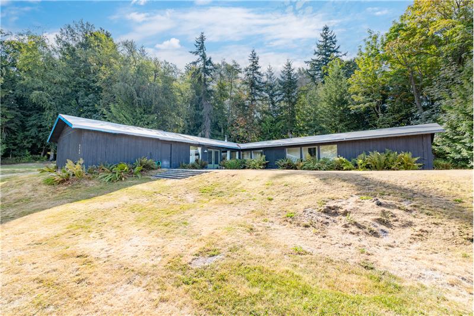
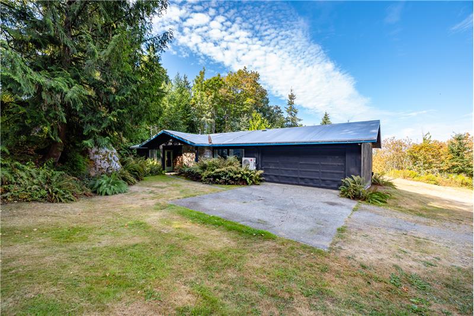
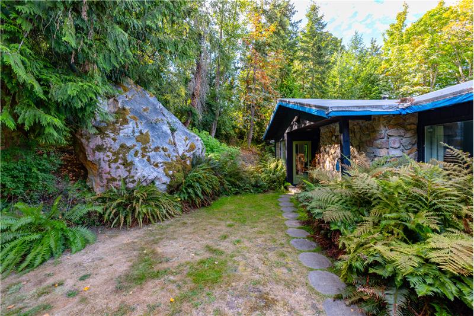
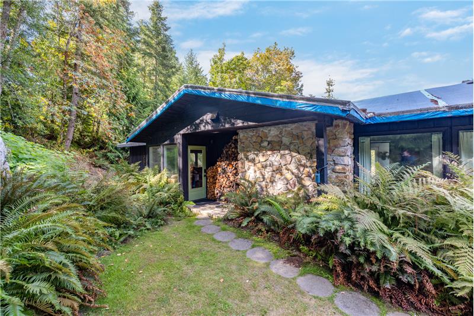
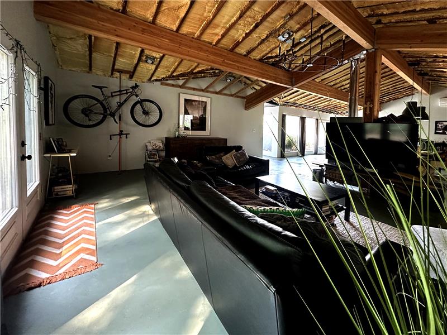
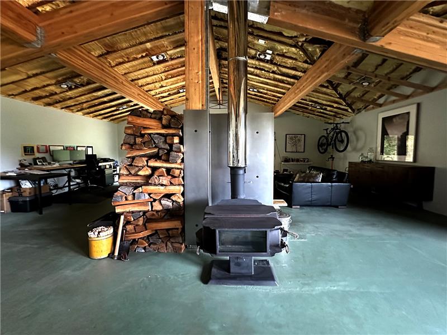
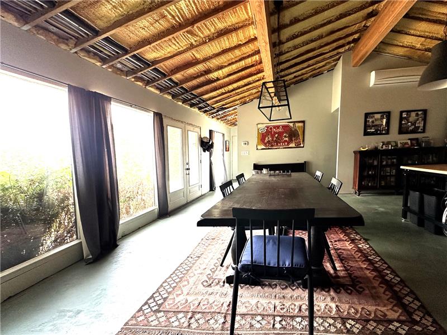
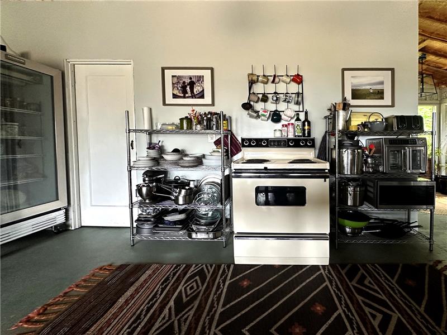
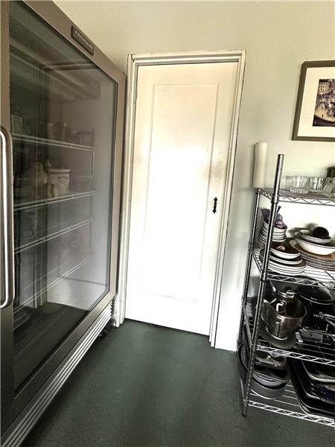
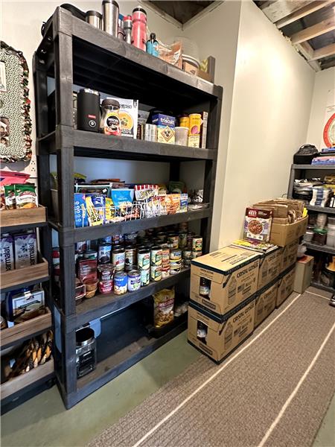
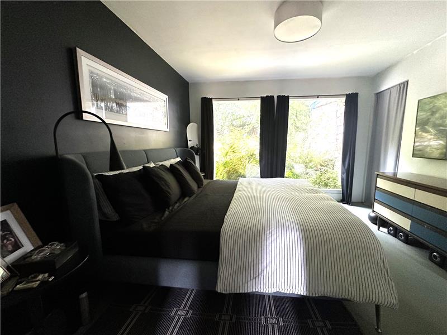
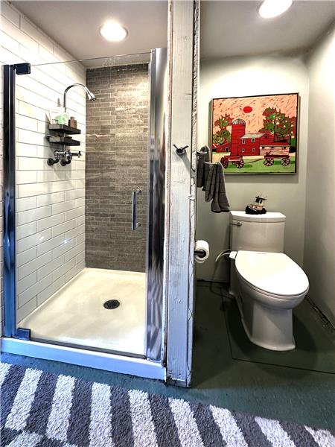
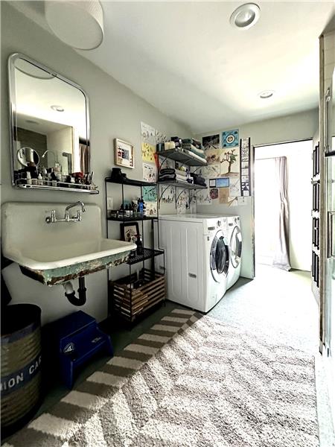
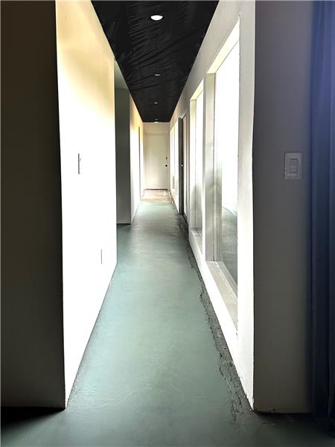
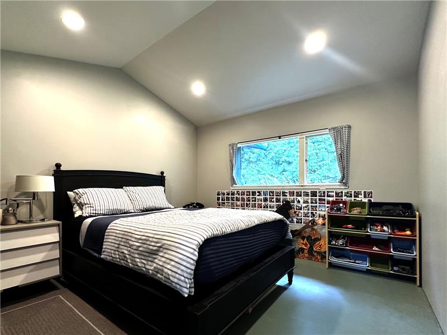
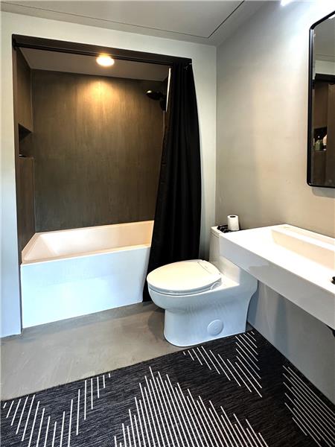
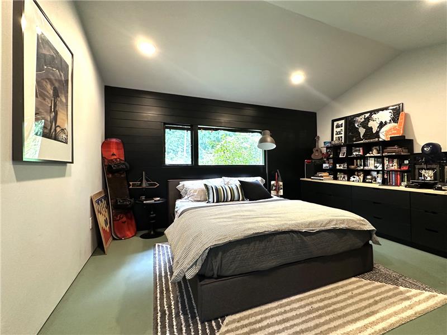
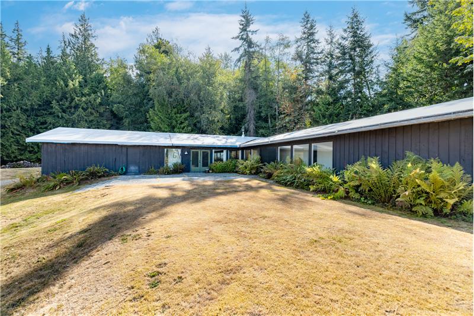
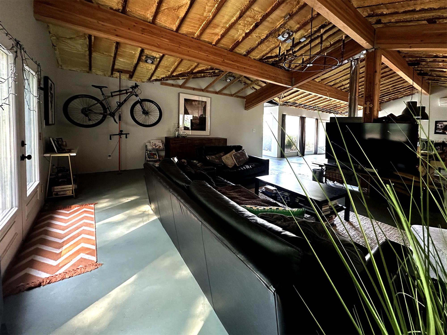
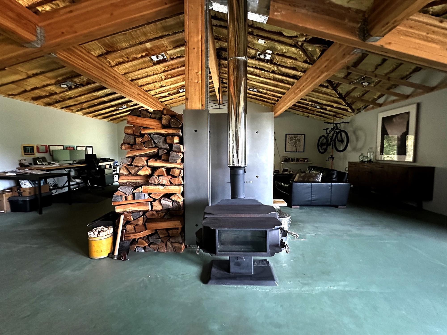
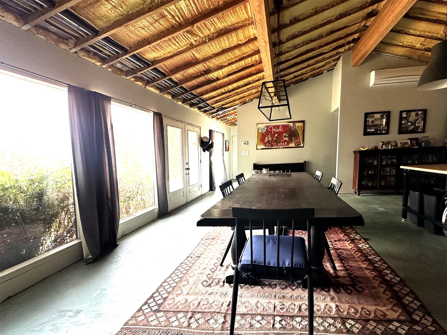
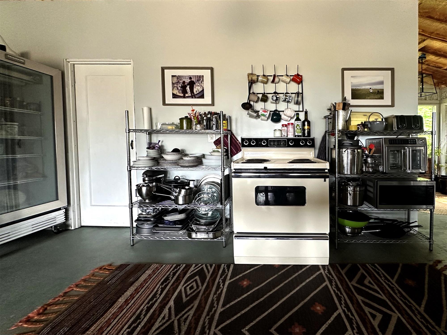
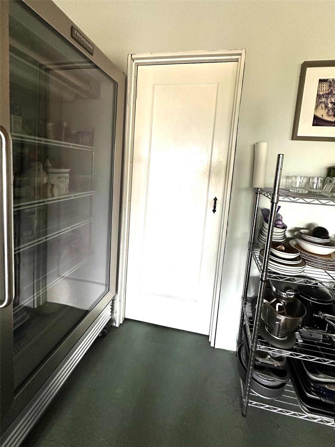
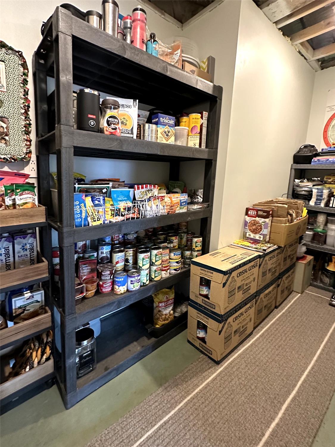
The existing residence provides approximately 2,300 square feet of comfortable living space with three bedrooms and 2.75 bathrooms. Its open floor plan is enhanced by dramatic vaulted ceilings extending through both the common areas and bedrooms, creating an uncommon sense of volume and openness.
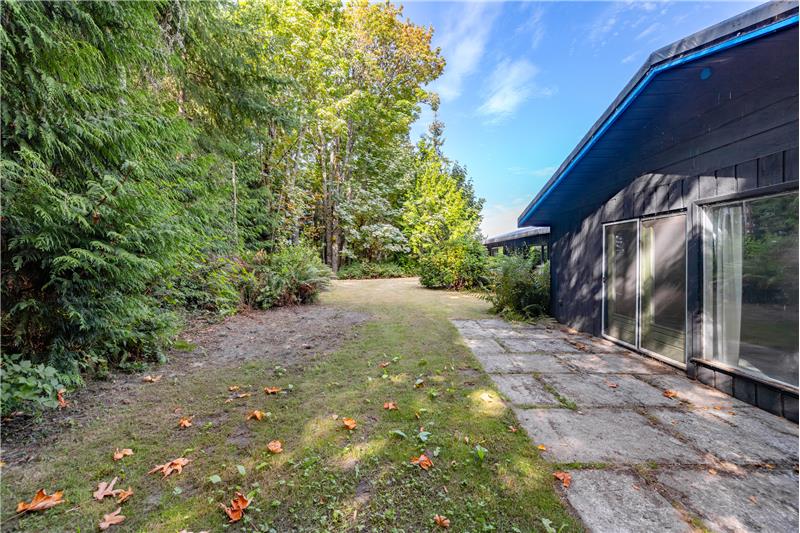
Floor-to-ceiling windows bring abundant natural light into the main living areas and help connect the interior with the property’s surrounding landscape and western outlook. A mini-split system provides efficient heating and cooling in the common areas, while the freestanding wood stove supplies secondary heat and adds warmth and ambience during the cooler months. A tankless water heater provides additional energy efficiency and convenience.
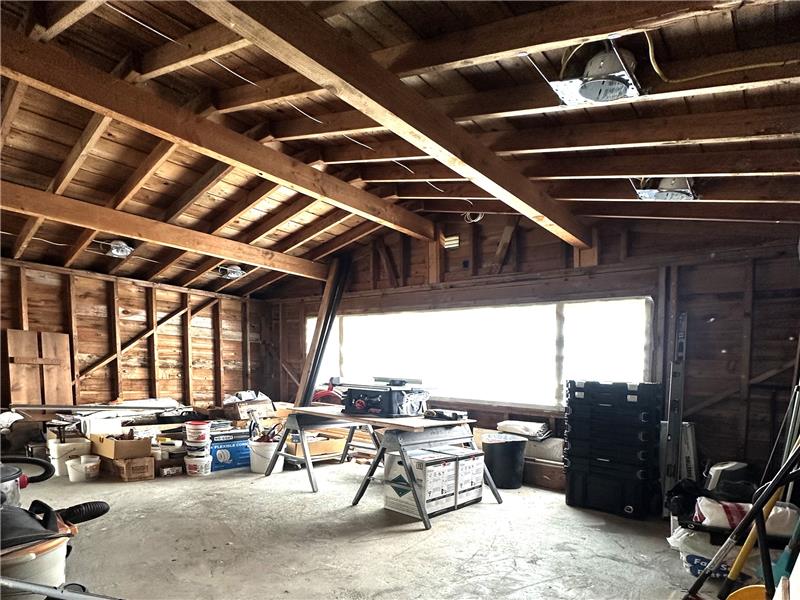
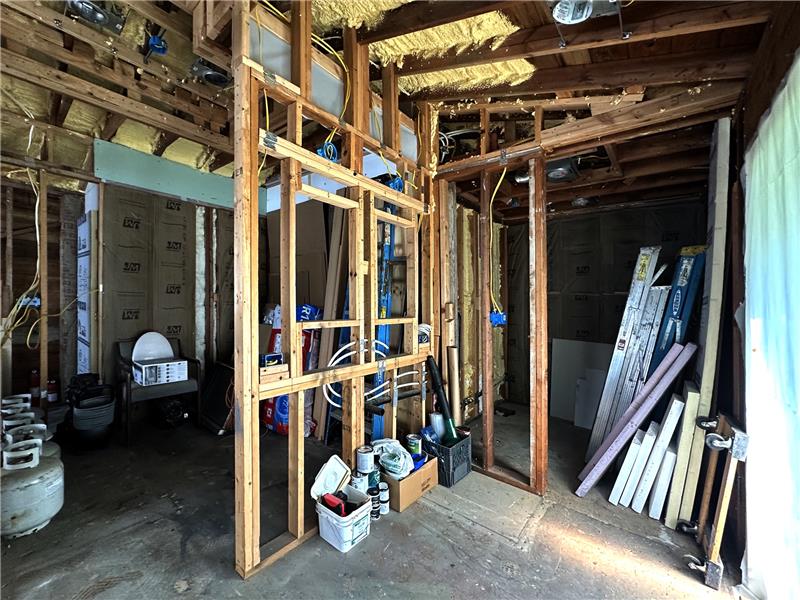
The home may serve as an owner’s residence, rental property, project headquarters or interim use while development plans are evaluated and approvals pursued.
The property is immediately adjacent to Samish Crest Highlands, one of South Bellingham’s more distinctive residential enclaves. The neighborhood is characterized by newer and custom-built homes, generously sized lots, attractive streetscapes and elevated properties that take advantage of territorial, bay, island and Lake Padden views.
Samish Crest Highlands occupies part of the eastern slopes of Bellingham’s greater Samish neighborhood. The surrounding area blends established residential streets with newer development, mature trees, wooded hillsides and open-space corridors. Its elevated setting provides a quieter, more residential atmosphere while remaining convenient to downtown Bellingham, Fairhaven, Western Washington University, Interstate 5 and everyday shopping and services.
The City describes the broader Samish neighborhood as having a pleasant, relaxed and almost country-like atmosphere created by abundant open space, wooded areas, natural beauty and homes situated on comparatively generous lots. The nearby Samish Crest Greenway corridor is also valued for its wooded backdrop, scenic views, wildlife habitat, sense of openness and recreational opportunities.
More neighborhood information is available here:
One of the property’s greatest location advantages is its proximity to Lake Padden Park, a 745-acre destination that the City describes as a hidden gem of South Bellingham. The park combines the natural beauty of the lake and surrounding urban forest with an unusually broad collection of year-round recreational facilities.
The park’s trails provide opportunities for walking, running, hiking, mountain biking and horseback riding. The popular lakeside route offers a scenic setting for everyday exercise, while additional forest trails extend into the hills surrounding the lake.
Lake Padden’s amenities include:
The park is also home to the acclaimed 18-hole Lake Padden Golf Course, situated across approximately 205 acres of rolling forested terrain. The course provides a scenic recreational amenity close to the property while helping preserve the open, green character of the surrounding area.
Explore the park and its facilities:
Few properties within Bellingham combine more than four and a half acres, an existing home, elevated view potential, proximity to a high-quality residential neighborhood and access to one of the city’s premier recreational areas. Whether envisioned as a private residence with substantial acreage, a limited subdivision, a phased development or a larger middle-housing community, this property offers an increasingly difficult-to-find opportunity within the city limits.
The property offers exceptional potential for the development of up to approximately 60 residential units, subject to subdivision, site planning, infrastructure capacity and City approval. Bellingham’s expanded middle-housing regulations permit a much broader range of residential options than traditional single-family zoning previously allowed.
The City defines “middle housing” as residential development that falls between a traditional detached single-family home and a larger apartment building. Permitted housing forms may include:
Under the City’s current regulations, residential properties generally may accommodate up to four dwelling units per lot. As many as six units per lot may be permitted when a property is within one-half mile walking distance of a qualifying major transit route or when at least two of the units meet the applicable affordable-housing requirements. Larger properties may also have the potential to support multiple development lots based on the underlying zoning, minimum lot size and an approved subdivision.
That combination—multiple potential lots together with middle-housing allowances on each resulting lot—is the basis for the property’s estimated potential of up to 60 residences. It creates possibilities ranging from small-lot homes and townhouses to cottages, duplexes, fourplexes or a thoughtfully designed combination of housing types.
Bellingham’s current standards also establish requirements addressing building height, setbacks, floor-area ratio, private usable space, open space, landscaping, street trees, design review and frontage improvements. The City presently requires at least 30% open space and at least 100 square feet of private usable space per dwelling unit. No minimum automobile parking is currently required, although voluntarily provided parking must meet applicable standards. Middle-housing projects of six units or fewer generally use a Type I permitting process.
Additional information is available through the City’s official resources:
The current middle-housing ordinance took effect December 23, 2025, and is scheduled to remain in effect through December 4, 2026, unless extended, replaced or otherwise modified by the City Council. Buyers and developers should therefore confirm the regulations applicable at the time of application.
Buyer to independently verify all development and unit potential, zoning, subdivision feasibility, transit eligibility, affordable-housing provisions, critical areas, access, utilities, stormwater requirements, frontage improvements, building and design standards, permitting requirements and associated costs with the City of Bellingham and appropriate professional consultants. The estimated 60-unit potential is not a guarantee of approval.
This property is located at 1510 40th Street, Bellingham, WA 98229