Fully remodeled 6BR, 3BA, ranch-style home in Peaceful Valley Lake Estates.
Set on 5.64 acres with 2,785 sf of well-designed living space, featuring an open floor plan with  spacious main-level bedrooms.
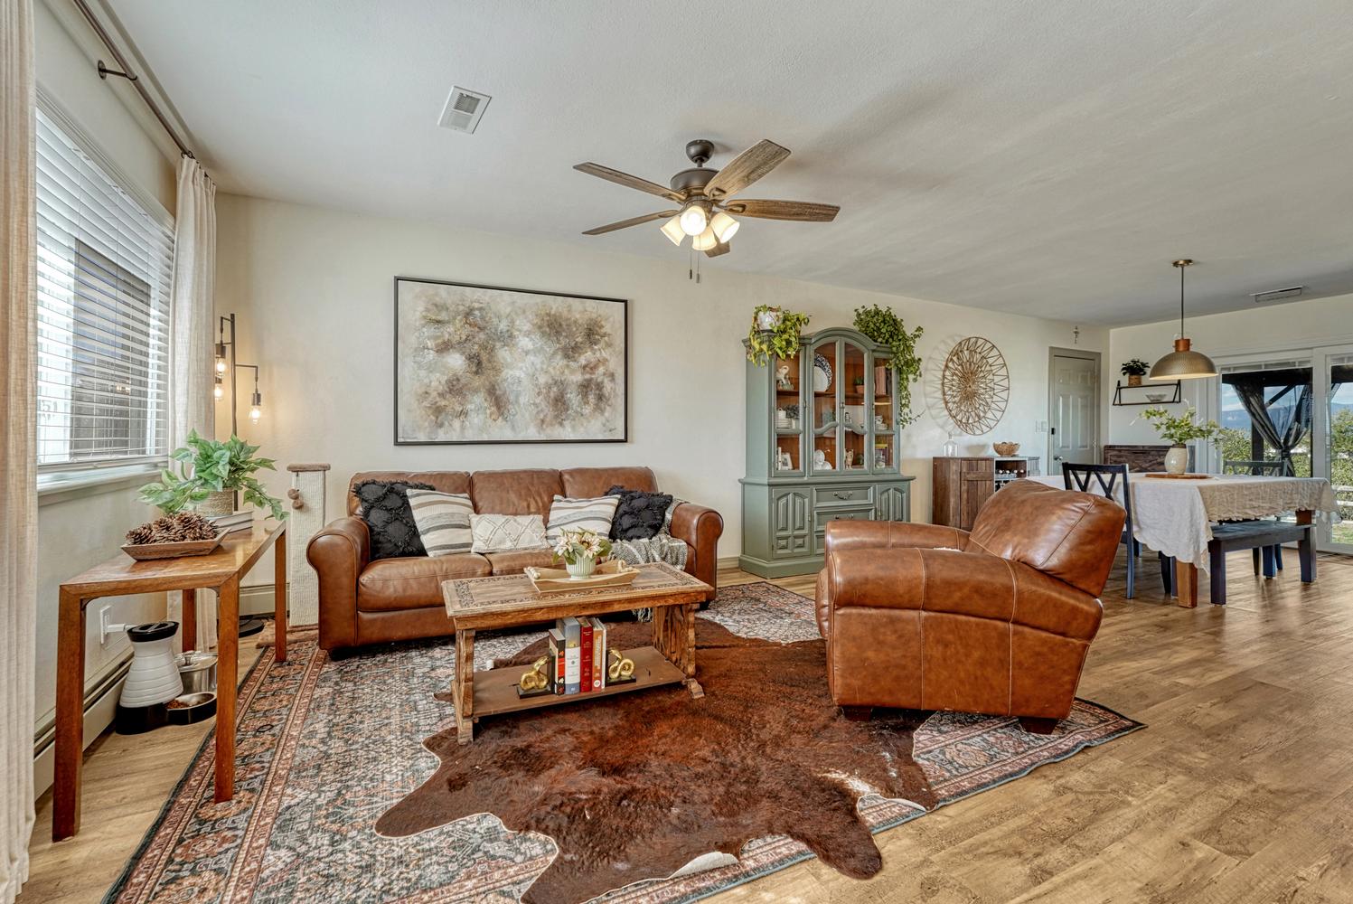
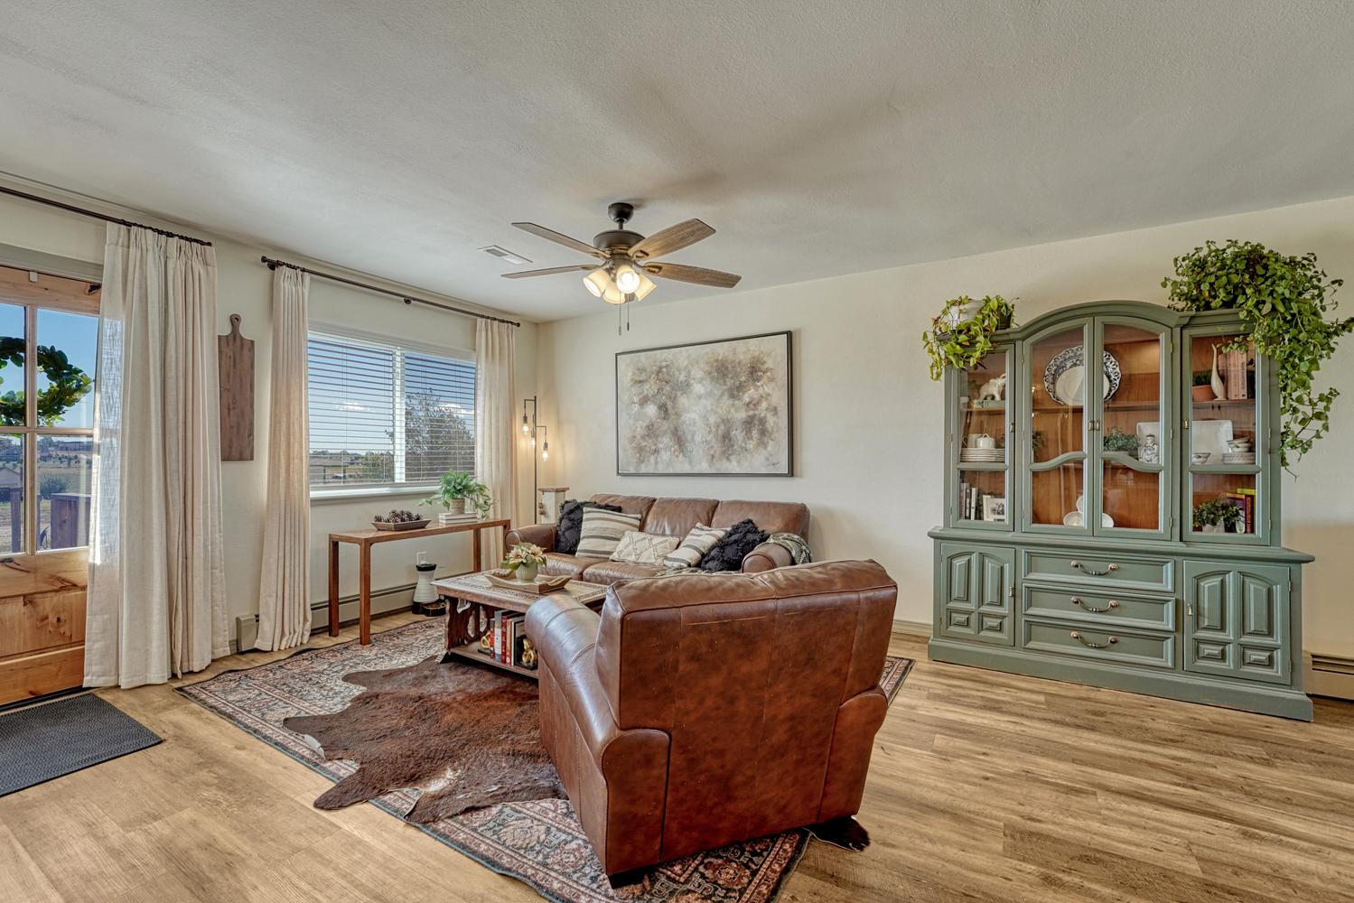
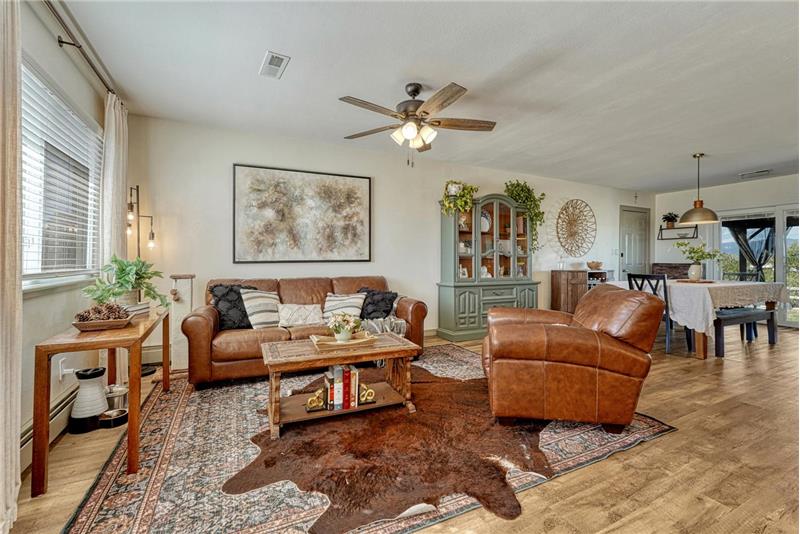
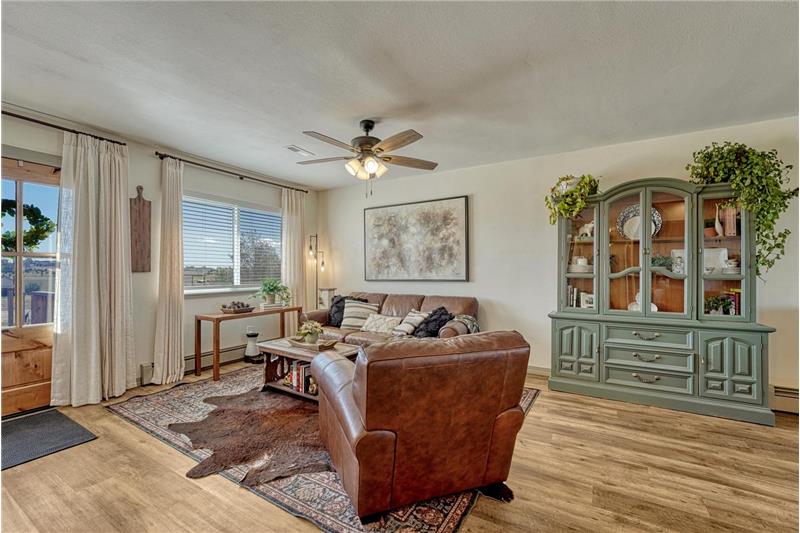
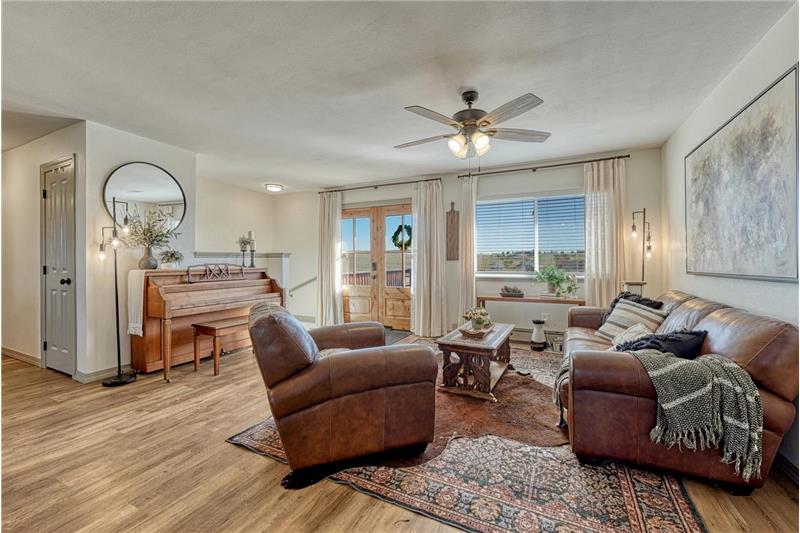
Living Room with beautiful LVP flooring, lighted ceiling fan, and large window for natural light.
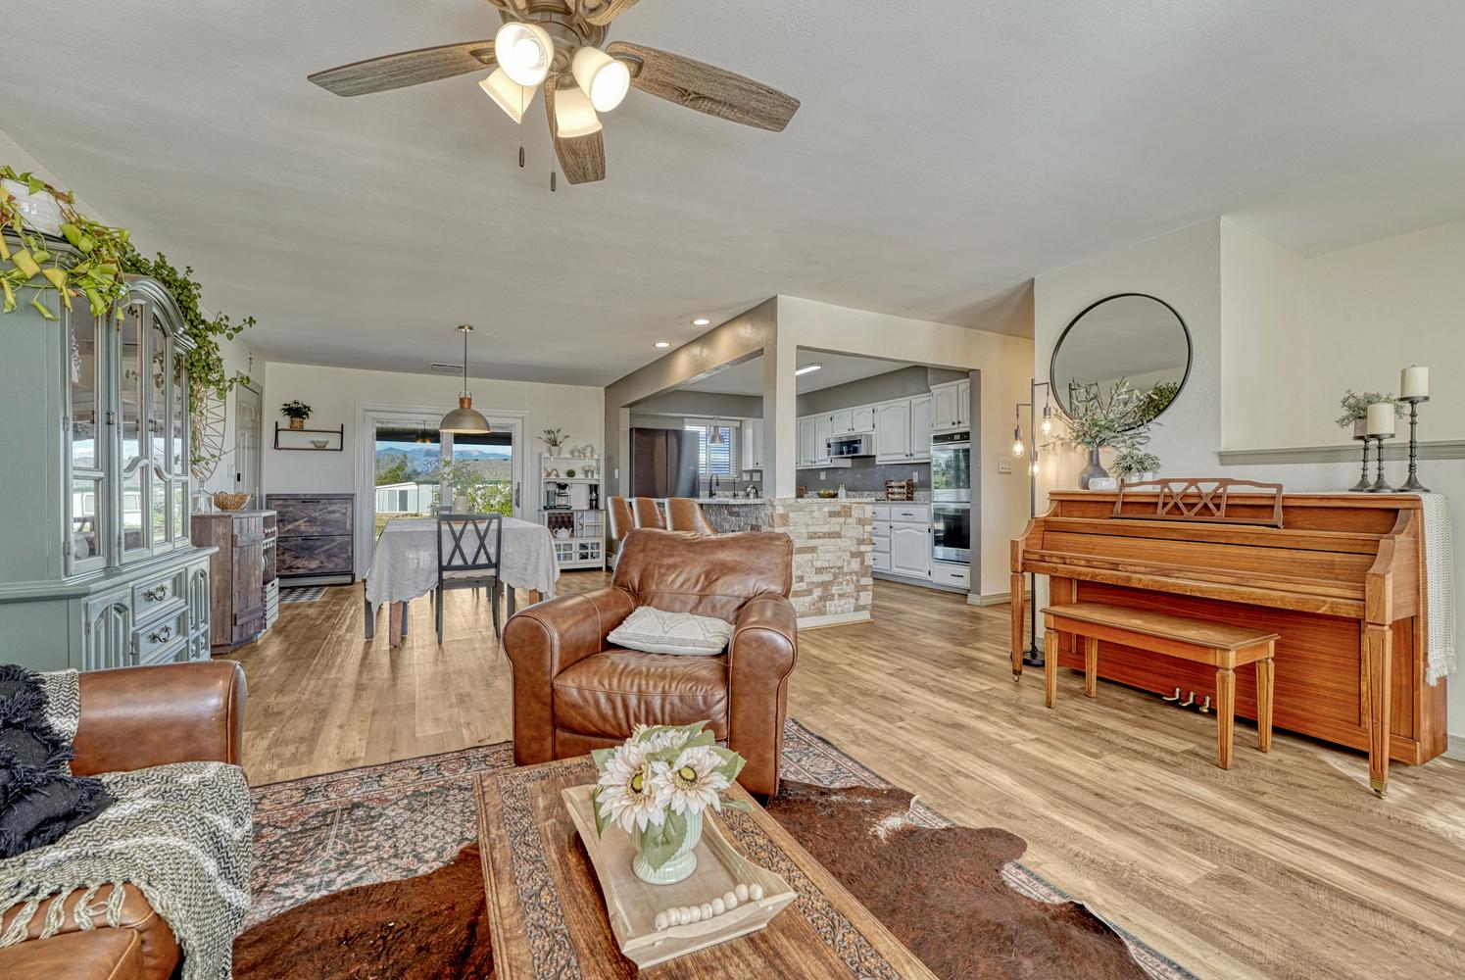
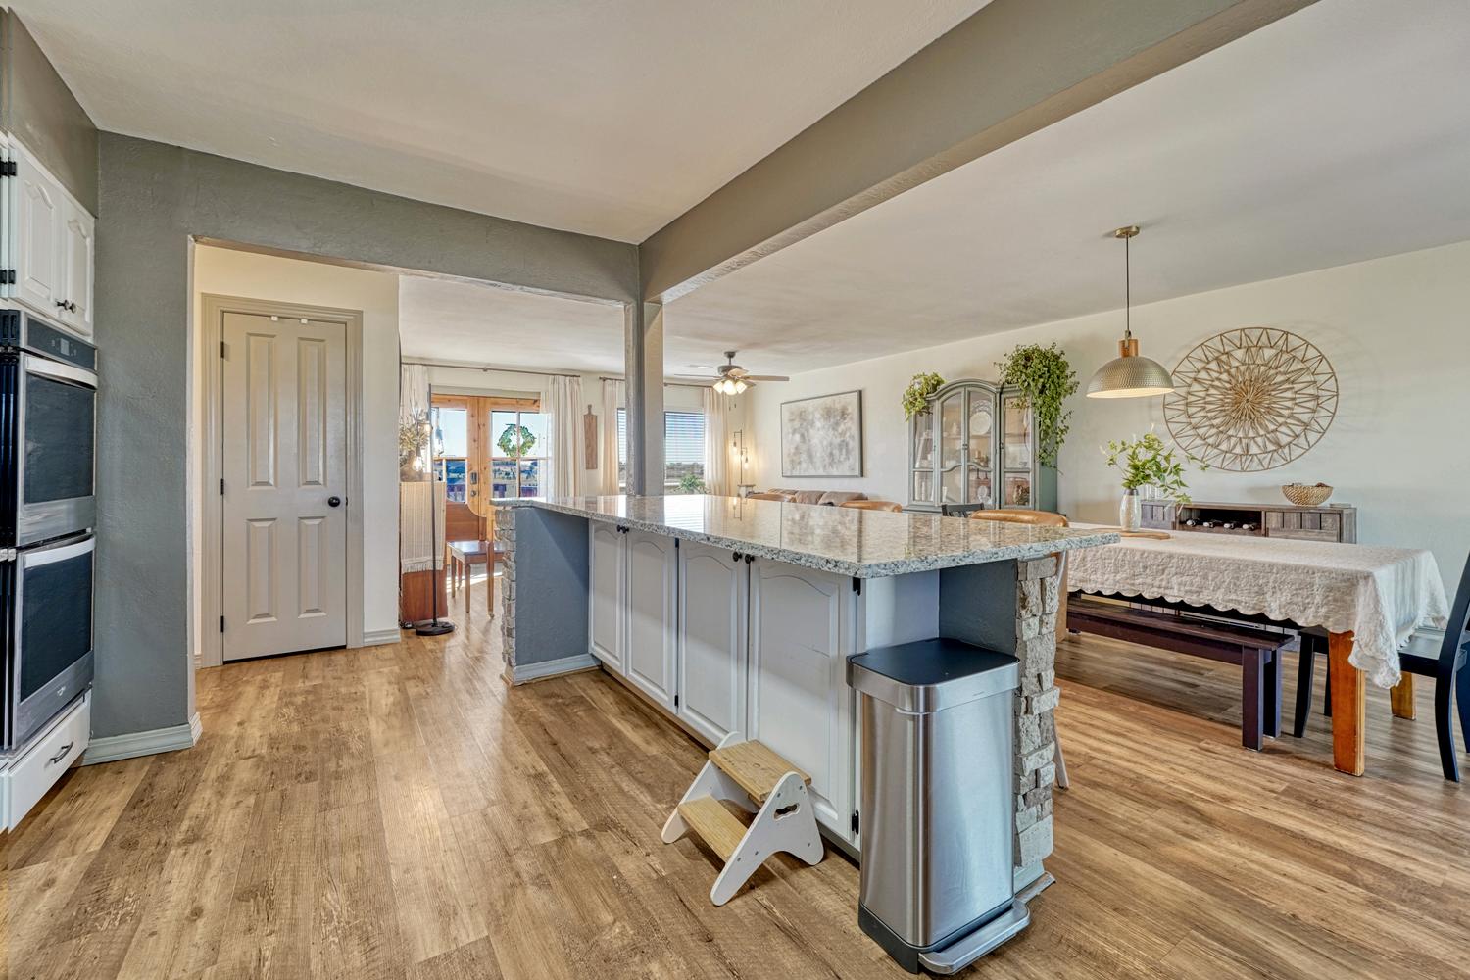
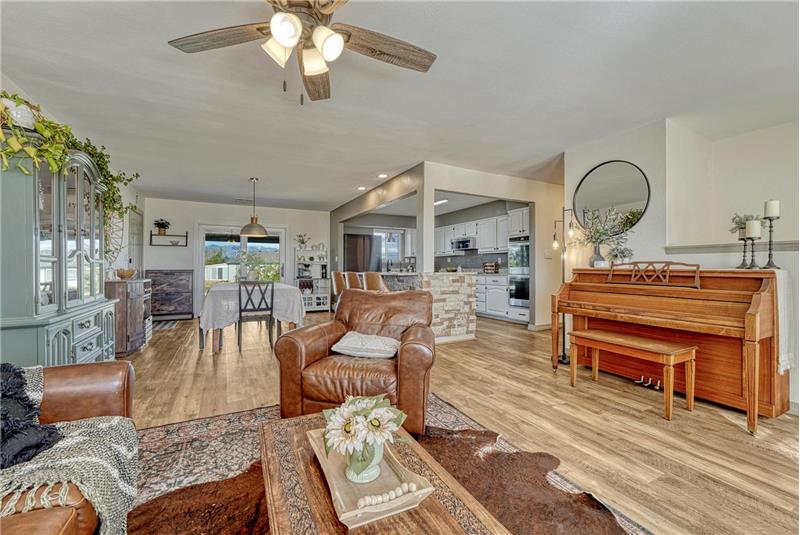
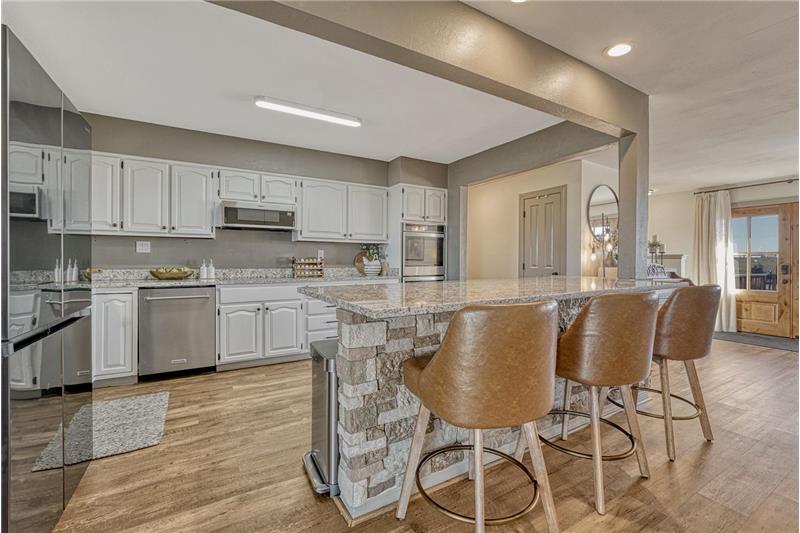
View into the Kitchen from the Living Room.
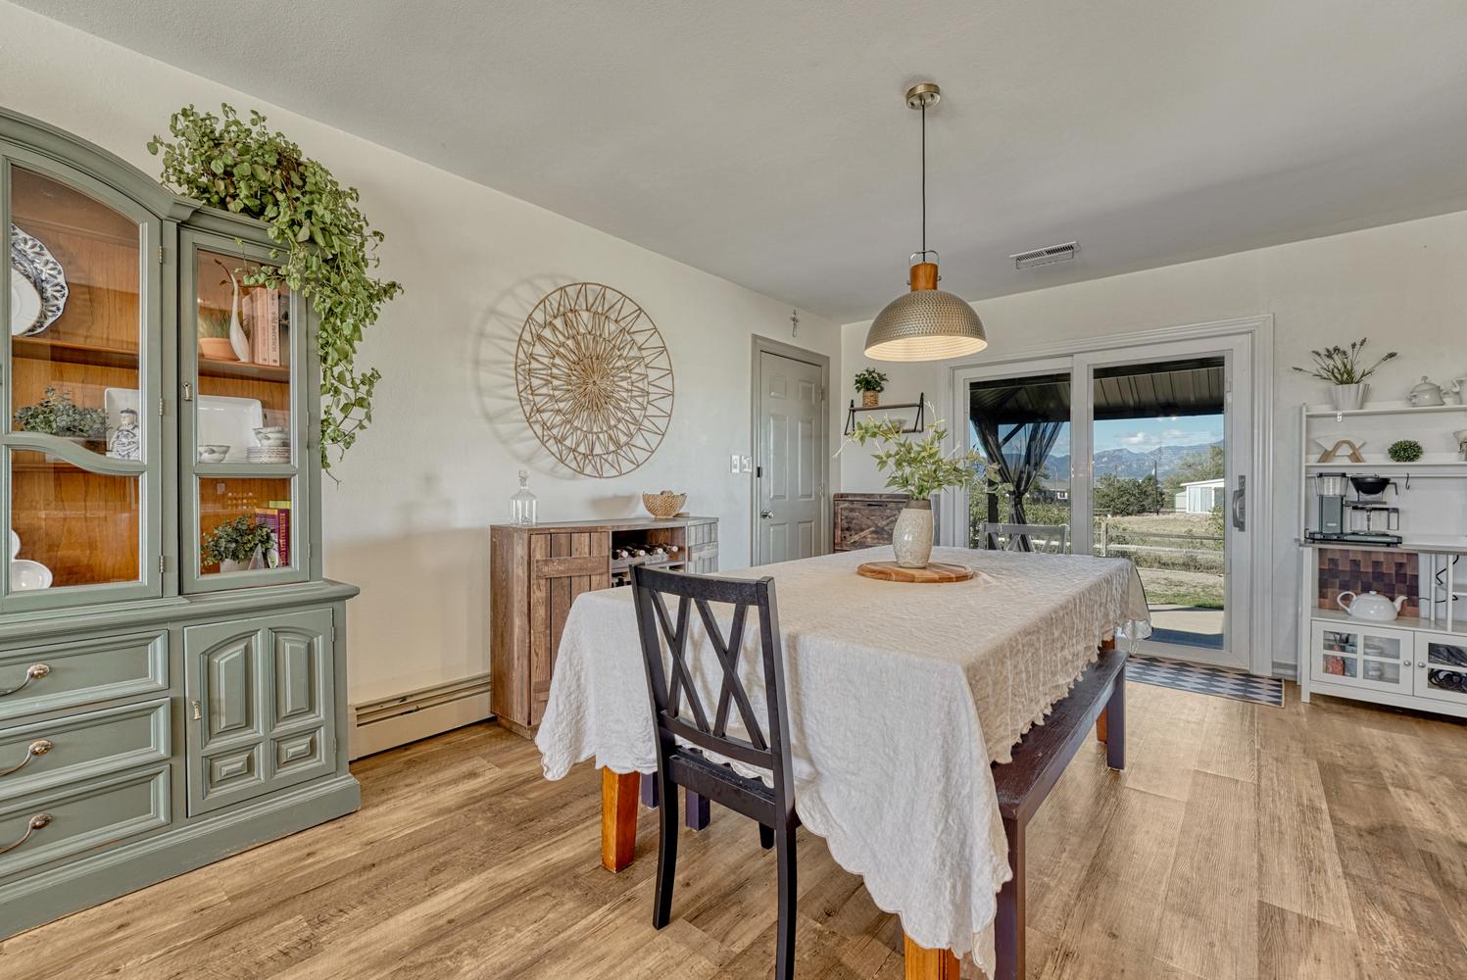
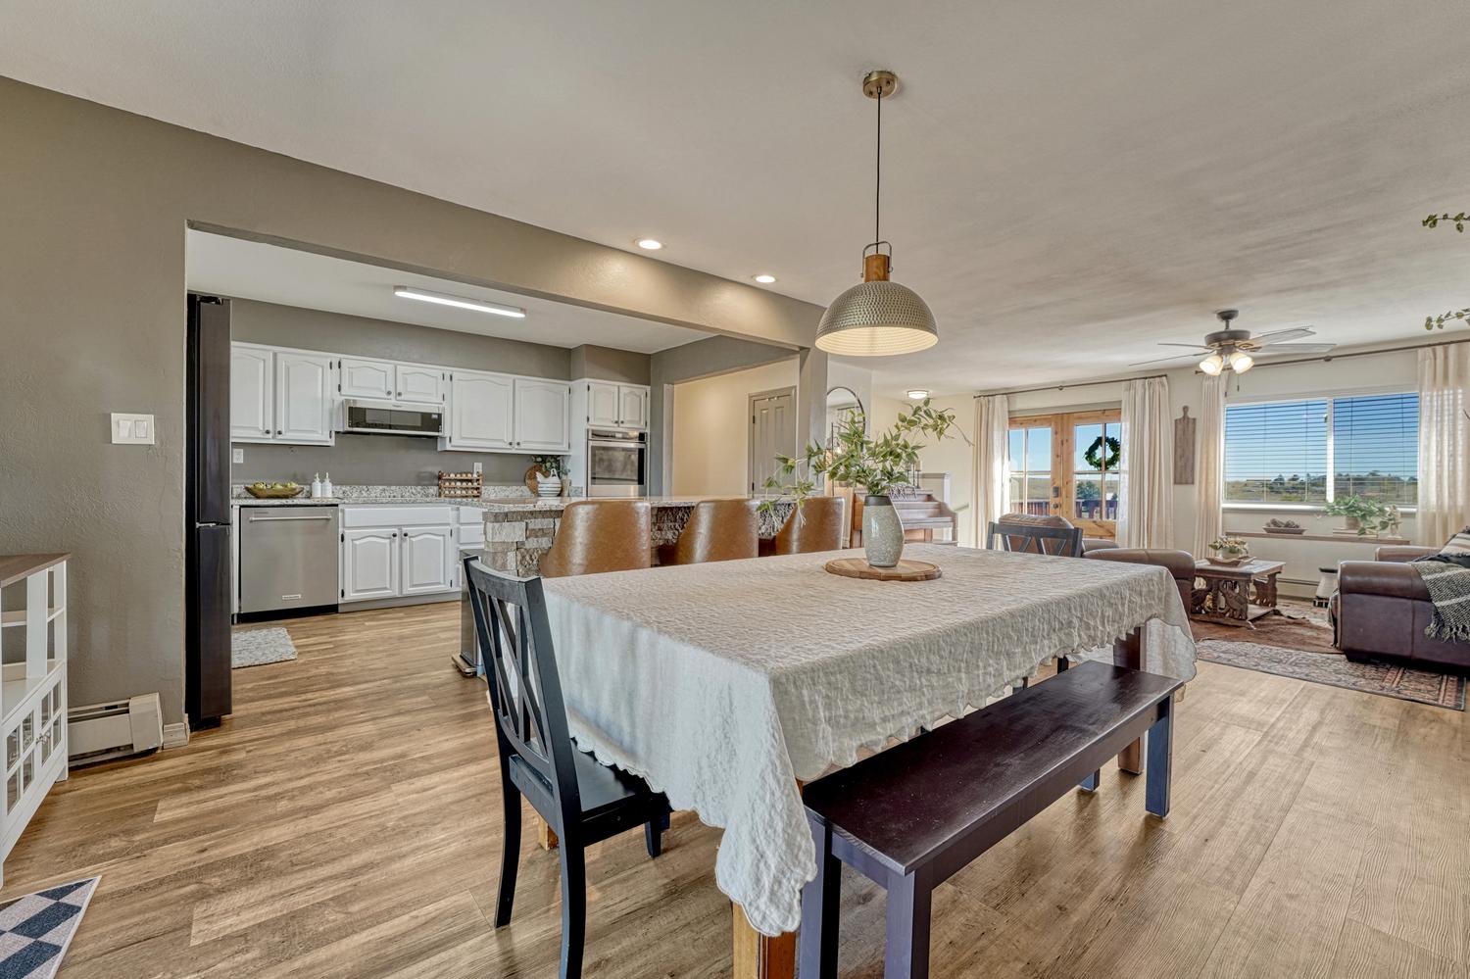
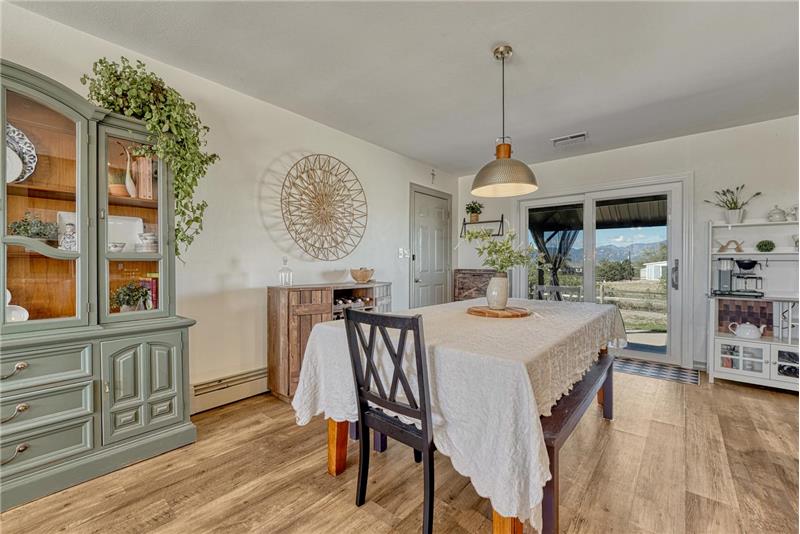
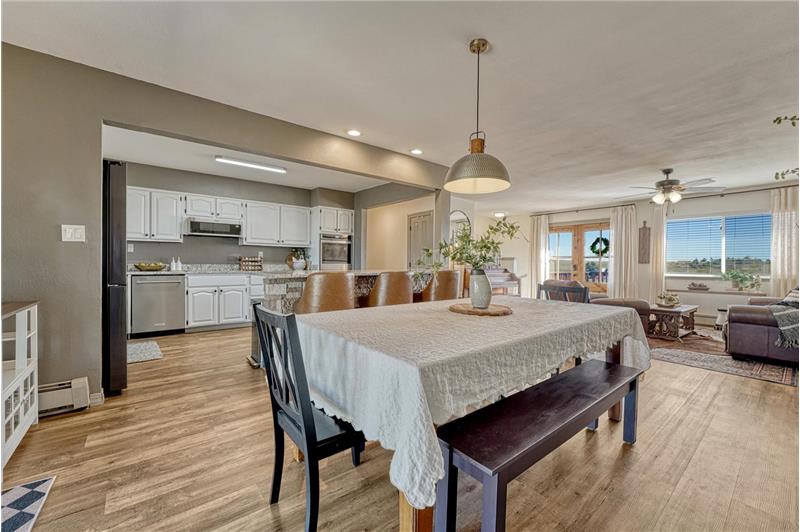
Spacious Dining Room with walk out to the backyard.
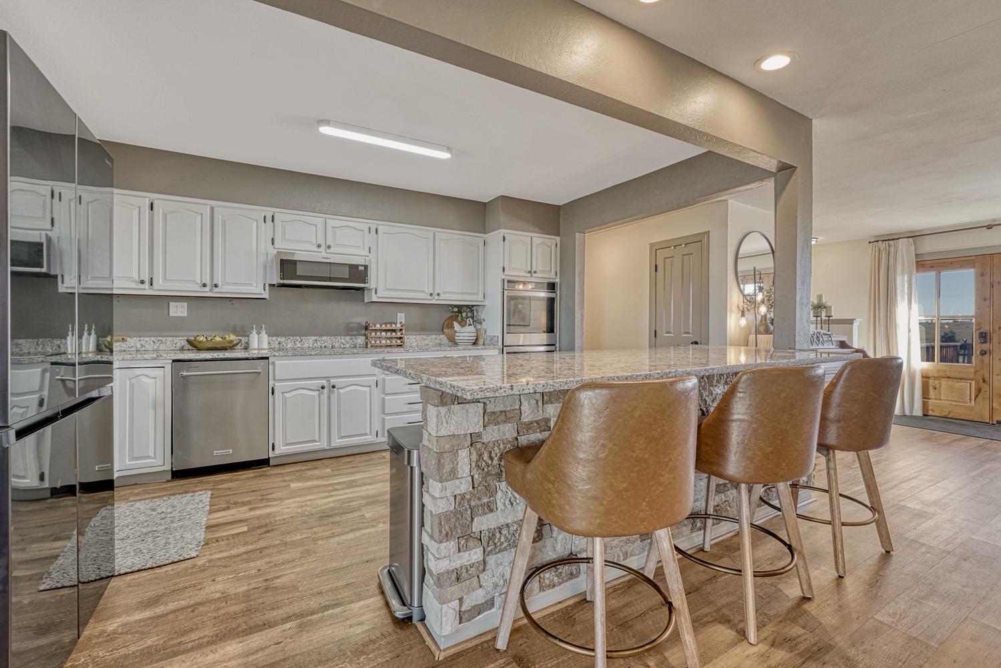
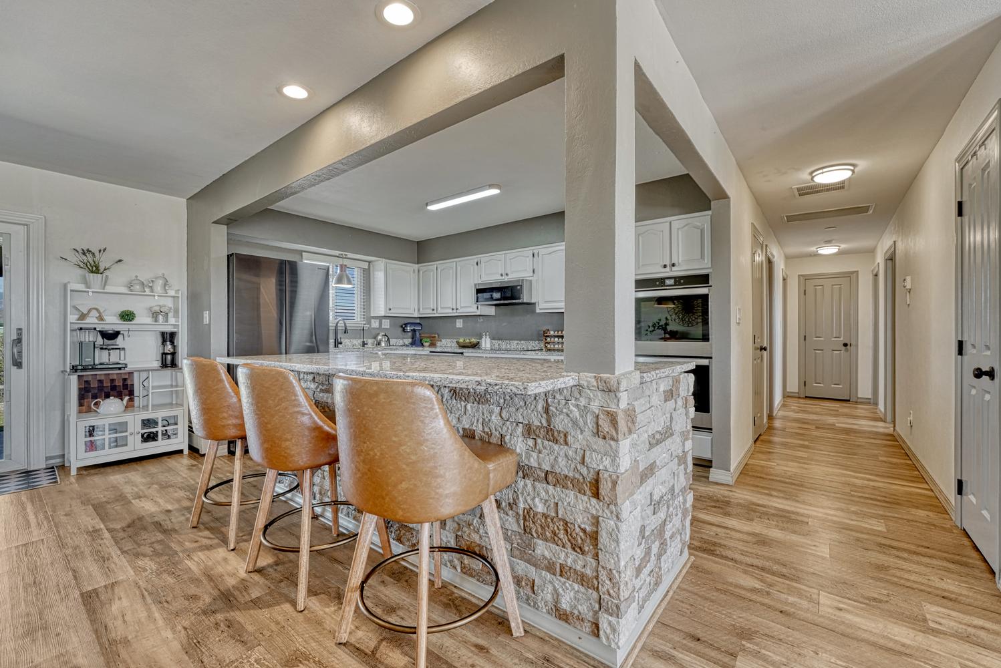
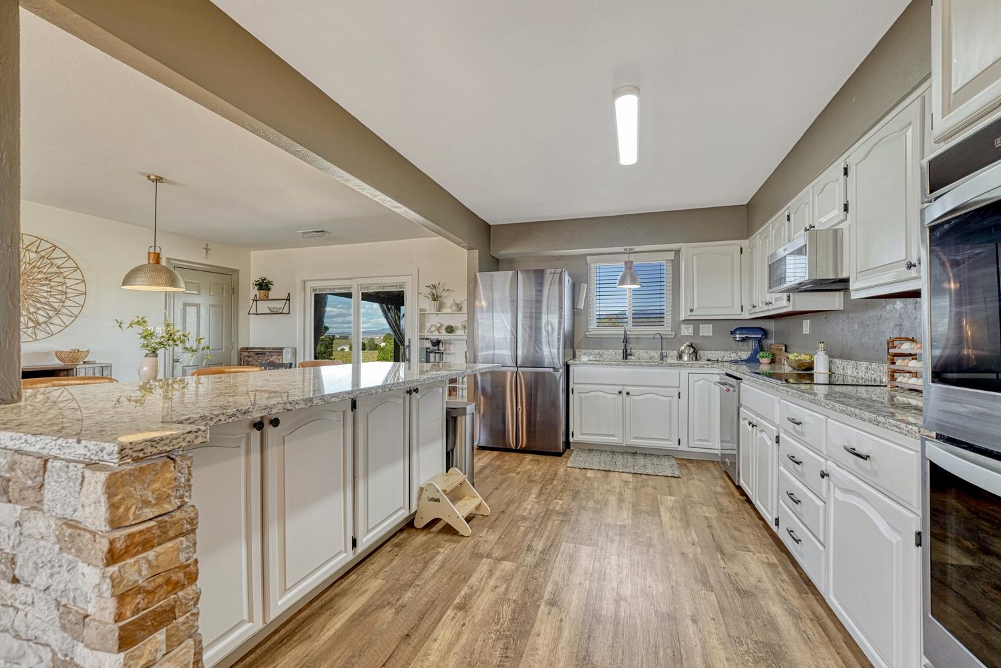
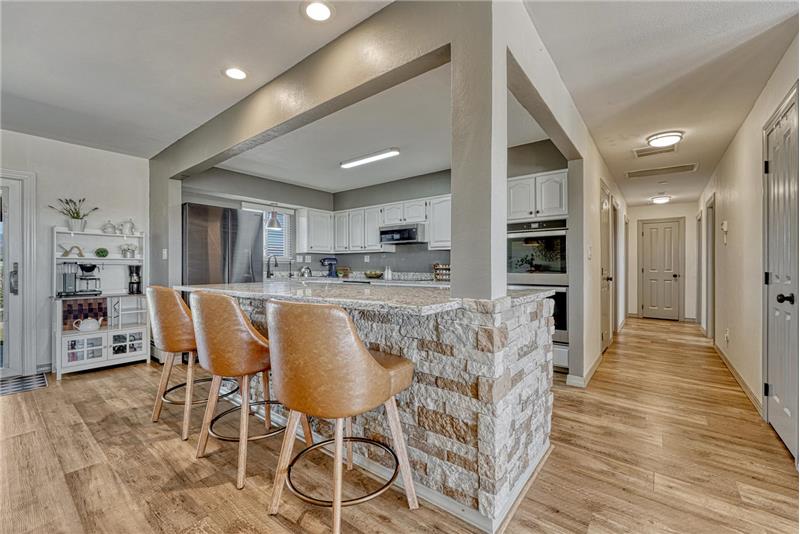
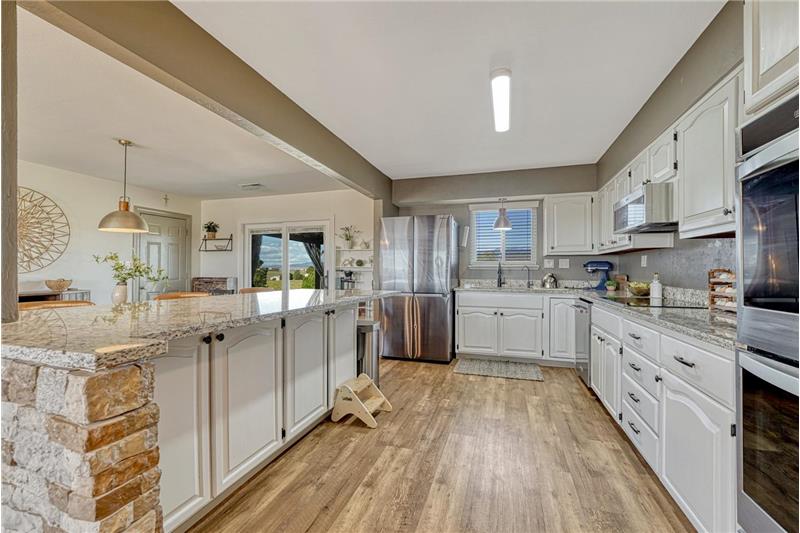
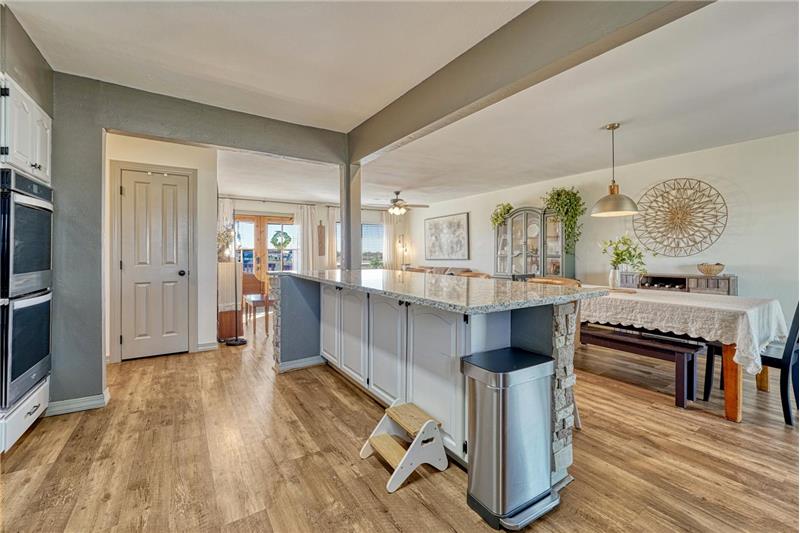
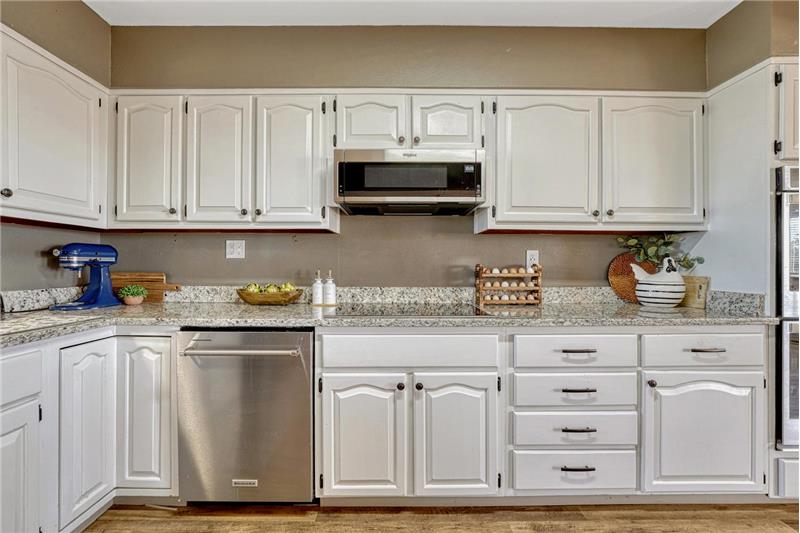
Gourmet Island Kitchen with double ovens, newer appliances, two pantries, & plenty of room for family gatherings.
The primary suite is a private retreat, offering a beautifully redesigned bathroom with a clean, modern feel & spa-like touches.
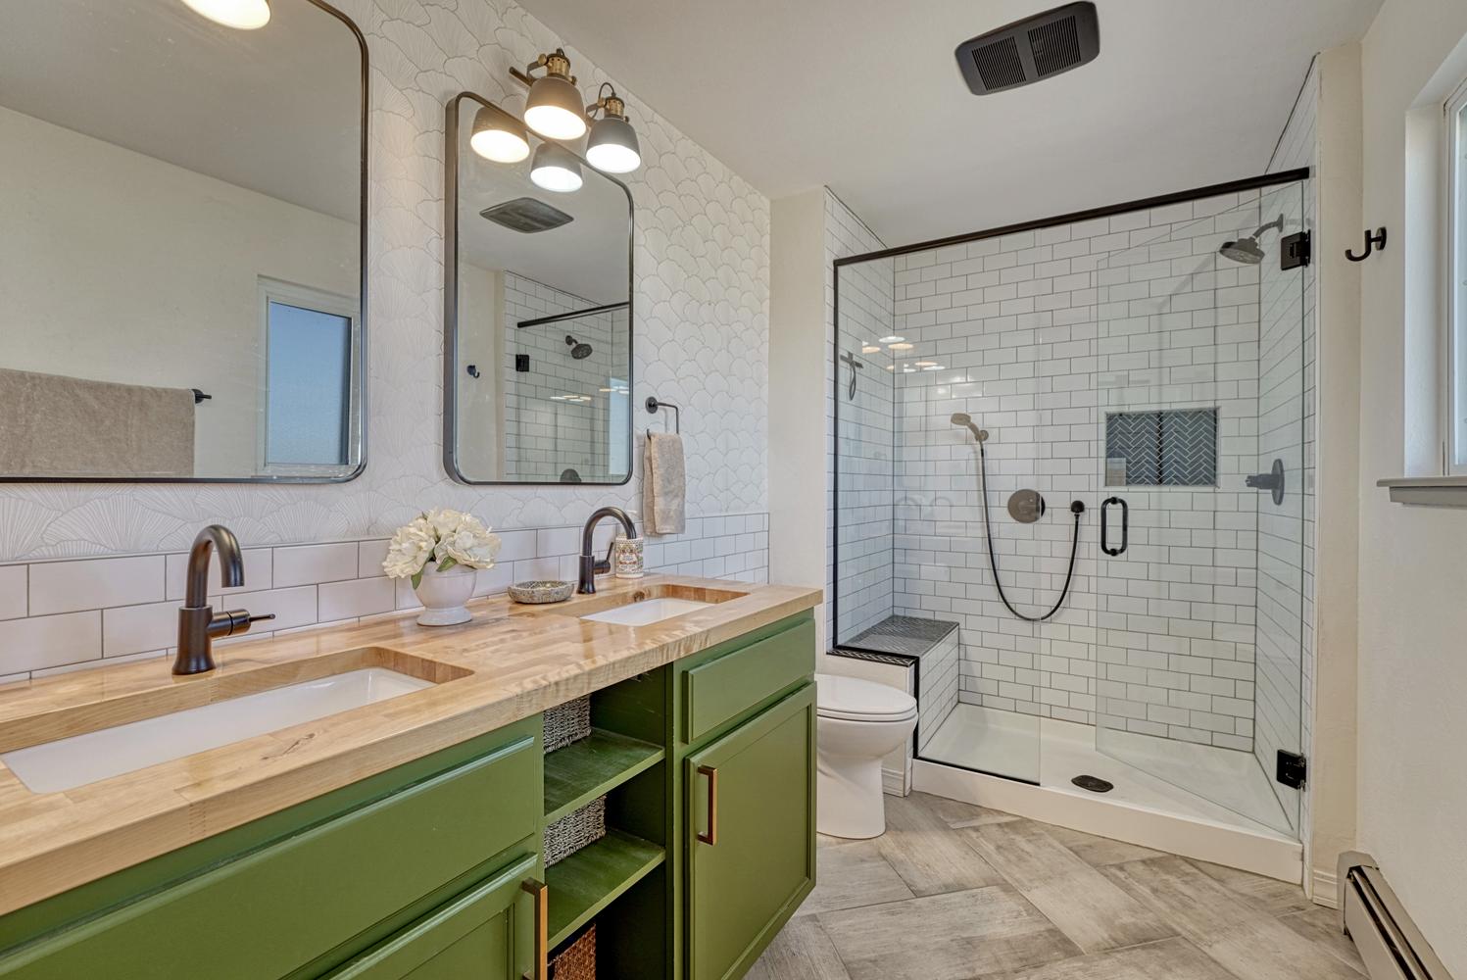
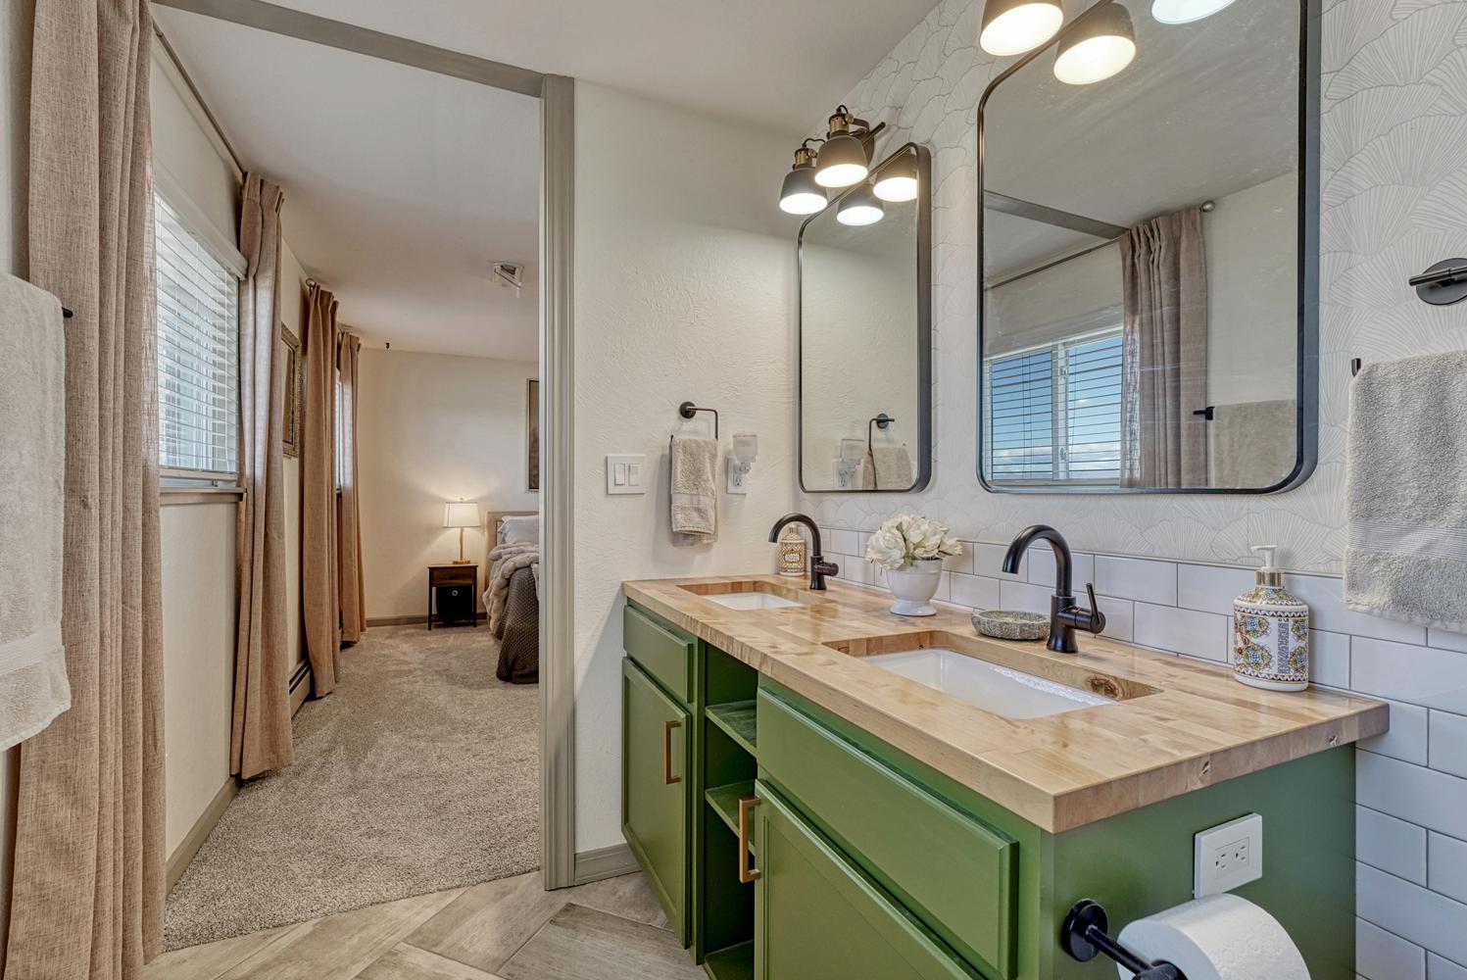
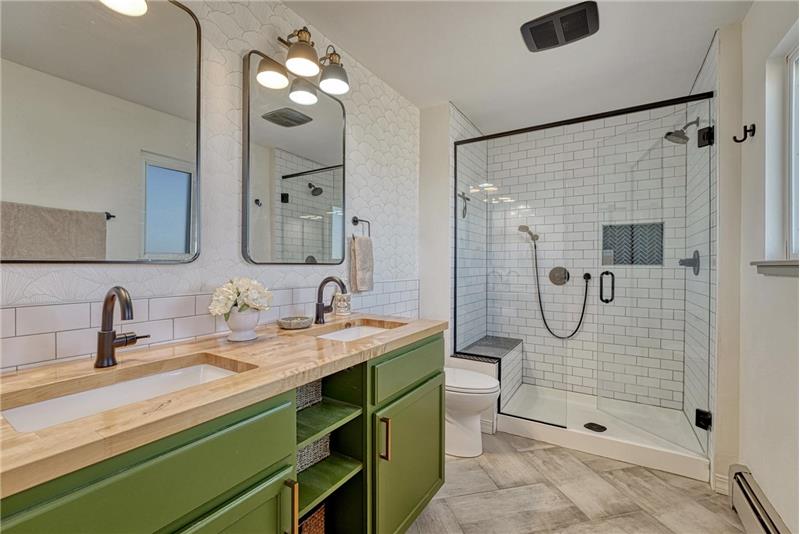
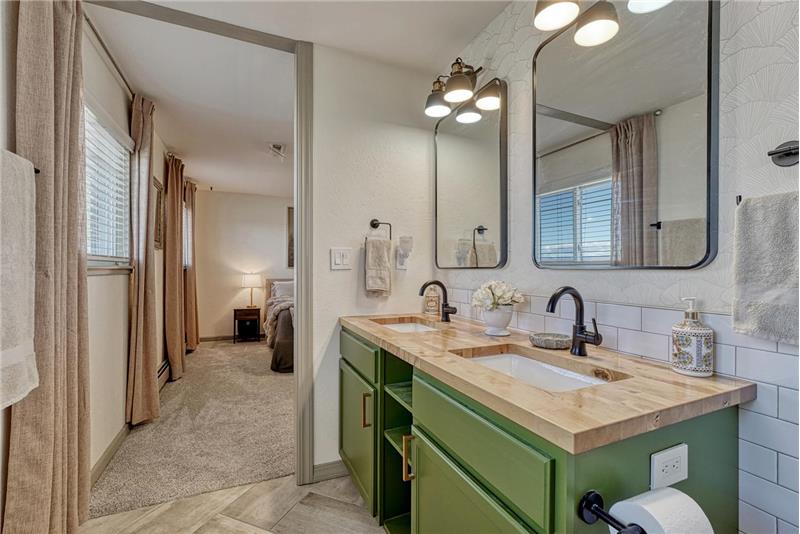
Primary Bathroom with tile floor, dual sink vanity, framed mirror, and tiled walk-in shower.
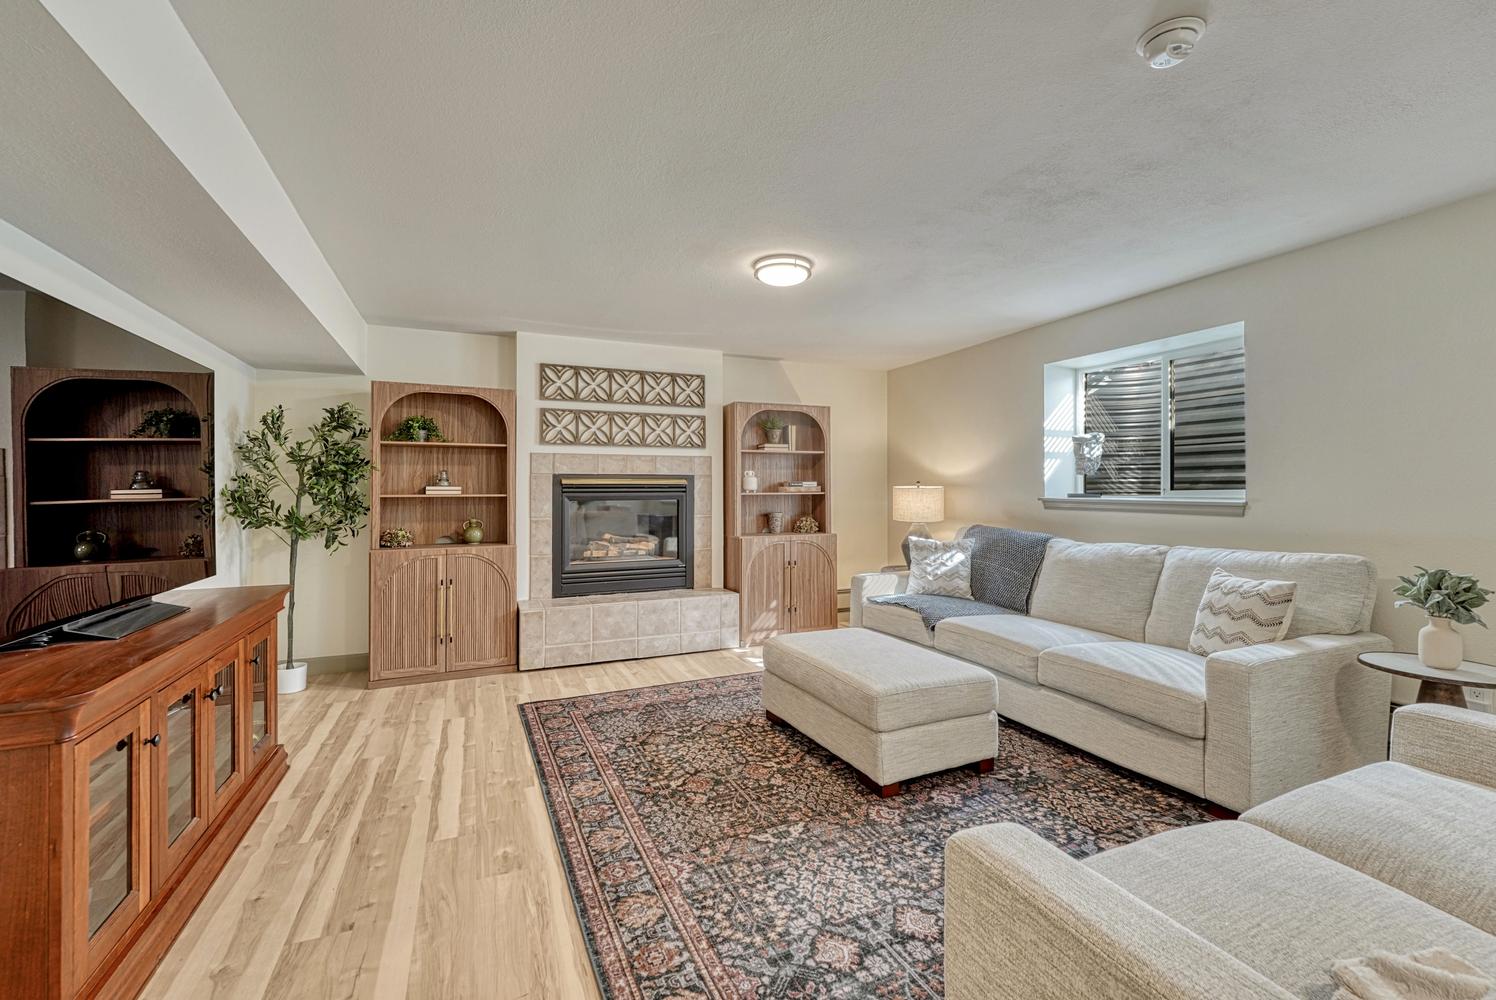
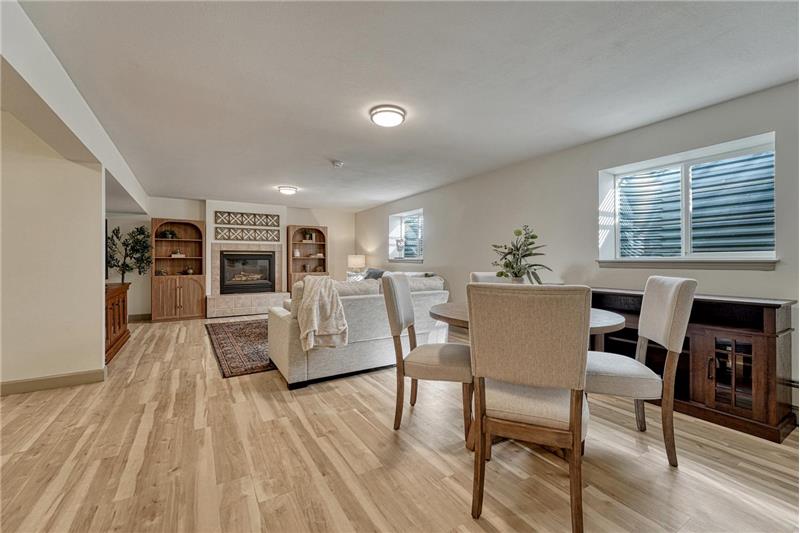
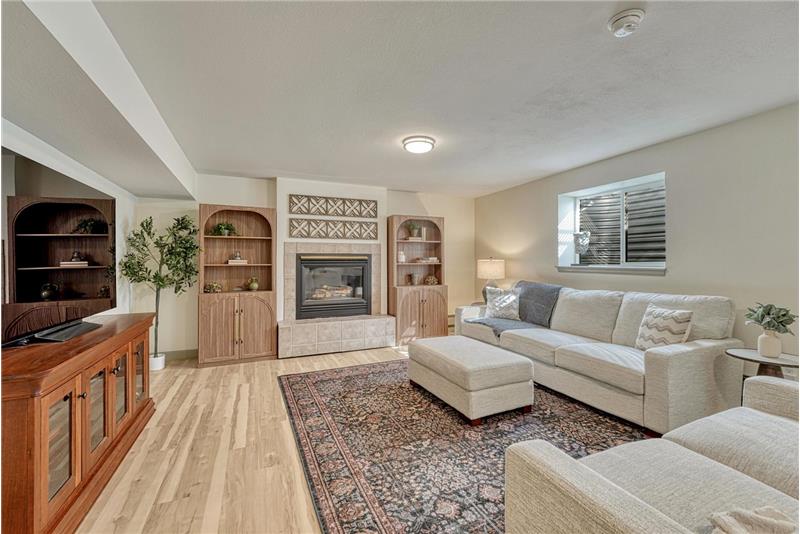
Large Family Room with gas fireplace, pre-plumbed for future wet bar or kitchenette.
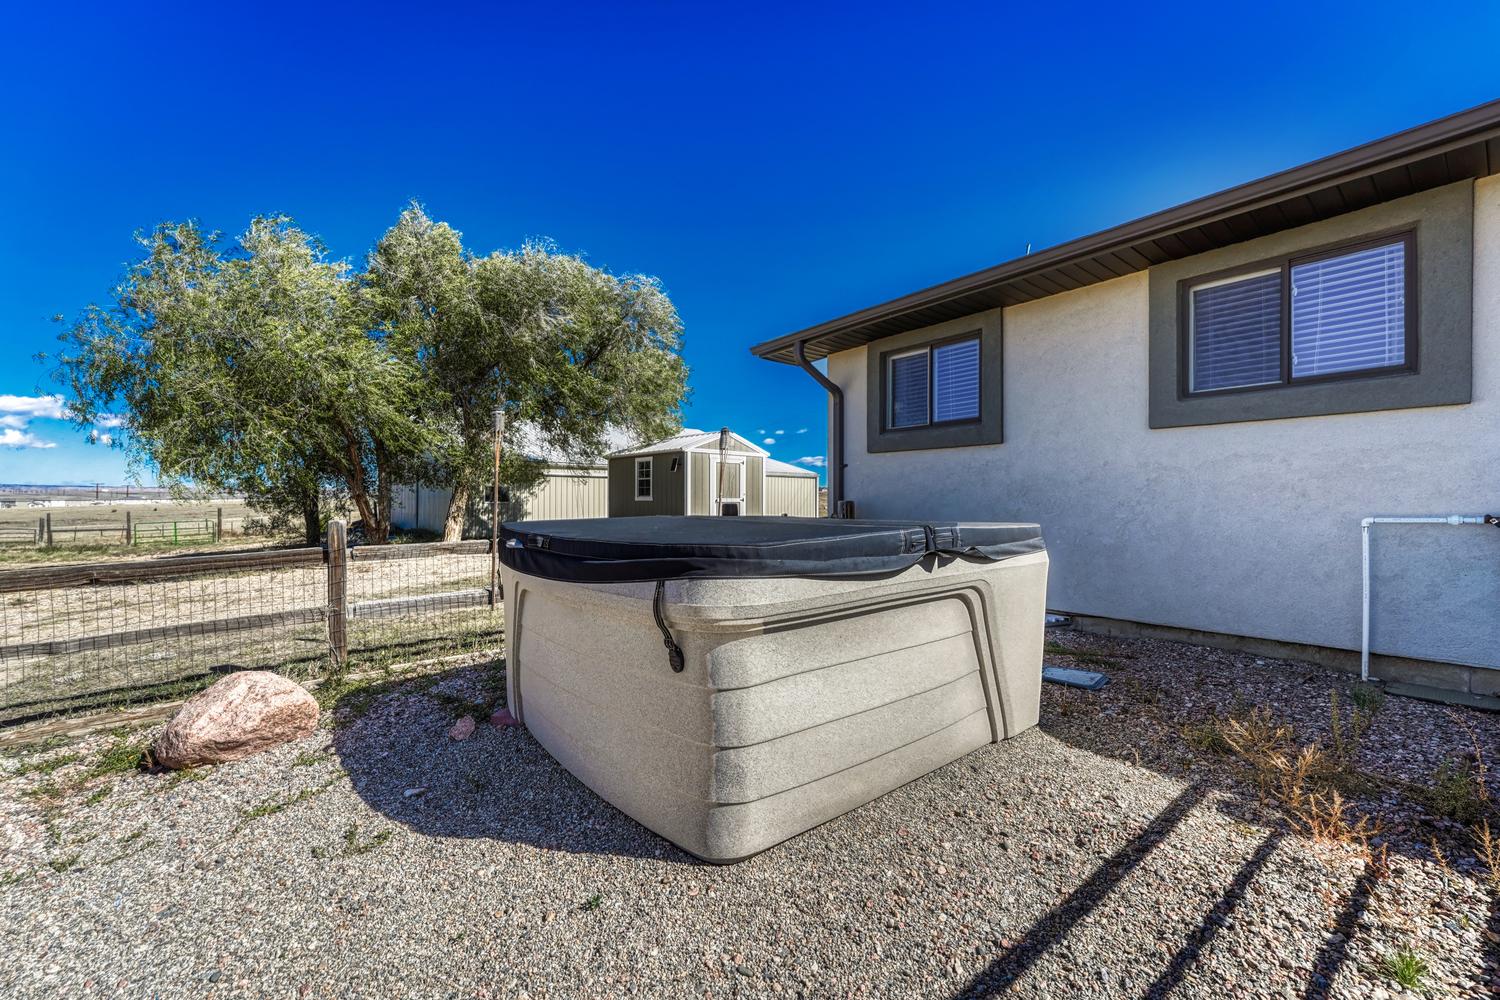
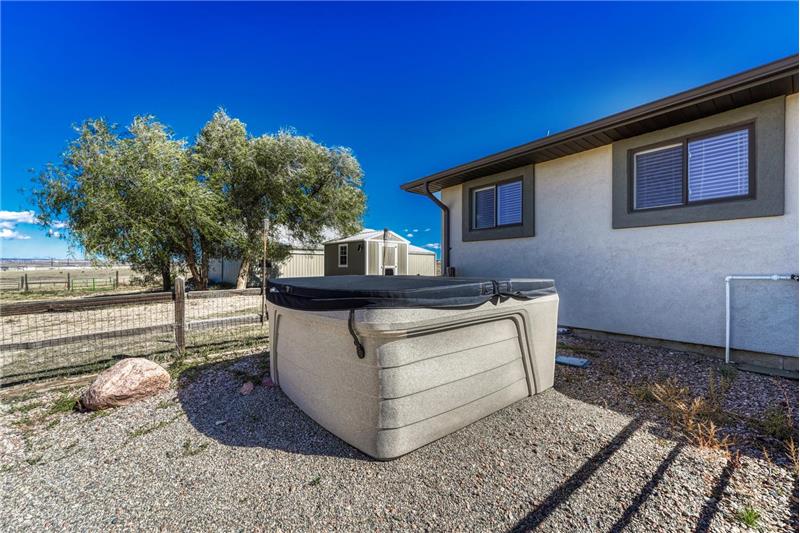
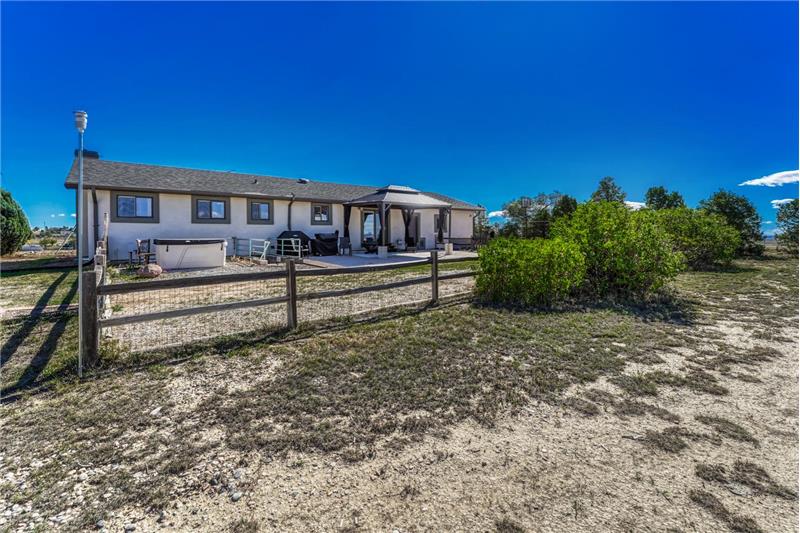
Enjoy a relaxing soak in the hot tub at the end of a long day. Cover and chemicals included (as is)
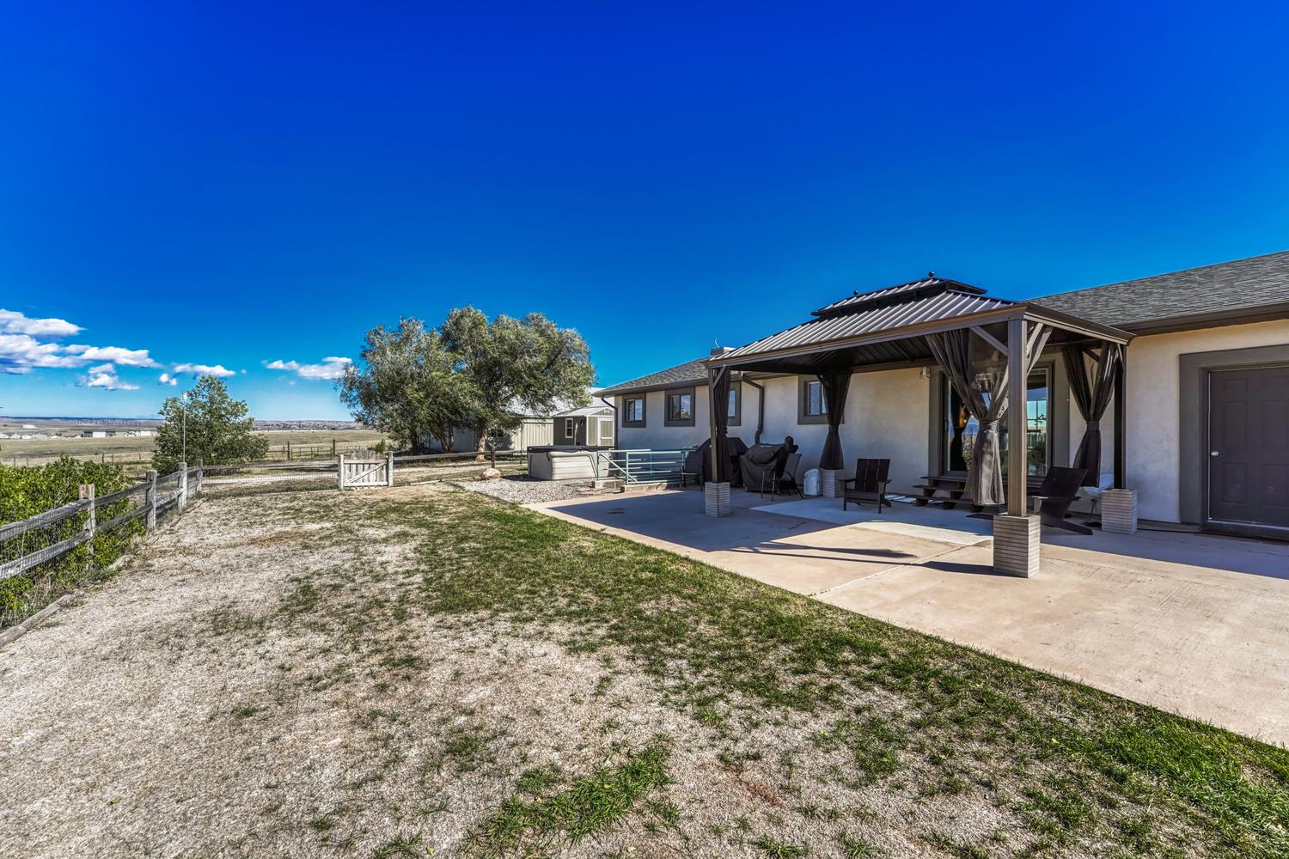
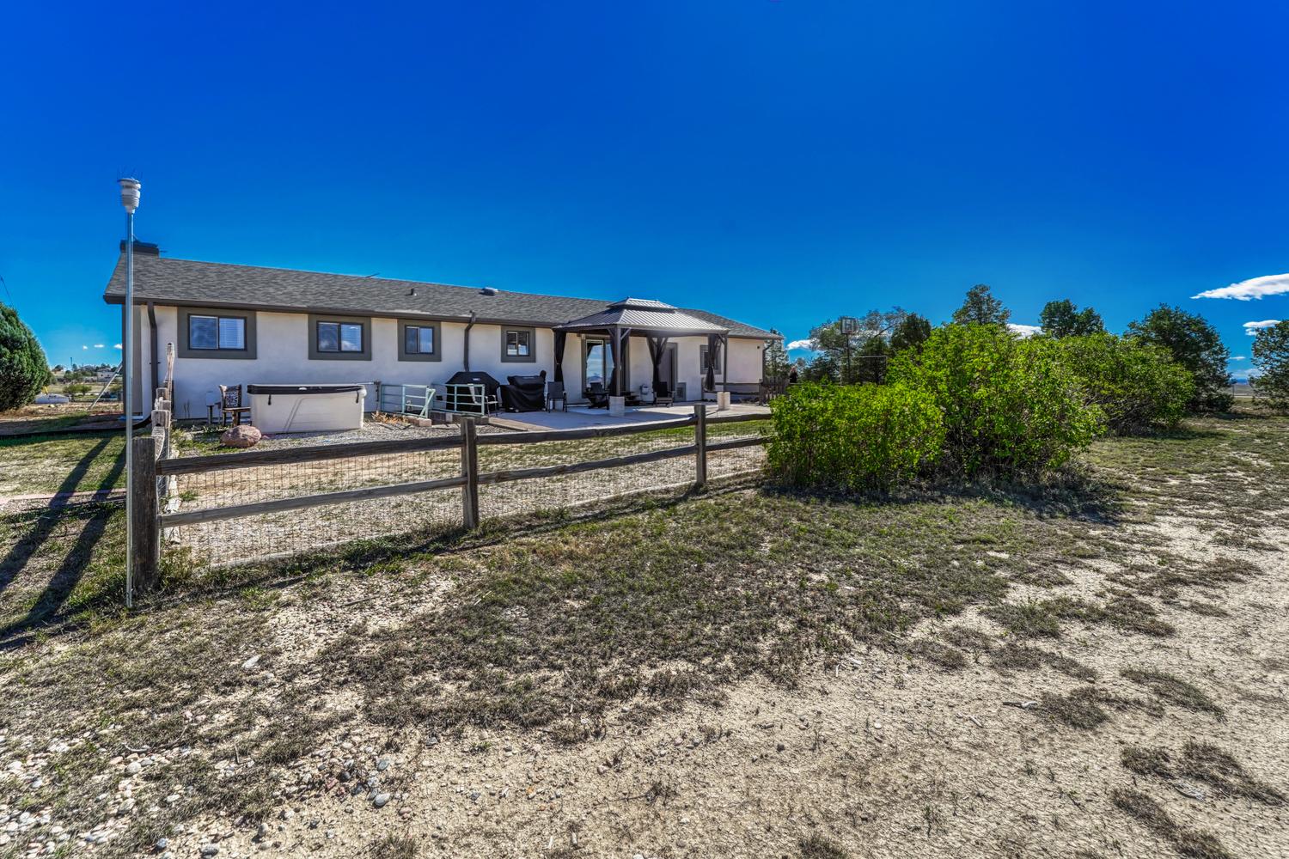
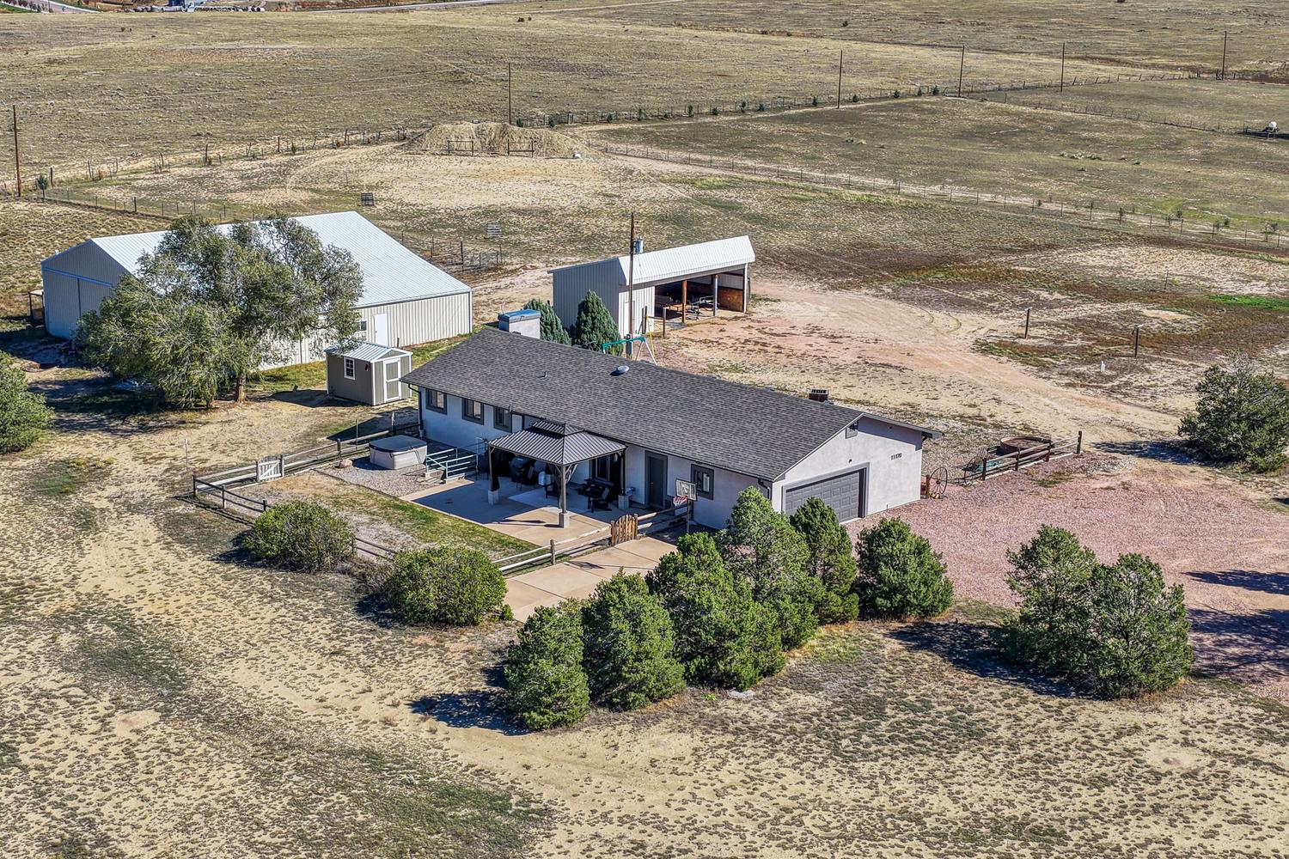
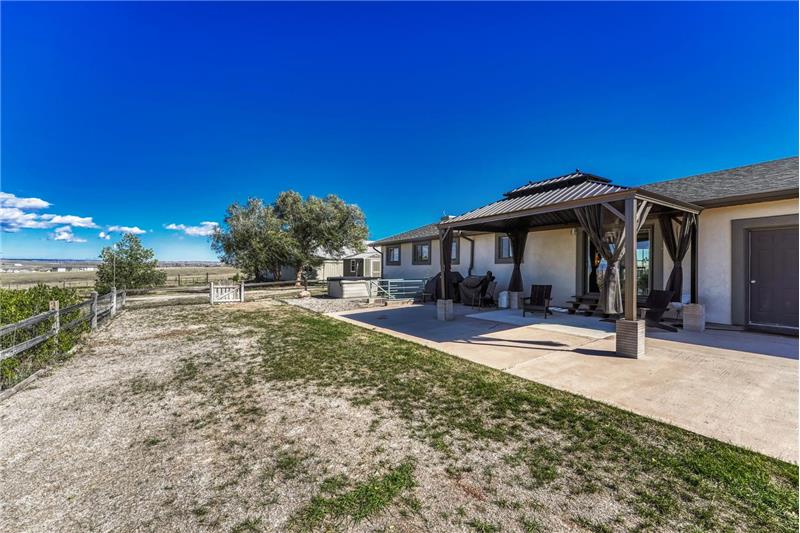
Backyard patio with covered pergola for outdoor dining and relaxation.
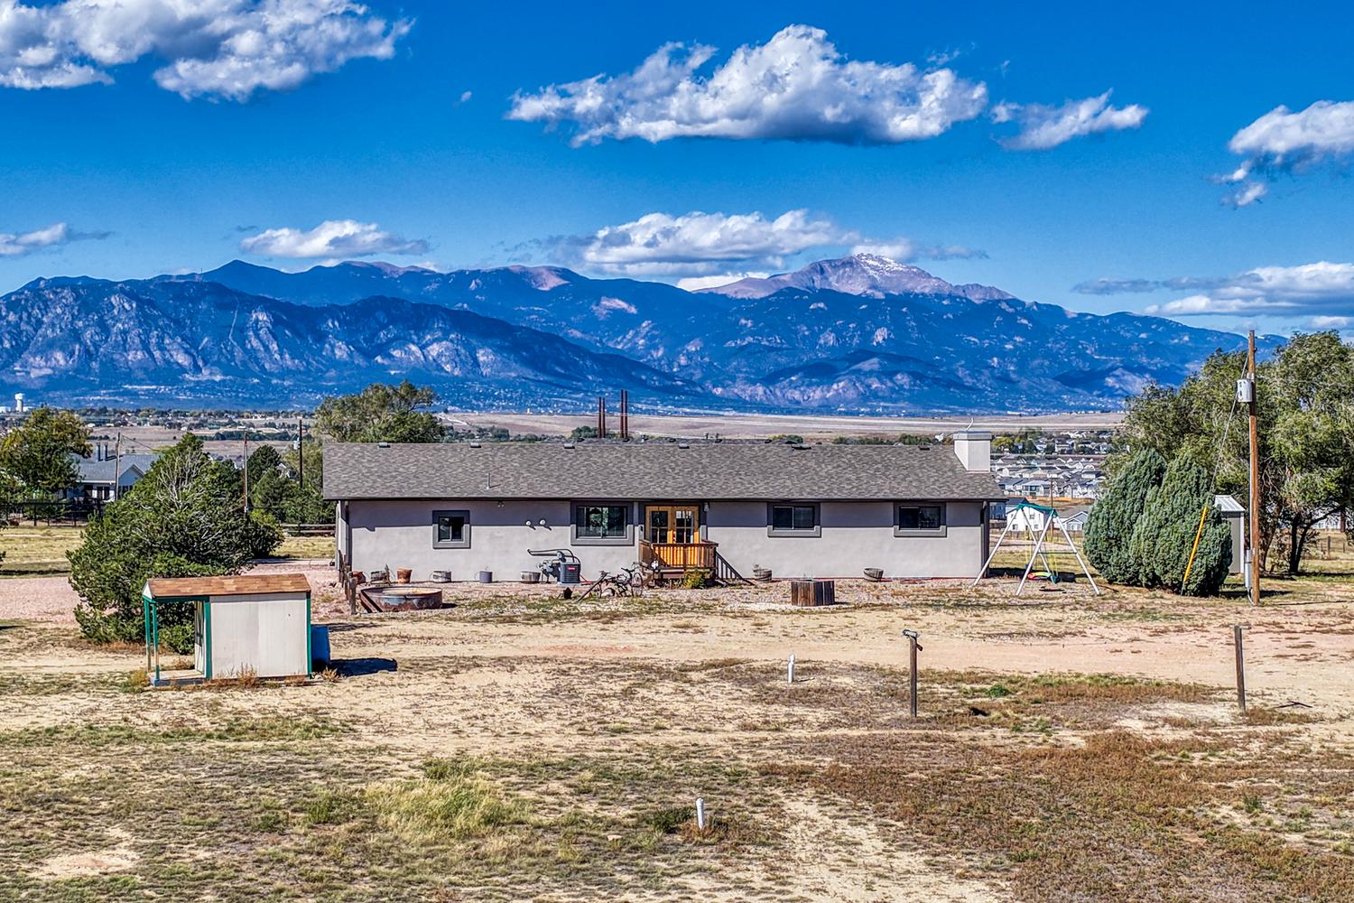
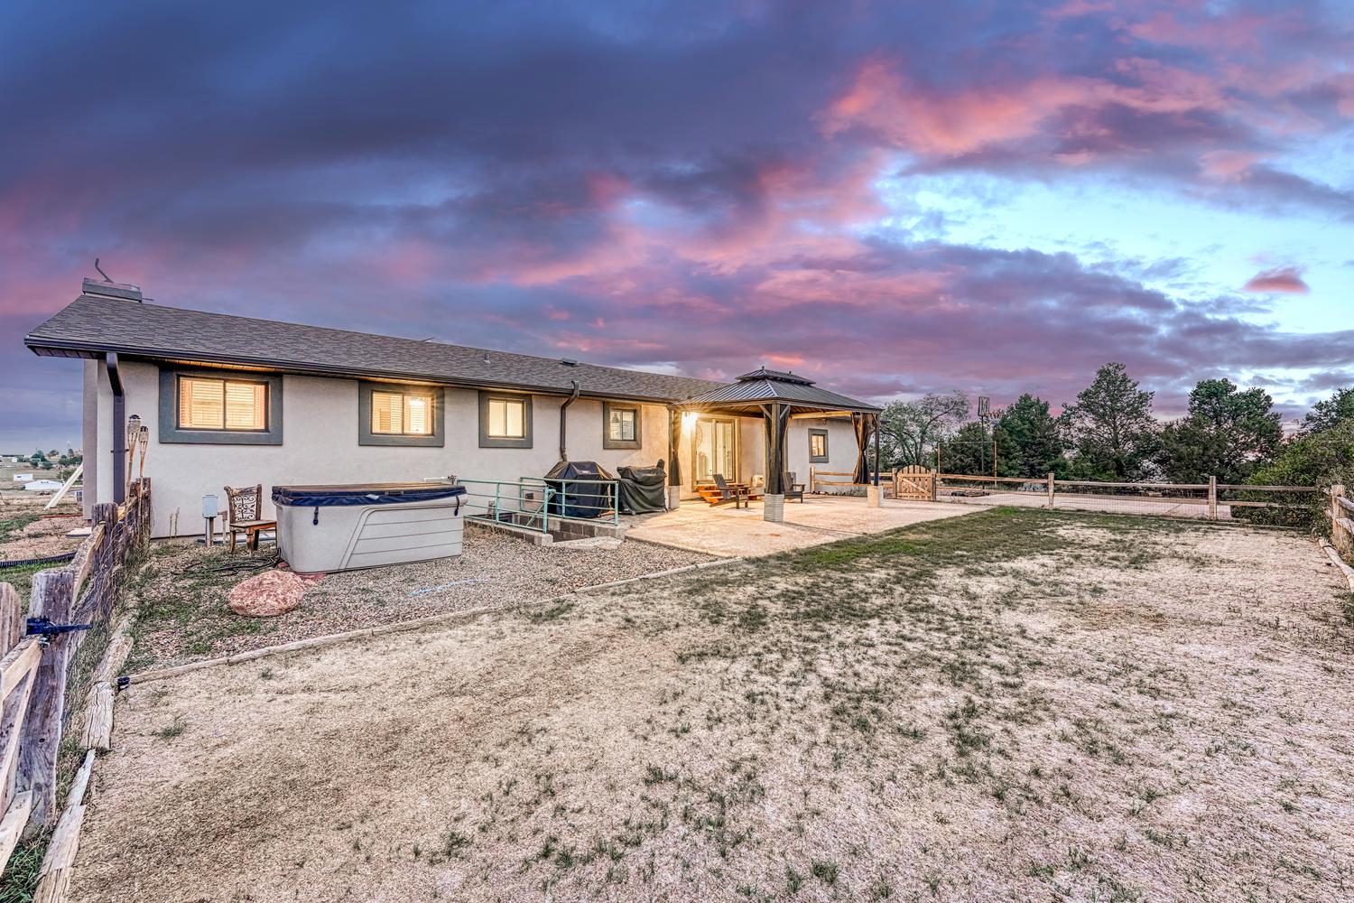
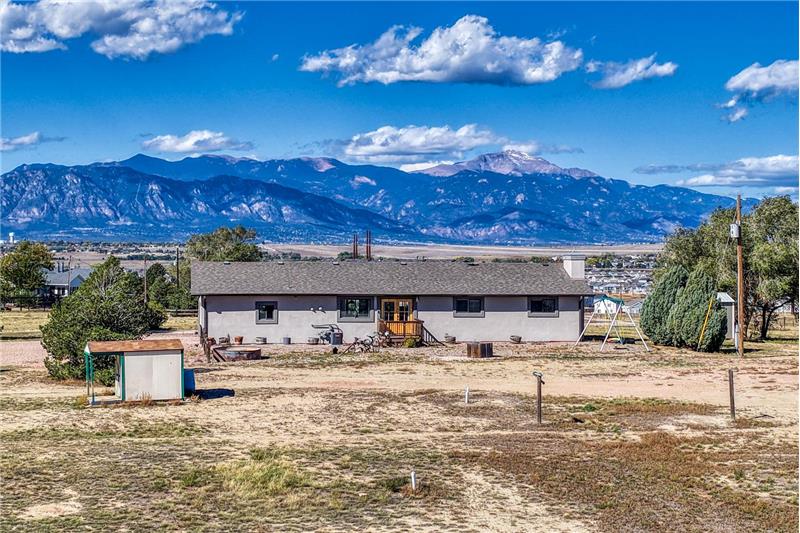
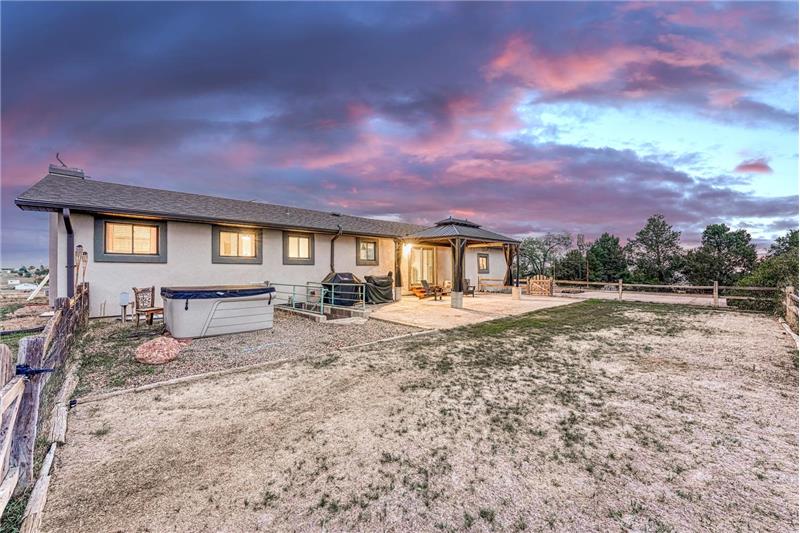
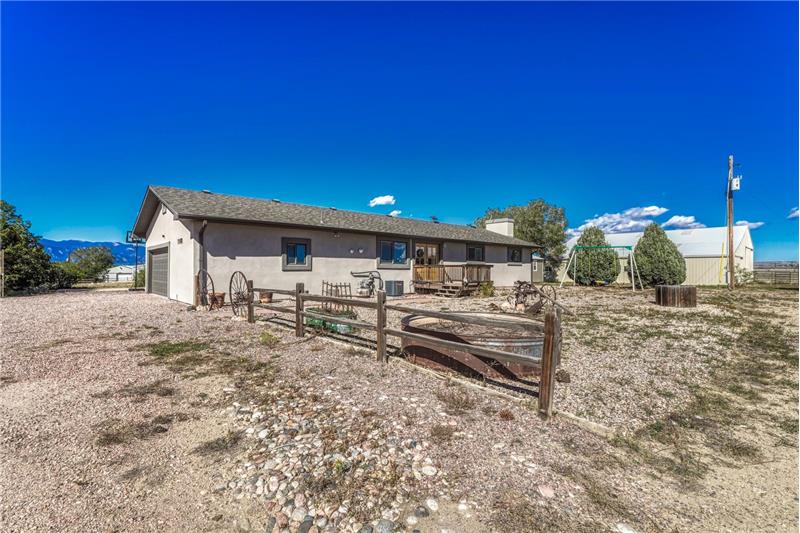
Sunset rear view of home, backyard, and patio with pergola.
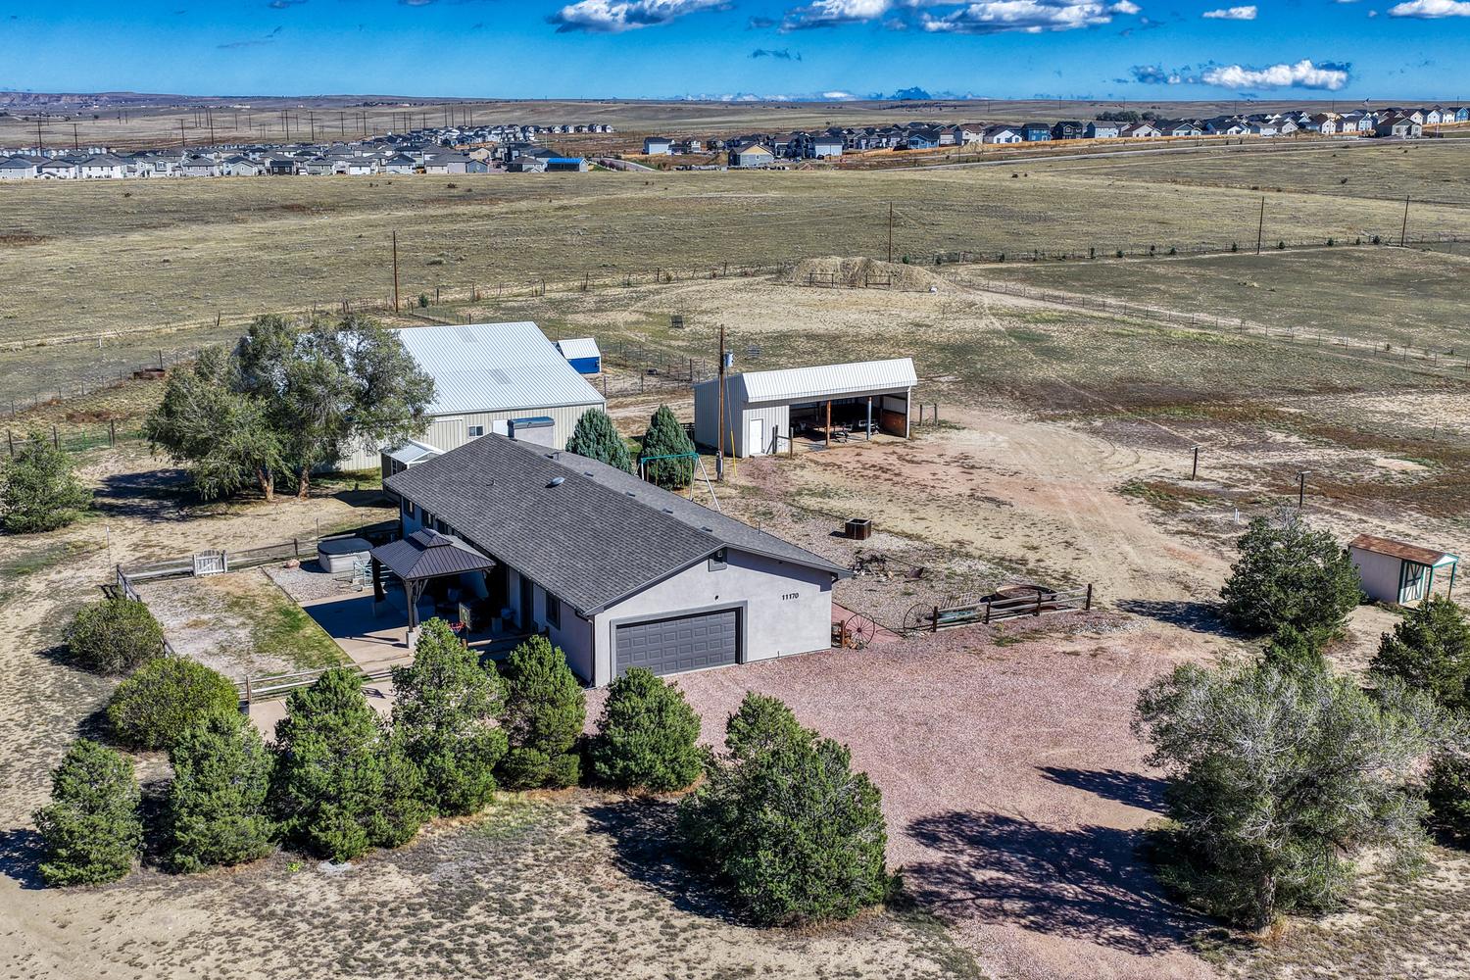
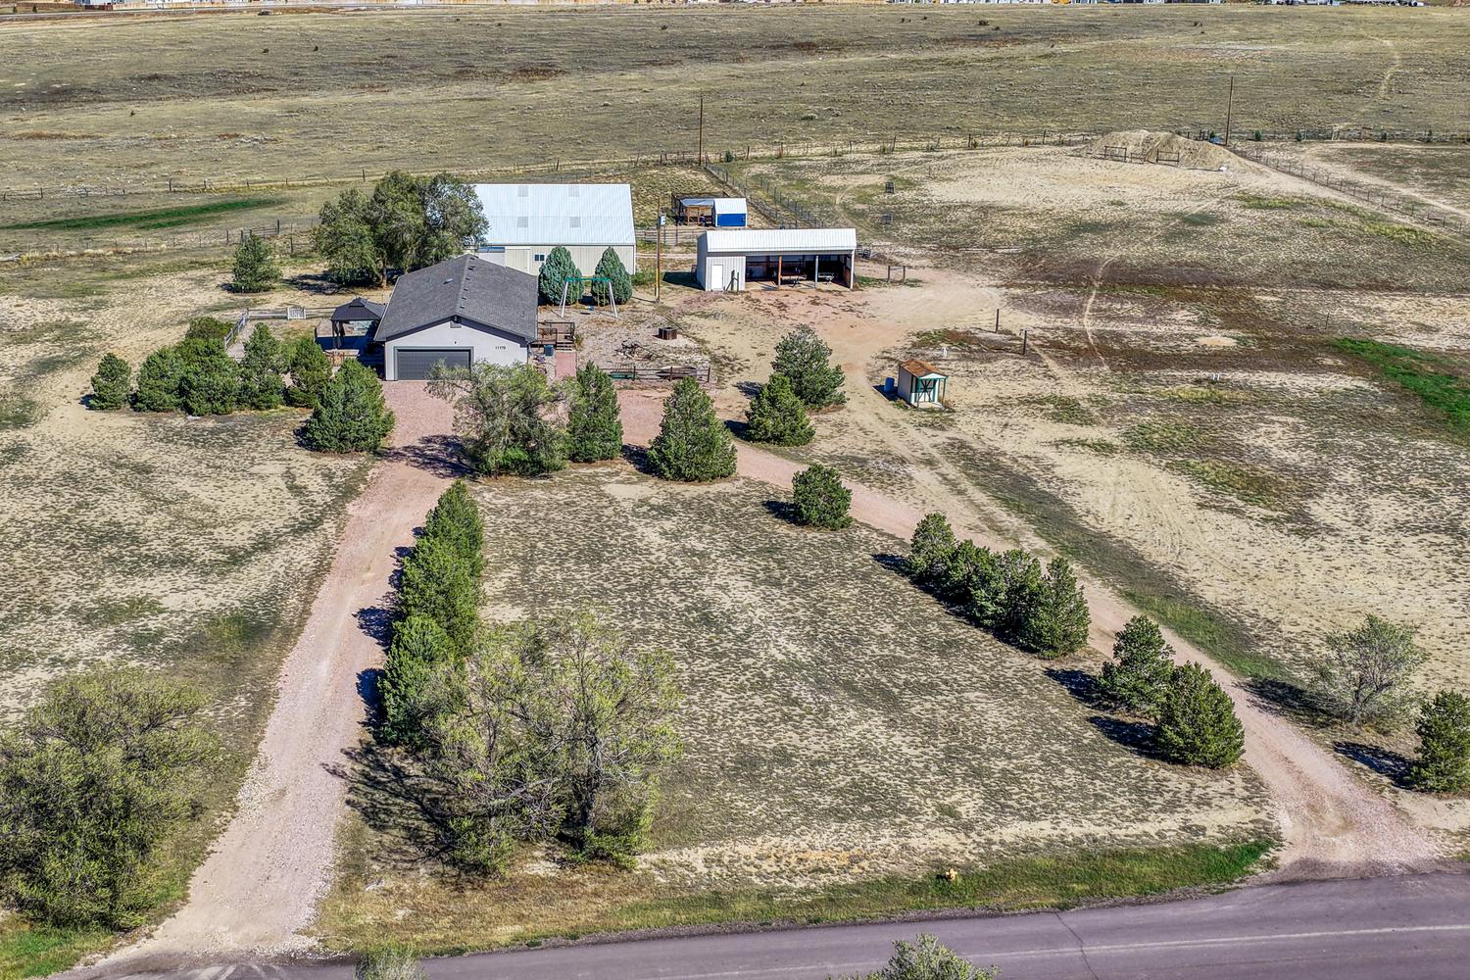
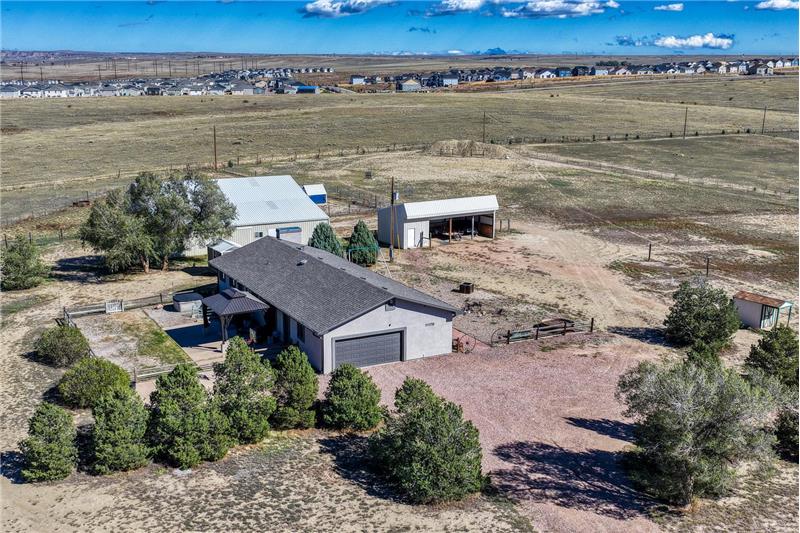
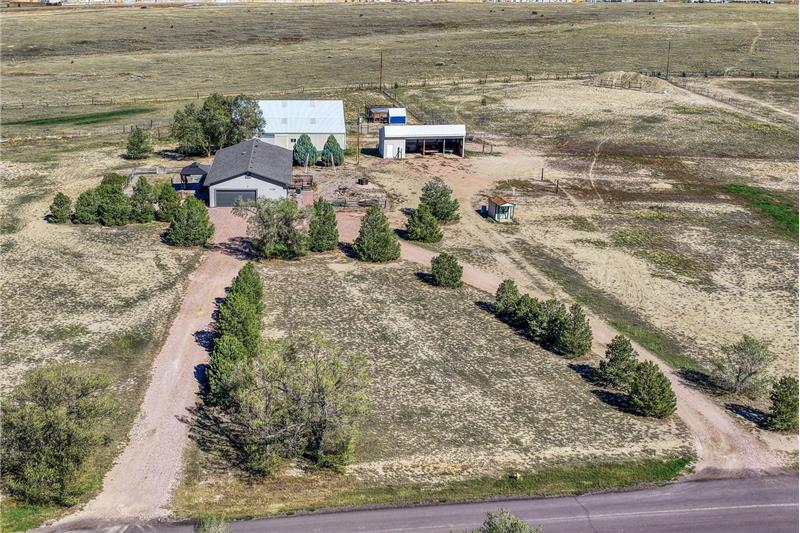
Aerial view of home, lot, and out buiidngs with mountain views.
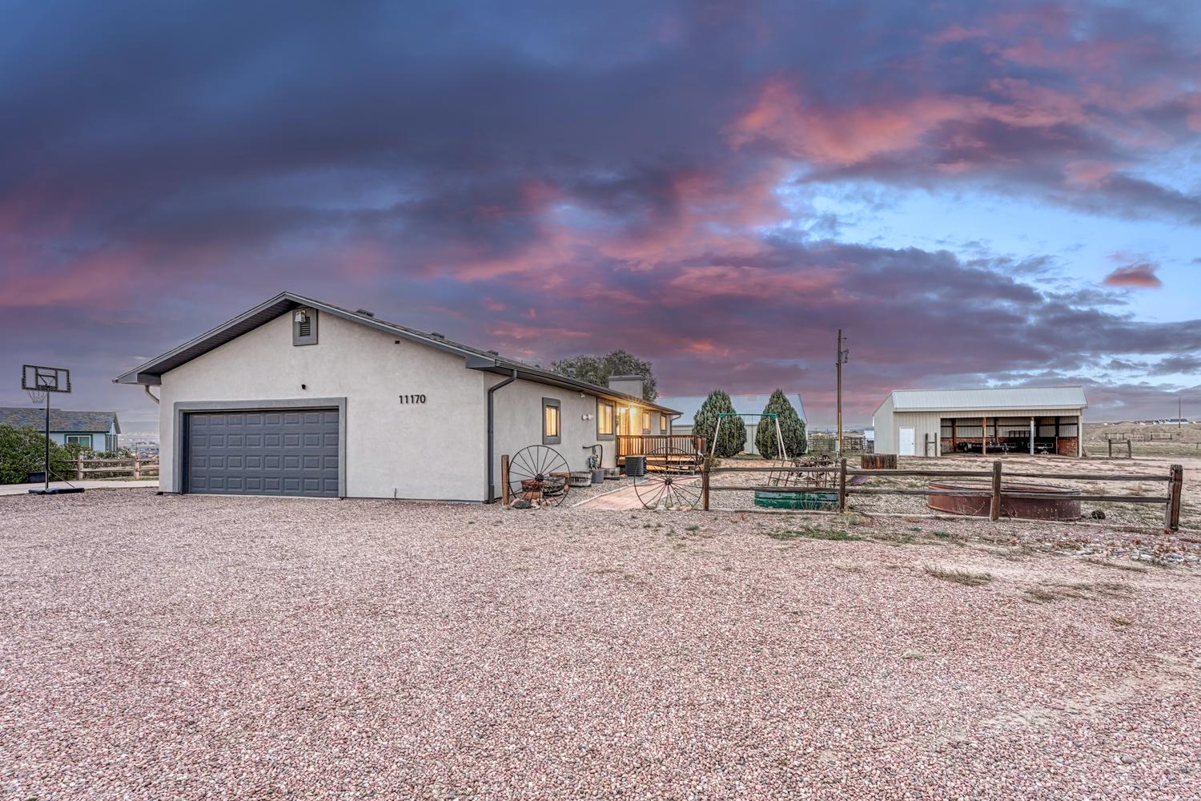
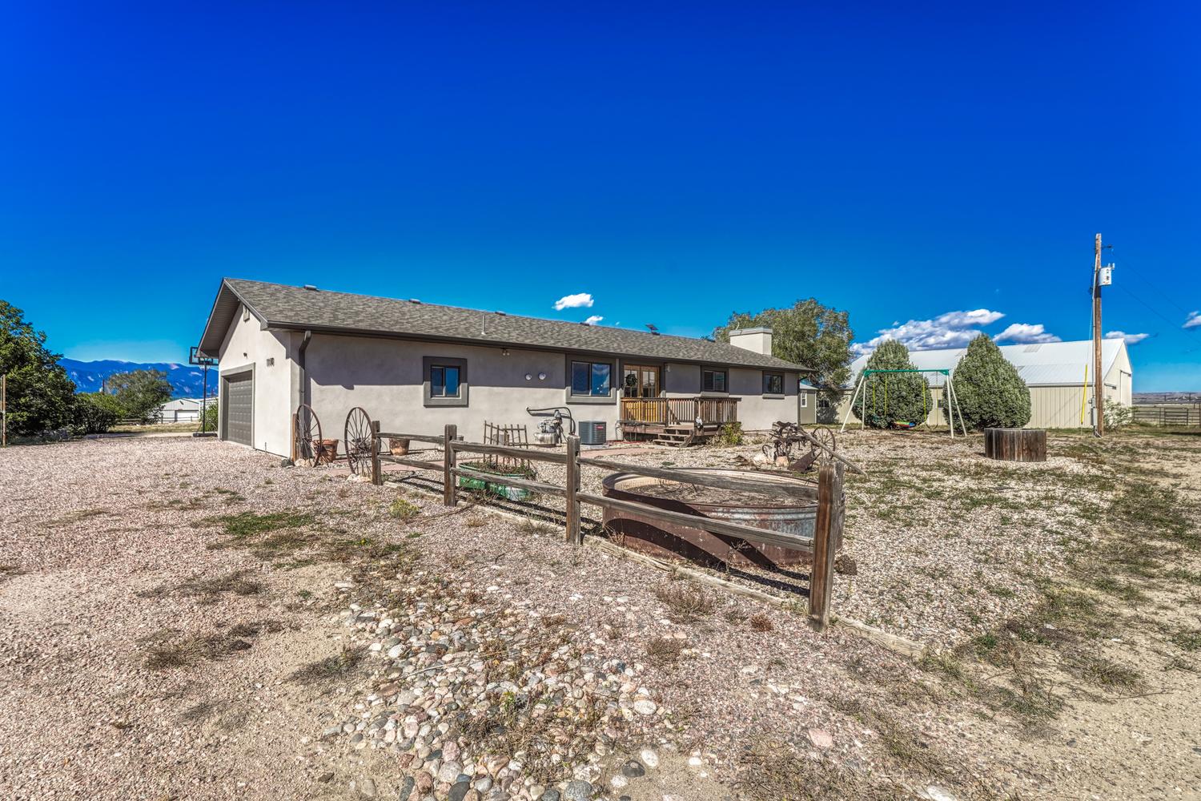
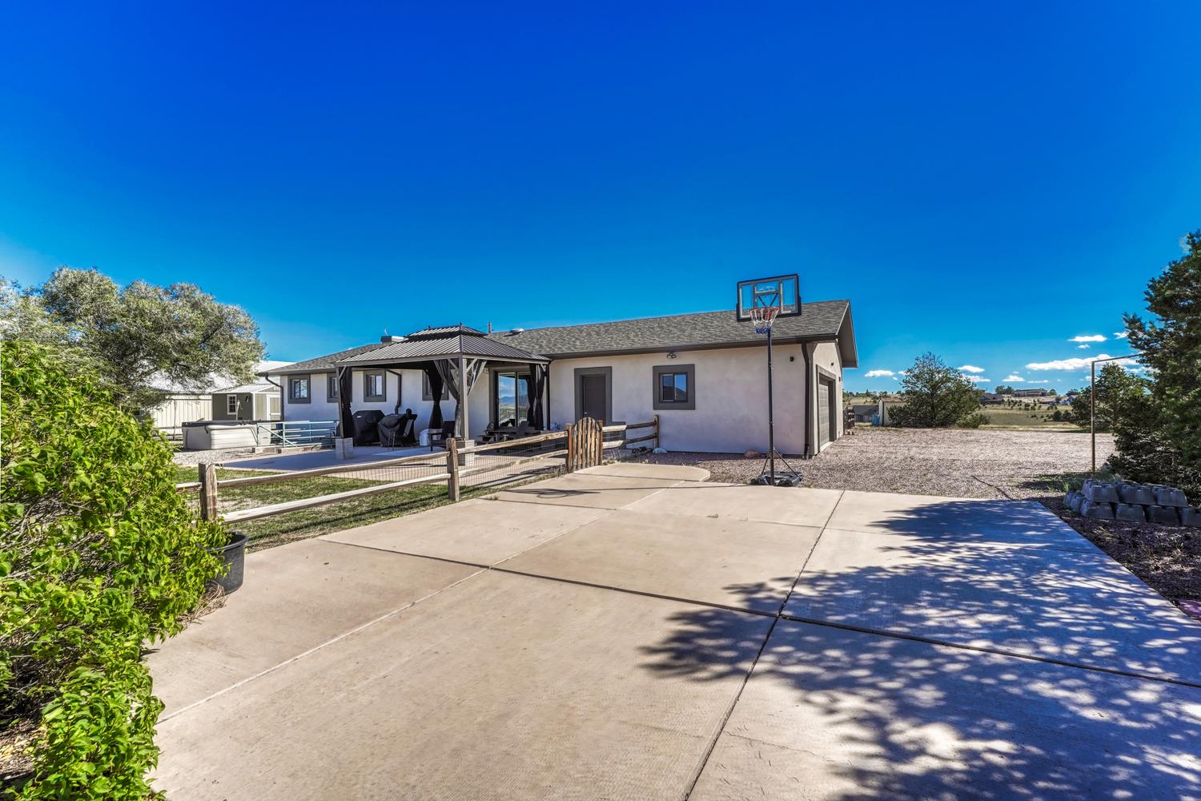
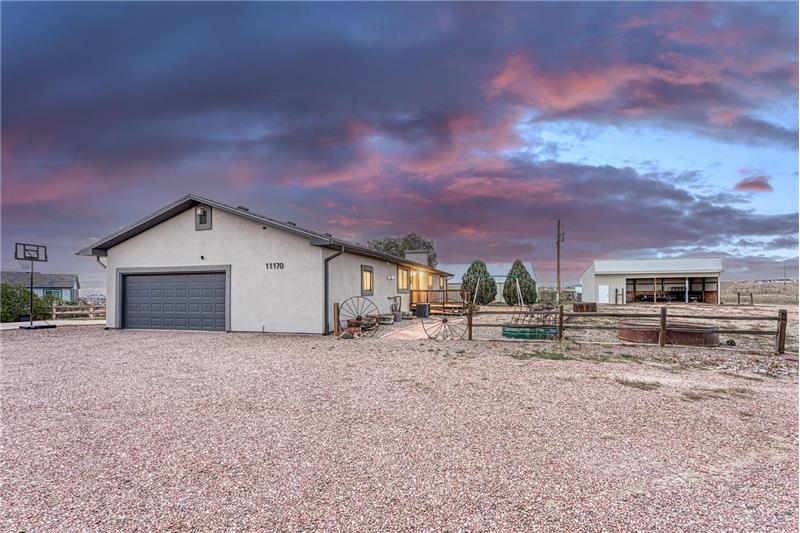
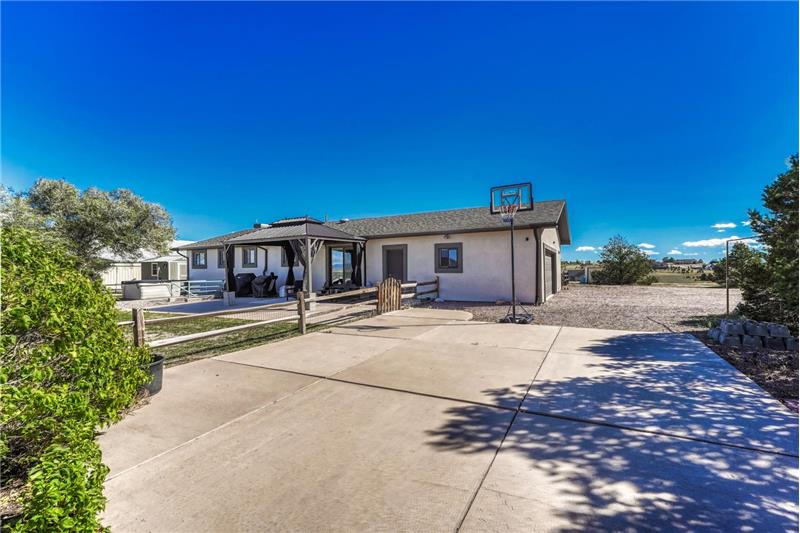
Front yard view of home, two-car garage, and front entry deck.
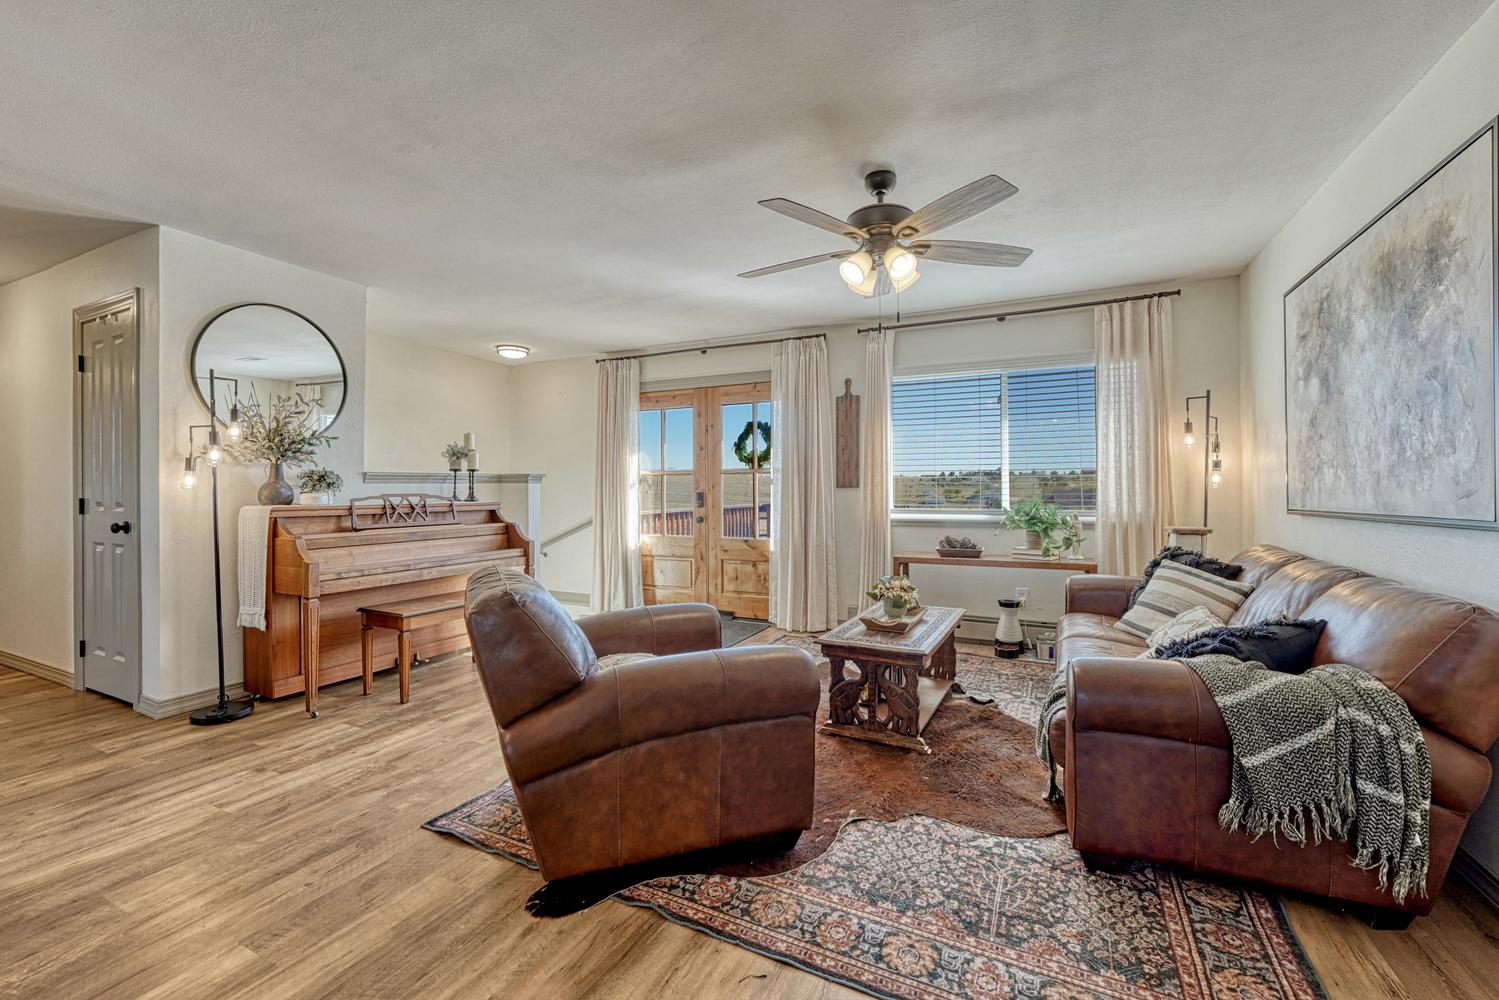
Step inside through beautiful new doors into the Living Room with luxury vinyl plank flooring.
The front Living Room is great for everyday living and entertaining family and friends.
The Dining Area is conveniently located off the Kitchen making it easy for food service and clean up.
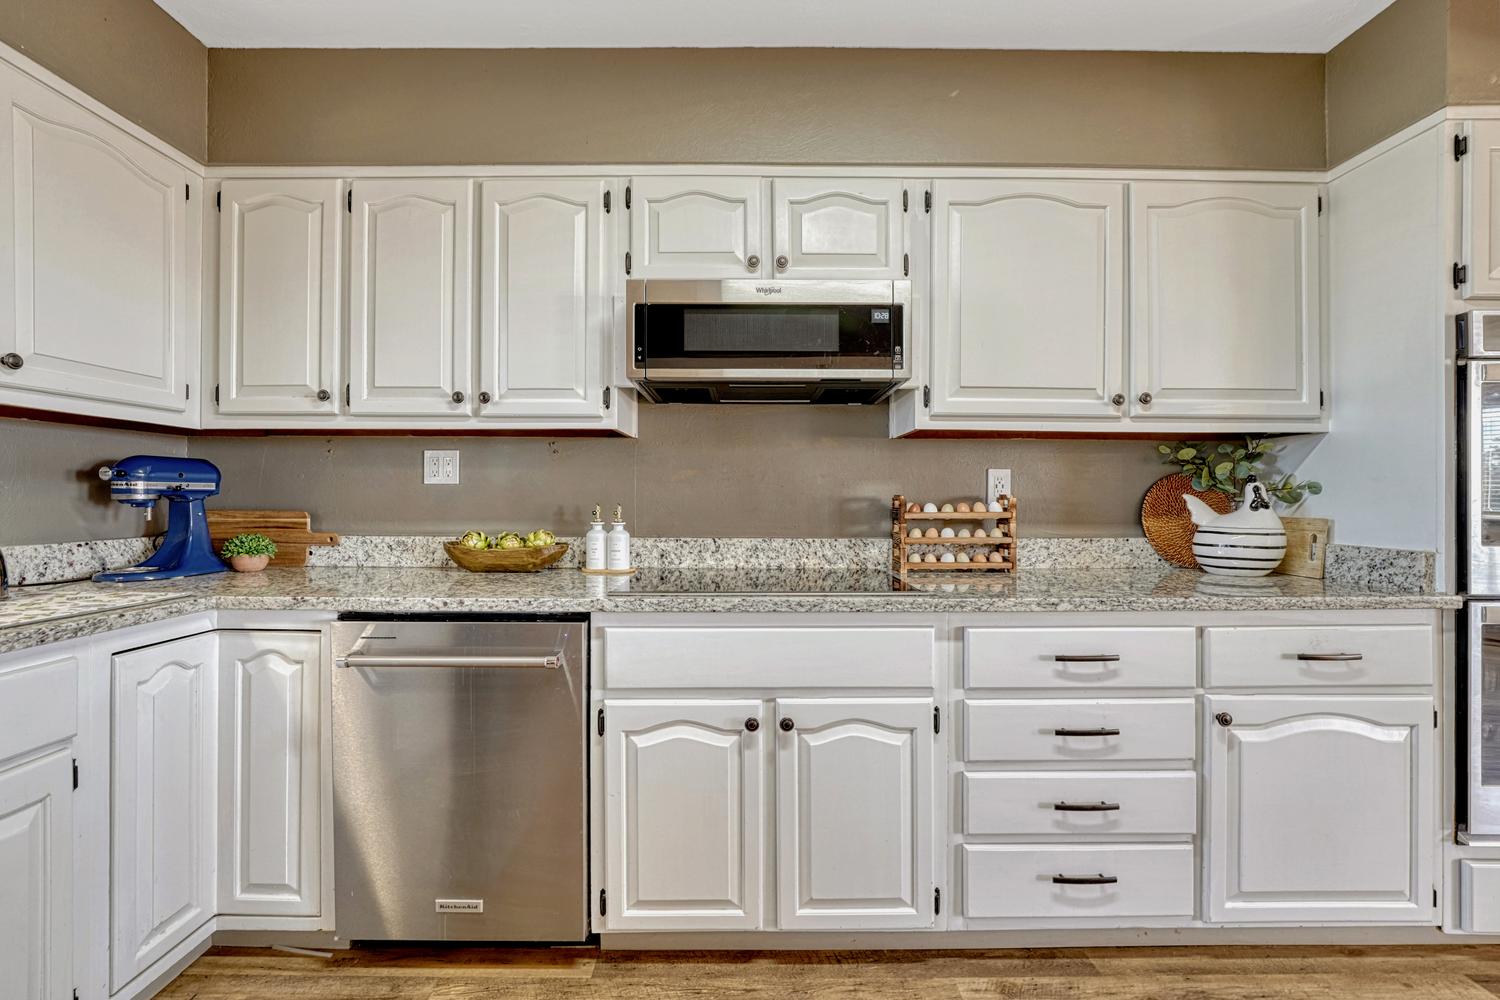
Beautiful Gourmet Island Kitchen with breakfast bar to enjoy your morning coffee and chats with the chef.
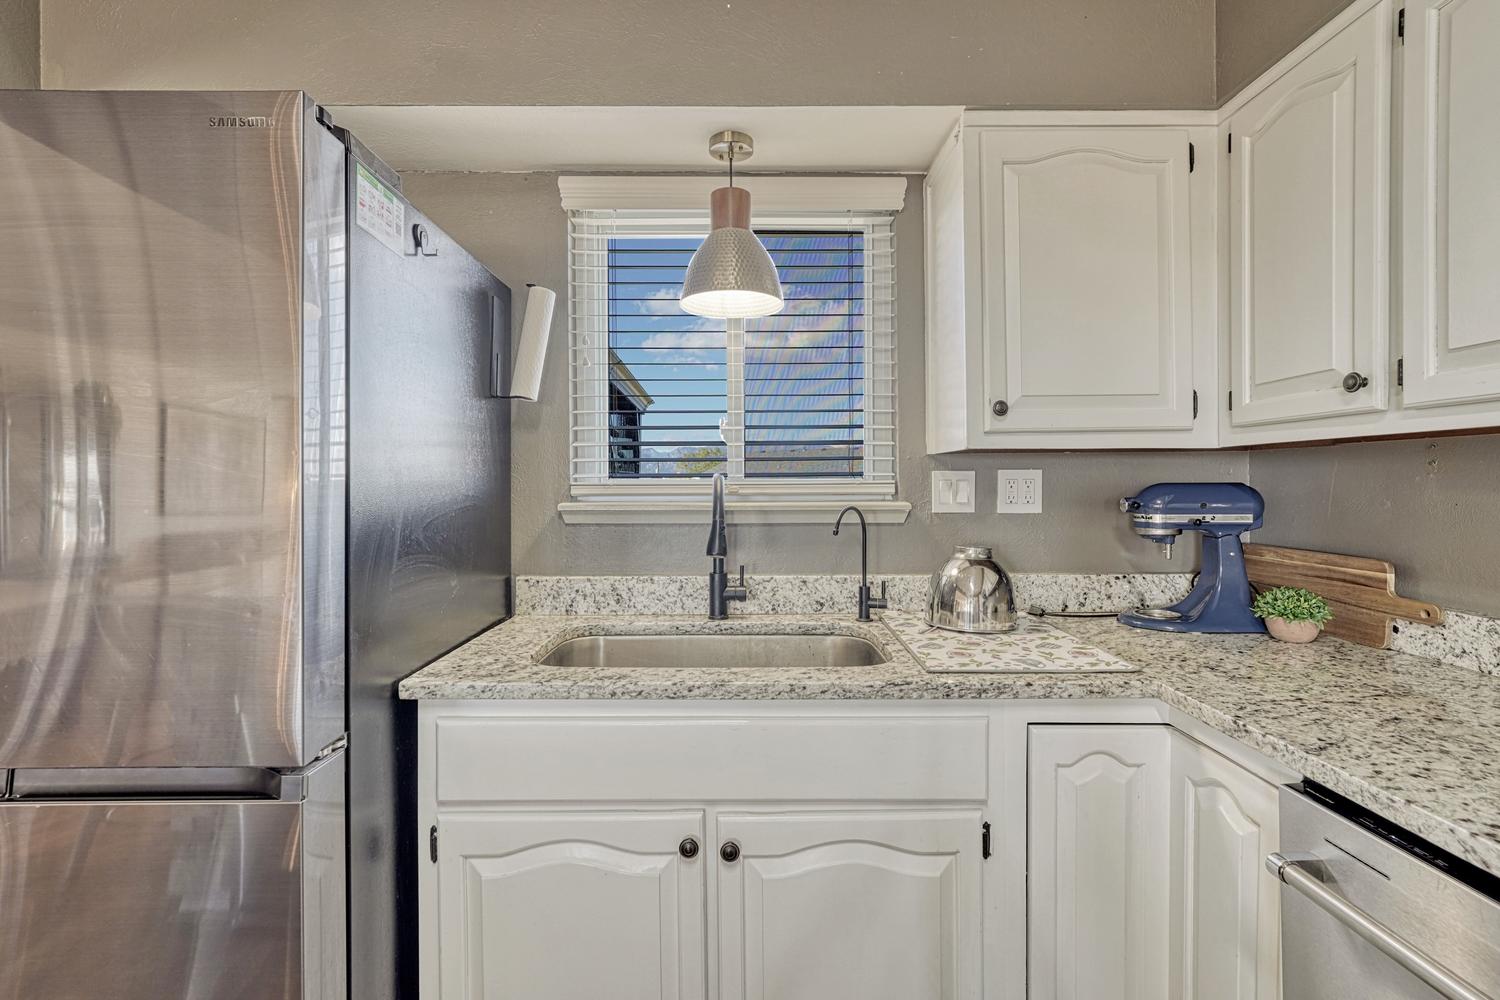
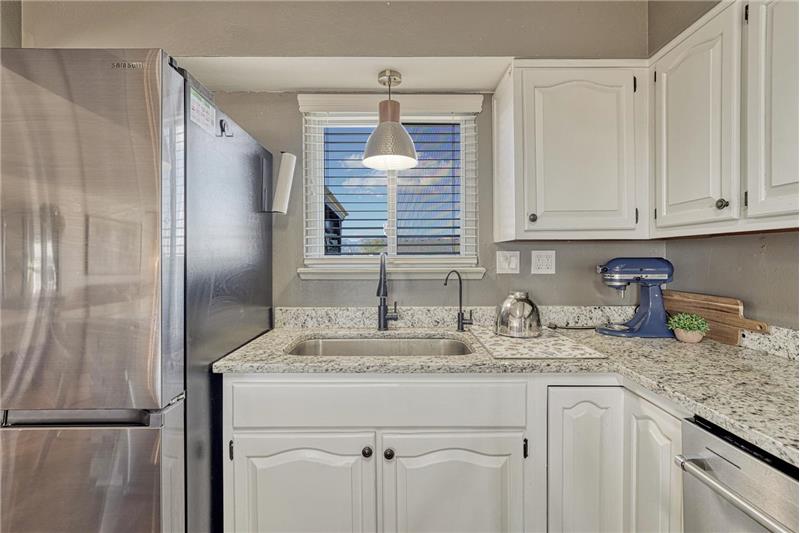
The Kitchen boasts white cabinets, granite countertops, induction cooktop, double ovens, dishwasher, microwave, & refrigerator.
View of the Dining Area from the Kitchen.
Induction cooktop and overhead microwave oven.
Kitchen sink with outdoor views.
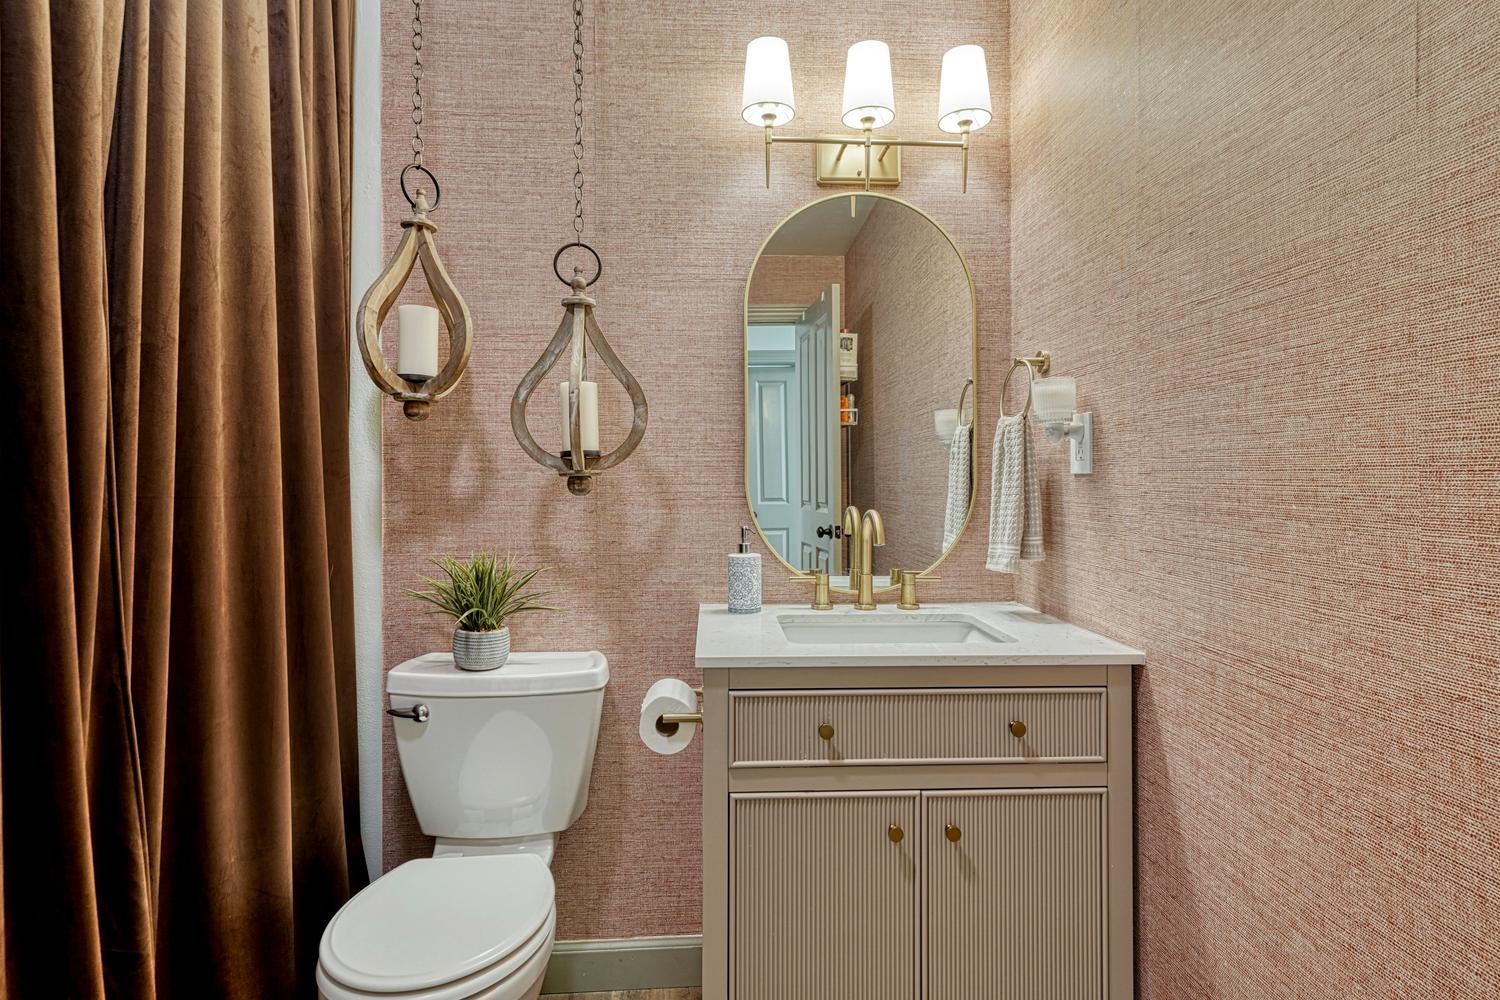
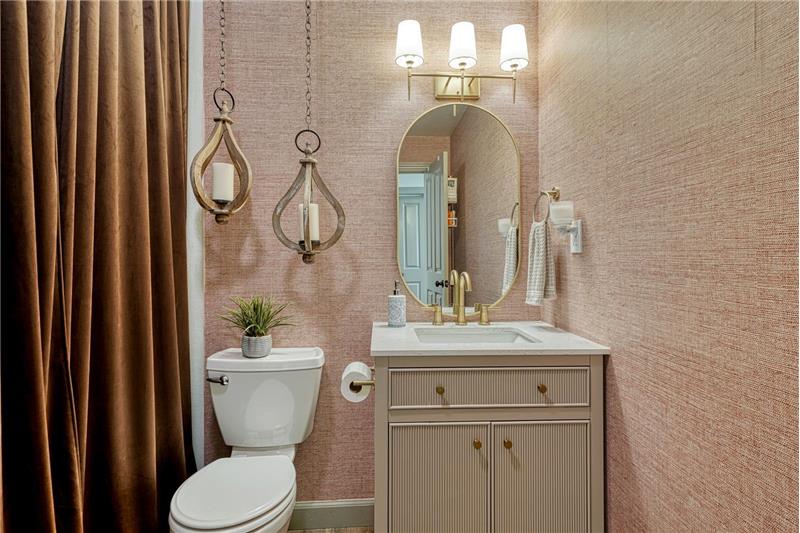
Shower Bathroom with vanity, mirror, and tiled shower.
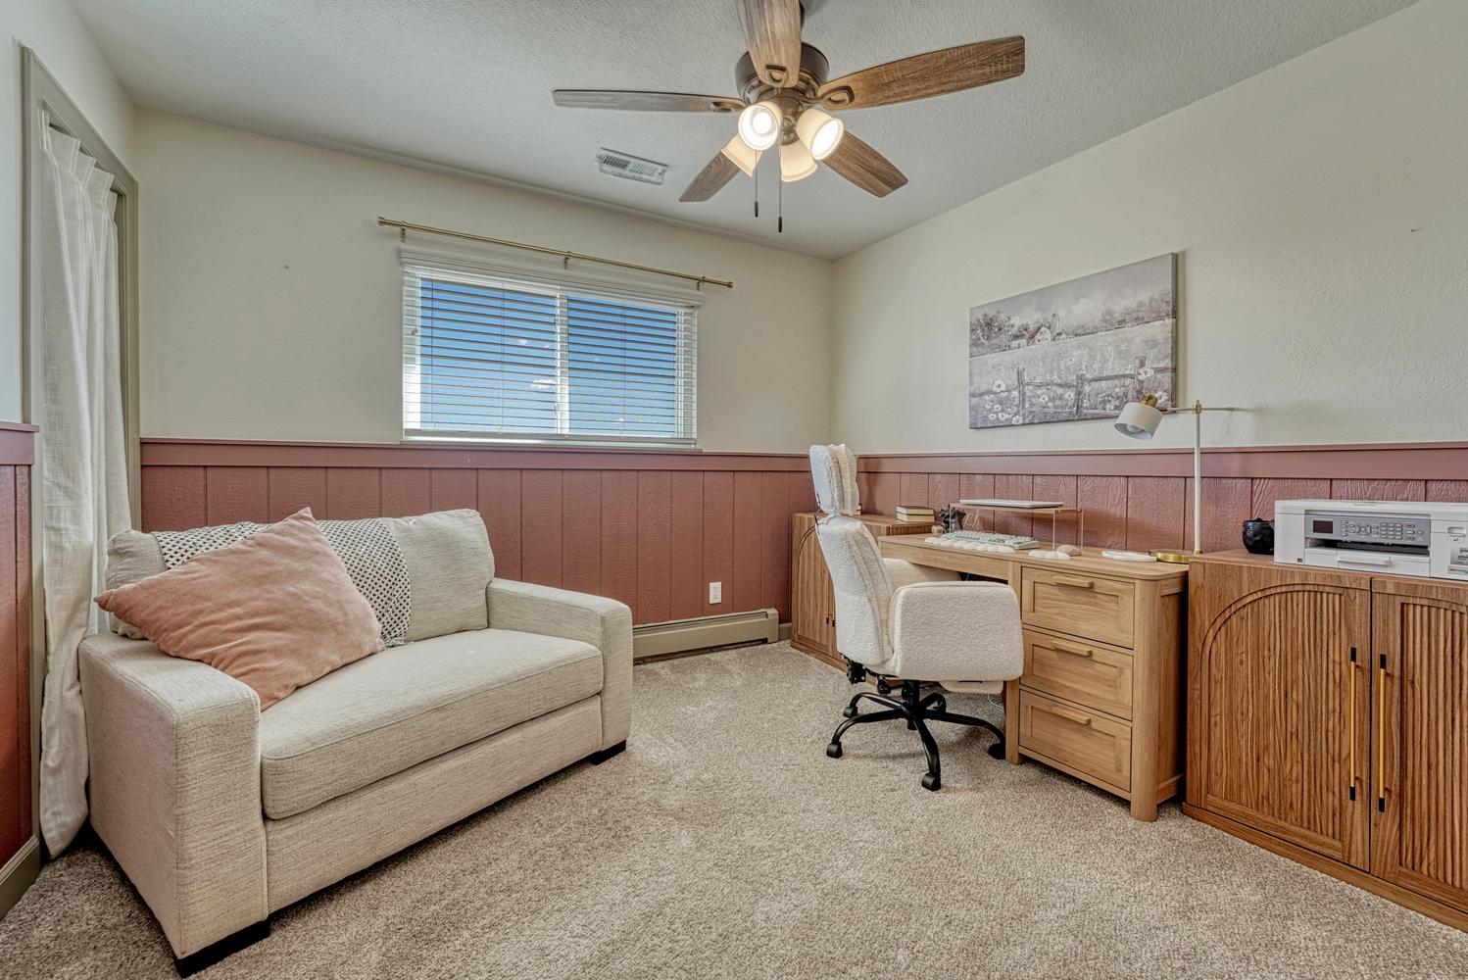
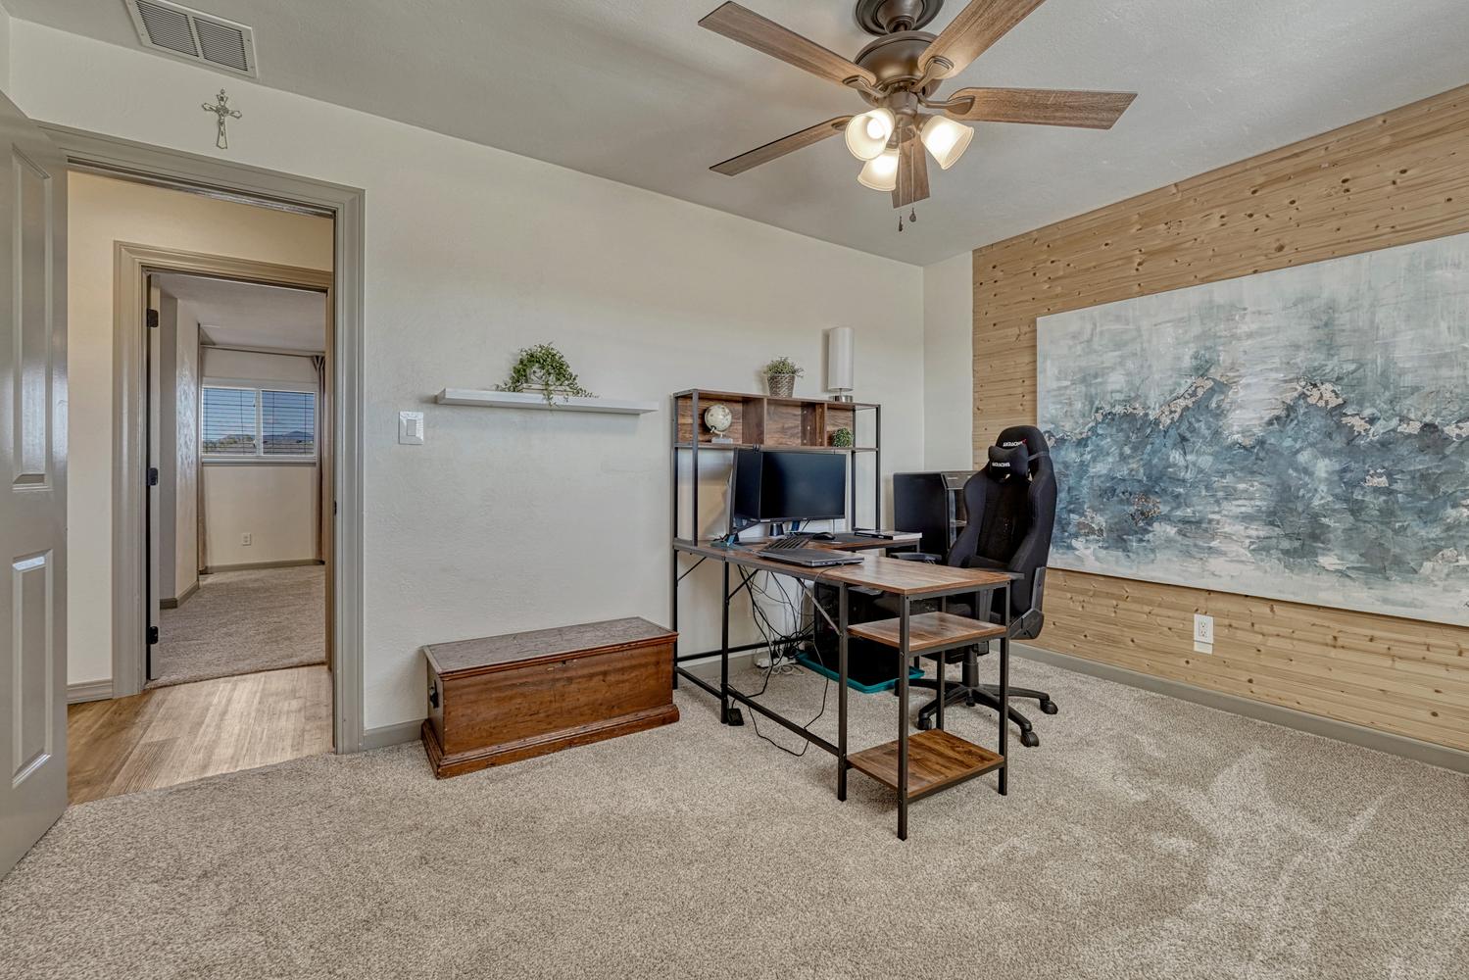
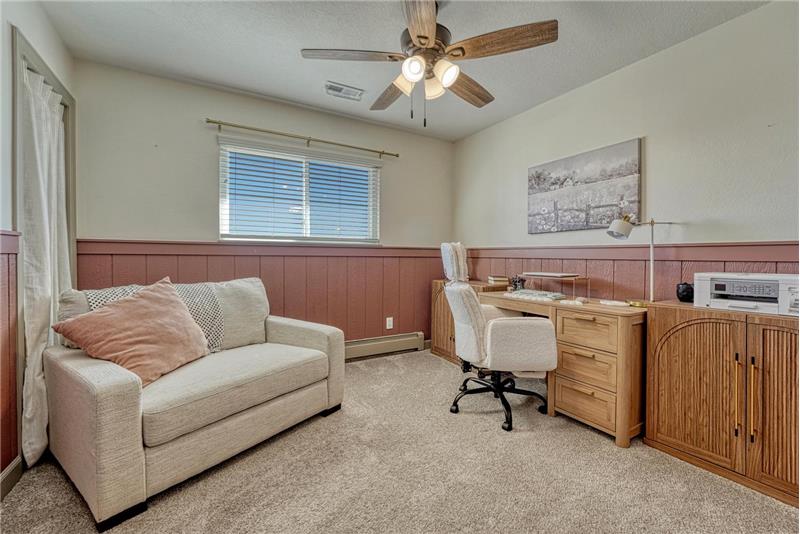
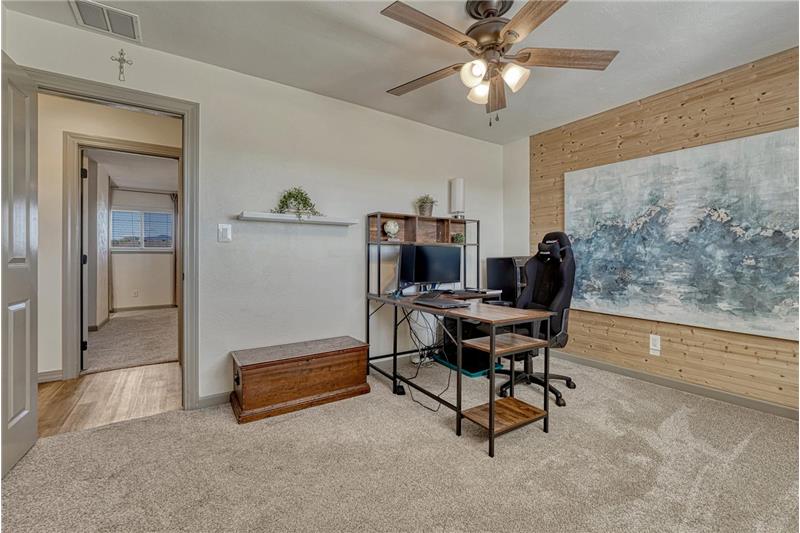
Bedroom #1 (currently an office) with carpet and lighted ceiling fan.
Main Level Bedroom #2 (currently an office) with neutral carpet and lighted ceiling fan.
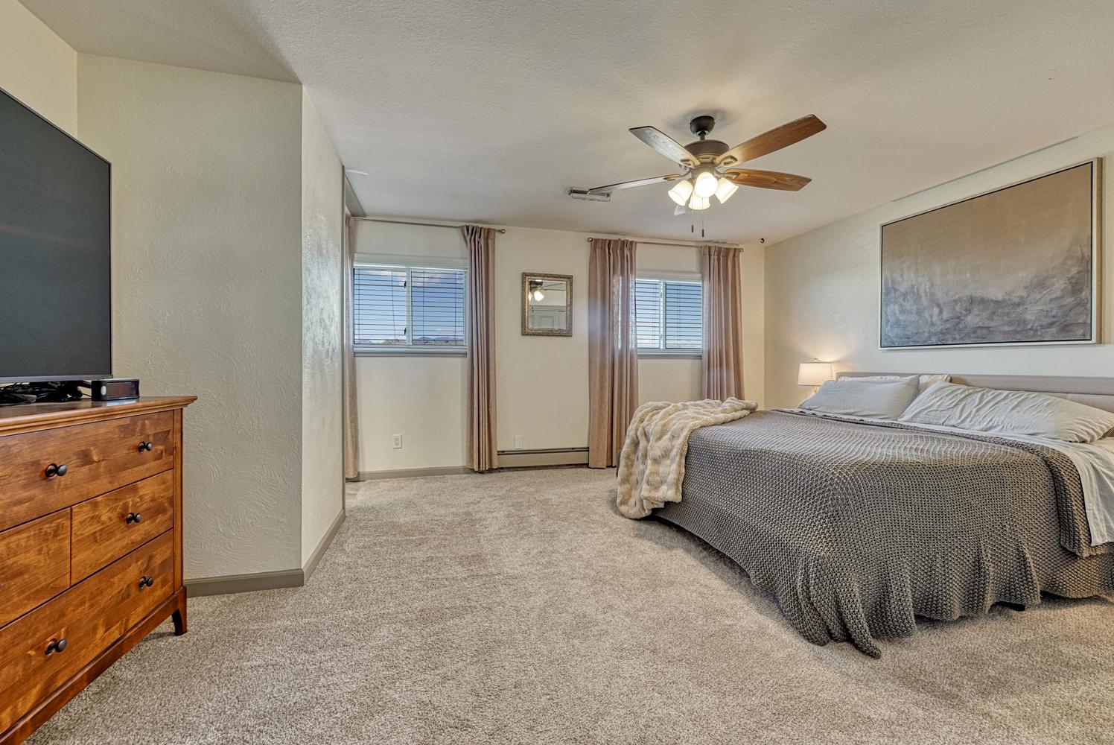
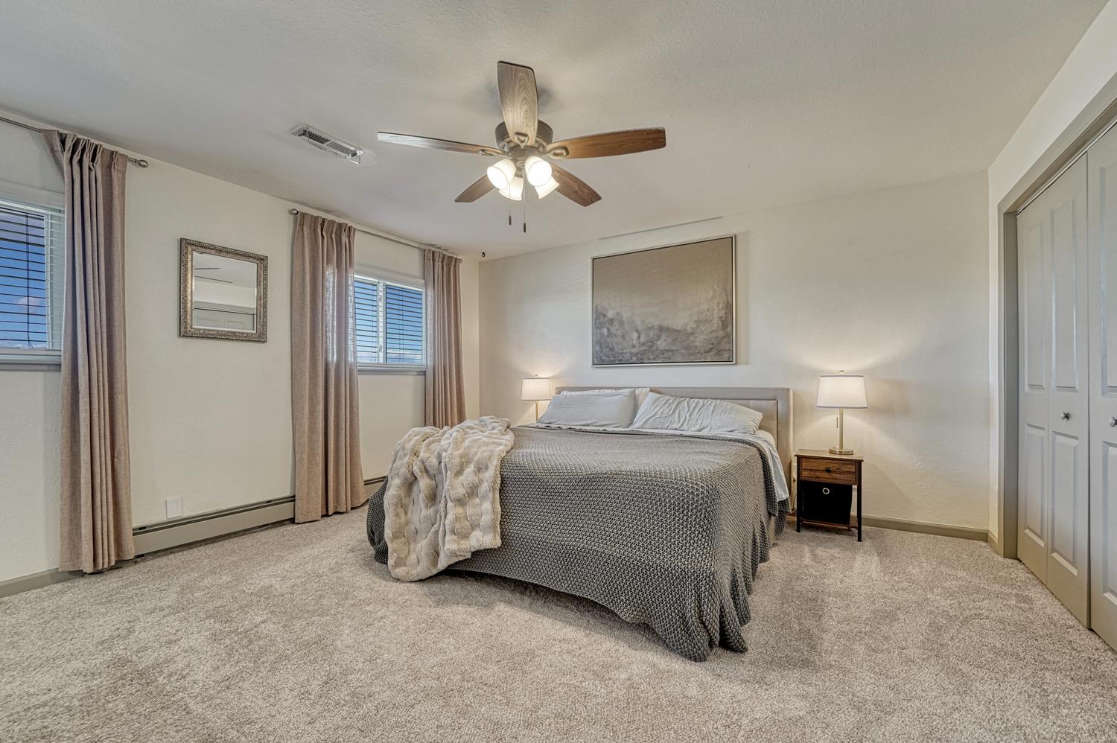
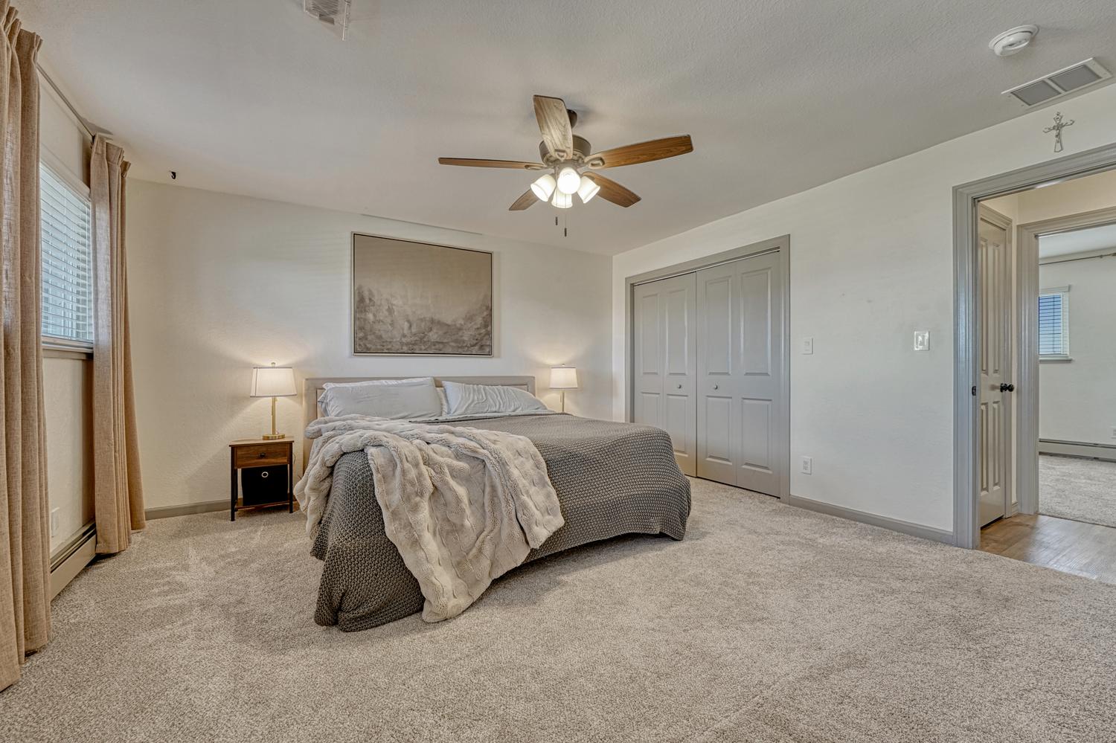
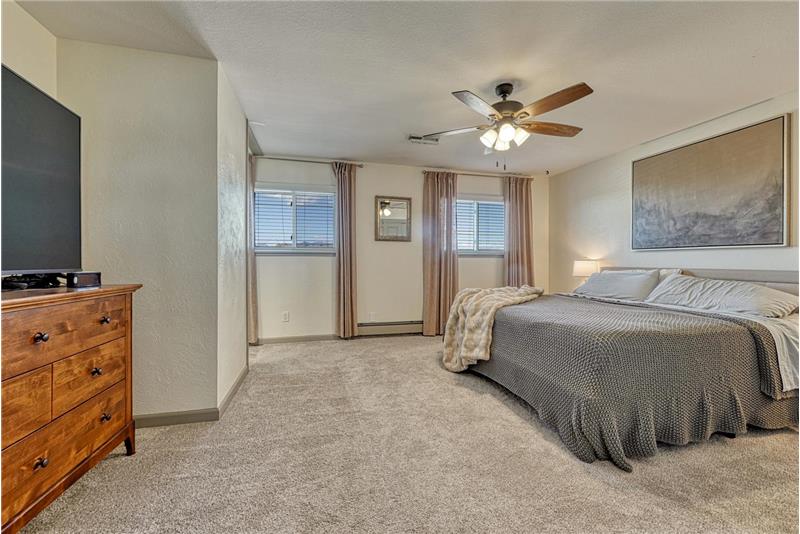
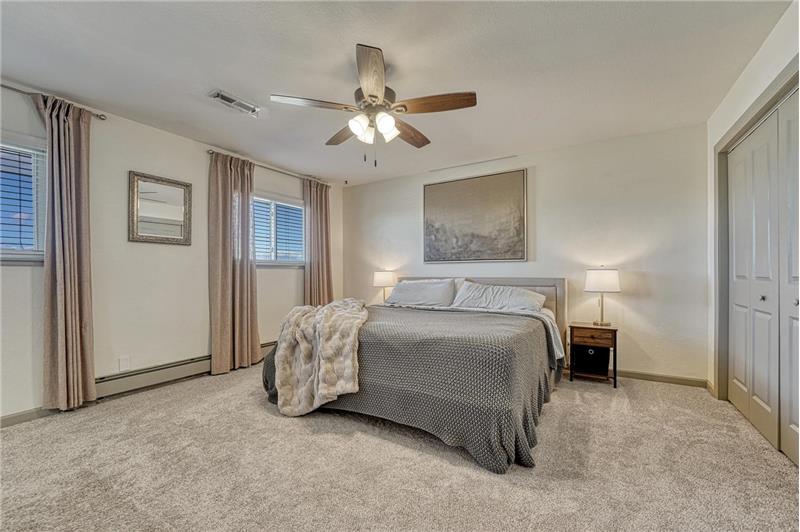
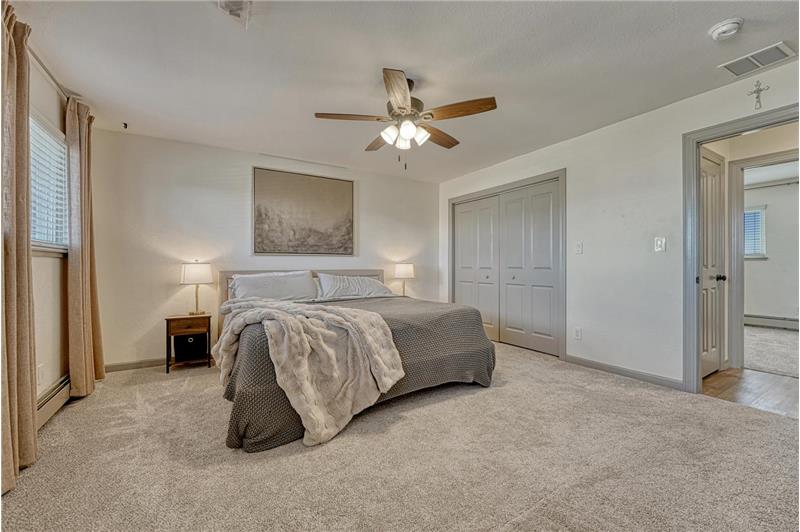
Primary Bedroom with neutral carpet, lighted ceiling fan, spacious closet, and adjoining Bathroom.
Main Level Primary Bedroom into the Primary Bathroom.
The Primary Bathroom features a dual sink vanity, framed mirrors, and tiled shower.
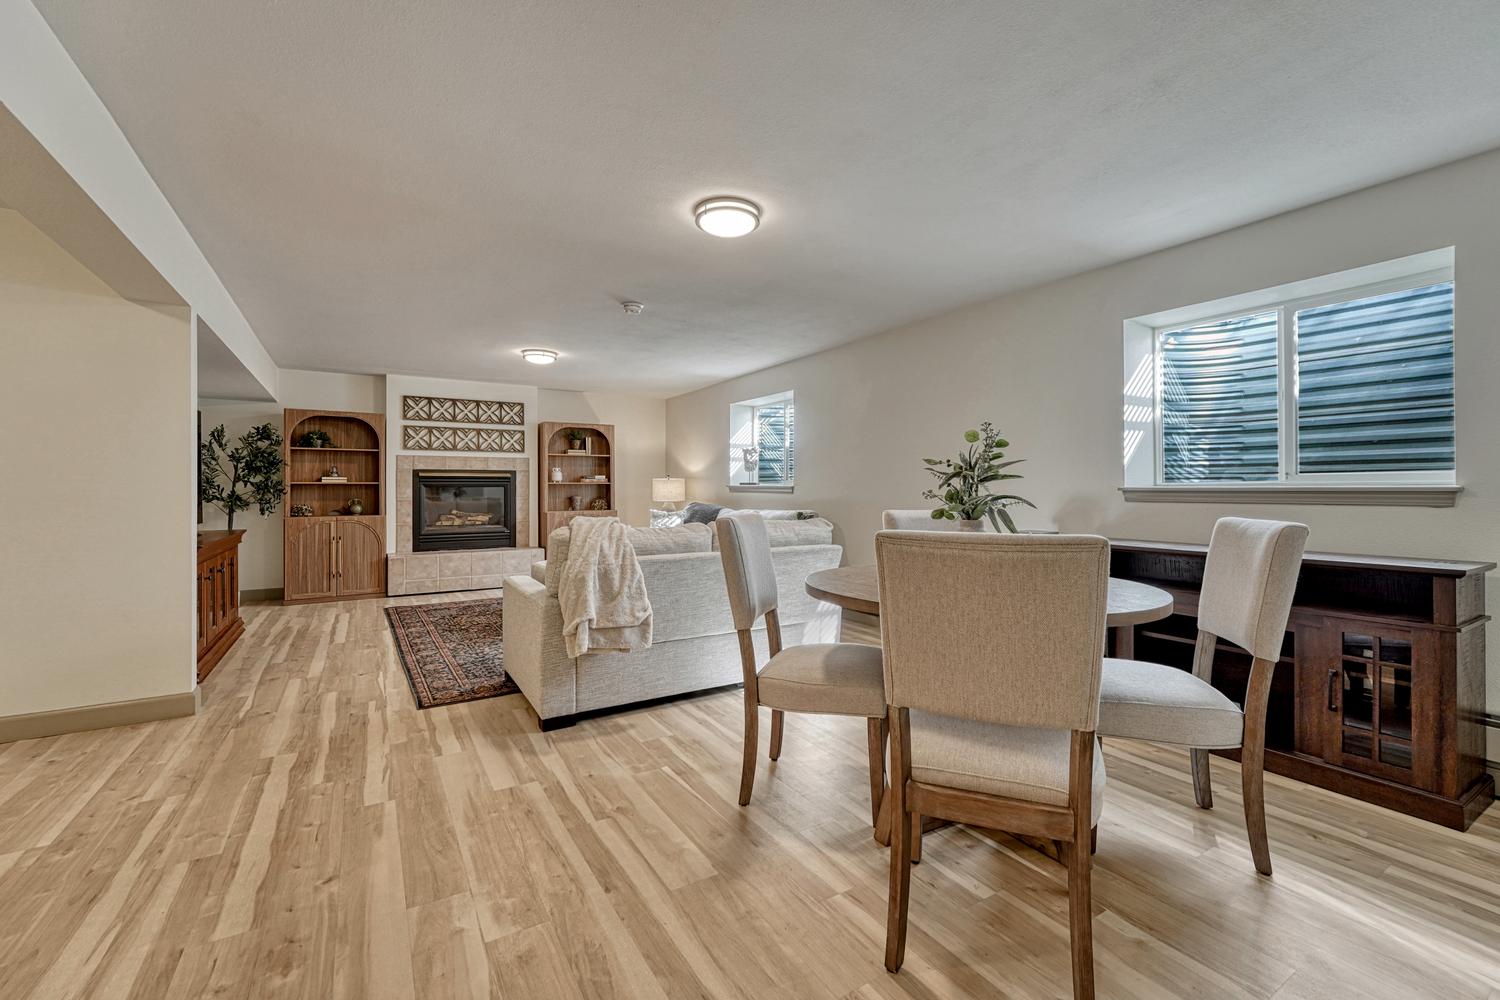
The Basement Family Room has a gas fireplace to cozy up on chilly winter nights.
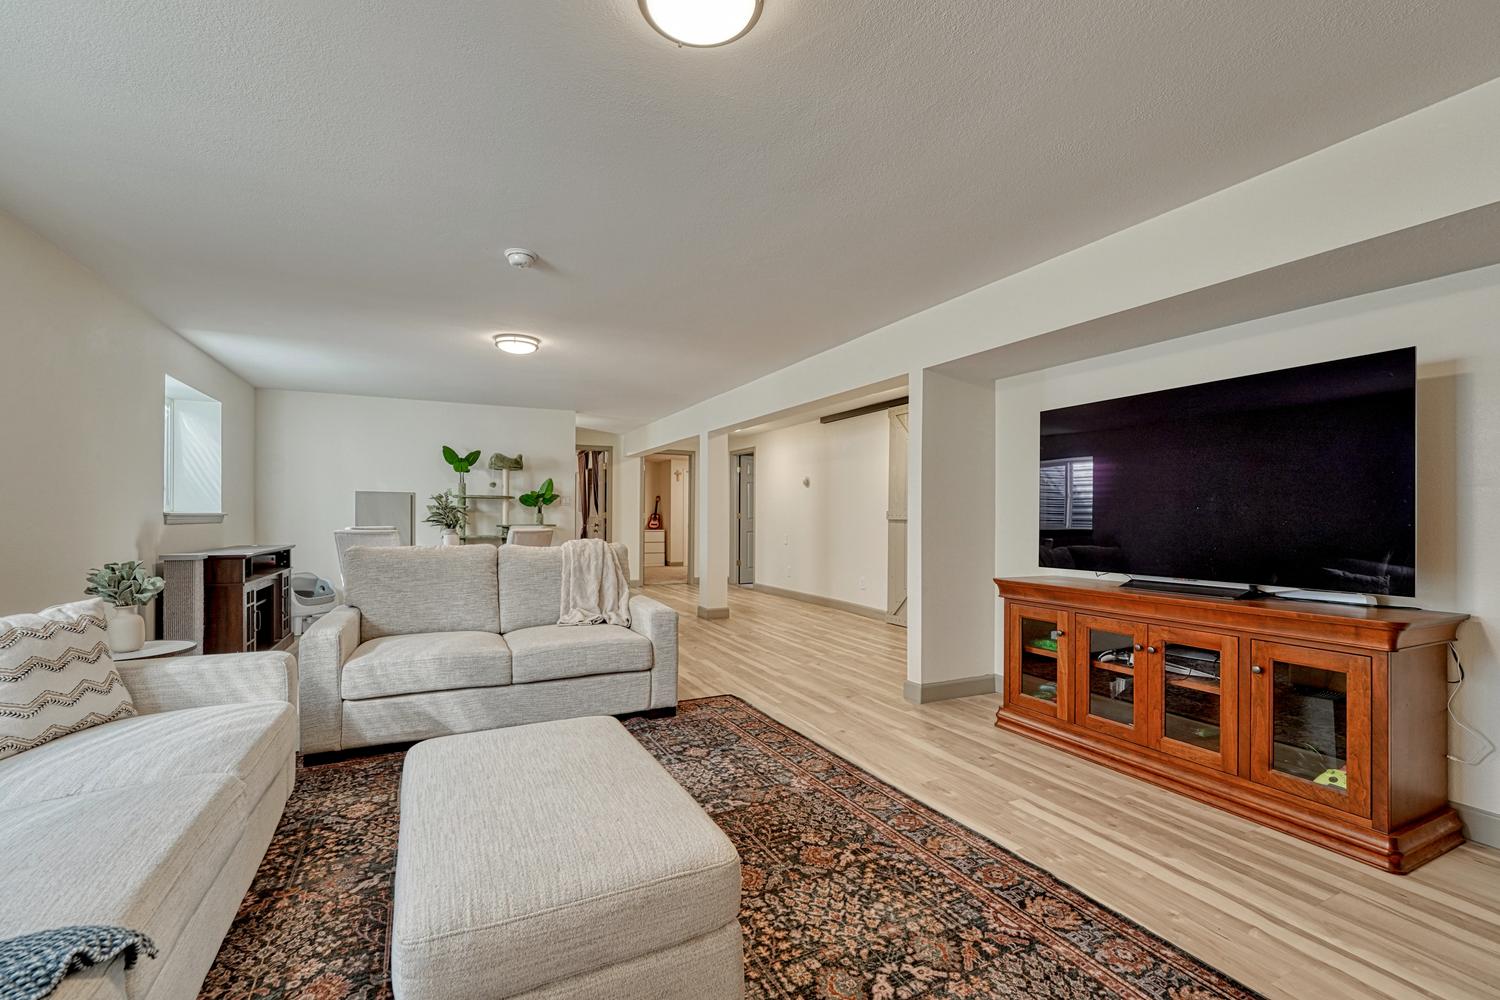
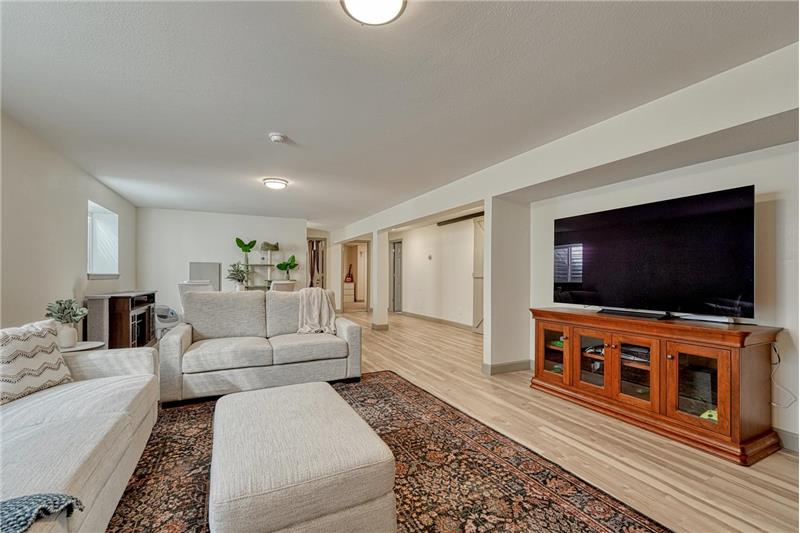
Basement Family Room.
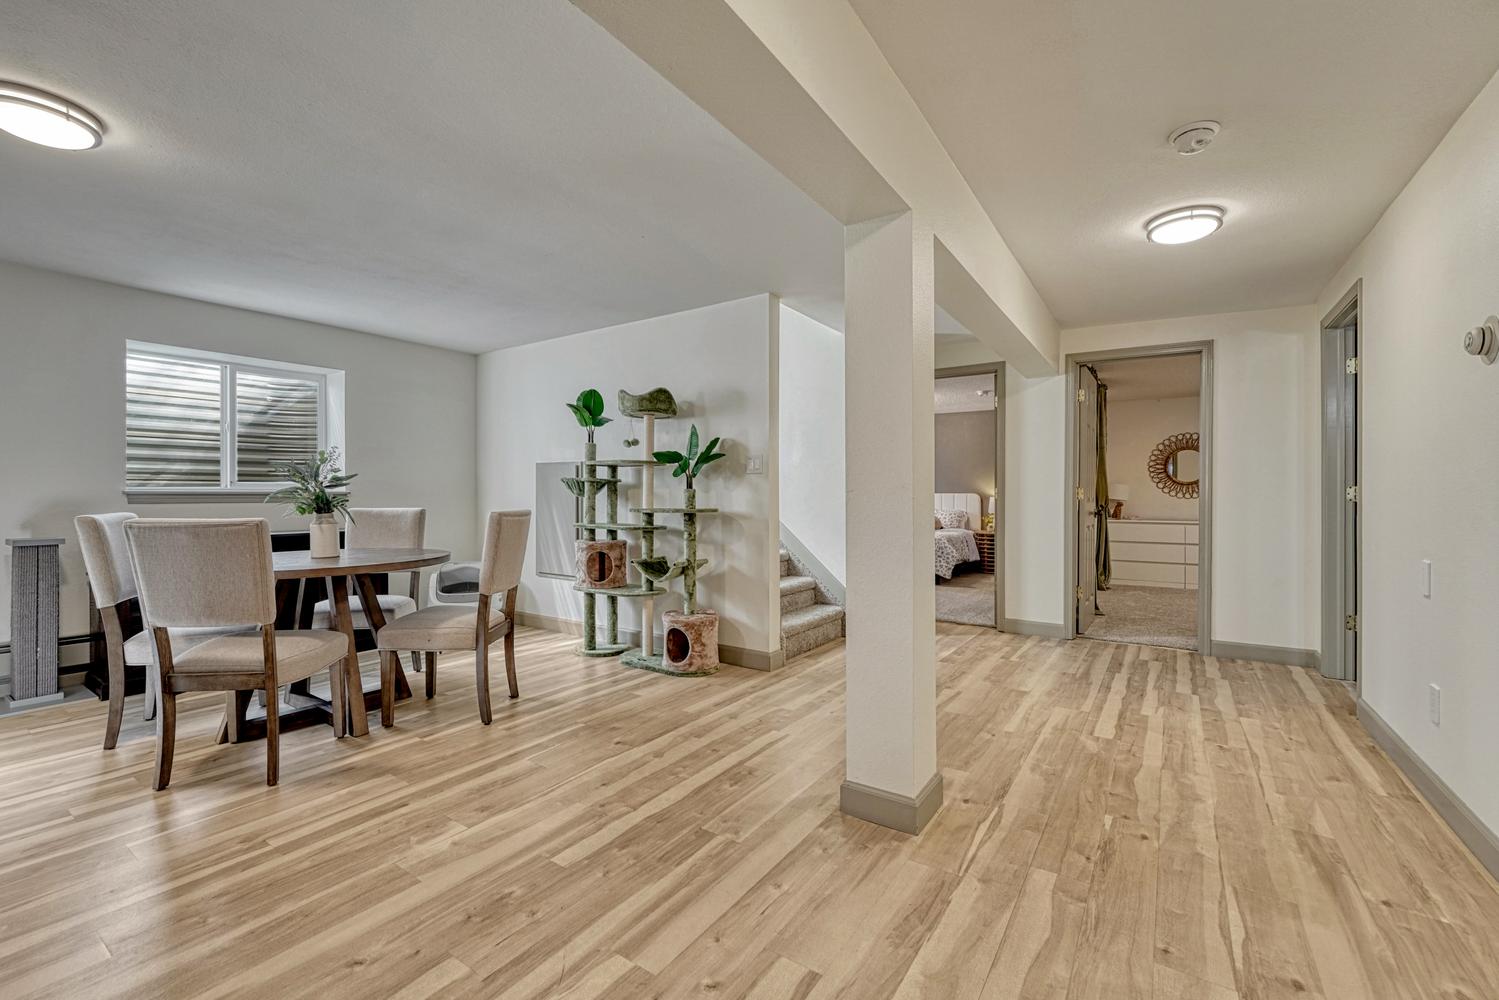
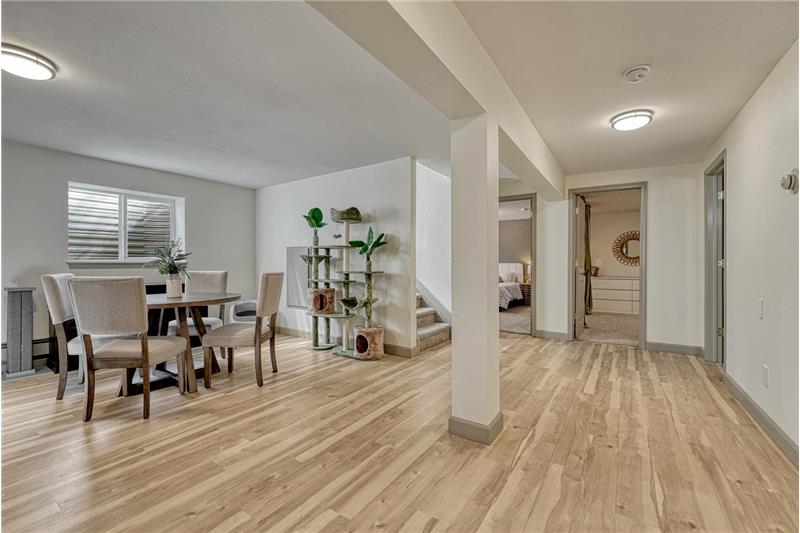
Basement Family Room with dining area and pre-plumbed for future wet bar or kitchenette.
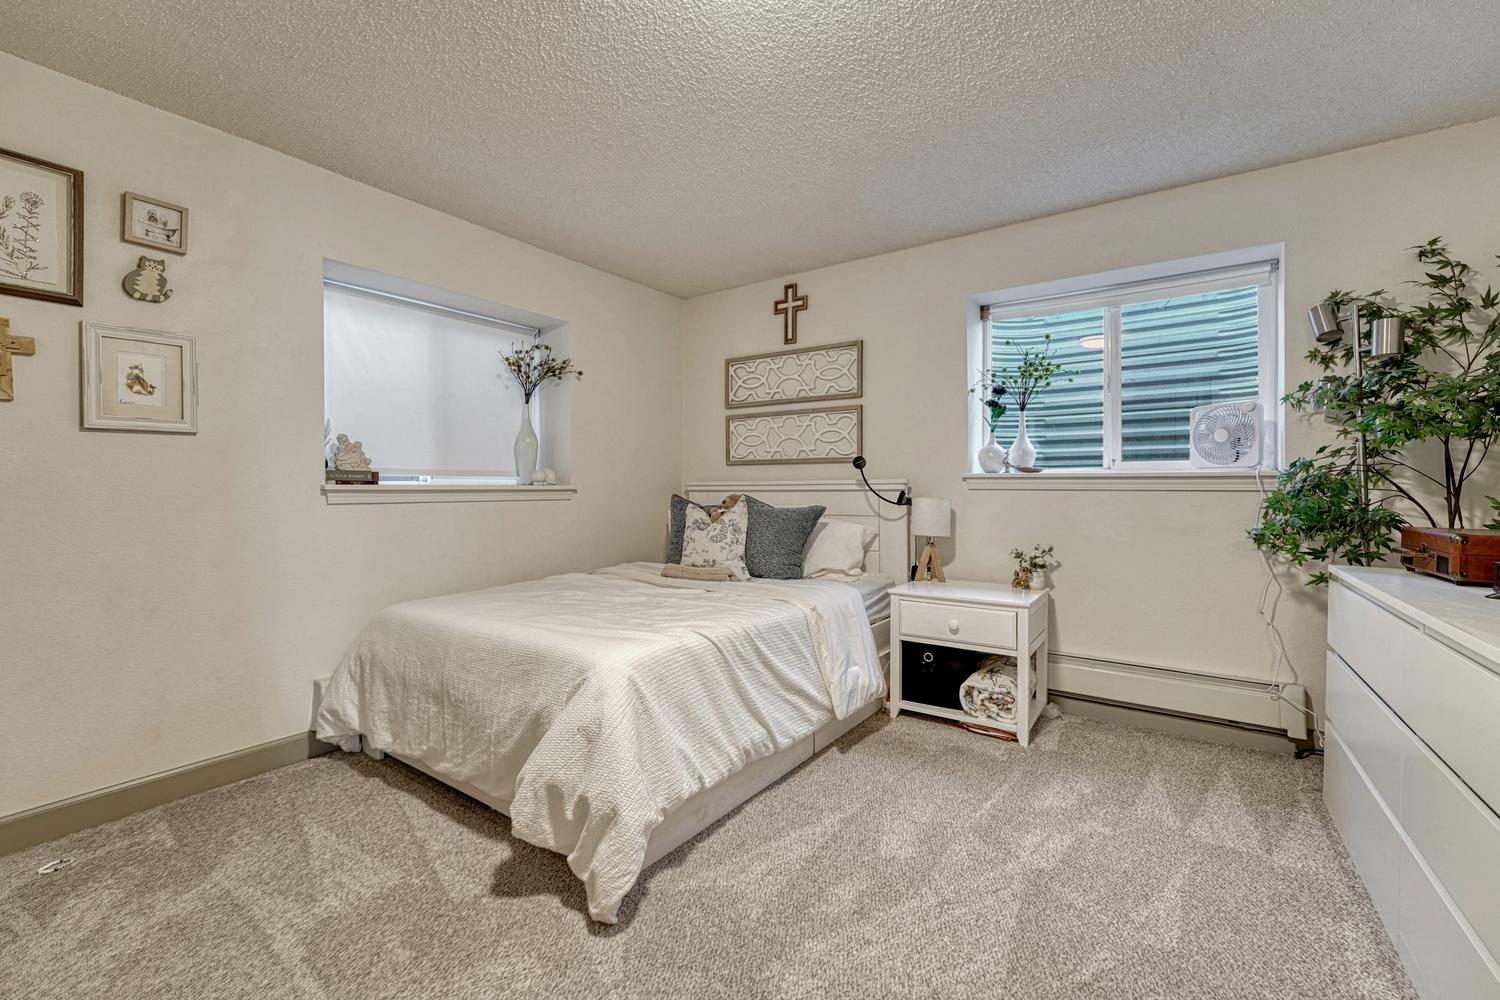
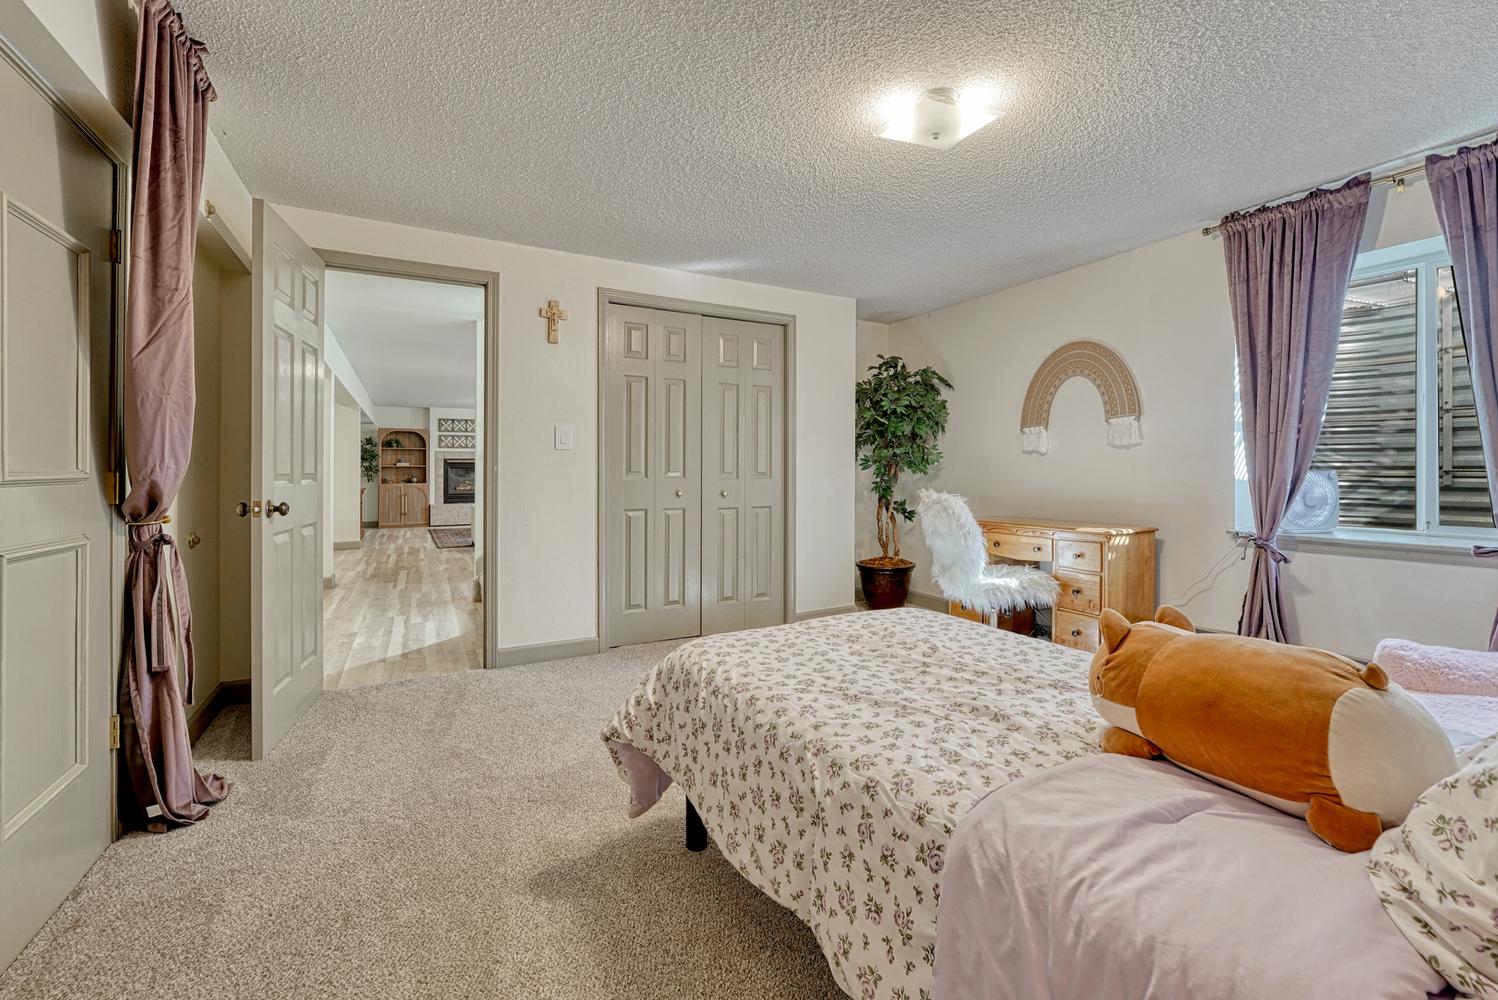
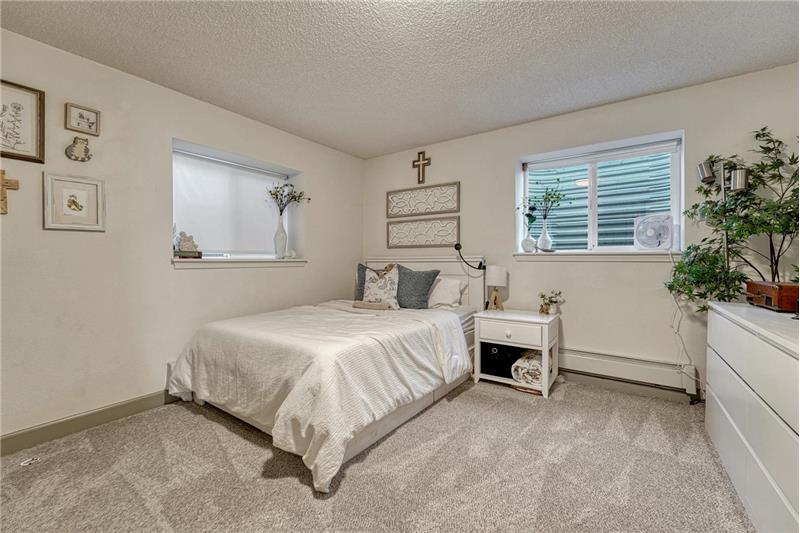
Basement Bedroom #4 has neutral carpet and windows that bring in natural light.
Basement Bedroom #4.
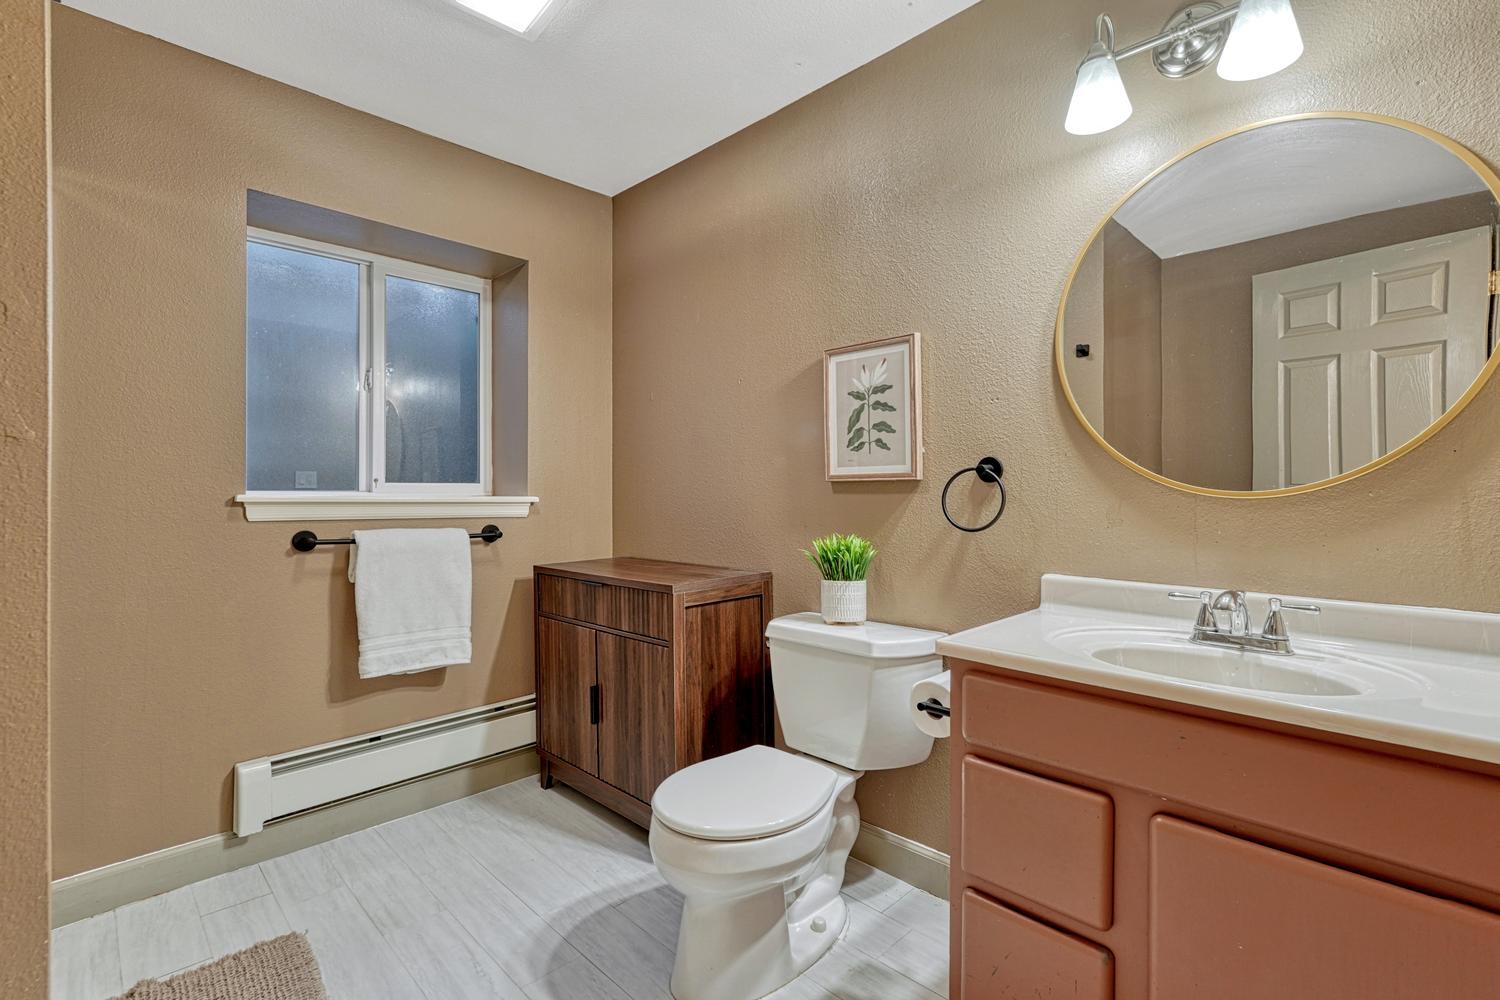
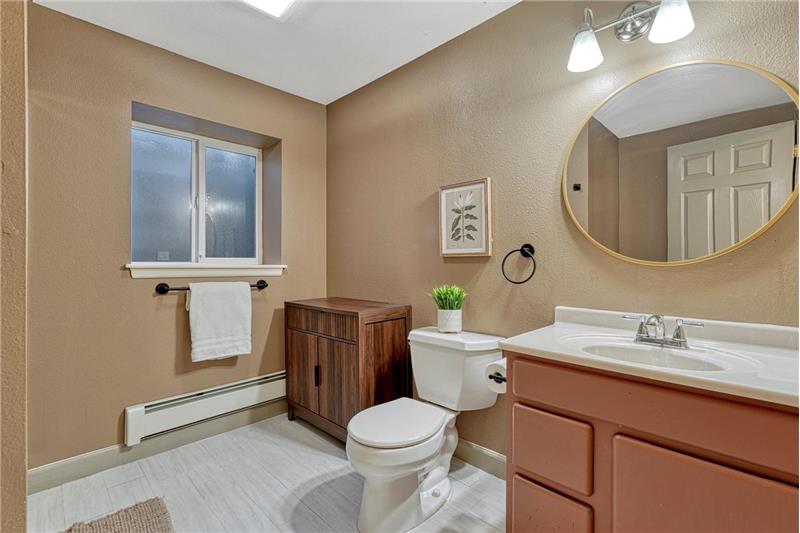
Basement Shower Bathroom with vanity, mirror, and tiled shower.
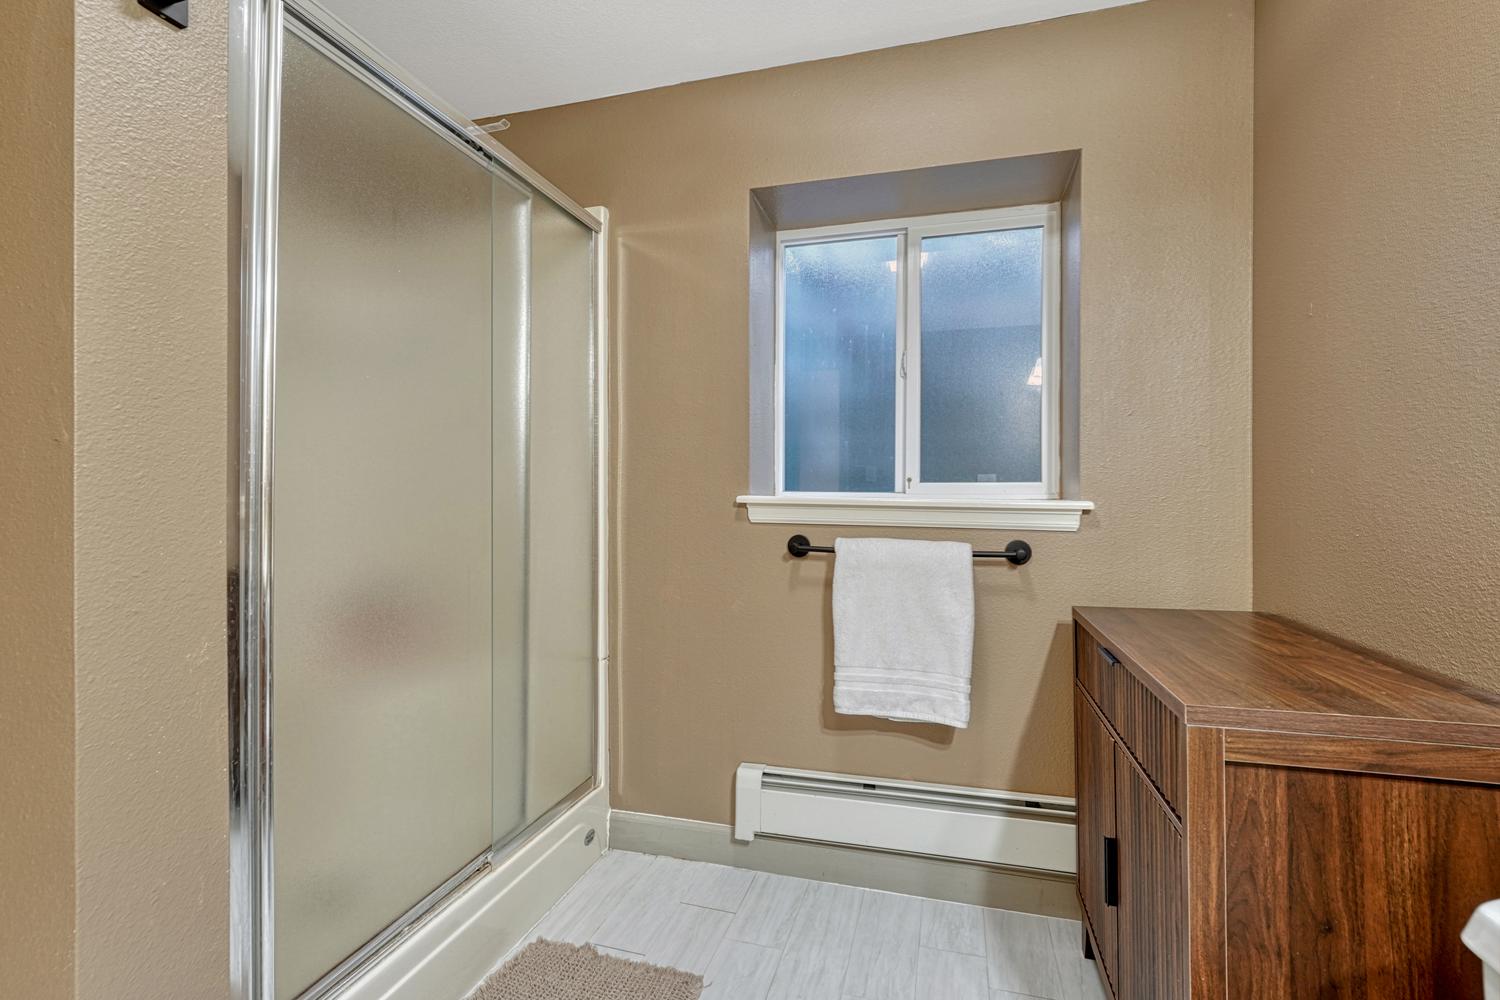
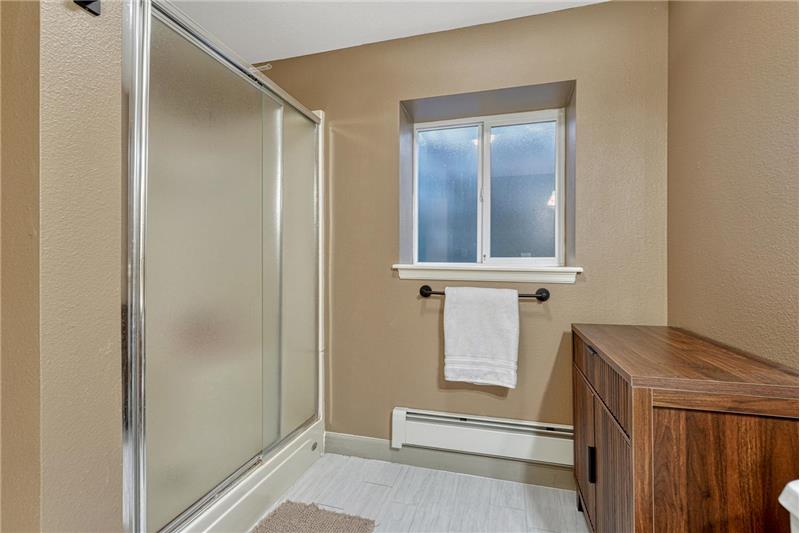
Basement Bathroom with enclosed tiled shower.
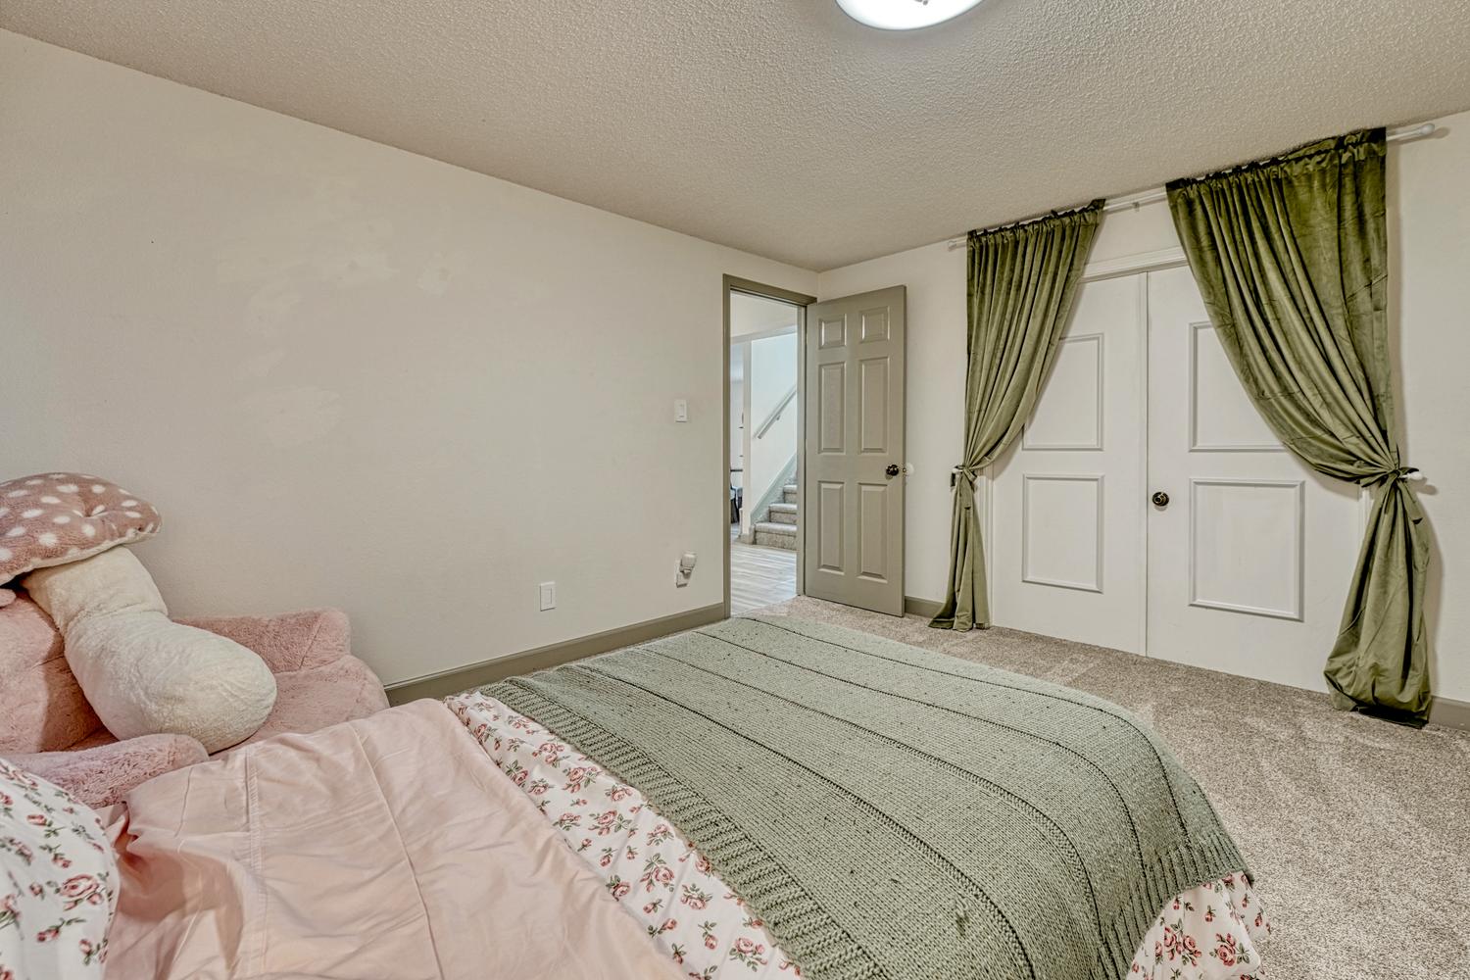
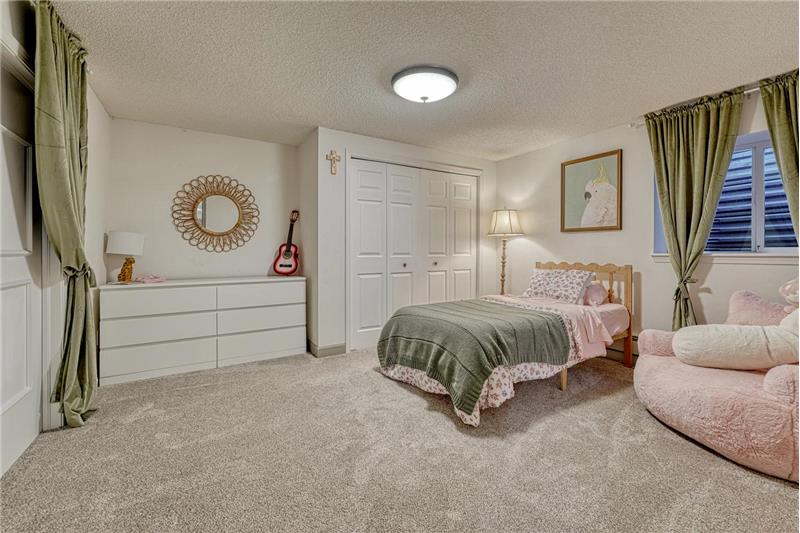
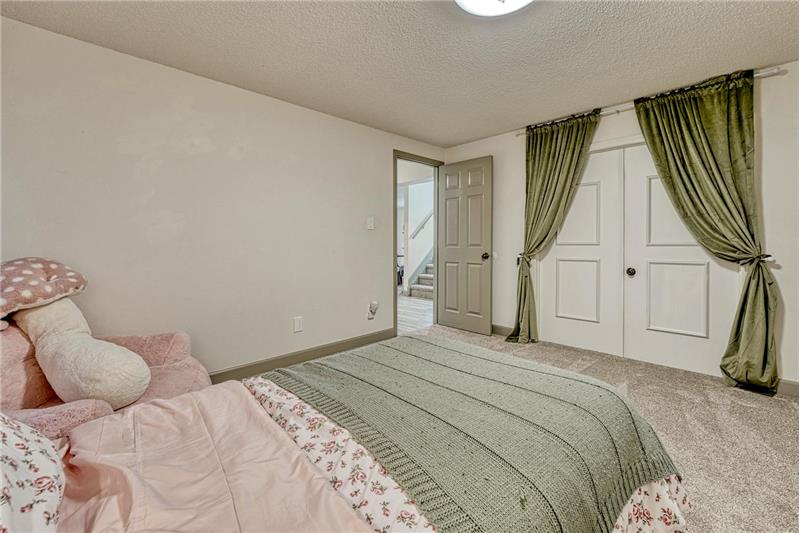
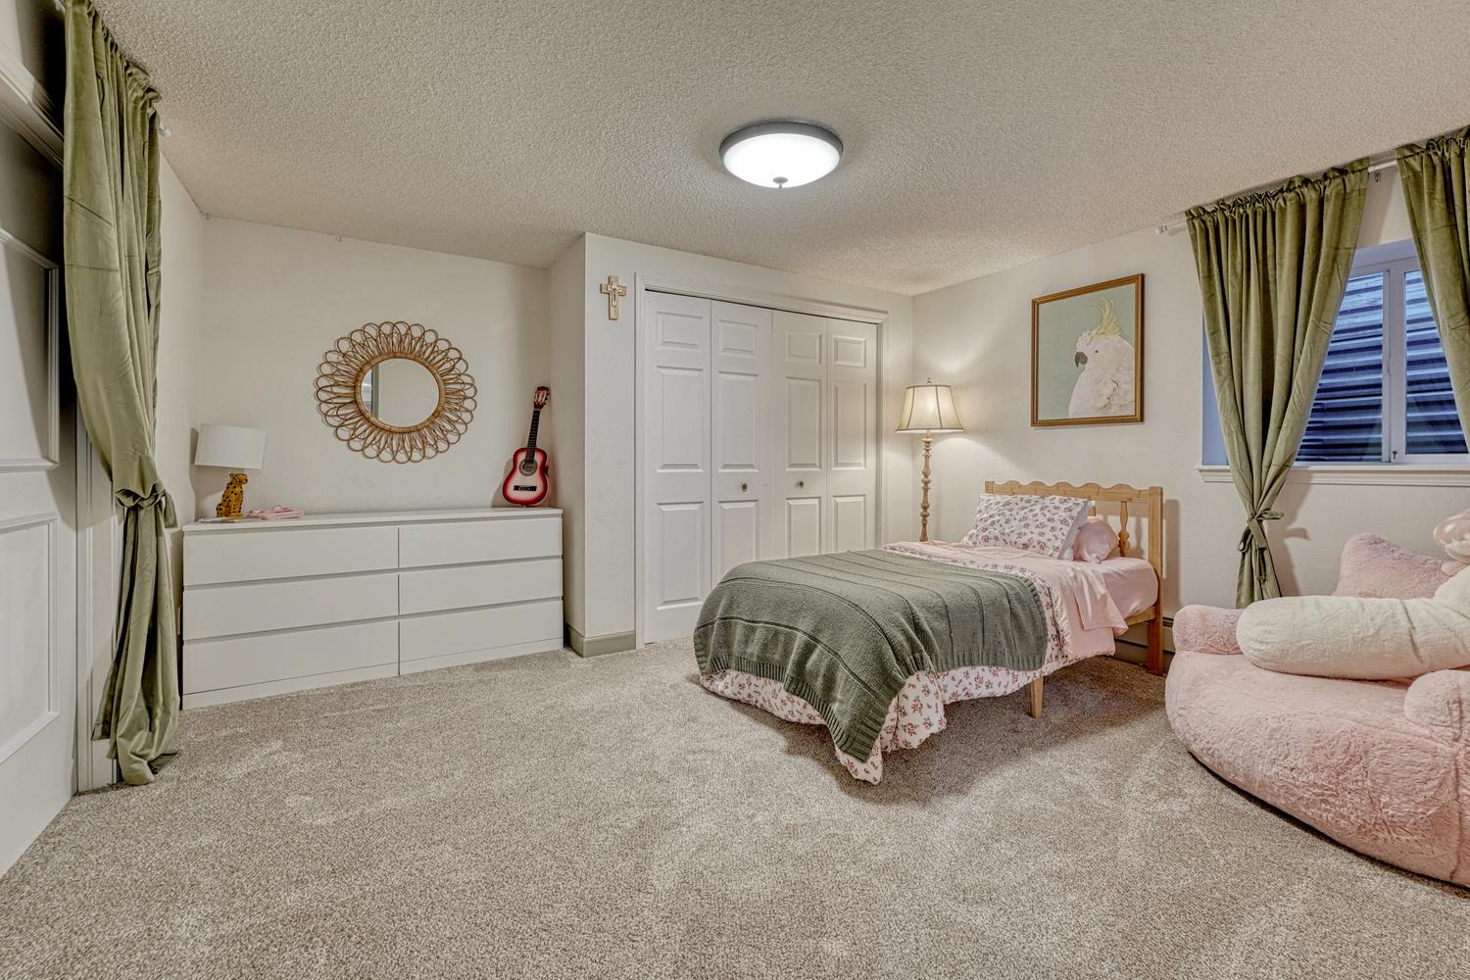
Basement Bedroom #5 has neutral carpet and  generous double closets.
Basement Bedroom #5.
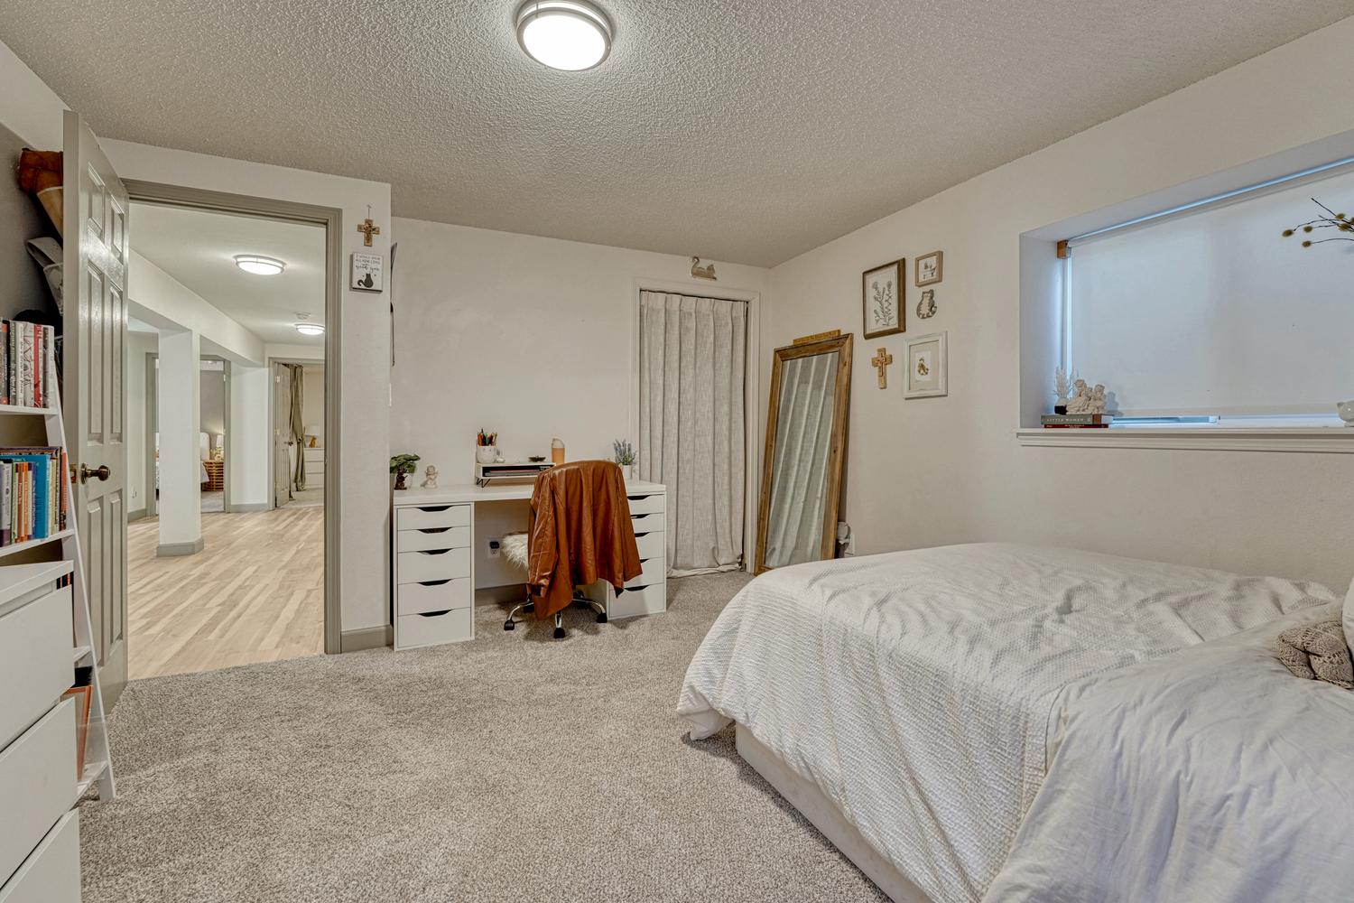
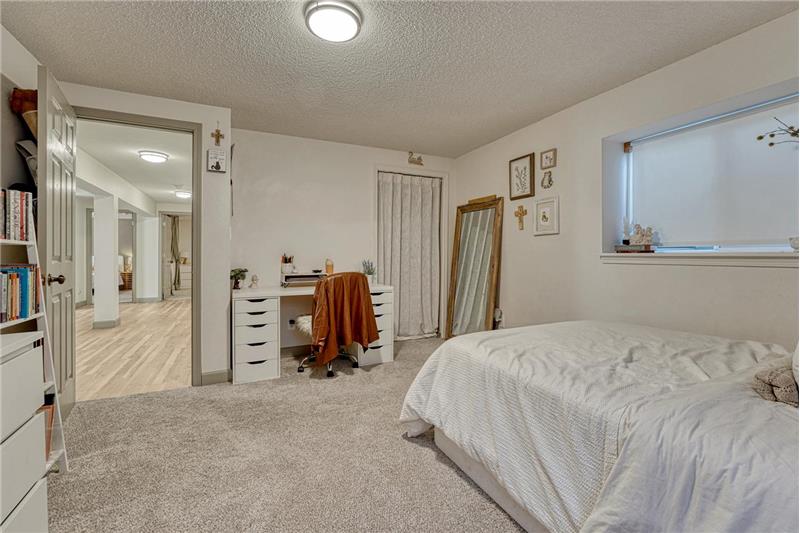
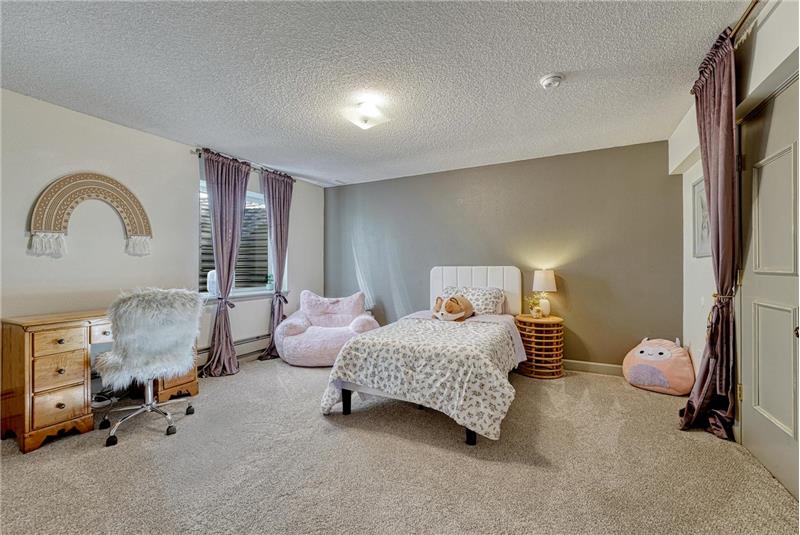
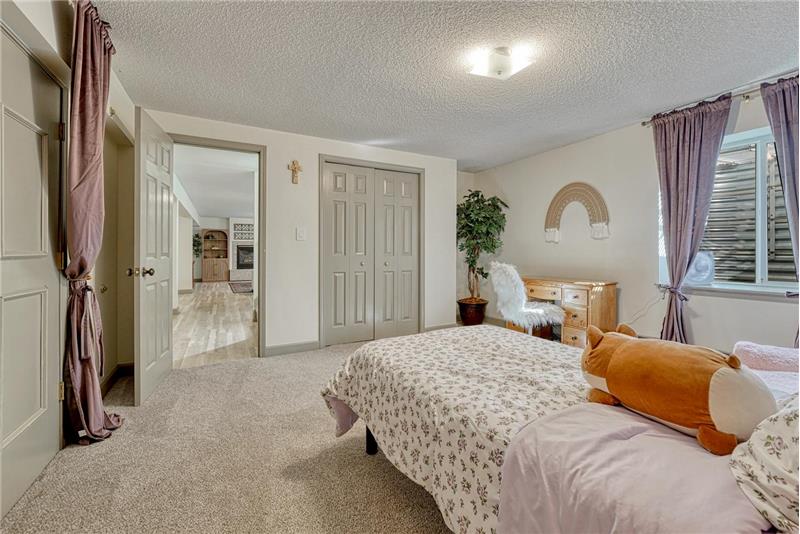
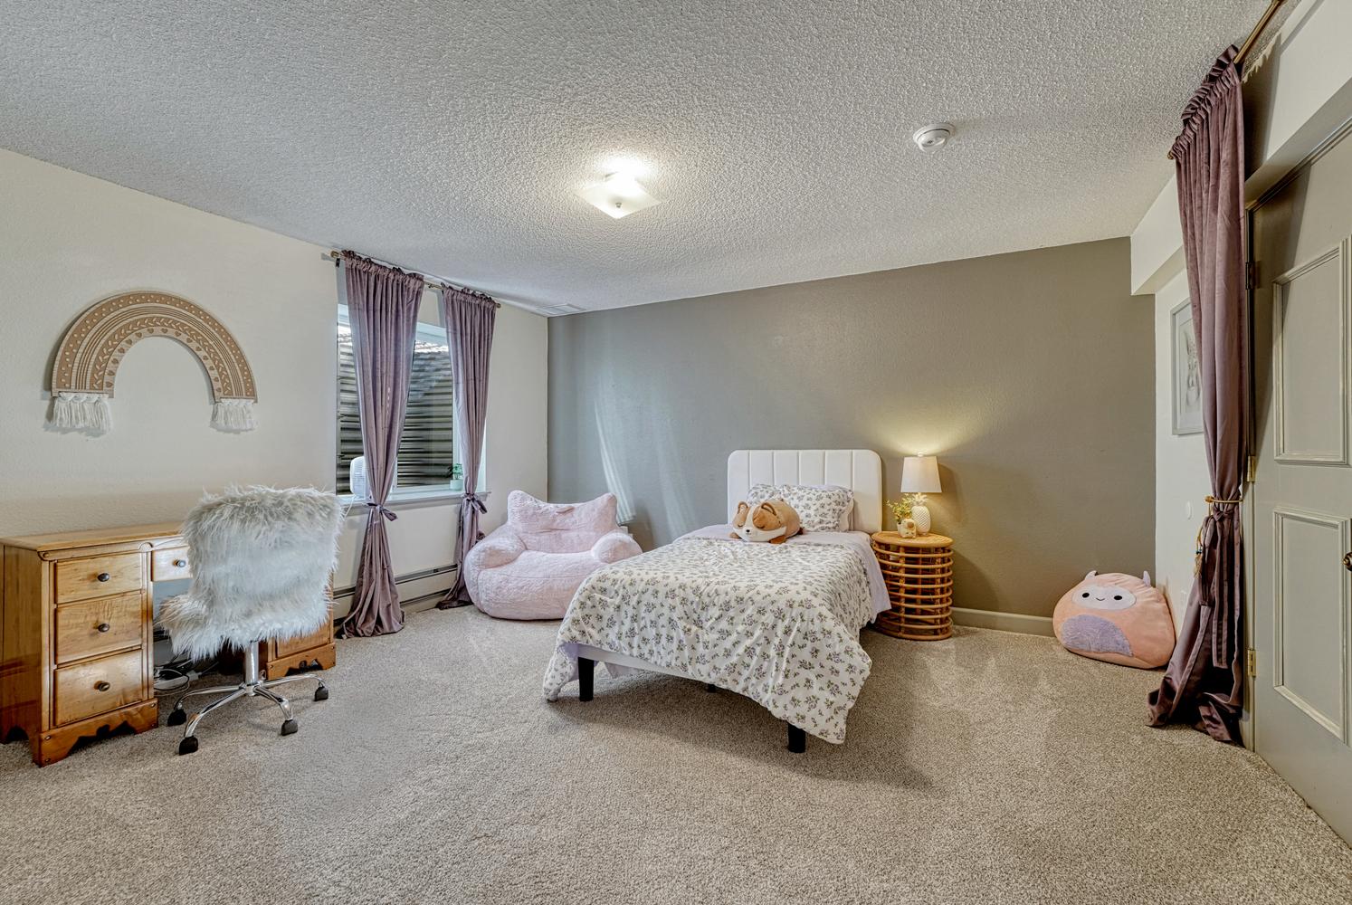
Basement Bedroom #6 has neutral carpets and room for a desk/study area.
Basement Bedroom #6.
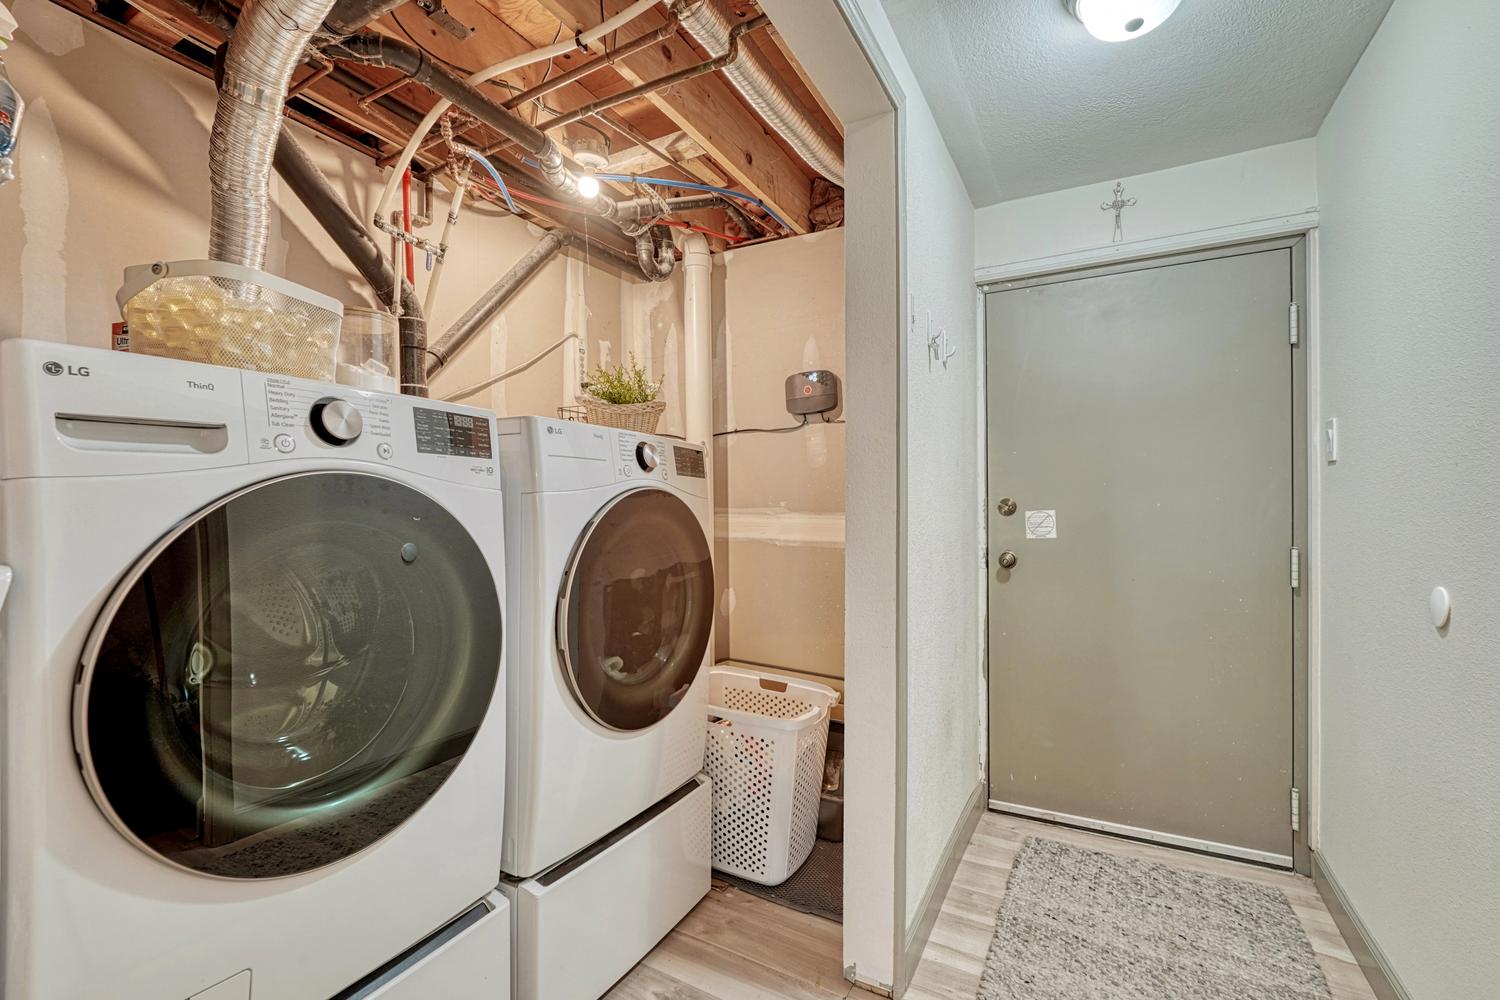
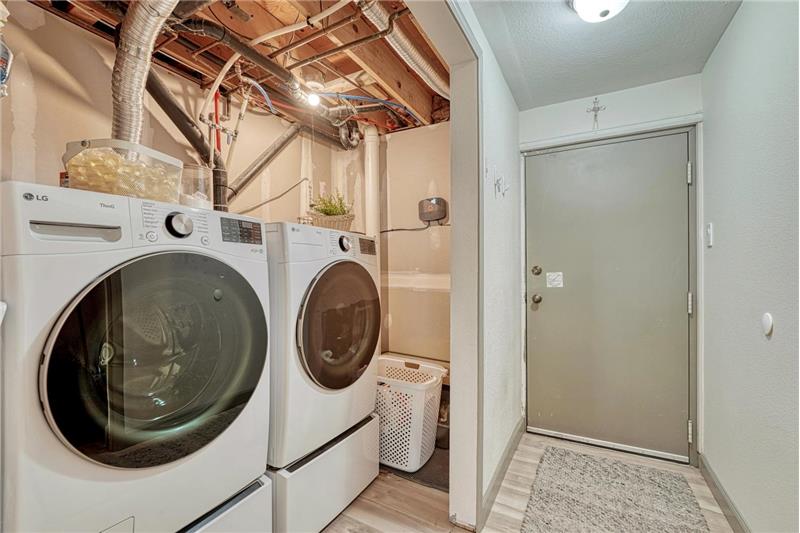
Basement Laundry Room with electric hook ups.
Rear view of fenced backyard with mature trees for privacy.
Backyard concrete driveway for additional parking.
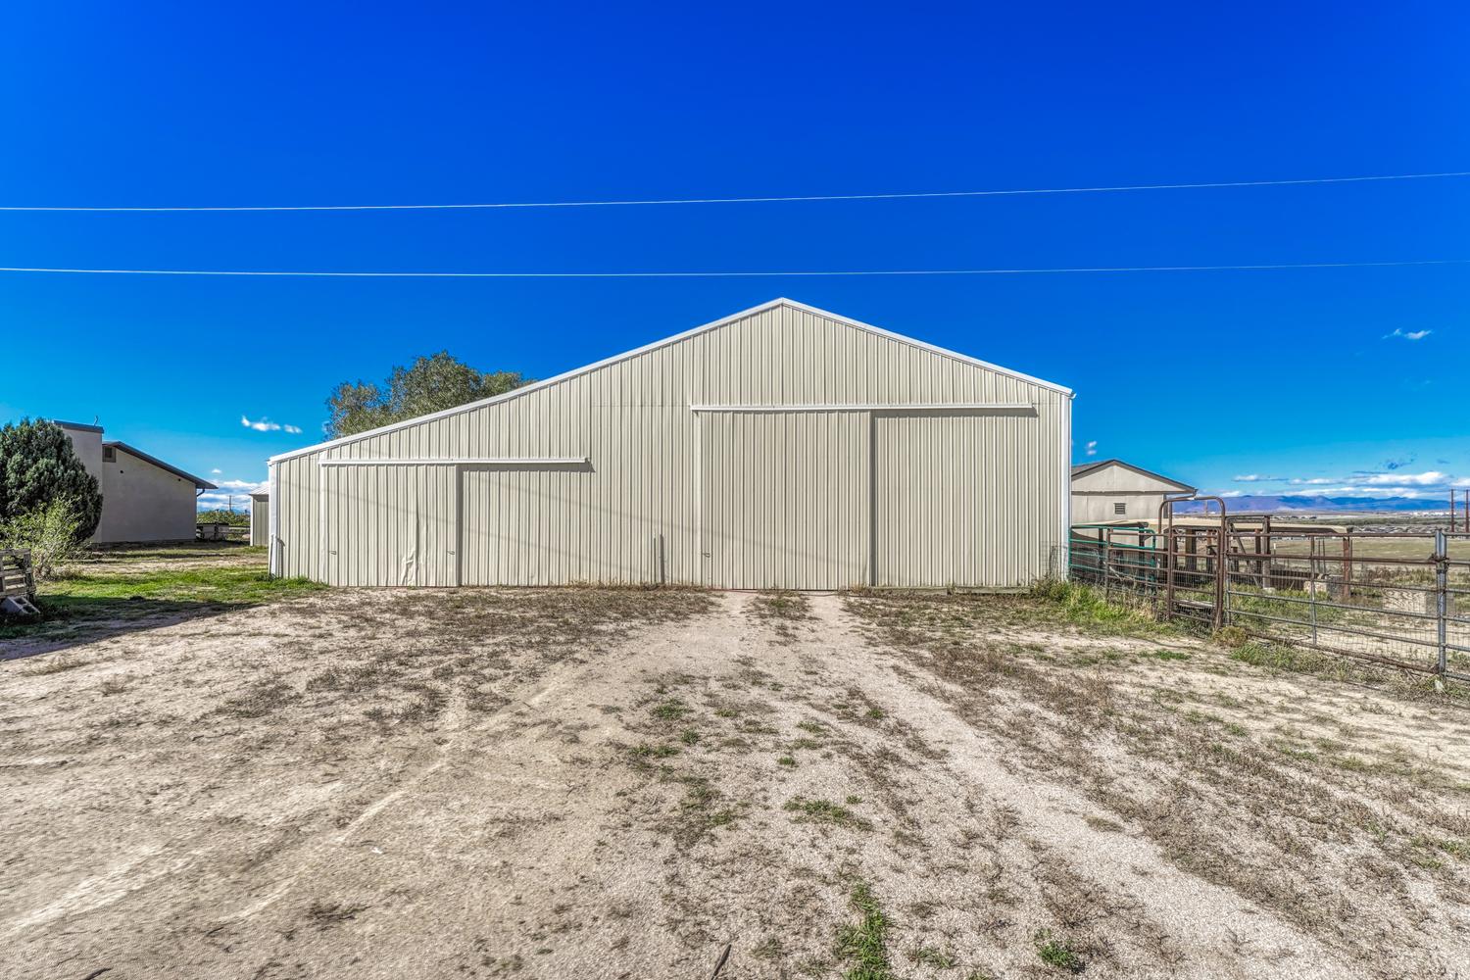
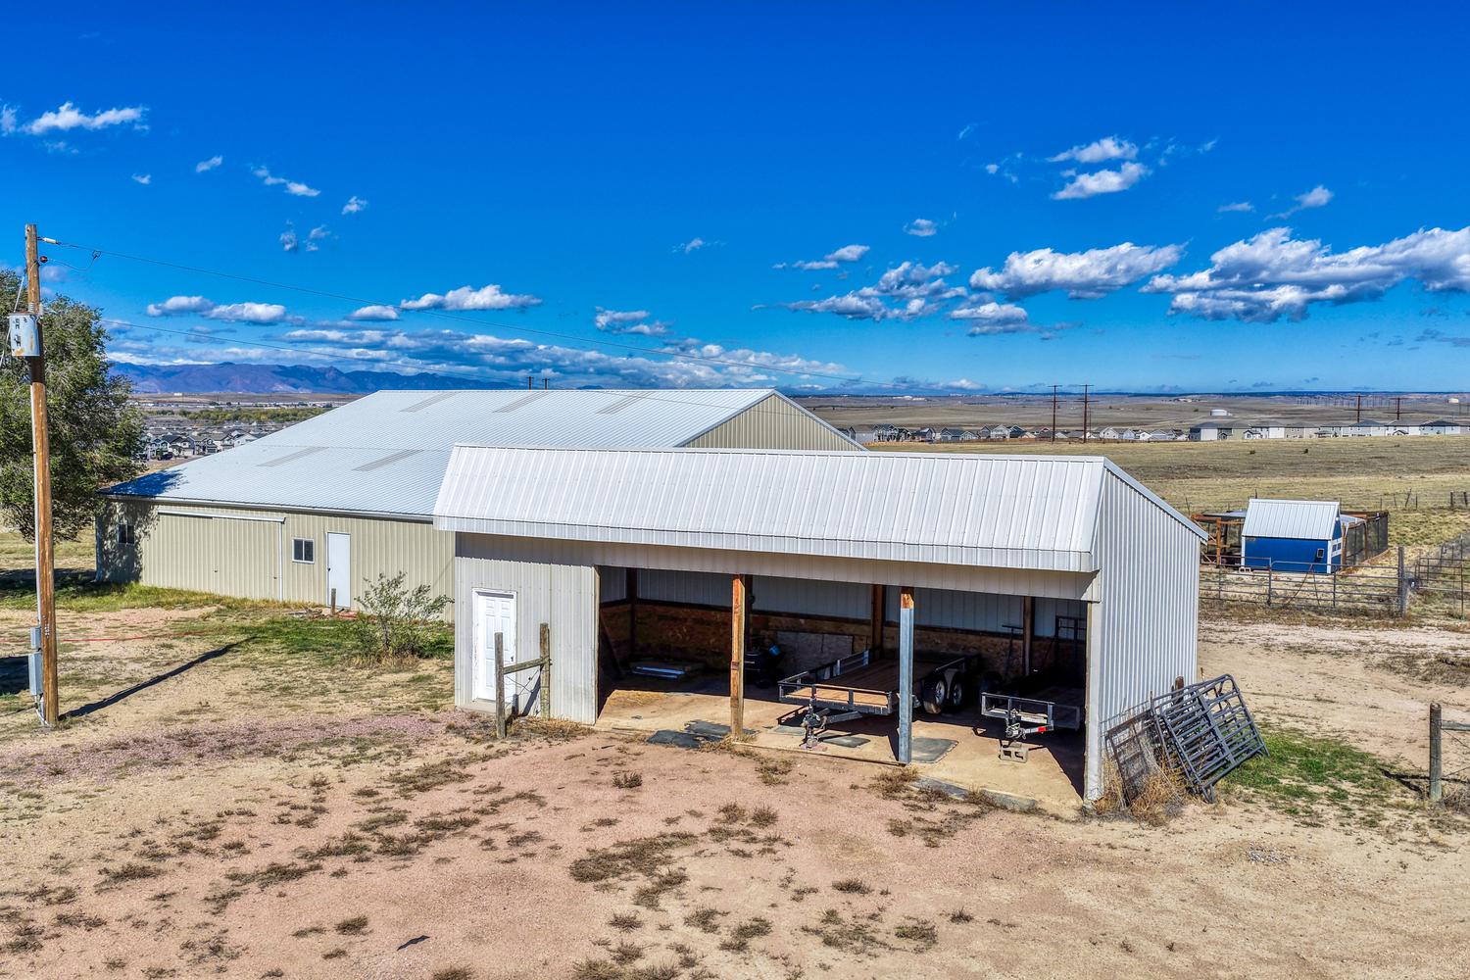
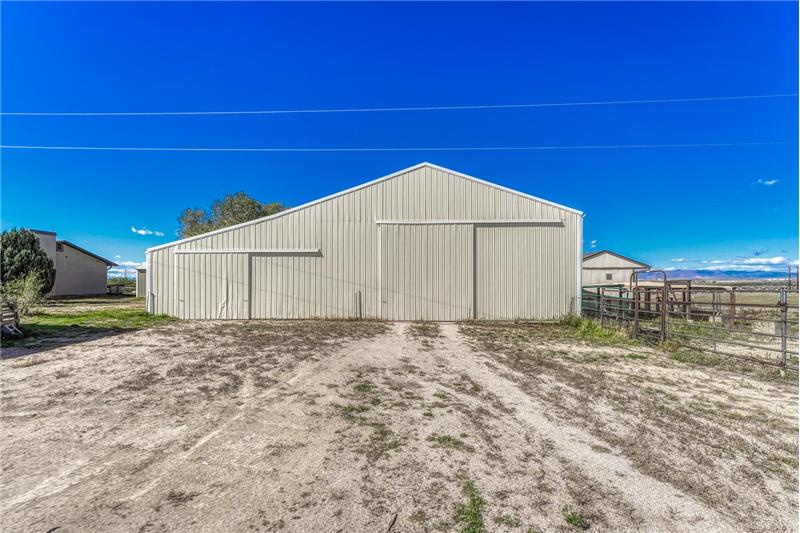
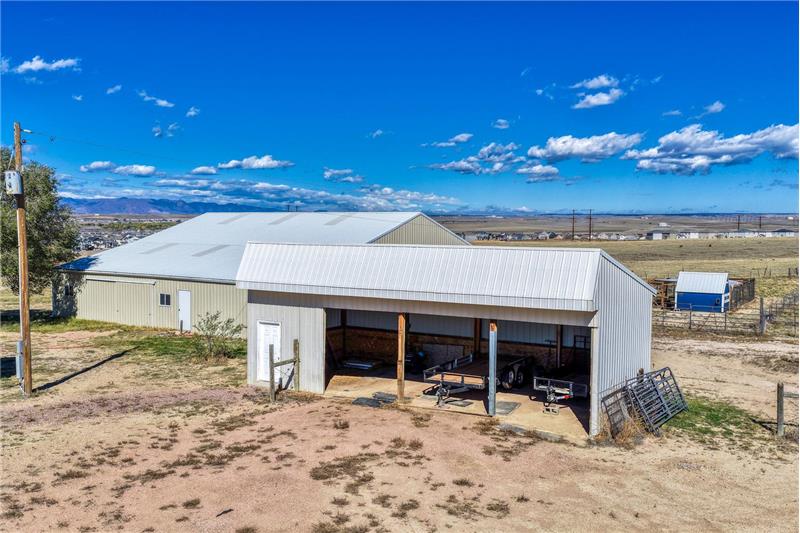
Huge barn for storage, workshop, or RV parking.
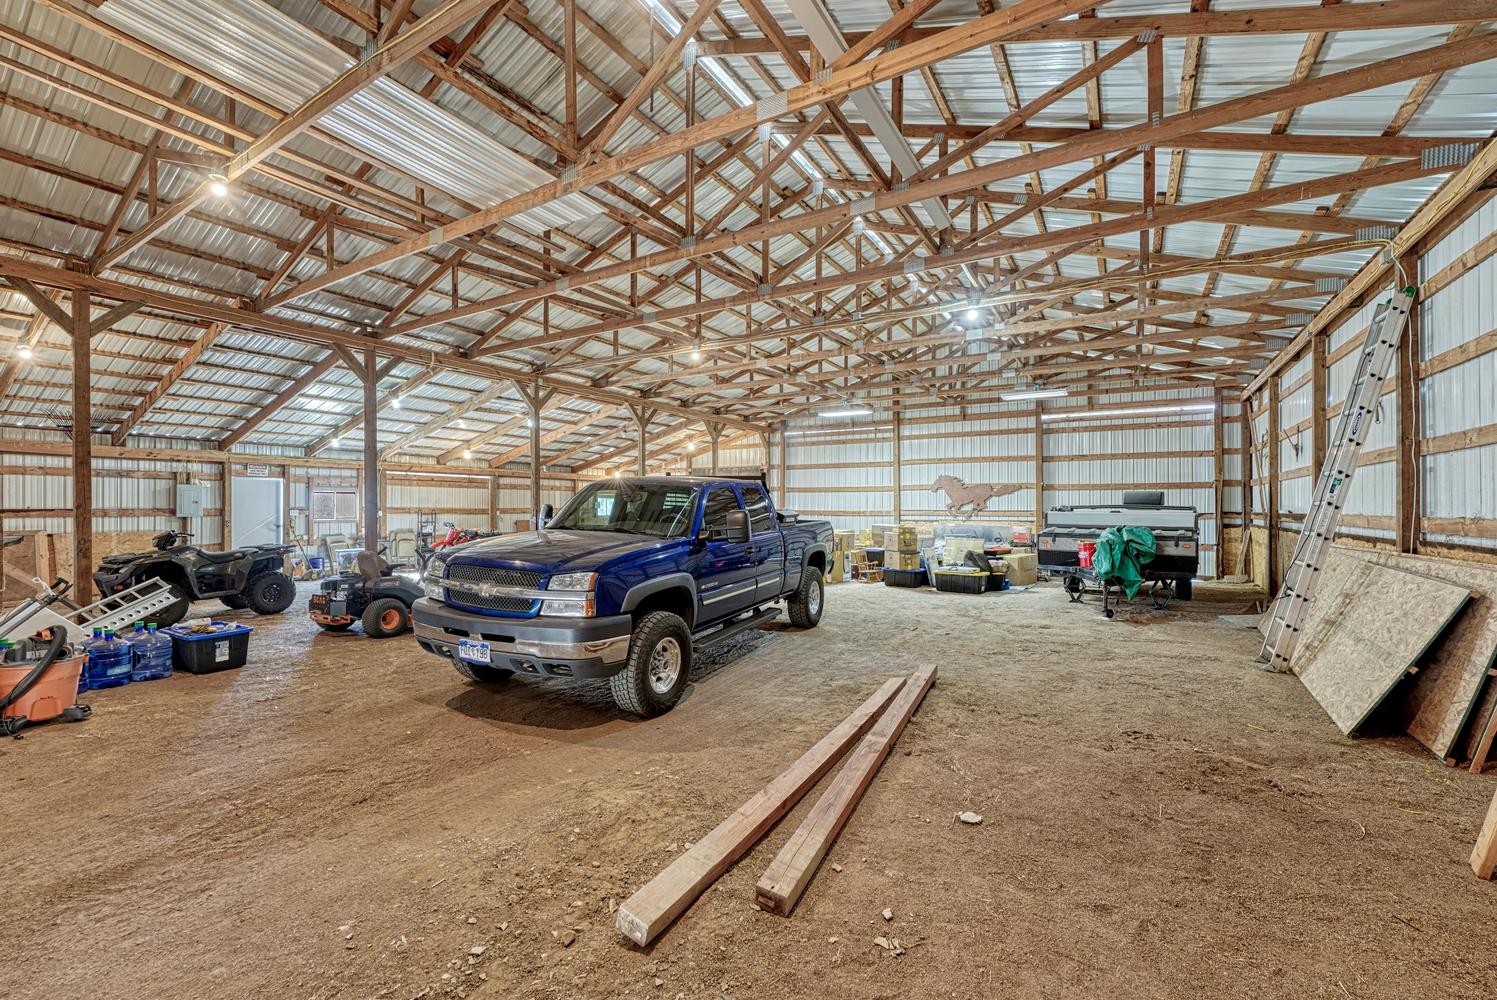
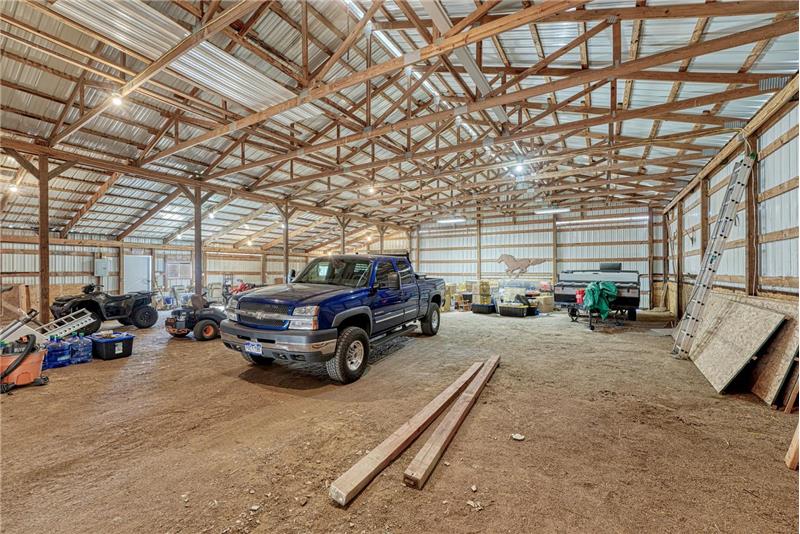
Interior of the pole barn.
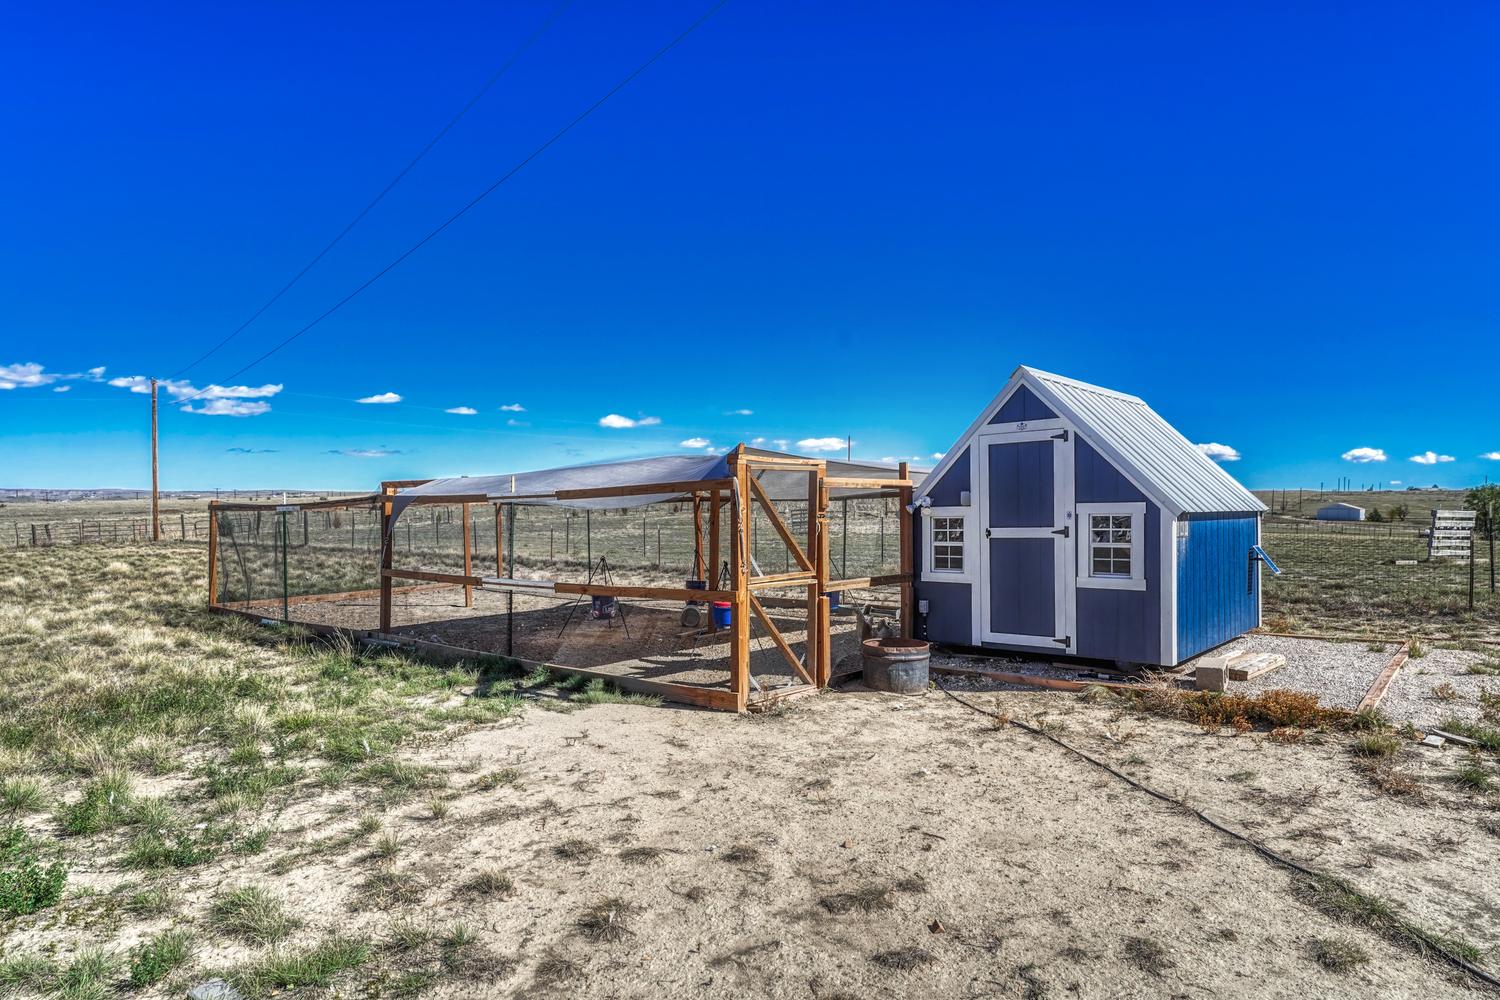
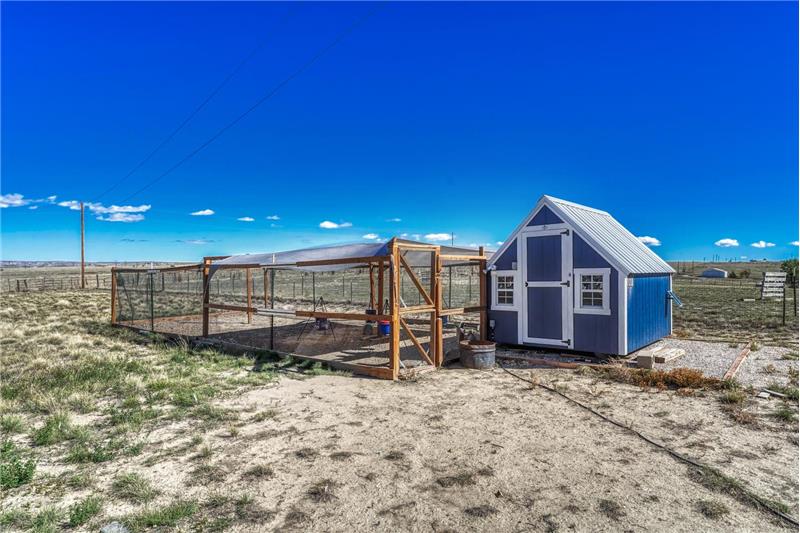
Enclosed chicken house and runs.
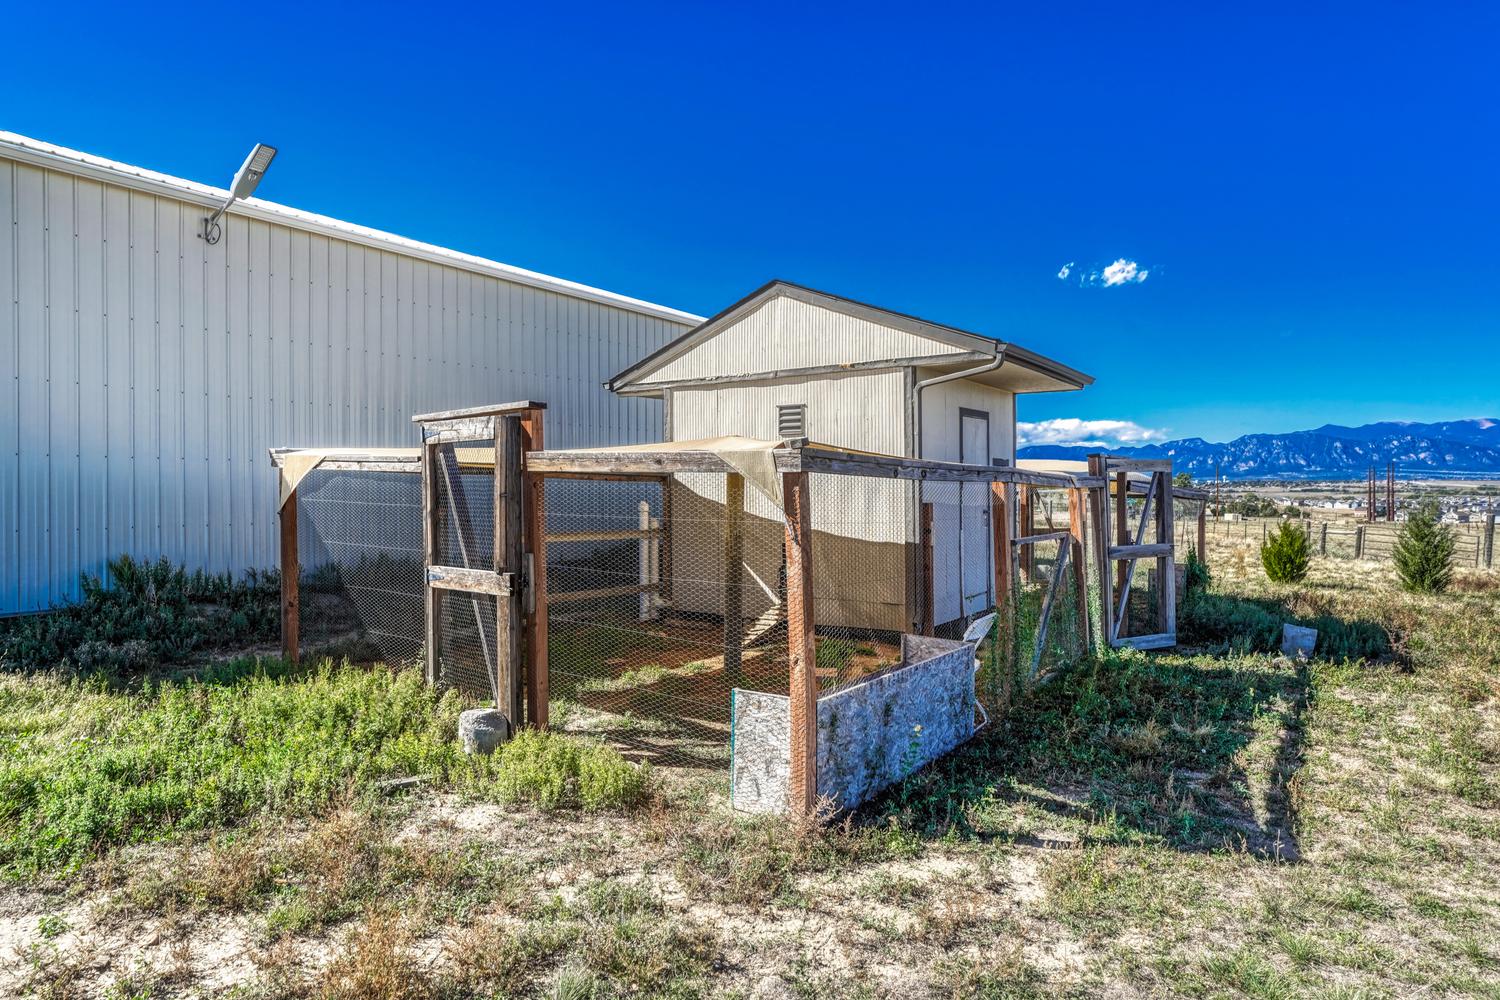
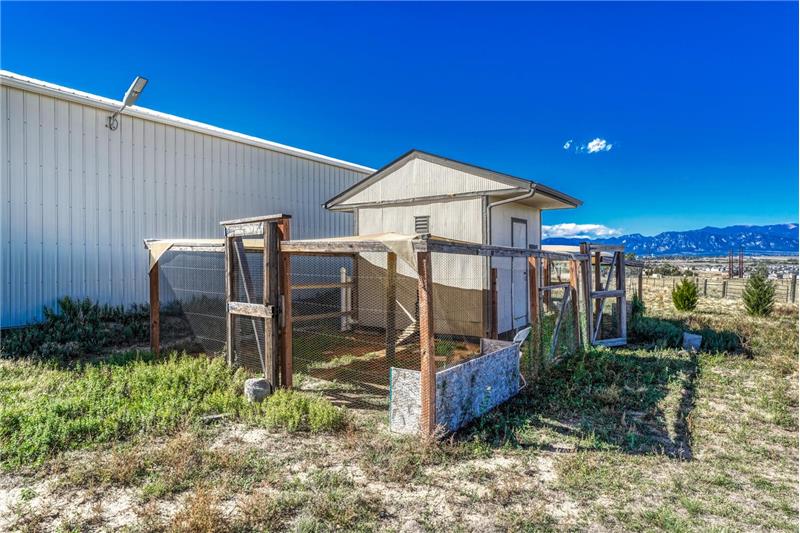
Rear view of chicken house and runs.
Horse stables.
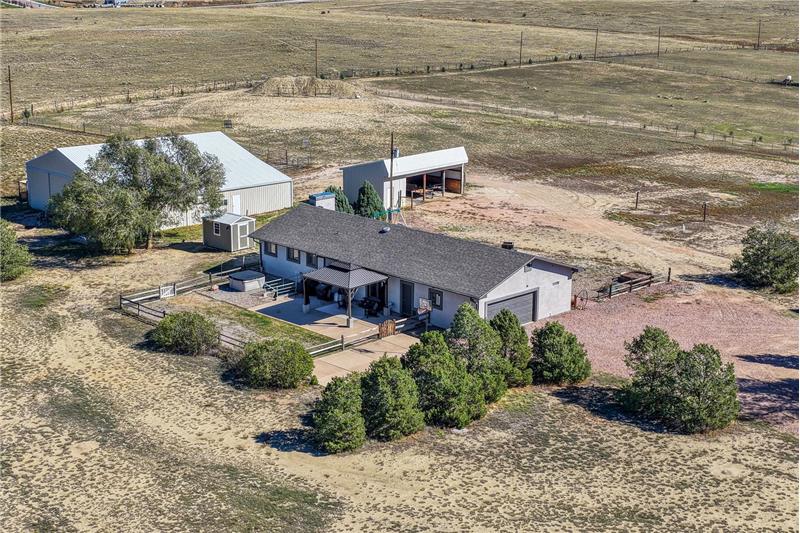
Aerial view of home and out buildings.
Aerial view of home, outbuildings, and 5.64 acre lot.
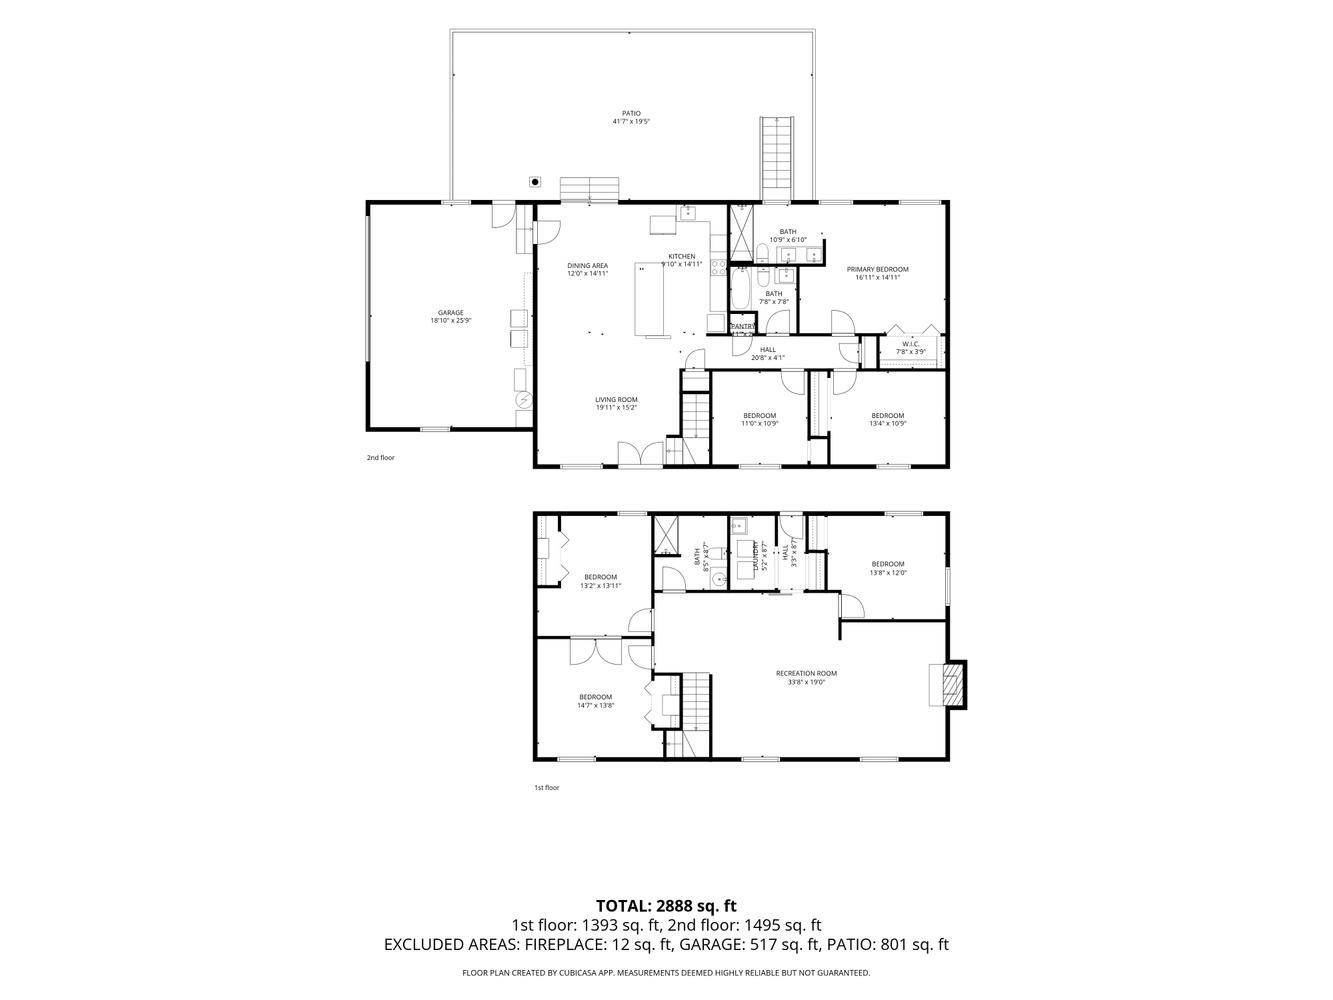
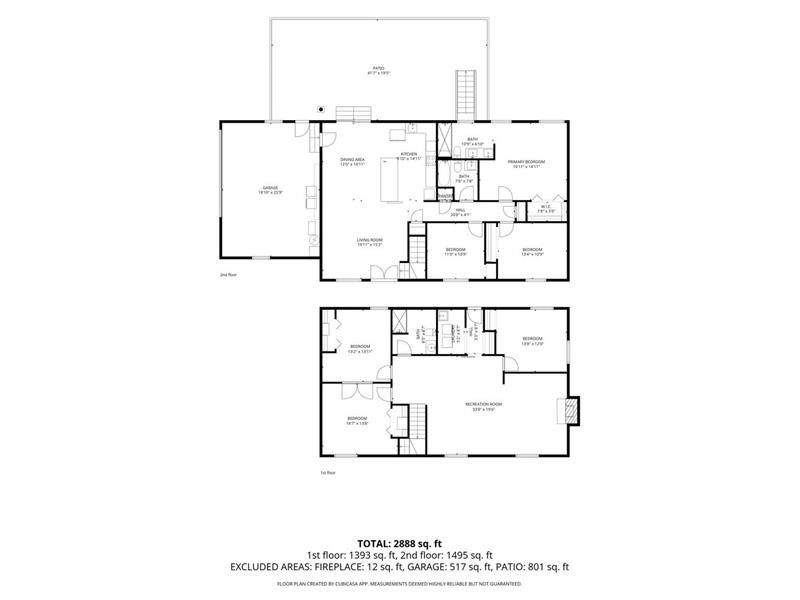
Whole House Floor Plan.

11170 Peaceful Valley Rd.

Colorado Springs, CO 80925

For Sale
OverviewHighlightsPhoto GalleryLocationAsk ChatGPT About This PropertyNeighborhood
Offered at $739,000
Offered at
6 Beds
Number of Bedrooms
3 Baths
Number of Bathrooms
2,785 sqft
Interior Size
245,678 sqft
Lot Size

Beautifully Updated Ranch Style Home on 5.64 Horse-Zoned Acres - Main Level Living, Premier Outbuildings and Endless Possibilities!

6BR, 3BA ranch on 5.64 acres zoned RR-5 in Peaceful Valley Lake Estates, with a 60x60 pole barn, a 40x15 loafing shed & views of Pikes Peak & the Front Range. Updates in the last 5 years incl a Class IV shingle roof (2023), new stucco on the entire exterior, a new furnace & central A/C, LVP flooring, fresh interior paint & a new front French door. A tree-lined driveway comes in off a paved road.

More Details ...

Property Overview

Address:11170 Peaceful Valley Rd. , Colorado Springs, CO 80925
Type:Single Family Residential
Status:For Sale
Price: $739,000
Bedrooms:6
Full Bathrooms:3
Total Bathrooms:3
Interior Size:2,785 sqft
Lot Size:245,678 sqft
Year Built:1979

Highlights

5.64 Acre Lot
360 Degree Views
Backs To Open Space
Mountain and Pikes Peak Views
Horse Zoned
Open Floor Plan
Central Air Conditioning
NEST Thermostats
Video Doorbell
Security Cameras
New Doors
Main Level Primary Suite
Oversized Granite Island in Kitchen
Breakfast Bar
Two Pantries
Newer Stainless Steel Appliances
Induction Cooktop
Double Ovens
Built-In Microwave Oven
Dishwasher
French Door Refrigerator
Pantry Door Rack
3 Freezers in Garage
Garage Air Hose Reel
Water Softener
Updated Bathrooms
New LVP Flooring, Carpet
Window Coverings
Gas Fireplace
Pre-Plumbed for Basement Kitchenette or Wet Bar
Walk out Basement
Pergola
Hot Tub
Humidifier
Radon System
RV Parking
Security System
Large 60x60 Pole Barn
Storage Shed
40x15 Loafing Shed
Large Chicken Coop
Shooting Berm
Antique Farm Equipment
Wagon Wheels
Garden Planters
Starlink Wiring
Close To Fort Carson, Peterson Space Force Base, Schriever Air For Base

HOA

HOA Fee: $37 annual

Covenant Management

Photo Gallery

6BR, 3BA ranch on 5.64 acres zoned RR-5 in Peaceful Valley Lake Estates, with a 60x60 pole barn, a 40x15 loafing shed & views of Pikes Peak & the Front Range. Updates in the last 5 years incl a Class IV shingle roof (2023), new stucco on the entire exterior, a new furnace & central A/C, LVP flooring, fresh interior paint & a new front French door. A tree-lined driveway comes in off a paved road. Inside, the living room opens to the dining area & kitchen, with doors out to the patio. The kitchen features granite counters, white cabinetry, a stacked stone island with seating for three, a new induction cooktop & microwave, stainless double wall ovens, dishwasher & refrigerator, plus an RO system for drinking water. The primary bedroom has a double closet & a barn door to the remodeled bath with a butcher block double vanity & tiled walk-in shower with bench. Two more bedrooms on the main level, one set up as an office, & a remodeled full bath round out this level. The lower level adds a large rec room with a gas fireplace, 3 more bedrooms, a 3/4 bath, the laundry room with utility sink & a door out to the backyard, plus plumbing rough-ins for a future kitchenette. Out back, the new concrete patio with a steel shade structure looks out at the mountains, the yard is fenced & the hot tub is included. The barn has a metal roof & 100-amp service with room for trucks, trailers & equipment, & the loafing shed has its own power. Two chicken houses with enclosed runs, a new 8x12 utility shed, 6 fruit trees (peach, apple, cherry & plum), drip irrigation & an oversized shooting berm with 25, 50 & 75 yd stations. Addtl highlights incl whole house fan, boiler with hot water baseboard heat, septic pumped & inspected Jan 2026, radon mitigation, water softener, Nest thermostats, video doorbell, security cameras, Starlink wiring, 200-amp panel & an attached 2-car garage with 3 freezers included. Low HOA, Widefield D-3 schools, minutes to Fort Carson, Peterson SFB & I-25.

Paradise Valley Lake Estates is a small, rural-style residential community on the eastern side of Colorado Springs that appeals to homeowners seeking larger lots, open space, and a quieter lifestyle away from the city's more densely developed neighborhoods. Homes in the area are typically situated on acreage parcels, offering additional privacy, room for outbuildings, RV parking, workshops, and in some cases horse-friendly properties. Conveniently located just minutes from Fort Carson, Peterson Space Force Base, I-25, shopping, and everyday amenities.

This property is located at 11170 Peaceful Valley Rd., Colorado Springs, CO 80925

Please use the form below to contact us to request more information about this property or to schedule a private showing.

By clicking "Send Request" you agree to be contacted by Patricia Beck of REMAX Properties and its affiliates via phone, text message, or email at the number and email address provided. These communications may be made using an automatic telephone dialing system or prerecorded voice. Your consent is not a condition of any purchase. Standard message and data rates may apply. By submitting this form you also confirm that you have read and accept the Privacy Policy.
If you know someone who might be interested in this property, use the form below to email them the link and the details.

By submitting this form you confirm that you have read and accept the Privacy Policy.

Presented by:
Patricia Beck

Patricia Beck

REMAX Properties
Listed by: Patricia Beck