Exceptional Energy Star Certified/Built Green ranch home in the popular Villages at Wolf Ranch!
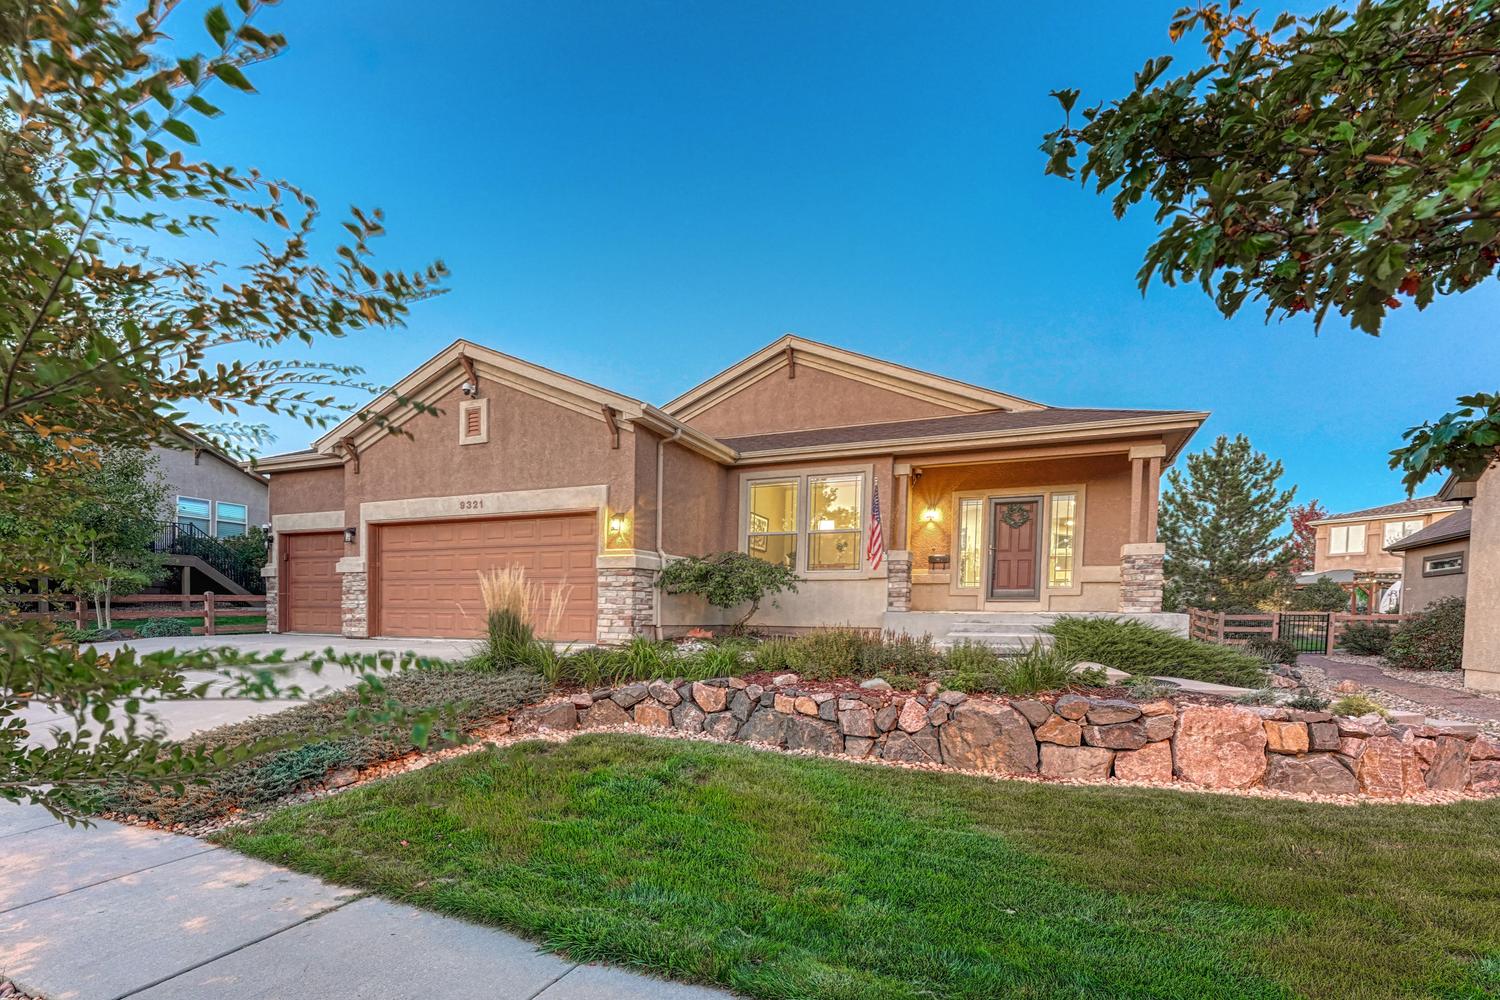
This beautifully appointed Vantage-built home offers 3BRs, 3BAs, and stunning Pikes Peak views from the front yard.
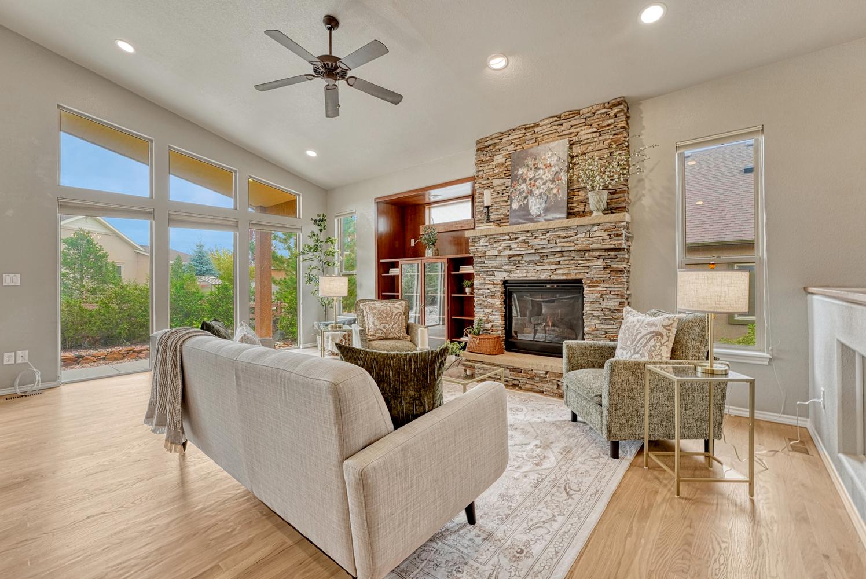
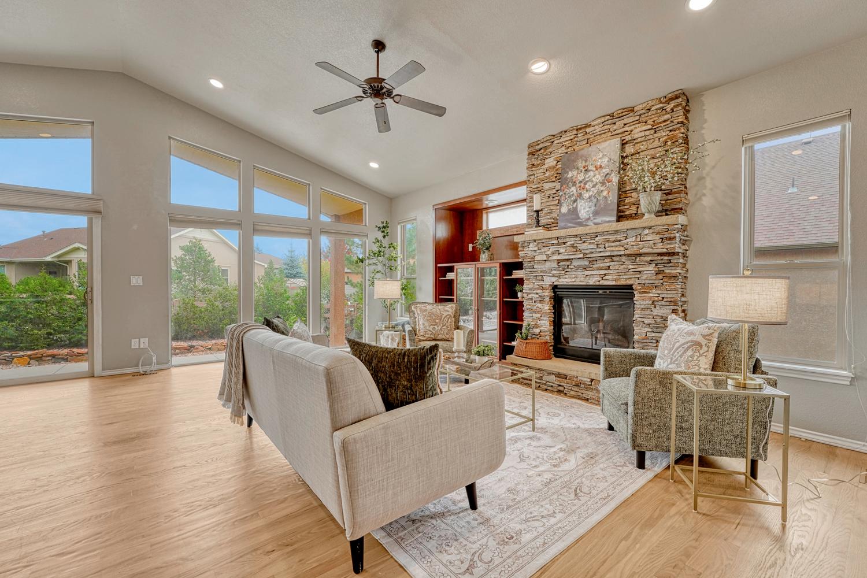
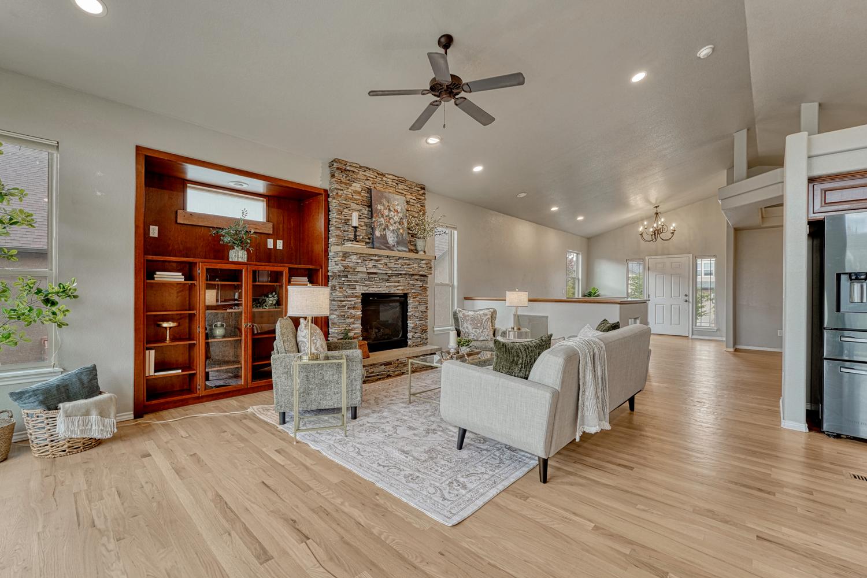
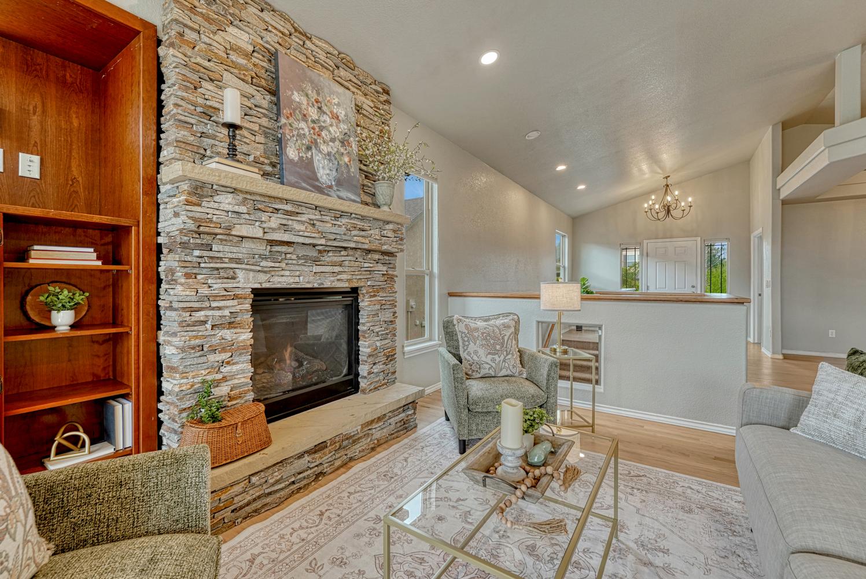
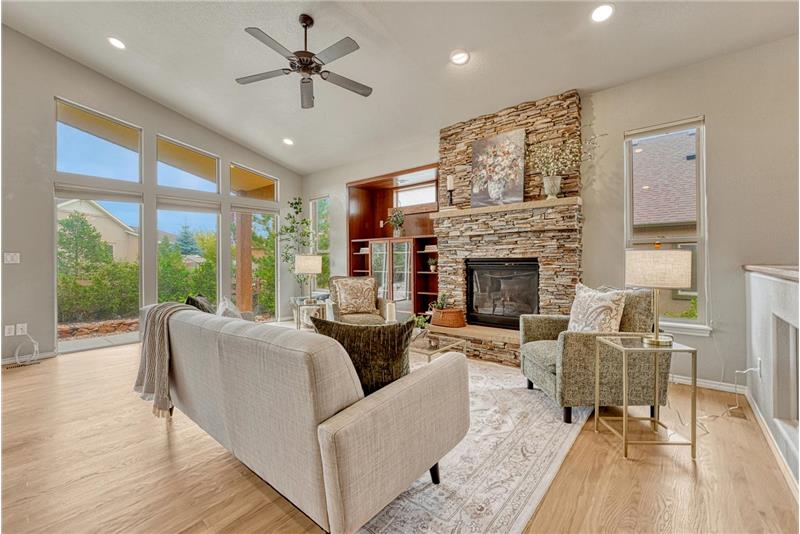
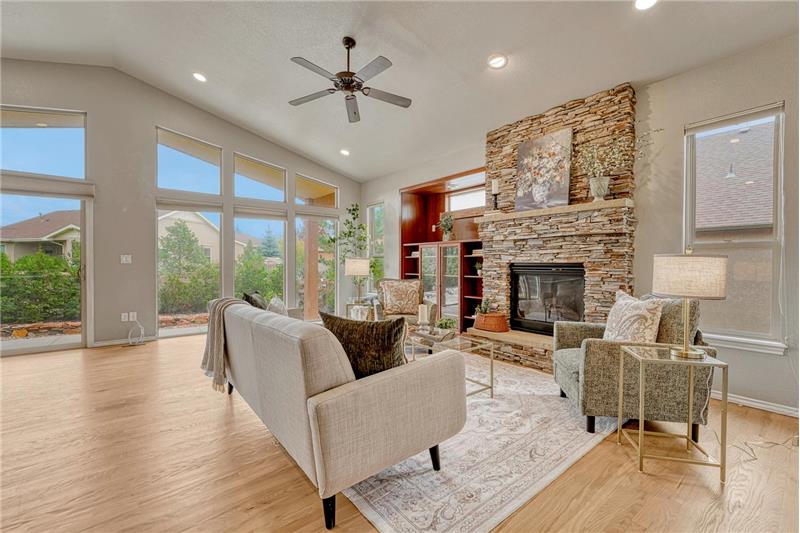
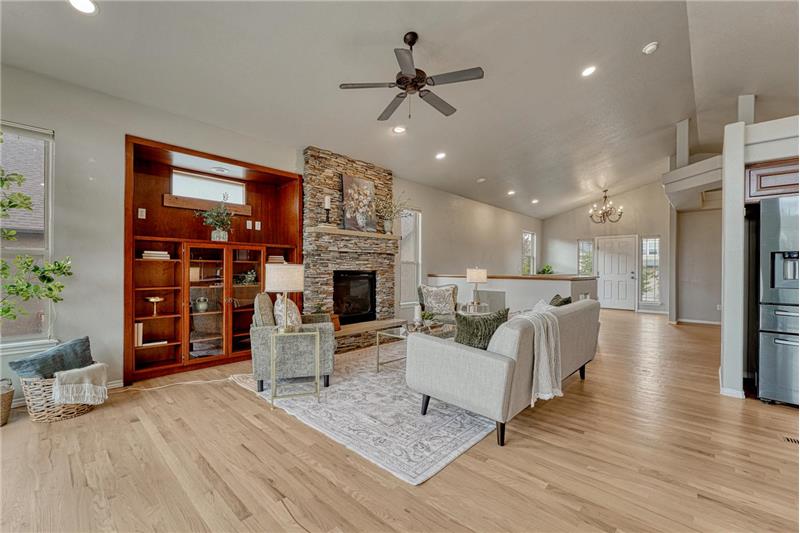
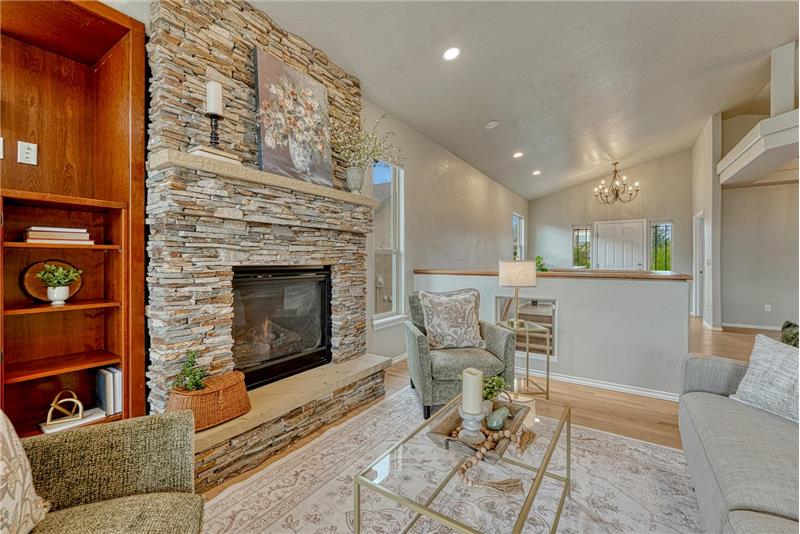
Vaulted Great Room with wood floor, wall of windows, gas fireplace with stacked stone surround and built-ins.
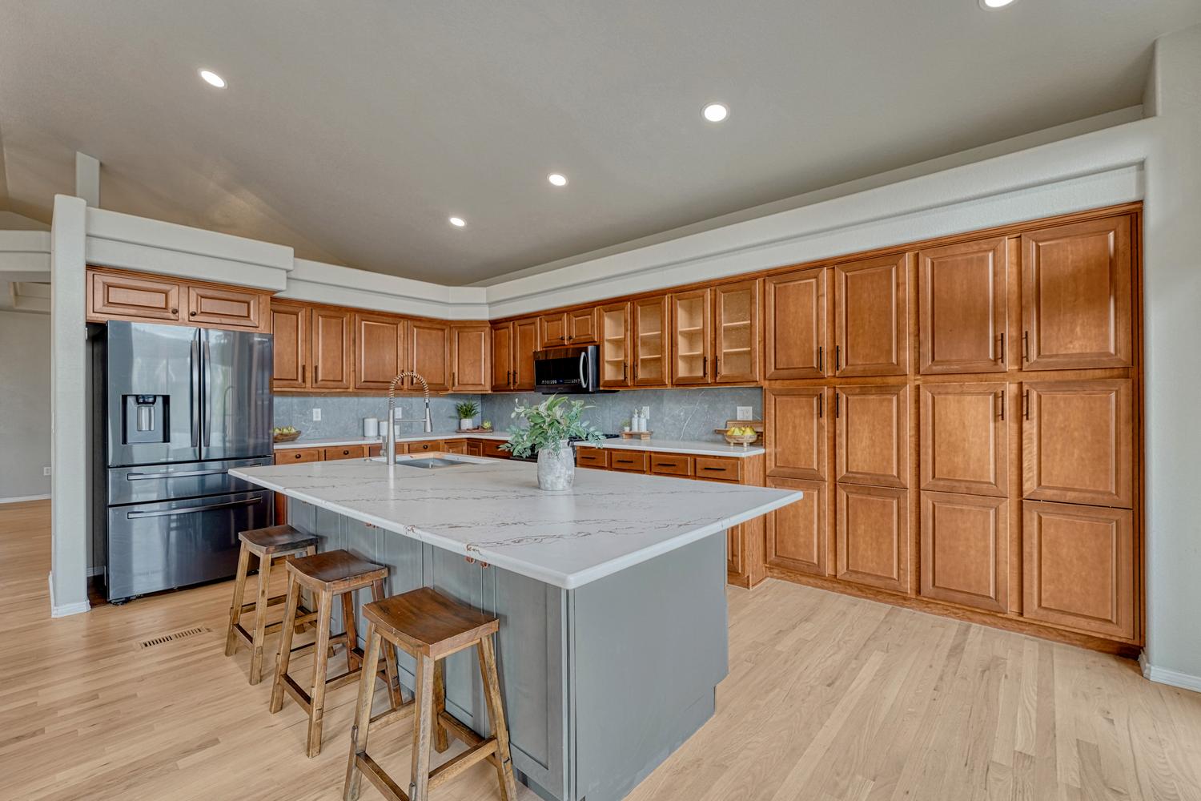
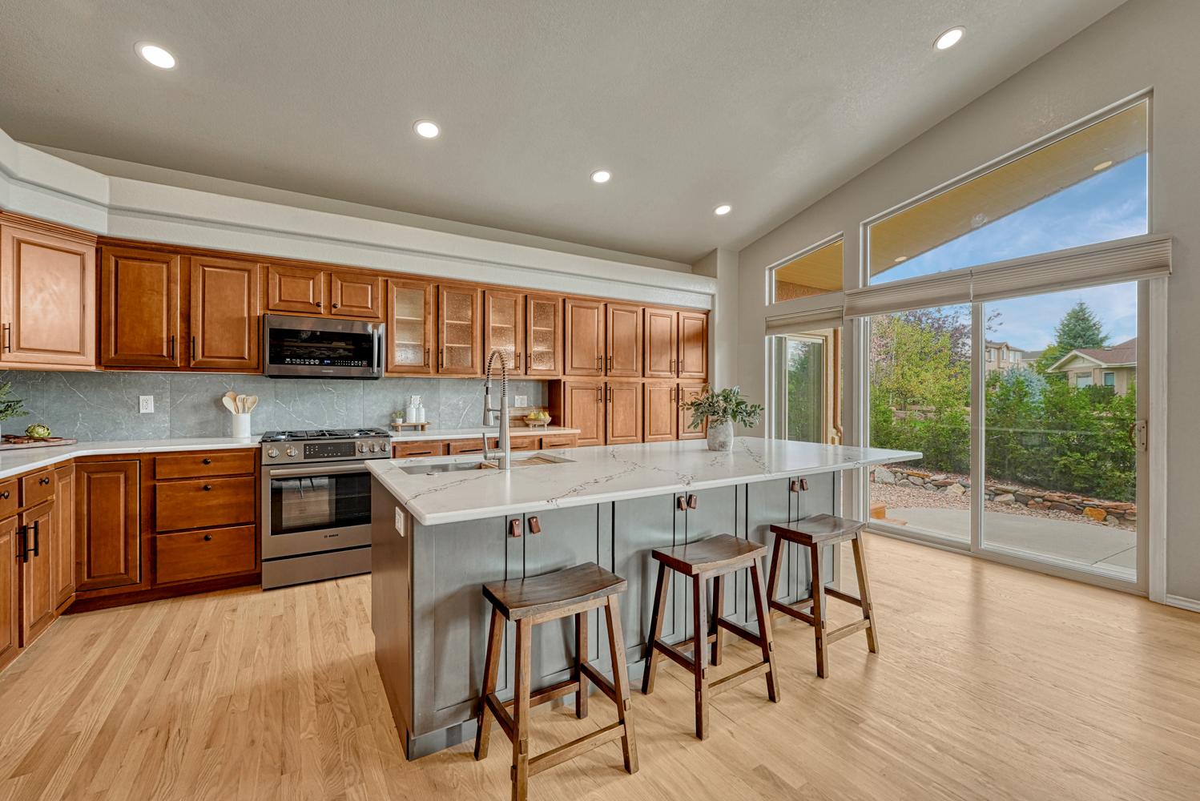
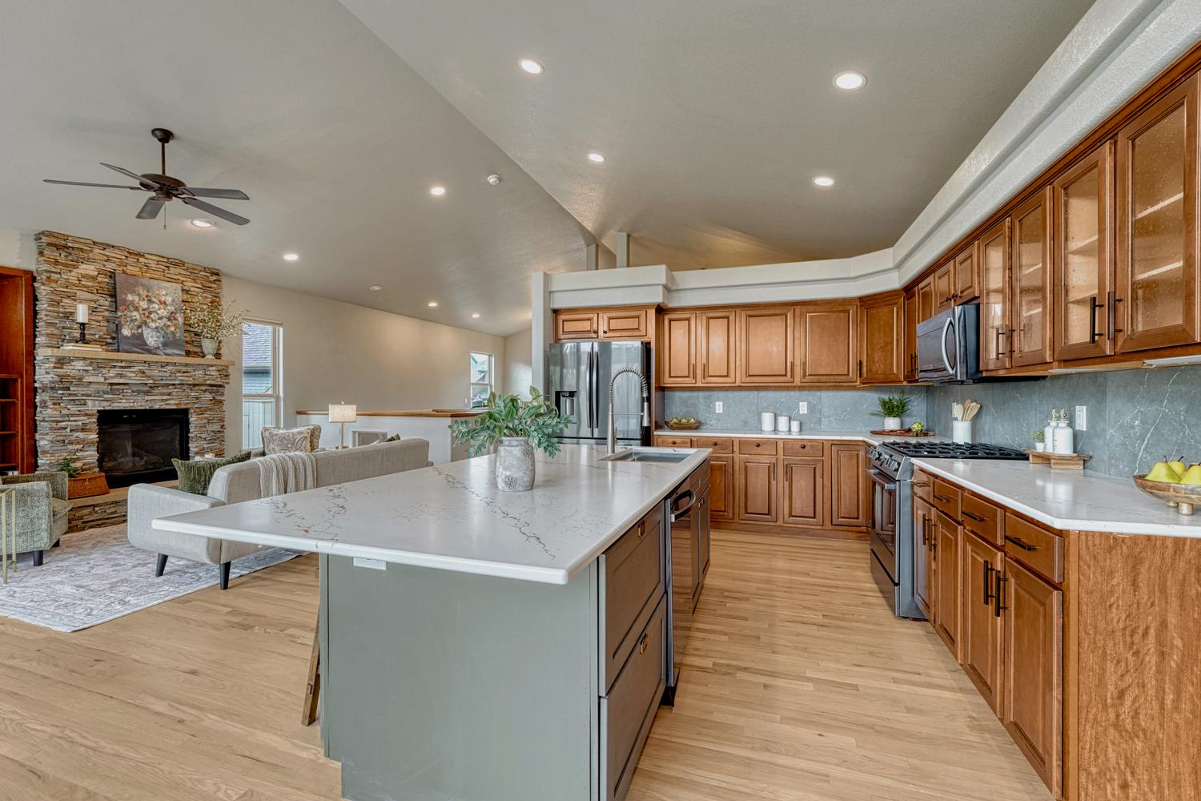
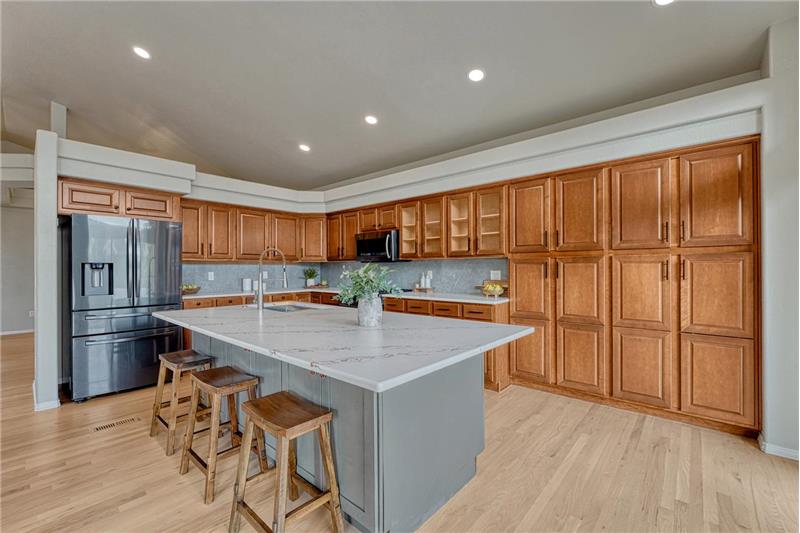
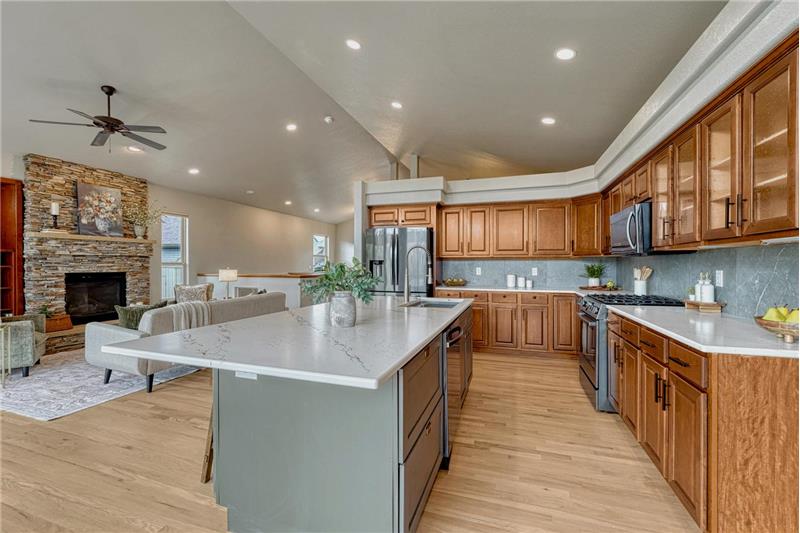
Beautiful large island with quartz countertop, breakfast bar, and wall of wood cabinetry.
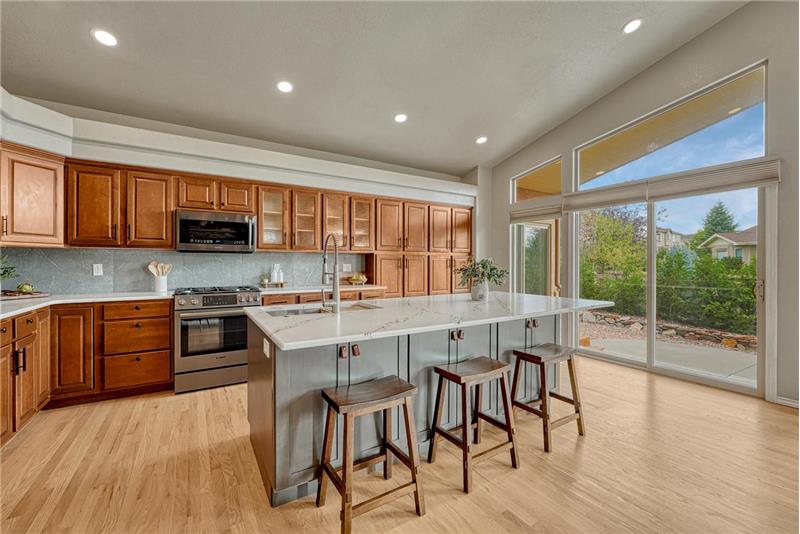
The Gourmet Kitchen features an island, breakfast bar, wood cabinetry, quartz countertops, & black stainless steel appliances.
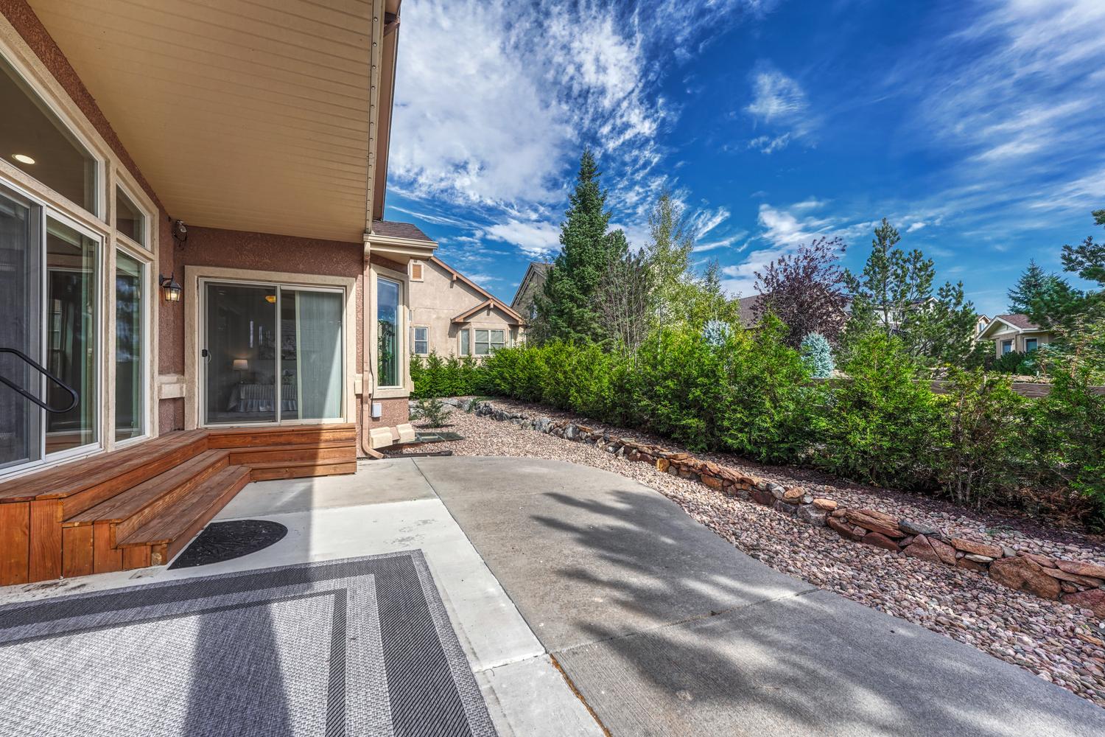
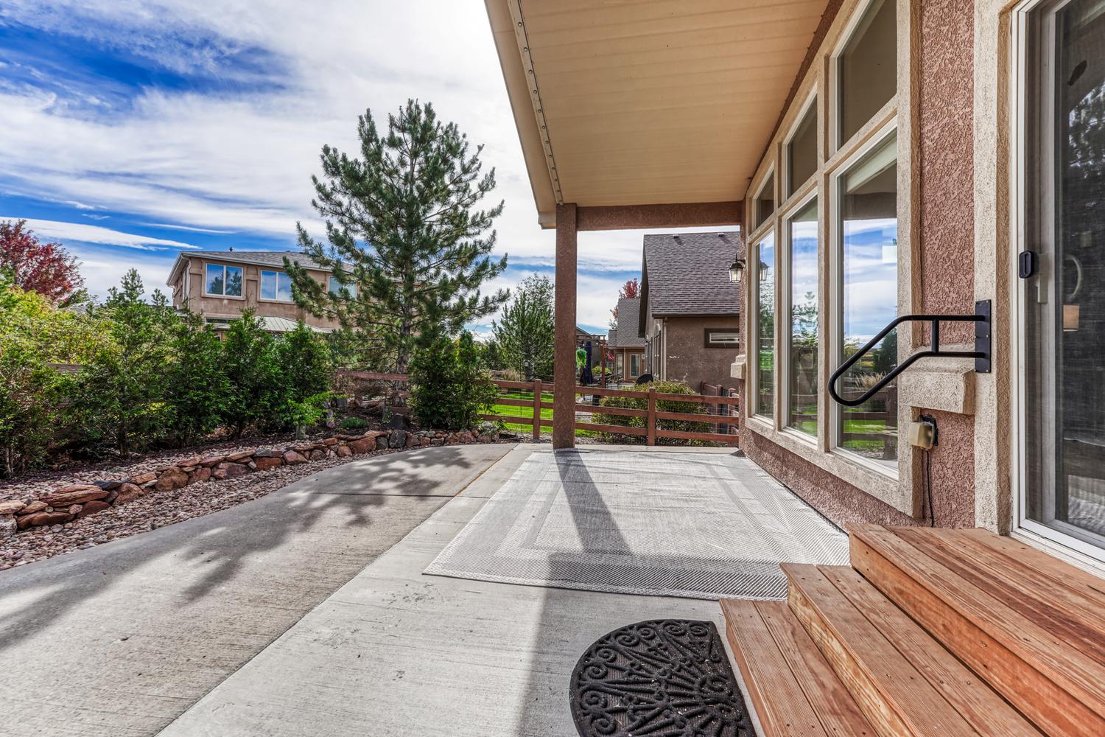
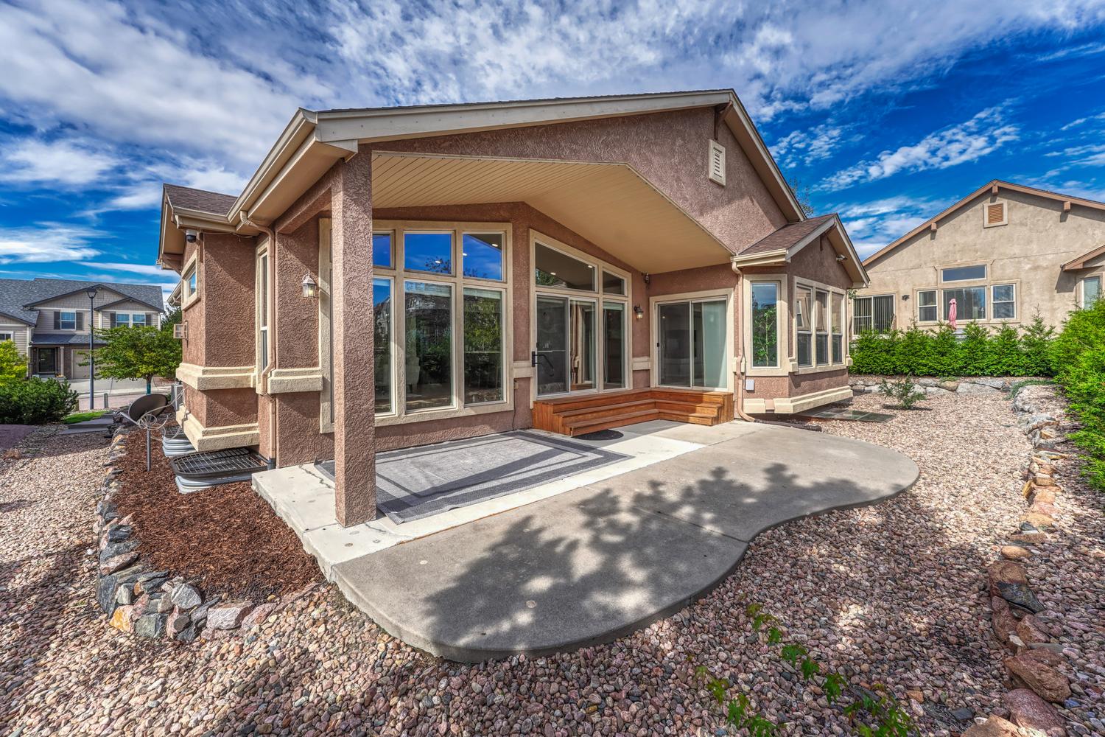
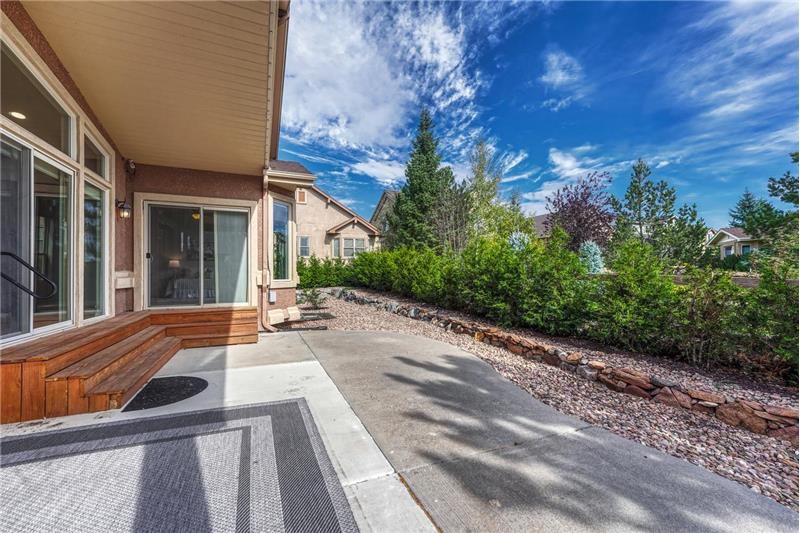
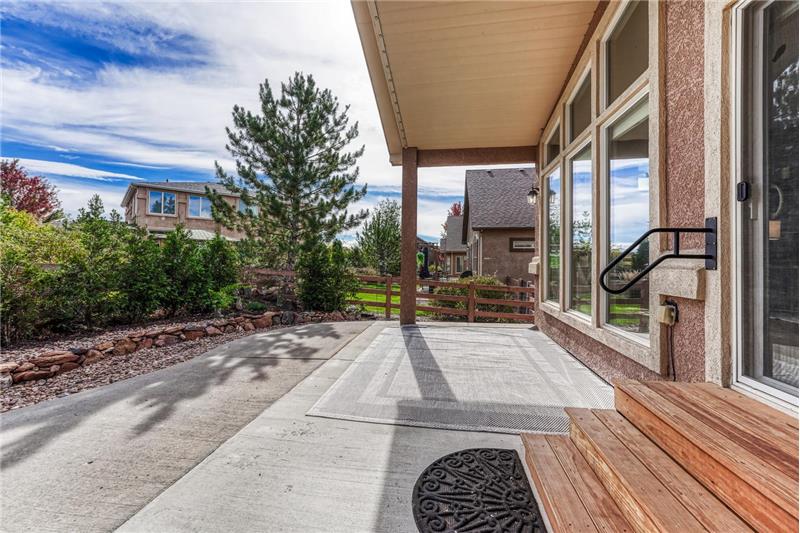
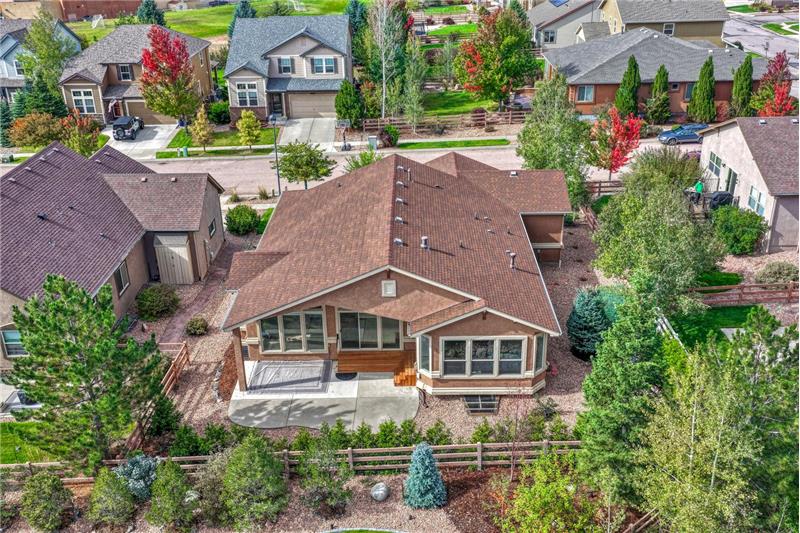
Backyard patio with lots of trees for privacy and shade.
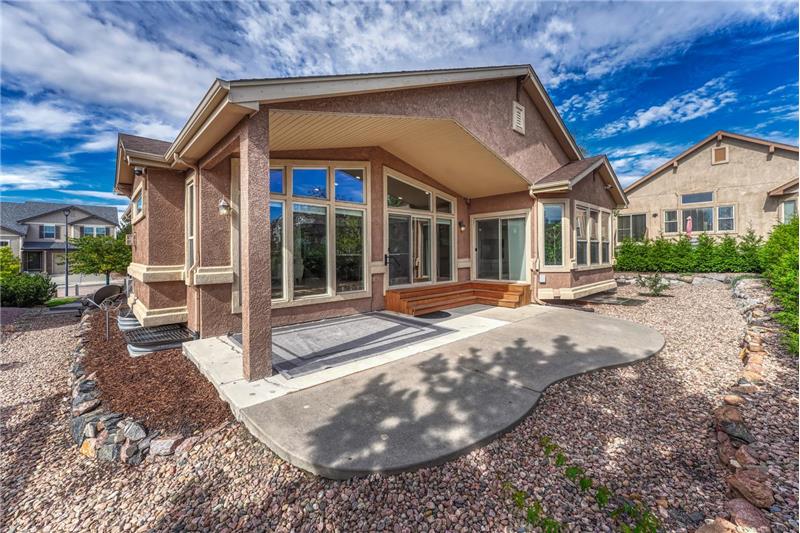
Slider from the Kitchen and also the Primary Bedroom to the partially covered backyard patio.
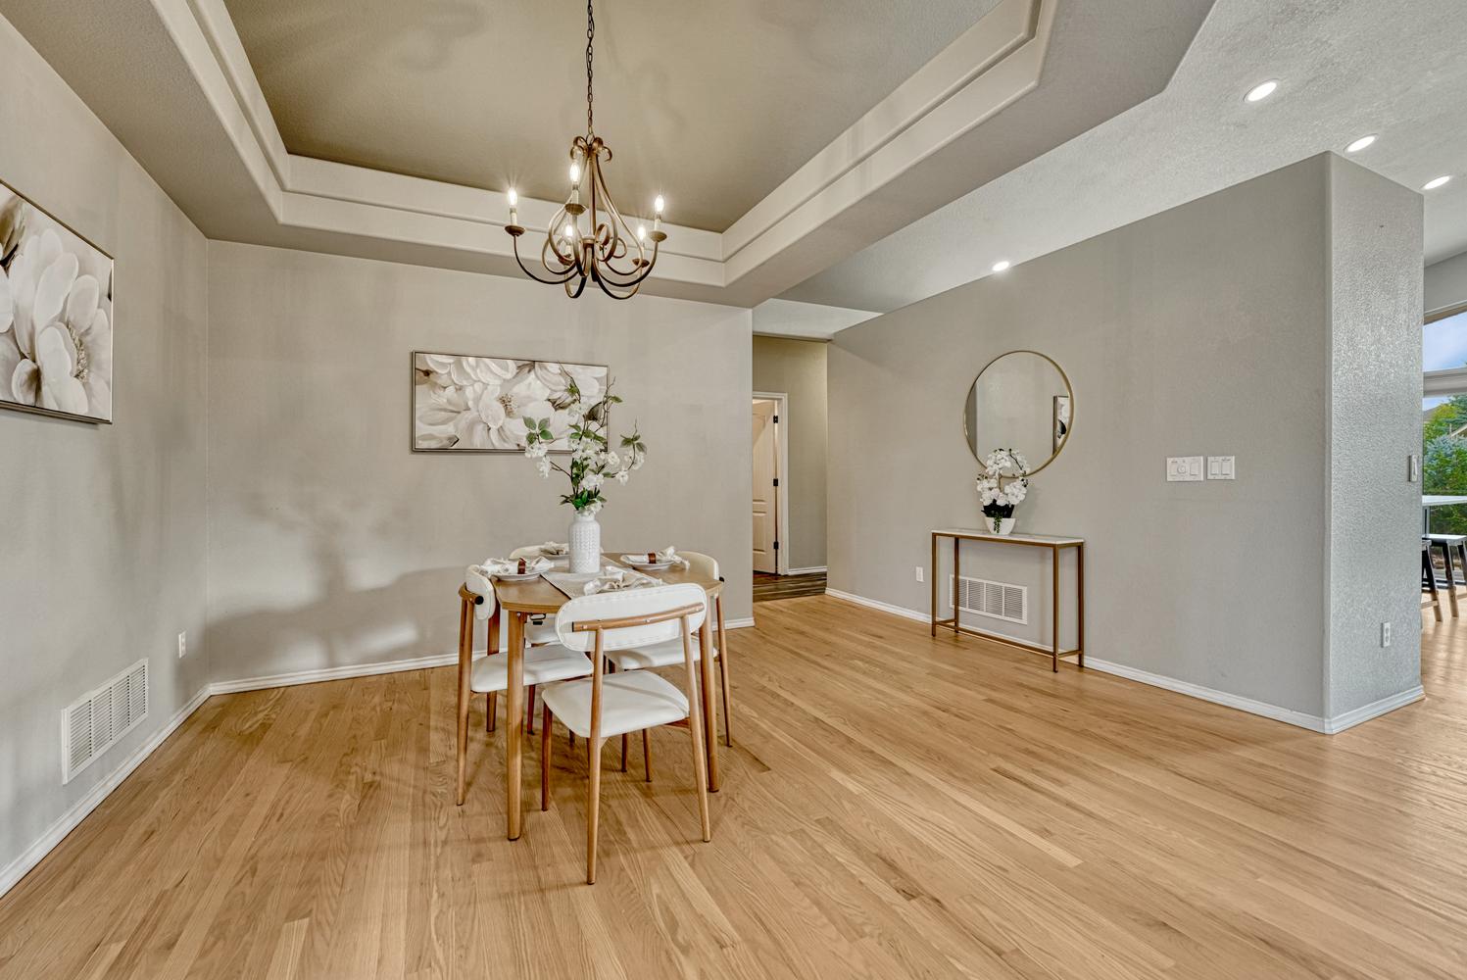
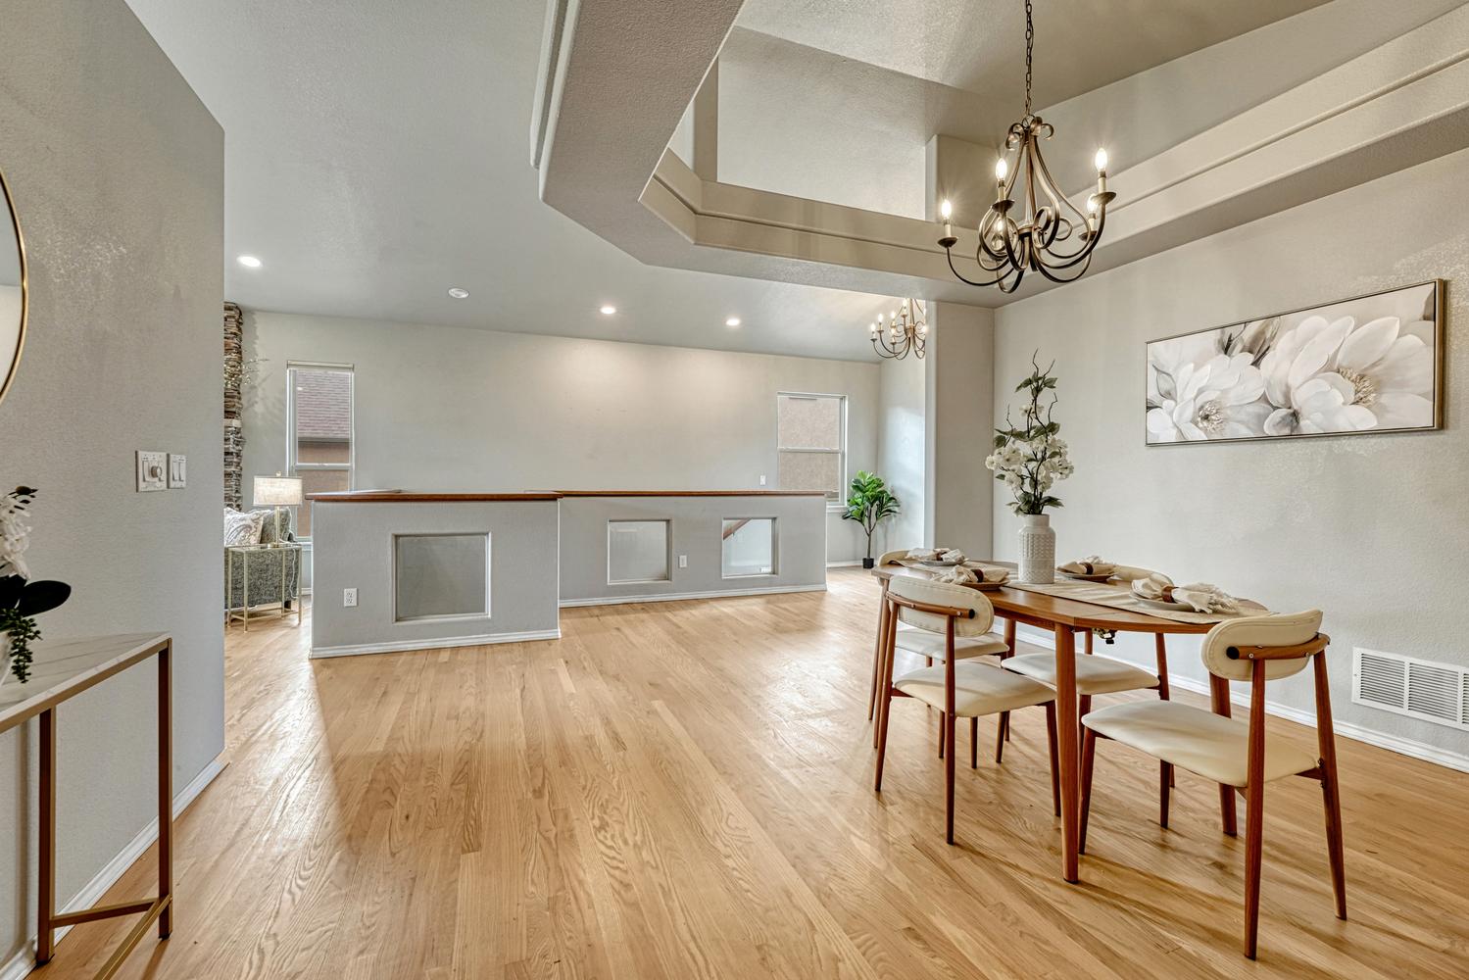
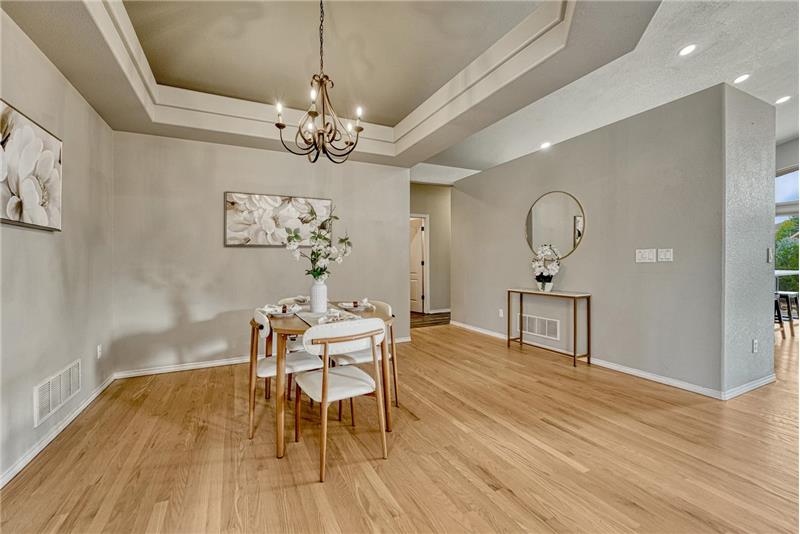
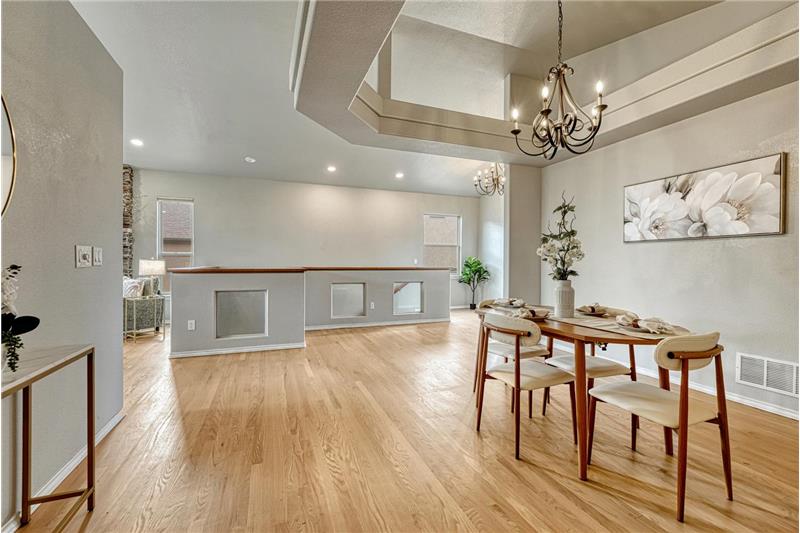
Formal Dining Area, perfect for entertaining with wood floor, tray ceiling, and attractive light fixture.
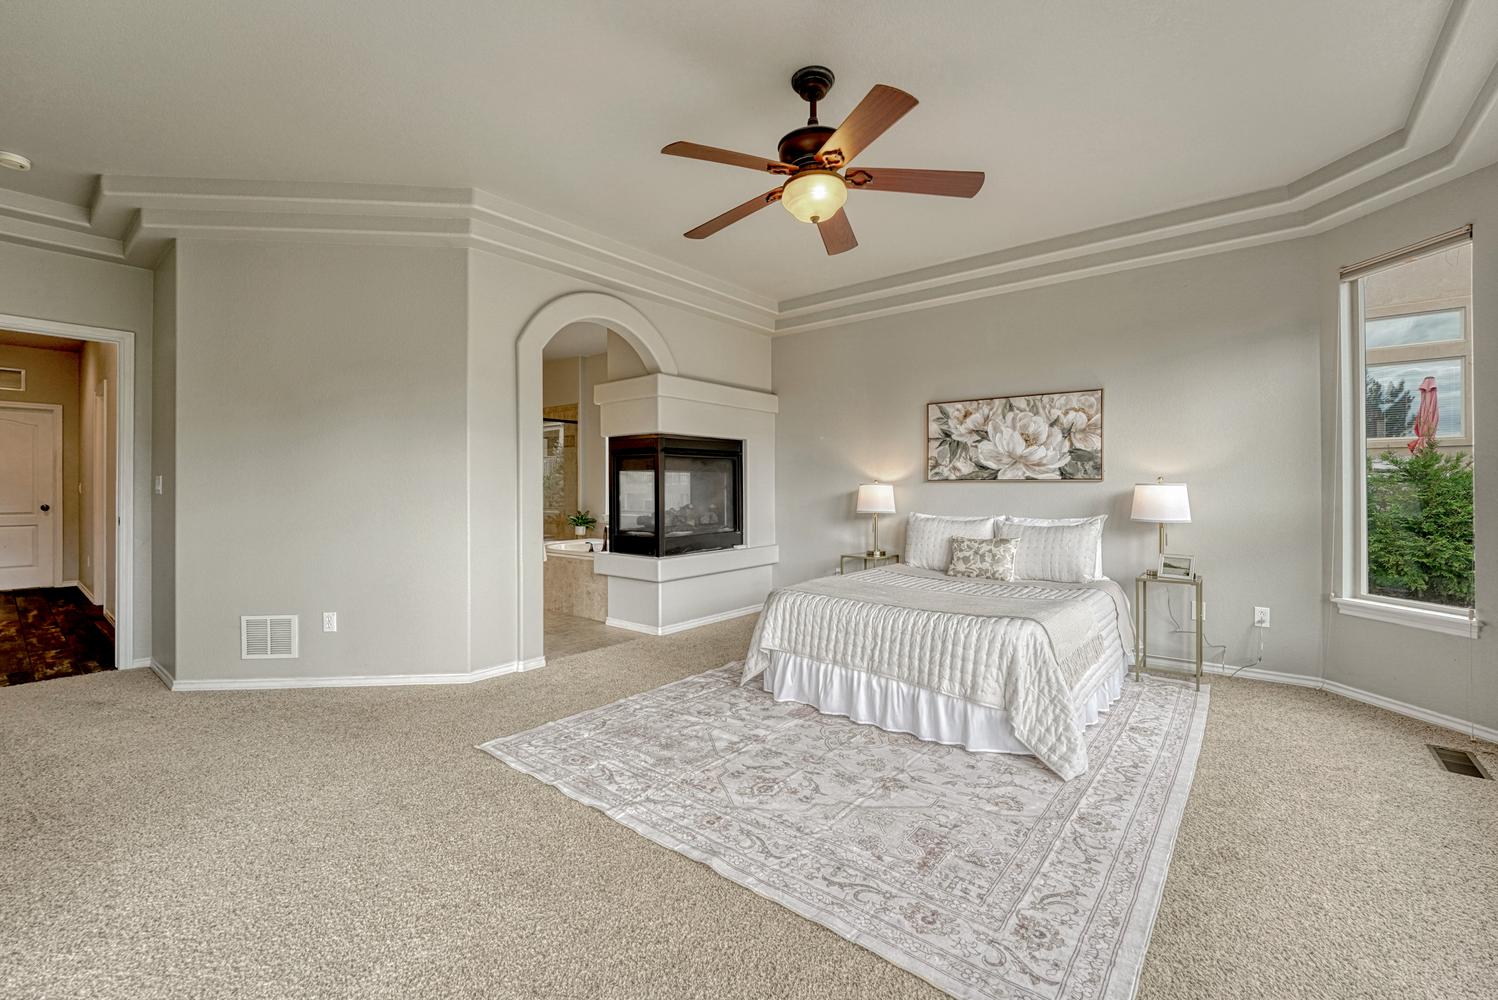
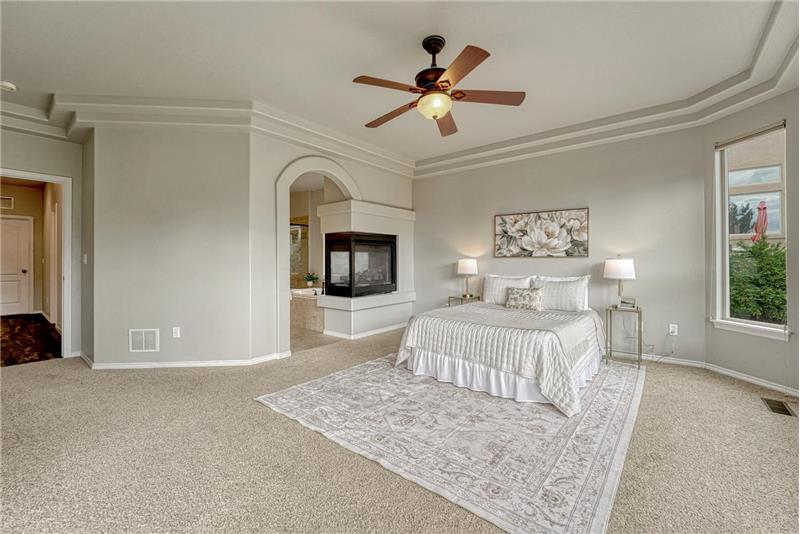
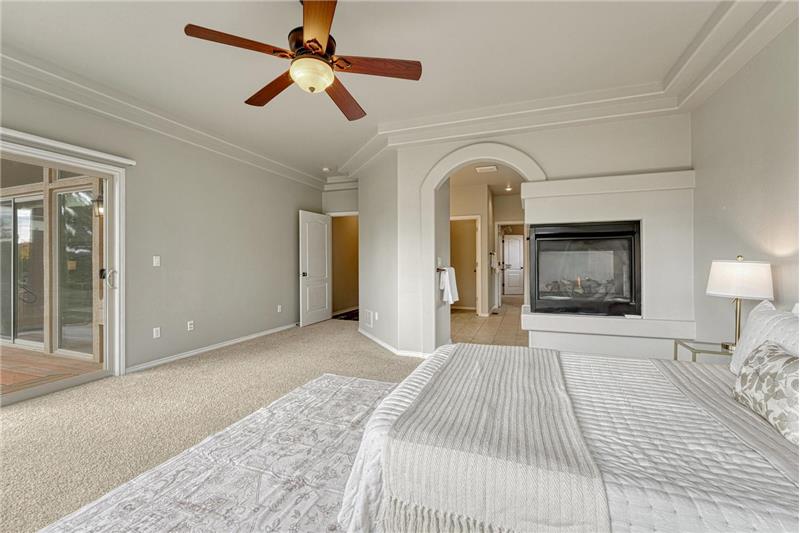
Relax in your private main level Primary Retreat with neutral carpet, a tray ceiling, lighted ceiling fan, and 3-side fireplace.
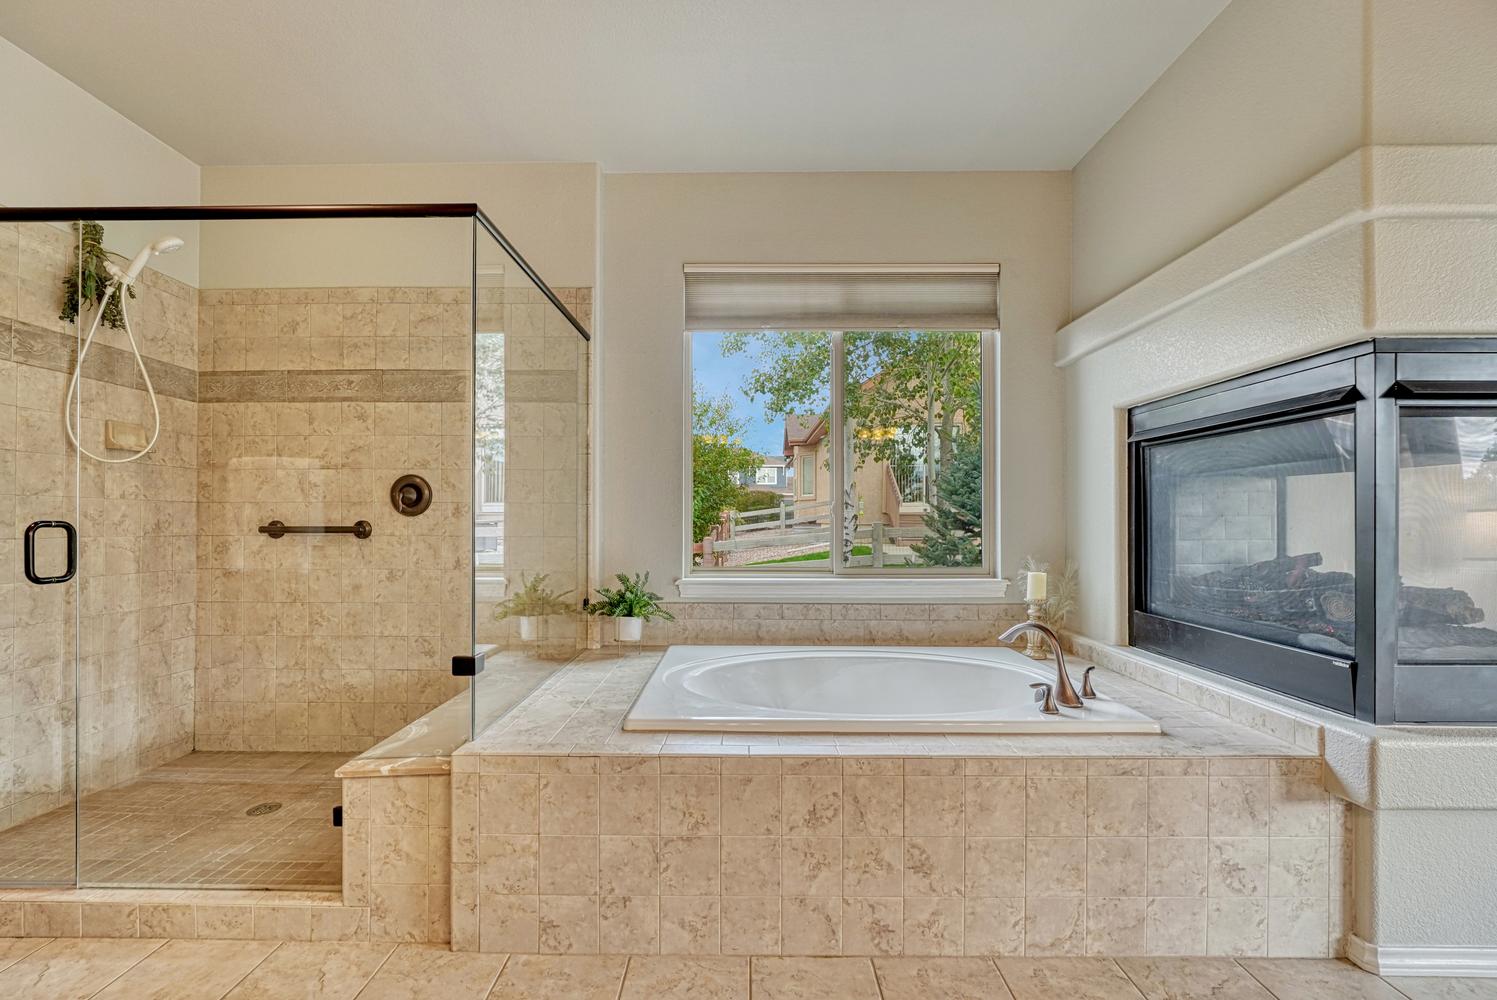
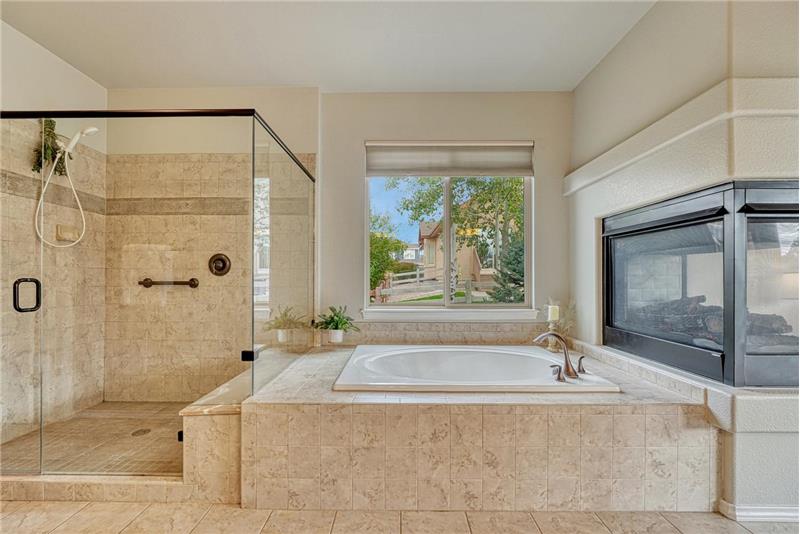
Luxurious 5-piece Primary Bathroom with 3-sided fireplace, soaking tub, and separate large tiled shower with built-in bench.
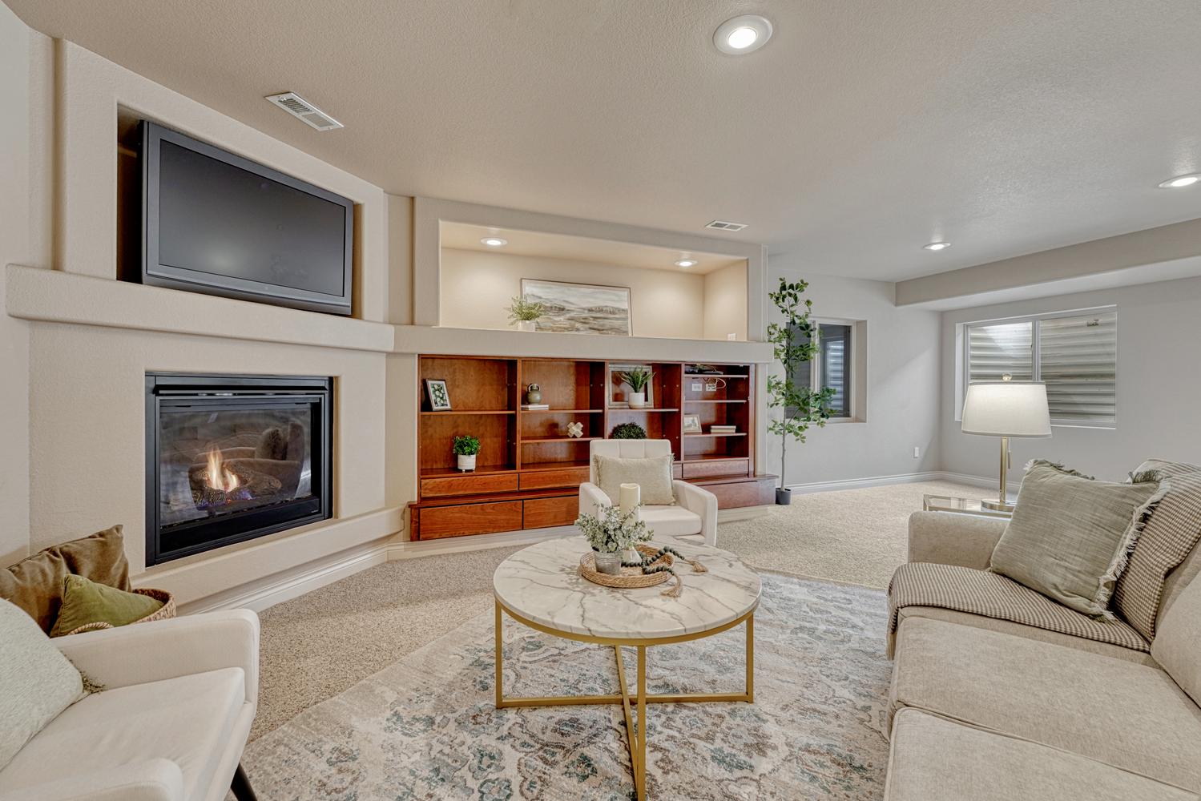
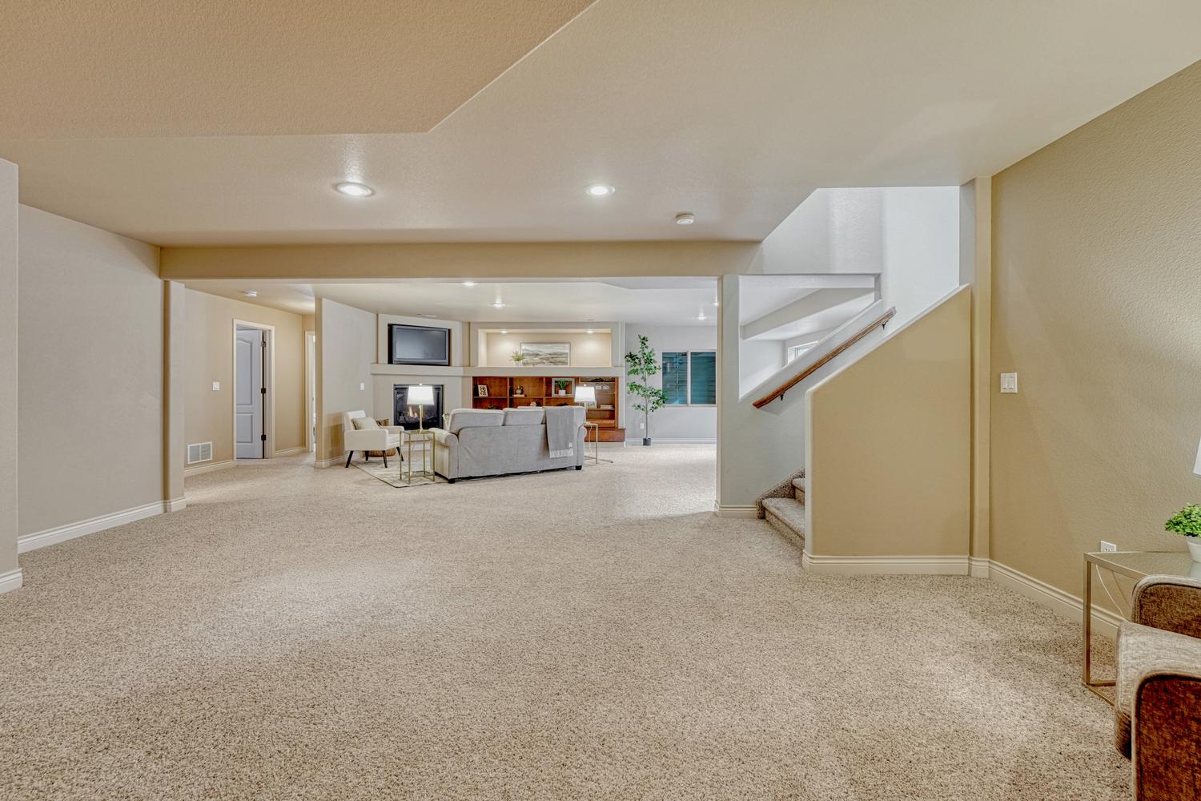
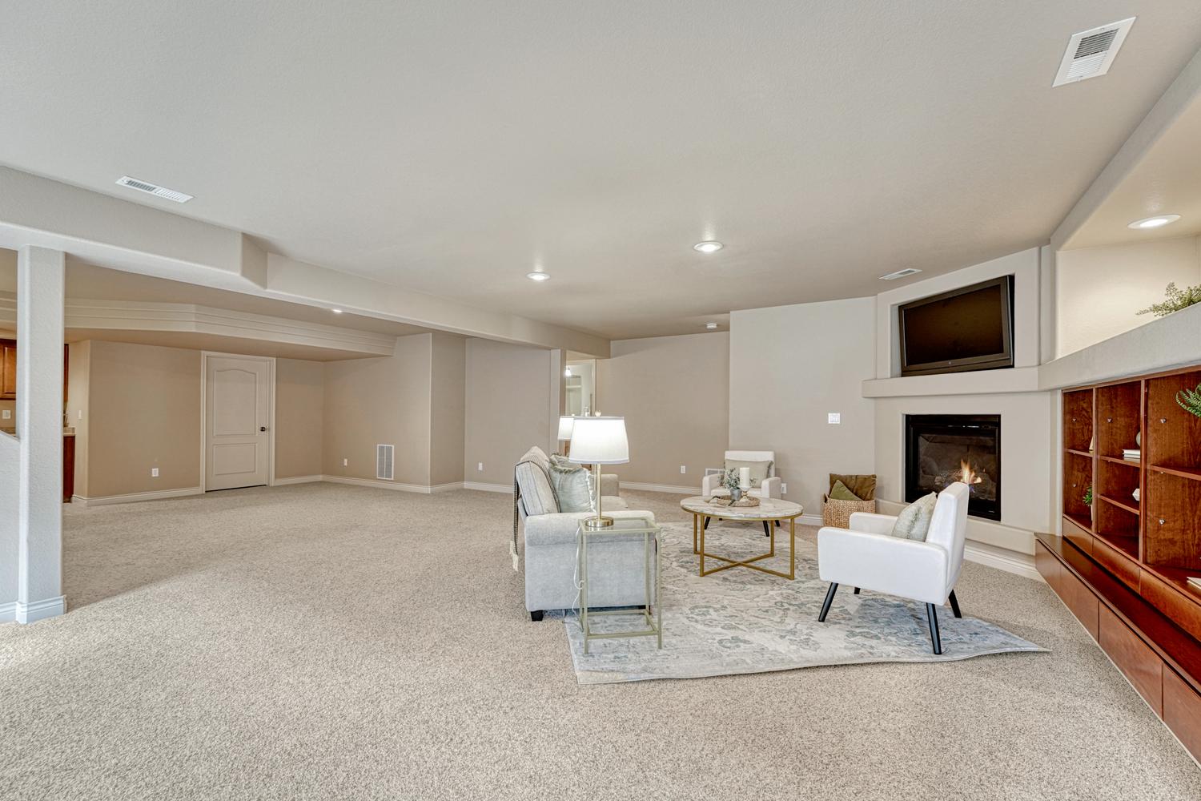
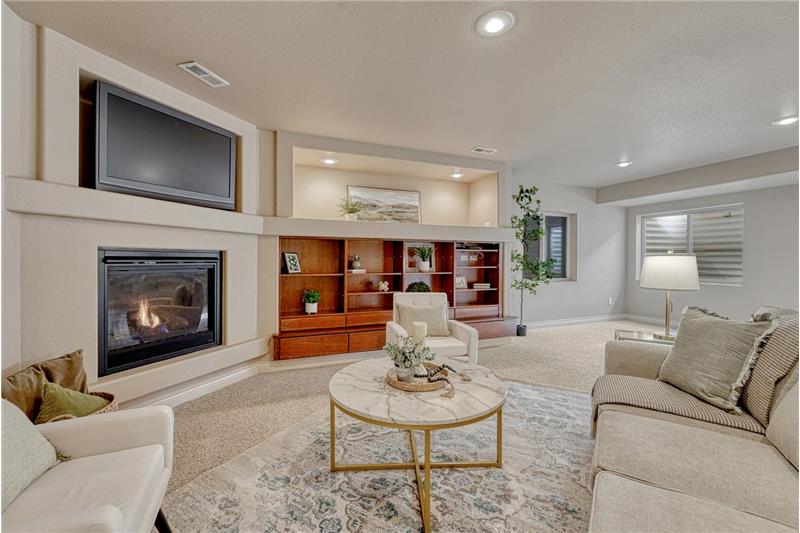
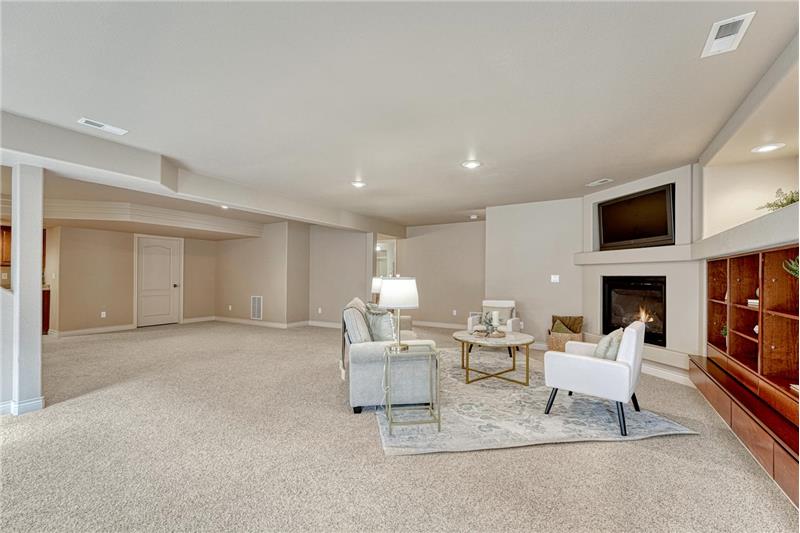
Basement Family Room with neutral carpet, gas fireplace, built-ins, and TV recess.
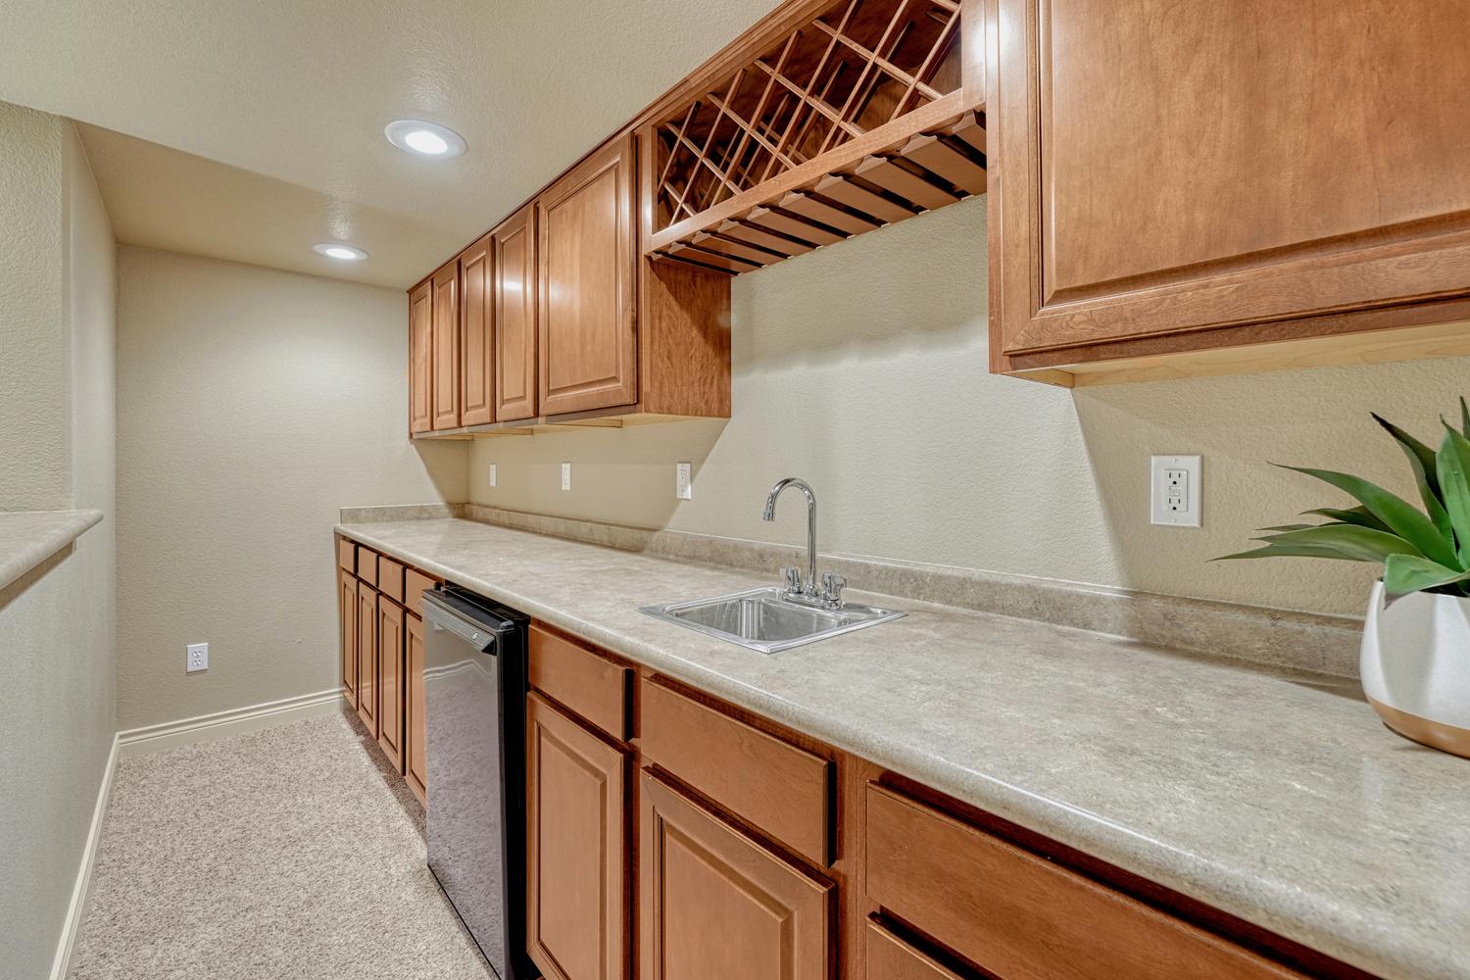
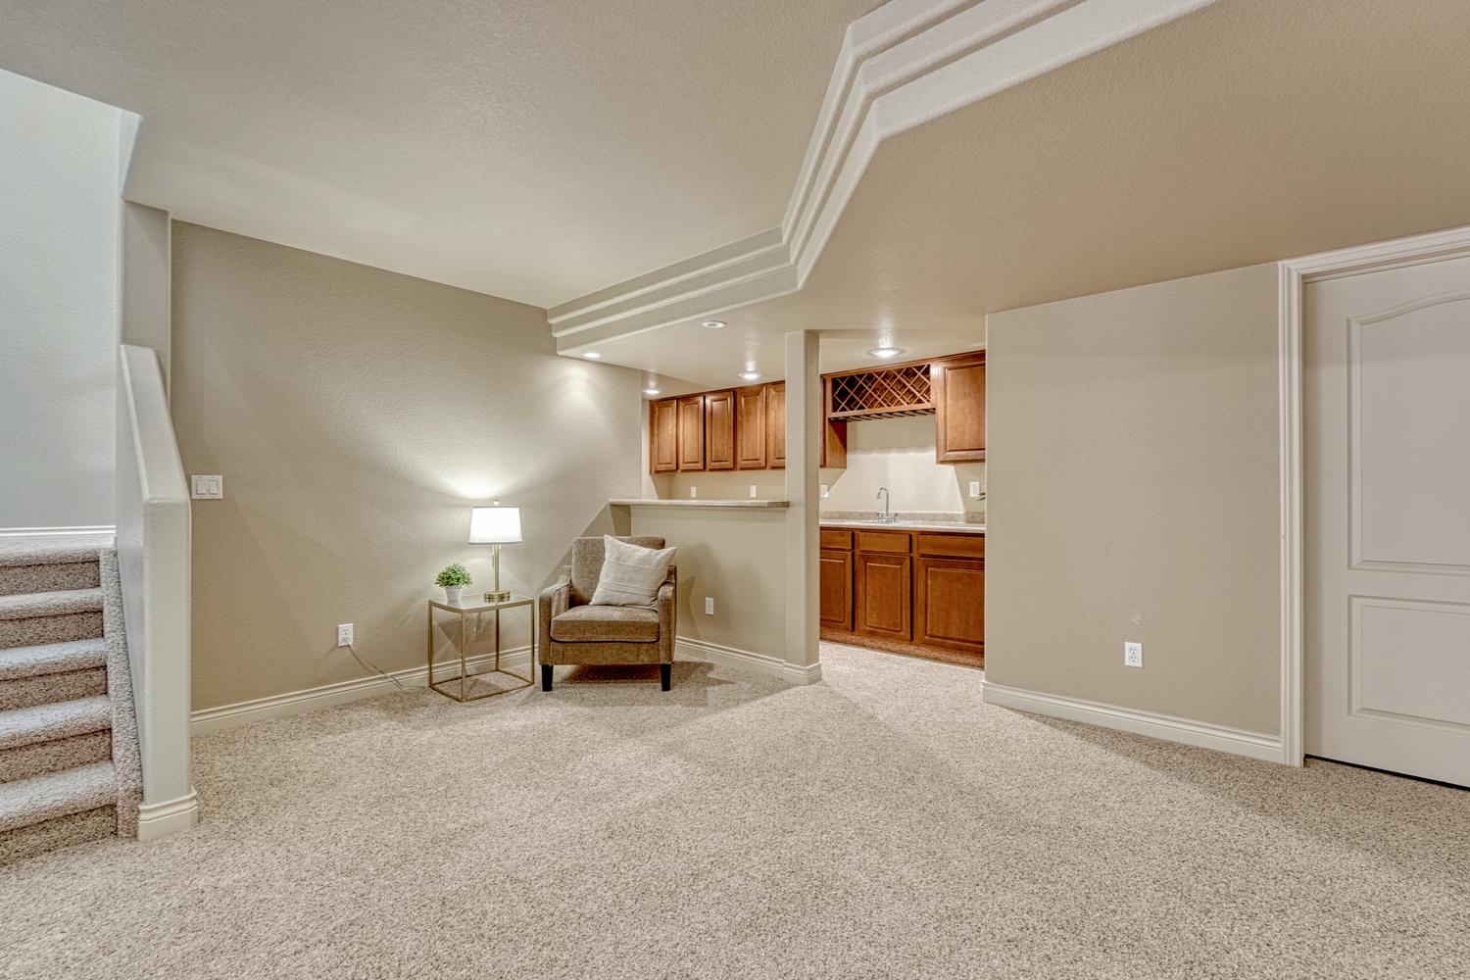
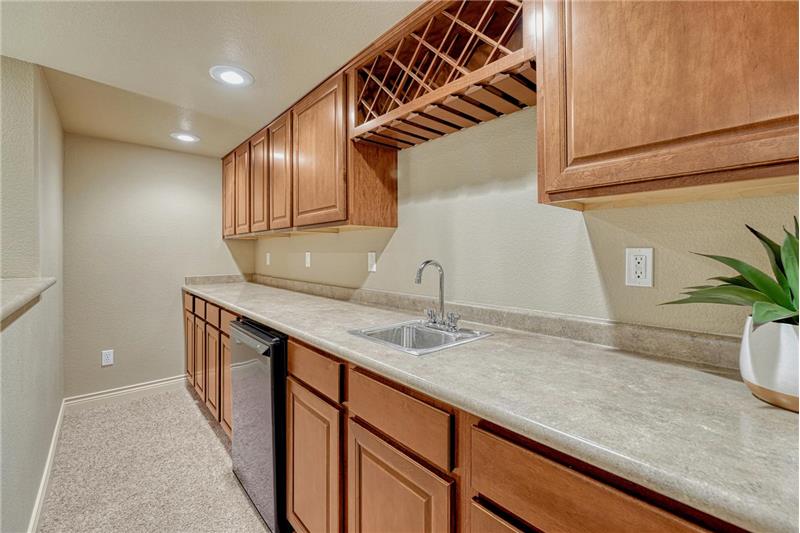
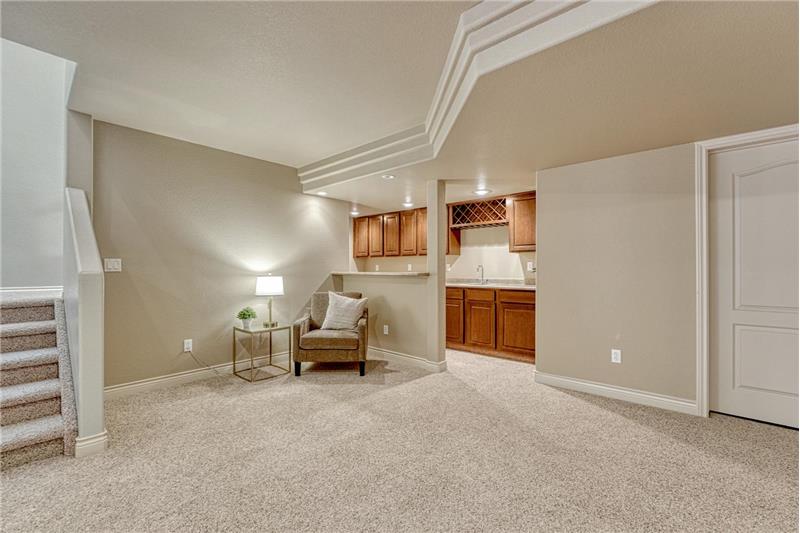
Basement wet bar with refrigerator and built-in wine rack to serve your favorite drinks and snacks.
Low maintenance xeriscaped backyard yard with partially covered patio and many trees for privacy and shade.
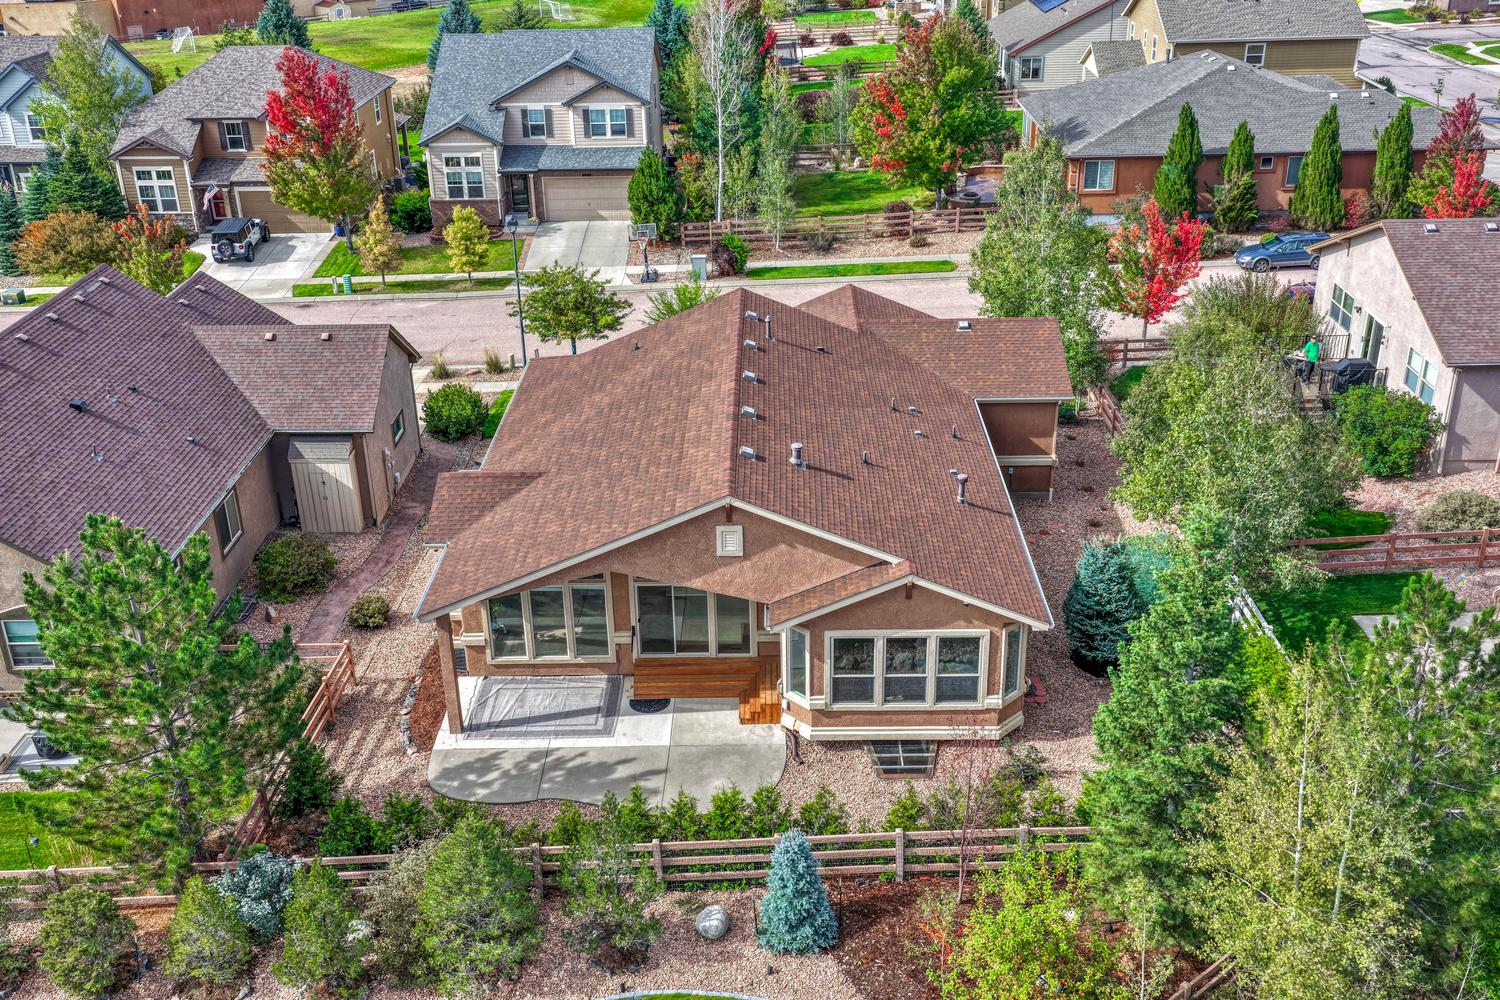
Aerial rear view of home and backyard.
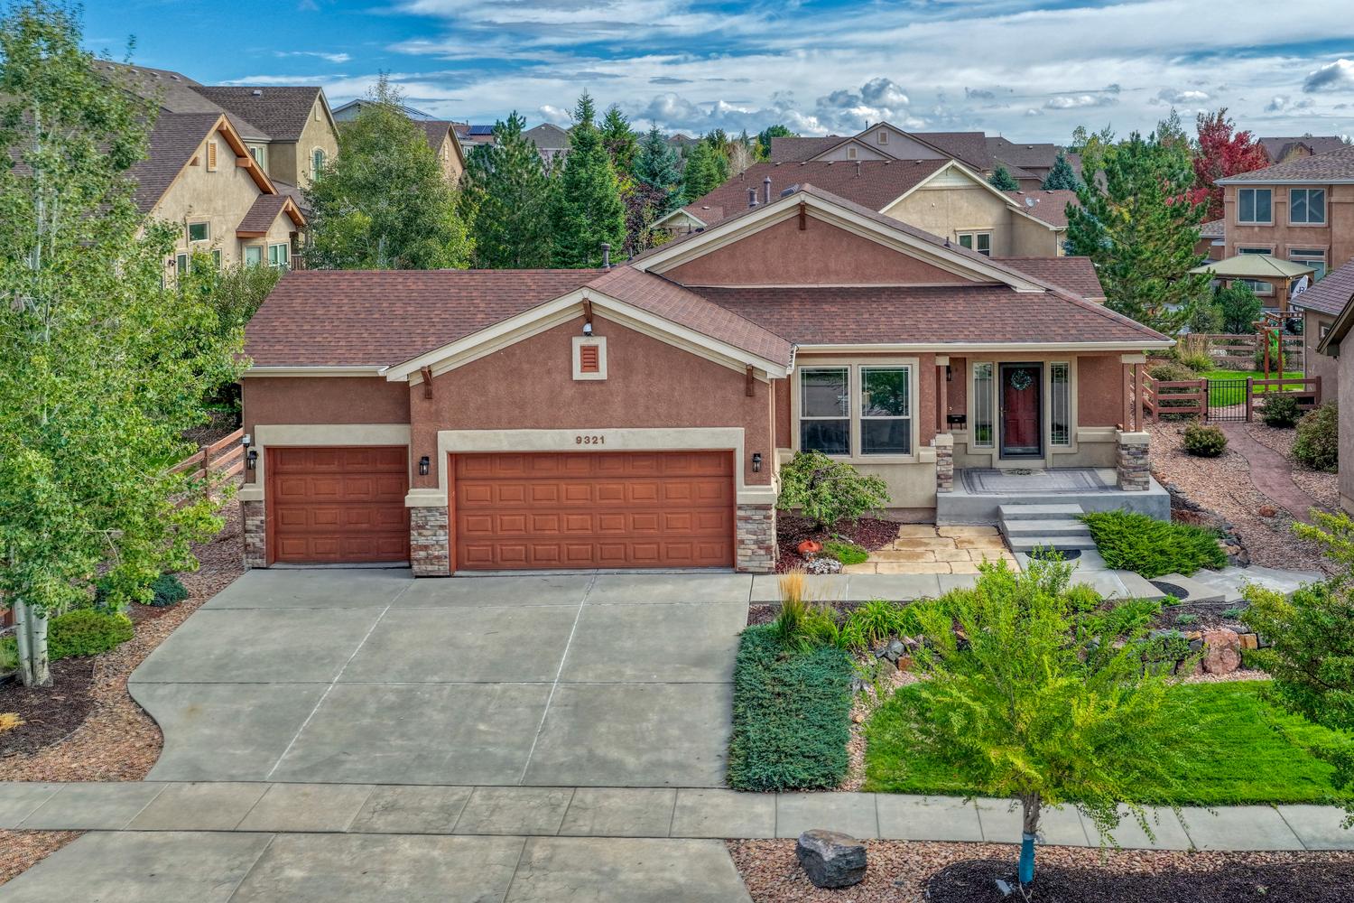
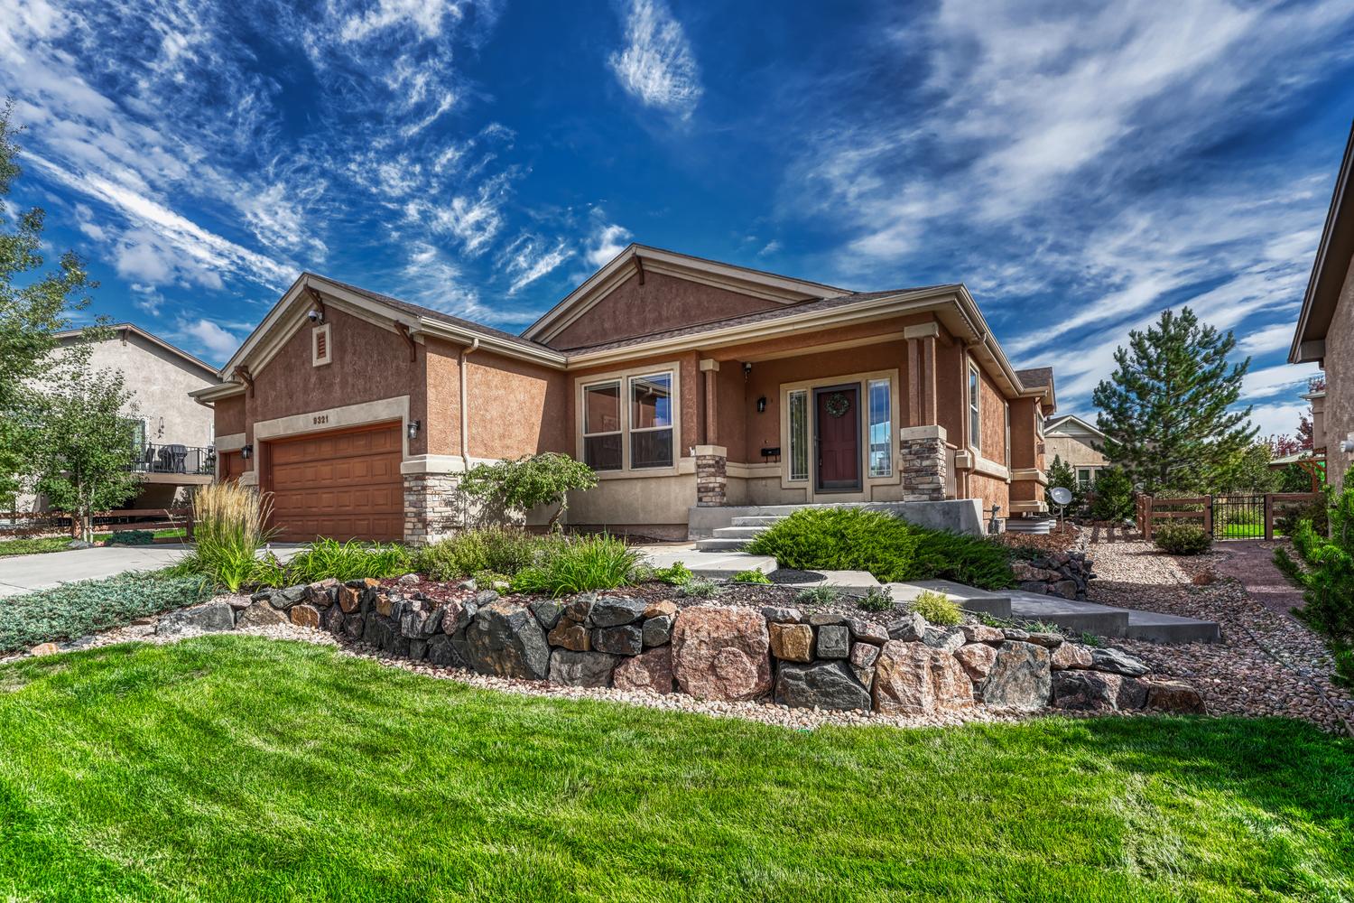
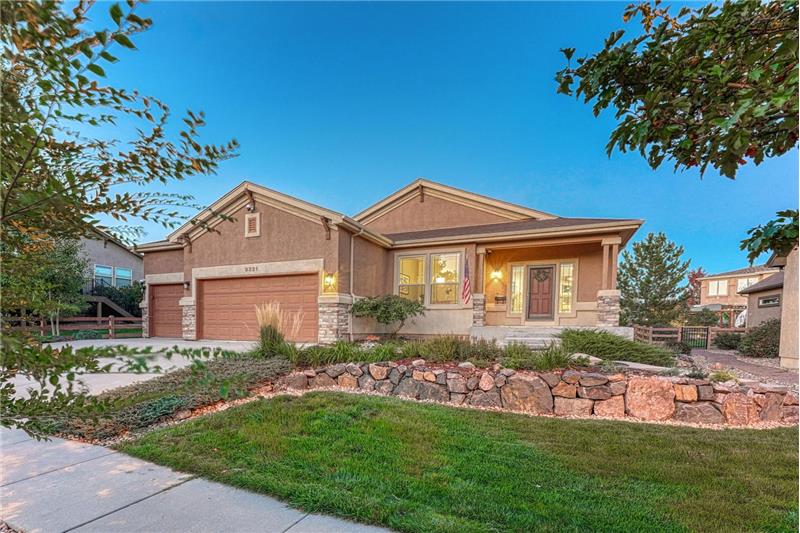
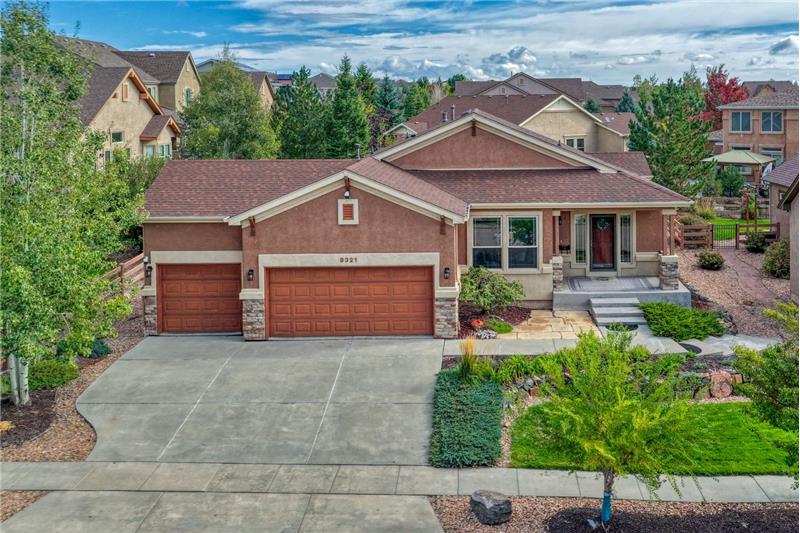
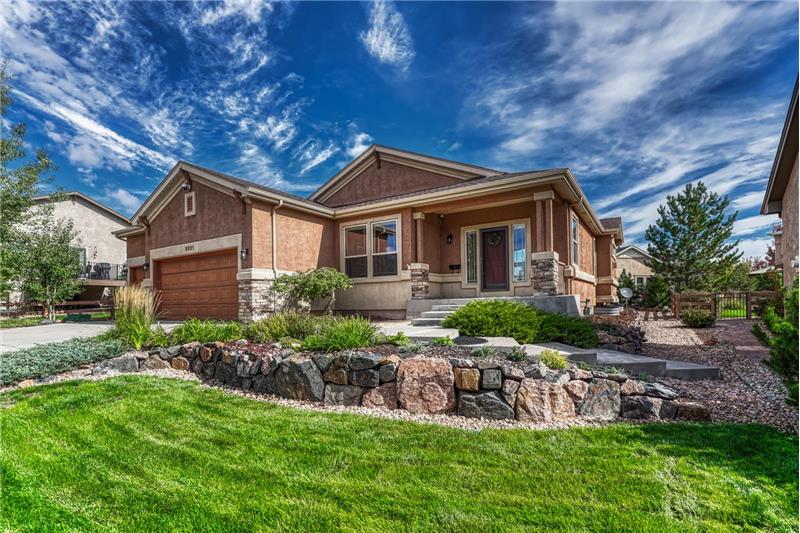
Great curb appeal with beautiful professional landscaping and raised rock planting bed.
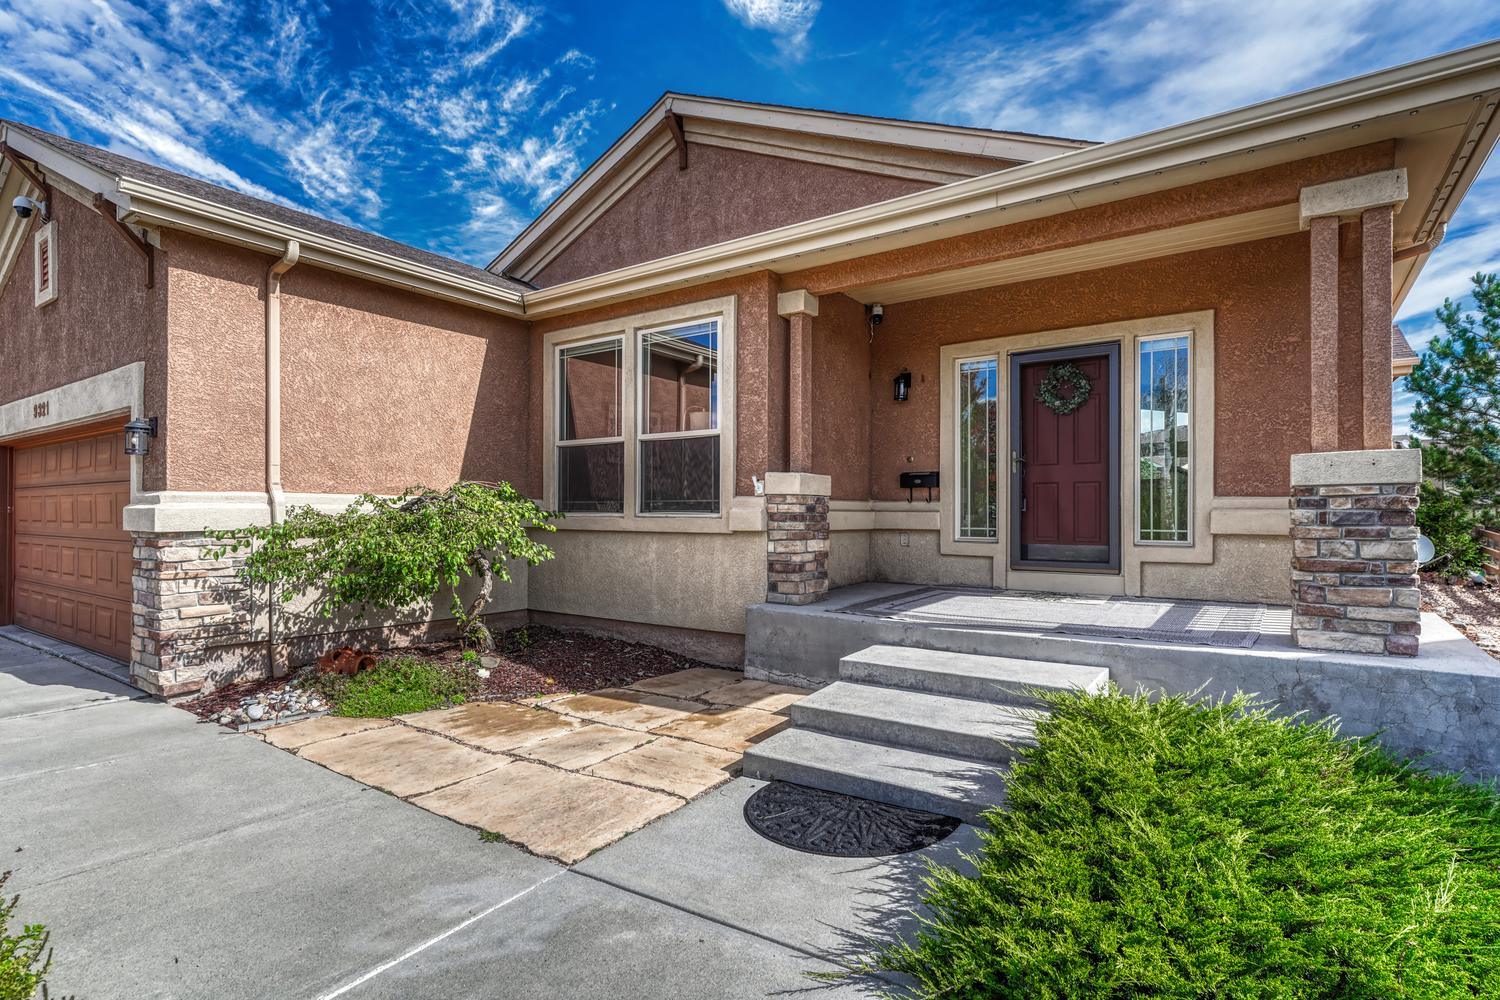
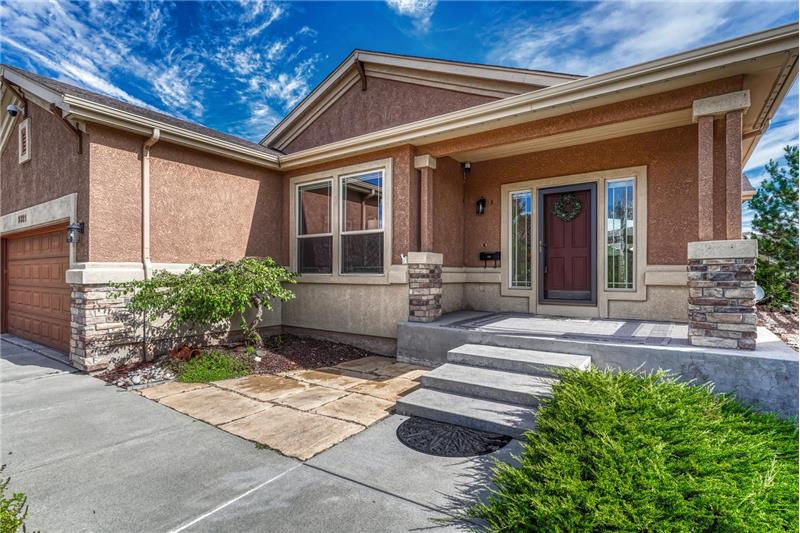
Front walk way and covered front porch.
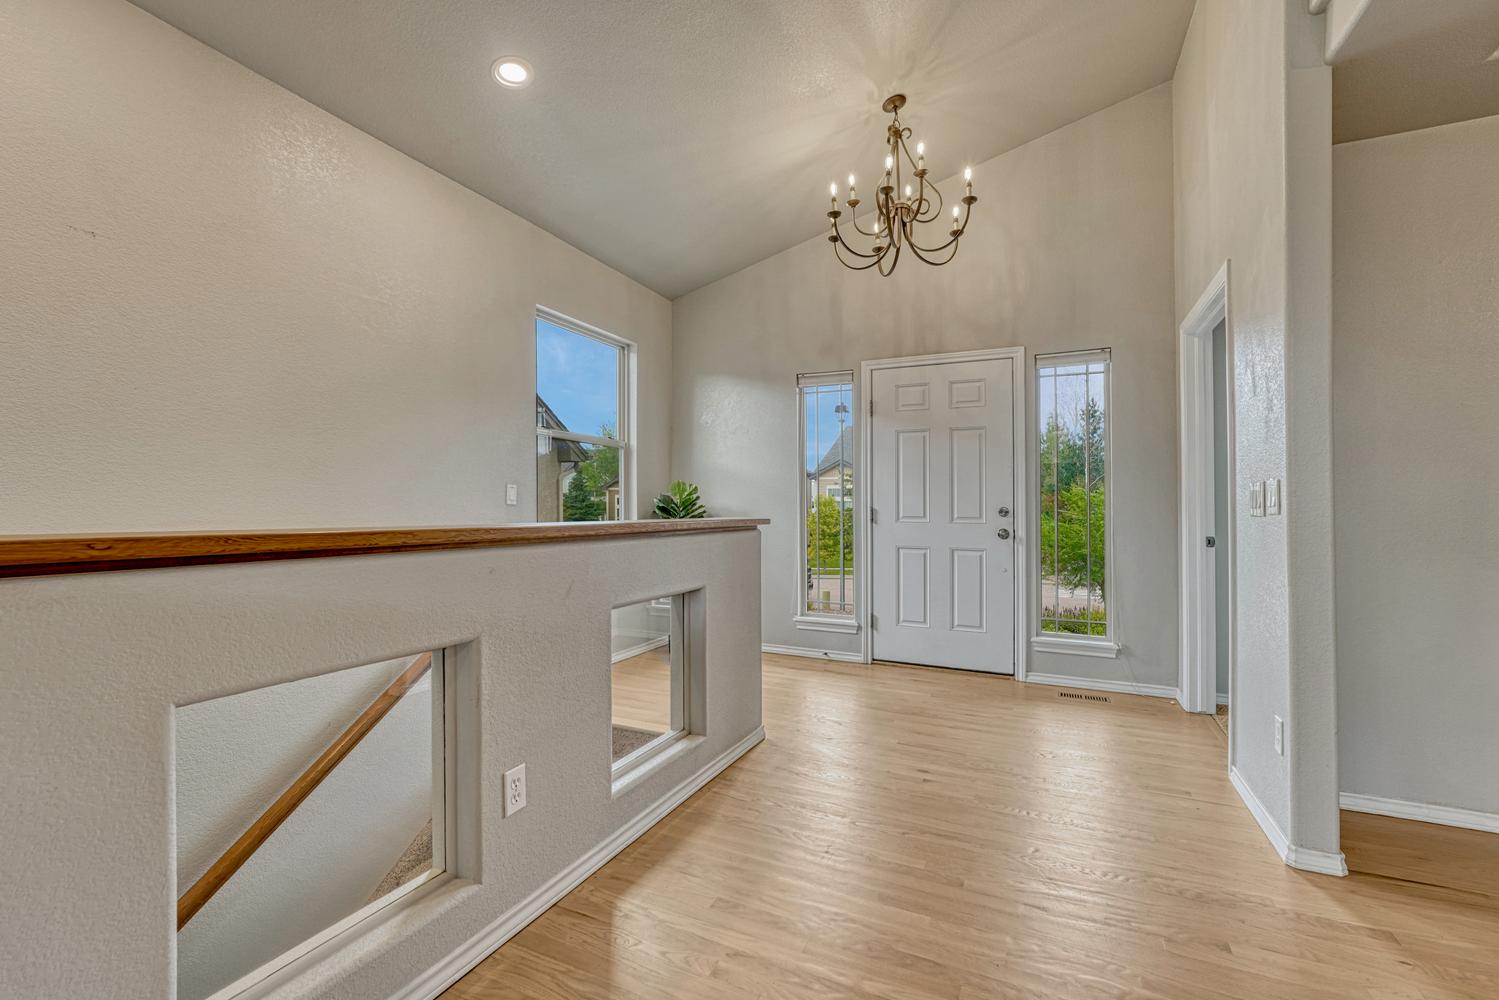
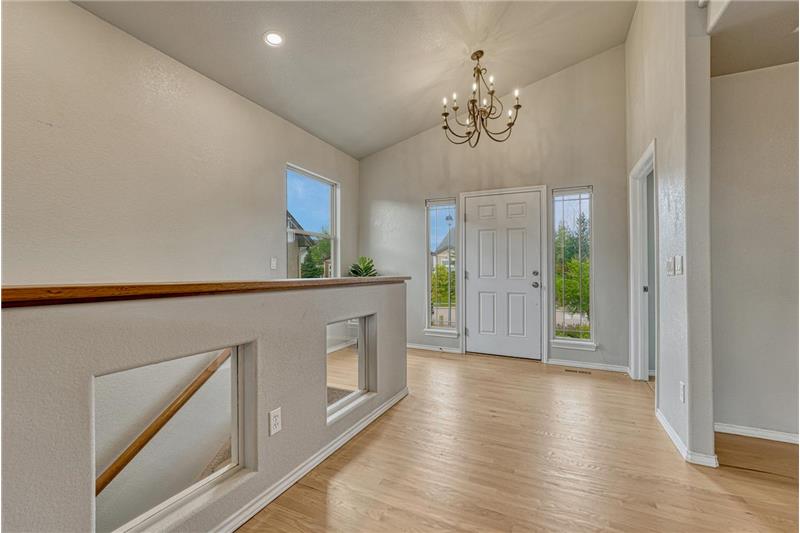
Welcoming Front Entry with wood flooring, side lite windows and an attractive light fixture.
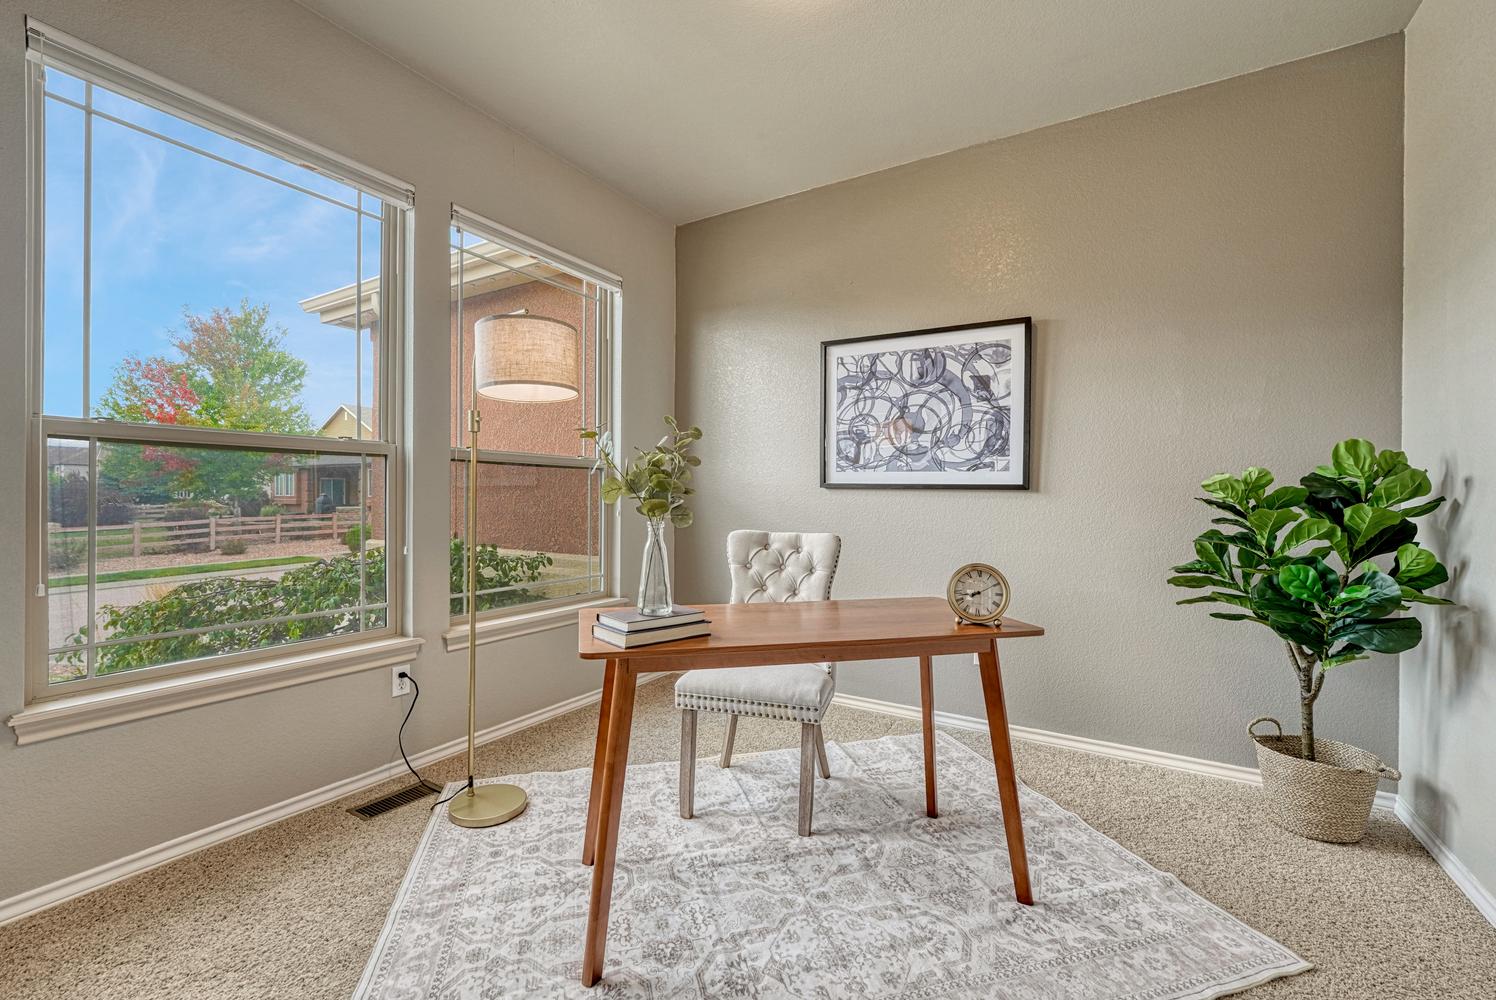
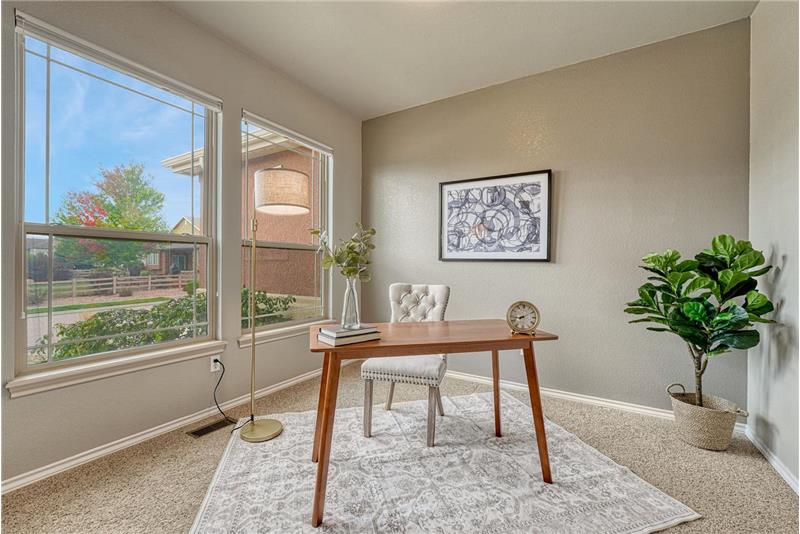
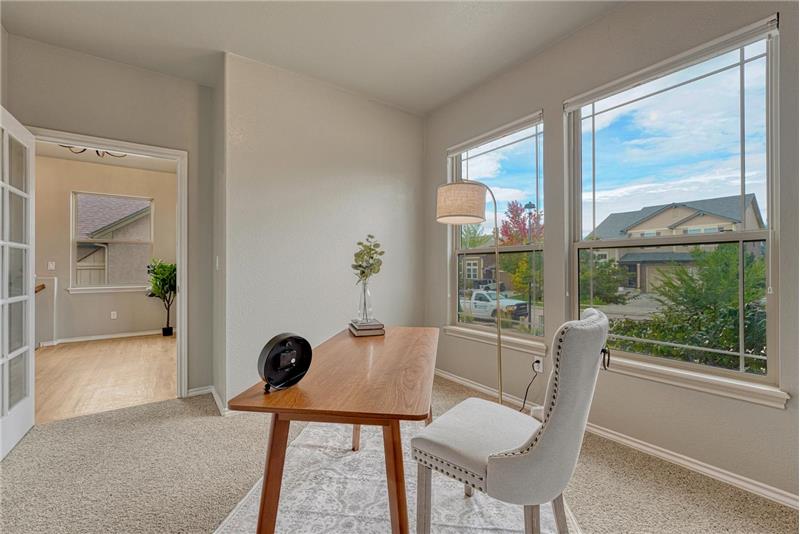
The versatile front room provides space for a home office, nursery, or guest area.
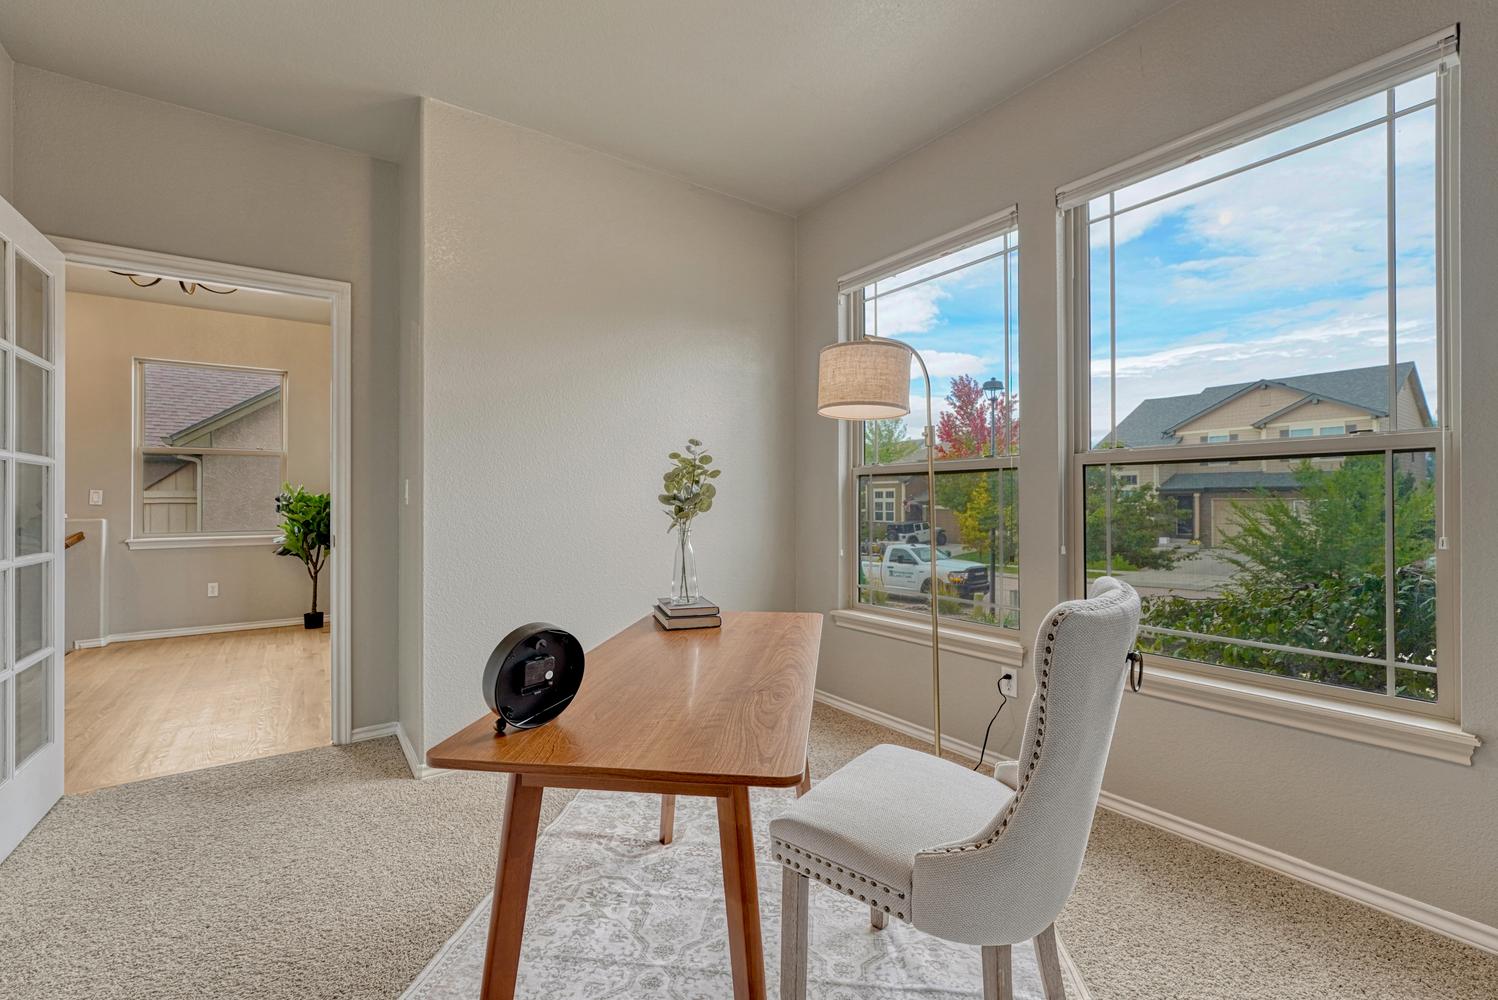
French doors lead into the front office with neutral carpet and front yard views.
Dramatic wall of windows in the Great Room that brings in lots of natural light.
The spacious Great Room features wood flooring, a ceiling fan, custom built-ins, and a a gas fireplace.
Gorgeous gas fireplace in the Great Room with floor to ceiling stone surround, raised hearth, and built-in bookshelves.
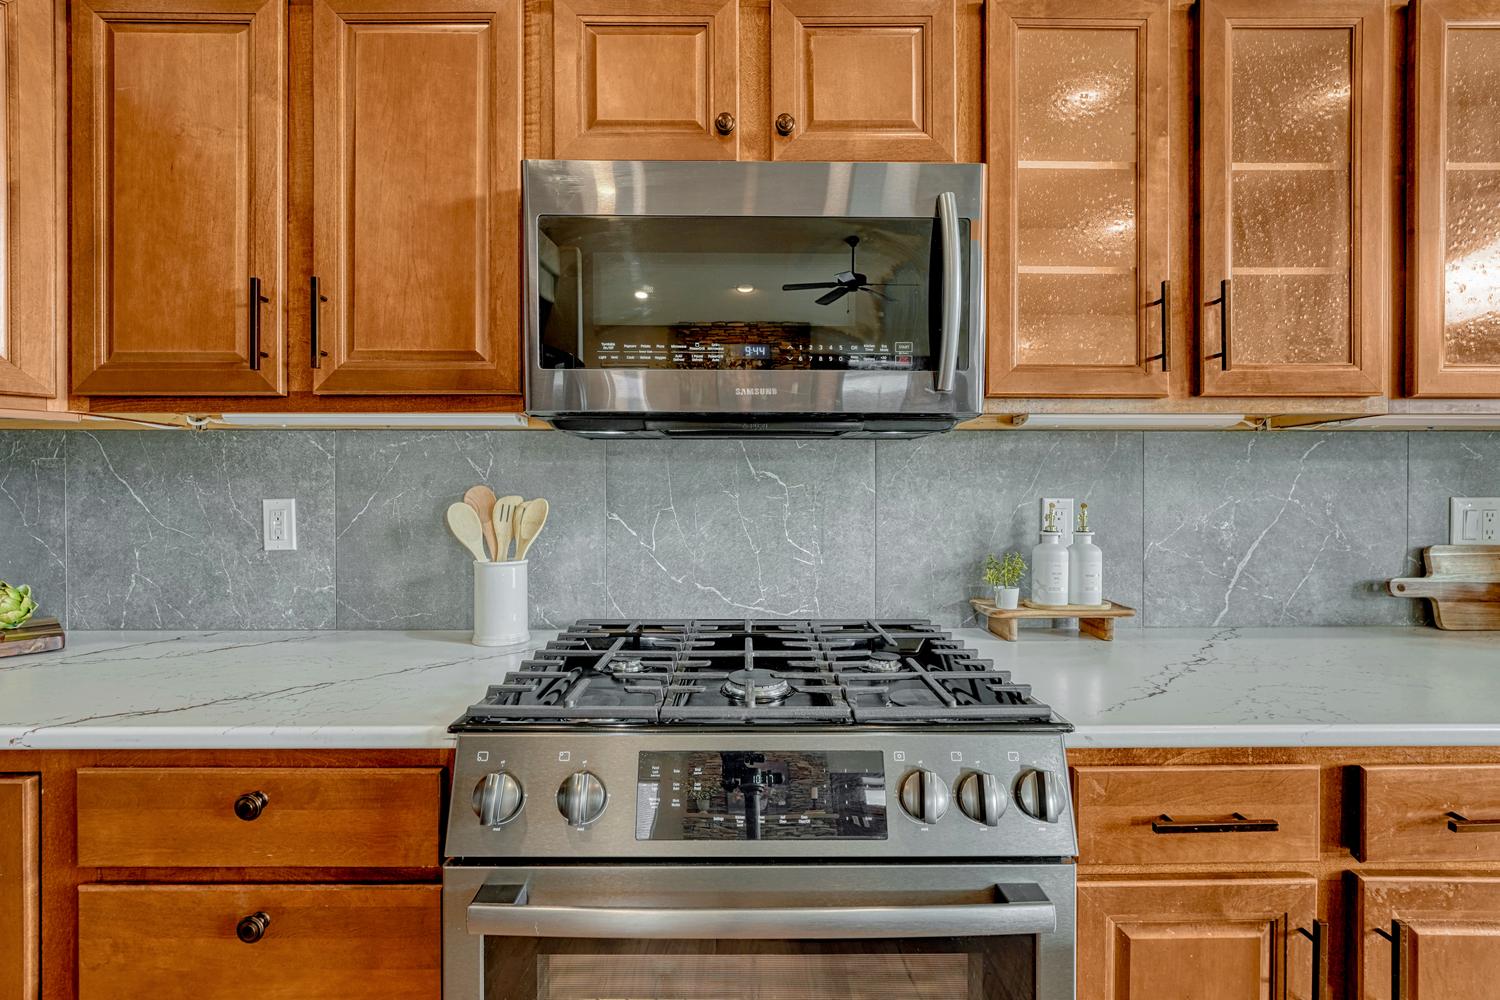
The gourmet island kitchen showcases quartz countertops, wood cabinetry, black stainless steel appliances, & New Gen lighting.
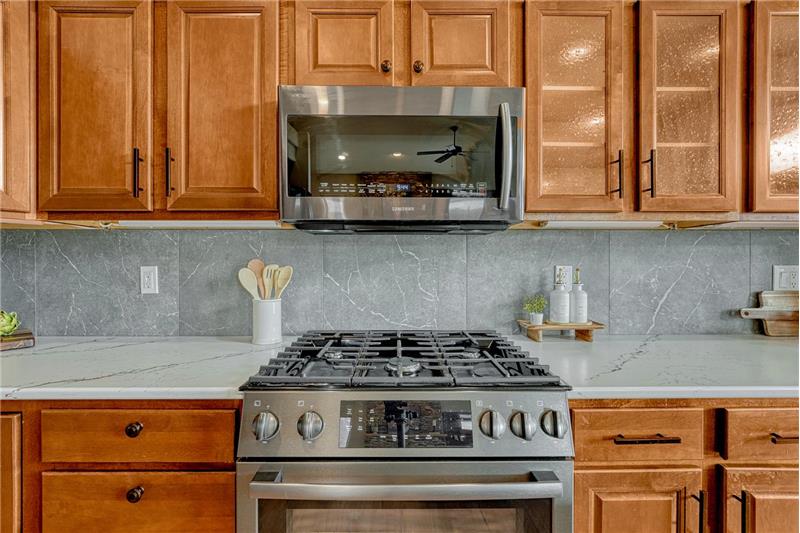
The Kitchen offers a Bosch gas range oven and built-in microwave oven.
The formal Dining Room features wood flooring and a tray ceiling with attractive light fixture.
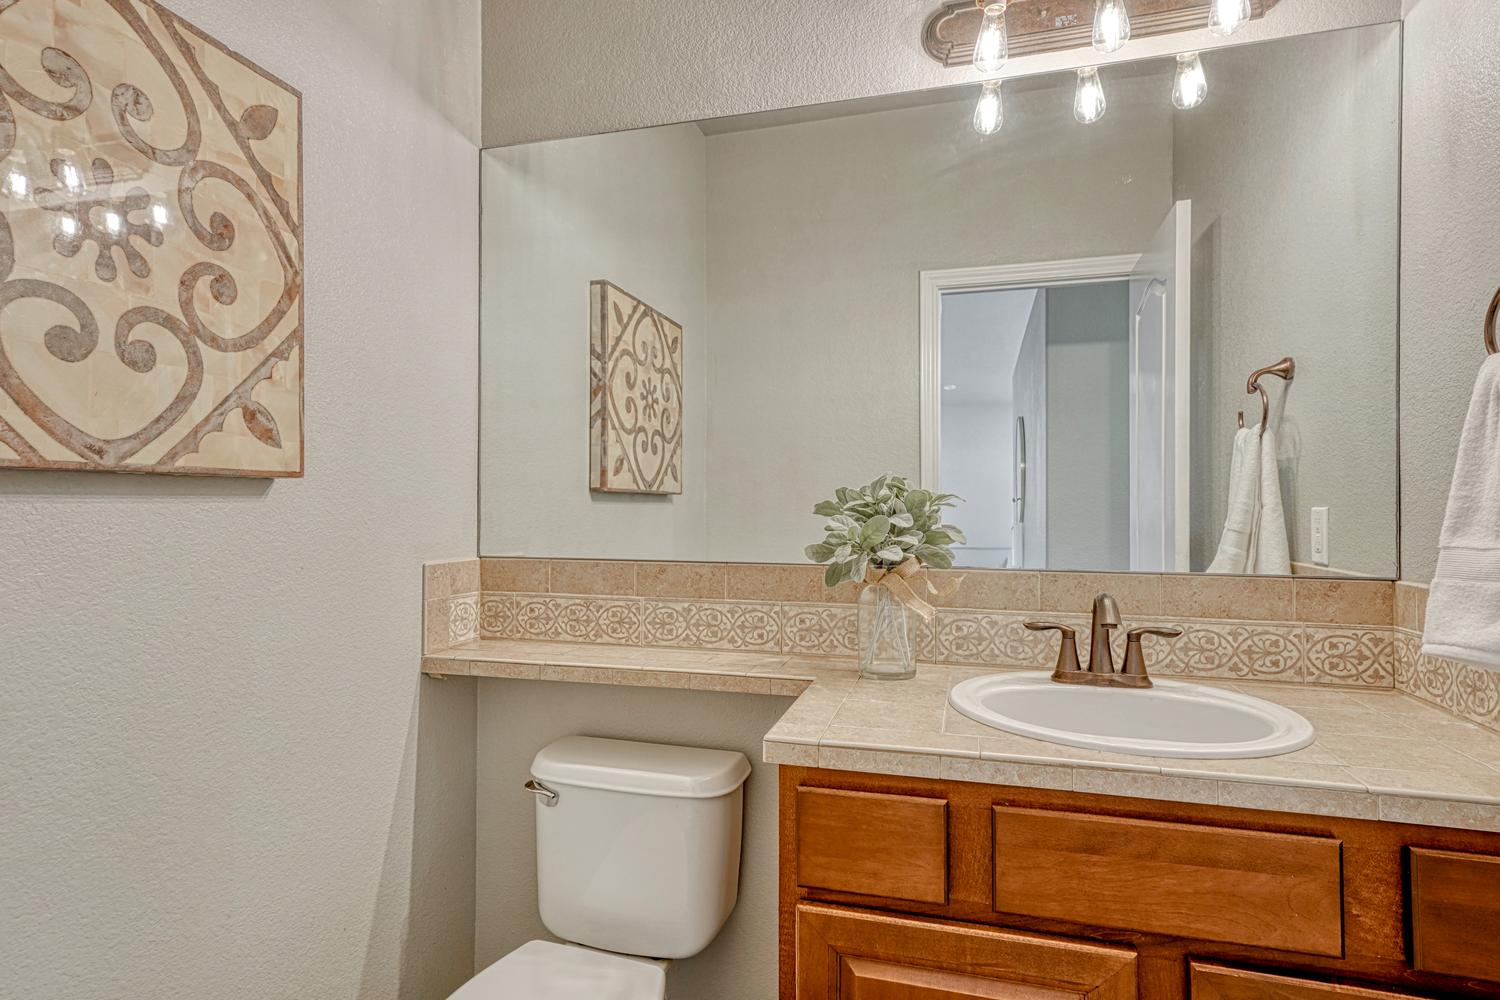
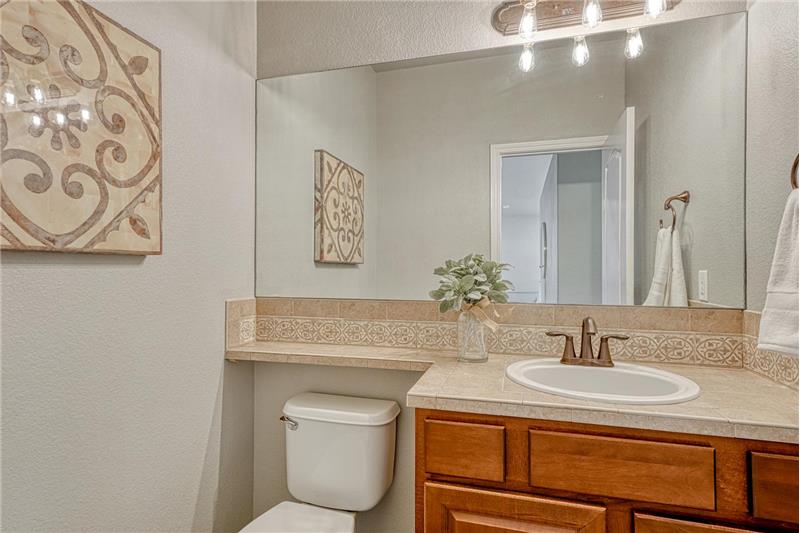
Main level Powder Bathroom with vanity and mirror.
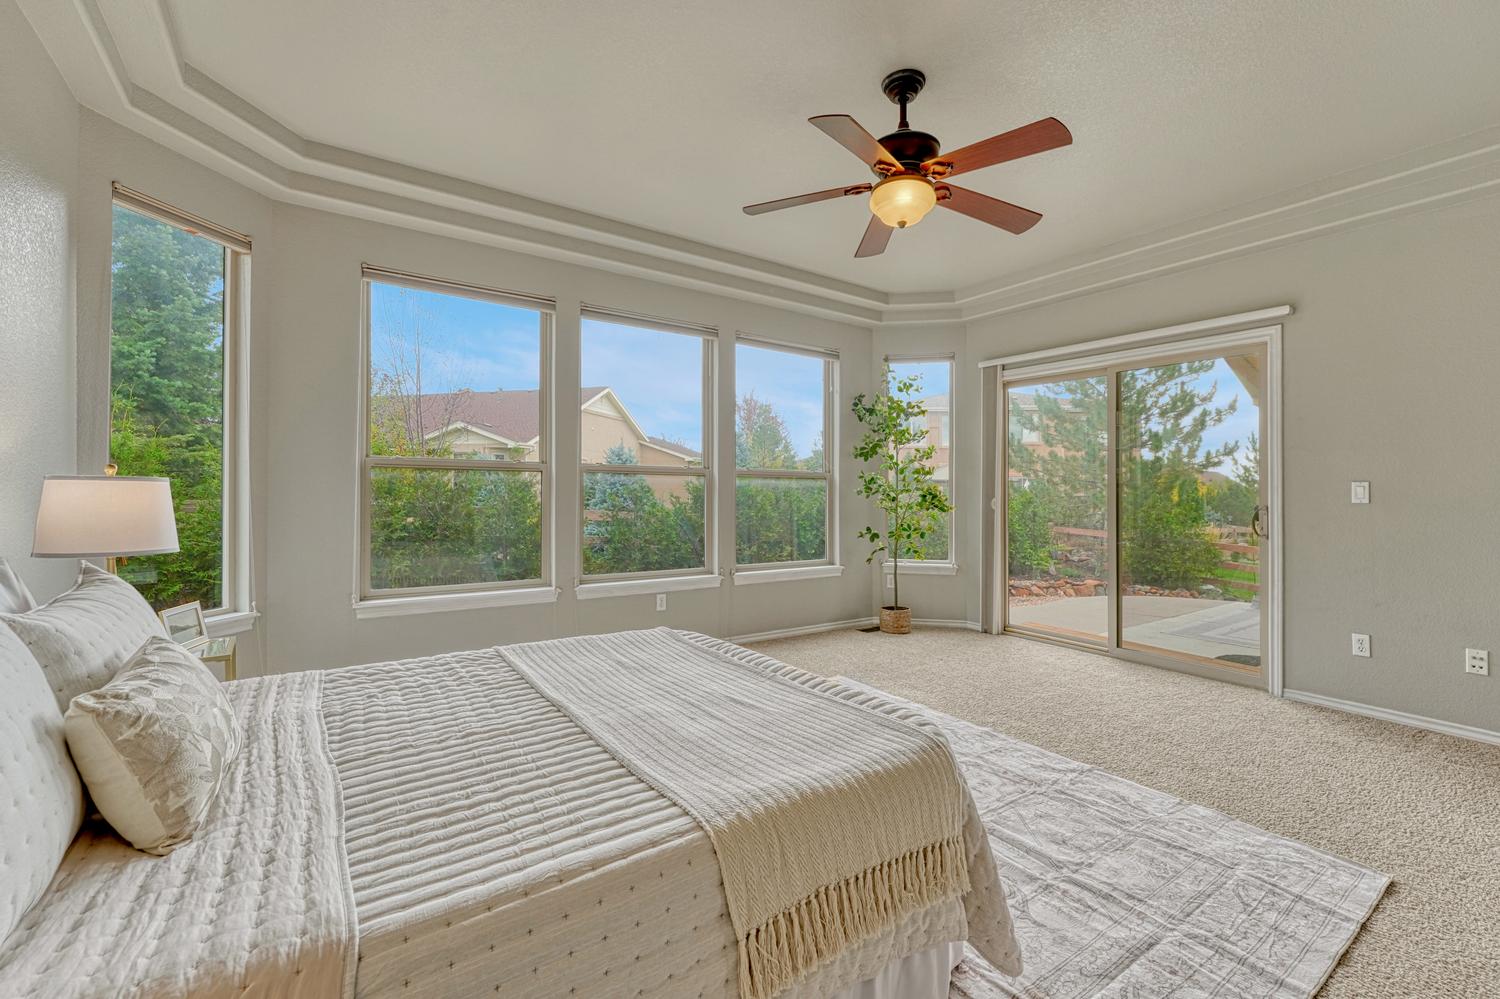
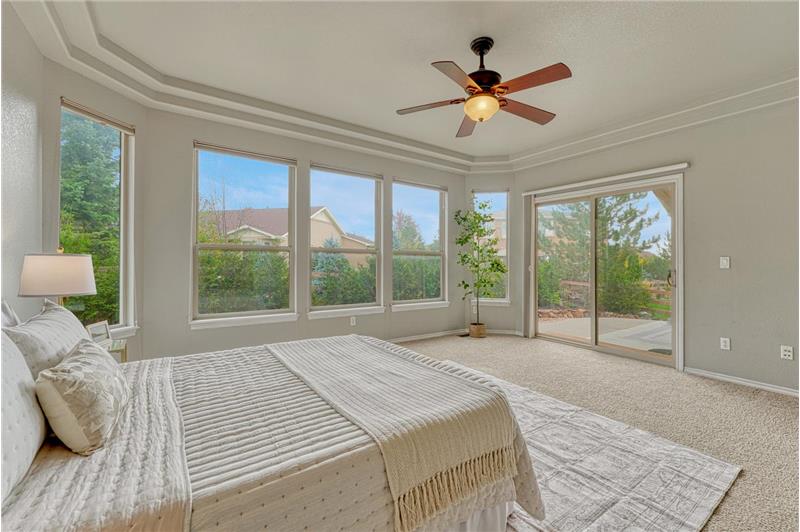
The main level Primary Bedroom features a tray ceiling, lighted ceiling fan, wall of windows, & slider to the back patio.
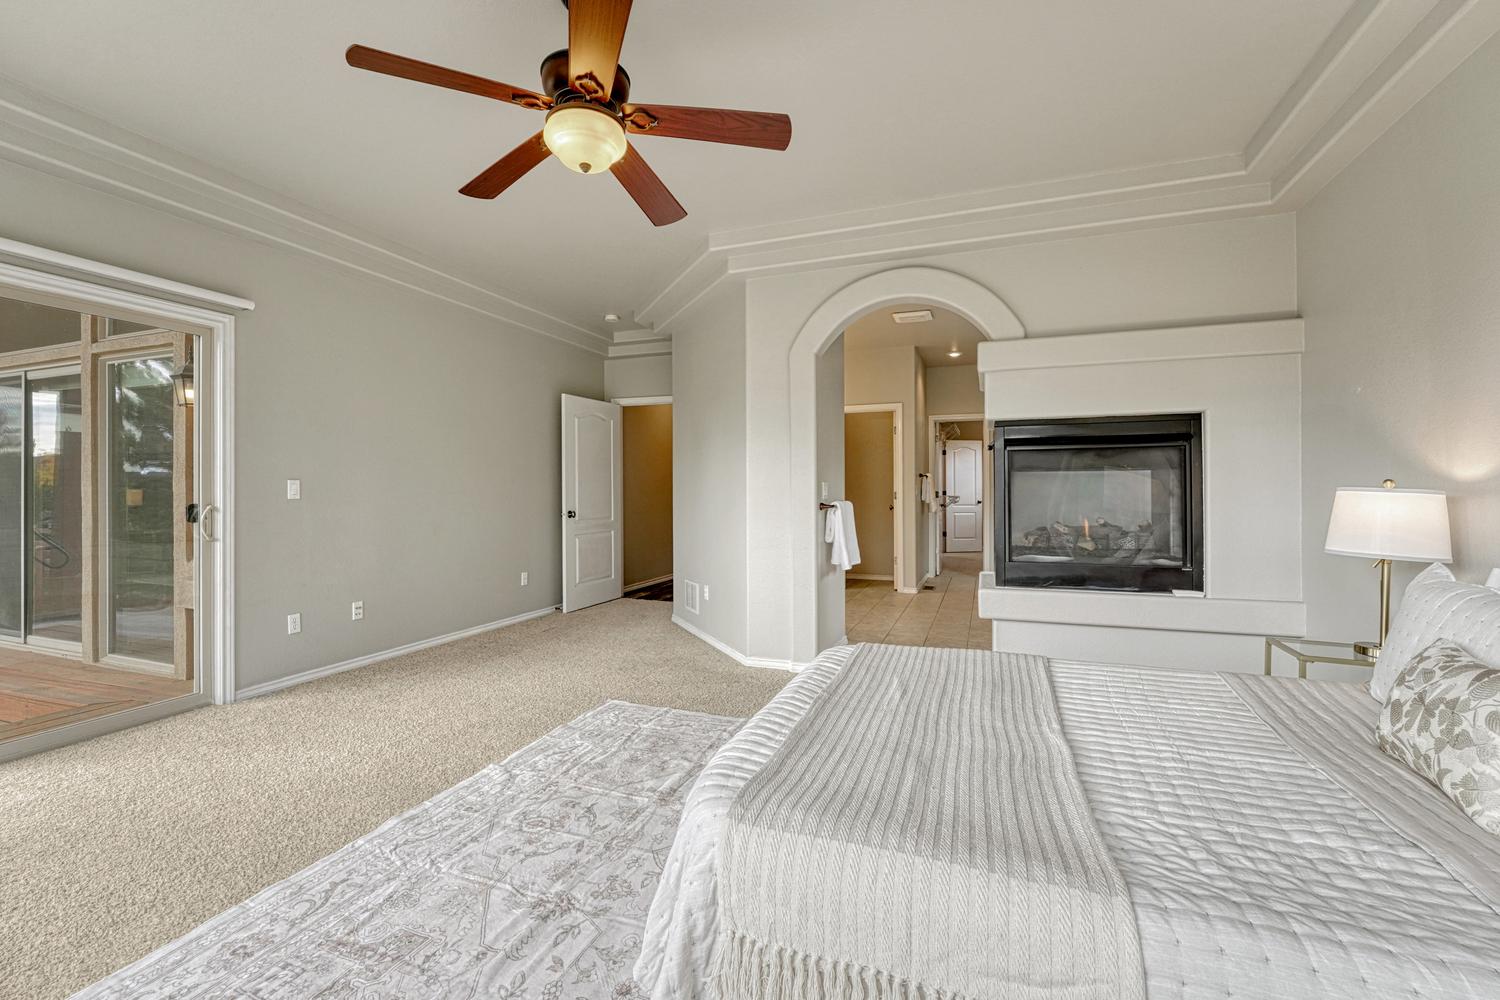
The Primary Bedroom boasts a 3-sided gas fireplace and arched entry into the adjoining 5-piece bathroom.
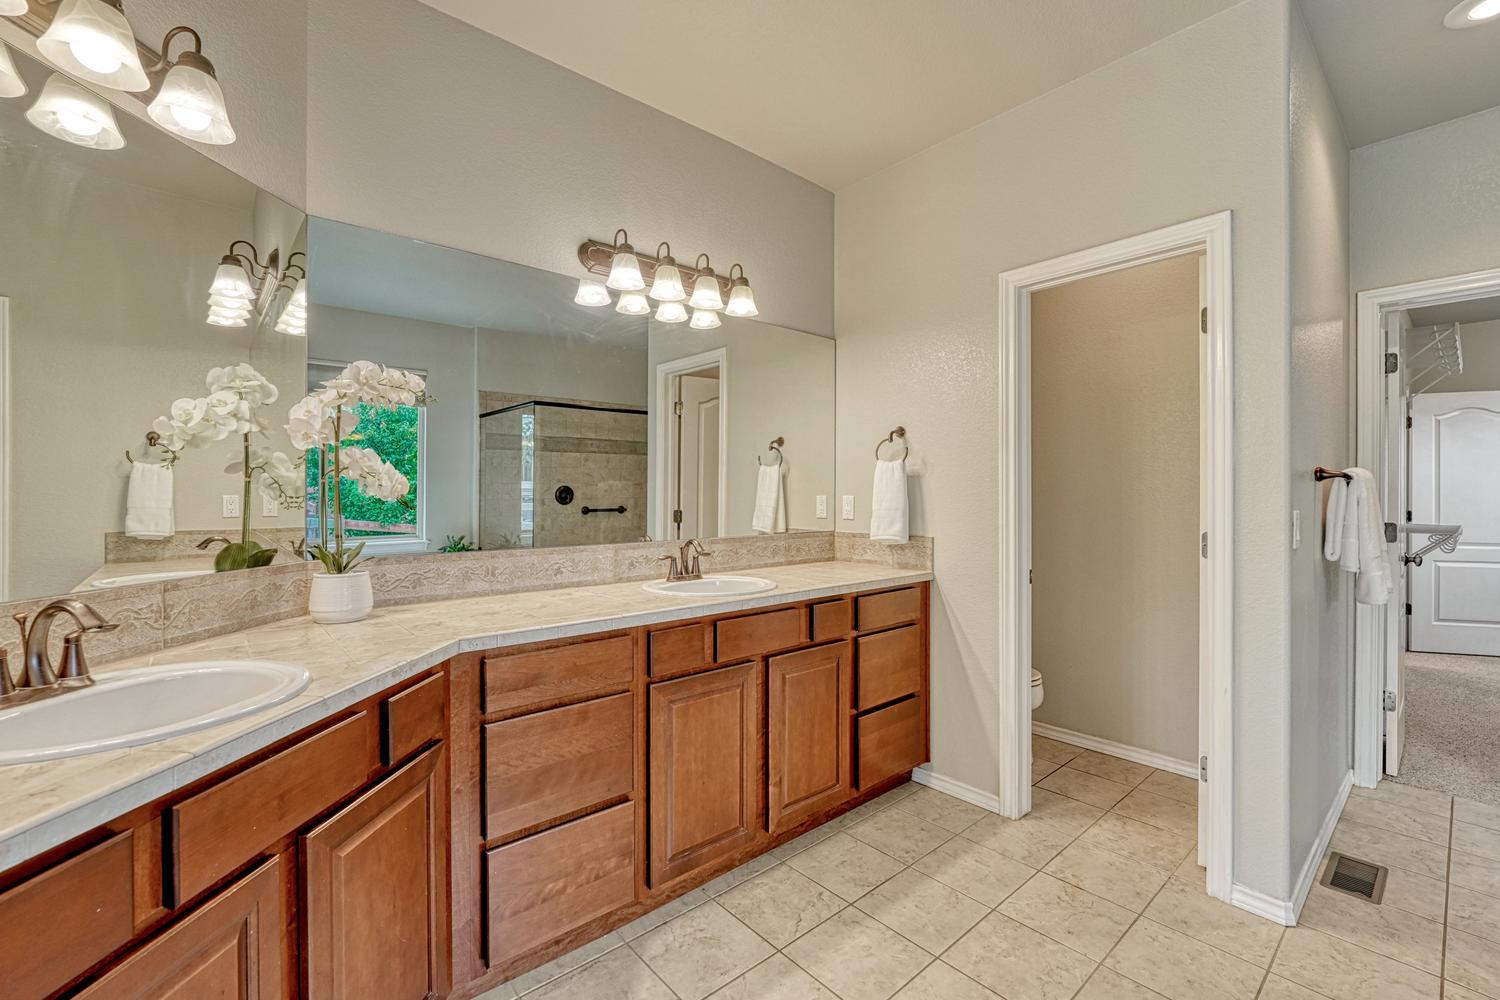
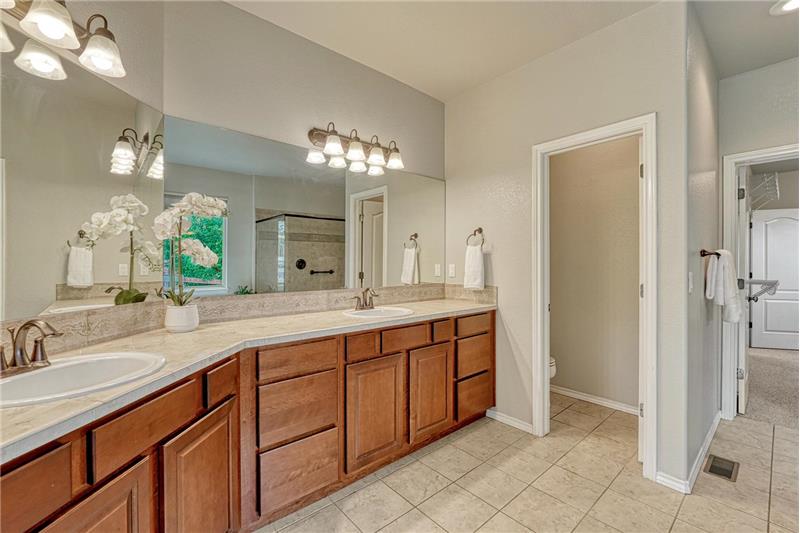
The Primary Bathroom features tile flooring, an expanded dual sink vanity, and mirror.
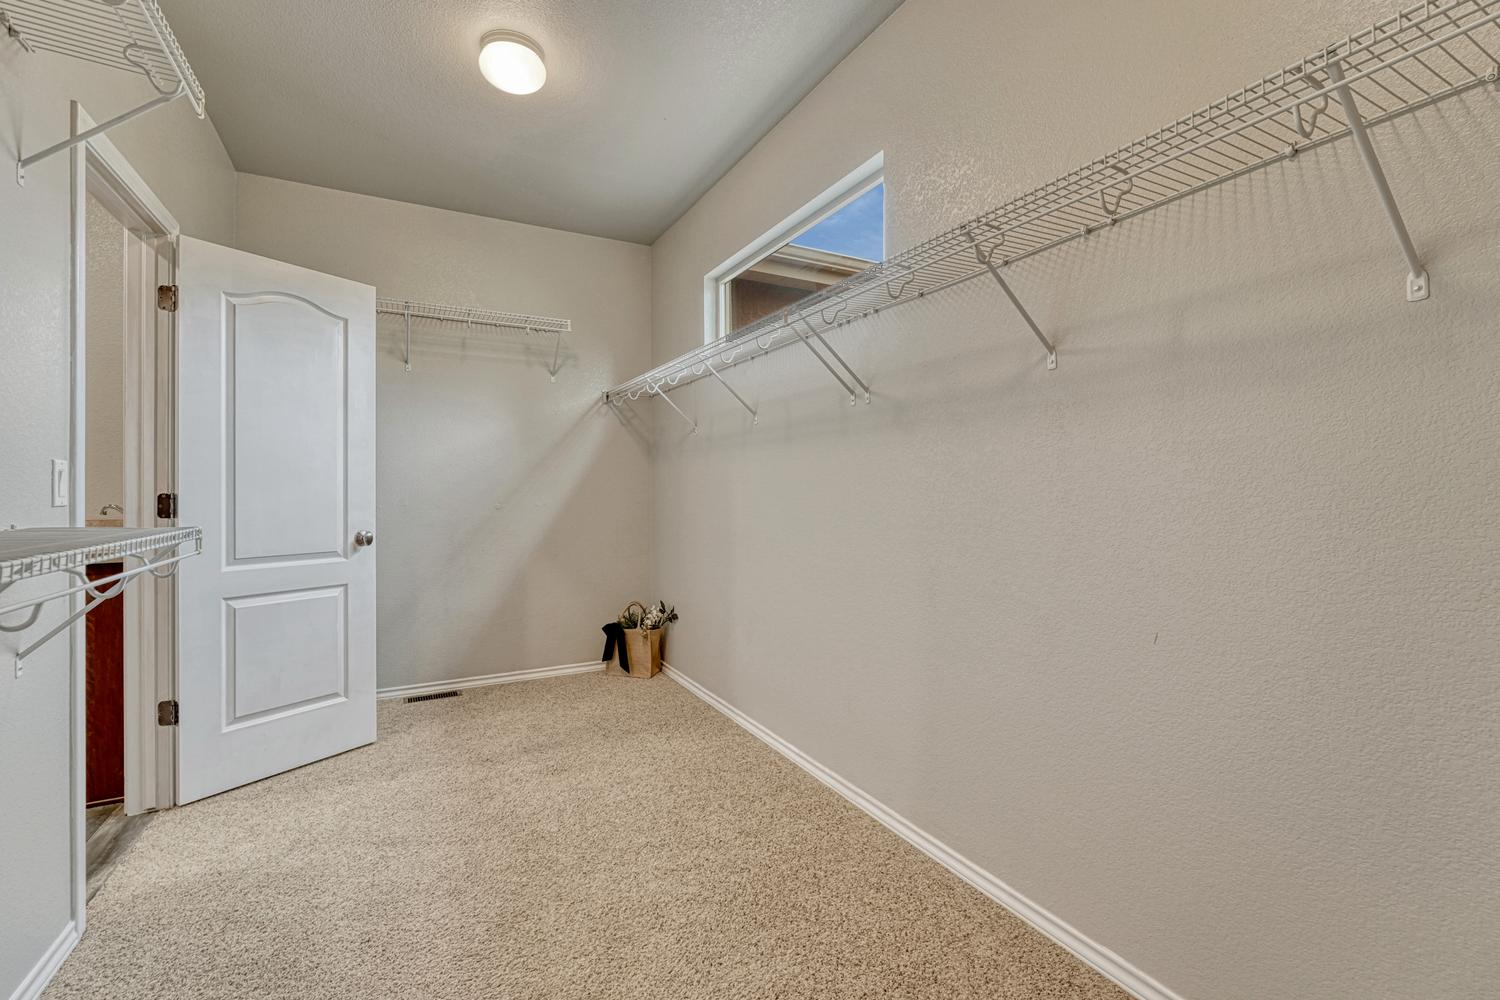
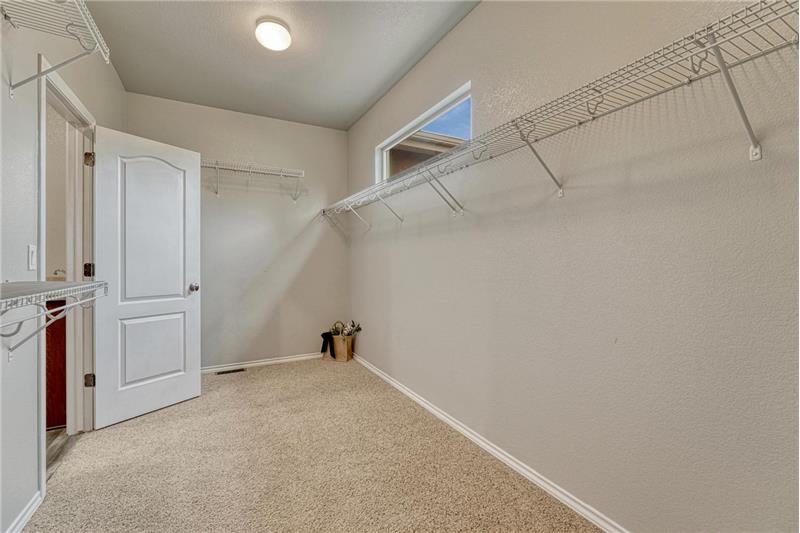
Primary Bedroom walk-in closet with direct access to the Laundry Room.
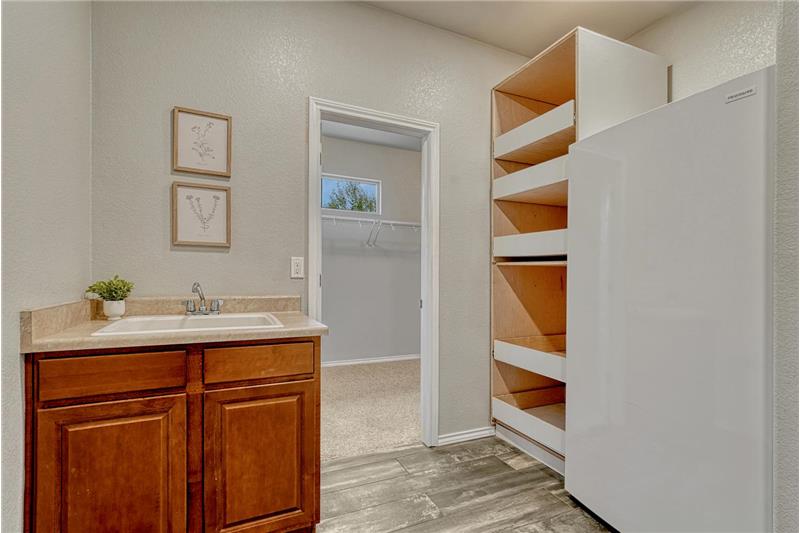
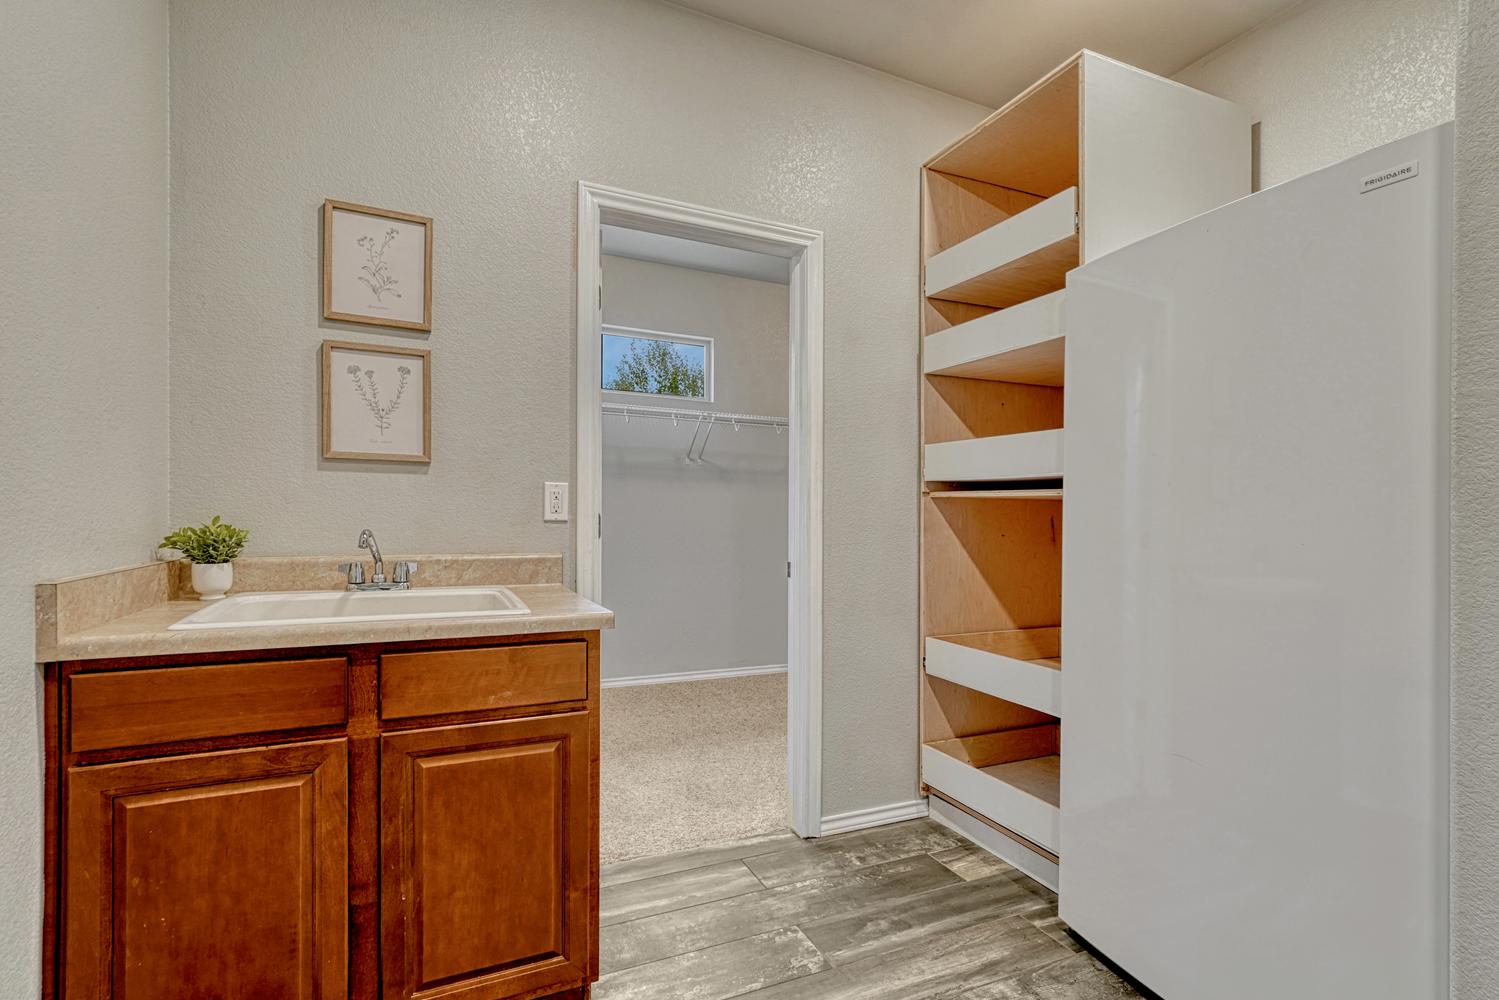
The main level Laundry Room features wood look tile flooring, a utility sink, built-in storage with pull-out shelves & a freezer
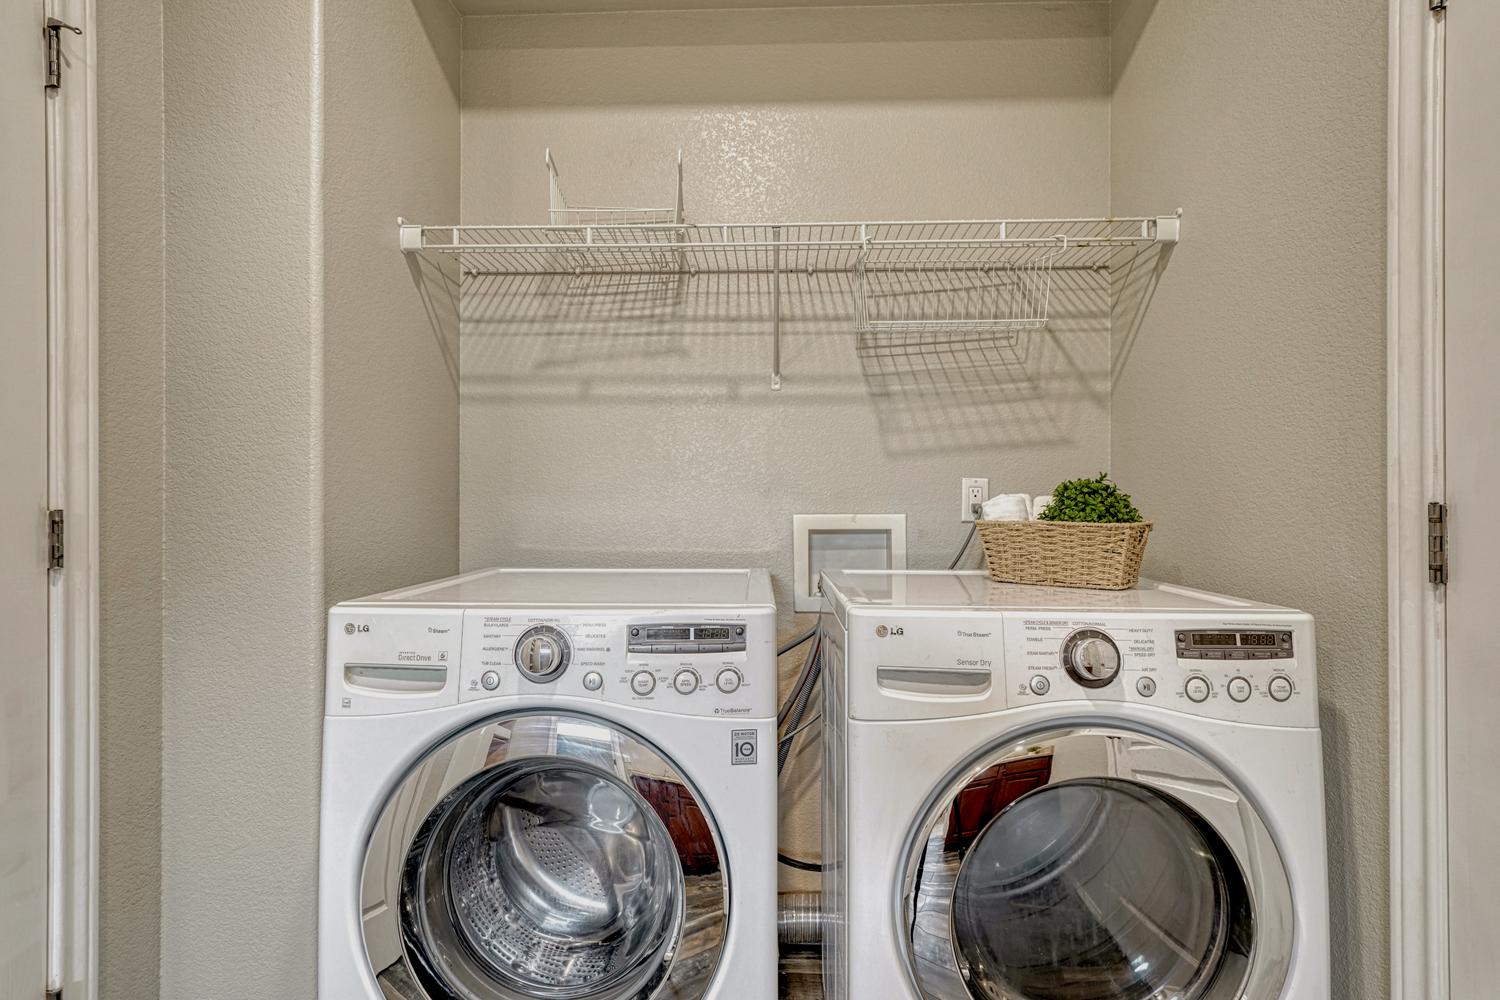
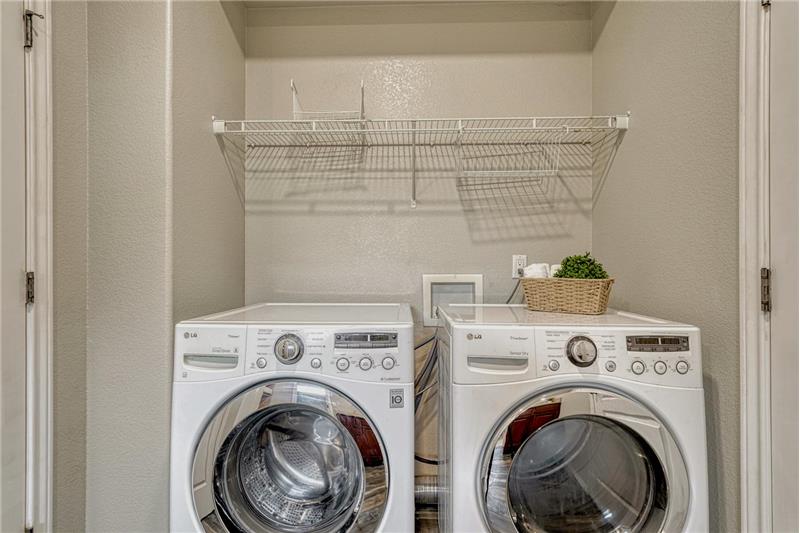
The main level Laundry Room includes the washer and driver.
The basement expands the living space with a large family room featuring a fireplace, built-in entertainment center, & wet bar.
Wet Bar in the Basement Family Room that features upper and lower cabinetry, a built-in wine rack and bar fridge.
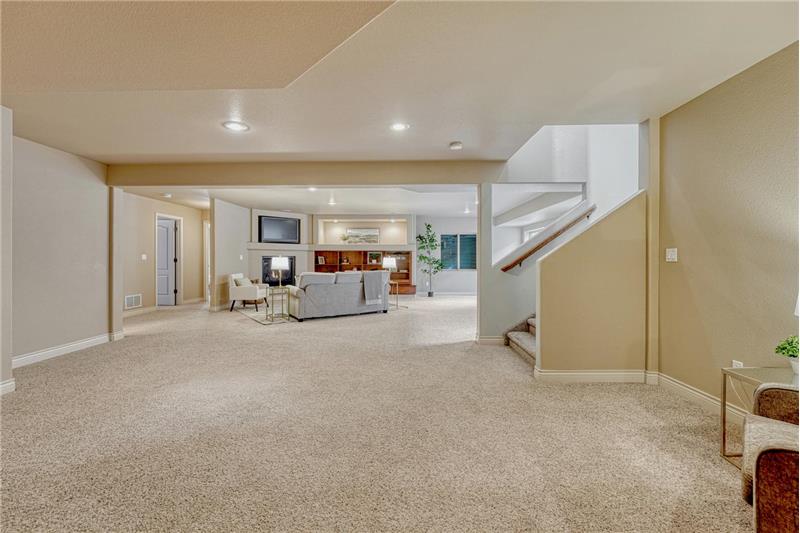
Large Basement Family Room with neutral carpet, gas fireplace, TV niche, and built-ins.
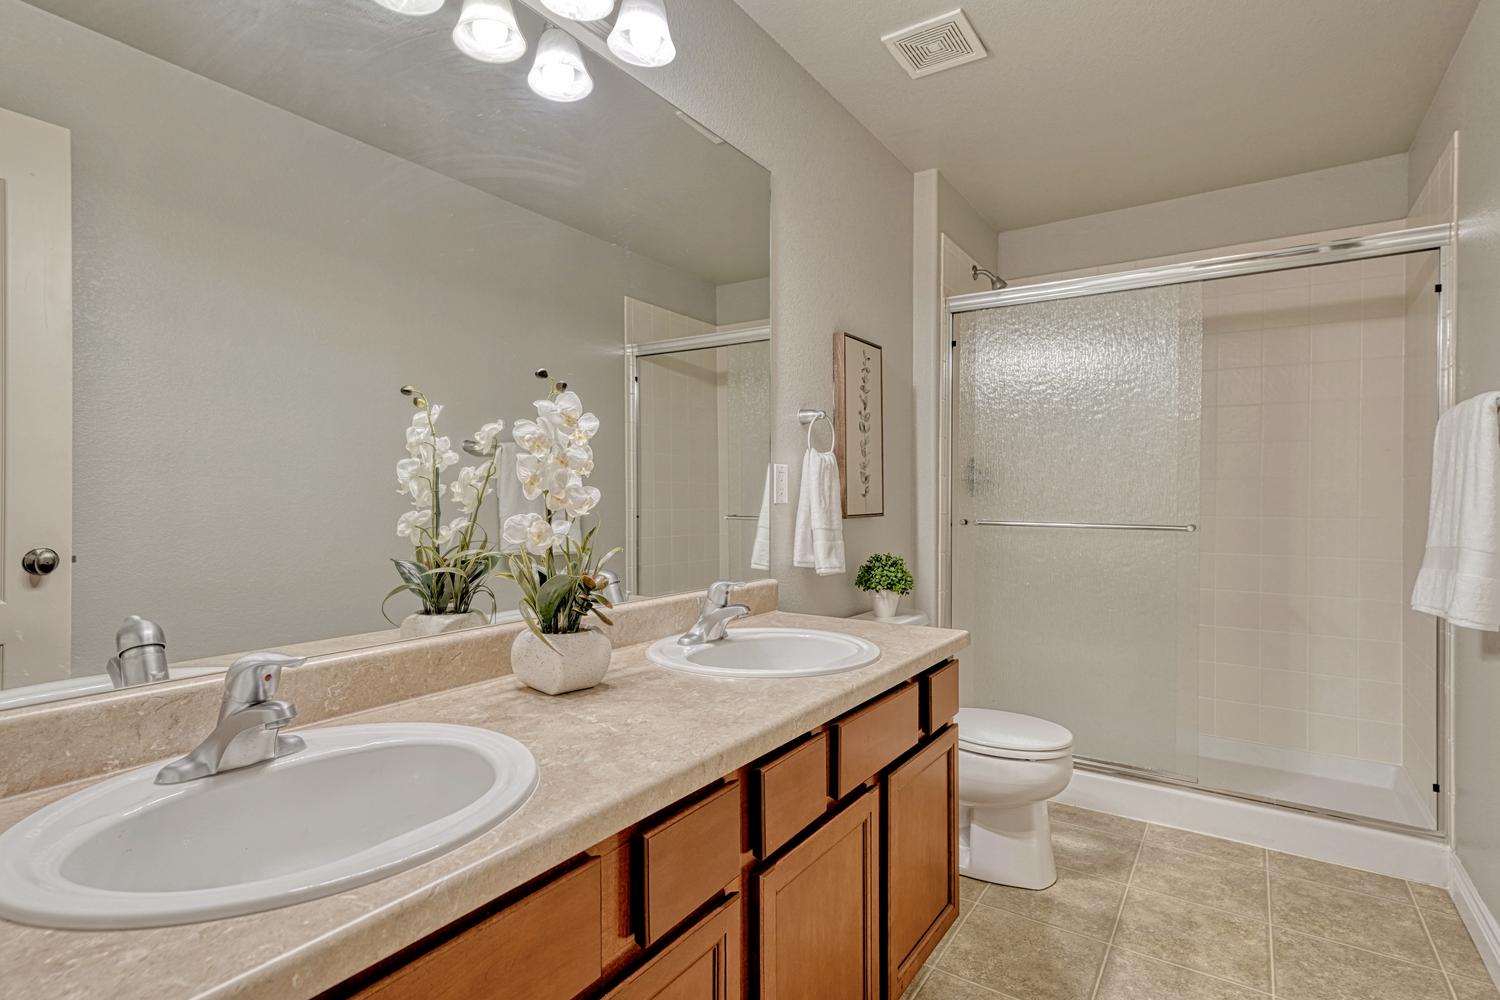
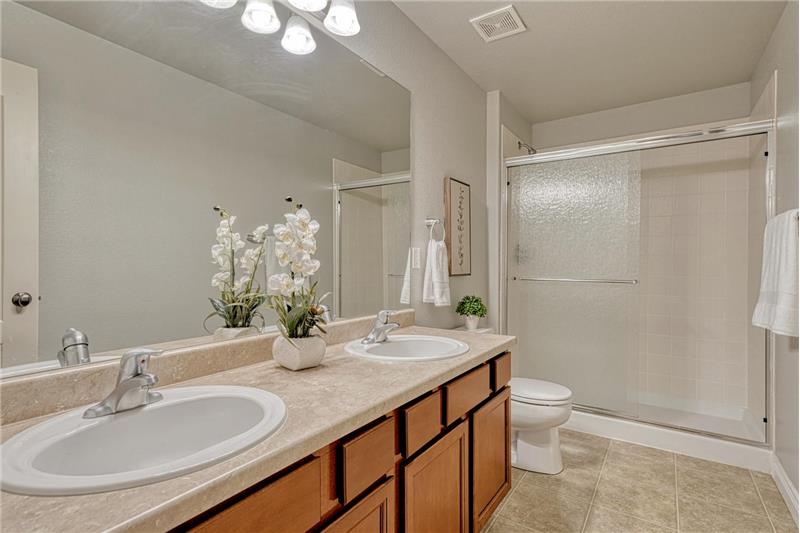
The Basement Shower Bathroom features vinyl flooring, a dual sink vanity, mirror, and enclosed shower.
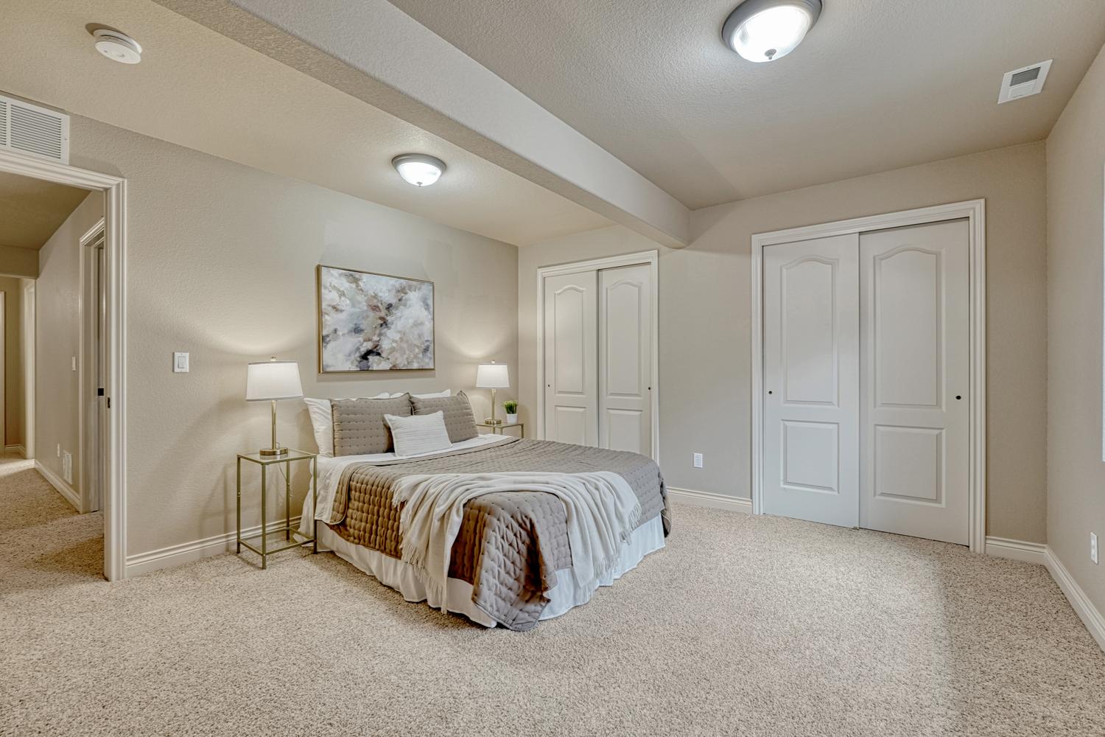
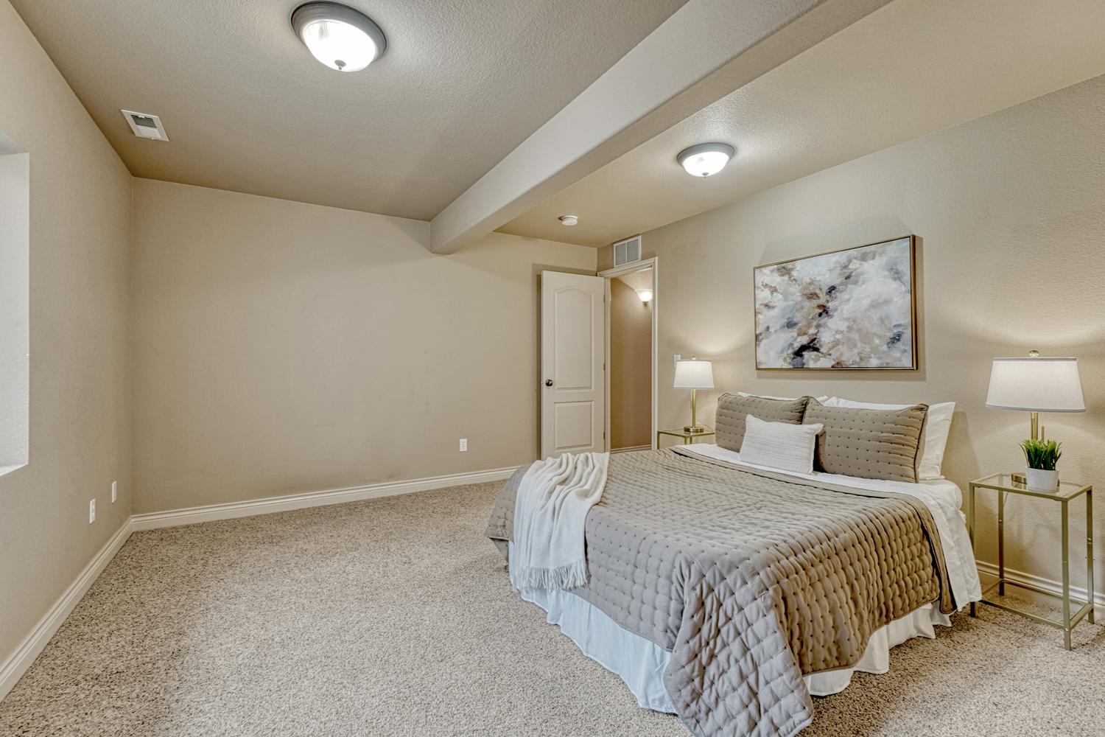
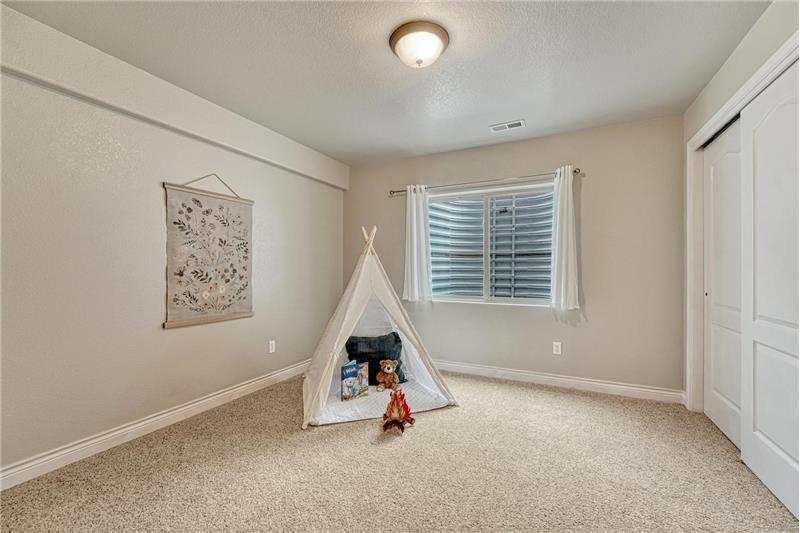
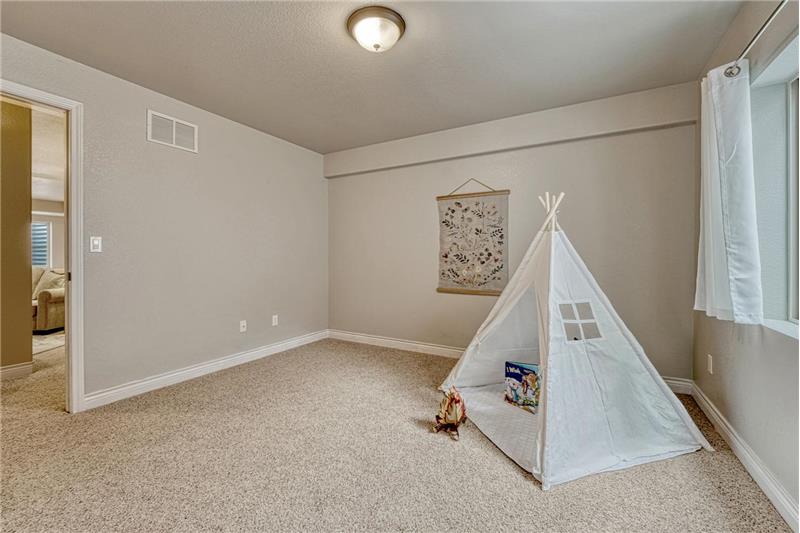
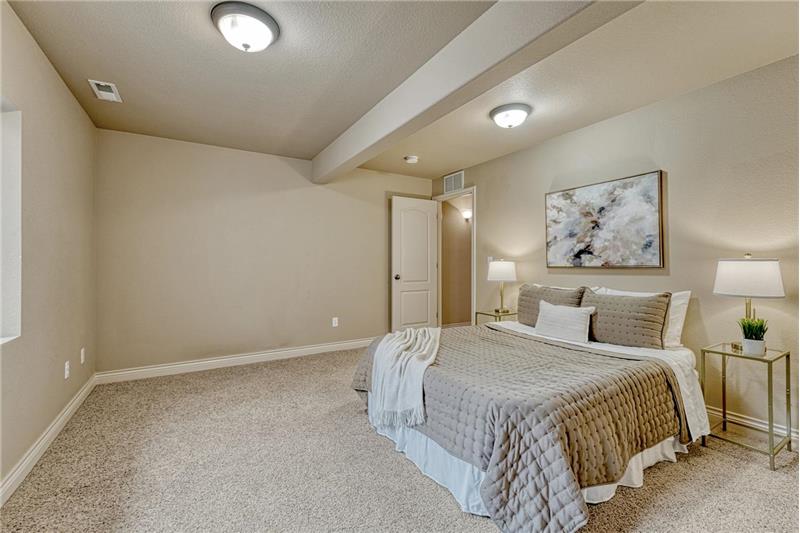
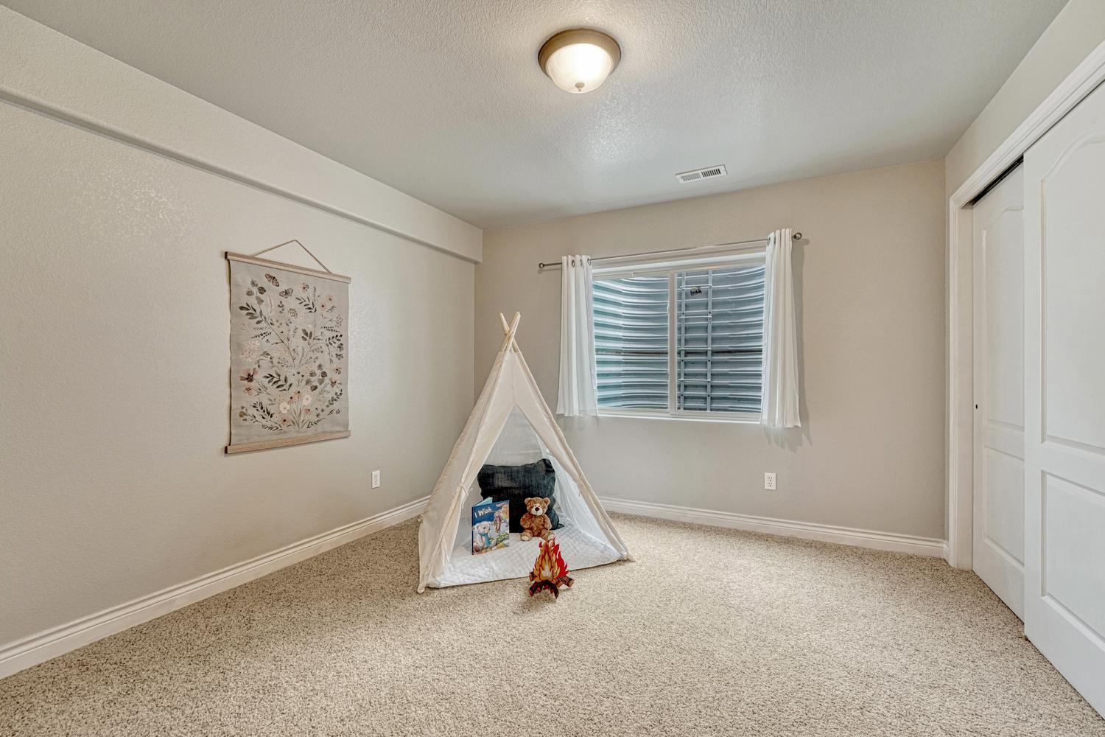
Basement Bedroom #2.
Basement Bedroom #2 has neutral carpet.
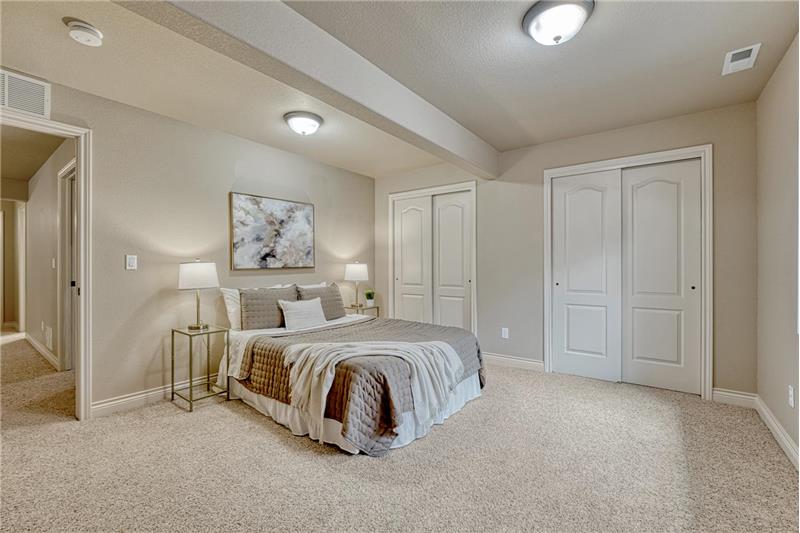
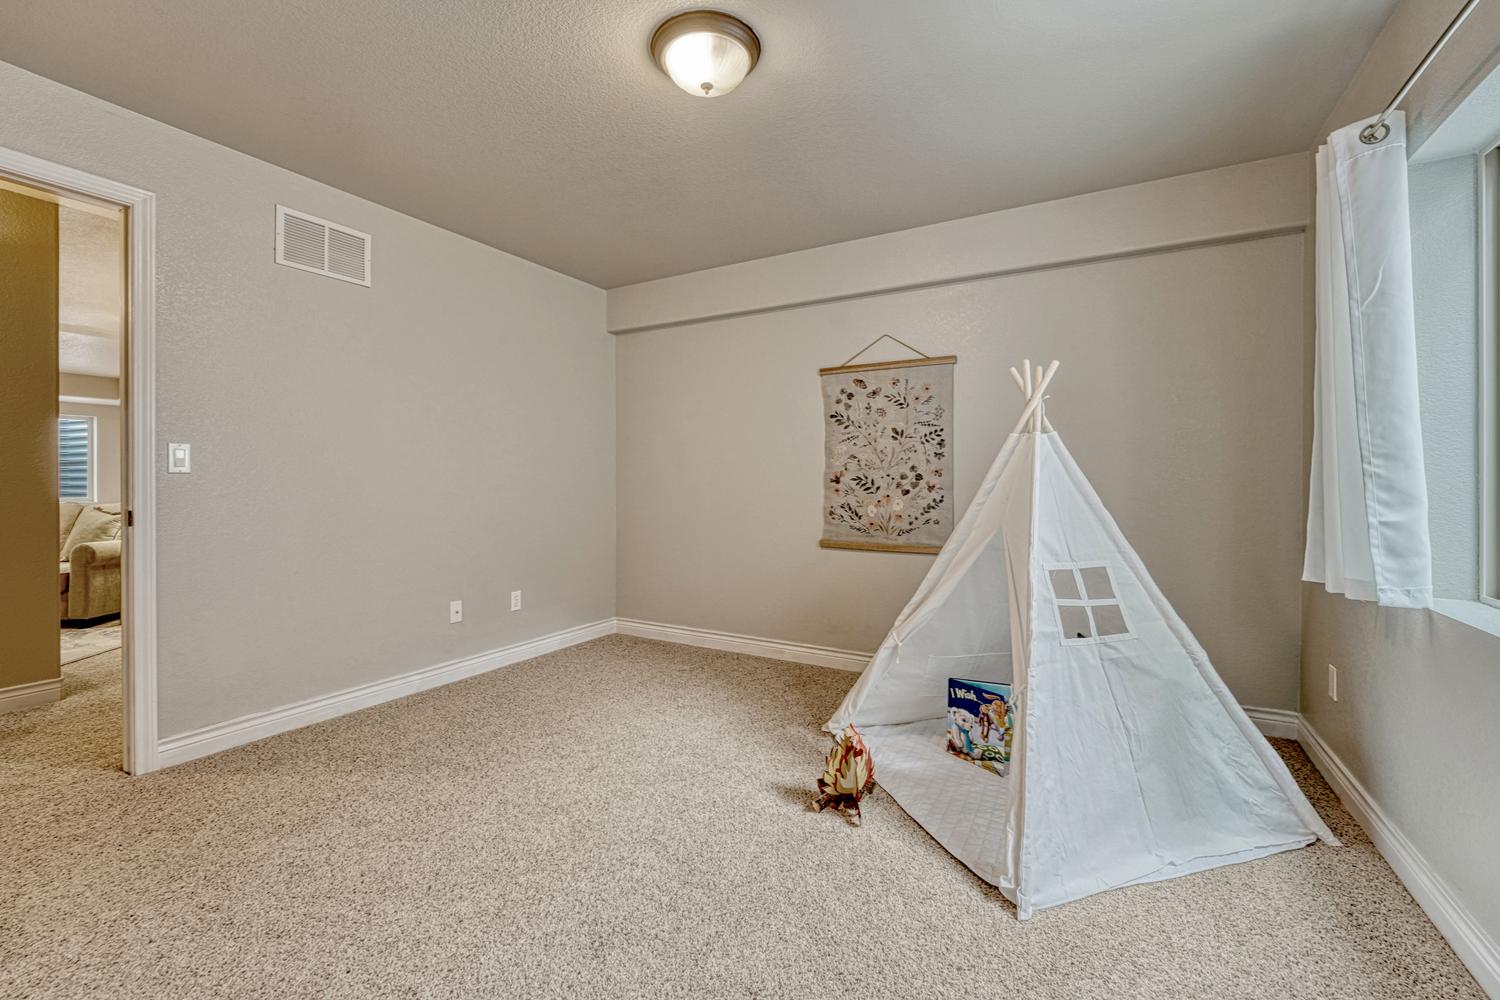
Basement #3 offers double closets.
Basement Bedroom #3 with neutral carpet.
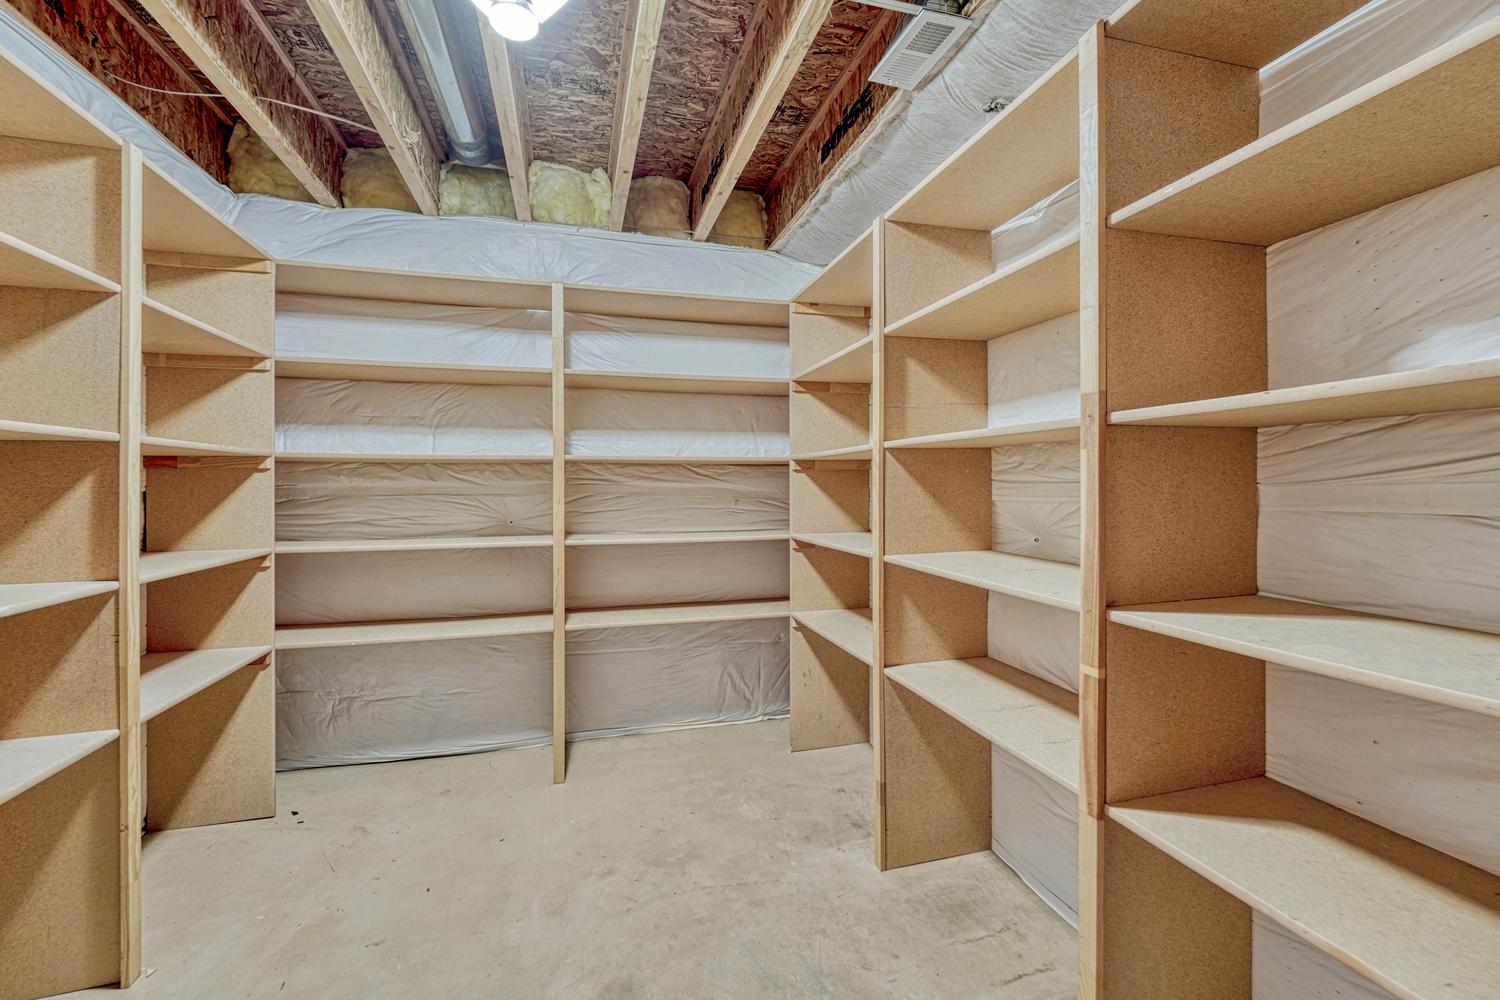
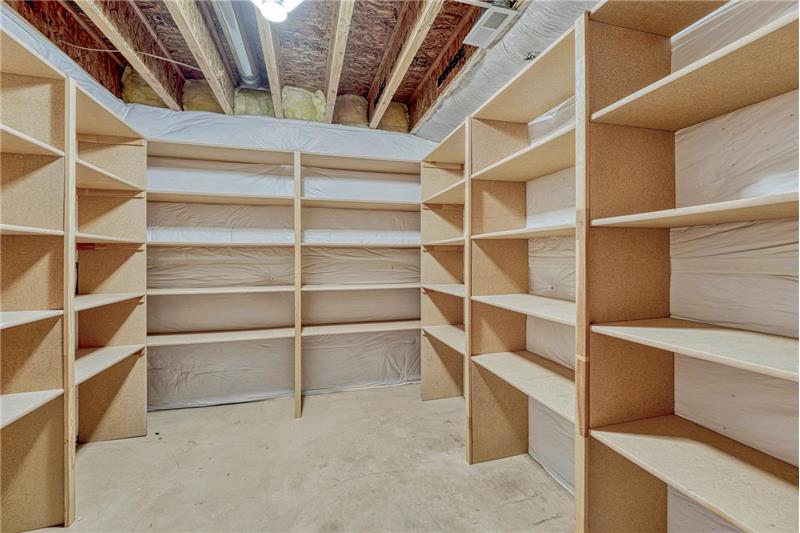
Basement Storage Room with built-in shelves.
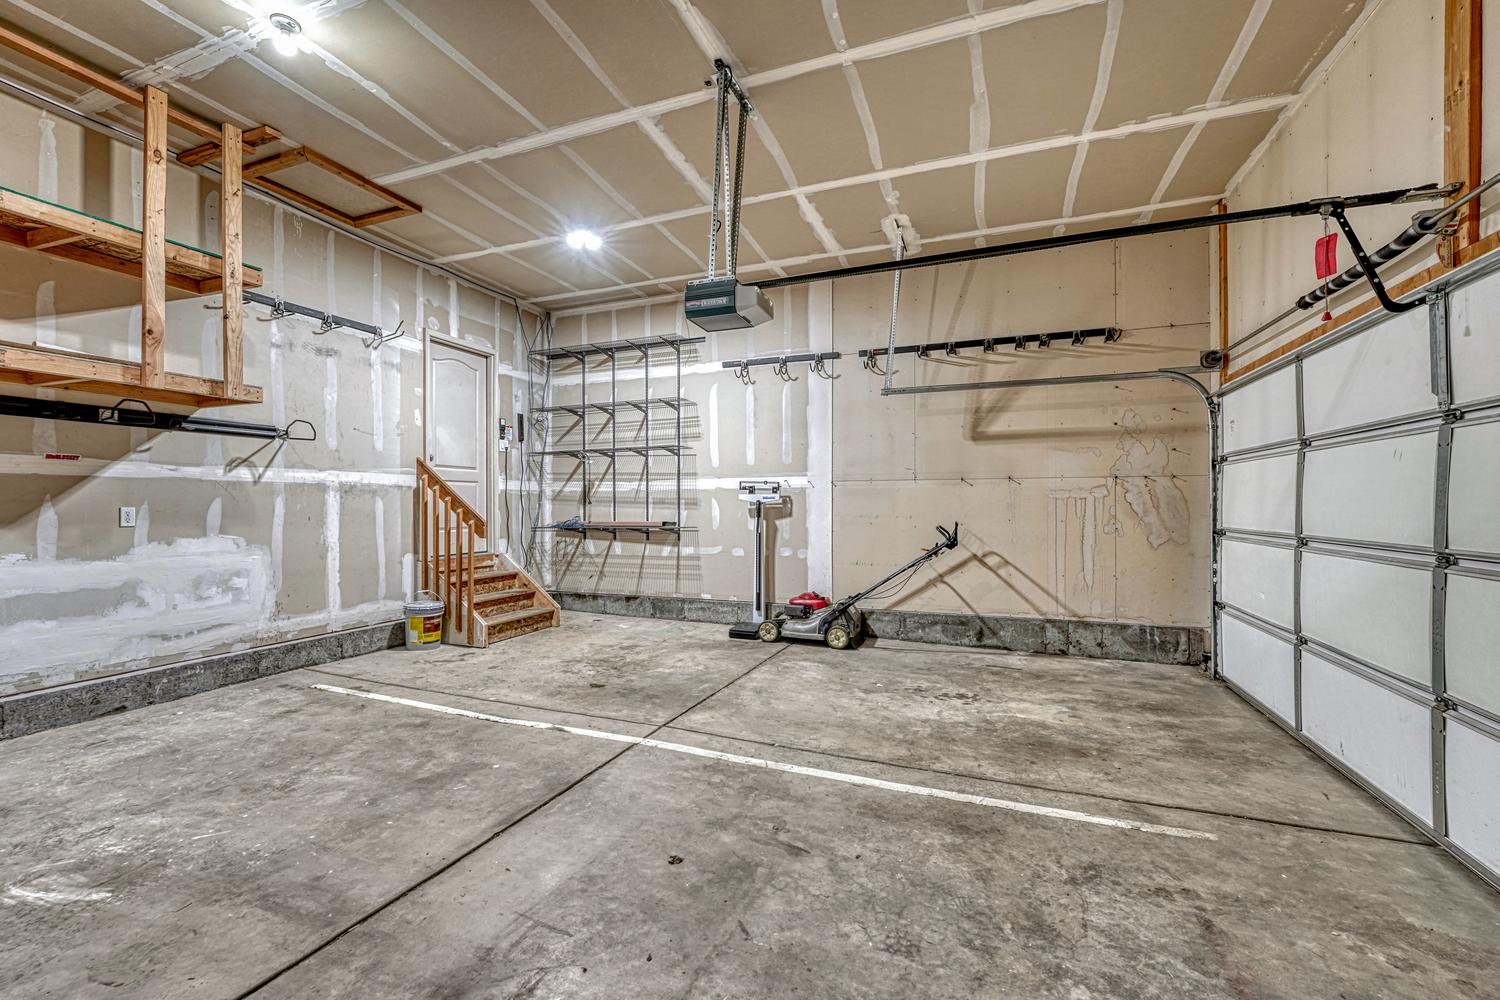
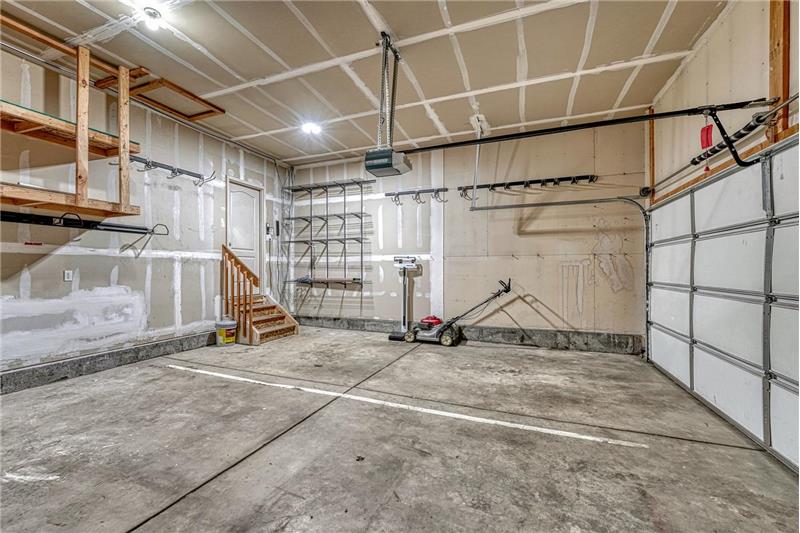
3-car attached garage with mounted tool rack and custom storage that stays.
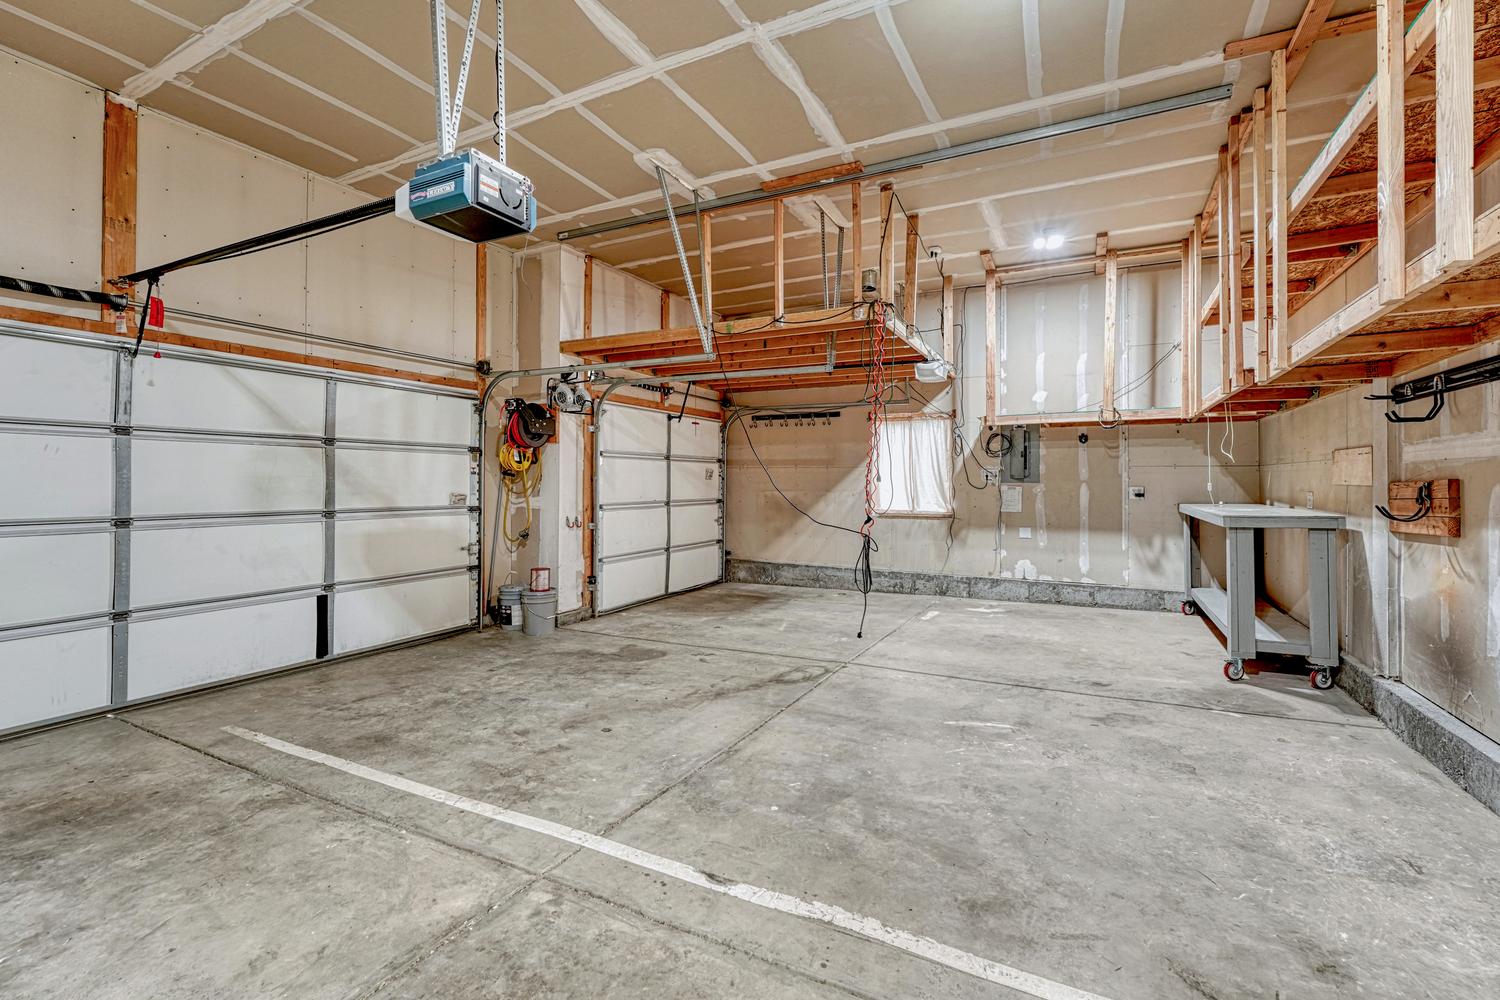
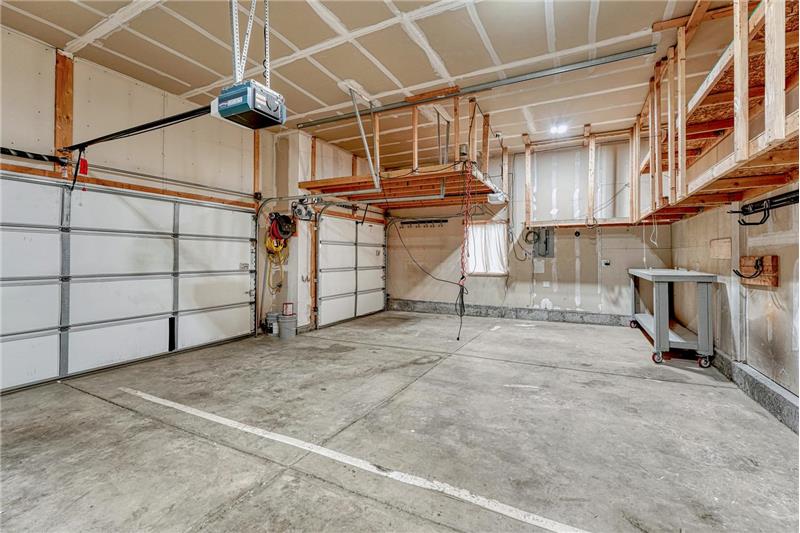
3-car attached garage with custom ceiling storage, work bench, and door opener.
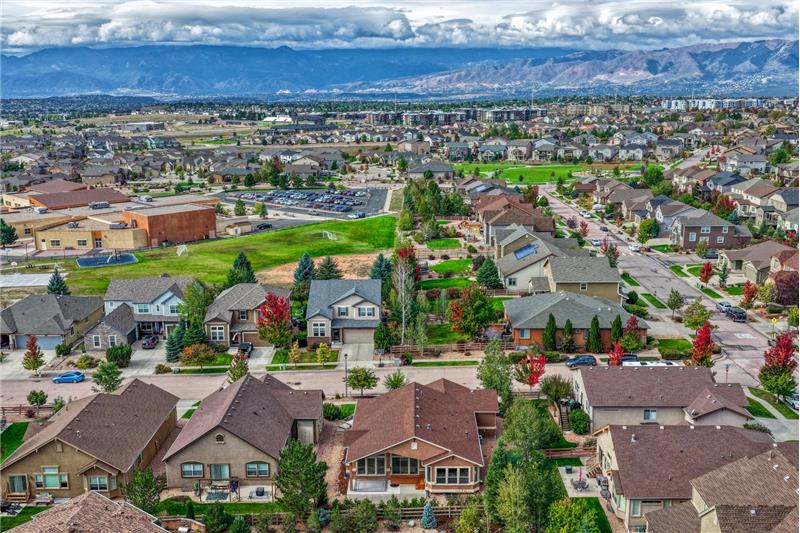
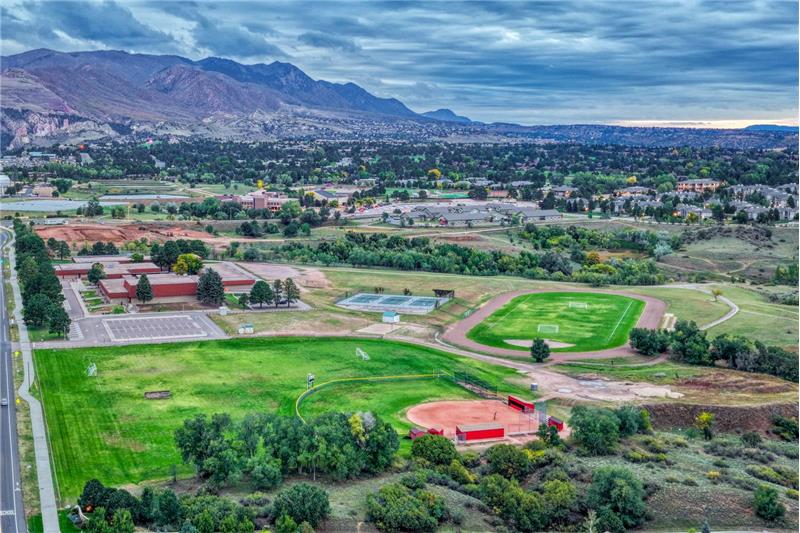
Aerial view of the rear of the home and neighborhood including Ranch Creek Elementary School.
Walk to Ranch Creek Elementary School.
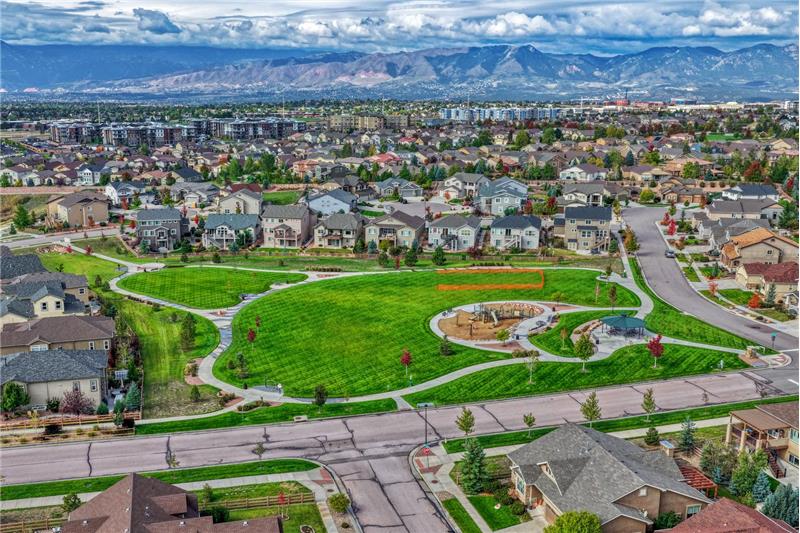
Aerial view of the neighborhood park.
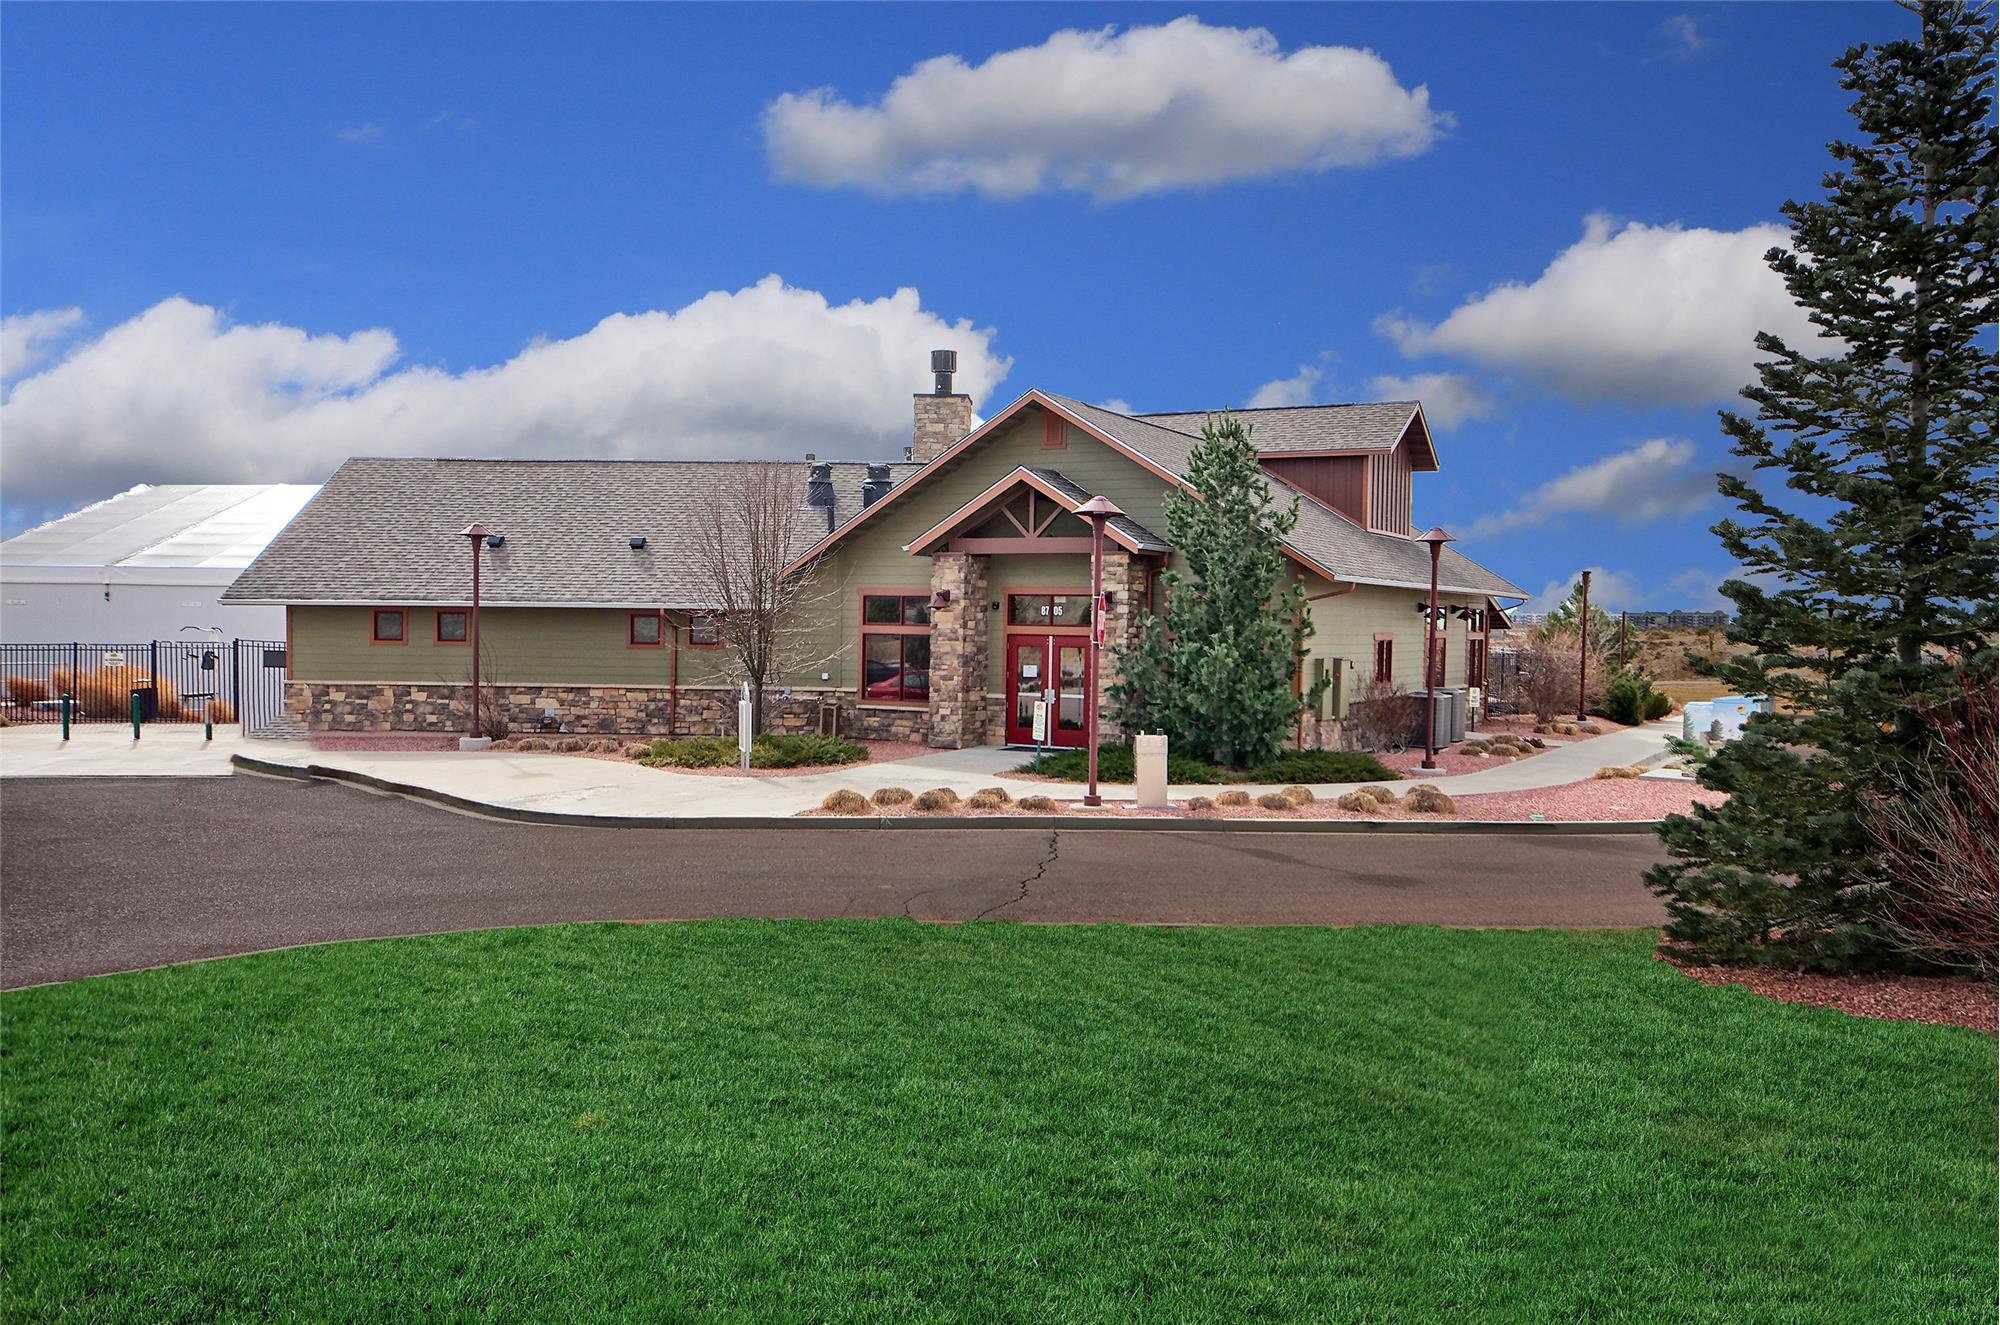
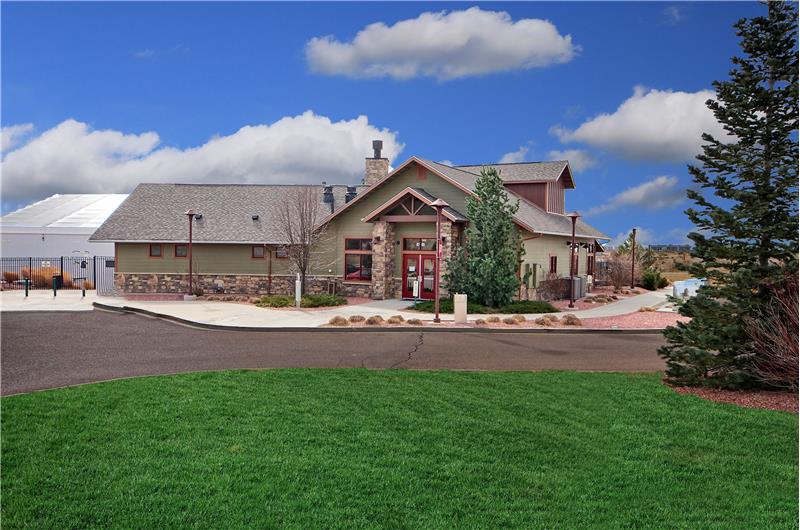
Wolf Ranch Community Center.
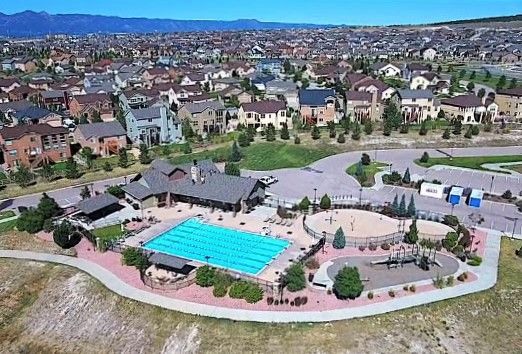
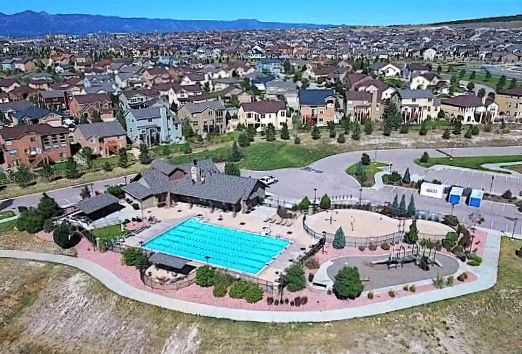
Aerial view of the Wolf Ranch Community Center, pool, and splash park.
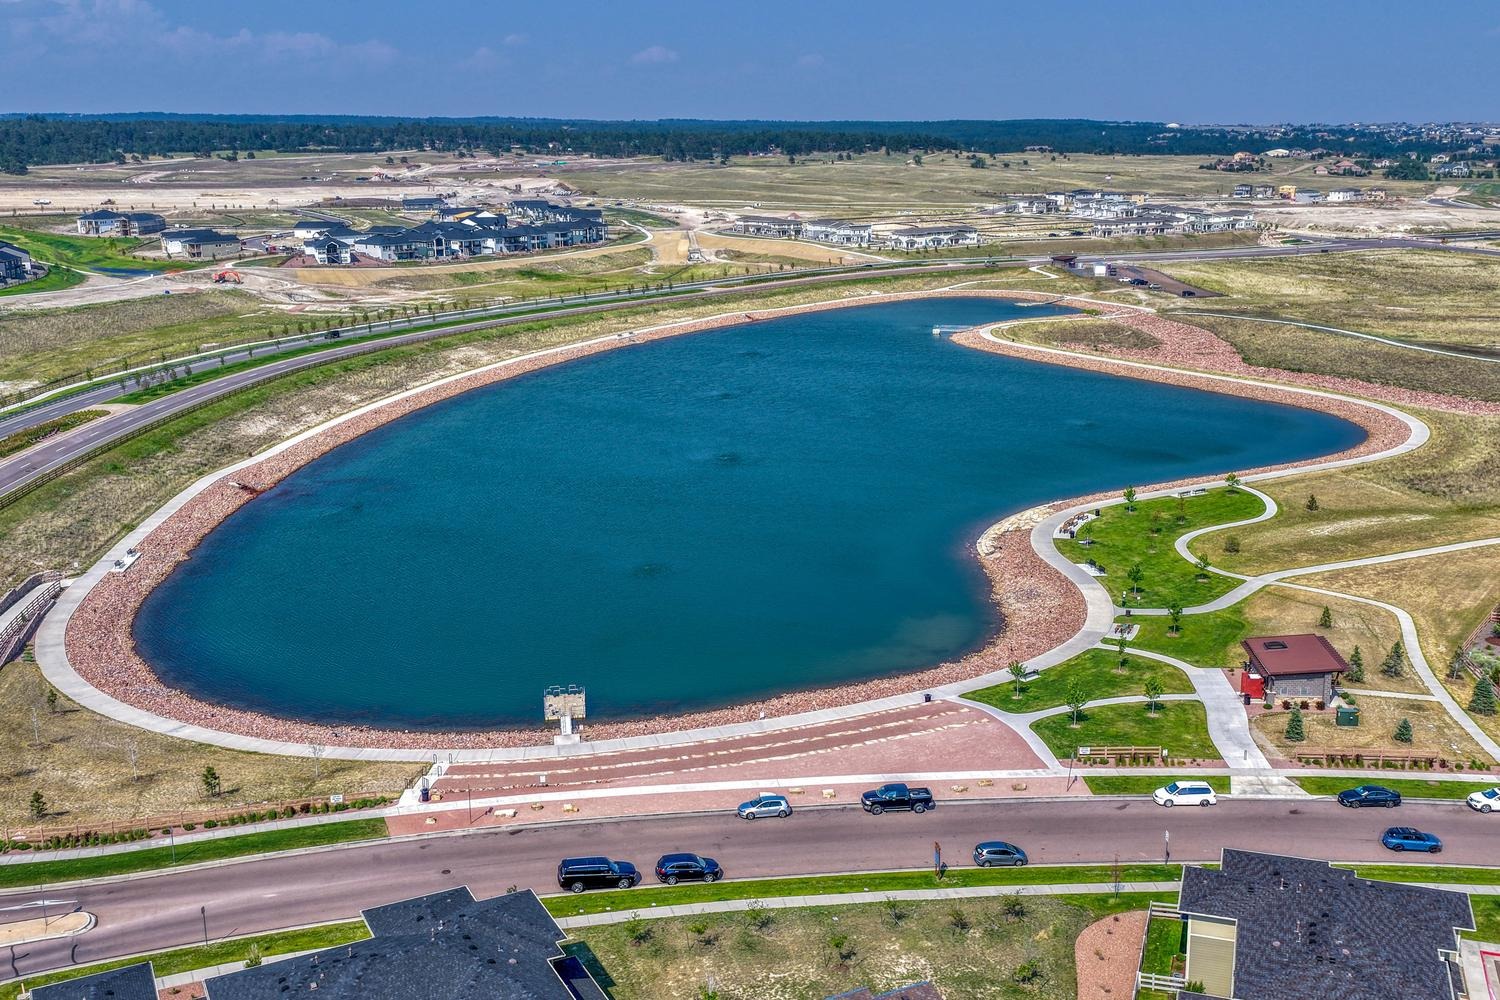
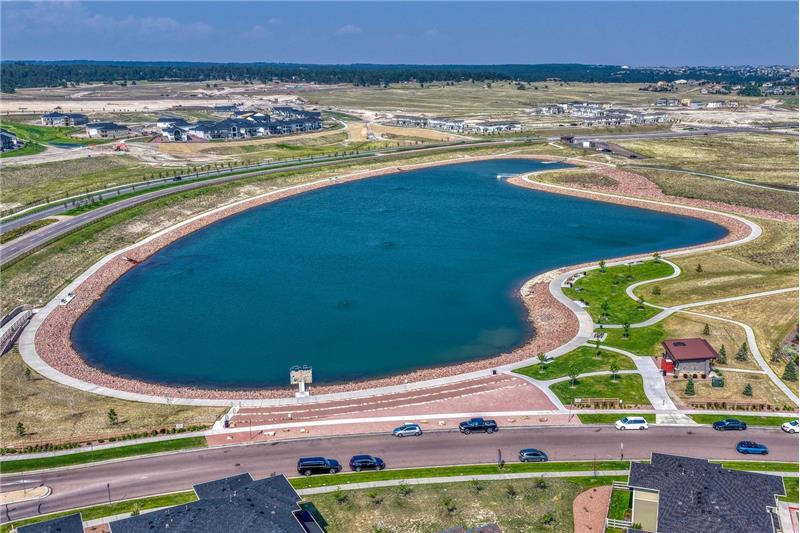
Wolf Lake is a 14-acre community lake where you can enjoy seasonal fishing and trails for walking.

9321 Sky King Drive

Colorado Springs, CO 80924

For Sale

OverviewHighlightsPhoto GalleryLocationAsk ChatGPT About This Property Virtual Tour Neighborhood
Offered at $684,900
Offered at
3 Beds
Number of Bedrooms
2.5 Baths
Number of Bathrooms
3,844 sqft
Interior Size
8,223 sqft
Lot Size

Exceptional Energy Star Certified/Built Green Ranch Style Home In The Popular Villages At Wolf Ranch!

Experience the perfect combination of comfort, quality, and scenery in this beautifully appointed Vantage-built ranch style home, offering 3,844 square feet of well-designed living space, 3 bedrooms, 3 bathrooms, stunning Pikes Peak views from the front yard, and a professionally landscaped 0.19-acre lot.

More Details ...

Property Overview

Address:9321 Sky King Drive , Colorado Springs, CO 80924
Type:Single Family Residential
Status:For Sale
Price: $684,900
Bedrooms:3
Full Bathrooms:2
Half Bathrooms:1
Total Bathrooms:2.5
Interior Size:3,844 sqft
Lot Size:8,223 sqft
Year Built:2008
MLS ID:7977453

Highlights

Certified Energy Star Certified/Built Green
Pikes Peak Views from the Front Yard
Hard Wood Floors
Top-Down-Bottom-Up Window Shades
NEST Thermostat
Central Air Conditioning
Great Room with Gas Fireplace
New Gen Lighting
Gourmet Island Kitchen
Quartz Countertops
Bosch Gas Range Oven
Black Stainless Steel Appliances
Freezer
Covered Backyard Patio with Built-In Lighting
Laundry Room with Washer and Dryer
Utility Sink
Main Level Primary Suite with Three-Sided Fireplace
Five-Piece Primary Bathroom
Oversized Primary Walk-In Closet
Huge Basement Family Room with Gas Fireplace
Wet Bar with Refrigerator
Cat5 Wiring
Dedicated Work Space in Mechanical Room
Professionally Landscaped, Low Maintenance Yard
Automatic Sprinklers and Drip System
3-Car Attached Garage with Door Opener, Storage, and Mounted Tool Rack
District 20 Schools
Community Clubhouse, Pool, Splash Park, Lake, Parks, Fitness Areas, Trails, Community Events

Photo Gallery

Exceptional Energy Star Certified/Built Green ranch home in the popular Villages at Wolf Ranch! This beautifully appointed Vantage-built home offers 3BRs, 3BAs, stunning Pikes Peak views from the front yard, and a professionally landscaped 0.19-acre lot with auto sprinklers and drip system. Step inside to hardwood floors, vaulted ceilings, top-down/bottom-up shades, a Nest thermostat, and open floor plan filled with natural light. The versatile front room provides space for a home office, nursery, or guest area. Convenient main level Powder Bath. The spacious great room features custom built-ins, a gas fireplace, and a dramatic wall of windows. Perfect for entertaining, the formal dining room boasts an elegant tray ceiling and light fixture. The gourmet kitchen showcases quartz countertops, a large island, abundant wood cabinetry, black stainless steel appliances, a Bosch gas range, and New Gen lighting.  A sliding door opens to a partially covered patio with built-in lighting. The primary suite is a private retreat, offering a tray ceiling, patio access, a 3-sided fireplace, luxurious 5-piece bath with tile flooring, and oversized walk-in closet with direct laundry room access. The laundry room includes wood-look tile flooring, built-ins, utility sink, washer/dryer, and freezer. The basement expands the living space with a large family room featuring a fireplace, built-in entertainment center, and wet bar with refrigerator. 2 additional BRs, a ¾ bath, storage room with built-in shelving, and a dedicated work area in the mechanical room provide flexibility and functionality. Outside, enjoy low maintenance landscaping with mature trees. Extras include central air, CAT5 wiring, window well covers, outdoor cameras, and a 3-car attached garage with tool rack, and storage. Wolf Ranch residents enjoy a clubhouse, pool, splash park, lake, scenic trails, parks, fitness areas, and year-round community events. Located near D20 schools, hospitals,  and Powers Corridor, this move-in ready home is the complete package!
Wolf Ranch residents enjoy a clubhouse, pool, splash park, Wolf Lake, scenic trails, parks, fitness areas, & year-round community events. Conveniently located near Academy District 20 schools, Children's Hospital, Memorial North Hospital, The Shops at Briagate, and shopping dining, and entertainment along the Powers Corridor.

This property is located at 9321 Sky King Drive, Colorado Springs, CO 80924

Please use the form below to contact us to request more information about this property or to schedule a private showing.

By clicking "Send Request" you agree to be contacted by Patricia Beck of and its affiliates via phone, text message, or email at the number and email address provided. These communications may be made using an automatic telephone dialing system or prerecorded voice. Your consent is not a condition of any purchase. Standard message and data rates may apply. By submitting this form you also confirm that you have read and accept the Privacy Policy.

If you know someone who might be interested in this property, use the form below to email them the link and the details.

By submitting this form you confirm that you have read and accept the Privacy Policy.

Presented by:
Patricia Beck

Patricia Beck

Listed by: Patricia Beck