Nestled among towering trees on 5 horse-zoned acres, this one-of-a-kind property combines privacy, beauty, & amenities
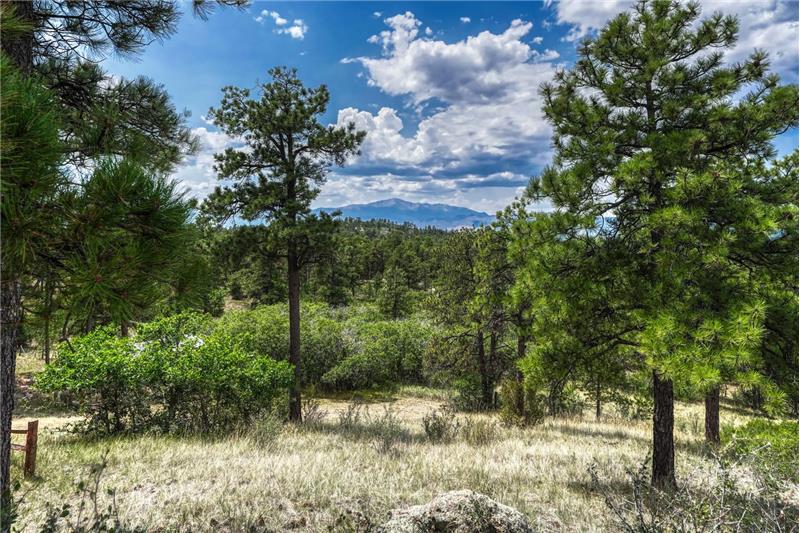
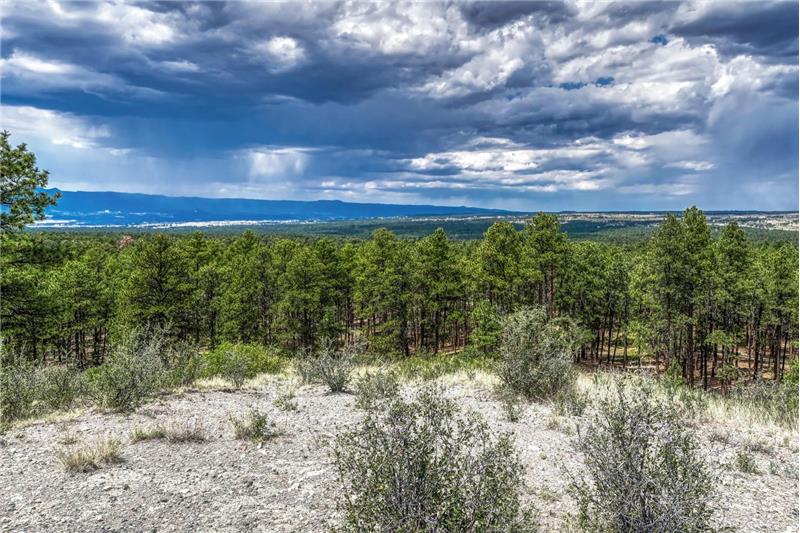
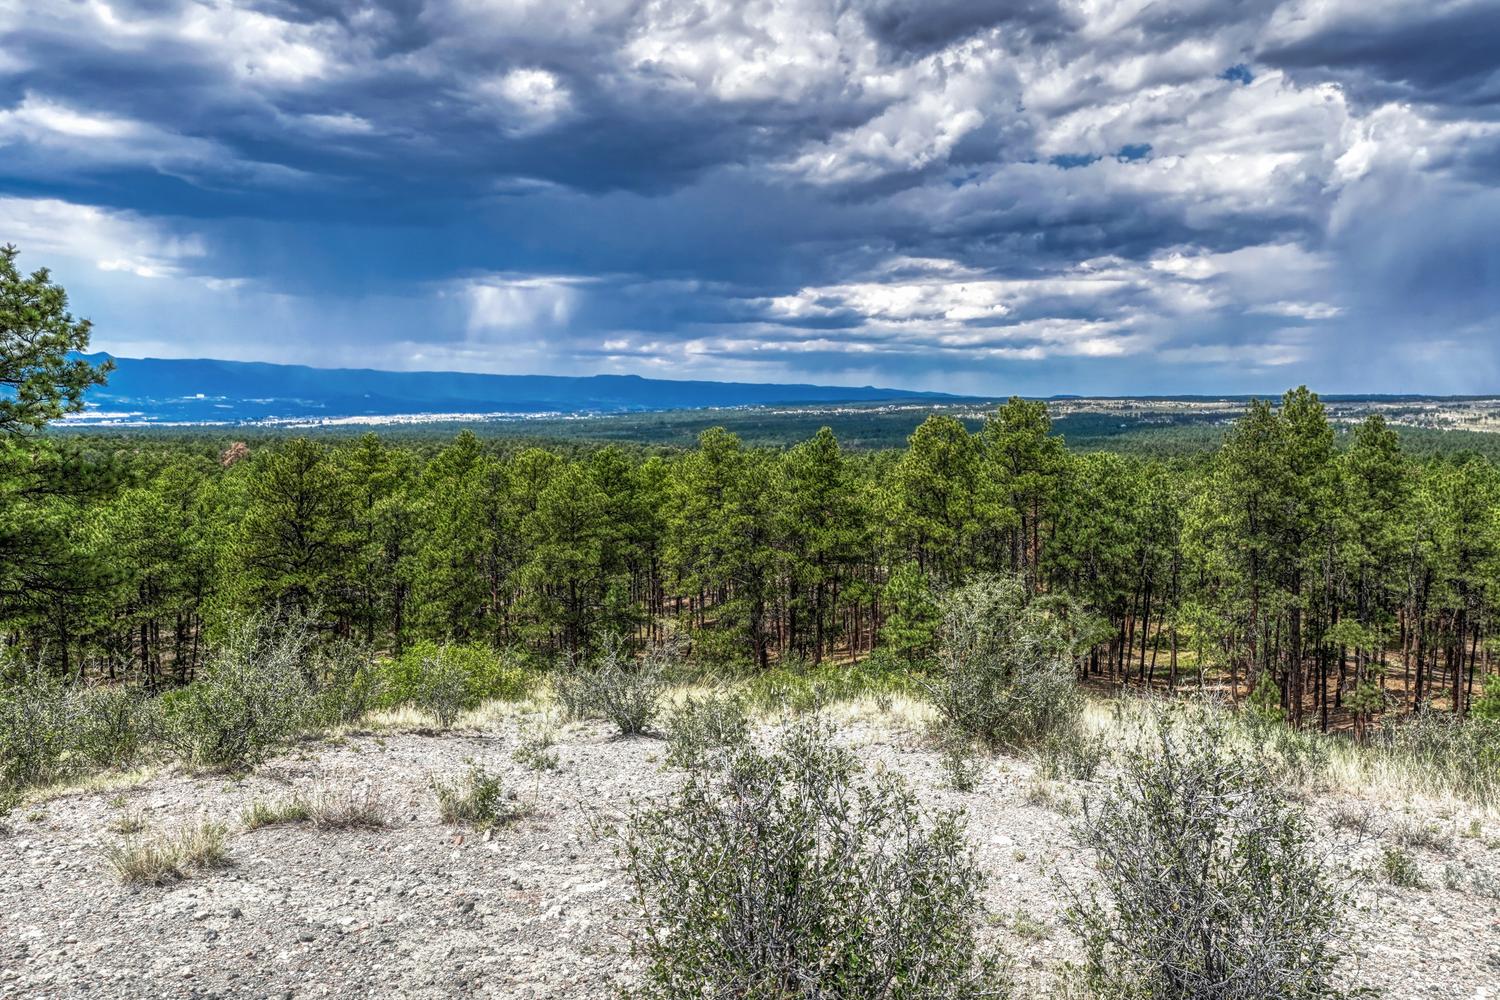
Perched high above Colorado Springs offering breathtaking 360-degree views of the city skyline, mountains, & iconic Pikes Peak
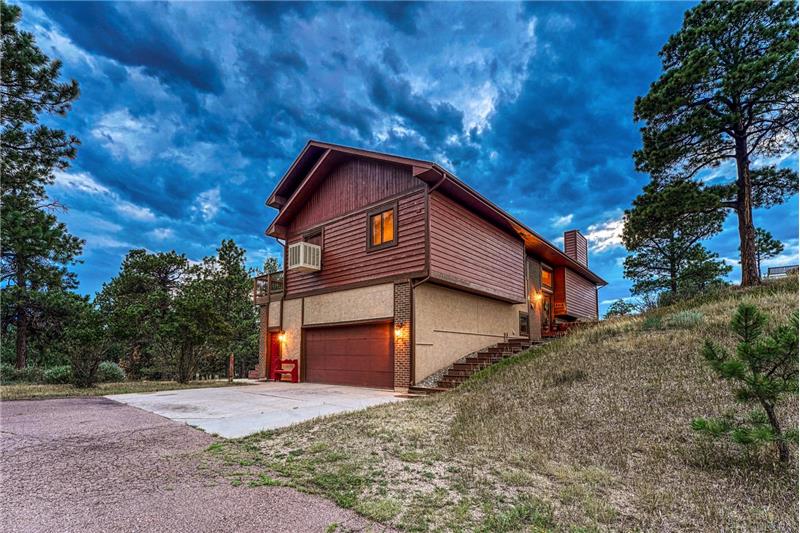
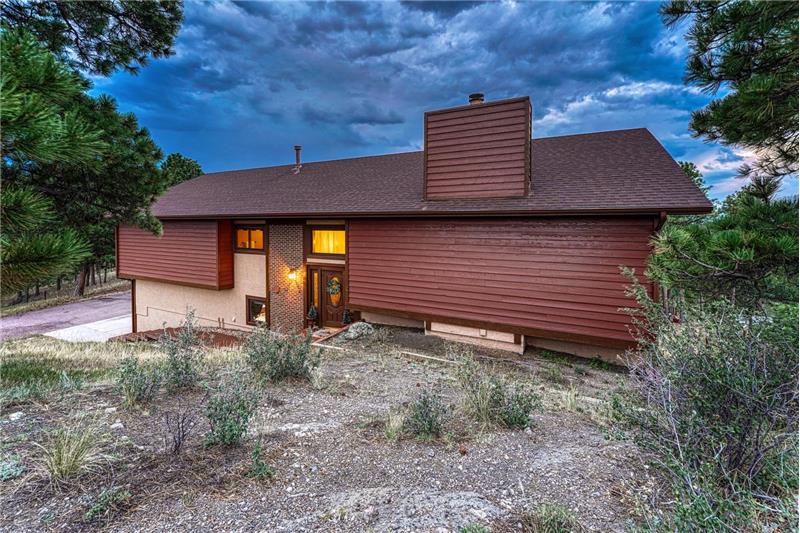
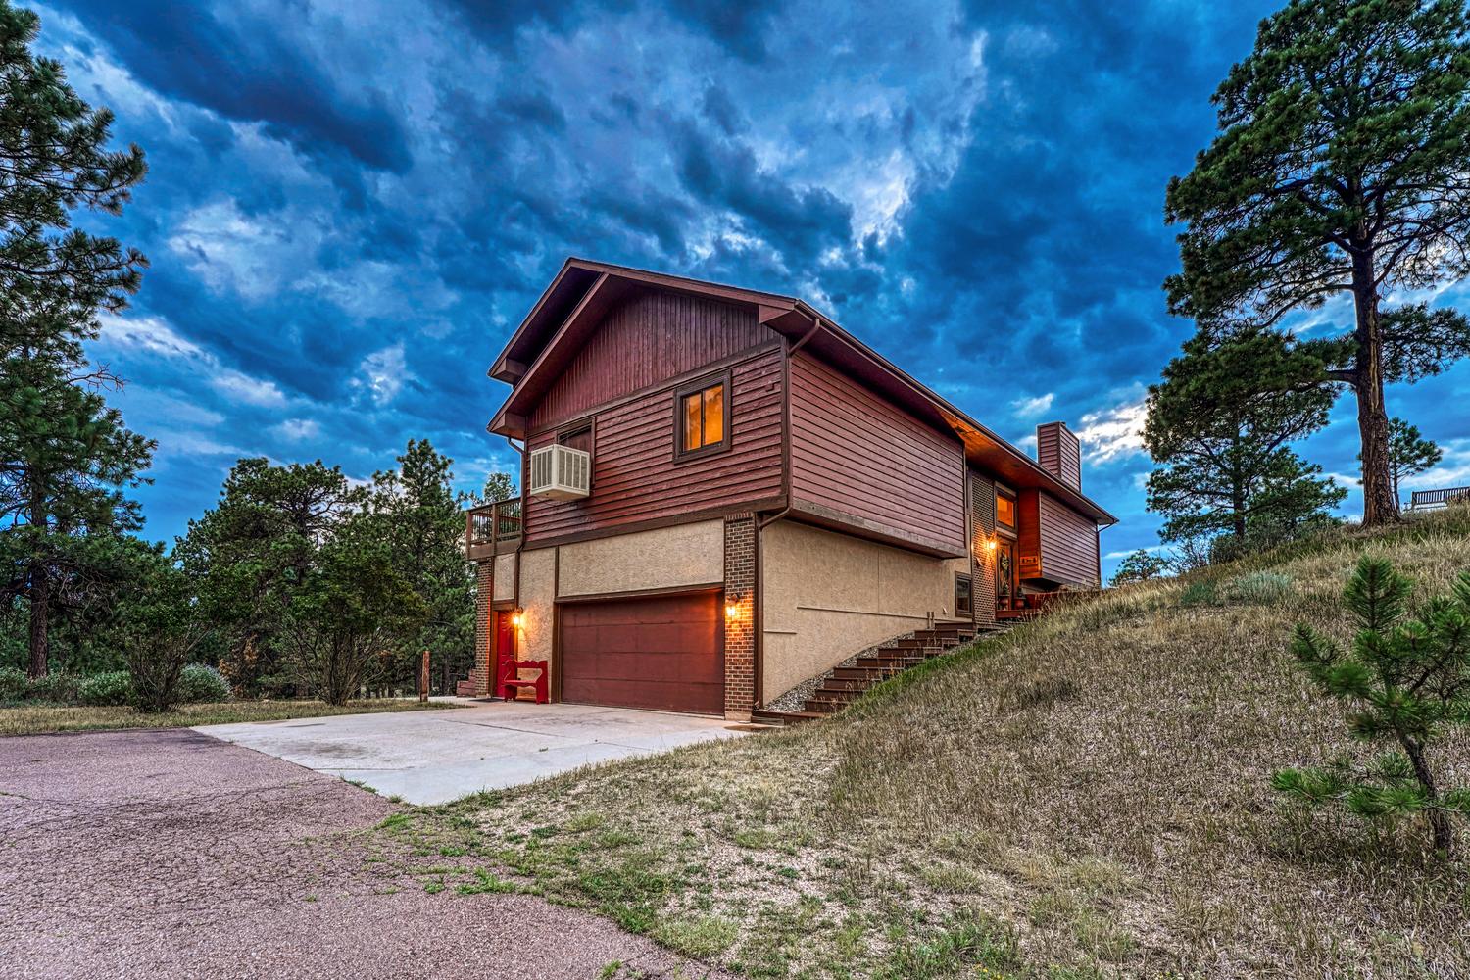
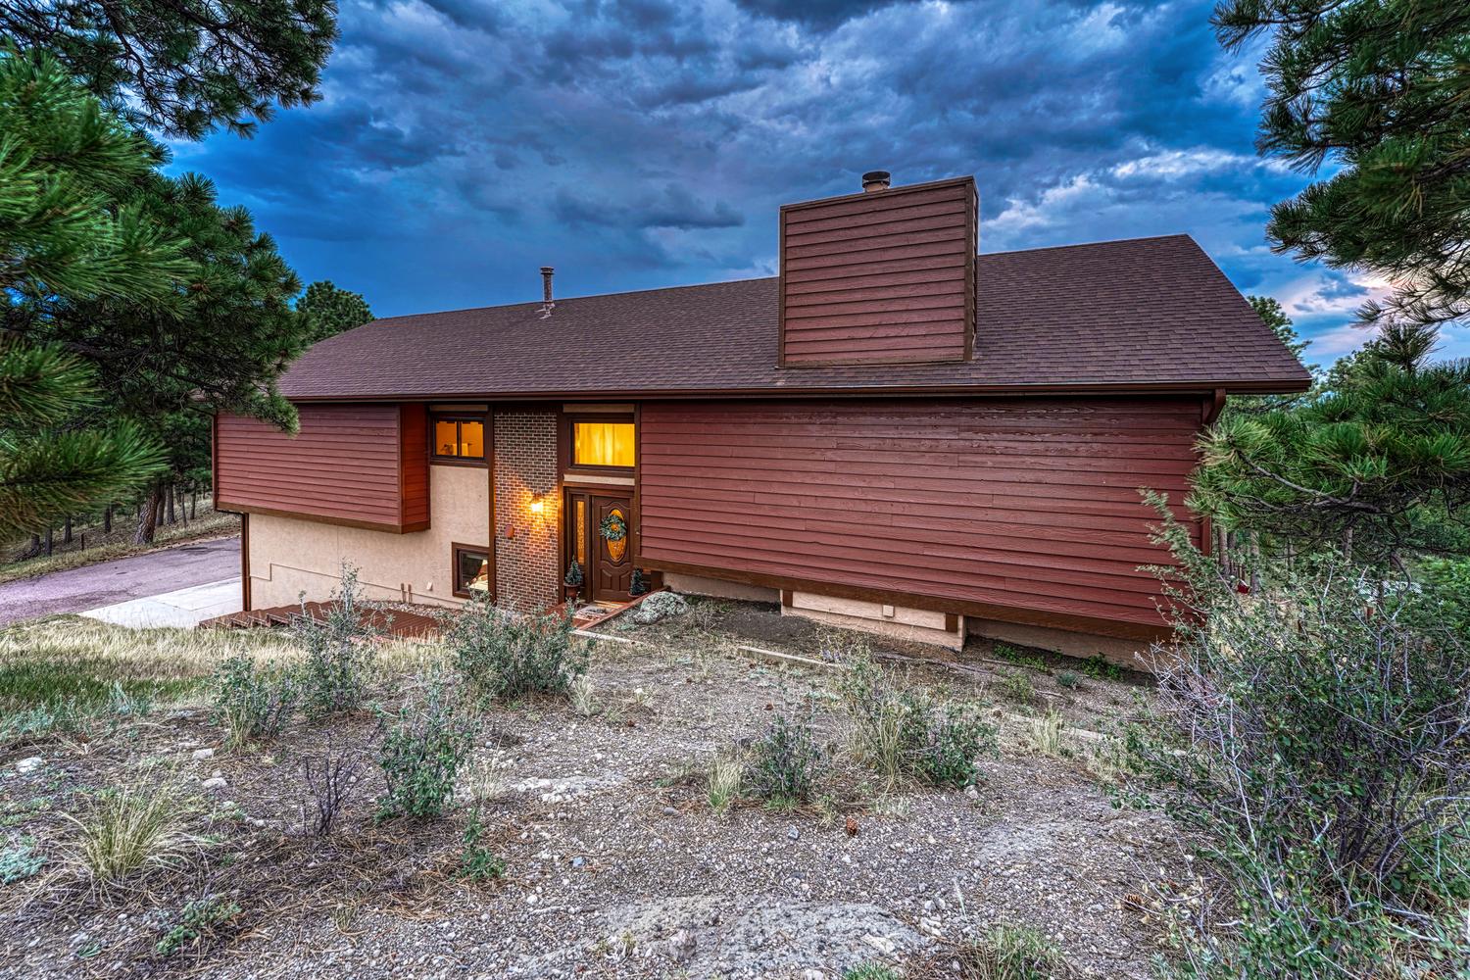
Front view of home and 2-car attached garage.
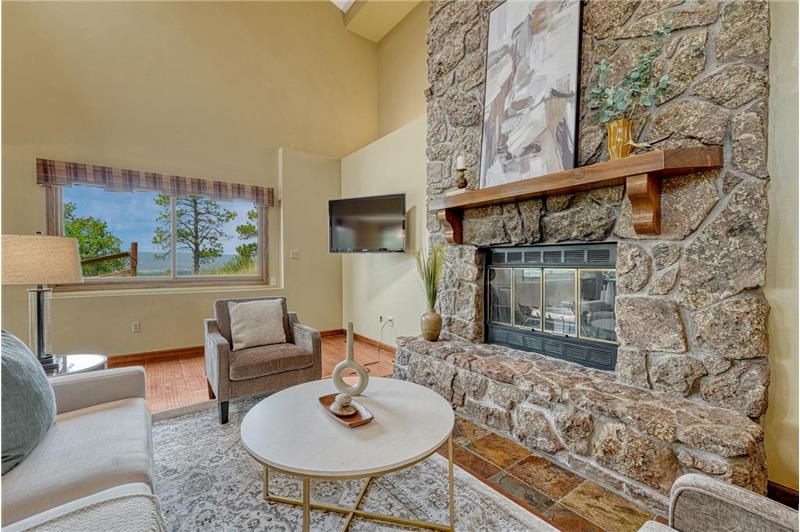
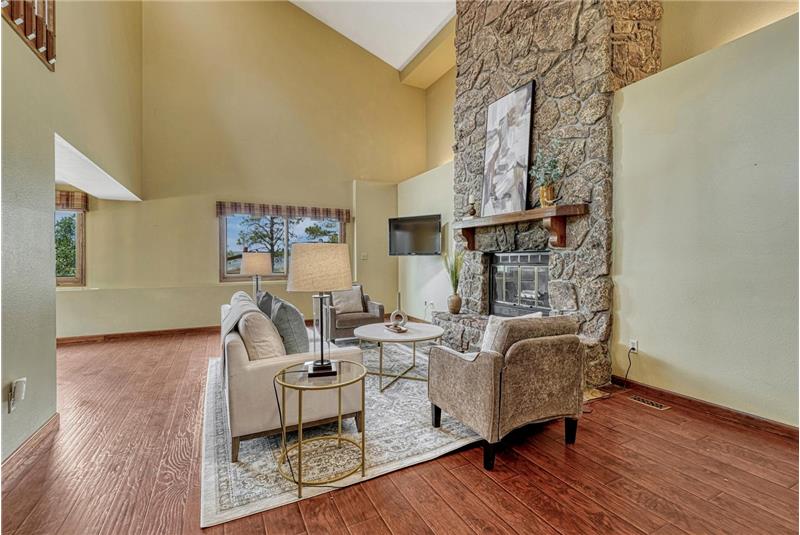
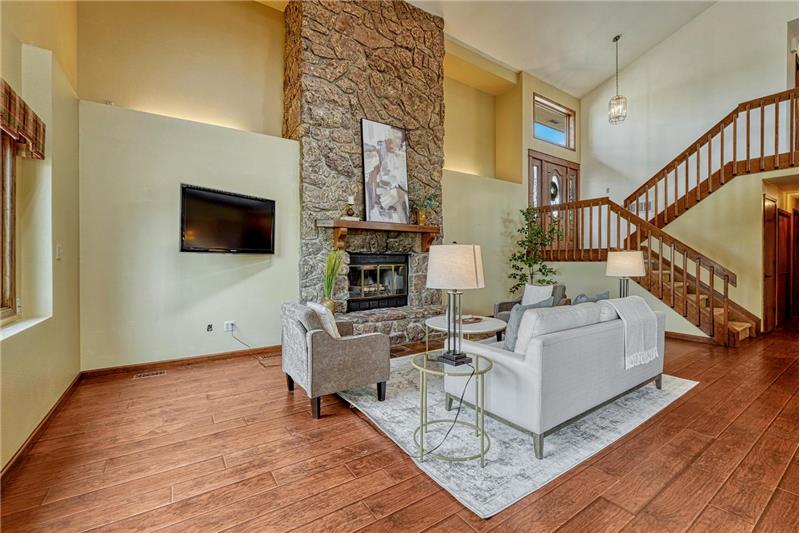
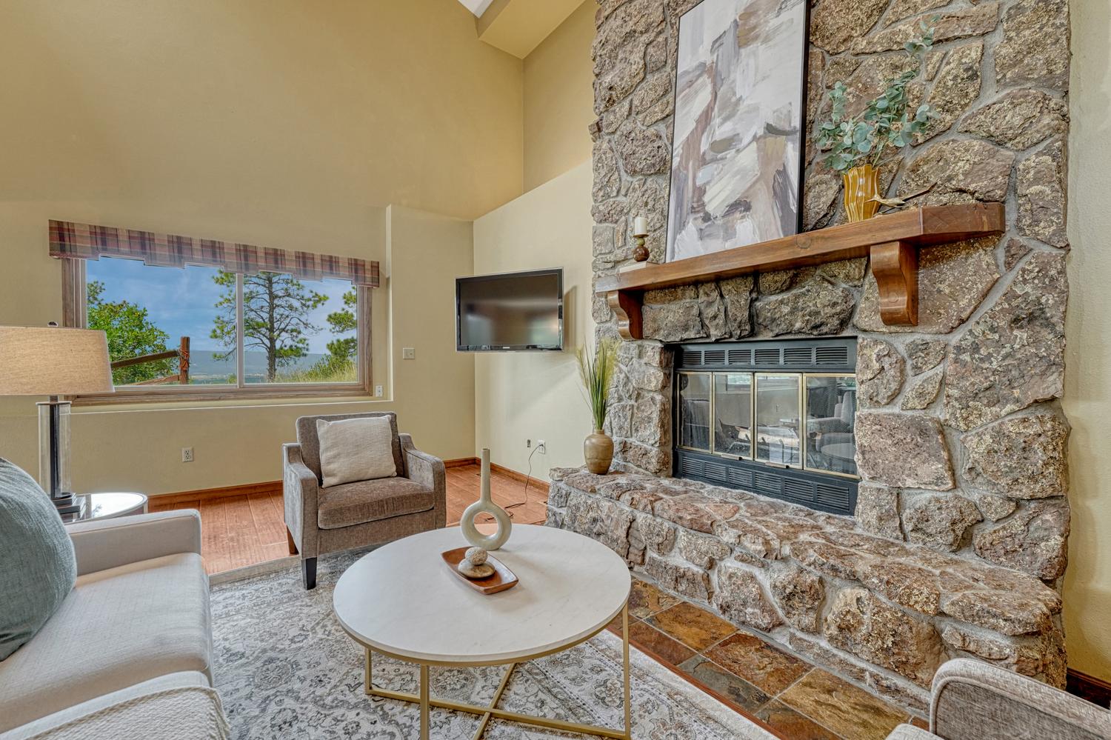
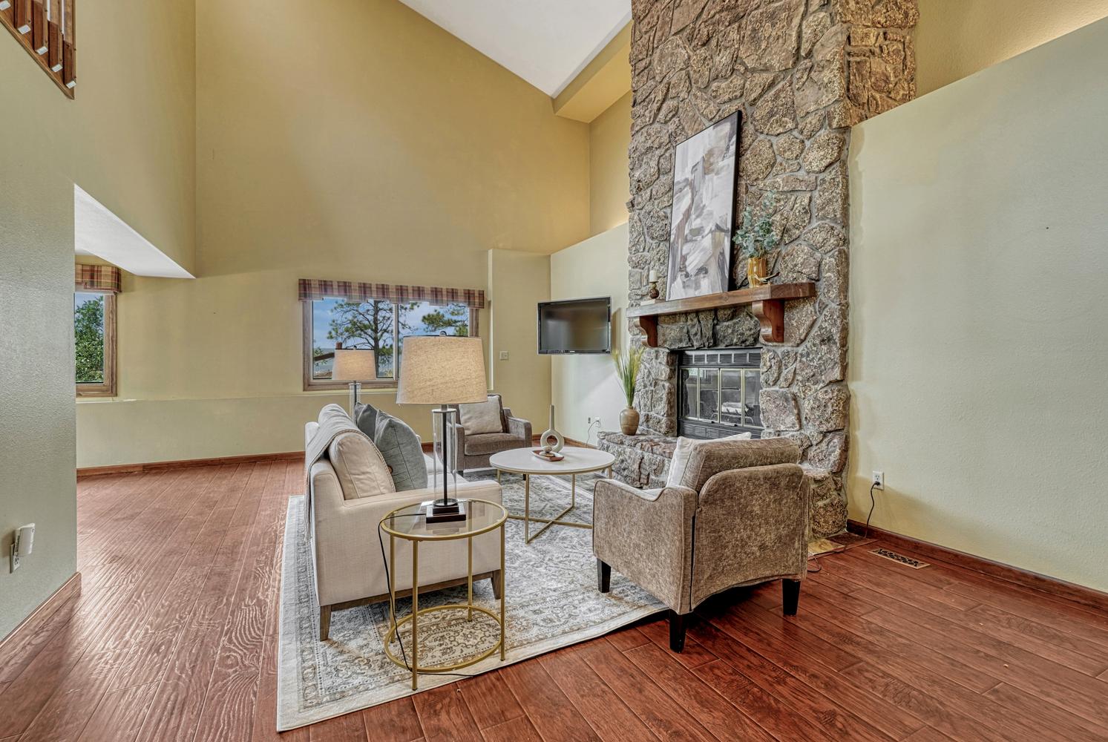
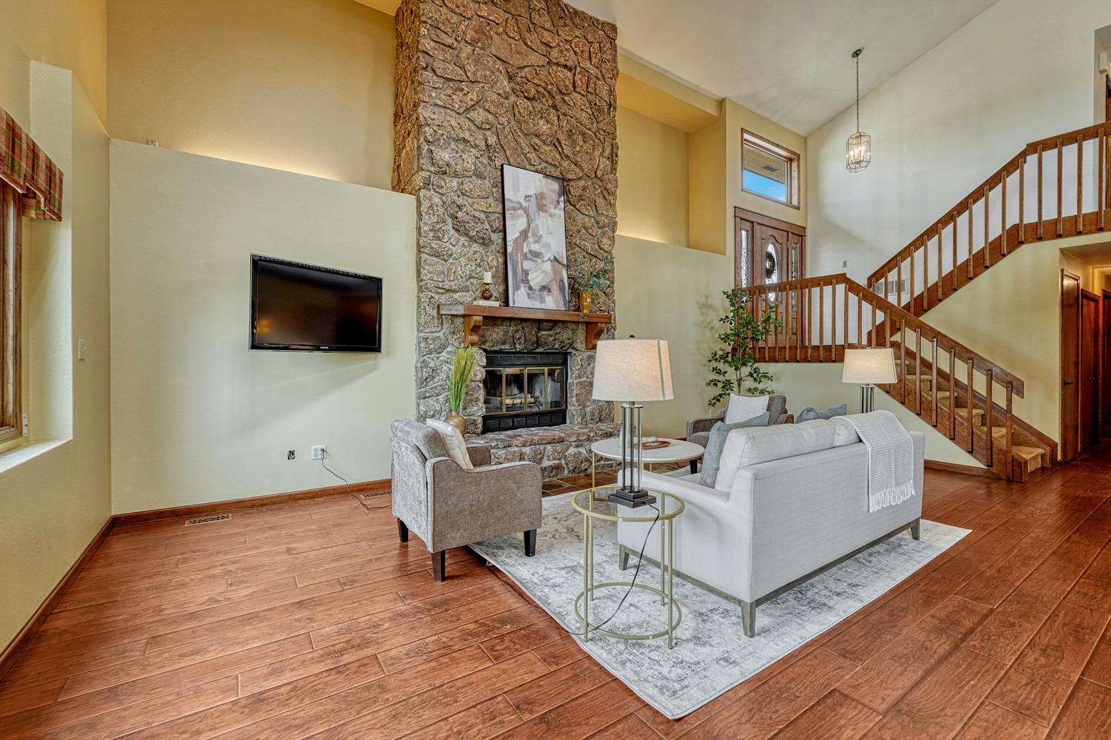
Spacious family room with LVP flooring, vaulted ceilings, & a wood burning fireplace with floor to ceiling stone surround.
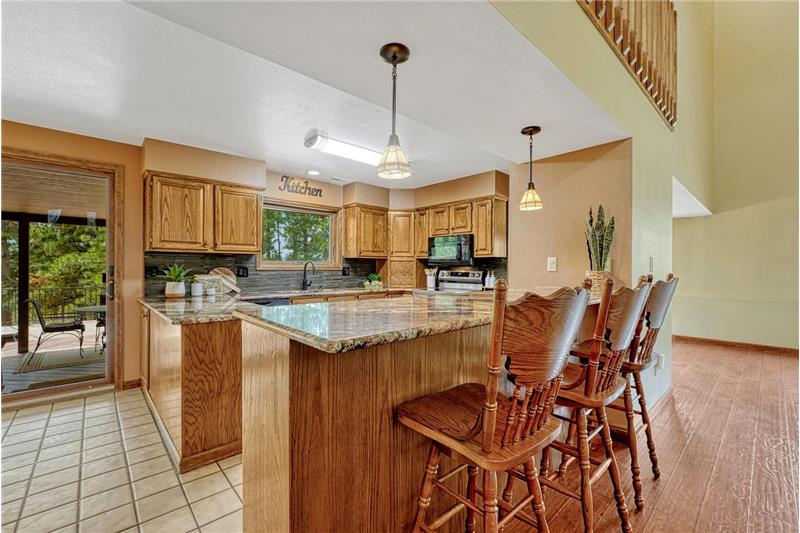
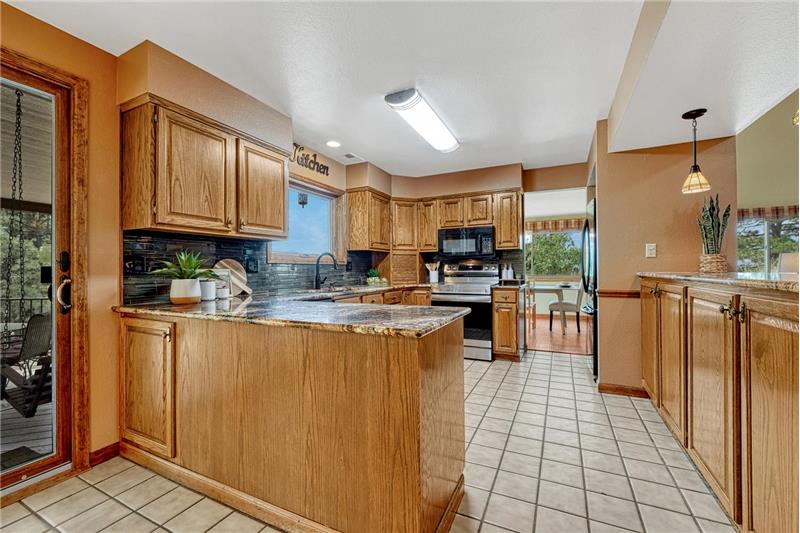
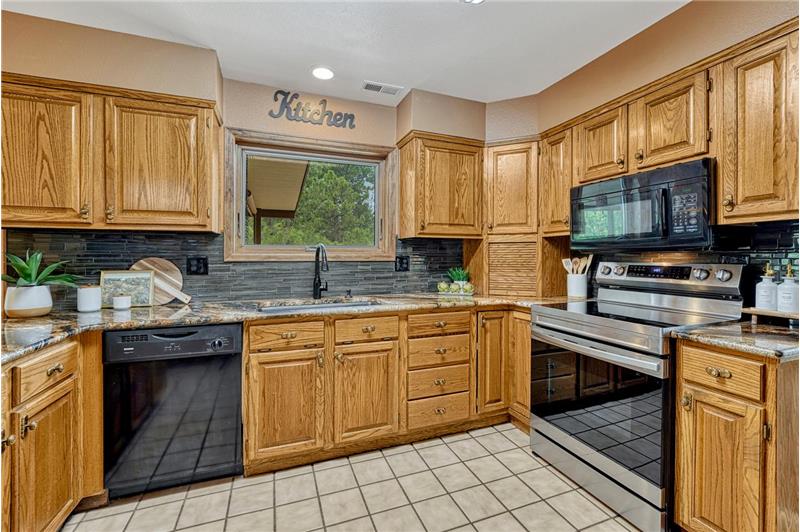
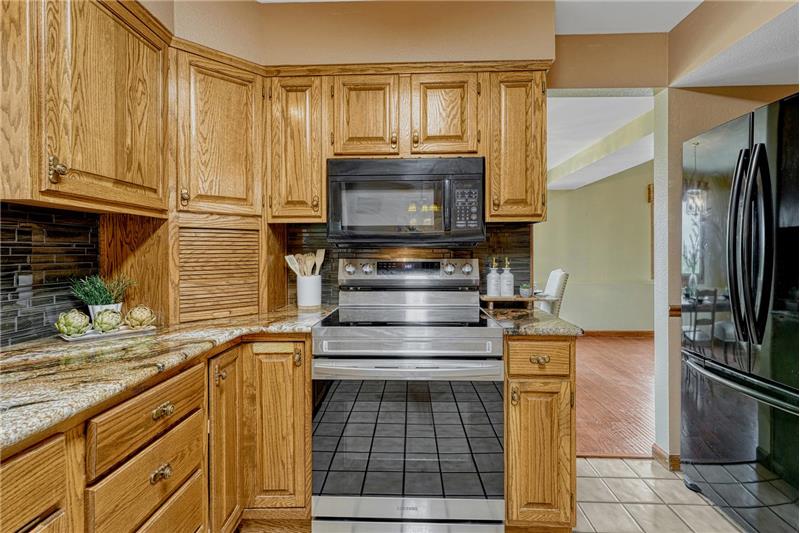
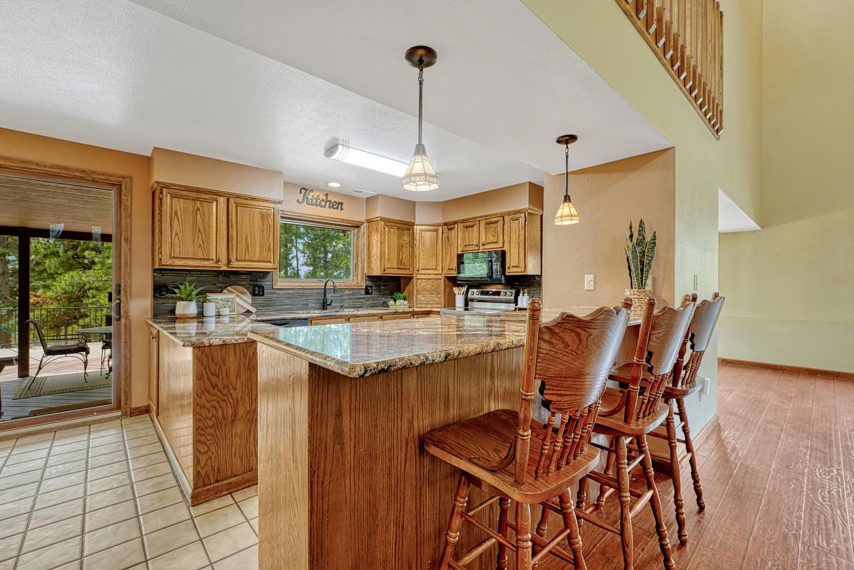
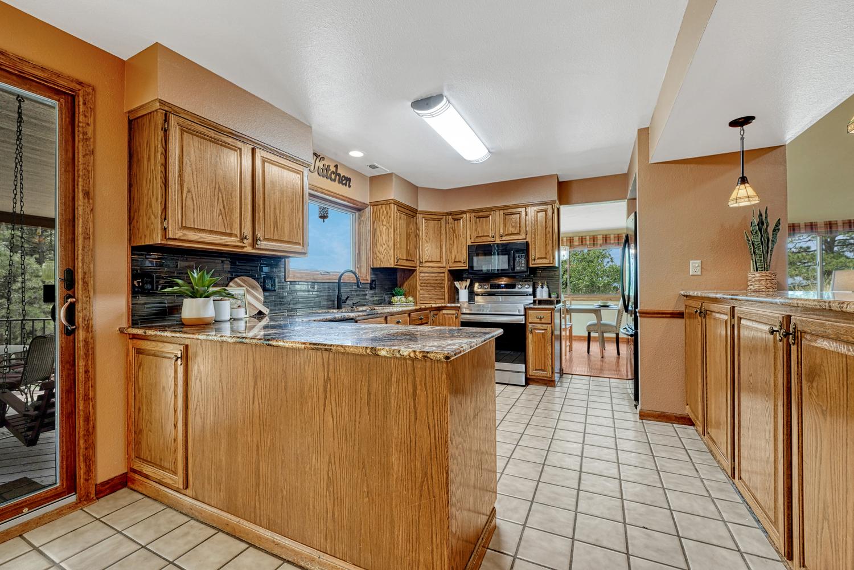
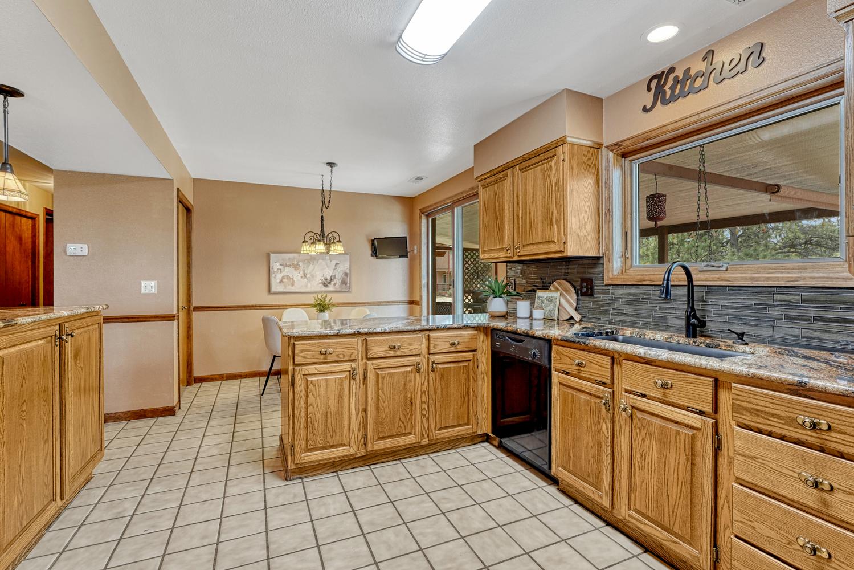
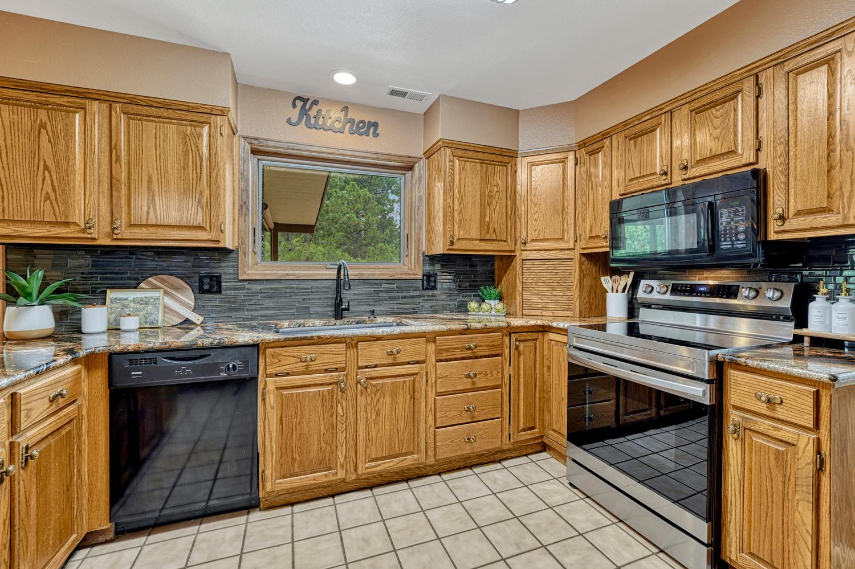
The updated kitchen offers granite countertops, oak cabinetry, pantry, breakfast bar, & full suite of appliances.
The spacious living room features LVP flooring and French doors to a Trex deck with stunning sunset views.
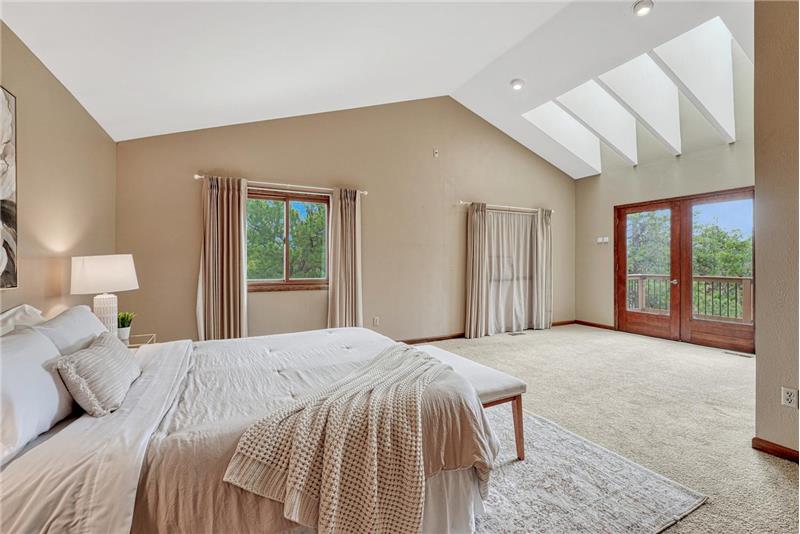
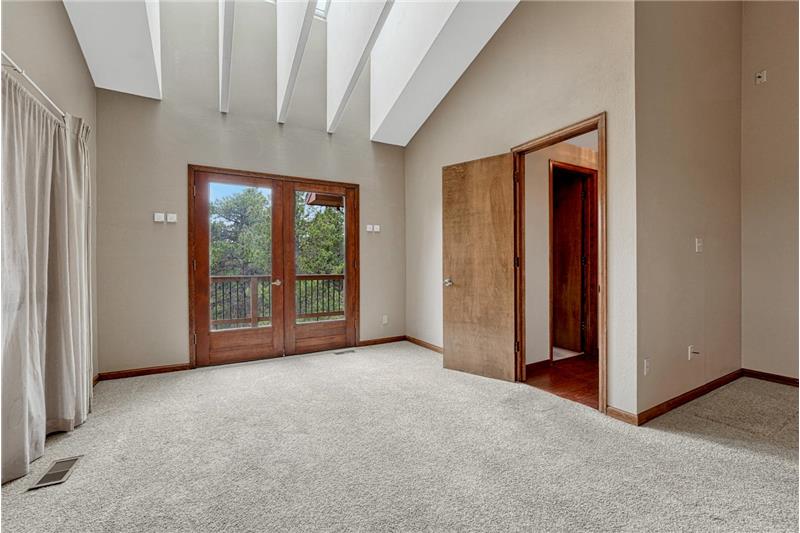
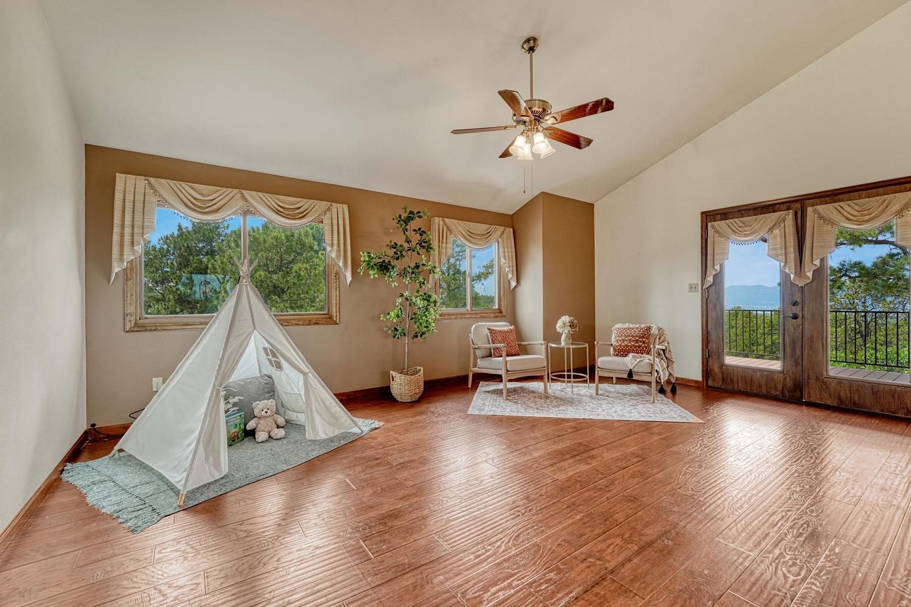
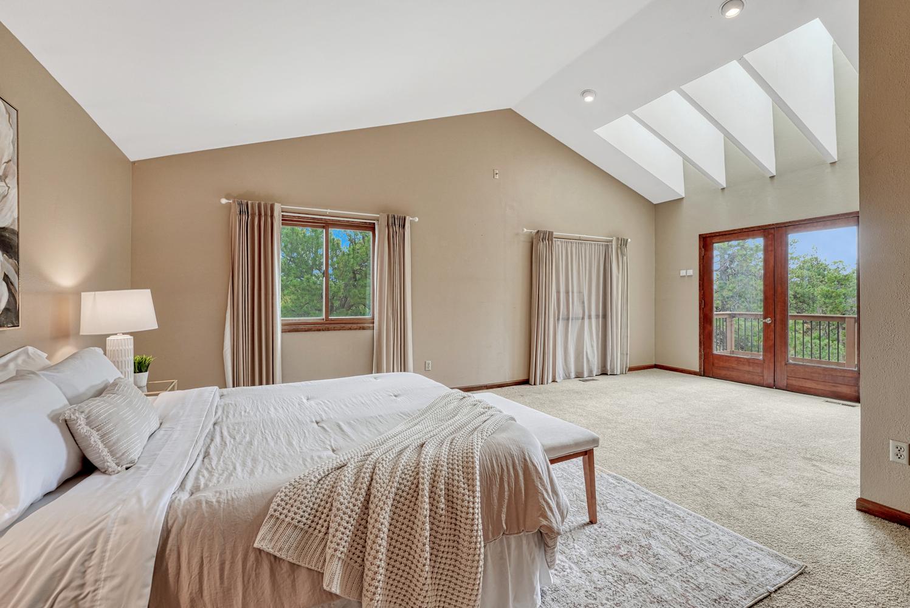
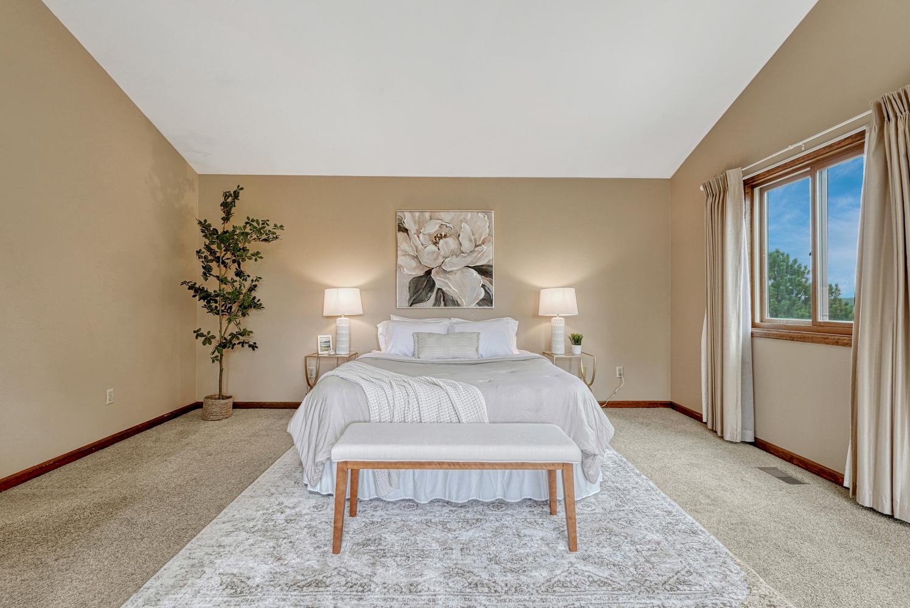
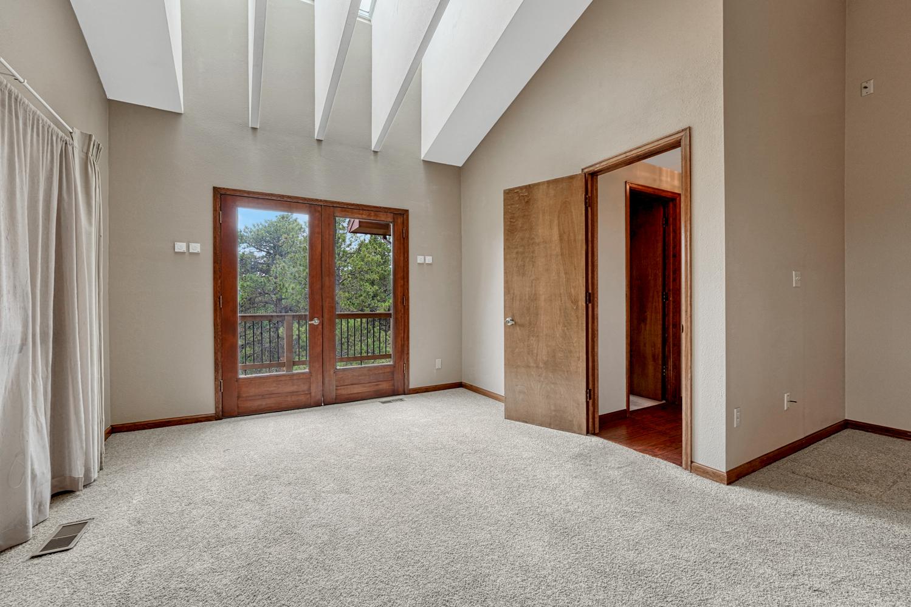
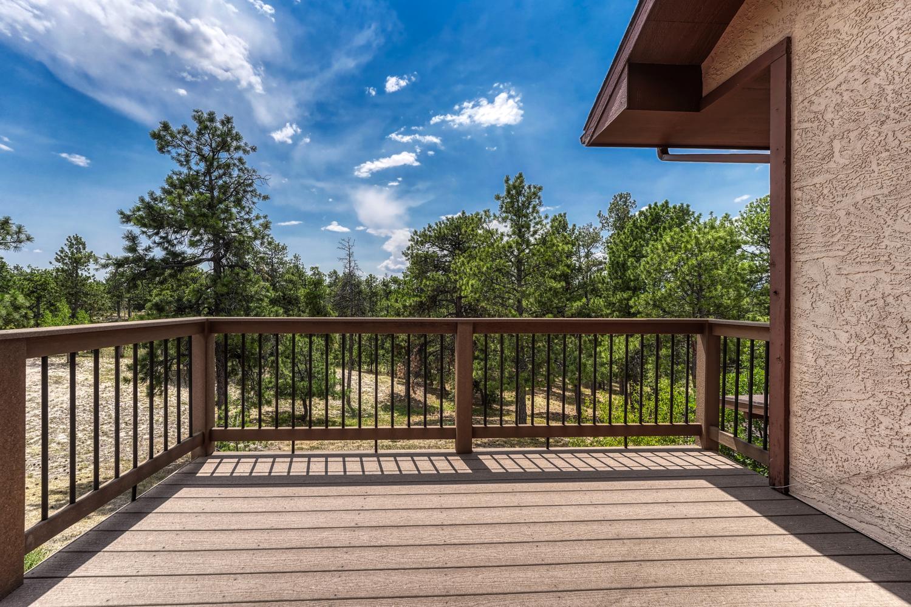
The expansive primary suite has skylights & French doors that open to a private balcony overlooking the mountains & Pikes Peak.
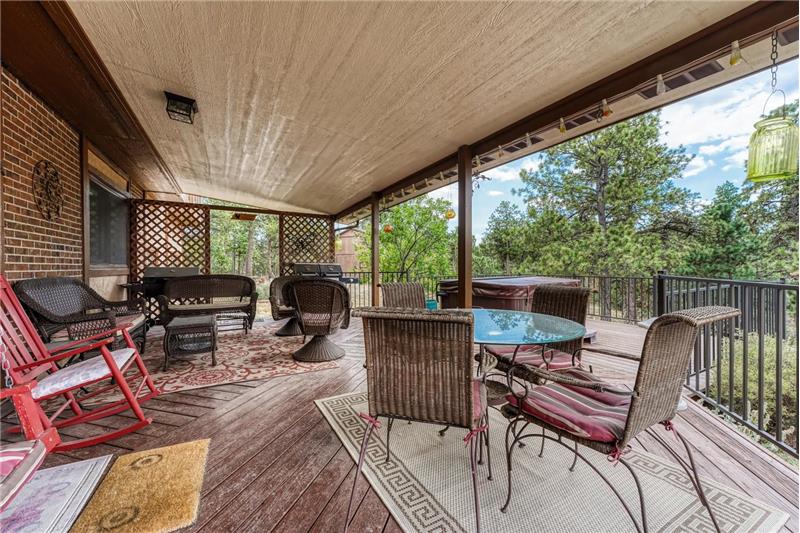
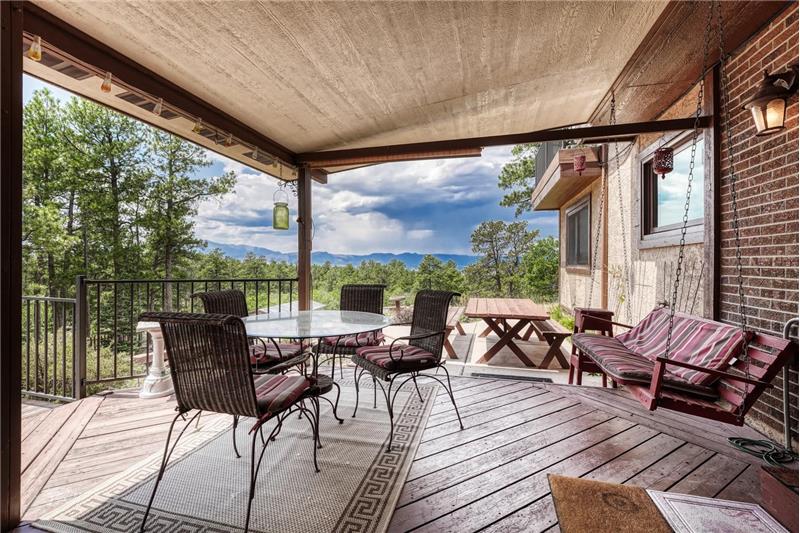
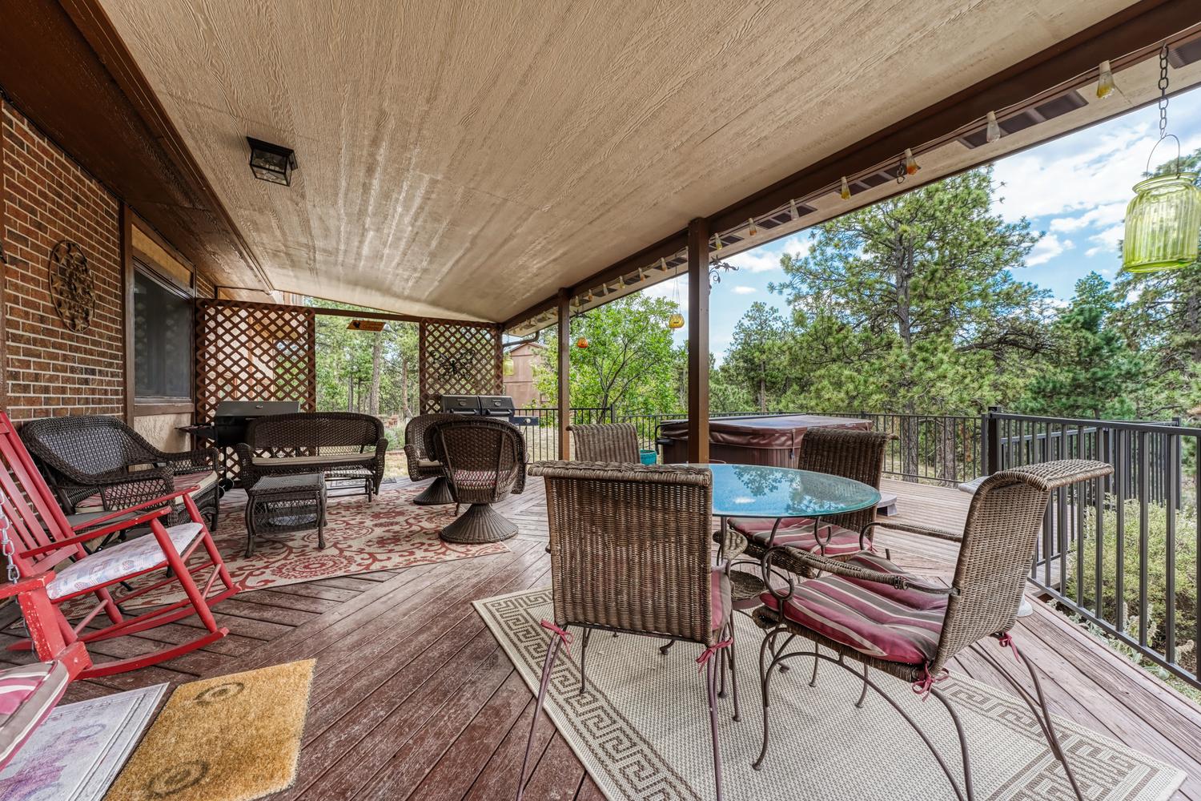
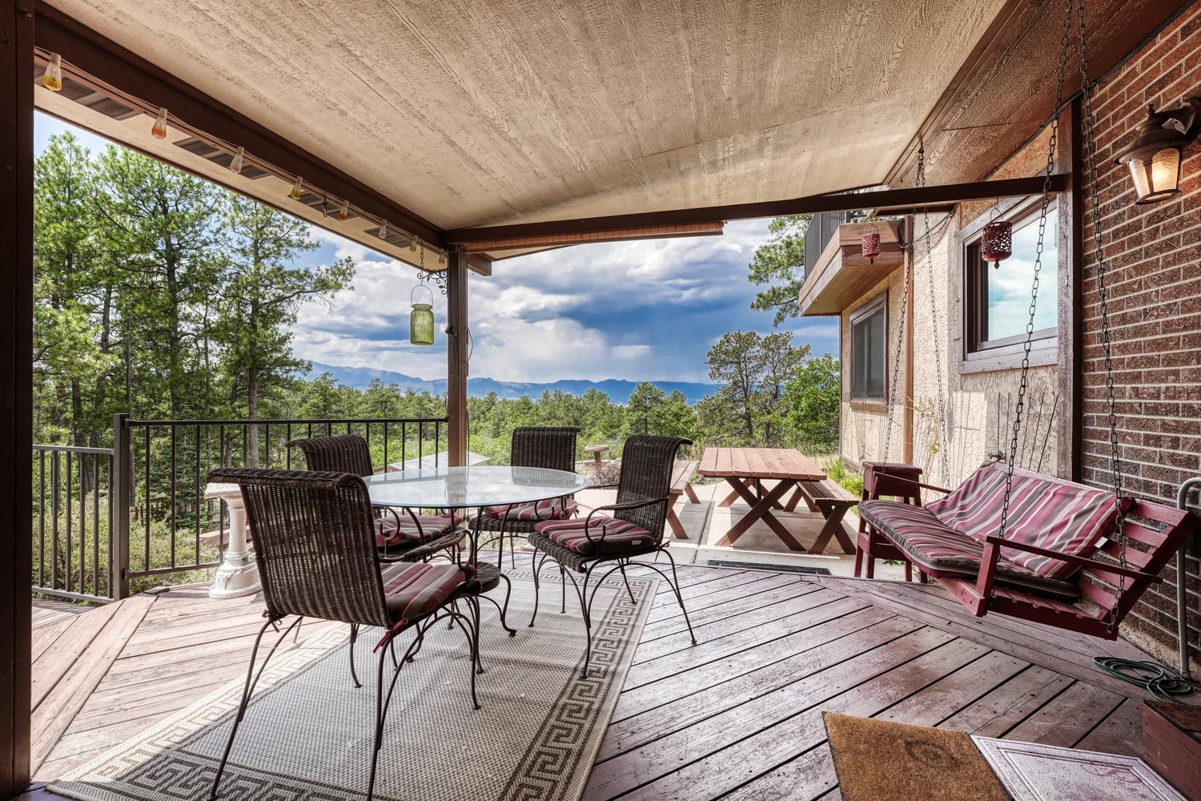
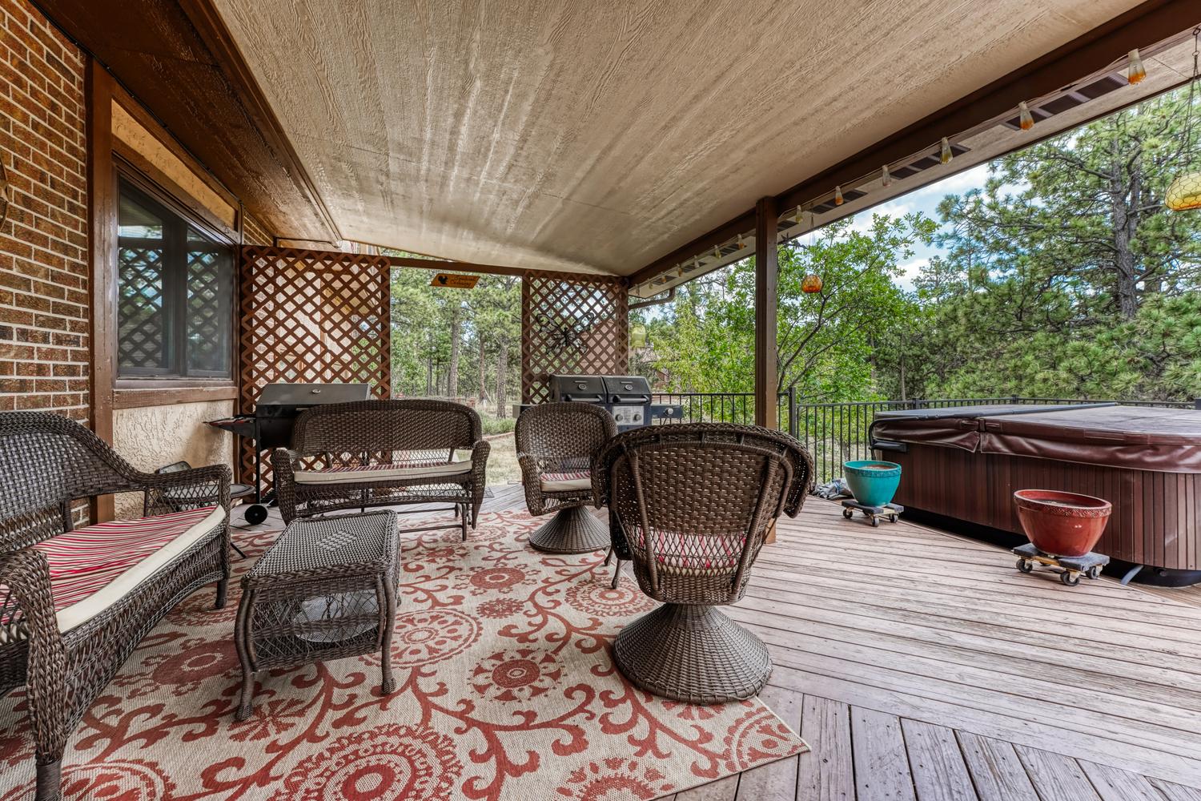
Covered deck off the Dining Nook for outdoor dining and relaxation.
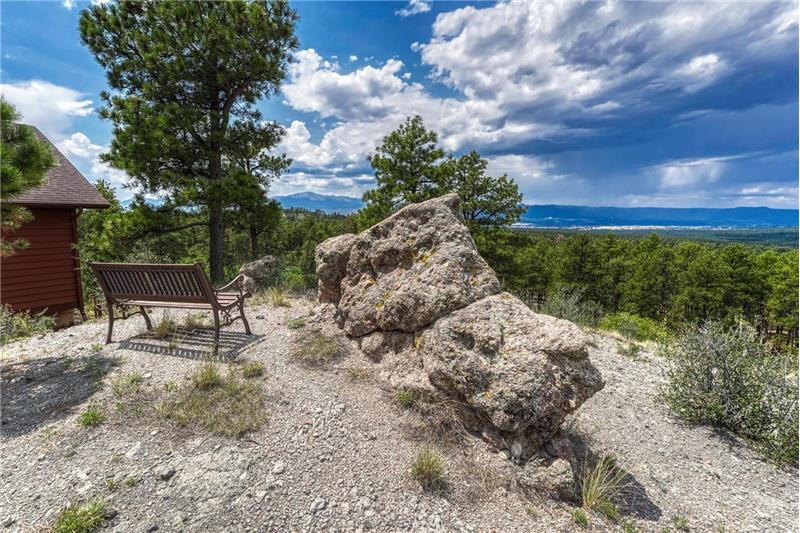
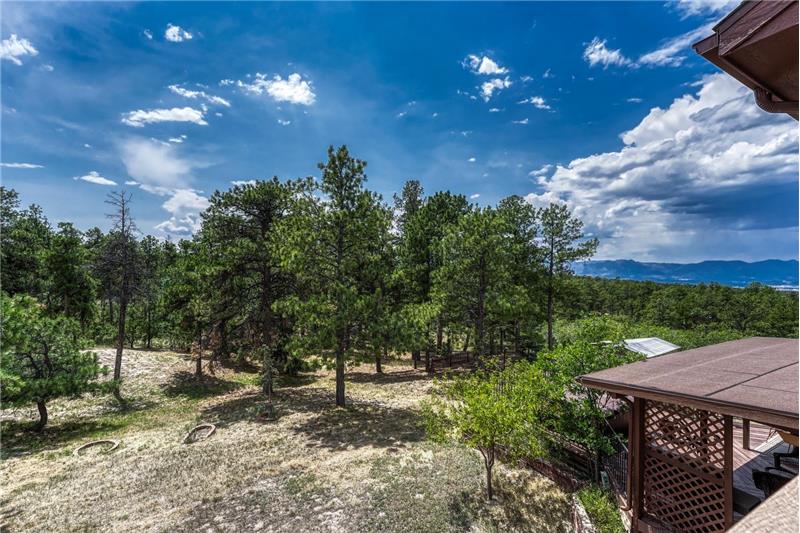
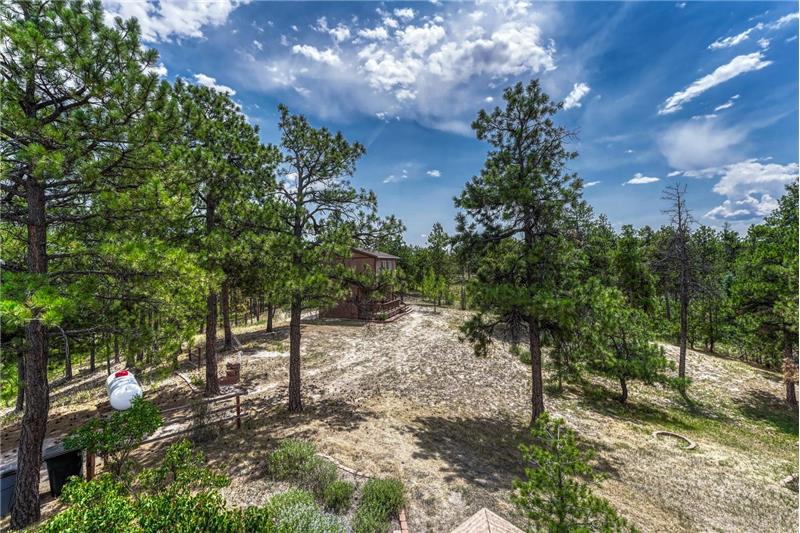
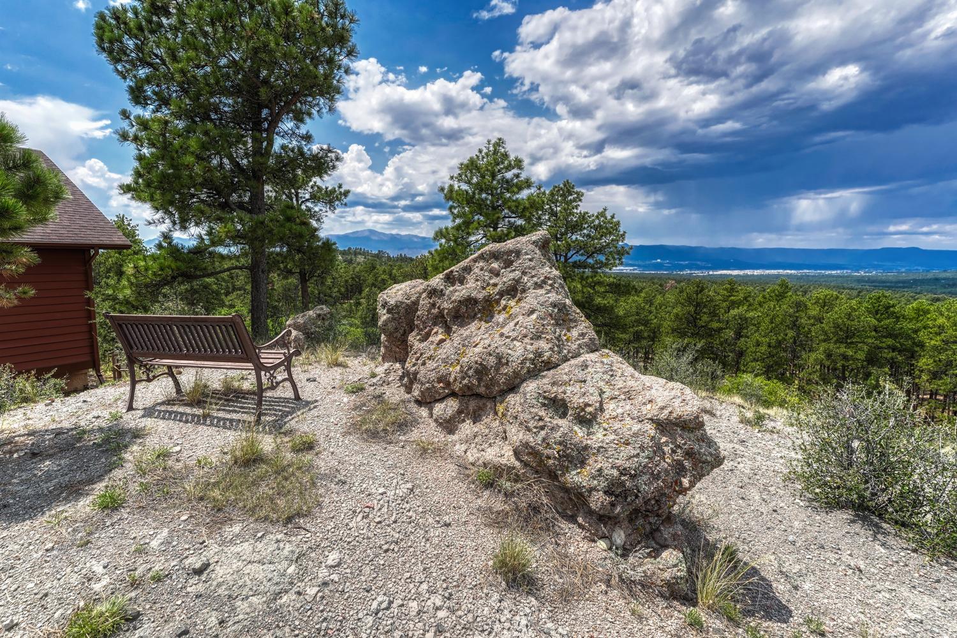
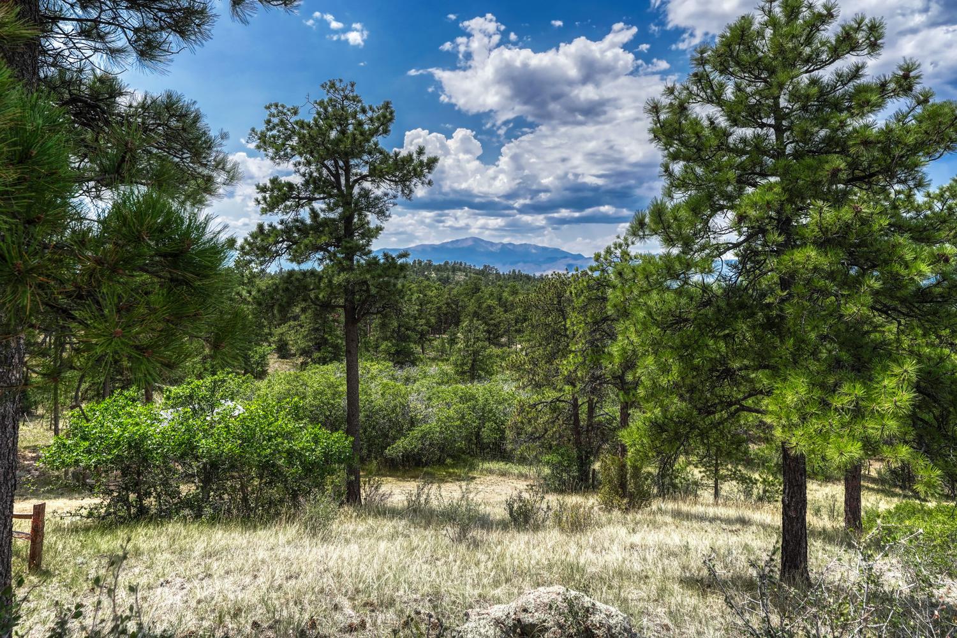
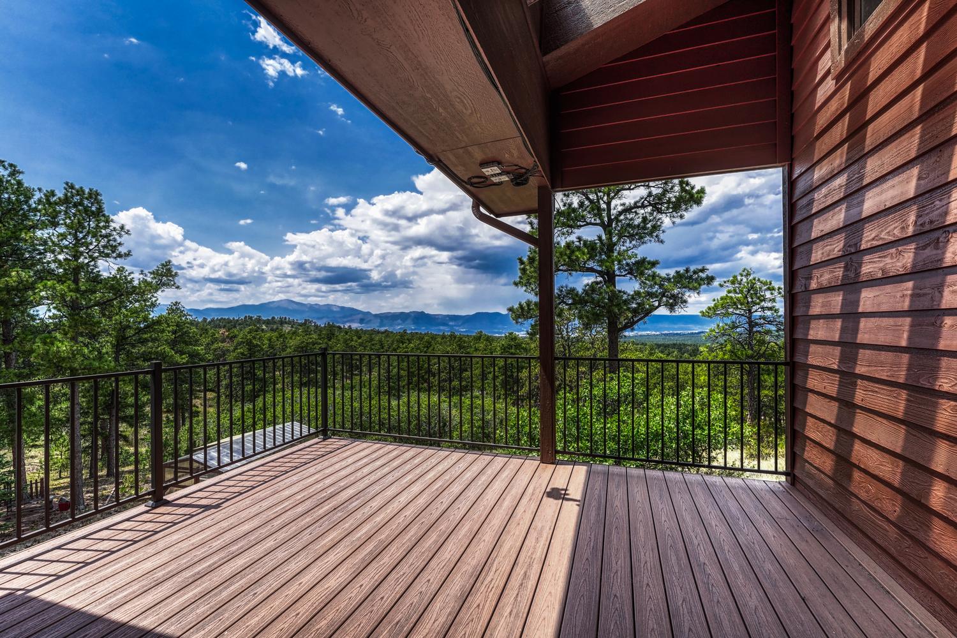
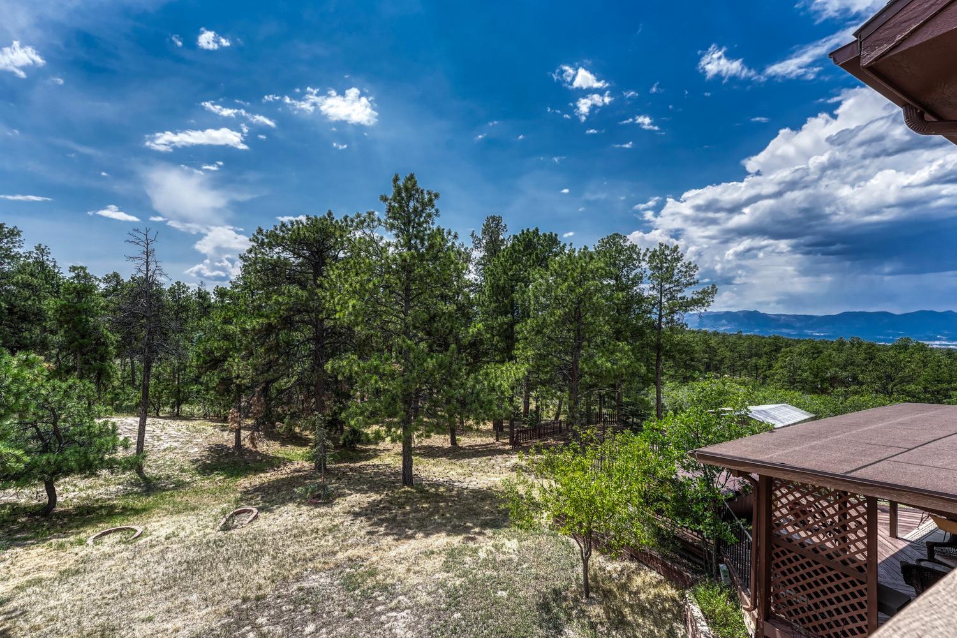
Beautiful Pikes Peak views through the trees.
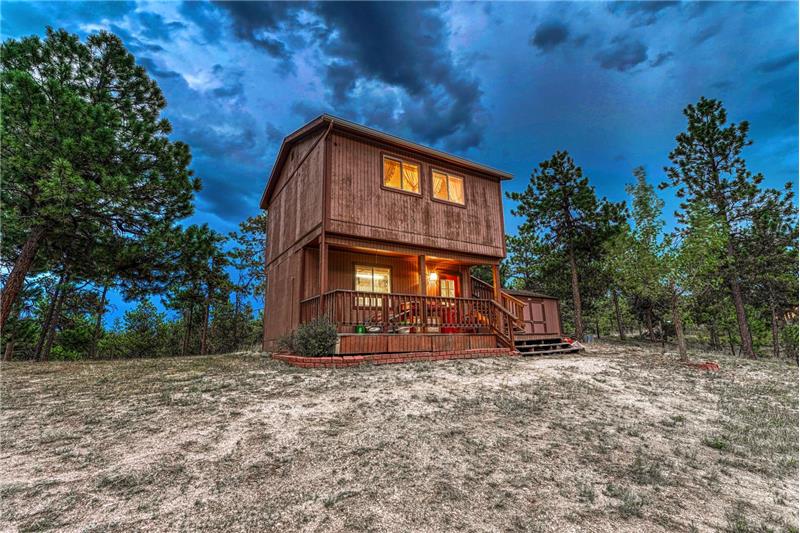
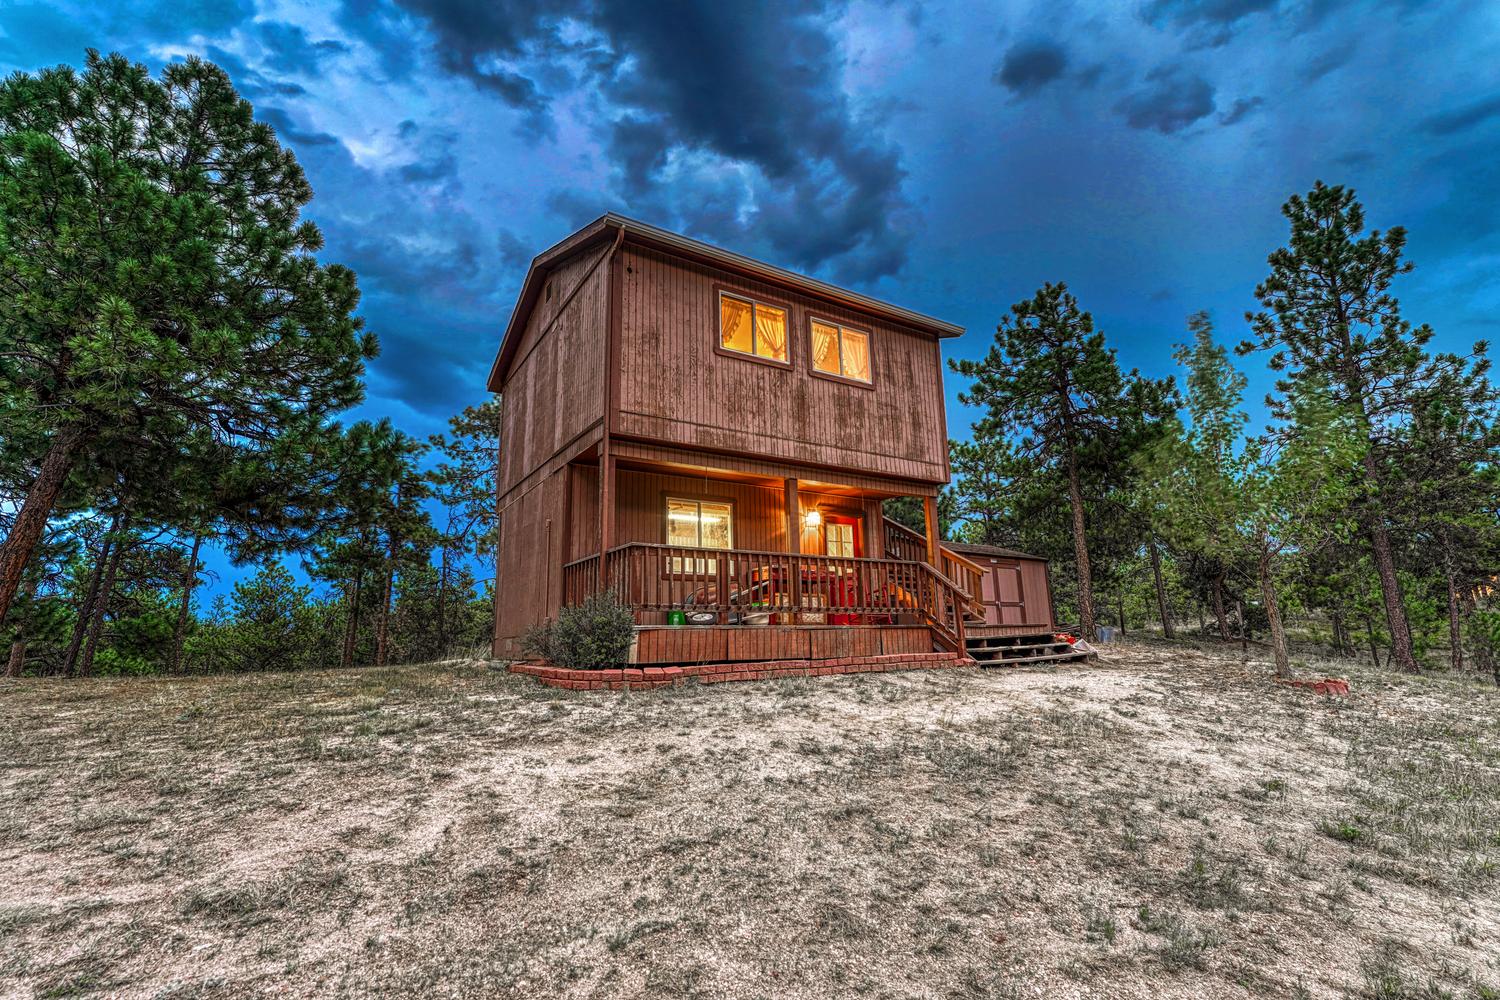
Sunset view of the front of the home.
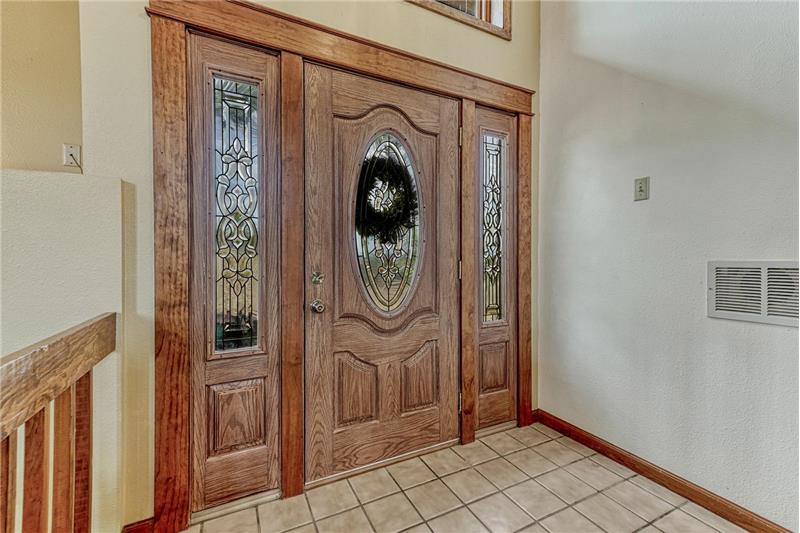
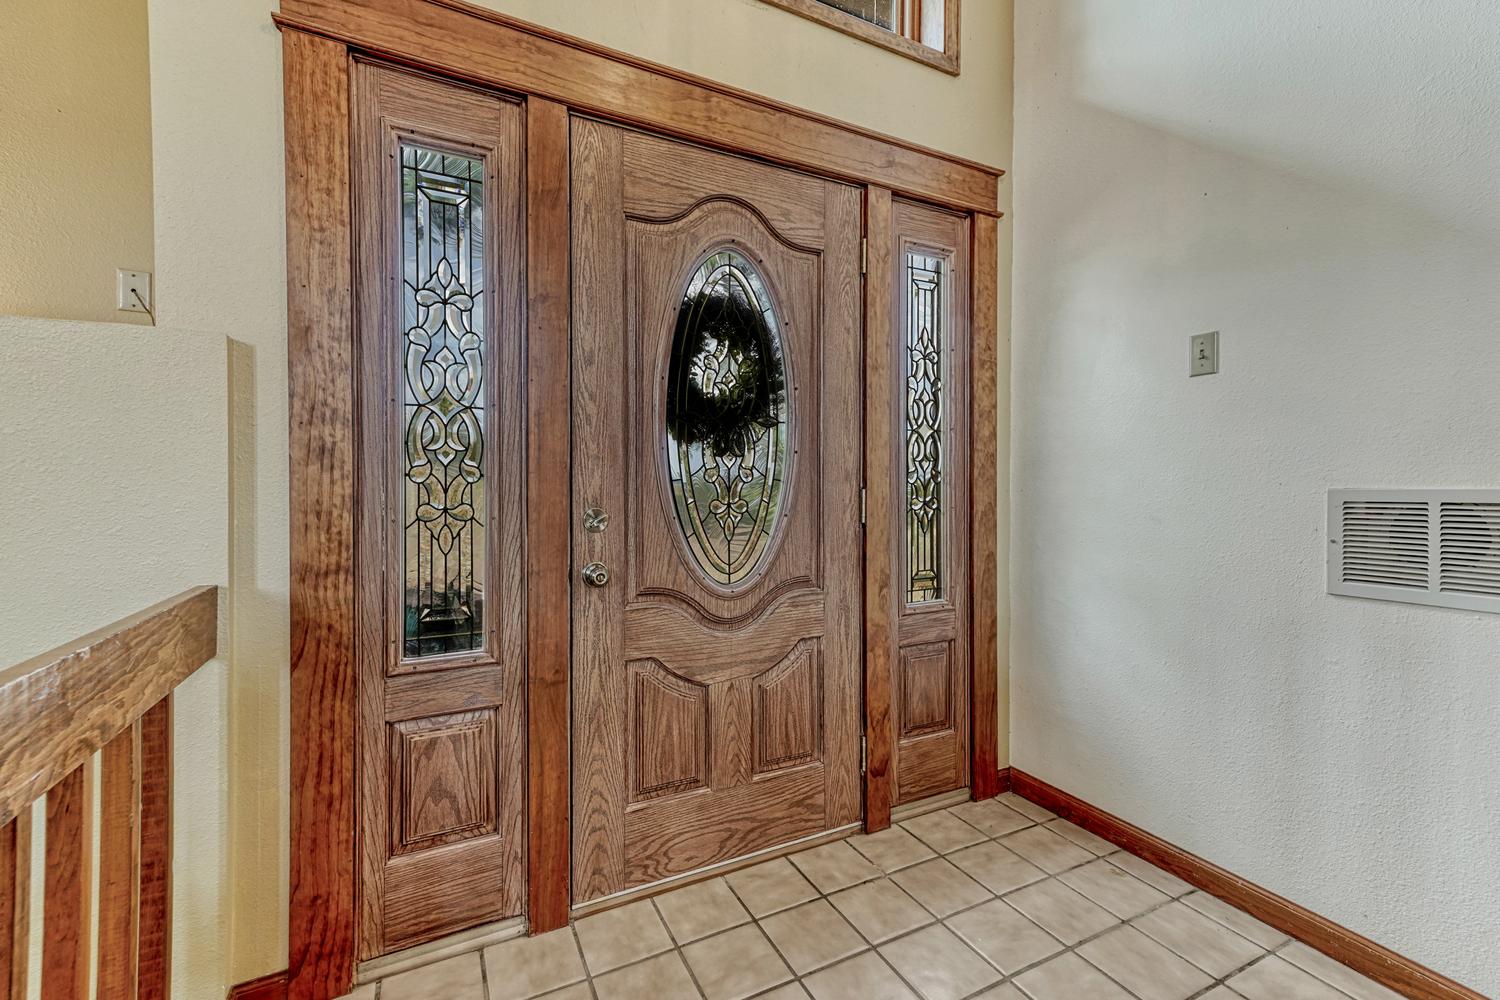
Elegant front door with sidelites and lead glass inserts.
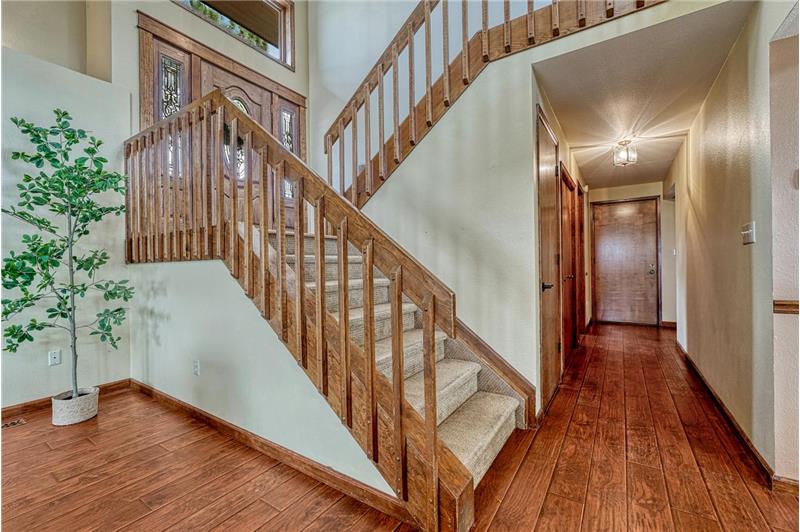
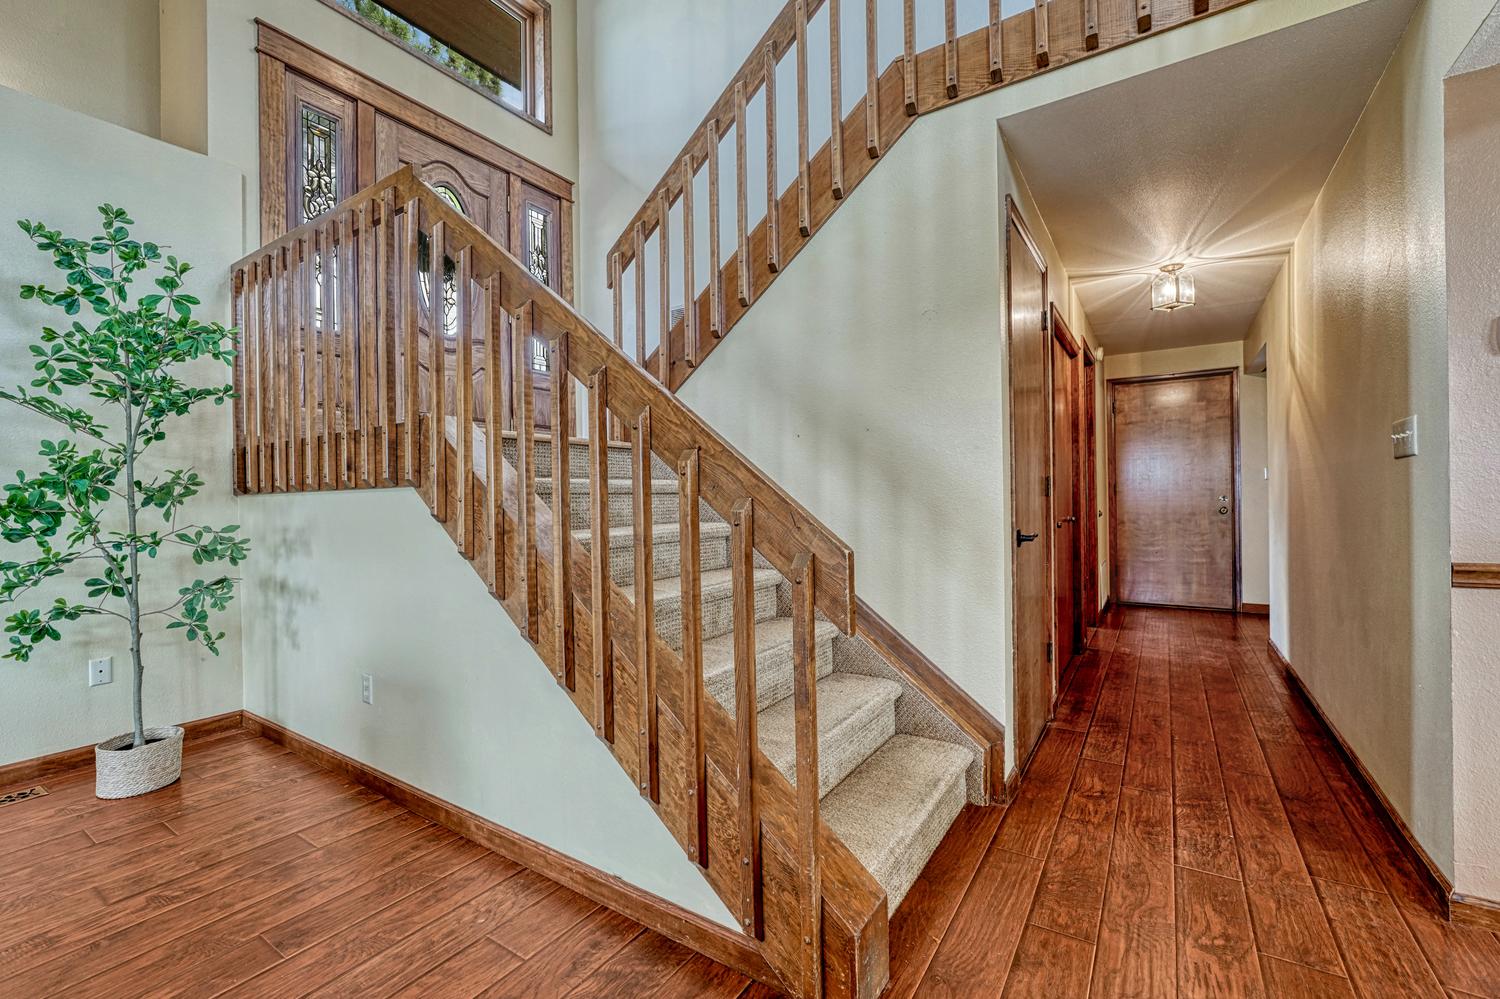
Curved stair case to the upper and main levels of the home.
Spacious main level Family Room, great for entertaining family and friends.
View of the Entry from the Family Room.
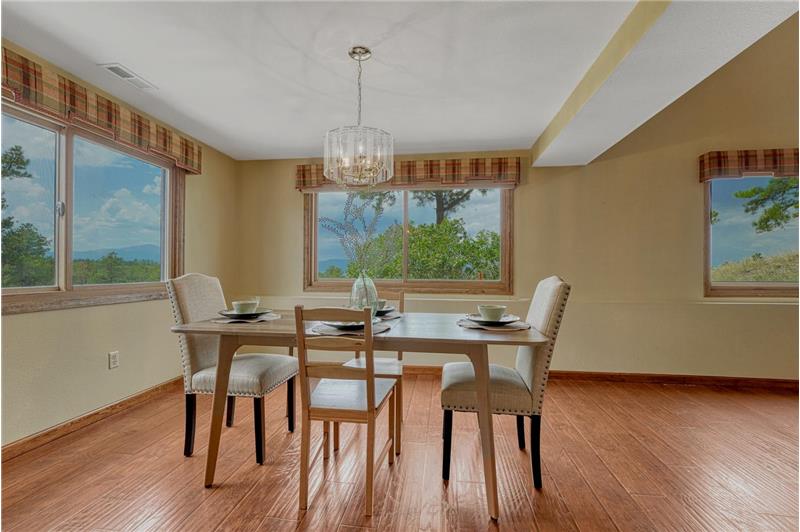
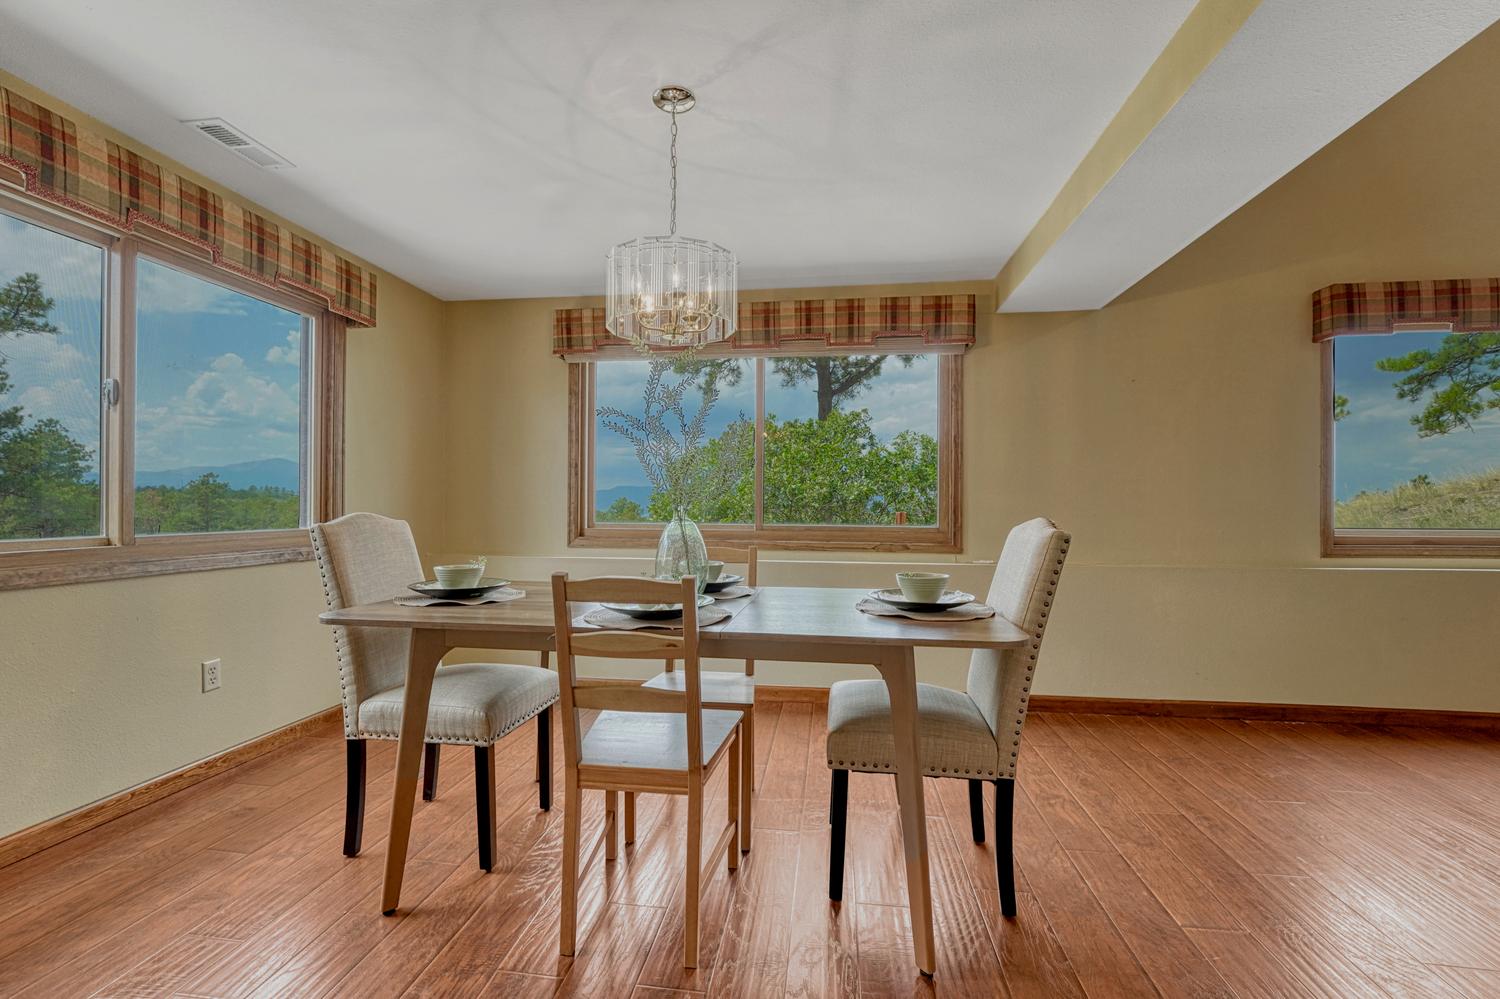
The Formal Dining Room is surrounded by windows and fill the home with natural light and frame spectacular views.
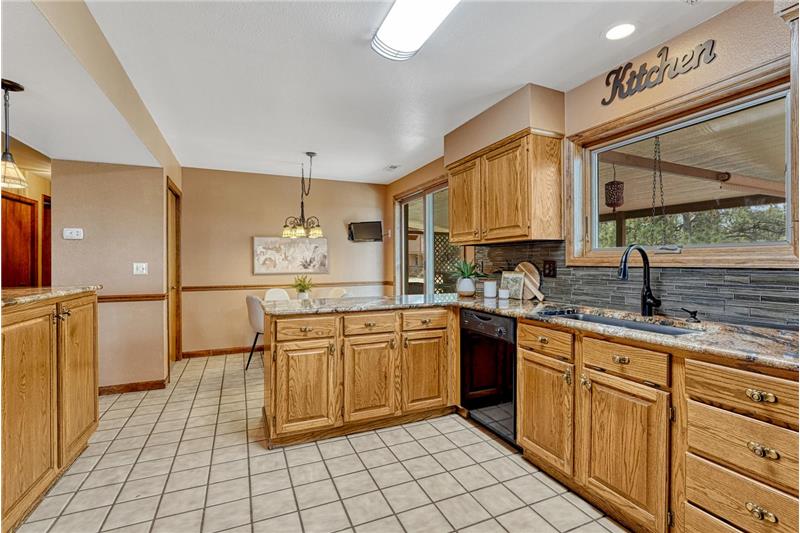
The updated Kitchen is a chef's delight with oak cabinetry, granite countertops and a full suite of appliances.
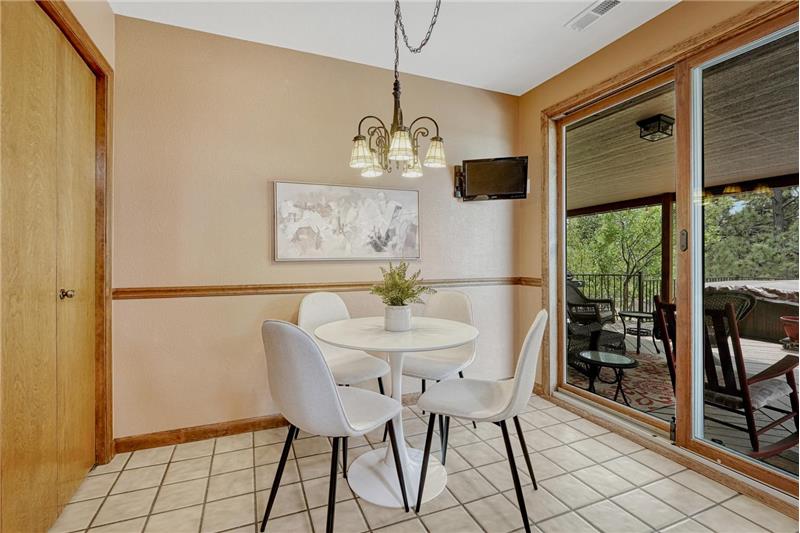
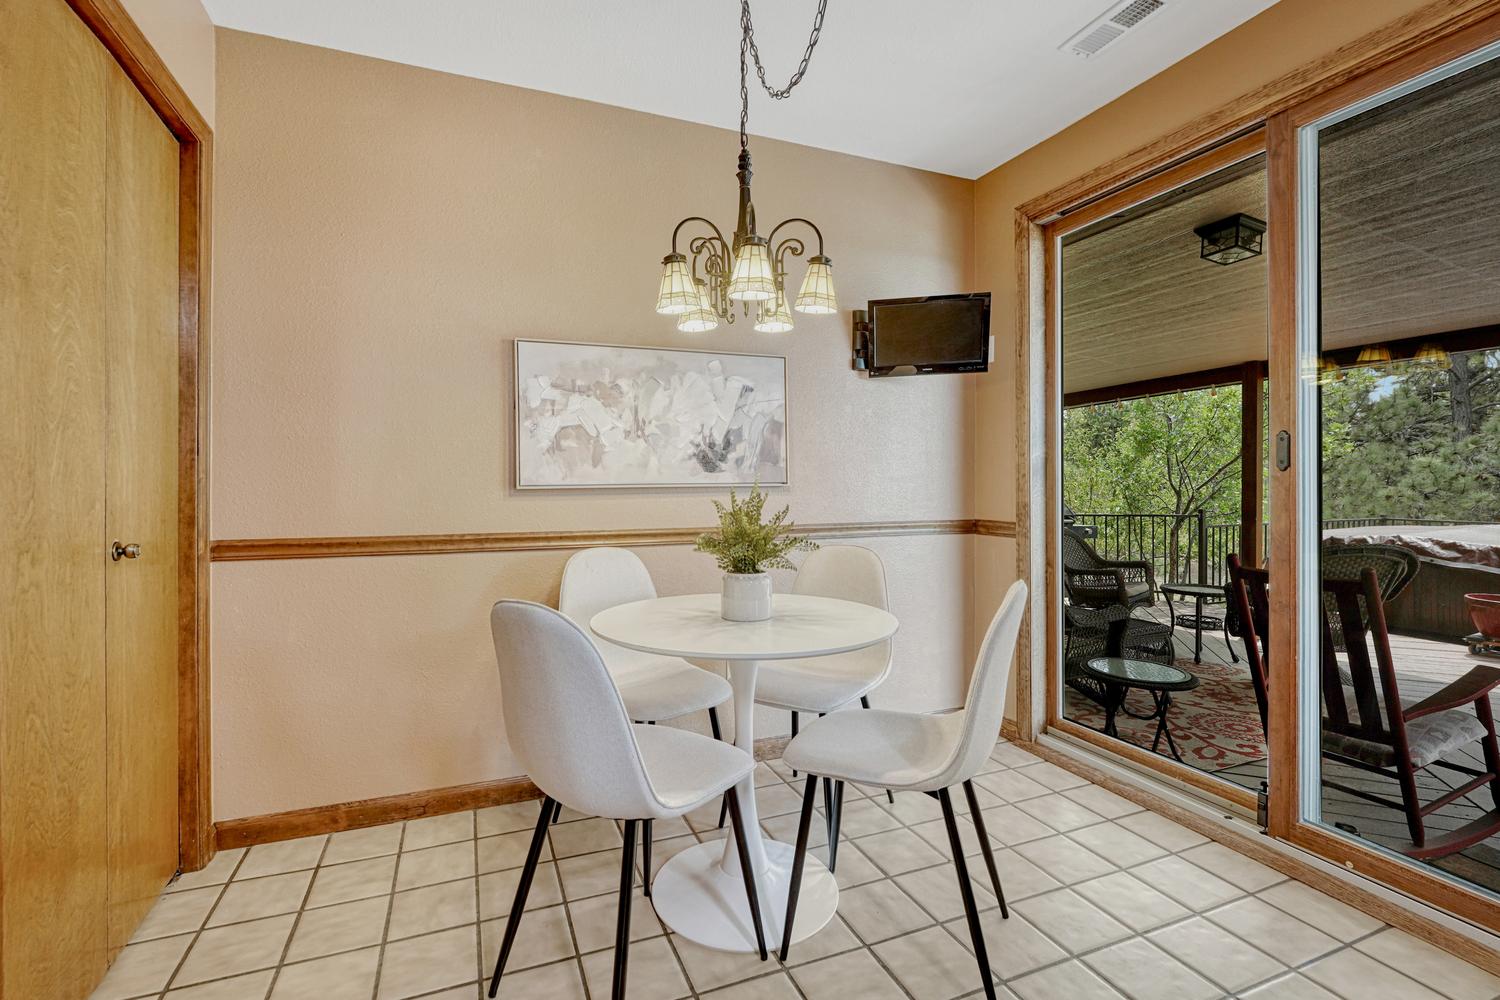
The Dining Nook is located off the Kitchen for informal dining & opens to the deck for comfortable indoor/outdoor dining & fun.
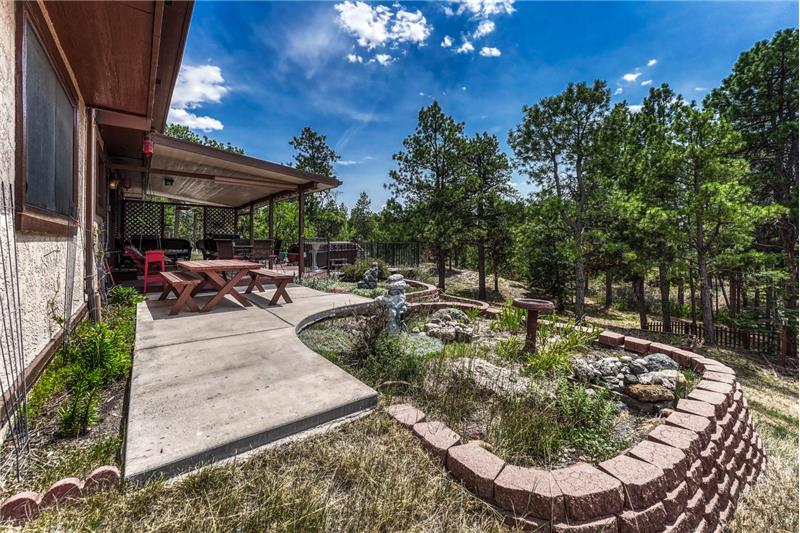

Covered Trex deck and expanded concrete patio with fabulous mountain views.
View of the Dining Nook from the Kitchen.
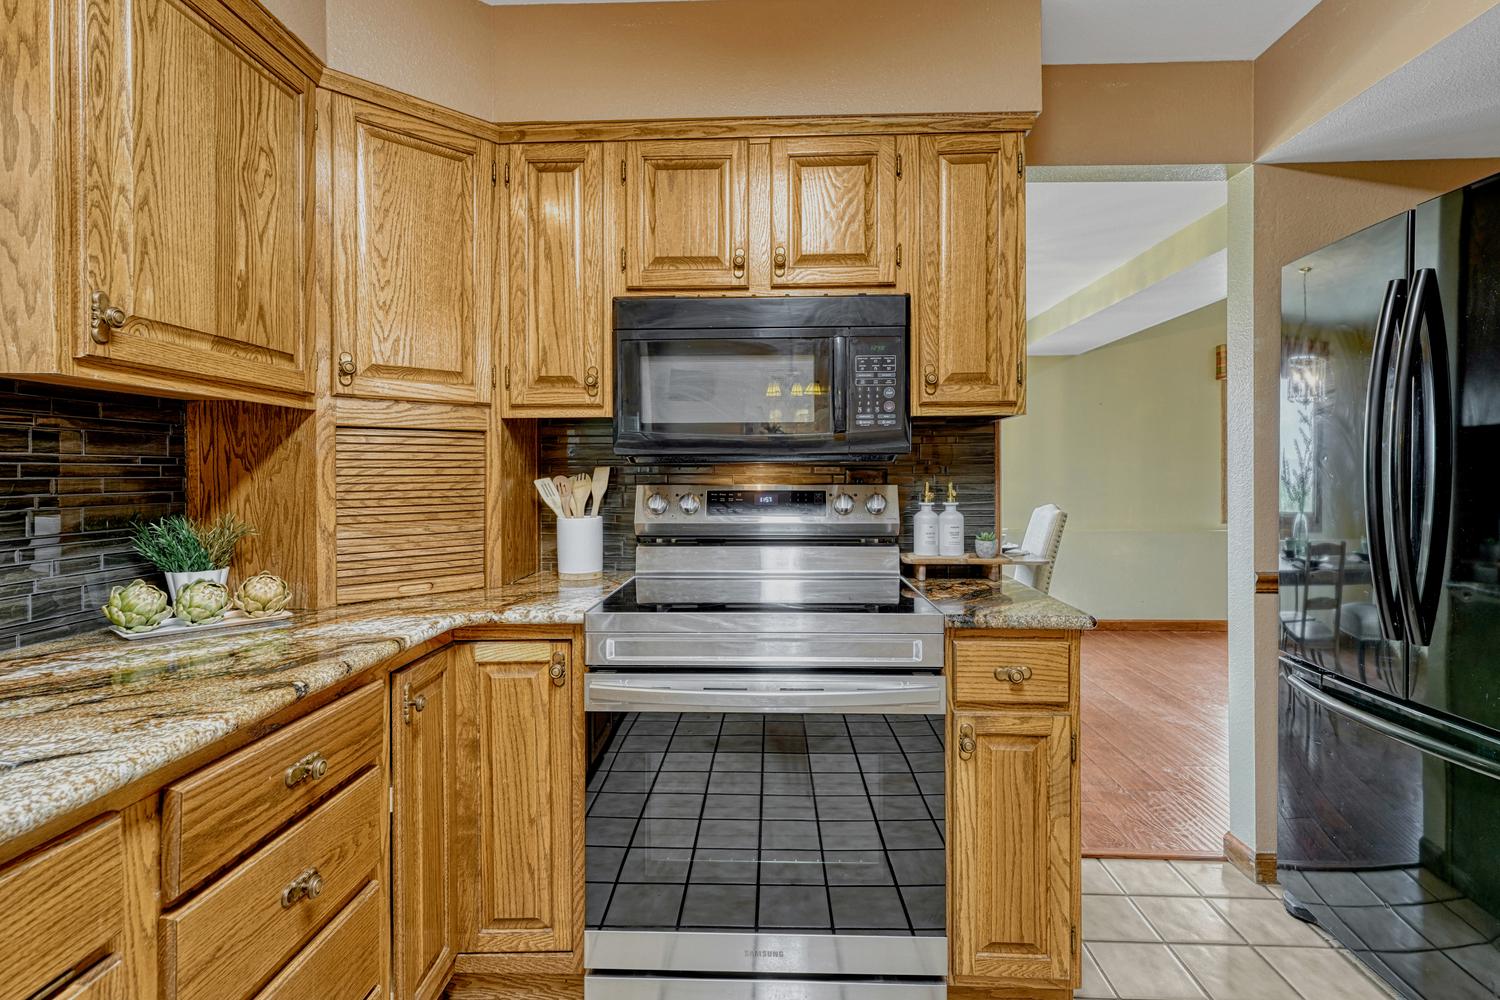
Appliances include a smooth top range oven, overhead microwave, dishwasher, and French door refrigerator.
Smooth top range oven and overhead microwave oven.
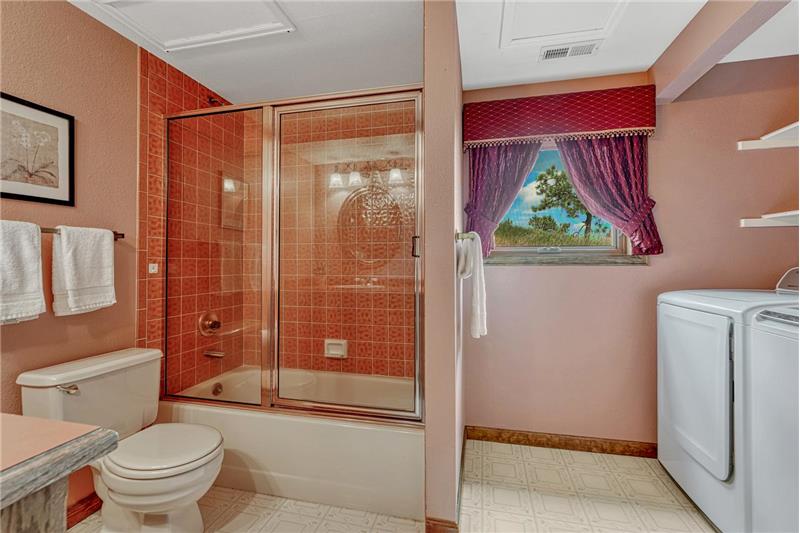
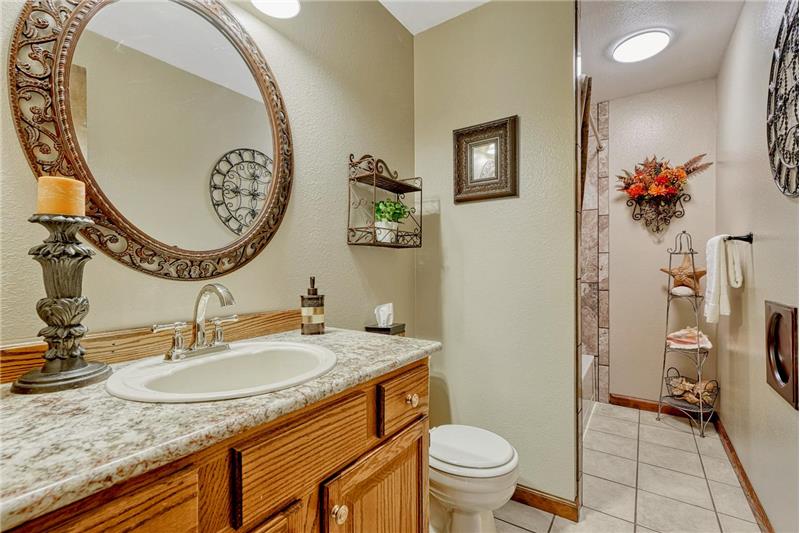
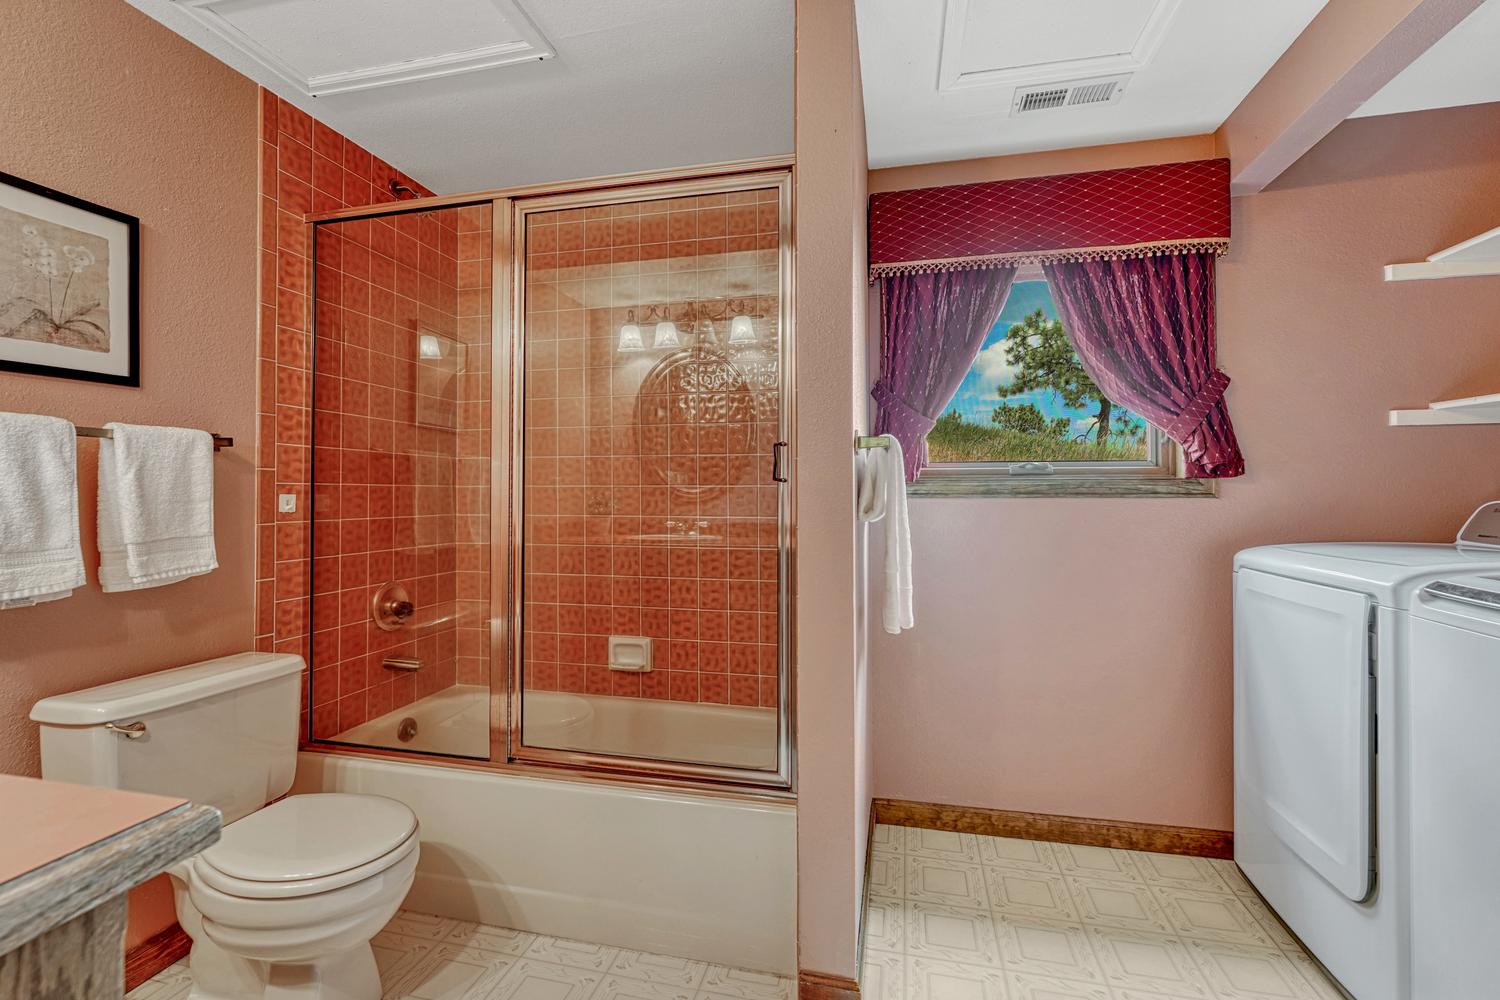
Main Level Bathroom with laundry area including the washer and dryer that stay.
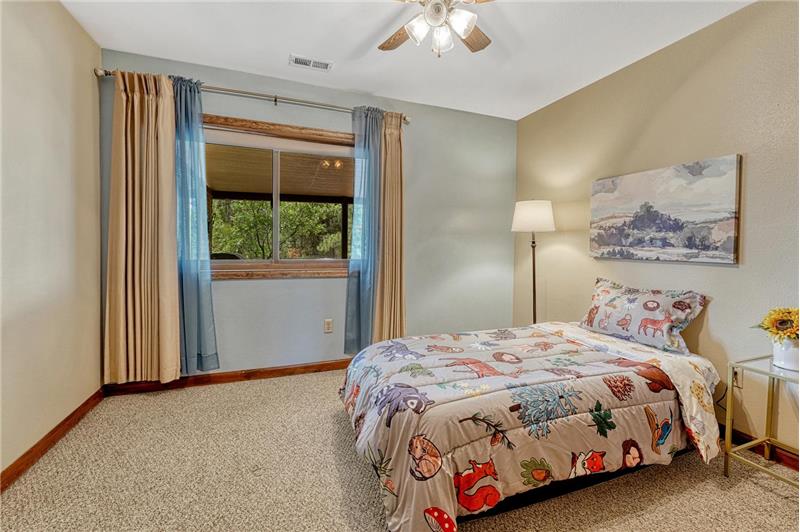
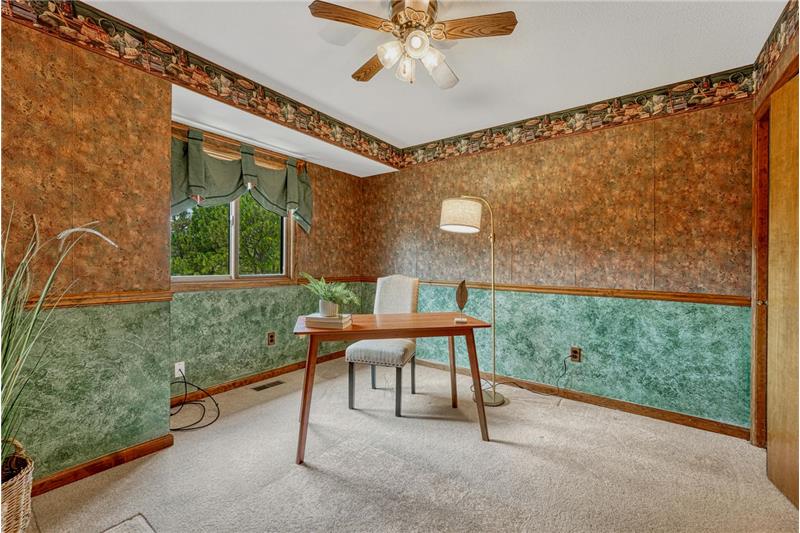
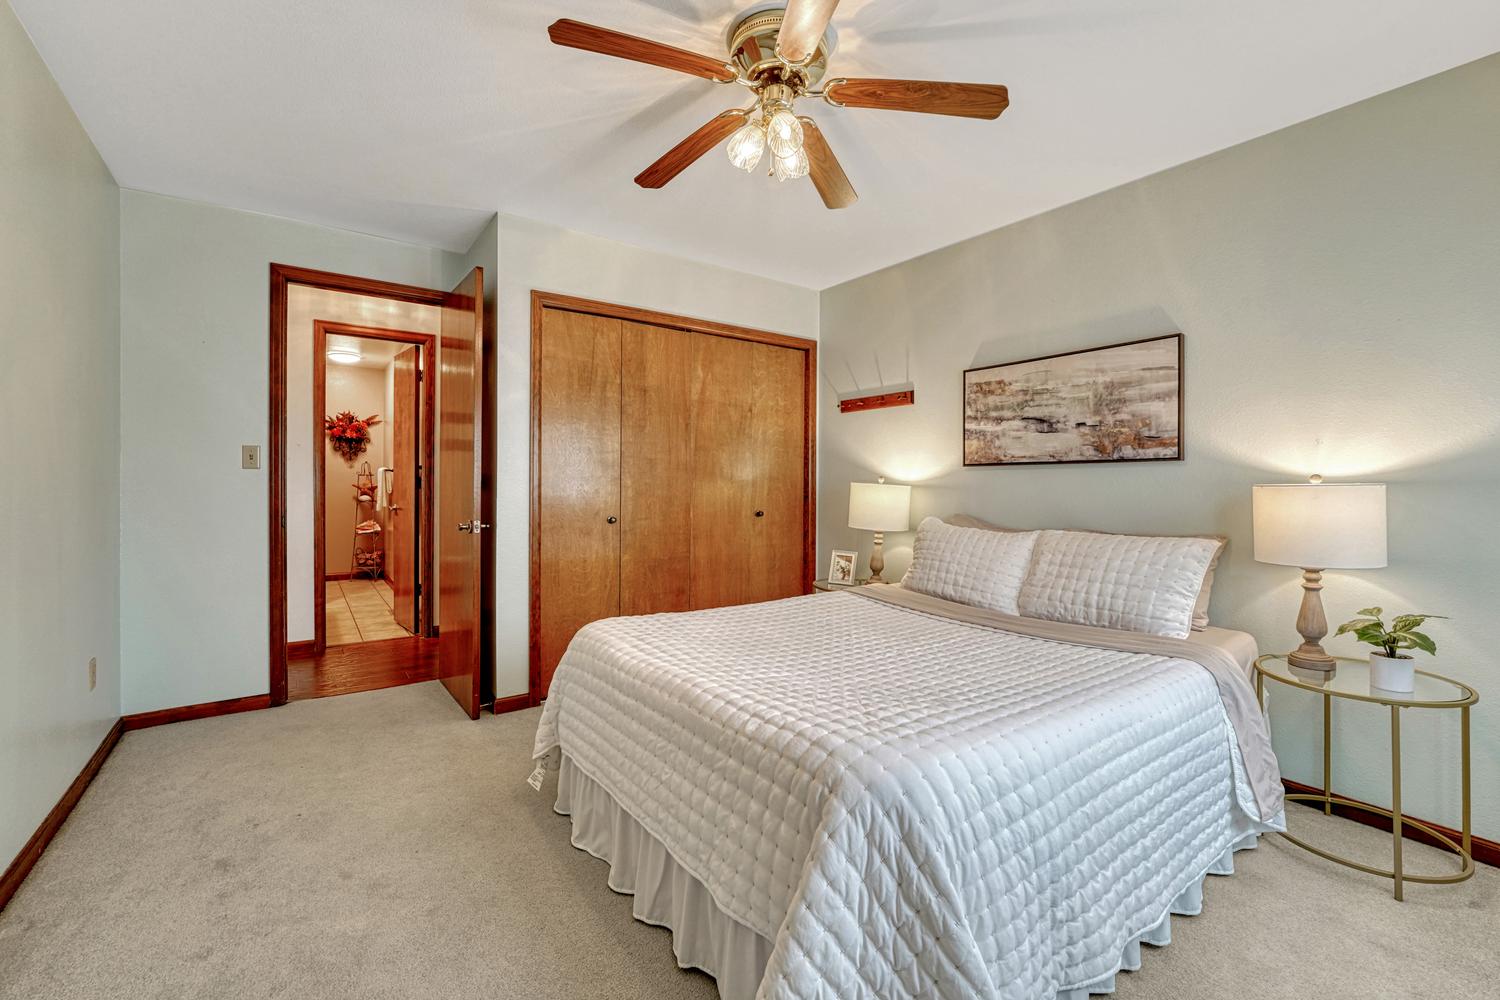
Main level Bedroom with lighted ceiling fan and neutral carpet.
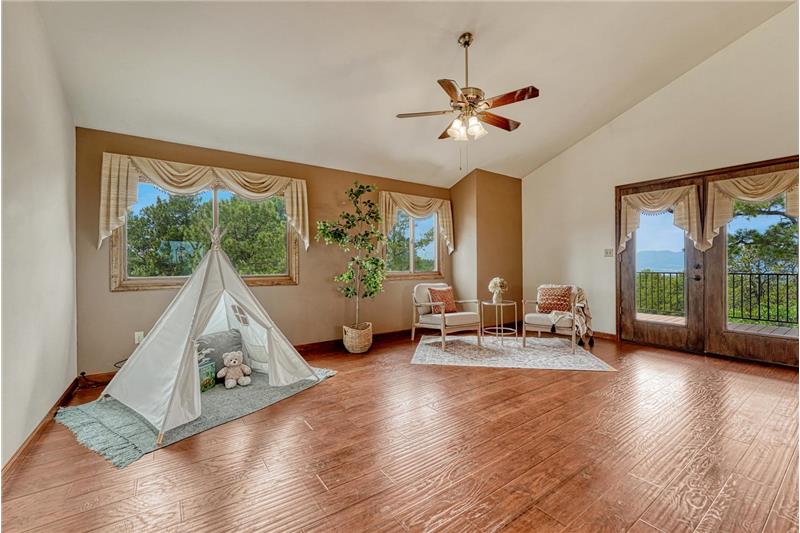
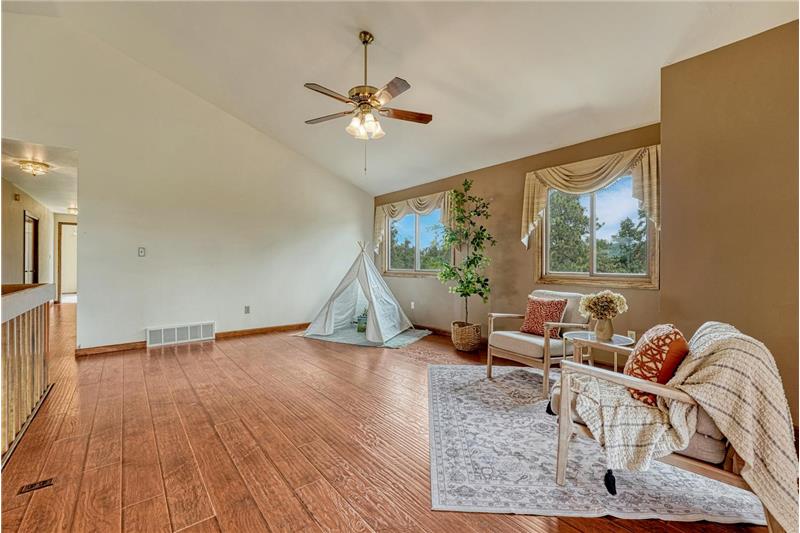
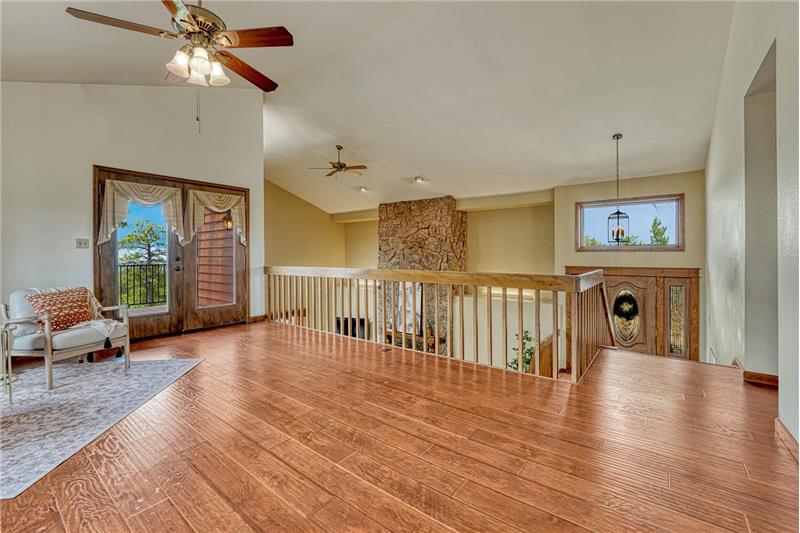
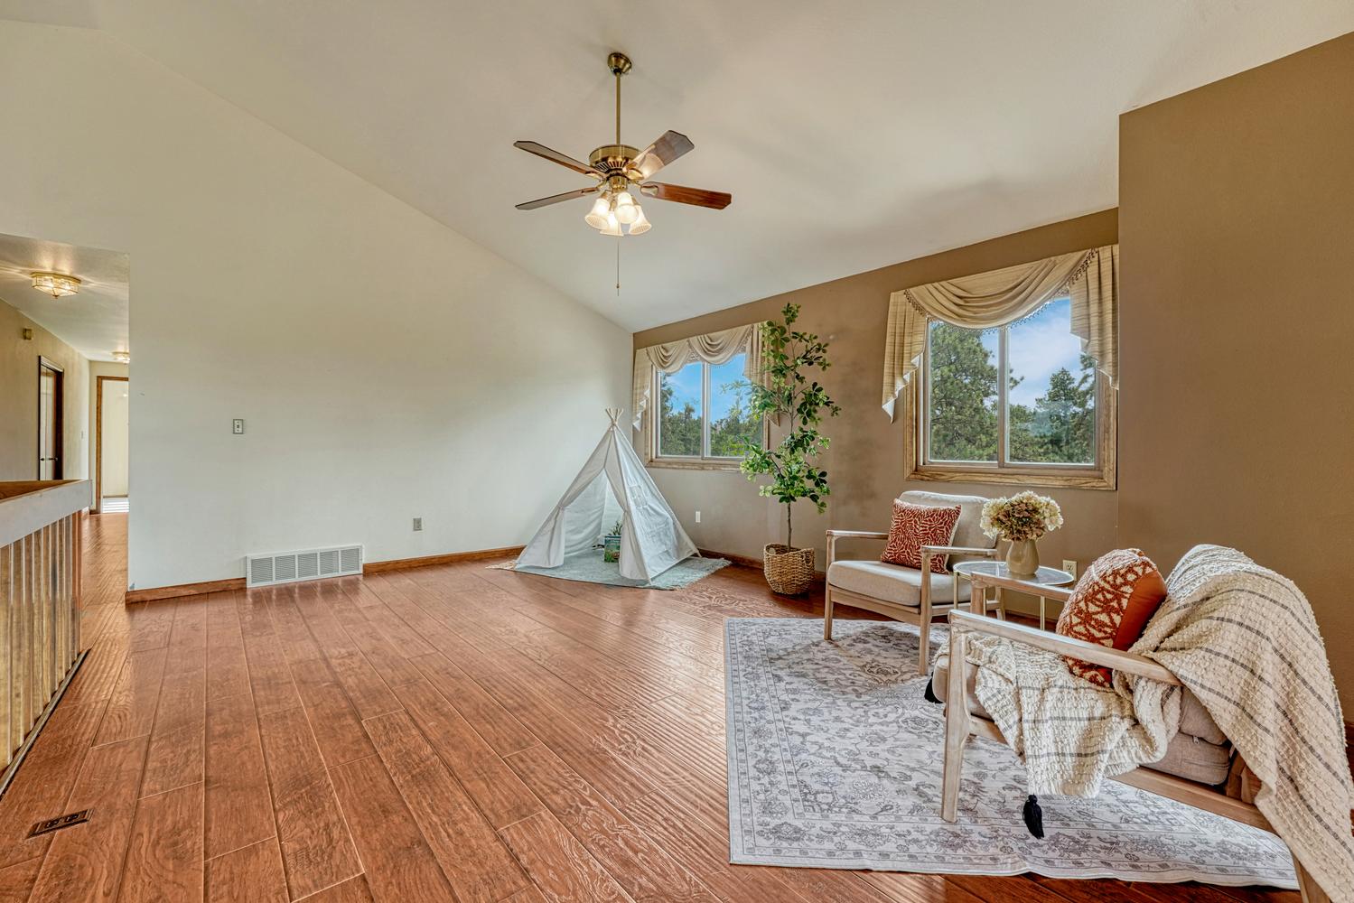
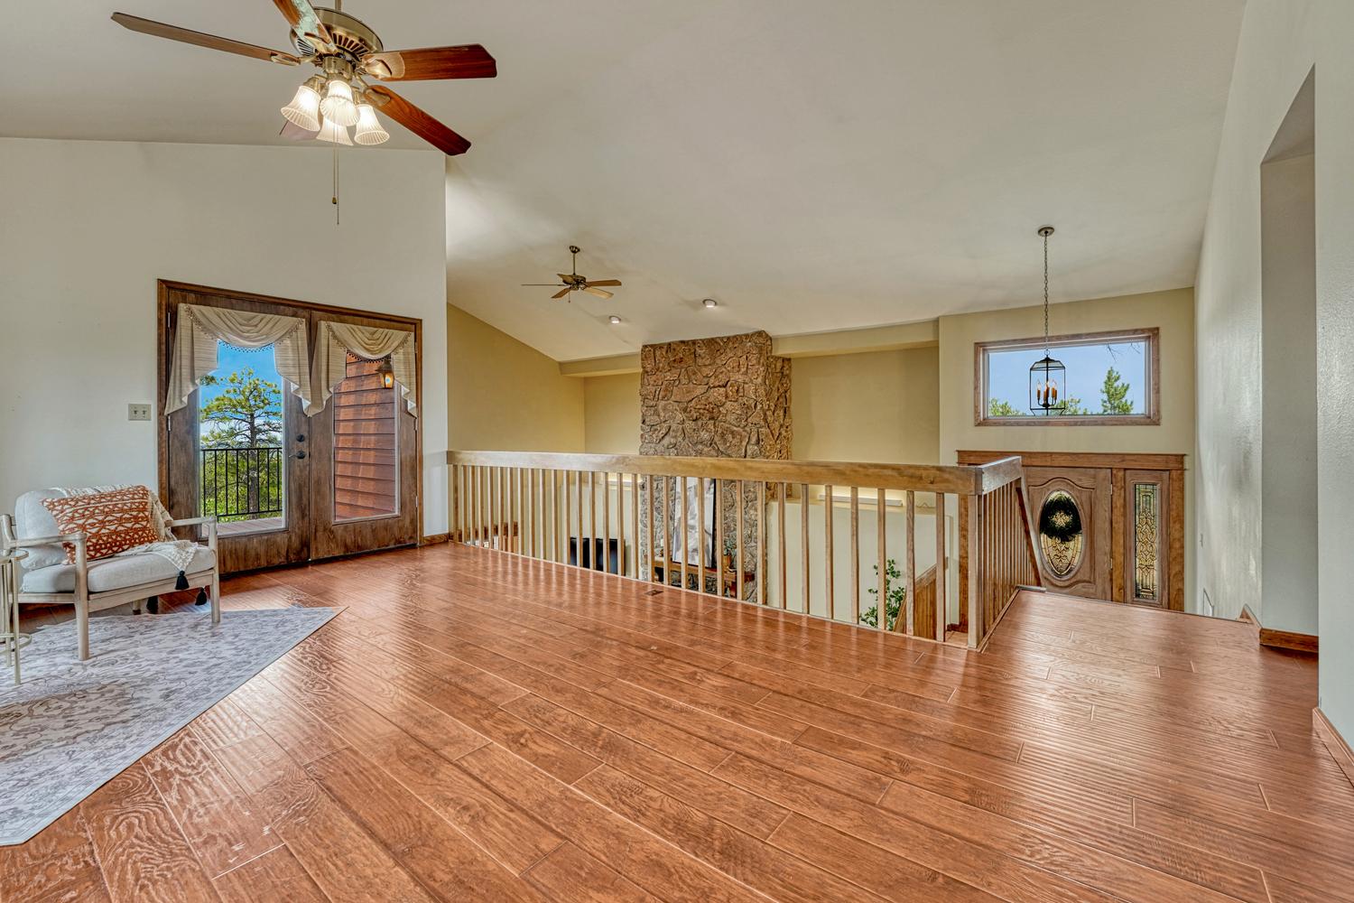
The upper level Living Room provides an additional gathering place with LVP floors and a lighted ceiling.
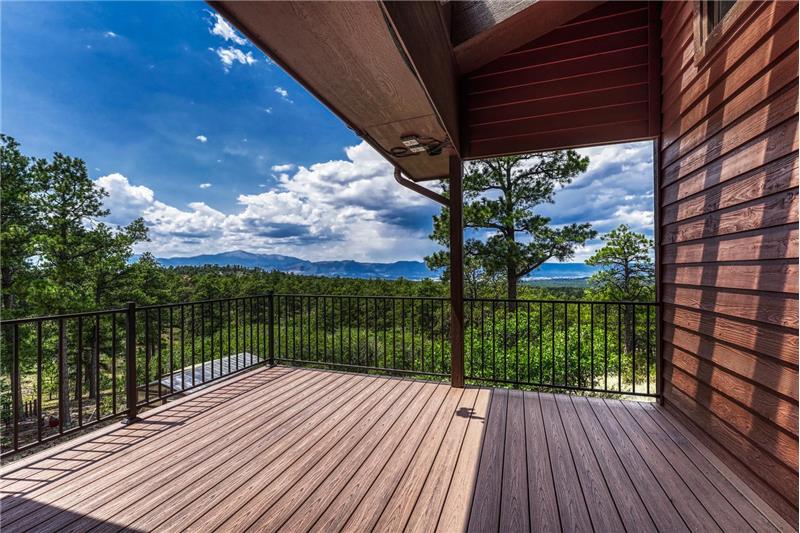
French doors lead to an outdoor deck where you can enjoy the Colorado sunshine.
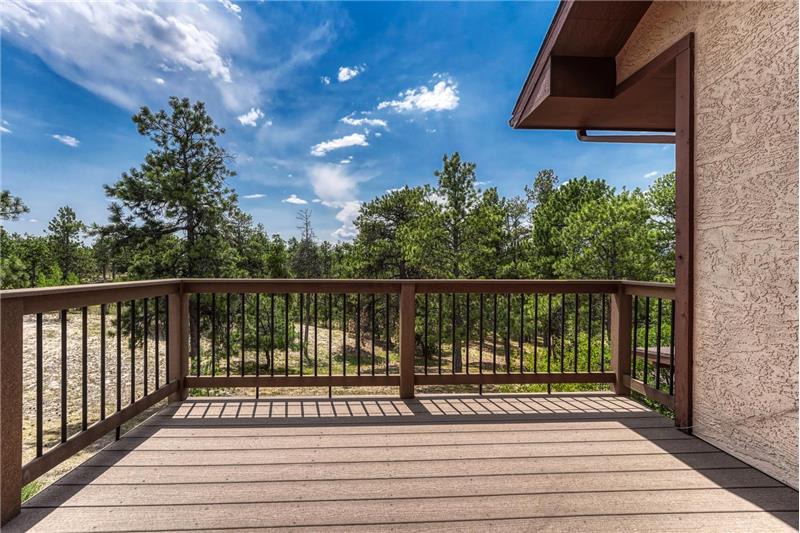
Outdoor deck with views for days!
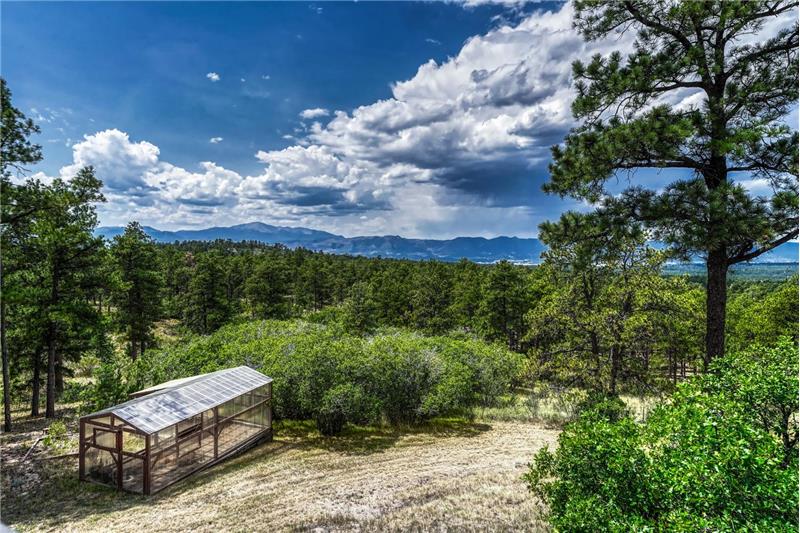
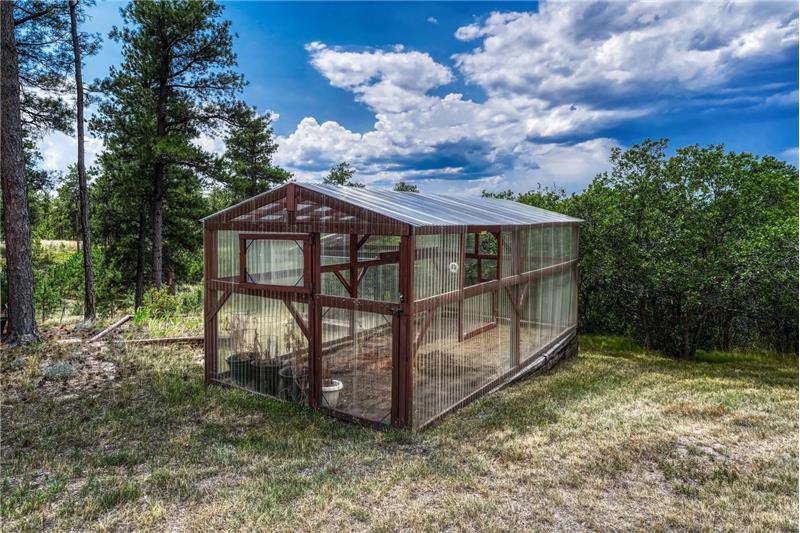
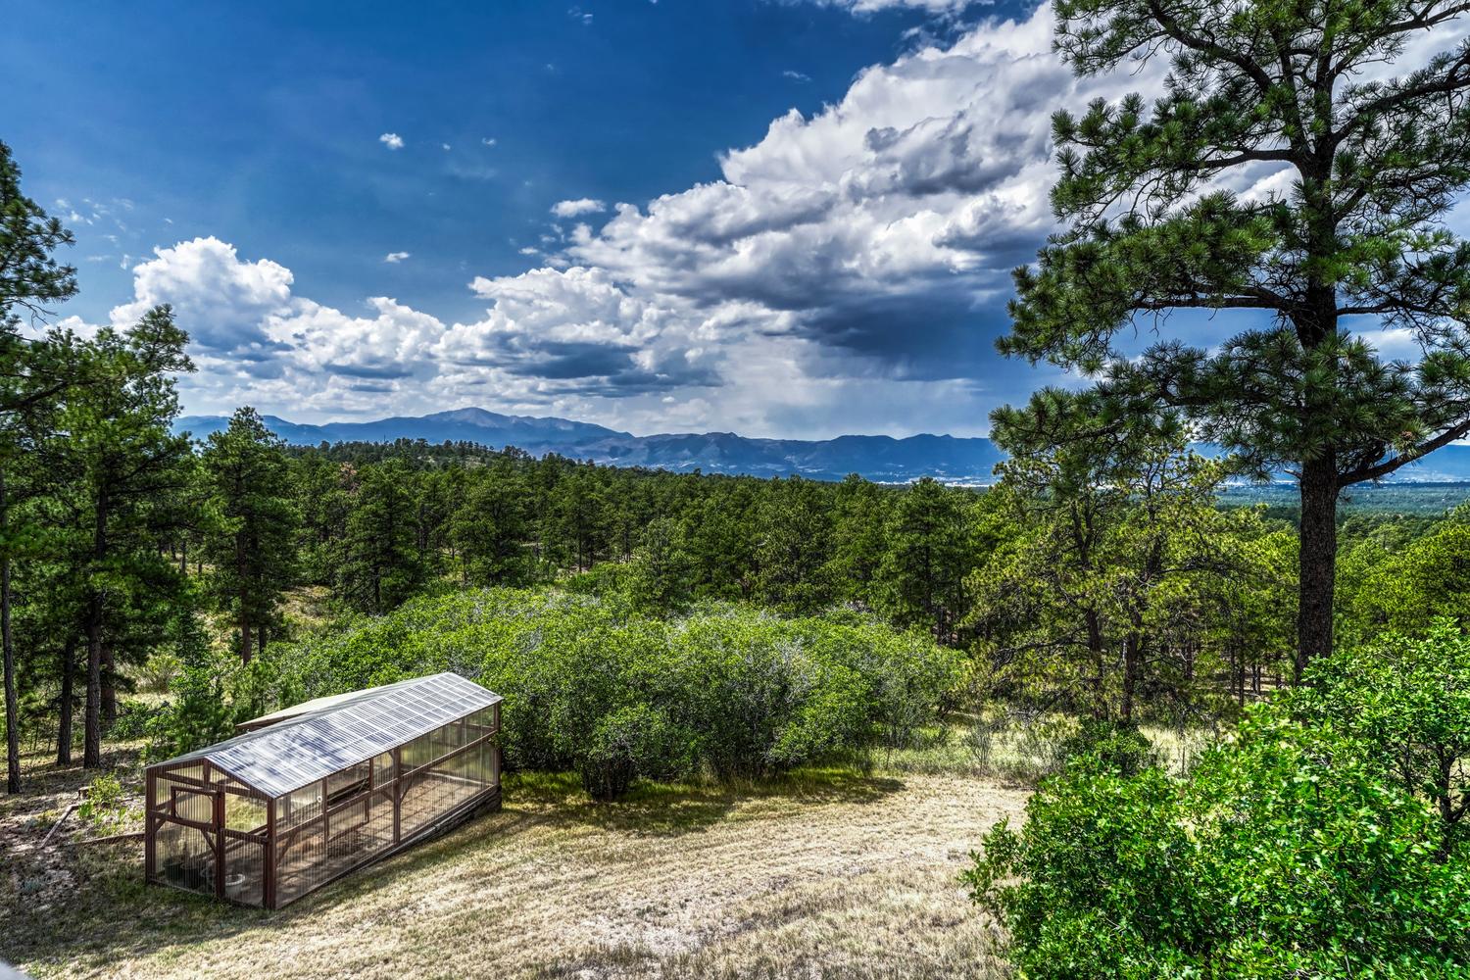
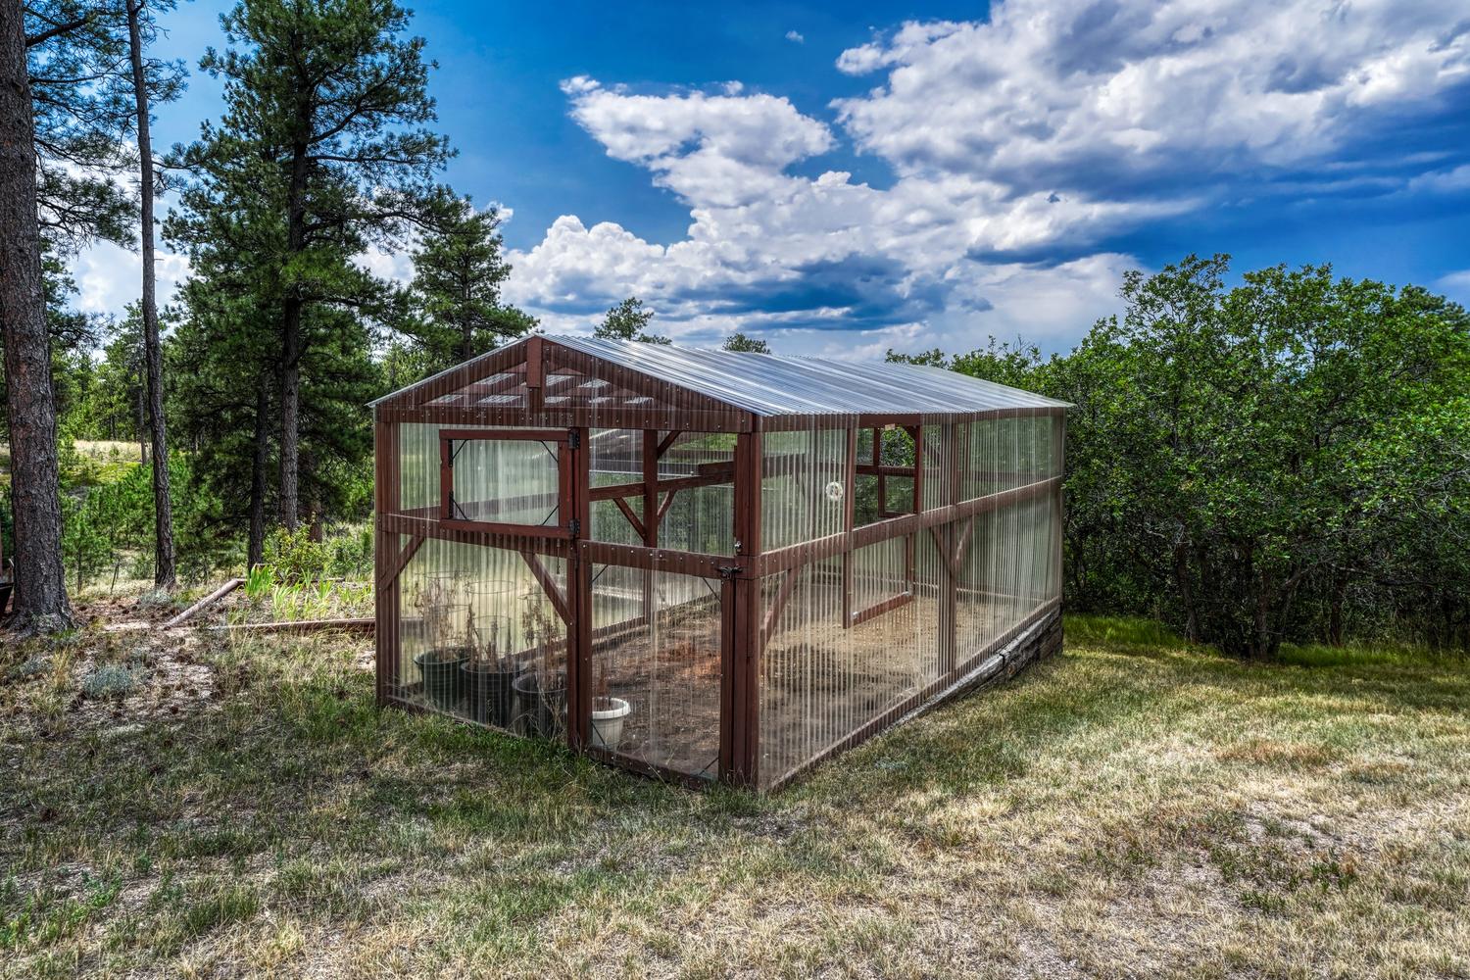
Glorious trees and mountain views with a greenhouse for growing your own food and flowers.
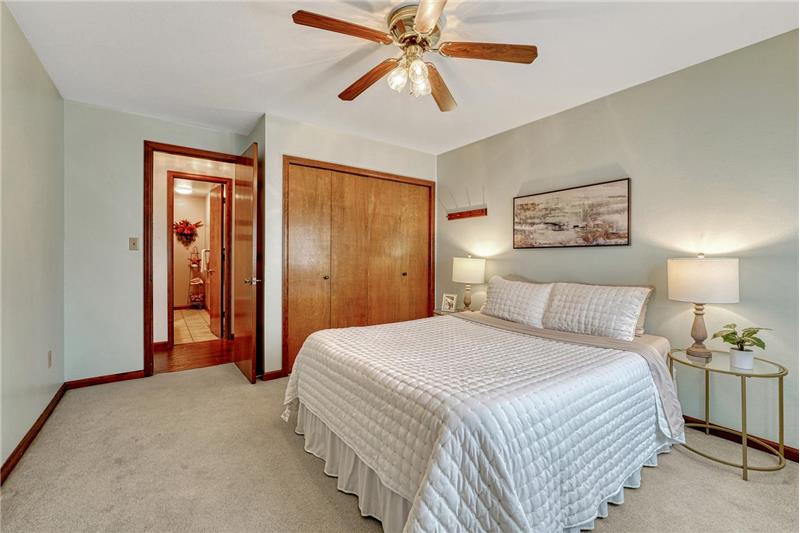
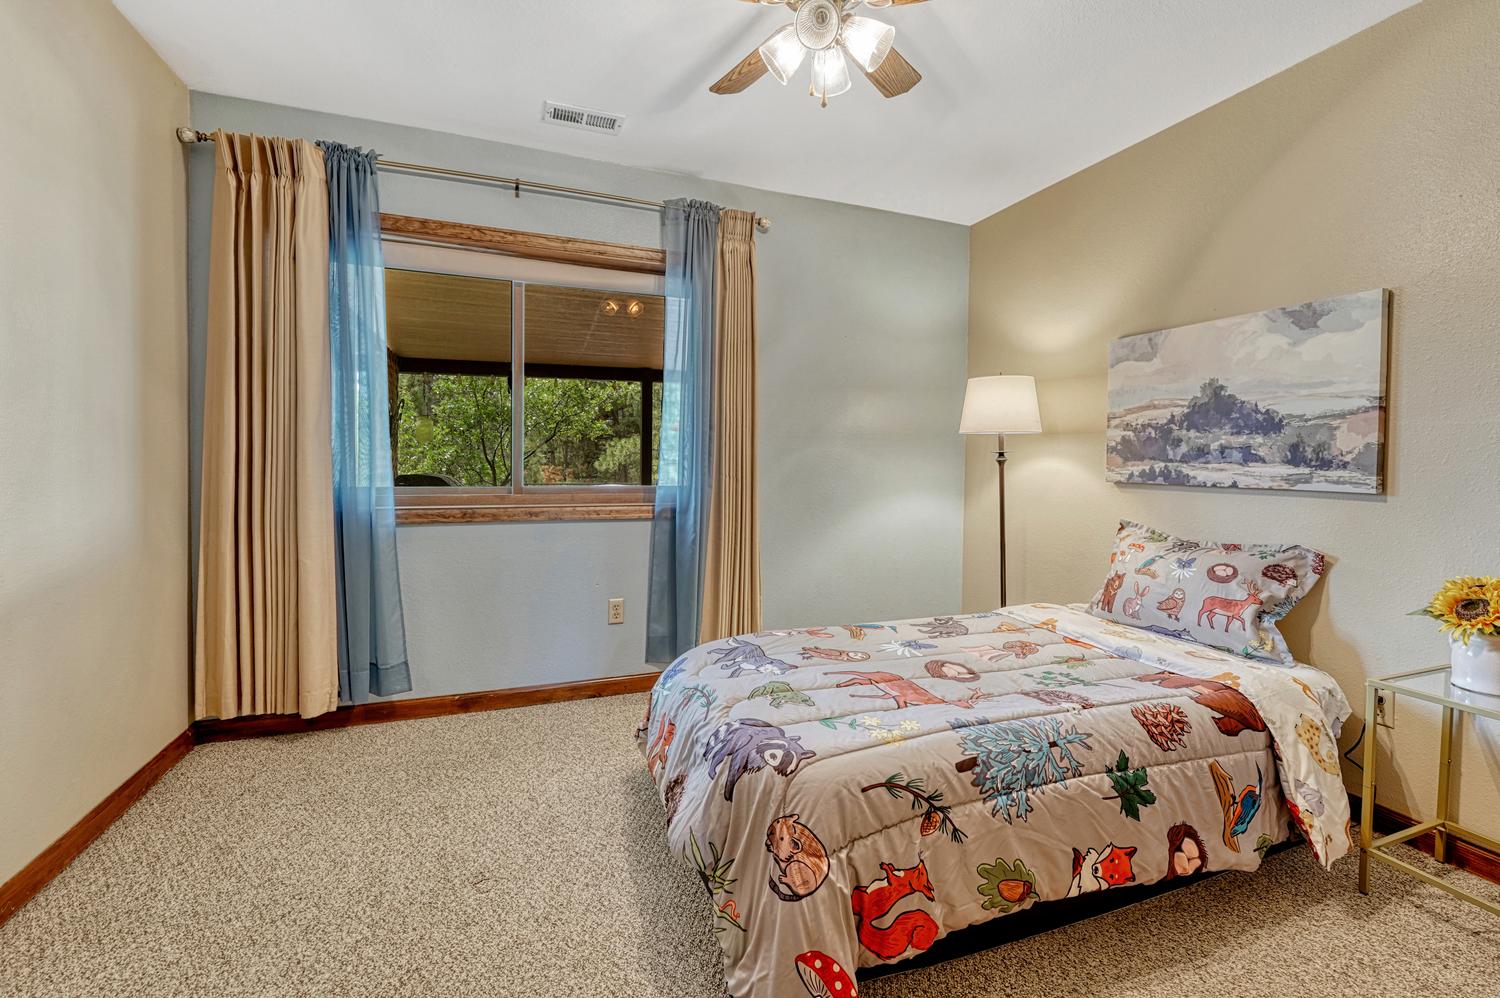
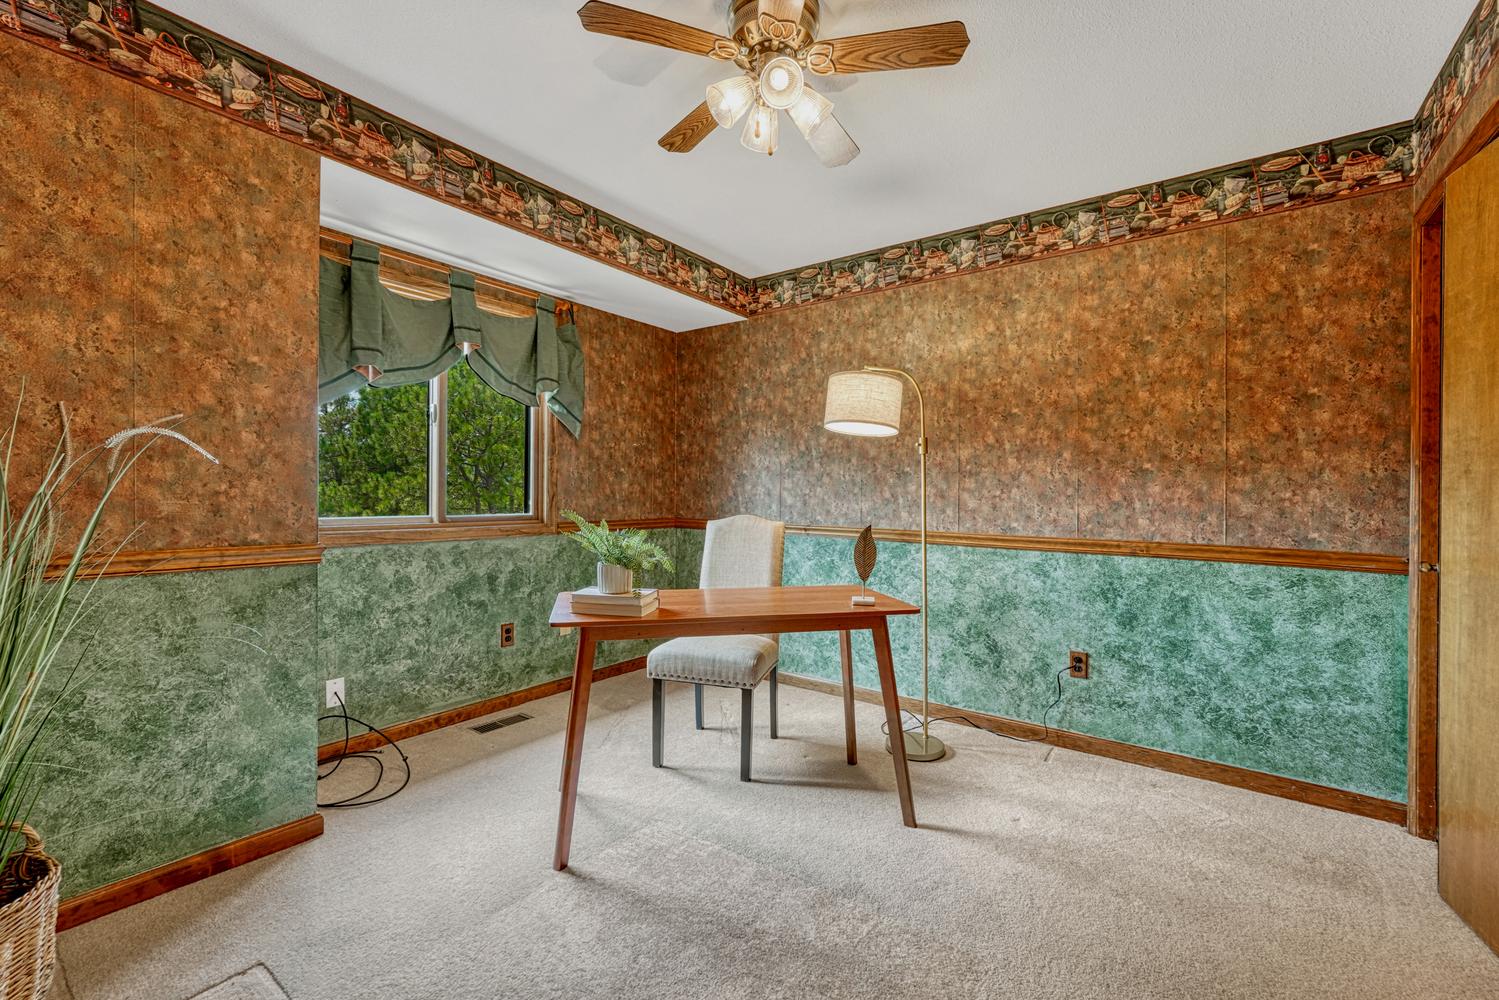
Upper Level Bedroom with carpet and lighted ceiling fan.
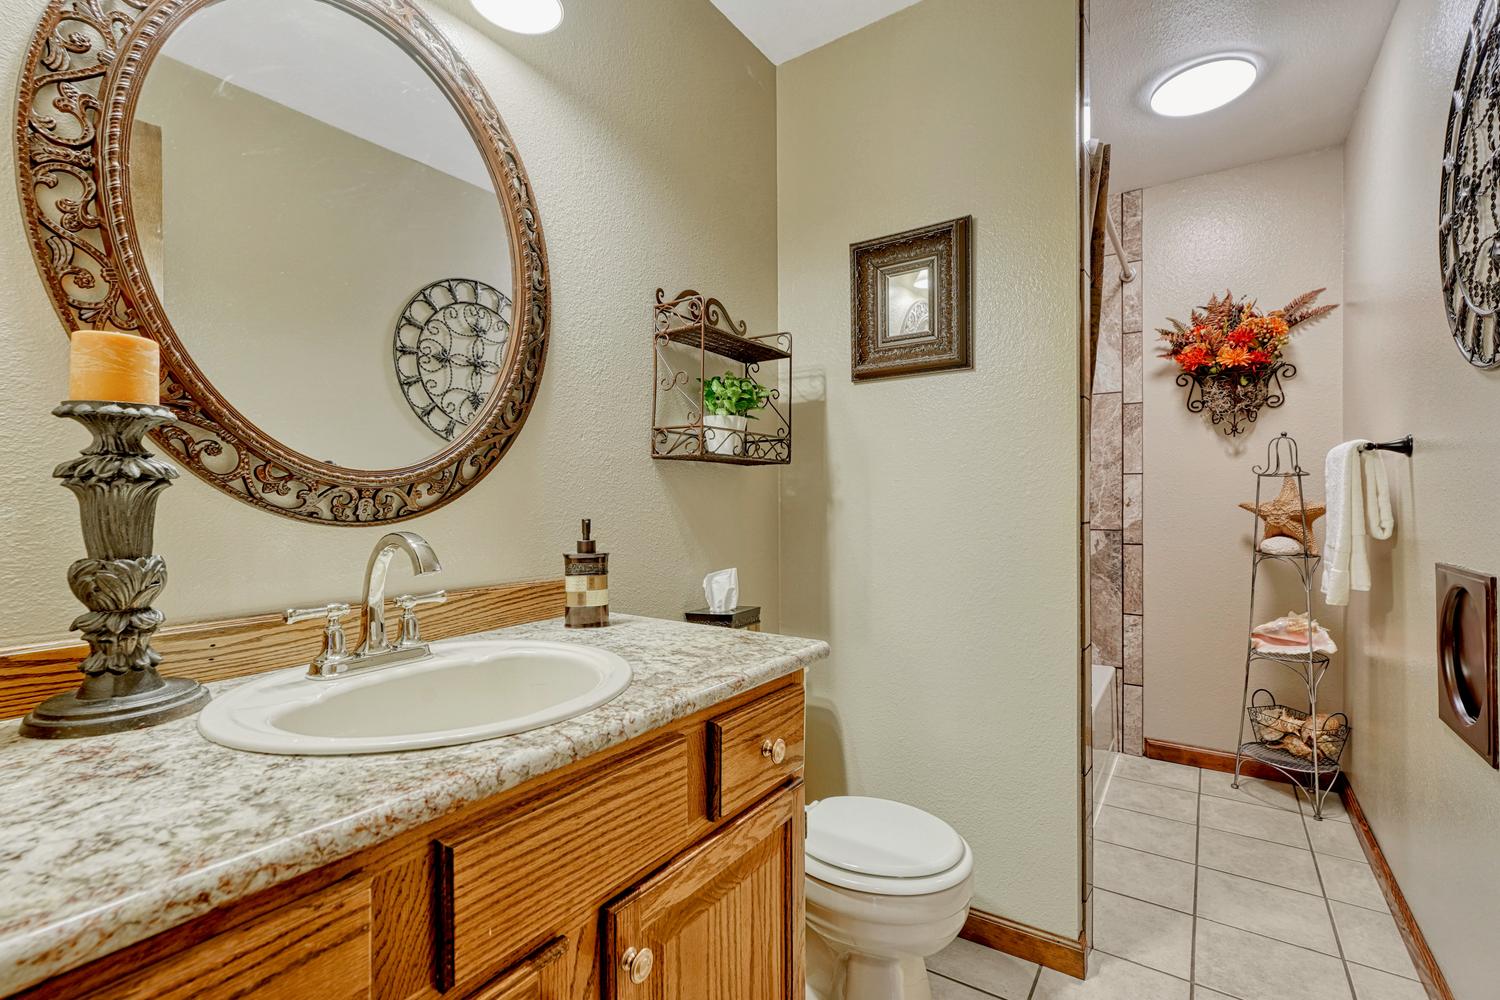
Upper Level Full Bathroom with vanity, mirror, tiled floor, and tiled tub/shower.
Upper Level Bedroom with neutral carpet and lighted ceiling fan.
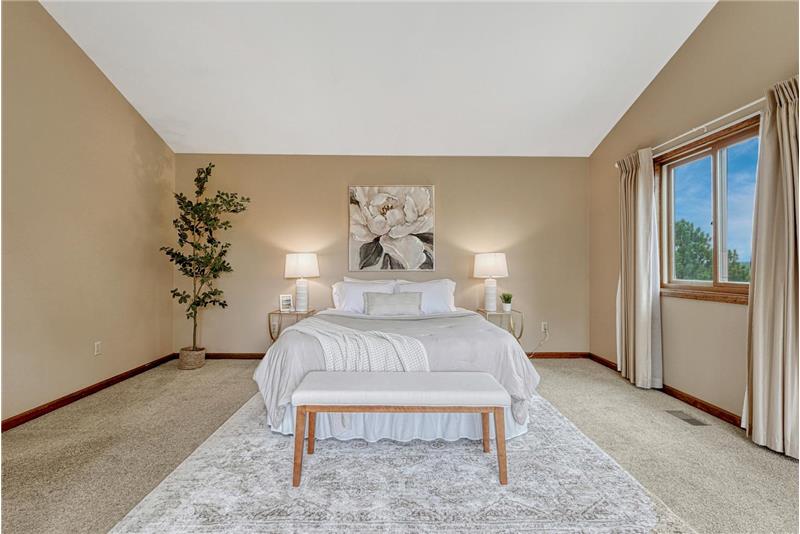
The expansive primary suite offers speaker wiring, skylights, auto shades, walk-in closet, and full bath with jetted tub/shower.
French doors from the Primary Bedroom to a private deck.
Private deck off the Primary Bedroom to enjoy quiet time and amazing views.
View from the deck off the Primary Bedroom.
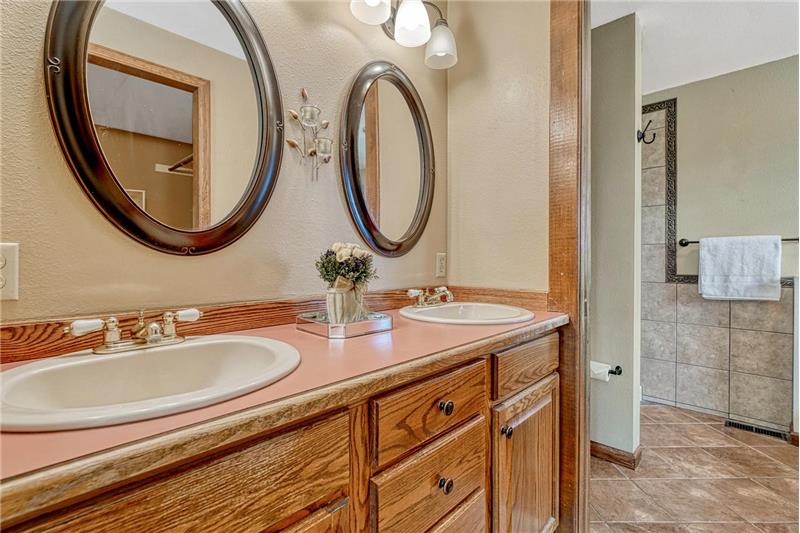
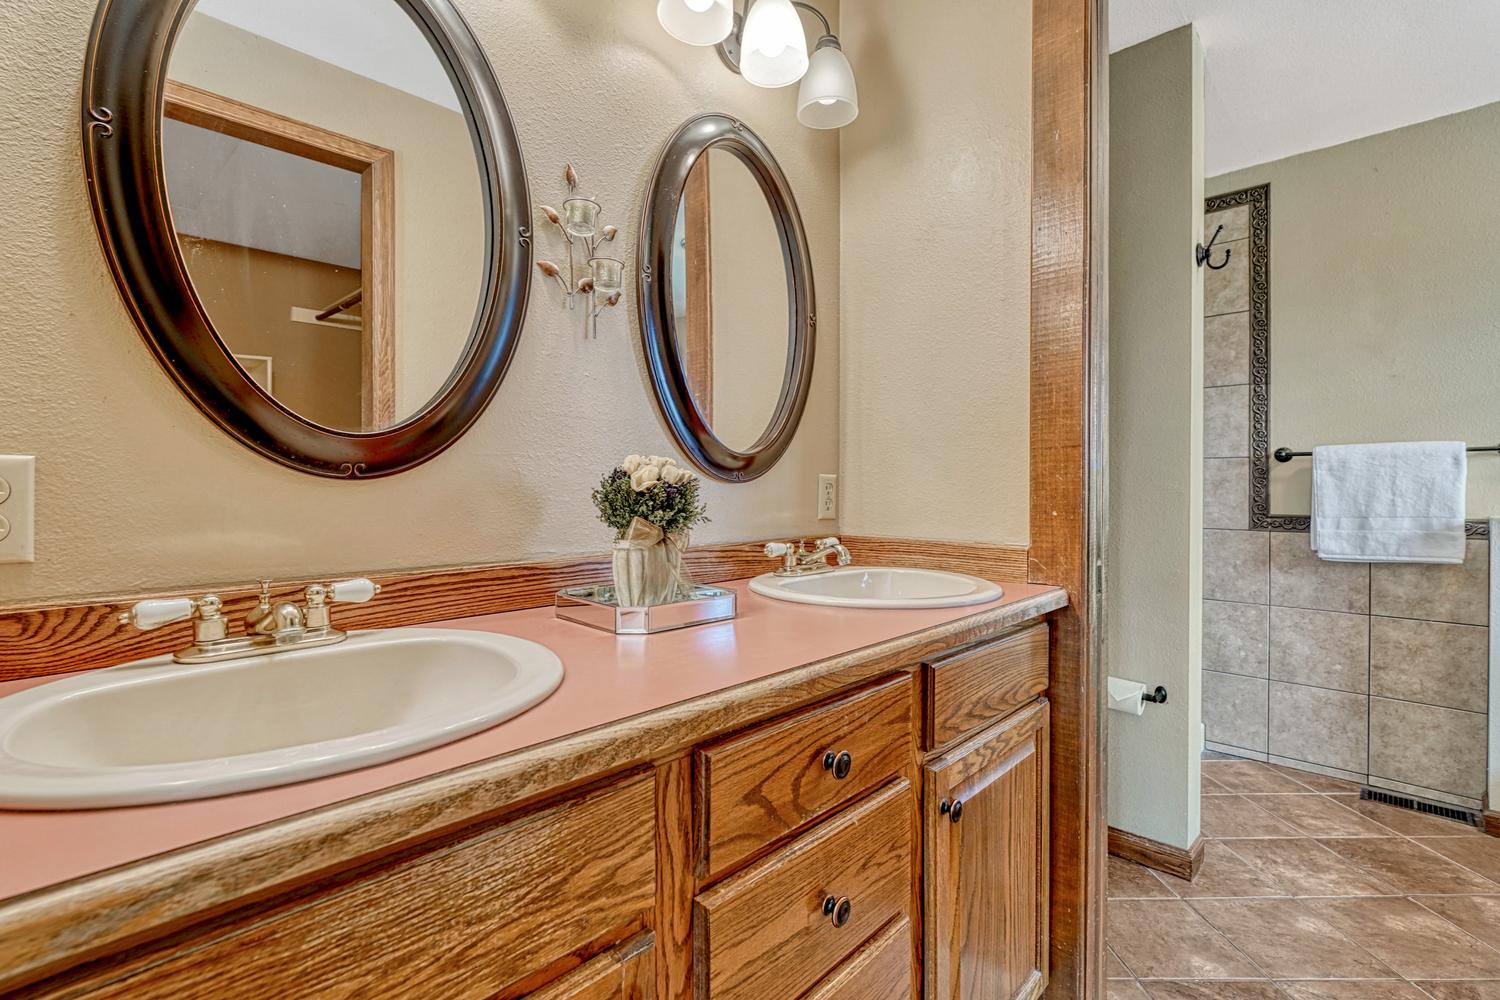
Primary Bathroom with tile floor, dual sink vanity, and mirrors.
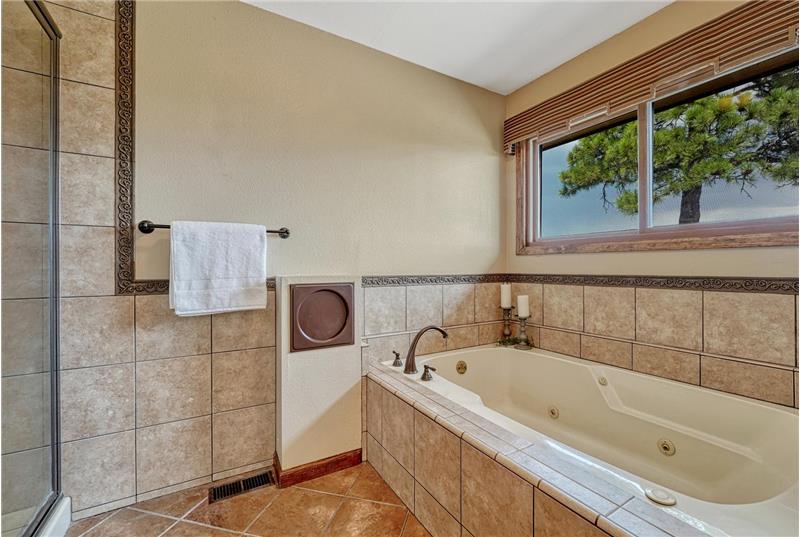
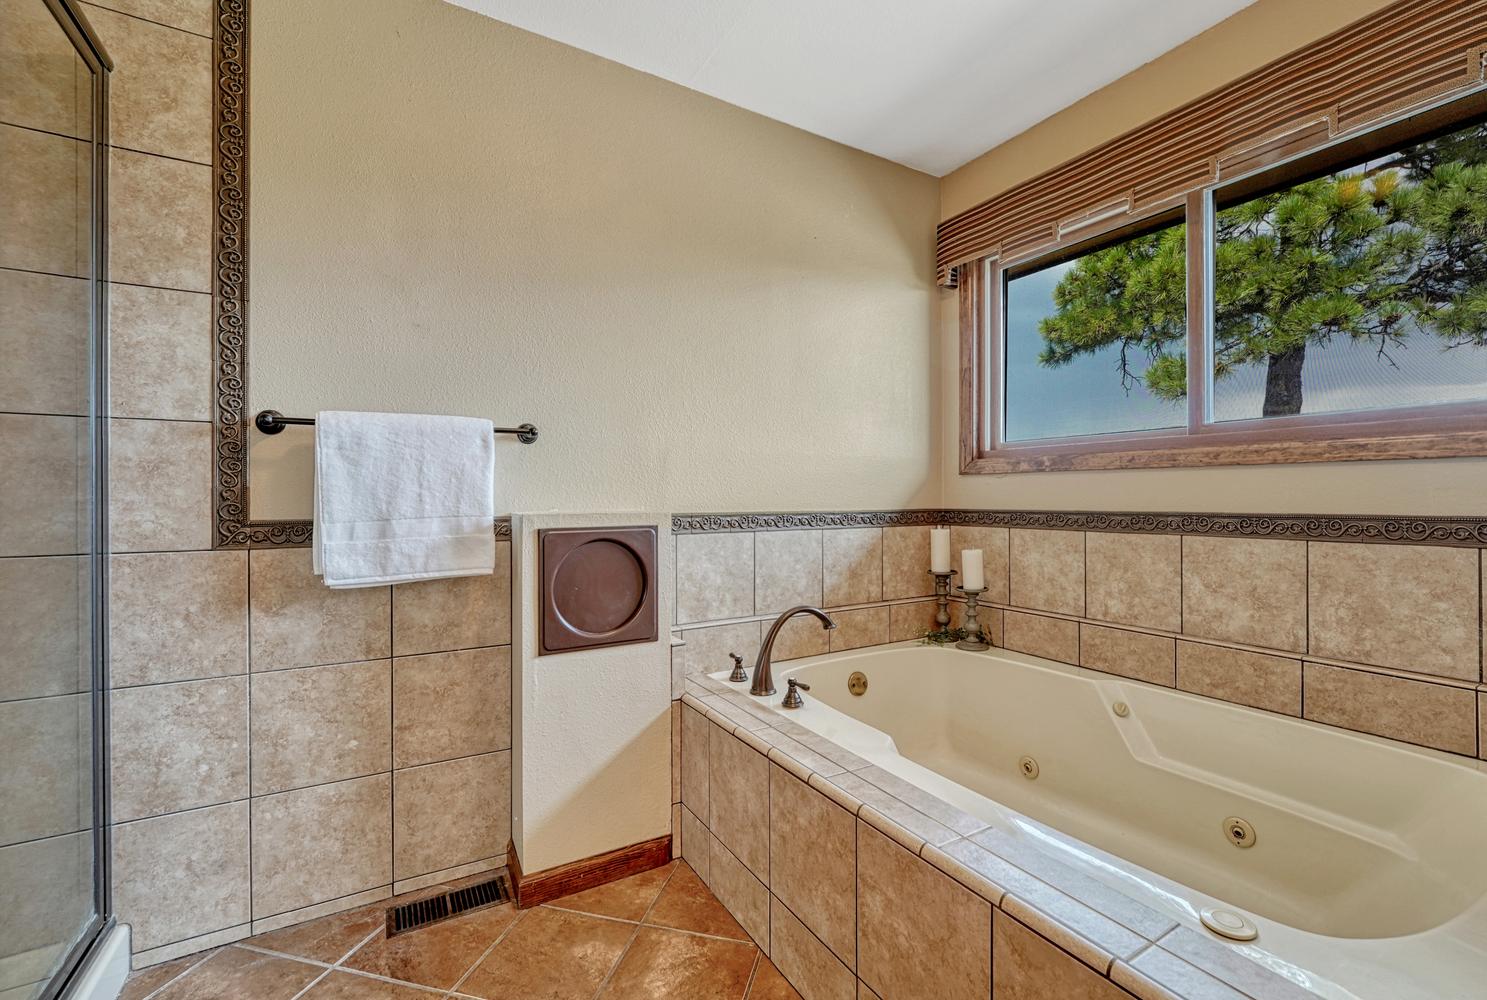
Jetted tub with tile surround in the Primary Bathroom.
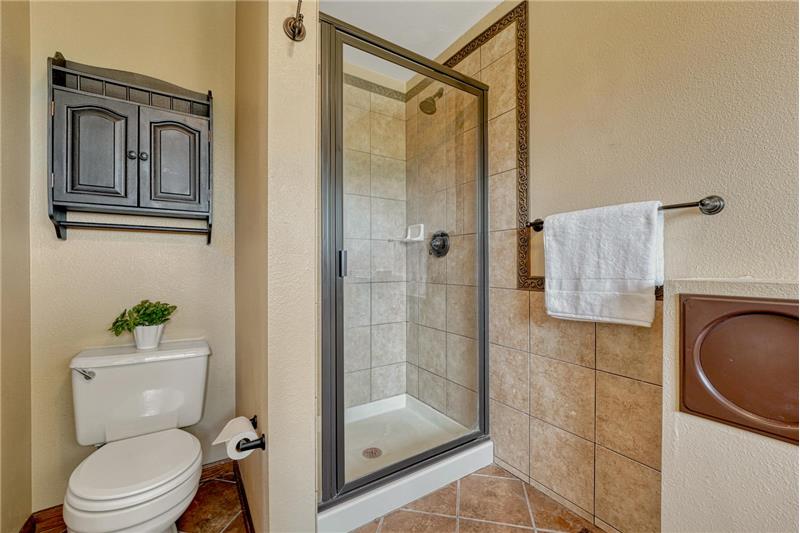
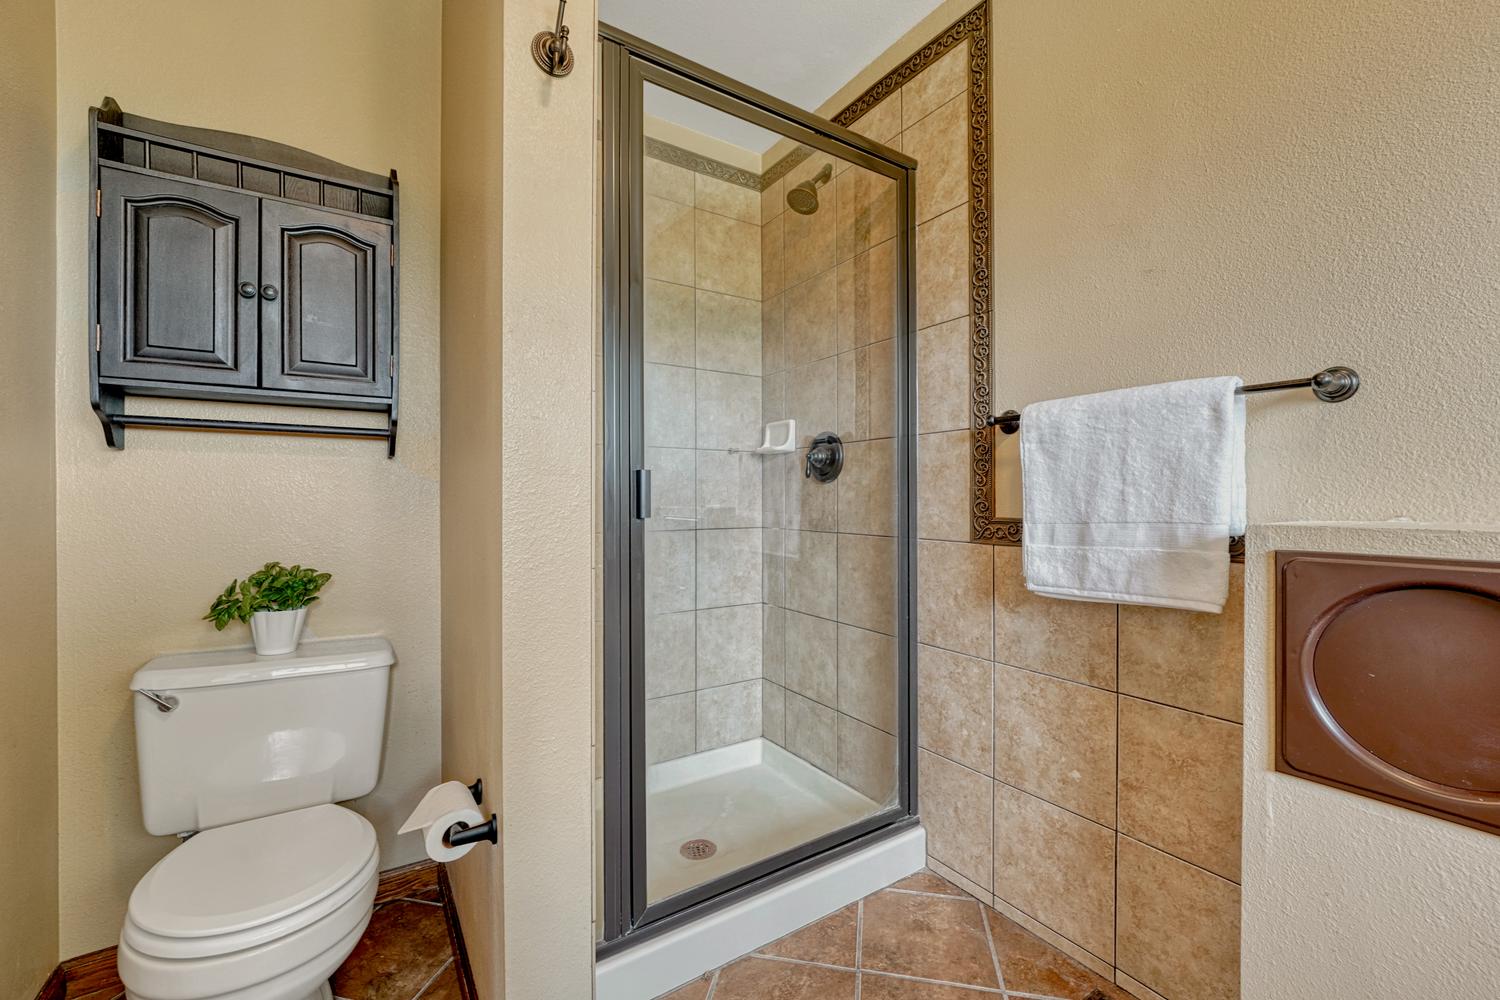
Tiled shower in the Primary Bathroom.
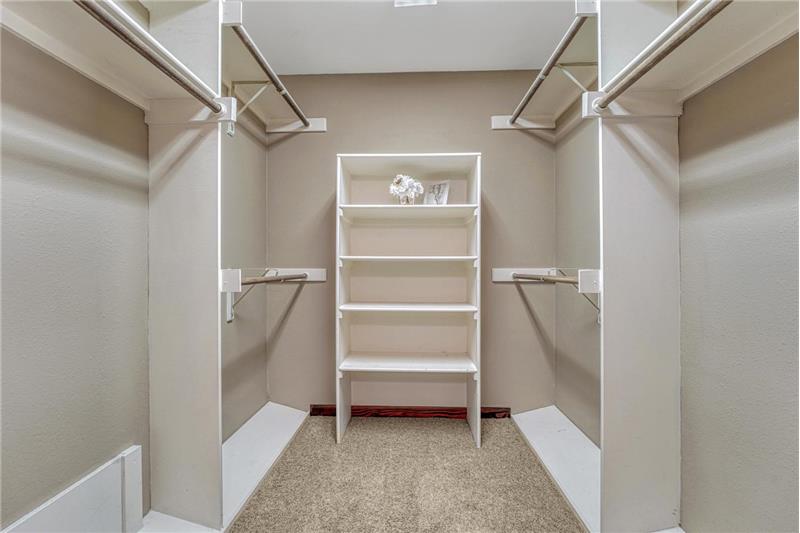
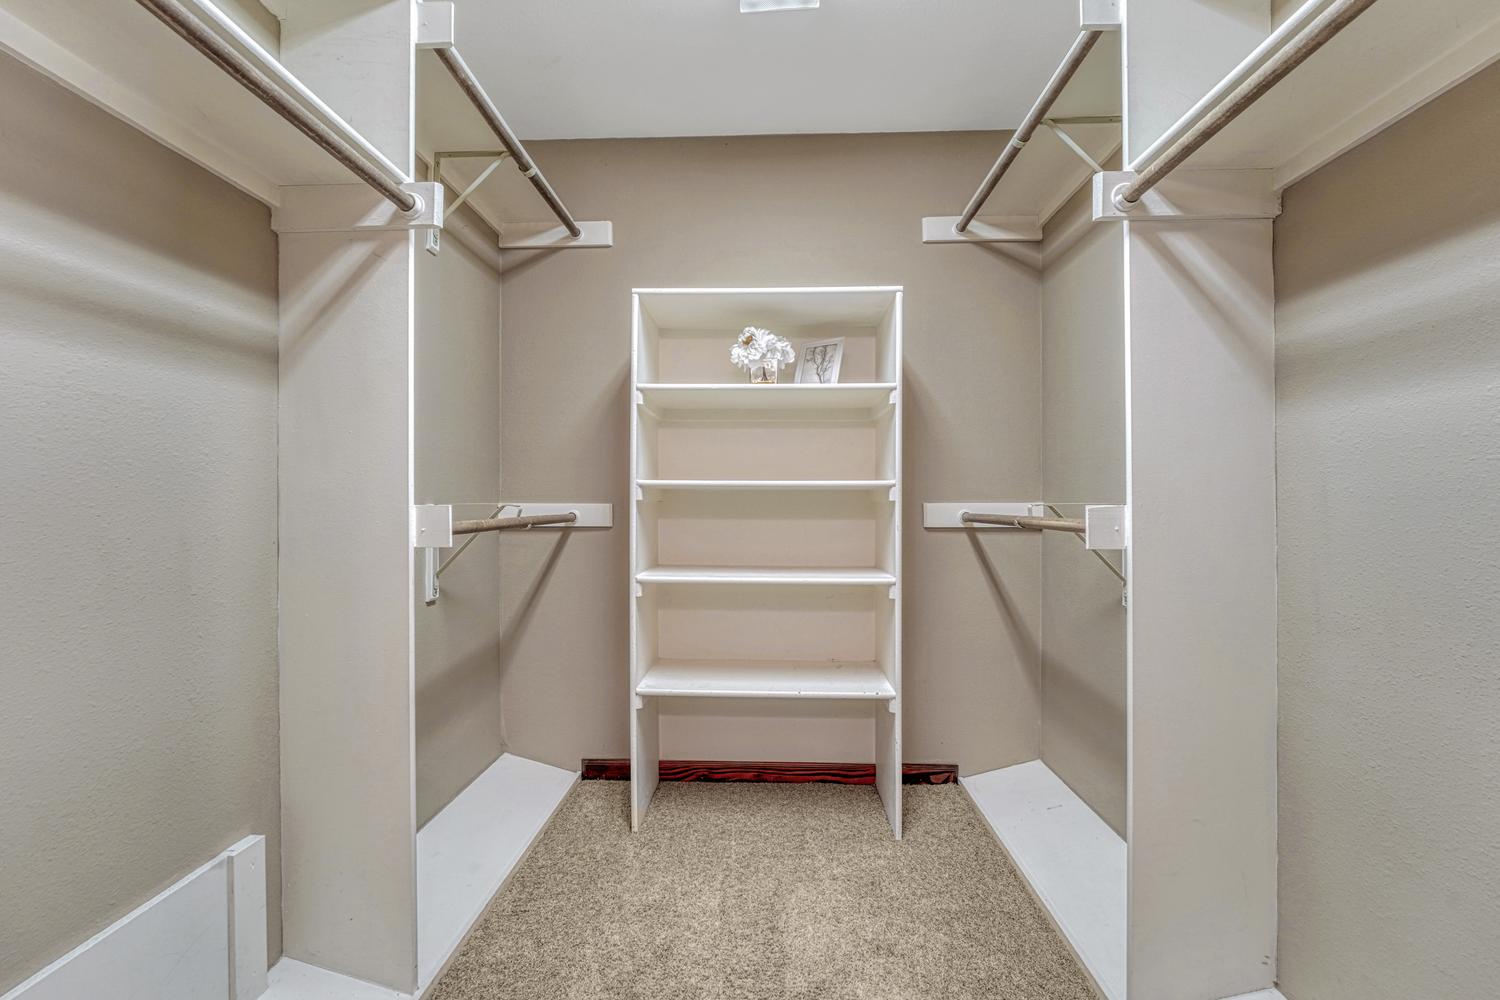
Walk In Closet in the Primary Bedroom.
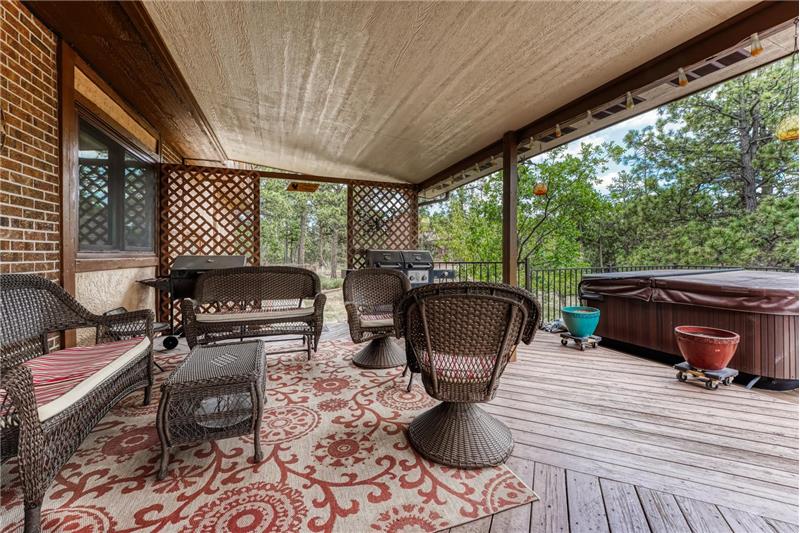
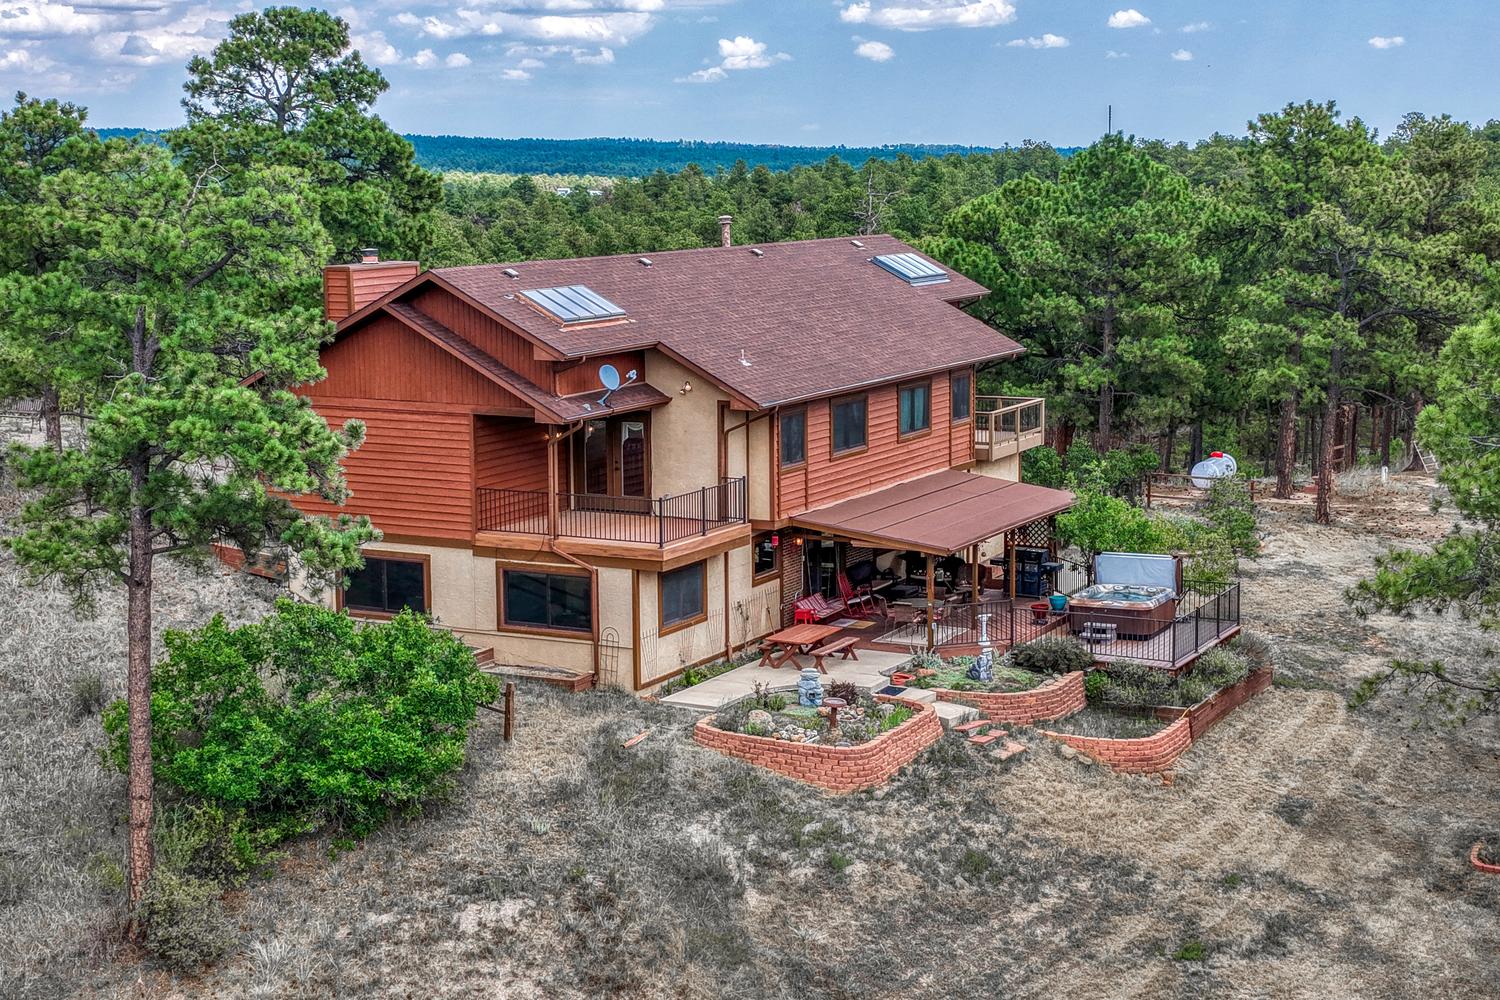
Covered backyard deck.
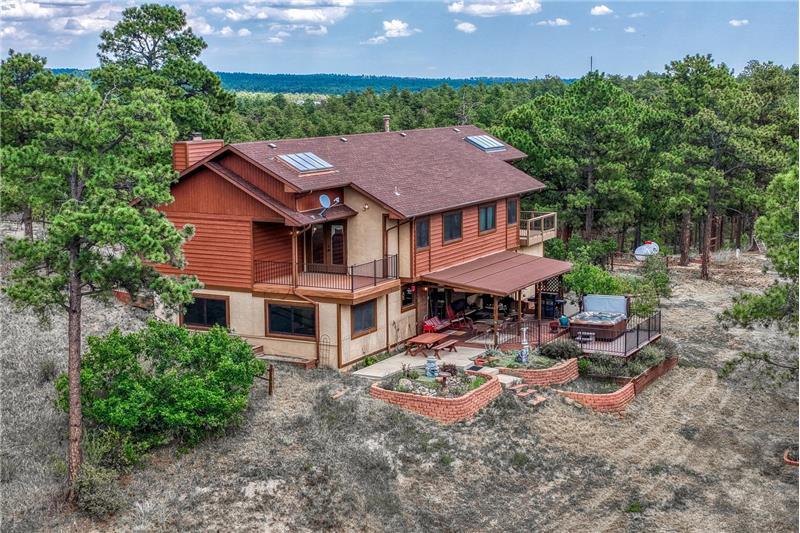
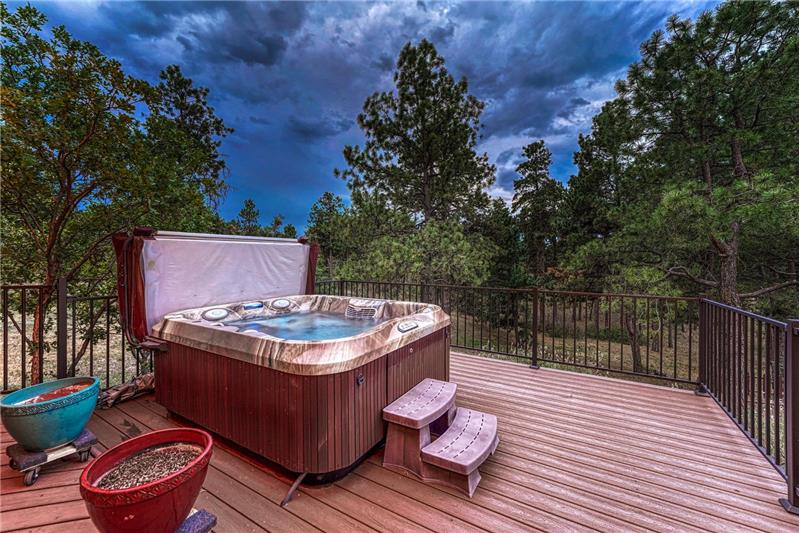
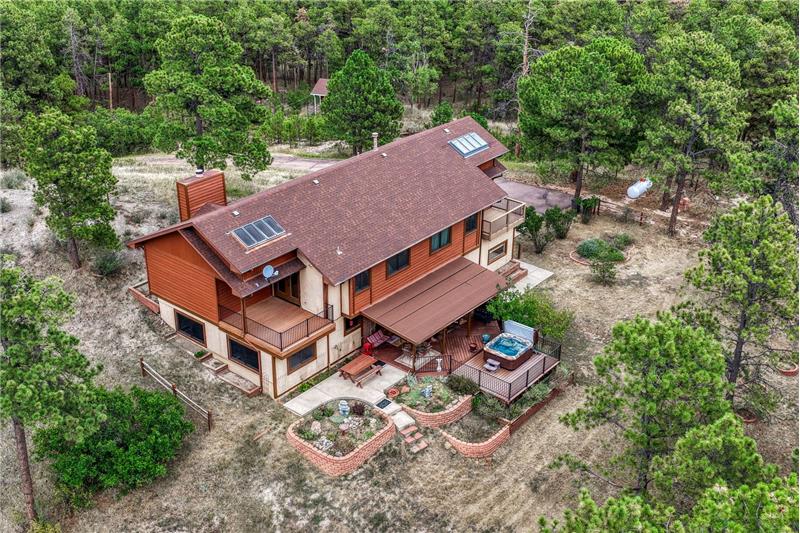
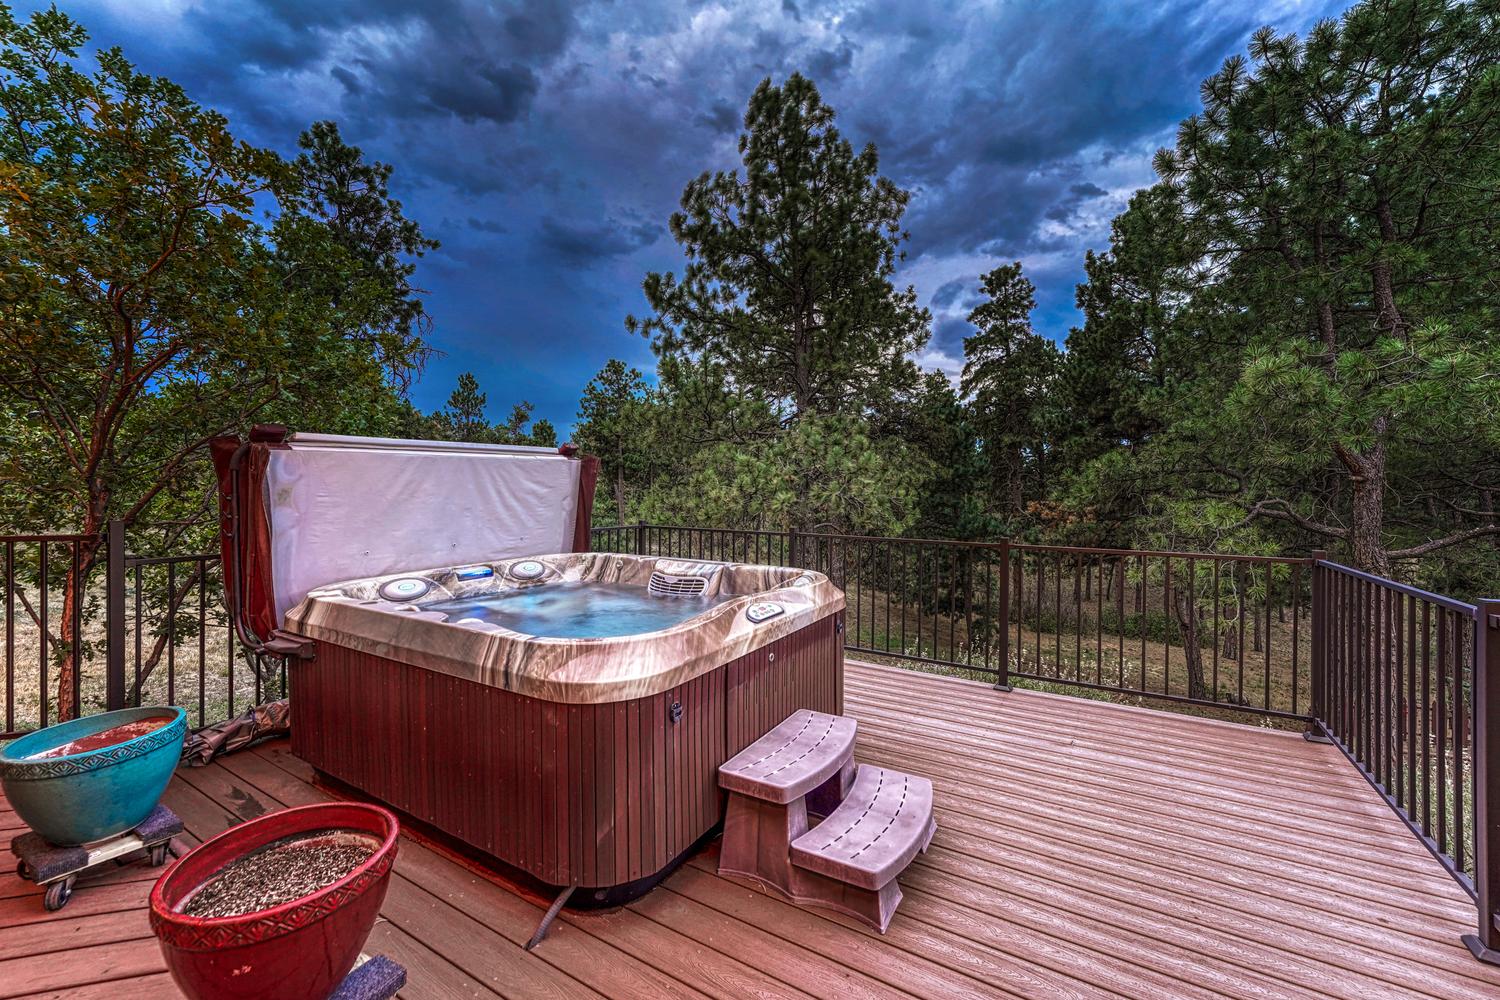
Sunset view of hot tub to enjoy after a long day's work.
Expanded concrete patio and raised flower bed for the gardening enthusiast.
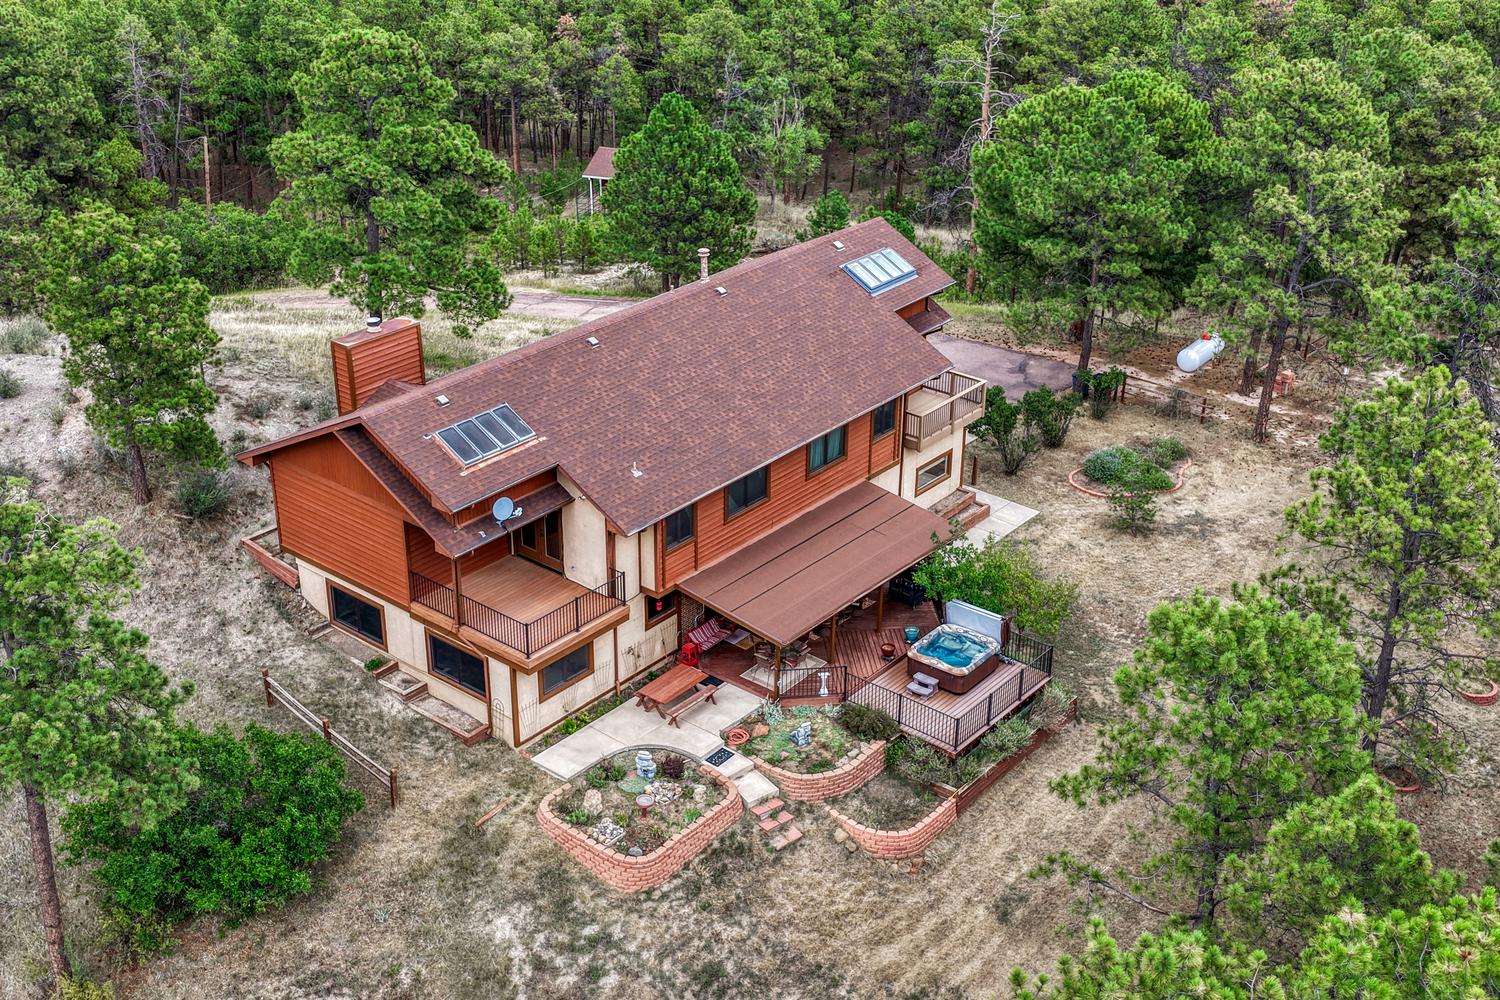
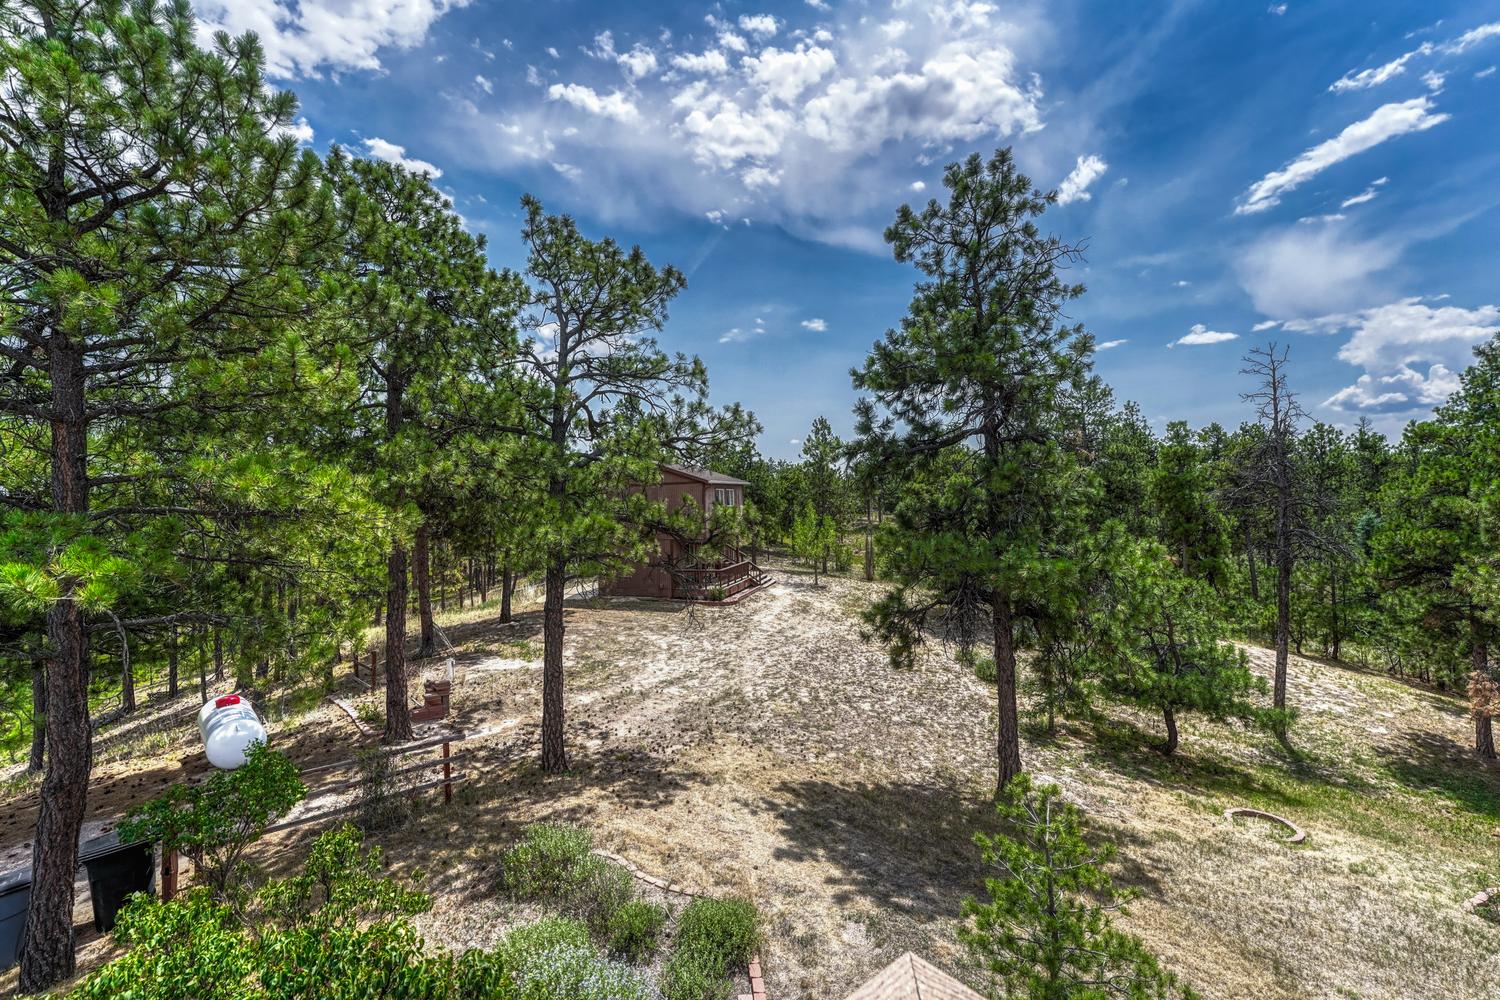
Aerial rear view of home, yard, and surrounding treed lot.
Greenhouse.
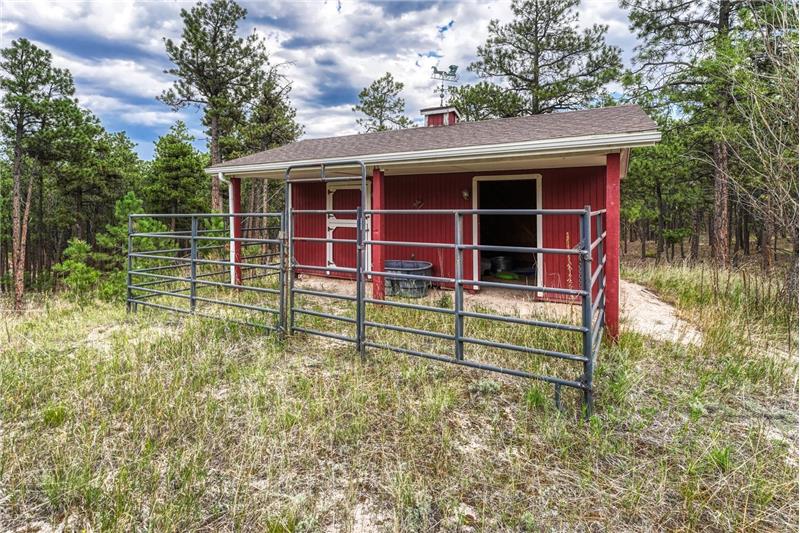
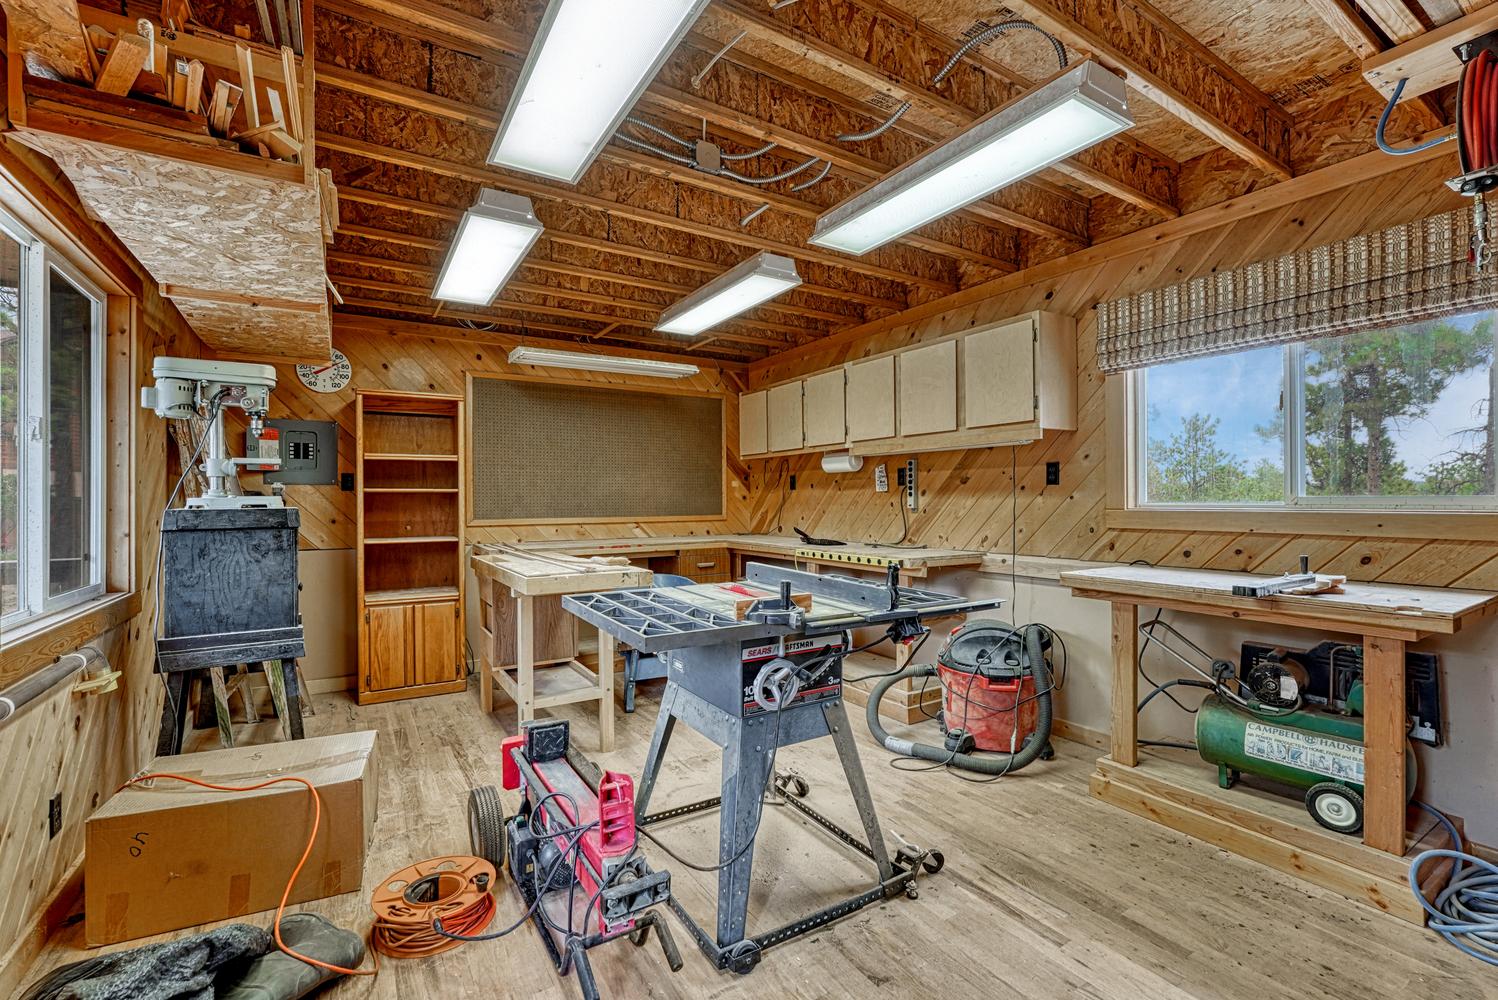
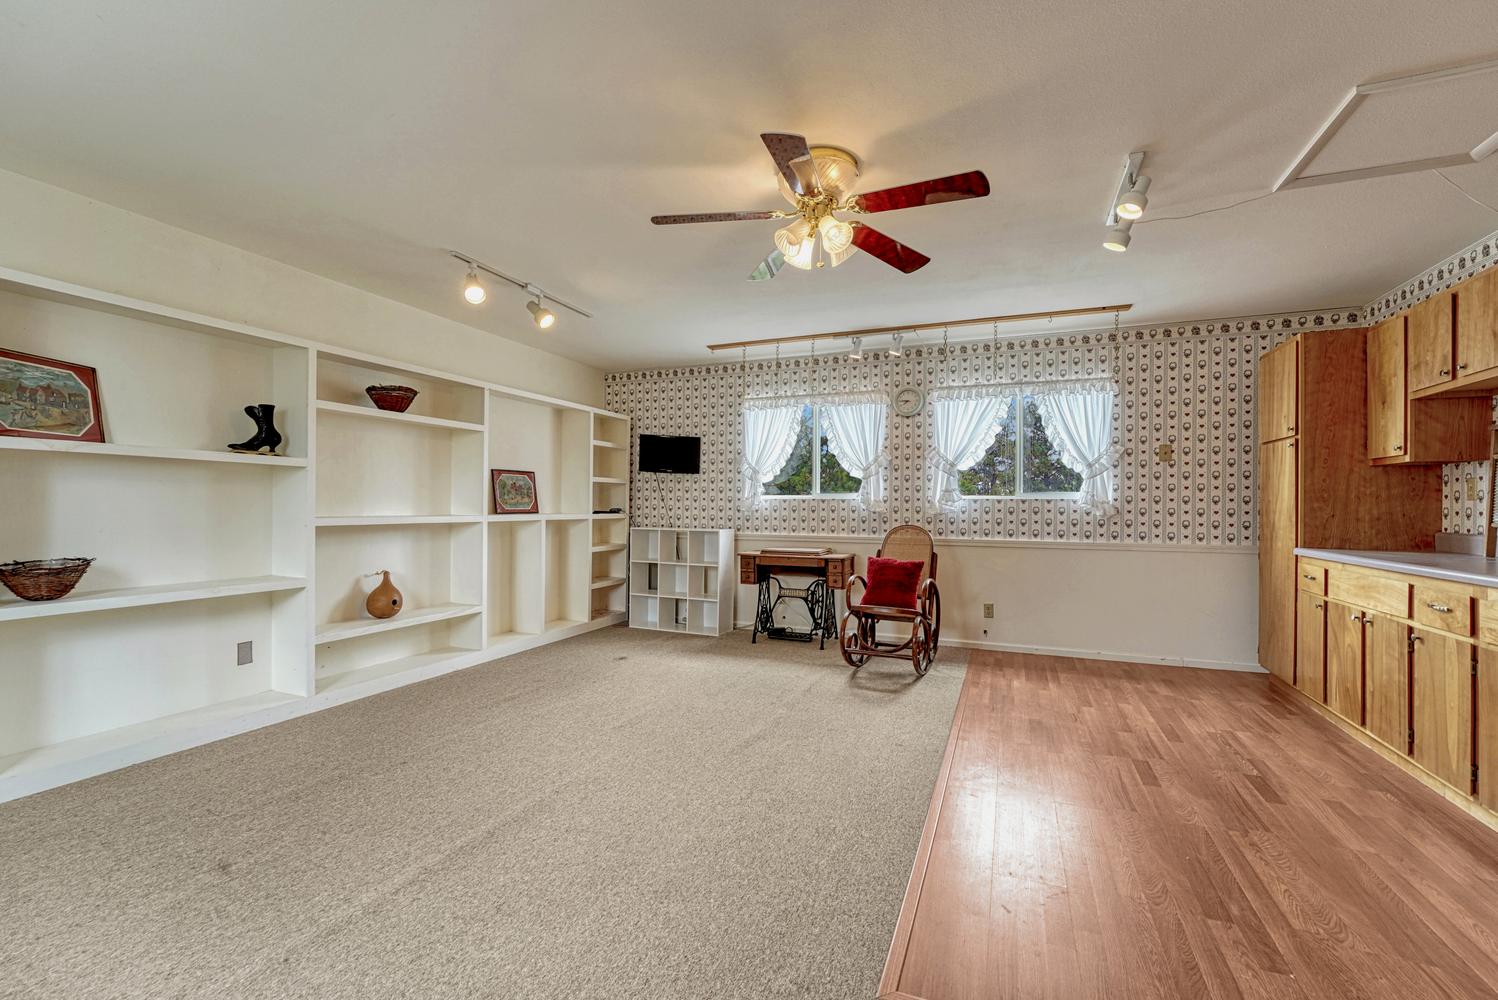
Views of the powered and heated workshop and adjacent craft room.
Amazing mountain and city light views.
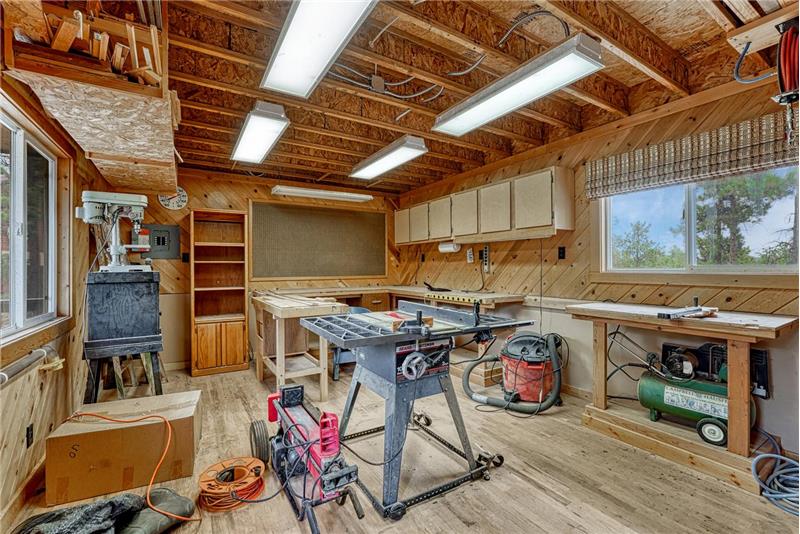
Powered and heated detached workshop with oak floors.
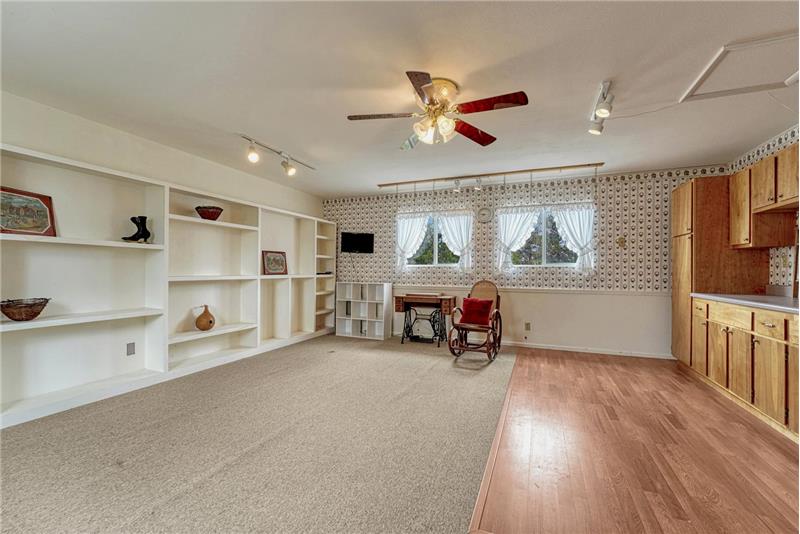
Adjacent versatile Craft Room.
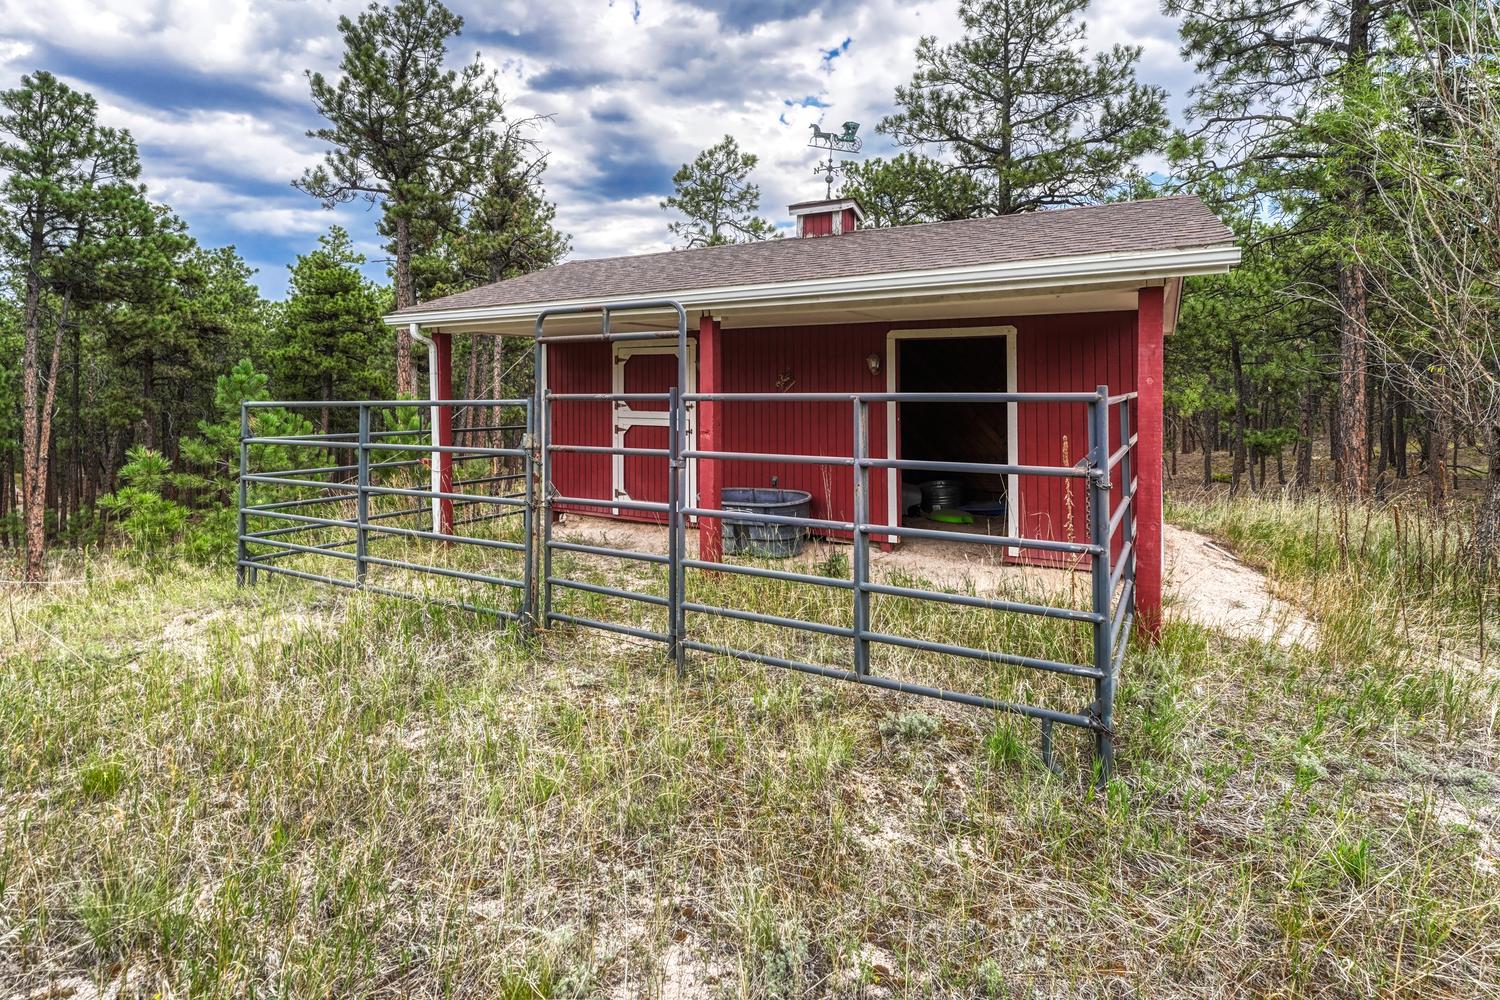
One of two loafing sheds.
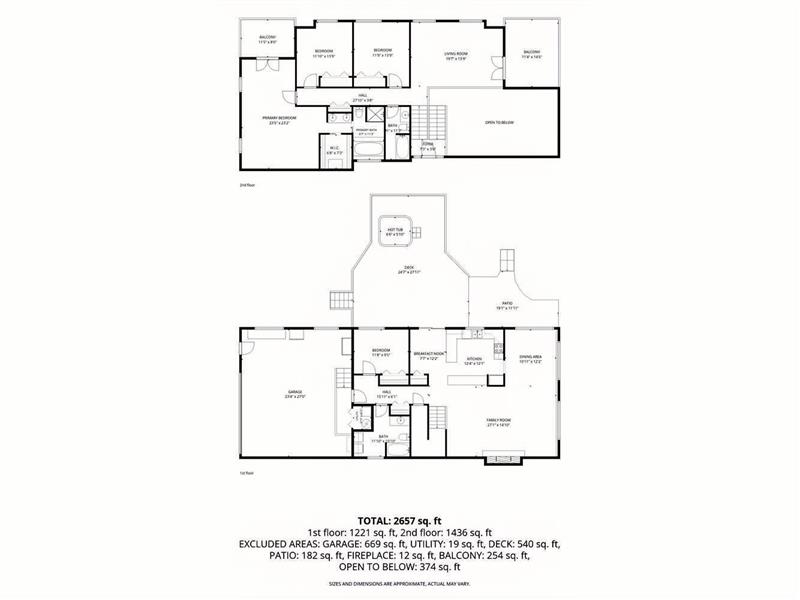
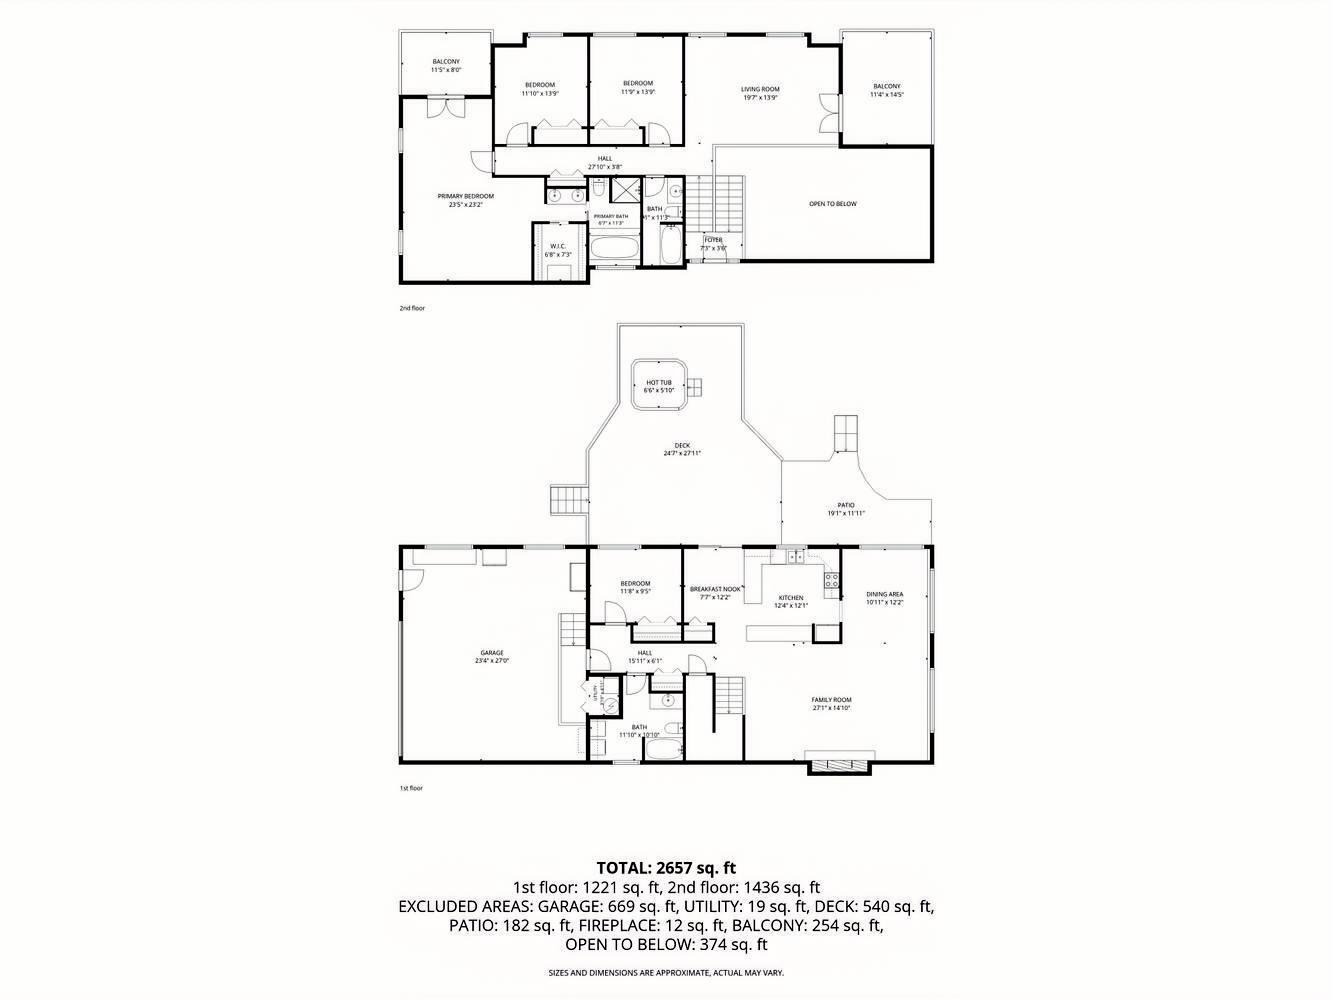
Whole House Floor Plan.

6435 Burgess Rd

Colorado Springs, CO 80908

OverviewHighlightsPhoto GalleryLocationAsk ChatGPT About This Property Virtual Tour Neighborhood
Offered at $955,000
Offered at
4 Beds
Number of Bedrooms
3 Baths
Number of Bathrooms
2,623 sqft
Interior Size
217,800 sqft
Lot Size

A Mountaintop Dream Home with 360 Views That Will Leave You Speechless!

Perched high above Colorado Springs, this exceptional custom 4BR, 3BA home offers breathtaking 360-degree views of the city skyline, majestic mountains, and iconic Pikes Peak. Nestled among towering trees on 5 horse-zoned acres, this one-of-a-kind property combines privacy, beauty, and thoughtful amenities.

More Details ...

Property Overview

Address:6435 Burgess Rd , Colorado Springs, CO 80908
Type:Single Family Residential
Status:N/A
Price: $955,000
Bedrooms:4
Full Bathrooms:3
Total Bathrooms:3
Interior Size:2,623 sqft
Lot Size:217,800 sqft
Year Built:1986
MLS ID:6300053

Highlights

360-degree views of the city skyline, majestic mountains, and iconic Pikes Peak
5 Horse-Zoned Acres
Freshly Painted
Evaporative Cooling
Expansive Anderson Windows
Skylights with Auto Shades in Primary Bedroom
Wood Burning Fireplace with Floor to Ceiling Stone Surround and Raised Hearth
Luxury Vinyl Plank Flooring
Window Coverings
Updated Kitchen
Granite Countertops
Oak Cabinetry
Kitchen Pantry
Breakfast Bar
Laundry Area with Washer and Dryer
Covered Deck and Extended Patio located off the Dining Nook
Trex Deck located off the Living Room
Hot Tub
Spacious Primary Suite with Private Deck
Primary Suite wired for Speakers
Primary Bathroom with Jetted Tub/Shower
Raised Garden Beds and Greenhouse
Heated, Powered Workshop
Versatile Craft Room
Barn
Two Loafing Sheds
Well and Septic Systems
2-Car Attached Garage
Highly Rated Academy District 20 Schools

Photo Gallery

Perched high above Colorado Springs, this exceptional custom 4BR, 3BA home offers breathtaking 360-degree views of the city skyline, majestic mountains, and iconic Pikes Peak. Nestled among towering trees on 5 horse-zoned acres, this one-of-a-kind property combines privacy, beauty, and thoughtful amenities. Freshly painted, the home features a tiled entry, spacious family room with LVP flooring, vaulted ceilings, and a floor-to-ceiling stone fireplace with raised hearth and wood-burning insert. Expansive windows fill the home with natural light and frame spectacular views. The dining room seamlessly blends indoor and outdoor living. The updated kitchen offers granite countertops, abundant oak cabinetry, pantry, breakfast bar, dishwasher, range oven, microwave, and French-door refrigerator. An adjoining dining nook opens to a covered deck and extended patio, perfect for entertaining. A main-level bedroom and full bath with laundry area, washer, and dryer provide flexibility for guests or multigenerational living. Upstairs, the spacious living room features LVP flooring and French doors to a Trex deck with stunning sunset views. Two secondary bedrooms share an updated full bath with tile flooring, granite vanity, and tiled tub/shower. The expansive primary suite offers speaker wiring, skylights, auto shades, walk-in closet, and full bath with jetted tub/shower. French doors open to a private balcony overlooking the mountains and Pikes Peak. Outside, multiple decks, including one with a hot tub, invite relaxation. Raised garden beds and a greenhouse await gardening enthusiasts. A heated, powered workshop with adjoining craft room adds versatility, and equestrian amenities include a barn and two loafing sheds. Additional features include Anderson windows, evaporative cooling, well and septic systems, 2-car attached garage, and all window coverings. This extraordinary property perfectly blends mountain living, modern comfort, equestrian amenities, and unmatched views.

Residents of this Black Forest neighborhood enjoy spectacular mountain and Pikes Peak views, peaceful and spacious treed settings, larger lots, privacy, and a natural rural landscape. Outdoor enthusiasts will appreciate the abundance of nearby recreation, including Black Forest Regional Park and approximately 90 acres of open space featuring a multi-use perimeter trail for walking, biking, and horseback riding. Families benefit from highly rated Academy District 20 schools, and convenient shopping, dining, medical services, and entertainment are just minutes away along the Powers Corridor, Woodmen Road, and Northgate.

This property is located at 6435 Burgess Rd, Colorado Springs, CO 80908

Please use the form below to contact us to request more information about this property or to schedule a private showing.

By clicking "Send Request" you agree to be contacted by Patricia Beck of and its affiliates via phone, text message, or email at the number and email address provided. These communications may be made using an automatic telephone dialing system or prerecorded voice. Your consent is not a condition of any purchase. Standard message and data rates may apply. By submitting this form you also confirm that you have read and accept the Privacy Policy.

If you know someone who might be interested in this property, use the form below to email them the link and the details.

By submitting this form you confirm that you have read and accept the Privacy Policy.

Presented by:
Patricia Beck

Patricia Beck

Listed by: Patricia Beck