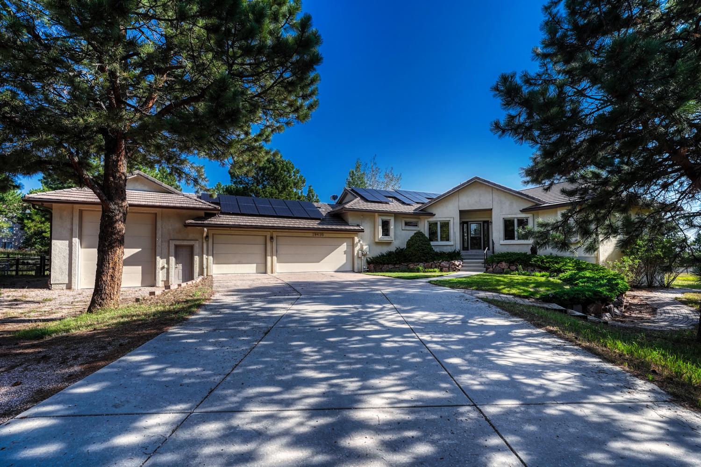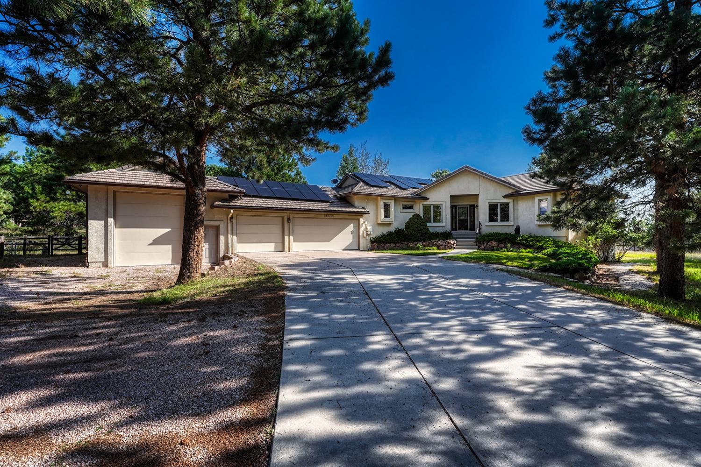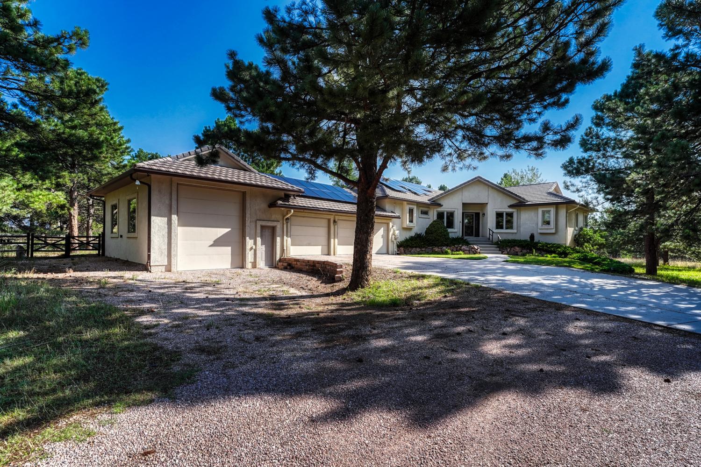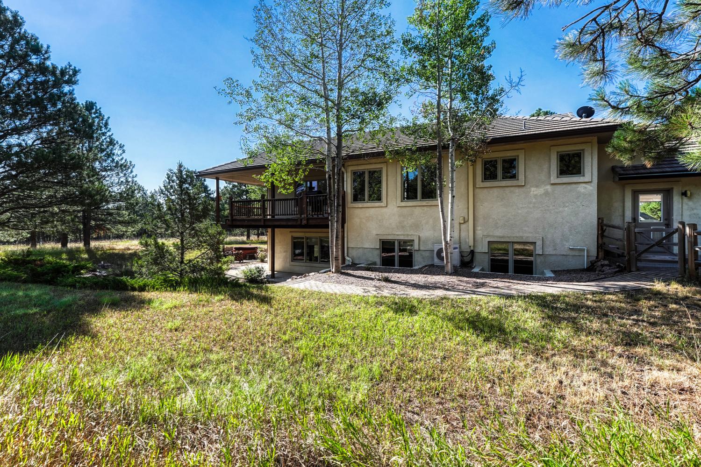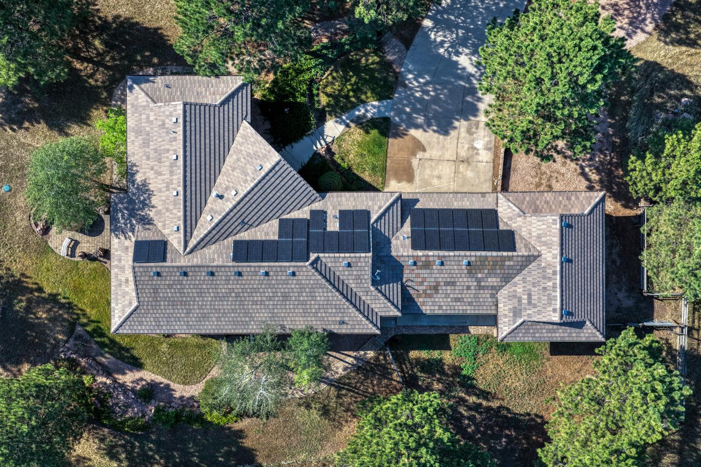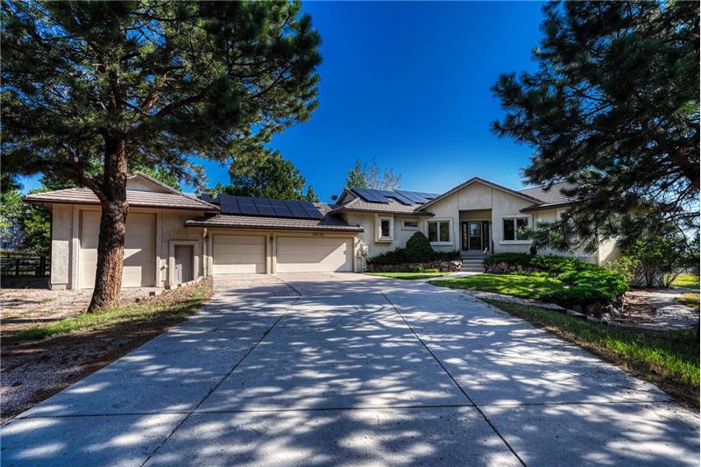
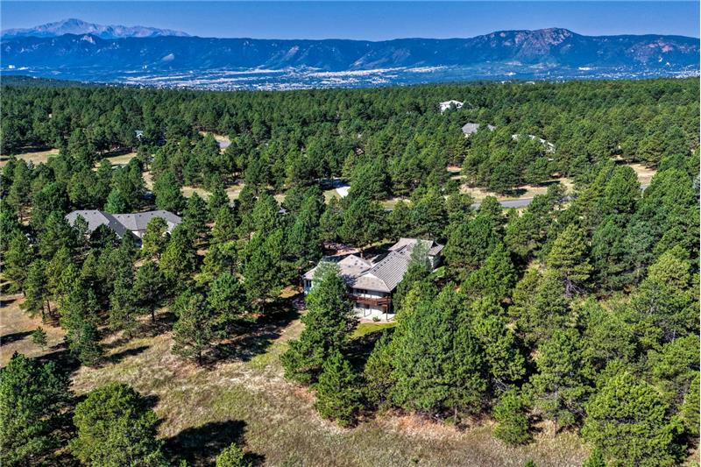
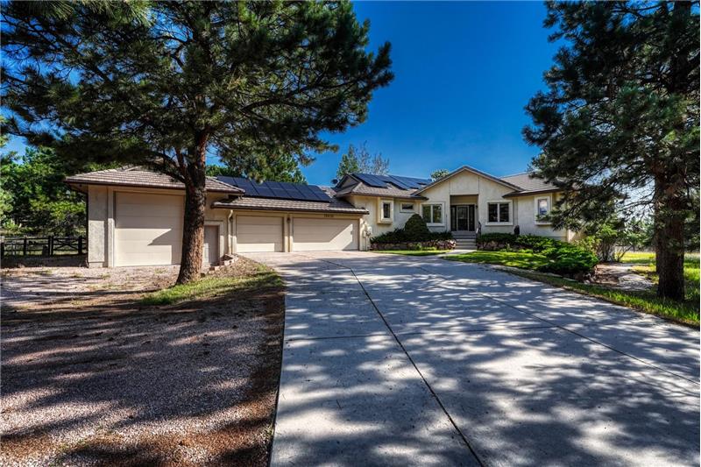
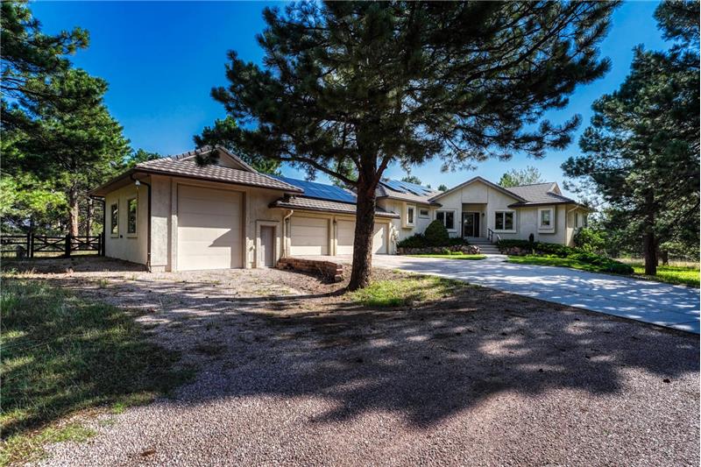
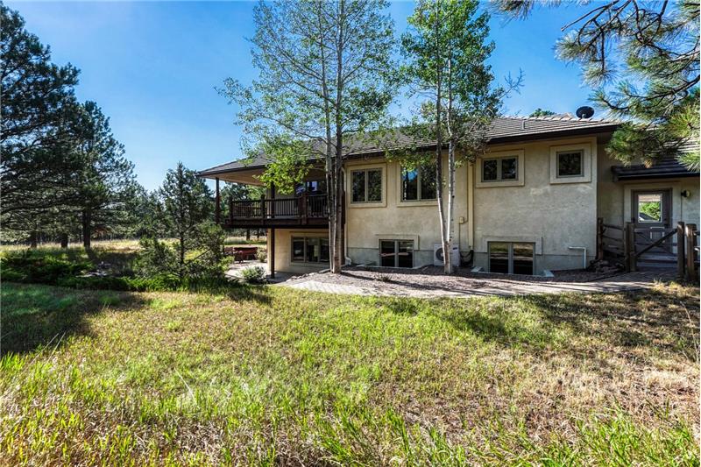
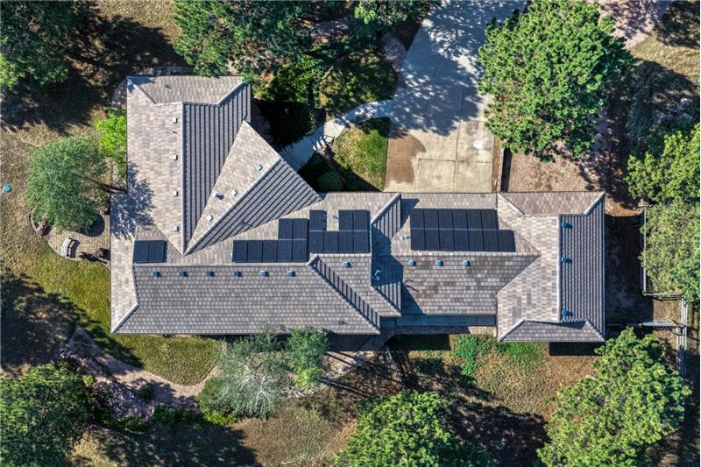
Stucco exterior with concrete tile roof, paid off solar, and 2.5 acres.
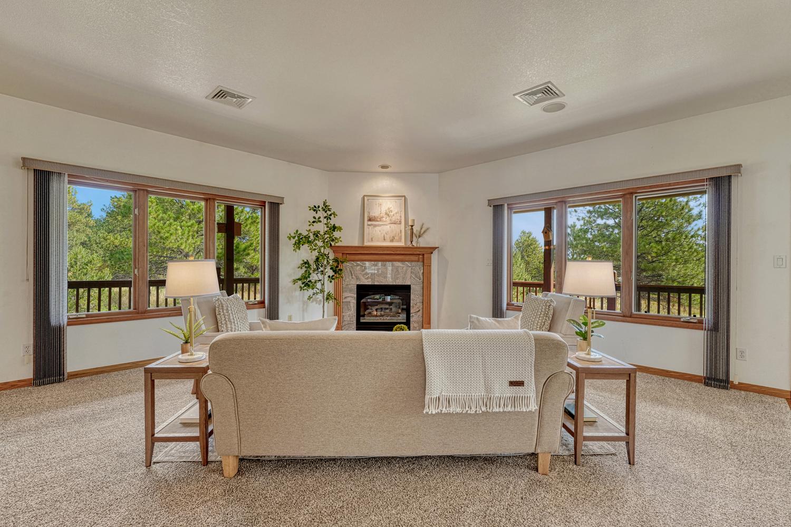
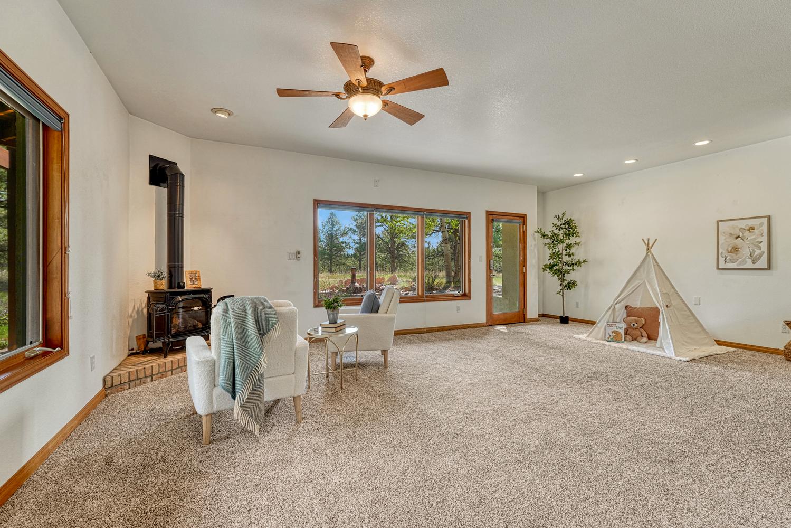
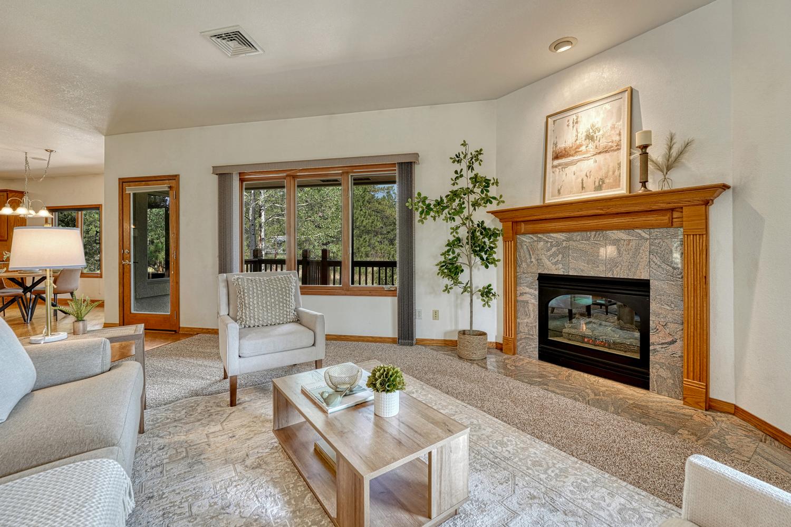
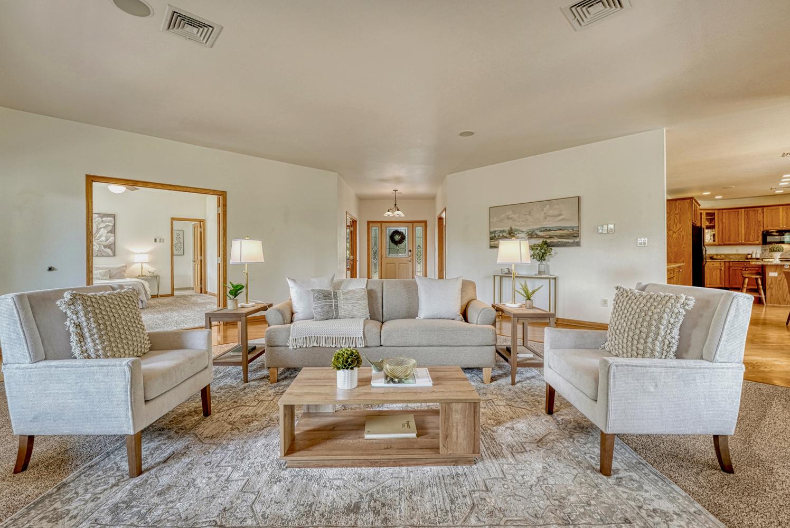
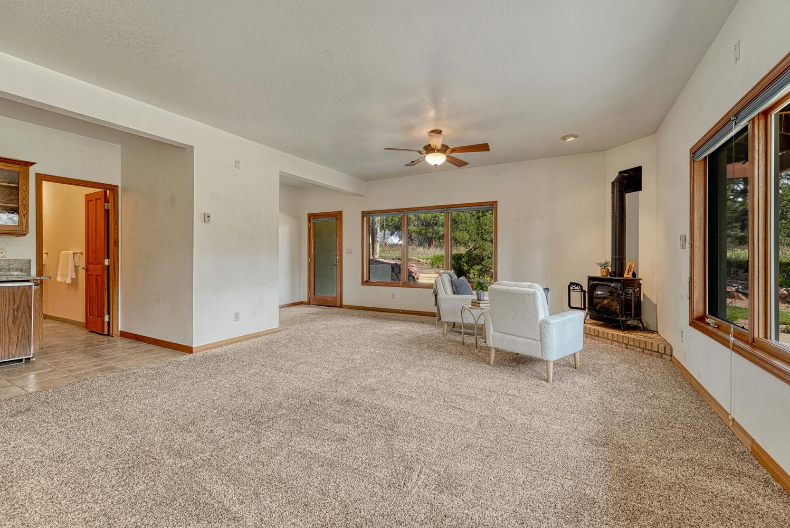
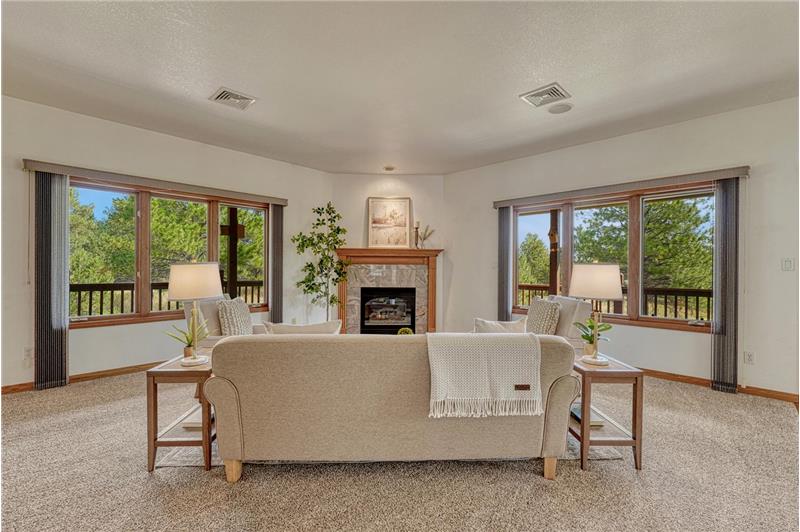
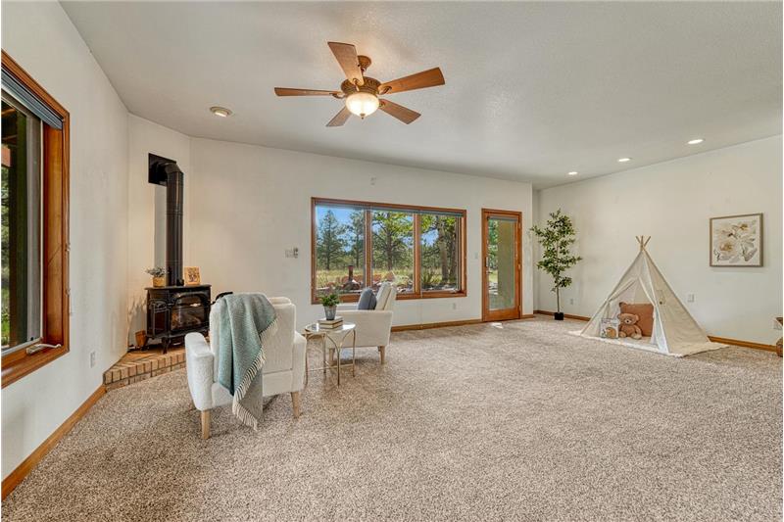
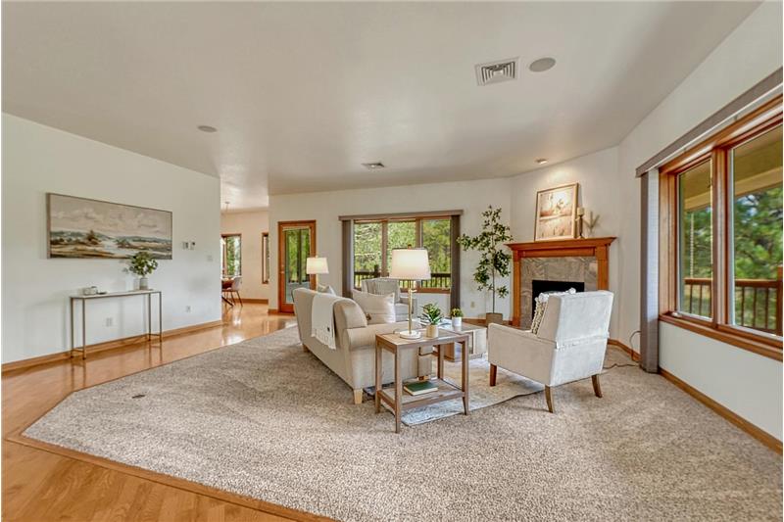
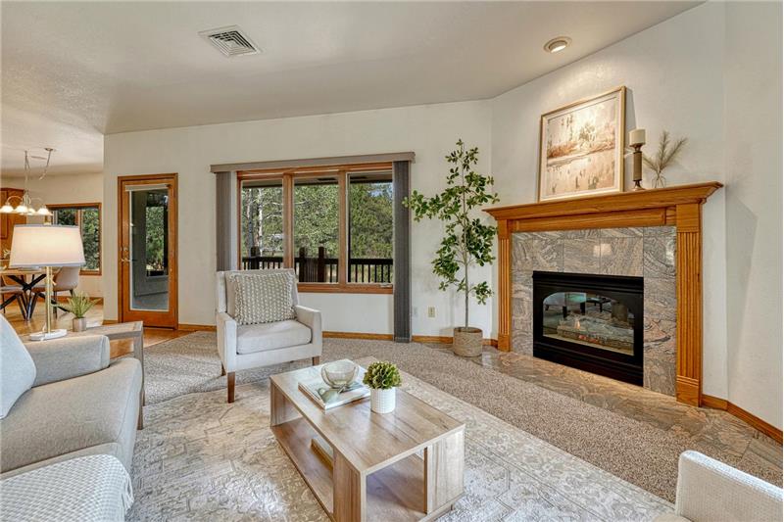
Great room with gas fireplace, neutral carpet, and in-ceiling speakers.
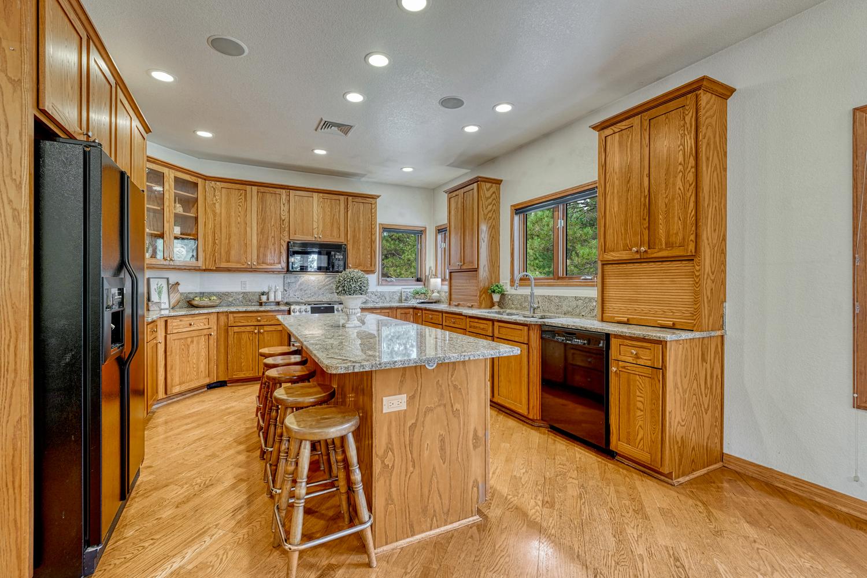
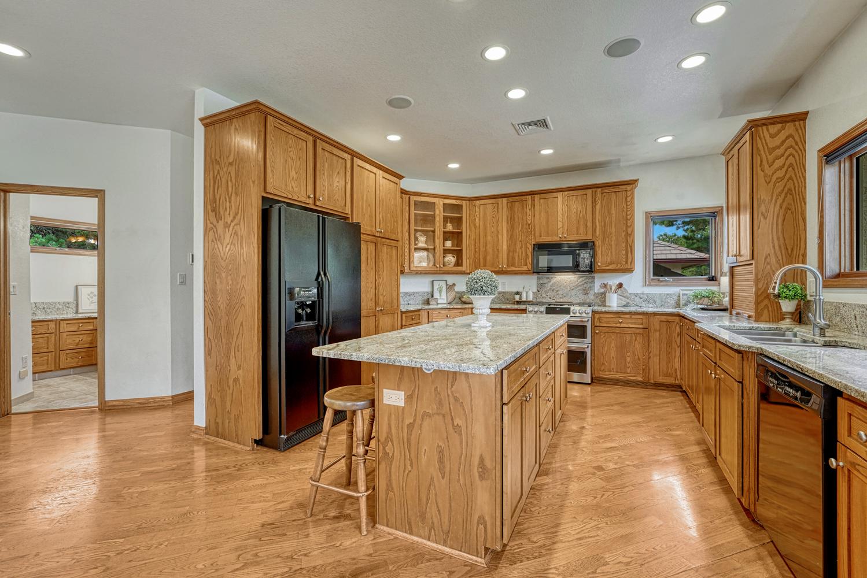
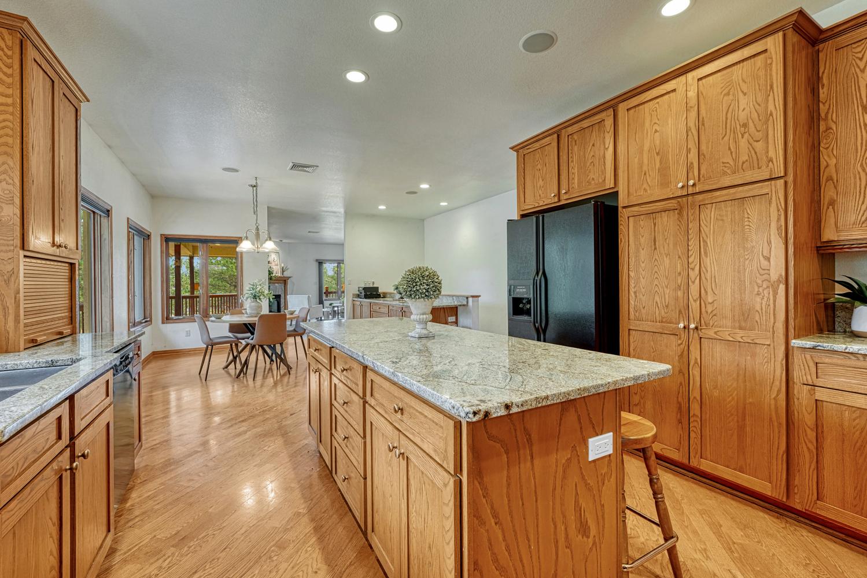
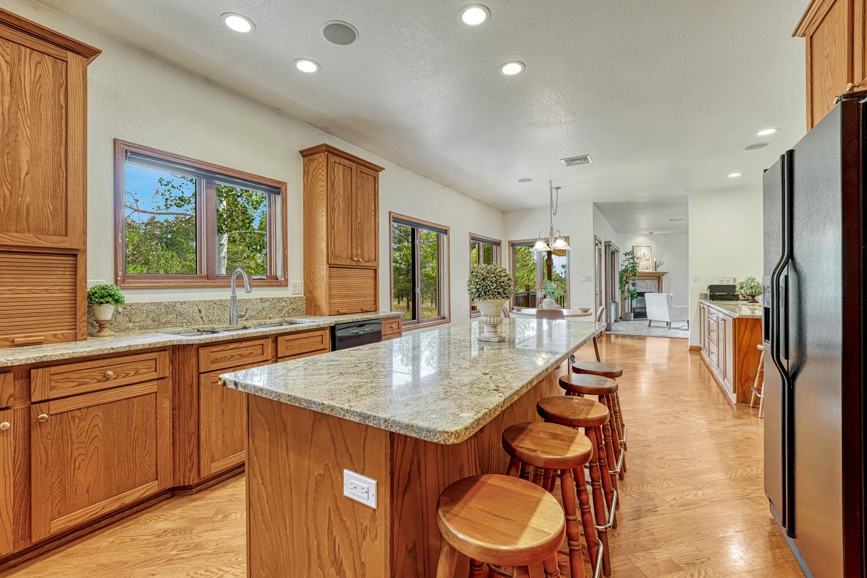
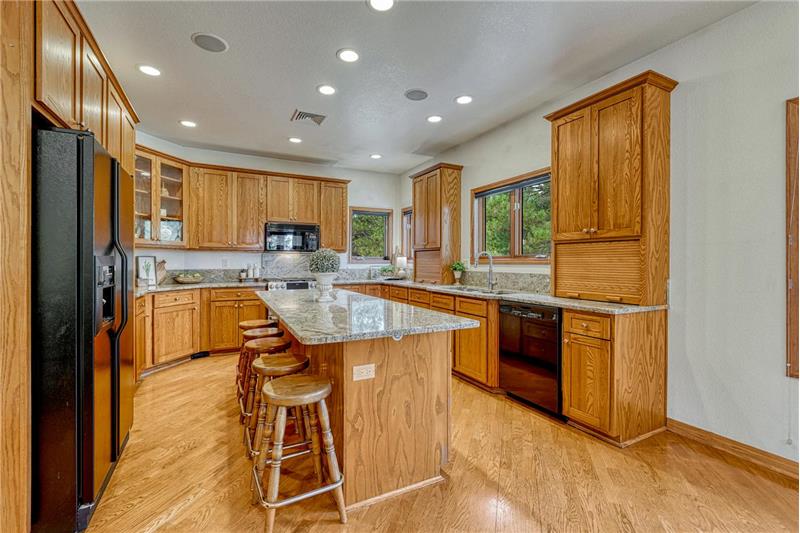
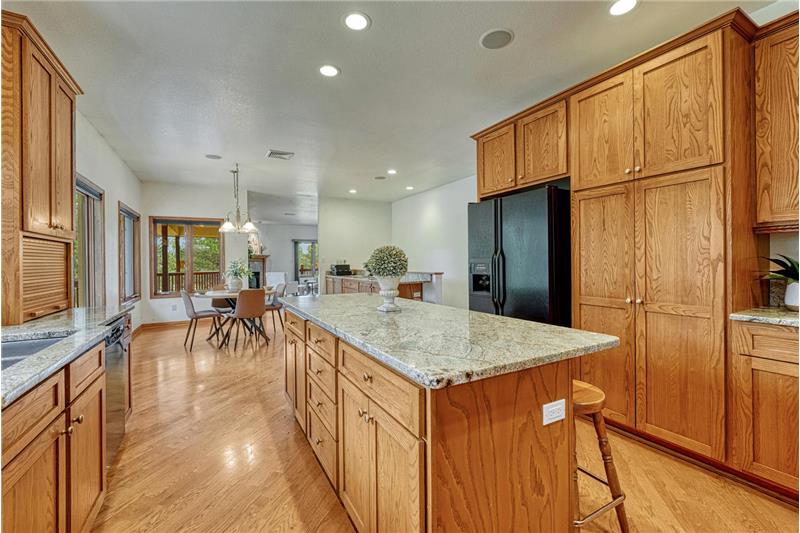
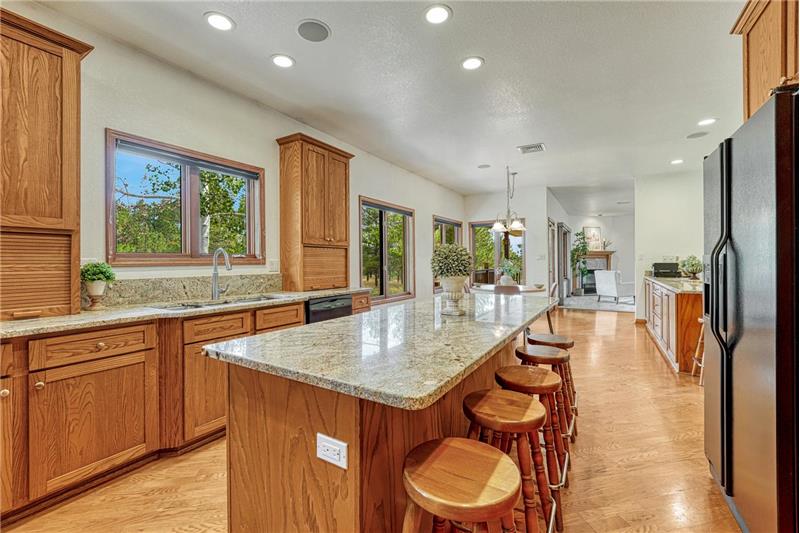
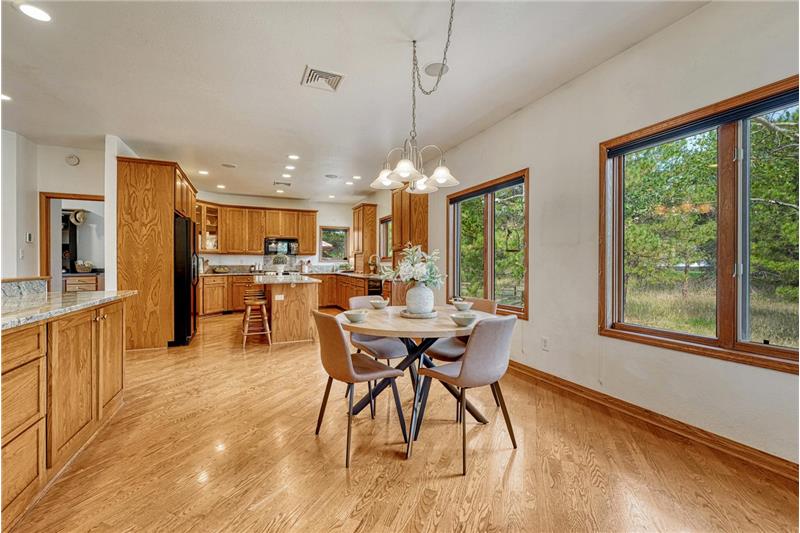
Kitchen with plentiful cabinets, granite counters and hardwood flooring.

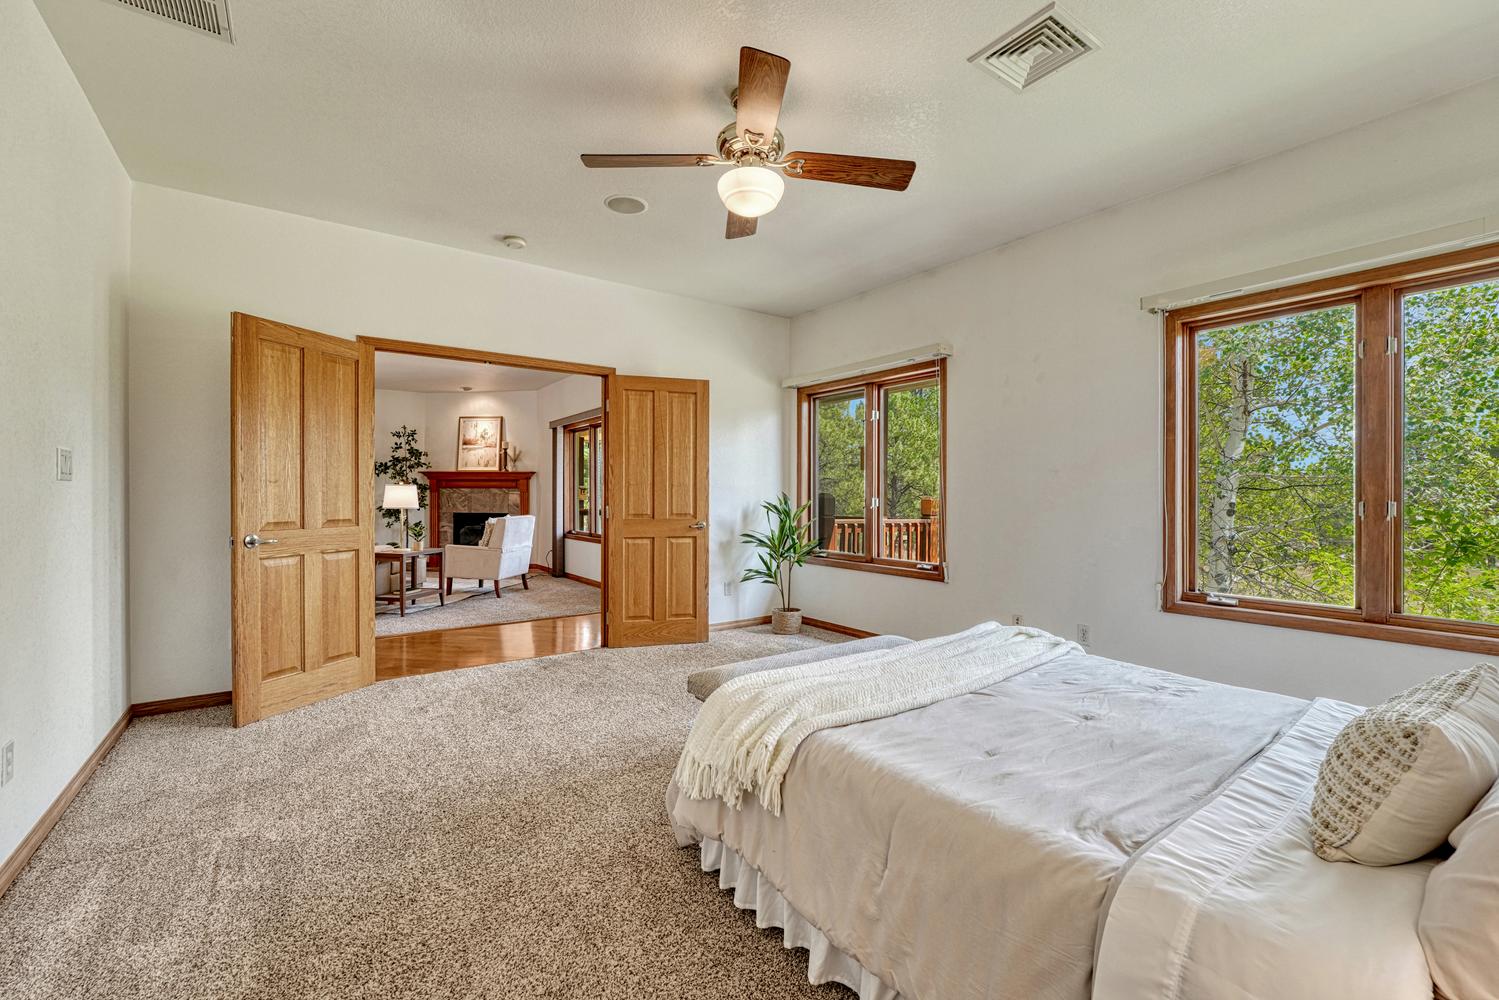
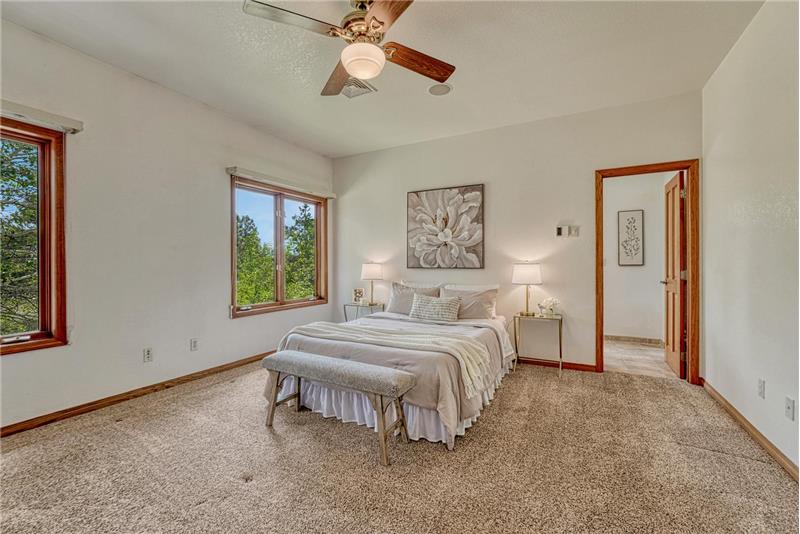
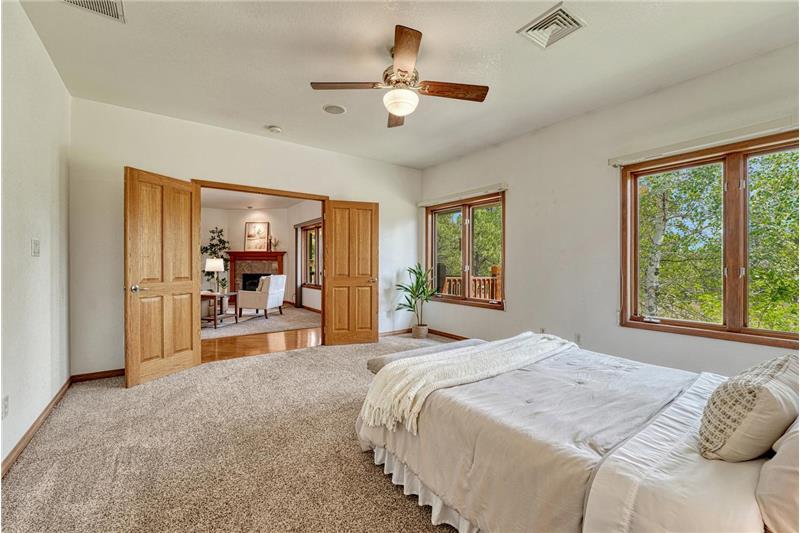
Primary bedroom is on the main level with adjoining bath.
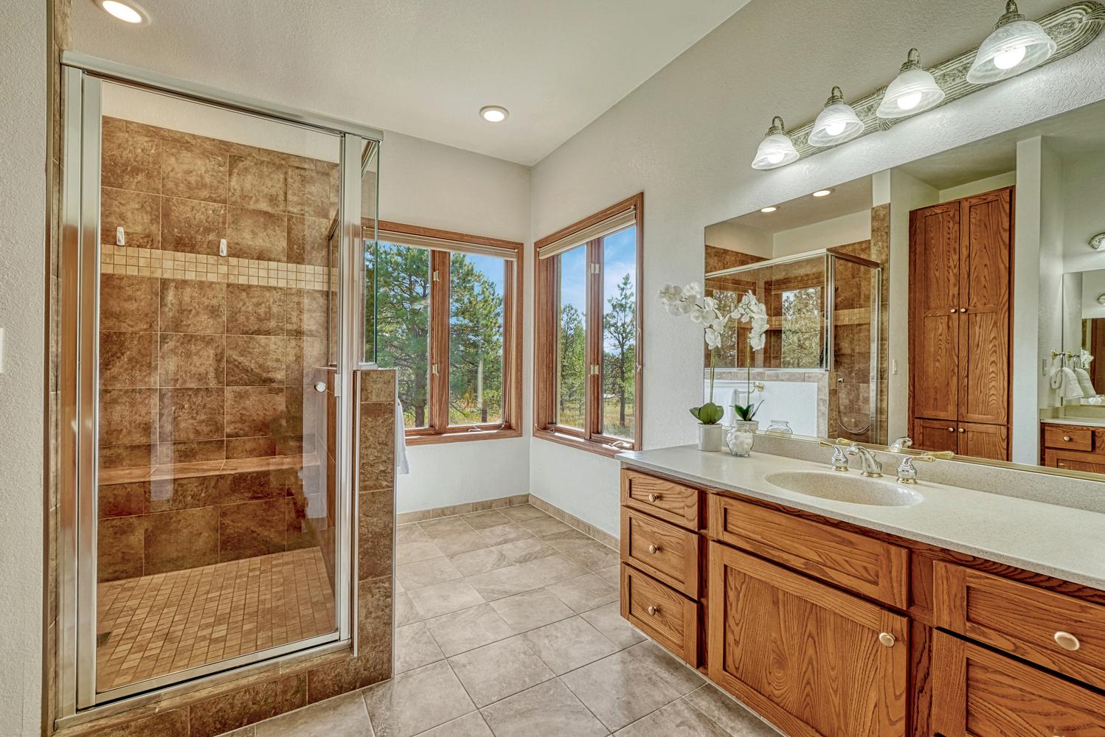
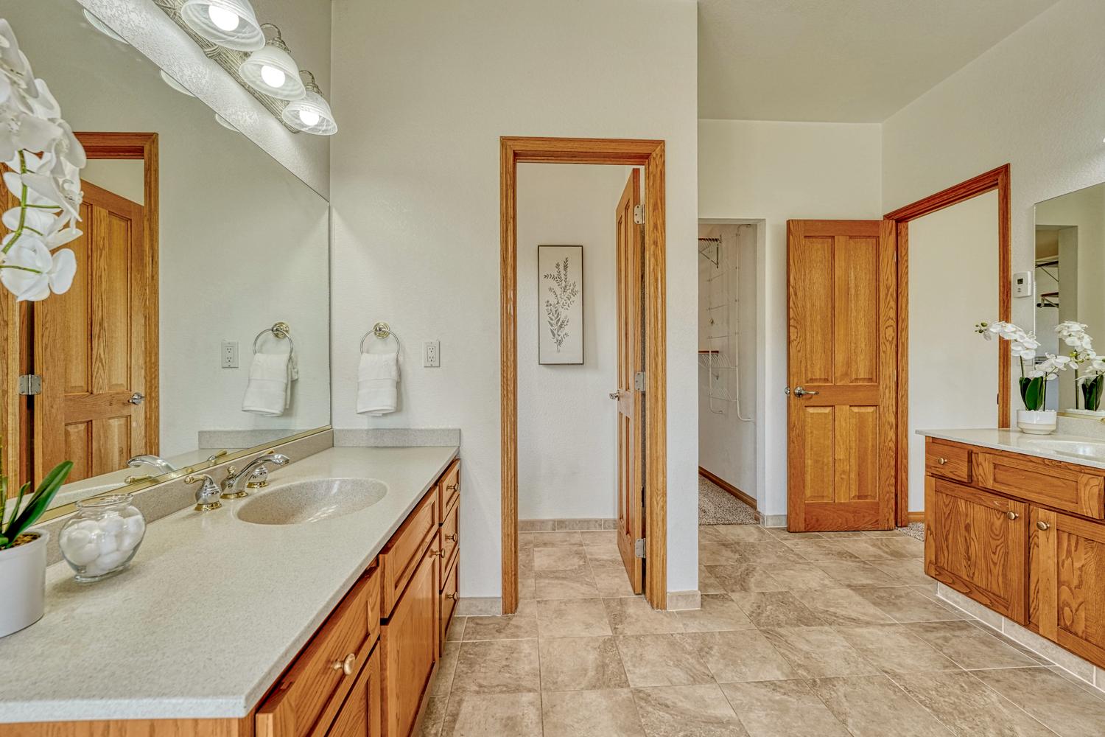
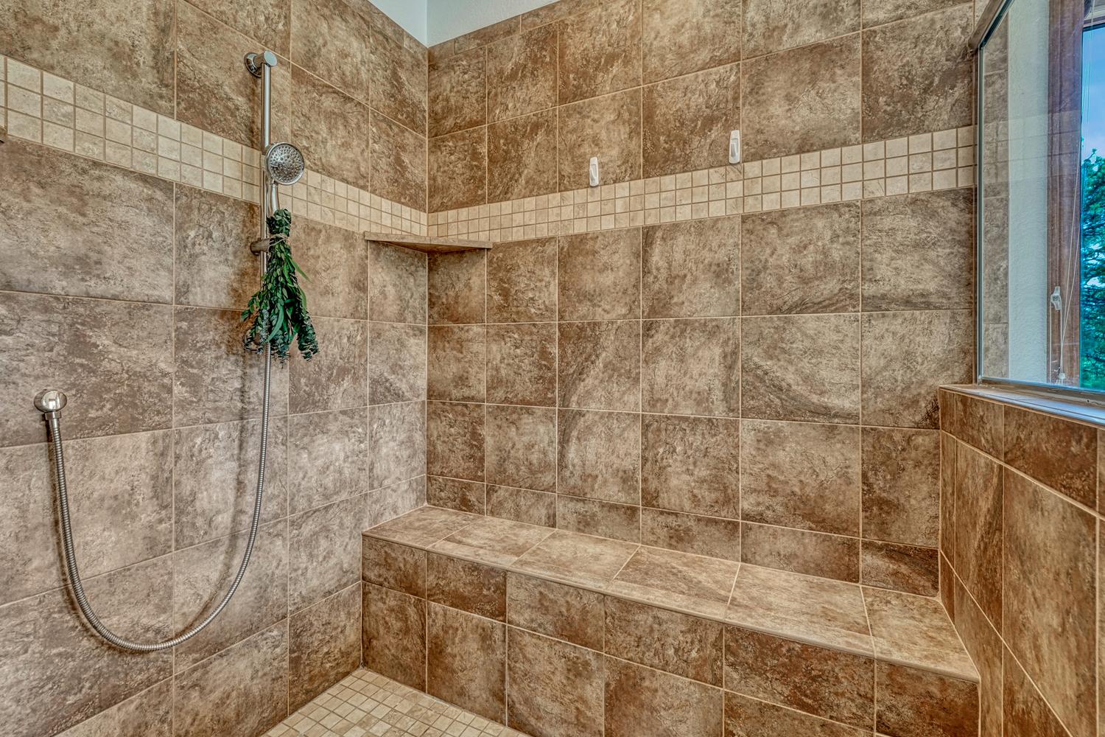
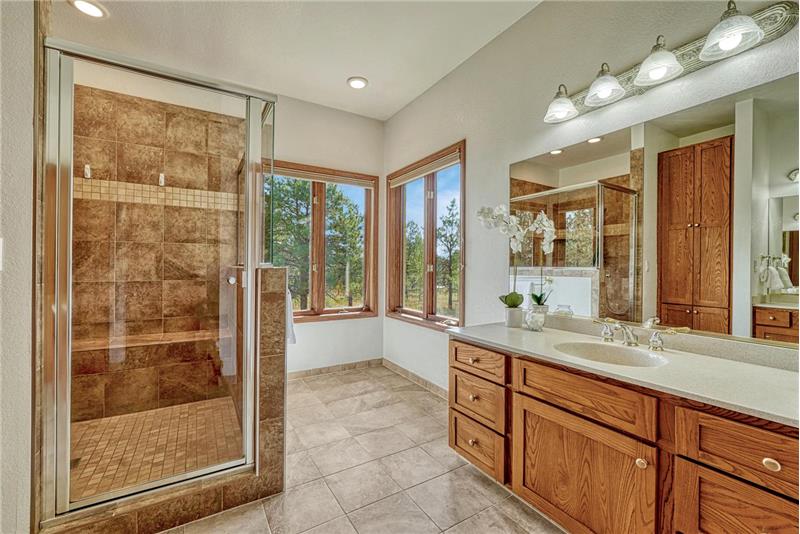
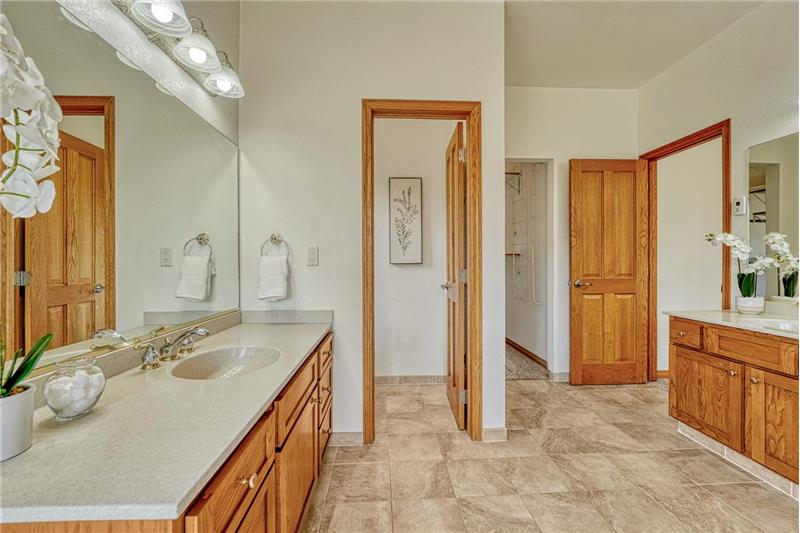
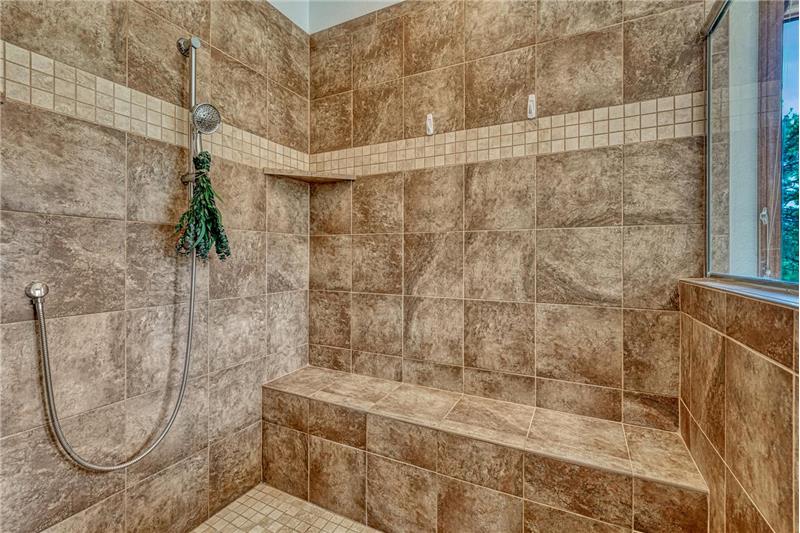
Primary bath with tile flooring two separate sink vanities, and a large walk-in shower.
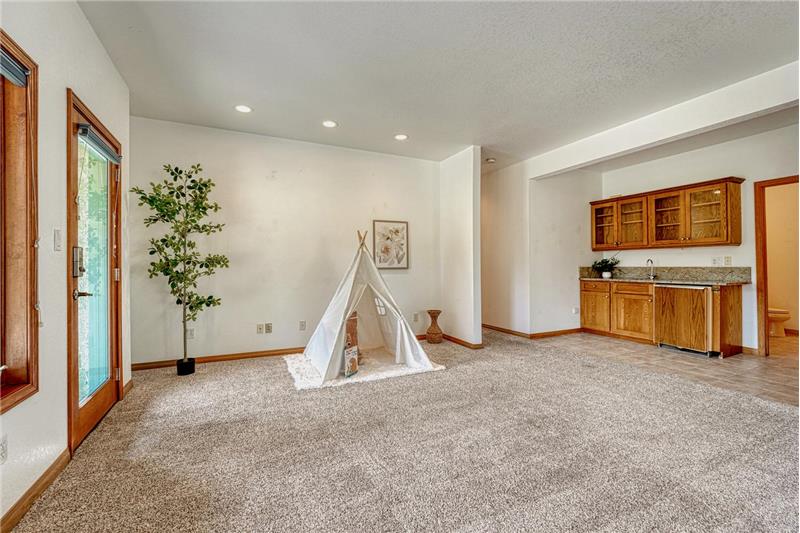
Walk-out lower level rec room with gas fireplace.
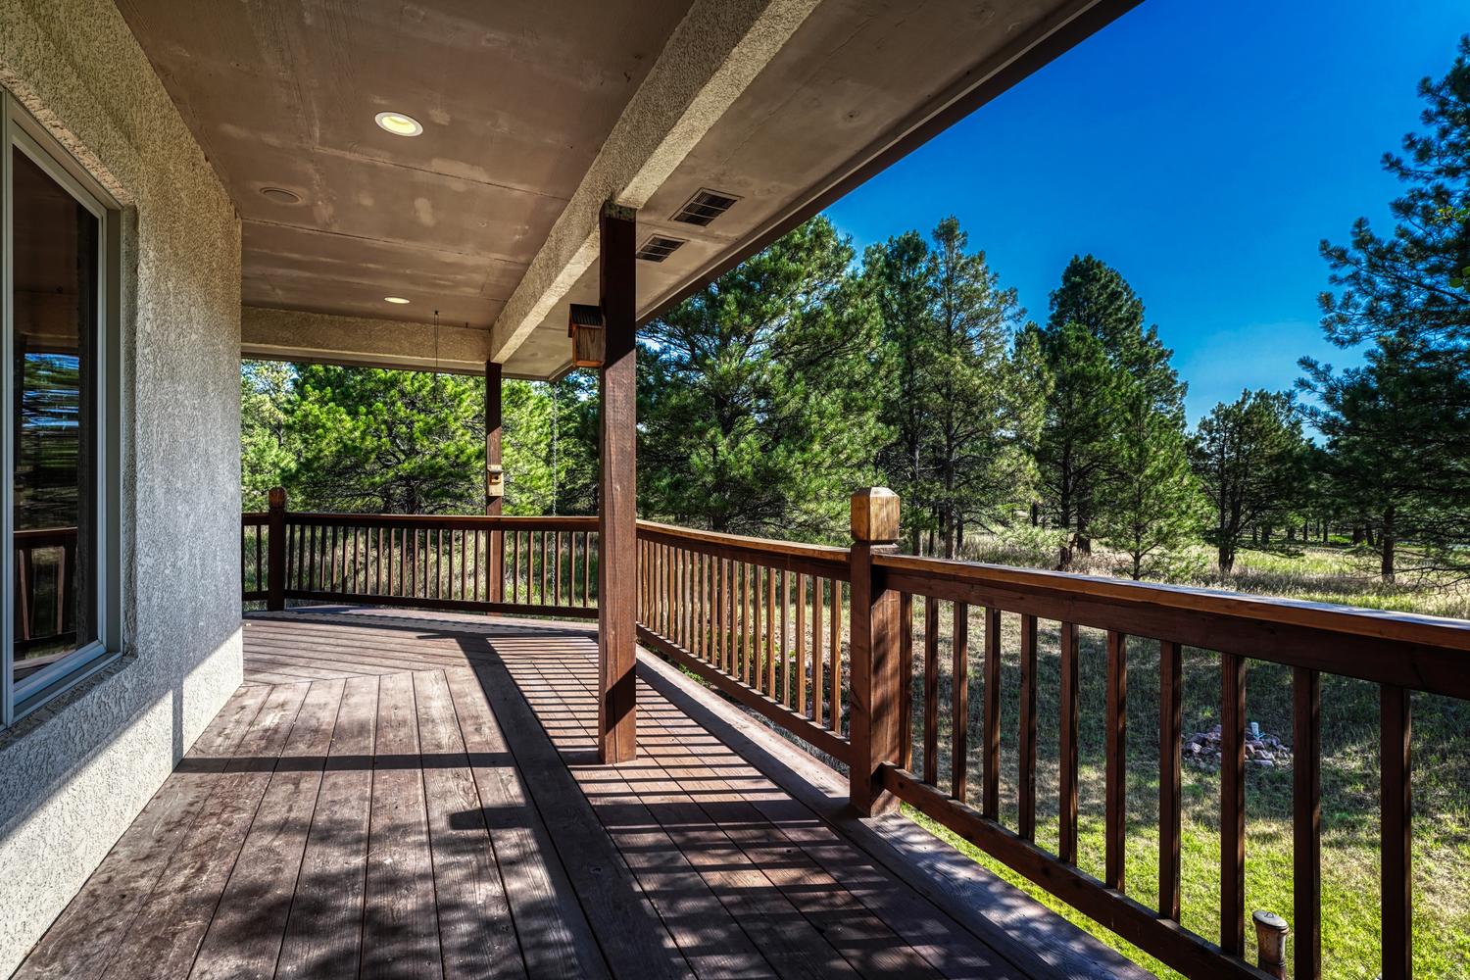
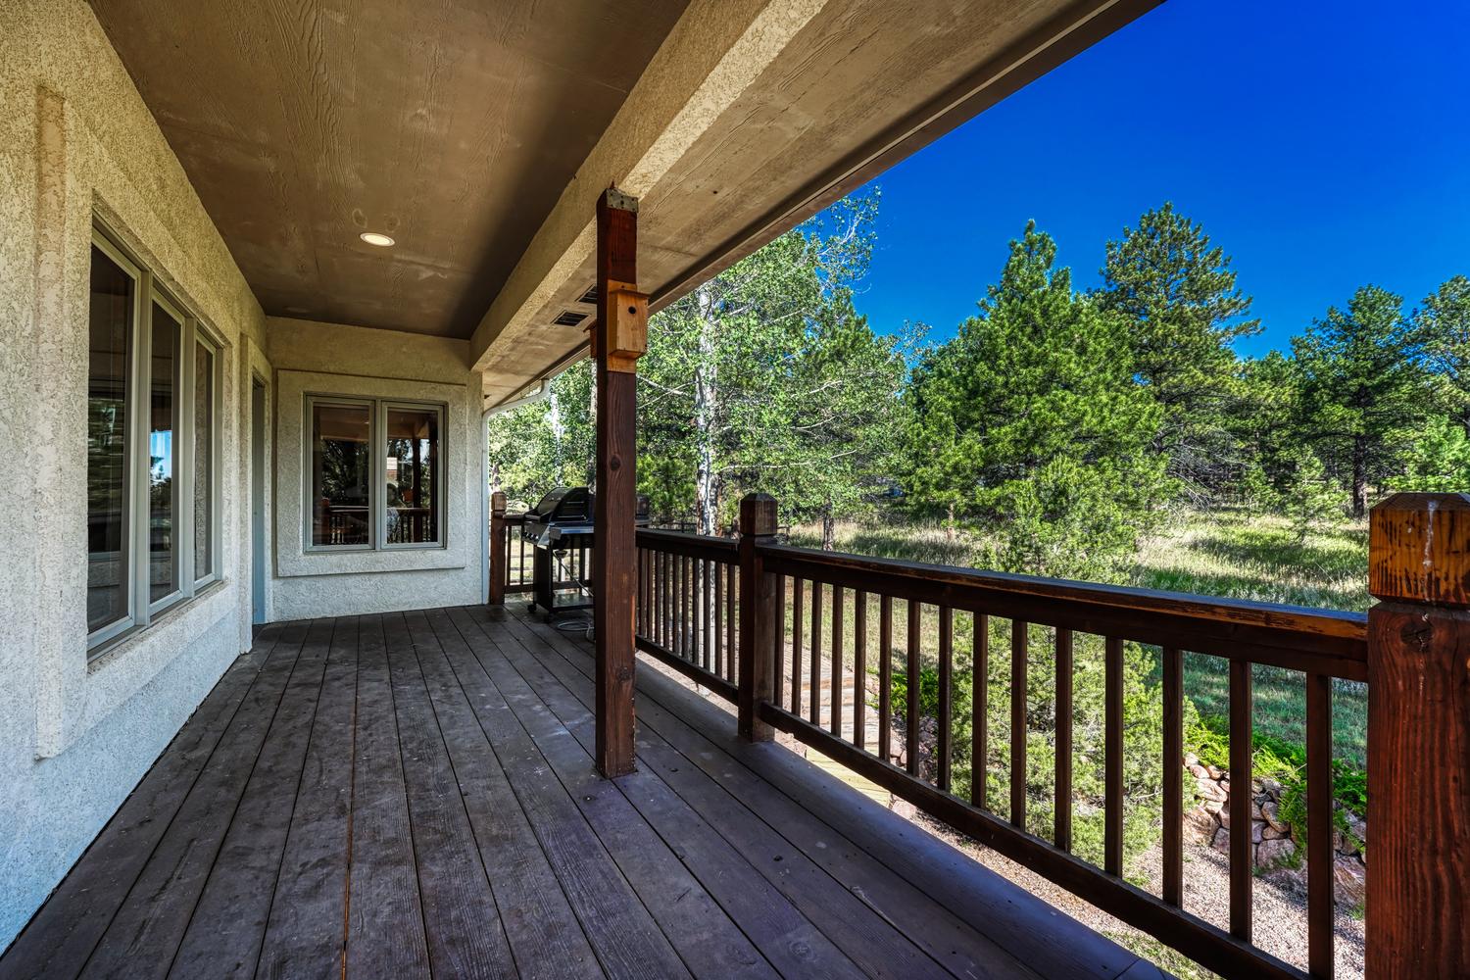
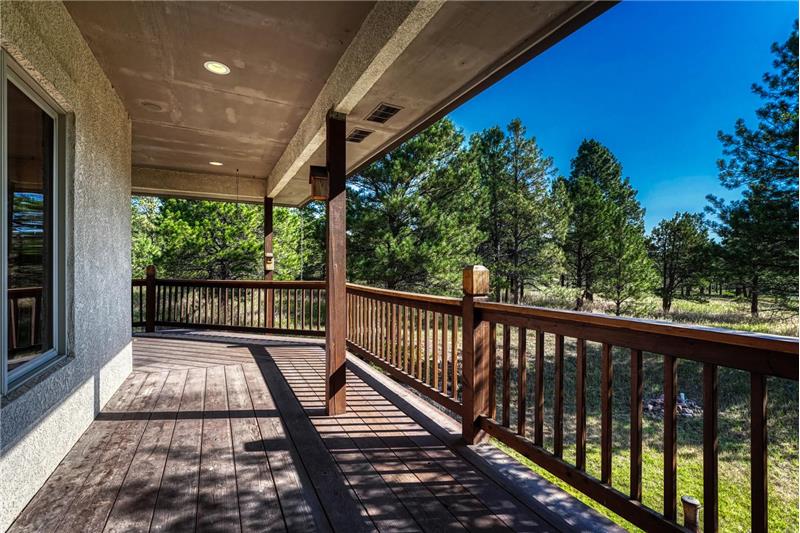
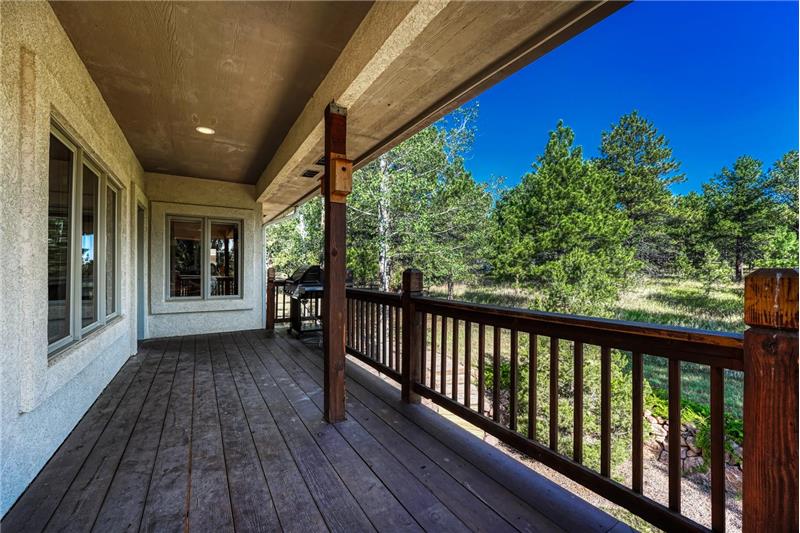
Covered wraparound wood deck along the back and side of the home.
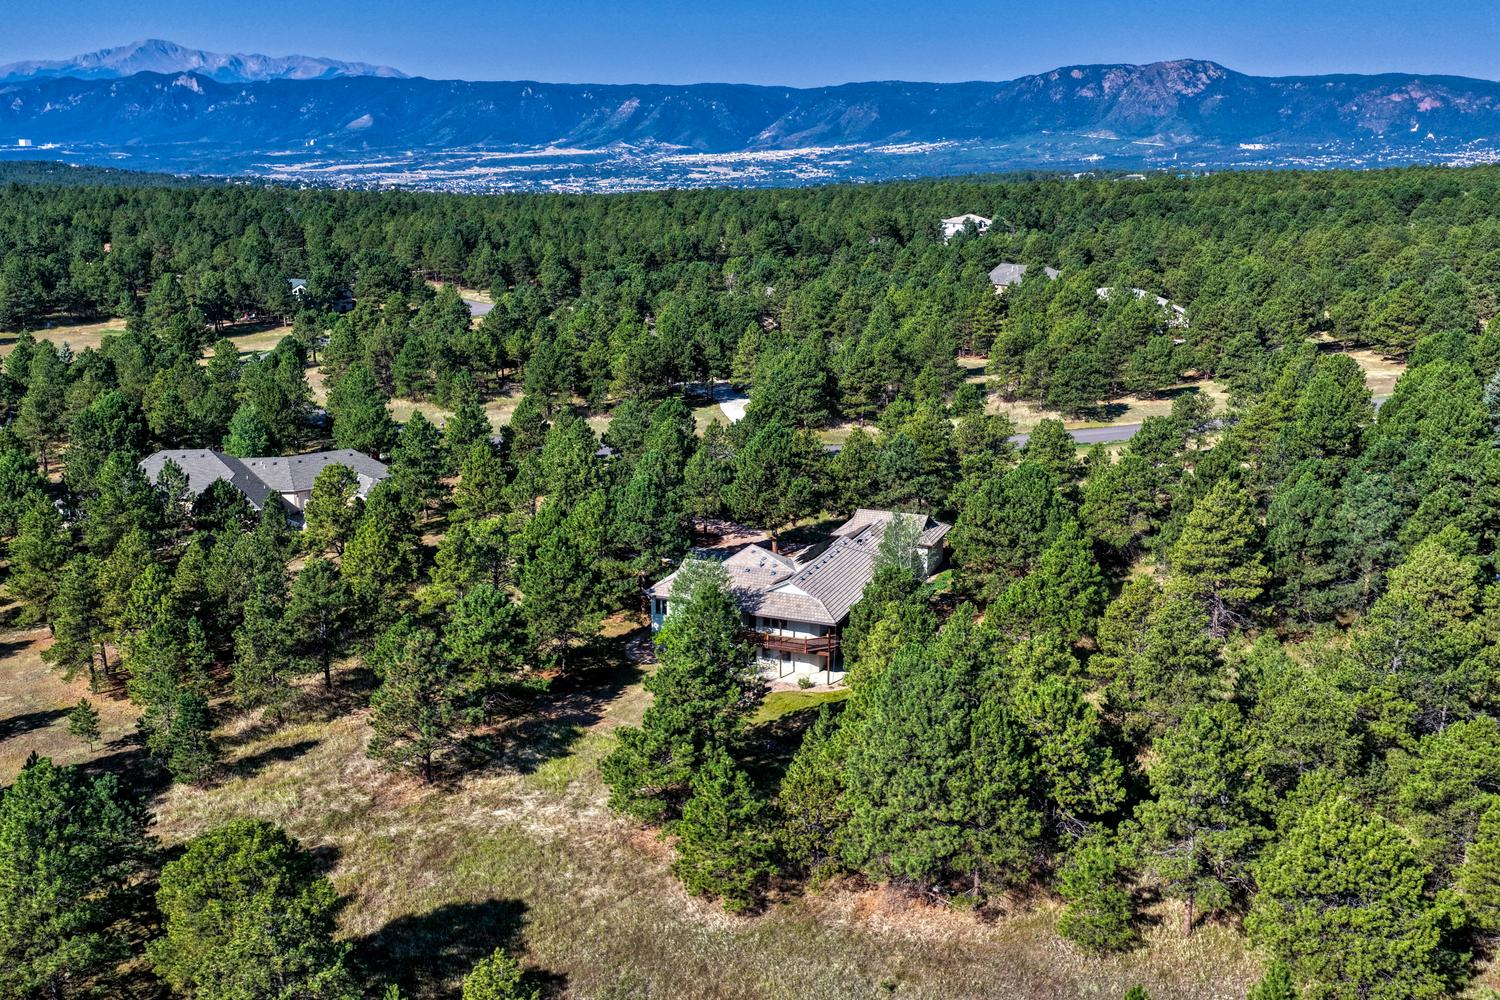
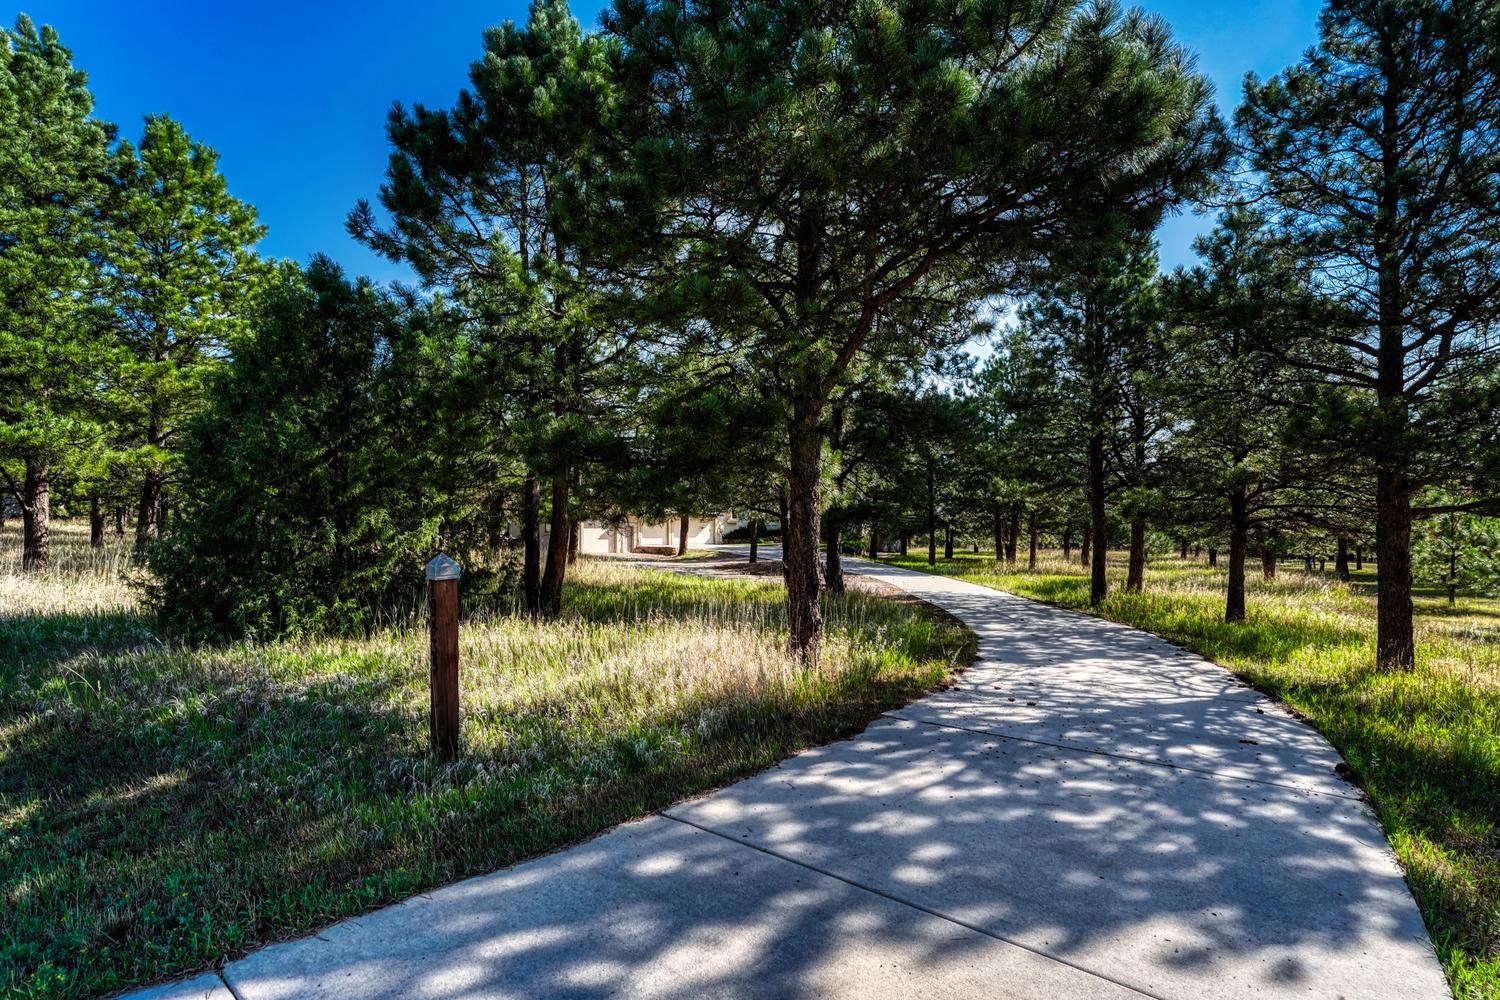
2.5 treed acres with mountain views.
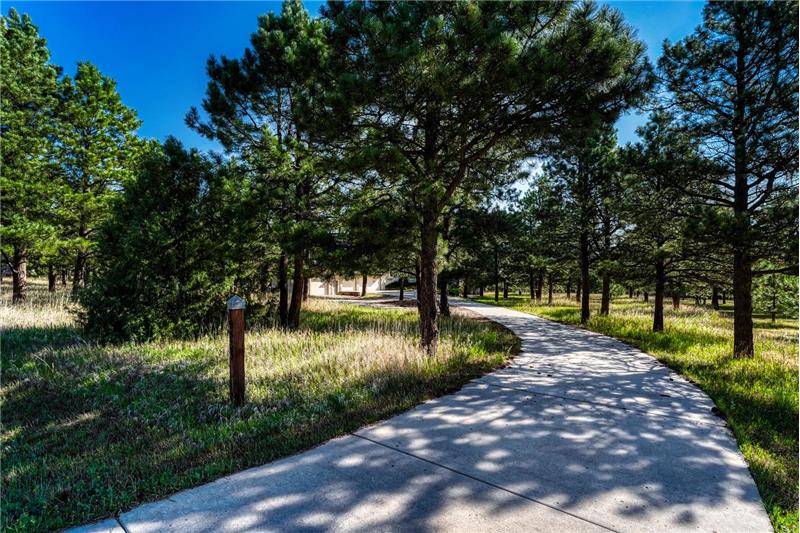
The drive comes in through the pines.
Concrete driveway with a half circle turnaround.
A heated 3-car garage  w/service door and utility sink plus a separate 20x30 RV garage.
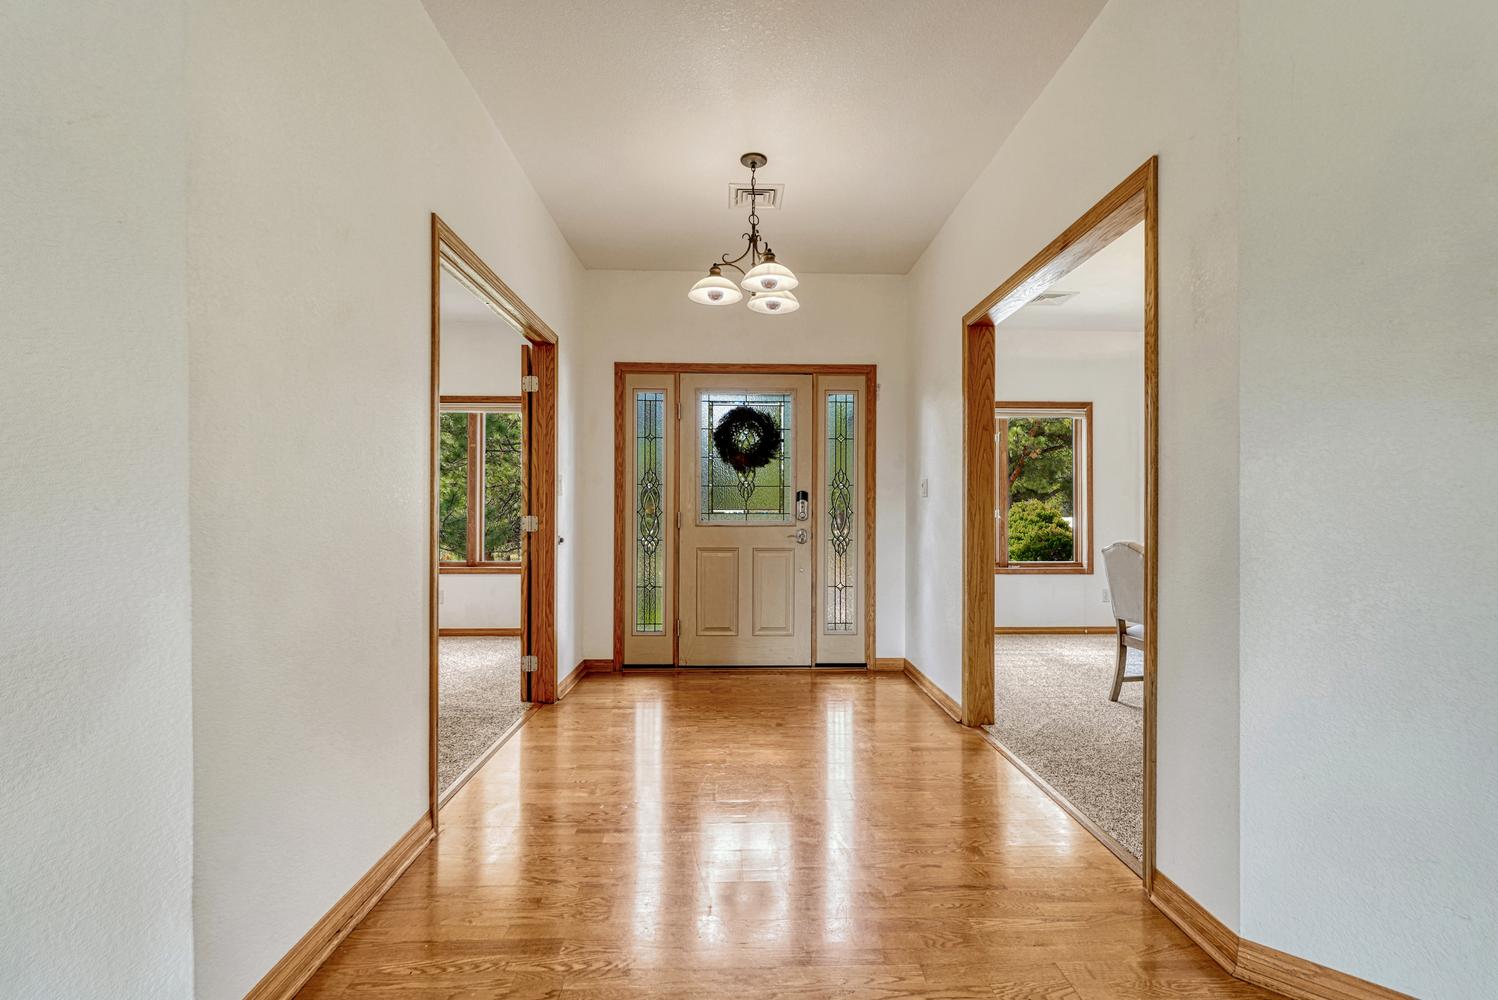
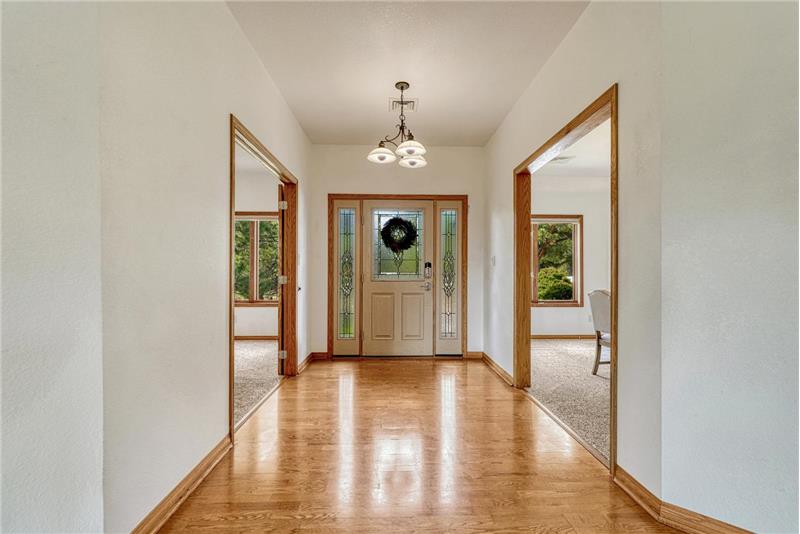
Back inside:  hardwood flooring continues through the entry, kitchen and great room.
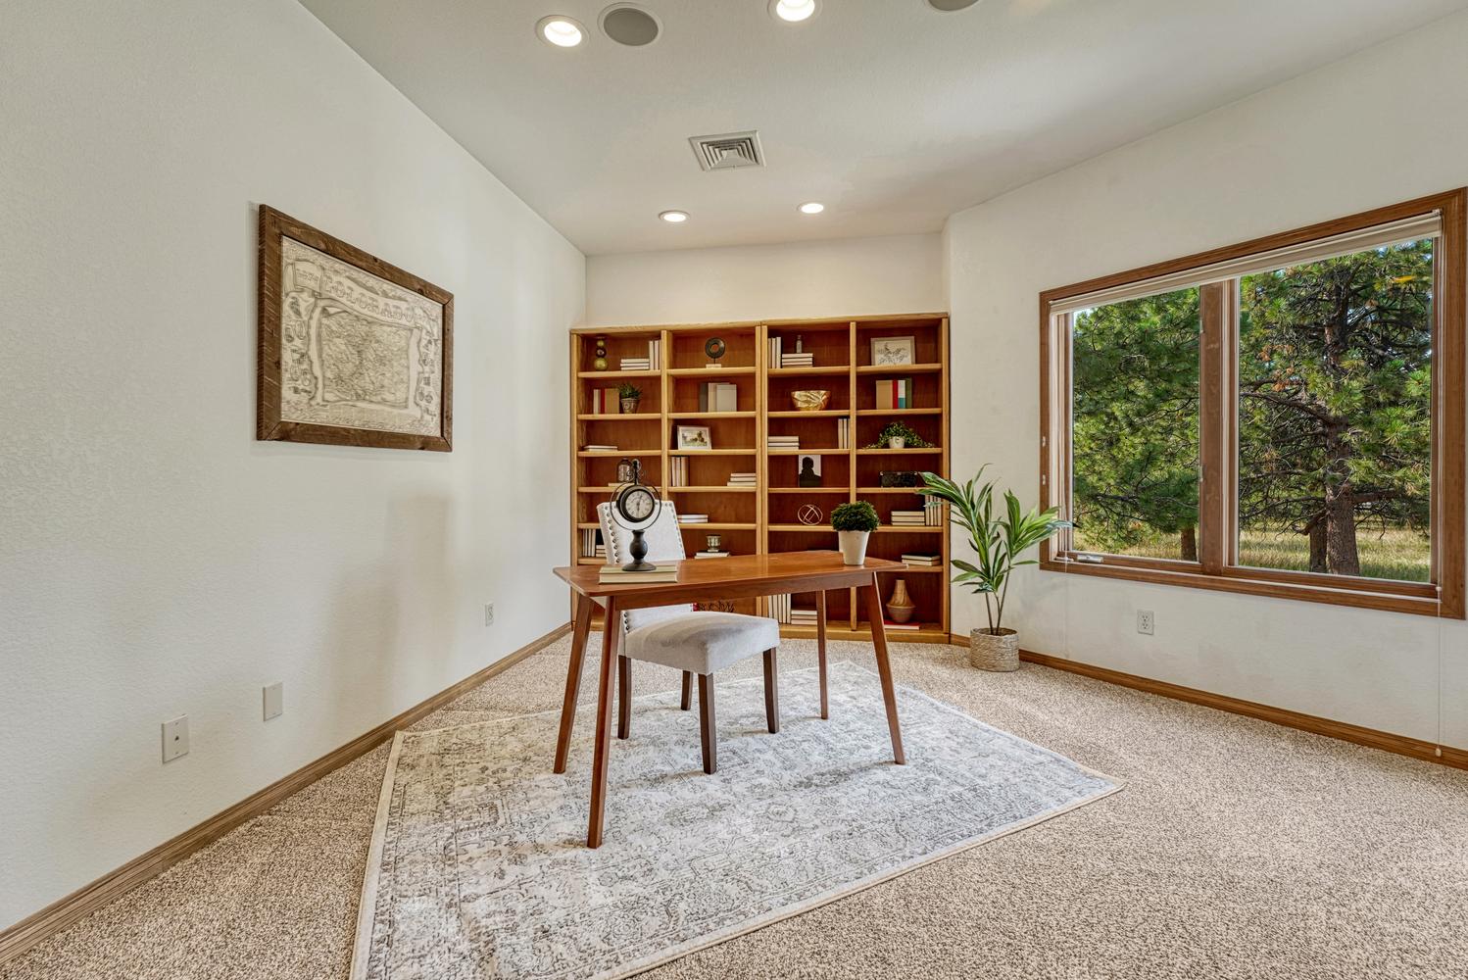
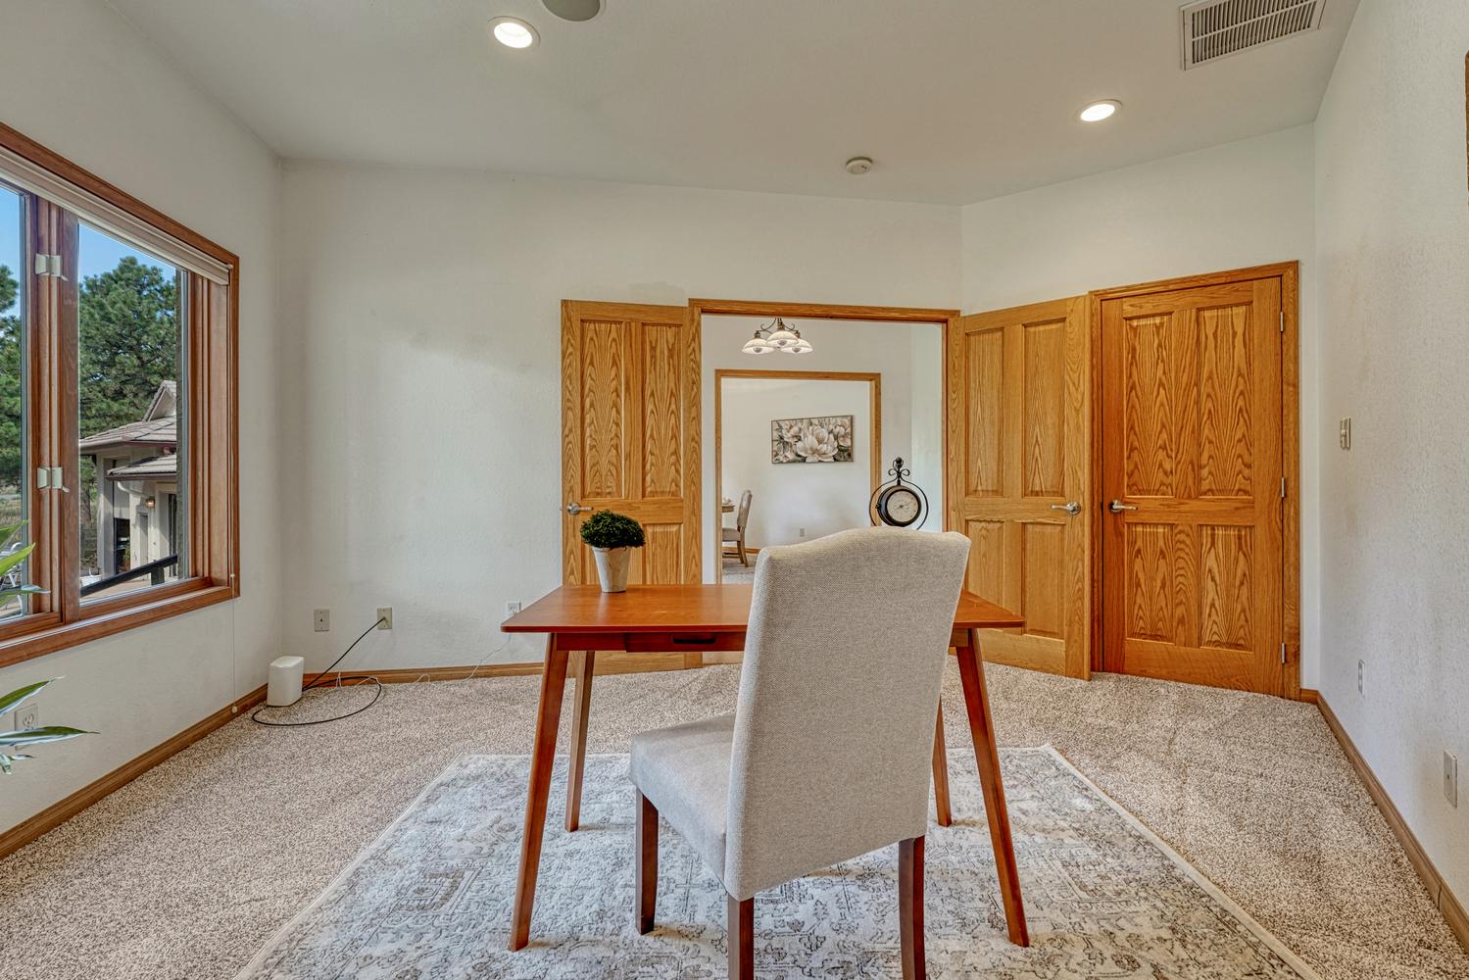
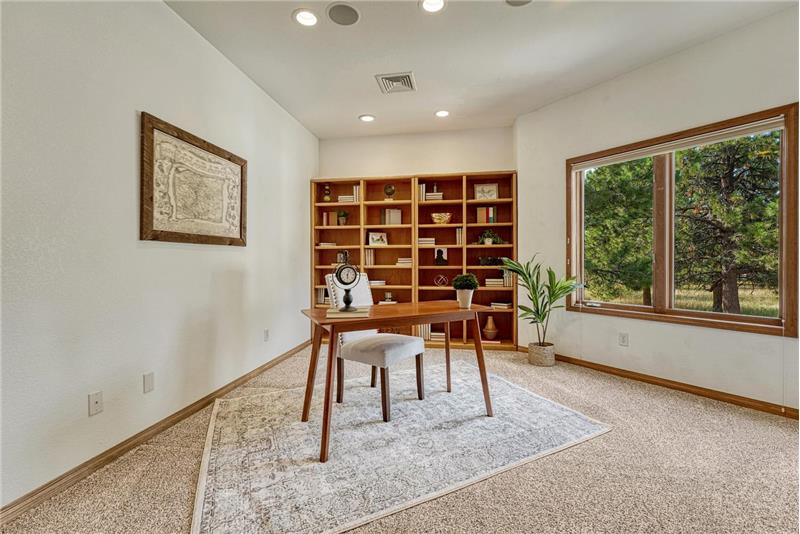
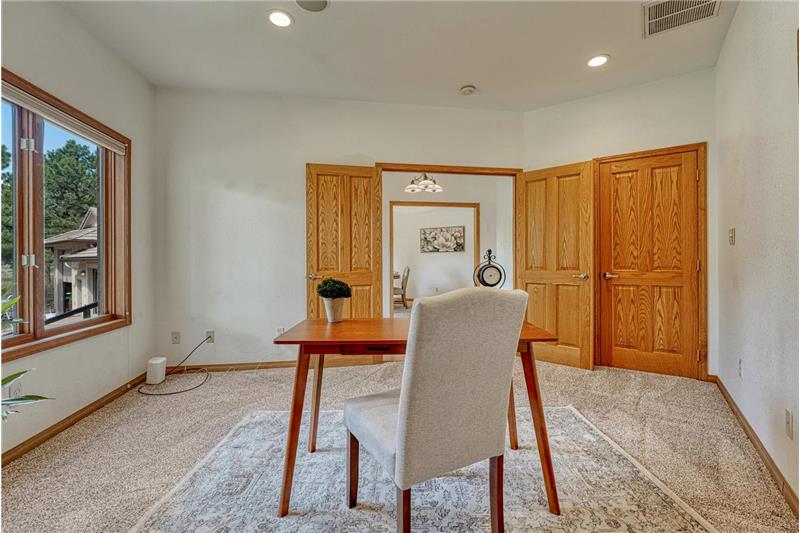
Main level office off the entry with included shelving.
Double doors lead into the main level office with closet, recessed lighting, and in ceiling speakers.
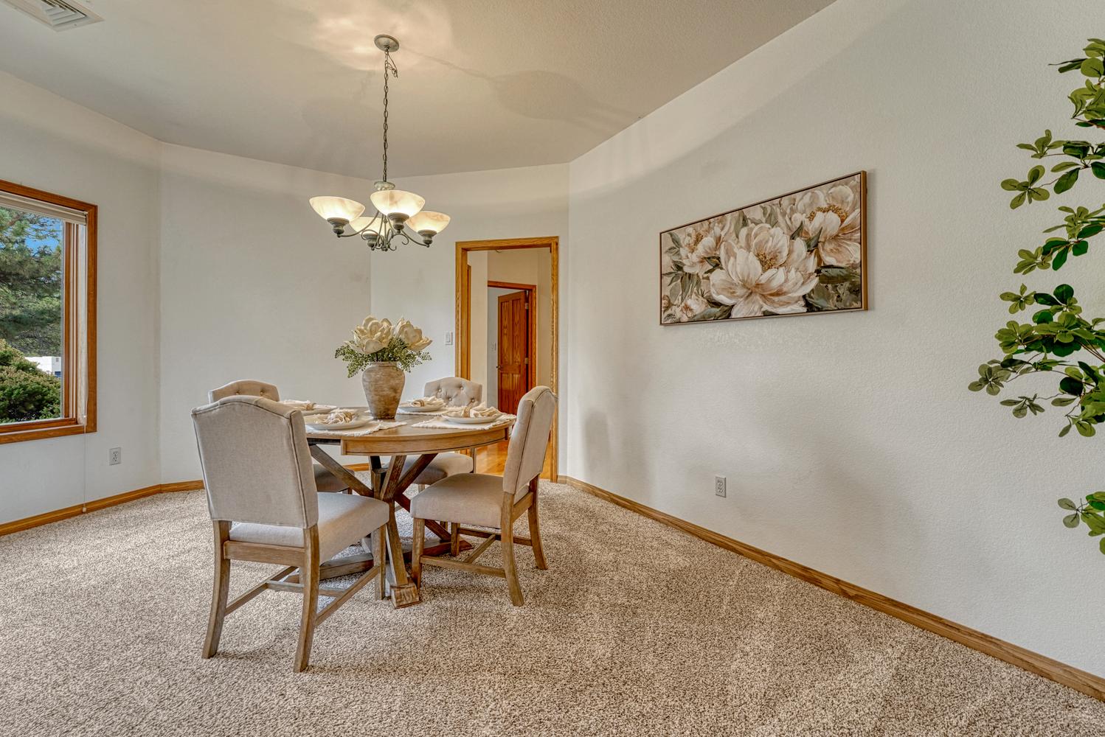
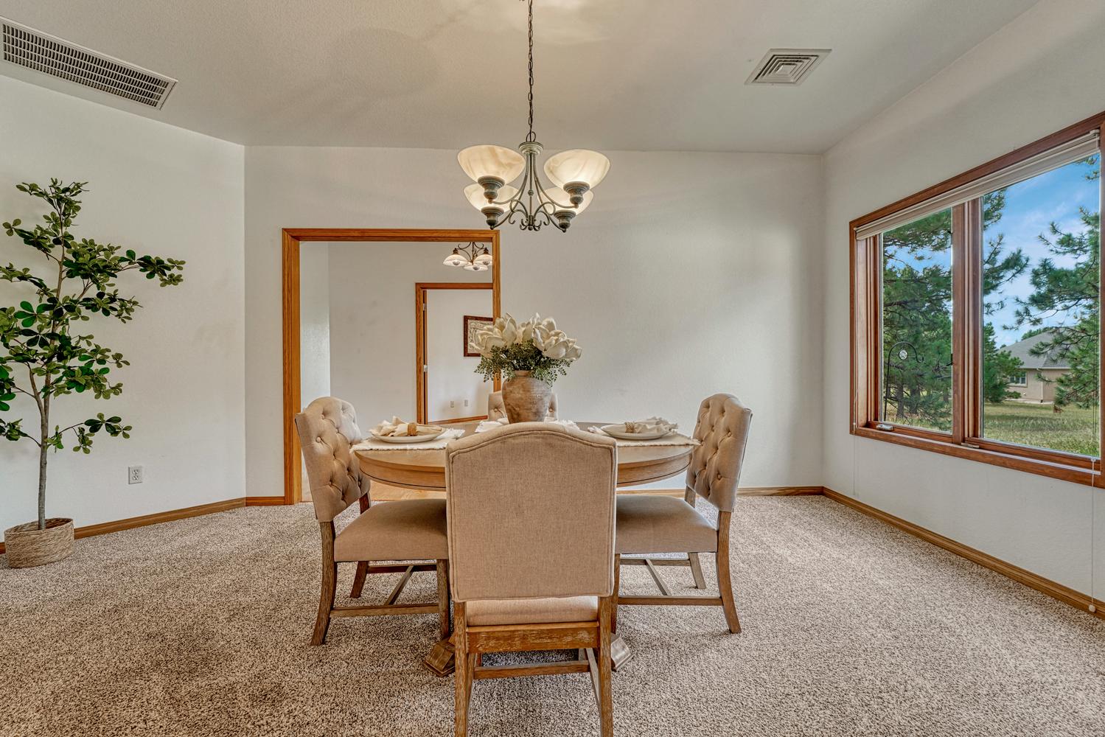
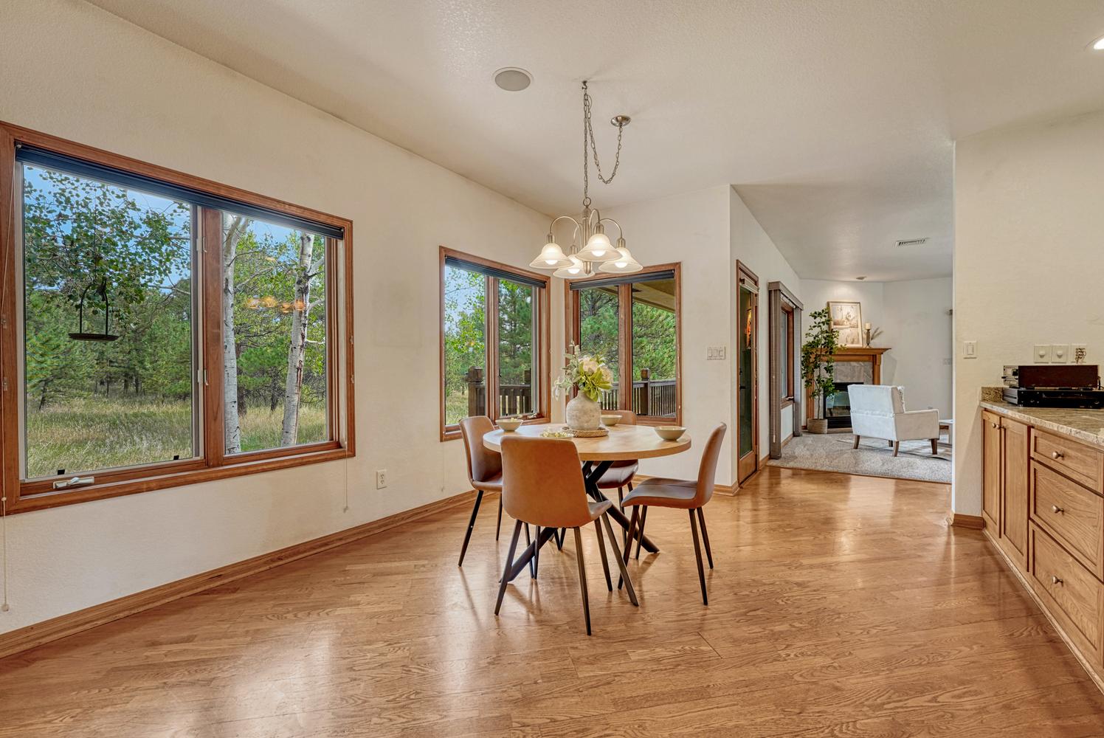
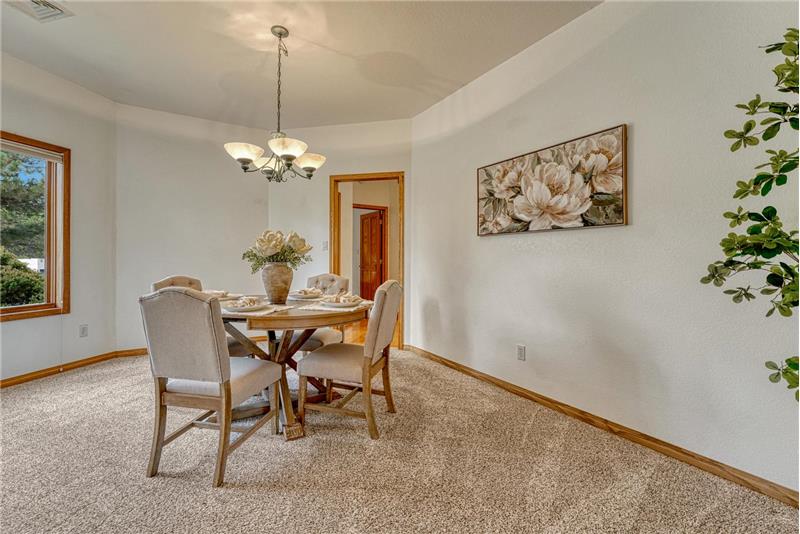
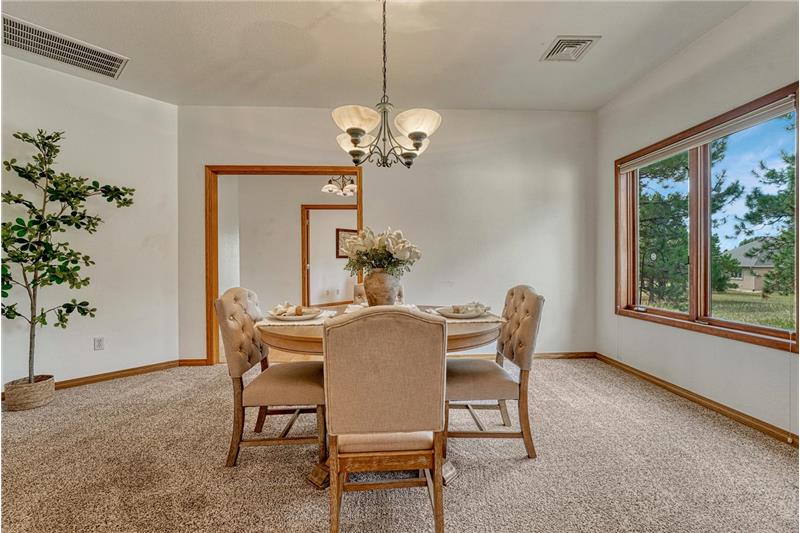
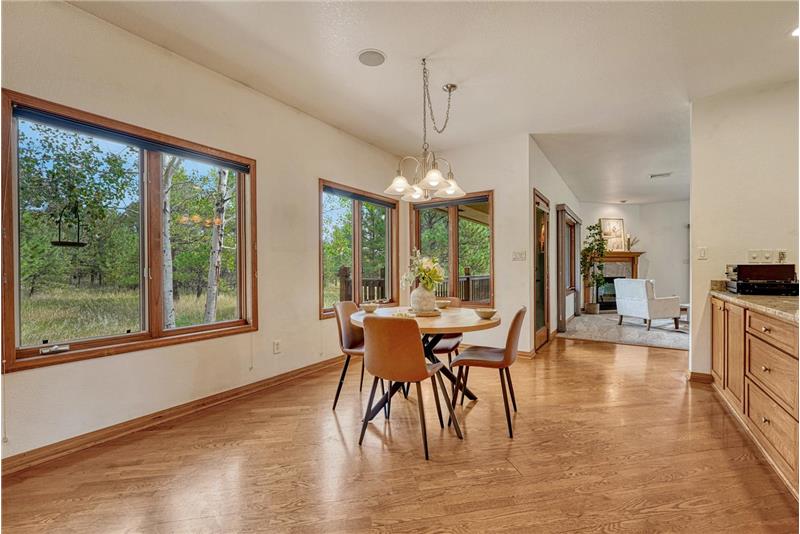
Dining room just off the kitchen.
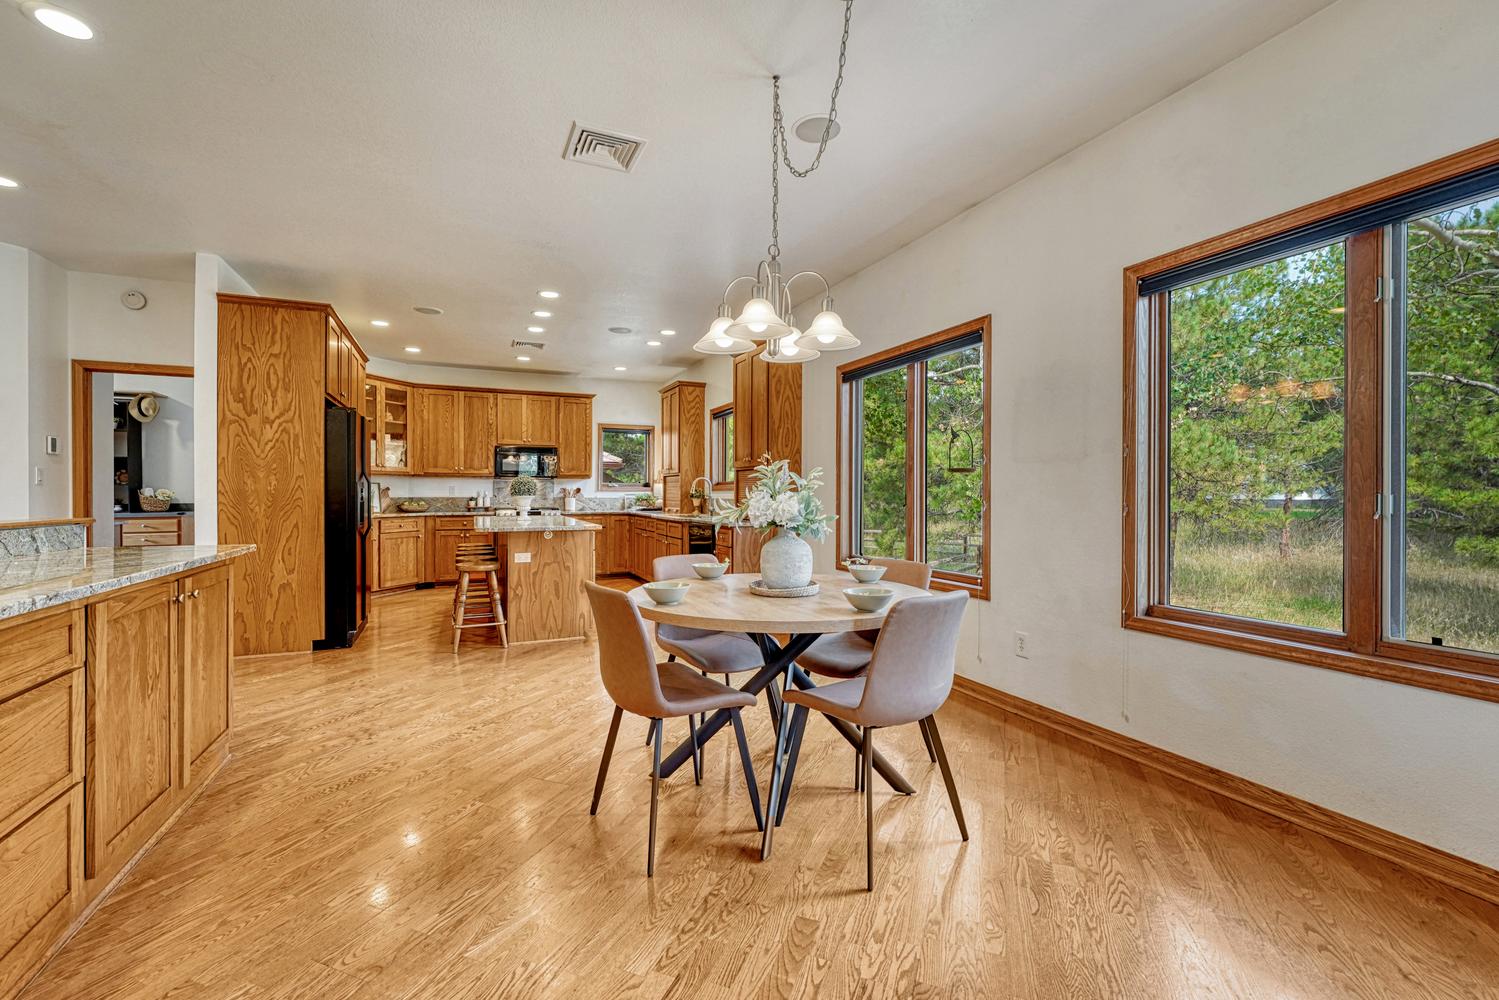
Dining room.
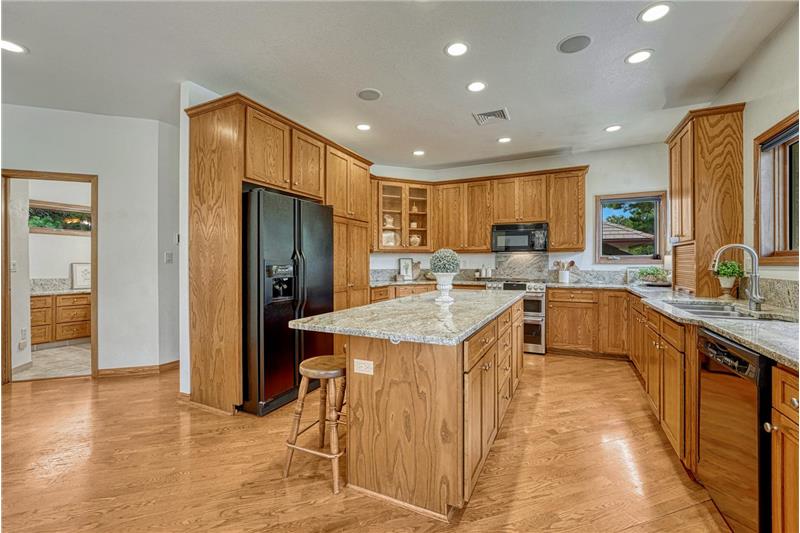
Spacious kitchen with abundant storage, roll out shelving, recessed lighting, granite counters, and cabinet pantry.
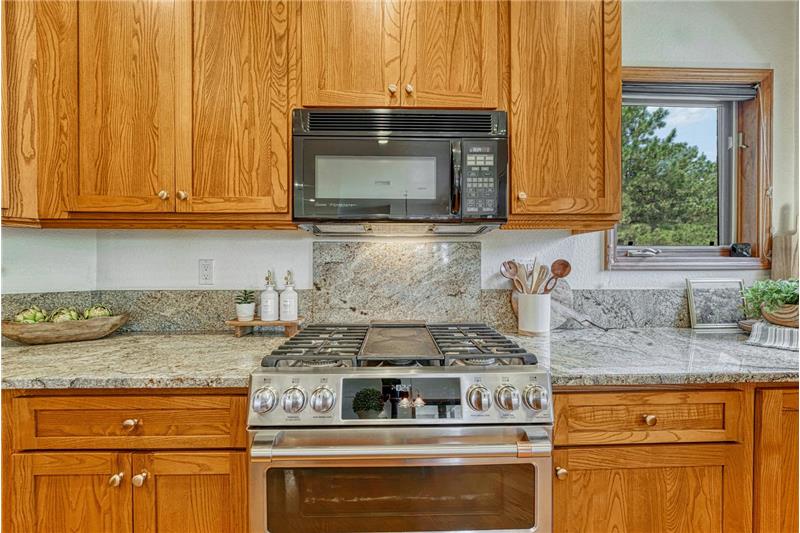
Beautiful wood cabinetry with granite countertops.
Kitchen opens to the breakfast nook and living room.  Window over kitchen sink!
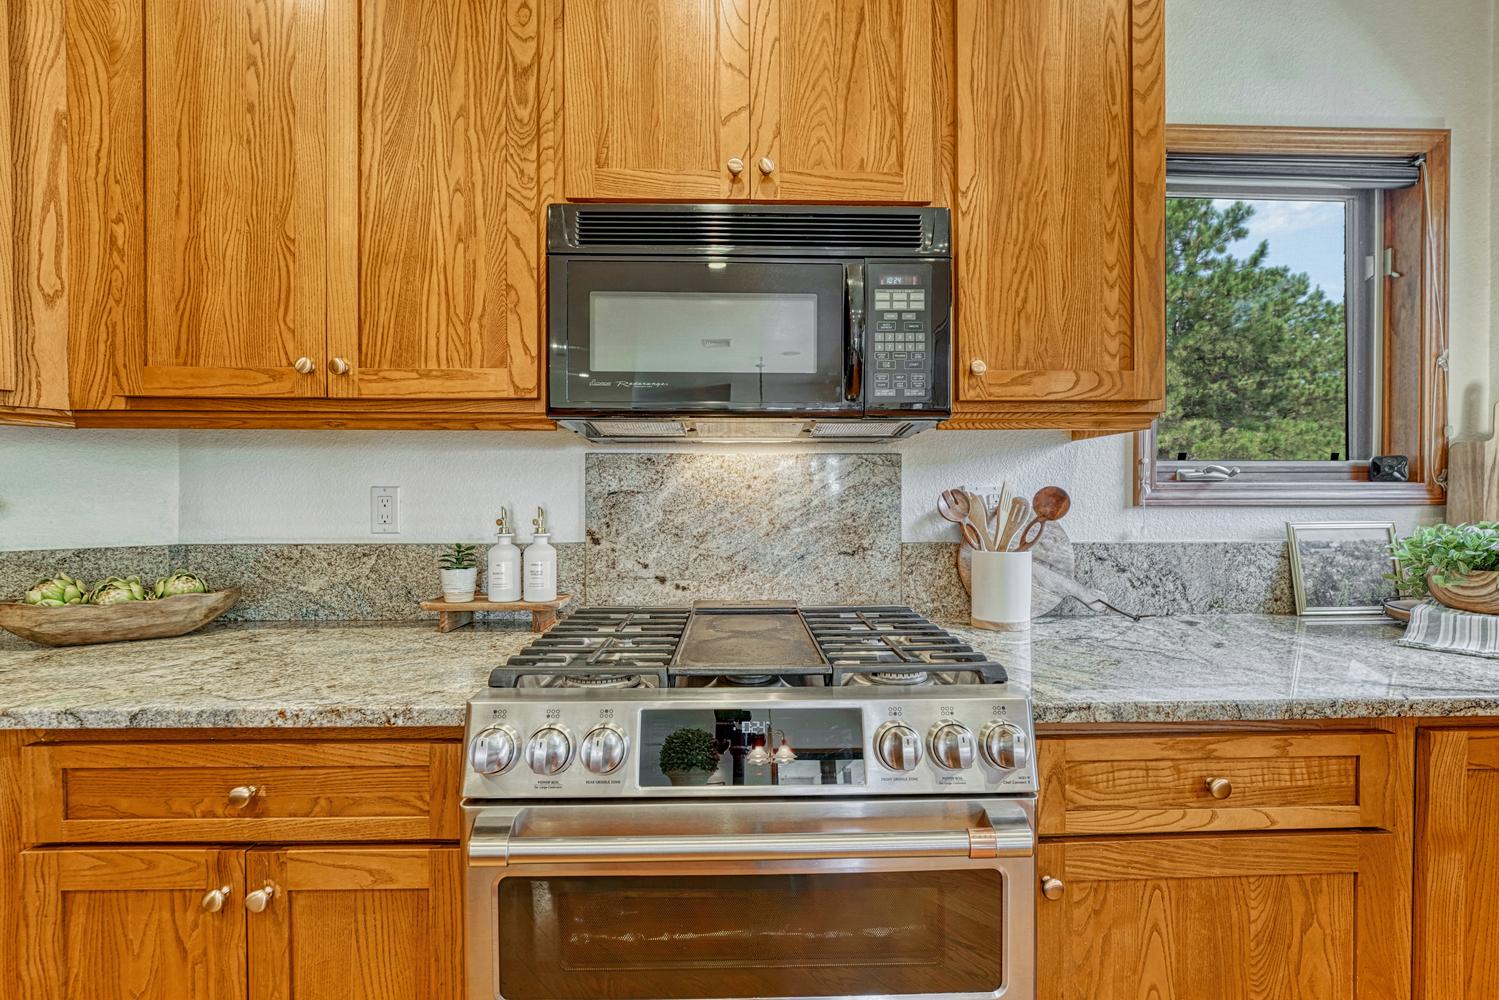
Double oven gas range with granite backsplash.
Bright breakfast nook looks out to the trees, so private!
Kitchen, nook and great room all flow together.
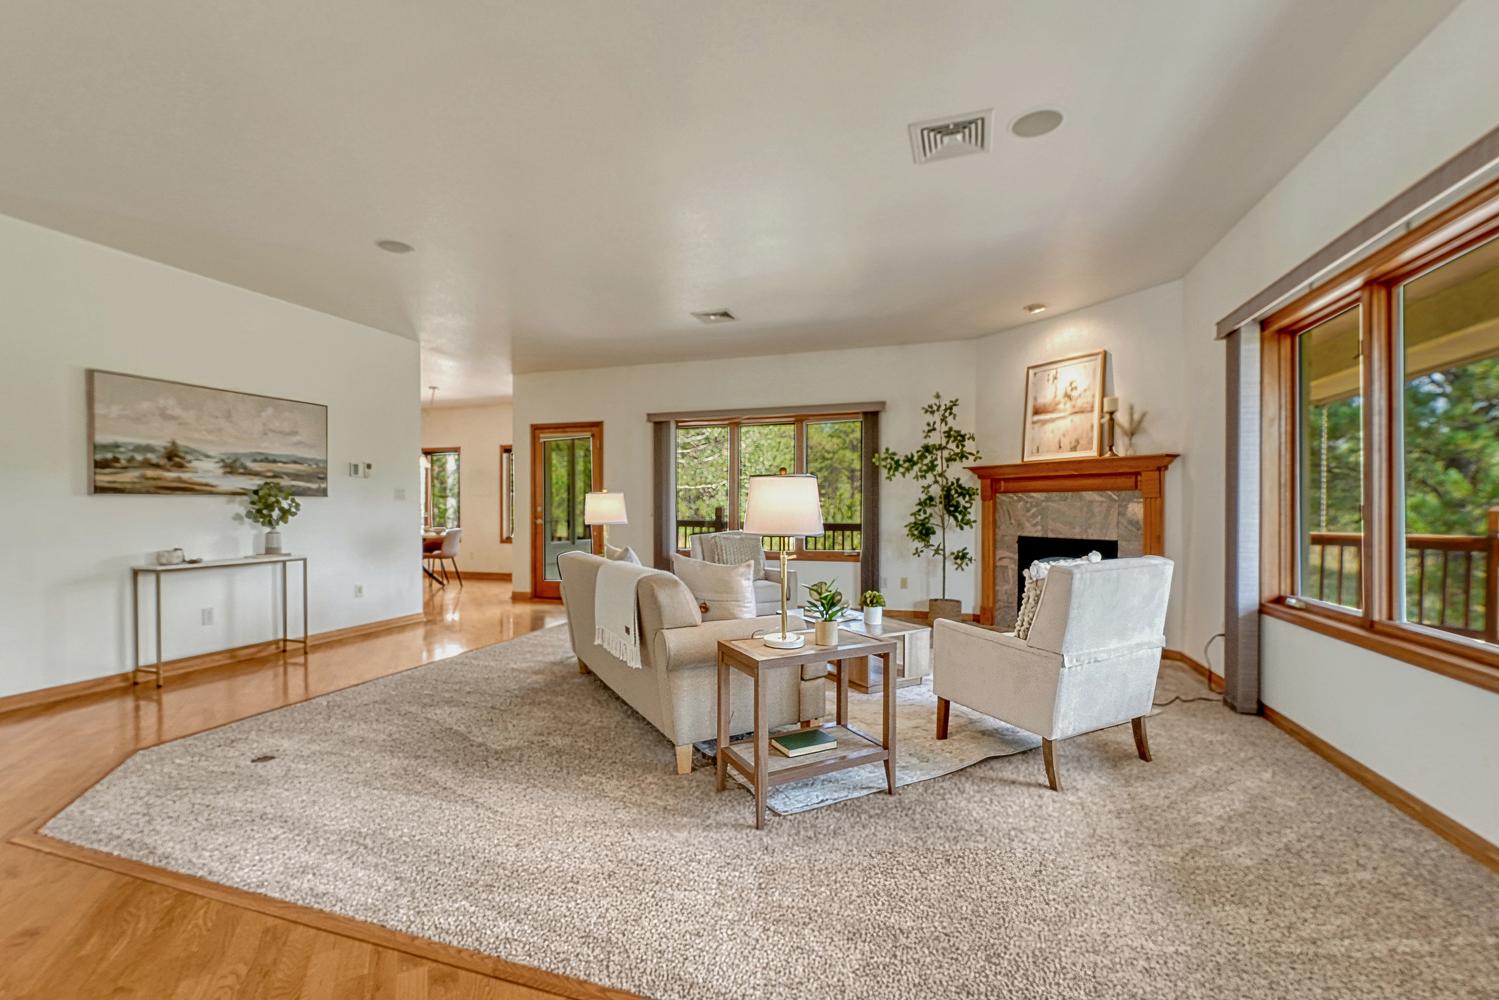
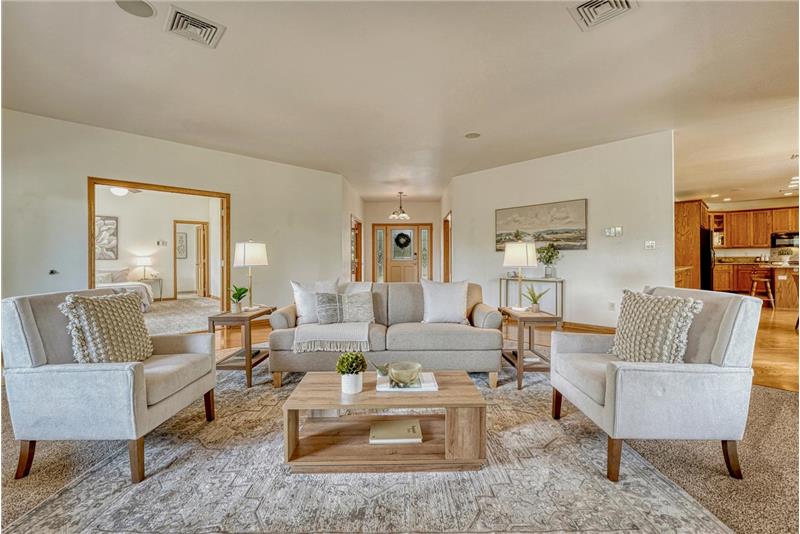
Great room.
Great Room with welcoming fireplace for chilly Colorado evenings.
Open floor plan!
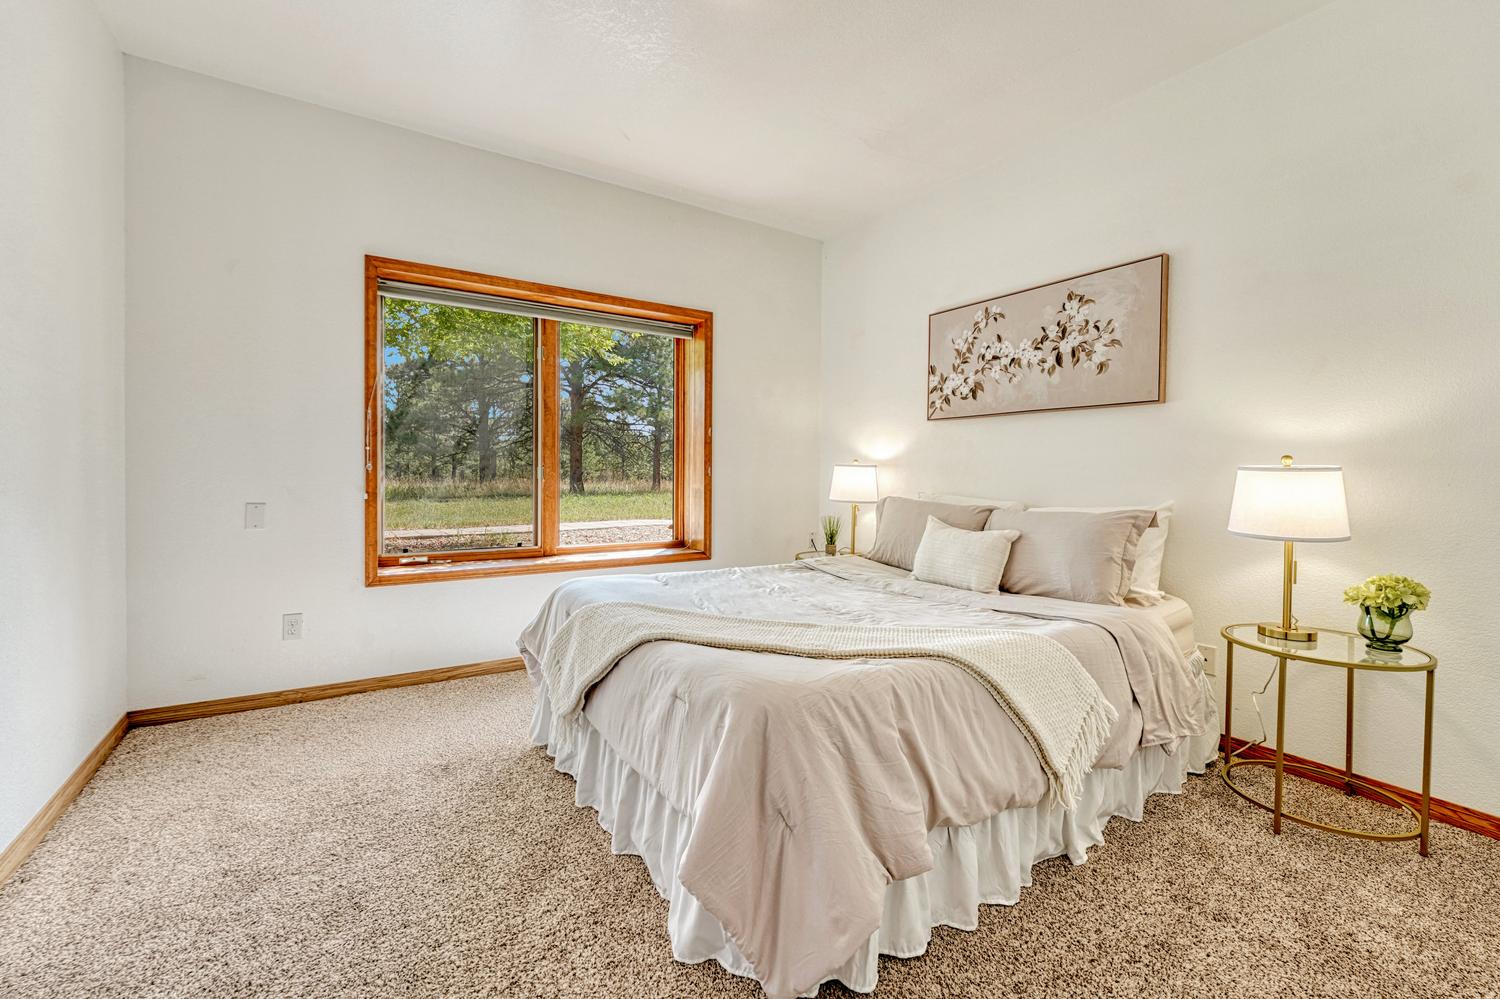
Primary bedroom easily fits a King size bed!
Two separate vanities in the primary bath.
Oversized tile shower with bench seat and a mud set tiled shower pan.
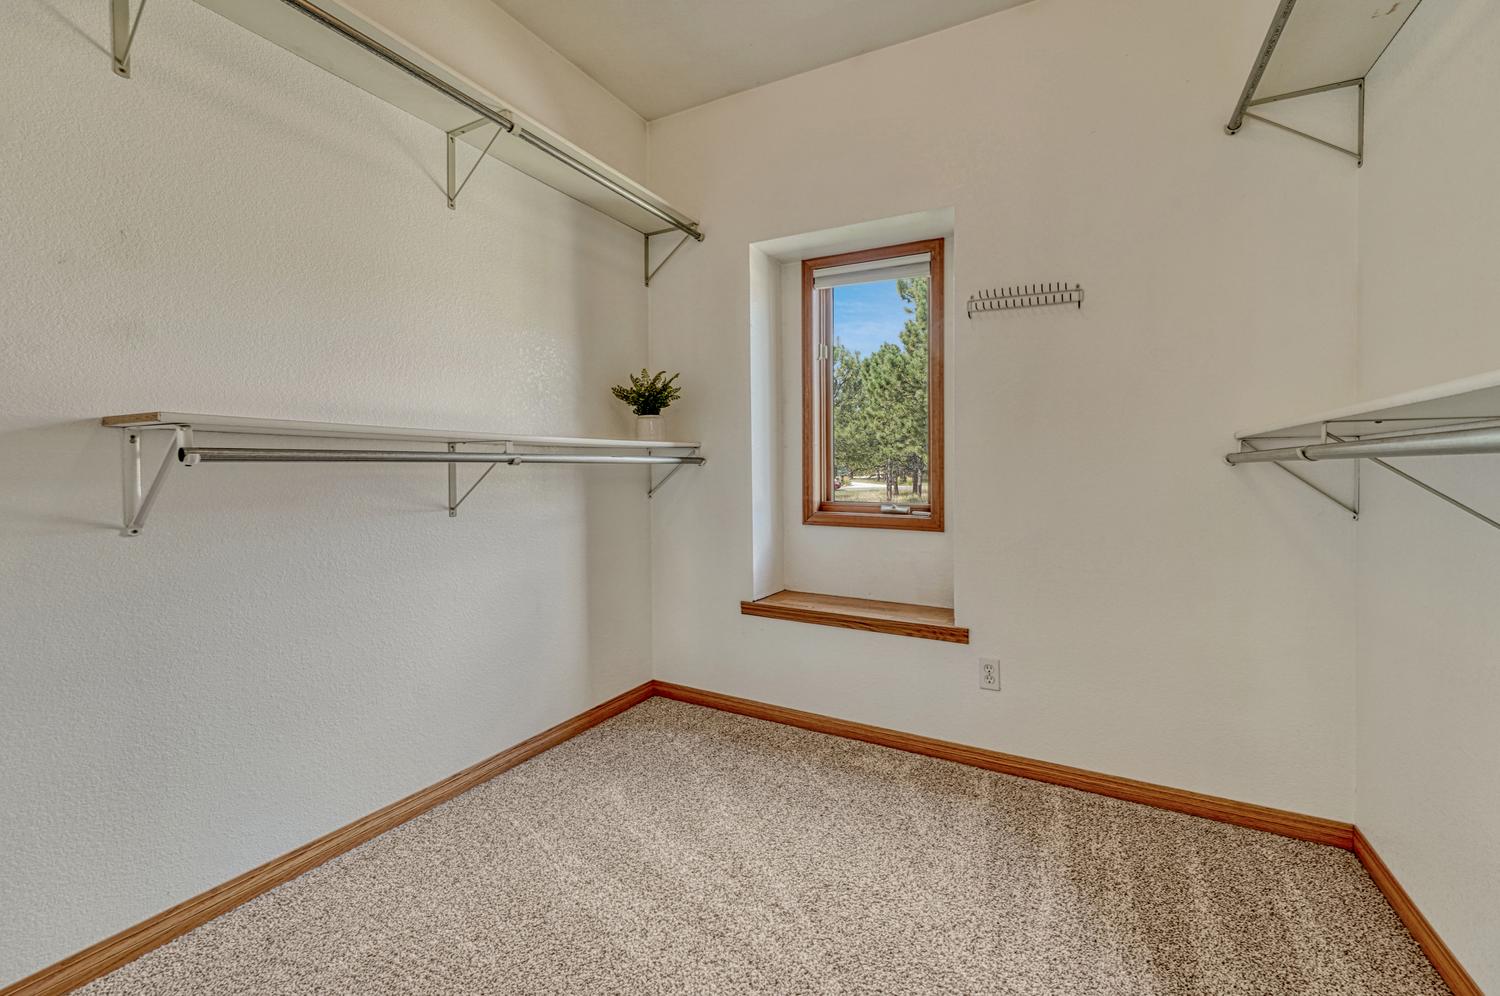
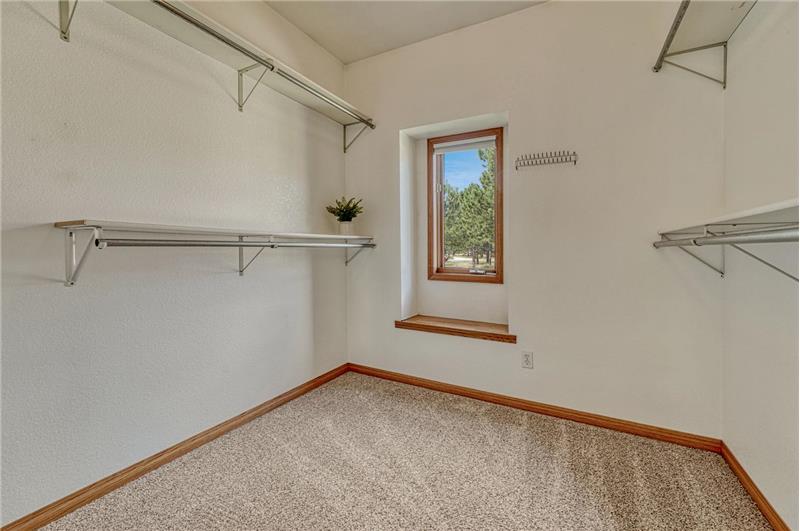
Primary walk-in closet.
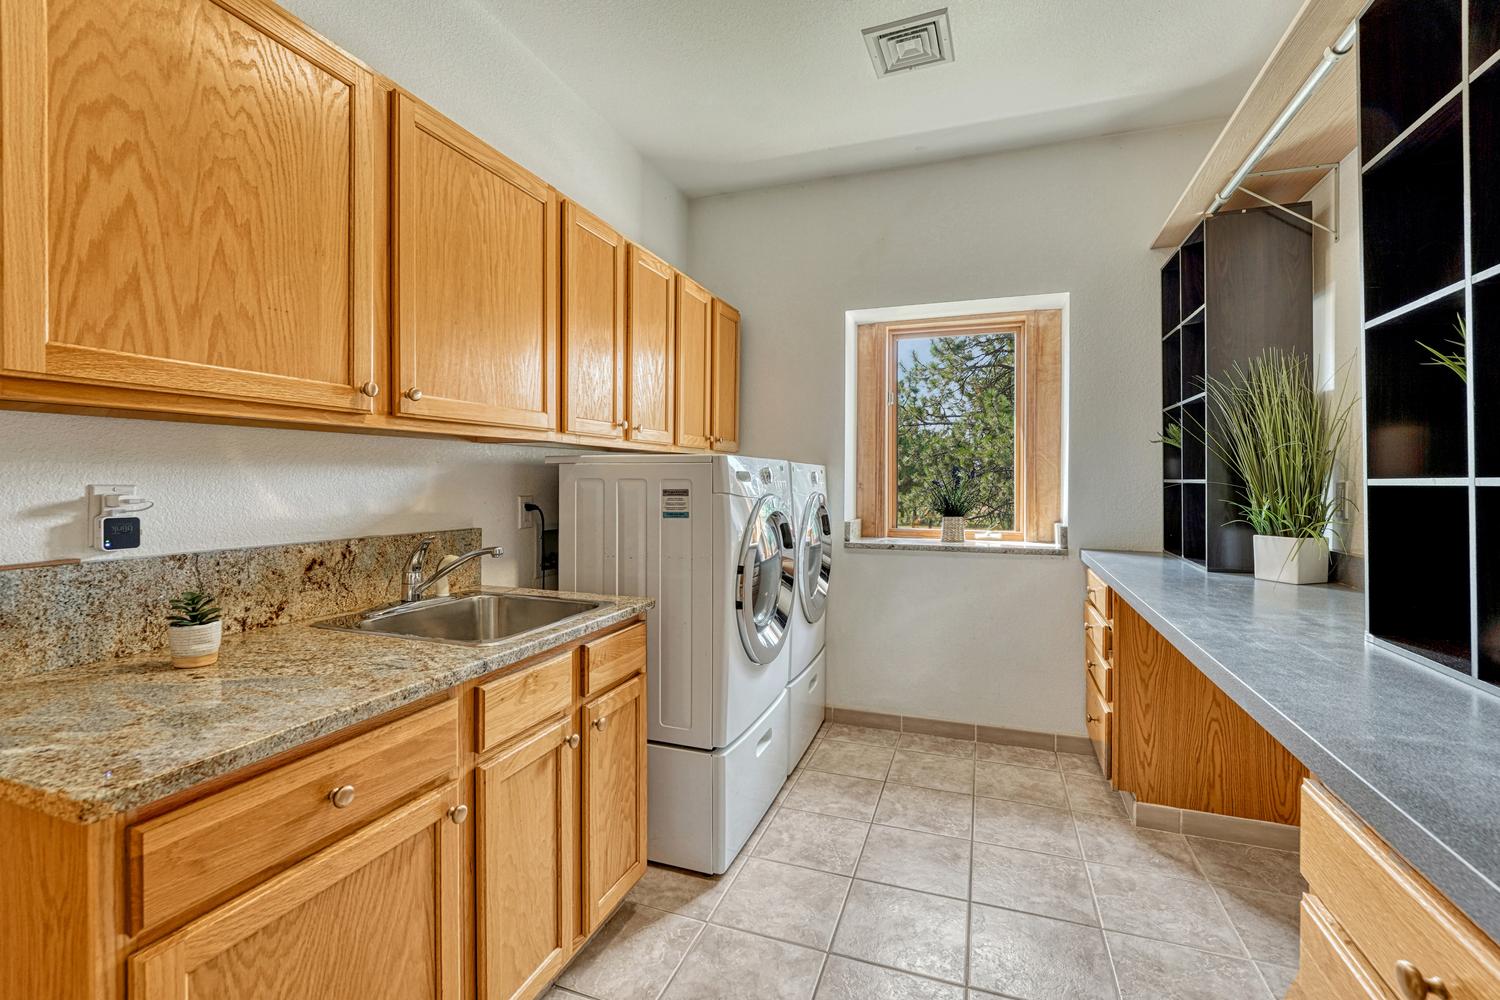
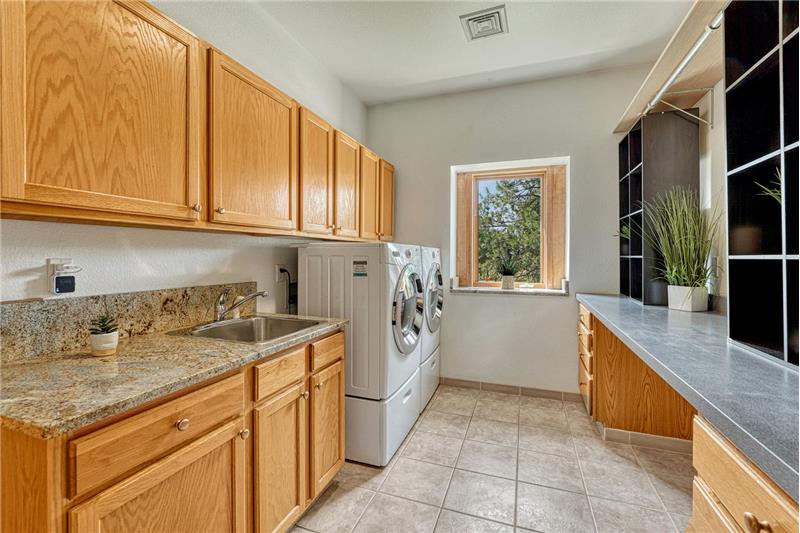
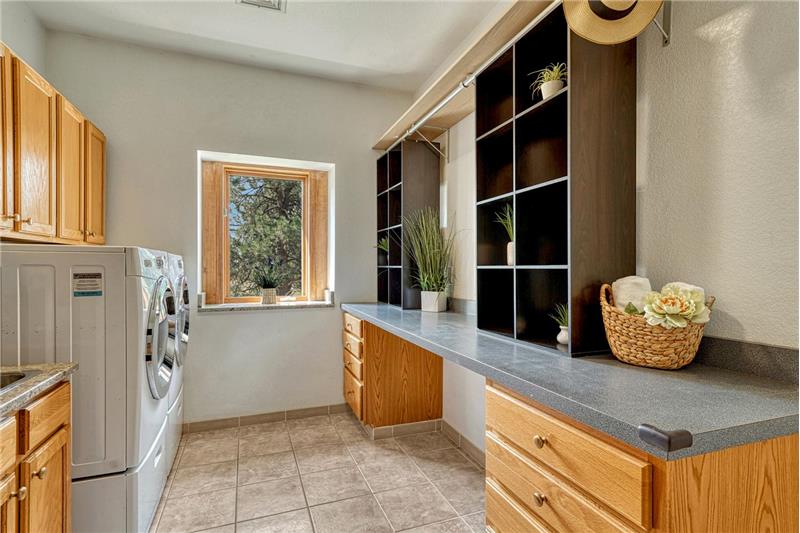
Main level laundry with granite counters, utility sink and a window. Washer/dryer are included!
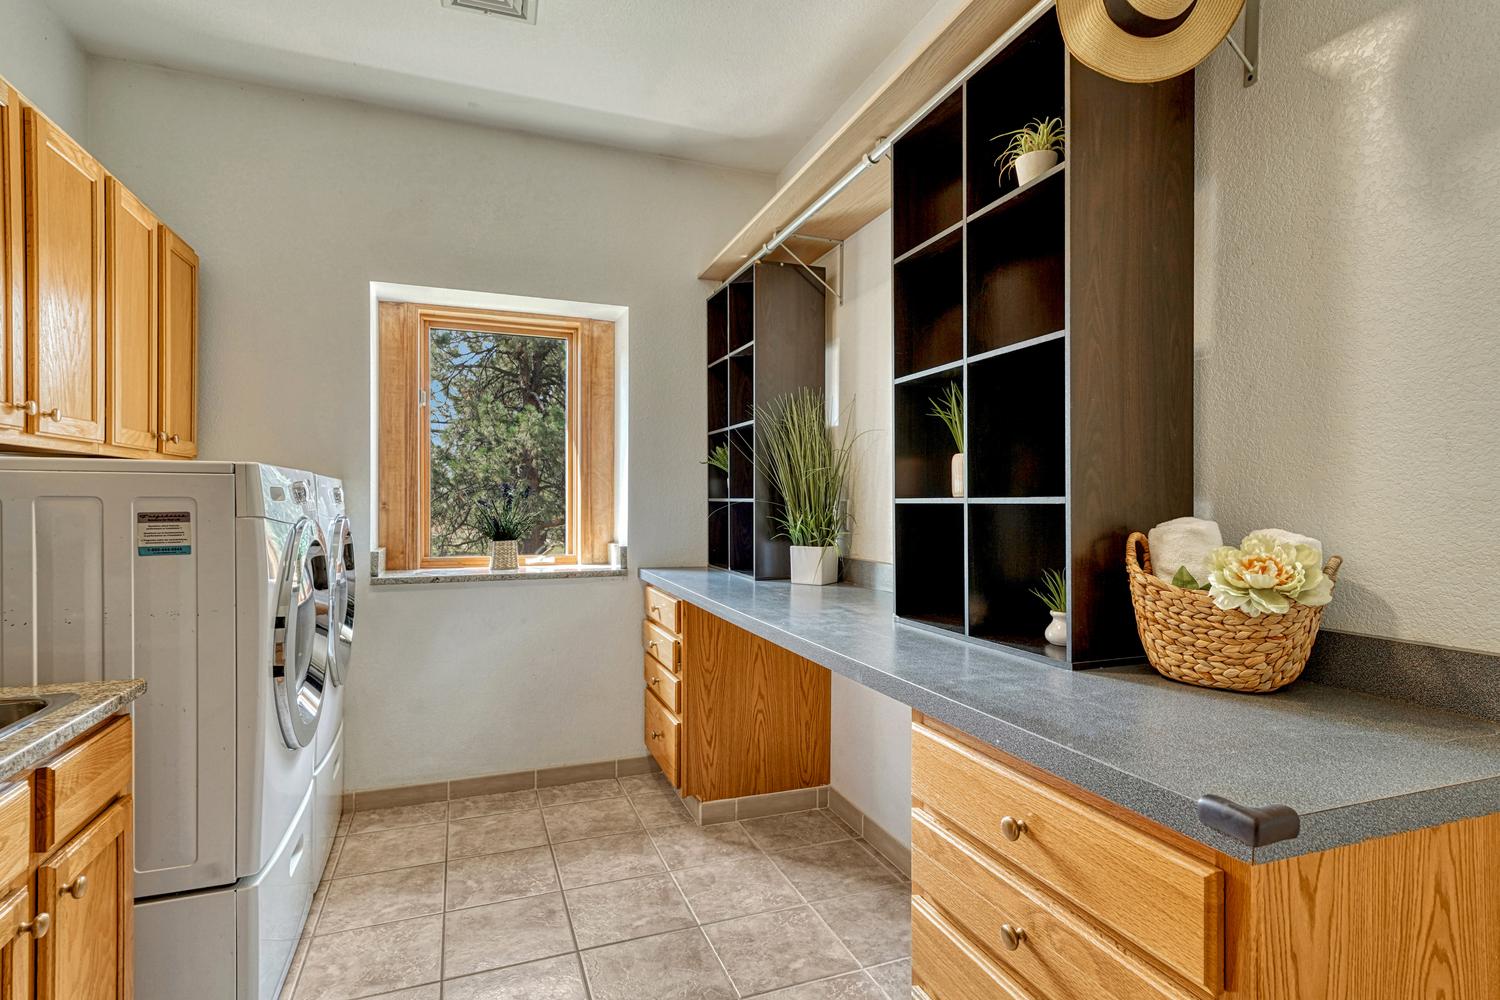
Laundry has built-in cabinets and a long folding counter.
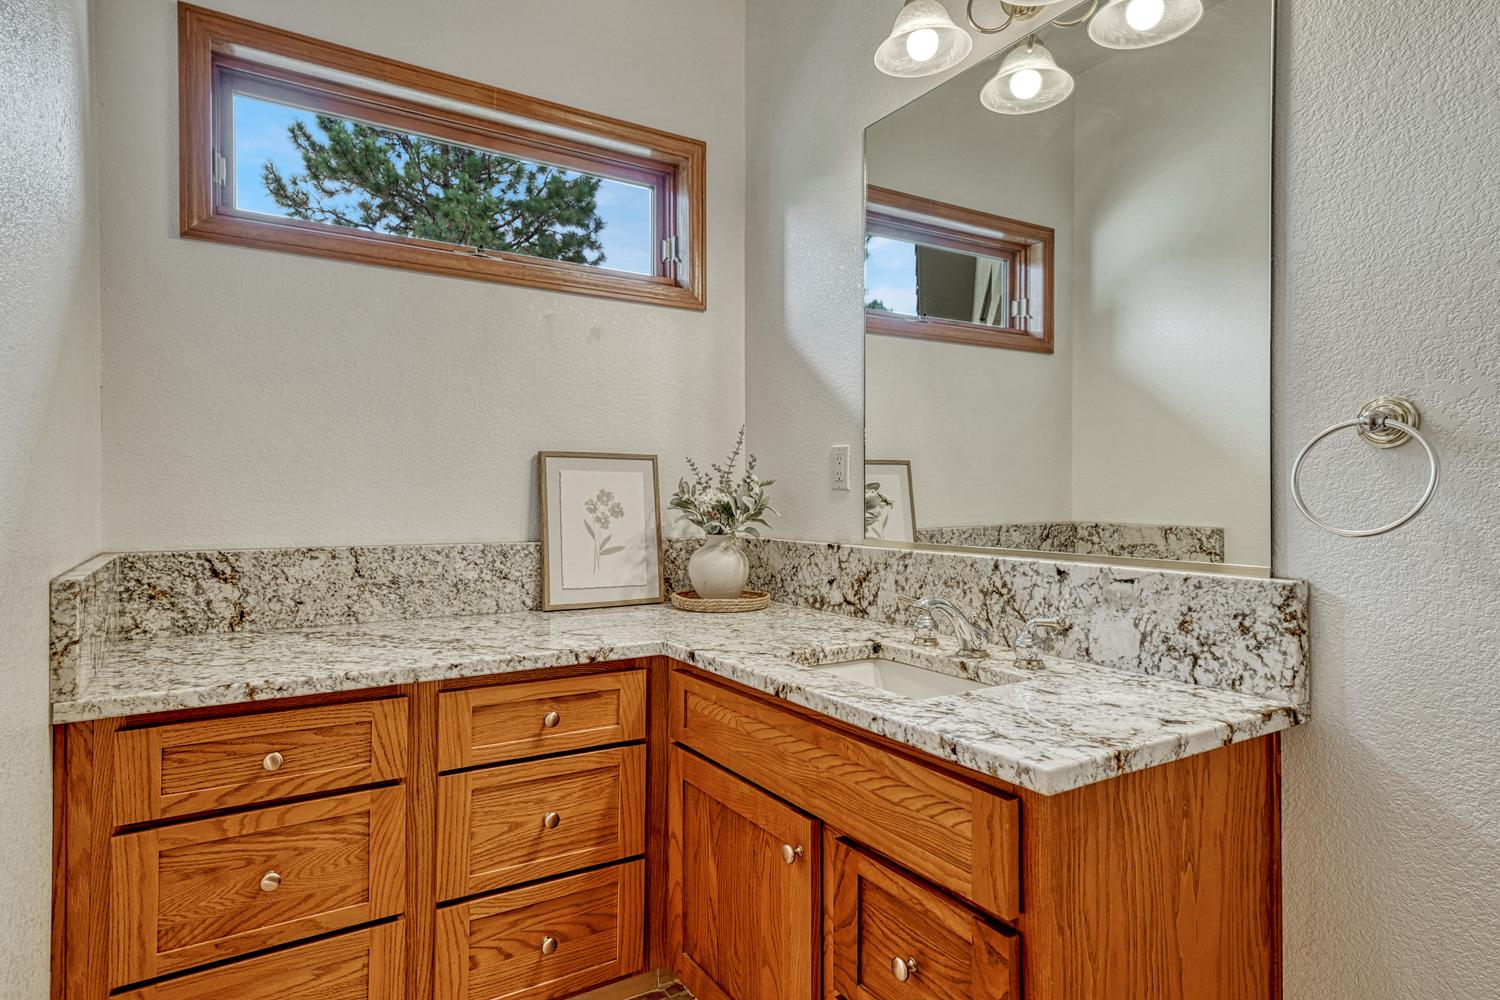
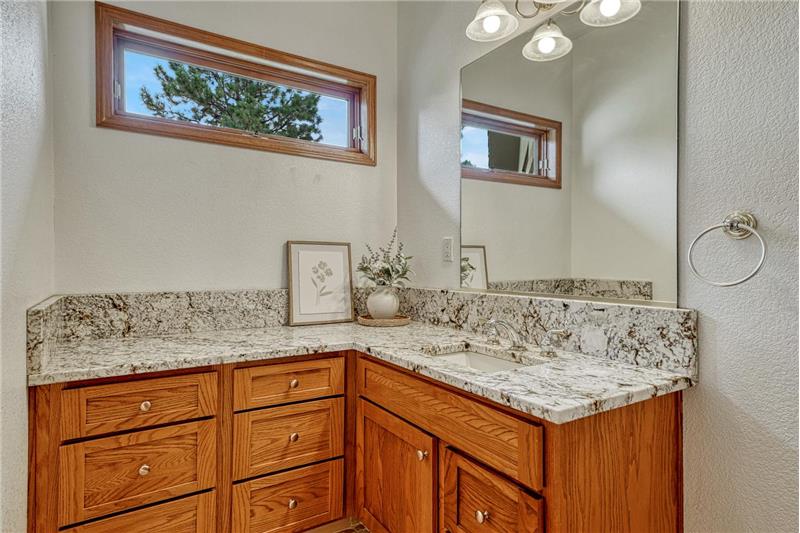
Main level powder room with granite counter.
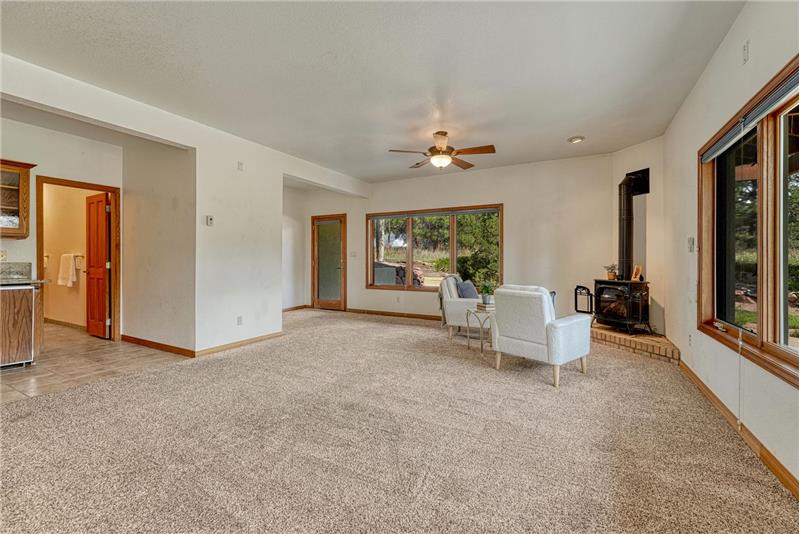
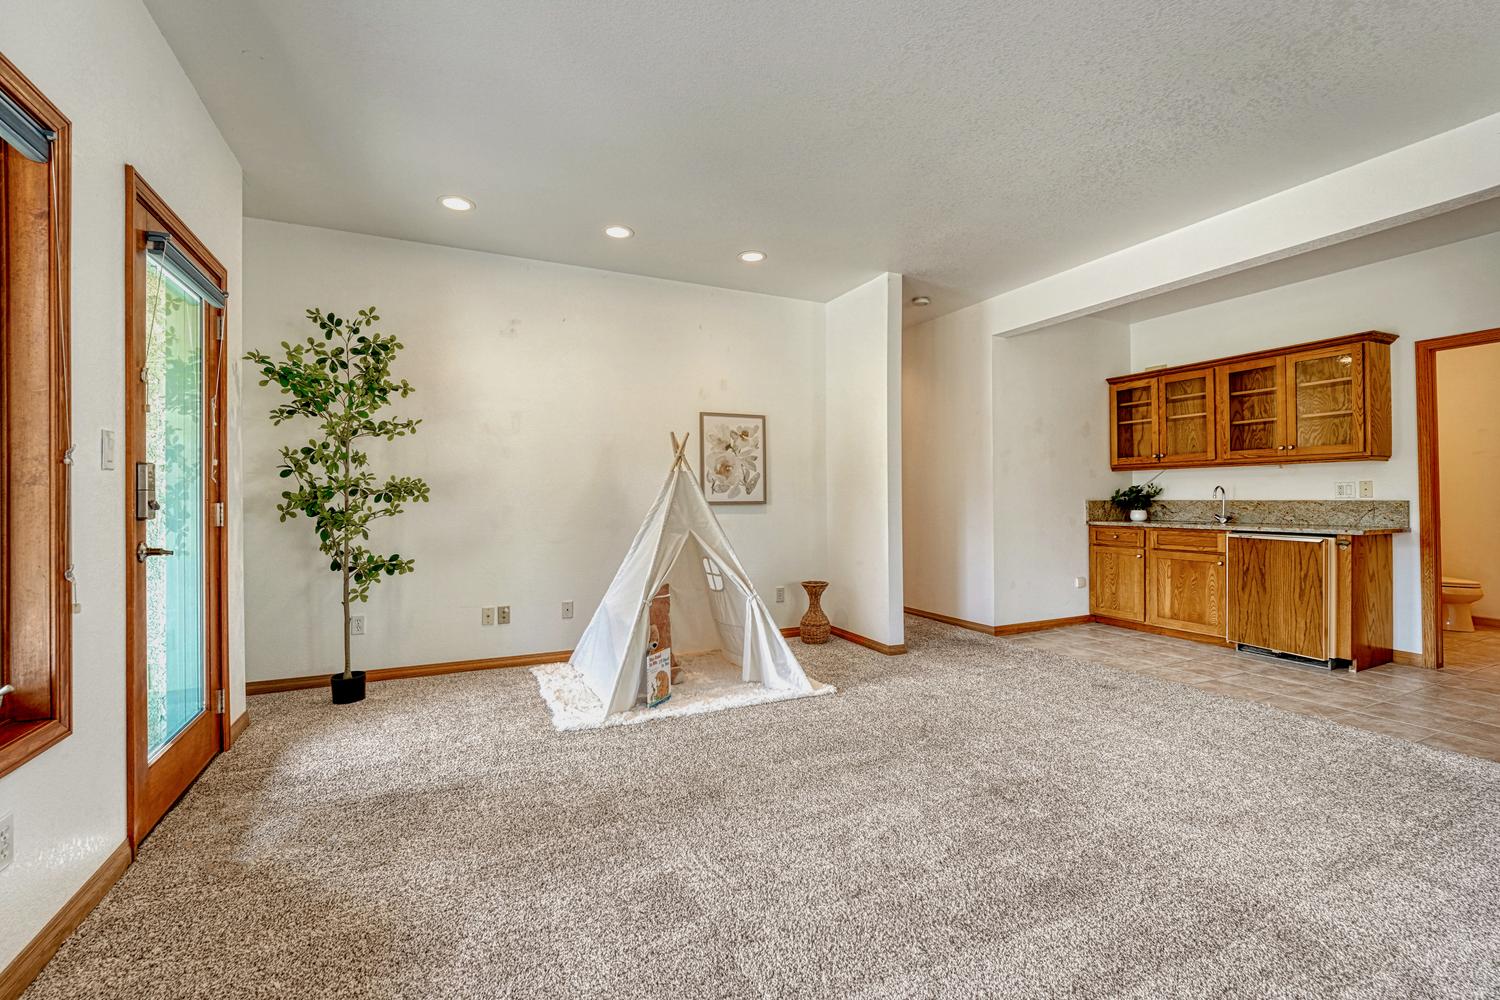
Rec room has room for a pool table and a sitting area.
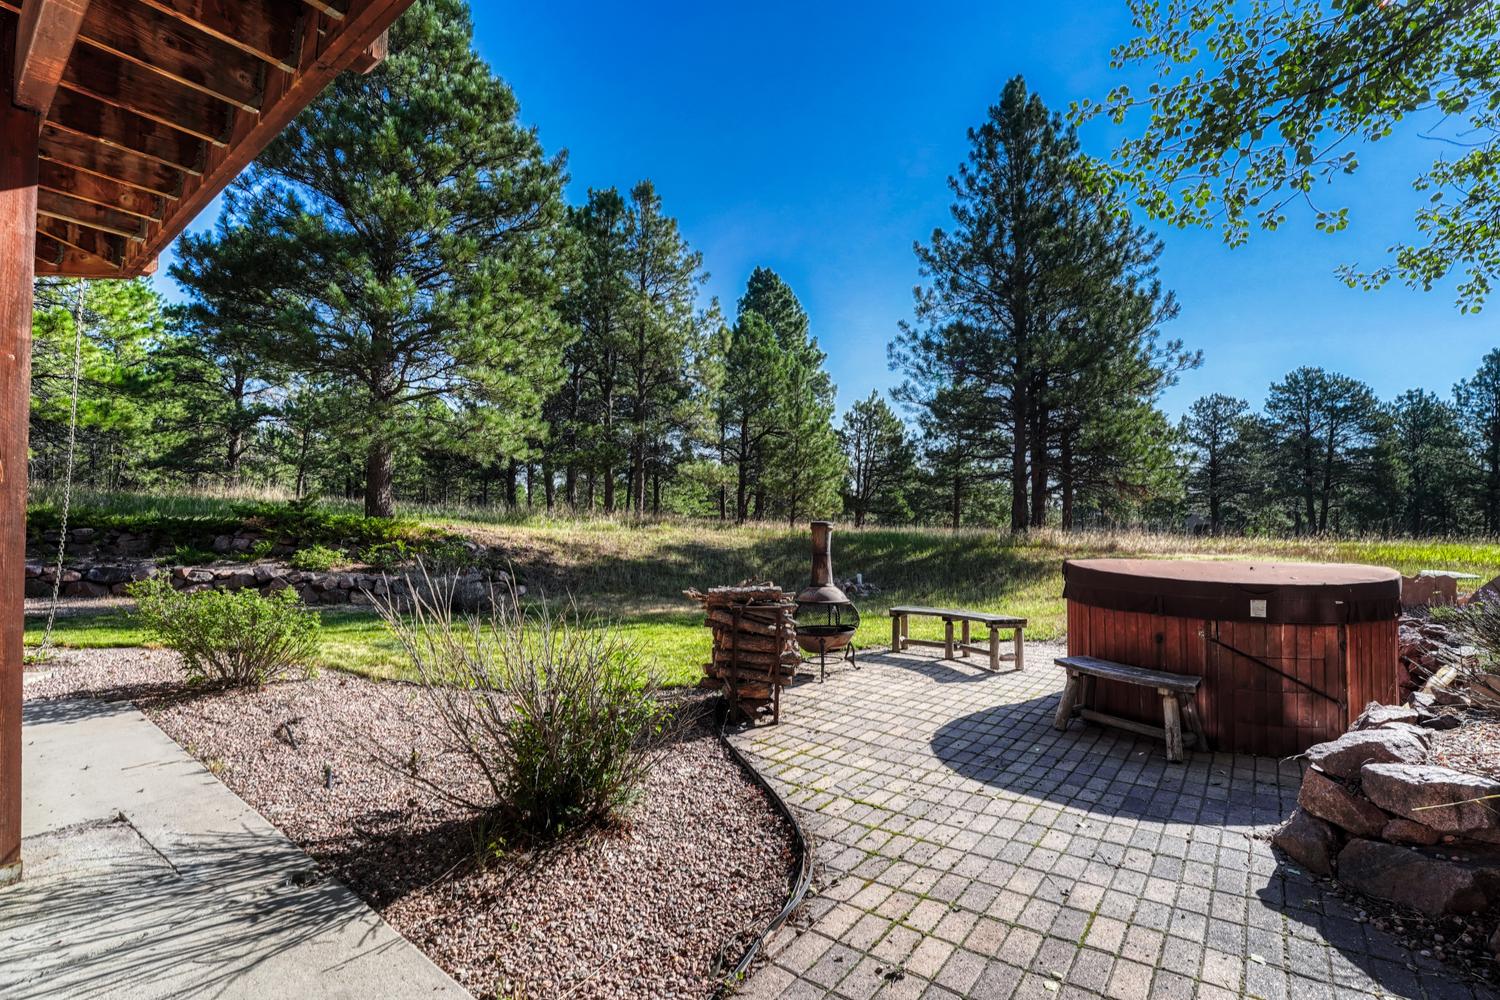
Rec room walks out to the covered patio.
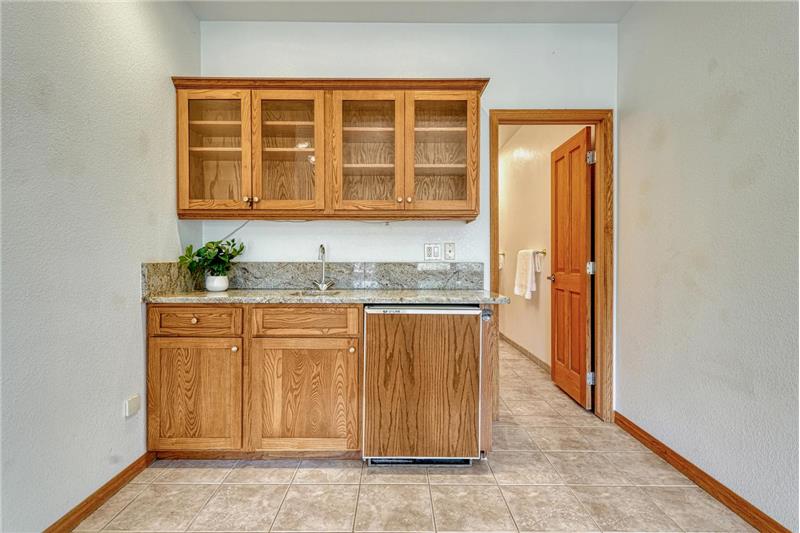
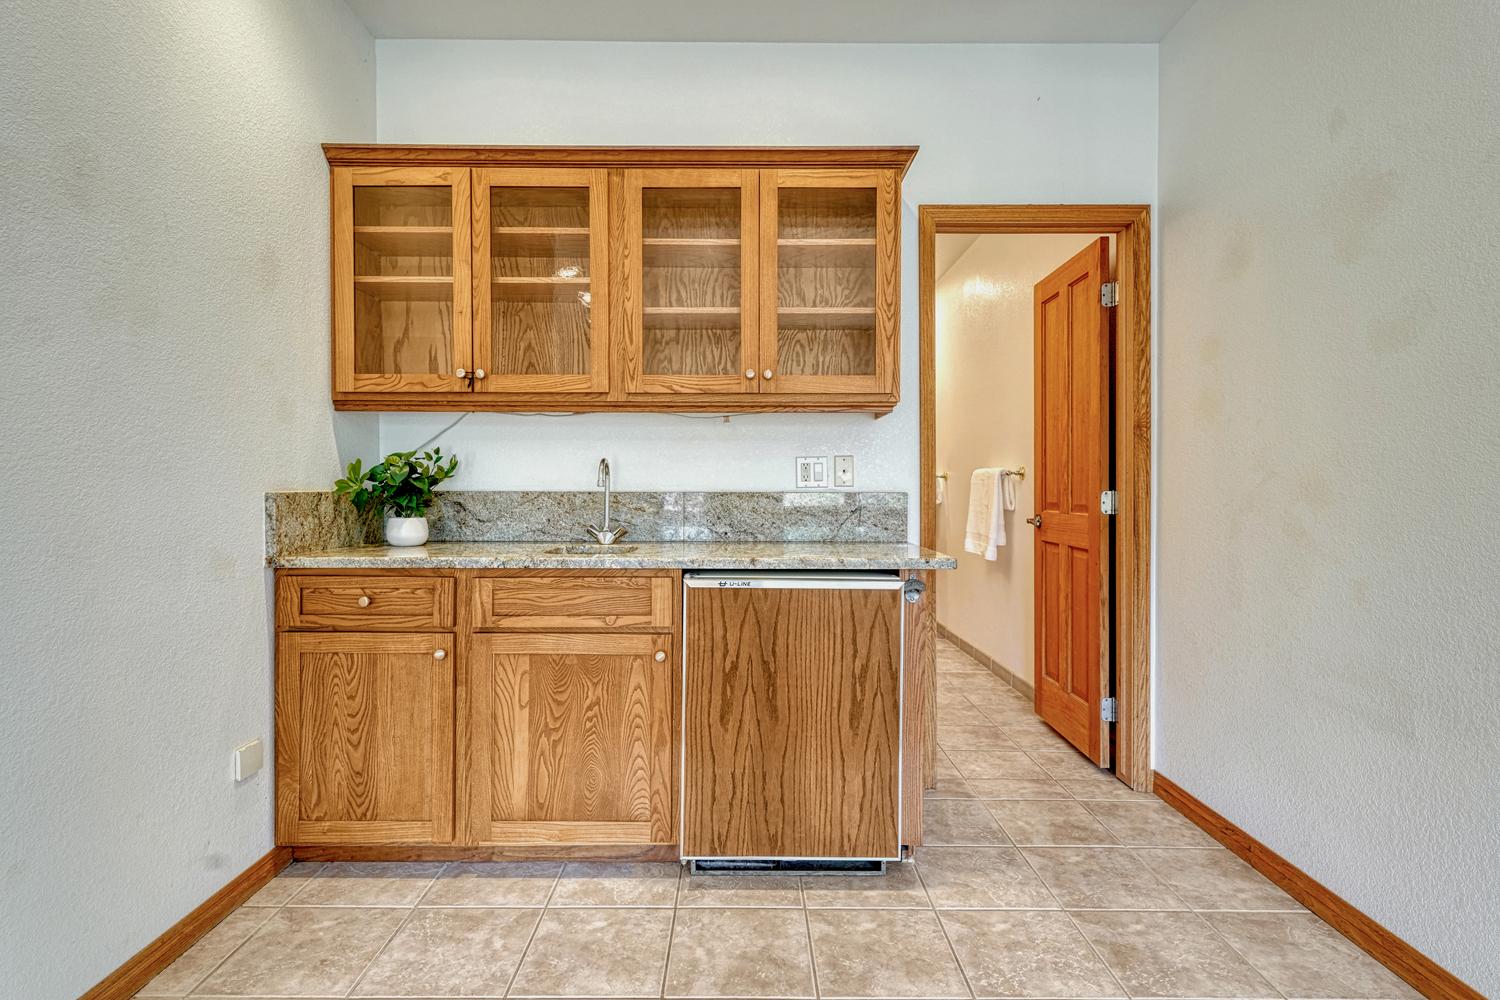
Wet bar with granite counters and beverage fridge.
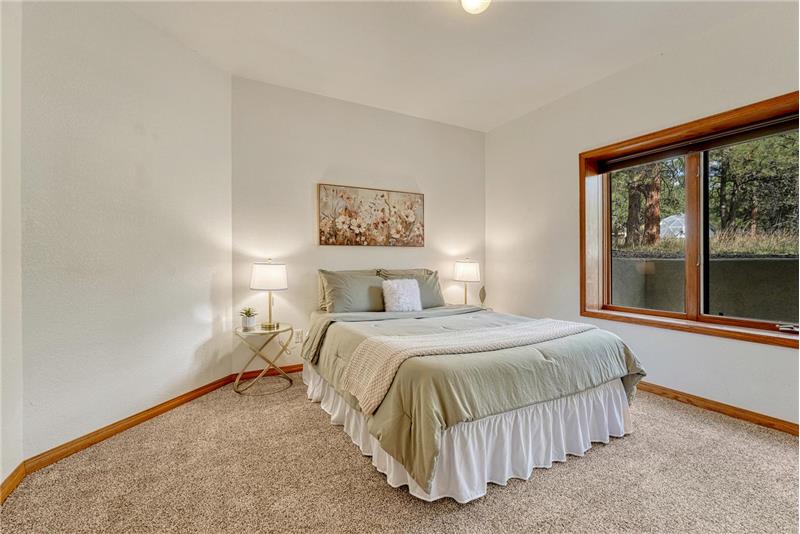
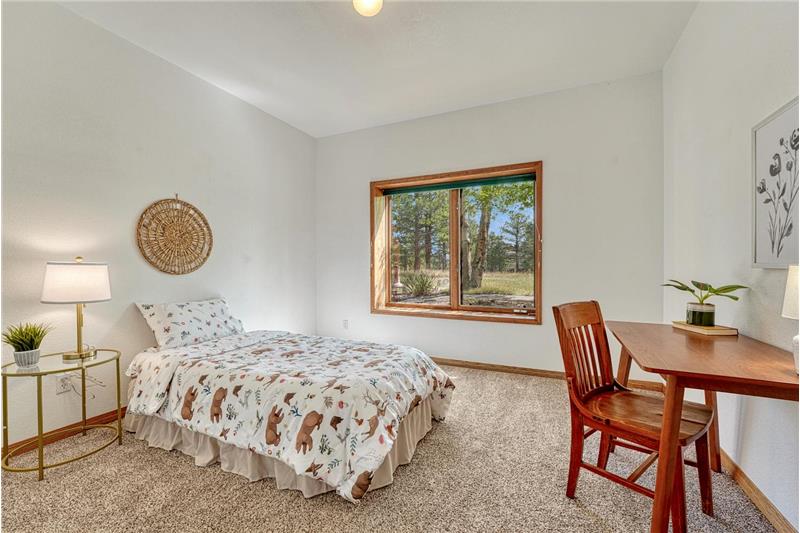
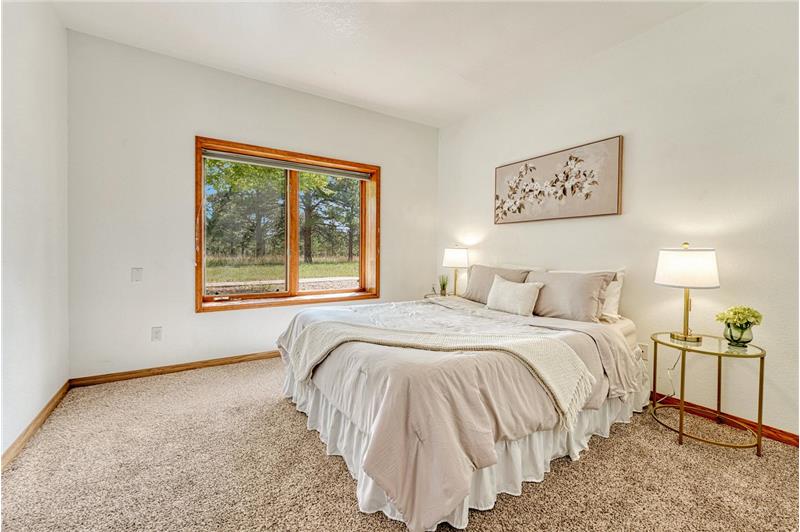
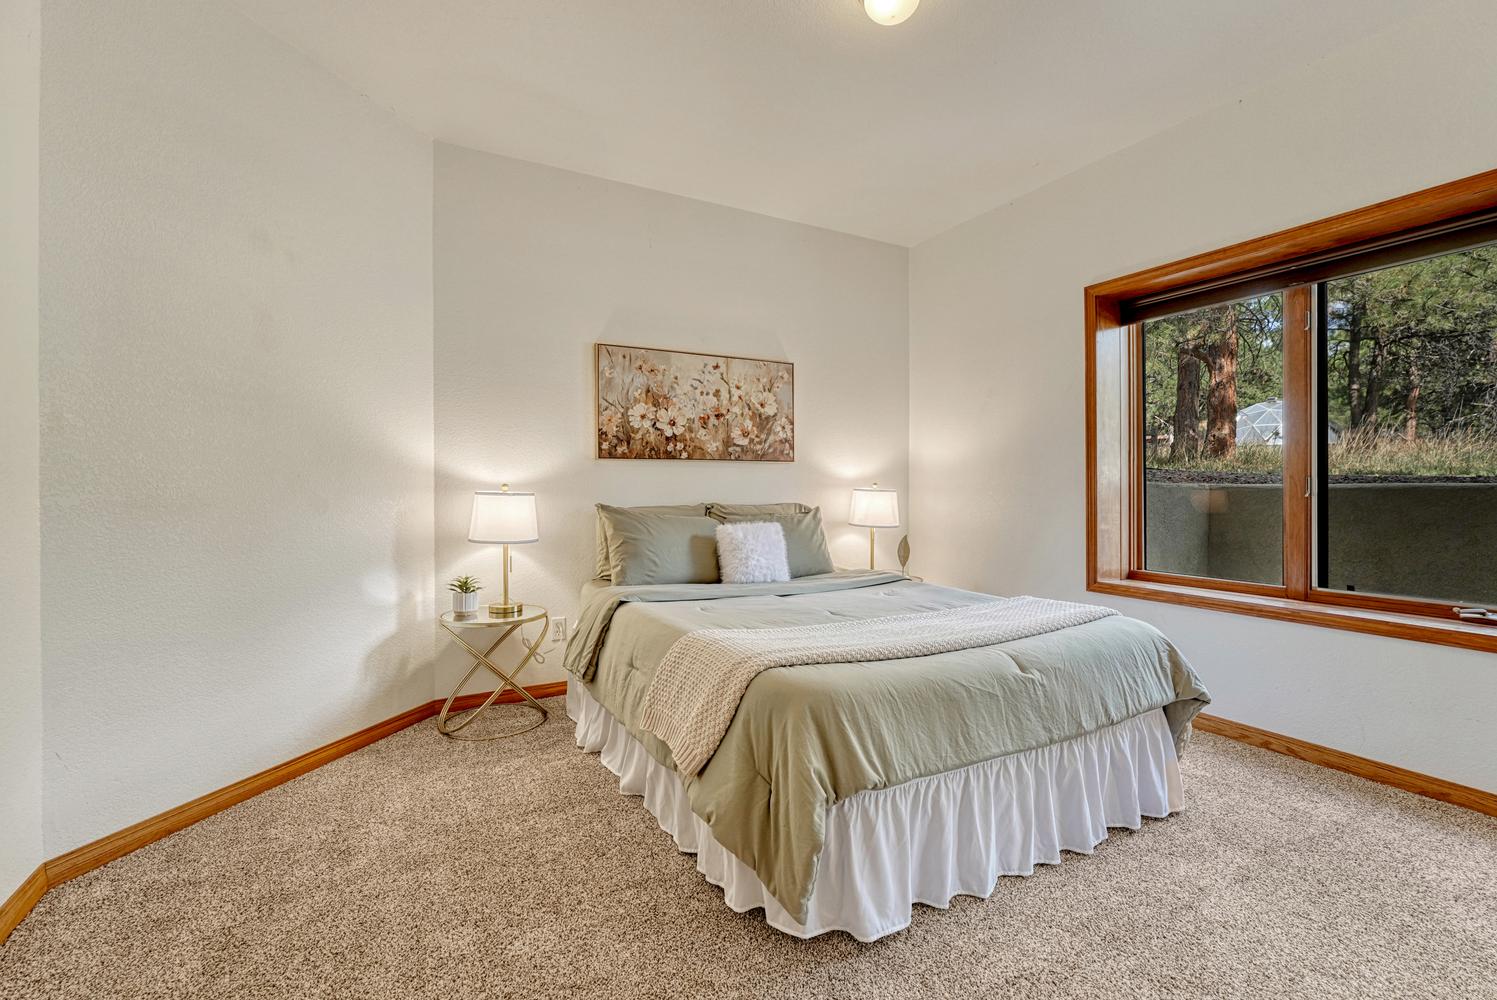
Lower level bedroom #2.
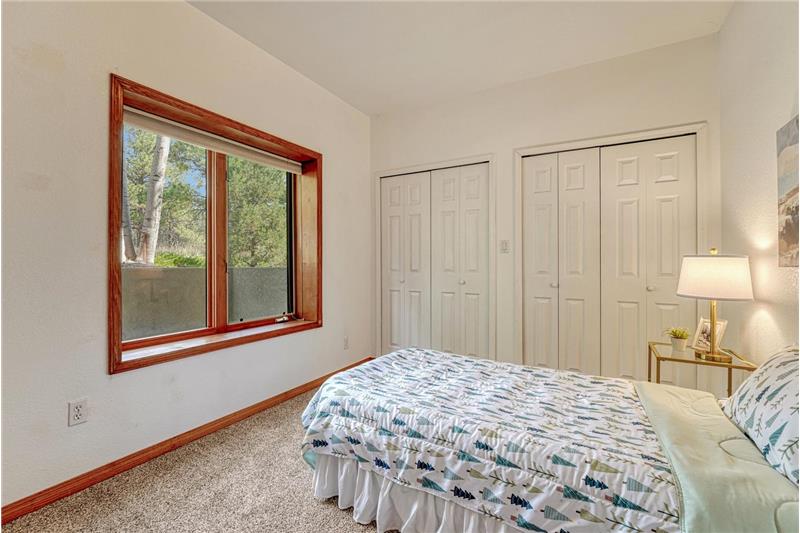
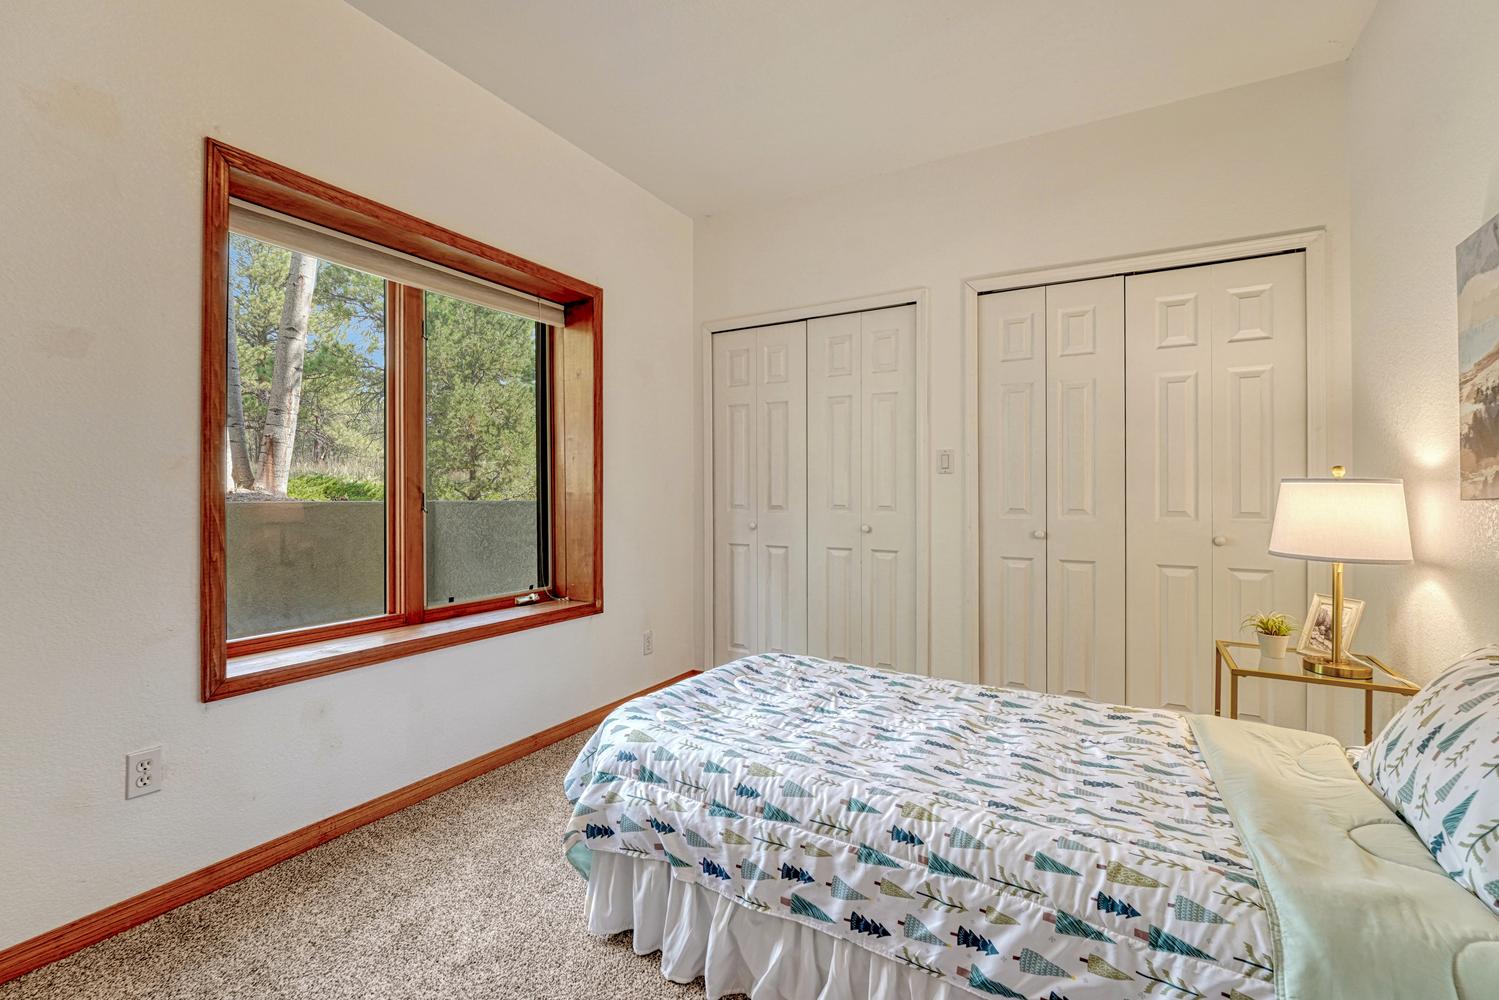
Lower level bedroom #3 with mirrored closet doors.
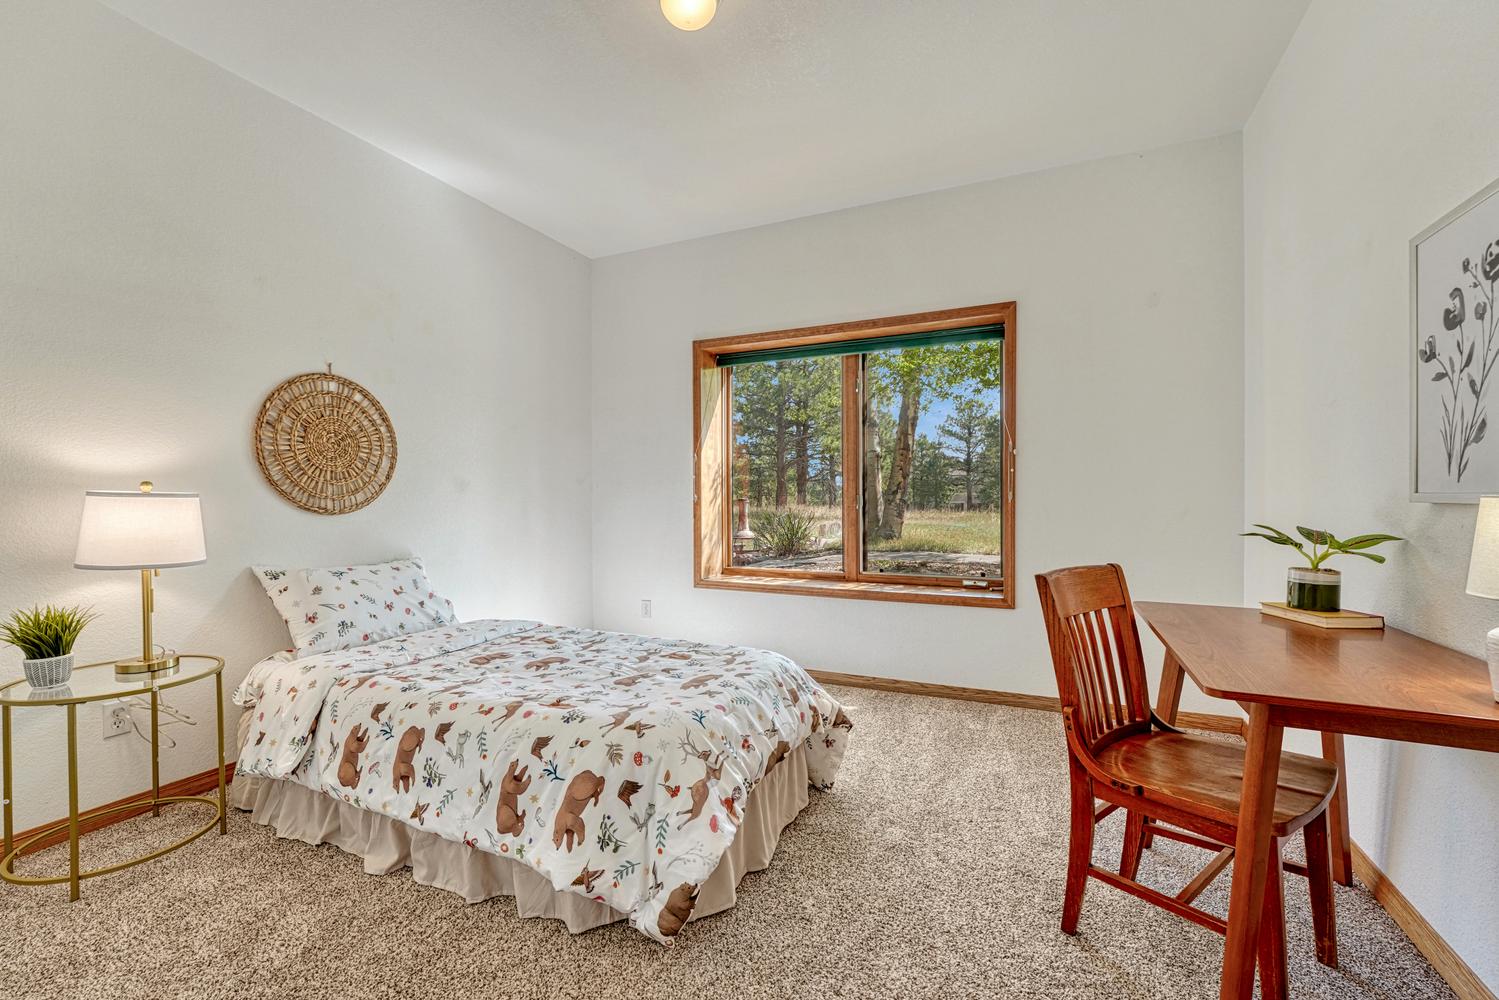
Lower level bedroom #4.
Lower level bedroom #5. Four bedrooms in lower level.
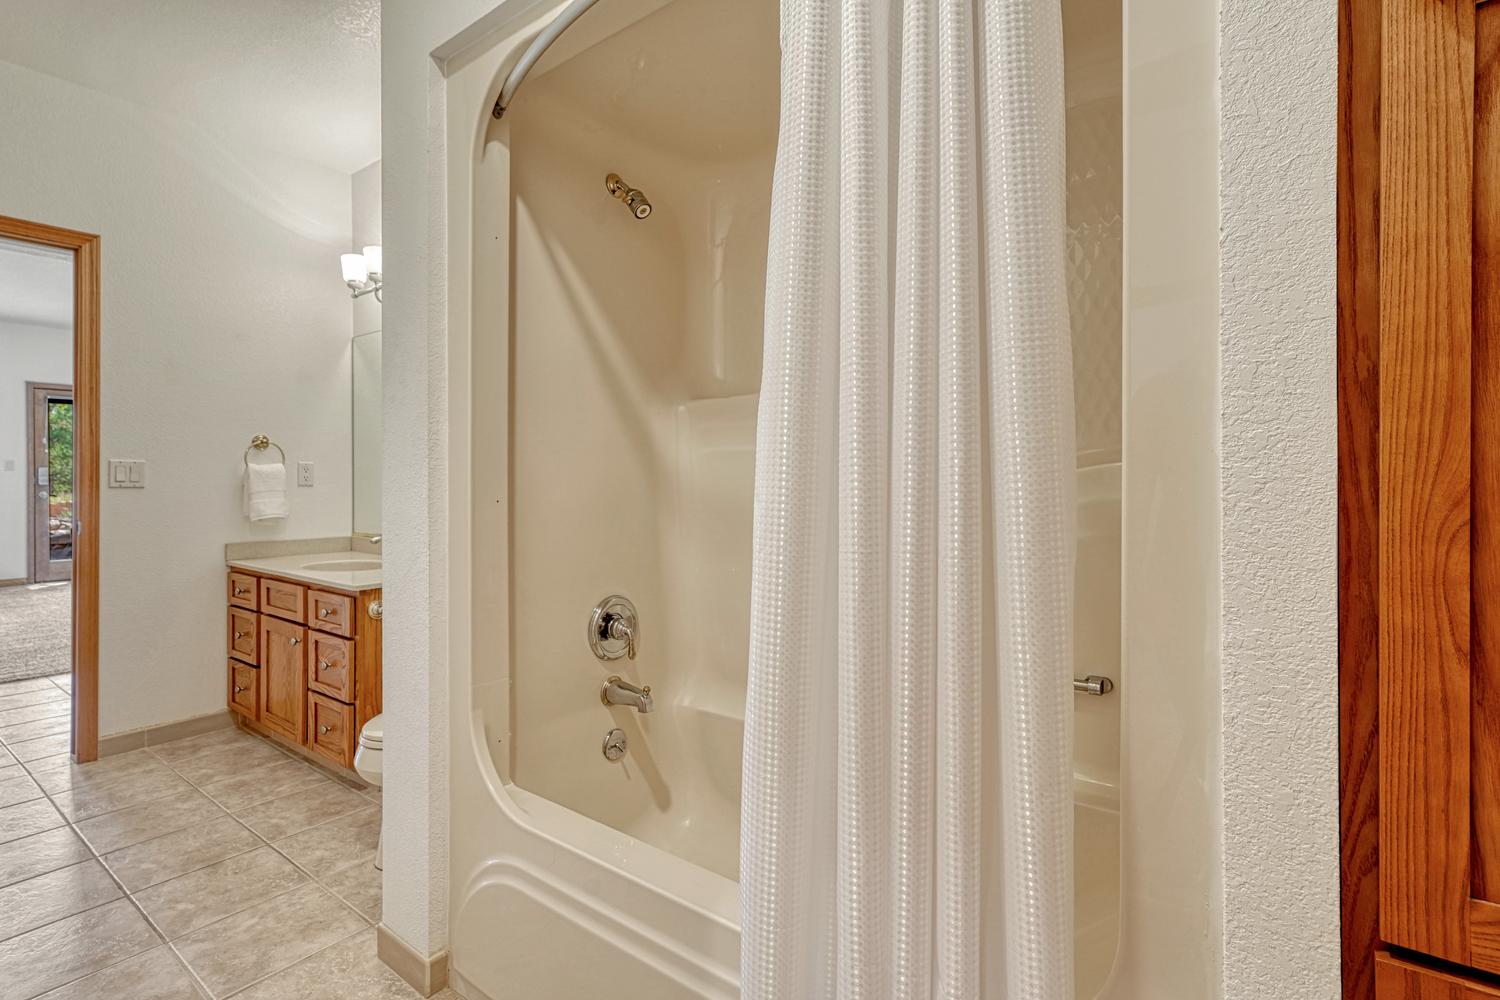
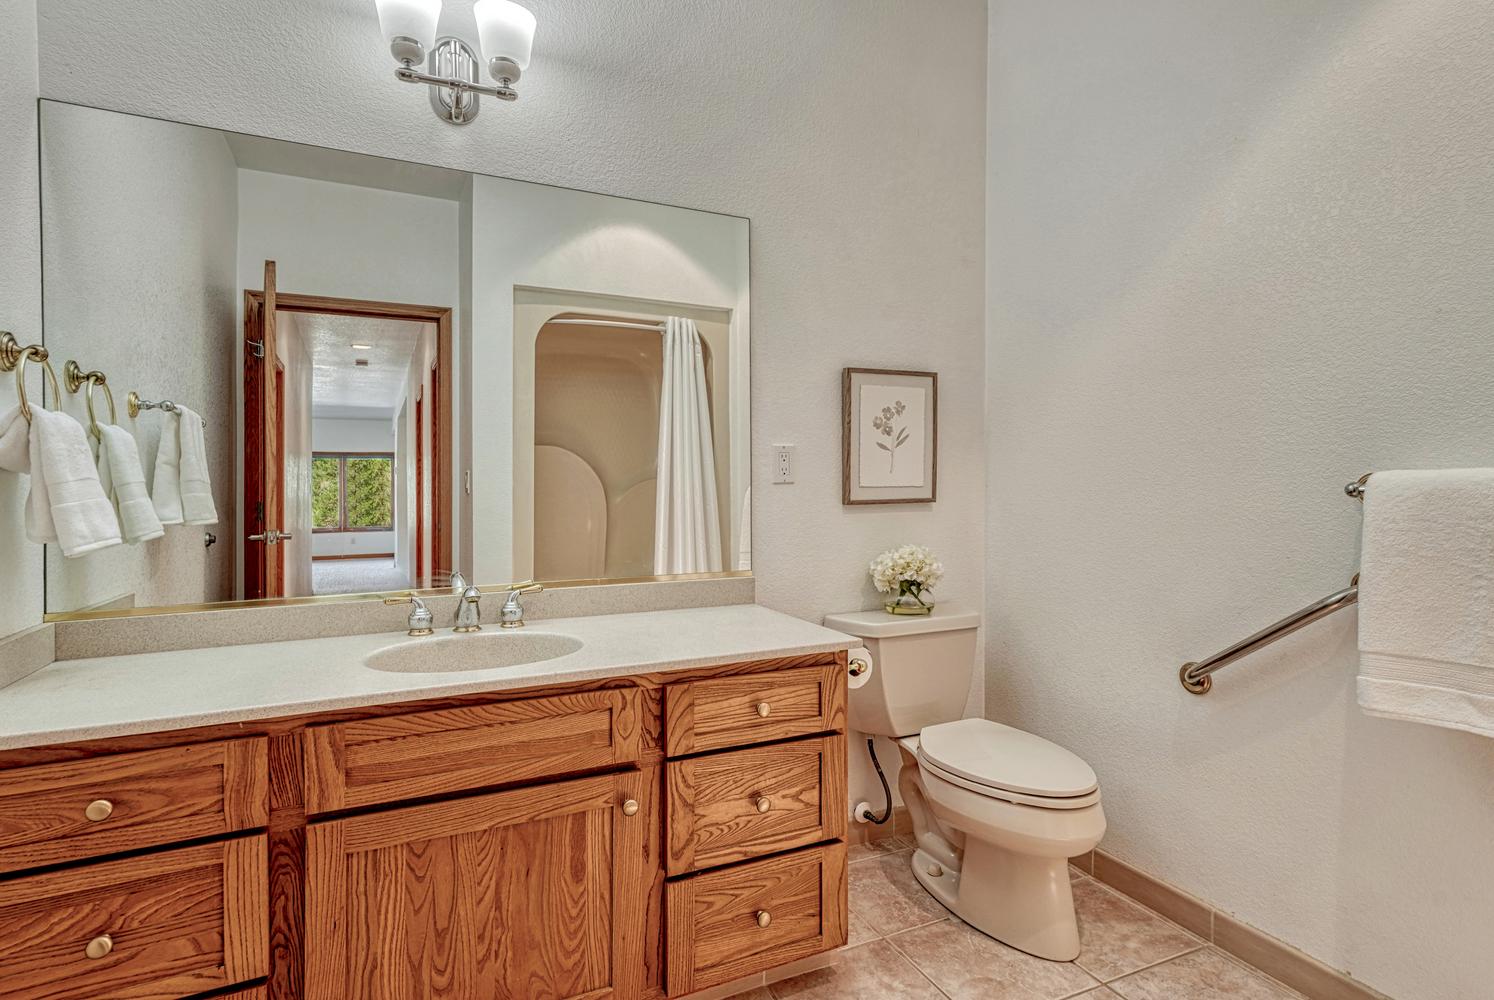
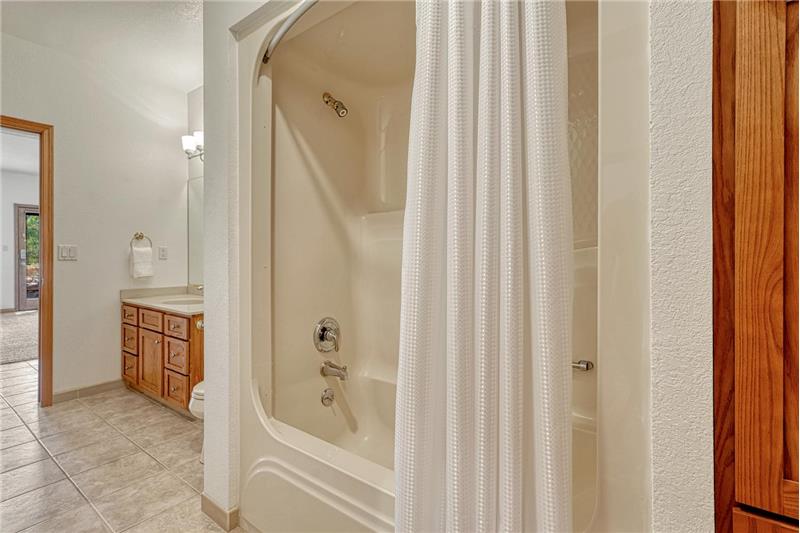
Lower level bath with tub and shower.
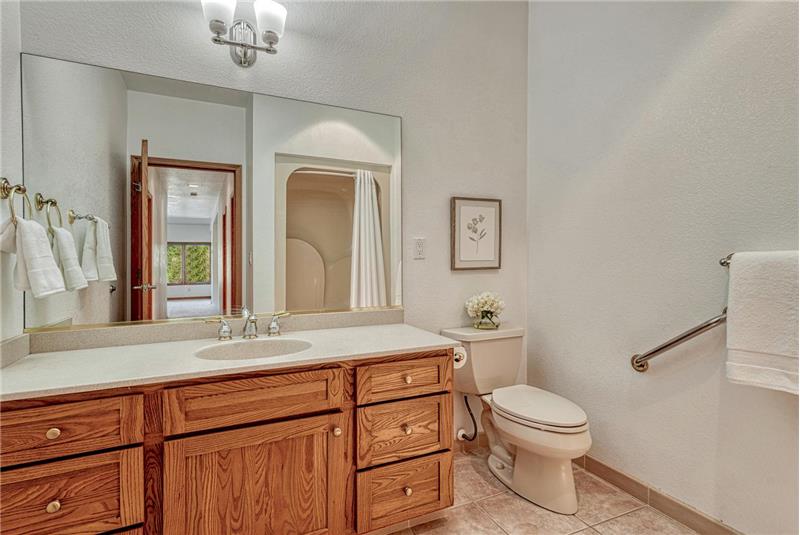
Lower level bath vanity.
Covered wrap around wood deck.
Gas line run to the deck for the grill.
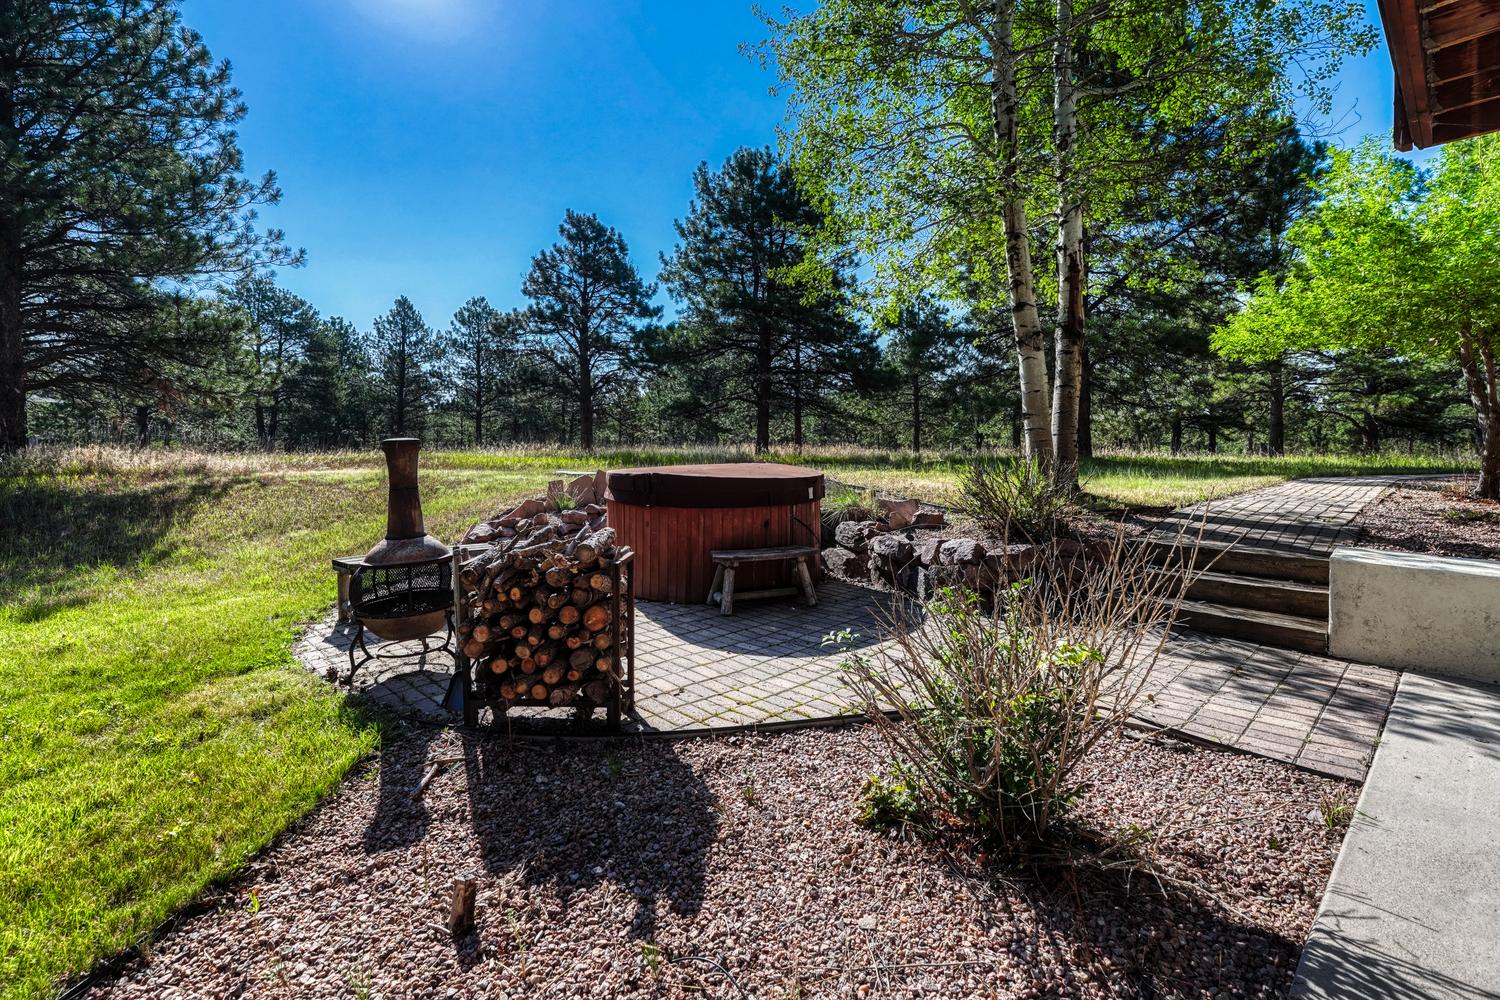
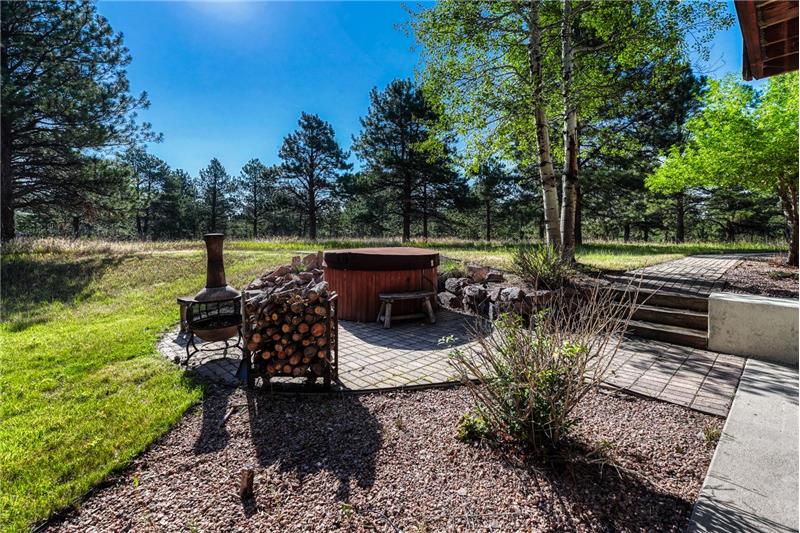
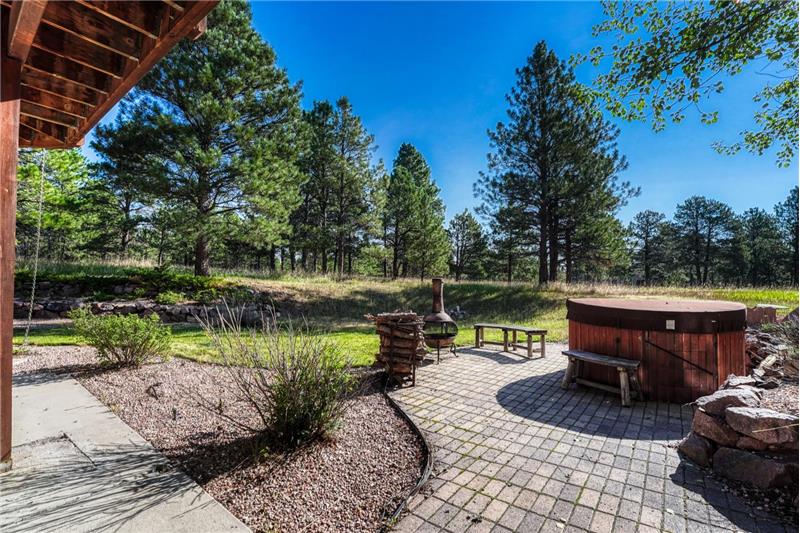
Backyard and patio.
Back of the home and fenced in area for dogs.
Aerial view showing the paid off solar and concrete tile roof.
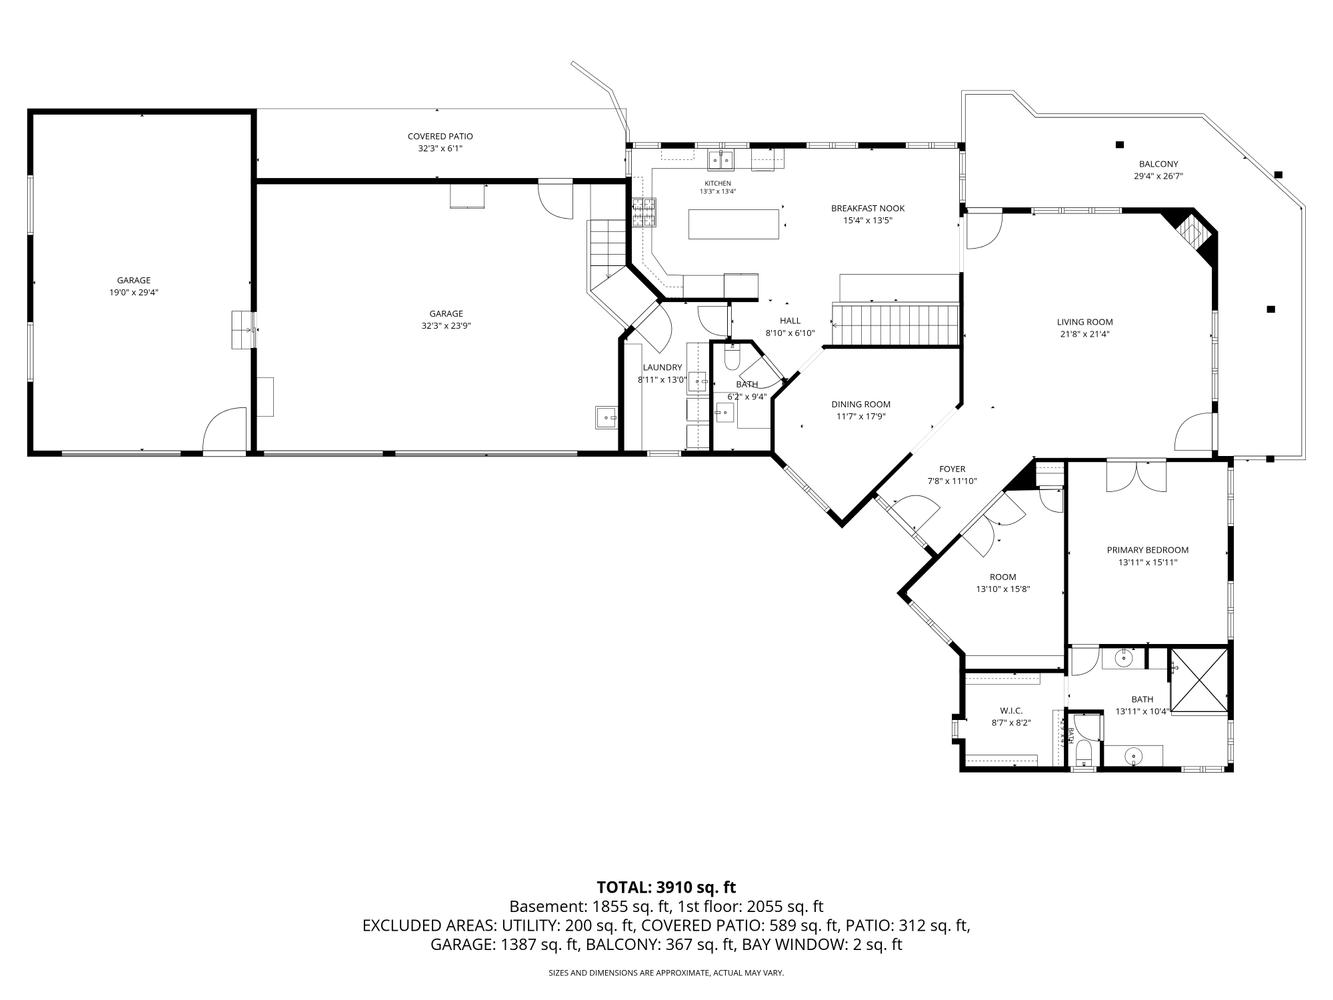
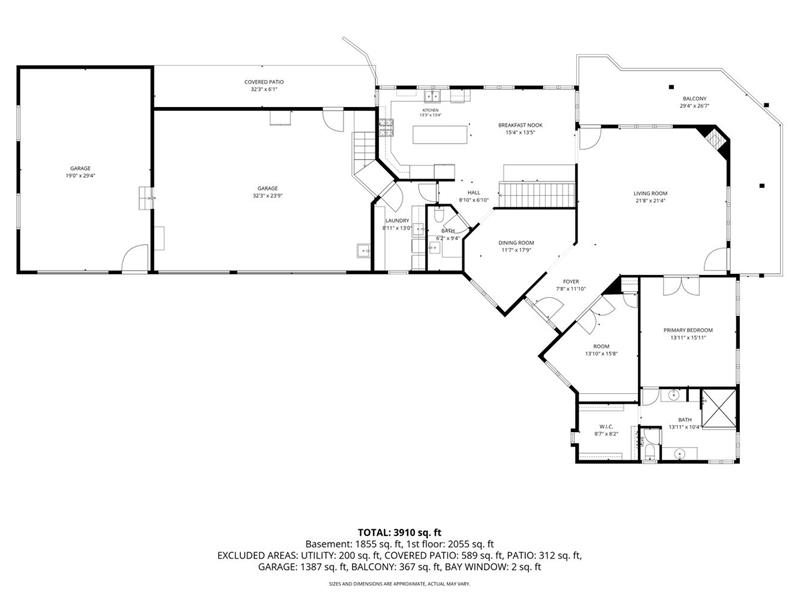
Main Level Floor Plan
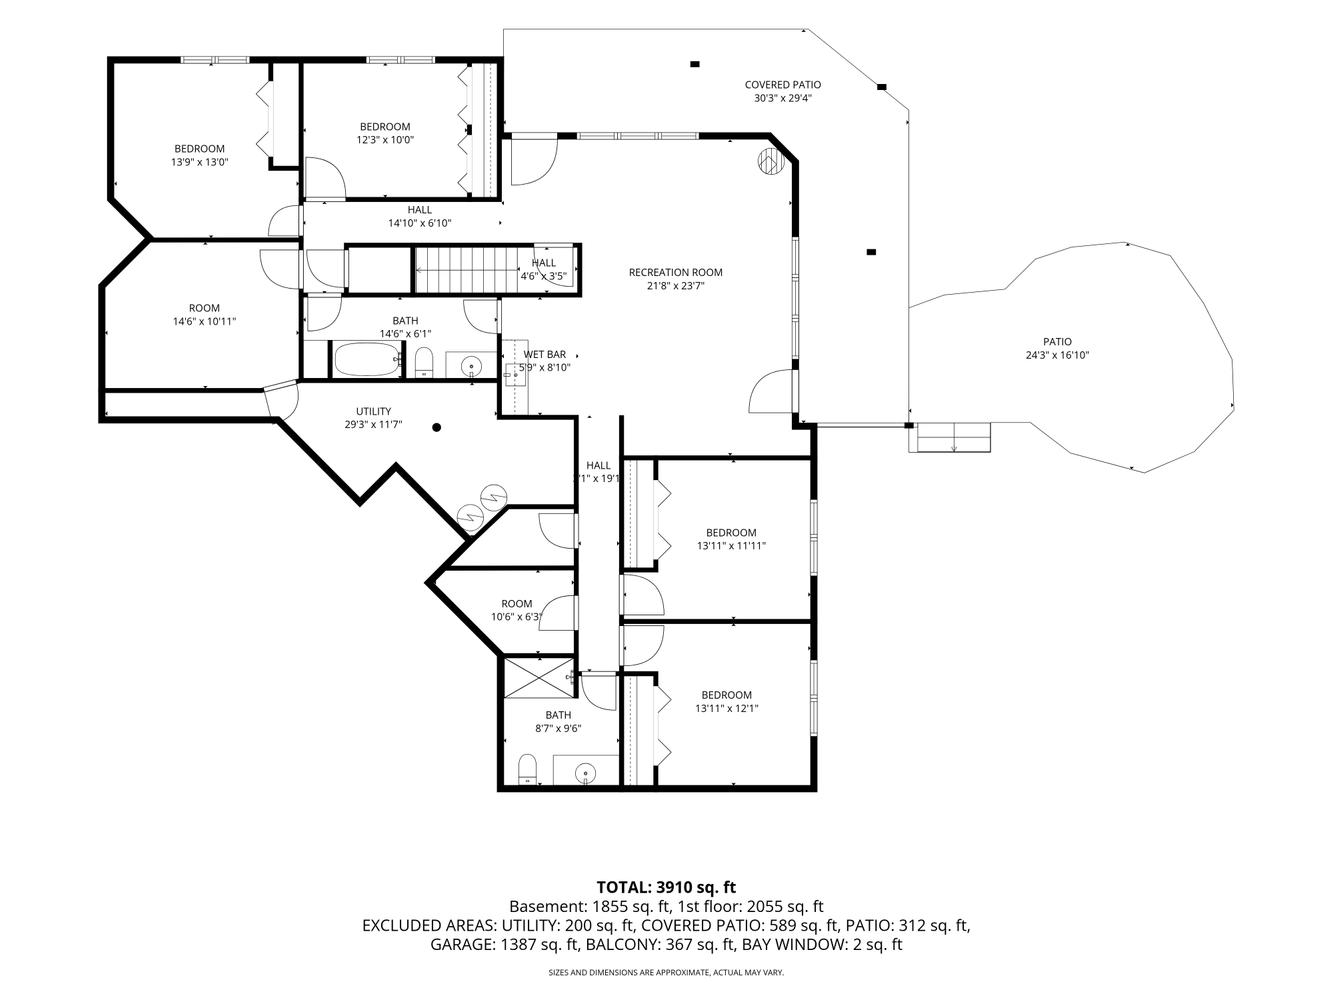
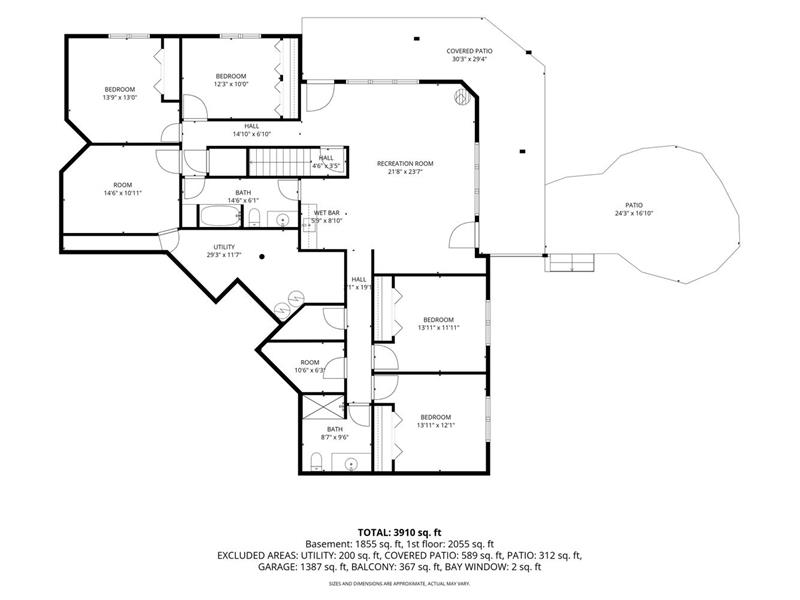
Lower Level Floor Plan

19435 Sherwood Trail

Monument, CO 80132

For Sale
OverviewHighlightsPhoto GalleryLocationAsk ChatGPT About This Property Virtual Tour Neighborhood19435 Sherwood Trail, Monument, CO 80132
Offered at $1,065,000
Offered at
5 Beds
Number of Bedrooms
3.5 Baths
Number of Bathrooms
4,176 sqft
Interior Size
188,900 sqft
Lot Size

Colorado Dream Home: Private Acreage, Stunning Upgrades & RV Storage!

Beautifully maintained 5BR, 4BA ranch-style stucco home on 2.5 private & quiet acres in Monument, original owner. True main level living with 4,176 SF including a finished walkout basement. Low HOA, D-38 schools, minutes to I-25 & downtown Monument, with USAFA just 21 minutes away.

More Details ...

Property Overview

Address:19435 Sherwood Trail , Monument, CO 80132
Type:Single Family Residential
Status:For Sale
Price: $1,065,000
Bedrooms:5
Full Bathrooms:3
Half Bathrooms:1
Total Bathrooms:3.5
Interior Size:4,176 sqft
Lot Size:188,900 sqft
Year Built:1998
MLS ID:5179779

Highlights

2.5 private and quiet acres
Concrete tile roof
Stucco exterior
Concrete driveway with half circle turnaround
Paid off 8kW Solar
Finished walk-out Basement
Remodeled Kitchen
Main level Primary Suite with walk in closet
Remodeled Primary Bathroom
Hardwood Flooring through Entry and Kitchen
47 Windows fill the home with light
Top down bottom up blinds
Gas fireplace with stone surround
In-ceiling speakers in the Great Room
Granite counters with granite backsplash
Pull-out shelving in Kitchen
Kitchen Pantry
Double oven gas range
Main level Laundry with granite counters and utility sink
Washer and Dryer
Wet Bar
Vermont Castings gas stove
Bonus Room wired for a sauna or work out room
Radiant floor heat
Boiler and plex plumbing
5 thermostats
Main level cooling with room for another zone
Central vac
200-amp panel with sub panel to the garage
Heated 3-car garage with epoxy floor, utility sink, & service door
HOA approved separate 20x30 RV garage with 12 ft ceilings, 11'7" overhead door, floor drain, & dump station
Covered wraparound deck with gas line for the grill
Paver patio with chiminea
Fenced area for dogs
Sprinklers front & back with automatic drip on the landscaped areas
Perennials, lilac bushes, & evergreens
Deers and birds on property
Low HOA dues
District 28 Schools

HOA

HOA Fee: $200 annual

Covenant Enforcement, Management

Photo Gallery

Beautifully maintained 5BR, 4BA ranch-style stucco home on 2.5 private & quiet acres in Monument, original owner. True main level living with 4,176 SF including a finished walkout basement. A concrete driveway with a half circle turnaround winds in through the pines. Inside, abundant hardwood flooring runs through the entry & kitchen, & 47 windows fill the home with light. The great room offers a gas fireplace with stone surround, neutral carpet, & in-ceiling speakers. The remodeled kitchen features granite counters, full granite backsplash, plentiful cabinetry with pull-out shelving, cabinet pantry, & a double oven gas range, & opens to the bright breakfast nook overlooking the trees. The main level primary suite includes a walk-in closet & remodeled bath with two separate vanities & an oversized tile shower with bench seat. A main level office with closet & the main level laundry with granite counters & utility sink round out this level, & the washer & dryer are included. The walkout basement expands the living space with 4 additional bedrooms, a full bath & a 3/4 bath, a wet bar, a Vermont Castings gas stove, a large storage room, & a bonus room wired for a sauna or workout room. Addtl highlights incl paid off 8kW solar with a flat $38/month electric bill, concrete tile roof, radiant floor heat with boiler & pex plumbing, 5 thermostats, main level cooling with room for another zone, central vac, 200-amp panel with sub panel to the garage, top down/bottom up blinds, a heated 3-car garage with epoxy floor, utility sink, & service door, plus a separate 20x30 RV garage with 12 ft ceilings, 11'7" overhead door, floor drain, & dump station, HOA approved for RV. Outside, enjoy a covered wraparound deck with gas line for the grill, paver patio, fenced area for dogs, sprinklers front & back with automatic drip on the landscaped areas, perennials, lilac bushes, & evergreens. Low HOA, D-38 schools, minutes to I-25 & downtown Monument, with USAFA just 21 minutes away.
Langtree is a close-knit community in the picturesque city of Monument with top-rated schools, and convenient access to shopping, dining, and outdoor activities. Langtree offers a peaceful environment with stunning views of the Rocky Mountains, numerous trails, parks, and recreational areas close by. You'll find easy access to I-25 & downtown Monument, with USAFA just 21 minutes away.
This property is located at 19435 Sherwood Trail, Monument, CO 80132

Please use the form below to contact us to request more information about this property or to schedule a private showing.

By clicking "Send Request" you agree to be contacted by Patricia Beck of and its affiliates via phone, text message, or email at the number and email address provided. These communications may be made using an automatic telephone dialing system or prerecorded voice. Your consent is not a condition of any purchase. Standard message and data rates may apply. By submitting this form you also confirm that you have read and accept the Privacy Policy.

If you know someone who might be interested in this property, use the form below to email them the link and the details.

By submitting this form you confirm that you have read and accept the Privacy Policy.

Presented by:
Patricia Beck

Patricia Beck

Listed by: Patricia Beck