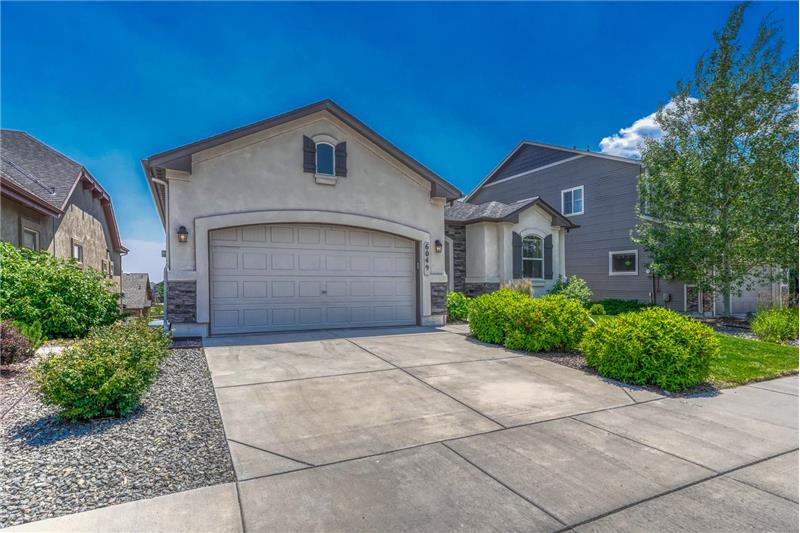
Beautifully appointed 5BR, 3BA ranch-style stucco/stone home on a 0.14-acre lot in the popular Villages at Wolf Ranch.
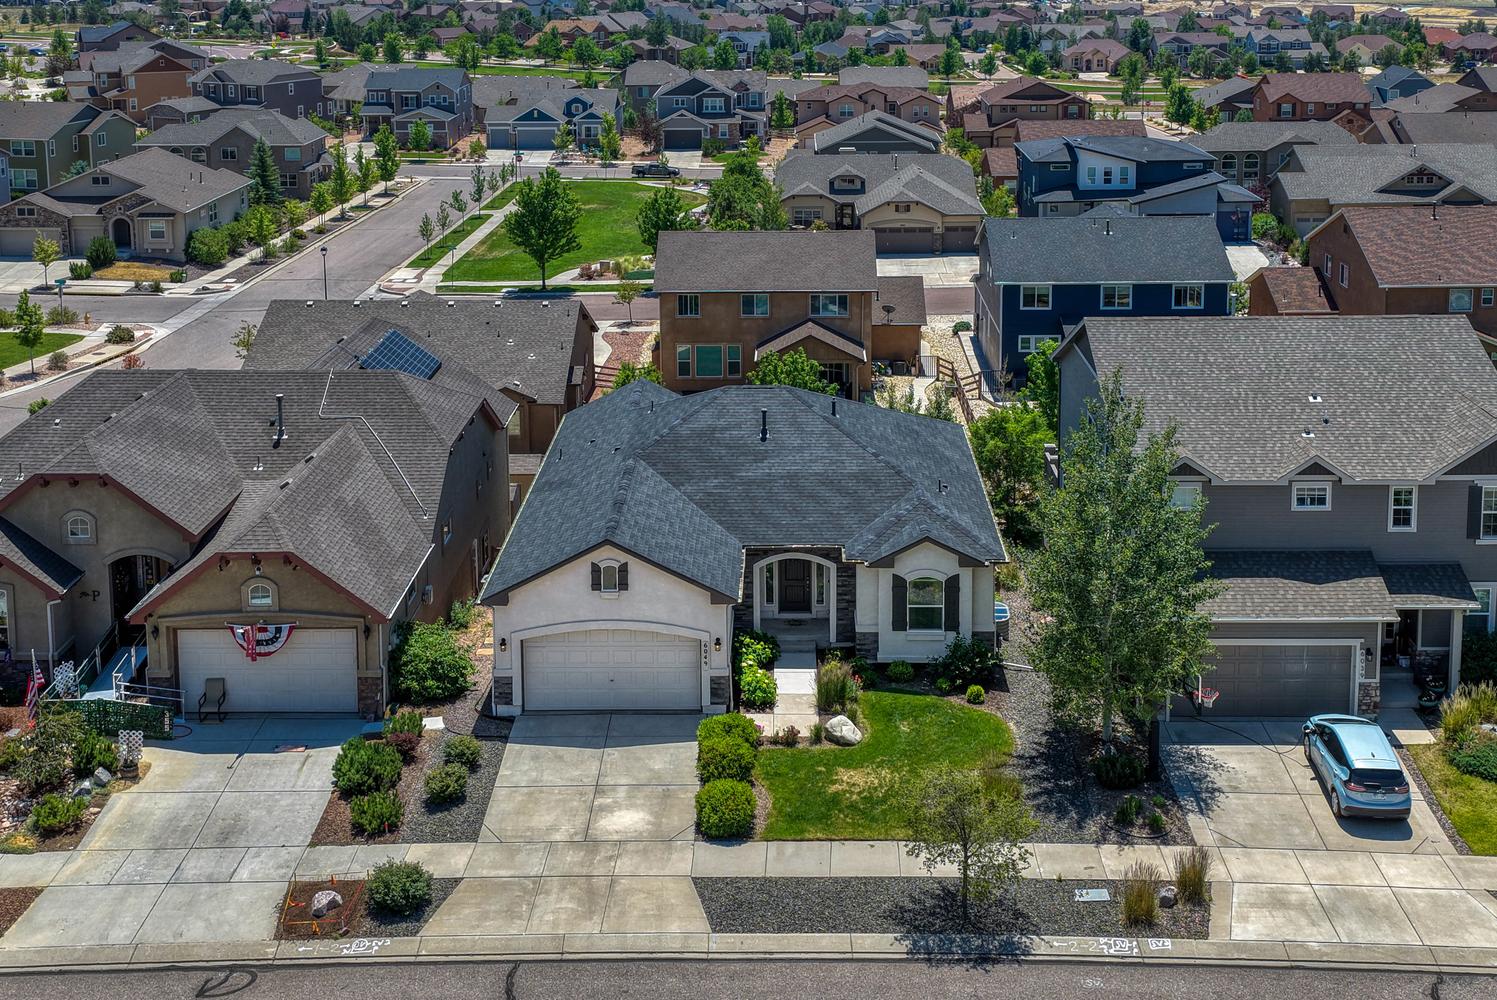
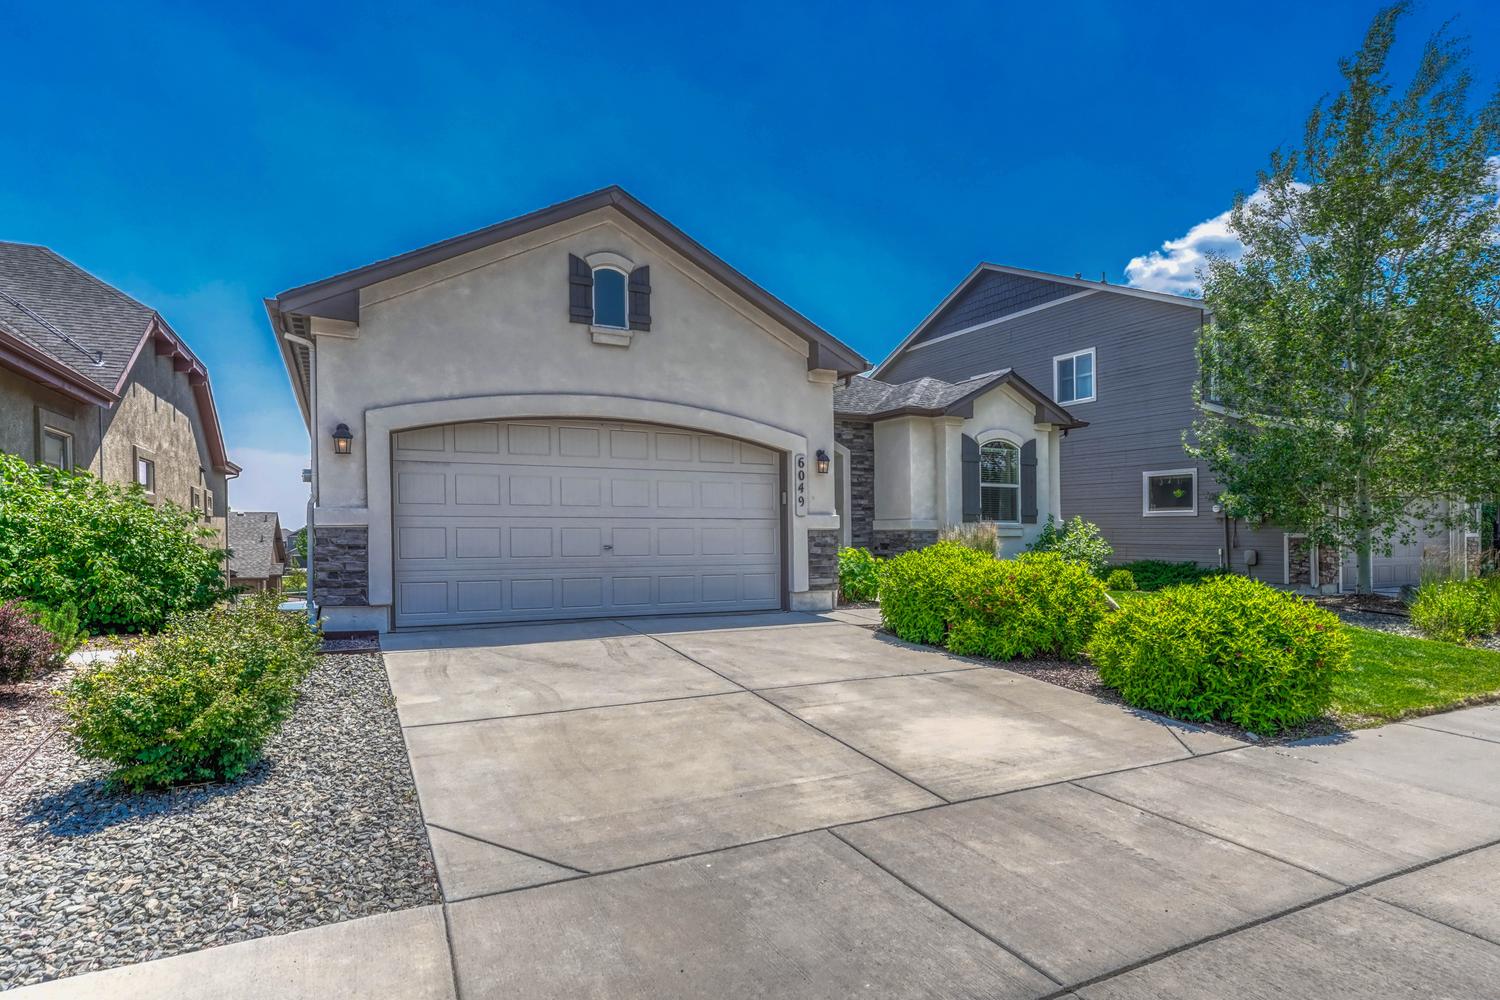
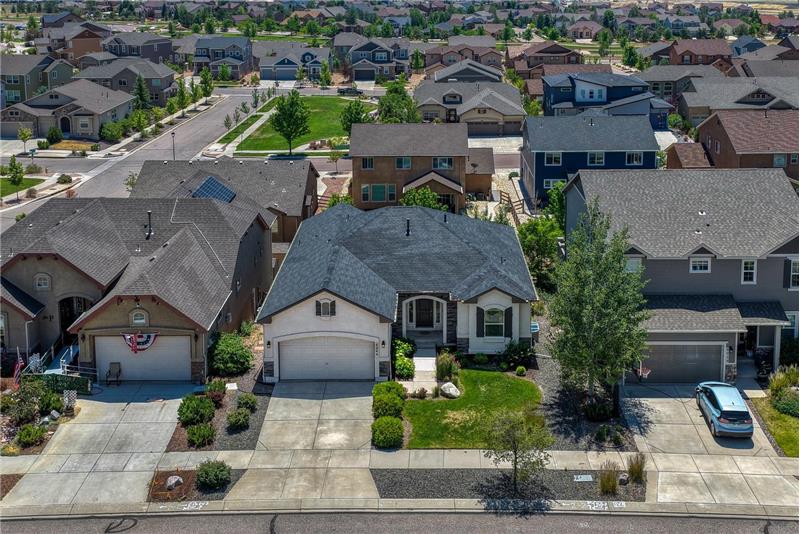
Aerial view of the front of the home and neighborhood.
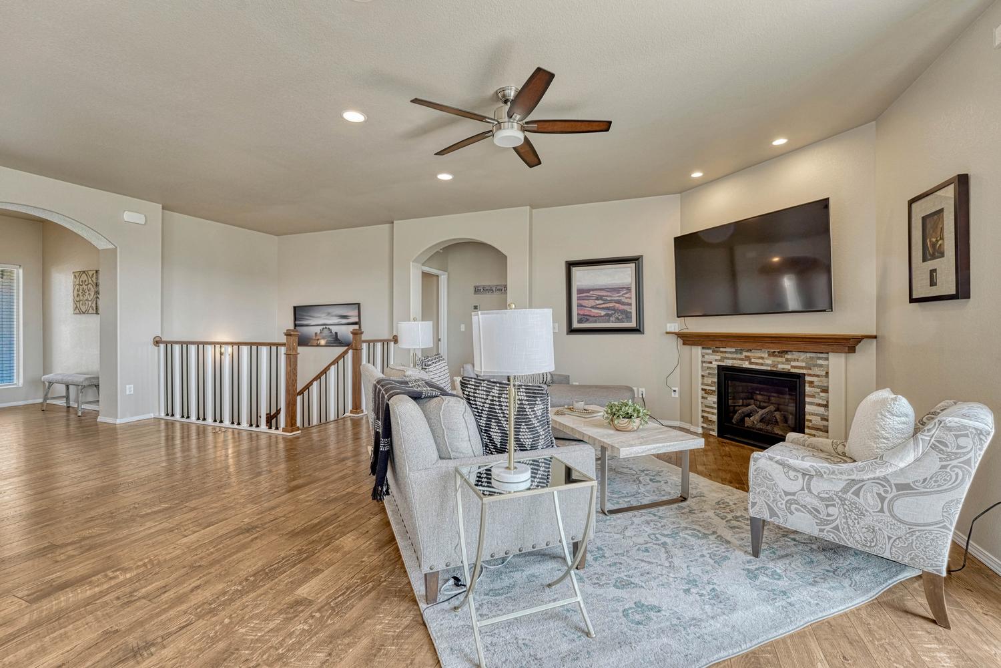
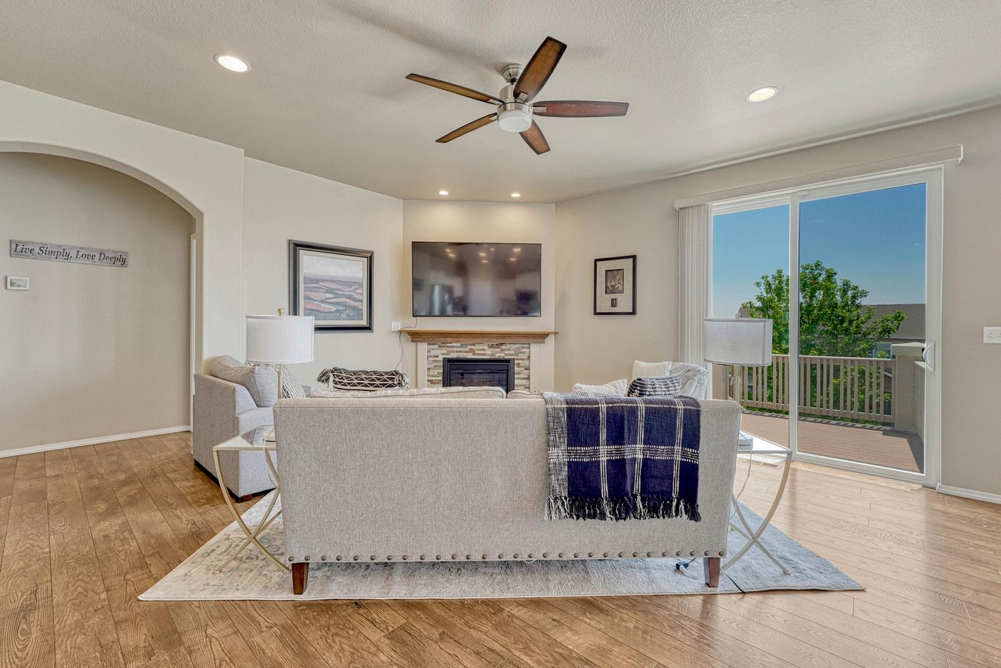
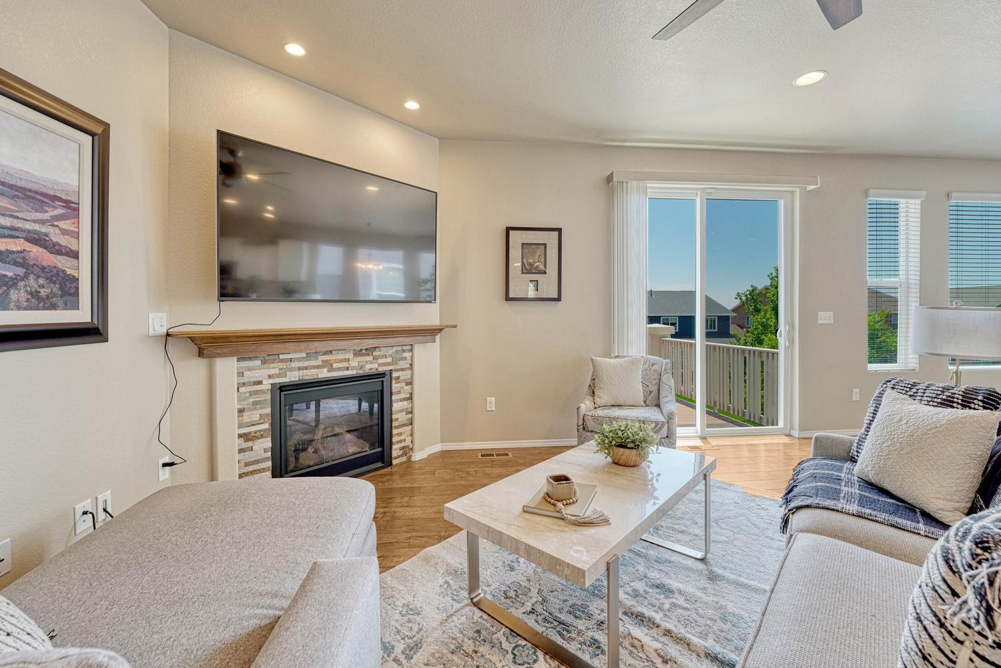
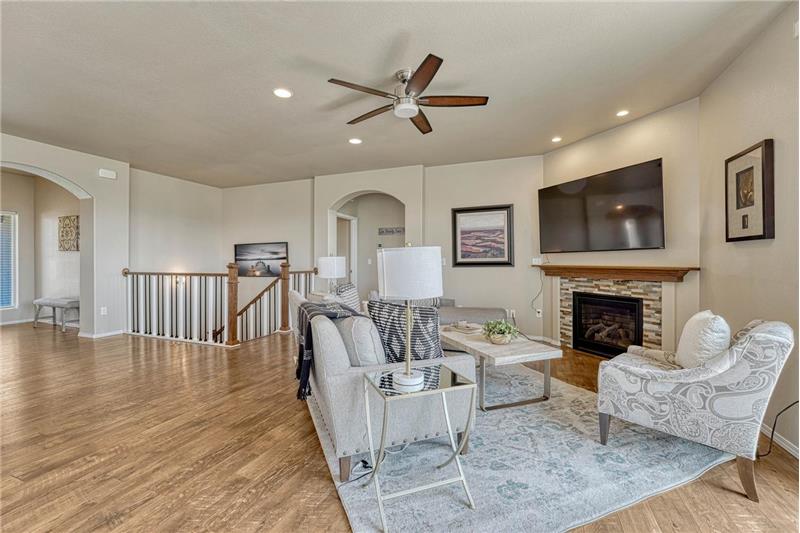
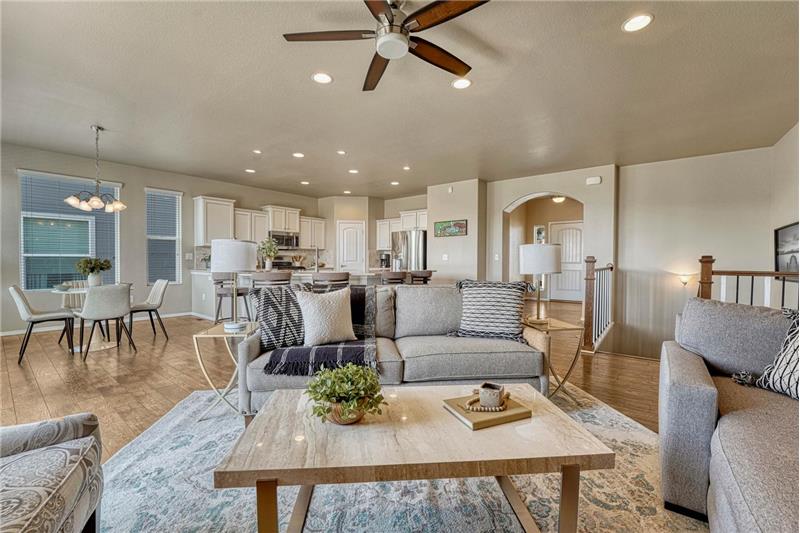
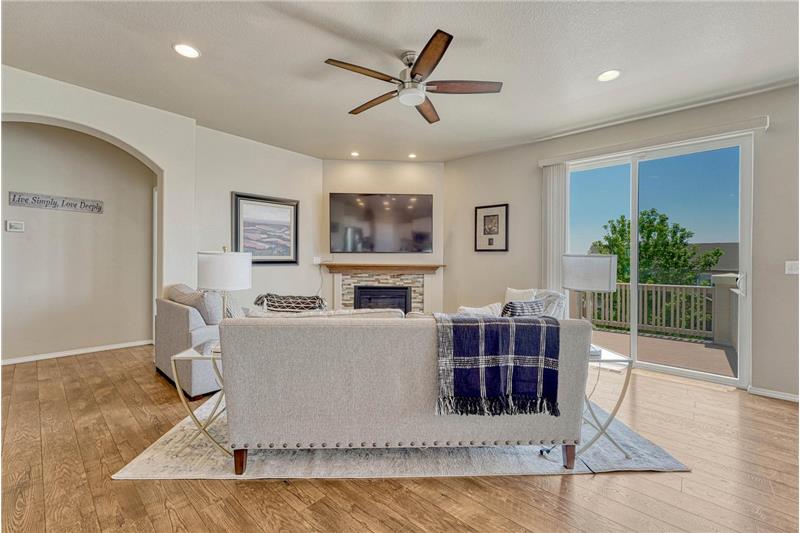
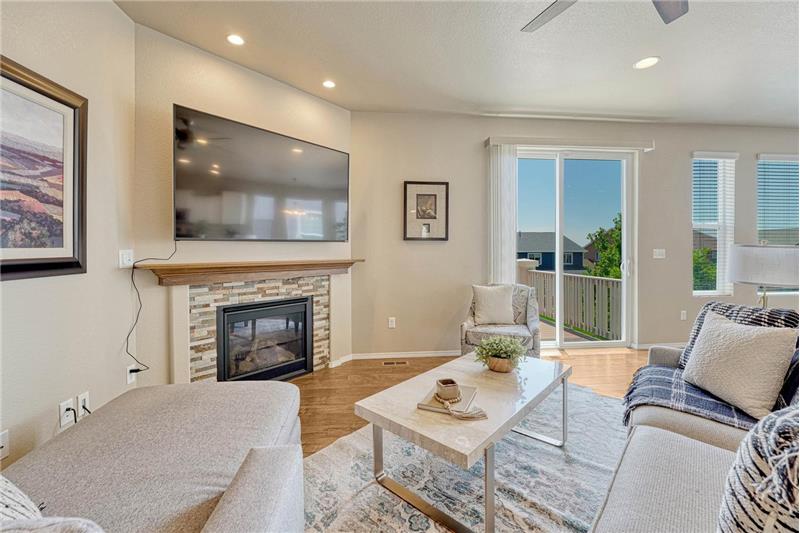
The Living Room features LVP flooring, a lighted ceiling fan, and gas fireplace with stone surround.
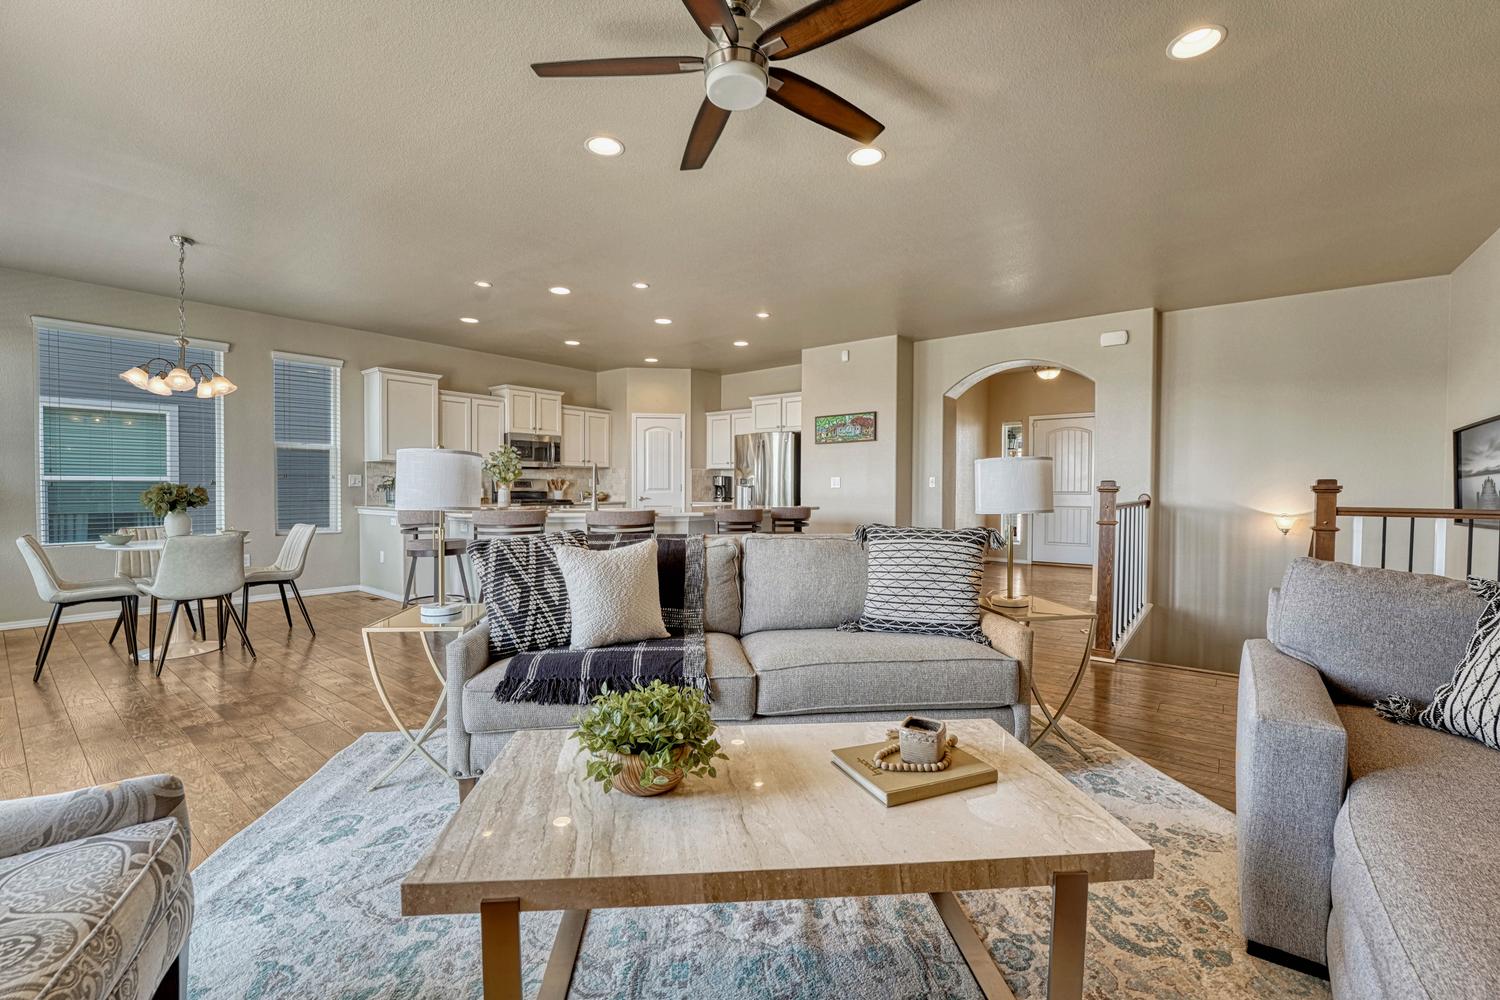
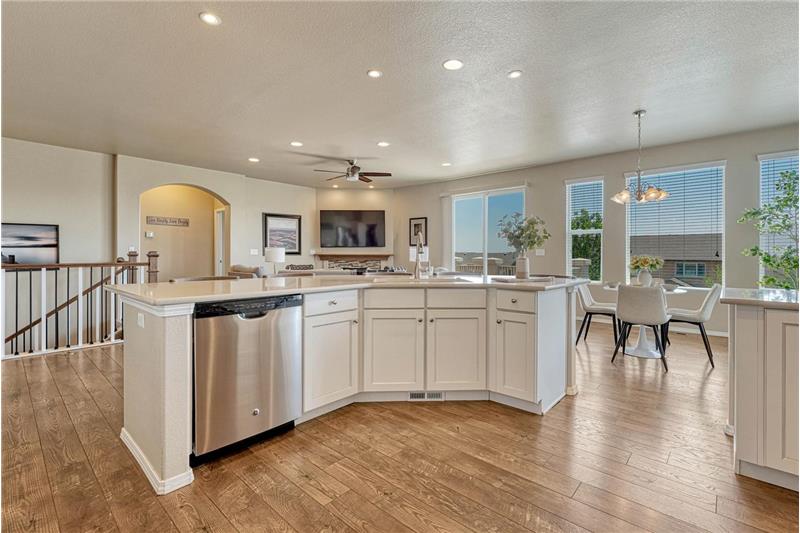
Open floor plan where one room flows easily into another, ideal for entertaining family and friends.
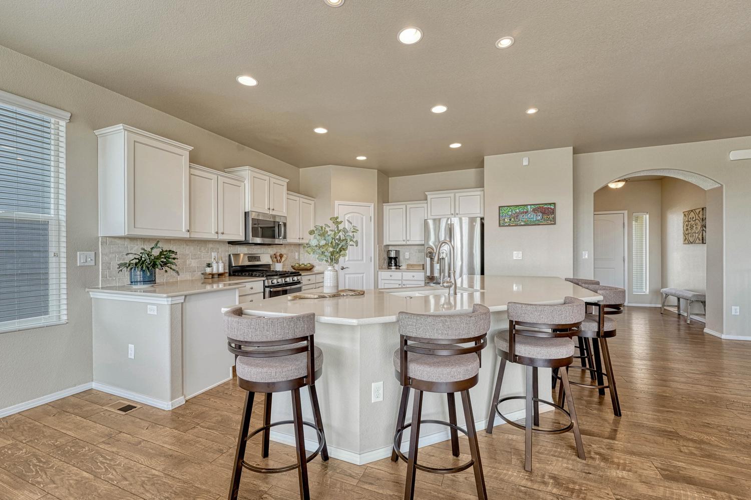
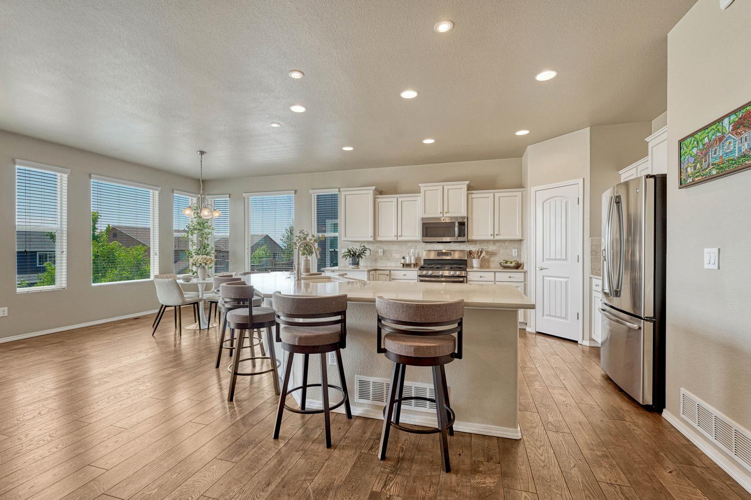
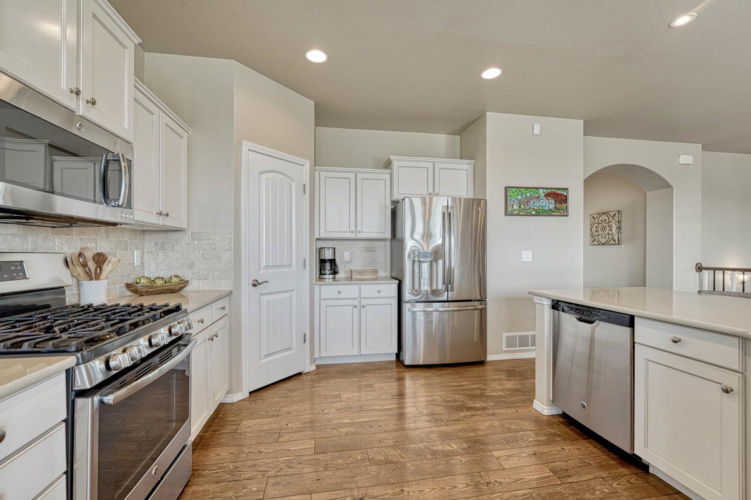
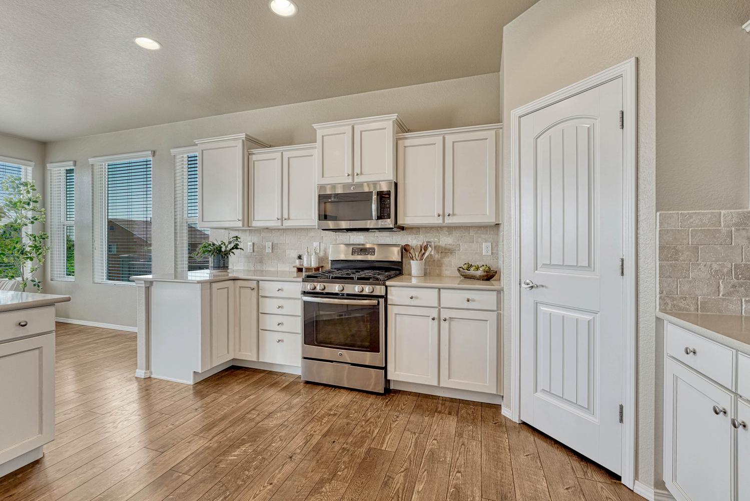
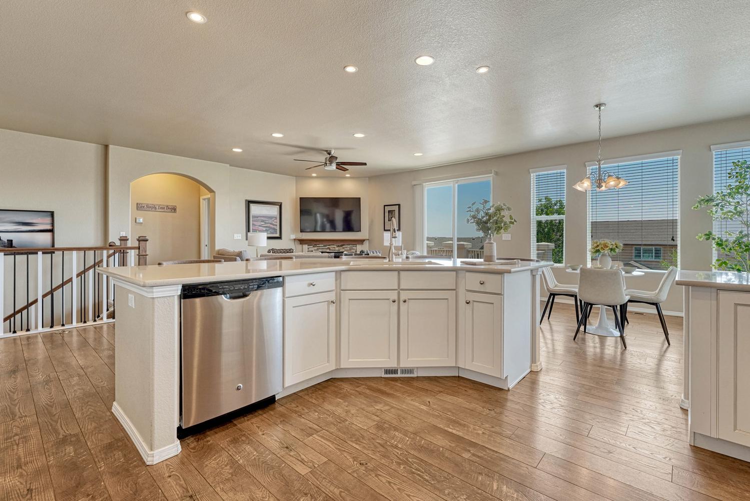
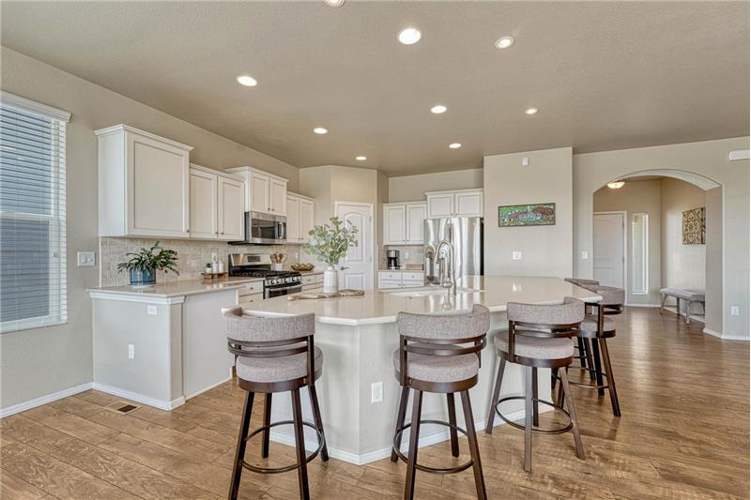
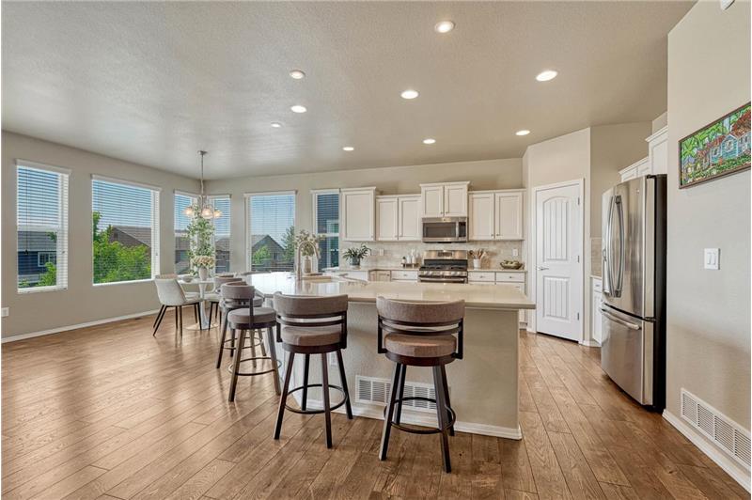
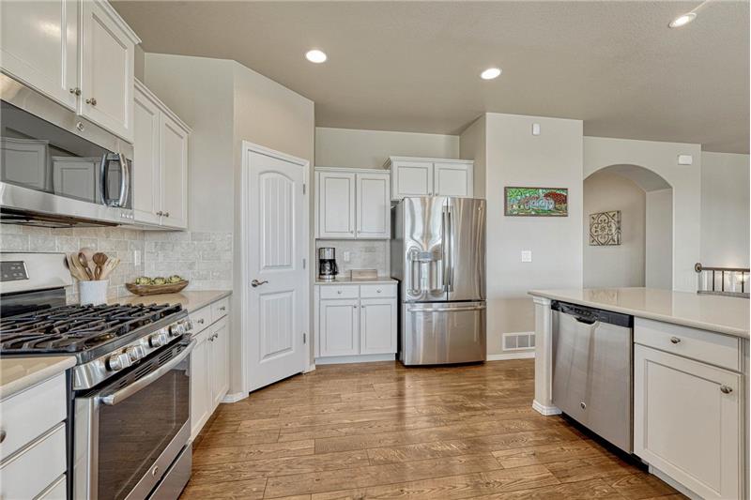
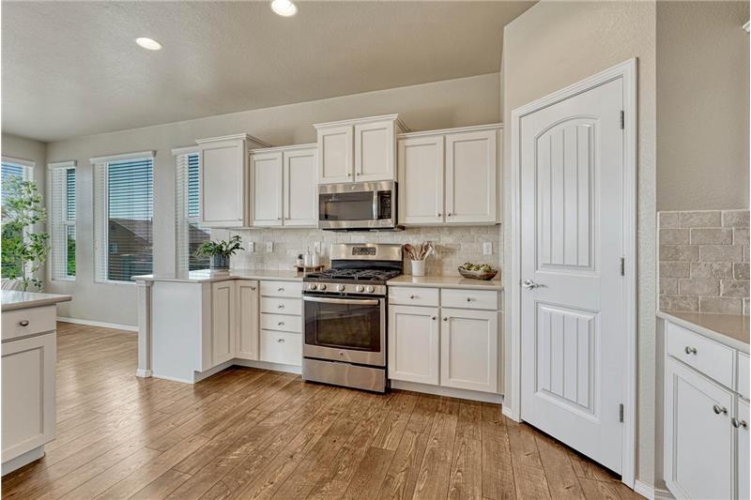
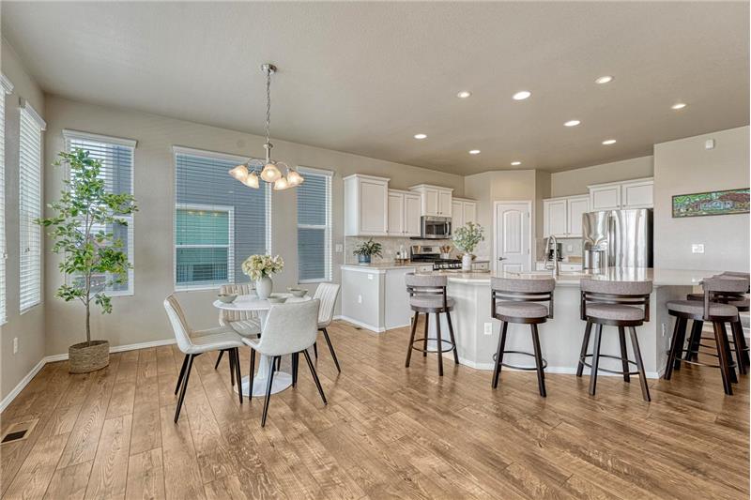
Gourmet Island Kitchen with pantry, white cabinetry with quartz countertops, a breakfast bar, and stainless steel appliances.
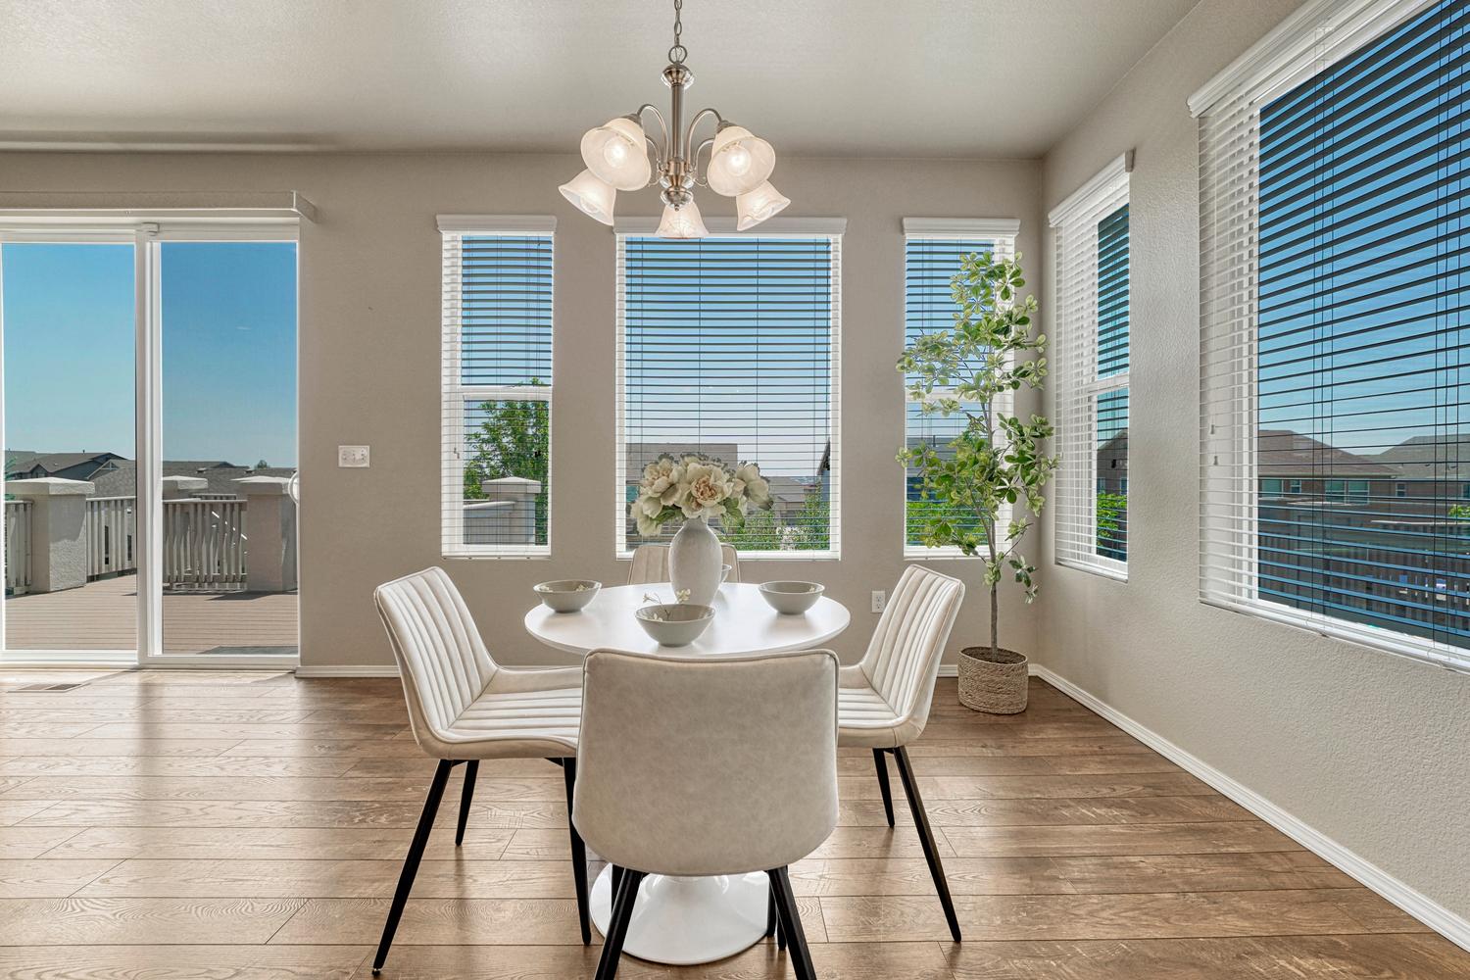
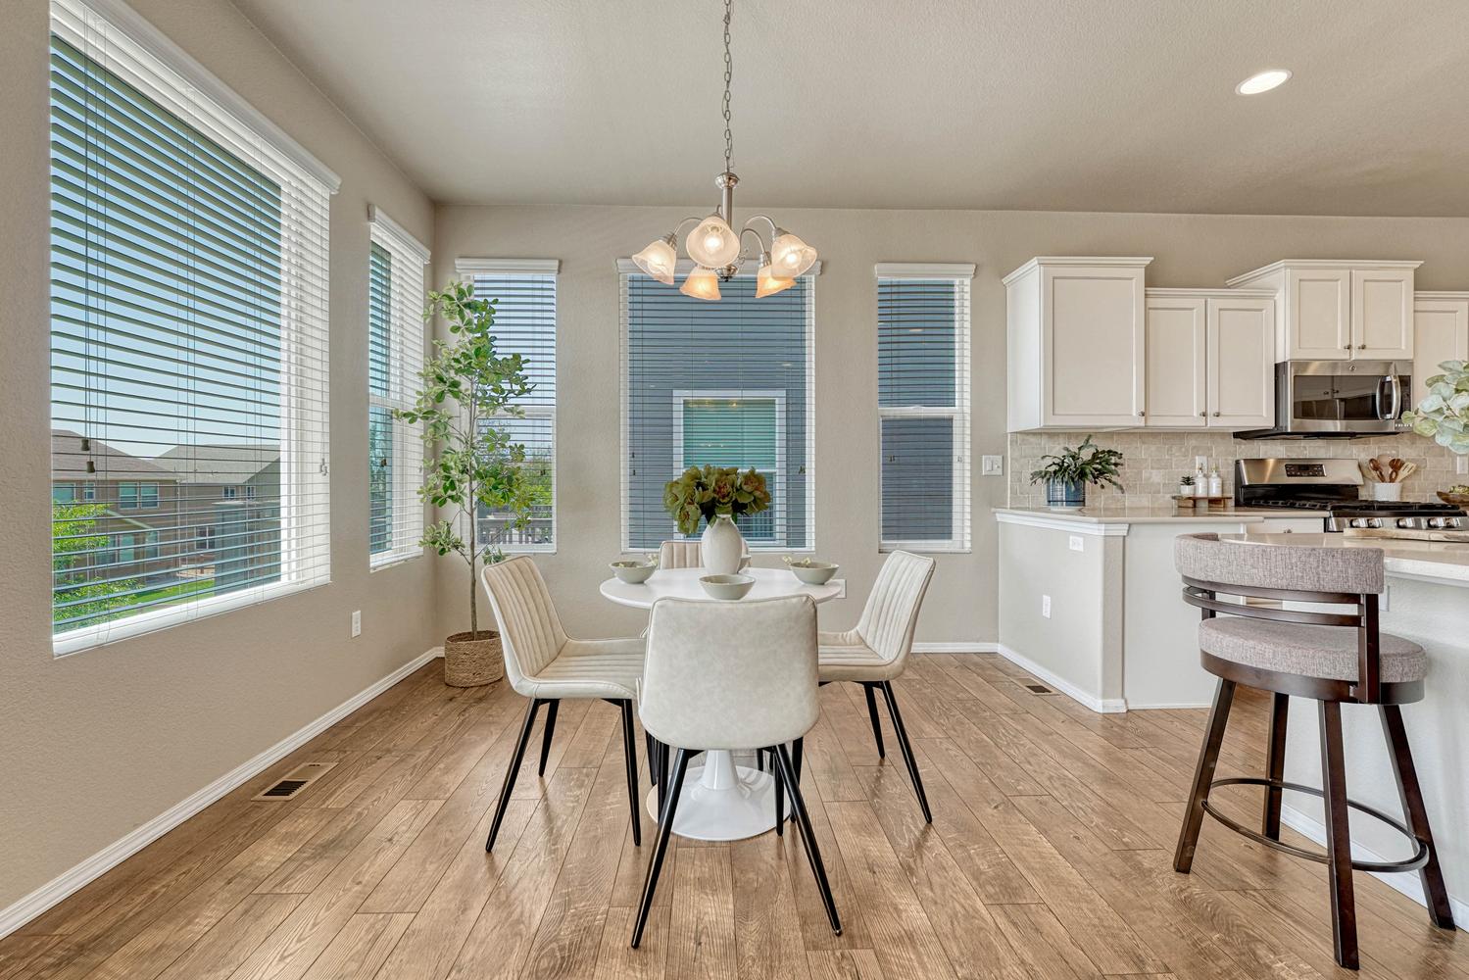
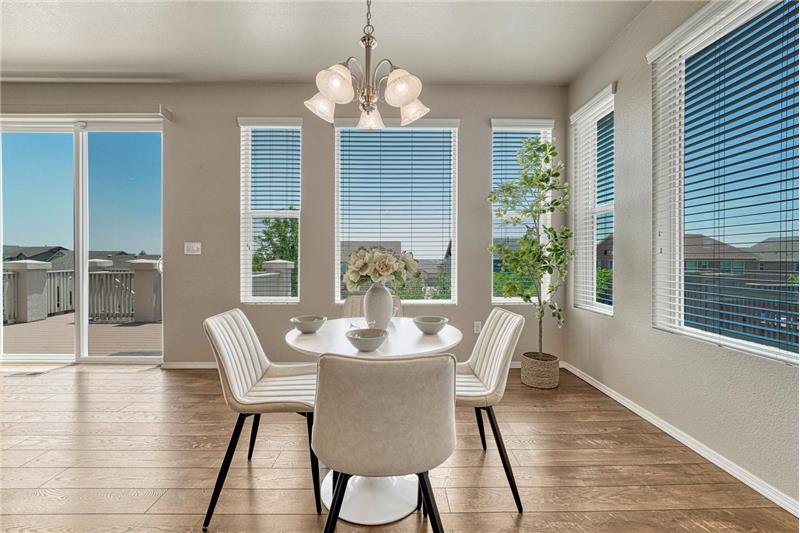
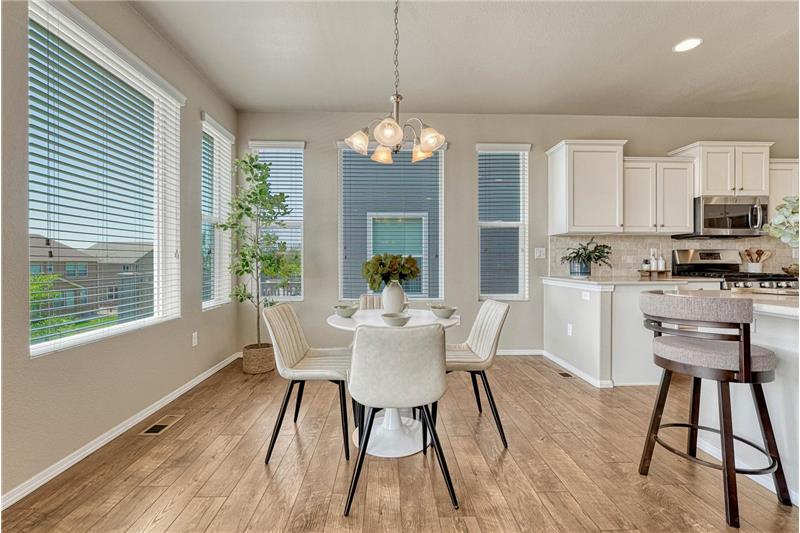
Dining Area with light fixture and wall of windows that bring in lots of natural sunlight.
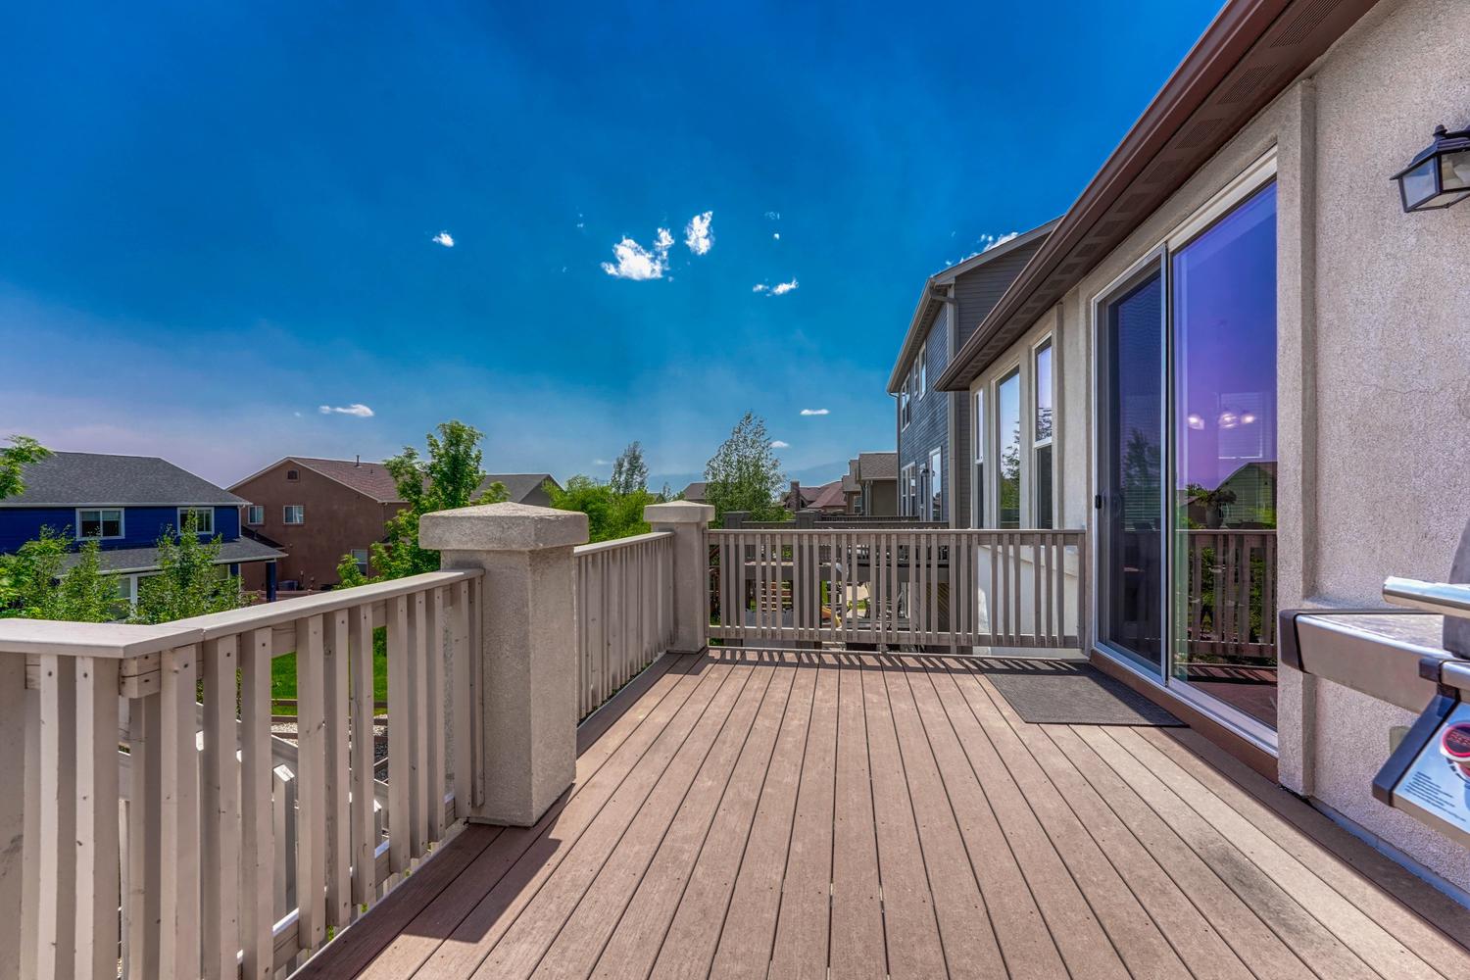
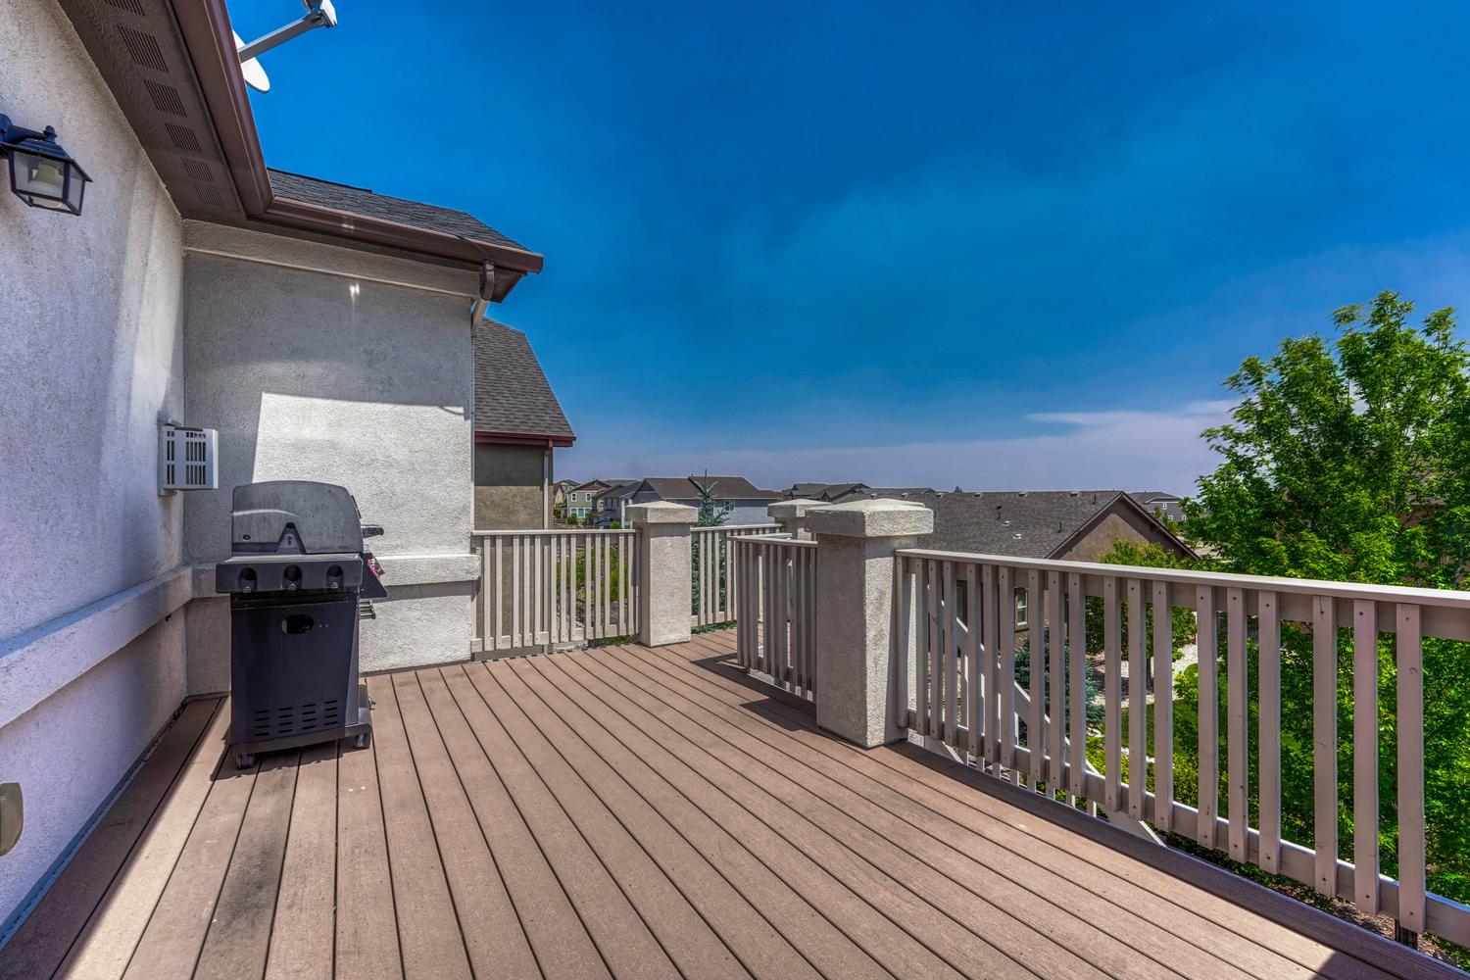
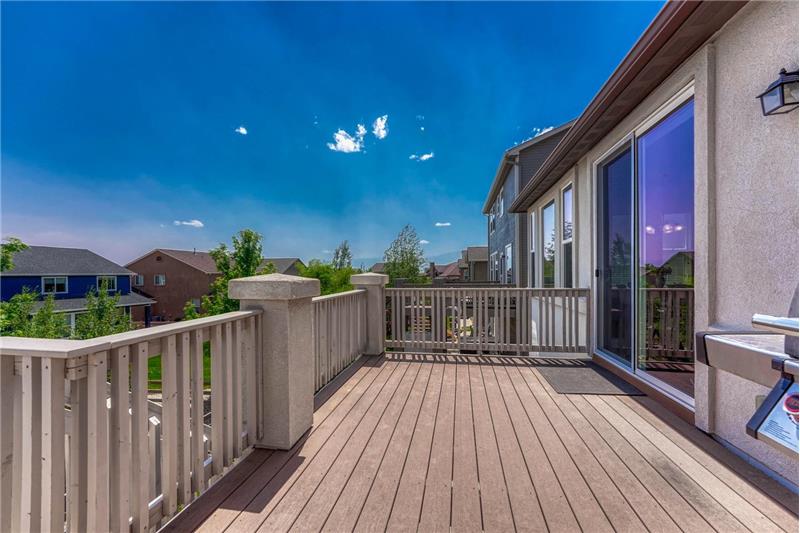
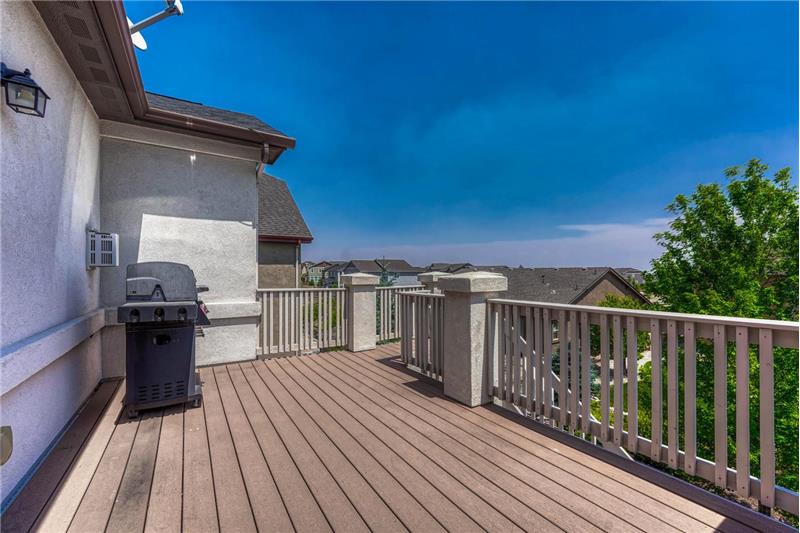
Walk out to a wood deck where you can enjoy mountain views and the fabulous Colorado sunshine.
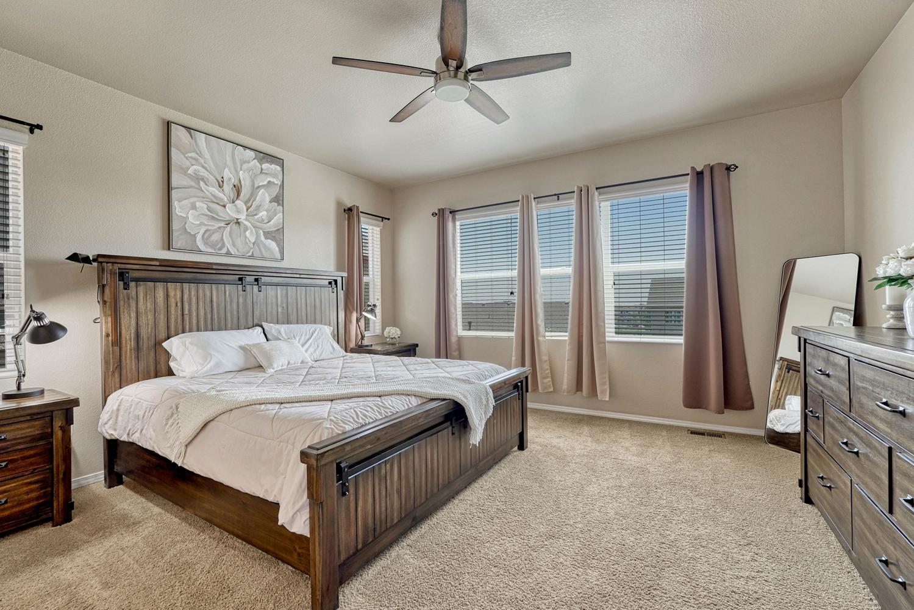
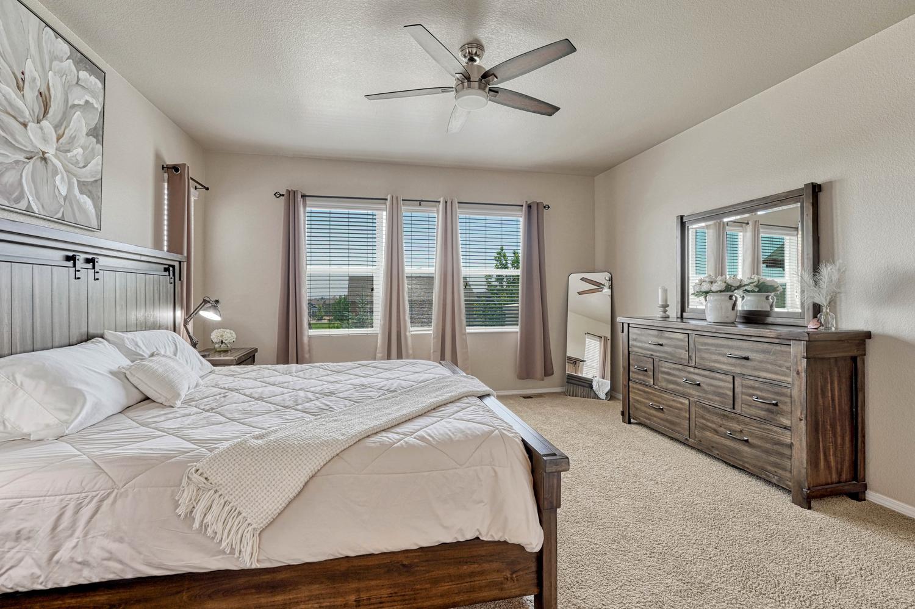
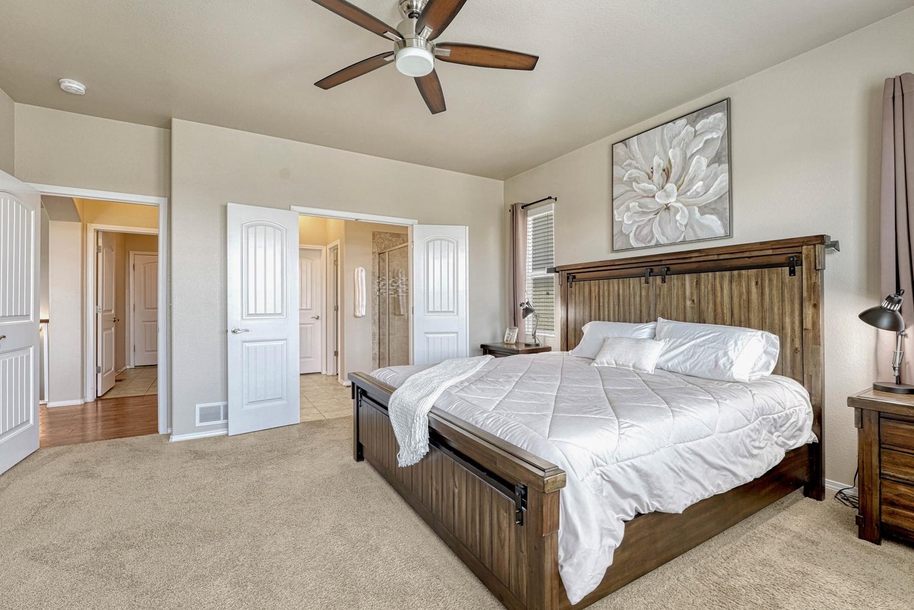
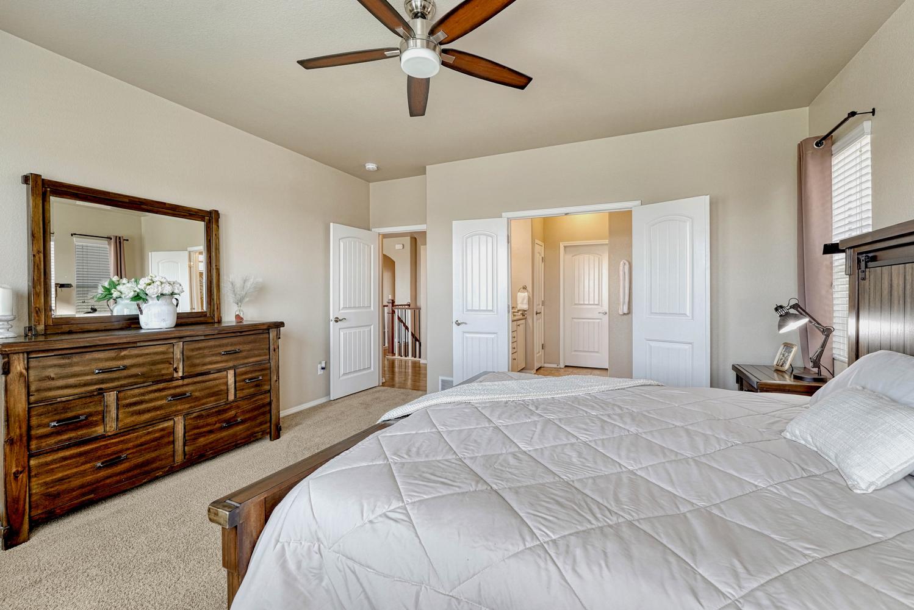
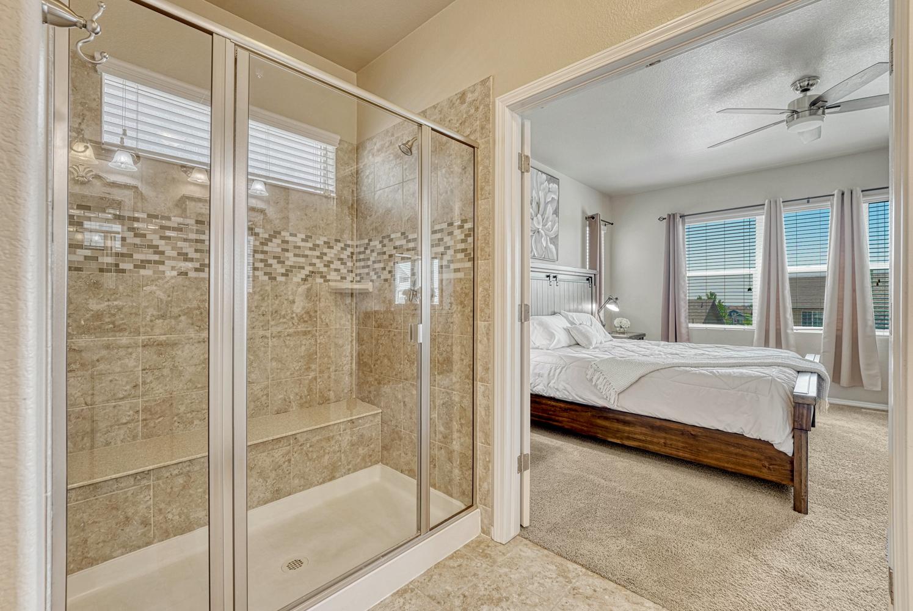
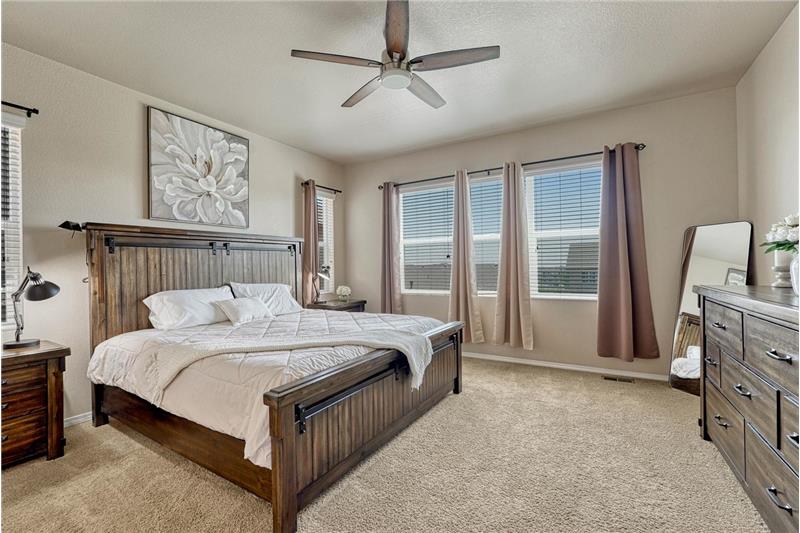
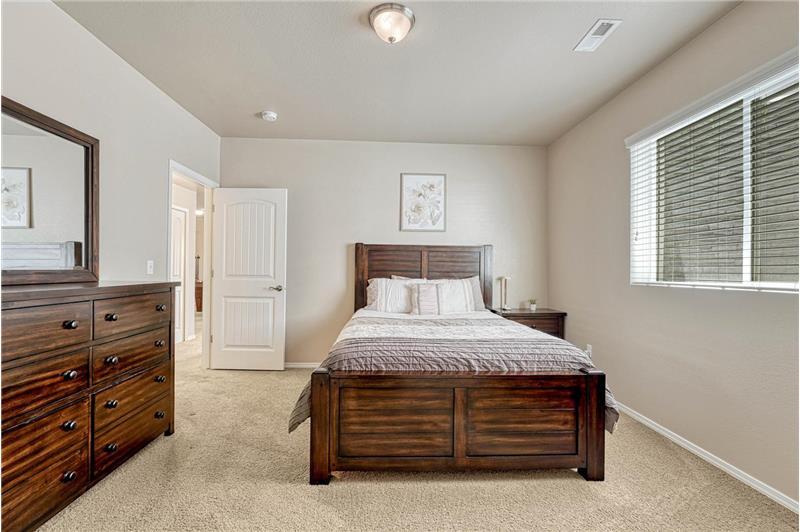
The main level Primary Bedroom is a private retreat with neutral carpet, a lighted ceiling, adjoining bathroom, & walk in closet
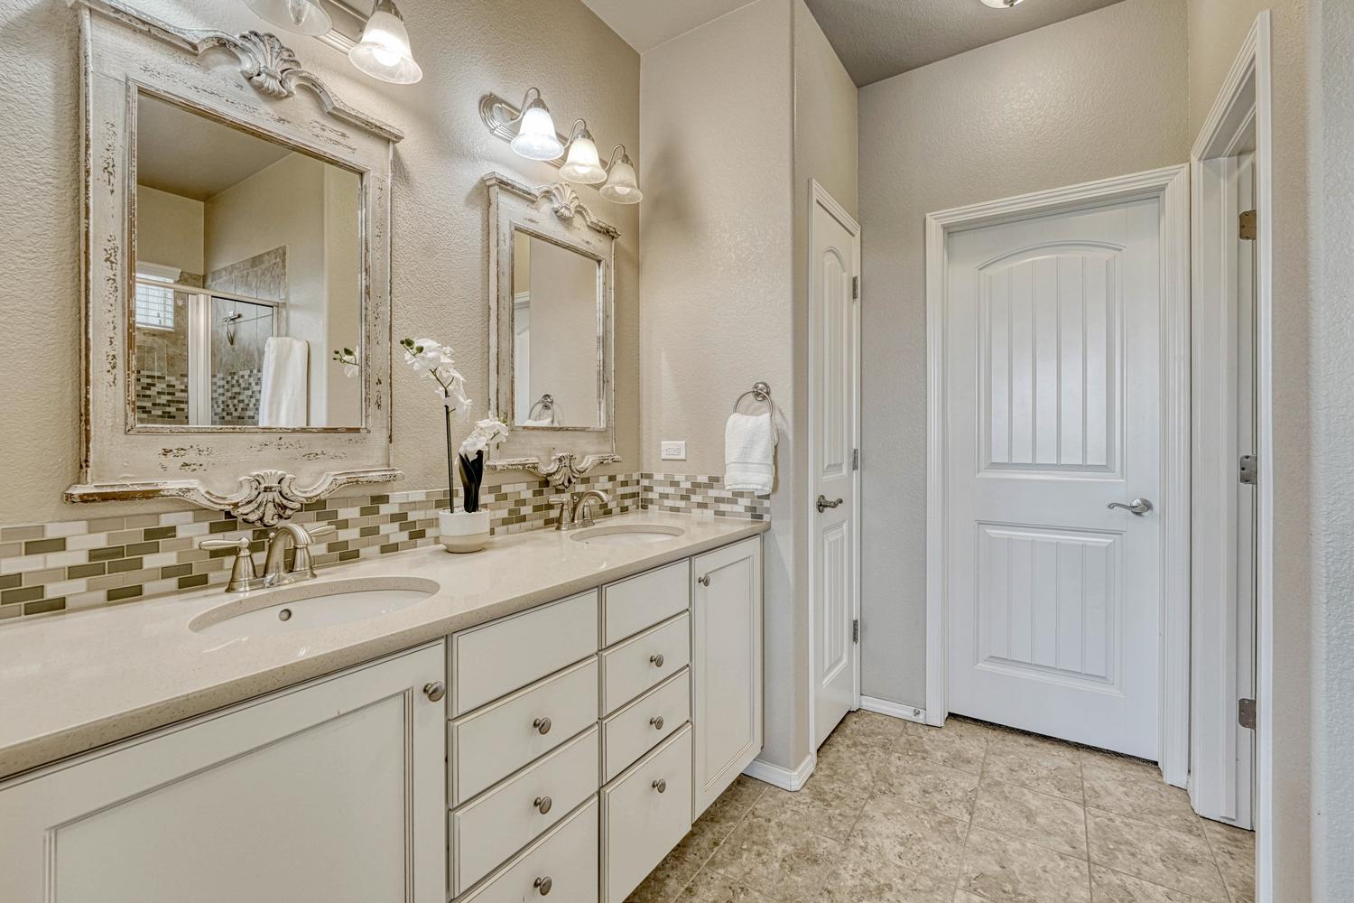
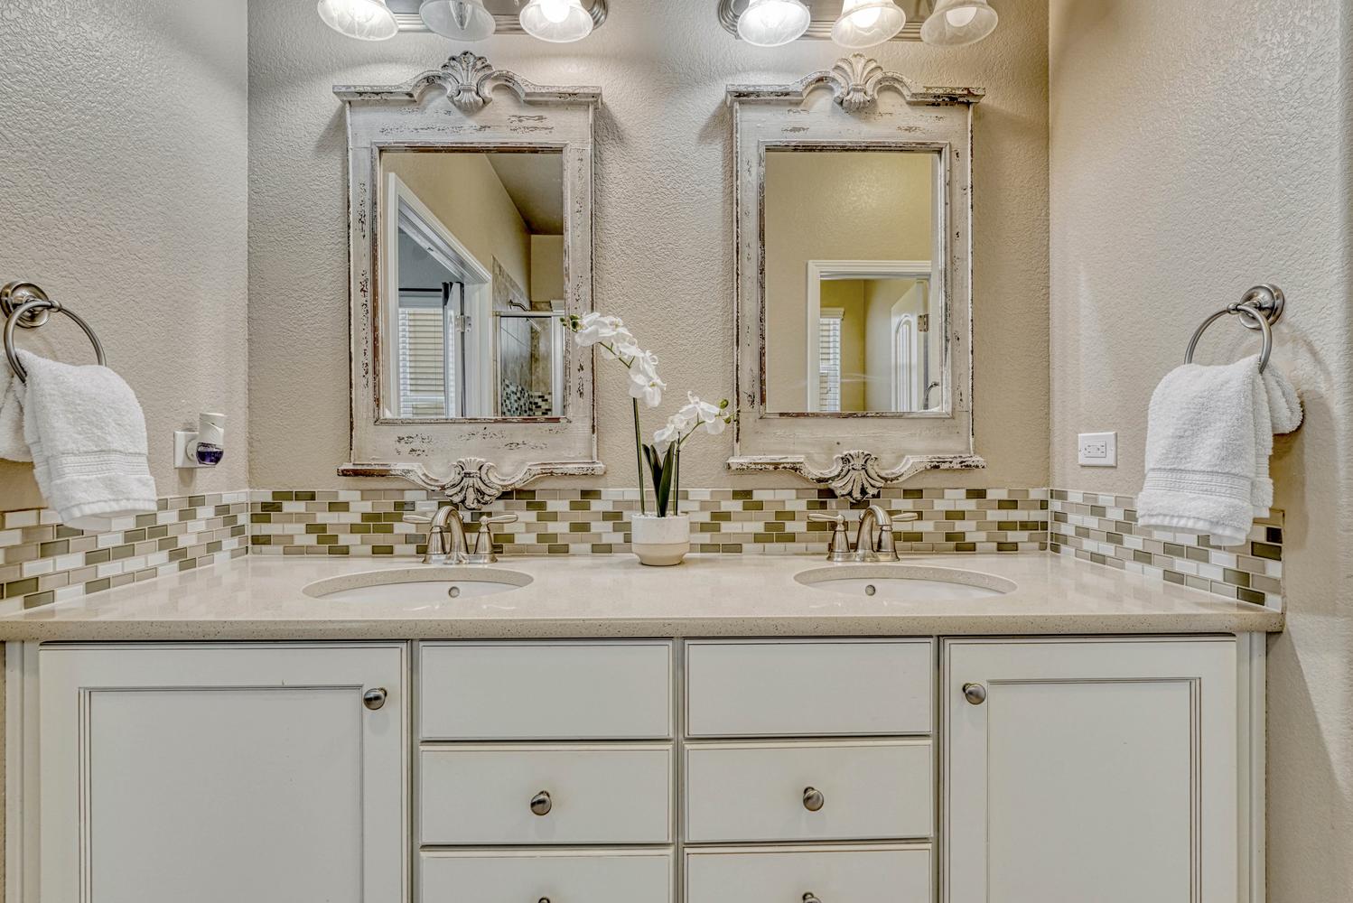
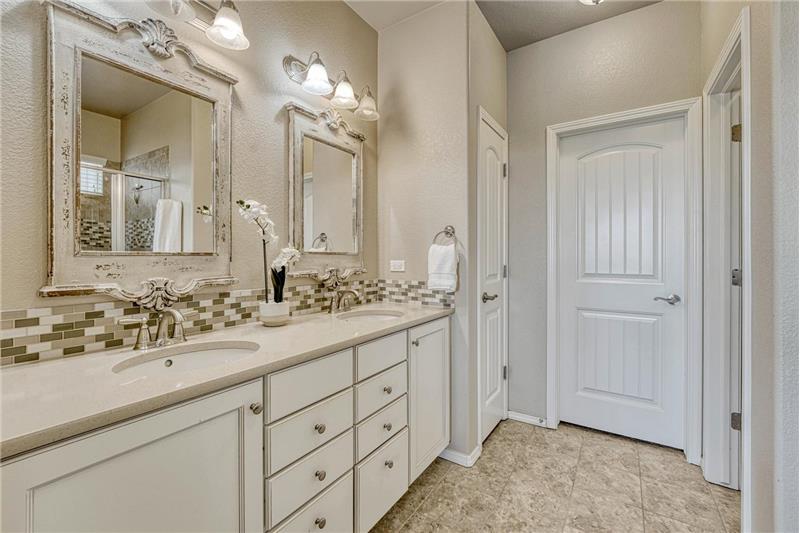
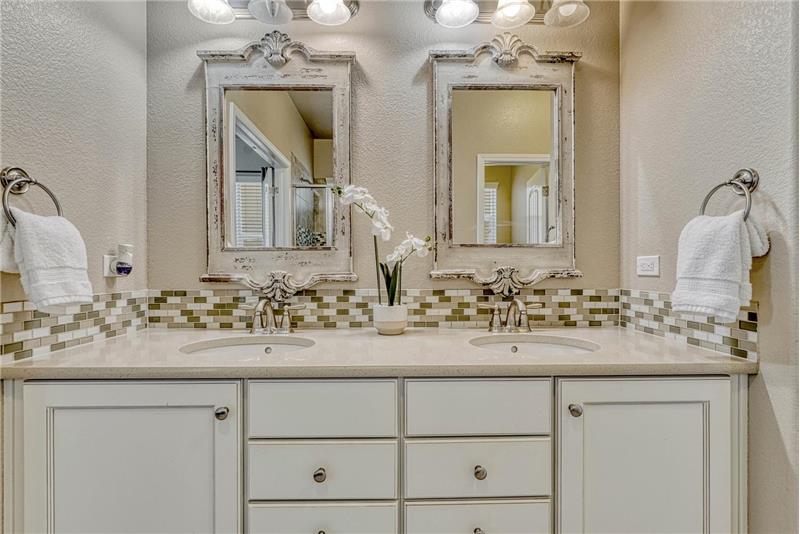
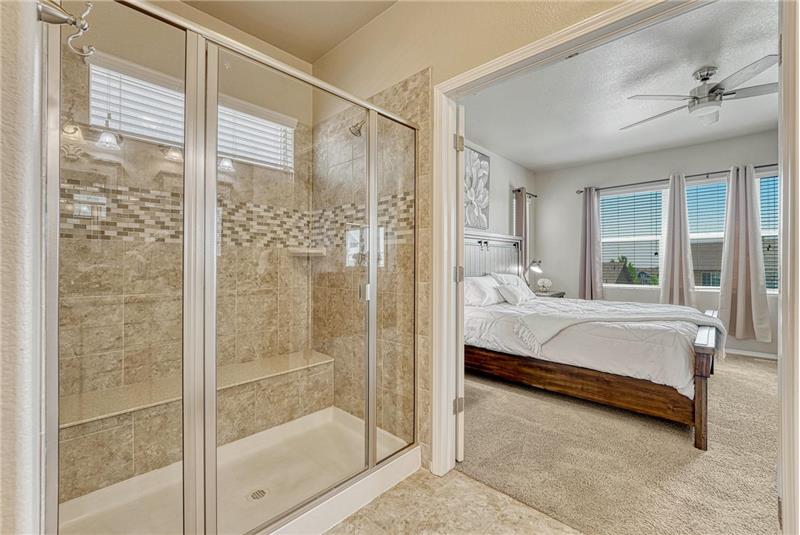
Primary Bathroom with tile flooring, a dual sink quartz vanity, framed mirrors, and tiled shower with built-in seat.
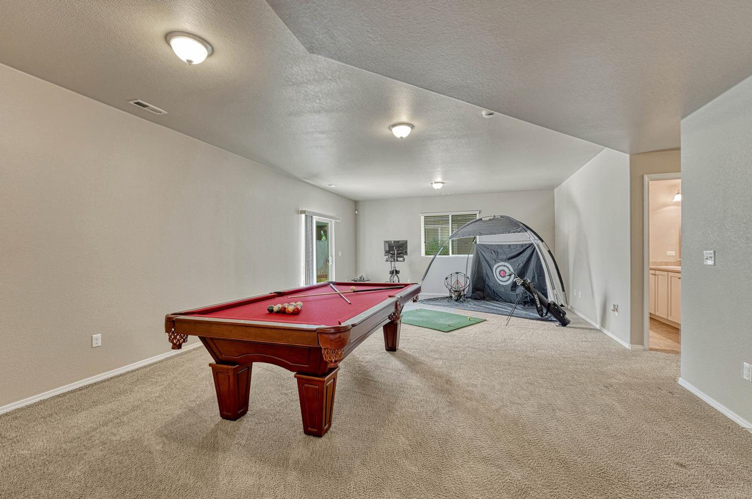
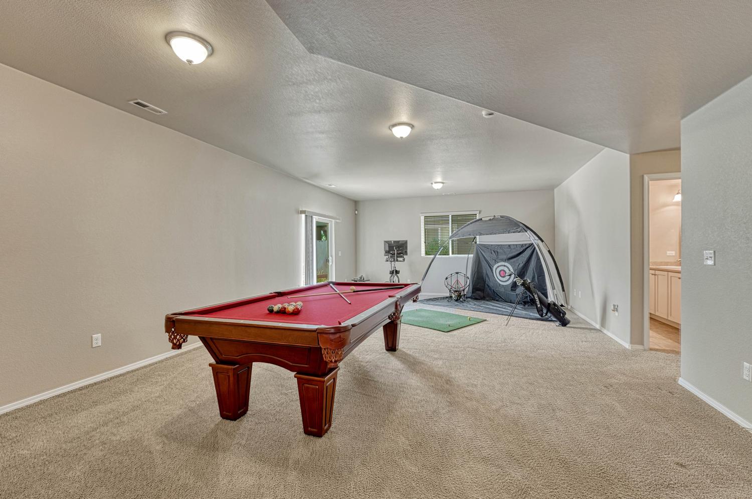
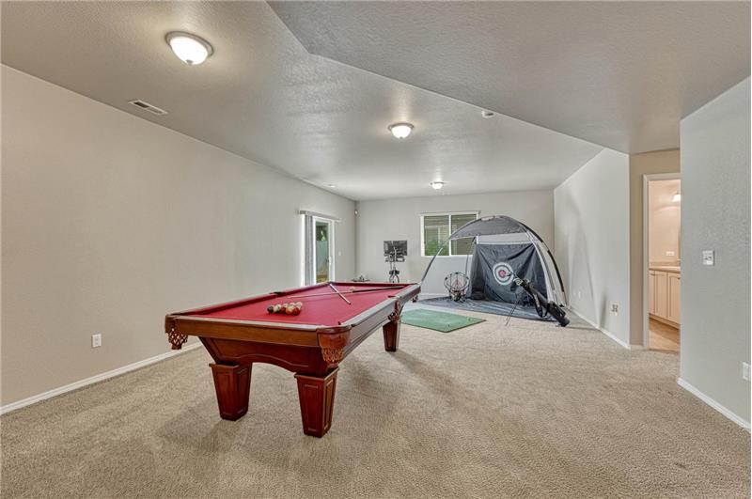
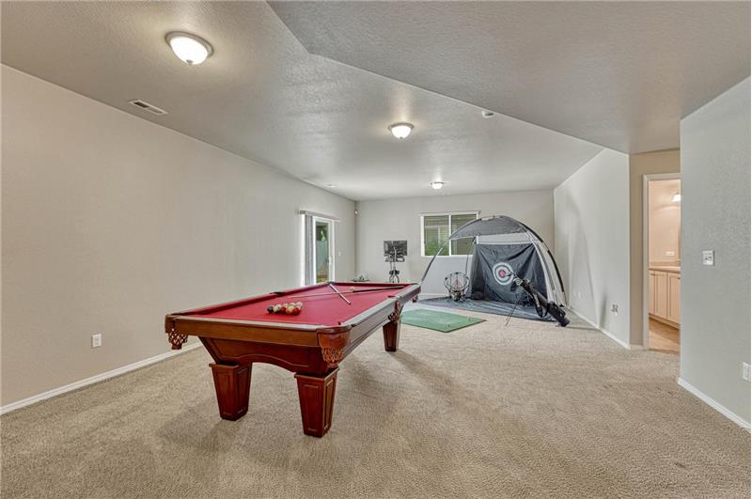
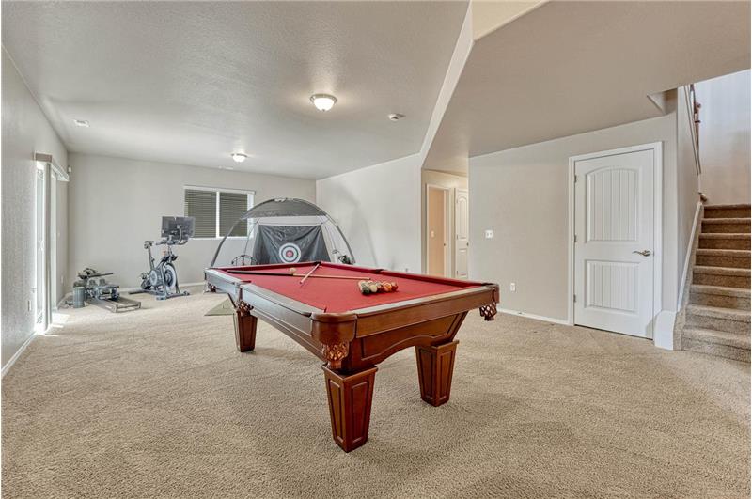
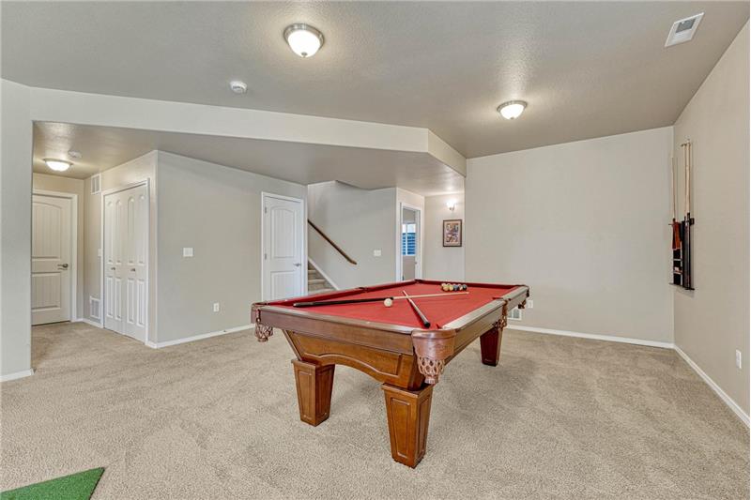
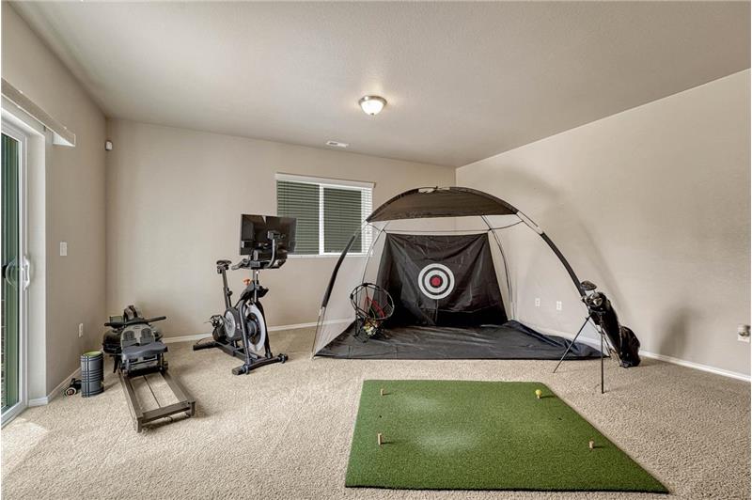
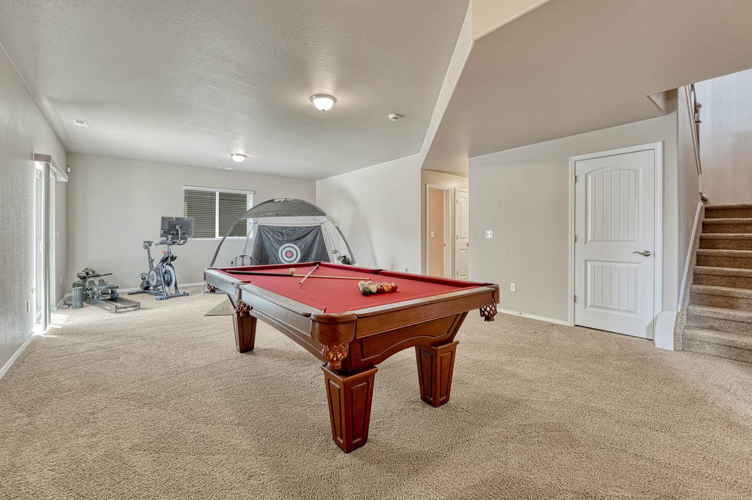
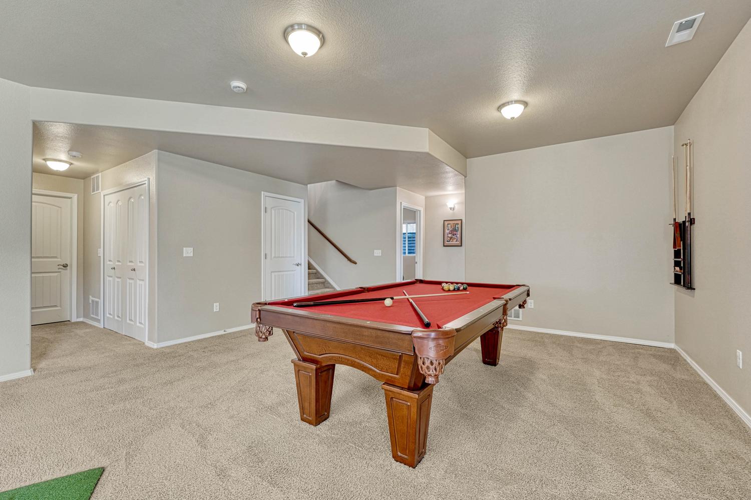
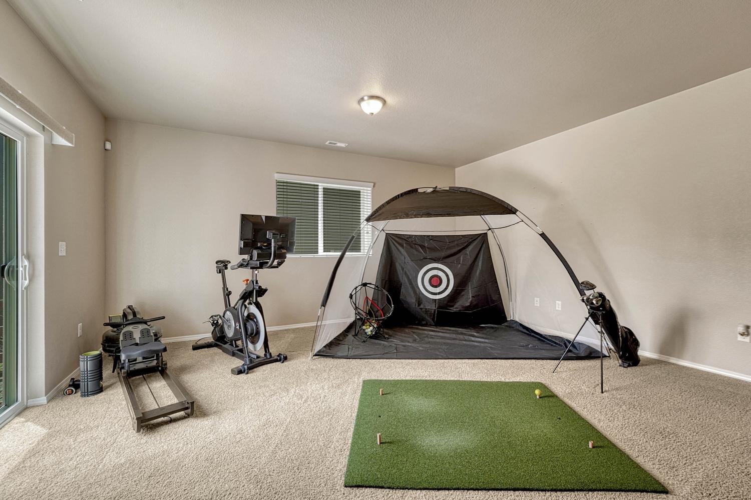
Finished walk out family/rec room with gym and gaming areas.
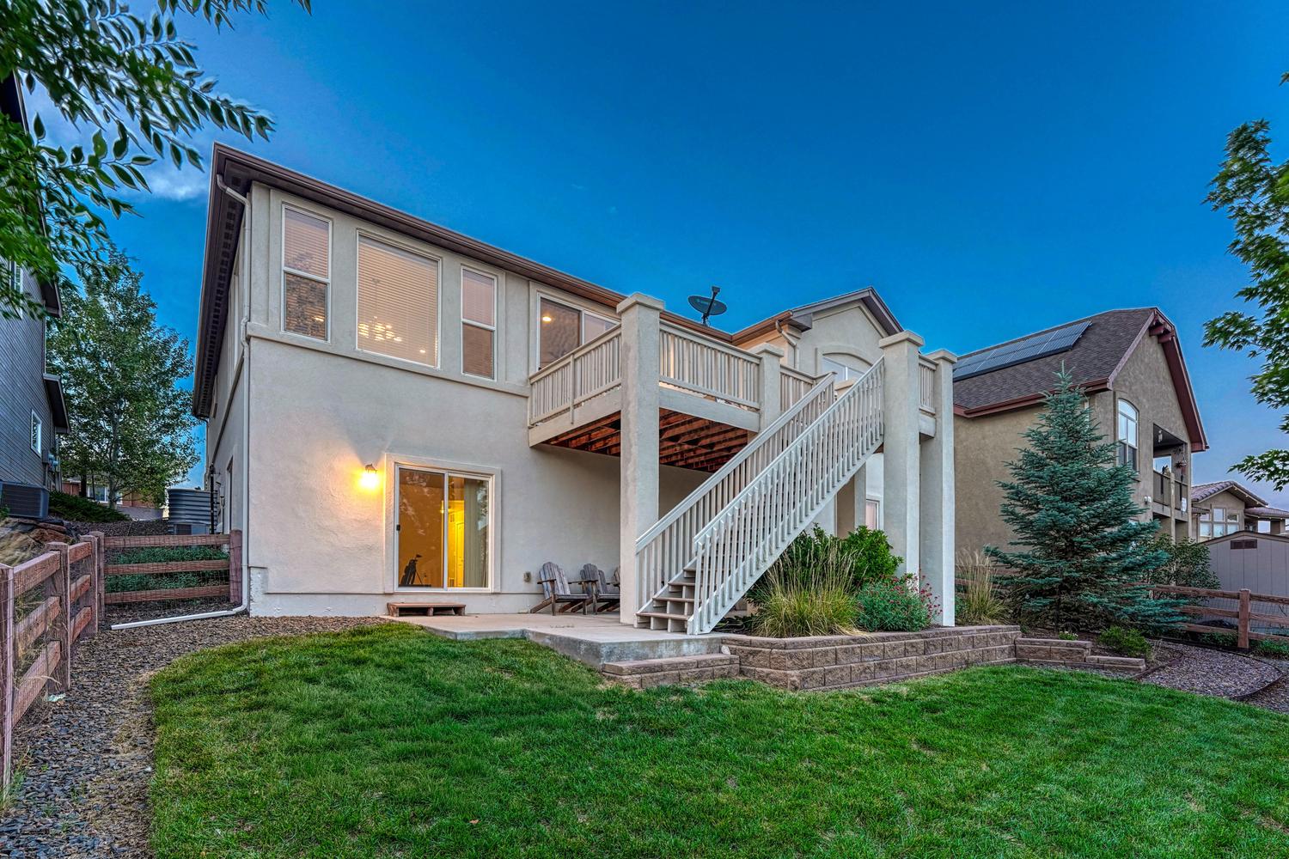
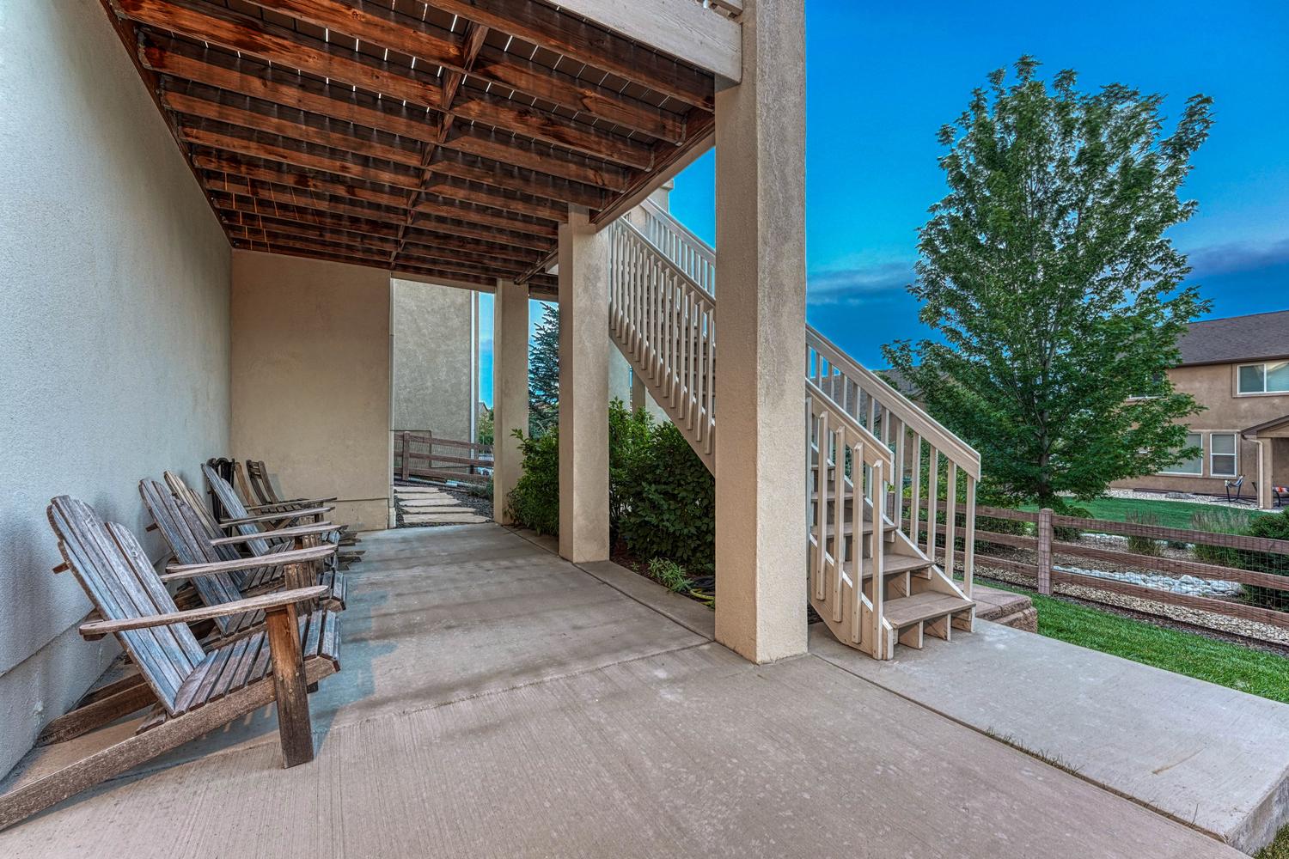
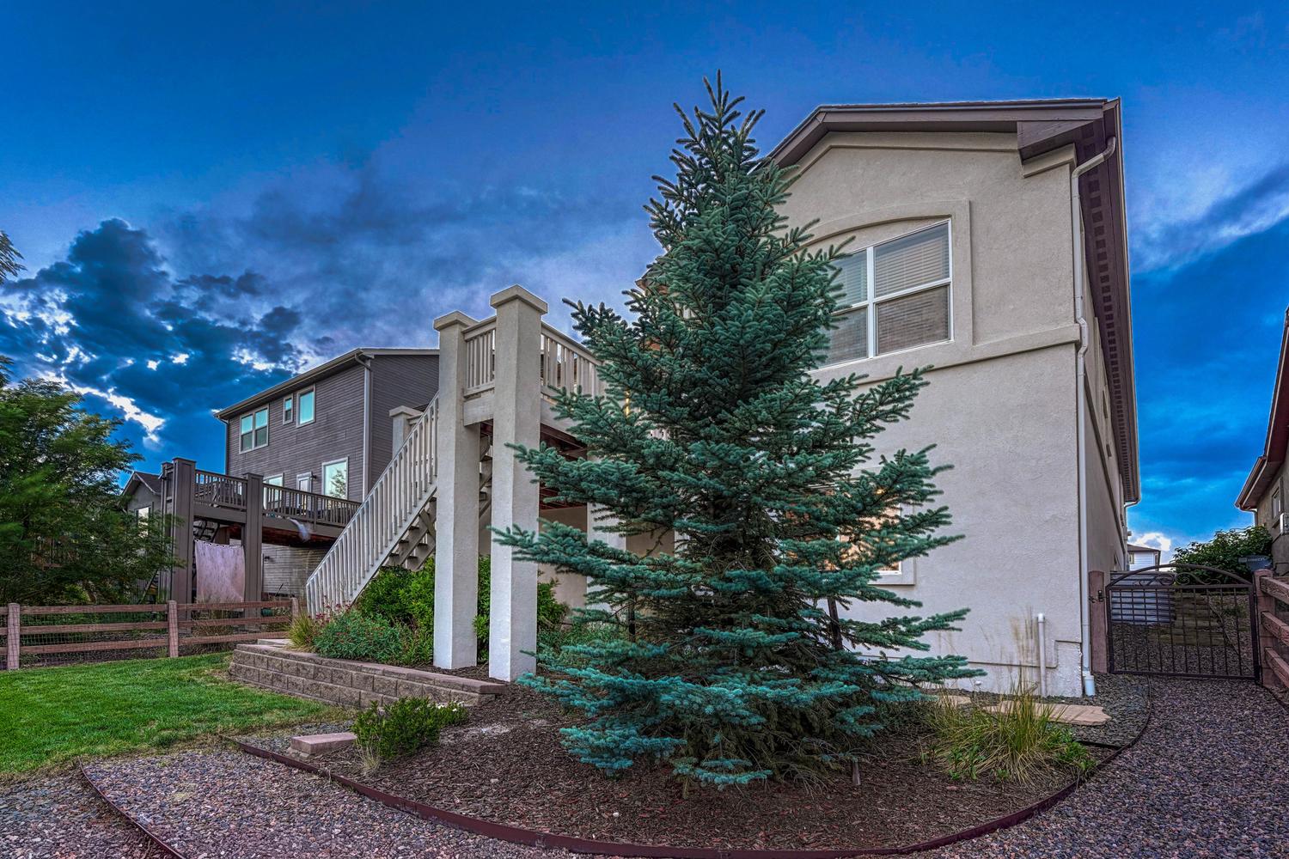
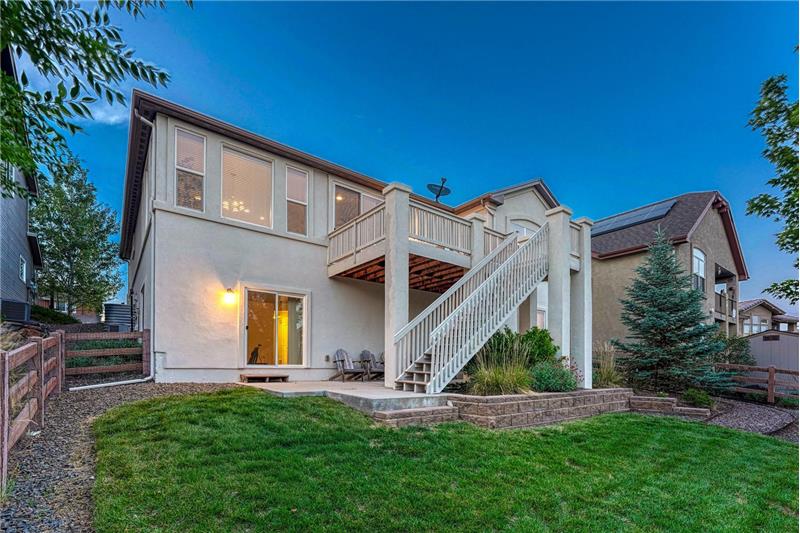
Fenced Backyard with auto sprinklers, partially covered patio, deck, and beautiful trees and shrubs.
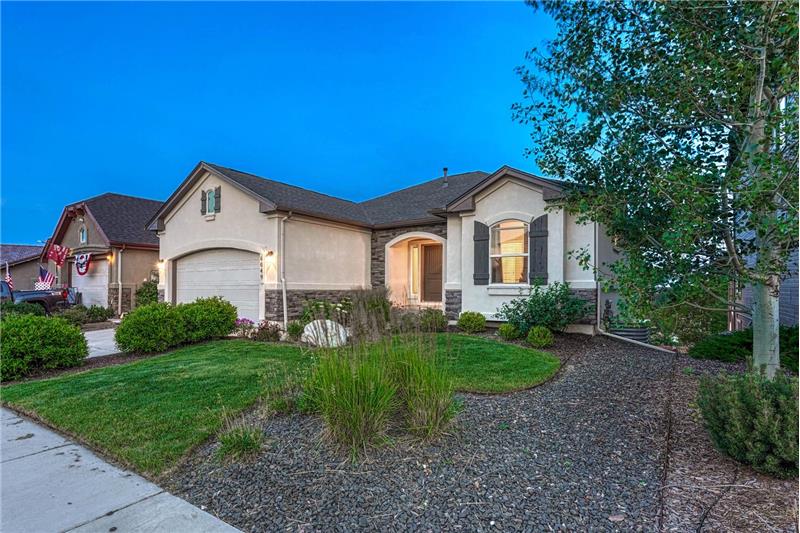
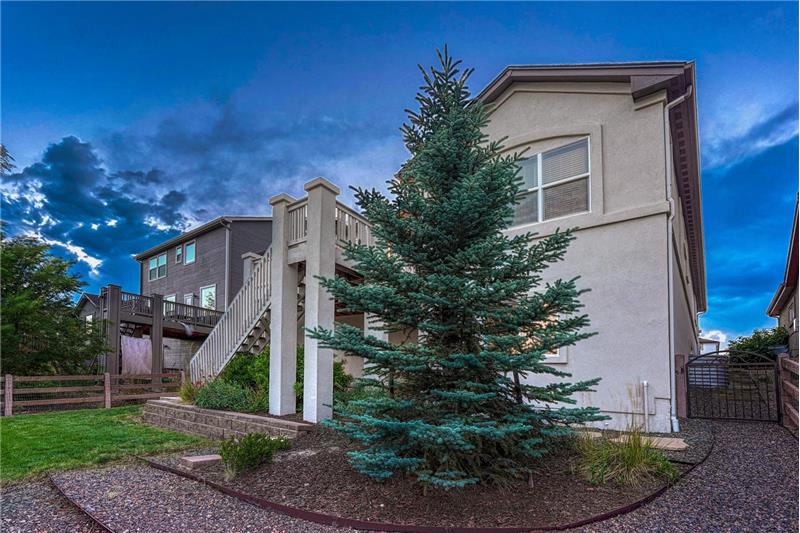
Low maintenance landscaping with rock gardens, grass, and mature trees and shrubs.
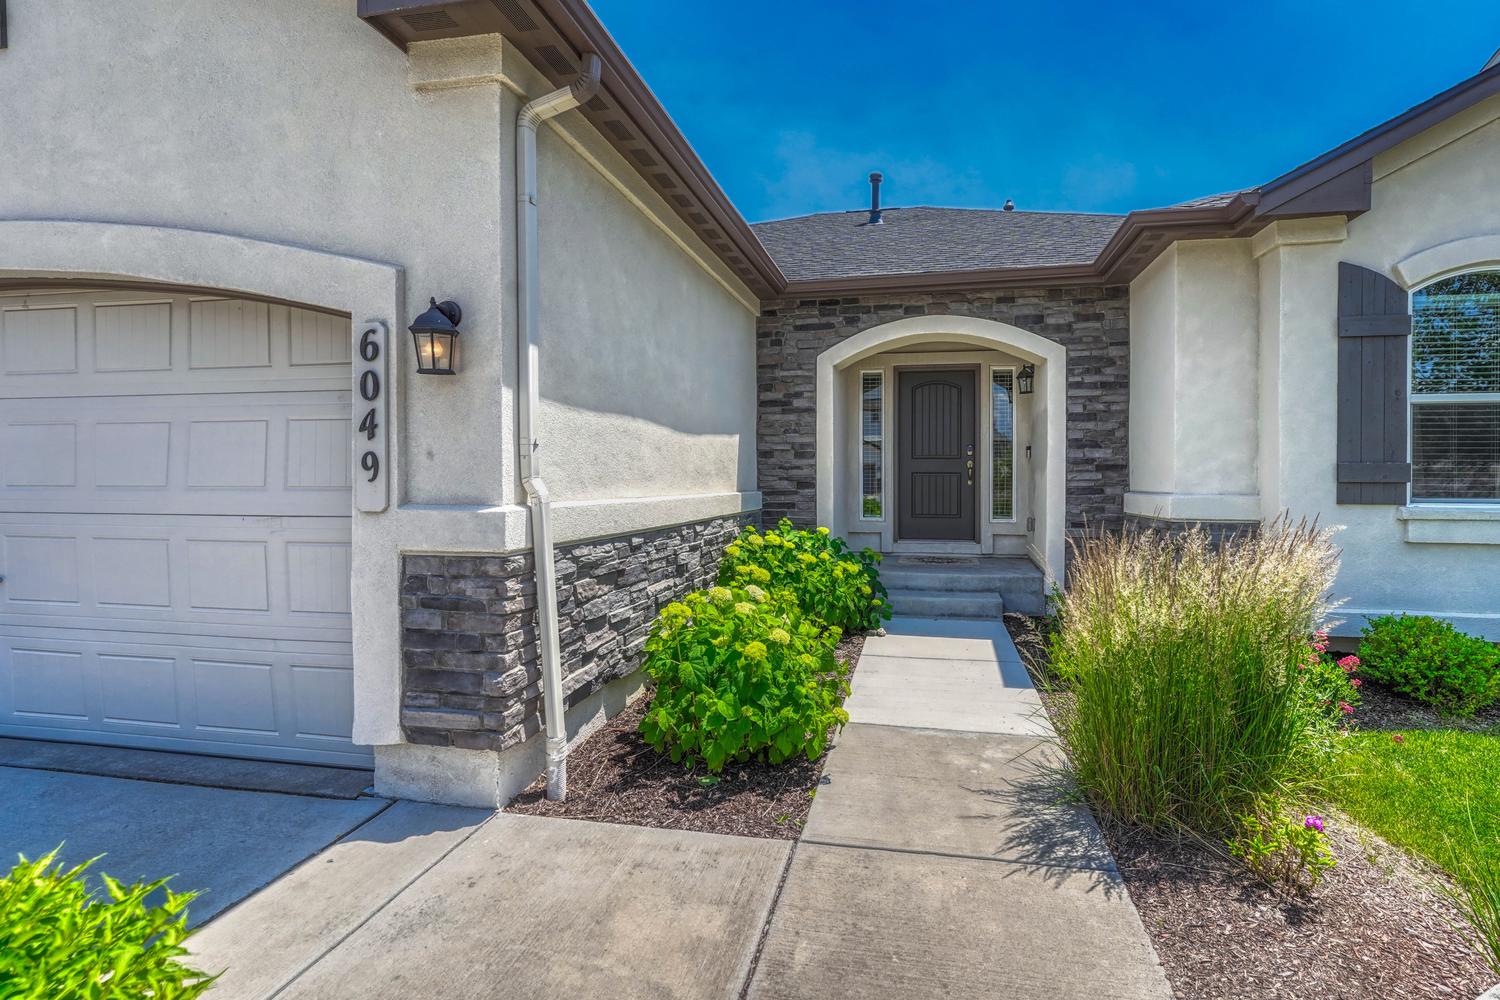
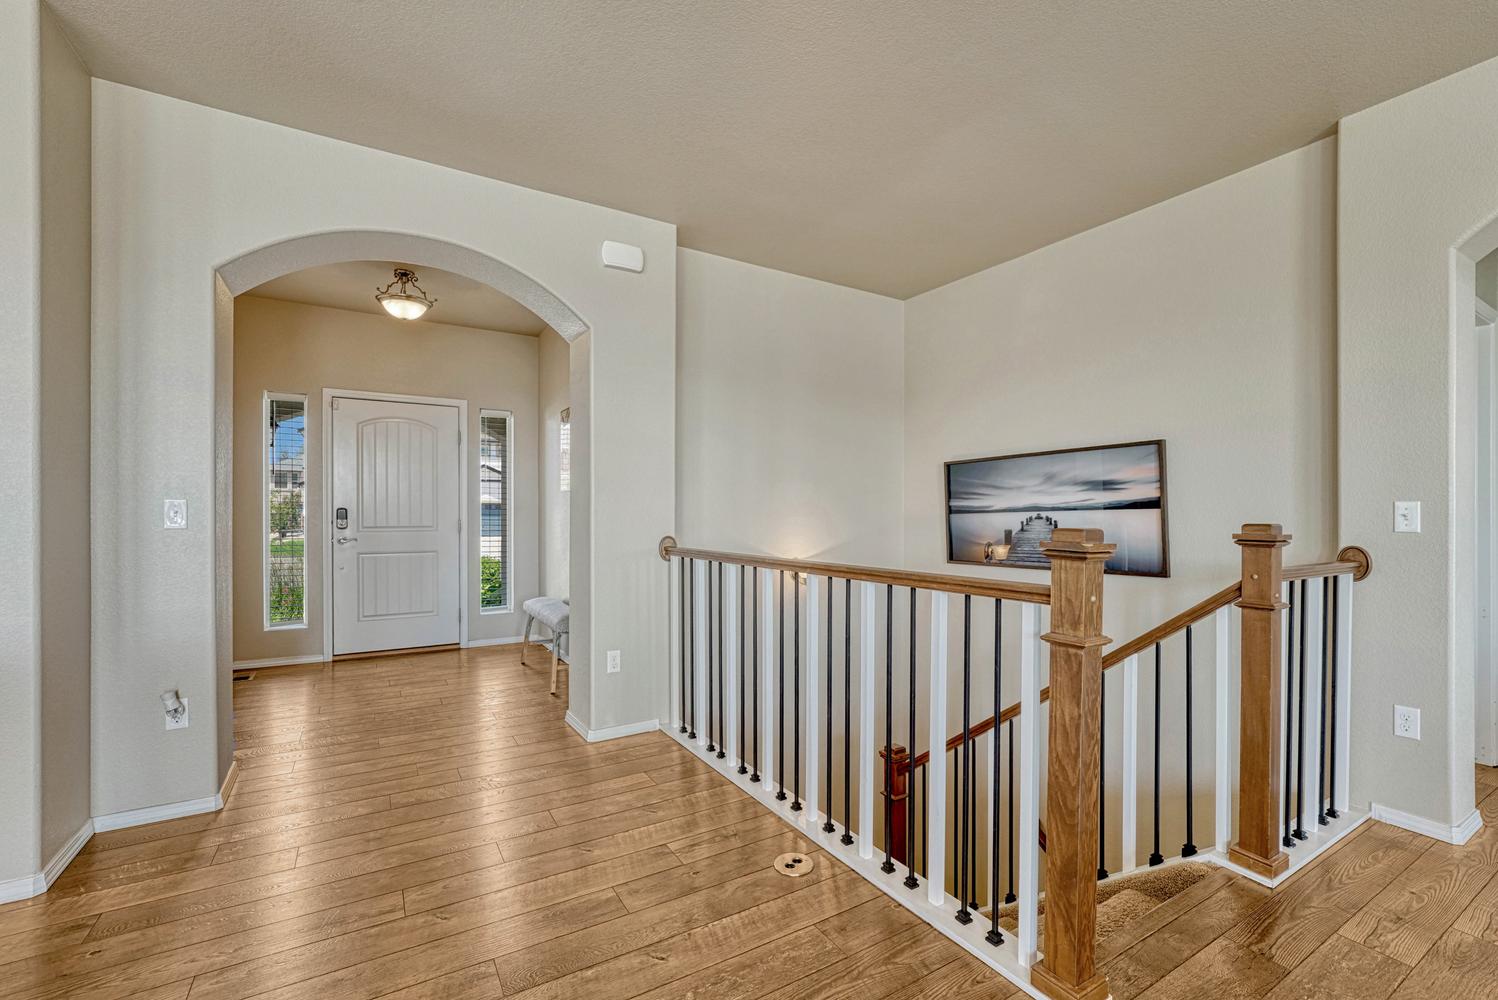
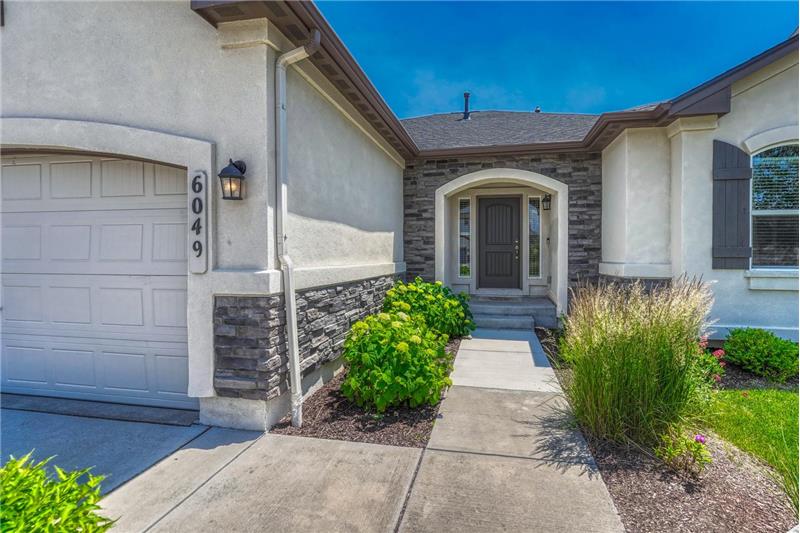
Attractive front walkway with stone accents and arched front entry.
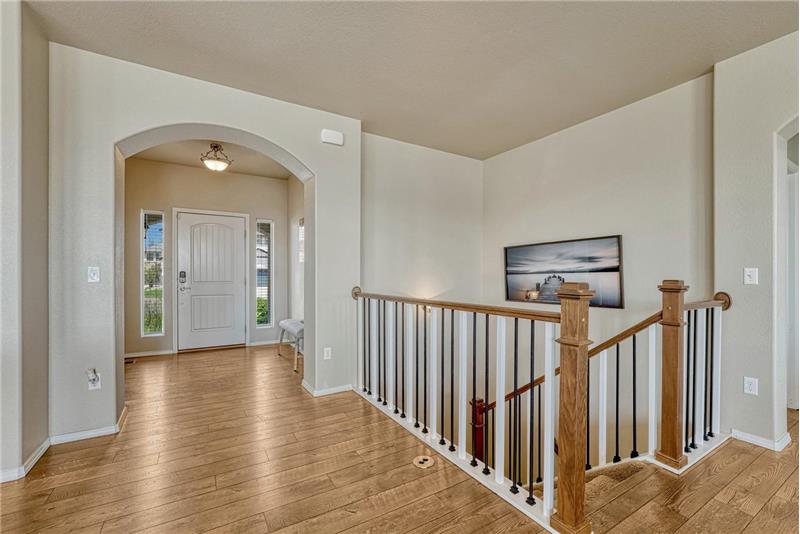
Interior front foyer with gleaming LVP flooring and wood and iron rails to the finished basement.
The Living Room has a slider to the backyard deck, ideal for outdoor dining and relaxation.
Gas fireplace to cozy up on chilly Colorado evenings.
Wood deck with stairs to the backyard.
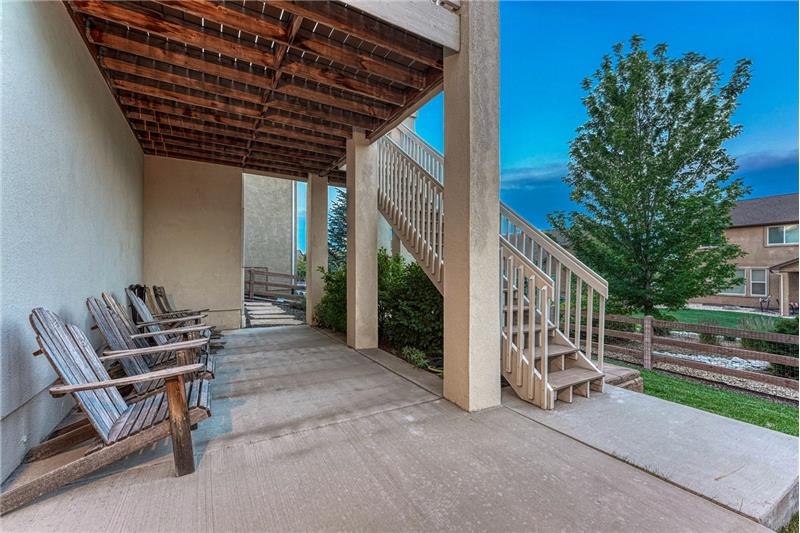
Partial covered back patio located off the basement family/rec room.
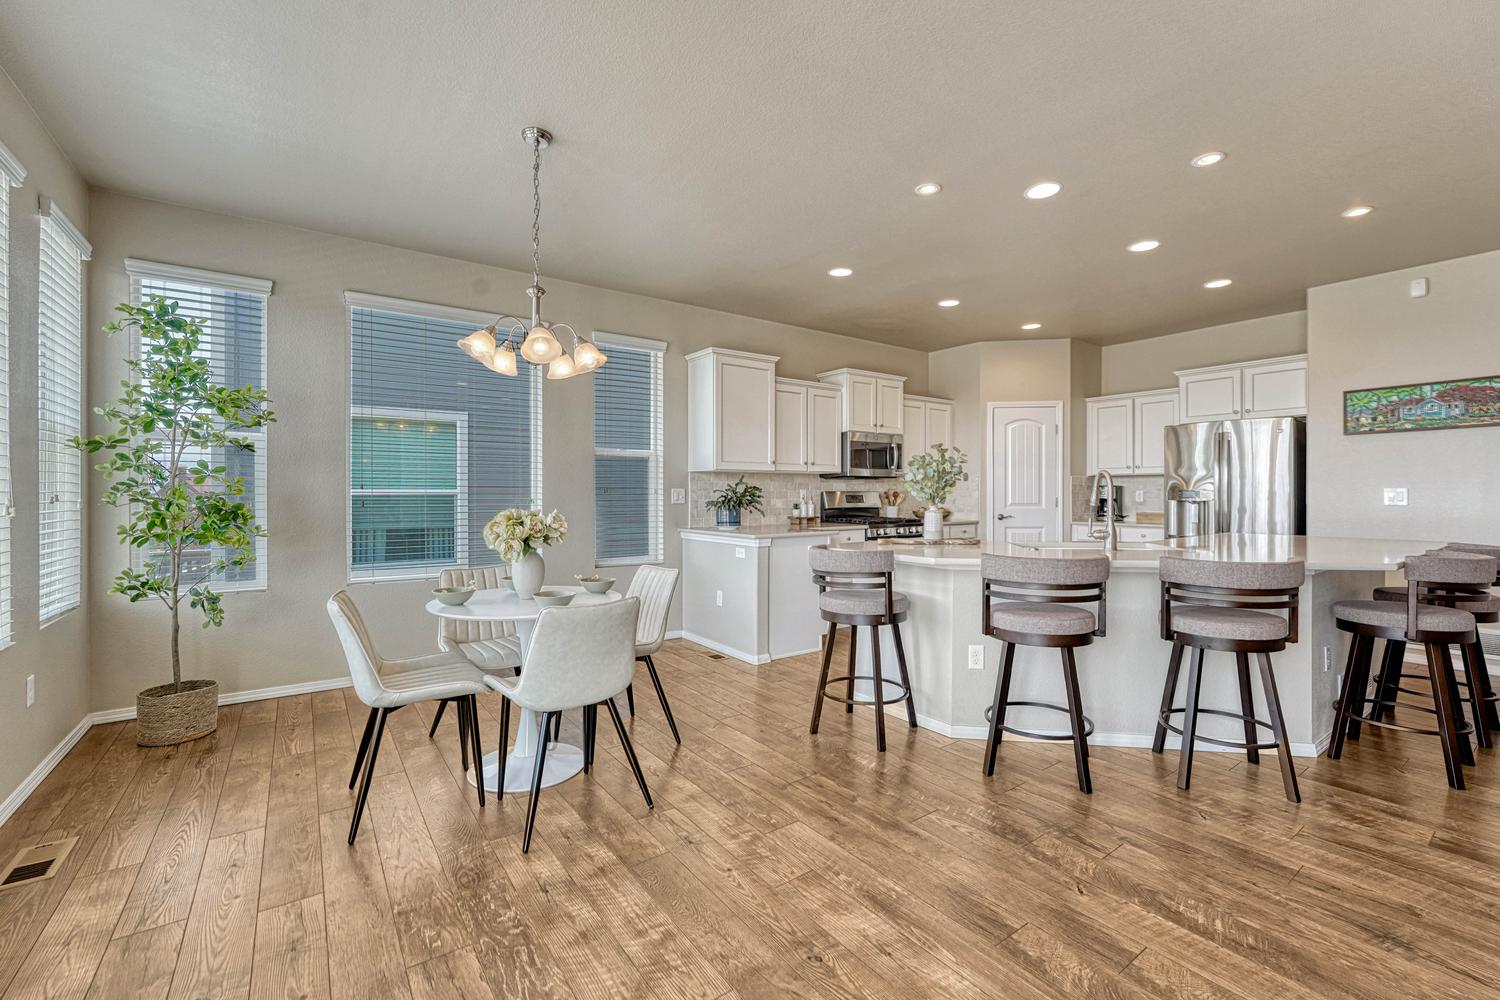
Upgraded island kitchen and dining area with wall of windows and remarkable views.
The Kitchen offers a gas range oven, microwave, dishwasher, and French door refrigerator.
Kitchen pantry and view of the gas range oven and built-in microwave oven.
View of the Living Room and Dining Area from the Kitchen.
The Dining Area is located off the Kitchen making it easy for food service and clean up.
Dining Area and Island Kitchen.
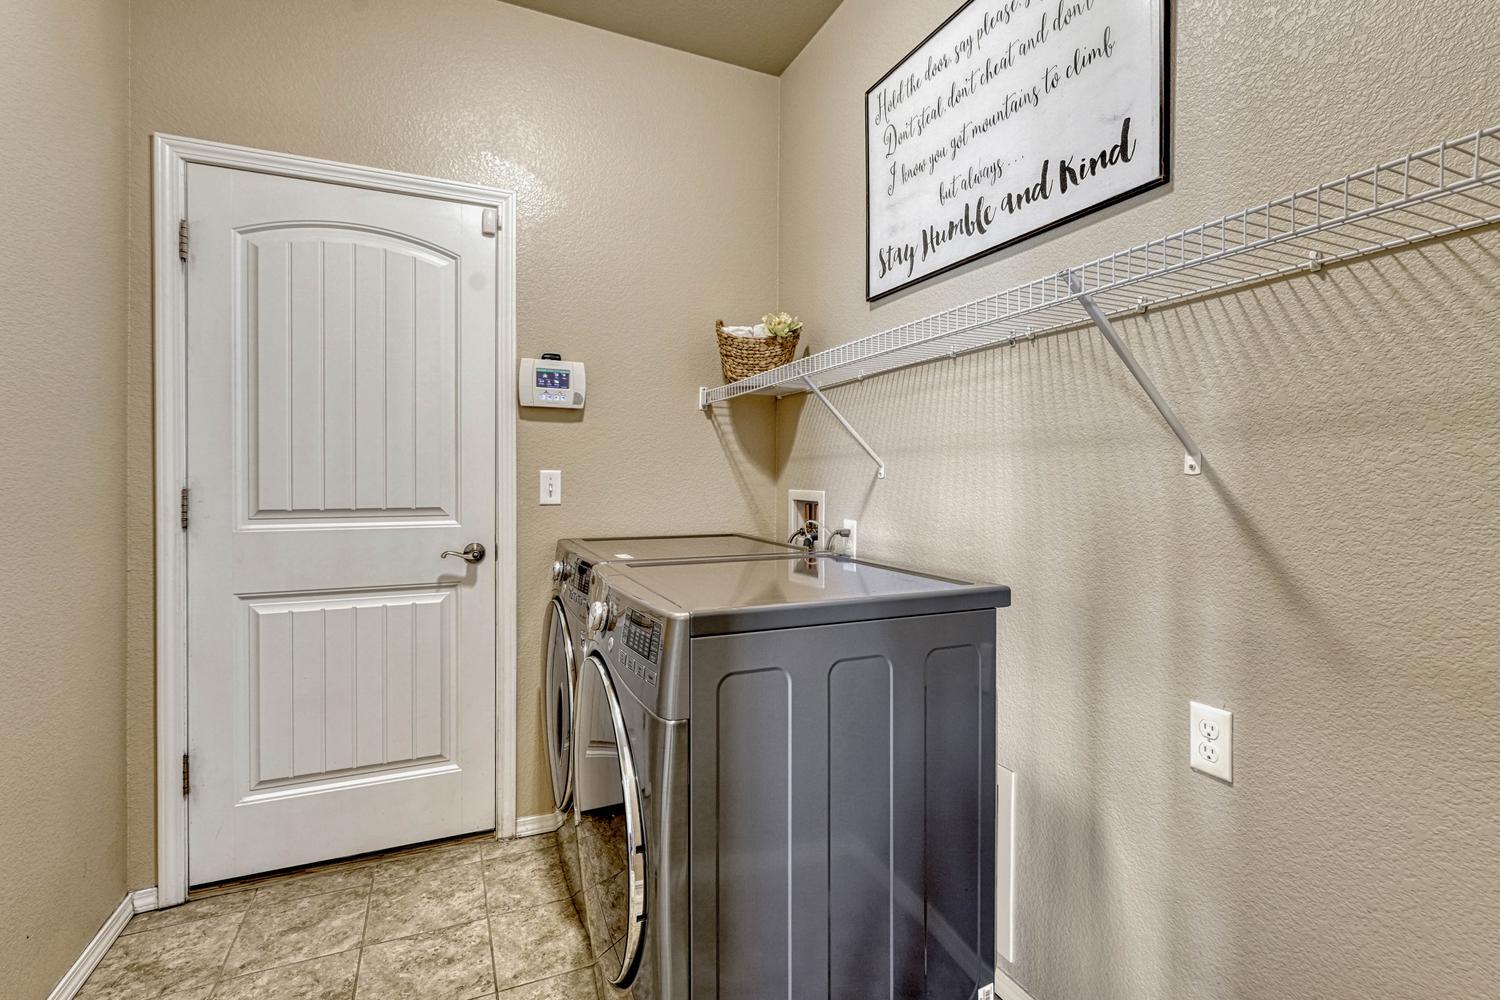
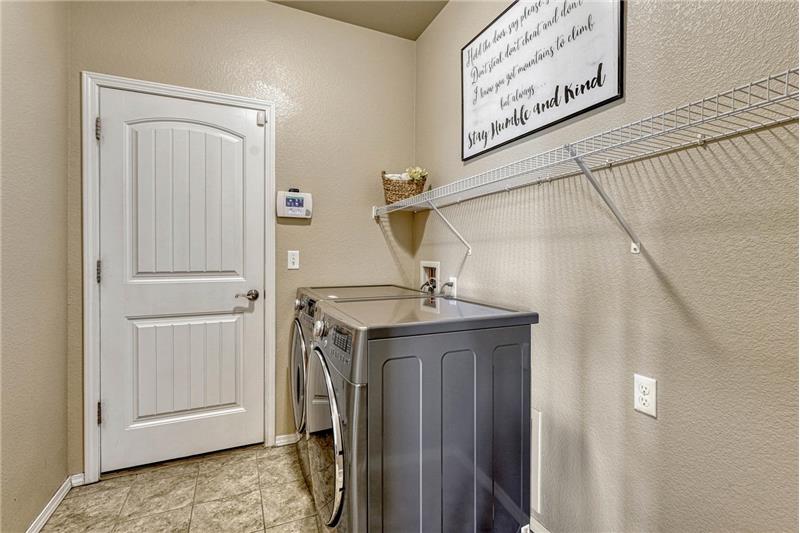
The Laundry Room has garage access and features tile flooring, a built in shelf and washer and dryer that stay.
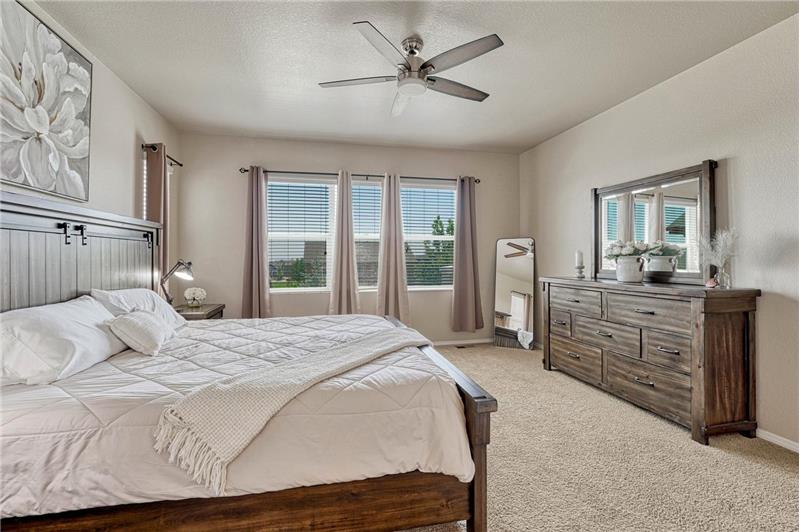
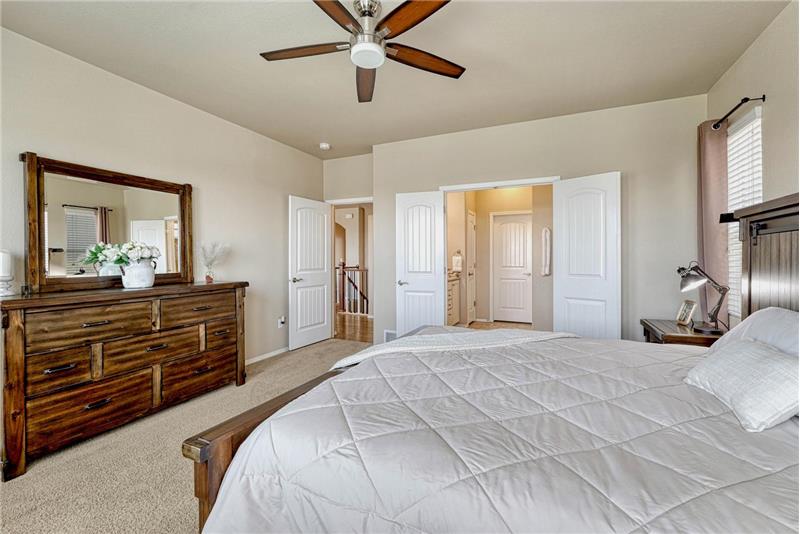
The Primary Bedroom includes neutral carpet, a lighted ceiling fan, and a wall of windows with drapes and rods that stay.
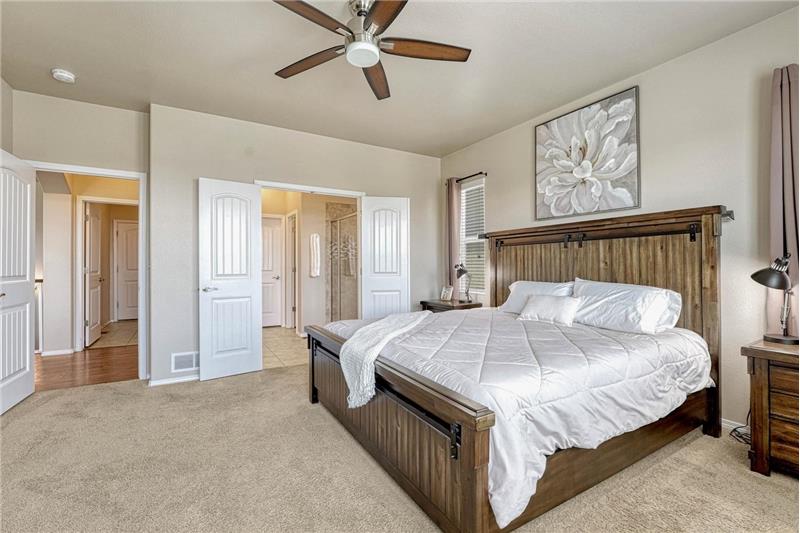
Double doors lead from the Primary Bedroom into the Primary Bathroom.
Spacious Primary Retreat with adjoining Shower Bathroom.
The Primary Bathroom features a beautiful dual sink quartz vanity with tiled backsplash and framed mirrors.
Enclosed tiled shower with built-in seat in the Primary Bathroom.
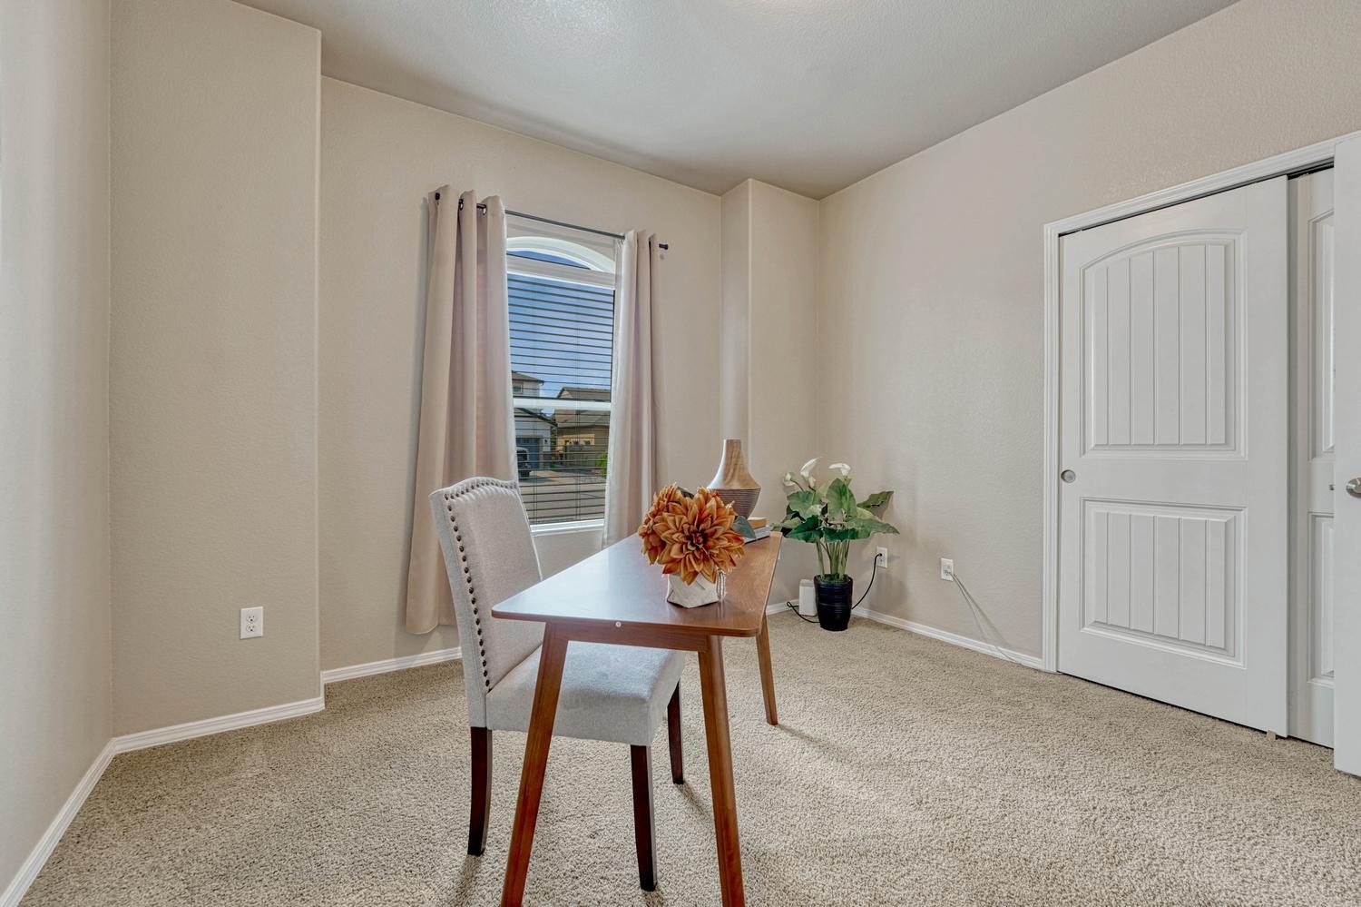
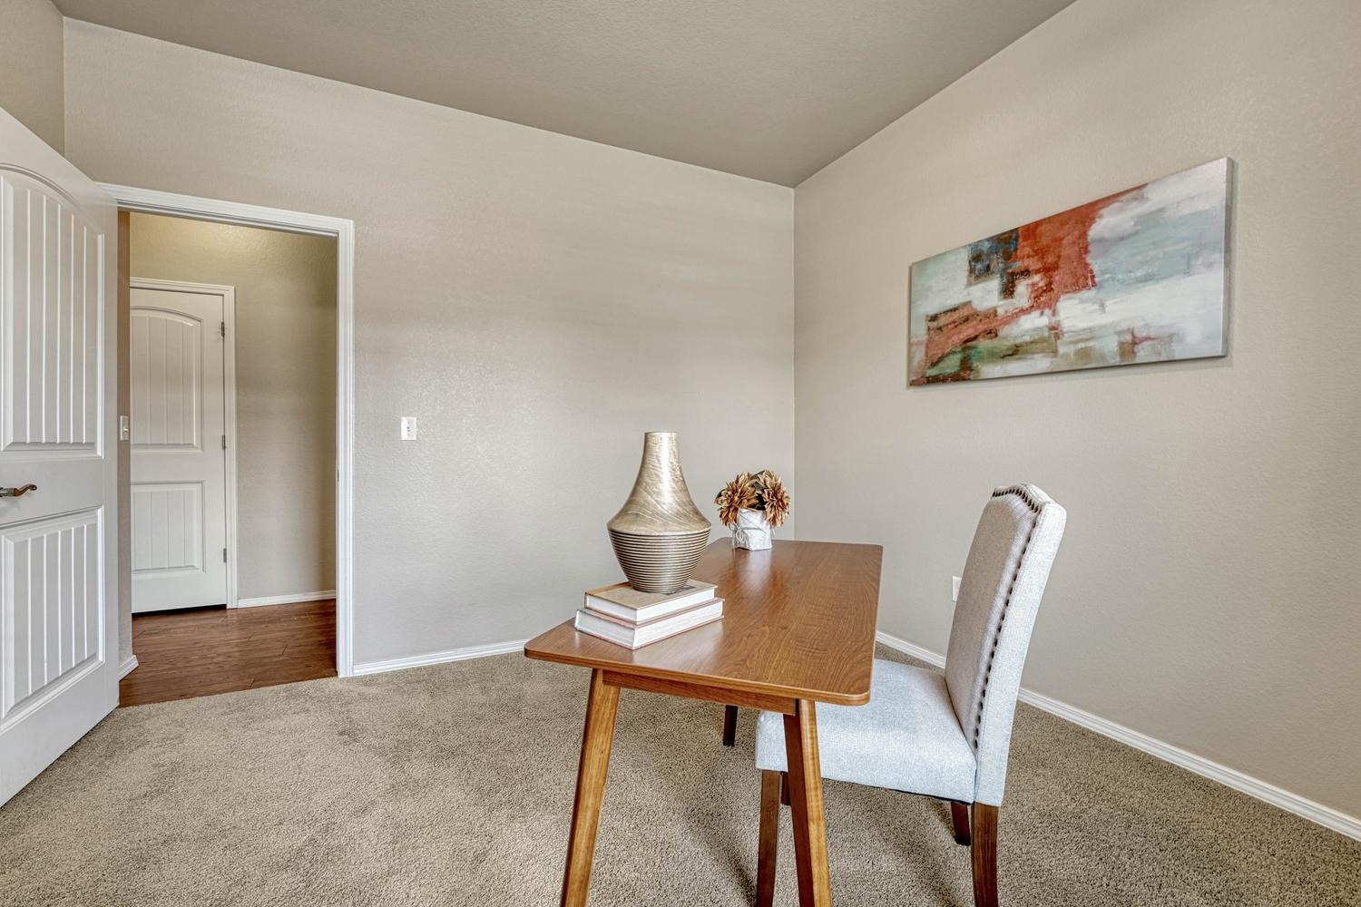
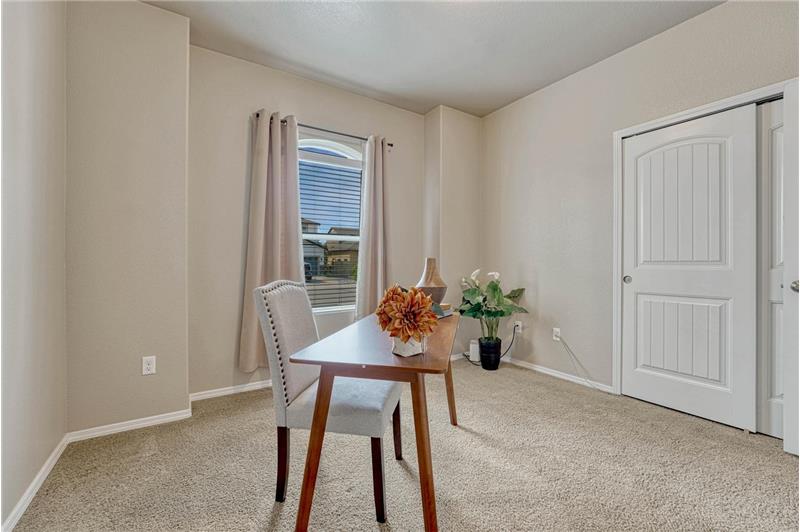
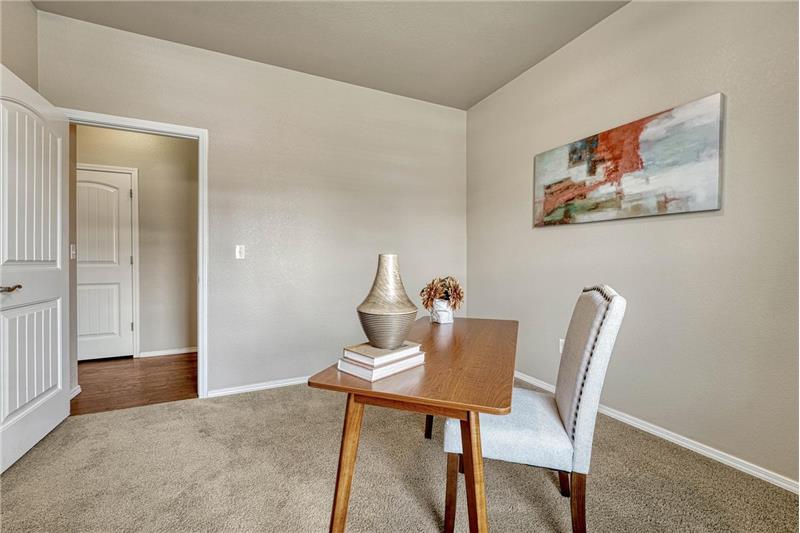
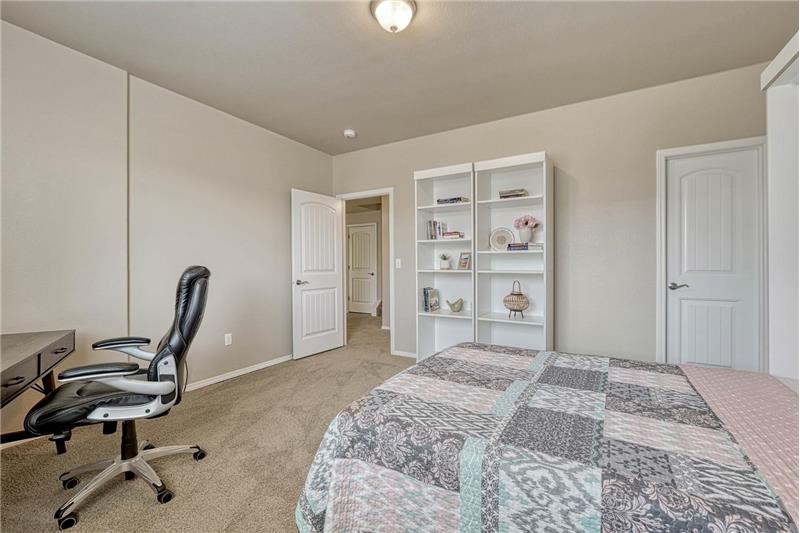
Main Level Bedroom #2 (currently an office) with neutral carpet, front yard views, and a generous closet.
Main Level Bedroom #2 (or home office).
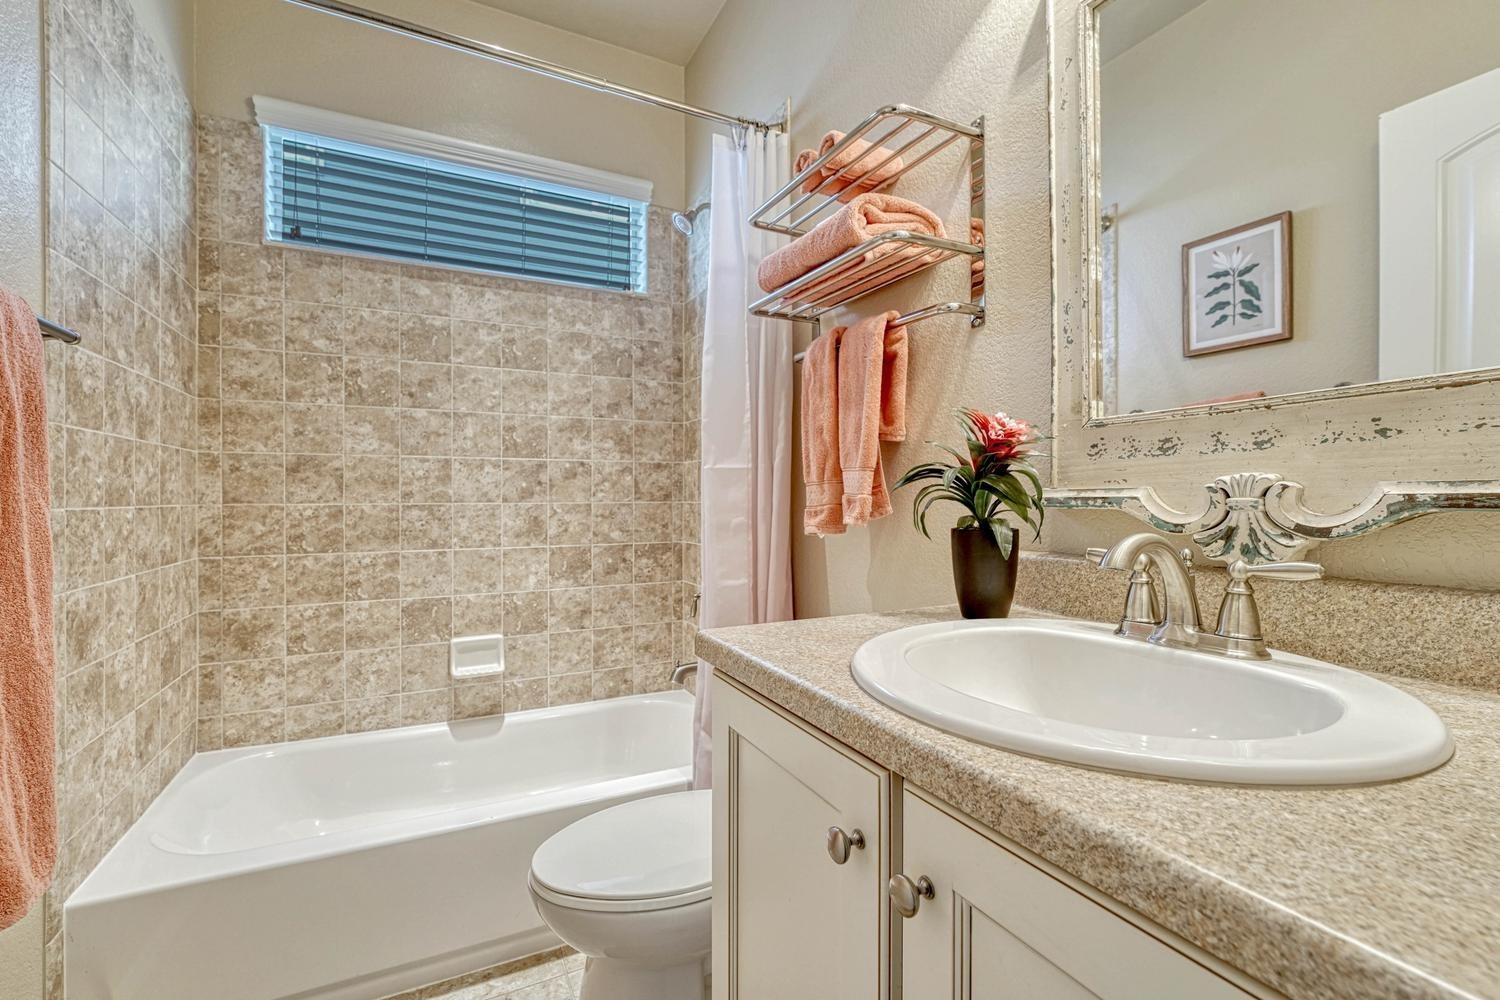
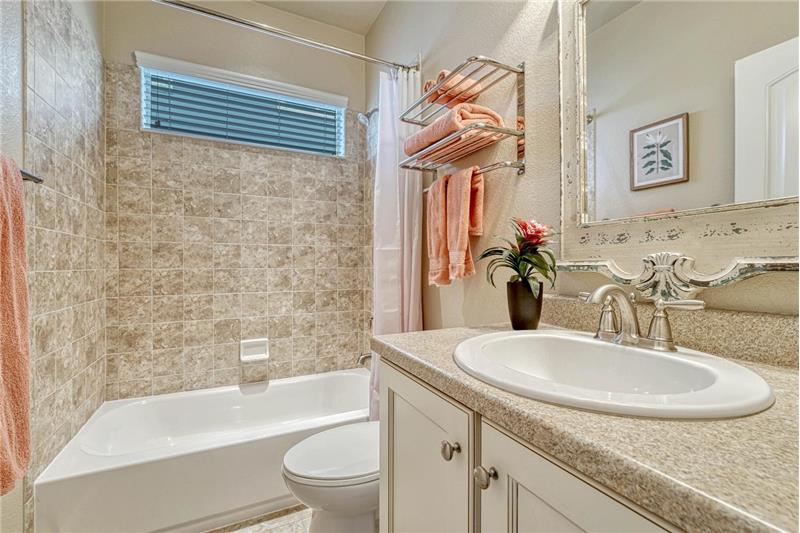
Main Level Full Bathroom with vanity, mirror, and tiled tub/shower.
Finished walk out basement with gaming and gym areas.
Finished Family/Rec Room with hallway into the Basement Bedrooms.
Game and gym areas in the Family/Rec Room.
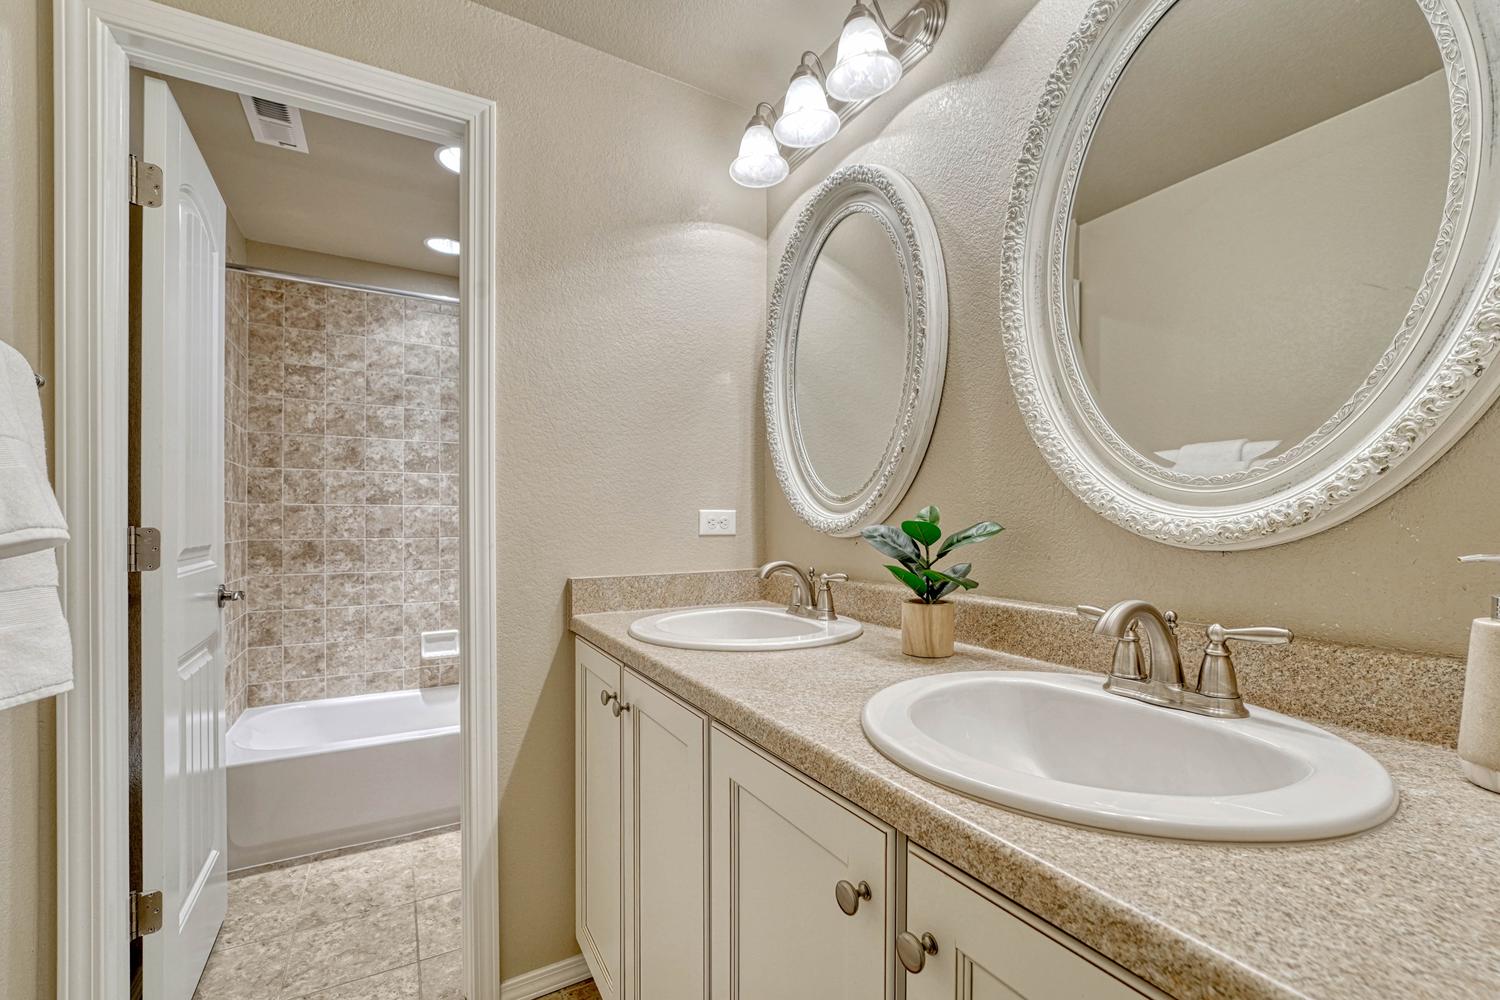
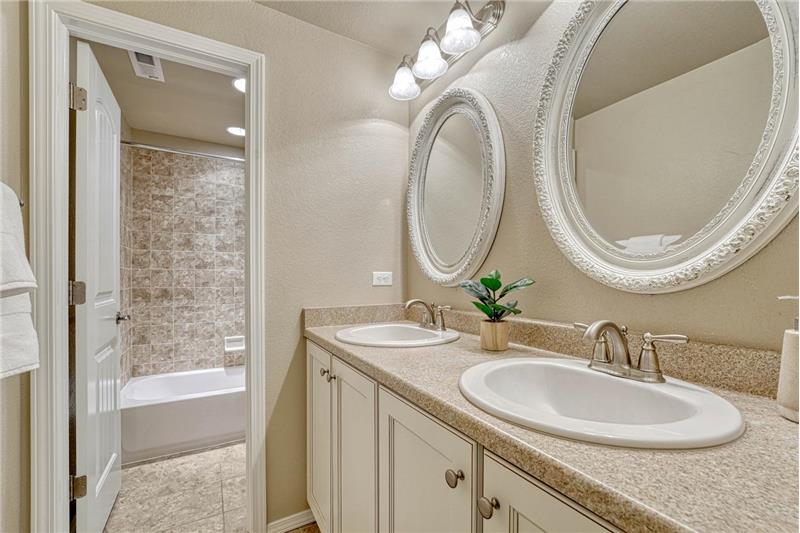
Basement Full Bathroom with dual sink vanity, framed mirrors, and tiled tub/shower.
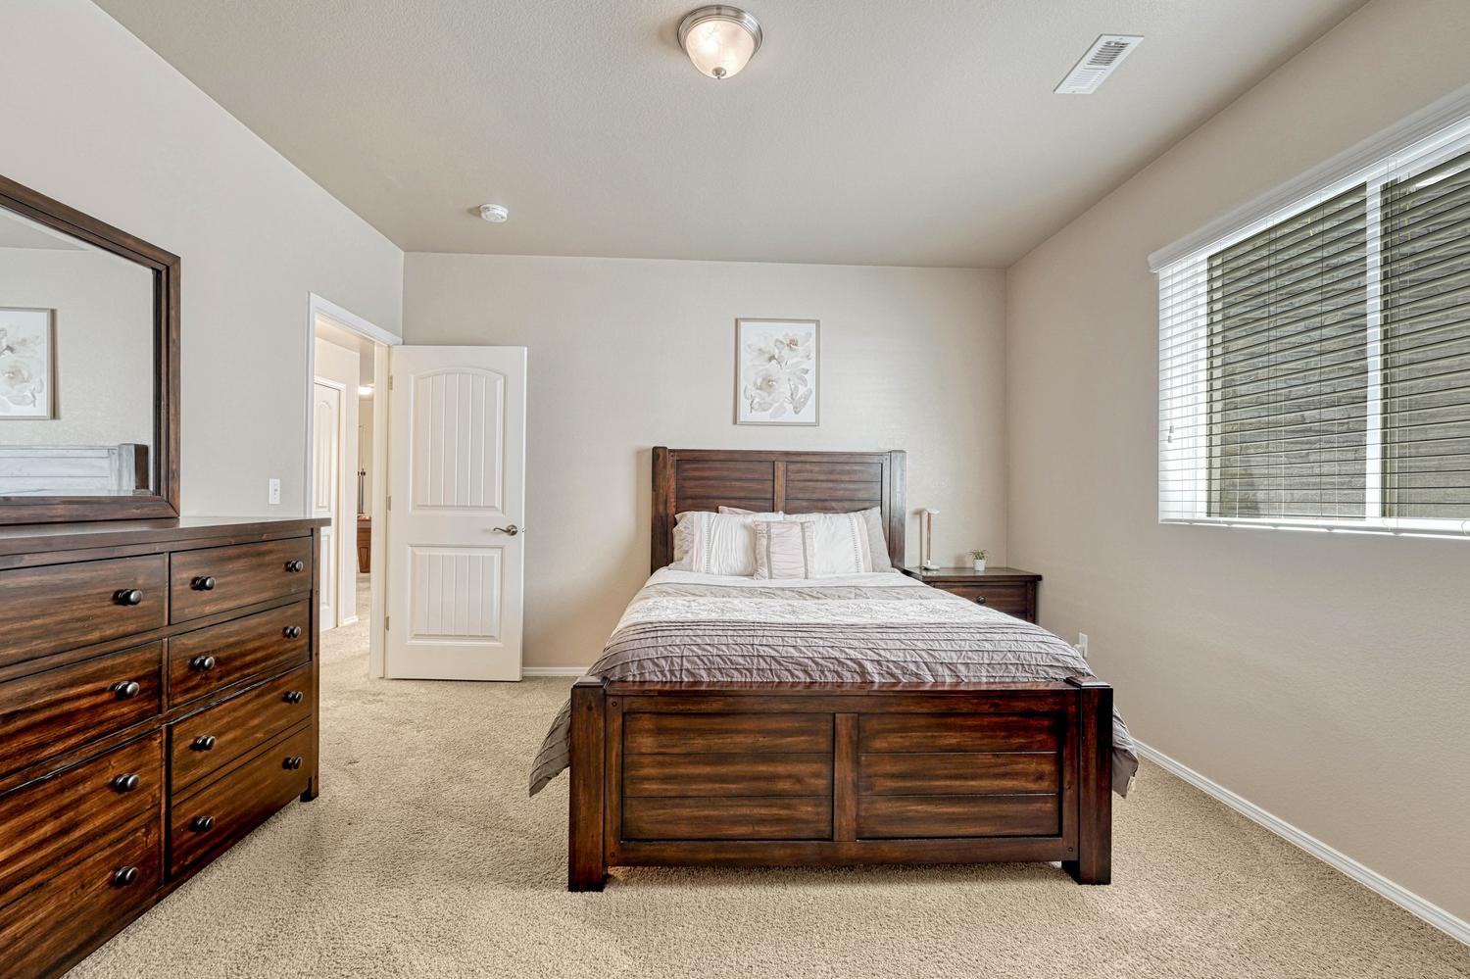
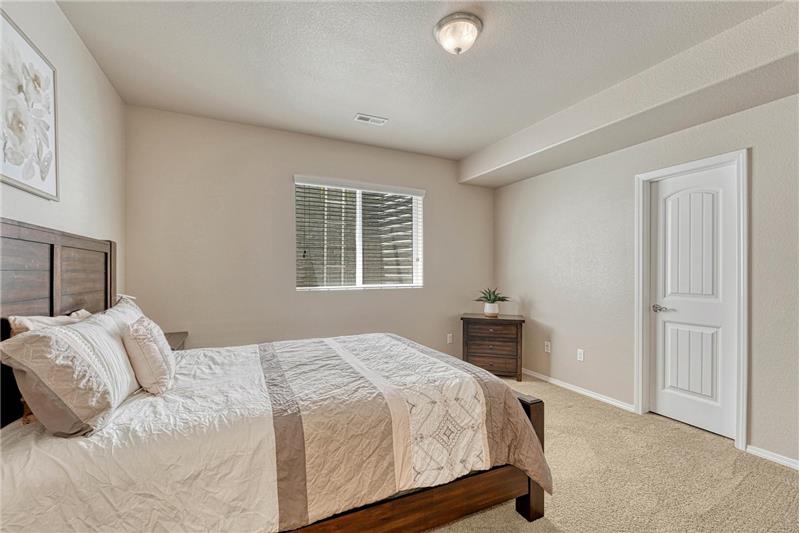
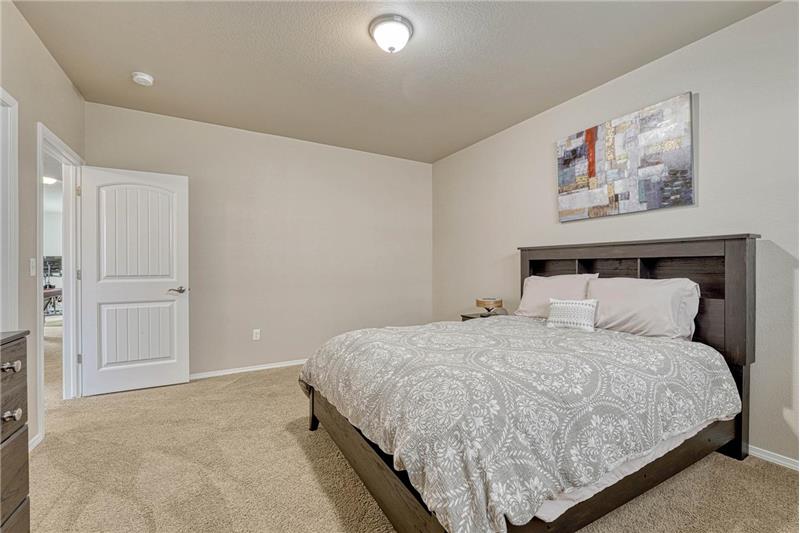
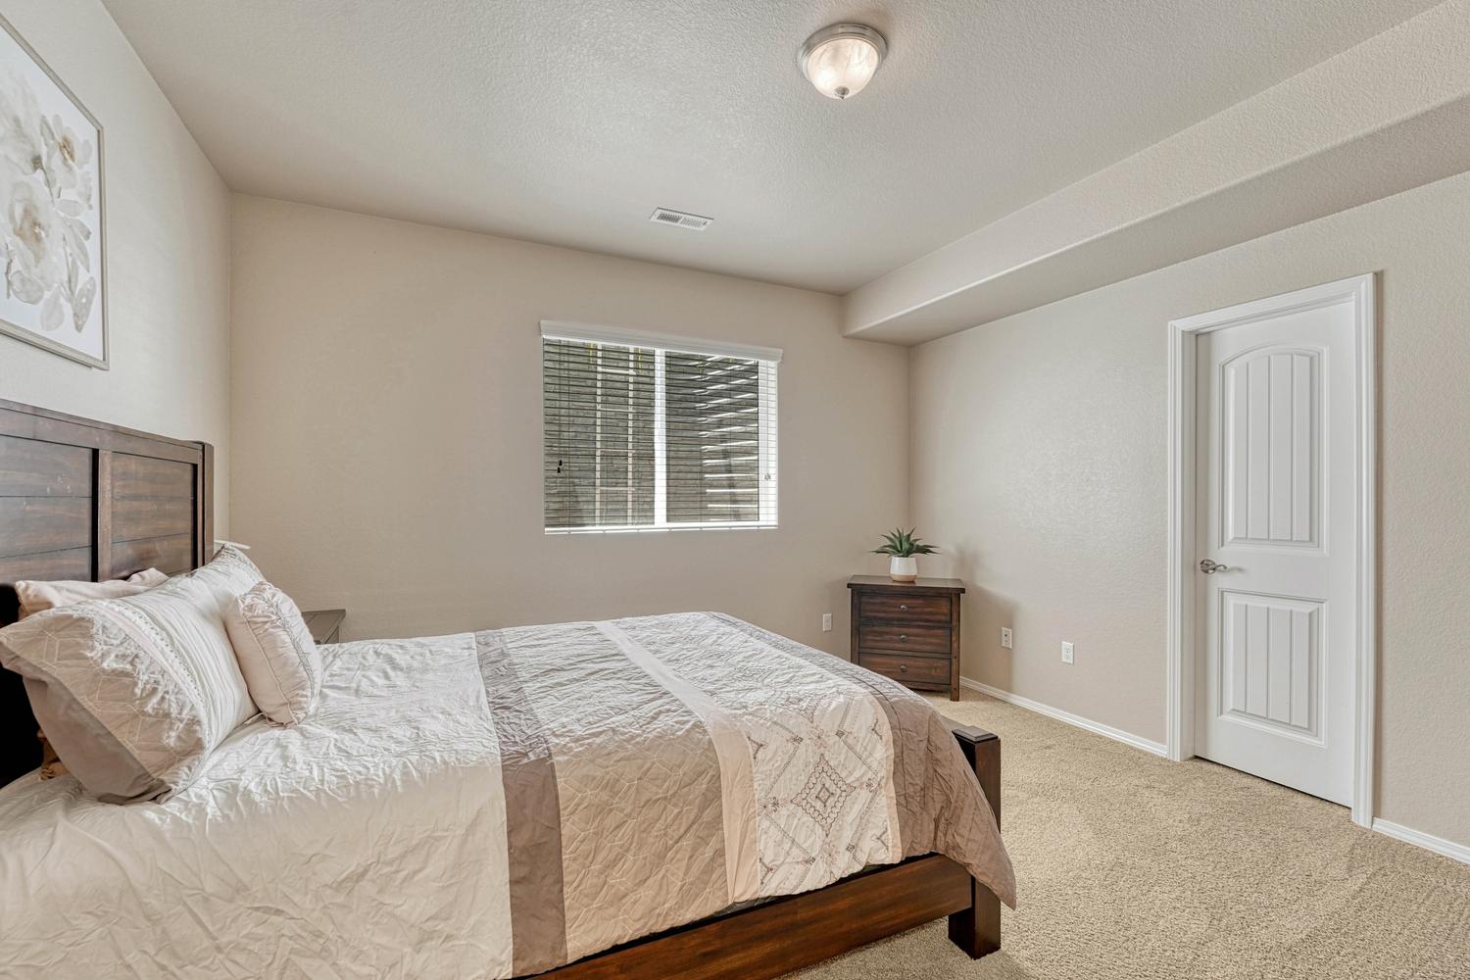
Basement Bedroom #3 has neutral carpet and a walk in closet.
Basement Bedroom #3.
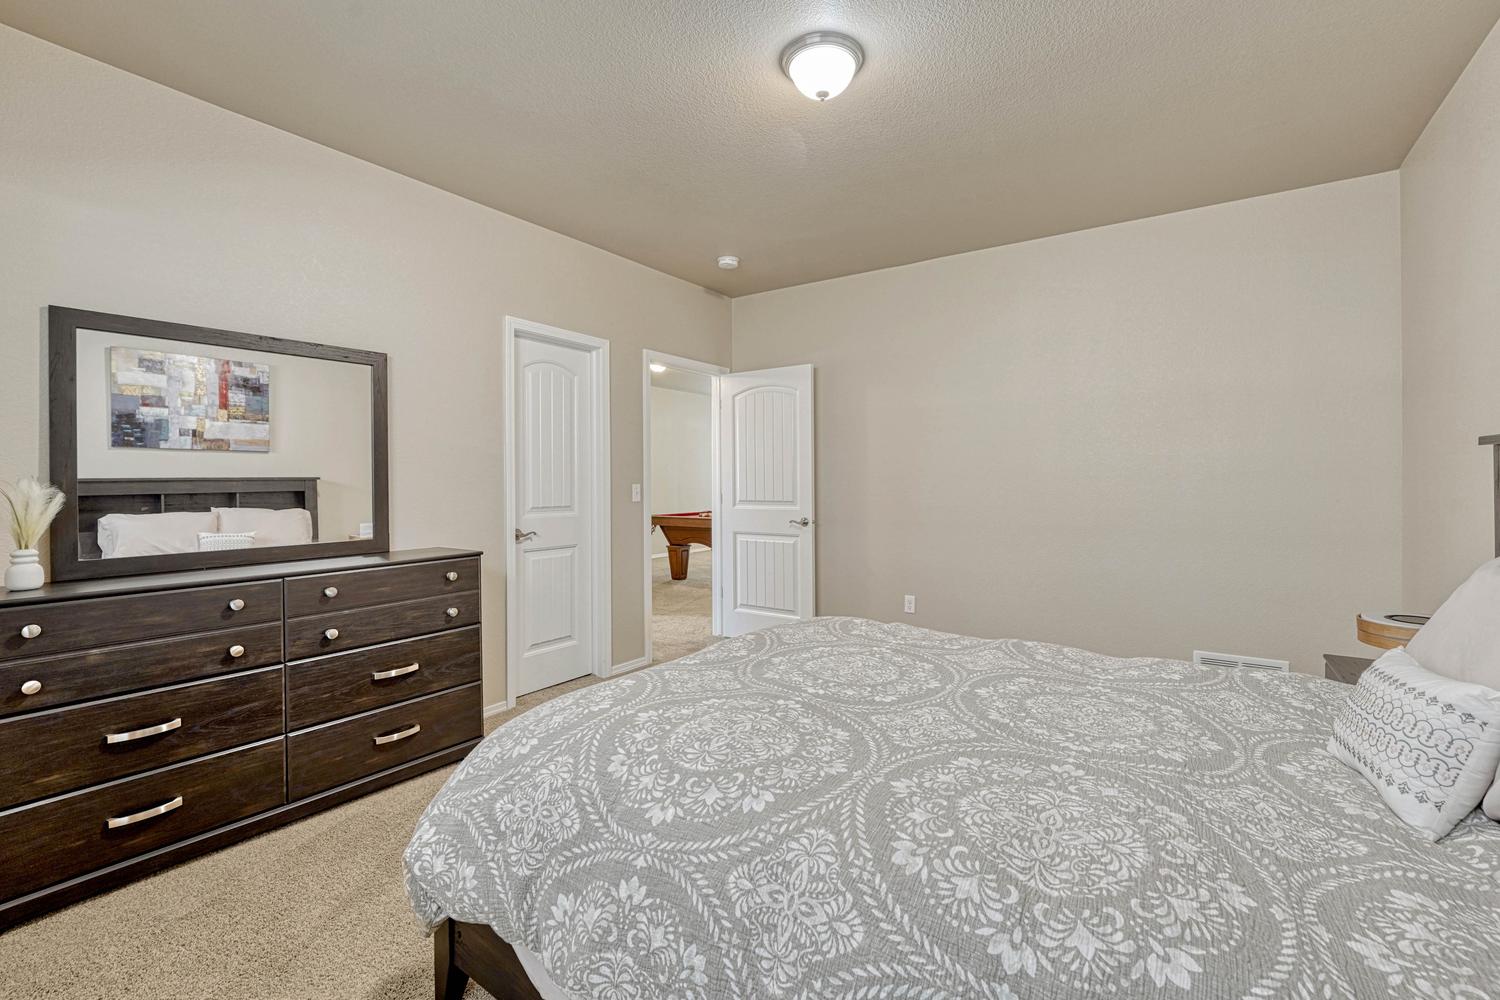
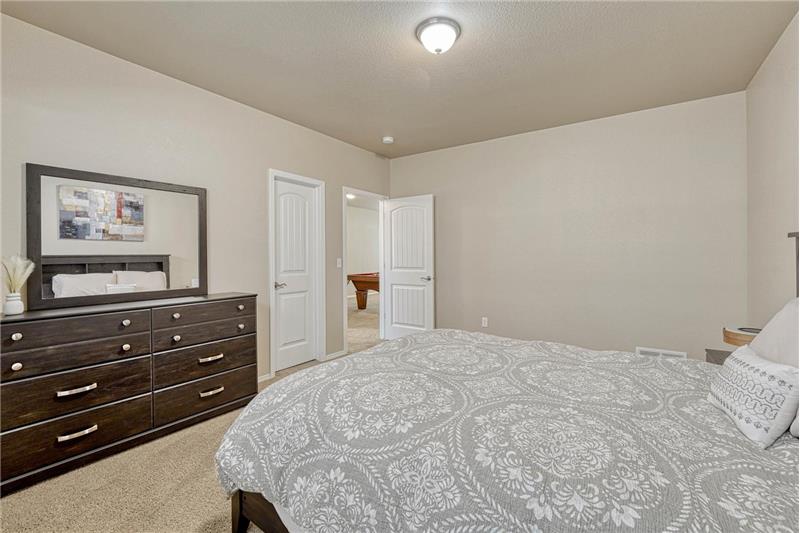
Basement Bedroom #4 has neutral carpet.
Basement Bedroom #4 also offers a walk in closet.
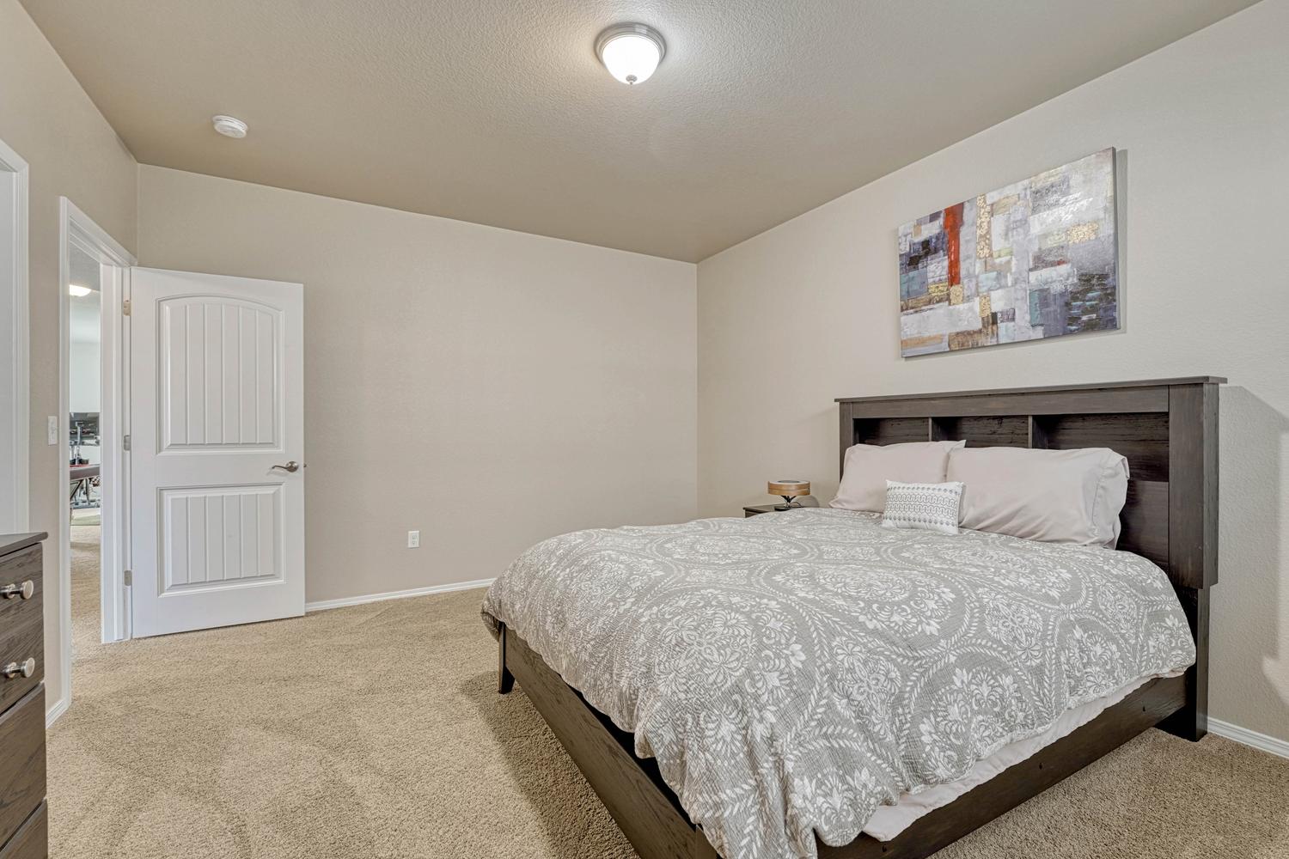
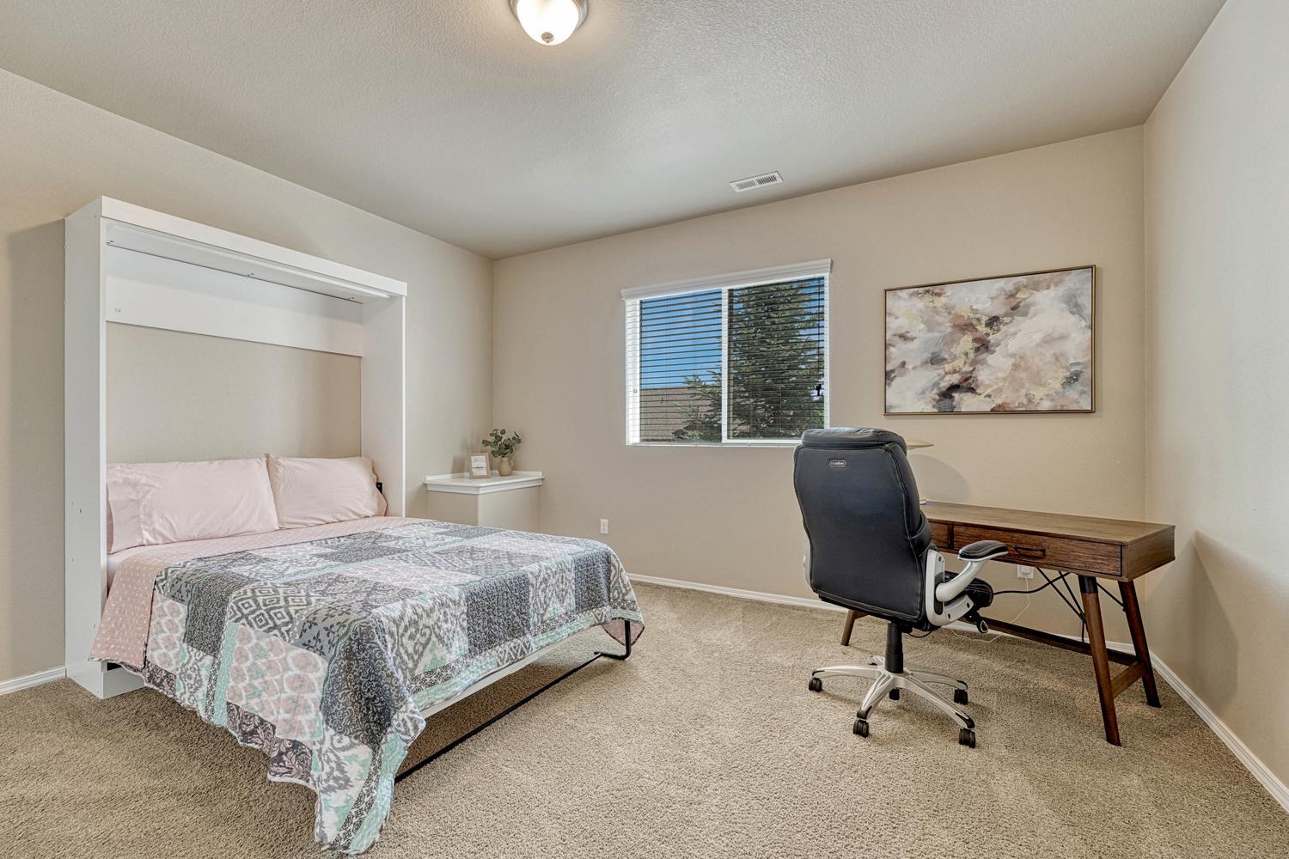
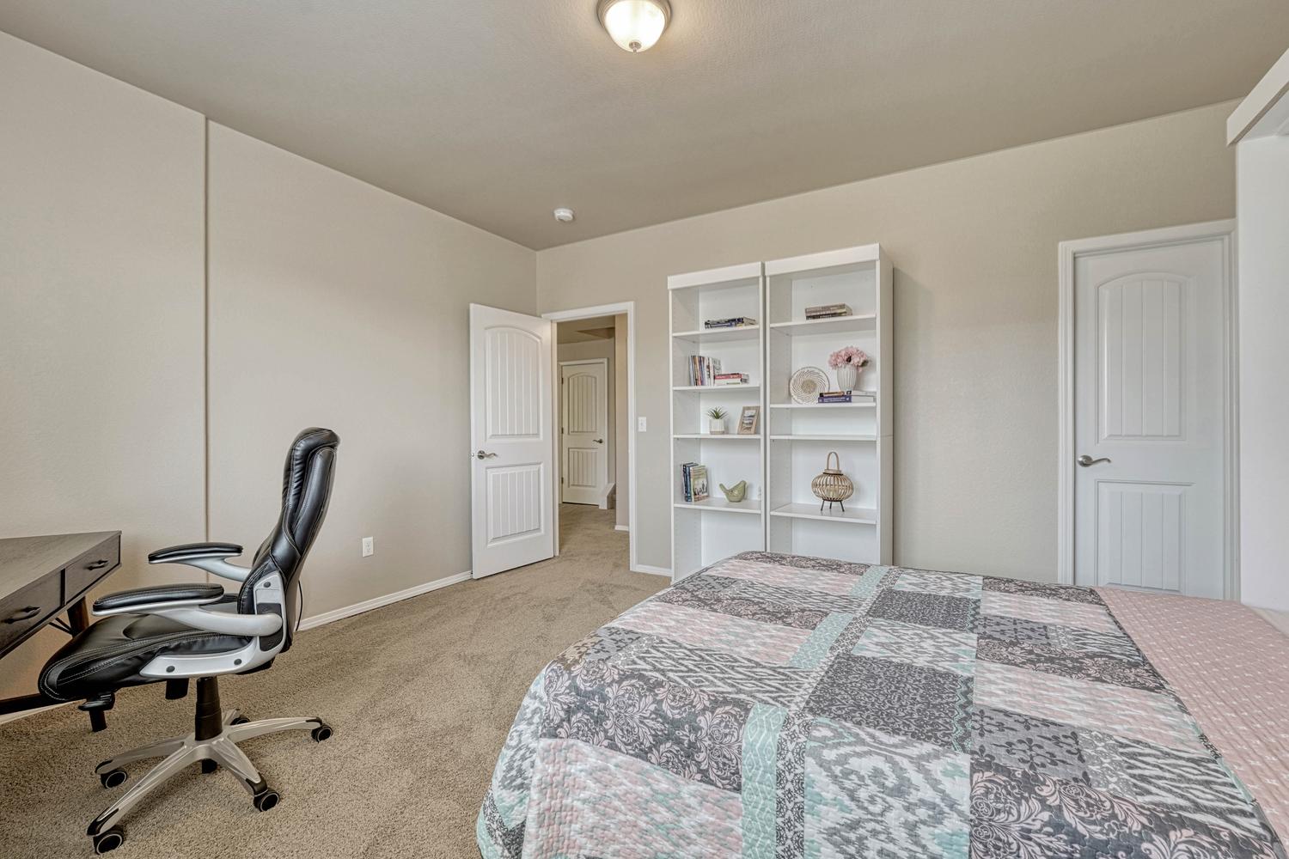
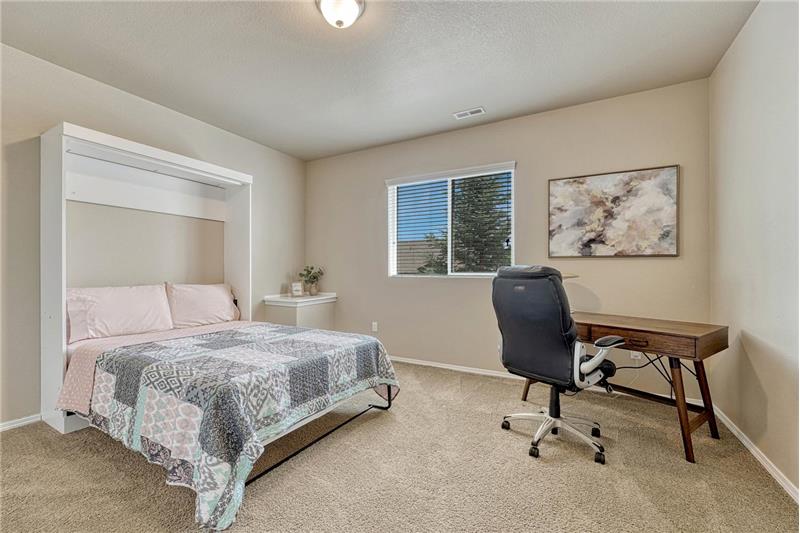
Basement Bedroom #5 has neutral carpet and space for a desk area.
Basement Bedroom #5 offers a walk in closet.
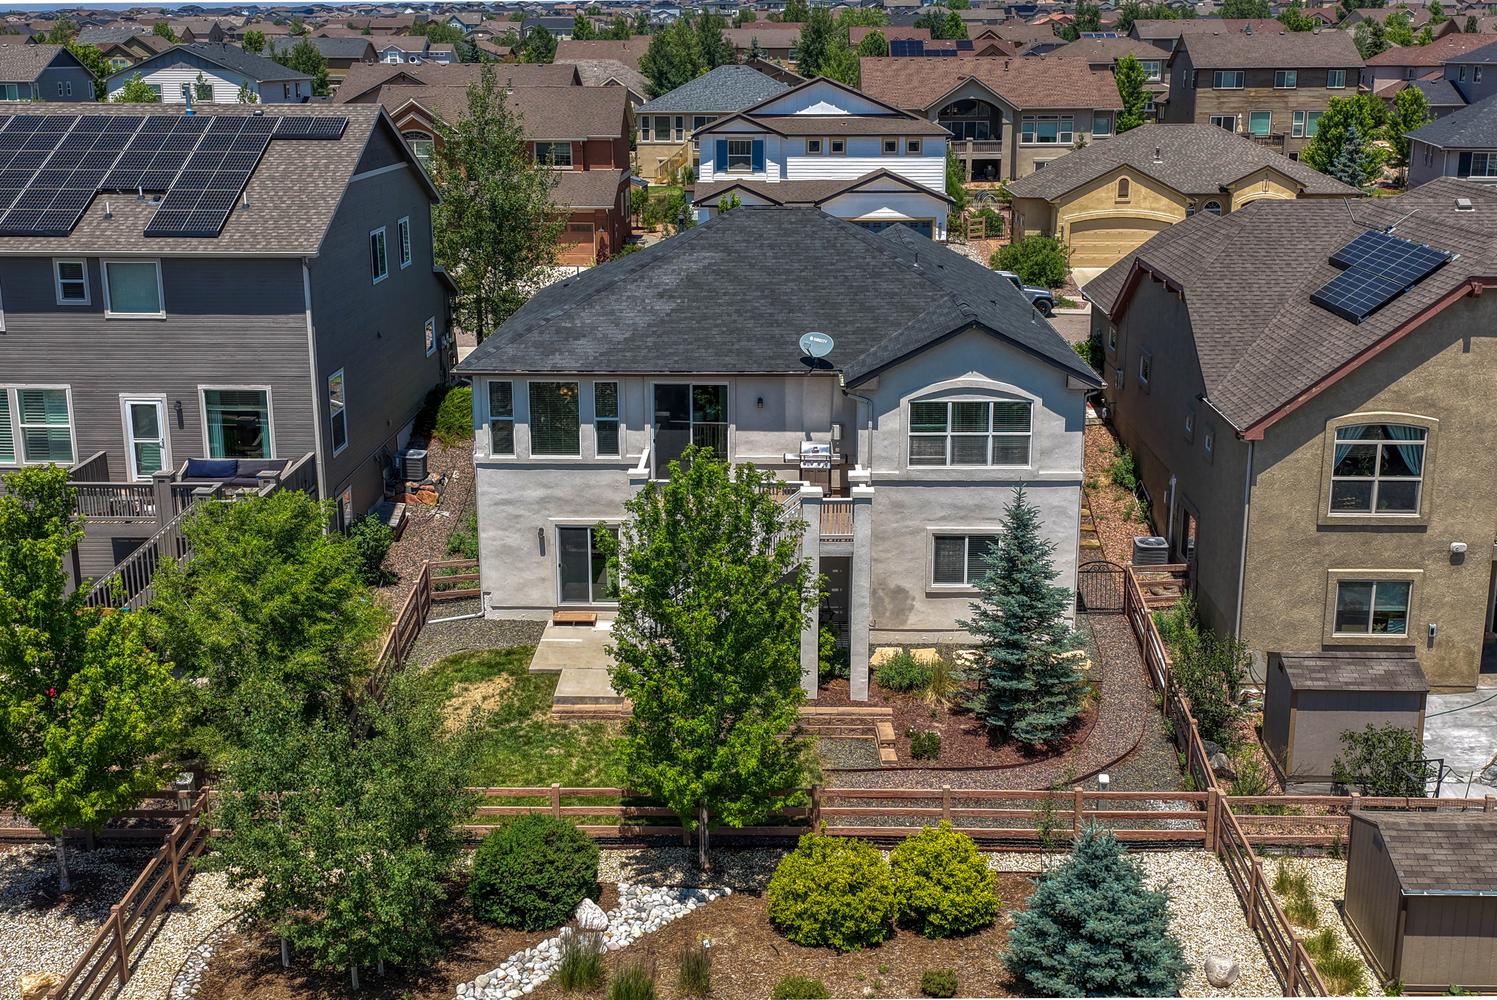
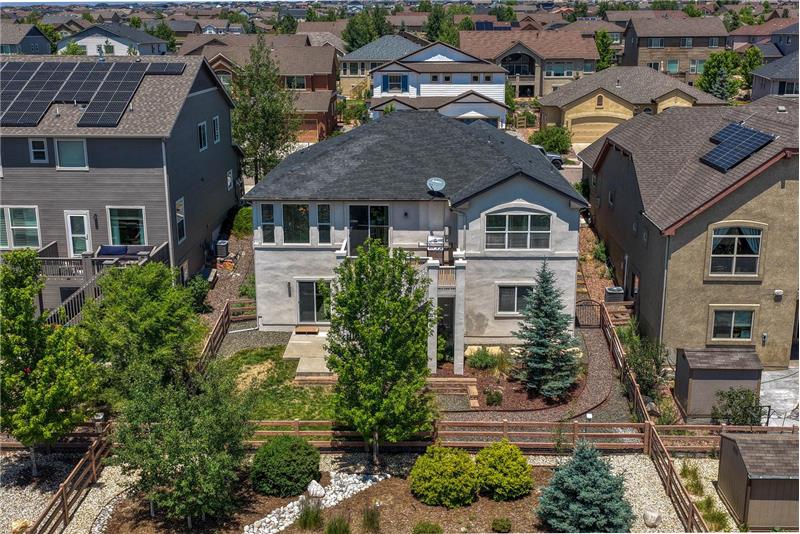
Aerial rear view of home and backyard.
Nicely manicured yard with auto sprinklers, rock walkways, and beautiful trees and shrubs.
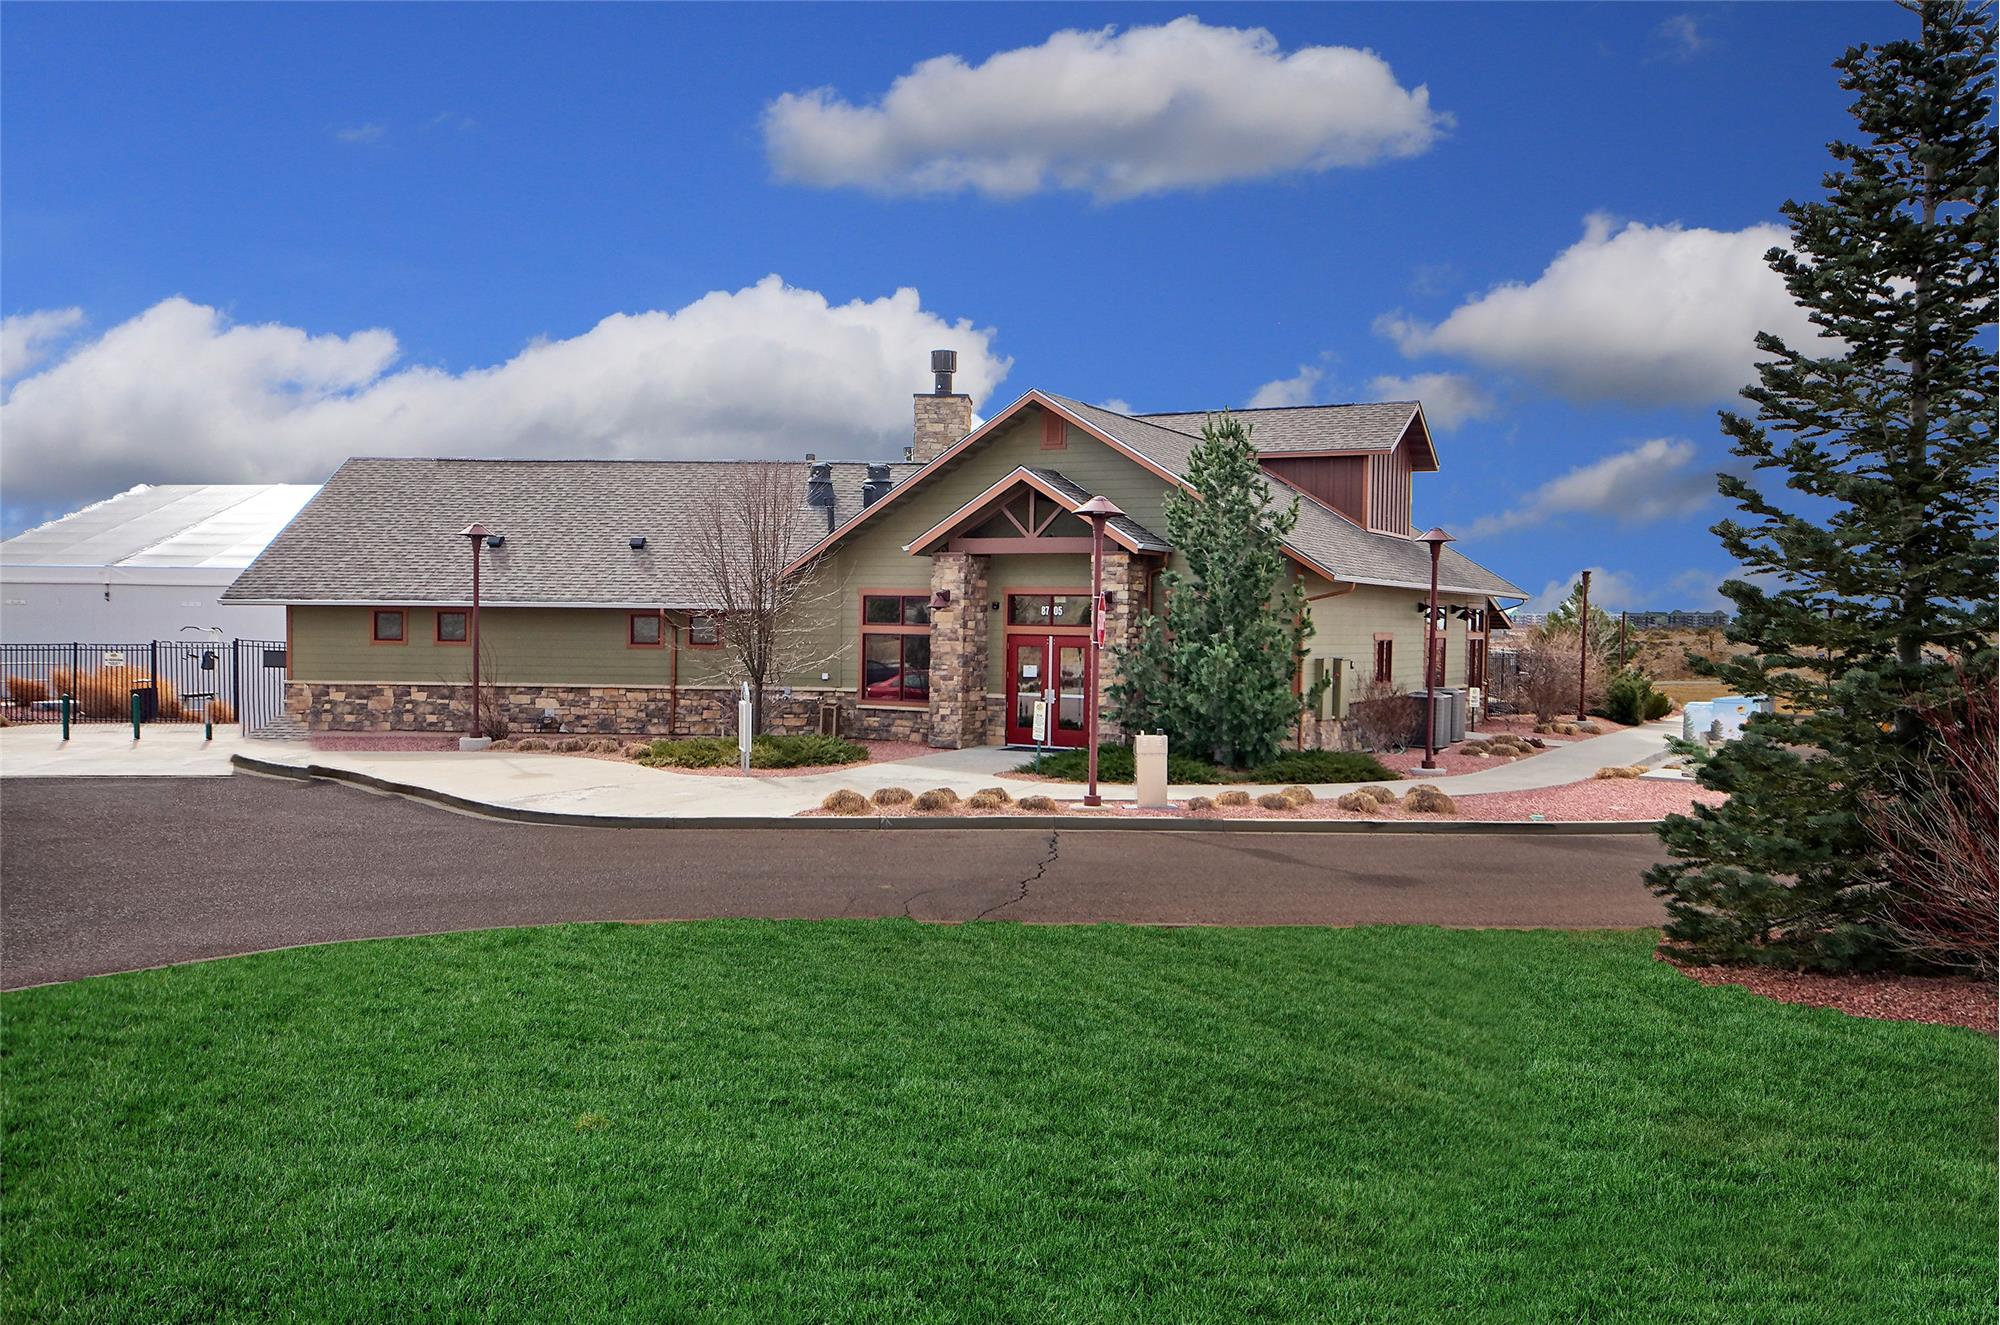
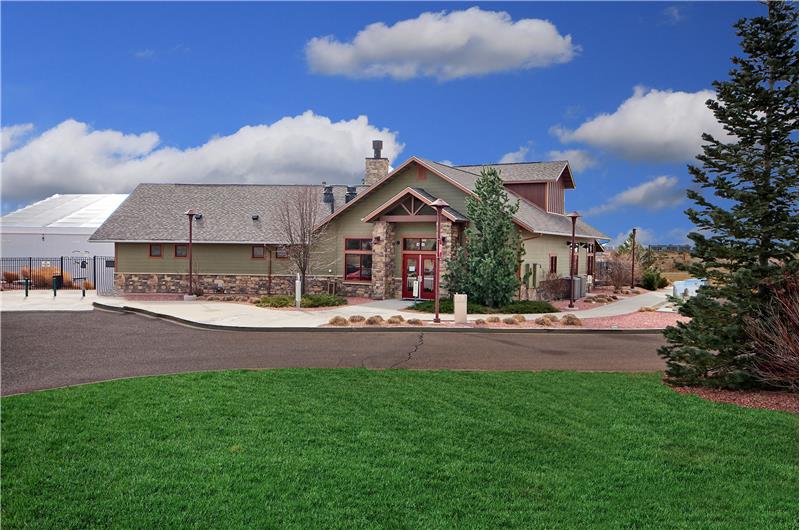
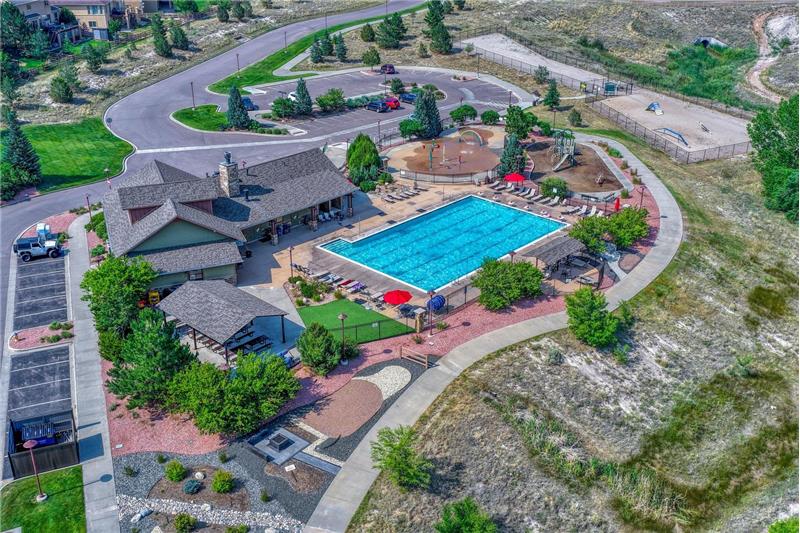
Wolf Ranch Recreation Center.
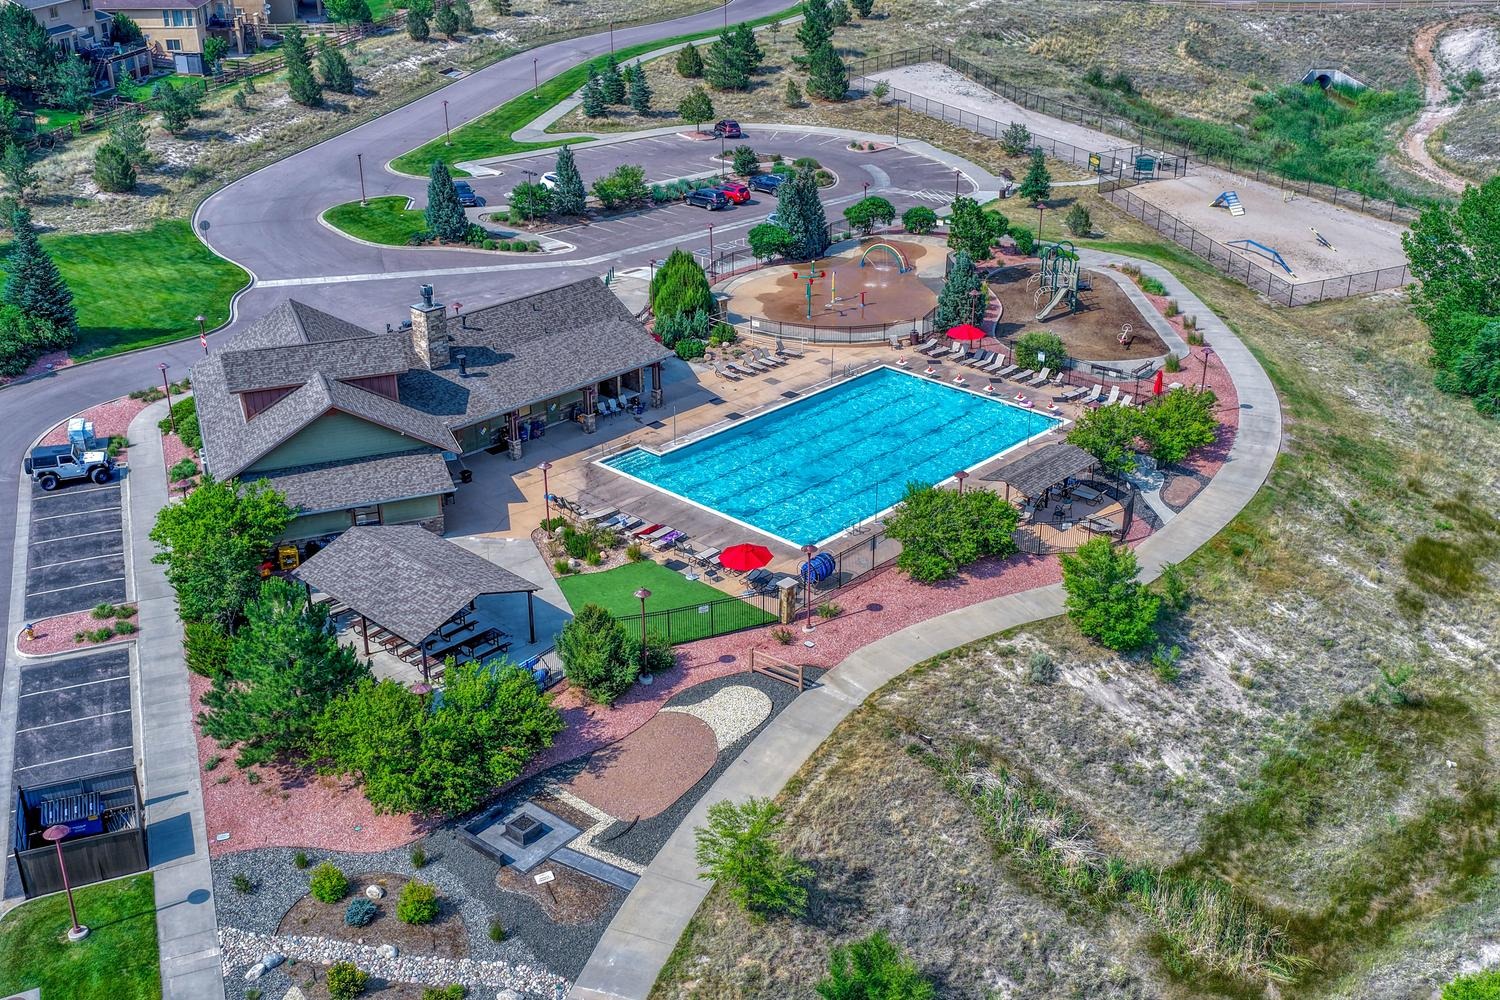
Wolf Ranch pool and splash pad
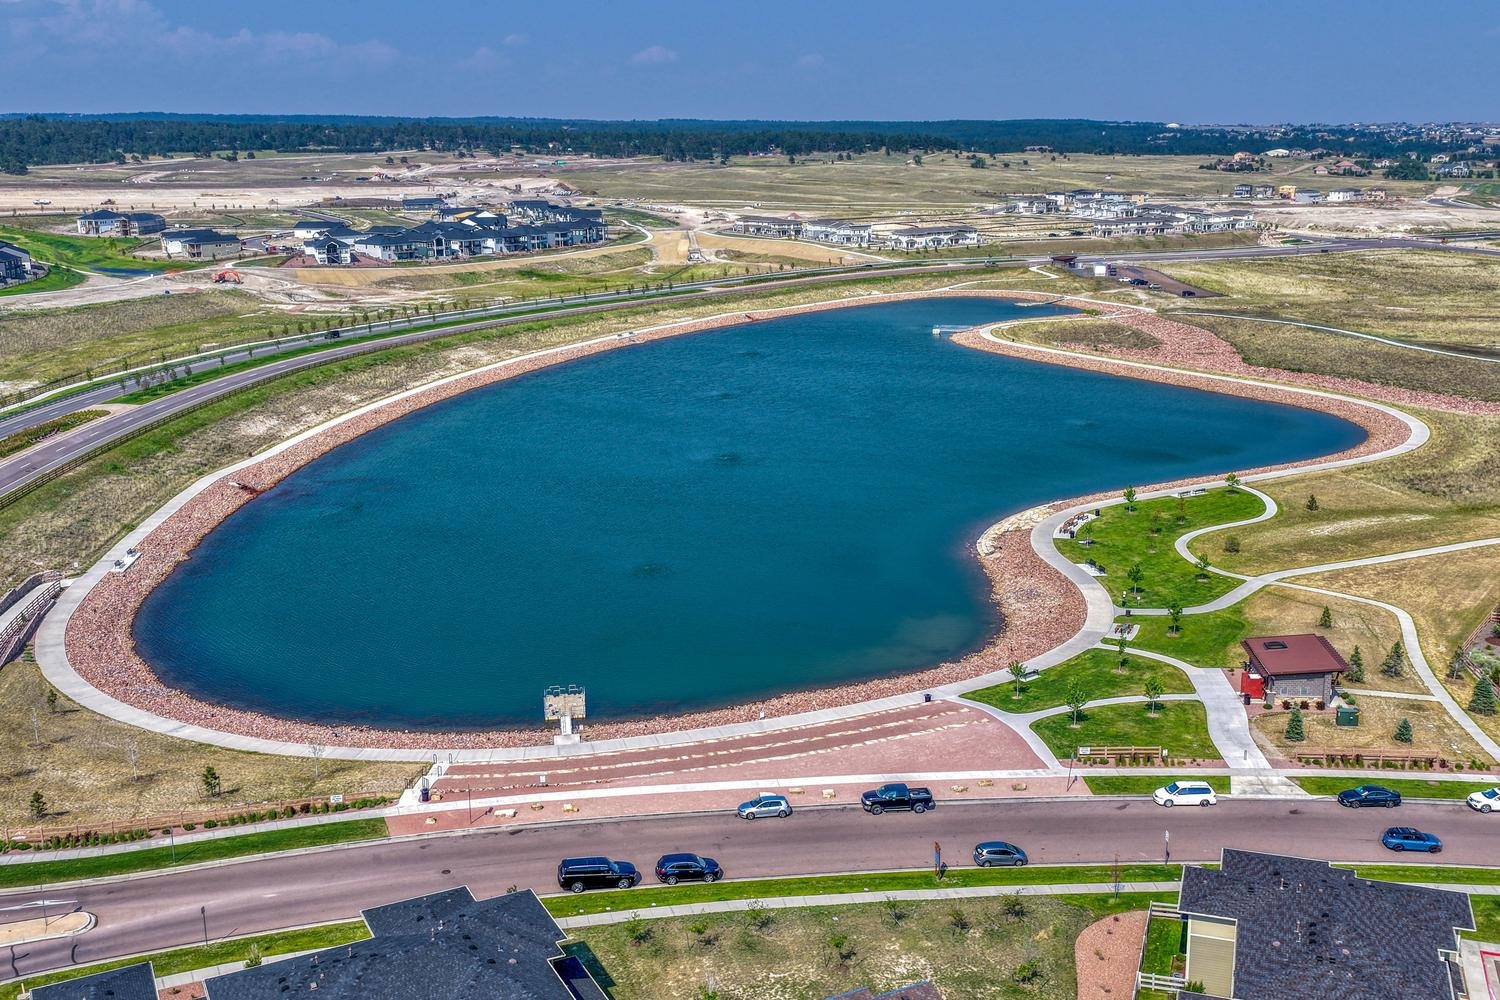
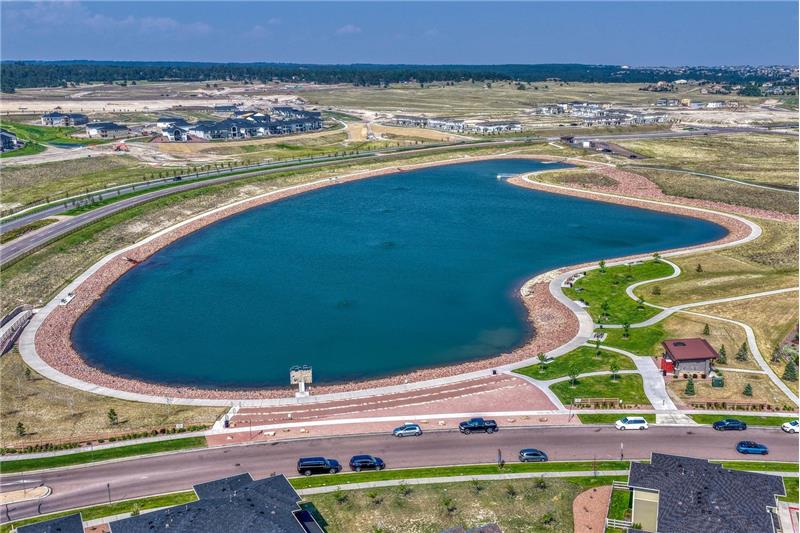
Wolf Lake for seasonal fishing and trails for walking.
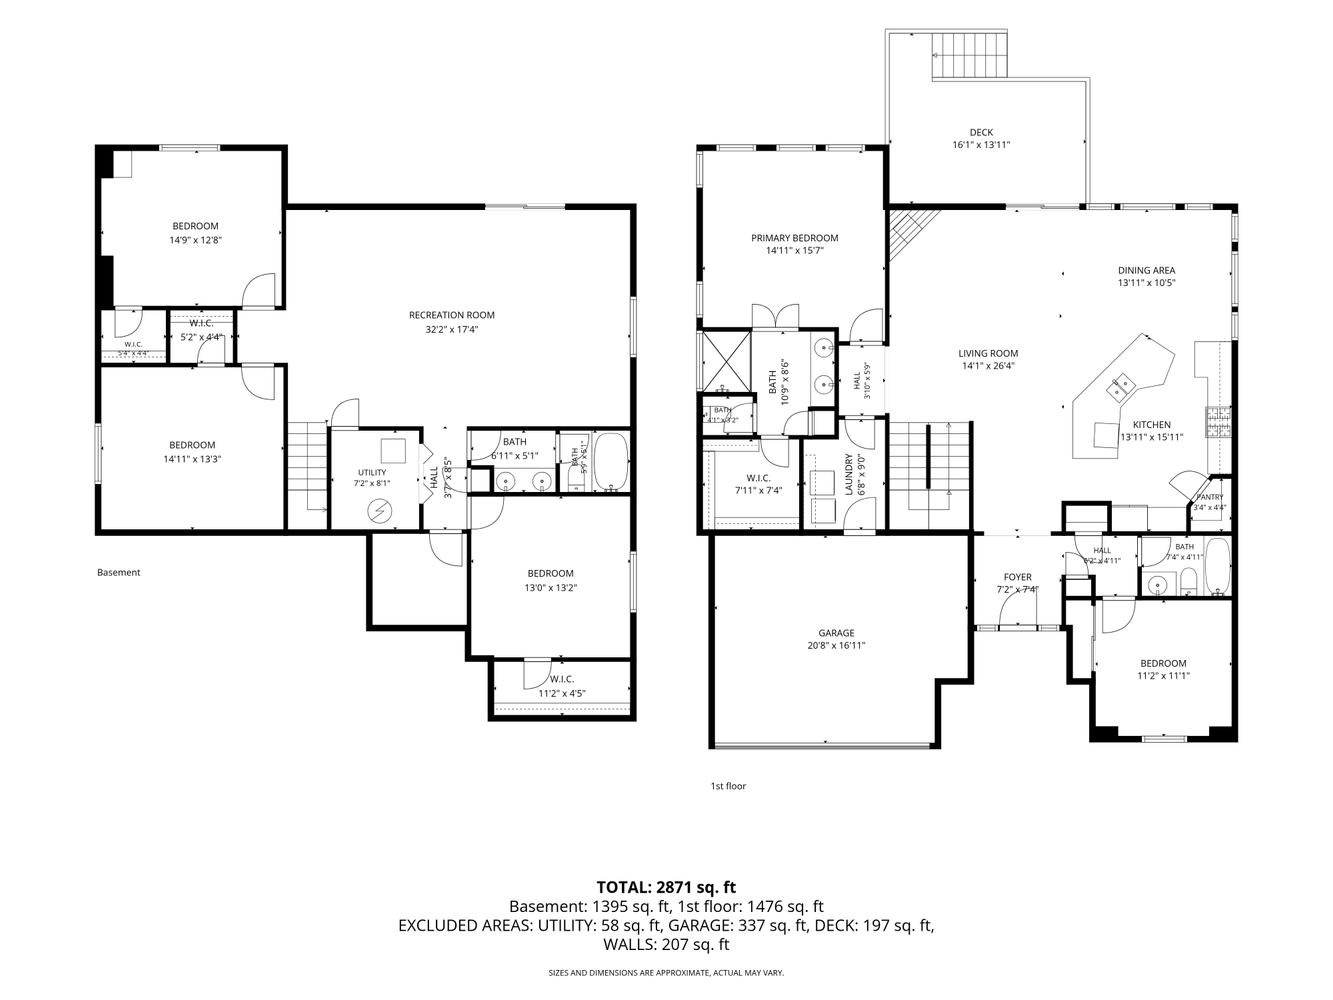
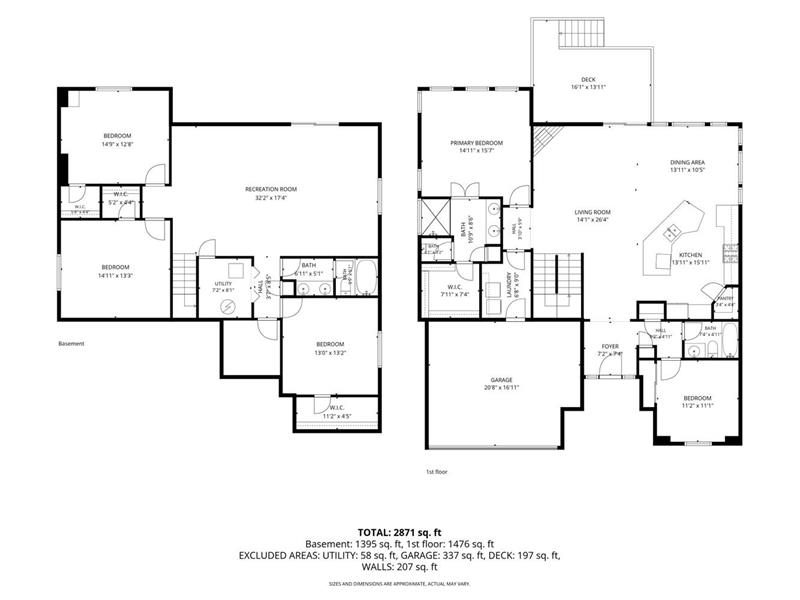
Whole House Floor Plan

6049 Traditions Drive

Colorado Springs, CO 80924

OverviewHighlightsPhoto GalleryLocationAsk ChatGPT About This PropertyNeighborhood
Offered at $649,900
Offered at
5 Beds
Number of Bedrooms
3 Baths
Number of Bathrooms
3,171 sqft
Interior Size
6,050 sqft
Lot Size

Spectacular Mountain Views in Desirable Wolf Ranch!

Beautifully appointed 5BR, 3BA ranch-style stucco/stone home on a 0.14-acre lot in the popular Villages at Wolf Ranch. Enjoy breathtaking Pikes Peak and Front Range views from this exceptional home offering 3,171 SF of thoughtfully designed living space. Great curb appeal welcomes you with a manicured yard and inviting entry. Residents enjoy top-rated D20 schools and outstanding Wolf Ranch amenities, including a clubhouse, pool, fitness center, dog park, lake, pond, and miles of scenic trails. This delightful home is ready for you to move right in and create lasting memories for years to come.

More Details ...

Property Overview

Address:6049 Traditions Drive , Colorado Springs, CO 80924
Type:Single Family Residential
Status:N/A
Price: $649,900
Bedrooms:5
Full Bathrooms:3
Total Bathrooms:3
Interior Size:3,171 sqft
Lot Size:6,050 sqft
Year Built:2015
MLS ID:6189521

Highlights

Fenced Lot
Low Maintenance Landscaping
Auto Sprinklers
Composite Deck
Covered Patio
Flagstone Walkway
Mountain Views
Central Air
Security System
video doorbell
Cat 5 Wiring
Sump Pump
Window Blinds, Curtains, and Rods
LVP Flooring in Entry, Living Room, and Kitchen
9ft Ceilings in Basement
Island Kitchen
Pantry
Stainless Steel Appliances
Quartz Countertops
Gas Range Oven
Recessed Lighting
Walk In Closets in Bedrooms
Walk Out Basement
Primary Suite
Community Pool
Clubhouse
Community Lake
Community Fitness Center
Parks and Trails

HOA

HOA Fee: $39 monthly

Trash Service, Covenant Enforcement
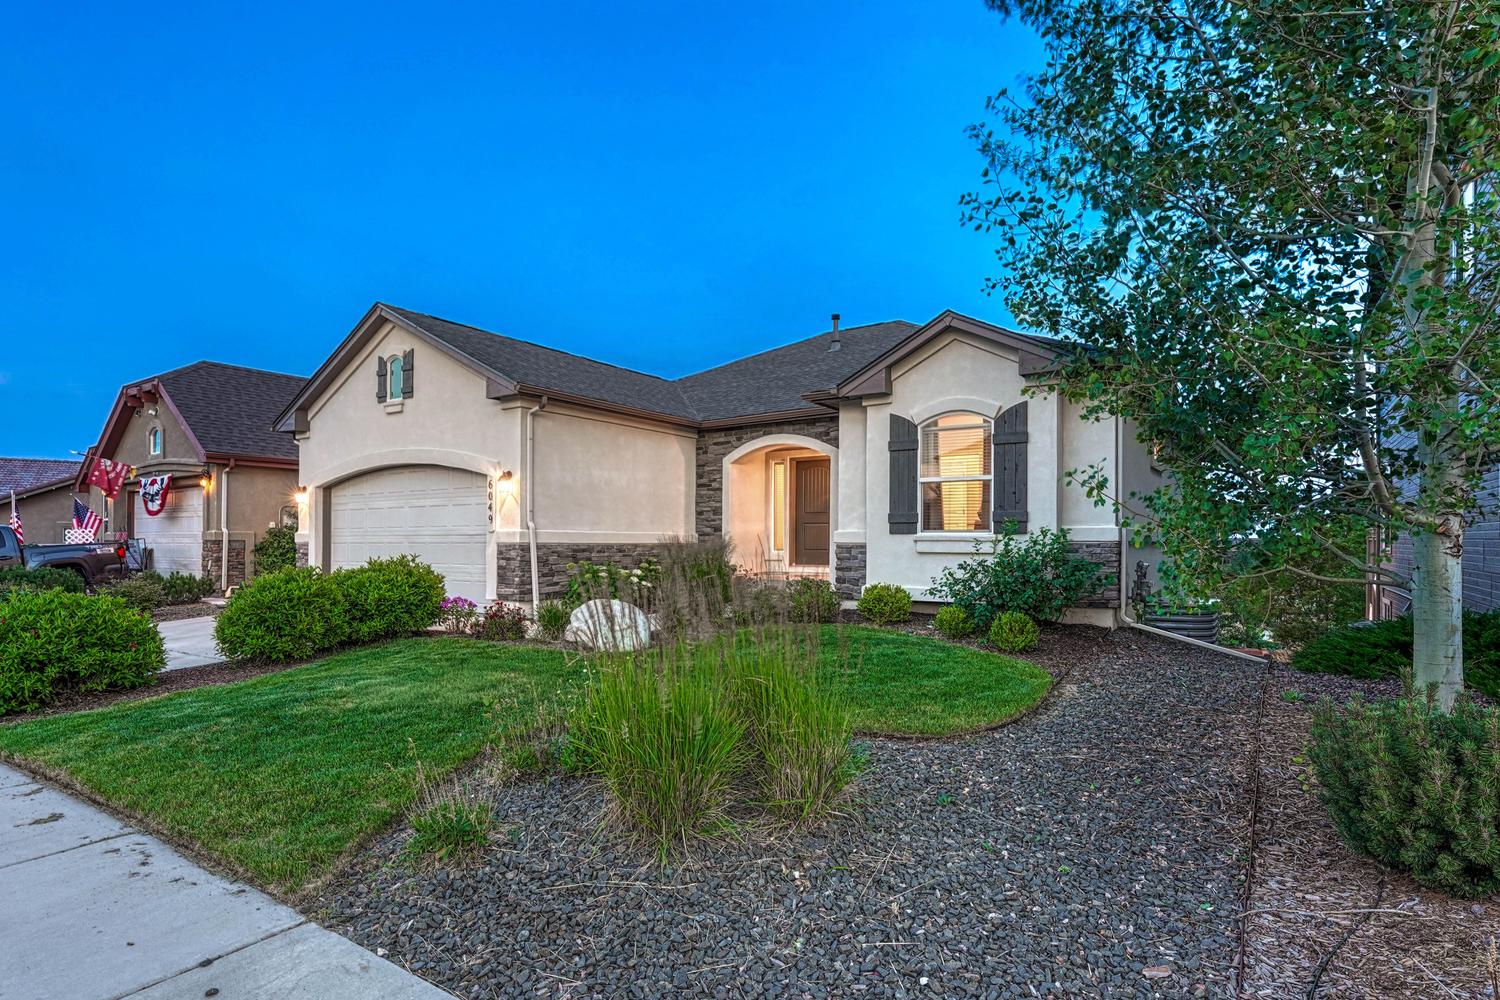
Photo Gallery

Beautifully appointed 5BR, 3BA ranch-style stucco/stone home on a 0.14-acre lot in the popular Villages at Wolf Ranch. Enjoy breathtaking Pikes Peak and Front Range views from this exceptional home offering 3,171 SF of thoughtfully designed living space. Great curb appeal welcomes you with a manicured yard and inviting entry. Inside, the bright open floor plan features luxury vinyl plank flooring, recessed lighting, window blinds, central air, Cat 5 wiring, and a security system. The spacious living room boasts a gas fireplace with stone surround and a lighted ceiling fan. Step onto the deck to enjoy stunning mountain views and Colorado sunsets. The dining area flows into the upgraded island kitchen, complete with quartz countertops, white cabinetry, pantry, and stainless steel appliances including a gas range, microwave, dishwasher, and French-door refrigerator. The primary suite is a private retreat that offers a lighted ceiling fan, walk-in closet, and luxurious adjoining bath with a dual sink vanity, tile flooring, framed mirrors, and a tiled shower with built-in seat. A second main-level BR (currently an office) and full bath provides flexibility. The laundry room includes tile flooring, a built-in shelf, garage access, plus the washer and dryer are included. The finished walkout basement expands the living space with 3 additional bedrooms, all featuring walk-in closets, a full bath, storage area, and a large family/recreation room with gym and game areas. A partially covered patio extends your outdoor living options. Addtl highlights include an oversized insulated 2-car garage, auto sprinkler system, mature landscaping, and a fully fenced backyard with patio and deck for entertaining and outdoor dining. Residents enjoy top-rated D20 schools and outstanding Wolf Ranch amenities, including a clubhouse, pool, fitness center, dog park, lake, pond, and miles of scenic trails. This delightful home is ready for you to move right in and create lasting memories for years to come.
Wolf Ranch is in the highly rated District 20 school district. Memorial Hospital & Children’s Hospital are just minutes away! You can enjoy shopping & restaurants at the Shops at Briargate, and more shopping, restaurants, and entertainment close by at the Powers Corridor. Residents enjoy a 6-acre park setting with a pool, splash park & clubhouse where there are regularly hosted events to encourage healthy active living. Other hosted events like a summer concert series, food truck Fridays, and Fall festivals all promote a sense of inclusion and community that Wolf Ranch is known for. Wolf Ranch offers something for everyone! Enjoy exercise stations to help you meet your daily workout goals, awesome playgrounds that engage the kids and a system of trails and sidewalks to make sure everything is easily accessible. Wolf Lake offers you fantastic water activities right in your own backyard community.
 

This property is located at 6049 Traditions Drive, Colorado Springs, CO 80924

Please use the form below to contact us to request more information about this property or to schedule a private showing.

By clicking "Send Request" you agree to be contacted by Patricia Beck of and its affiliates via phone, text message, or email at the number and email address provided. These communications may be made using an automatic telephone dialing system or prerecorded voice. Your consent is not a condition of any purchase. Standard message and data rates may apply. By submitting this form you also confirm that you have read and accept the Privacy Policy.
If you know someone who might be interested in this property, use the form below to email them the link and the details.

By submitting this form you confirm that you have read and accept the Privacy Policy.

Presented by:
Patricia Beck

Patricia Beck

Listed by: Patricia Beck