1124 Monmouth Abe
Toms River, NJ 08757
For Sale
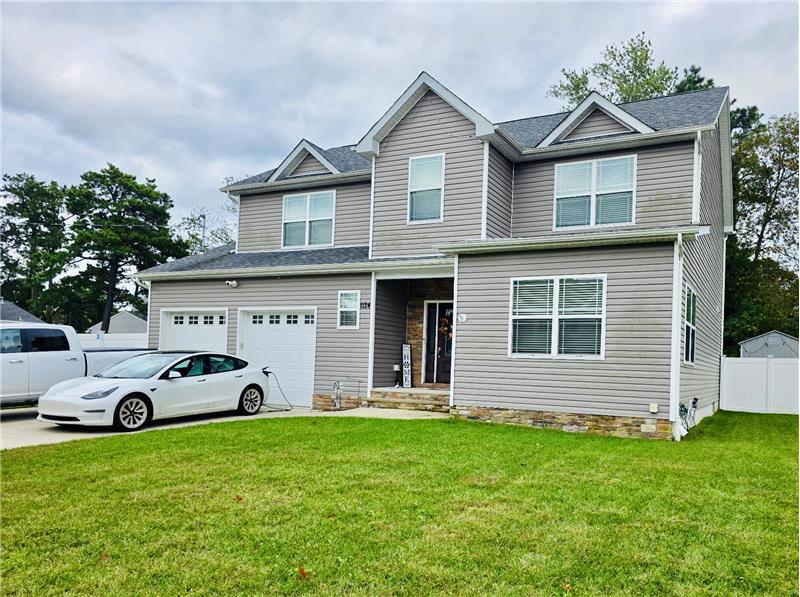
This single-family Colonial was built in 2020 and encompasses approximately 2,400 square feet of finished living space across two stories.
The home offers four spacious bedrooms, two full bathrooms, and one convenient half bathroom on the main living floor.
Yes, the attached two-car garage comes pre-equipped with an installed Tesla EV charger for convenient home electric vehicle charging.
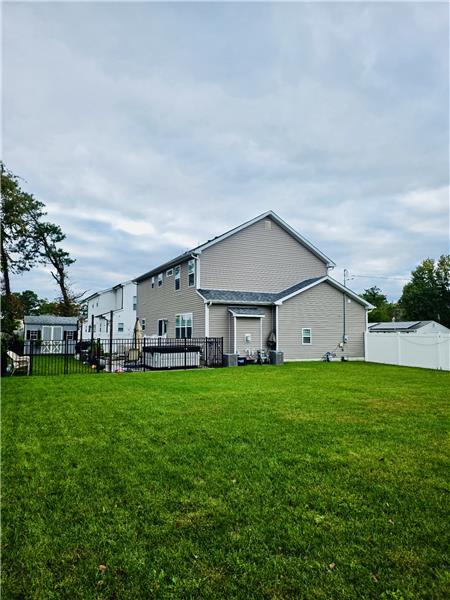
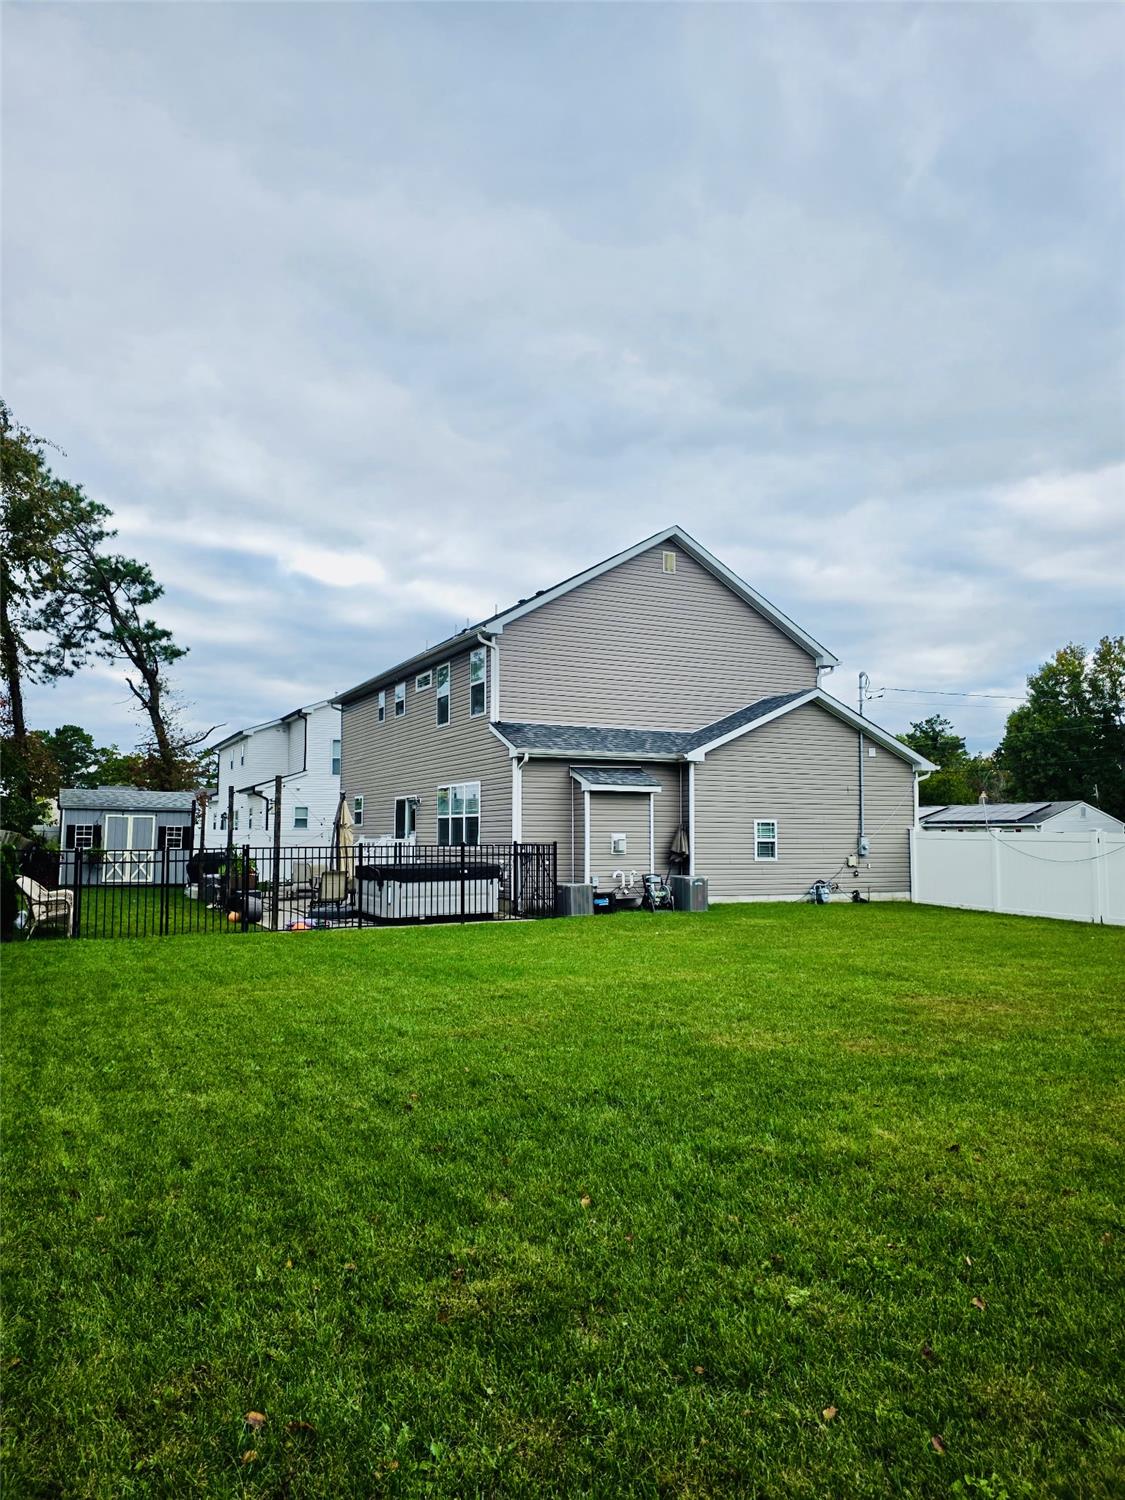
The property sits on an oversized 125x100 lot (approximately 12,500 square feet or 0.29 acres) and features full vinyl perimeter fencing, a stamped concrete patio, and an outdoor storage shed.
The home features an efficient two-zone central heating and air conditioning system, allowing customized climate settings across both living levels.
The primary bedroom suite includes an expansive walk-in closet and a private ensuite bath featuring dual sink vanities, a deep soaking tub, and a separate walk-in shower.
Yes, the home includes a full unfinished basement offering substantial ceiling height, ideal for storage or customized future finishing according to individual preferences.
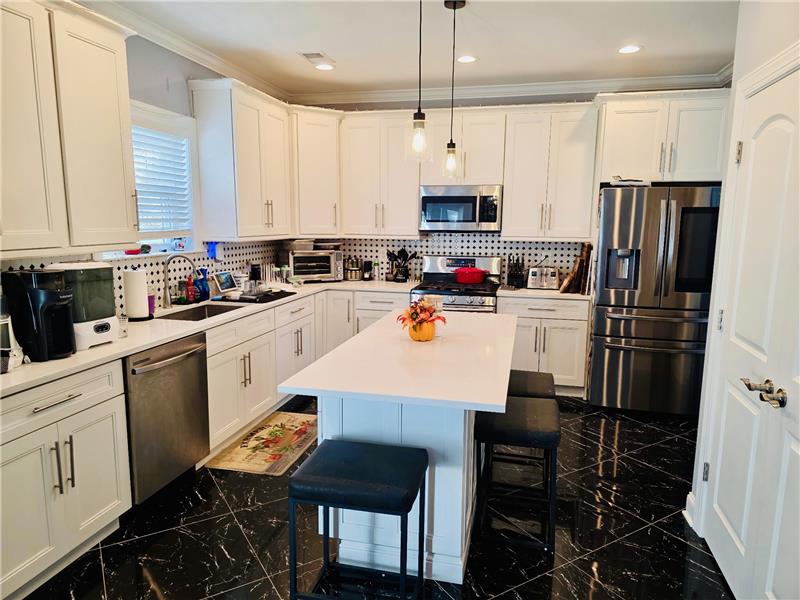
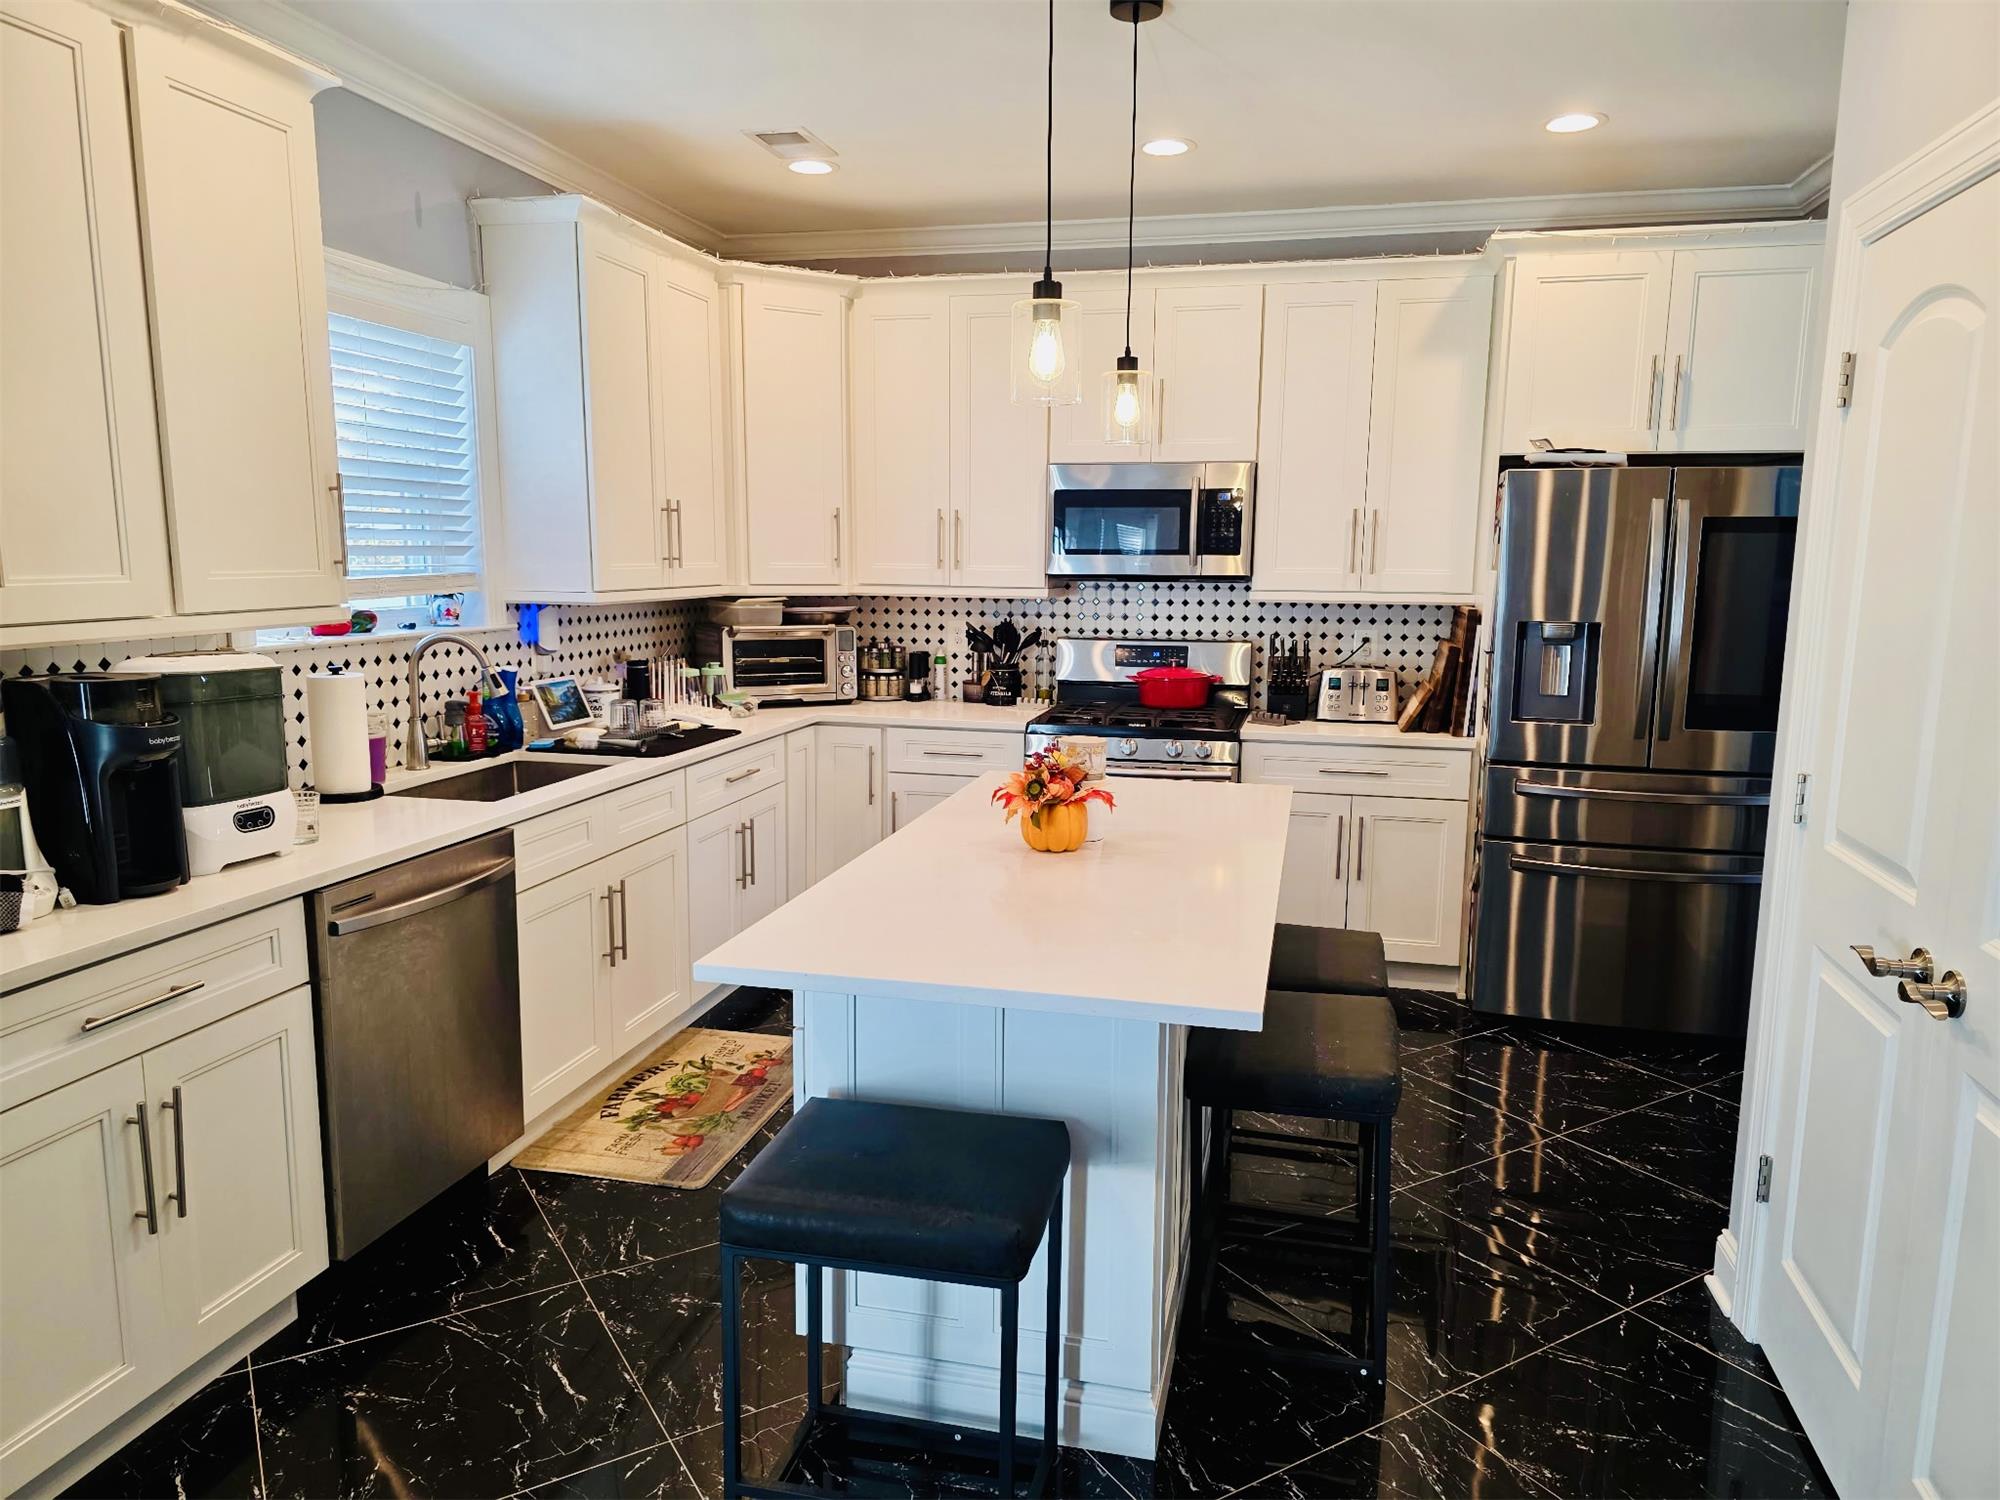
The kitchen features an expansive center prep island, stainless steel appliances, quartz countertops, a custom tile backsplash, and a dedicated walk-in pantry.
Pine Lake Park is served by the Toms River Regional Schools district, which administers neighborhood elementary, intermediate, and high schools across the township.
The residence provides direct access to Route 37, Route 70, Route 9, and the Garden State Parkway, connecting easily to North Jersey, Philadelphia, and coastal Shore destinations.


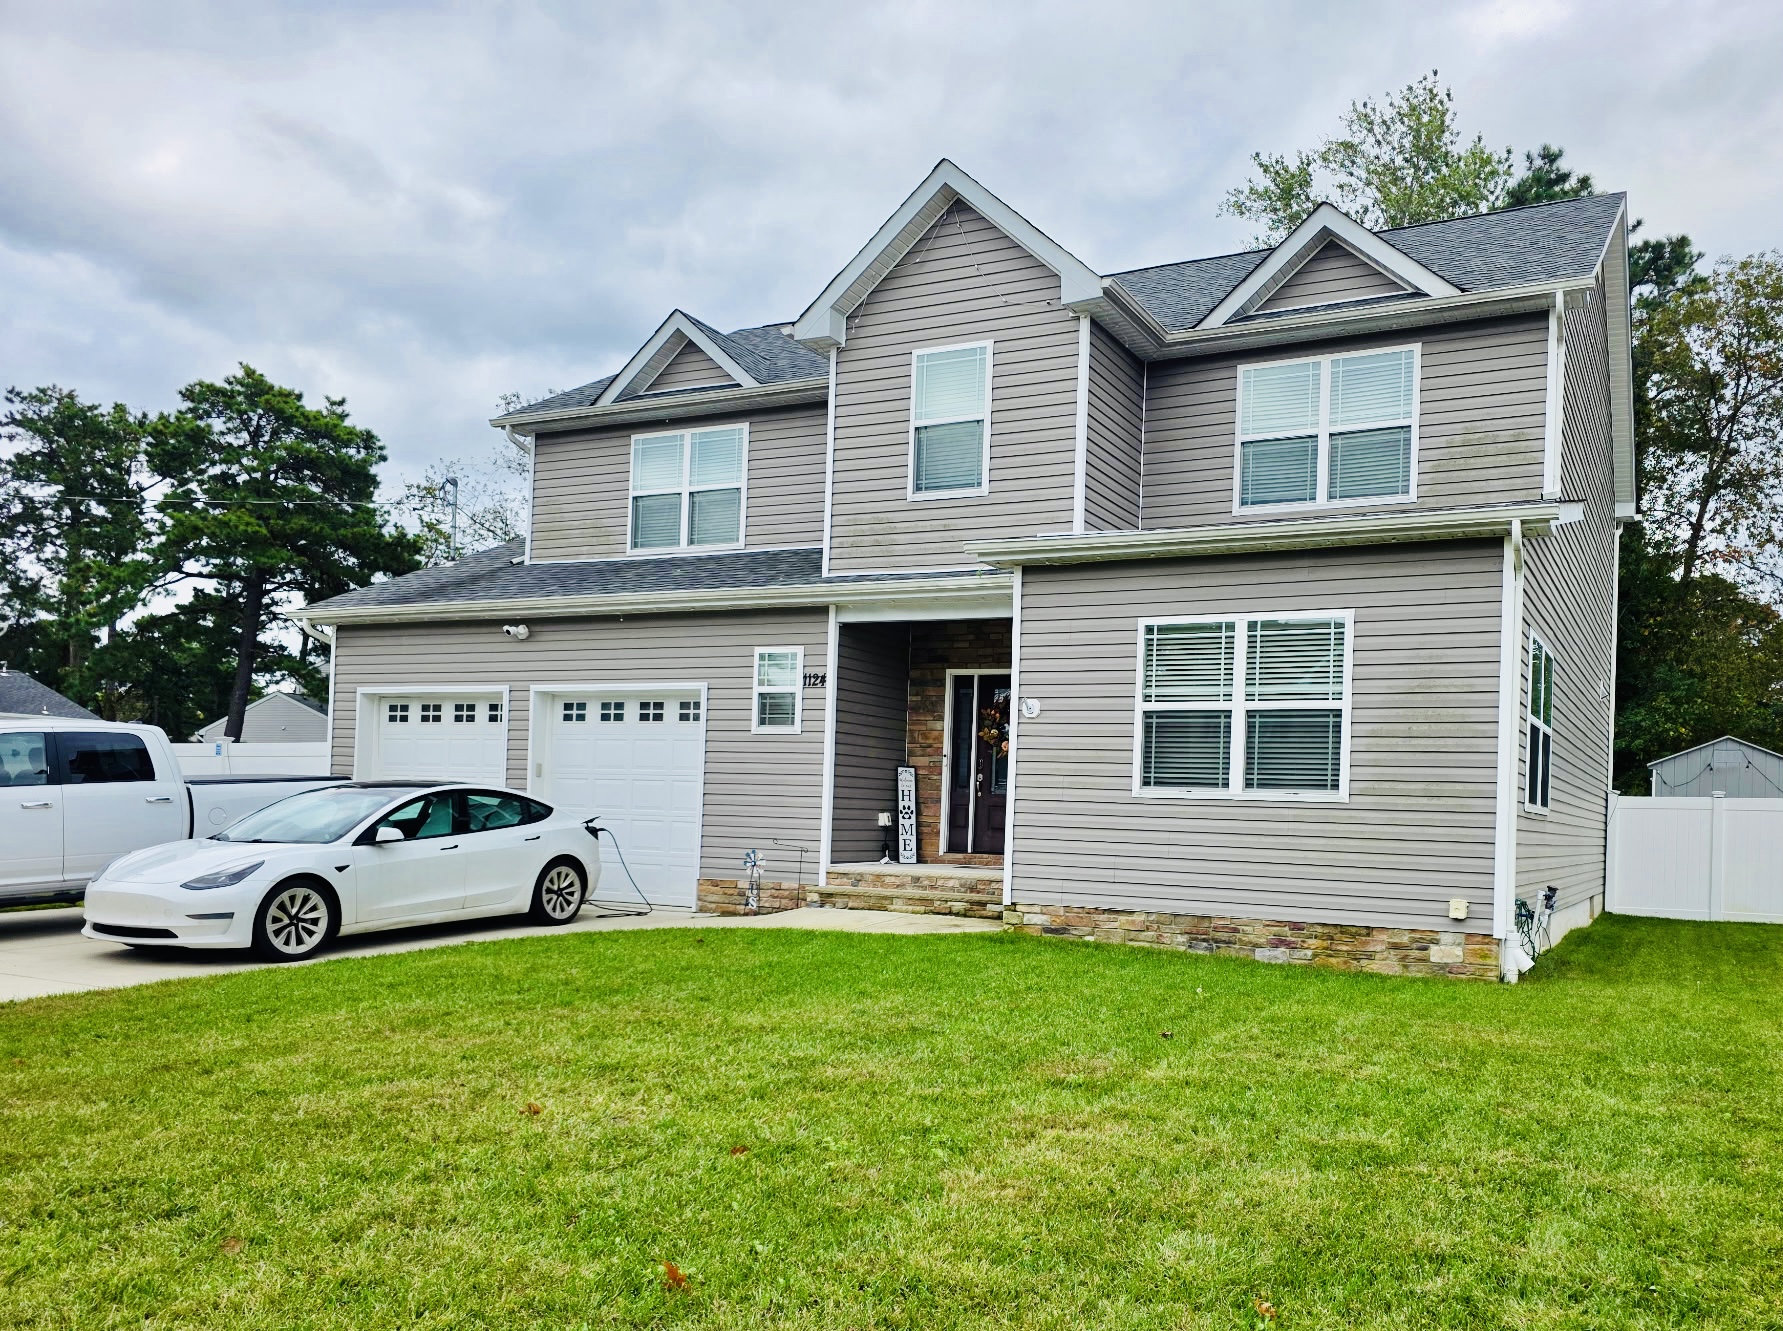
Welcome to 1124 Monmouth Avenue, an exceptional modern Colonial built in 2020 and situated on an expansive 125x100 lot in the established Pine Lake Park neighborhood of Manchester, NJ. Encompassing approximately 2,400 square feet of thoughtfully planned interior living space, this four-bedroom, two-and-a-half-bathroom residence combines modern design aesthetics with superior everyday functionality.
Upon entering the main level, guests are greeted by gleaming hardwood floors, elevated ceiling heights, and crisp custom molding and millwork that seamlessly connect the formal and informal spaces. The heart of this residence centers around an open-concept kitchen tailored for culinary enthusiasts, featuring a substantial center preparation island with counter seating, quartz countertops, an artisanal custom tile backsplash, premium stainless steel appliances, and a generous walk-in pantry offering abundant storage.
Adjacent to the culinary center, the sun-filled family room centers around a cozy gas fireplace, offering an ideal setting for relaxation or formal hosting. Modern infrastructure is evident throughout, including a two-zone high-efficiency HVAC system that ensures tailored thermal comfort and seasonal energy efficiency on both levels, alongside an attached two-car garage outfitted with a dedicated Tesla EV charging station.
Upstairs, the primary bedroom suite serves as a tranquil private retreat, highlighted by a walk-in closet and a spa-inspired ensuite bathroom featuring double vanities, a deep standalone soaking tub, and a separate walk-in shower. Three additional well-proportioned bedrooms provide versatility for dedicated home offices, creative studios, or guest accommodation, serviced by a full hall bathroom with dual sinks.
The property extends downward into an expansive full unfinished basement with high ceilings, offering clean storage capacity or boundless potential for recreation rooms, home fitness centers, or multimedia lounges. Outside, the fully vinyl-fenced perimeter encloses an oversized backyard featuring an expansive stamped concrete patio, an outdoor storage shed, and abundant open lawn space suitable for open-air dining, garden design, and leisure.
This property is located at 1124 Monmouth Abe, Toms River, NJ 08757