This property at 14520 NW 27th Place , Newberry, FL32669 has listed by Christine Bohn but has not been updated for quite some time. Please contact the listing agent and broker for up to date information.
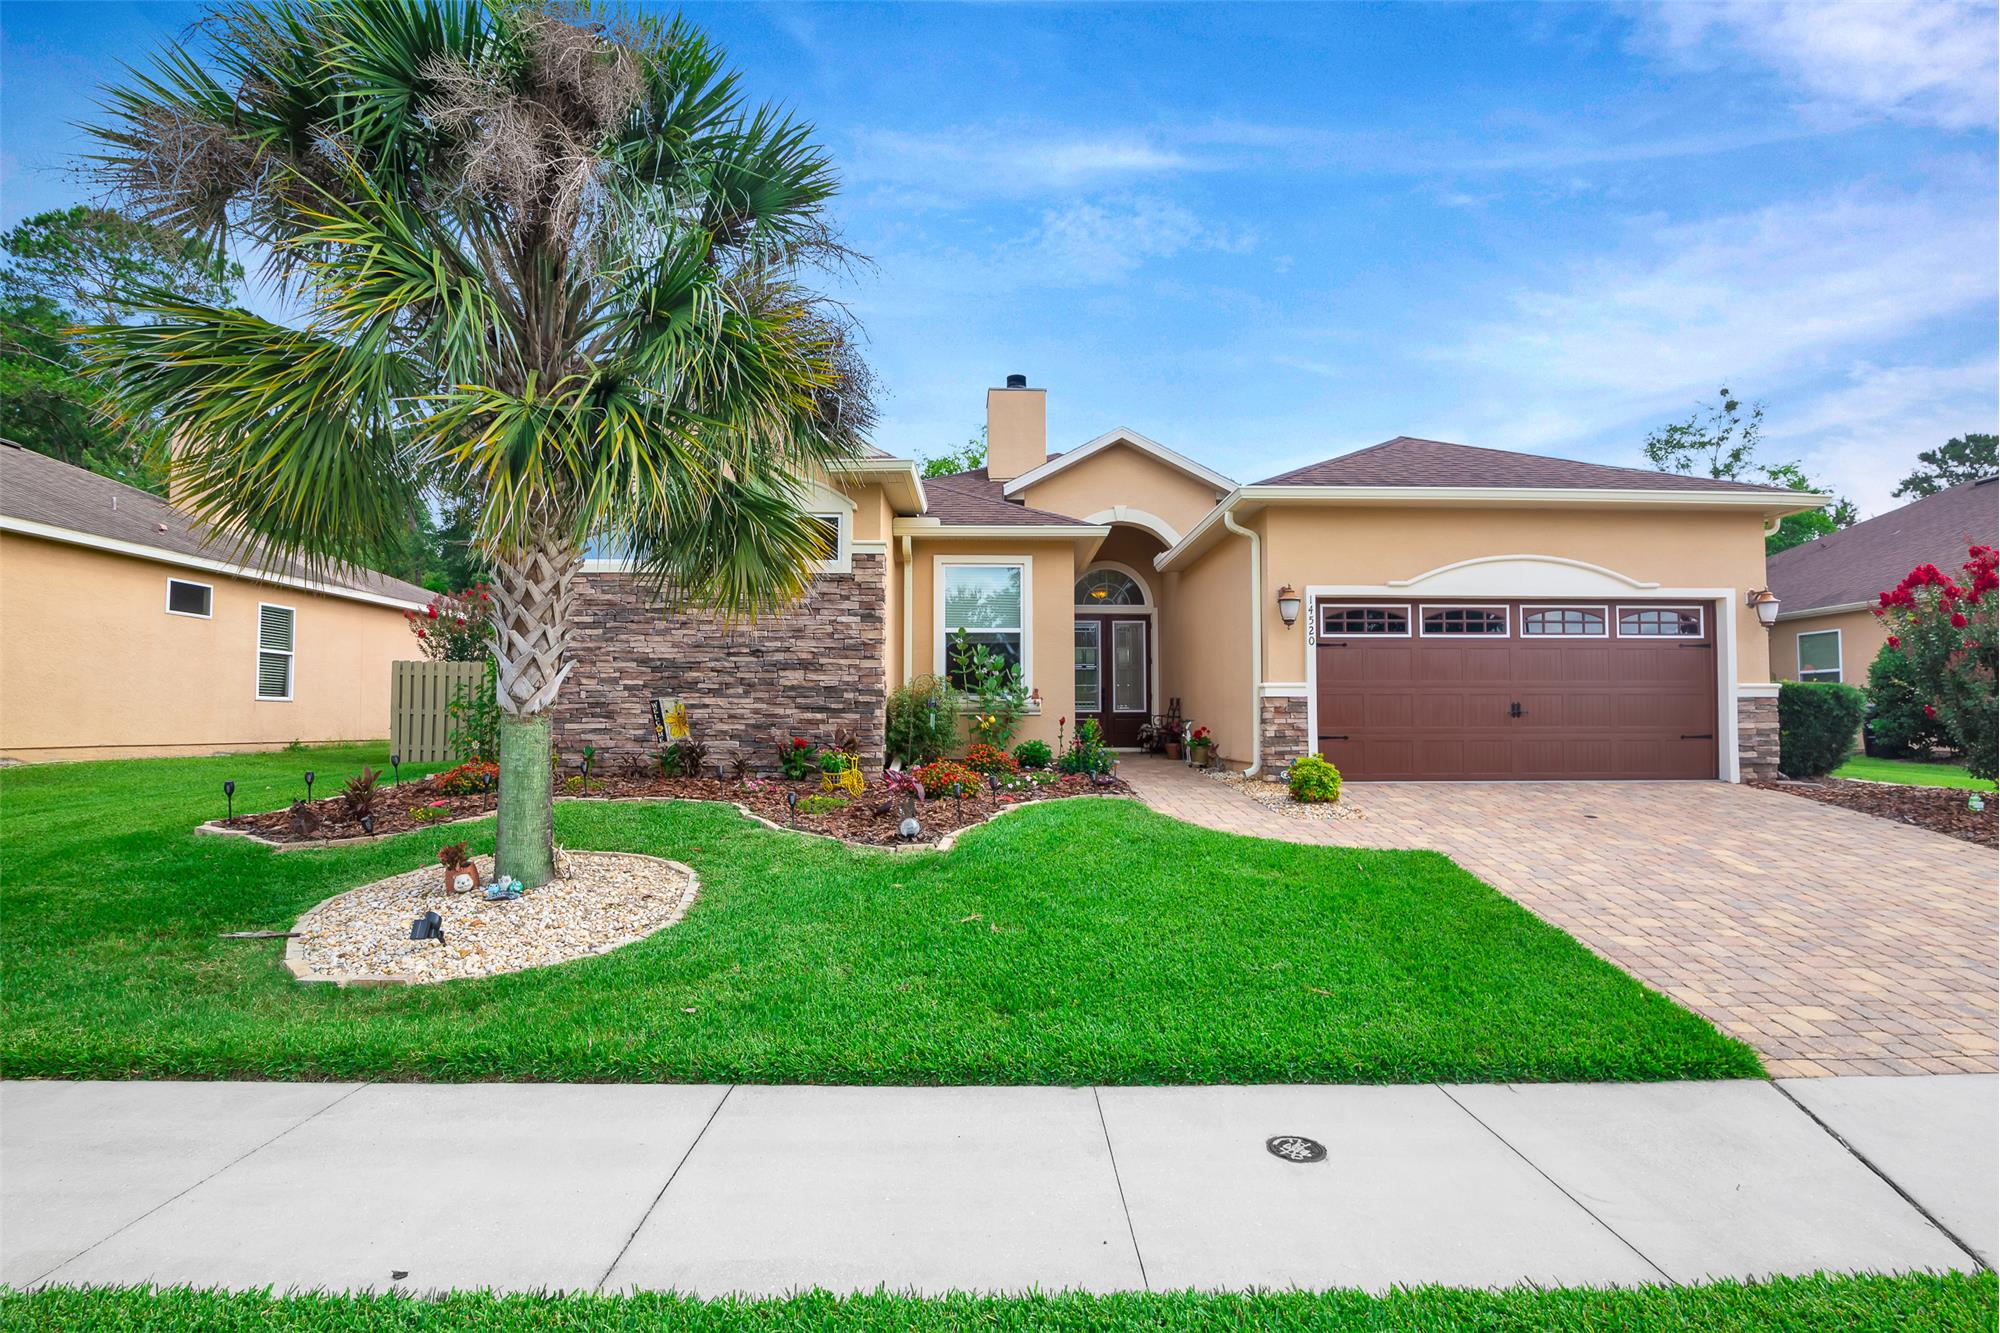
14520 NW 27th Place
Newberry, FL32669
$482,000
Single Family Residential
MLS#: GC513823
5 beds3 full baths1 half bath2239 sqft
Lot: 9120.00sqft Year built: 2014
Beautiful Belmont Home for Sale
You wont want to miss this beautiful home in the Belmont neighborhood. Original owner shows pride of ownership on the Picasso floor plan by Skobel Homes. This 5 Bedroom, 3 1/2 baths in a 3-way layout with an open contemporary feel. Great Room with lighted trey ceilings, crown molding, wood burning fireplace with stacked stone from floor to ceiling, and engineered hardwood flooring. Foyer entry is 14 ceiling and 8 Double cut glass entry doors. Low maintenance with the 18 x 18 travertine marble tile floors in all baths and laundry room. So Many Features!
About the Neighborhood
More details
You won’t want to miss this beautiful home in the Belmont neighborhood. Original owner shows pride of ownership on the Picasso floor plan by Skobel Homes. This 5 Bedroom, 3 1/2 baths in a 3-way layout with an open contemporary feel. Great Room with lighted trey ceilings, crown molding, wood burning fireplace with stacked stone from floor to ceiling, and engineered hardwood flooring. Foyer entry is 14’ ceiling and 8’ Double cut glass entry doors. Low maintenance with the 18 x 18 travertine marble tile floors in all baths and laundry room. Kitchen will impress you with maple recessed panel wood cabinetry, under cabinet lighting, granite countertops, stainless appliances, gas range/oven, breakfast bar, pantry, vented microwave, and eat in kitchen area with plenty of windows for natural light throughout this home. Master suite with lighted trey ceiling, engineered hardwood floors, and a very large walk-in closet with dual entry. Master bath provides walk-in shower, separate garden tub. Two separate tall vanities with granite counters, private water closet, and large window for extra light. Guest wing provides bedroom #2 with private en-suite bath, inside laundry room, and bedrooms #3 and #4 share a spacious Jack & Jill bathroom. The other side of the home has the dining room, 1/2 bath, and bedroom #5 with double entry door that is currently used as an office with a closet. Energy efficient features include tankless gas water heater, vinyl low-e insulated windows with custom window coverings, shades, and blinds. Now enjoy the outside with large screened patio with paver flooring. Additional open patio area with with pavers and space for outdoor enjoyment of large fenced back yard, gutters and rain barrels, and an 8 X 10 storage shed, irrigation system. Blooming front yard landscape is maintained by the HOA, and extra touches with a paver driveway and front porch entry. Spacious garage with high ceilings, overhead storage, whole home equipped with built in the walls pest control system. Don’t forget Clay Electric for power, and GRU for water, sewer & natural gas. The Belmont neighborhood amenities include the clubhouse, community pool, side walks, full basketball court, tennis court, play park for the kids, and a fenced dog park too. Call for an appointment today!

Christine Bohn
REMAX Professionals
352-278-9357
License: BK659643
Listed by: REMAX Professionals
Copyright. RealBird Inc. All Rights Reserved.