Property Image 1

                            Property Image 2

                            Property Image 3

                            Property Image 4

                            Property Image 5

                            Property Image 6

                            Property Image 7

                            Property Image 8

                            Property Image 9

                            Property Image 10

                            Property Image 11

                            Property Image 12

                            Property Image 13

                            Property Image 14

                            Property Image 15

                            Property Image 16

                            Property Image 17

                            Property Image 18

                            Property Image 19

                            Property Image 20

                            Property Image 21

                            Property Image 22

                            Property Image 23

                            Property Image 24

                            Property Image 25

                            Property Image 26

                            Property Image 27

                            Property Image 28

                            Property Image 29

                            Property Image 30

                            Property Image 31

                            Property Image 32

1581 Osborn Drive

Woodland, CA 95776

Pending
OverviewPhoto GalleryVideo TourLocationAsk ChatGPT About This PropertyMarket Trends
Offered at $638,500
Offered at
3 Beds
Number of Bedrooms
2 Baths
Number of Bathrooms
1,662 sqft
Interior Size
4,350 sqft
Lot Size
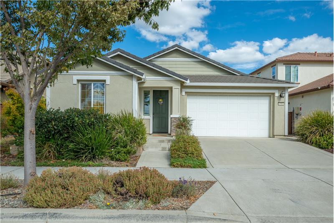
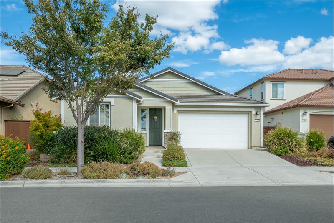
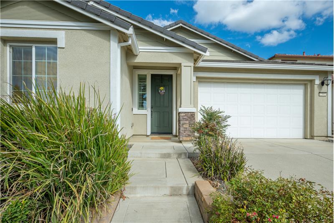
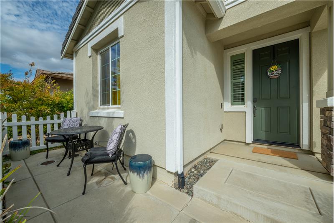
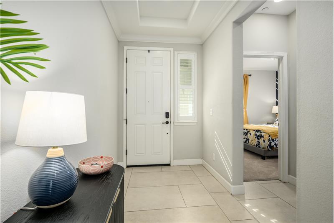
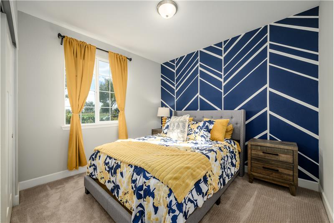
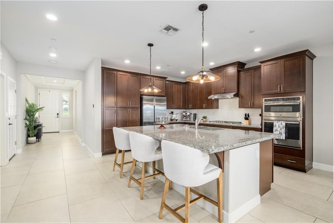
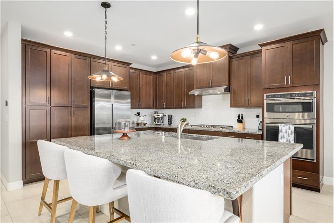
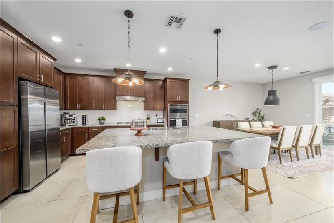
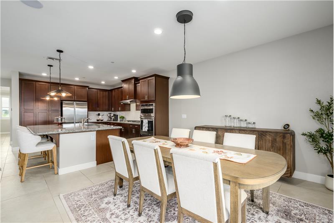
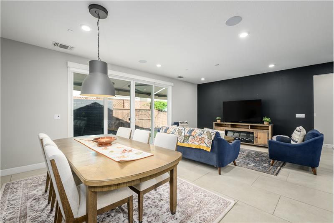
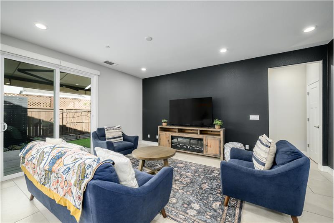
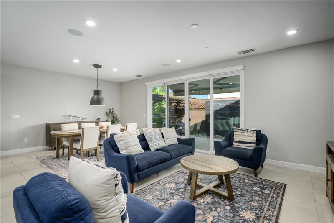
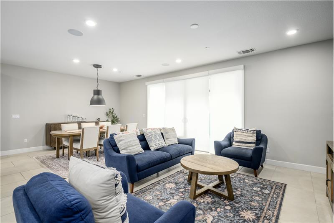
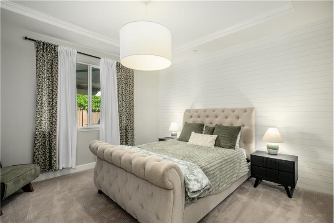
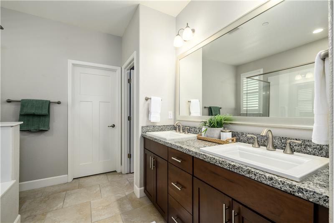
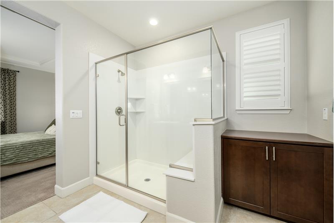
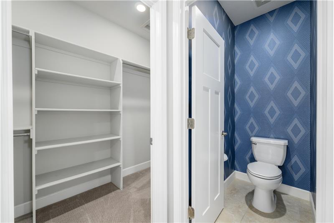
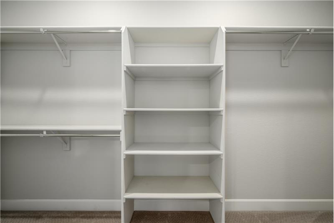
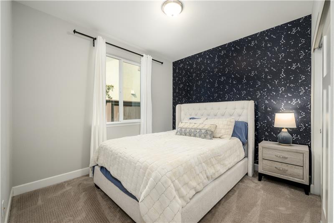
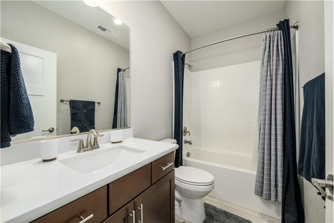
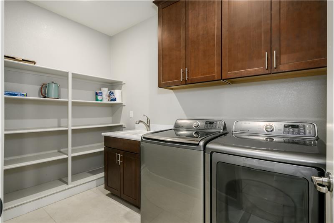
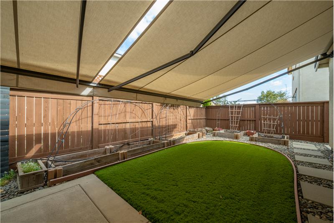
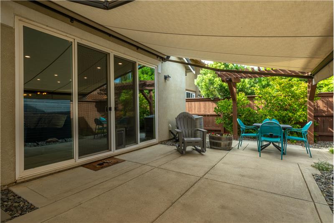
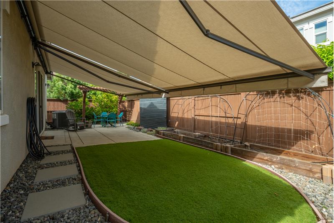
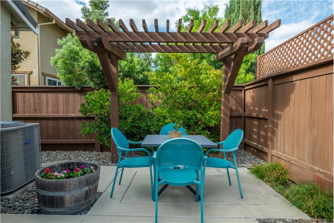
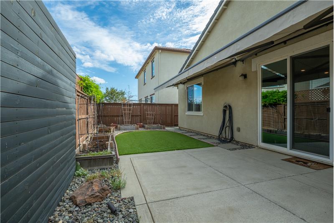
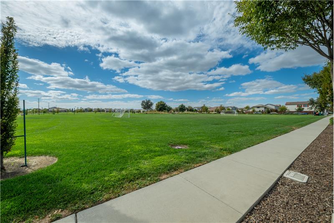
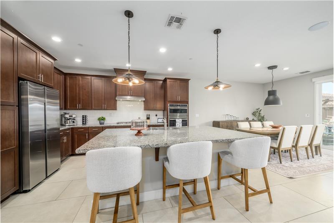
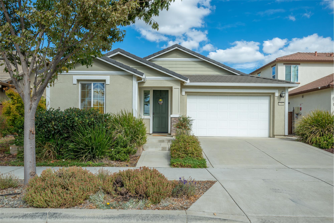
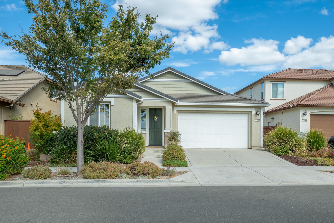
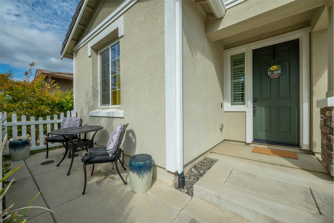
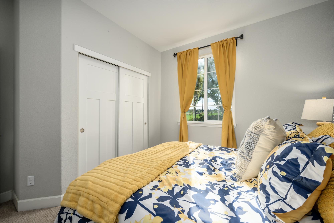
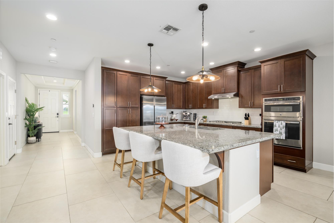
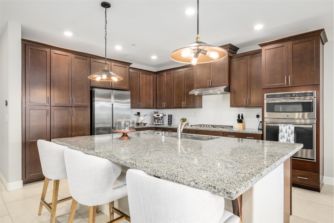
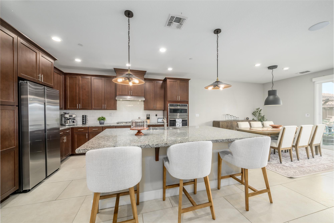
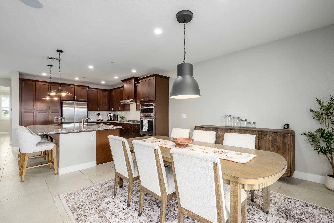
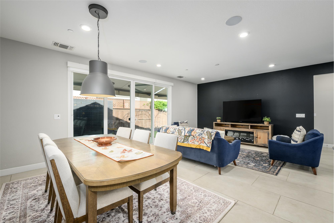
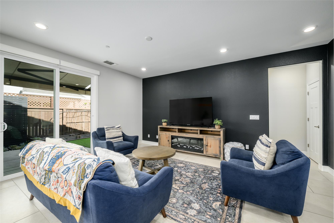
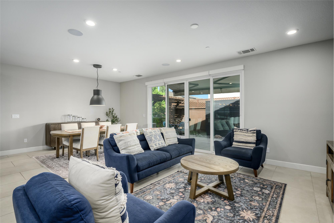
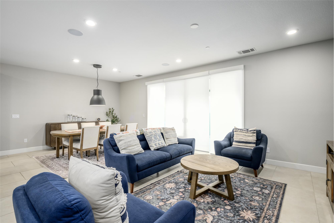
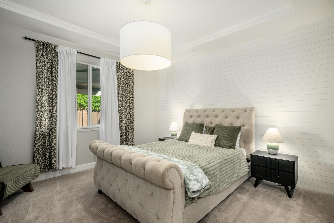
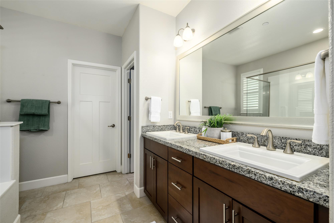
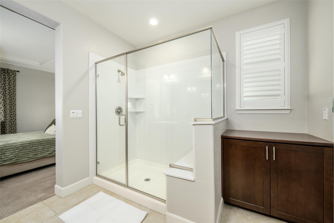
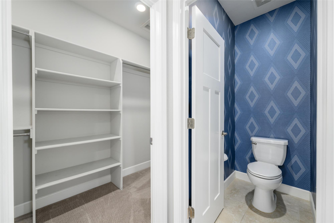
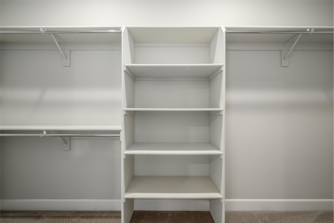
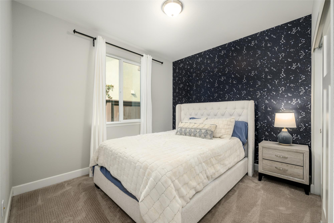
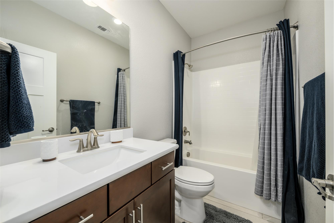
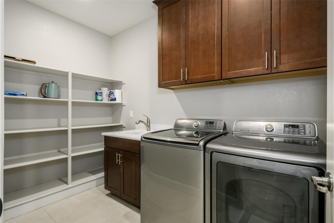
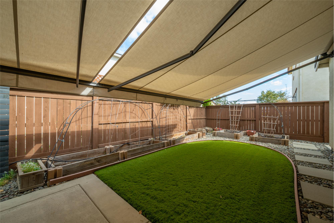
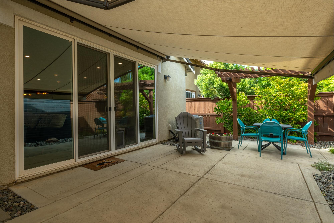
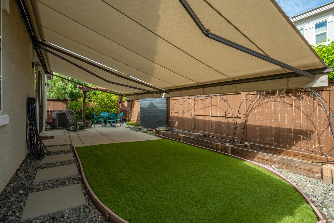
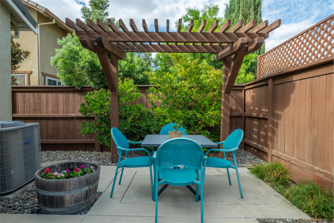
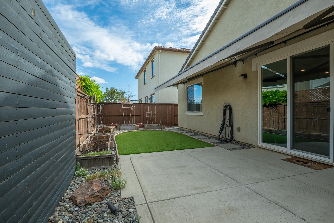
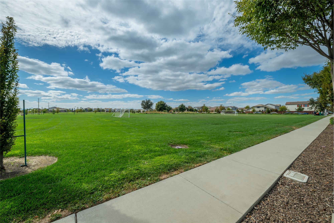
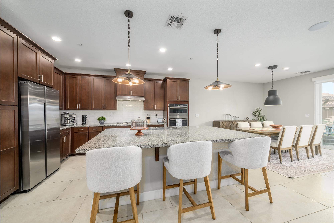
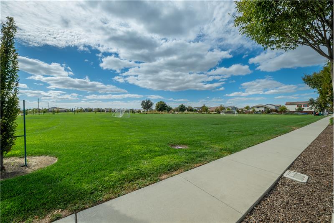
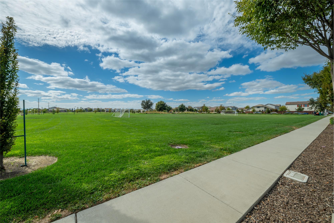
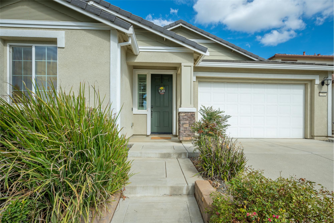
3-bedroom, 2-bath Lennar former model home, featuring thousands of dollars in Model Home upgrades and designer finishes and OWNED SOLAR. A friendly front porch leads to a light-filled, open-concept kitchen, dining area, and great room, where a wall of windows and sliding glass door with motorized blinds create a seamless connection to the beautifully landscaped backyard. The kitchen features stainless steel appliances, a large center island with seating, abundant cabinetry, and generous workspace. Step outside to a thoughtfully designed backyard with a pergola-covered patio, motorized retractable awning, raised vegetable garden beds, low-maintenance artificial turf, and beautiful landscapingan inviting setting to relax. The private primary suite is filled with natural light and enhanced by a coffered ceiling with crown molding. The spacious en-suite bath features dual sinks, a walk-in shower with built-in bench, and an impressive walk-in closet. A large laundry room offers a utility sink, cabinetry, and additional open shelving for convenient storage. Additional highlights include a finished two-car garage, tankless water heater, low e glass windows, Smart Home features and park views directly across the street. This home offers convenient access to UC Davis, Sacramento International Airport, shopping, dining, and major transportation routes including Interstate 5 and Interstate 80. Combining a desirable single-story floor plan, former model-home upgrades, energy saving features, inviting indoor-outdoor living, and a convenient Woodland location near Davis and Sacramento, this exceptional home offers comfort, style, and easy Northern California living.
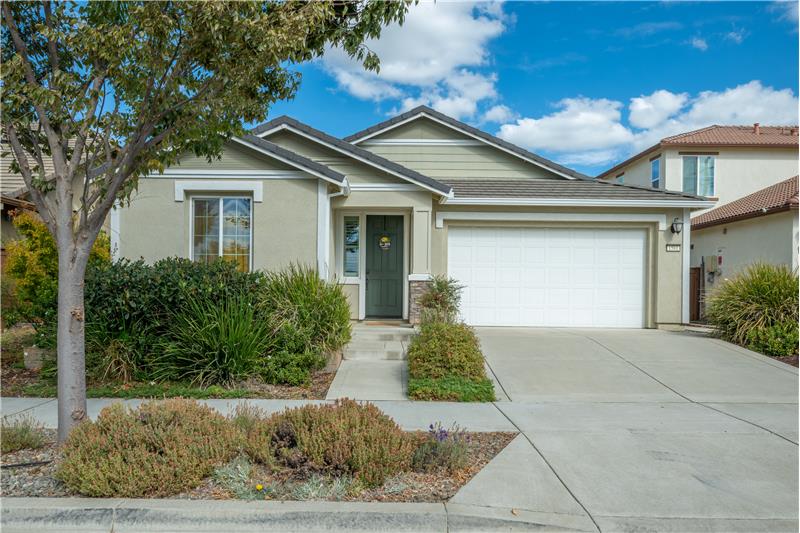
Property Overview

Address:1581 Osborn Drive , Woodland, CA 95776
Type:Single Family Residential
Status:Pending
Price: $638,500
Bedrooms:3
Full Bathrooms:2
Total Bathrooms:2
Interior Size:1,662 sqft
Lot Size:4,350 sqft
Year Built:2017
MLS ID:226111235

Video Tour

Photo Gallery

This property is located at 1581 Osborn Drive, Woodland, CA 95776

The chart below shows the combined 7 days and 90 days median price trends for zip code

Please contact us below to request a free, in-depth, real-time market report for this neighborhood.

Please use the form below to contact us to request more information about this property or to schedule a private showing.
By clicking "Send Request" you agree to be contacted by Lupe Springer-Hodges of Nick Sadek Sotheby's International Realty and its affiliates via phone, text message, or email at the number and email address provided. These communications may be made using an automatic telephone dialing system or prerecorded voice. Your consent is not a condition of any purchase. Standard message and data rates may apply. By submitting this form you also confirm that you have read and accept the Privacy Policy.
If you know someone who might be interested in this property, use the form below to email them the link and the details.

By submitting this form you confirm that you have read and accept the Privacy Policy.

Presented by:
Lupe Springer-Hodges

Lupe Springer-Hodges

Nick Sadek Sotheby's International Realty
License: DRE # 867244
Company Logo
Listed by: Nick Sadek Sotheby's International Realty
https://getclicky.com/207980