13 Waters Pvt Dr
Stone Ridge, NY 12484
For Sale


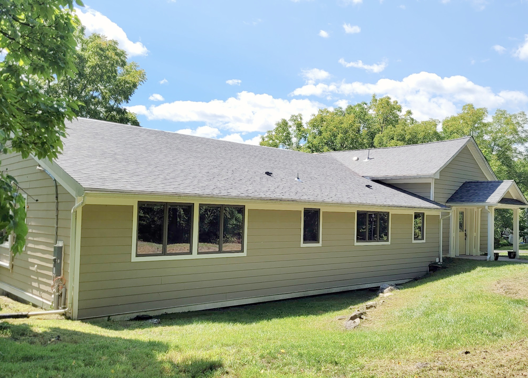
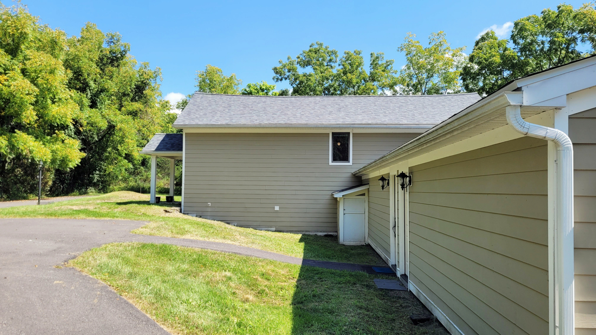
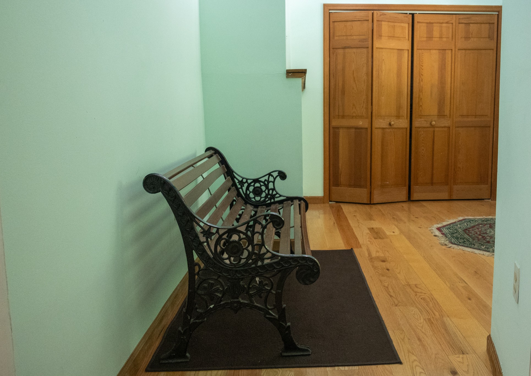
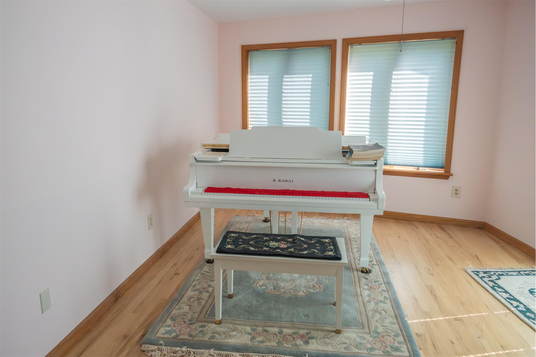
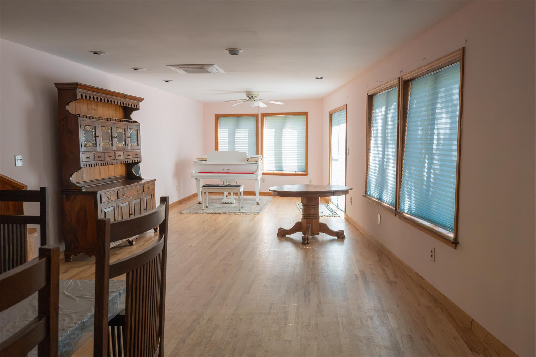
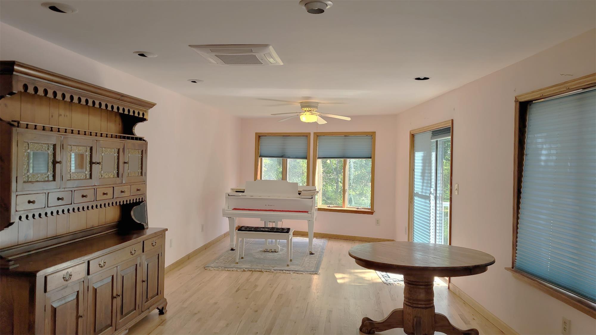
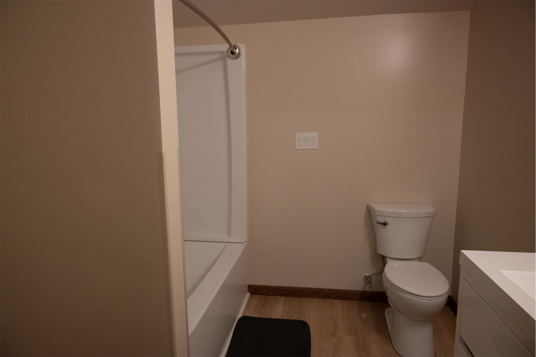
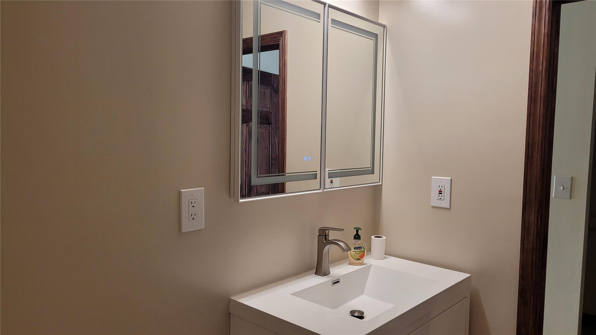
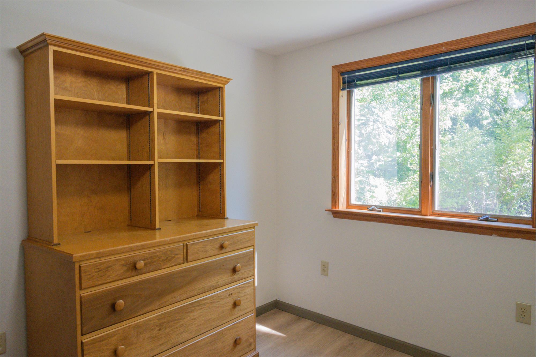
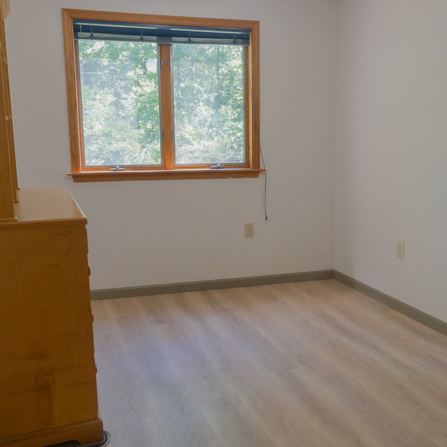
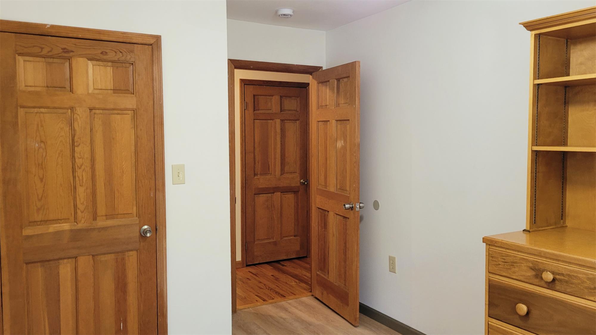
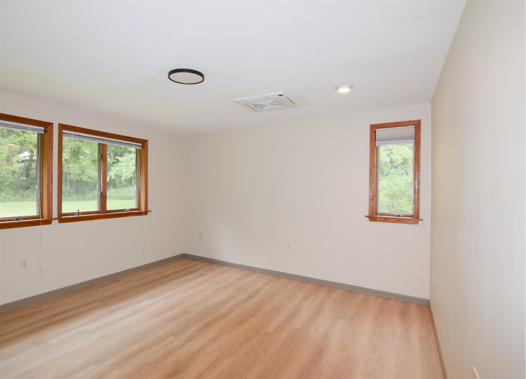
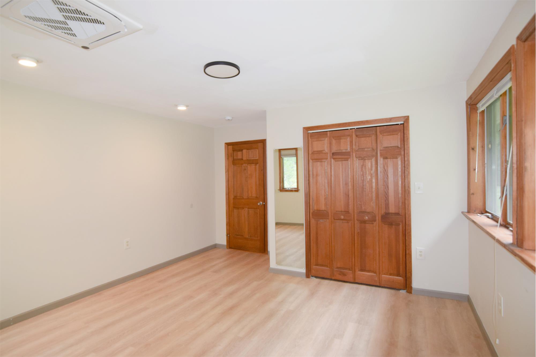
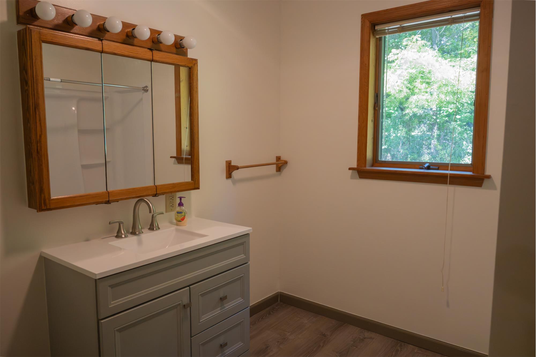
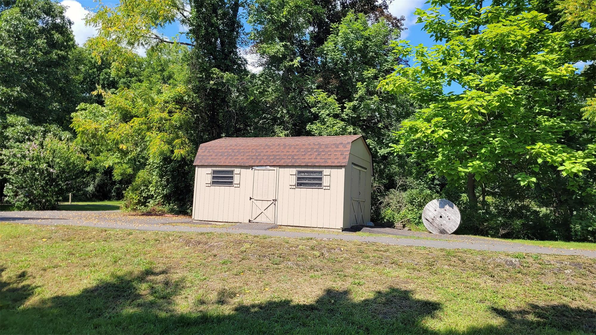
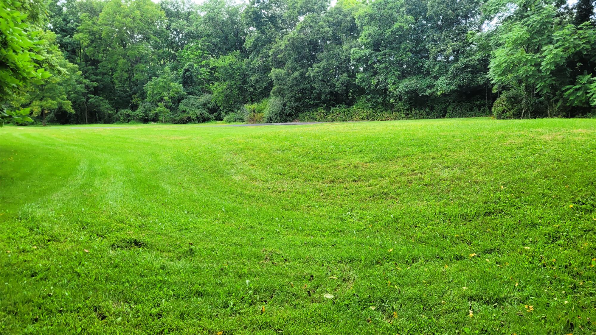
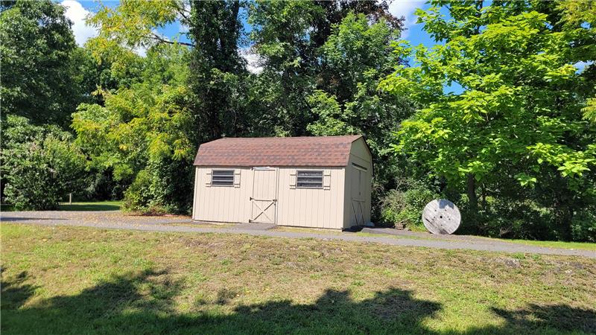
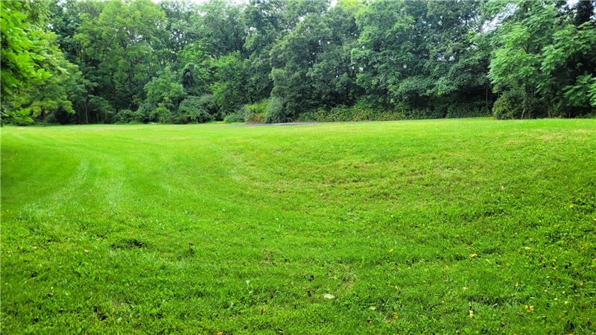
Privacy, character, and space define this distinctive three-bedroom barn conversion, thoughtfully transformed in 1990 and expanded with additions on both sides. Set on 1.68 private acres, the home sits on a quiet road shared with just one other residence, offering peaceful seclusion without sacrificing convenience. Enjoy the best of both worlds with a private, tranquil setting just minutes from shopping, dining, and easy access to the NYS Thruway.
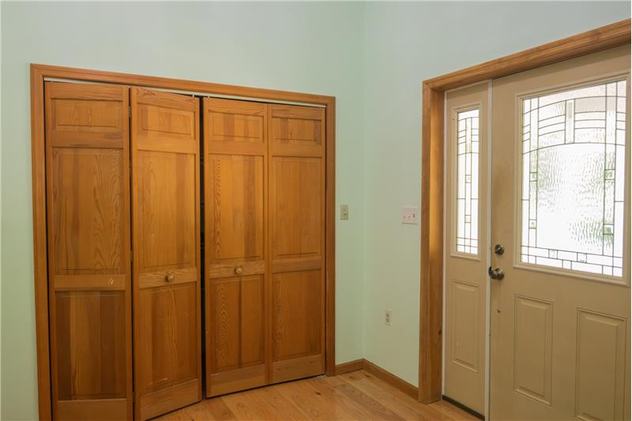
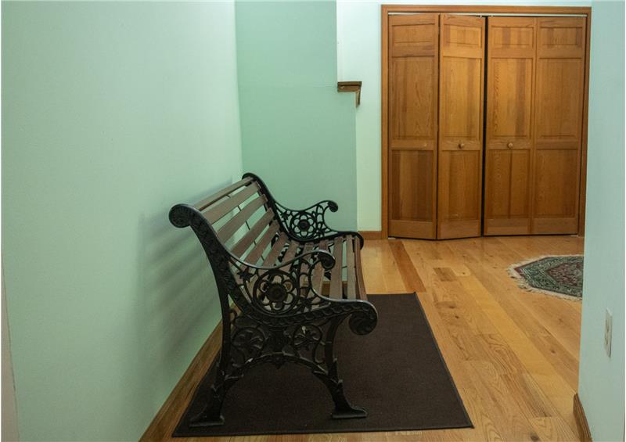
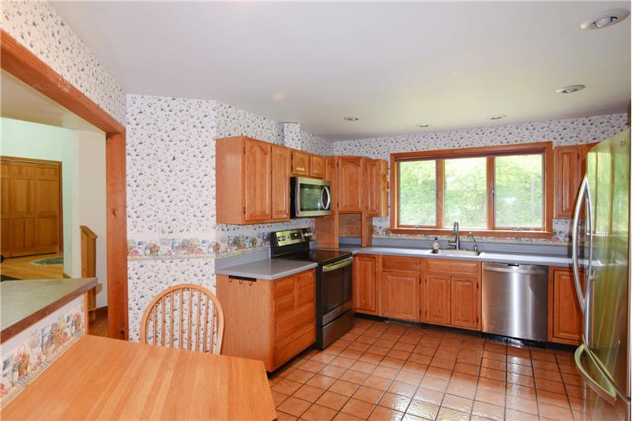
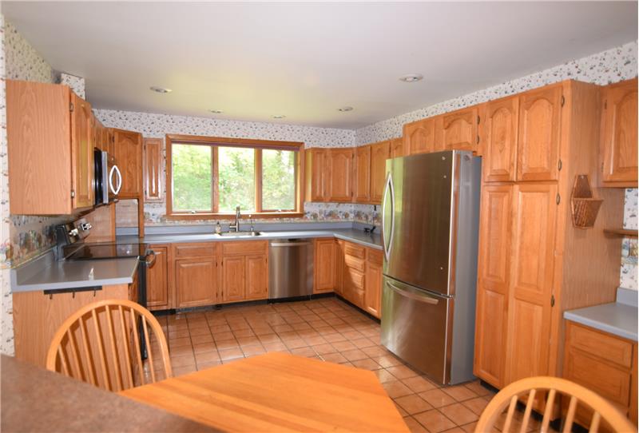
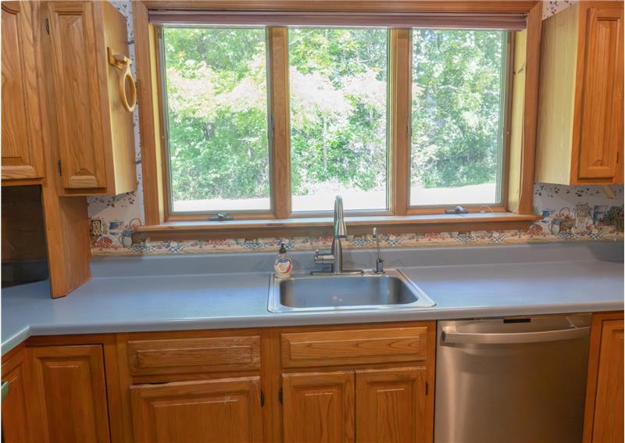
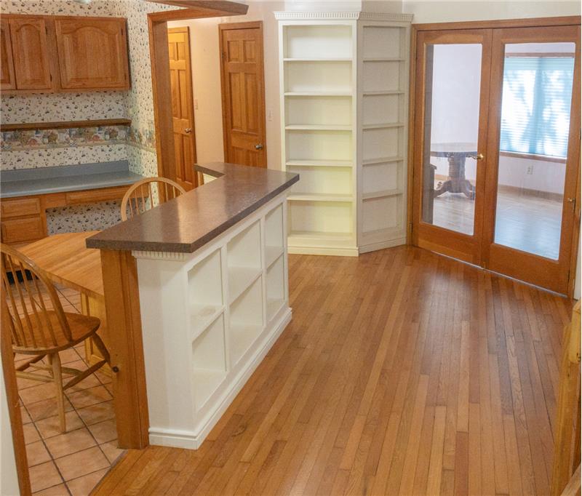
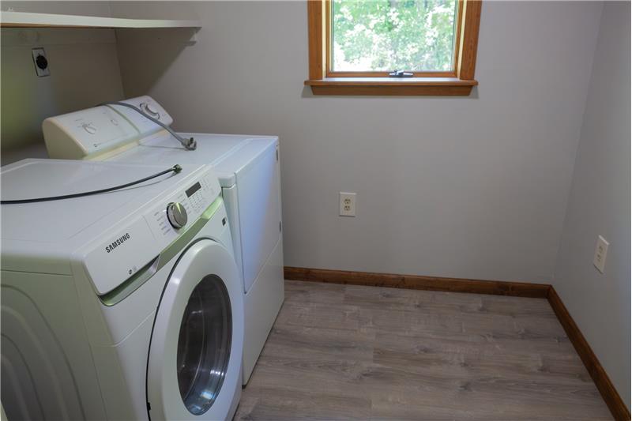
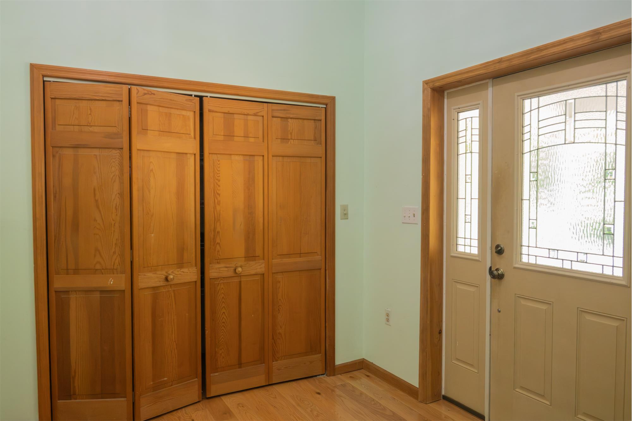
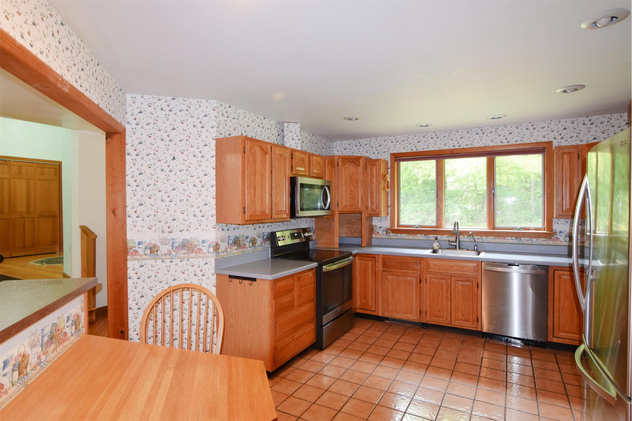
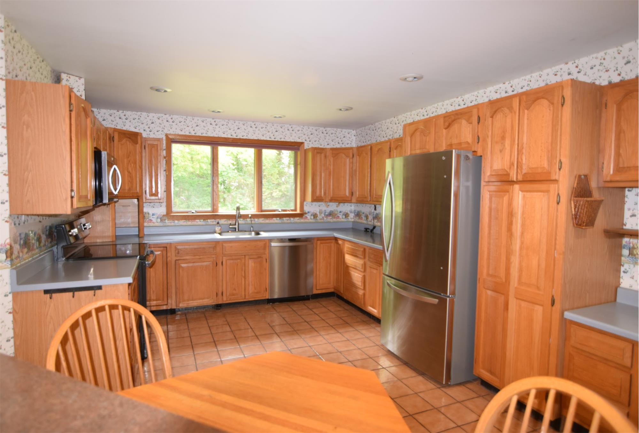
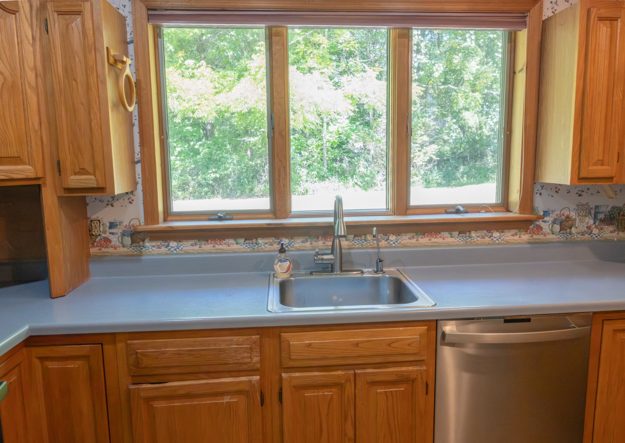
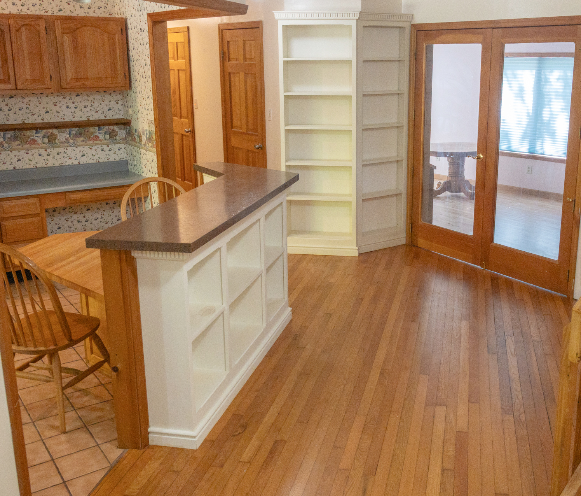
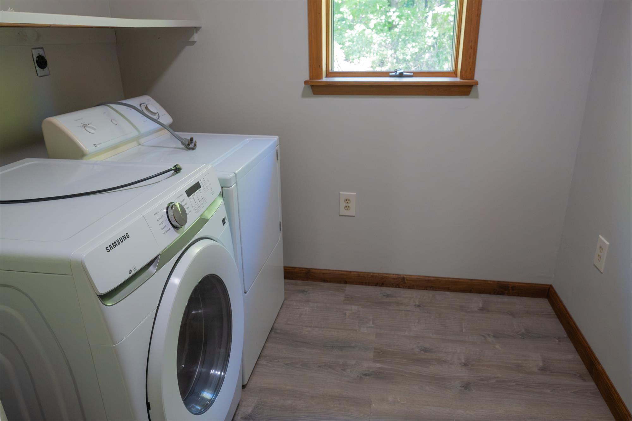
Step inside and you’re immediately greeted by a dramatic entryway with a soaring cathedral ceiling, creating an inviting first impression. Two closets provide generous storage, while a single step-down leads to the laundry room and then into the well-appointed kitchen. Stainless steel appliances, abundant cabinetry, and a cozy breakfast nook make this a comfortable and functional gathering space.
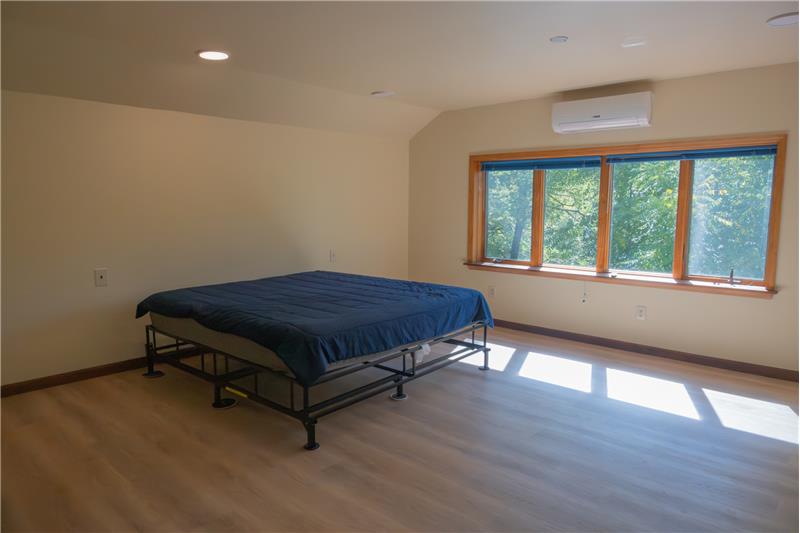
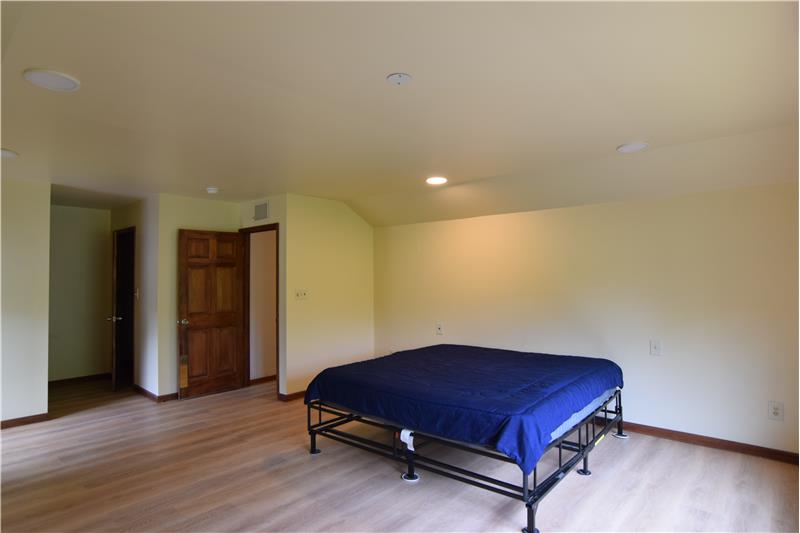
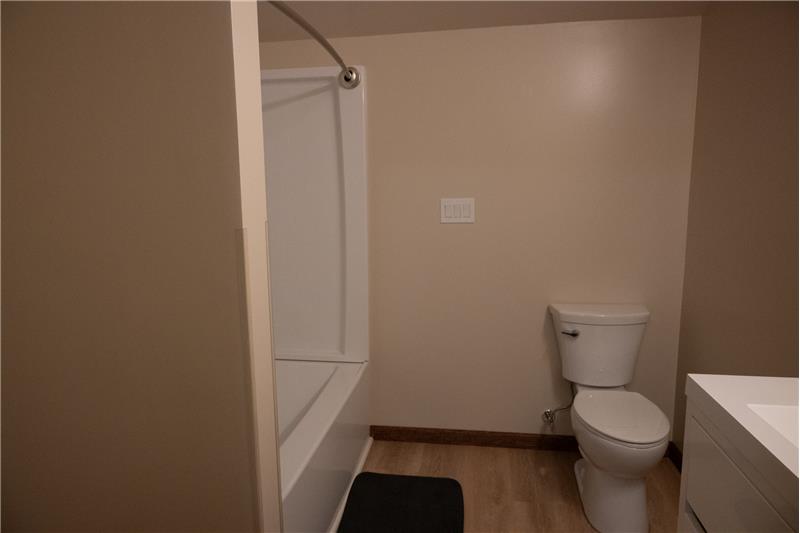
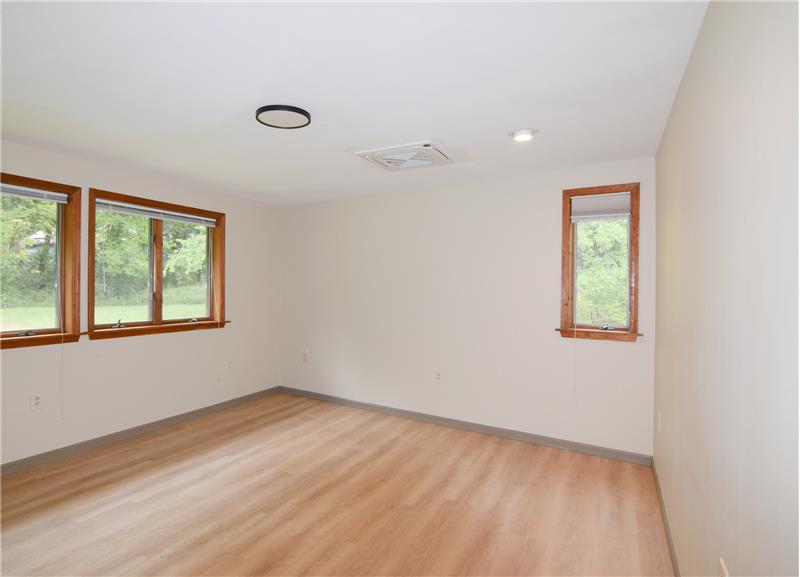
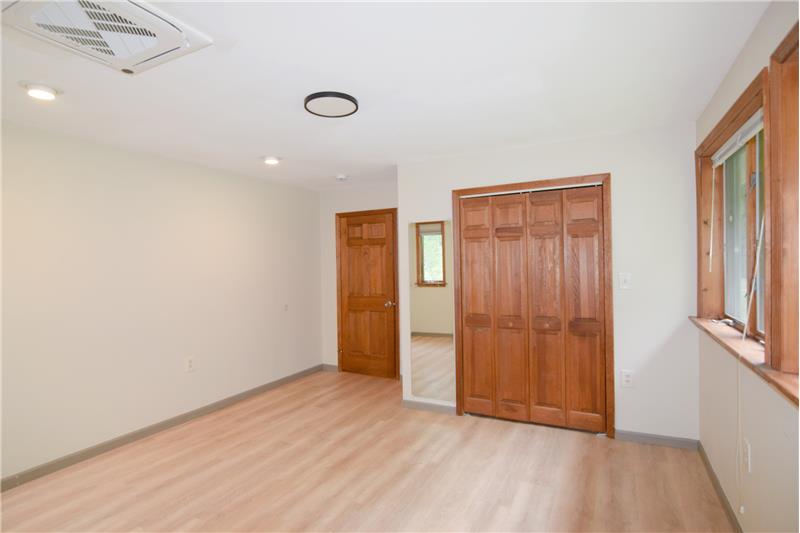
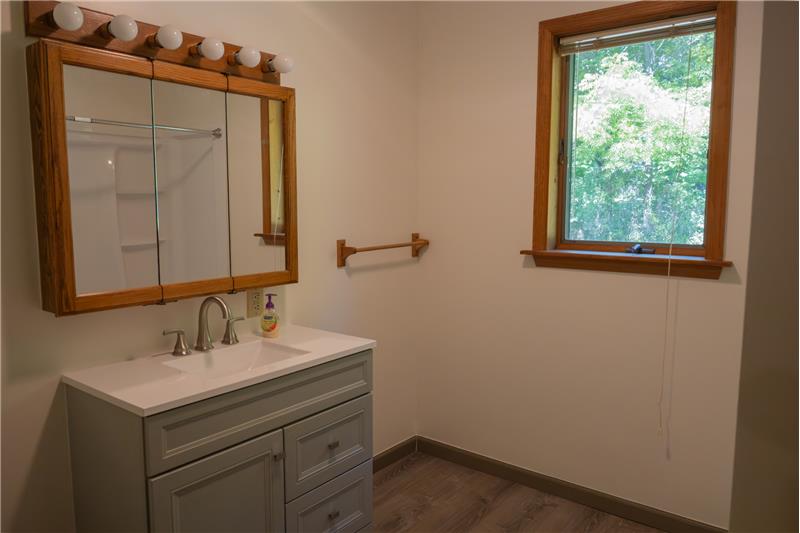
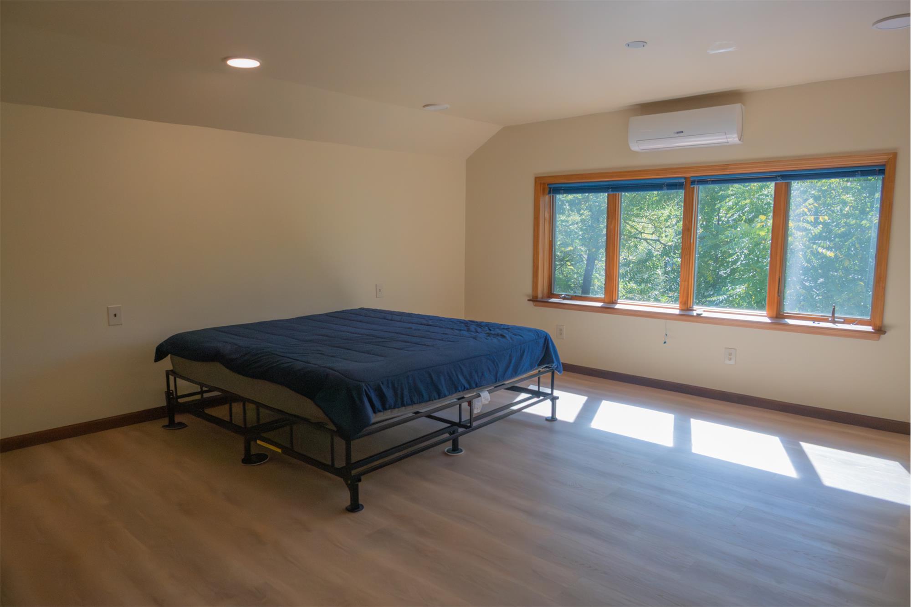
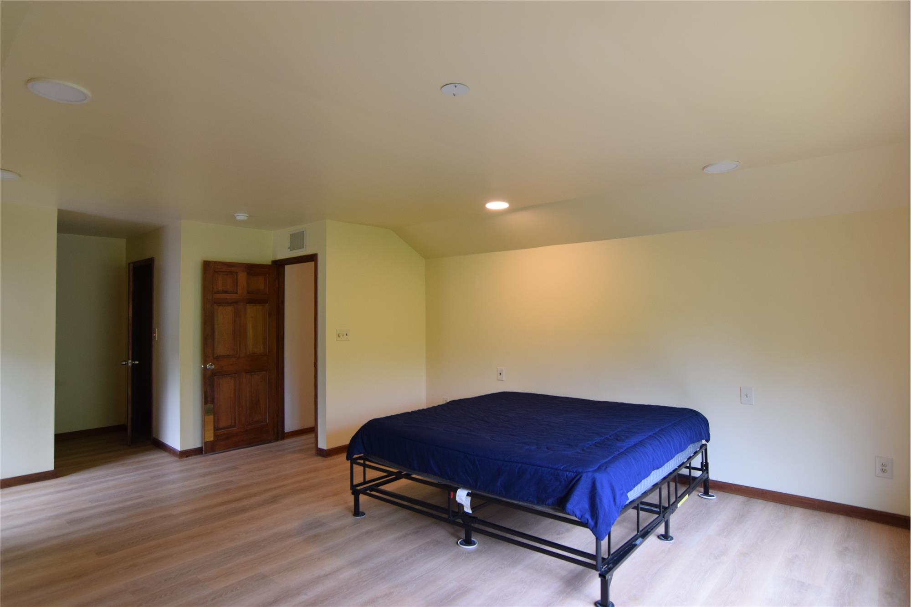
Just across from the kitchen, a staircase leads to the half-story primary suite, a private retreat complete with its own full bath.
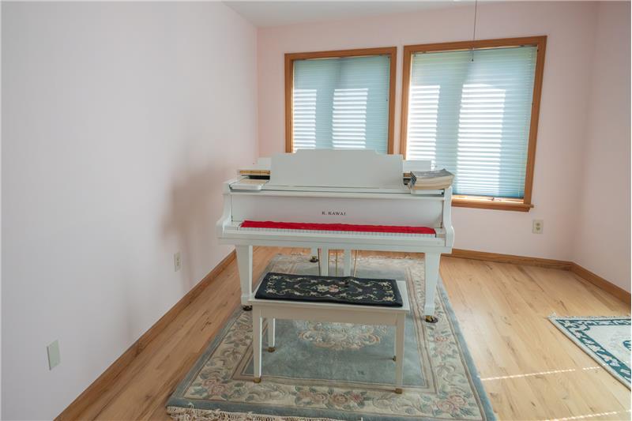
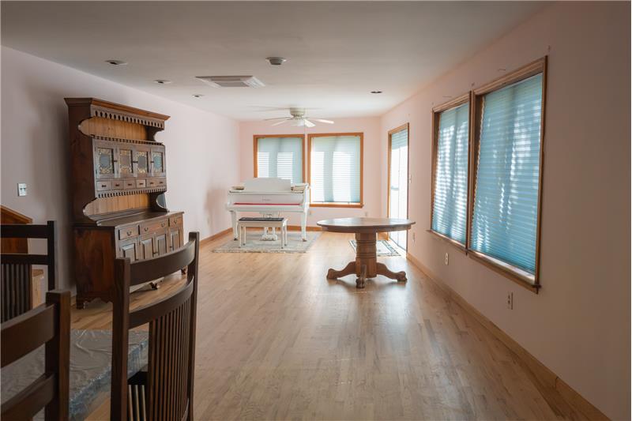
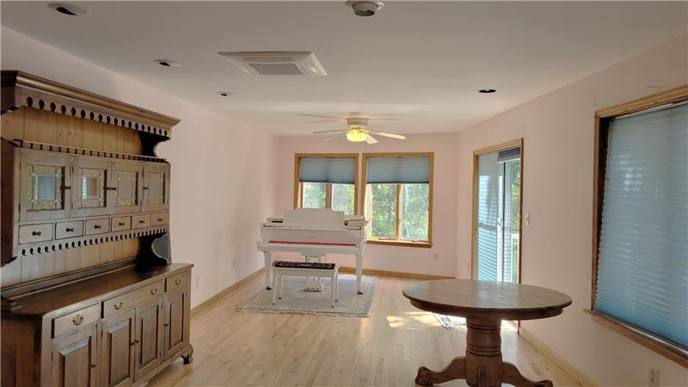
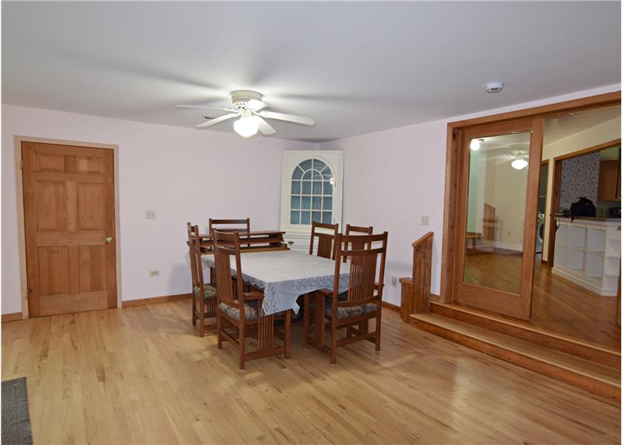
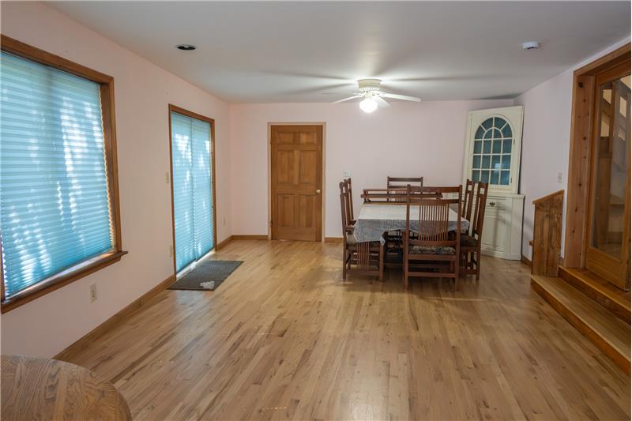
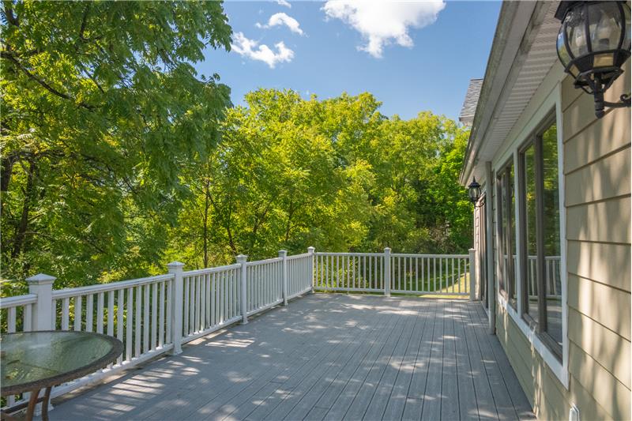
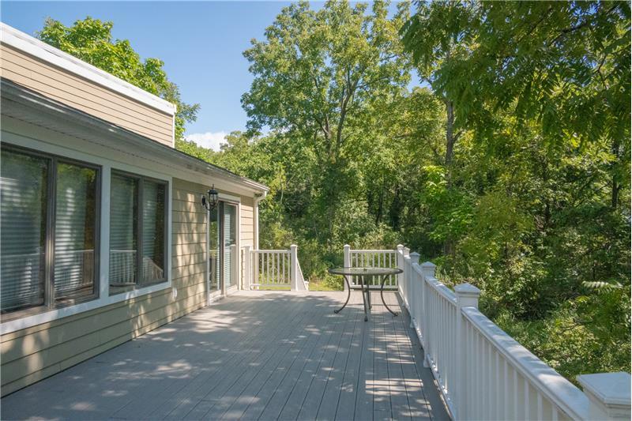
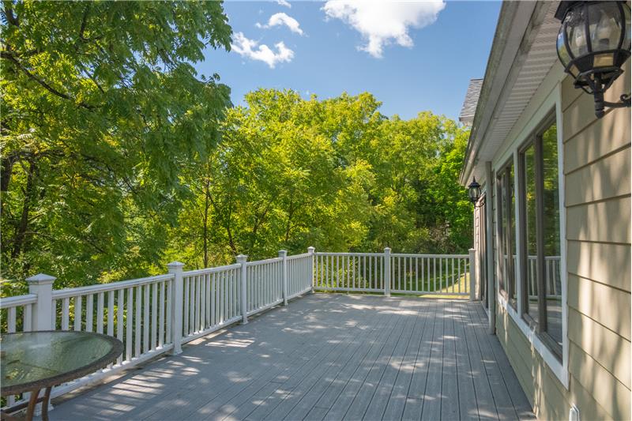
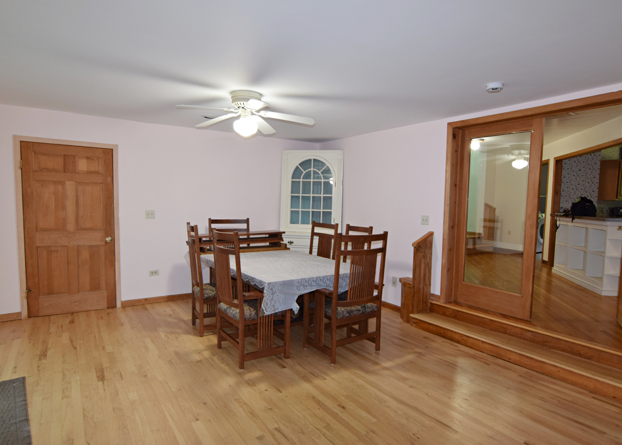
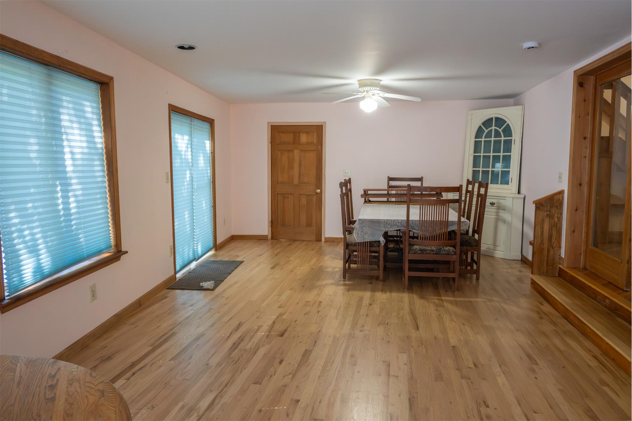
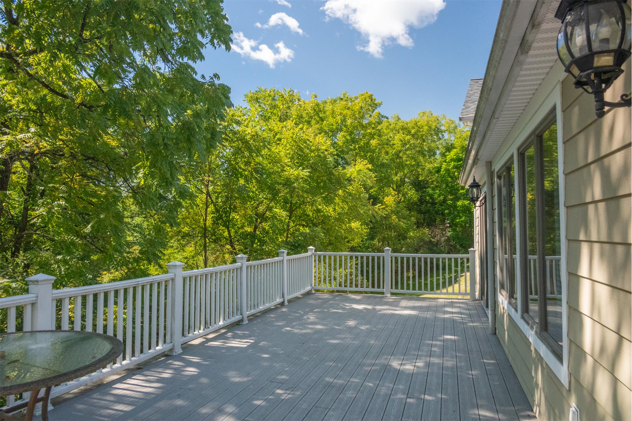
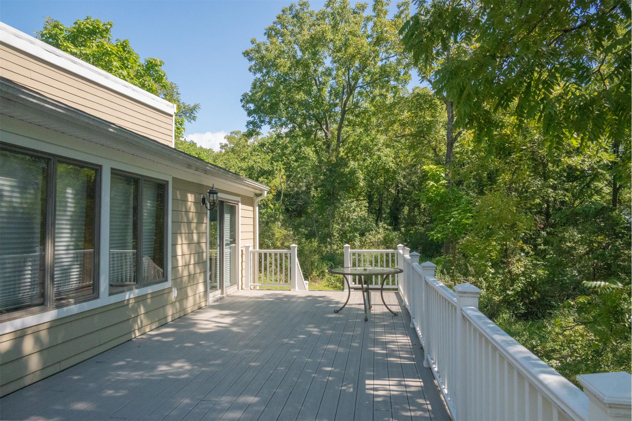
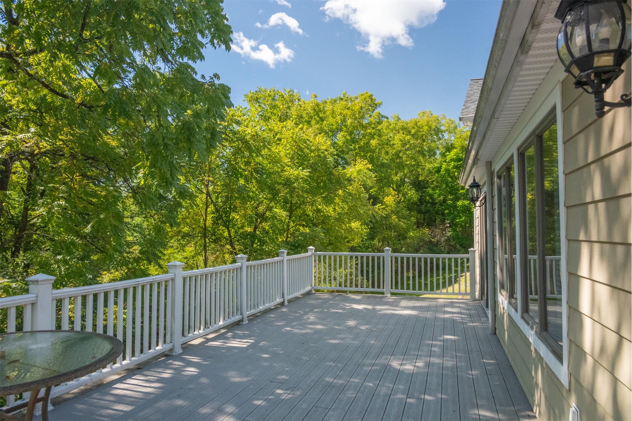
At the heart of the home is an expansive open-concept living and dining area, filled with natural light from numerous windows and two sliders. Open the sliders onto the large deck and extend your living space outdoors, perfect for morning coffee, summer gatherings, or simply enjoying the surrounding privacy.
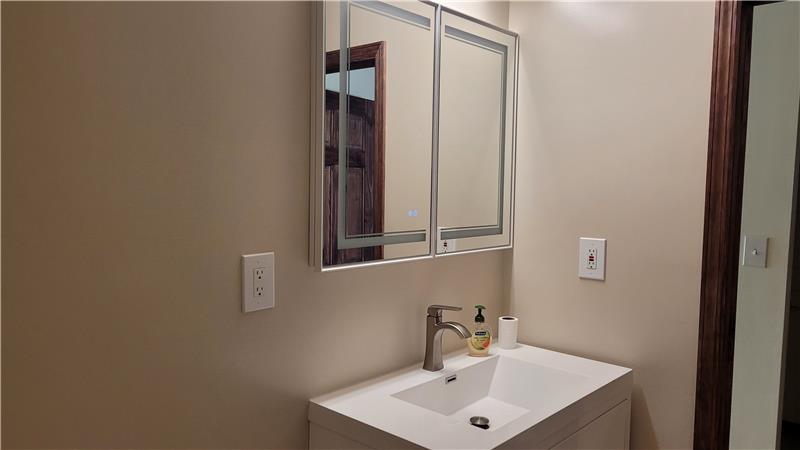
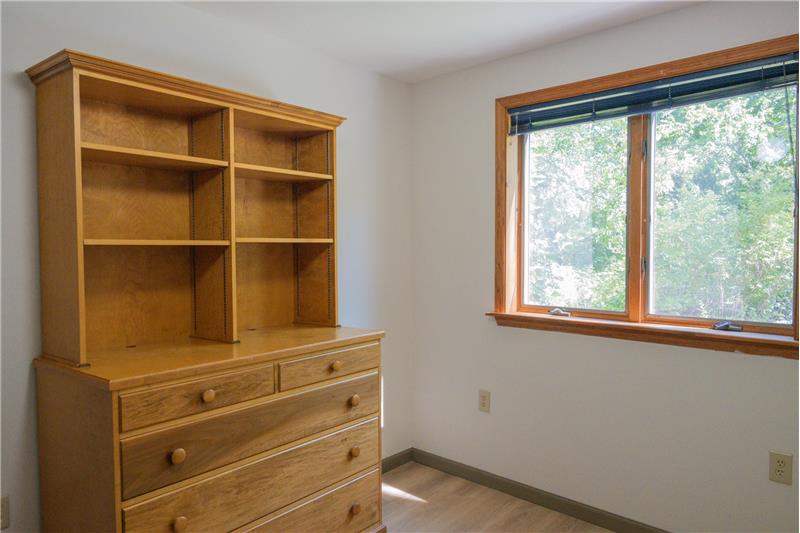
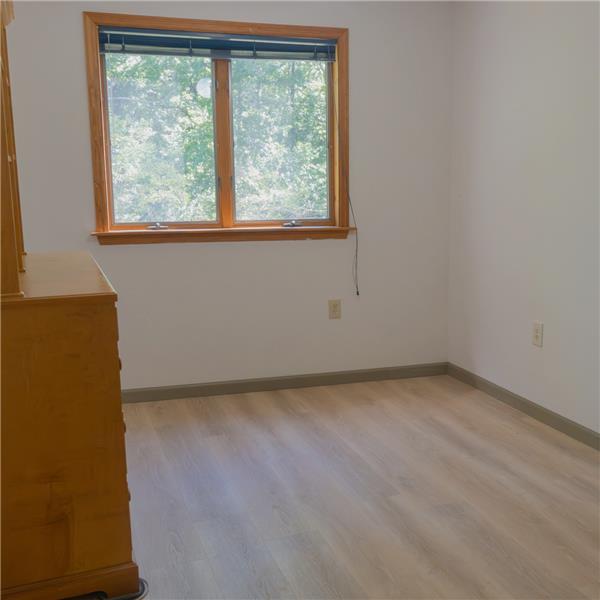
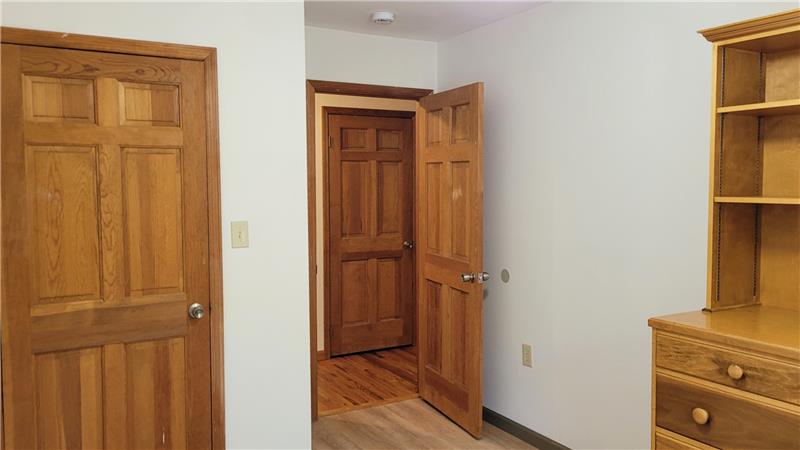
Down the hallway are two additional bedrooms, each served by a conveniently located full bathroom. With three closets along the hall, there’s no shortage of storage for family or guests.
At the heart of the home is an expansive open-concept living and dining area, filled with natural light from numerous windows and two sliders. Open the sliders onto the large deck and extend your living space outdoors, perfect for morning coffee, summer gatherings, or simply enjoying the surrounding privacy.
Down the hallway are two additional bedrooms, each served by a conveniently located full bathroom. With three closets along the hall, there’s no shortage of storage for family or guests.
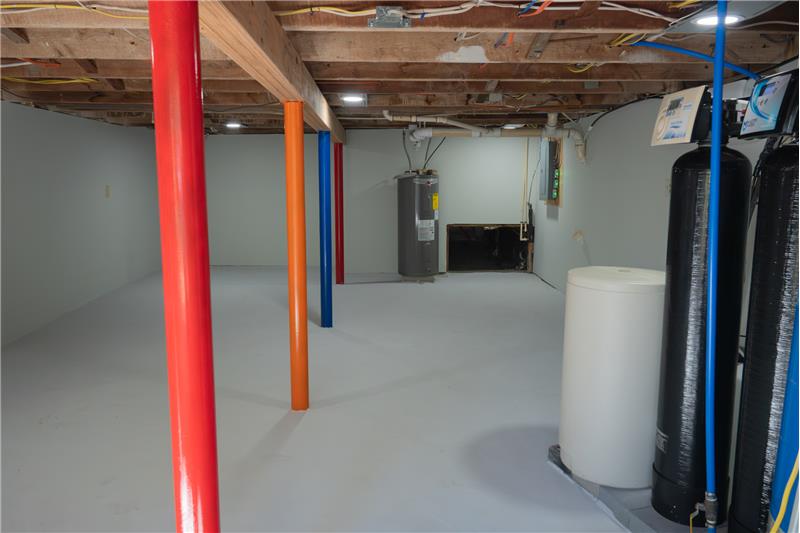
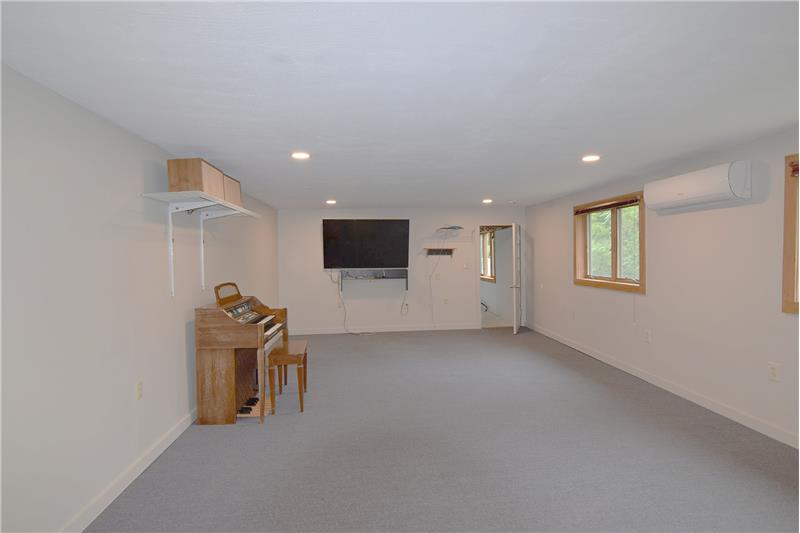
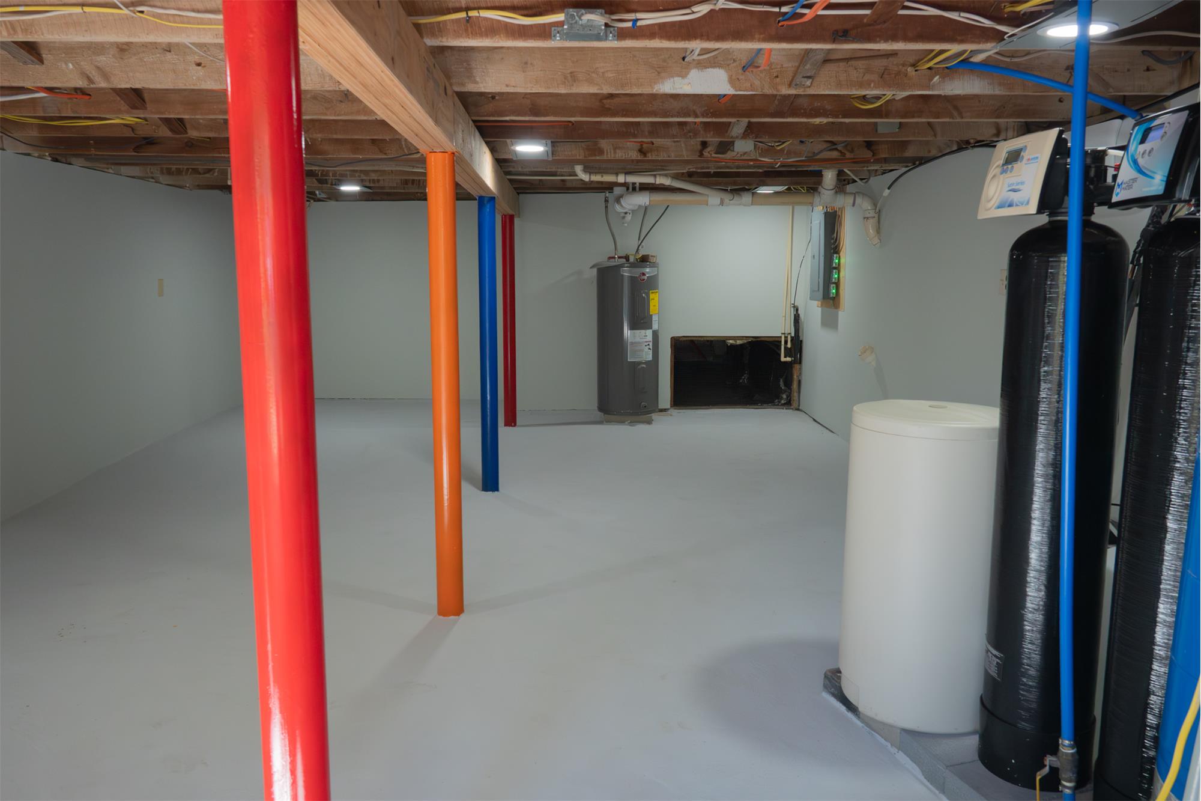
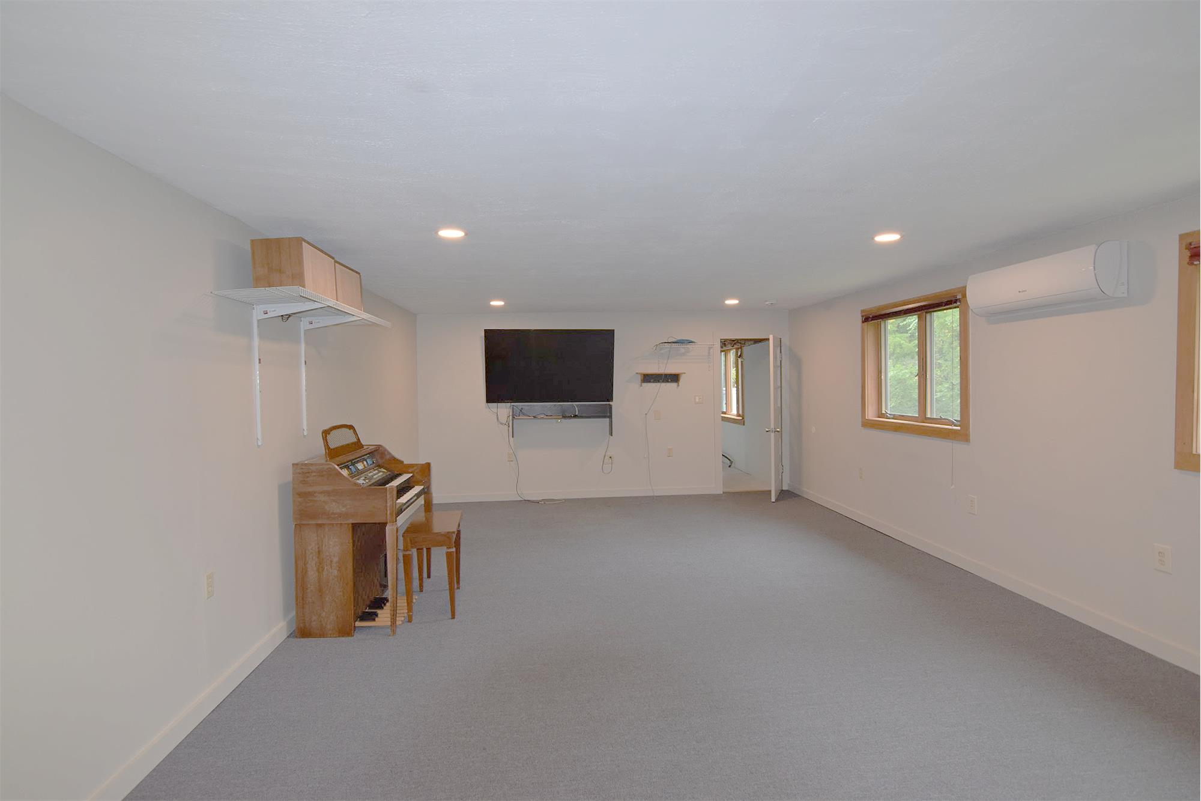
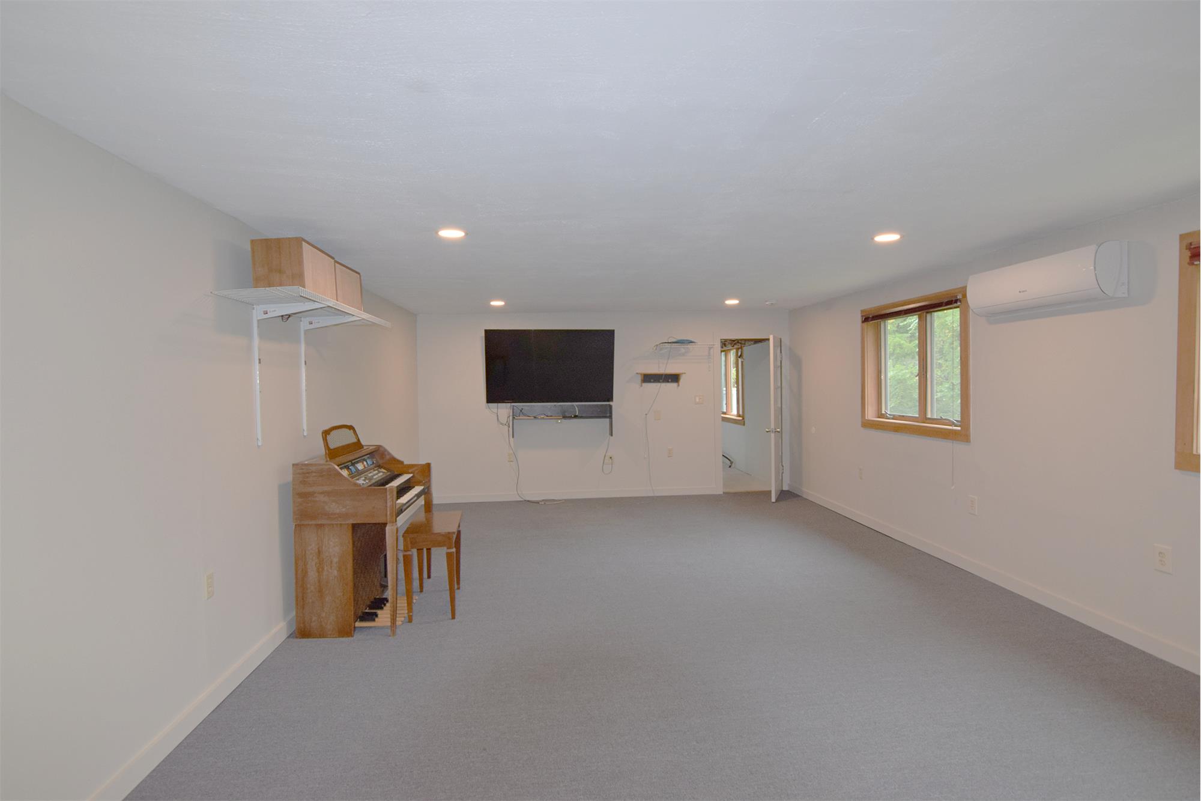
The home’s original barn character truly comes alive one step below the living and dining area. This was the basement area of the barn where livestock were kept and reveal area of the original structure. Beyond this space is a generously sized office and media room with its own separate access, offering flexibility for working from home, hobbies, entertaining, or additional living space.
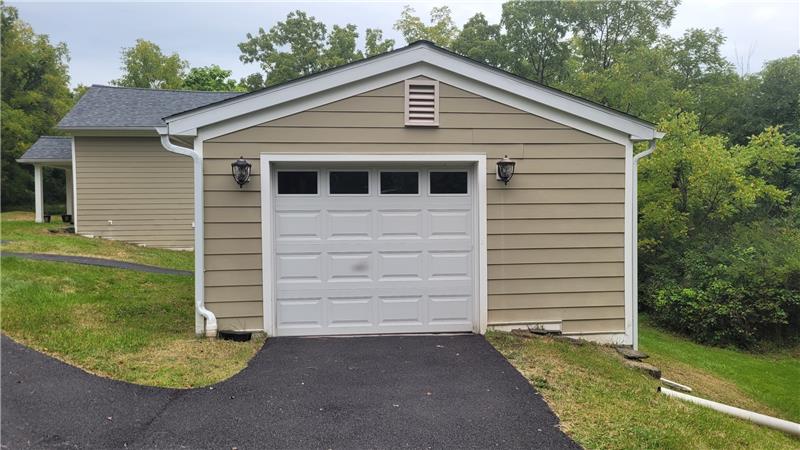
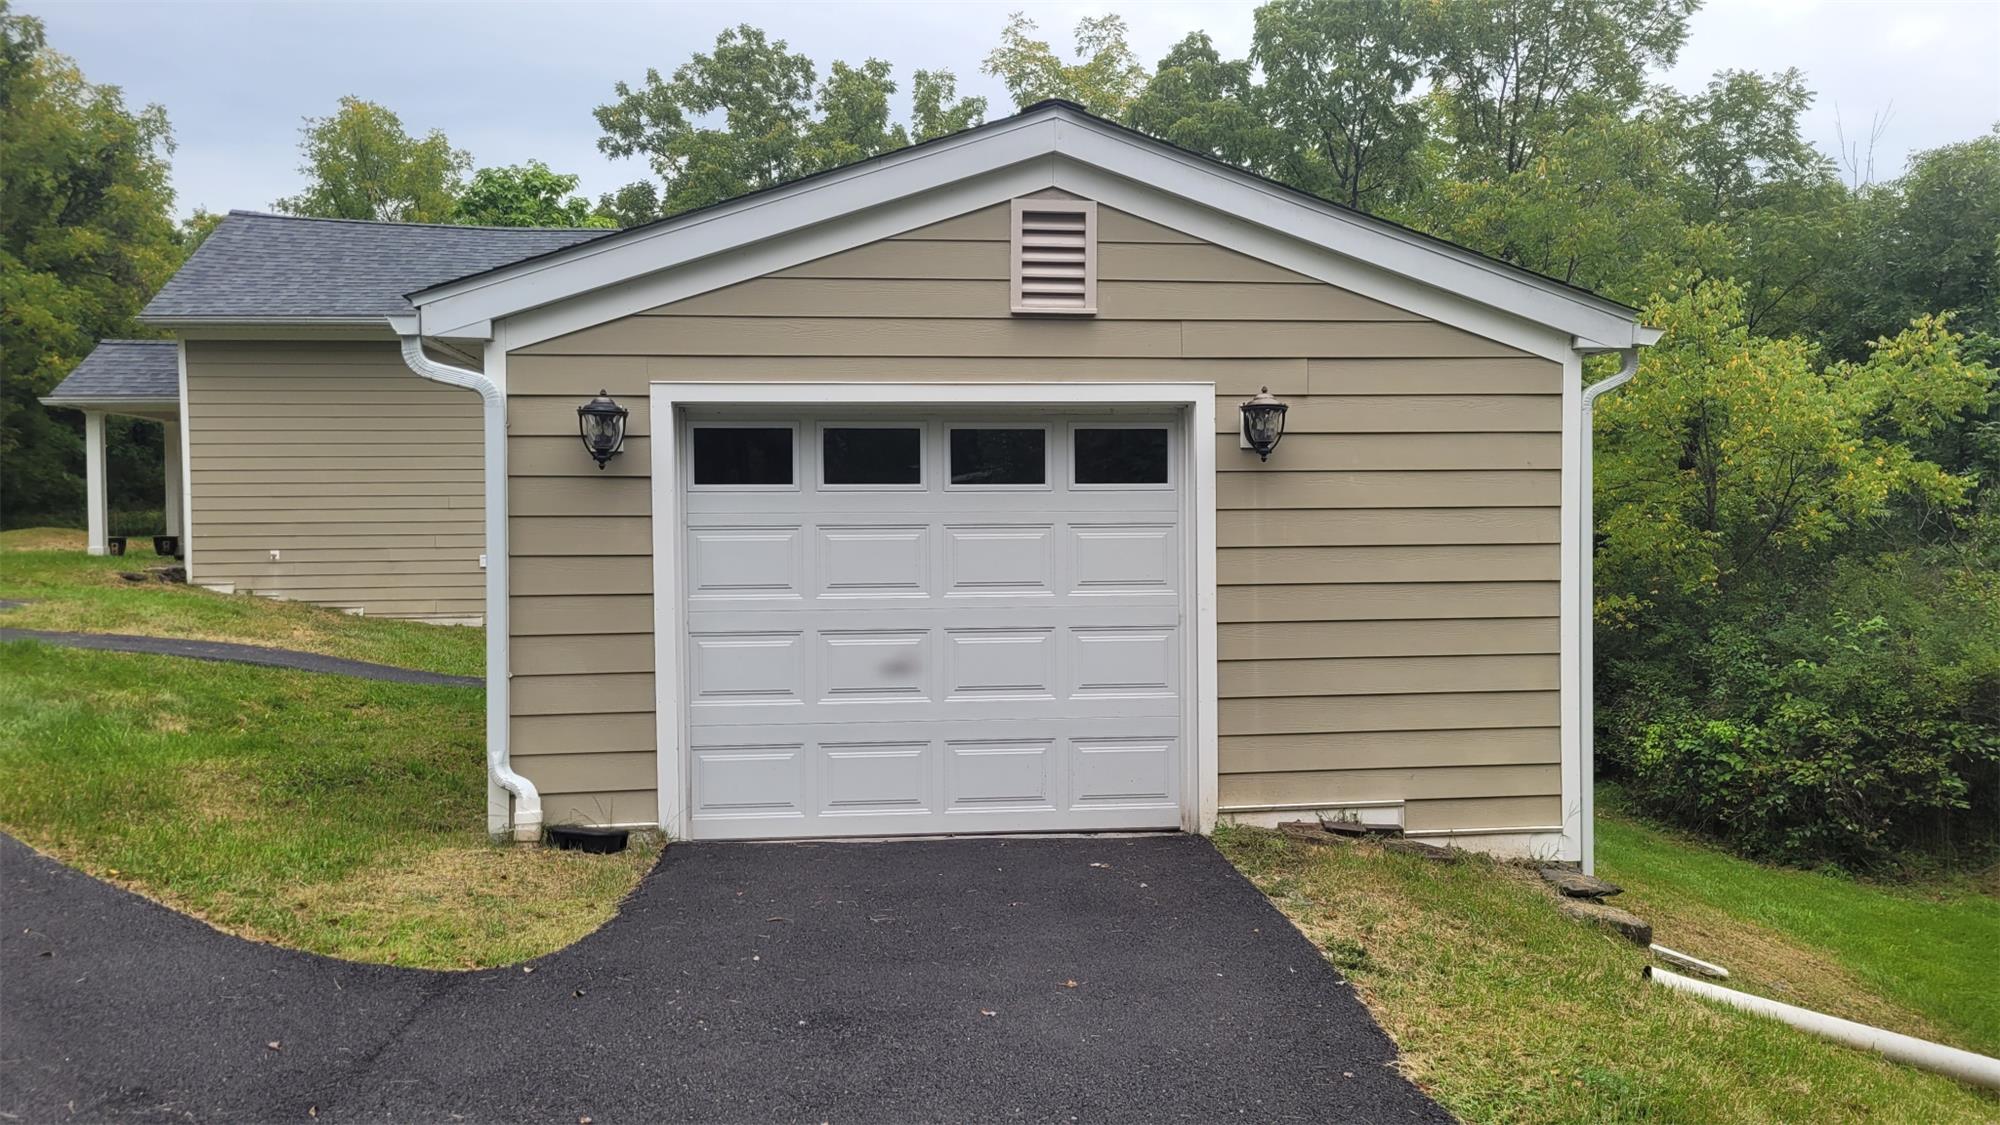
A door at the end of the office/media area leads directly to the one-car garage, complete with an EV charger for convenient electric vehicle charging.
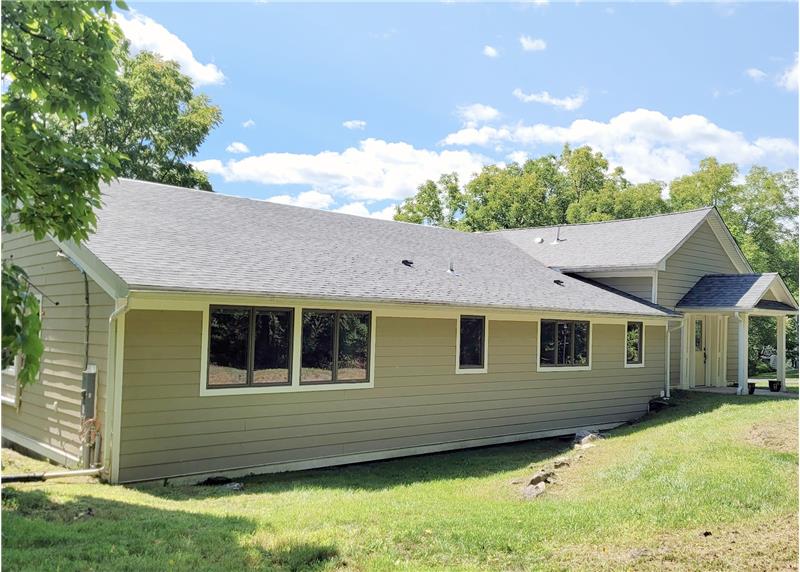
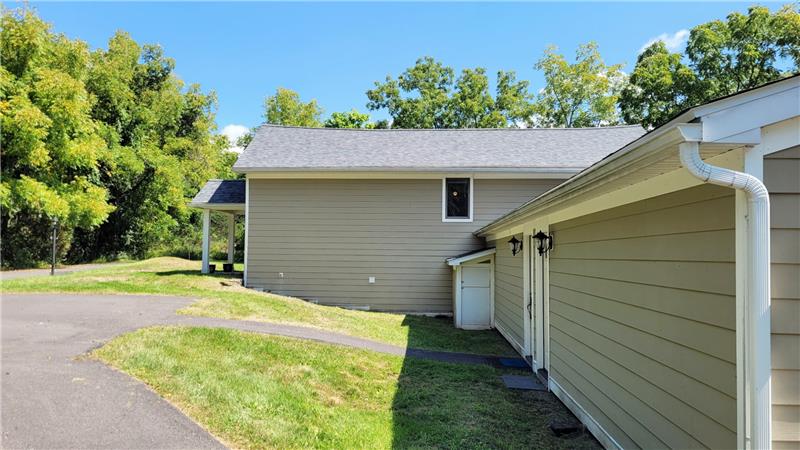
Outside, recent improvements include a brand-new roof and durable Hardie board siding, adding both peace of mind and lasting curb appeal.
With its generous proportions, flexible living spaces, distinctive barn character, and private setting, this is a property that offers room to live, work, relax, and entertain while keeping you close to everyday conveniences.
This property is located at 13 Waters Pvt Dr, Stone Ridge, NY 12484