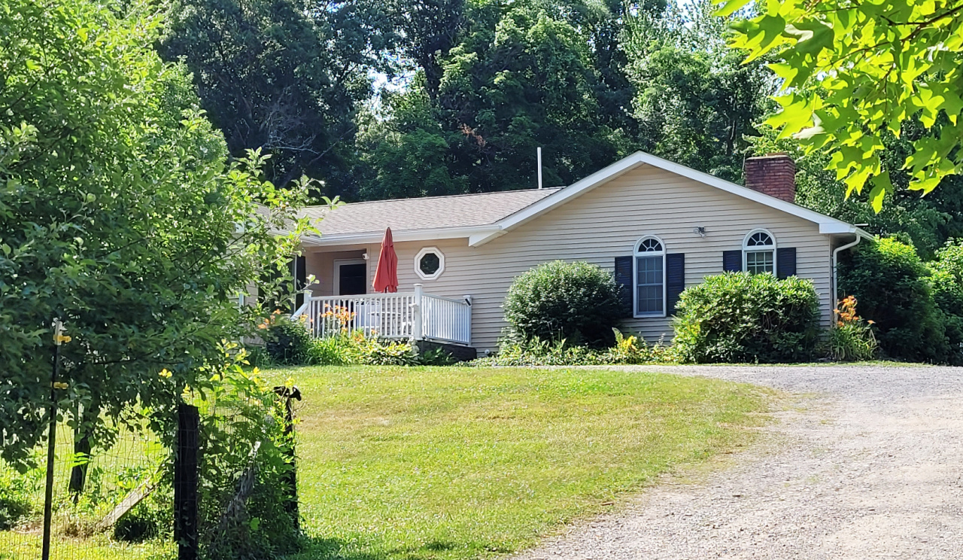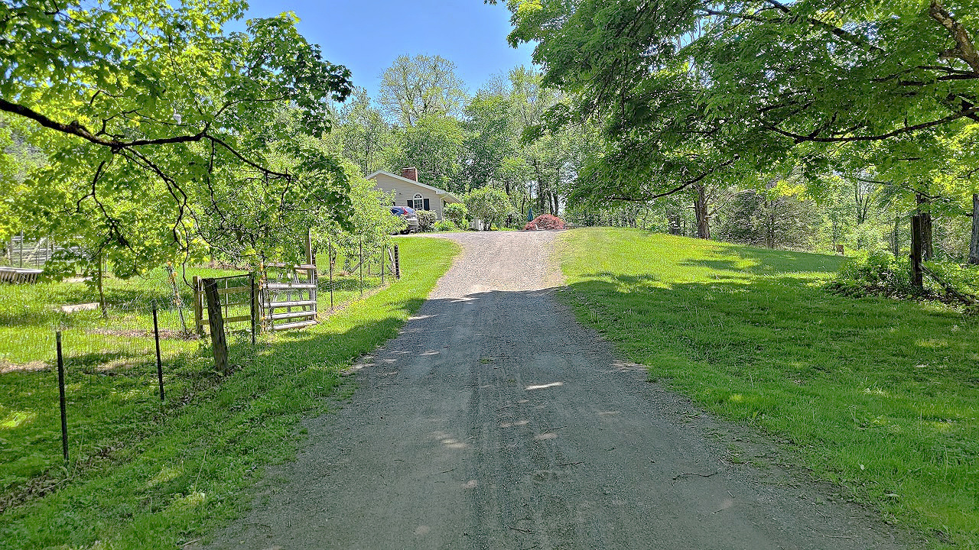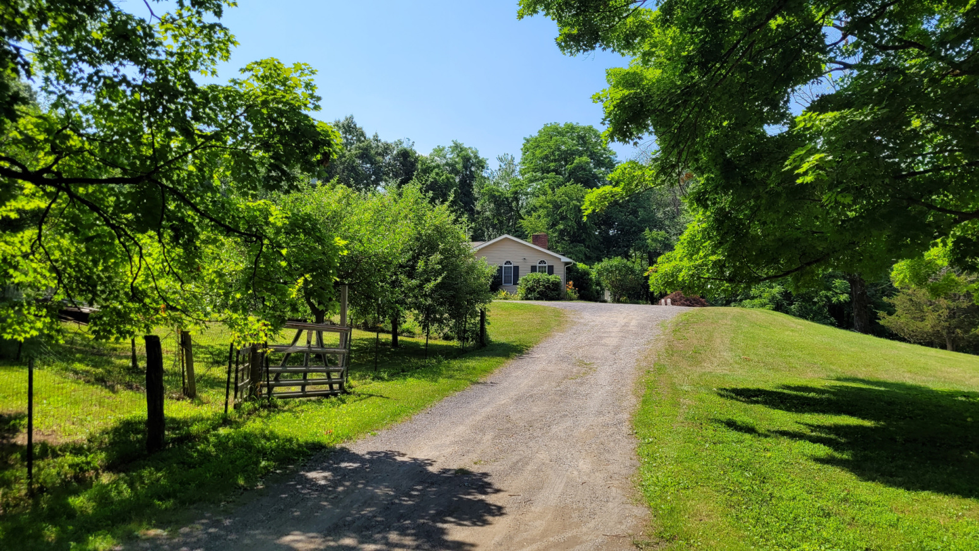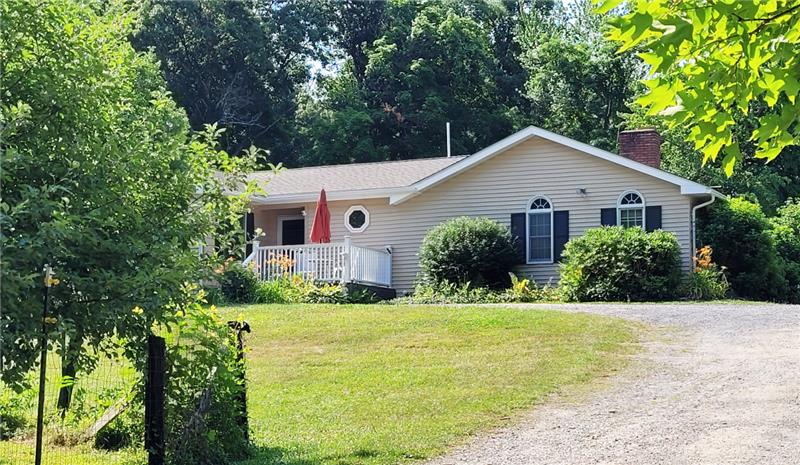
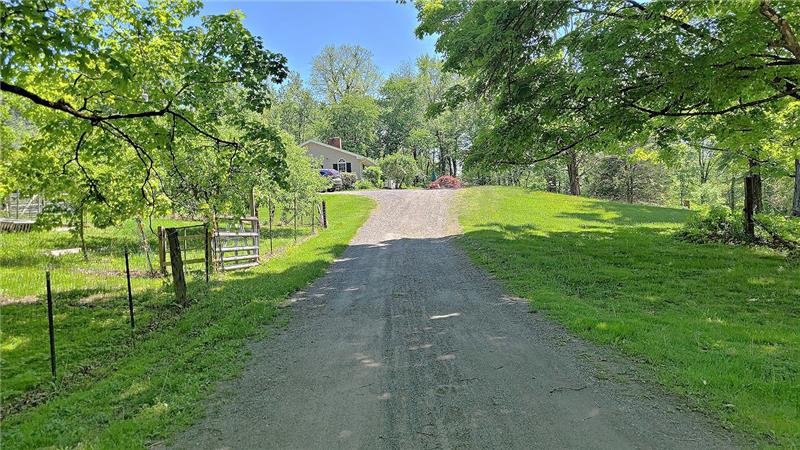
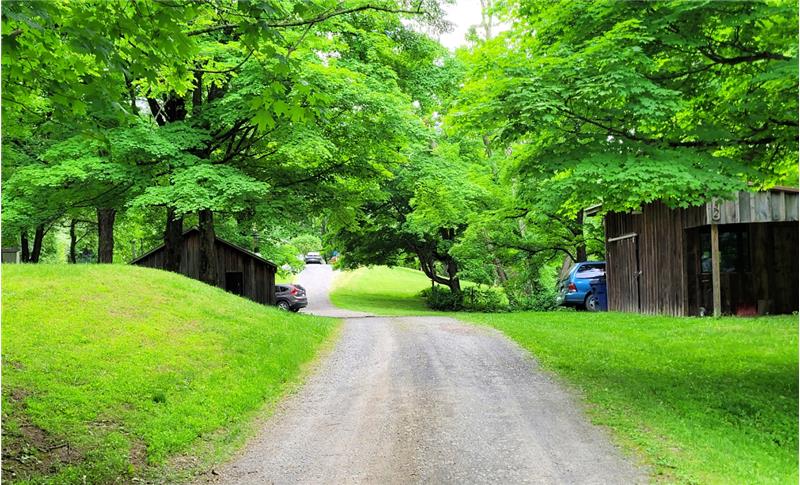
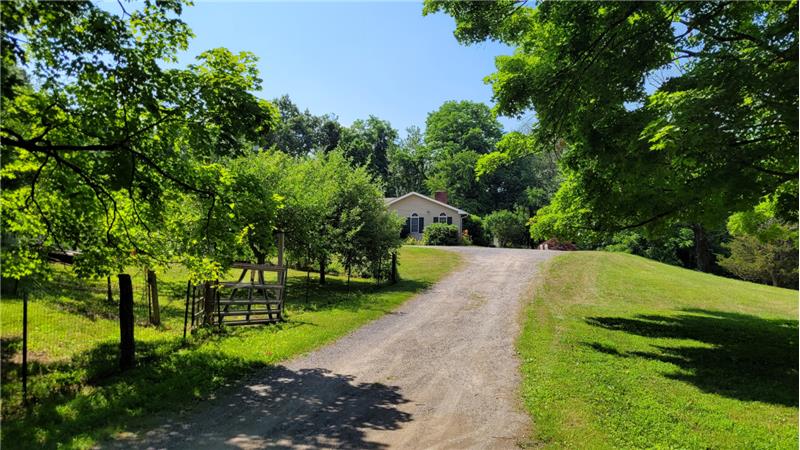
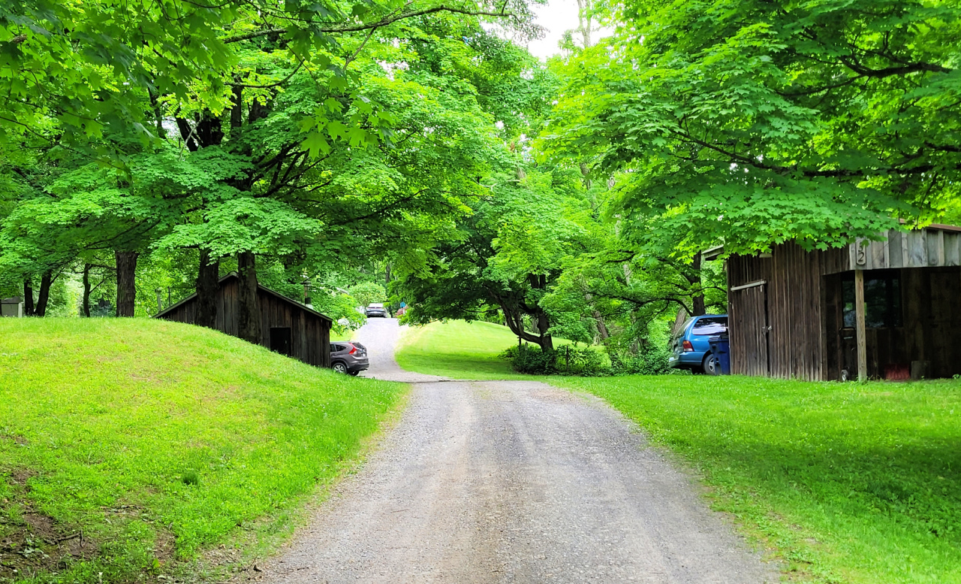
This treelined  driveway brings you to this multi-unit home.
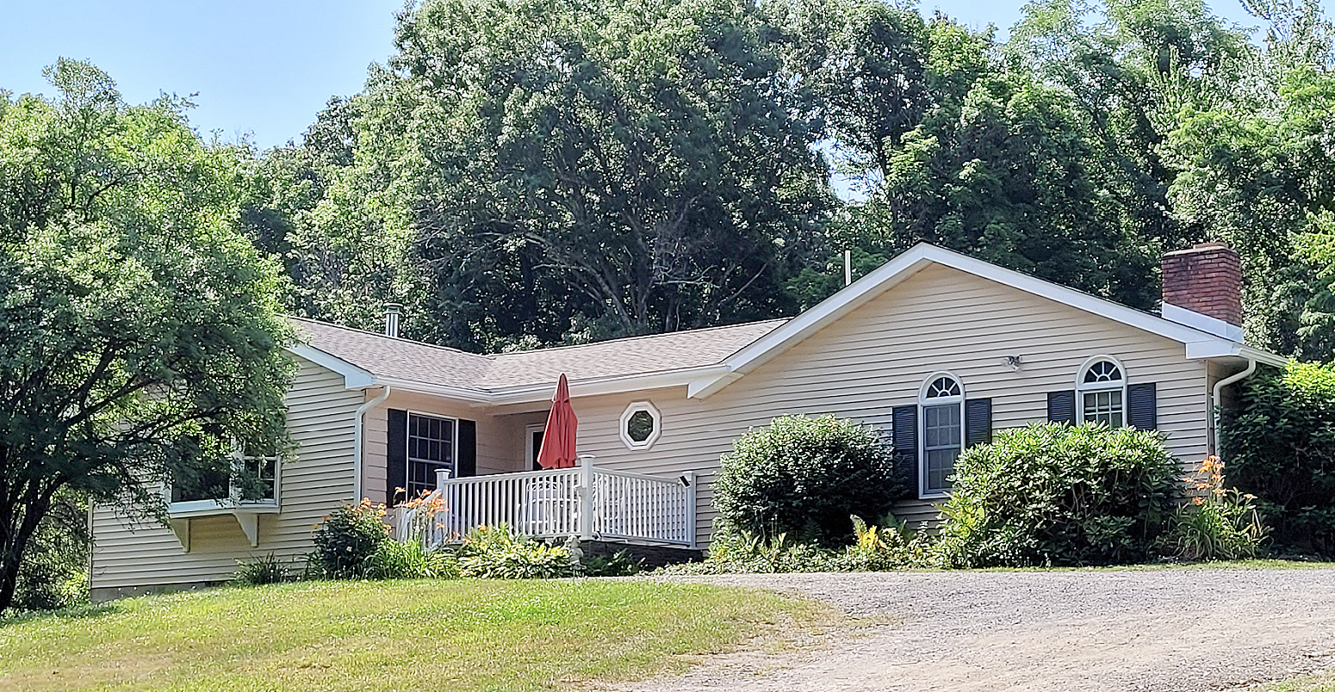
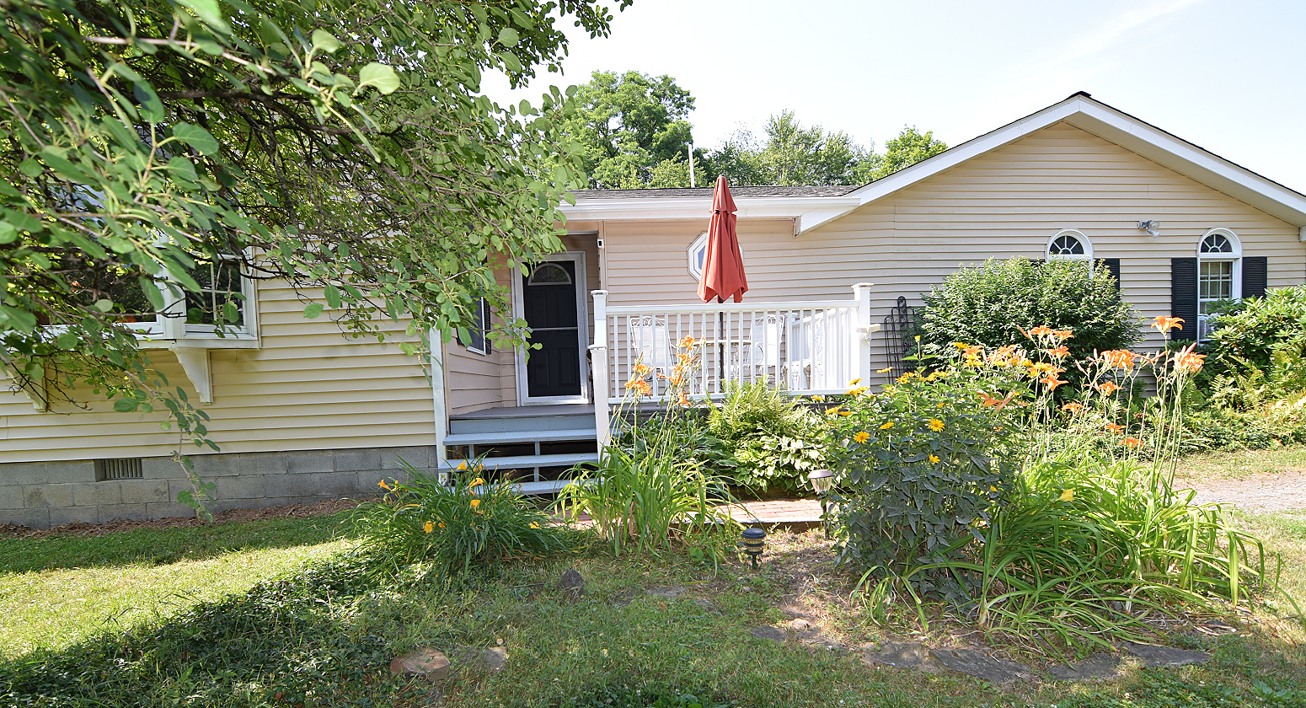
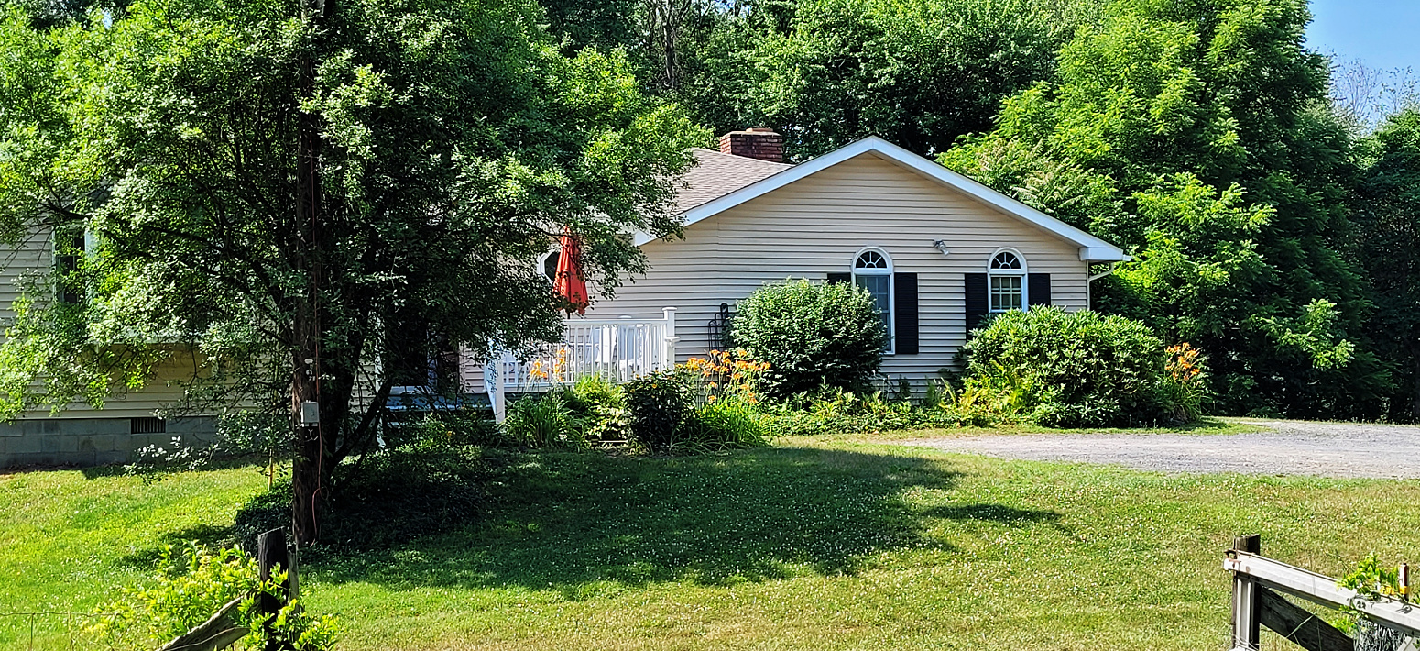
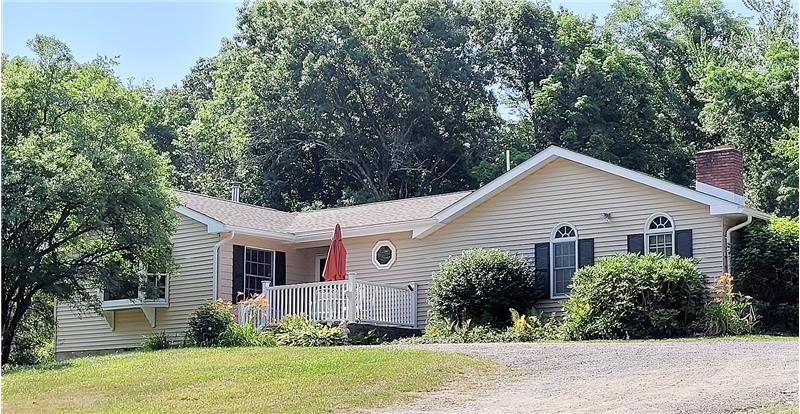
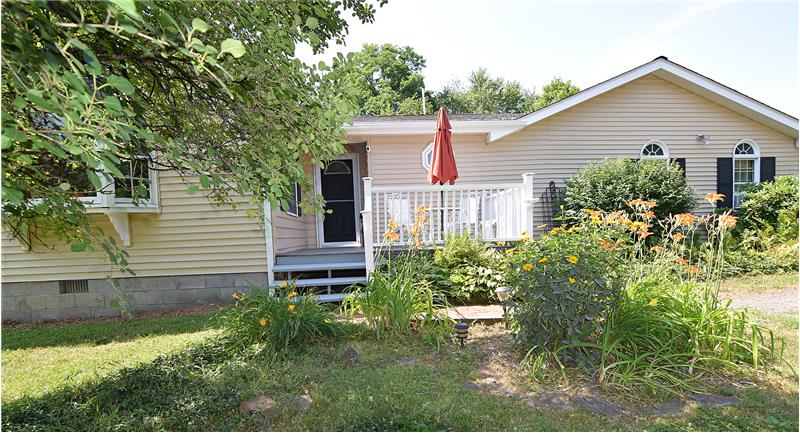
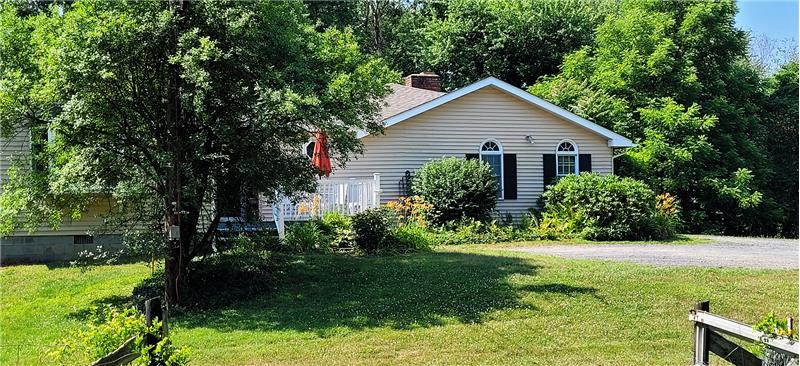
Exterior featuring horizontal siding, a white railing, an arched entry door,  and new roof.
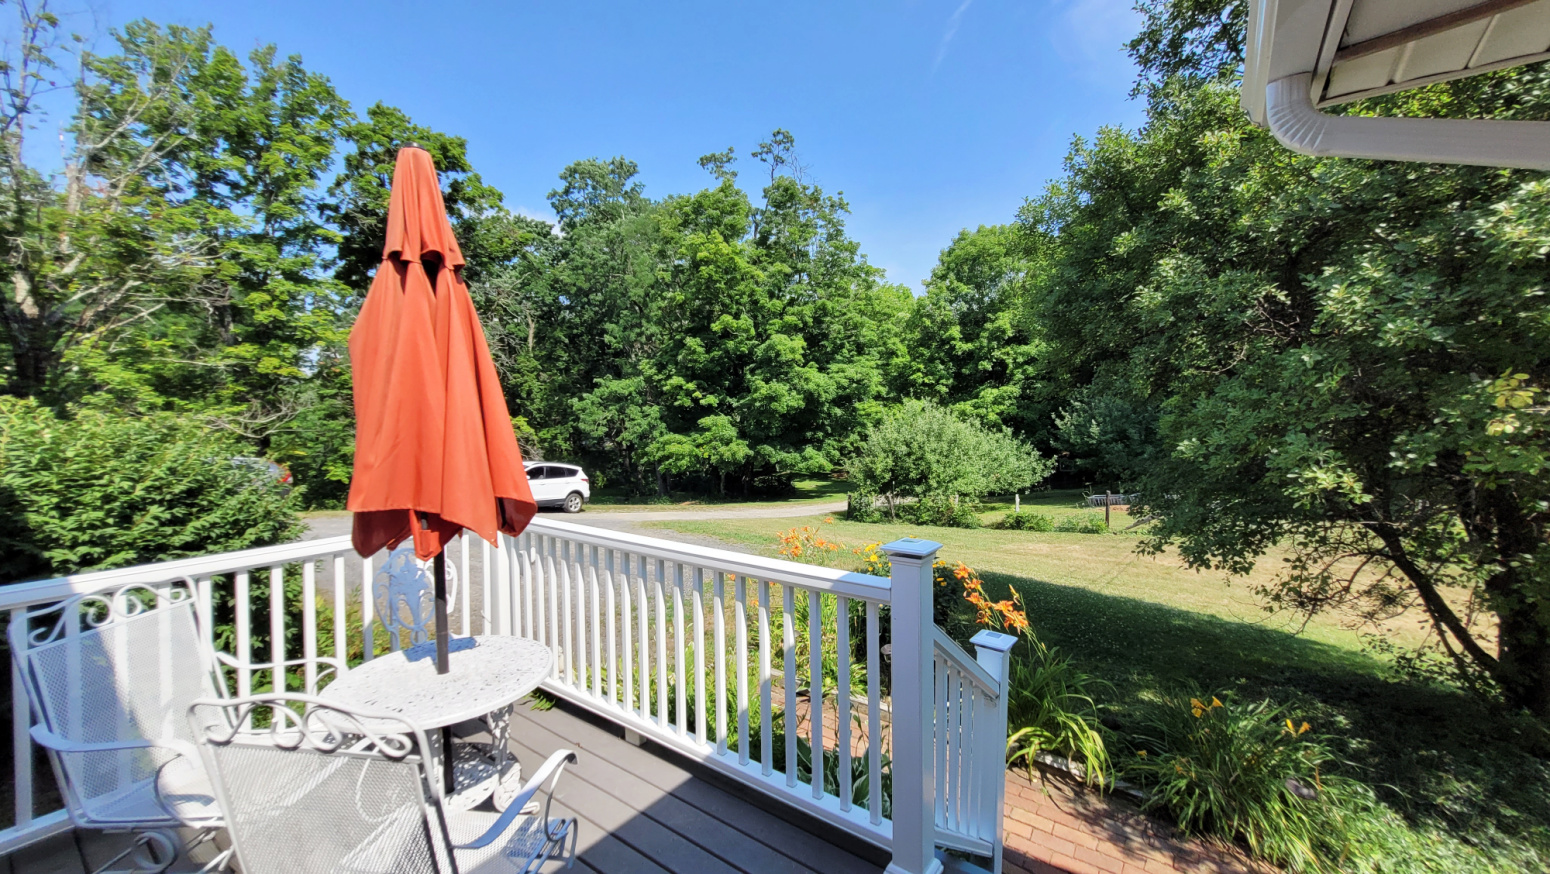
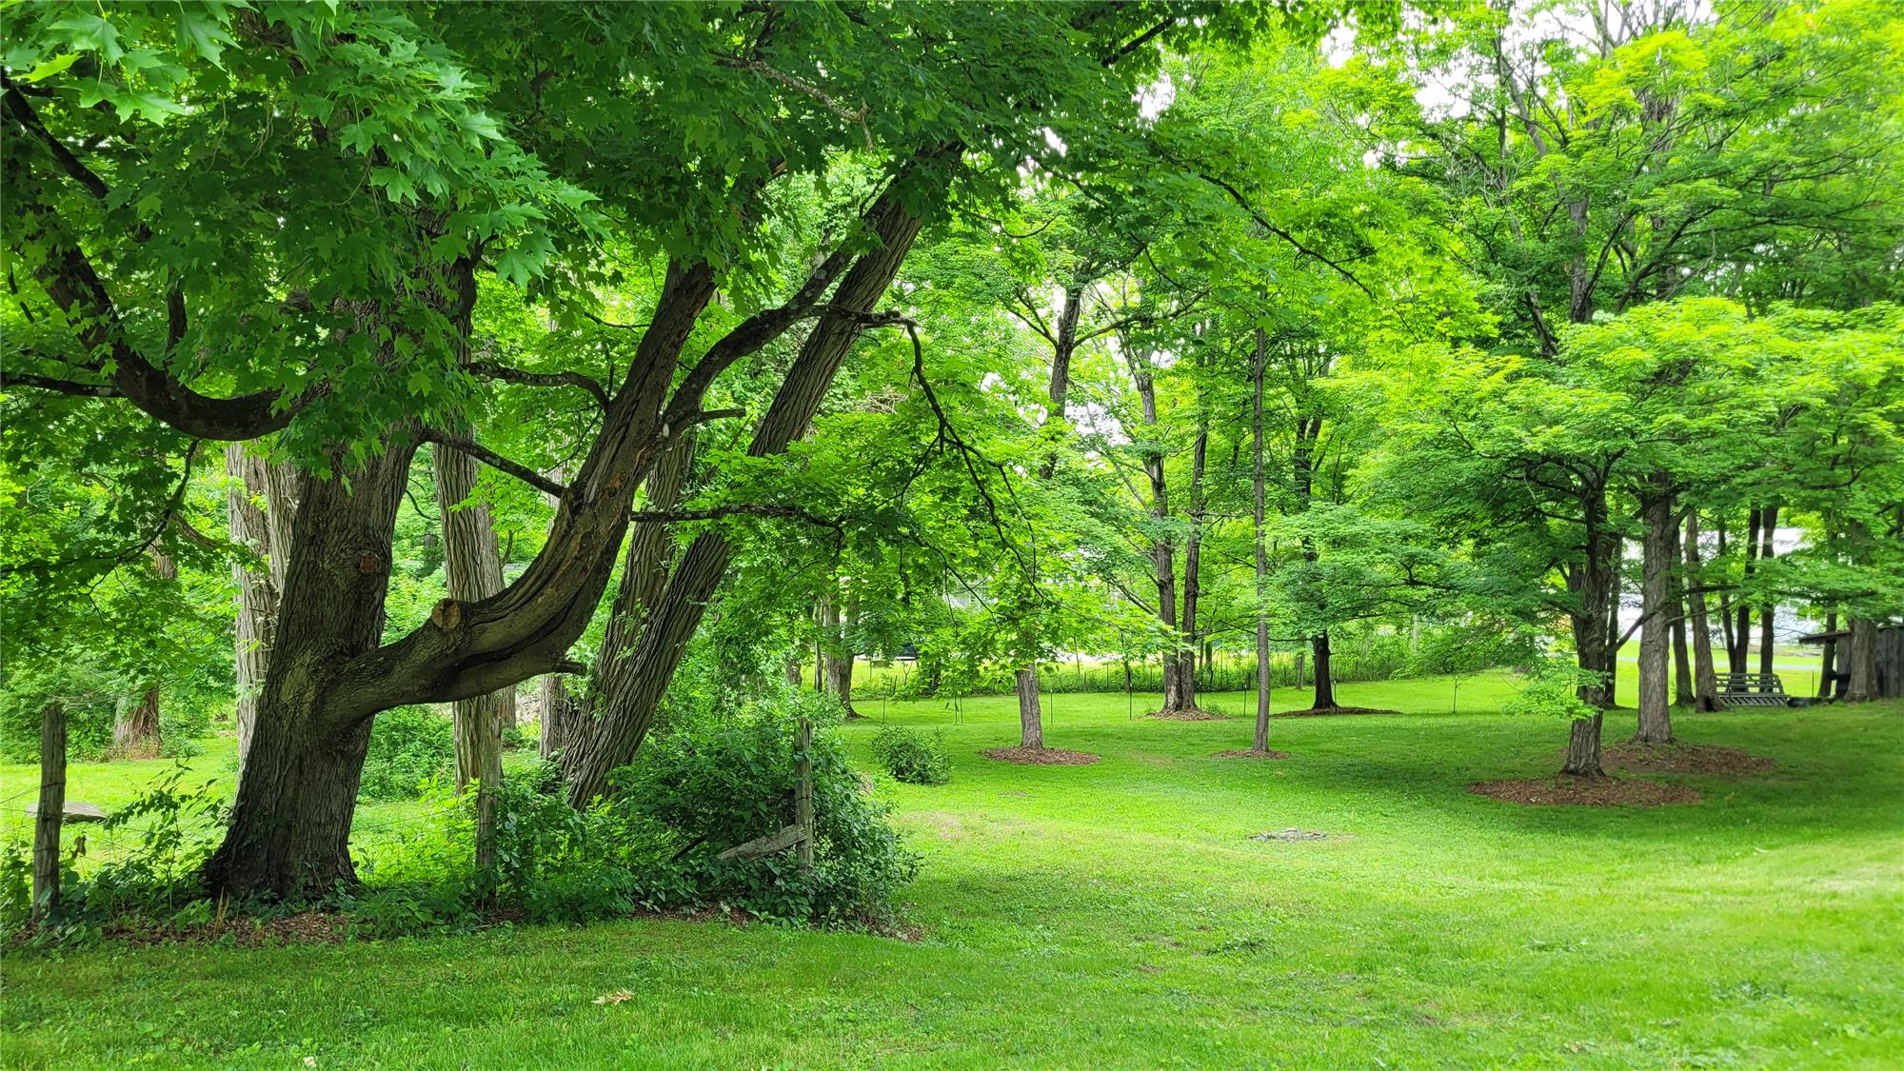
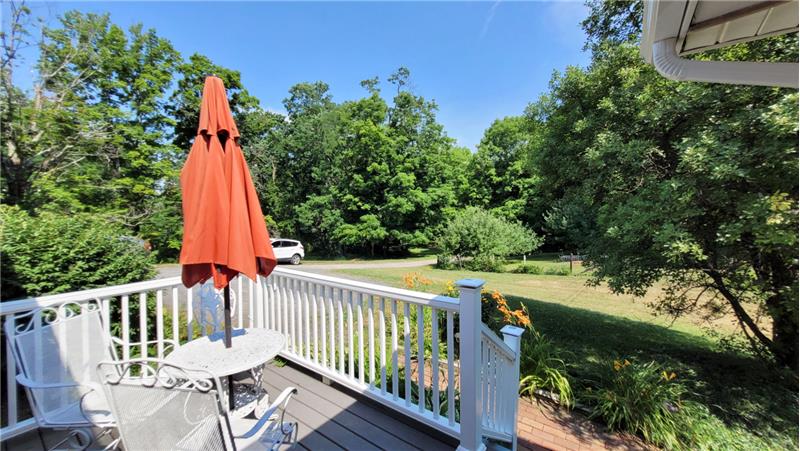
Porch with composite decking and white railings, offering views of a landscaped yard with mature trees
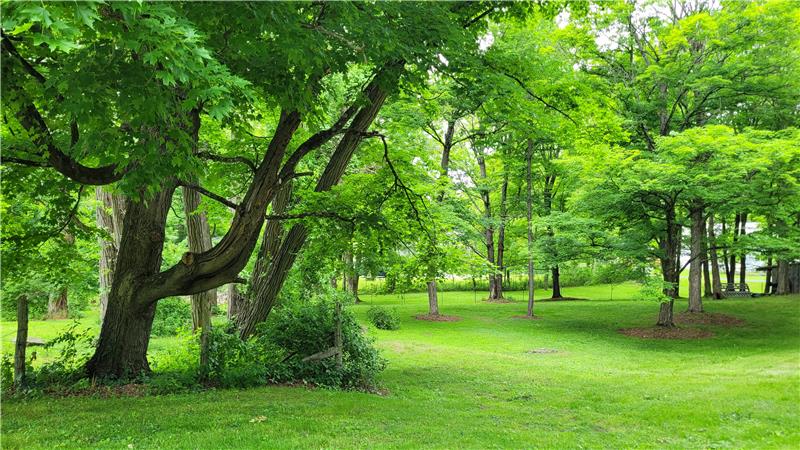
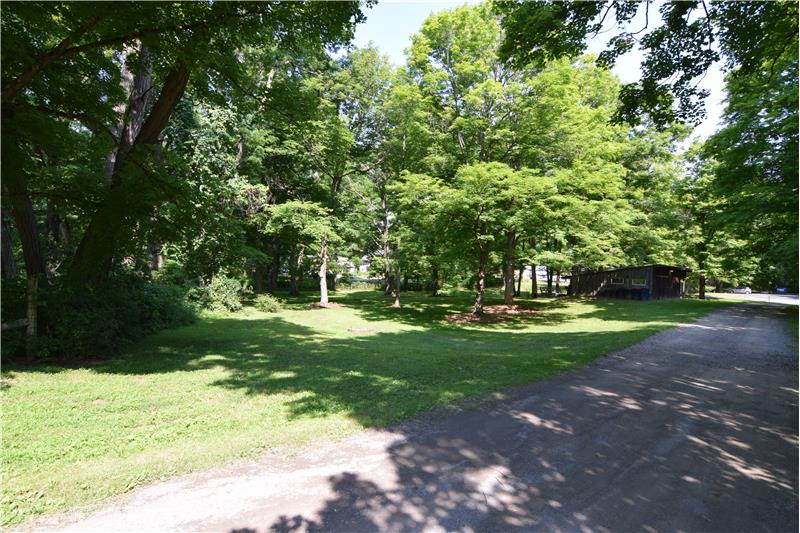
The trees  help with privacy
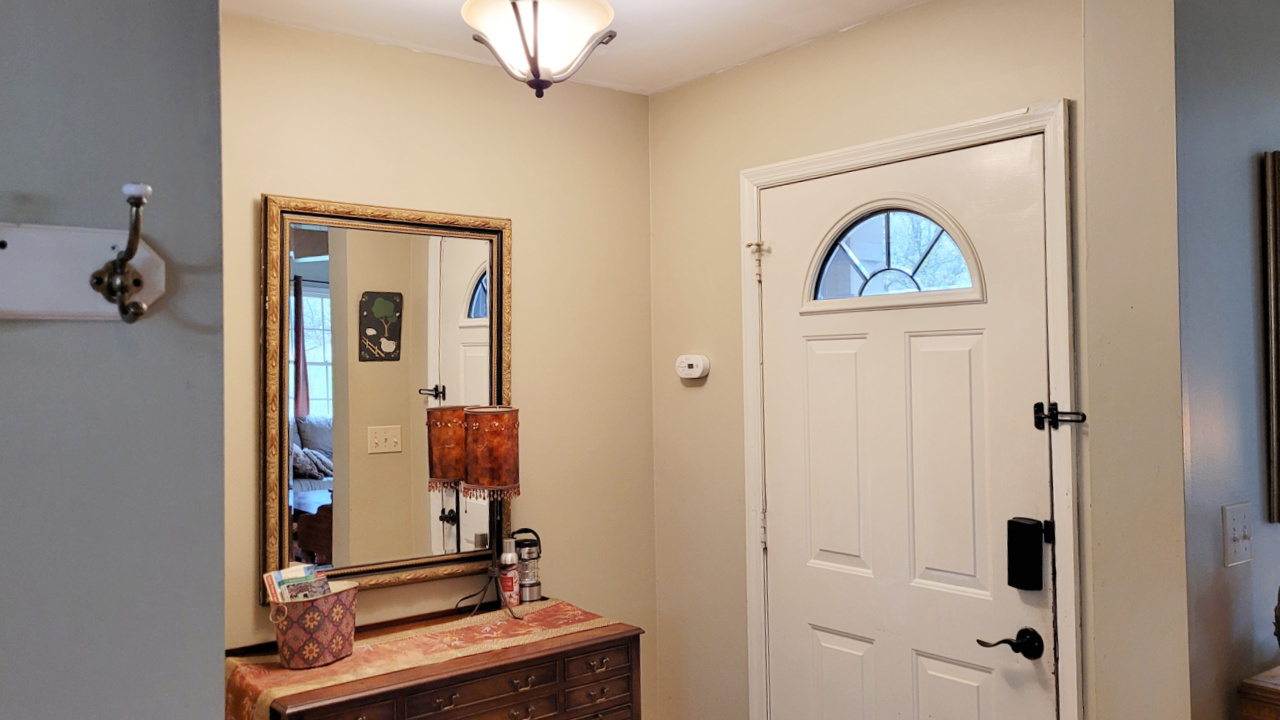
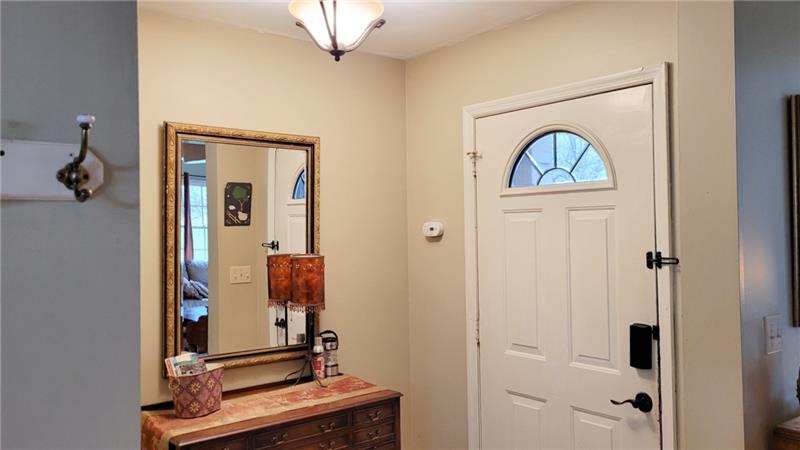
Front door to the two-bedroom unit
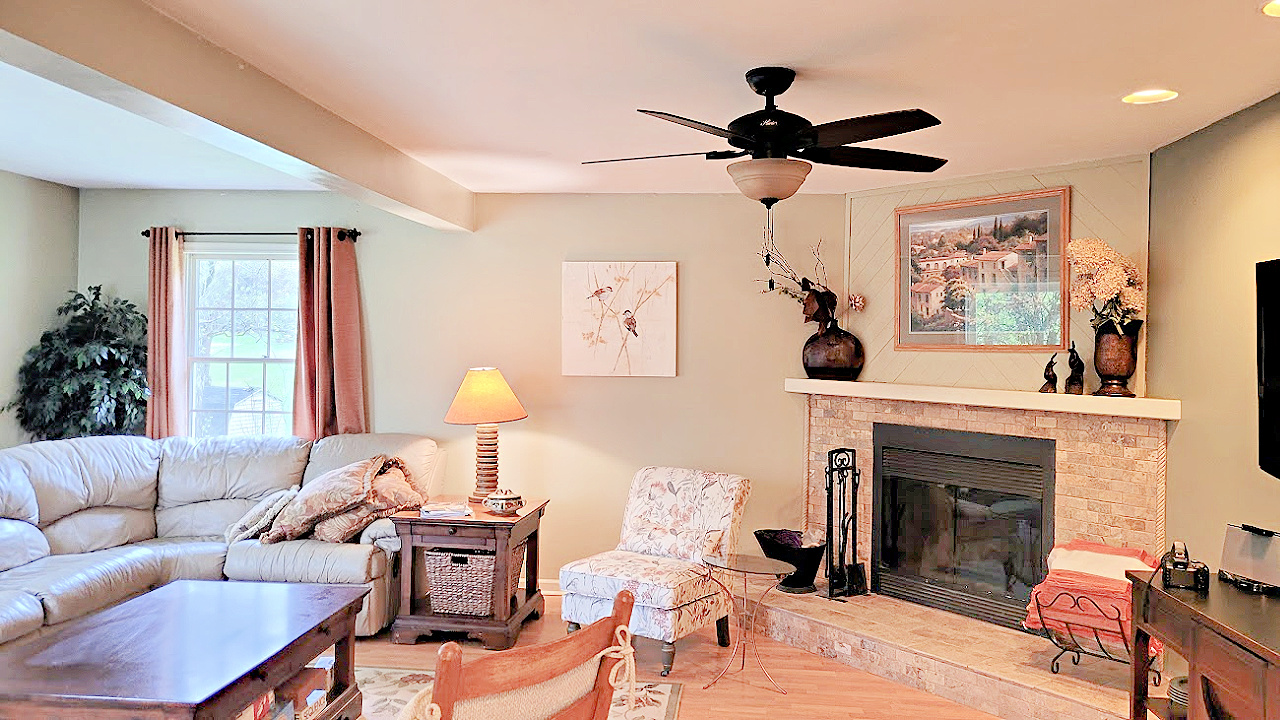
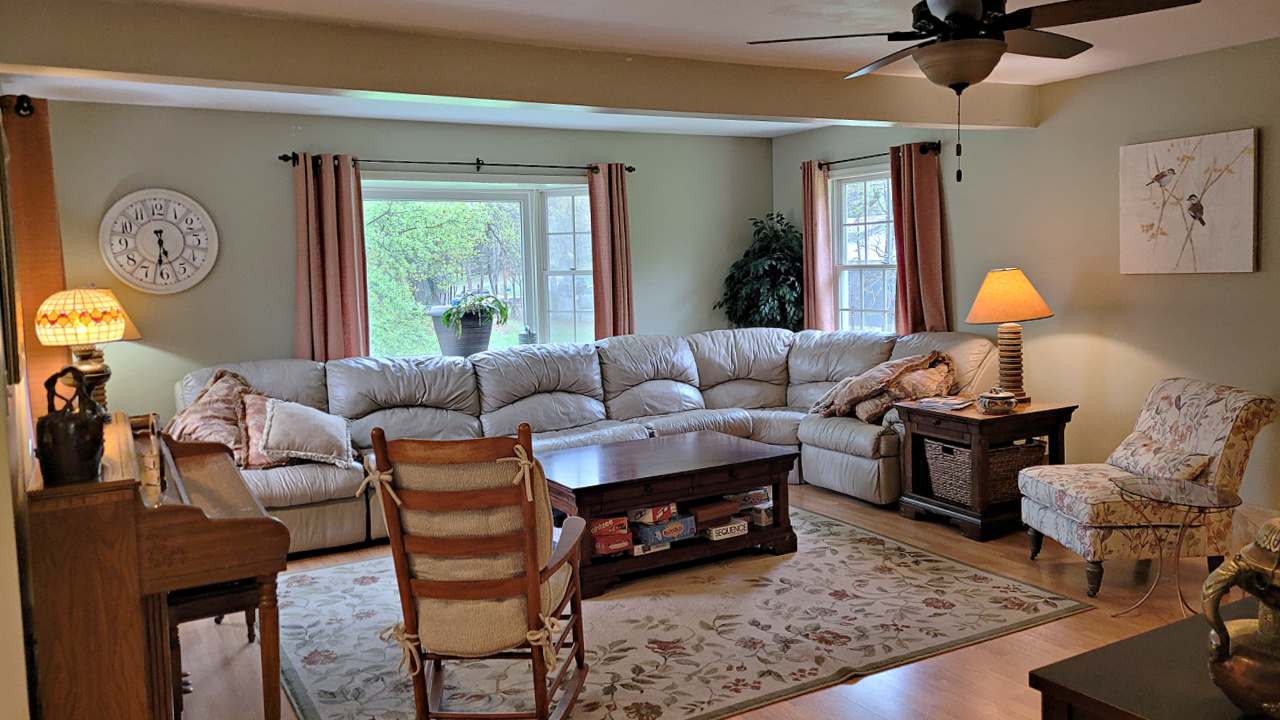

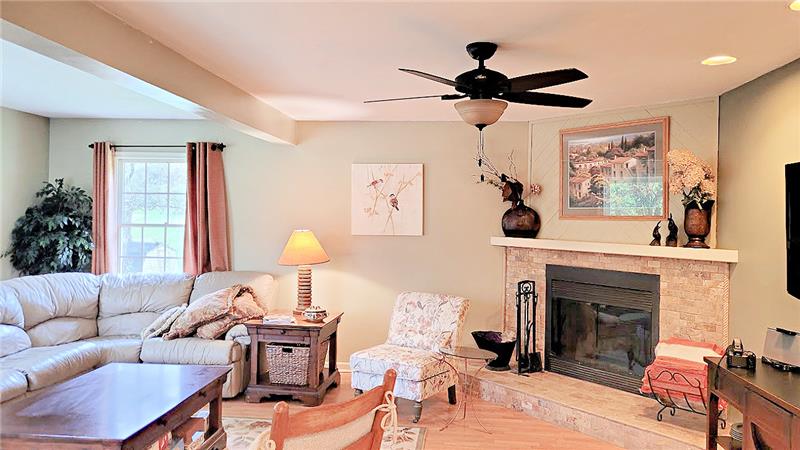
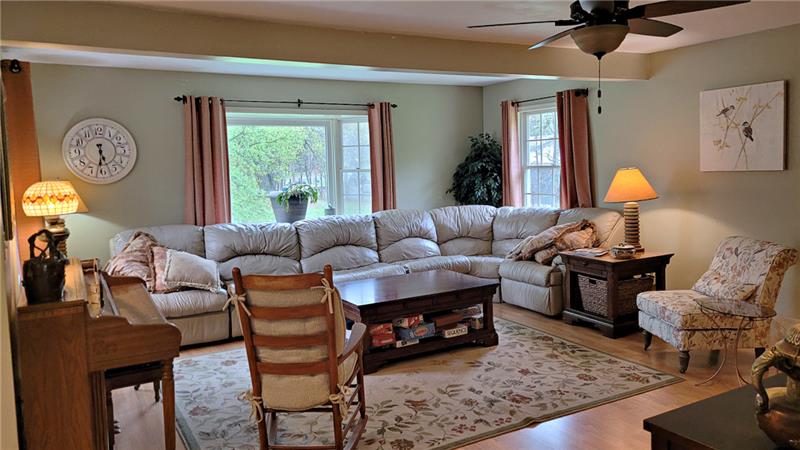
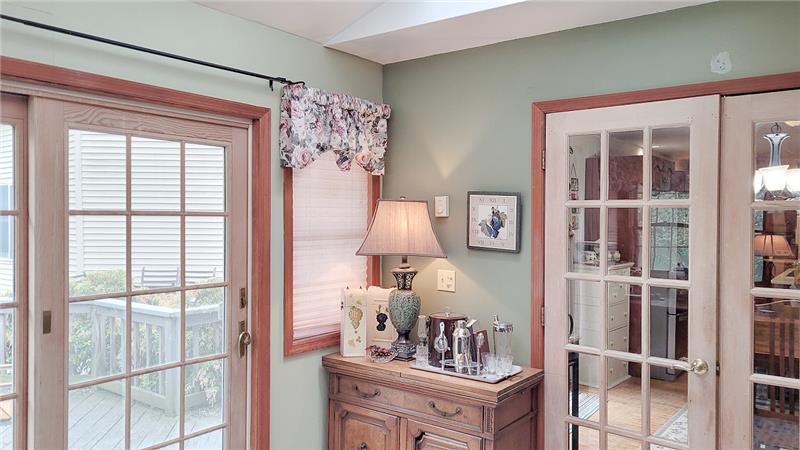
Living room with fireplace  in two bedroom  unit
Inviting living room with  several windows to bring in the natural light.
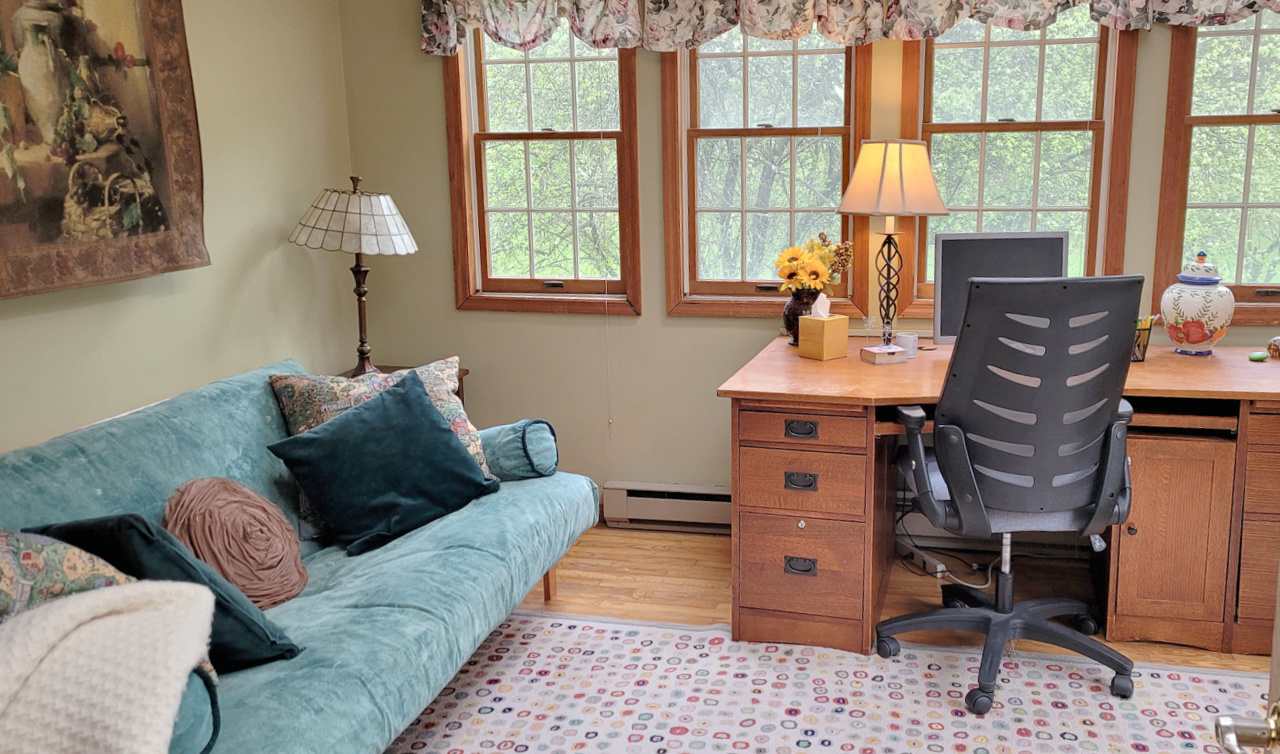
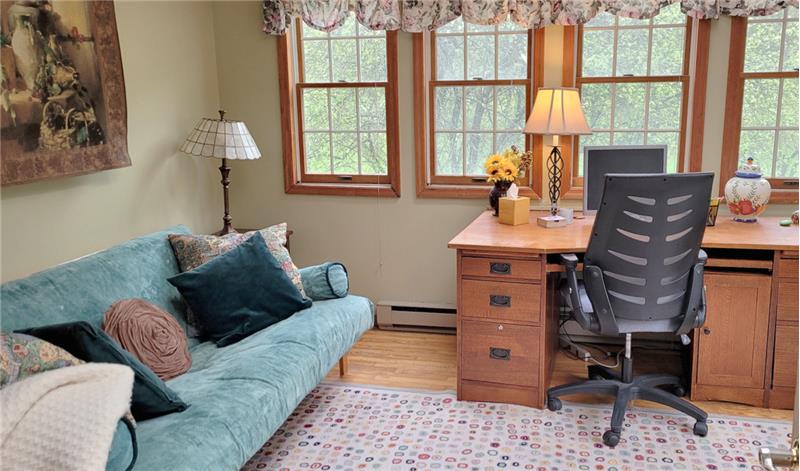
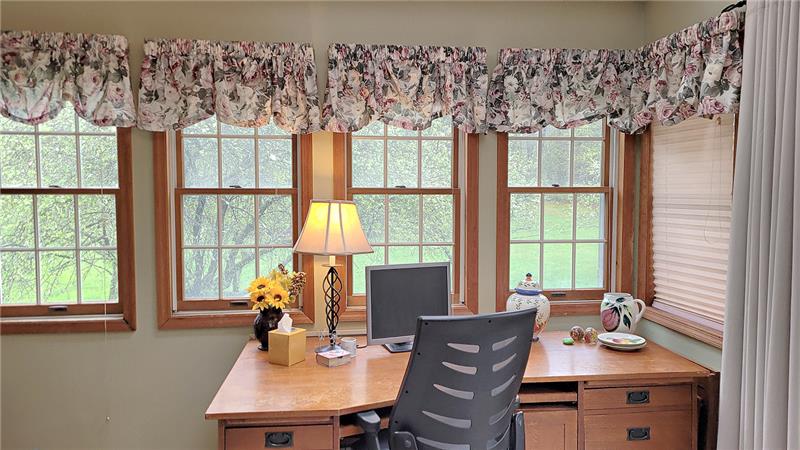
Office in two-bedroom unit
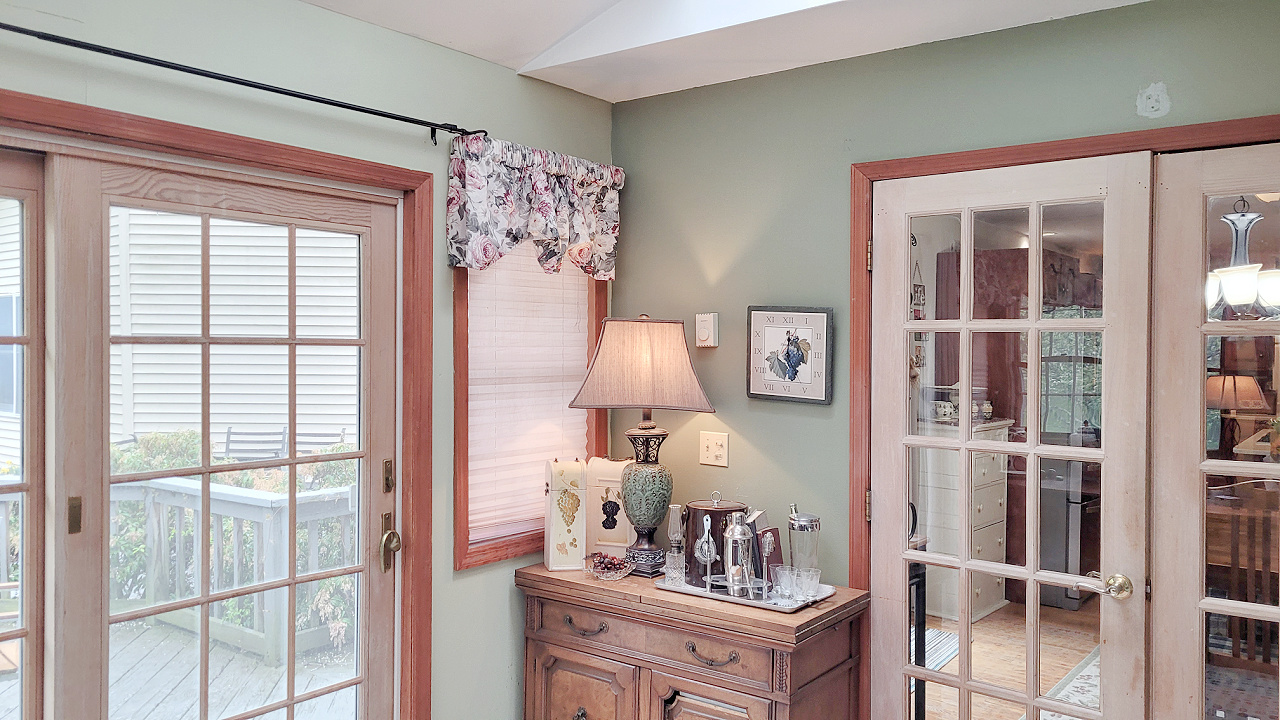
Access to the deck from the office
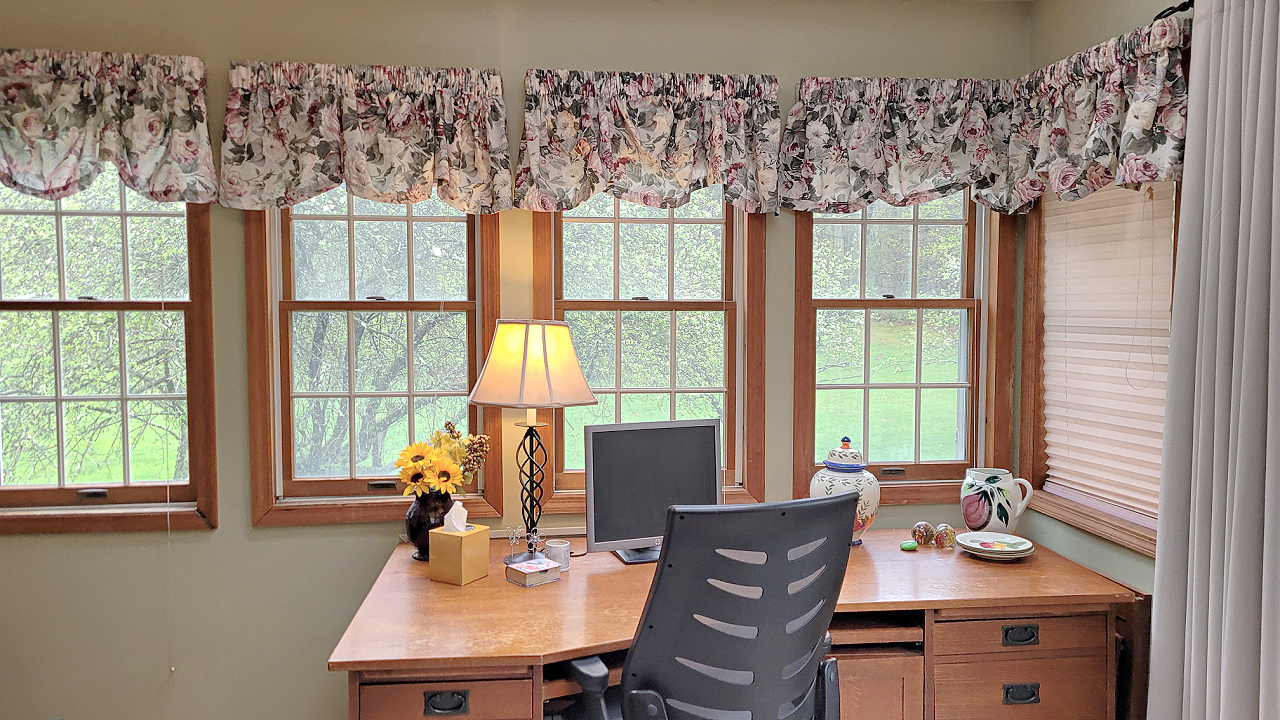
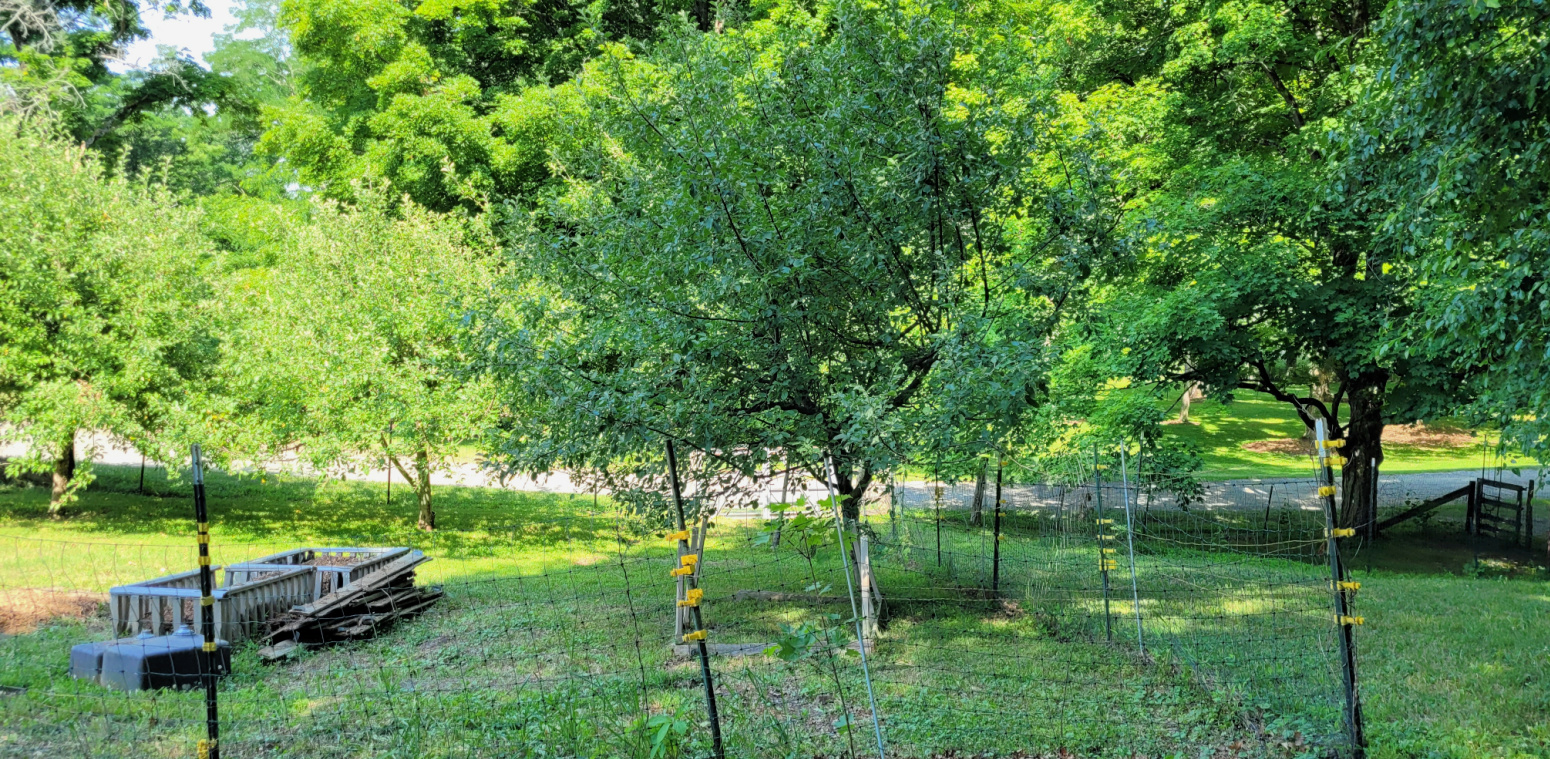
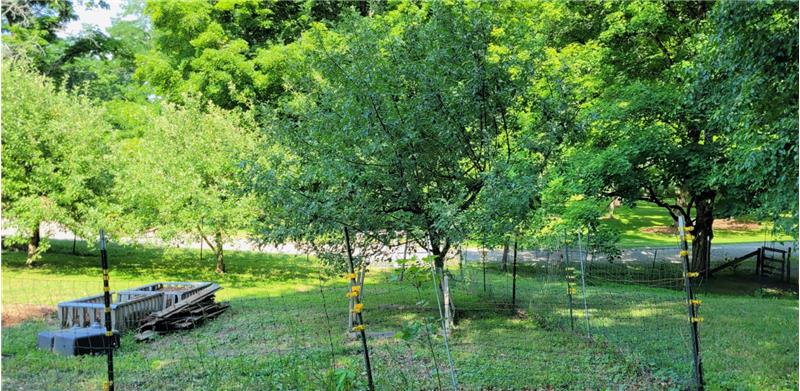
View of apple trees in the backyard from the office
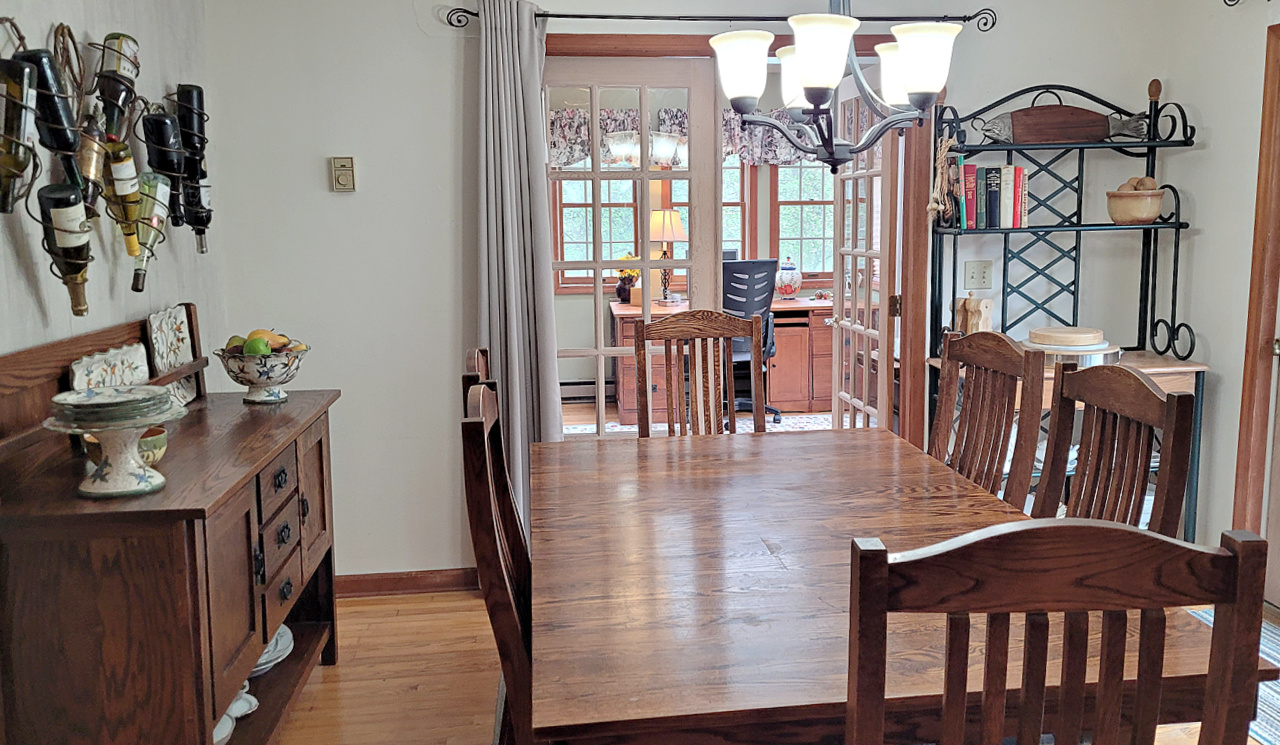
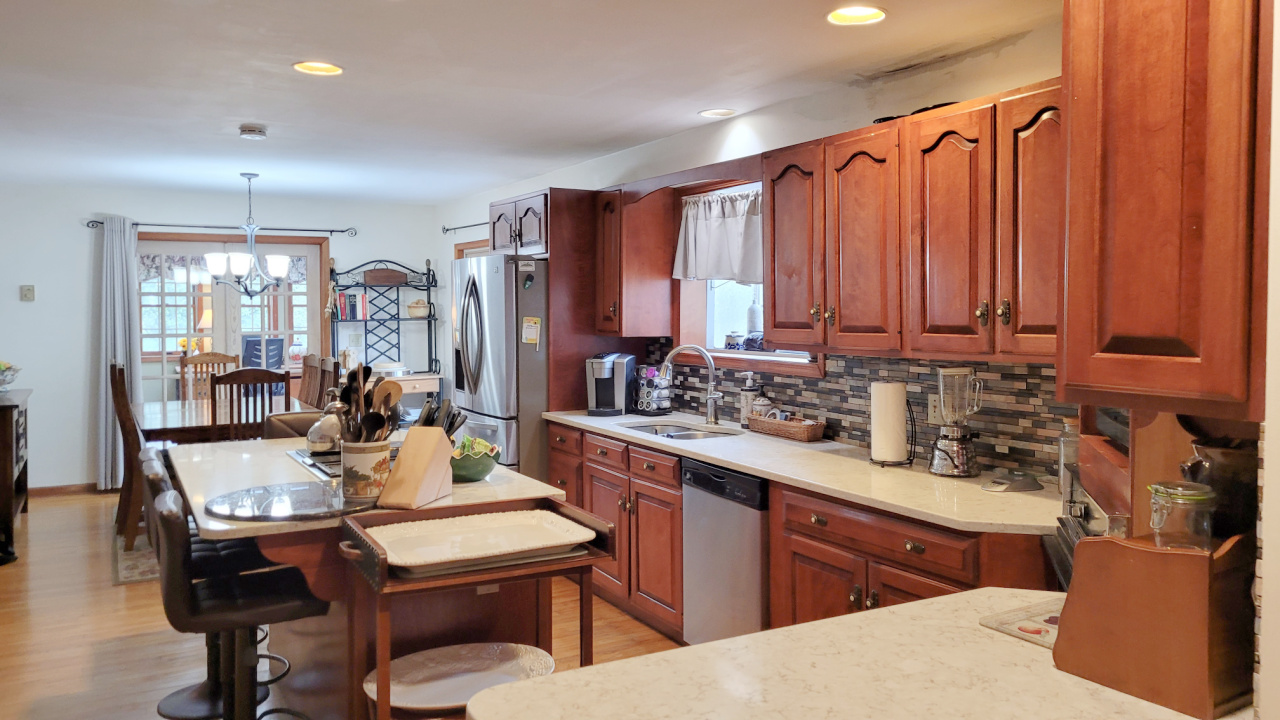
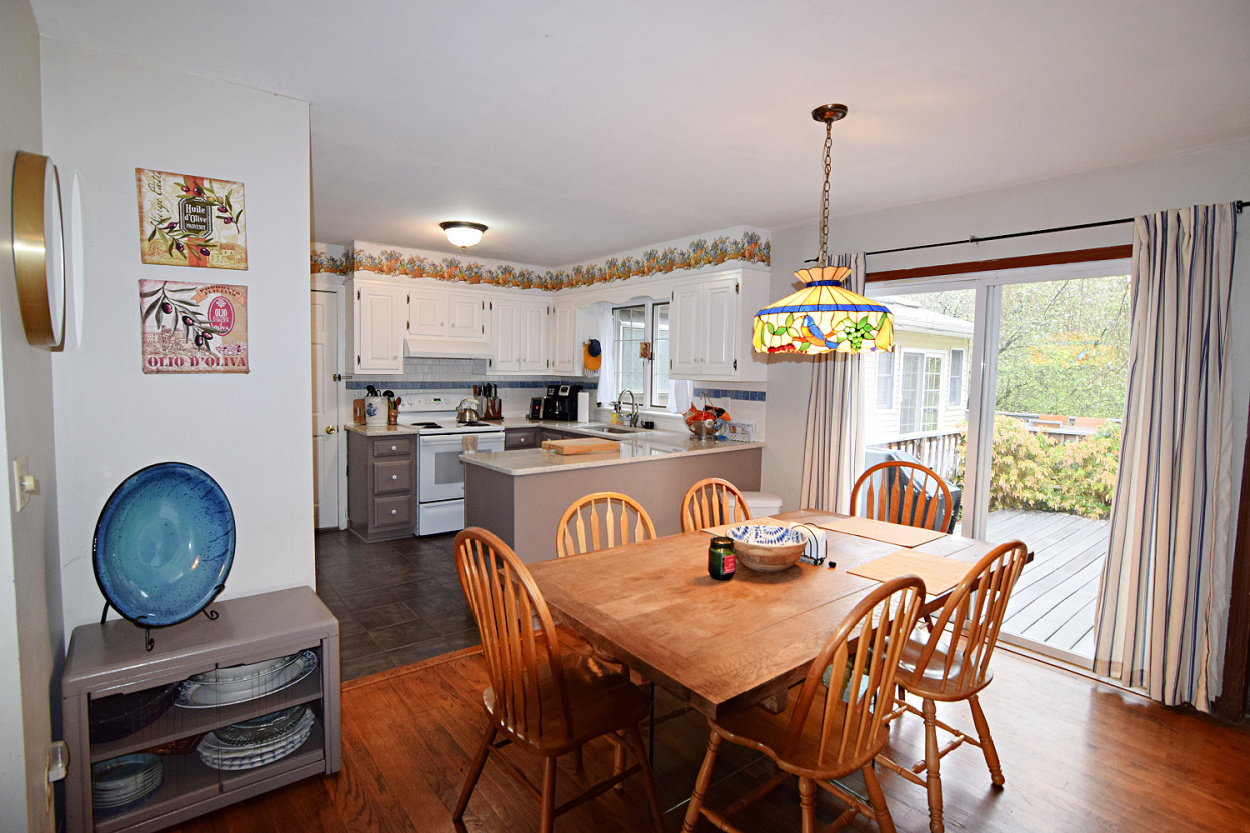
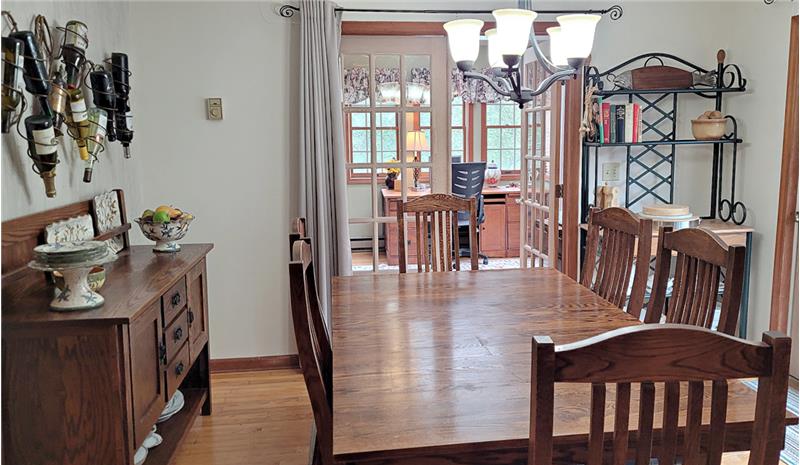
Open floorplan  -  dining area
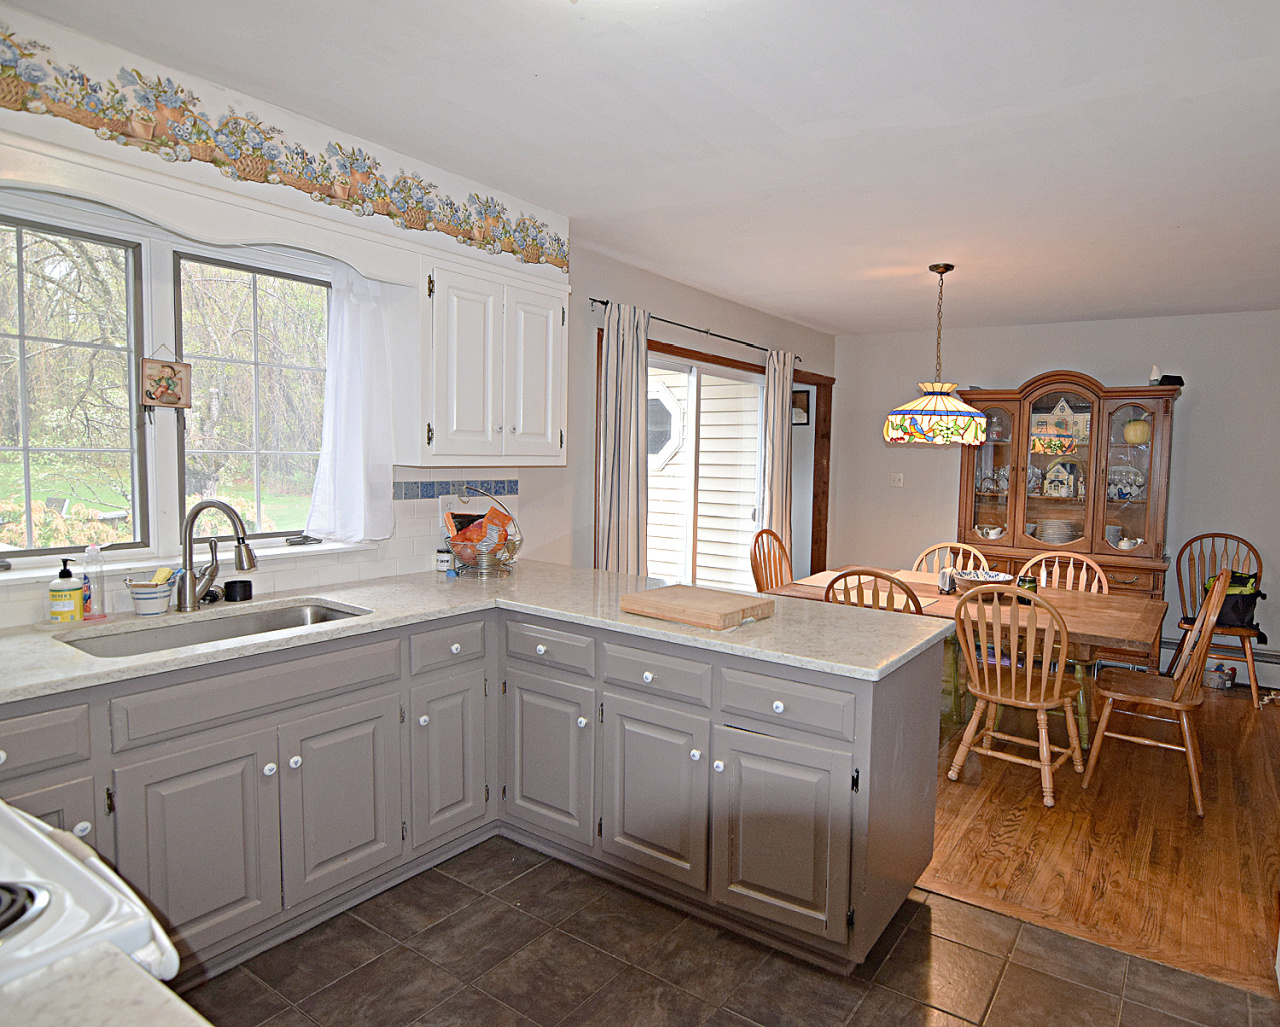
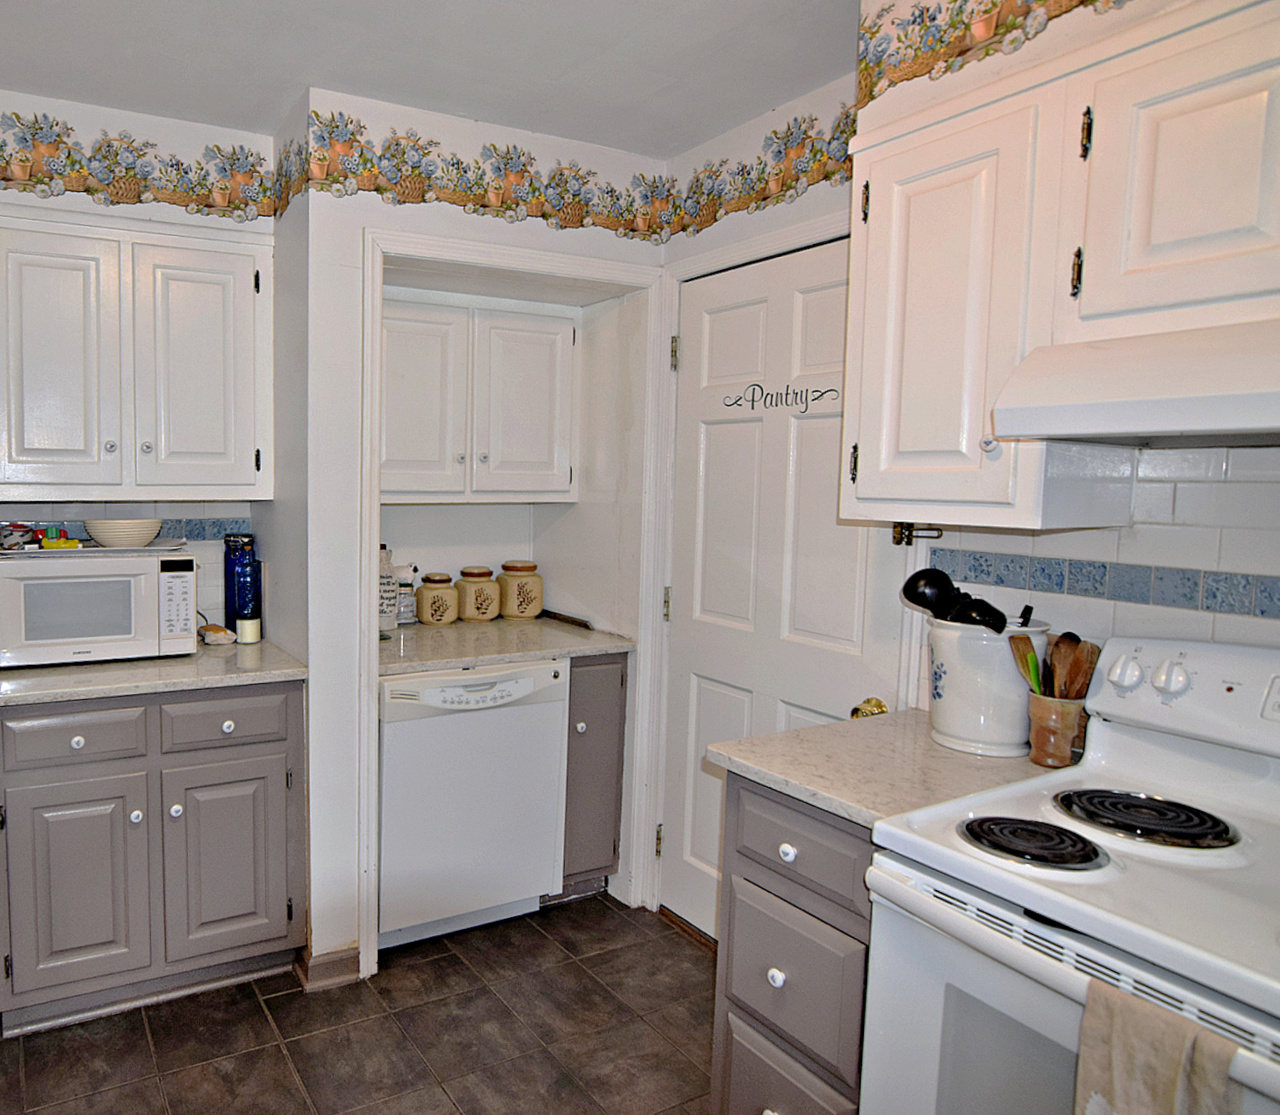
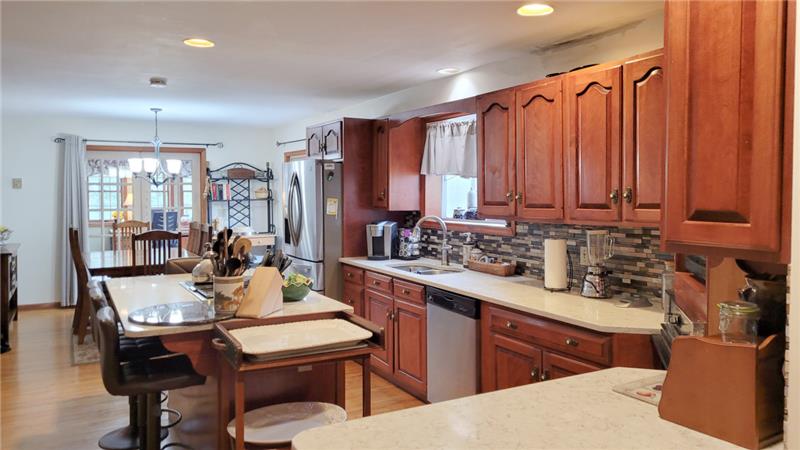
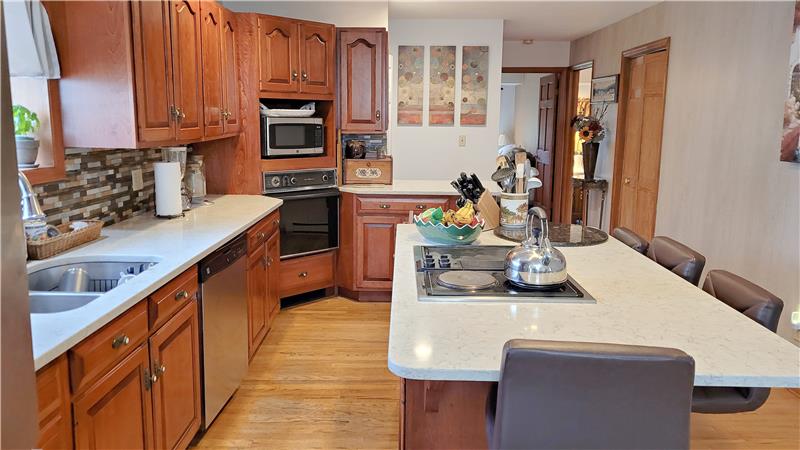
The kitchen has quartz counters
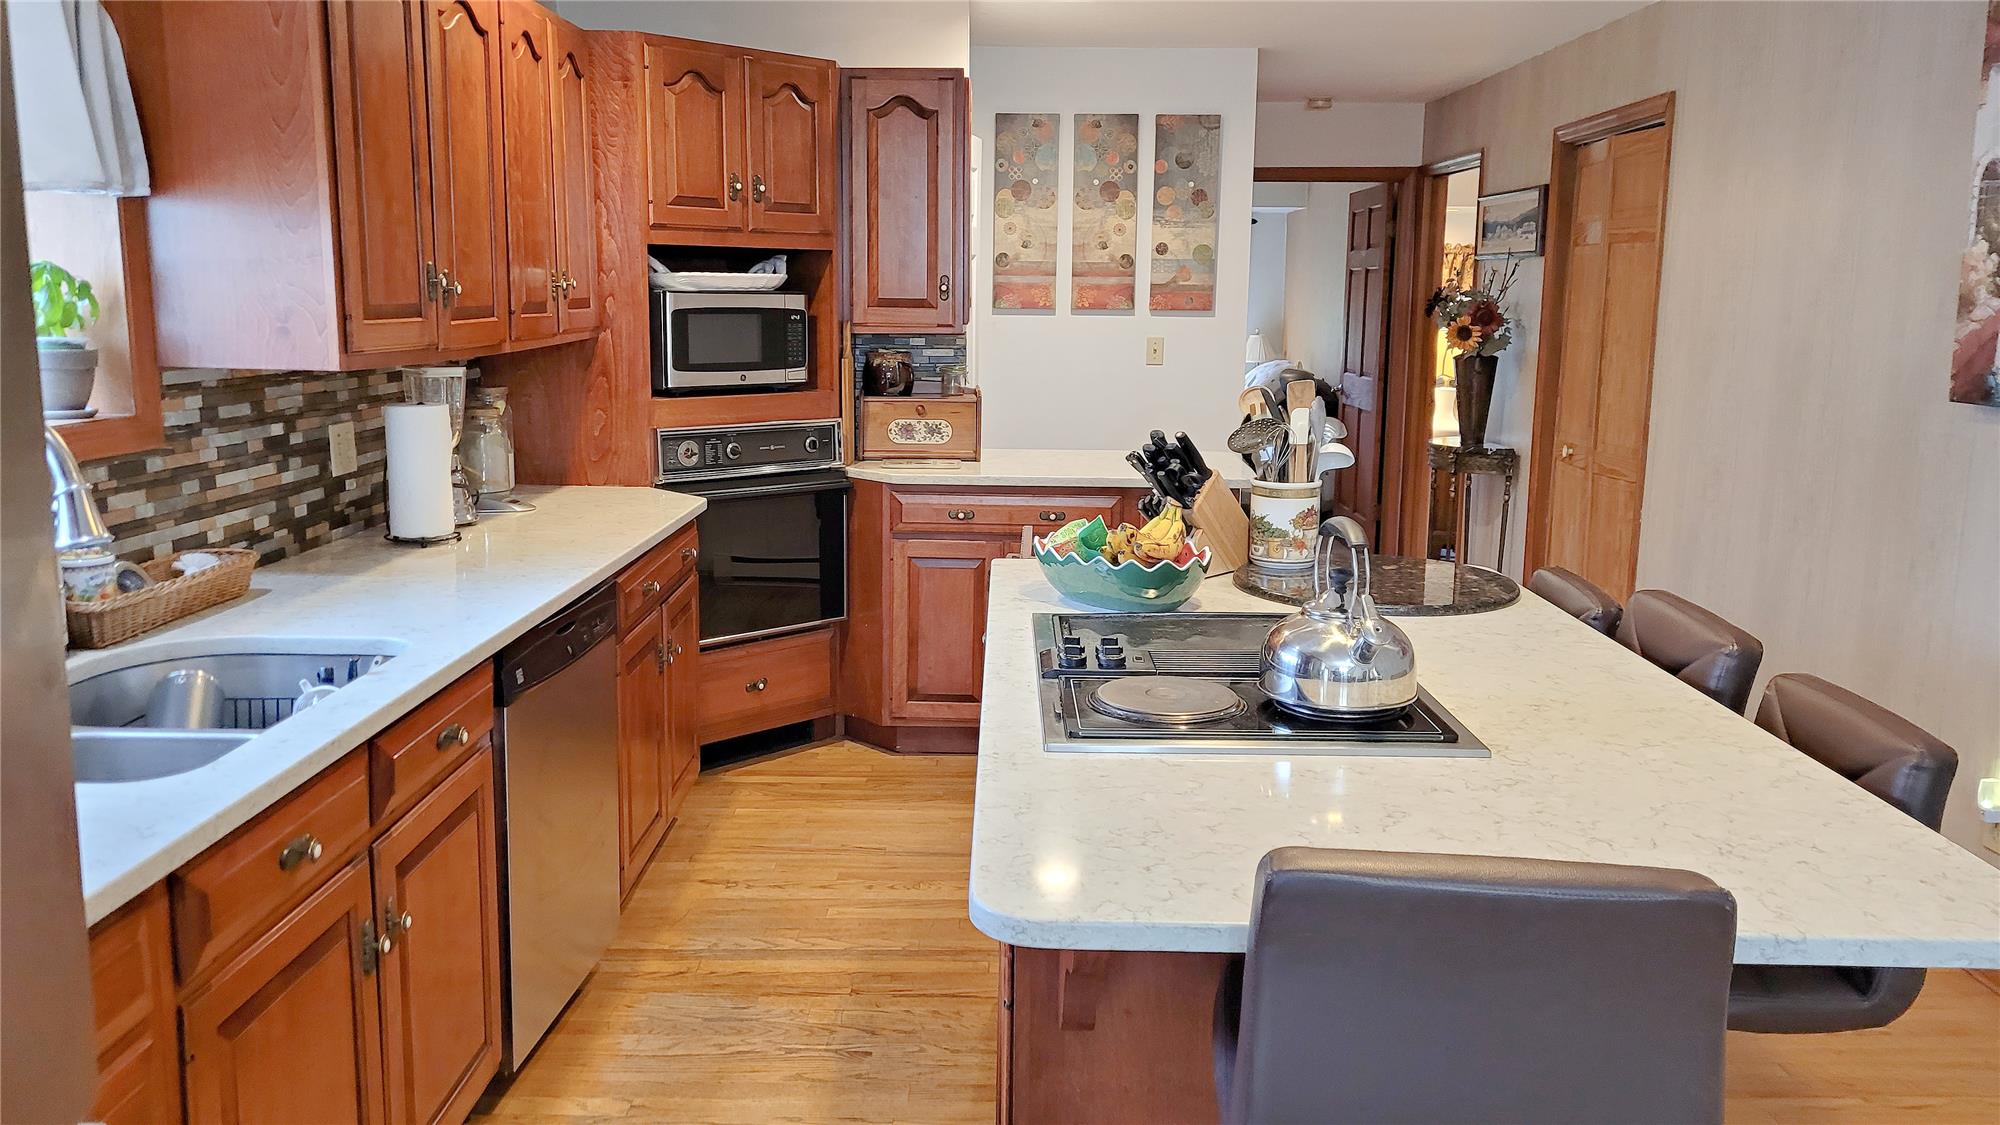
Kitchen isle with quartz counter
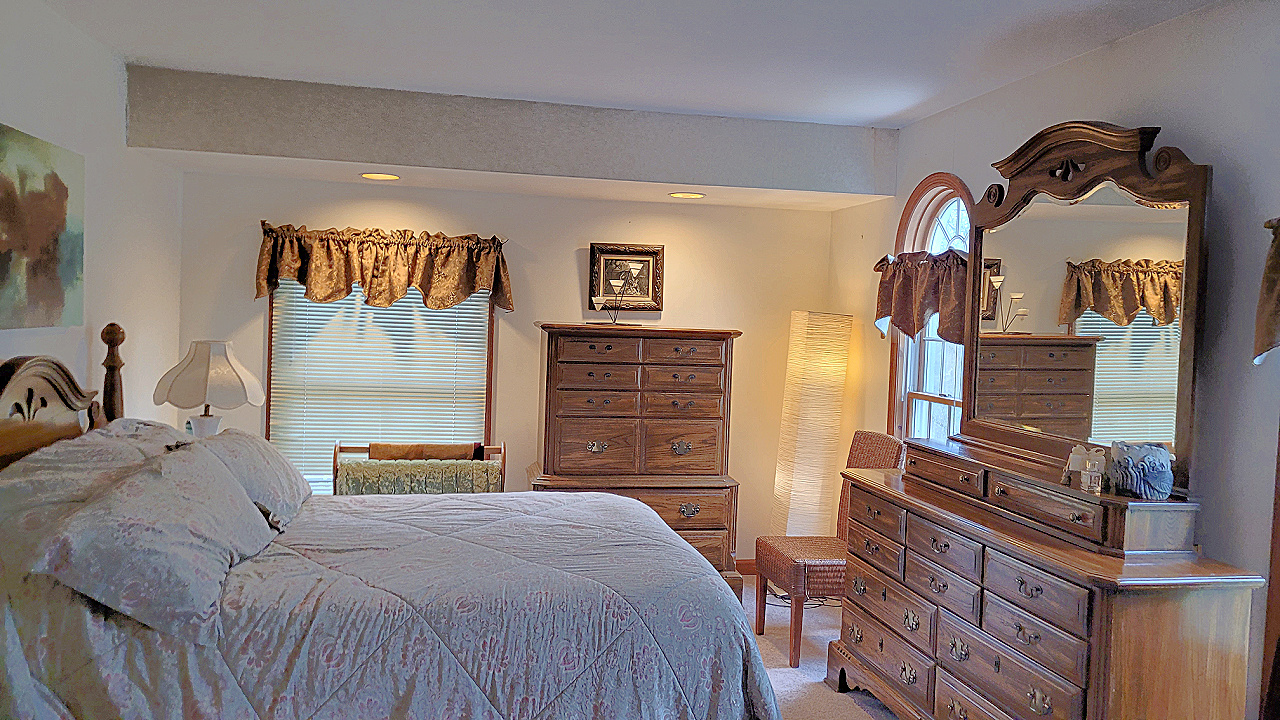
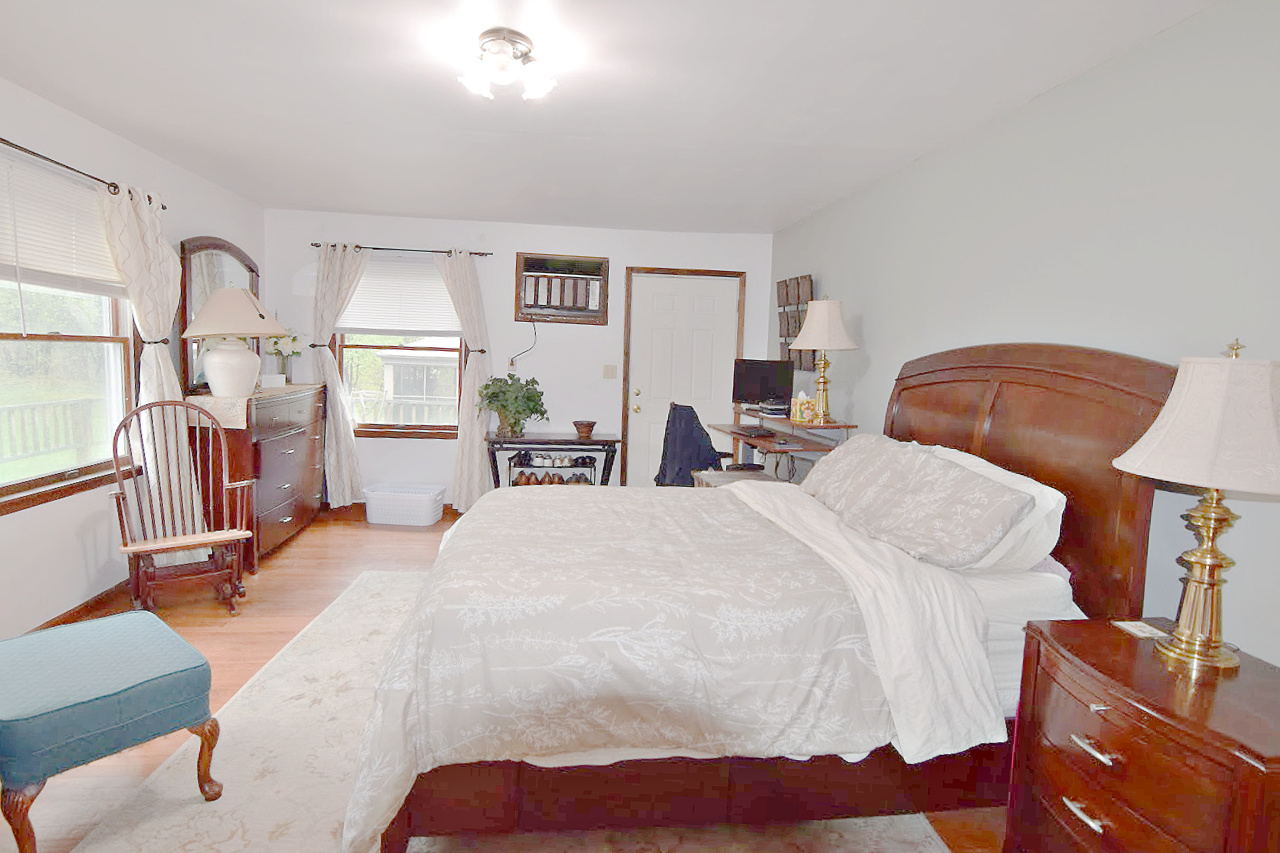
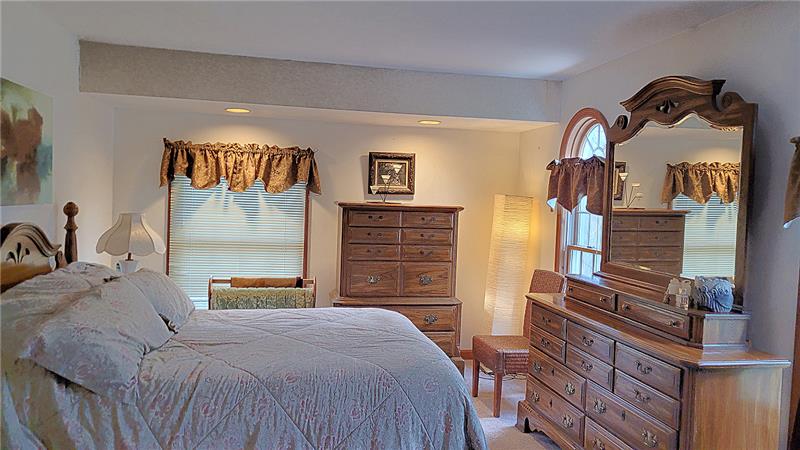
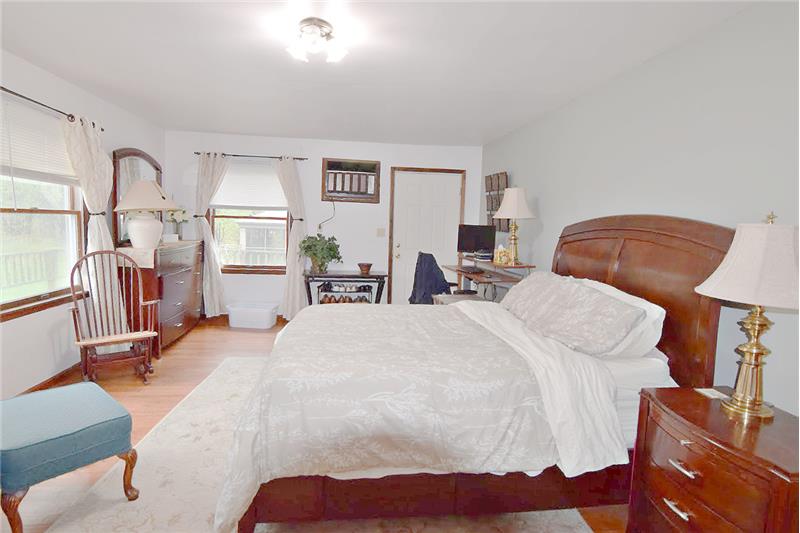
Primary bedroom
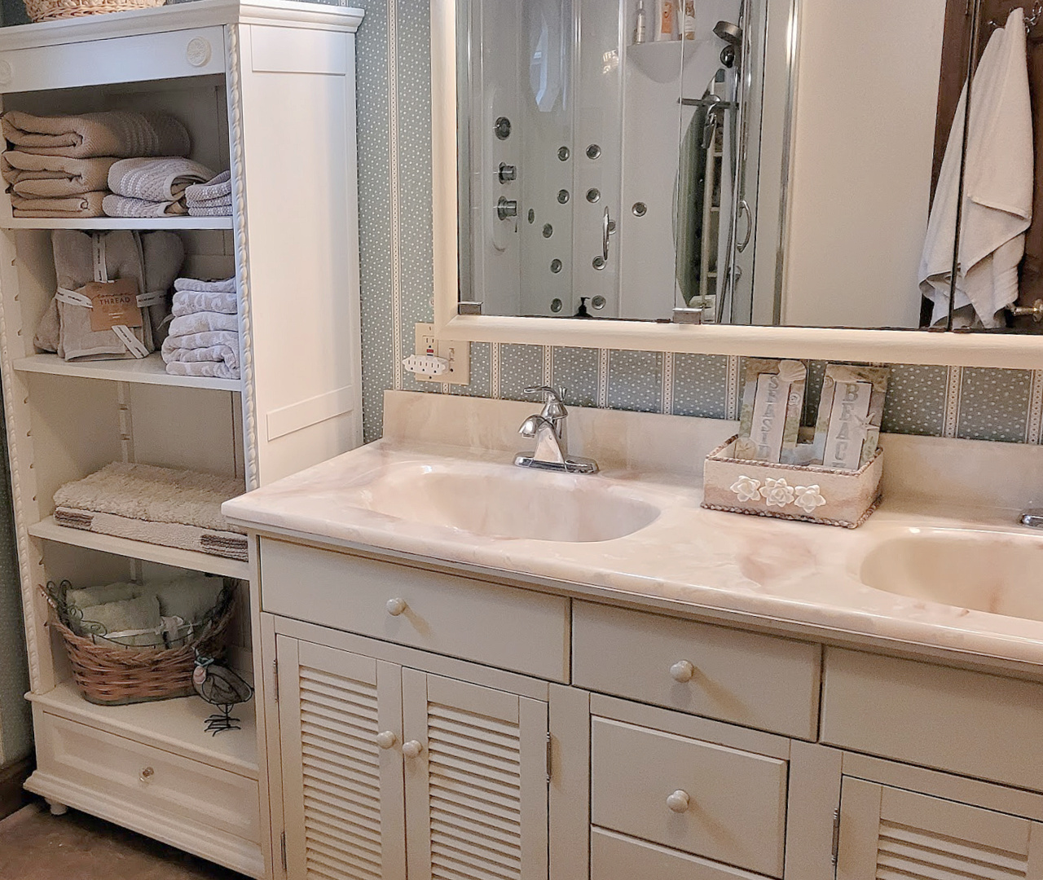
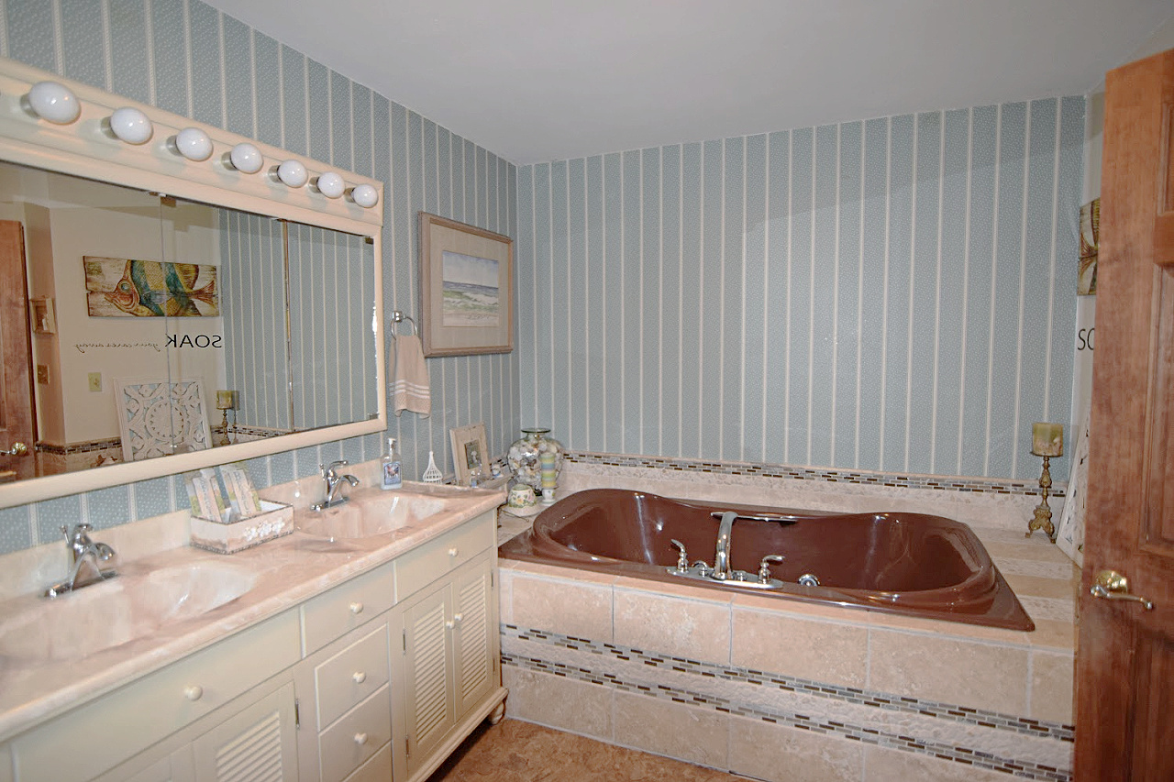
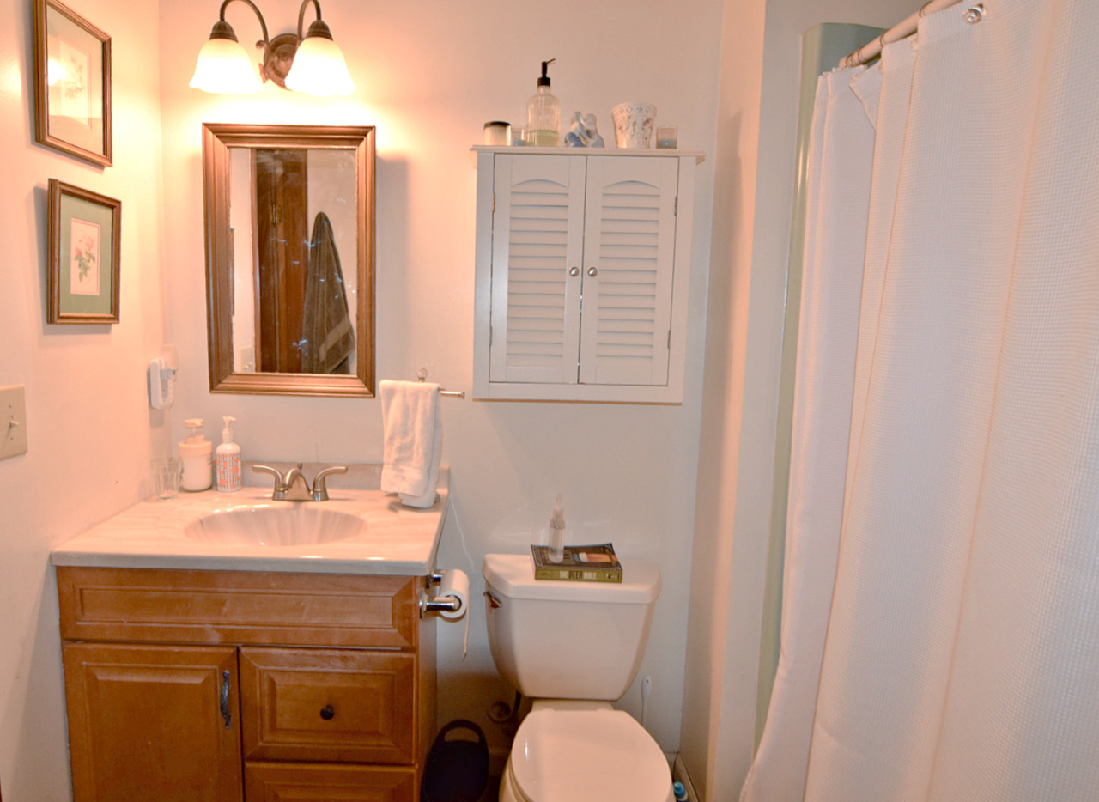
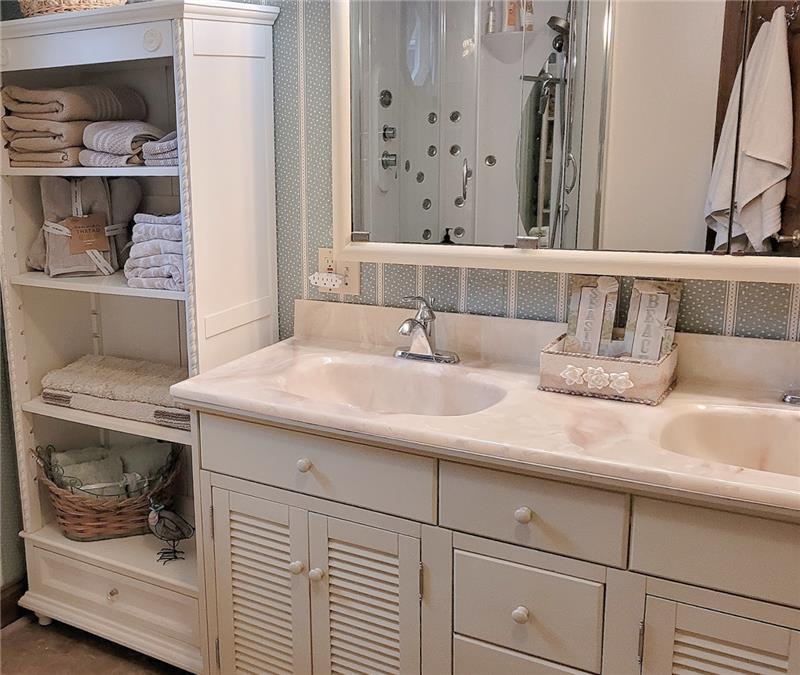
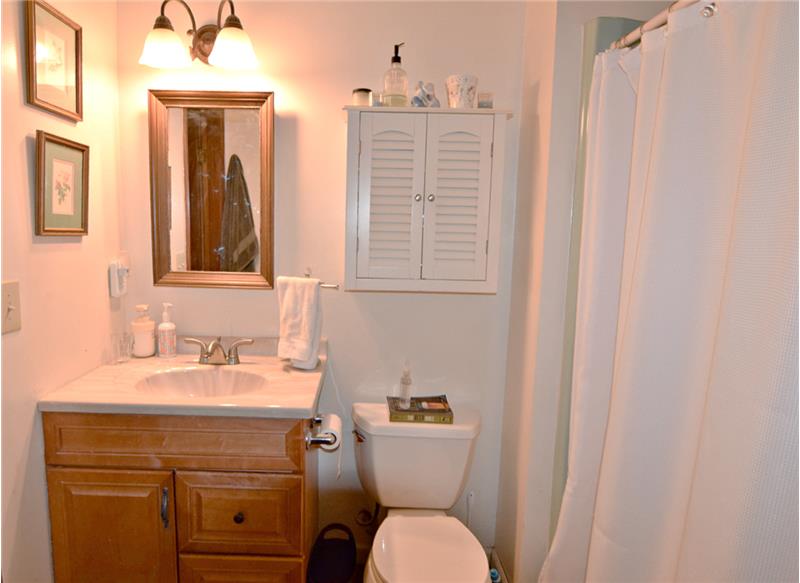
Vanity in primary bathroom
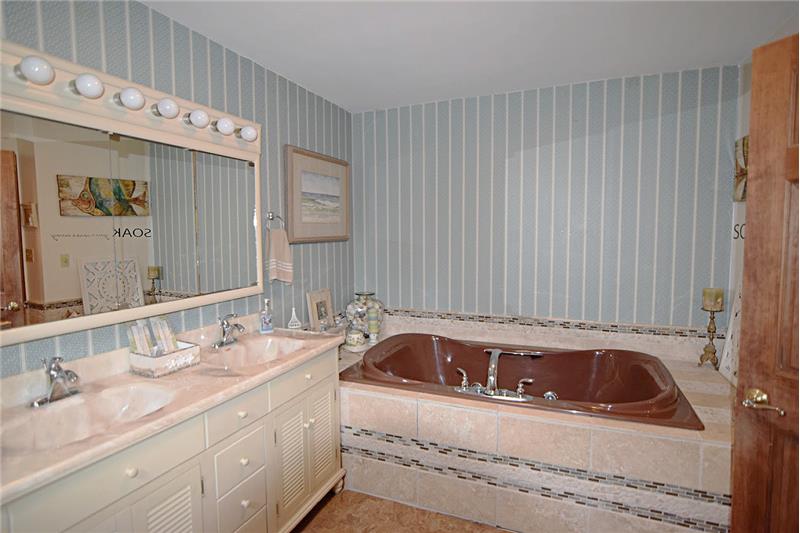
Bathtub
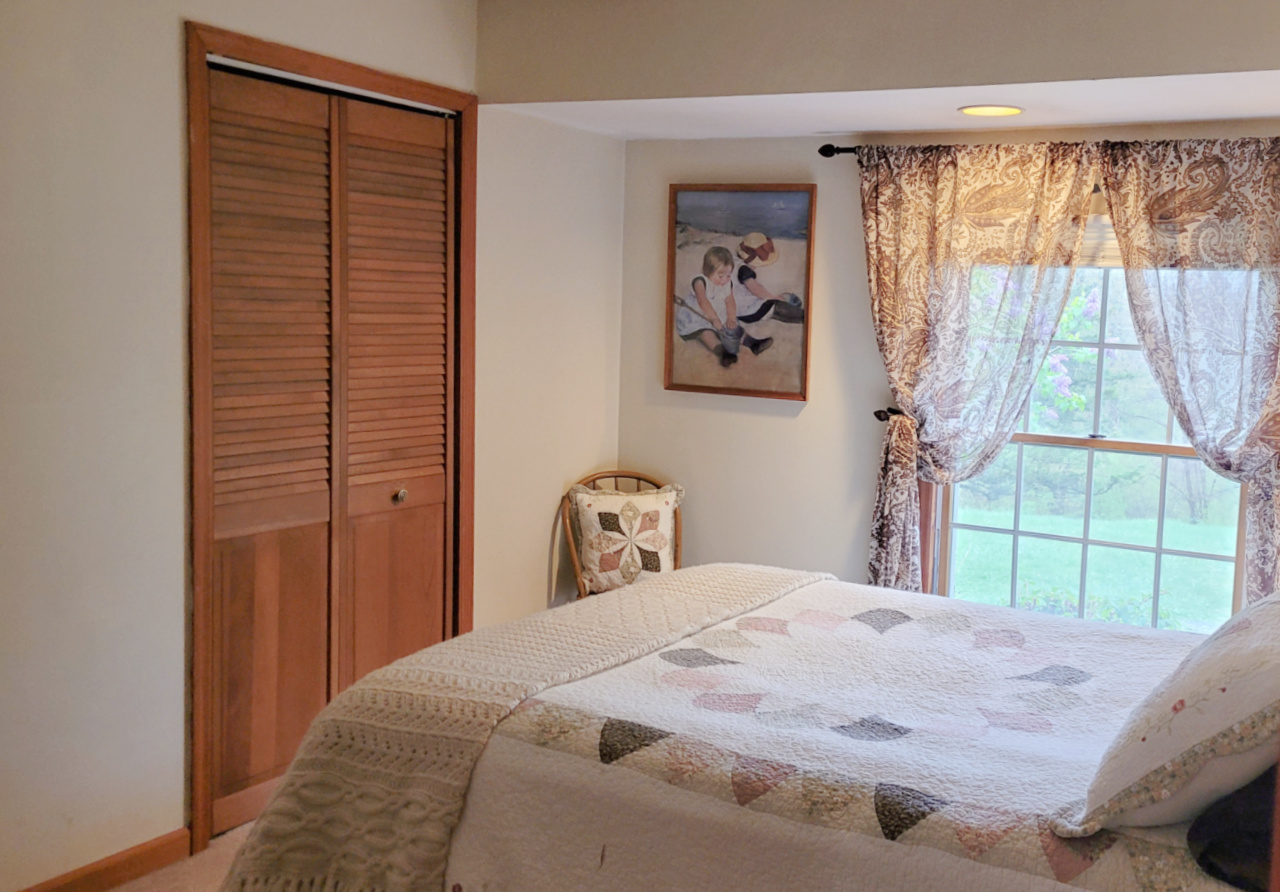
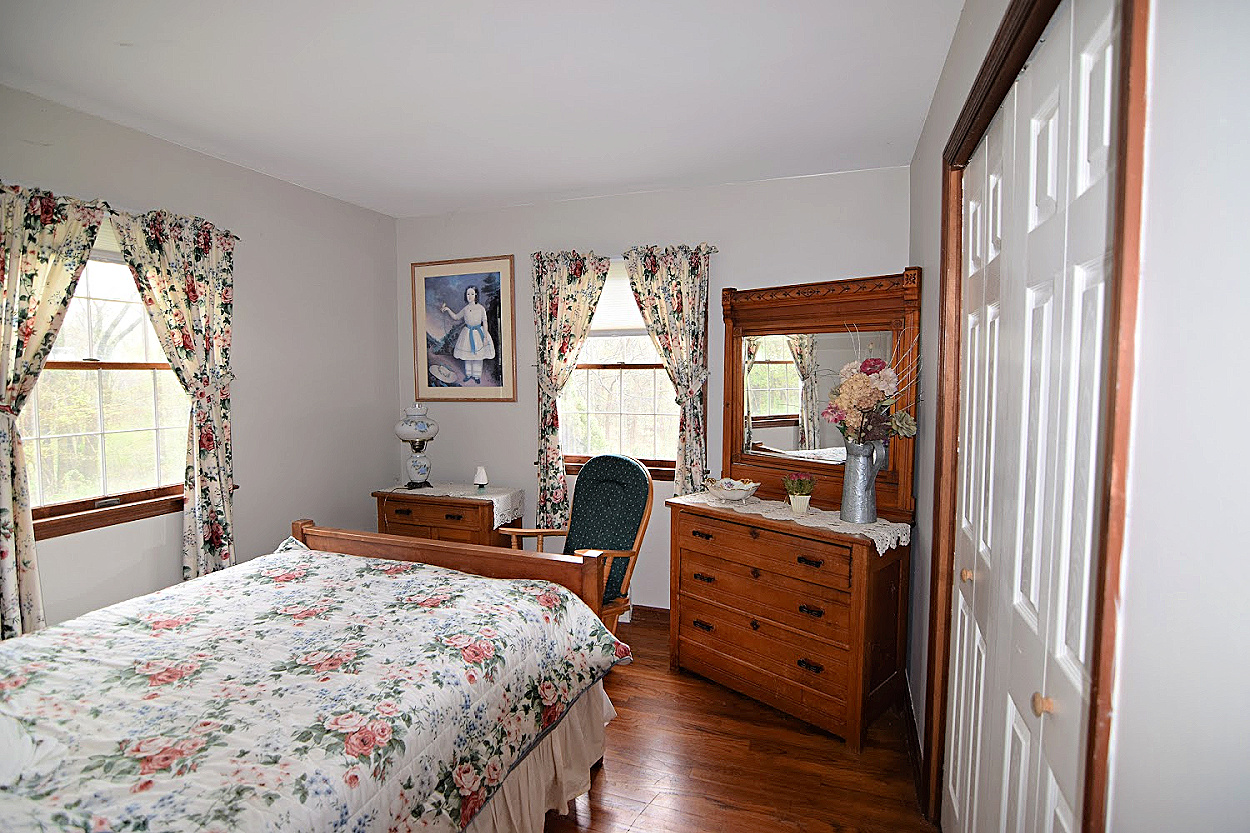
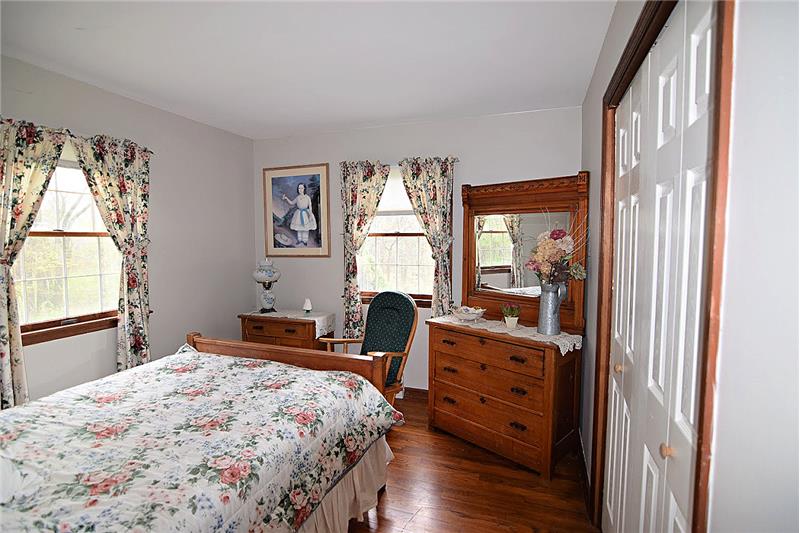
Second bedroom  in the two-bedroom unit
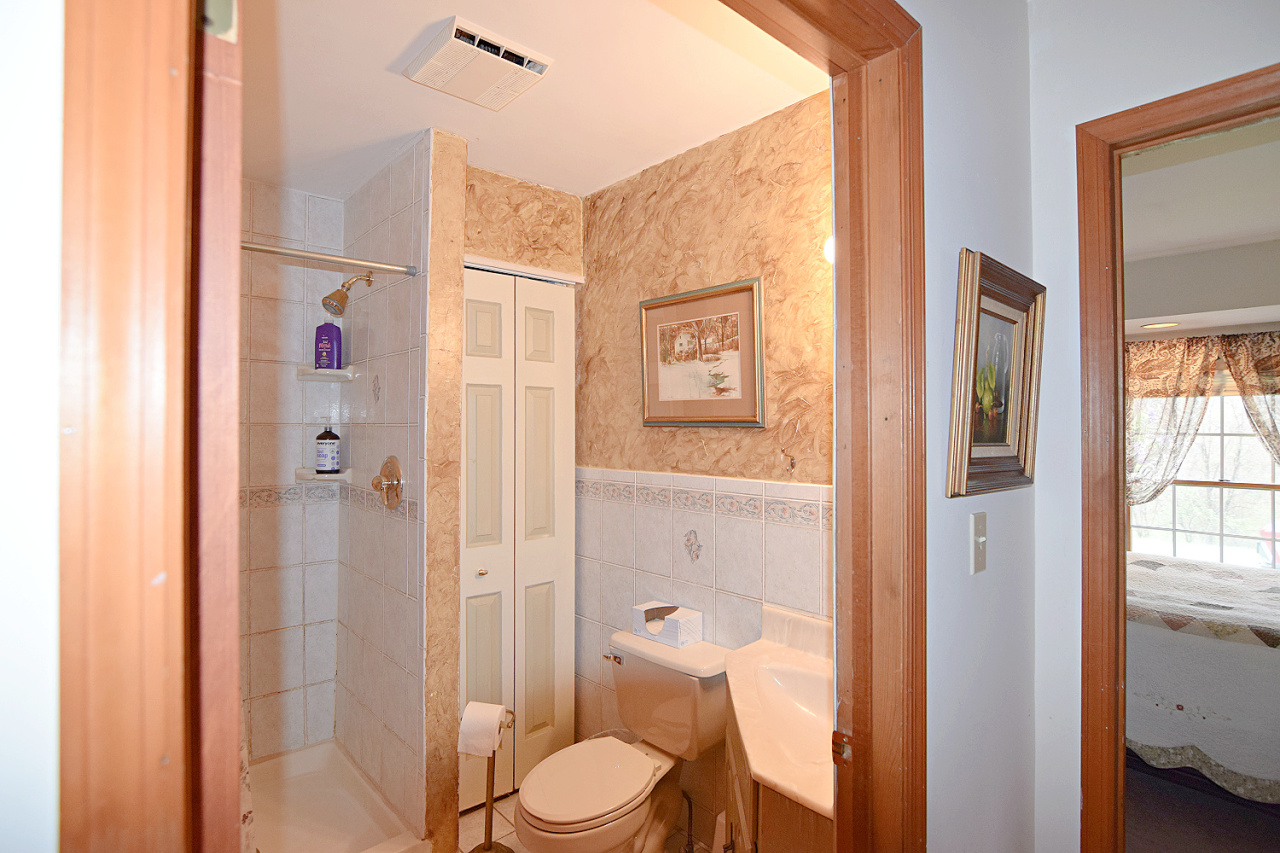
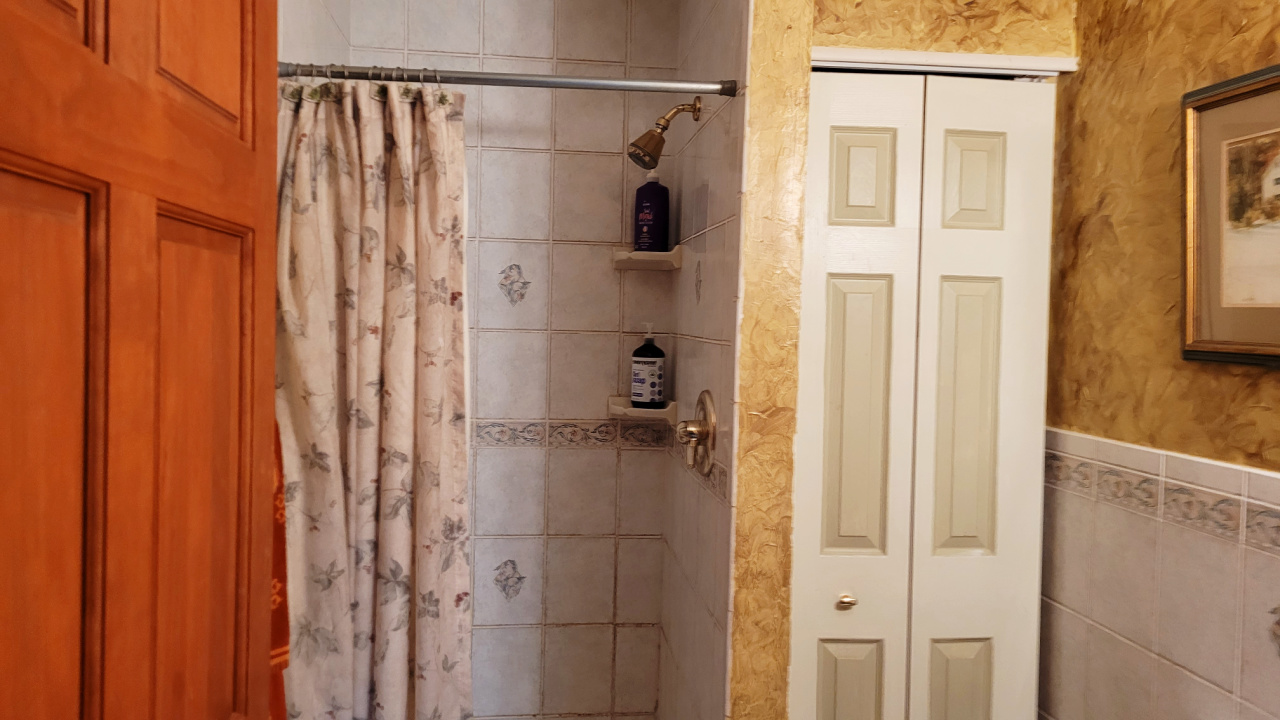
Second bathroom in unit two

                            Property Image 19
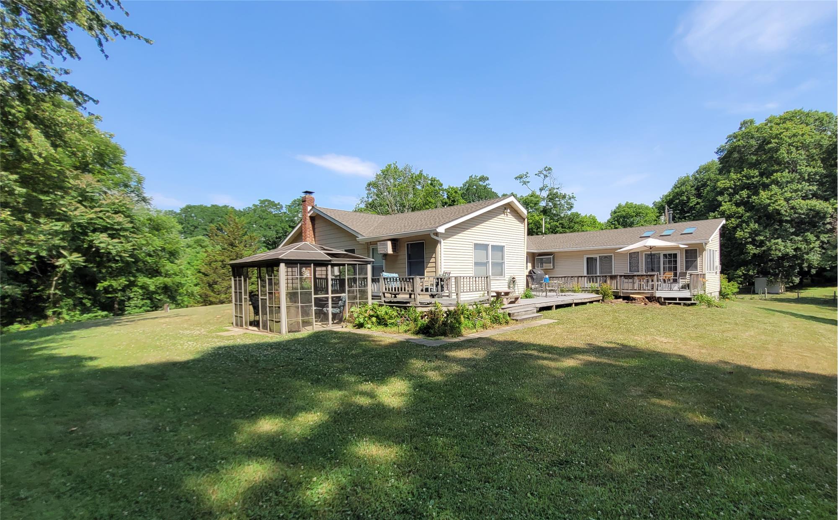
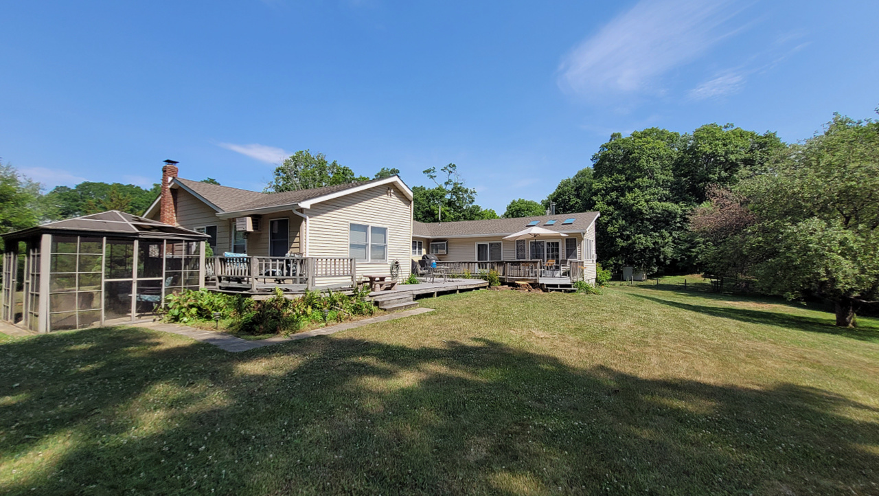
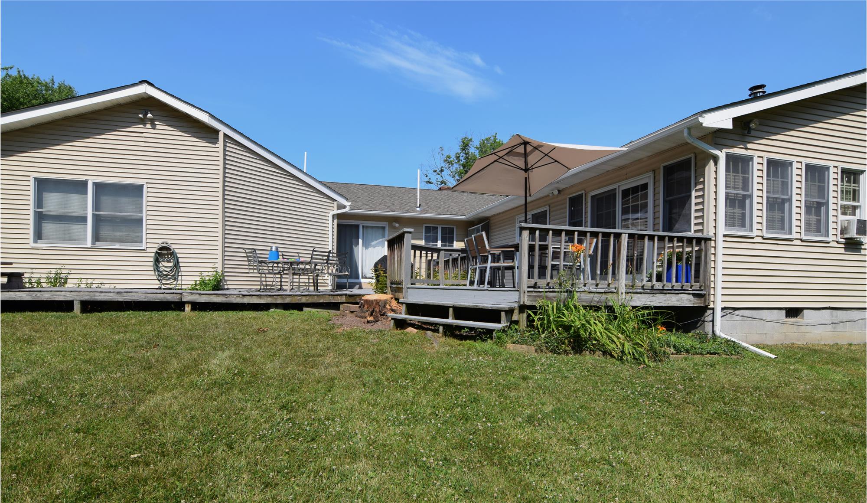
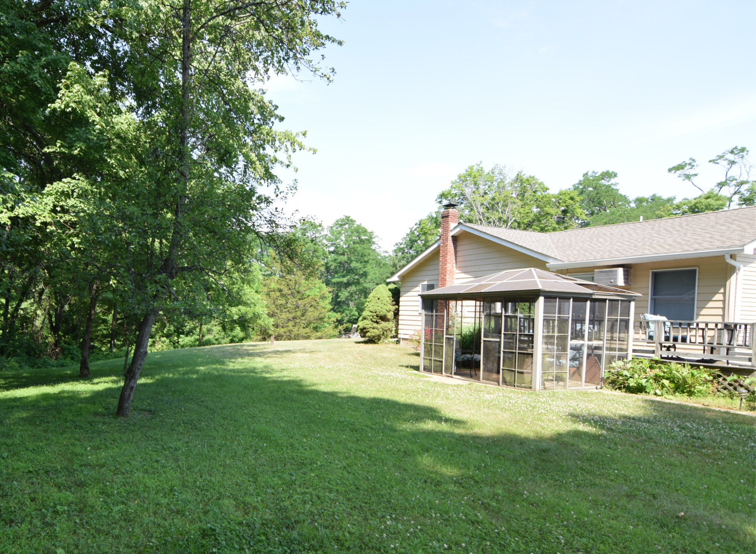
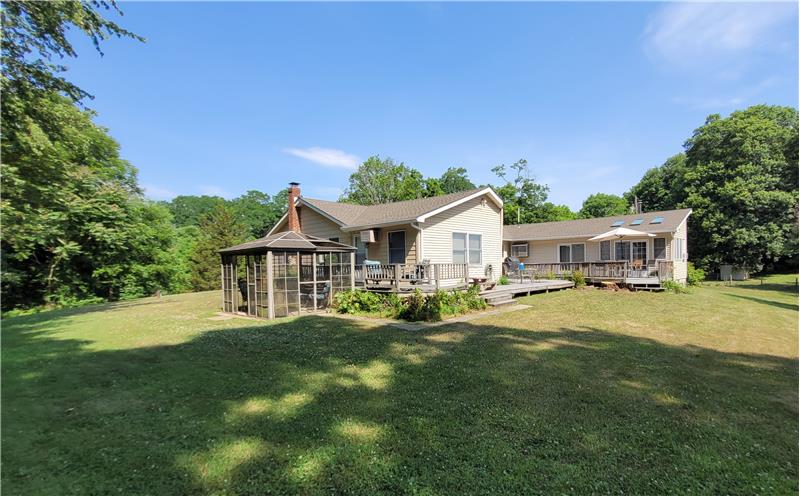
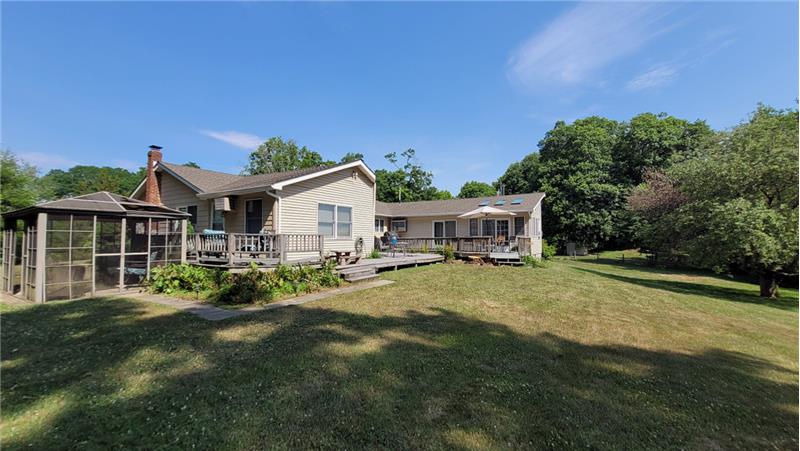
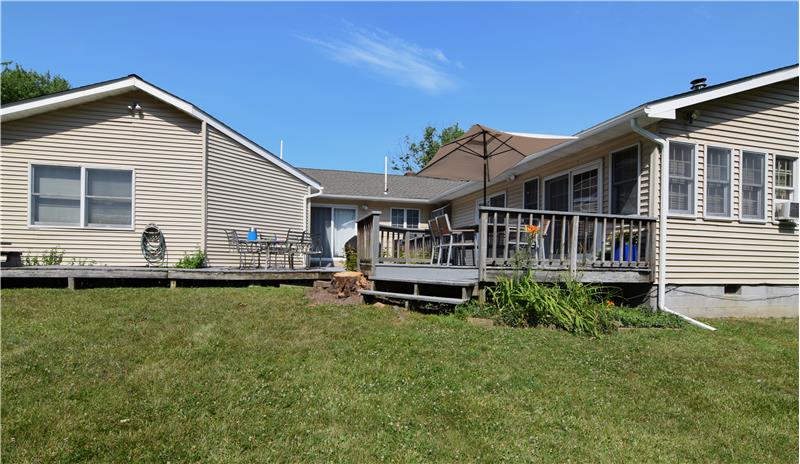
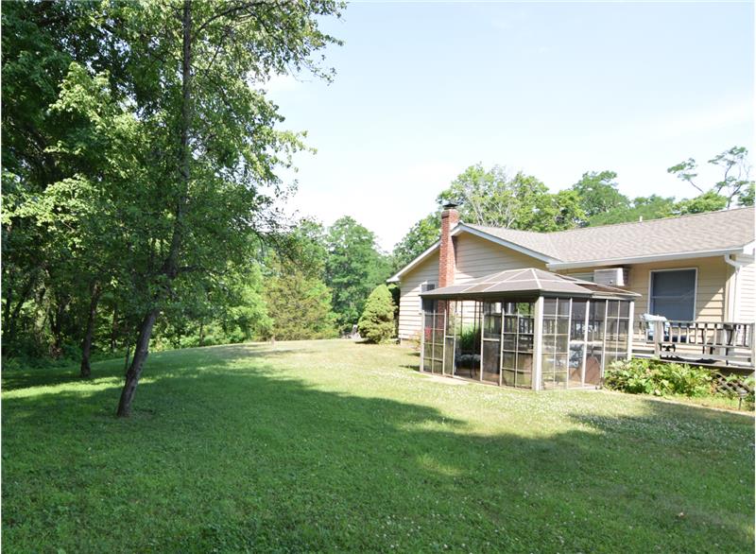
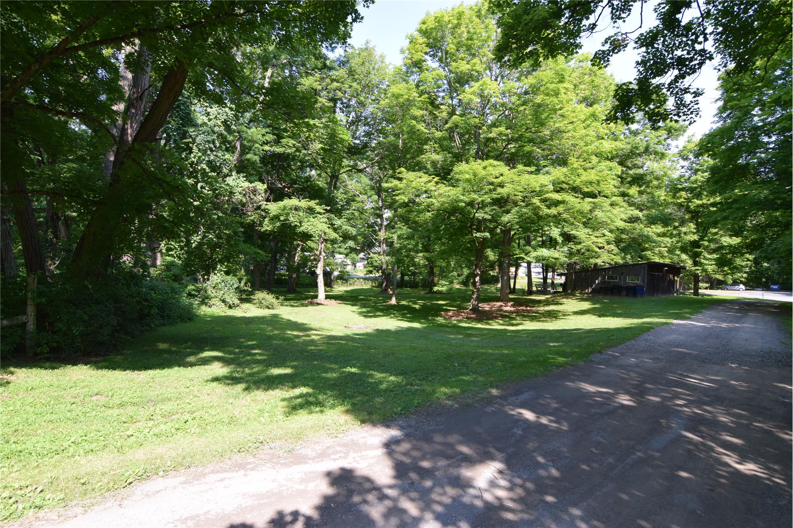
A grassy yard with mature trees, a multi-level wood deck.
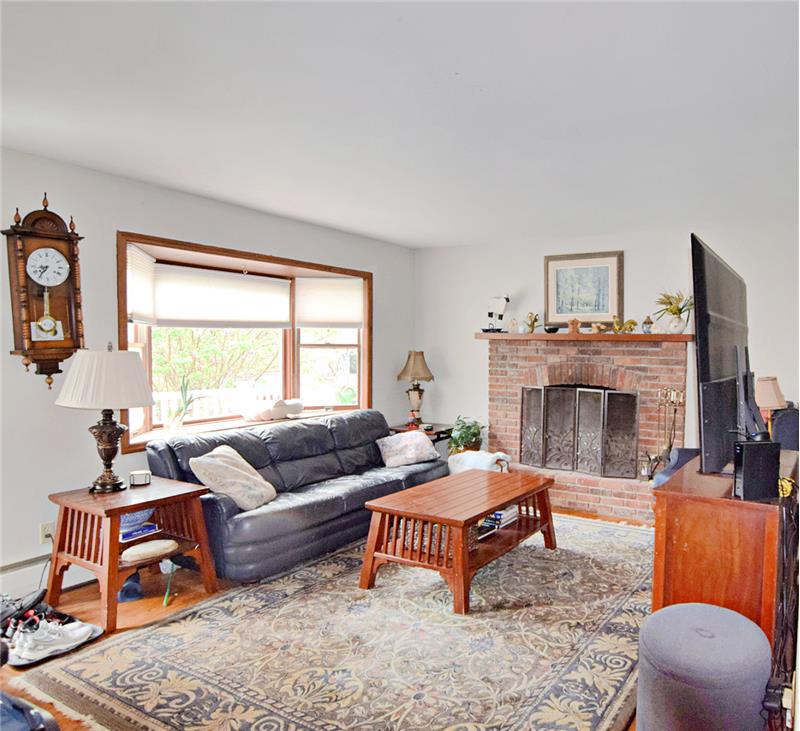
Living room for the four-bedroom unit
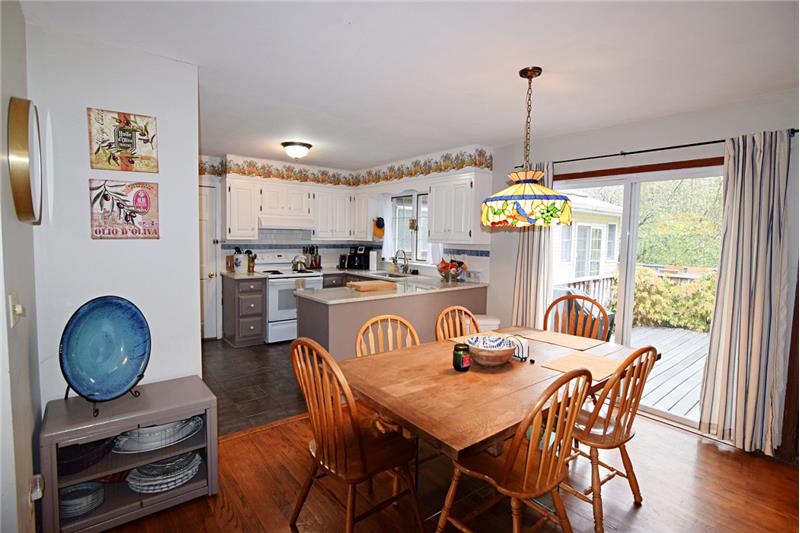
Open floorplan, dining area
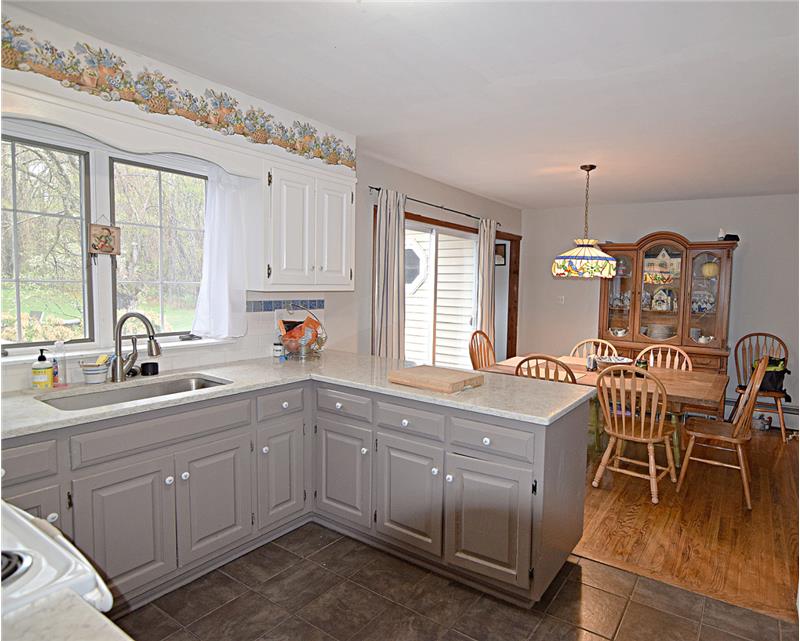
Kitchen with view of the deck
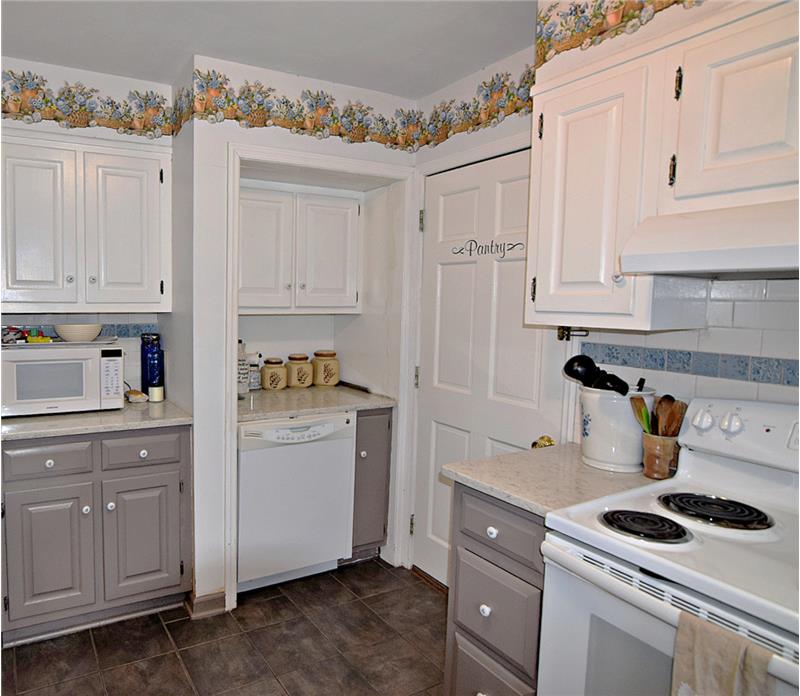
Electric stove in  kitchen
View showing windows
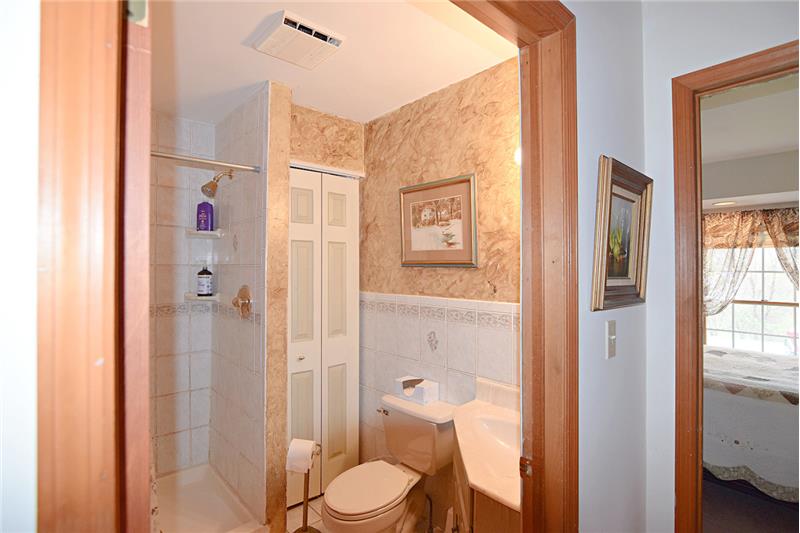
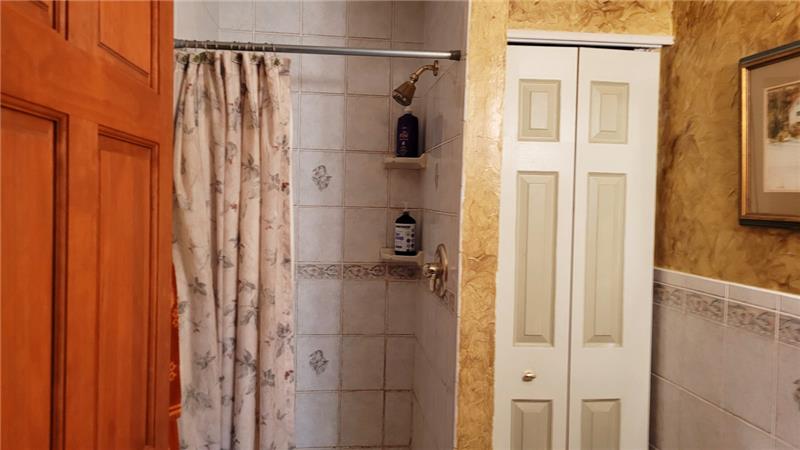
Bathroom in four-bedroom unit
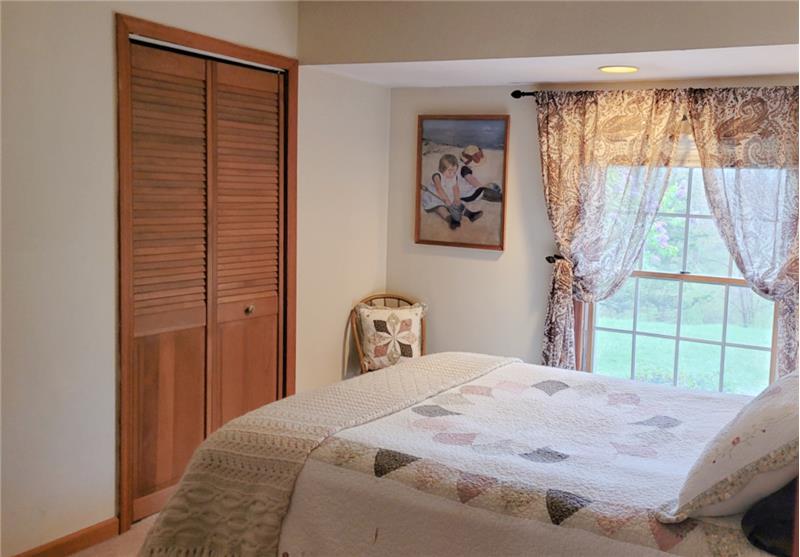
Bedroom  in-- four bedroom umit
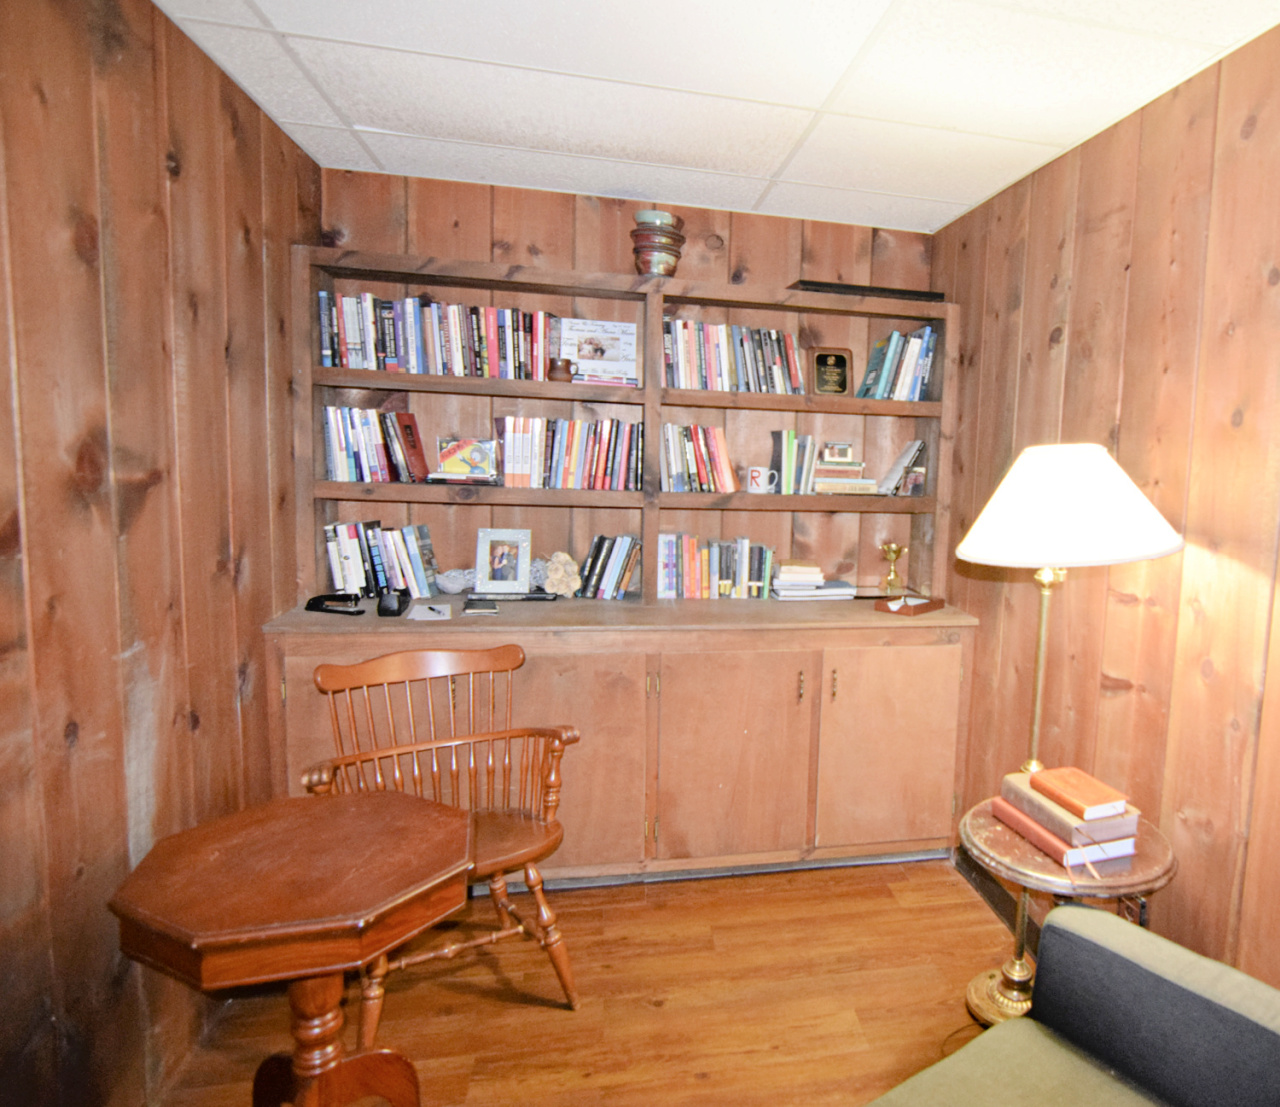
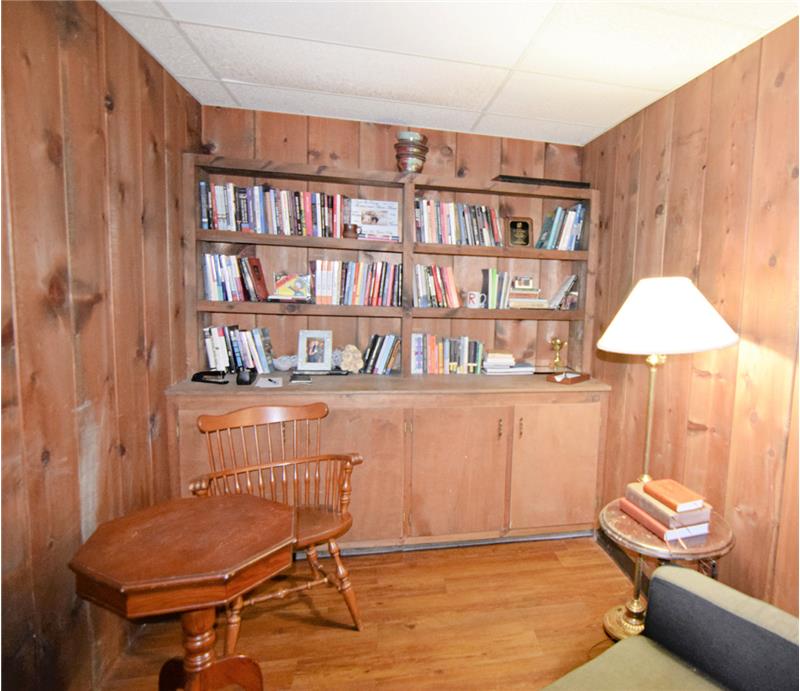
Basement  - reading area
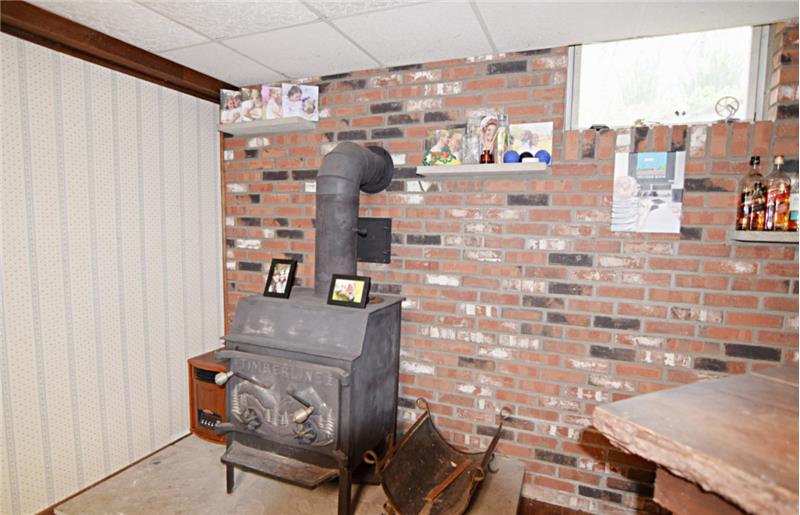
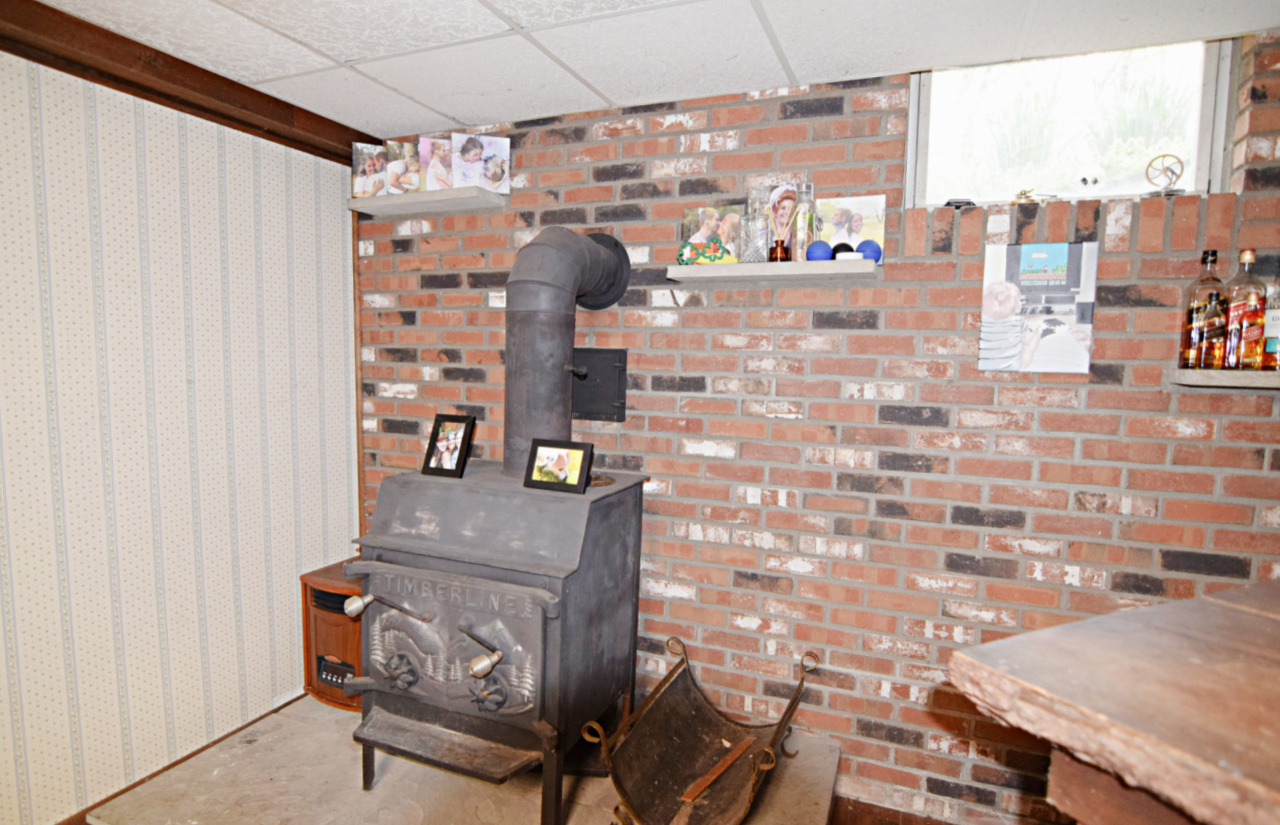
Woodstove  - basement
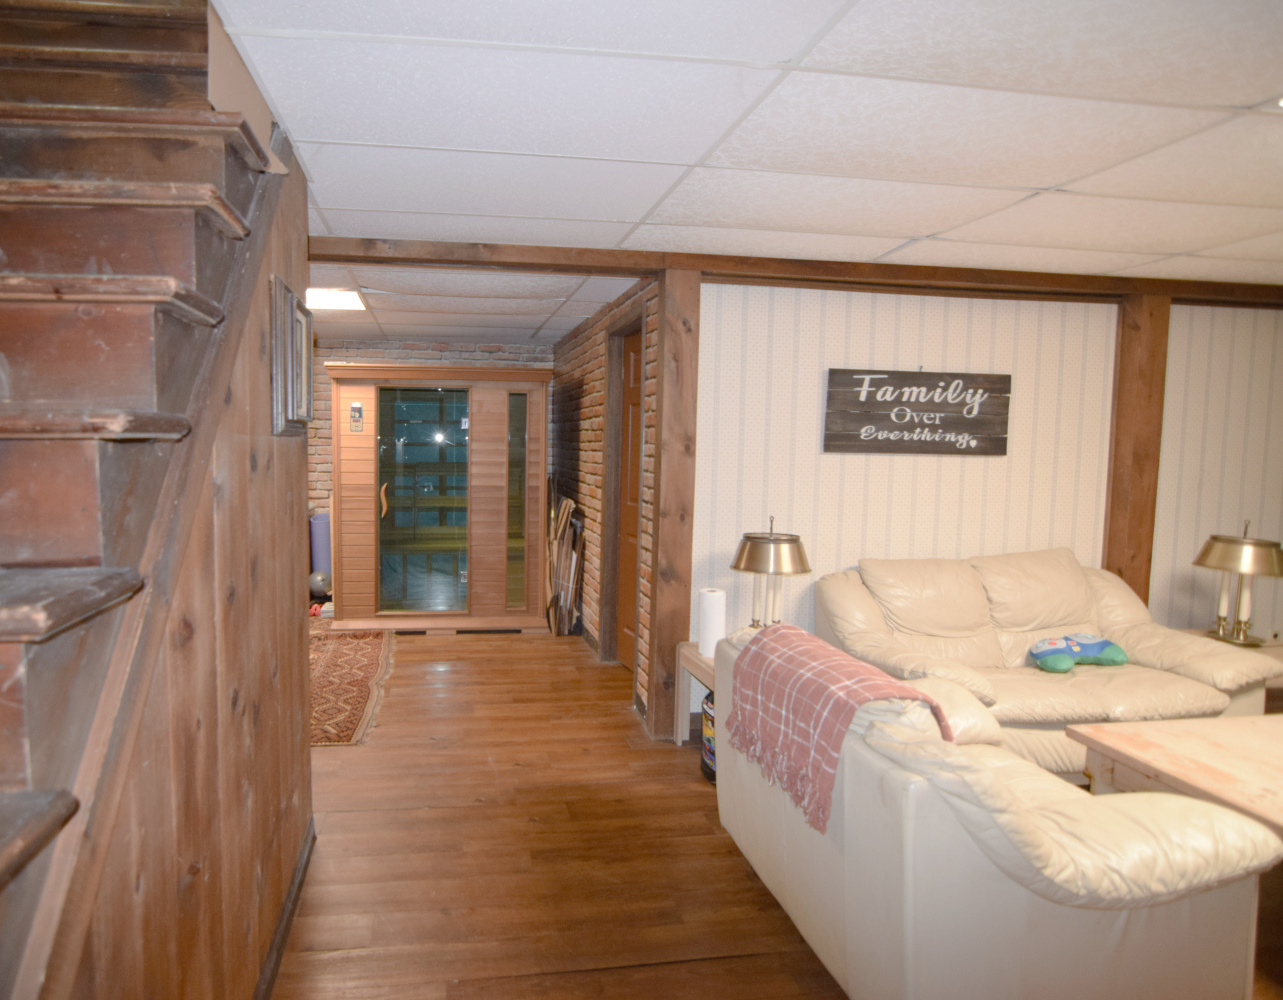
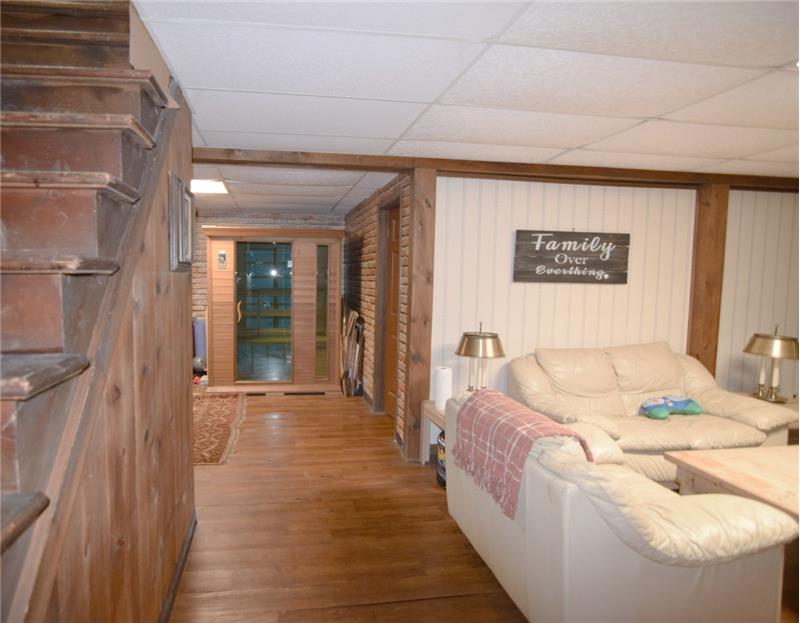
Sitting area  = basement - Four-bedroom  unit has access to the basement.
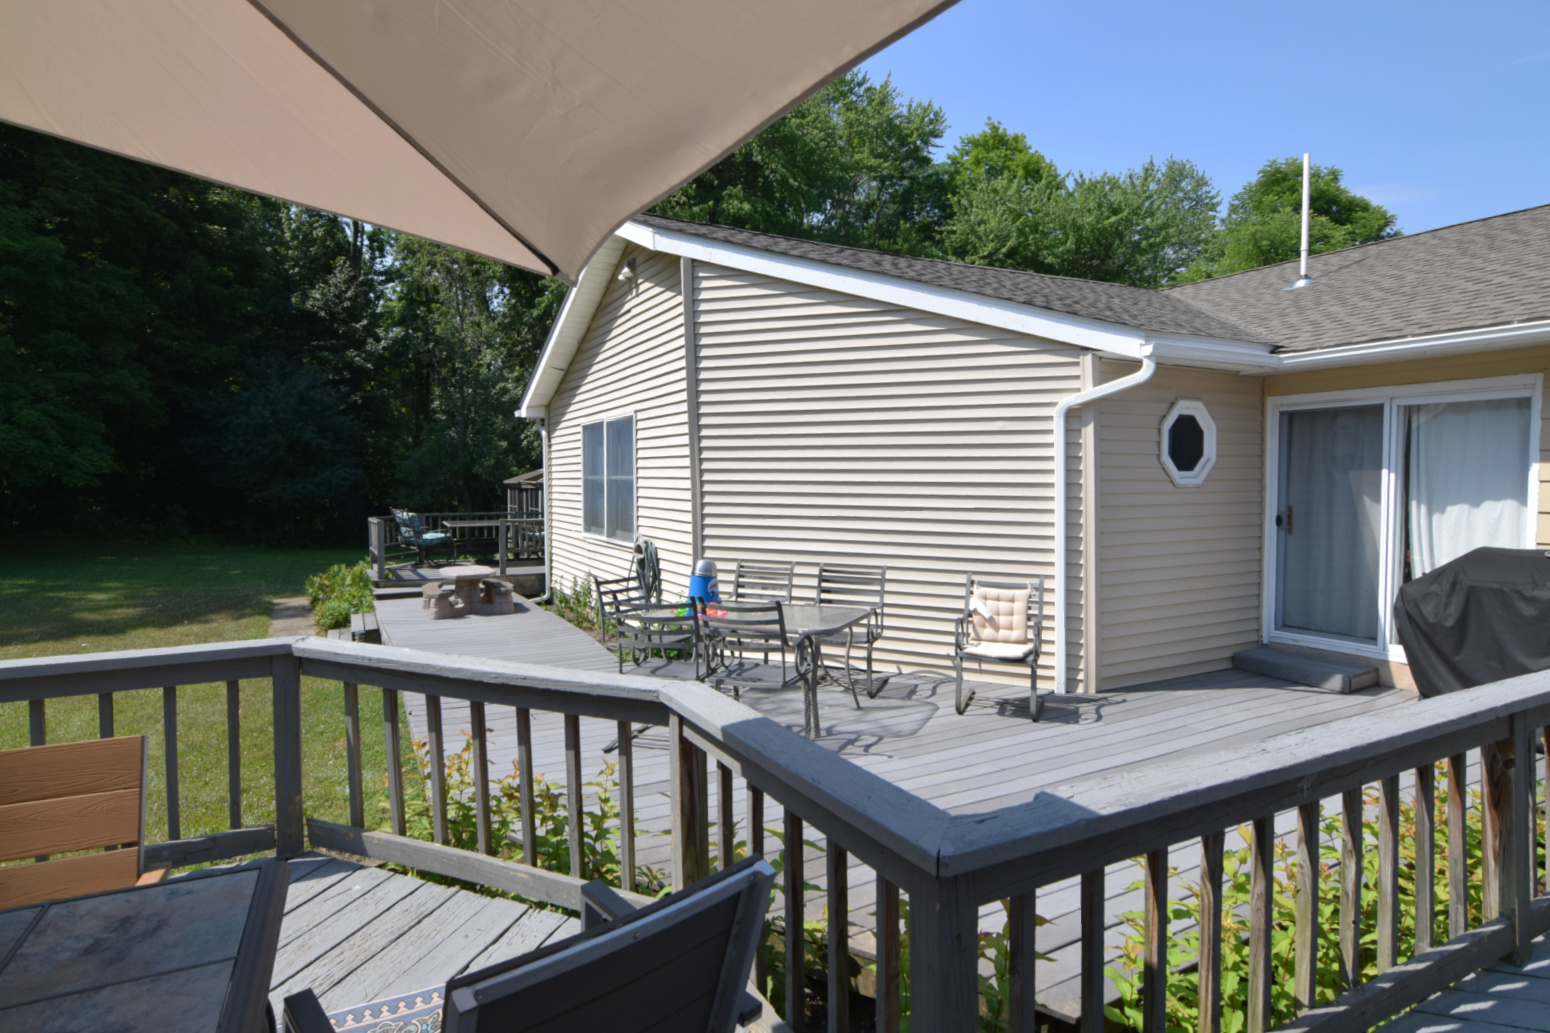
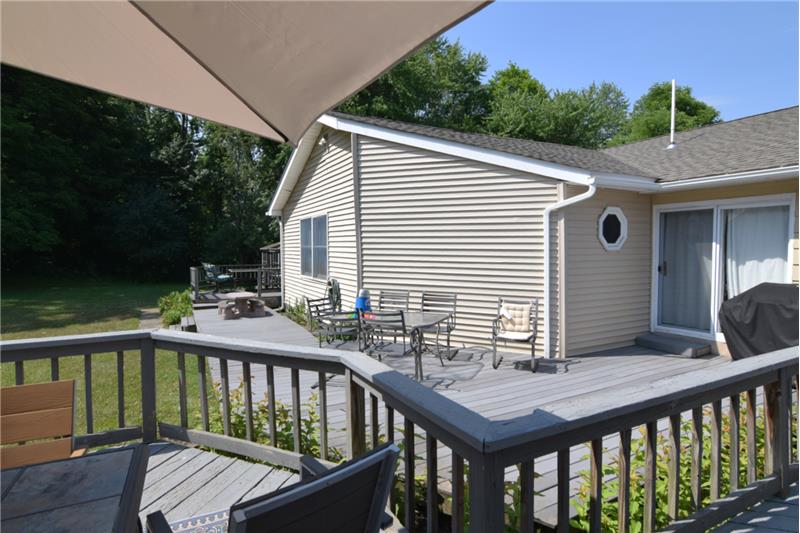
Deck  area for the two bedroom unit
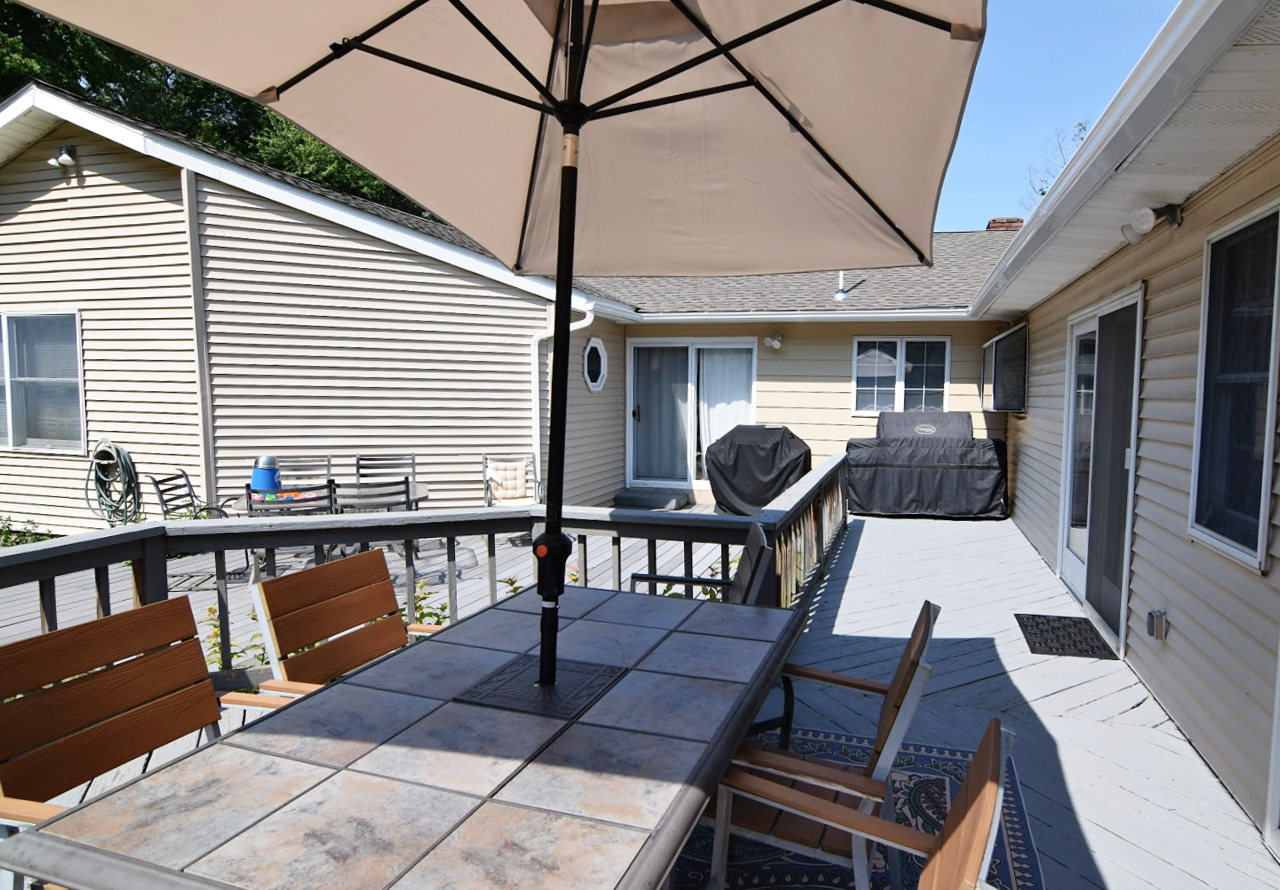
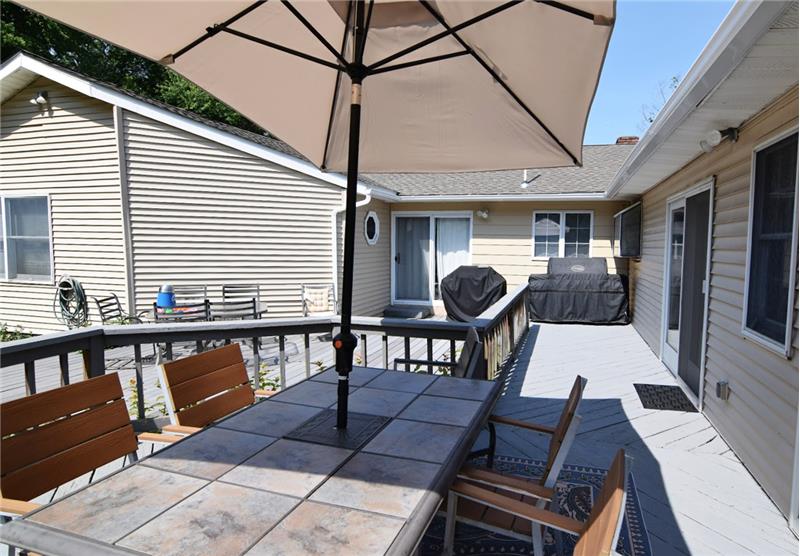
Deck area for the  four bedroom unit
Back view of the house

                            Property Image 34
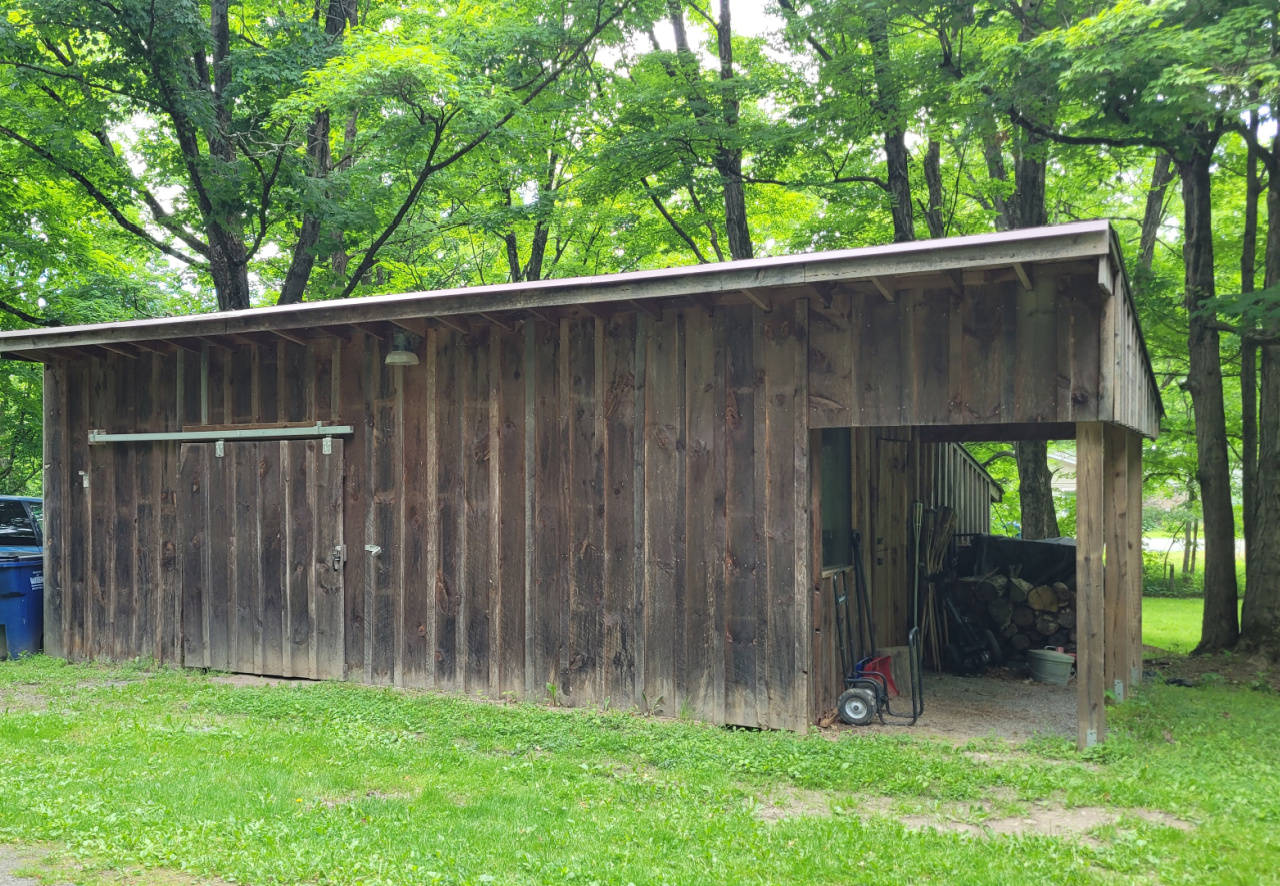
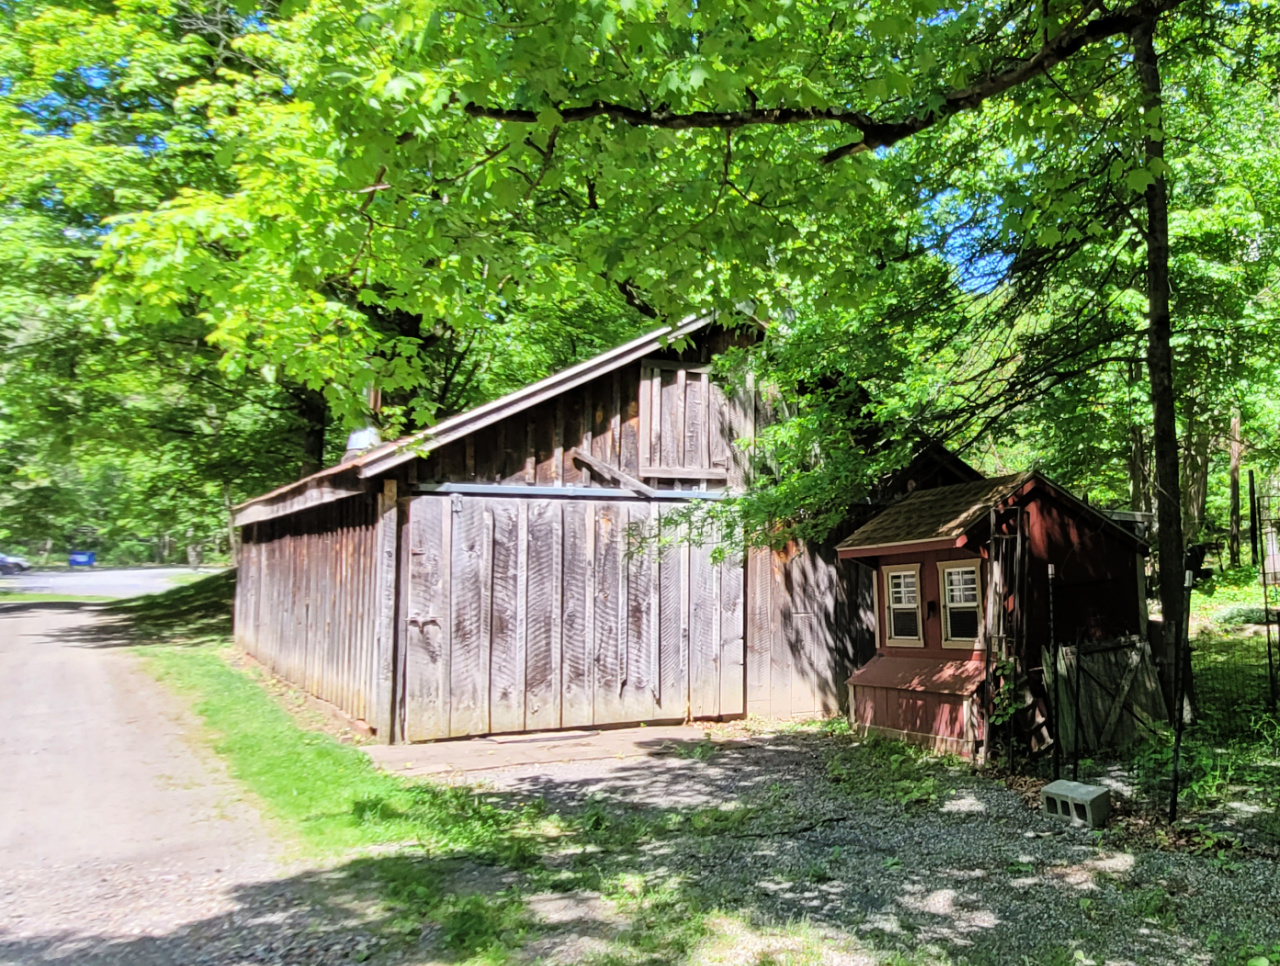
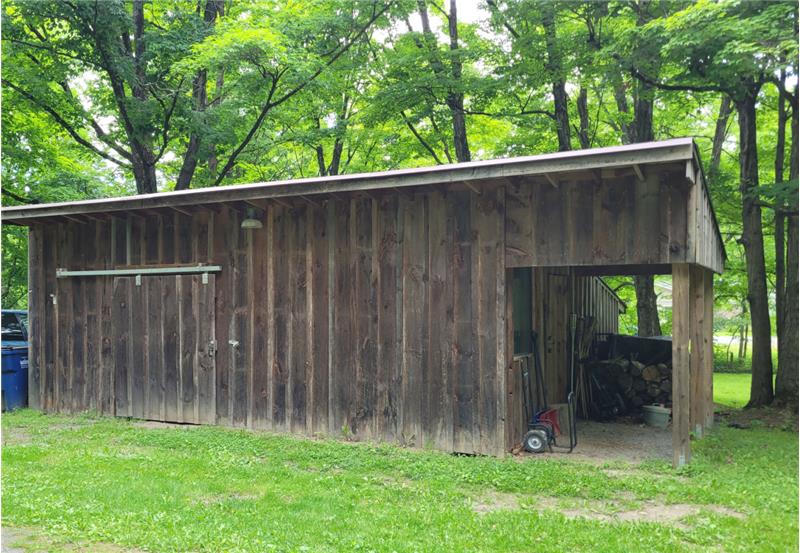
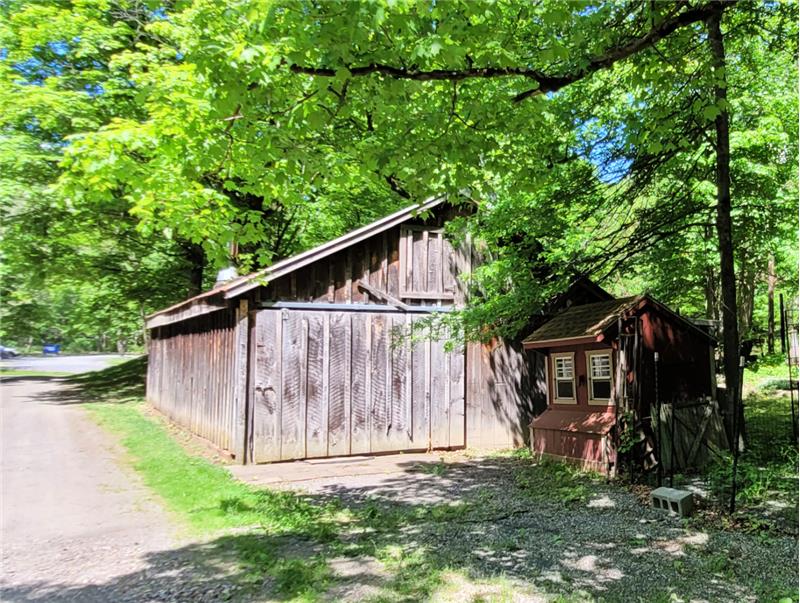
The sheep barn and cottage on opposite sides of the driveway

                            Property Image 36

                            Property Image 37
Sheep barn

                            Property Image 39
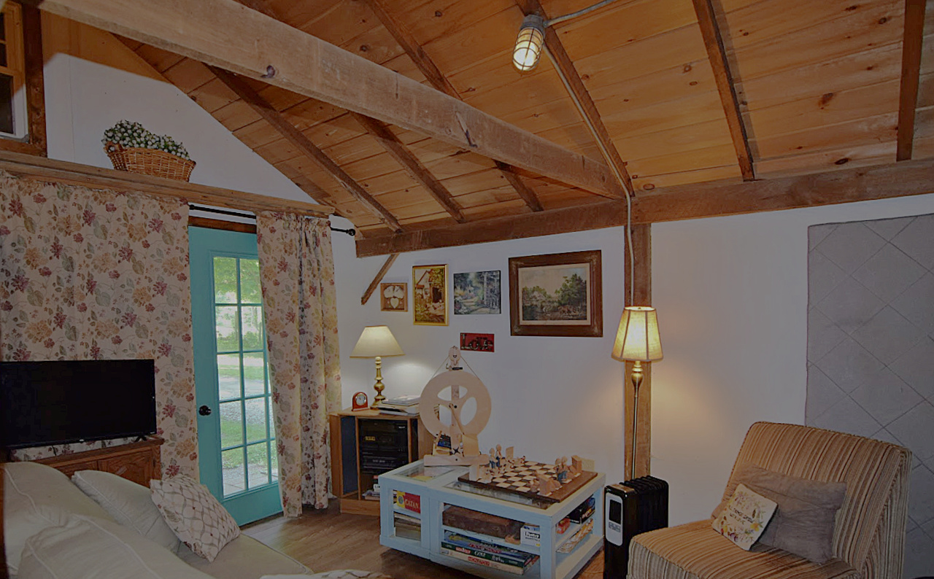
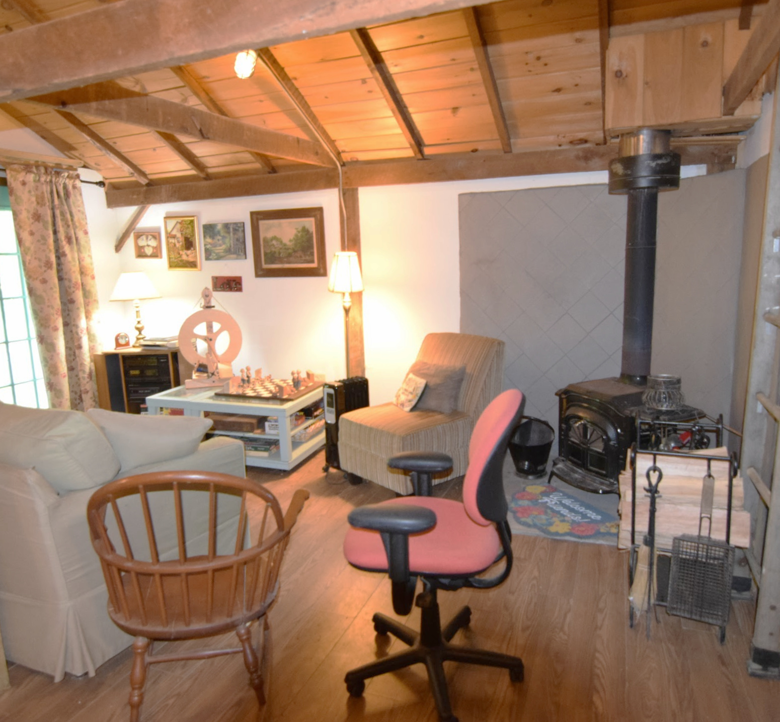
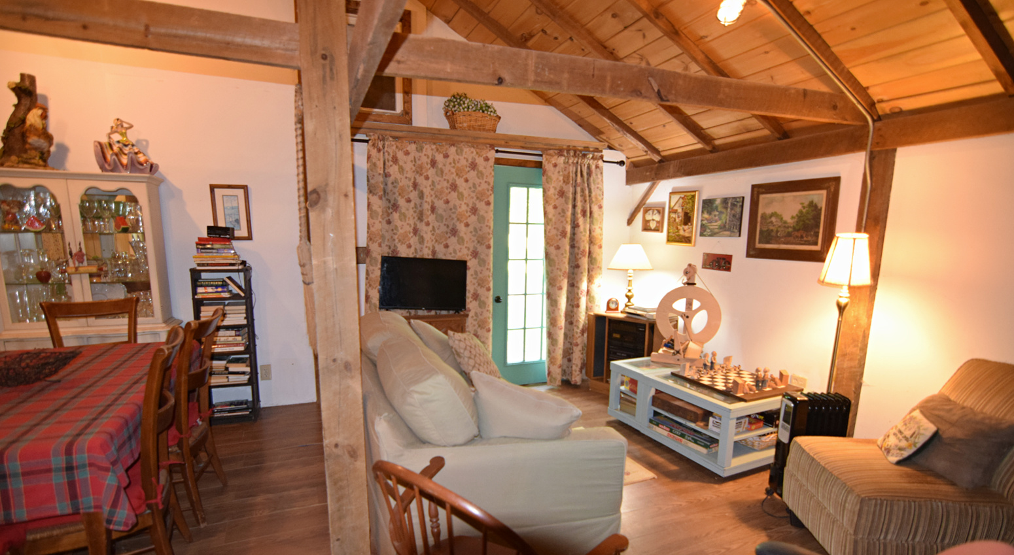
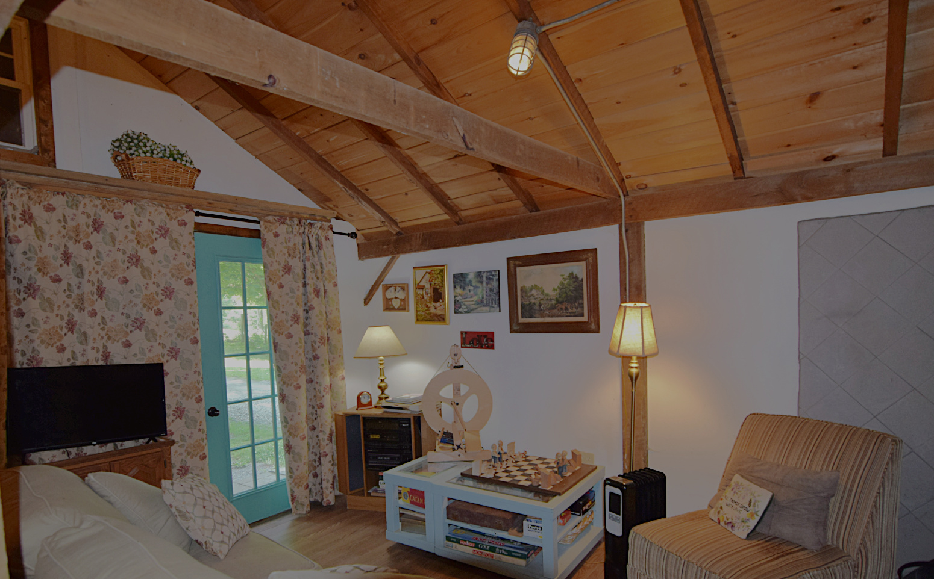
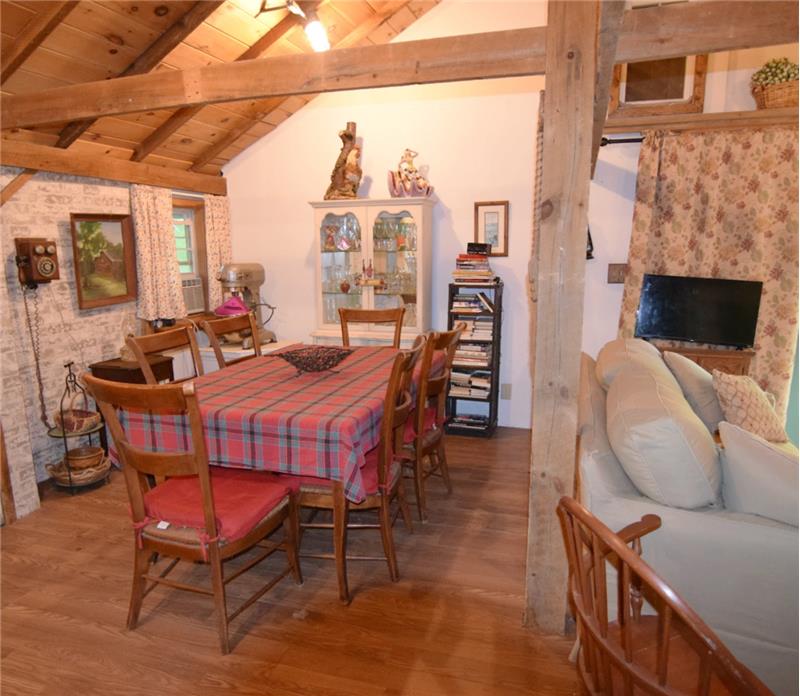
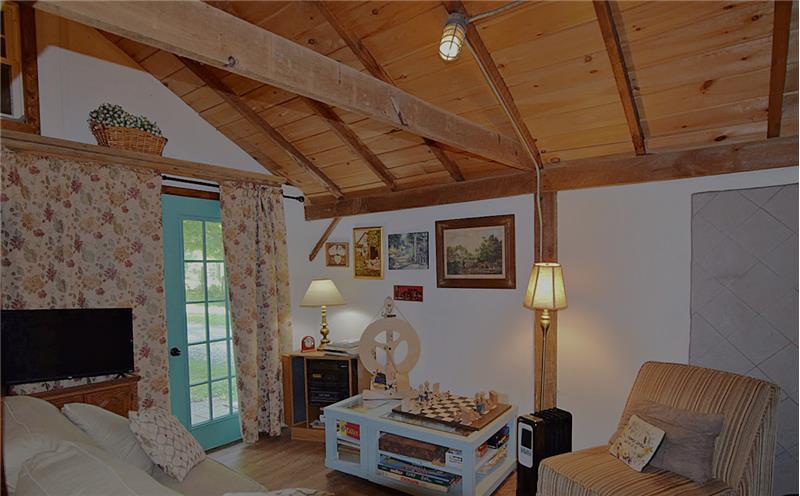
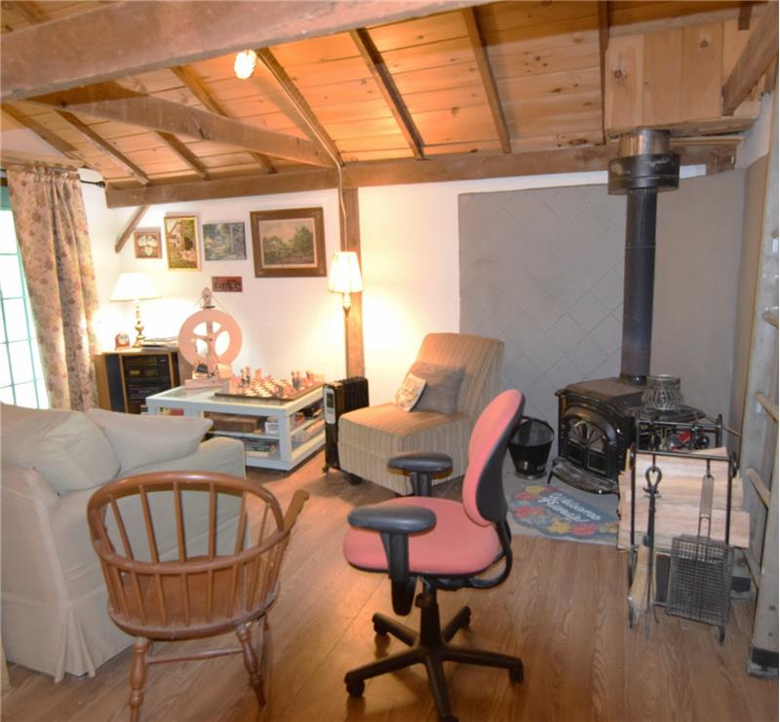
Vaulted wood-paneled ceiling with exposed beams
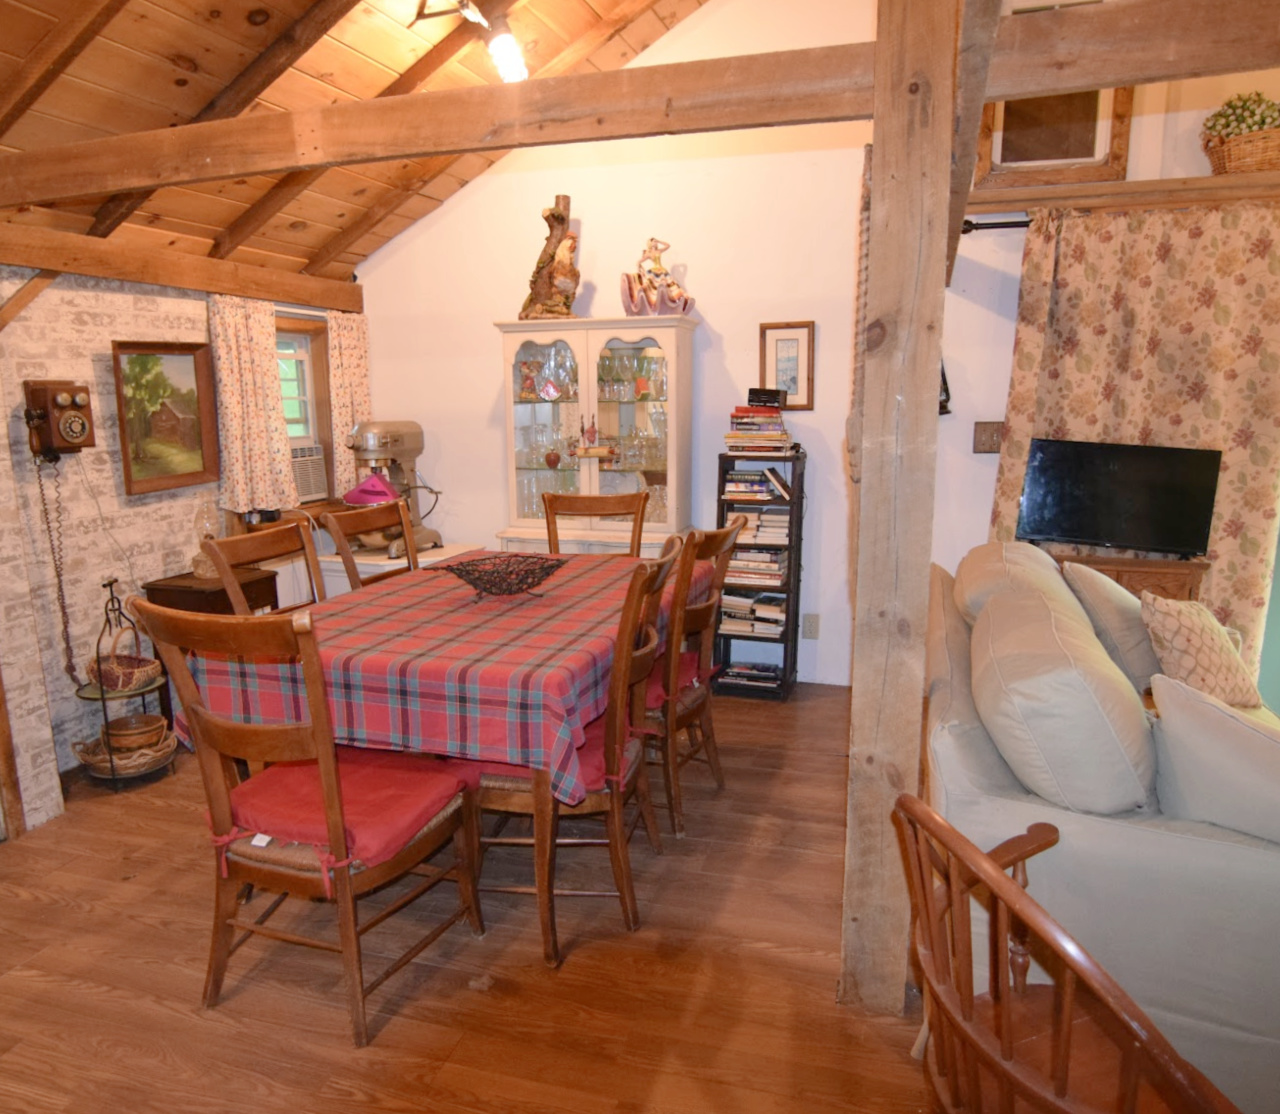
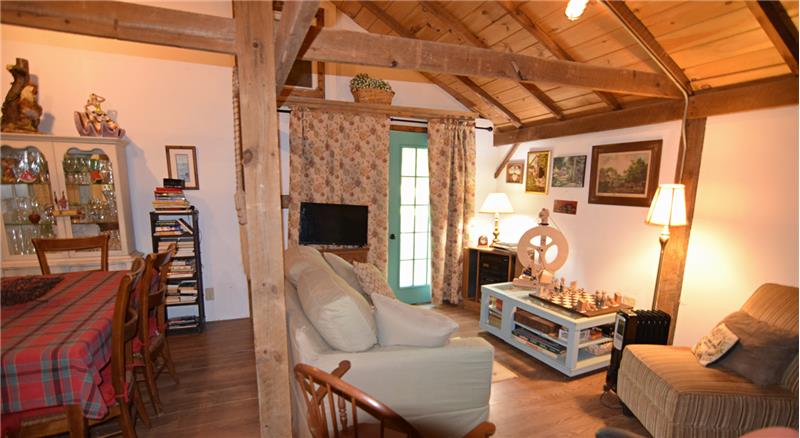
Spacious room featuring exposed wood ceiling beams, wood-finish
Wood-finish flooring throughout, complemented by exposed wood ceiling beams and planking
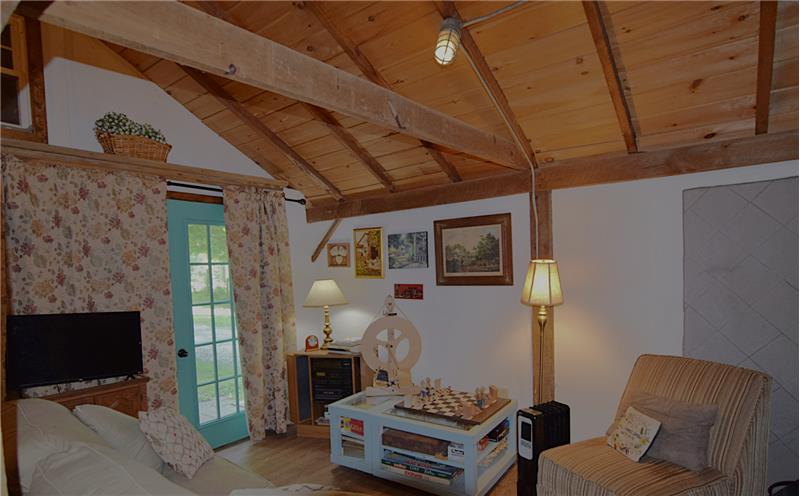
aulted wood-paneled ceiling with exposed beams
Great space to spend time  playing board games

                            Property Image 45

                            Property Image 46

                            Property Image 47

                            Property Image 48
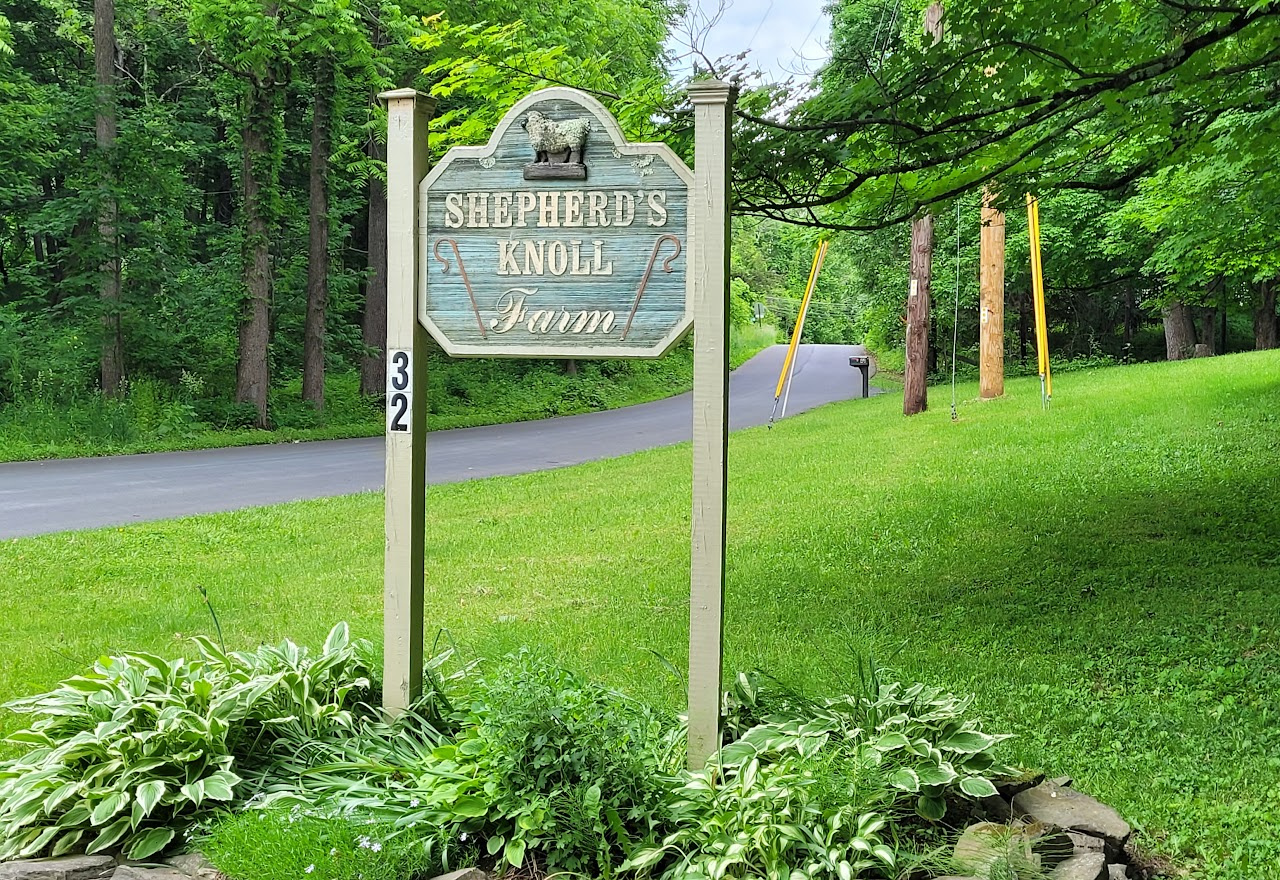
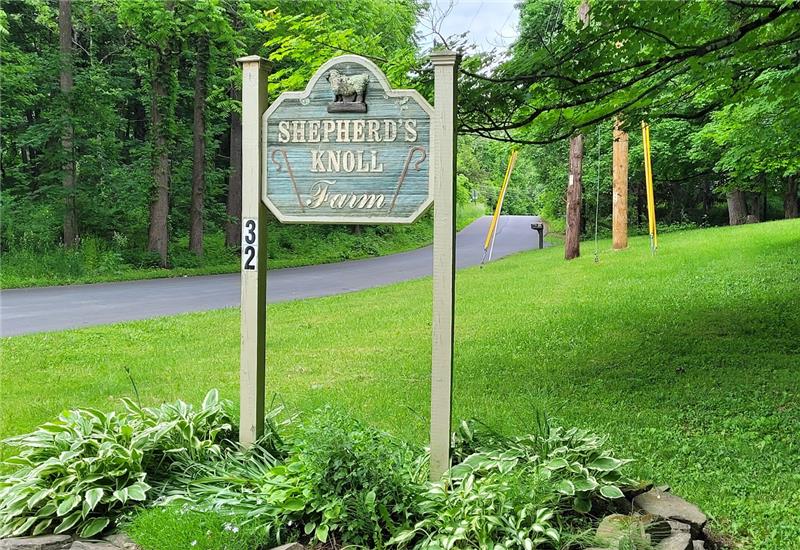
Shepherd's Knoll

32 Old Route 199

Red Hook, NY 12571

For Sale

OverviewHighlightsPhoto GalleryLocationAsk ChatGPT About This PropertyNeighborhoodJFIVE Homes Realty
Offered at $899,000
Offered at
6 Beds
Number of Bedrooms
4.5 Baths
Number of Bathrooms
3,500 sqft
Interior Size
4 acres
Lot Size

Red Hook NY Income Property: 6-Bed Multi-Family Estate on 4 Private Acres

Discover Shepherds Knoll, a versatile multi-family property located at 32 Old Route 199 in Red Hook, NY. Situated on 4 picturesque acres, this 3,500 sq. ft. residence offers a unique 2-unit configuration perfect for rental income or conversion into a single-family house. Unit one features 4 bedrooms and 3 bathrooms with a finished basement, while unit two provides 2 bedrooms and 2 bathrooms, successfully utilized as an Airbnb. The property boasts a long private driveway, mature gardens, and pastoral views, all within a short distance to the Village of Red Hook. With multiple outbuildings including a former sheep barn, artist studio cottage, and organic gardening space, this property is an ideal retreat for those seeking a sustainable lifestyle or a proven investment opportunity in the Hudson Valley. Experience the perfect blend of country living and village convenience.

More Details ...

Property Overview

Address:32 Old Route 199 , Red Hook, NY 12571
Type:Multi Family
Status:For Sale
Price: $899,000
Bedrooms:6
Full Bathrooms:4
Half Bathrooms:1
Total Bathrooms:4.5
Interior Size:3,500 sqft
Lot Size:4 acres
Year Built:1976
MLS ID:985647

Highlights

Investment Property
Fireplaces
Several outbuildings
Landscaped
Expansive deck
Long Driveway
skylights
recess lighting
Window AC units
Former sheep barn
Basement
Cottage
Garden area
Close to the village
Can be converted back to a single-family home
New Roof

Photo Gallery

Shepherd’s Knoll represents a rare opportunity to own a versatile multi-family estate at 32 Old Route 199, positioned perfectly between the seclusion of a 4-acre country retreat and the vibrant culture of the Village of Red Hook. This property is reached via a long private driveway that opens to reveal a meticulously maintained 3,500 square foot home framed by mature trees and vibrant gardens.
The residence is currently configured as a two-unit dwelling, providing an excellent foundation for an income-producing investment or multi-generational living. Unit One is the larger of the two, offering four spacious bedrooms and three bathrooms. It features a finished basement for additional recreational space and is currently a reliable source of long-term rental income. Unit Two consists of two bedrooms and two bathrooms and has established a successful track record as a high-demand short-term rental.

Both units exude warmth and character, highlighted by wood-burning fireplaces and additional wood stoves that create a cozy Hudson Valley atmosphere. The layout is thoughtfully designed so that the units are separated by only one wall, allowing for an effortless transition back into a 6-bedroom single-family residence if desired. Natural light floods the interiors through strategically placed skylights and large windows.

The exterior of the property is equally compelling, offering expansive decks and porches designed for taking in the serene pastoral views. The 4-acre lot is a gardener’s paradise, featuring a dedicated area for organic vegetable gardening and lush landscaping. Several outbuildings add immense value and functional potential, including a quaint cottage ideal for a fitness studio or creative workspace, and a large former sheep barn providing ample storage or workshop space.

Located in the heart of Dutchess County, this property offers the ultimate Red Hook lifestyle. Whether you are looking for a sustainable homestead with chicken coops and acreage or a savvy real estate investment with proven cash flow, Shepherd’s Knoll delivers on every level. Its proximity to local amenities while maintaining privacy makes it a standout offering in today’s market.

Red Hook is a historic and vibrant community in Northern Dutchess County, known for its rich agricultural heritage and cultural center. The area surrounding 32 Old Route 199 offers a unique blend of rural charm and modern convenience. Residents enjoy easy access to local farm stands, boutique shops, and a variety of dining options located within the Village of Red Hook.

Commuters and travelers benefit from the property’s central location. The Rhinecliff Amtrak station is just a short drive away, providing a scenic rail connection to New York City. Major roadways like the Taconic State Parkway and Route 9 are easily accessible, linking the area to the broader Hudson Valley and the Catskills. You can learn more about local infrastructure at the Town of Red Hook official website.

Outdoor enthusiasts will appreciate the proximity to several state parks and conservation areas. The nearby Poets’ Walk Park and Ferncliff Forest offer miles of hiking trails and breathtaking views of the Hudson River and Catskill Mountains. For those interested in local history and culture, the Vanderbilt Mansion National Historic Site is located just south in Hyde Park.

The neighborhood is also close to Bard College, which serves as a cultural hub for the region, offering world-class performances at the Fisher Center for the Performing Arts and a variety of public lectures and galleries. This proximity adds a unique intellectual and artistic energy to the local community.

Daily life in Red Hook is supported by excellent local amenities, including the Red Hook Public Library and numerous community-supported agriculture (CSA) programs. The area is renowned for its apple orchards and vineyards, which provide seasonal activities and fresh local produce year-round. Detailed information on local recreation can be found through the Dutchess County Parks Department.

This property is located at 32 Old Route 199, Red Hook, NY 12571

Please use the form below to contact us to request more information about this property or to schedule a private showing.

By clicking "Send Request" you agree to be contacted by Jennifer Fivelsdal R.E. Broker of JFIVE HOMES REALTY LLC and its affiliates via phone, text message, or email at the number and email address provided. These communications may be made using an automatic telephone dialing system or prerecorded voice. Your consent is not a condition of any purchase. Standard message and data rates may apply. By submitting this form you also confirm that you have read and accept the Privacy Policy.

If you know someone who might be interested in this property, use the form below to email them the link and the details.

By submitting this form you confirm that you have read and accept the Privacy Policy.

Presented by:
Jennifer Fivelsdal R.E. Broker

Jennifer Fivelsdal R.E. Broker

JFIVE HOMES REALTY LLC
License: 10491201242
Company Logo
Listed by: JFIVE Homes Realty LLC