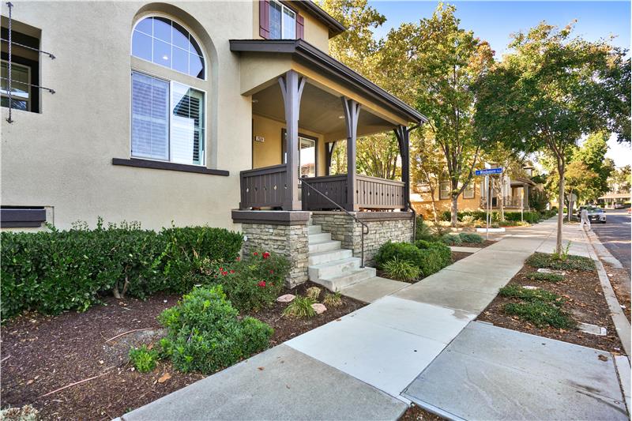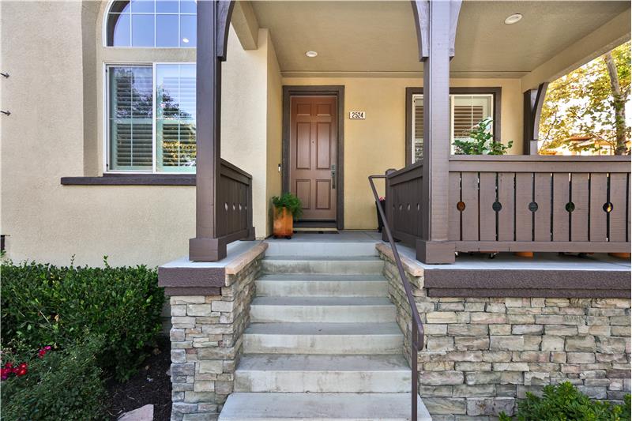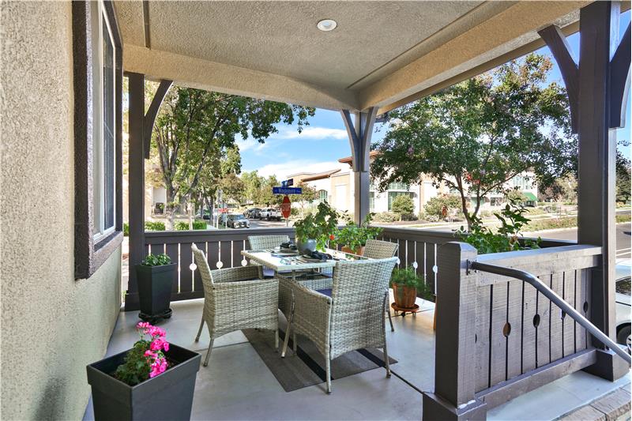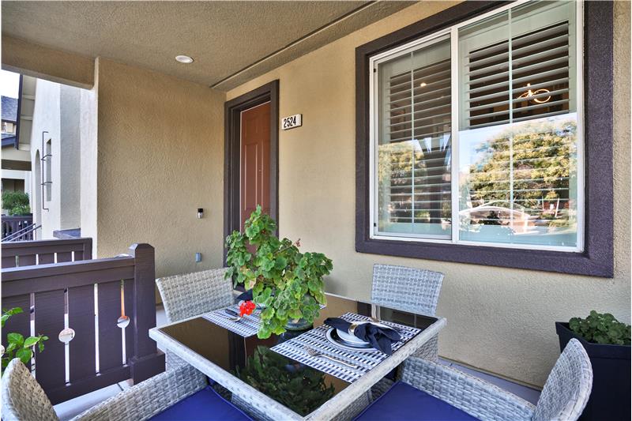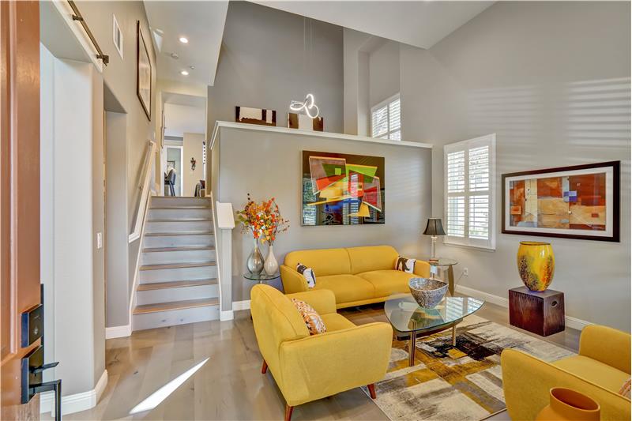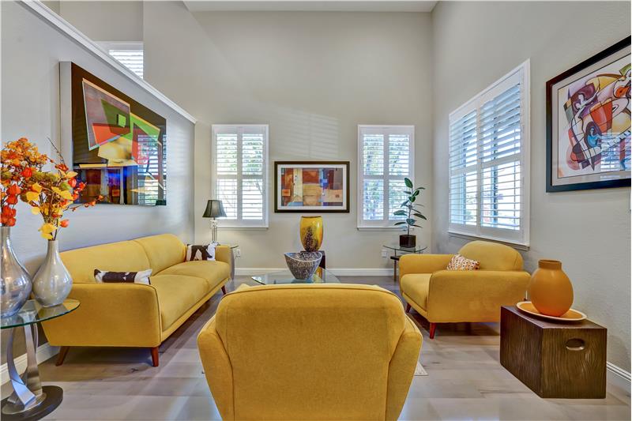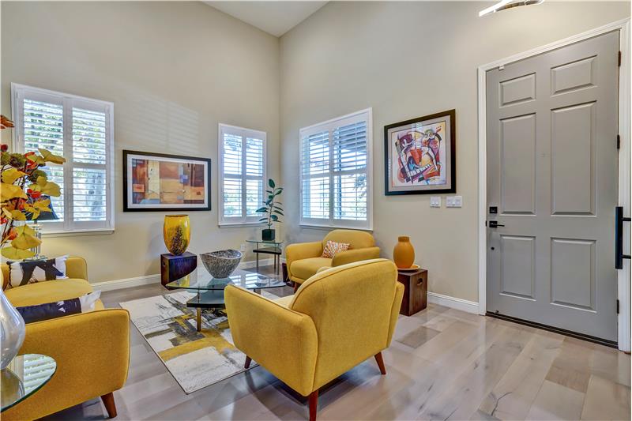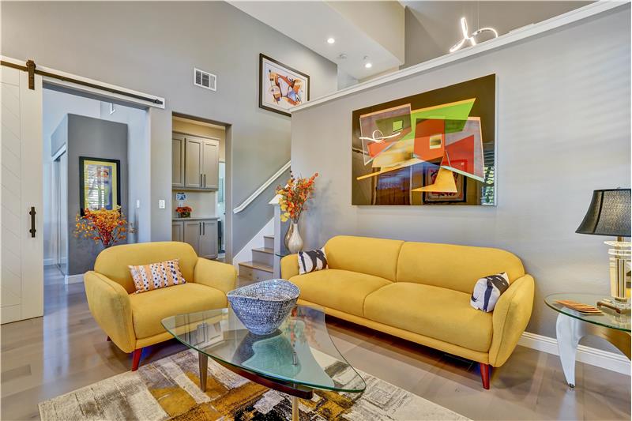

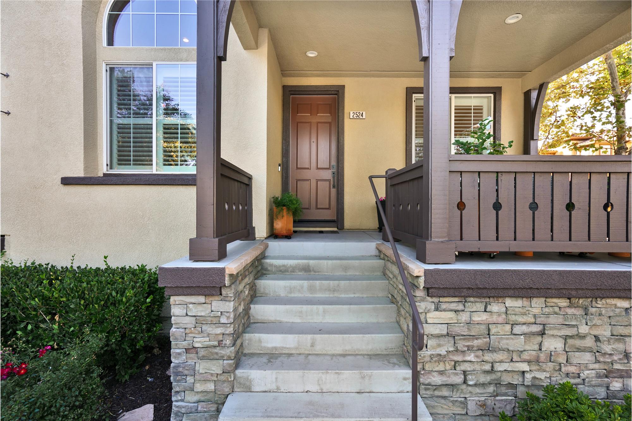
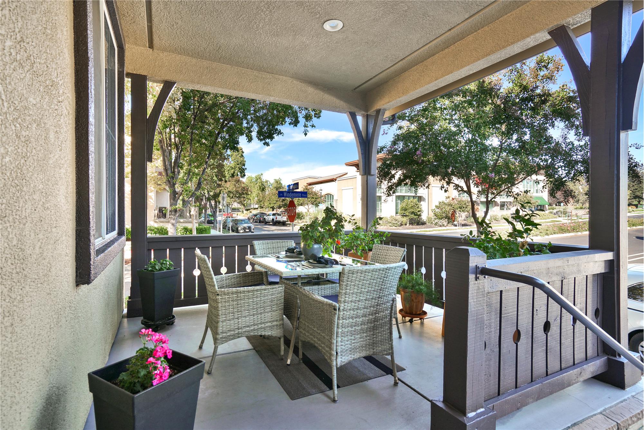
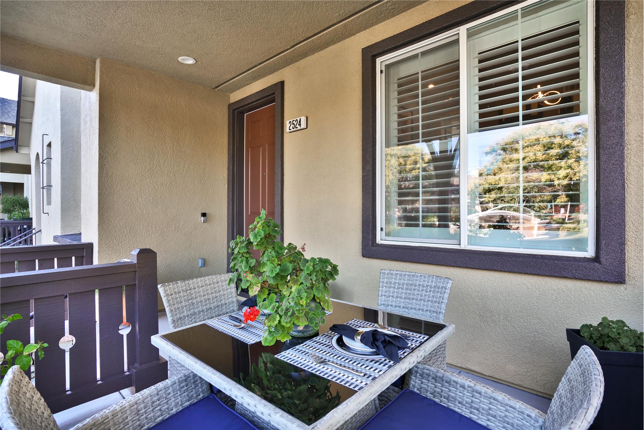
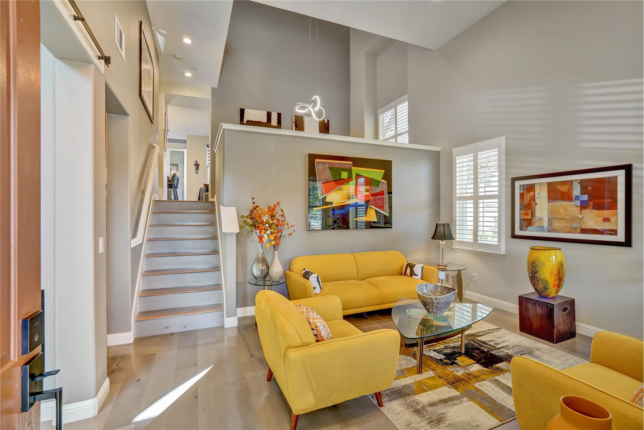
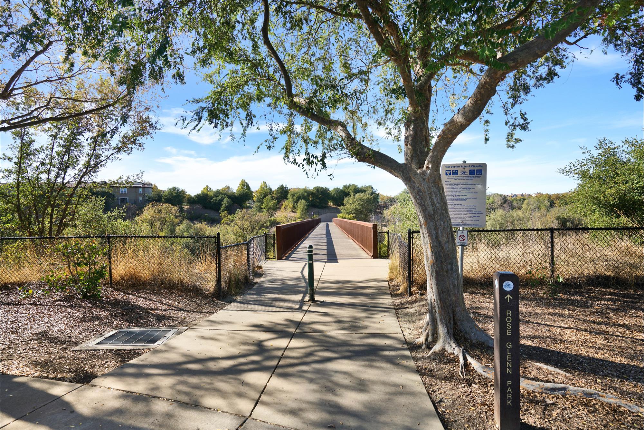
Property Image 1

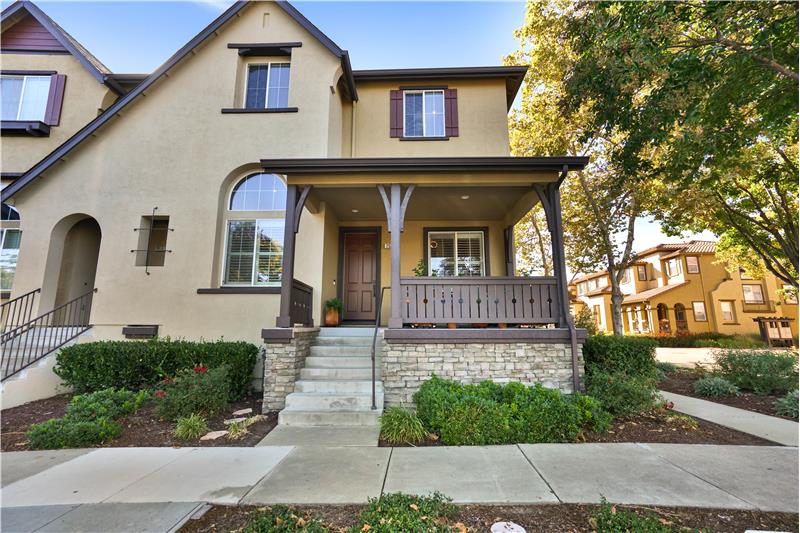
                            Property Image 2

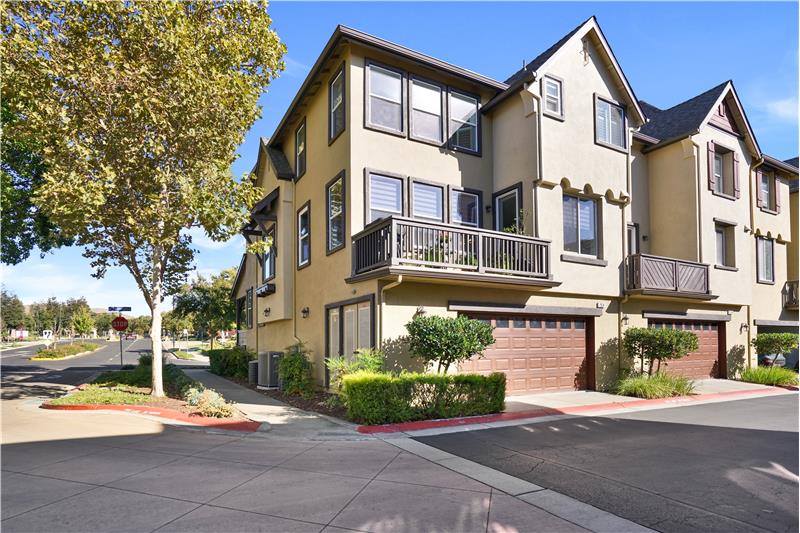
                            Property Image 3

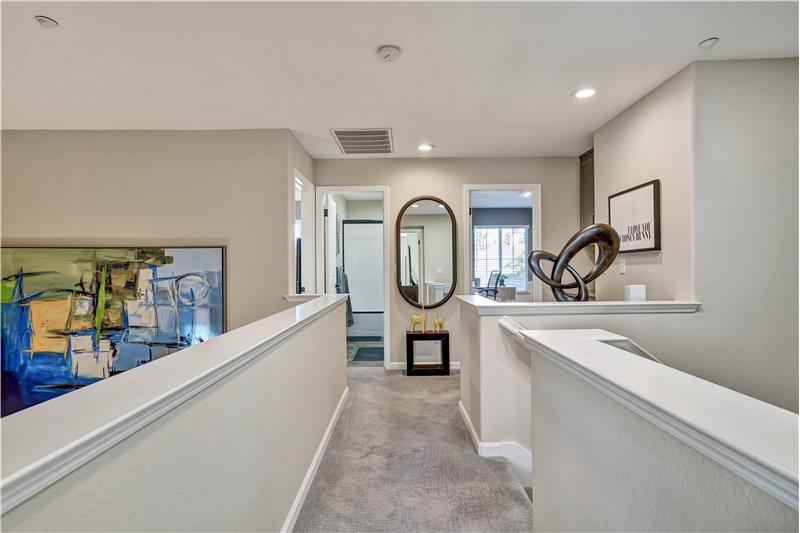
                            Property Image 4

                            Property Image 5

                            Property Image 6

                            Property Image 7

                            Property Image 8

                            Property Image 9

                            Property Image 10

                            Property Image 11

                            Property Image 12

                            Property Image 13

                            Property Image 14

                            Property Image 15

                            Property Image 16

                            Property Image 17

                            Property Image 18

                            Property Image 19

                            Property Image 20

                            Property Image 21

                            Property Image 22

                            Property Image 23

                            Property Image 24

                            Property Image 25

                            Property Image 26

                            Property Image 27

                            Property Image 28

                            Property Image 29

                            Property Image 30

                            Property Image 31

                            Property Image 32

                            Property Image 33

                            Property Image 34

                            Property Image 35

                            Property Image 36

                            Property Image 37

                            Property Image 38

                            Property Image 39

                            Property Image 40

                            Property Image 41

                            Property Image 42

                            Property Image 43

                            Property Image 44

                            Property Image 45

                            Property Image 46

                            Property Image 47

                            Property Image 48

                            Property Image 49

                            Property Image 50

                            Property Image 51

                            Property Image 52

2524 Rockhampton Ct

San Ramon, CA 94582

For Sale
OverviewHighlightsPhoto GalleryLocationAsk ChatGPT About This PropertyMarket TrendsAbout UsTestimonials
Offered at $1,395,000
Offered at
4 Beds
Number of Bedrooms
3 Baths
Number of Bathrooms
2,346 sqft
Interior Size

Modern Upgrades, Smart Features & Thoughtful Details

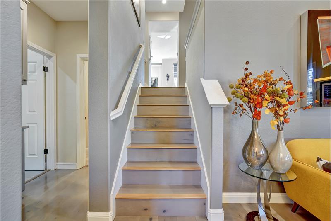
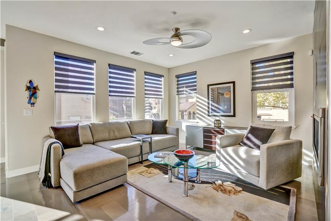
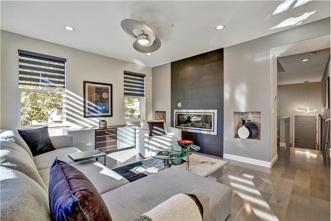
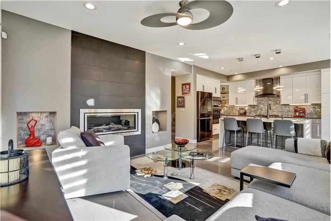
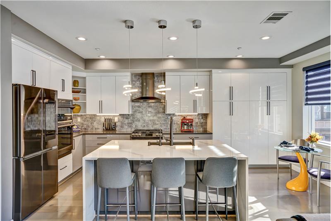
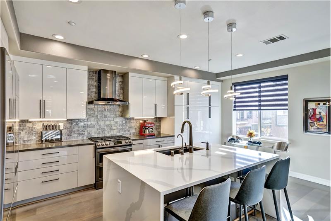
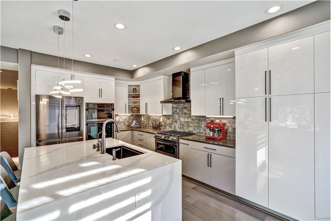
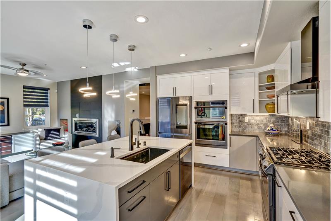
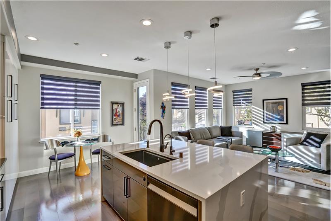
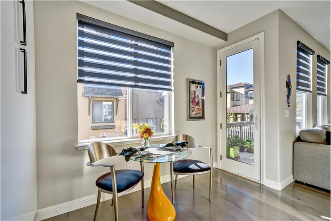
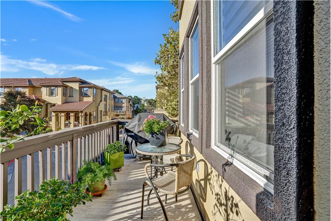
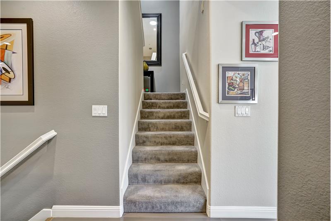
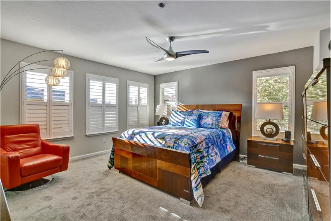
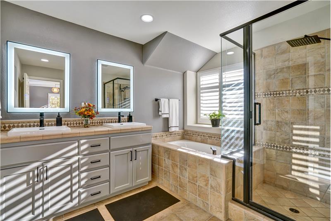
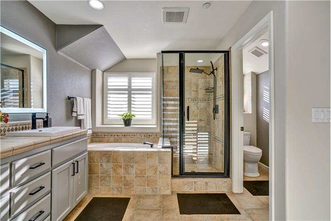
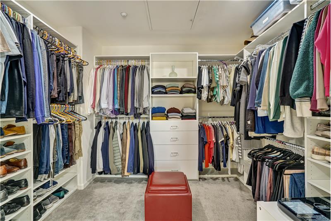
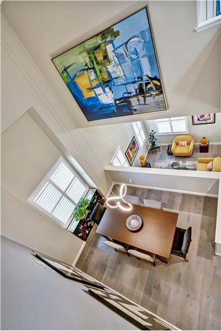
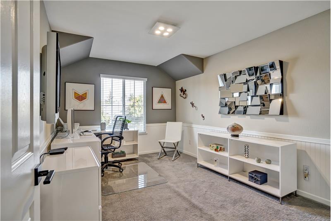
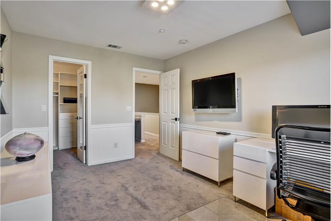
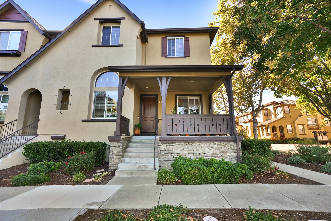
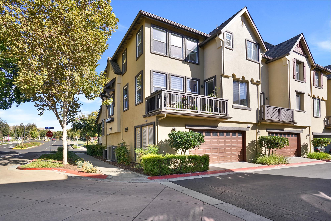
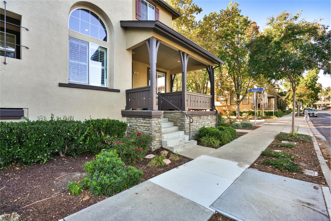
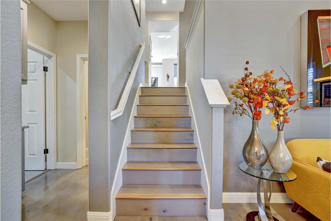
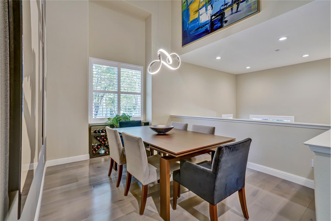
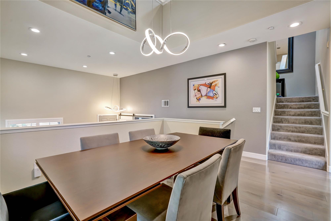
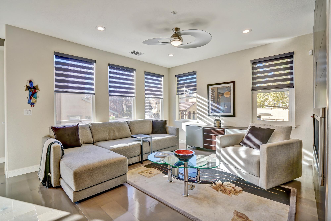
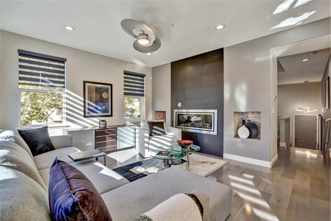
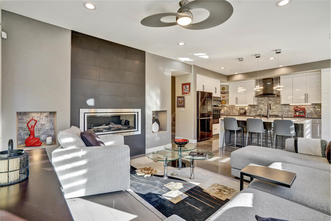
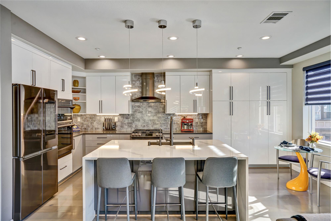
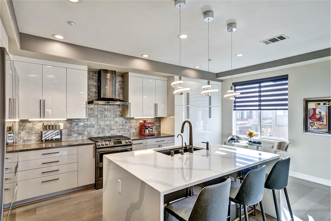
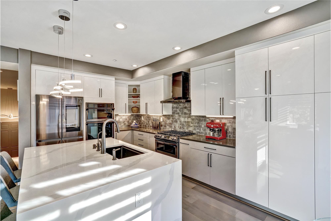
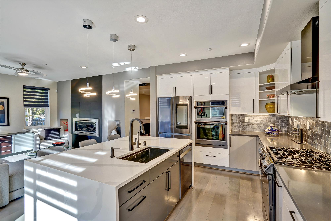
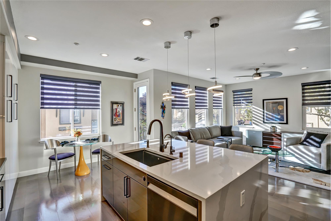
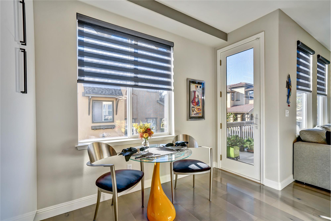
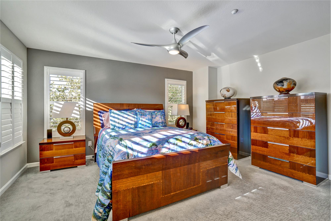
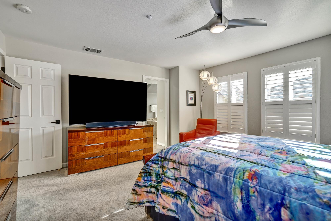
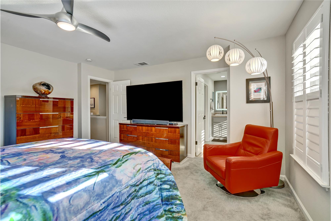
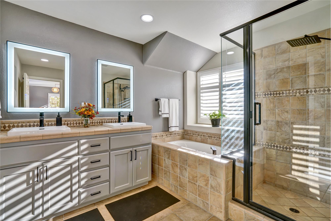
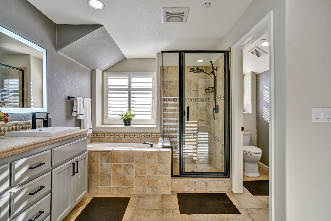
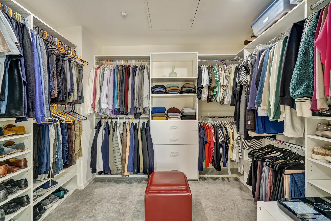
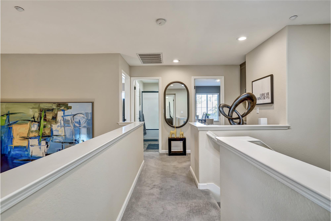
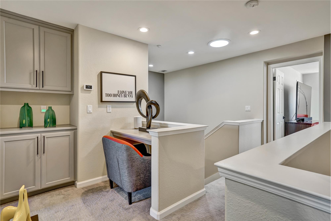
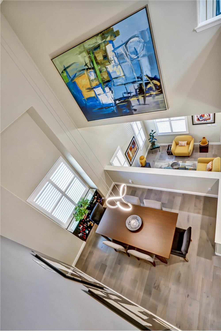
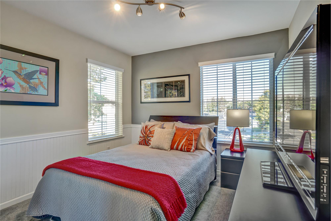
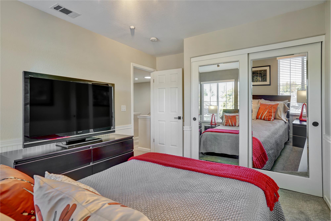
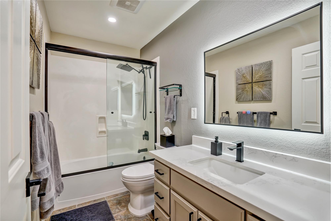
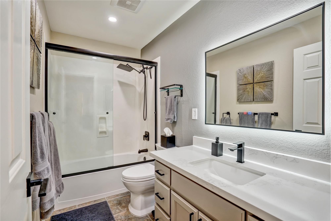
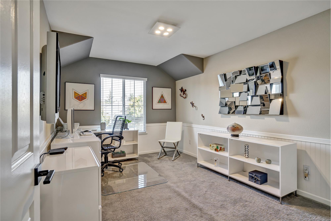
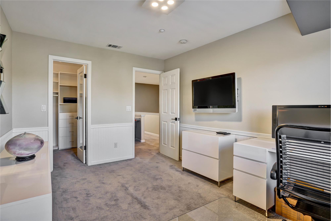
Rarely does a San Ramon home pair 2,346 square feet with this level of upgrades and smart-home technology. Fully remodeled and move-in ready at 2524 Rockhampton Rd, this 4-bedroom, 3-bath residence is served by the San Ramon Valley school district, known for incredible schools, and sits near shopping. The kitchen is the centerpiece of the main level. A 55" x 80" quartz cascading island with built-in cabinets doubles as a second dining area and a natural gathering place for family and friends, while quartz counters continue throughout. Thoughtful storage includes gliding cabinets, a corner pull-out pantry and a dedicated cabinet beside the sink for compost and garbage containers. Samsung stainless steel appliances connect by Bluetooth and Wi-Fi to monitor temperatures and alert you when food is done, and the refrigerator apps let you stream TV, display family photos, pull up recipes and track filter changes. The gas range offers a split oven and an air fryer, and a double oven/microwave handles busy holiday gatherings. Say Hey Google, ask Moen to give me a cold glass of water and the voice-activated Moen faucet delivers. The family room features a contemporary electric fireplace with a remote and several comfort settings. Levolor remote-controlled blinds cover the kitchen and family room windows. Cali-Bamboo flooring runs through the main level, the kitchen, the family room and the staircase. LED lighting and Sensi Wi-Fi thermostats keep the home bright and comfortable. Upstairs, the spacious primary suite leads into the primary bath and a custom-designed closet, with a peek-a-boo view of Mt. Diablo from the south window. Every closet in the home is custom designed and finished with mirrored doors, and two bedrooms are accented with wainscoting. Manual blinds and plantation shutters help regulate temperature through hot summers and cold winters, and two skylights, one over the staircase and one in the guest bath, add natural light. The remodel used Farrow & Ball and Benjamin Moore paint, and the back balcony is finished in porcelain tile. Fiber optic service is available in the neighborhood for convenient remote work, and the HOA is efficient and responsive. This home has it all and is ready for its next owner.

Property Overview

Address:2524 Rockhampton Ct , San Ramon, CA 94582
Type:Single Family Residential
Status:For Sale
Price: $1,395,000
Bedrooms:4
Full Bathrooms:3
Total Bathrooms:3
Interior Size:2,346 sqft
Year Built:2003
MLS ID:41151009

Highlights

Features list
Property
2524 Rockhampton Rd, San Ramon, CA 94582
3 bedrooms, 3 bathrooms, 2,346 sq ft
Fully remodeled
Efficient, responsive HOA
Fiber optic available in the neighborhood
Kitchen
55" x 80" quartz cascading island with built-in cabinets, doubling as a second dining area
Quartz countertops throughout
Gliding cabinets and corner pull-out pantry
Dedicated cabinet by the sink for compost and garbage containers
Samsung stainless steel appliances with Bluetooth and Wi-Fi connectivity
Refrigerator apps for TV, photos, recipes and filter alerts
Gas range with split oven and air fryer
Double oven/microwave
Voice-activated Moen faucet
Living areas
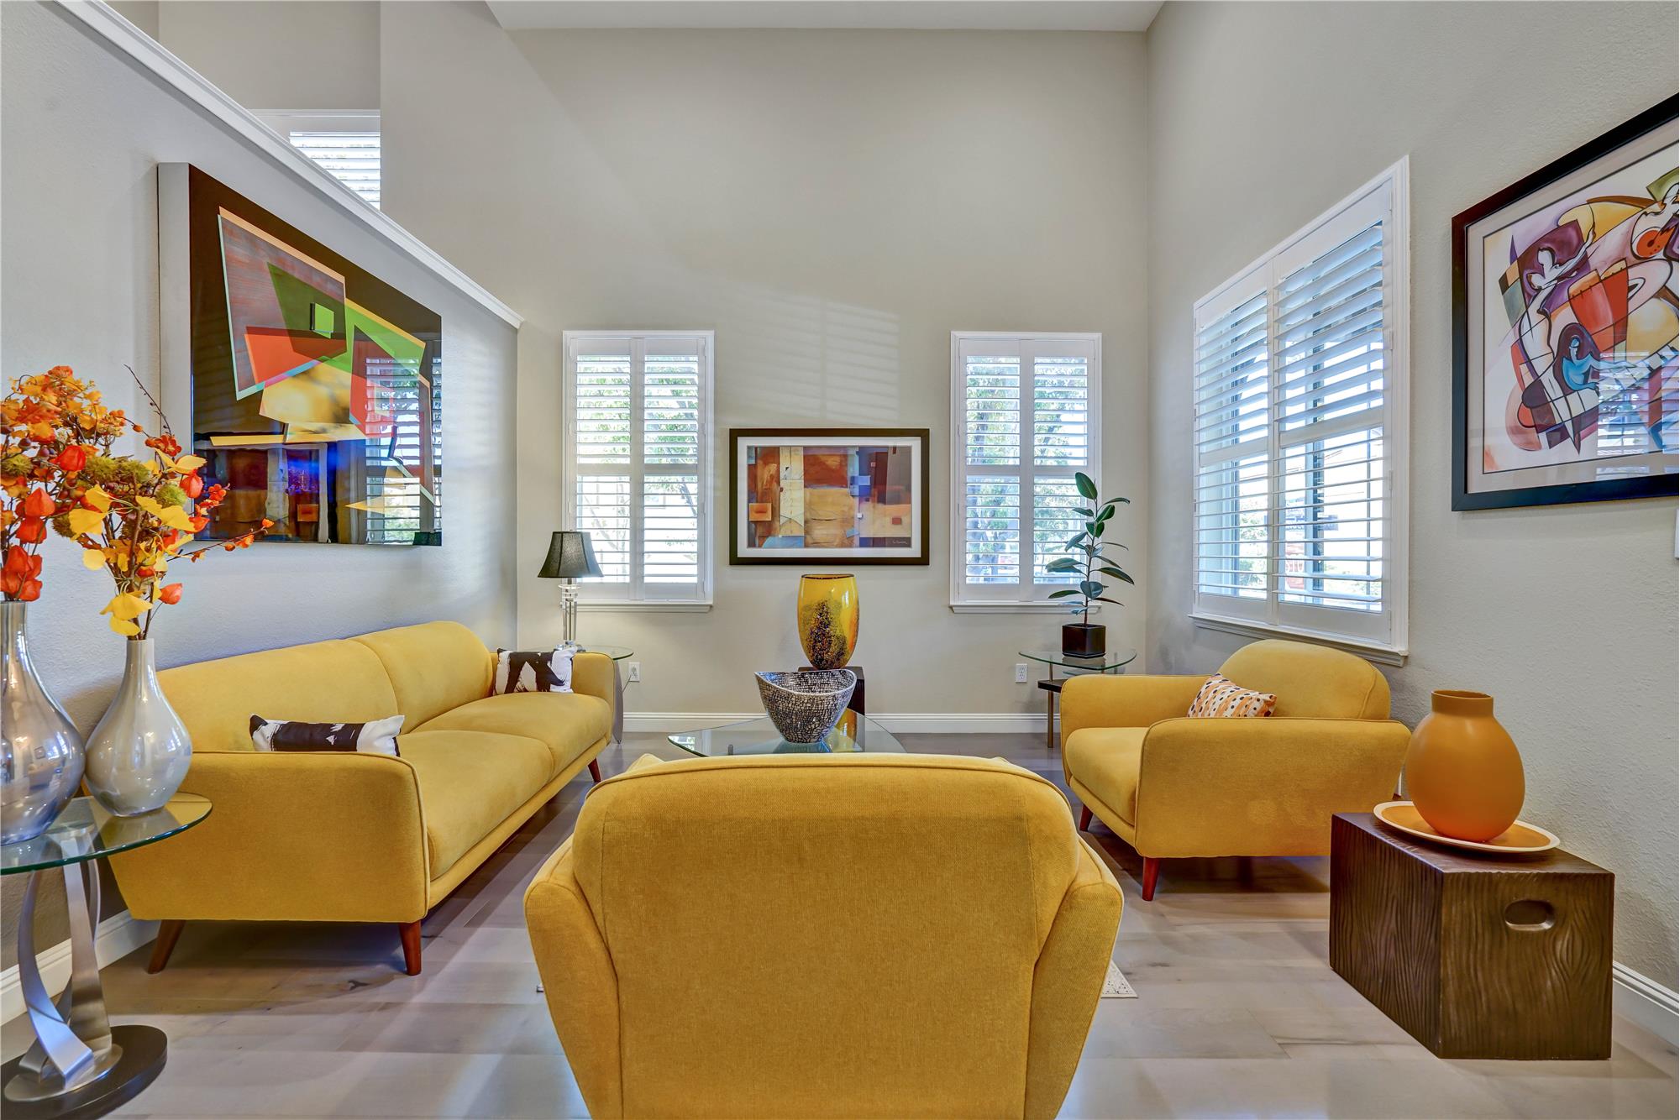
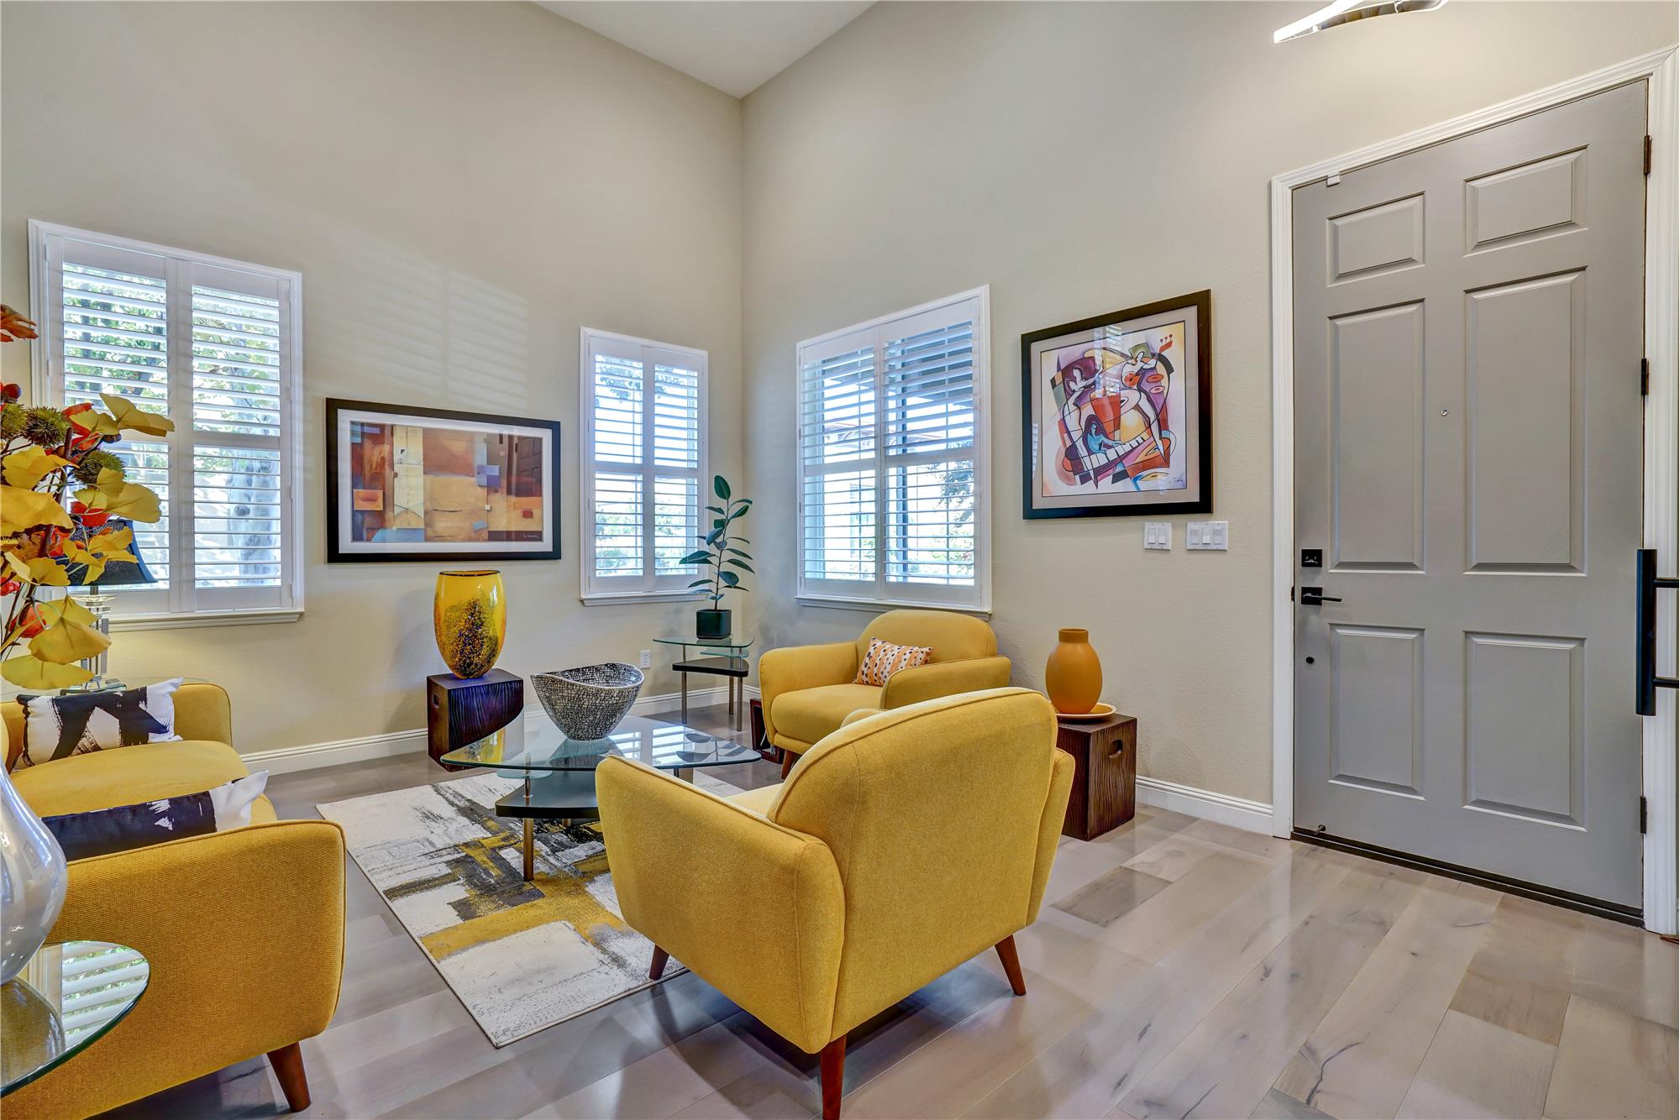
Contemporary electric fireplace with remote and multiple comfort settings
Levolor remote-controlled blinds in the kitchen and family room
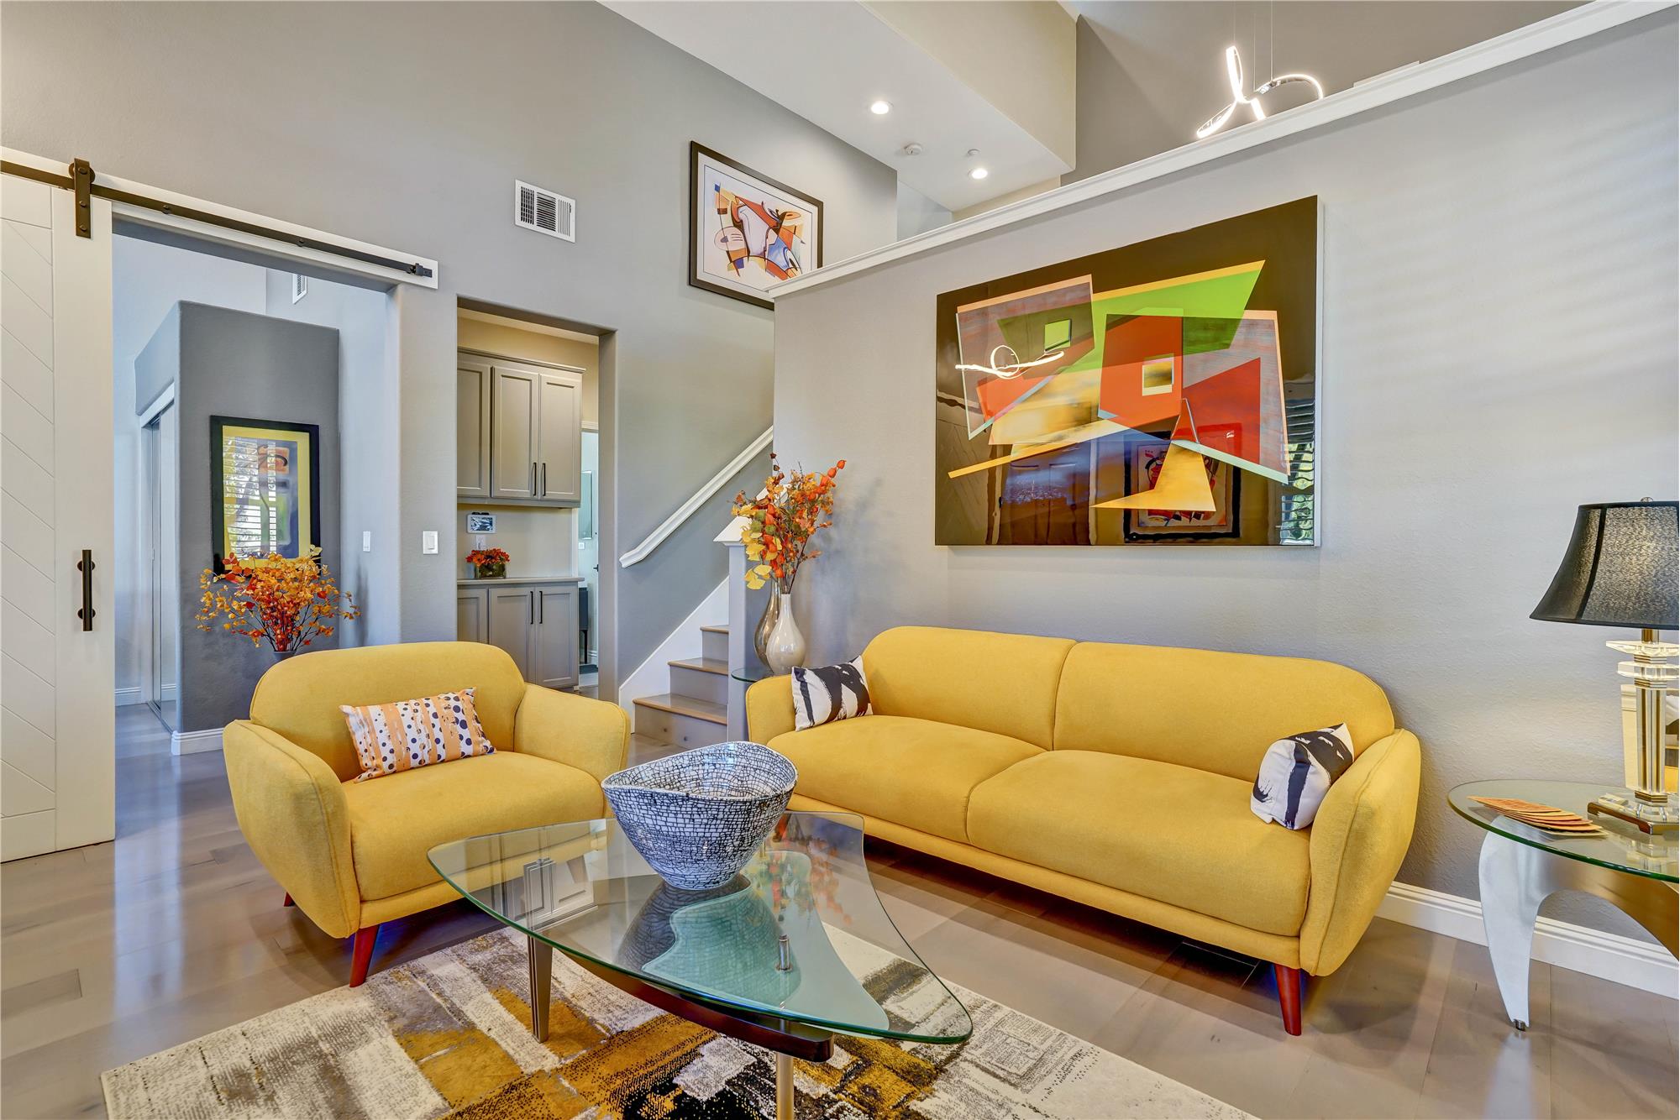
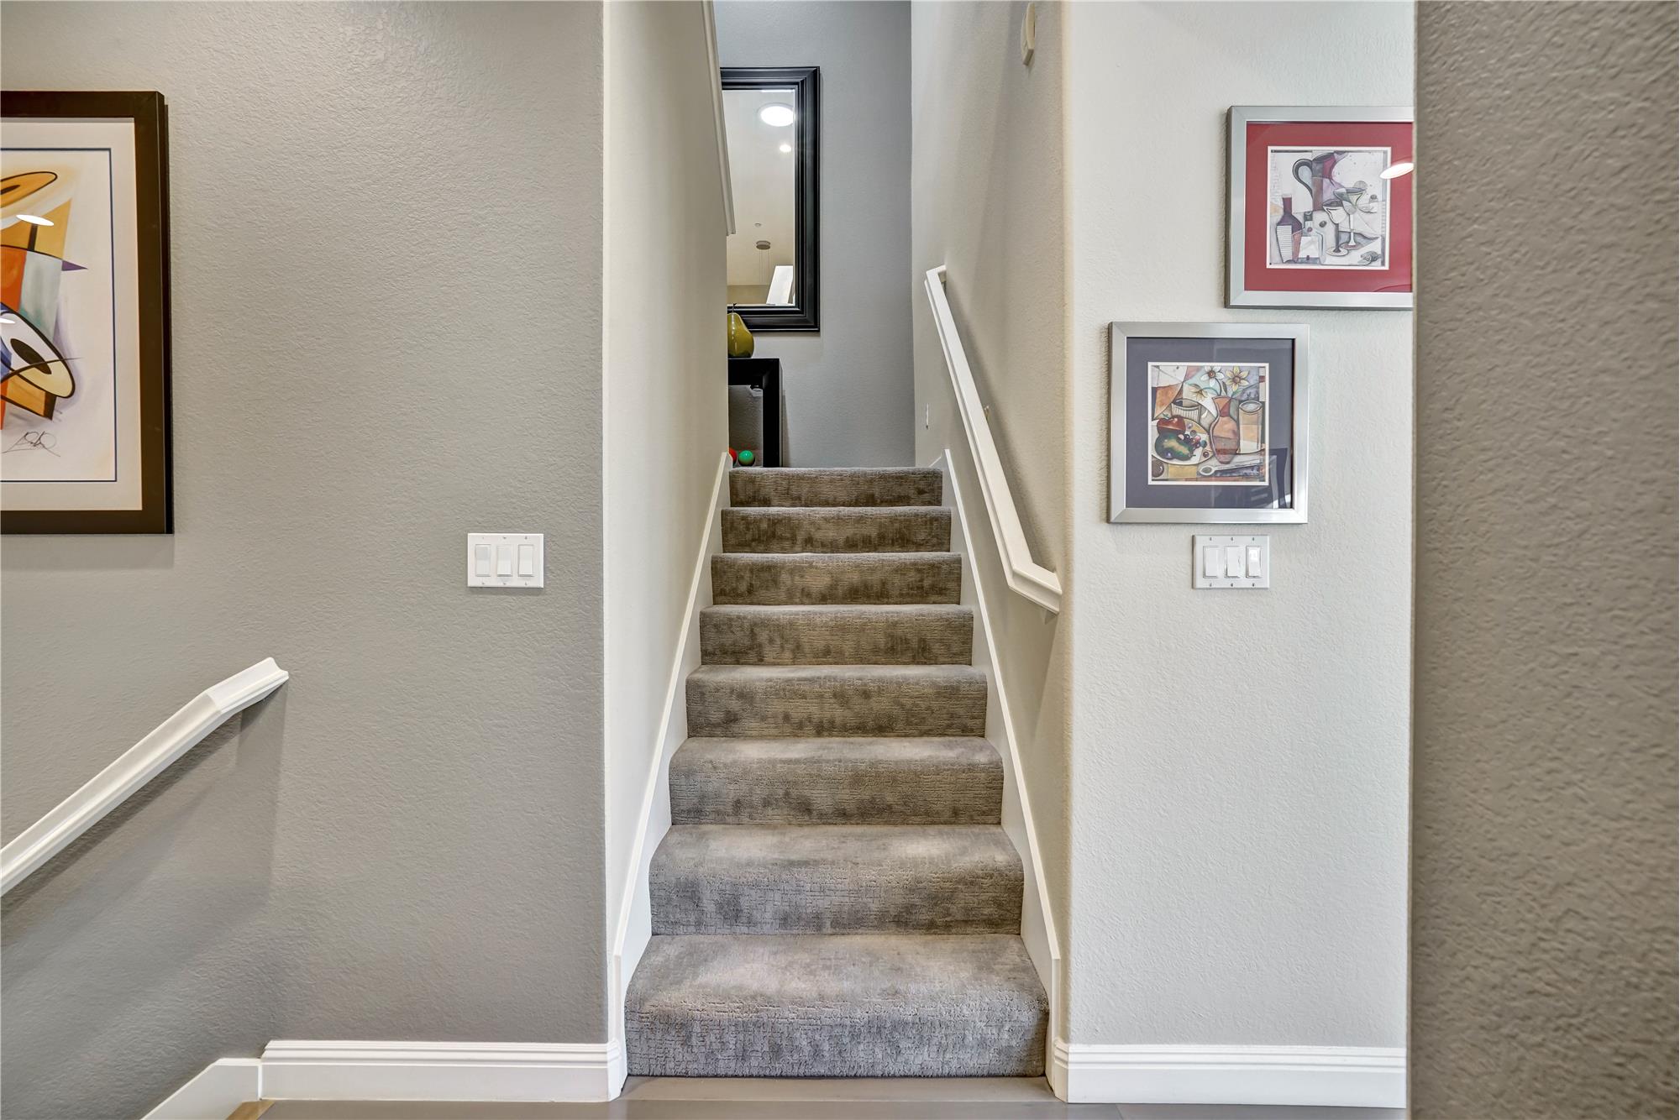
Cali-Bamboo flooring on the main level, in the kitchen, in the family room and on the staircase
LED lighting
Sensi Wi-Fi thermostats
Upstairs
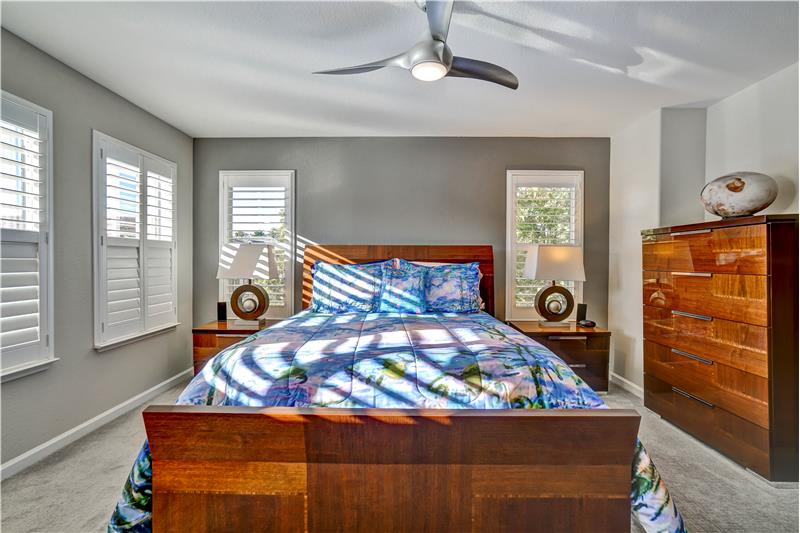
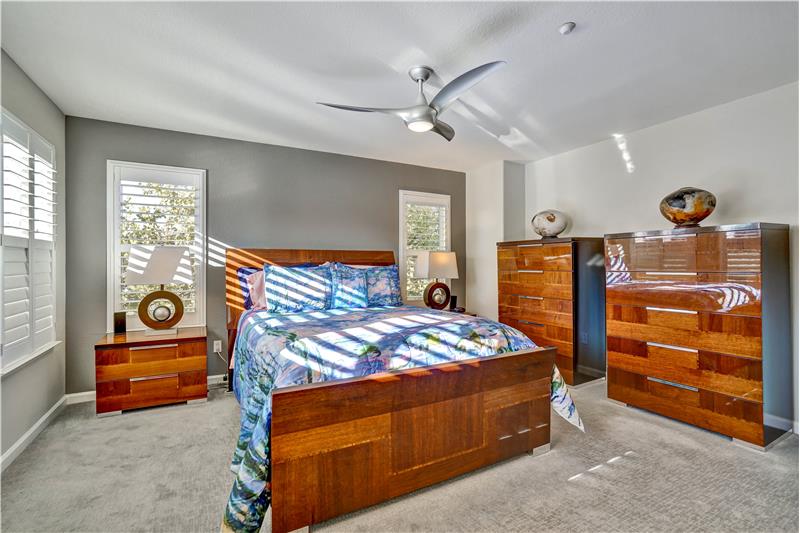
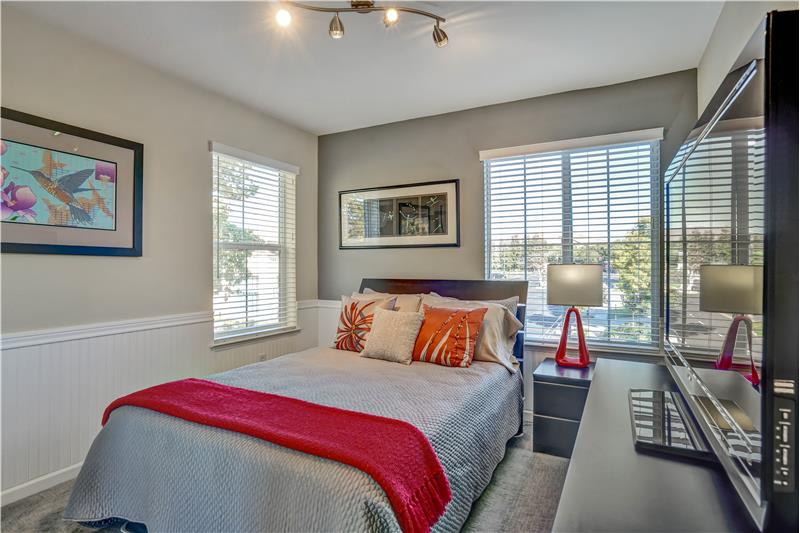
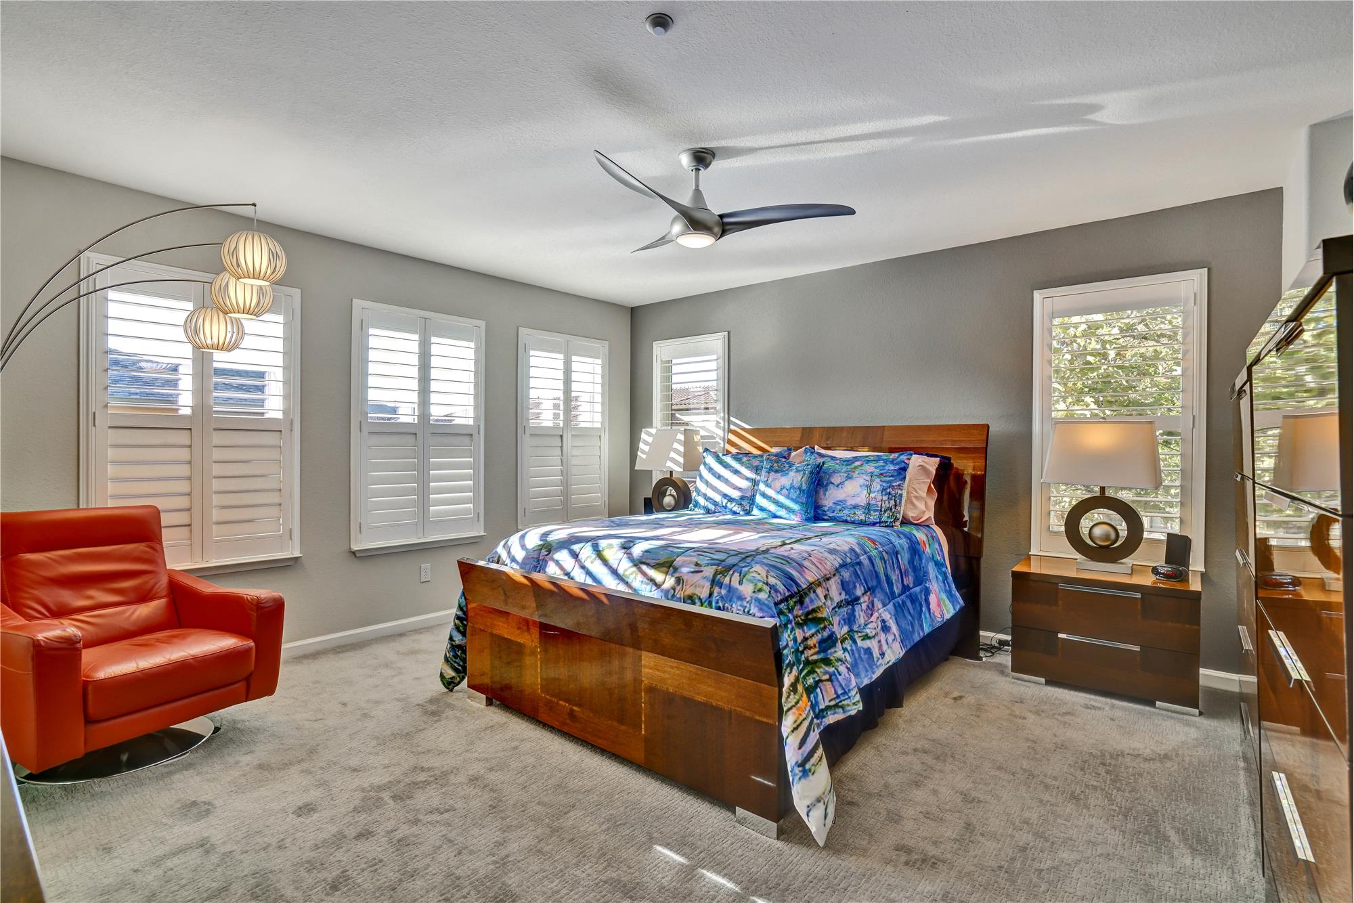
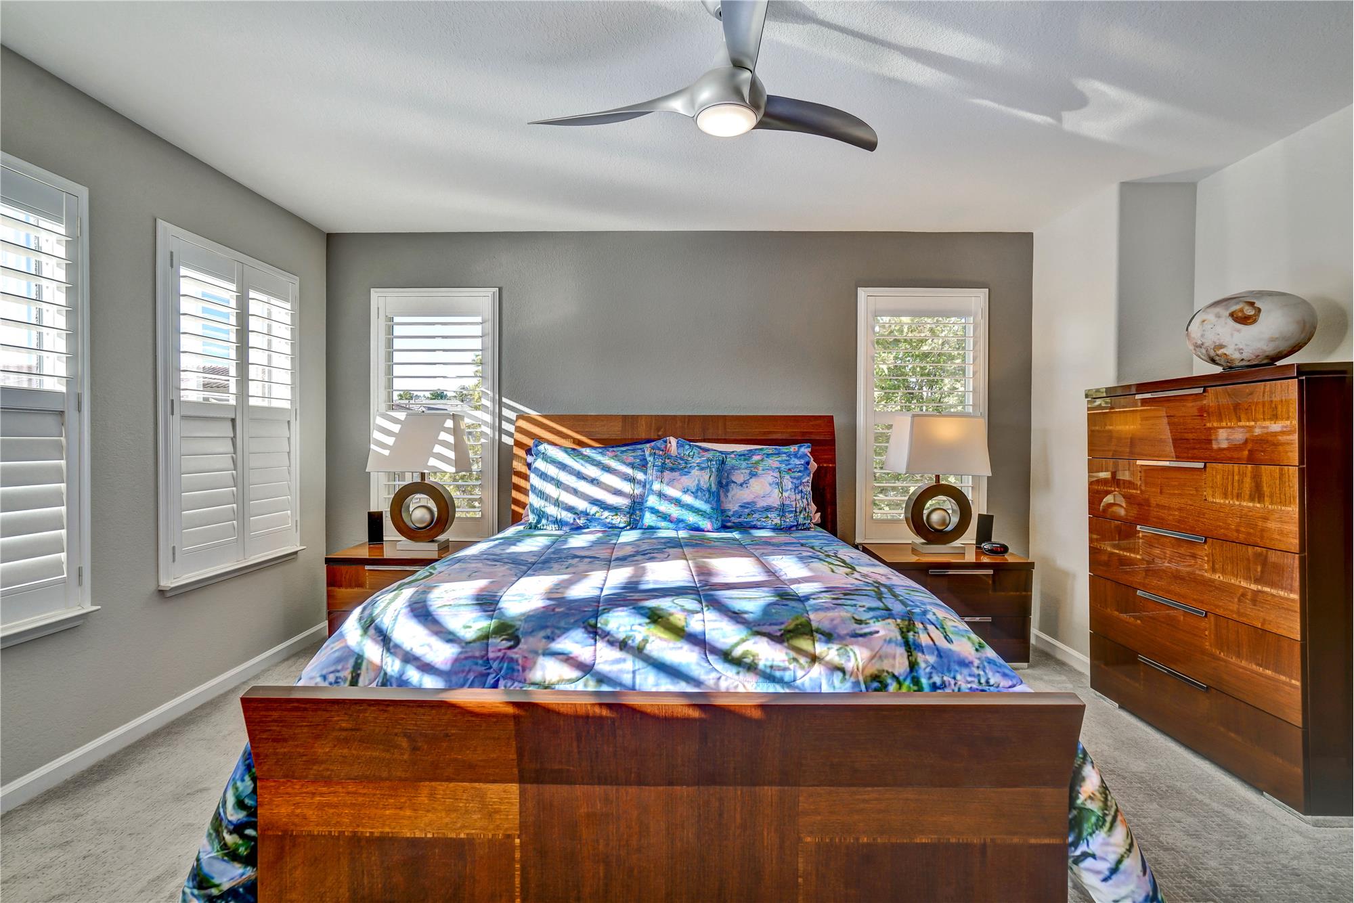
Spacious primary bedroom with peek-a-boo Mt. Diablo view
Primary bath and custom-designed primary closet
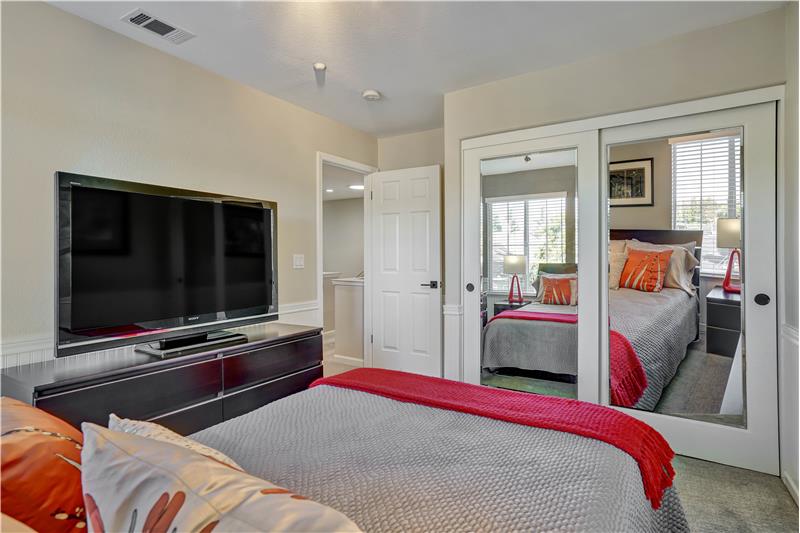
Custom-designed closets with mirrored doors throughout the home
Wainscoting in two bedrooms
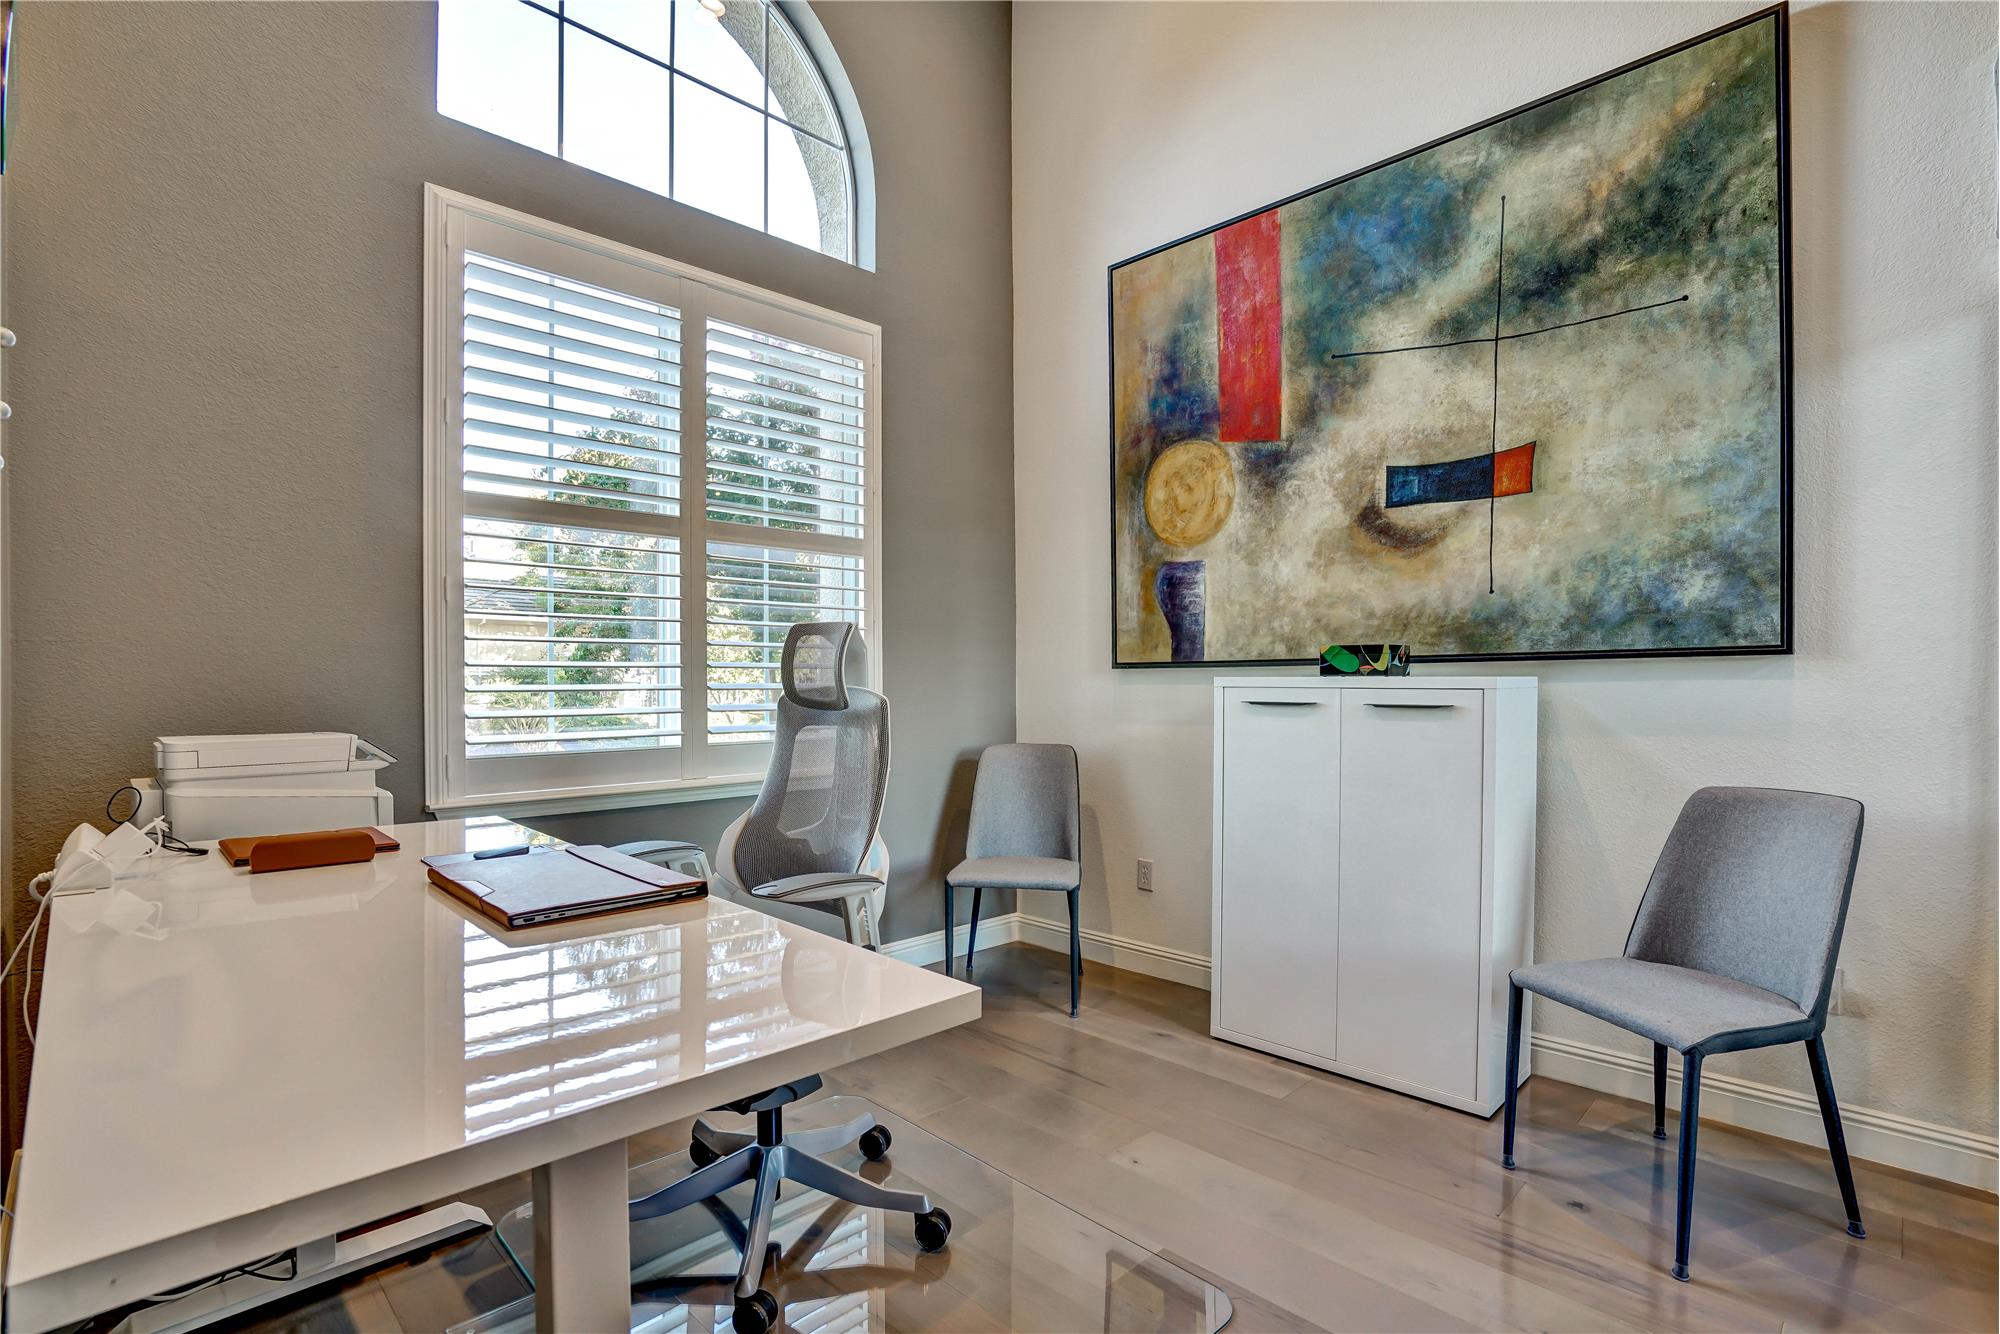
Manual blinds and plantation shutters
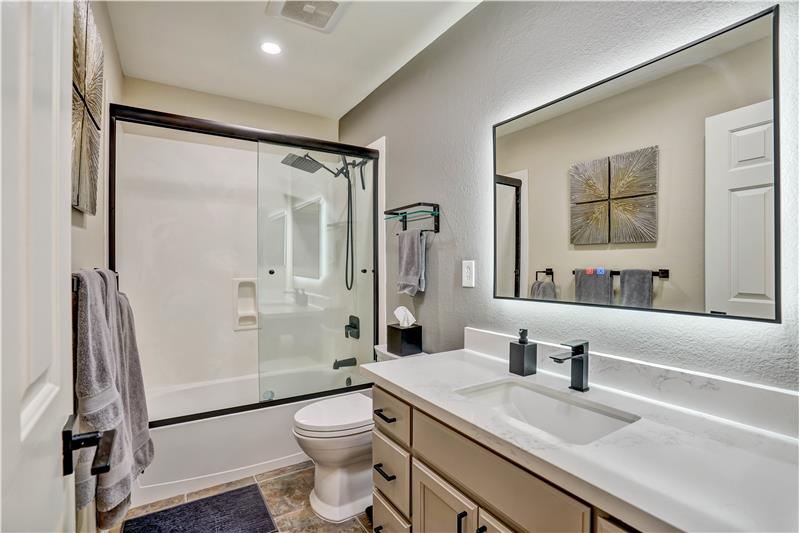
Two skylights (staircase and guest bath)
Finishes and outdoor
Farrow & Ball and Benjamin Moore paint
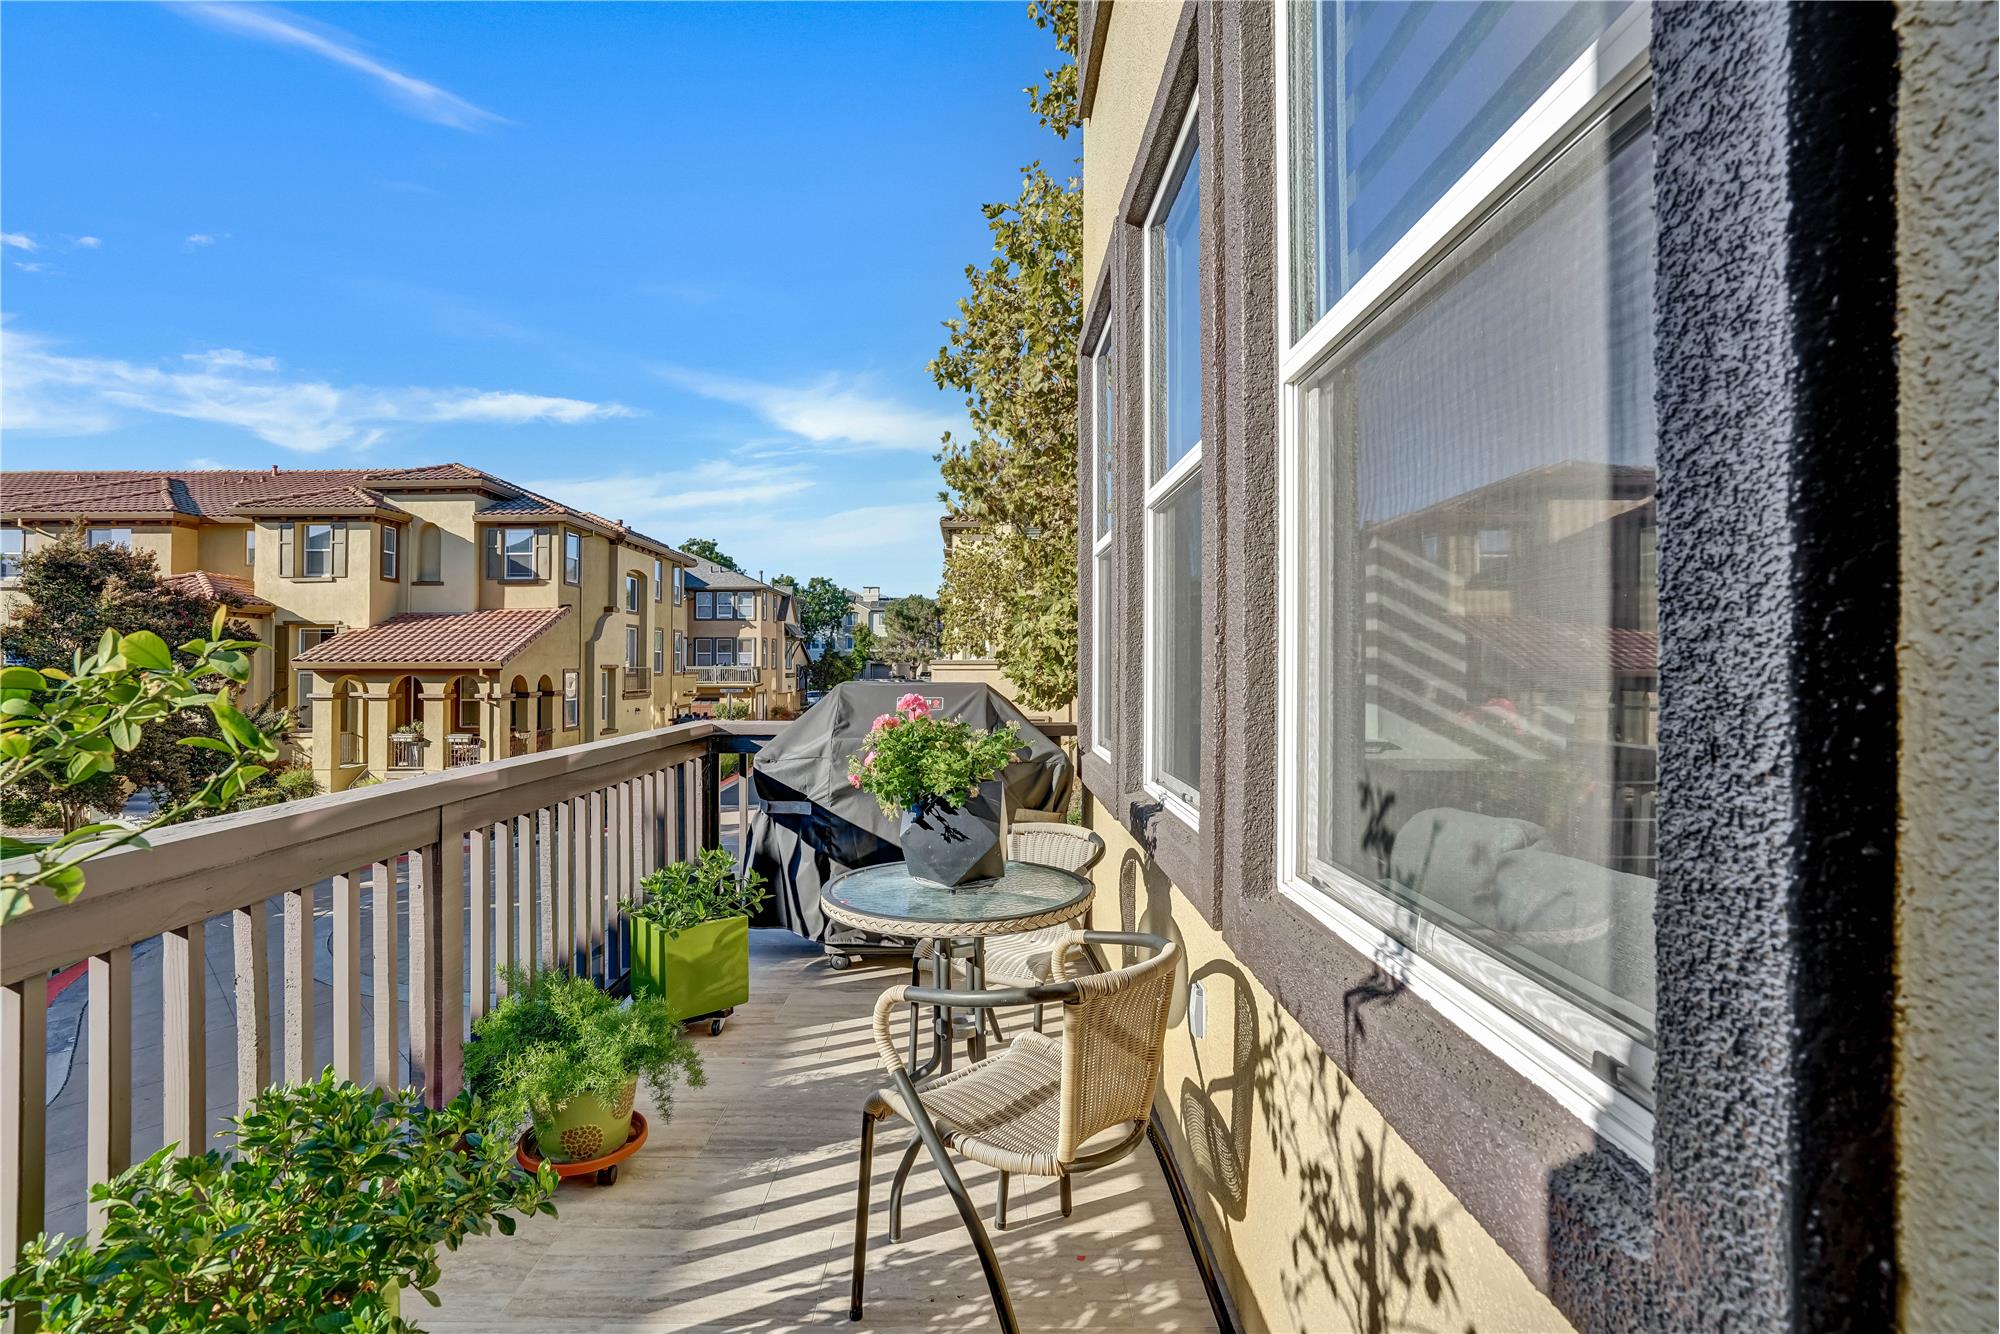
Porcelain-tiled back balcony
Location
Served by the San Ramon Valley school district
Near shopping

HOA

HOA Fee: $475 monthly

Photo Gallery

This property is located at 2524 Rockhampton Ct, San Ramon, CA 94582

Help-U-Sell® Real Estate is America's premier provider of professional licensed real estate services, Empowering consumers with access to information and choice, while offering a set-fee alternative to paying the traditional broker commission.

Help-U-Sell® is the largest fee-for-service real estate franchise with nearly 100 offices in 46 states and 12 offices in South Africa. As a result of the company's strong leadership and forward-thinking standards of saving the consumer money, Help-U-Sell® has grown significantly since 1999 and continues to attract new affiliates at record numbers.

Created 33 years ago, the Help-U-Sell® Real Estate Model was the pioneer for providing an alternative to the dated 6% commission structure, something that had virtually gone uncontested for years in a market overrun by a monopoly of traditional brokerage firms. What distinguishes Help-U-Sell® from the competition is that the company never insists on fees based on a percentage of the sales price, allowing consumers to save thousands of dollars compared to what they would have spent on a traditional broker's fee.

Help-U-Sell® forged a revolution in the real estate industry by proactively challenging the 6% commission structure.

Help-U-Sell® Real Estate is a full-service set-fee organization and the company's licensed professionals manage the entire home sale process from start to finish, including handling all negotiations, providing referrals, showing the seller's home, and providing expert advice and representation. Help-U-Sell's® model breaks down the services that a traditional broker provides, such as advertising costs, staging a house for sale and holding open houses, in turn allowing consumers to save an average 3-4% compared to what they would have spent on the traditional 6% broker fee.

With no extraneous fees or inflated commissions, consumers are given full transparency from initial stages of the transaction, allowing them to know in advance what they will be left with after the sale. Being the first company to recognize the consumer's desire to save more money, as well as their greater participation in the buying and selling process, Help-U-Sell's® model, a modern alternative in the cluttered residential real estate market, has essentially revitalized the future of the industry. The strength of the Help-U-Sell's® leadership has allowed the company to expand at an explosive rate, as most of Help-U-Sell's® senior management team have held top positions at major traditional real estate companies and have broad real estate backgrounds.

Help-U-Sell® Brokers and agents are professionals, who are members of the National Association of Realtors and committed to following the organization's time tested Code of Ethics. Together, Help-U-Sell's® agents, brokers and franchise owners share a unified brand vision: valuing innovation, teamwork and integrity. Help-U-Sell® ranked #15 on Entrepreneur Magazine's Top 100 Fastest Growing Companies for 2005, making the company the fastest growing real estate franchise in America.
Very Knowledgable:
"Jas helped my wife and me during the entire process of selling our property. He took care of every detail until the end of the operation. He s very knowledgeable and very dedicated to his work. WITHOUT ANY doubt we would recommend him to any friends or family." Chandra V.

Very Knowledgeable Broker:
"Mr. Deepak is a very knowledgeable in the real estate market in the Bay Area. That includes East Bay, South Bay and North Bay. He amazed me with his knowledge of all of these markets. He was constantly available & working on our behalf. We were never worried that he might "throw us under the bus". Mr Deepak was shown respect from the other agents we came into contact with during the sale. He kept us informed of all the negotiations during the sale & always acted according to our desires during the entire selling process. All these traits & performances culminate in satisfactory buyers & sellers. We were very happy, as they were, for the family buying our home. Yes, we would use Jas Deepak again recommend him to all of our. In fact, we did recommend him to our daughter. " Leslie .
Answers Phone Right Away:
"Jas is definitely a realtor with know-how. He looks out for the seller's best interest and guides you through the process carefully, making sure everything is done correctly. He answers the his phone right away and goes out of his way to meet your needs. I felt very confident having Jas on our side. Amazingly, we were able to sell our home in just 4 weeks! Thank you, Jas, for all your help! " Chandra Murphy

Detail Oriented:
"Jas helped my wife and me during the entire process of selling our property. He took care of every detail until the end of the operation. He is very knowledgeable and very dedicated to his work. WITHOUT ANY doubt we would recommend him to any friends or family. " Dan .

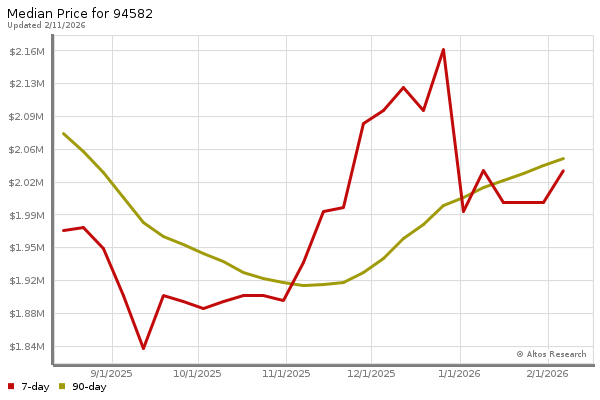
The chart below shows the combined 7 days and 90 days median price trends for zip code

Please contact us below to request a free, in-depth, real-time market report for this neighborhood.

Please use the form below to contact us to request more information about this property or to schedule a private showing.

By clicking "Send Request" you agree to be contacted by Jas Deepak of Help-U-Sell Allied Realty and its affiliates via phone, text message, or email at the number and email address provided. These communications may be made using an automatic telephone dialing system or prerecorded voice. Your consent is not a condition of any purchase. Standard message and data rates may apply. By submitting this form you also confirm that you have read and accept the Privacy Policy.

If you know someone who might be interested in this property, use the form below to email them the link and the details.

By submitting this form you confirm that you have read and accept the Privacy Policy.

Presented by:
Jas Deepak

Jas Deepak

Help-U-Sell Allied Realty
License: 01445647
Company Logo
Listed by: Help-U-Sell Allied Realty