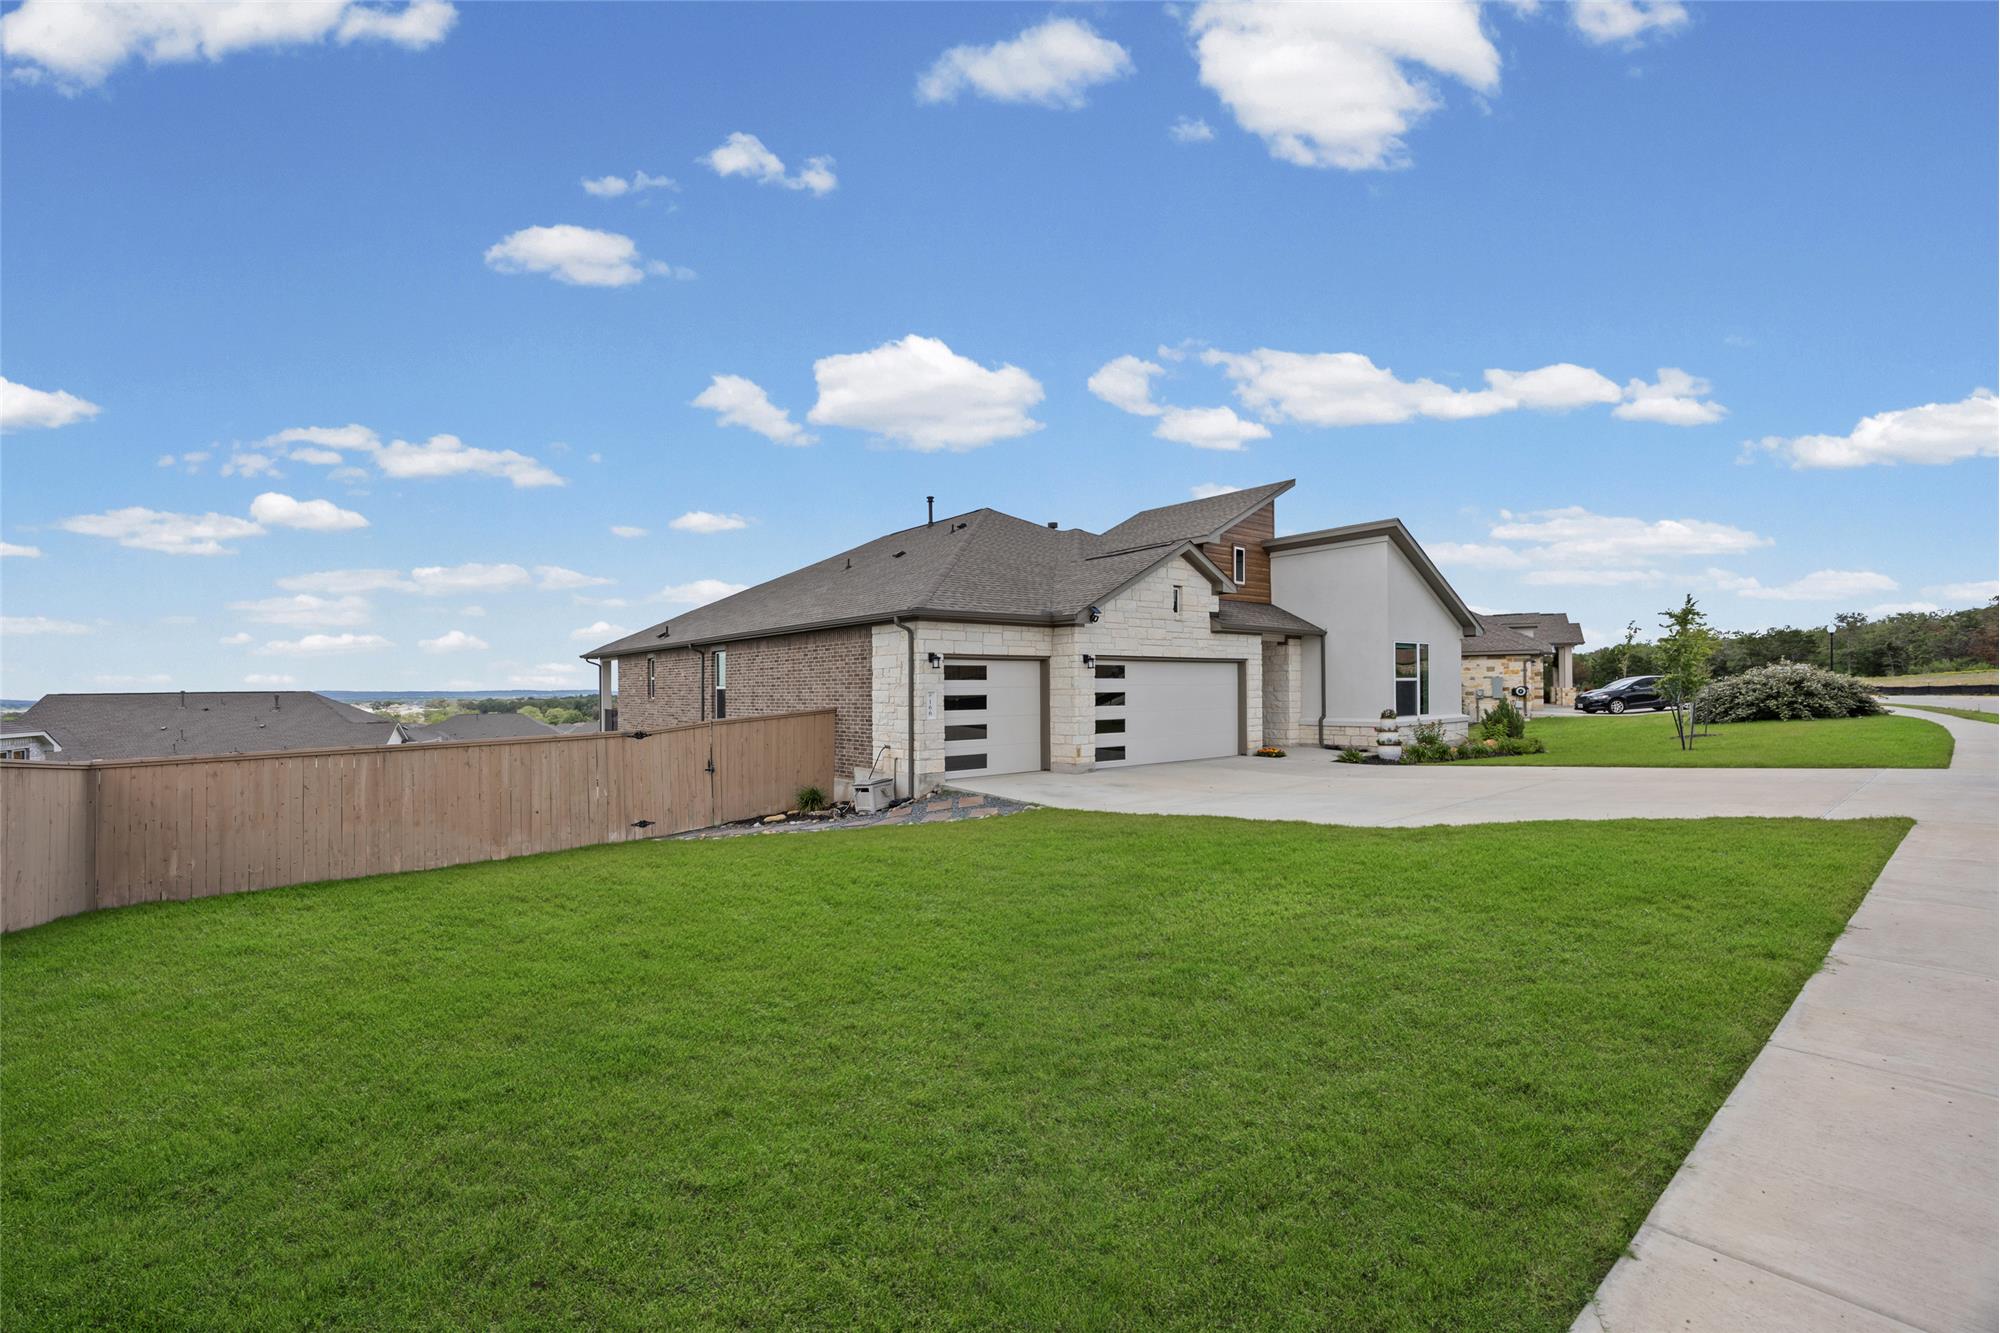
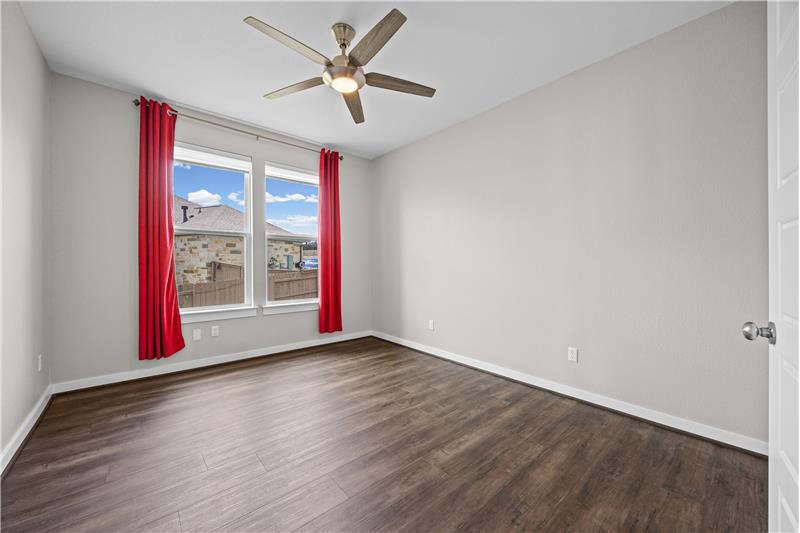
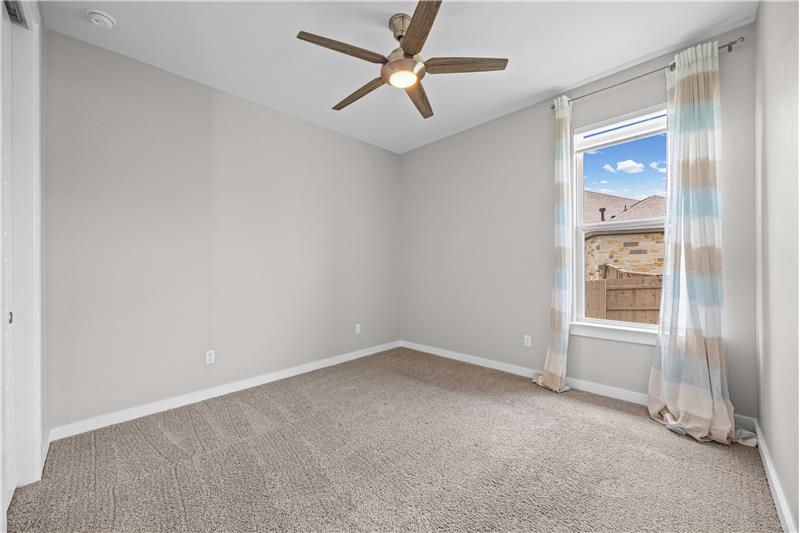

Modern living meets outdoor space! This stylish home features contemporary finishes and a large yard with endless possibilities.
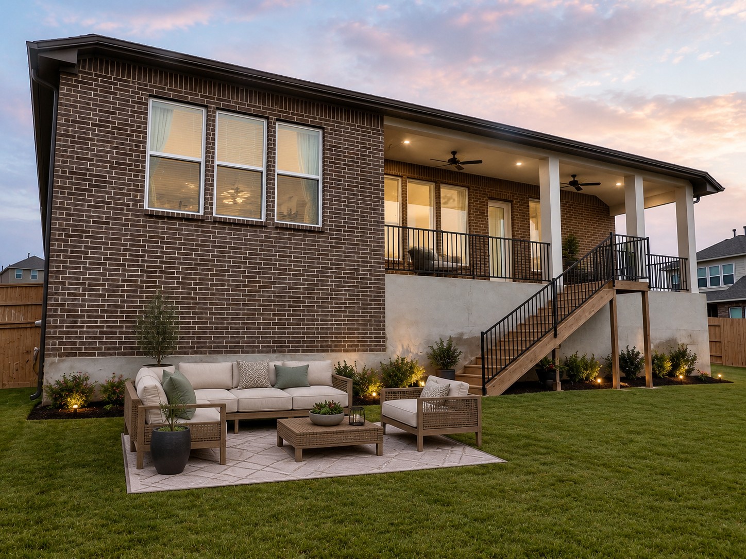
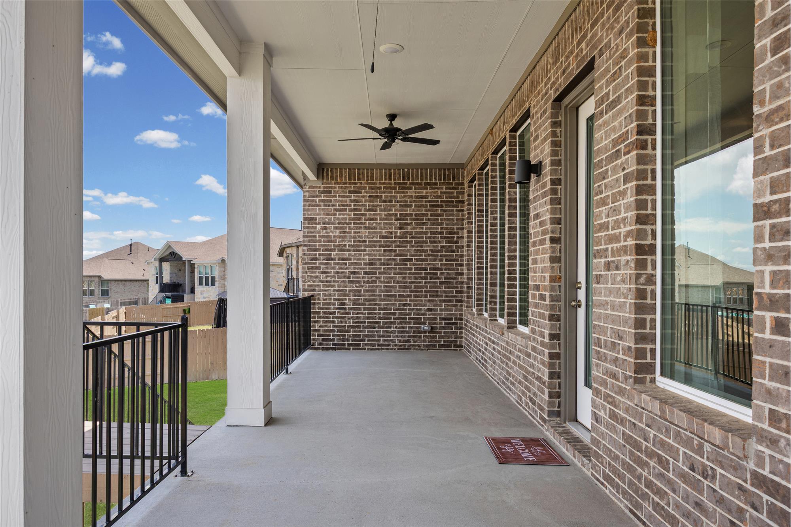
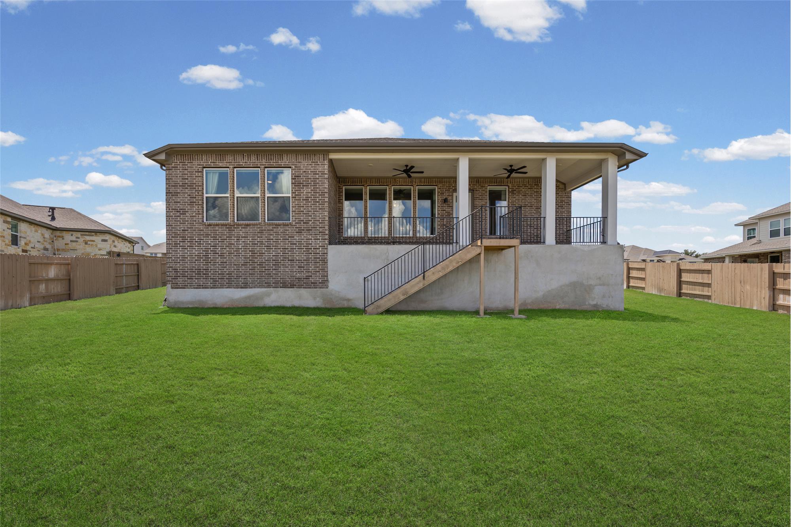
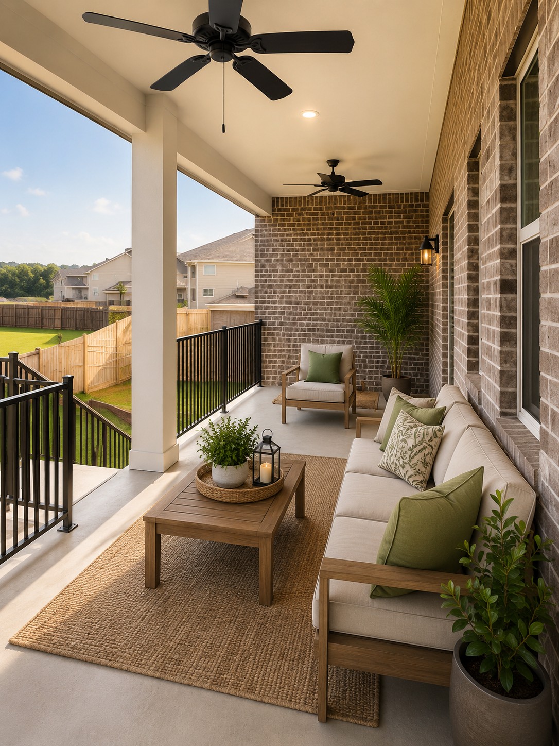
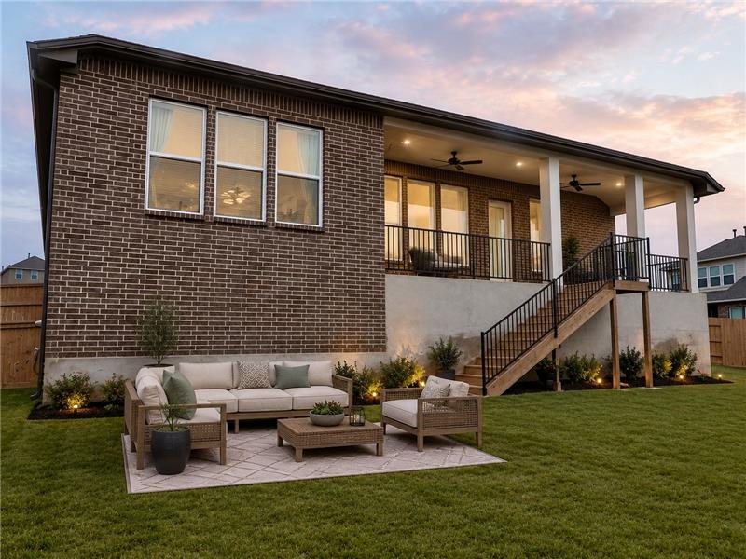
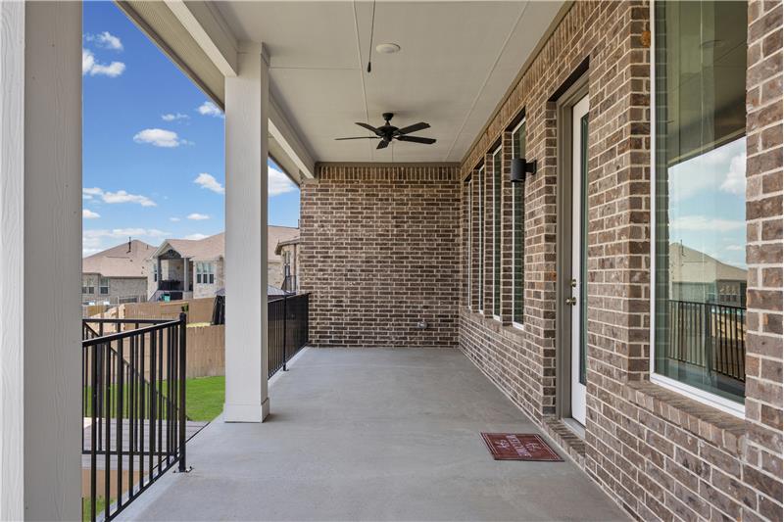
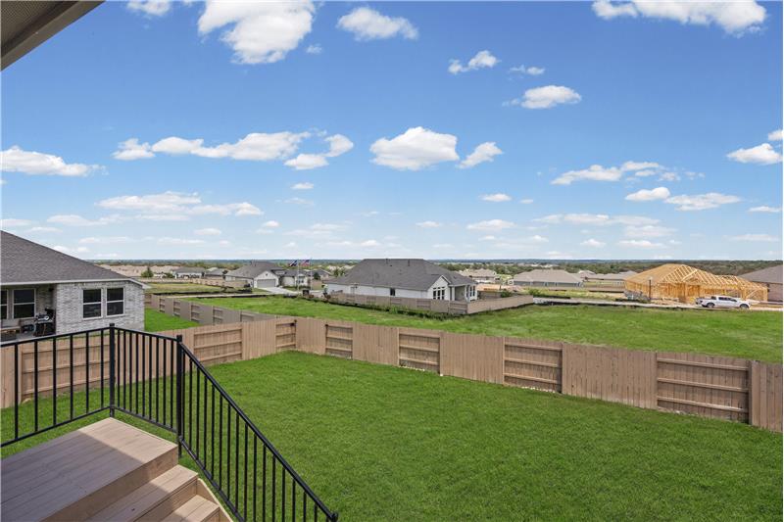
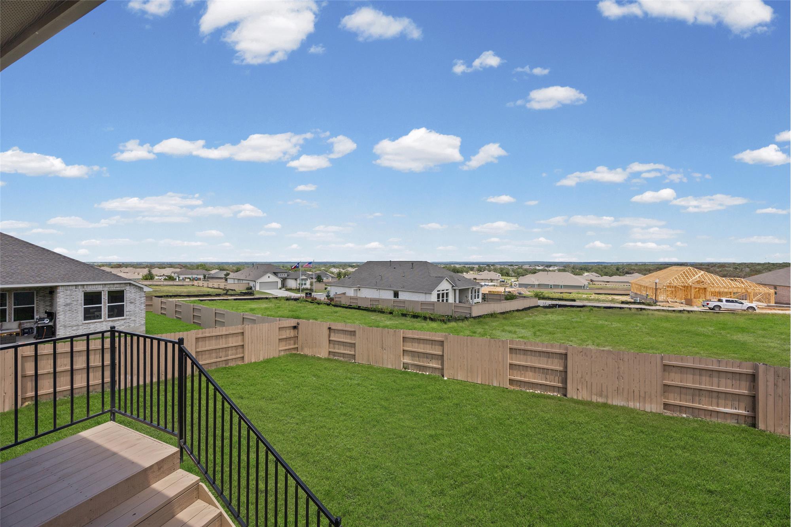
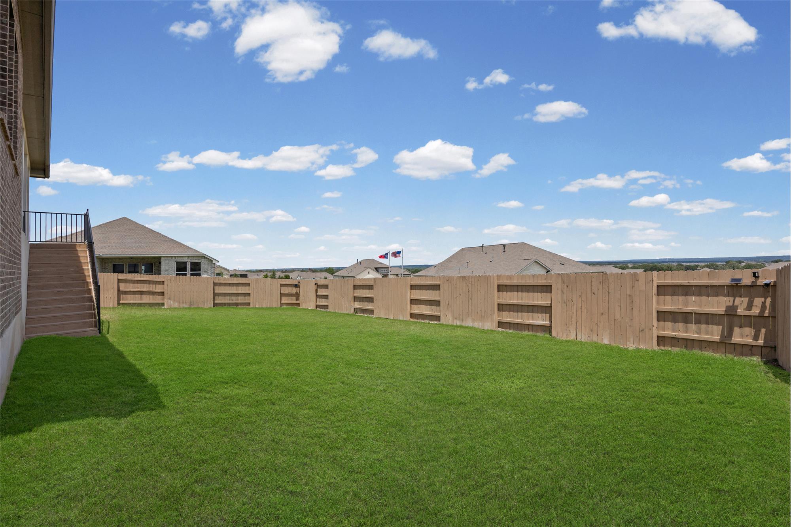
Enjoy beautiful views of the Bastrop city lights from the back porch! The spacious backyard offers plenty of room for a pool.
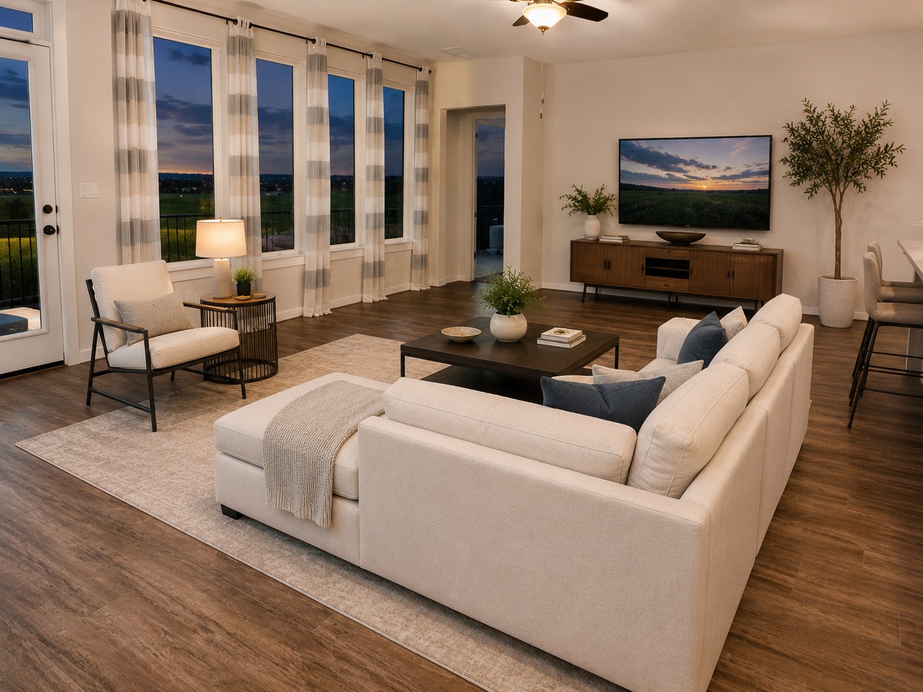
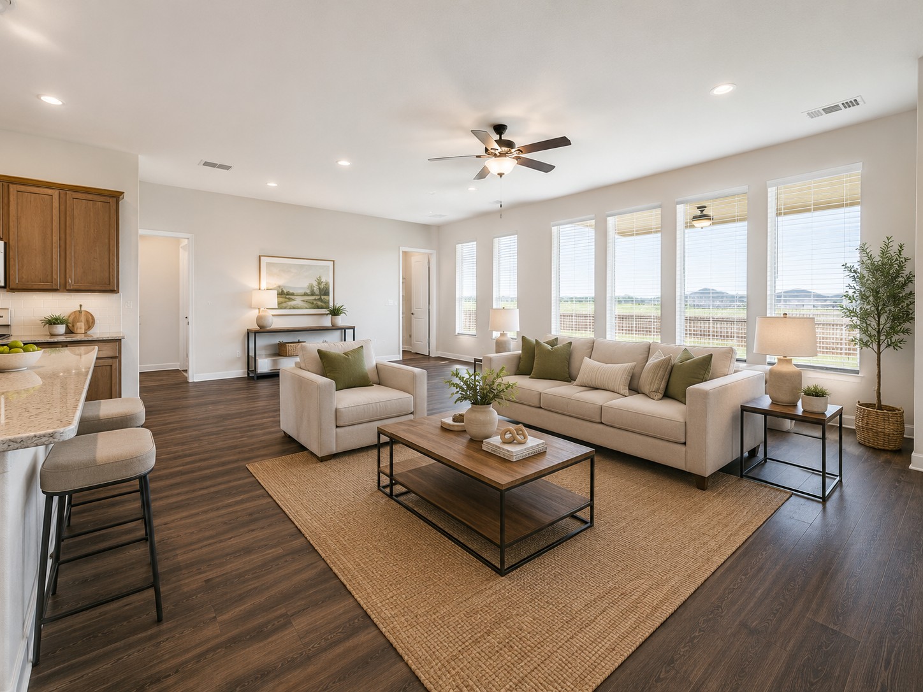
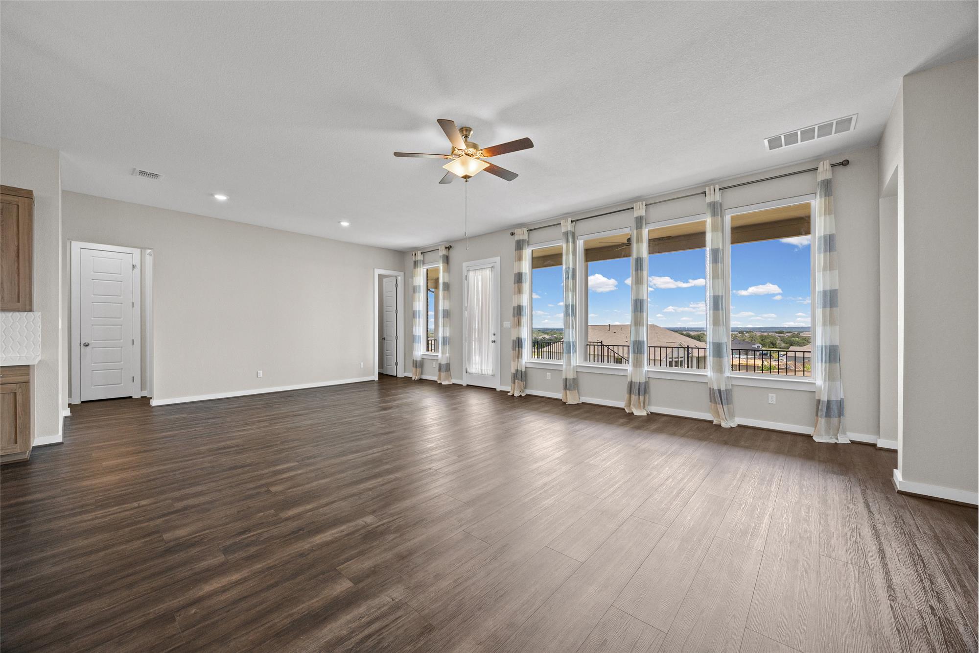
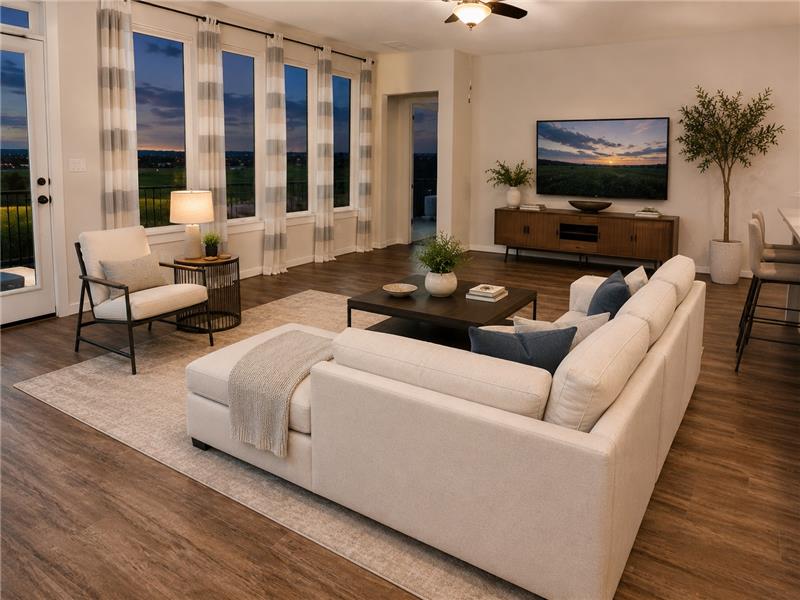
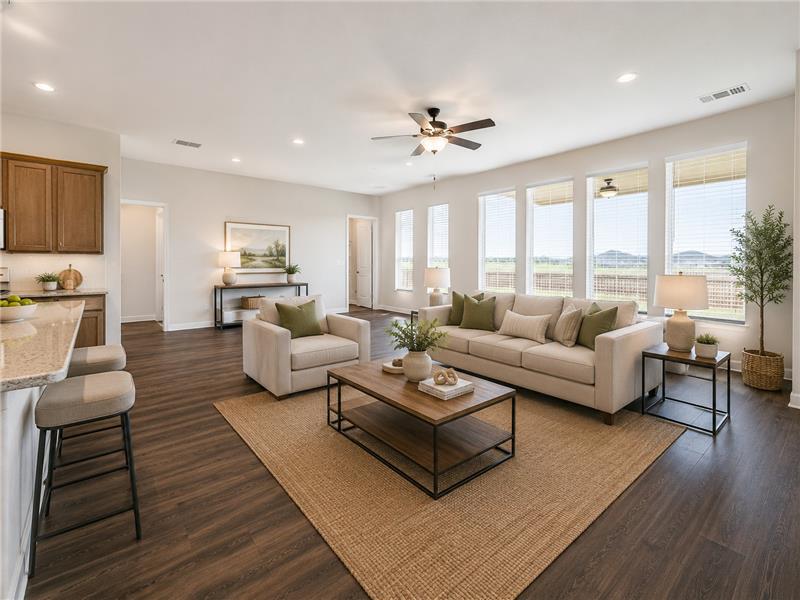
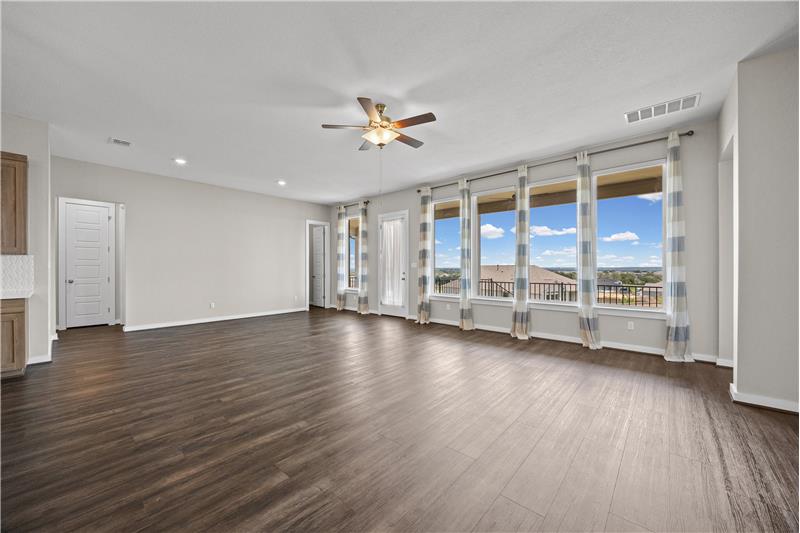
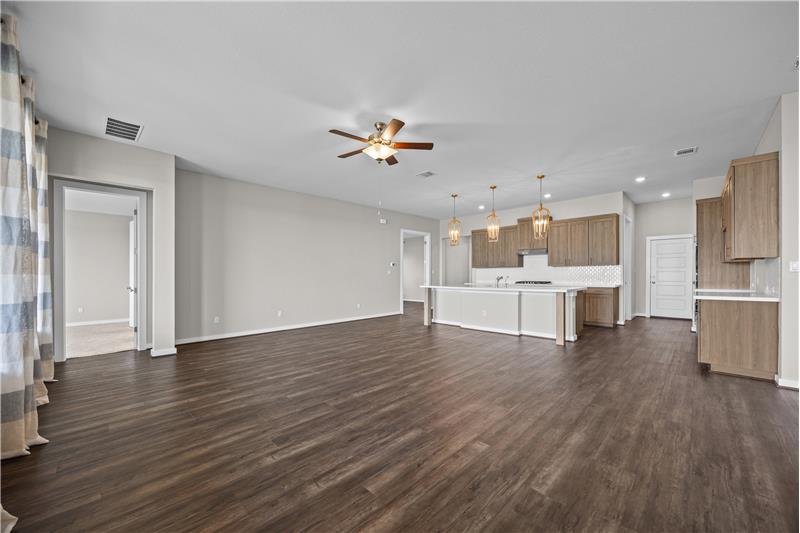
Spacious and inviting, this modern living room features beautiful flooring, abundant natural light, and plenty of room to relax.

                            Property Image 4
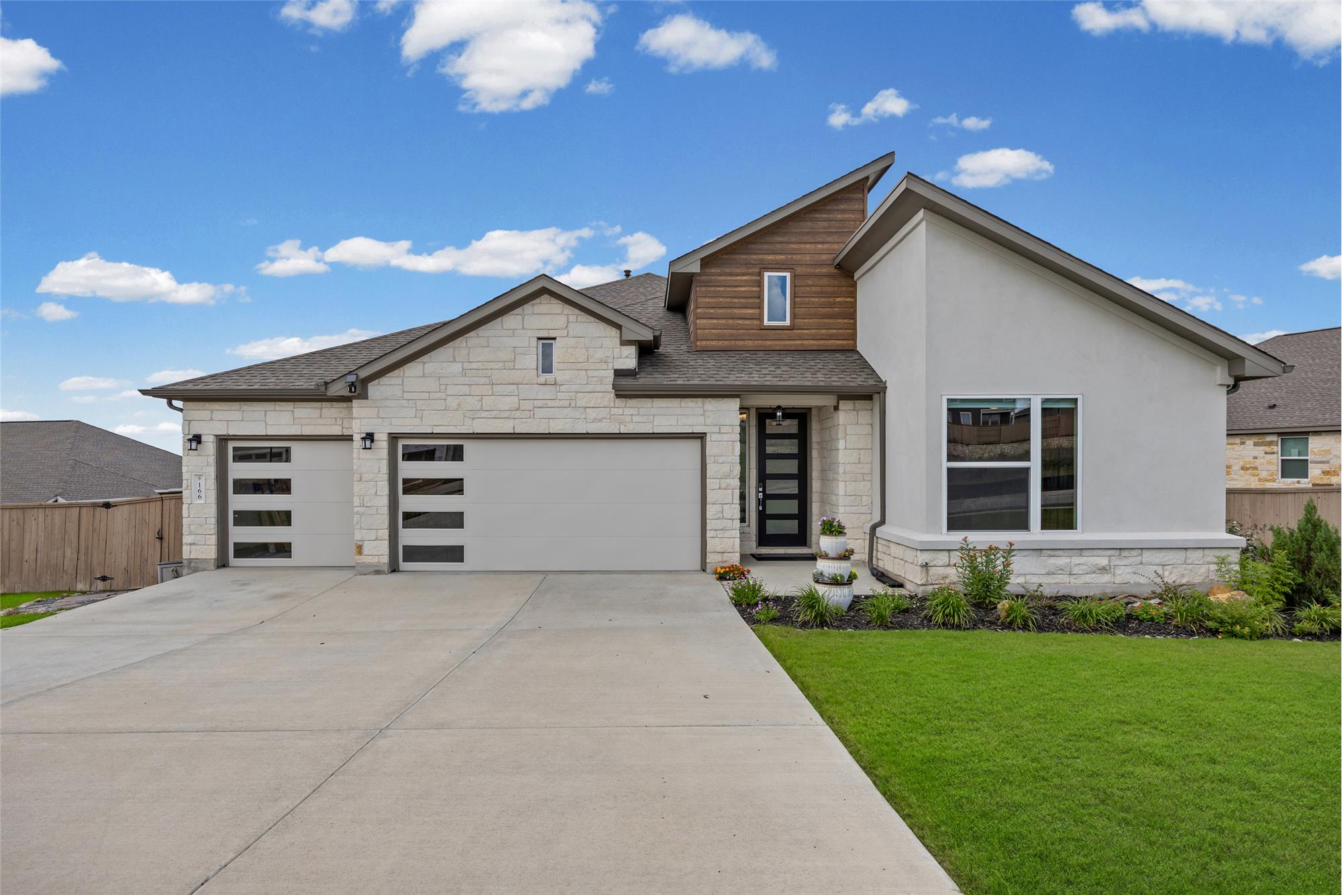
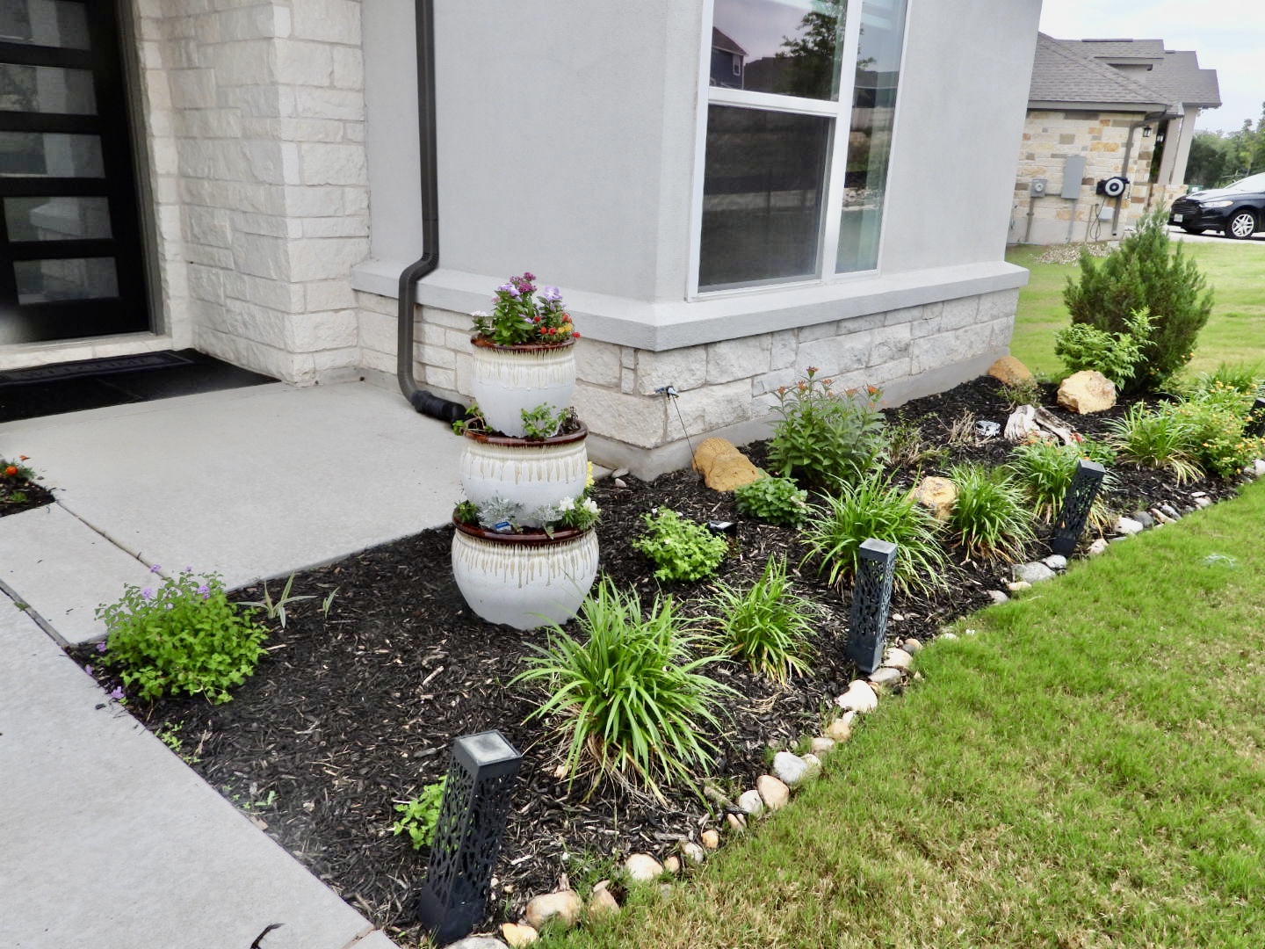
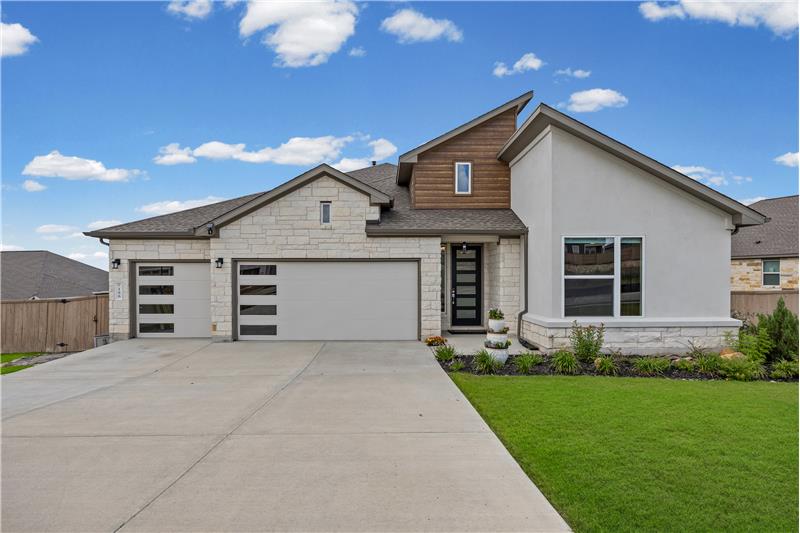
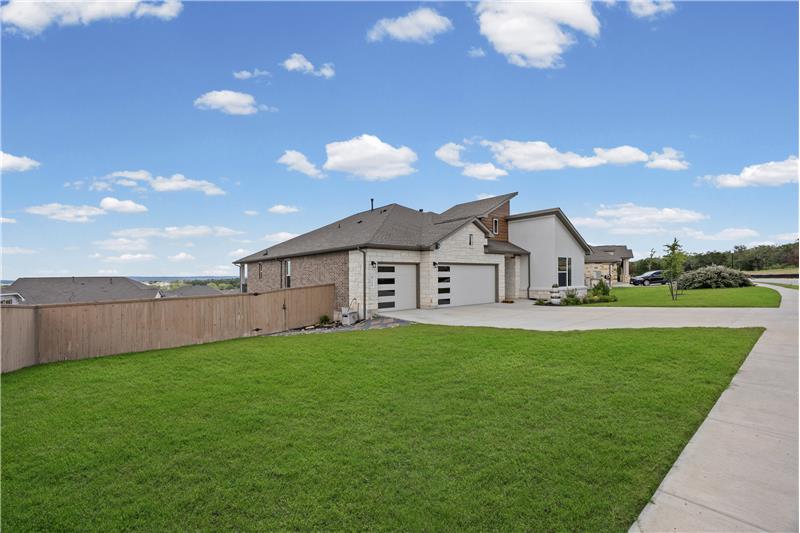
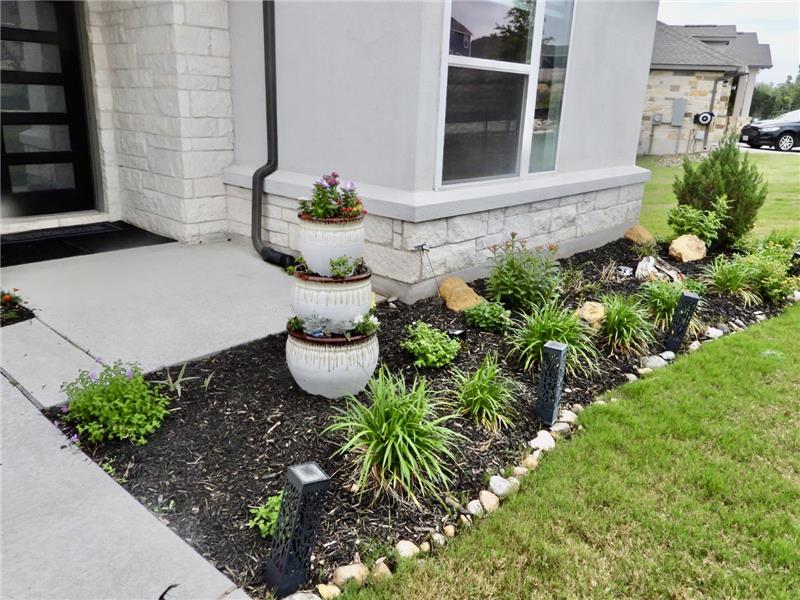
Beautiful curb appeal, a spacious lot, and an expansive yard make this modern home stand out from the moment you arrive!

                            Property Image 6
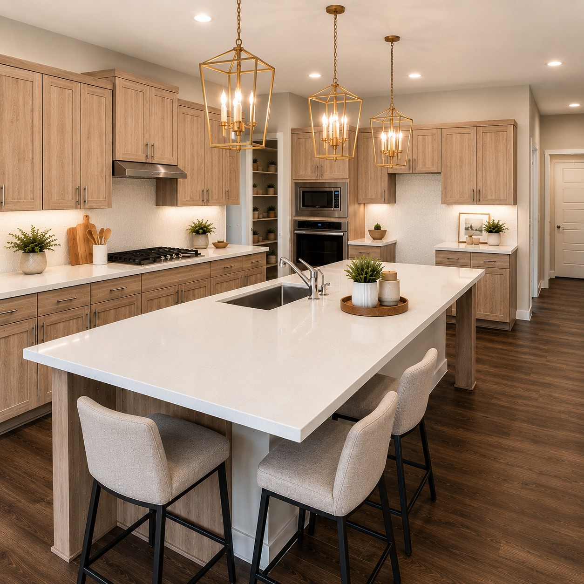
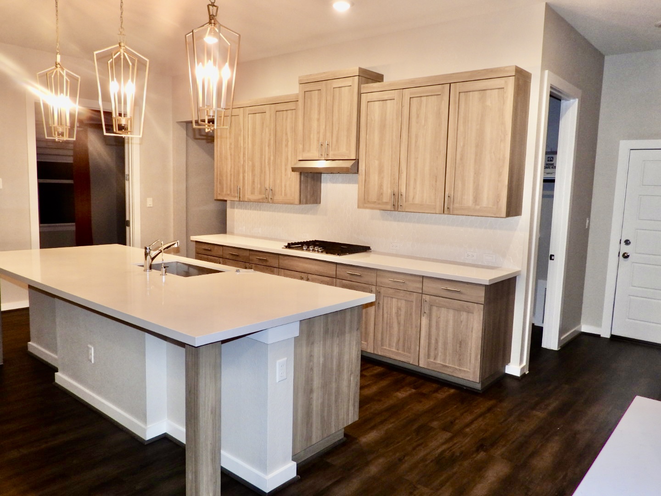
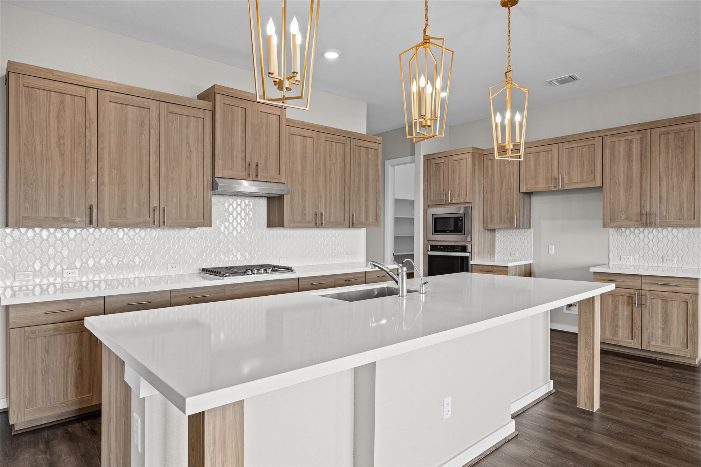
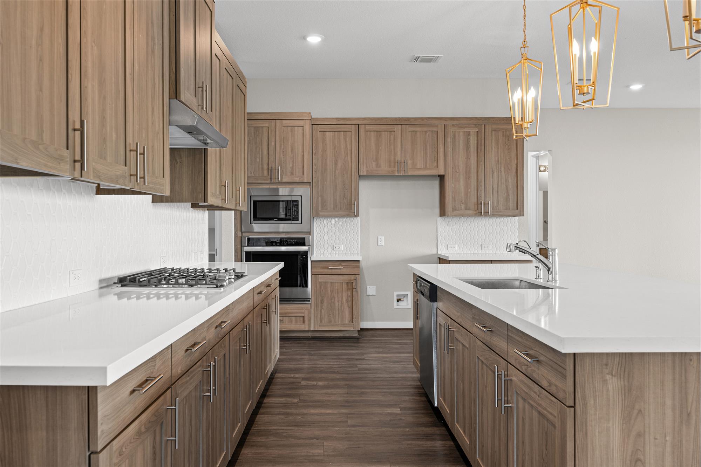
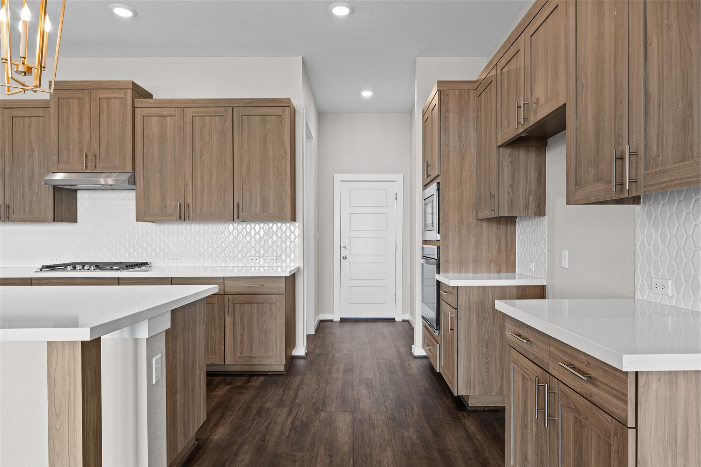
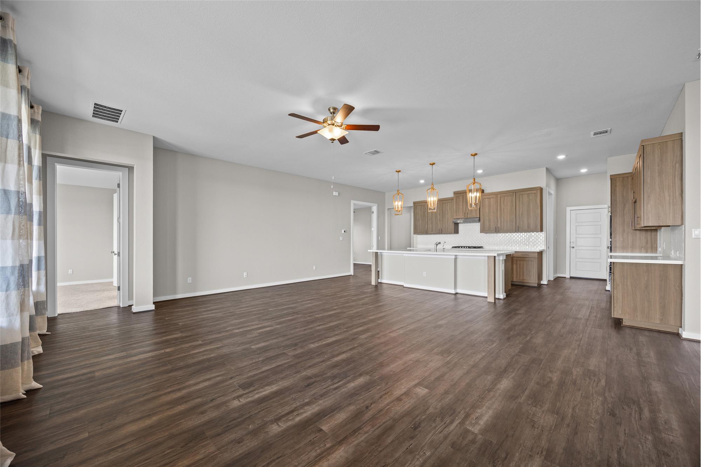
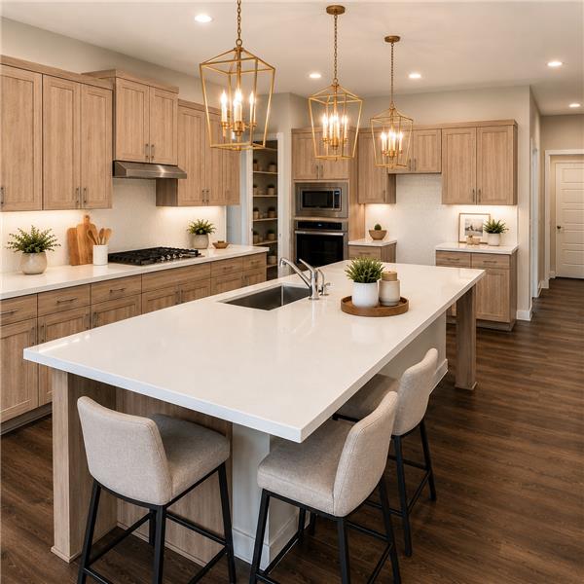
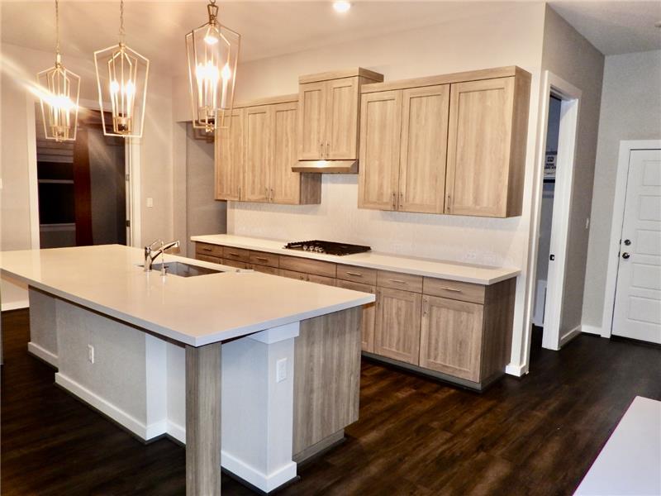
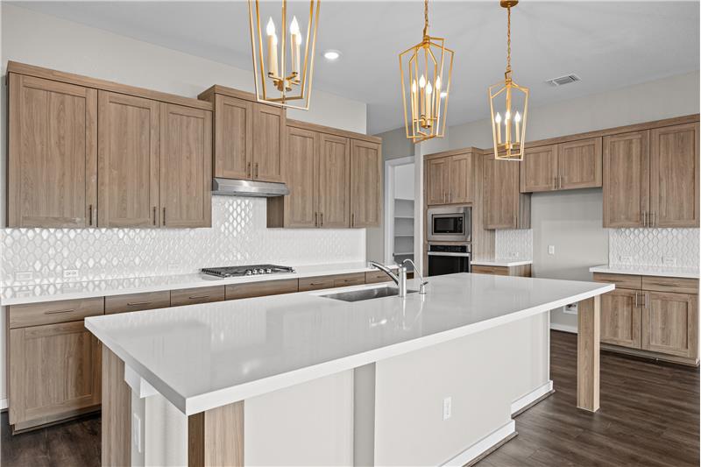
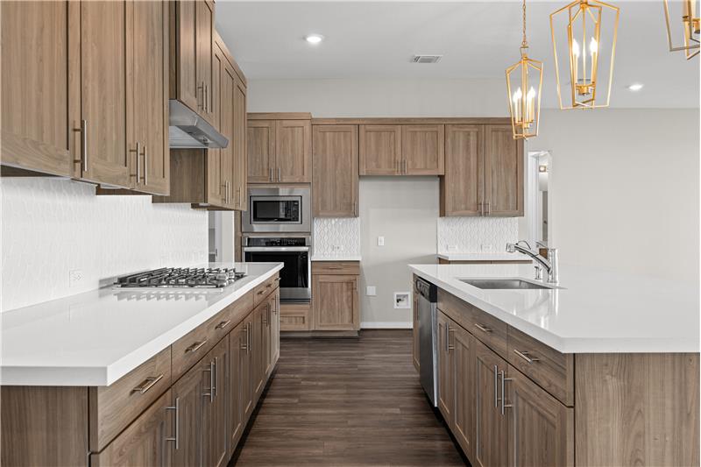
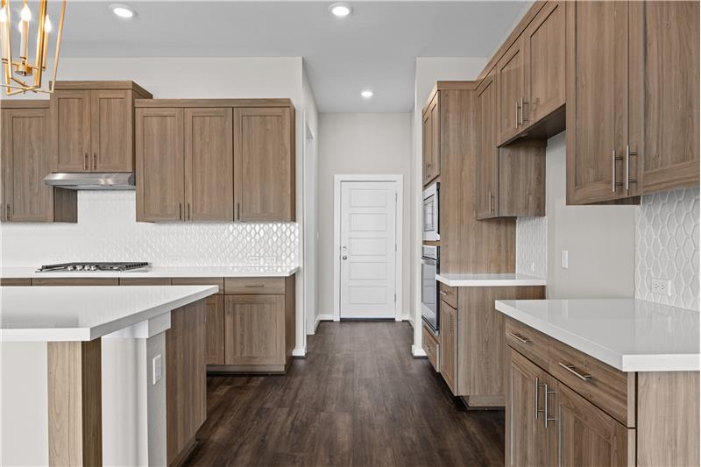
Modern design meets everyday functionality in this stunning kitchen, featuring a large island, abundant cabinetry, beautiful pen
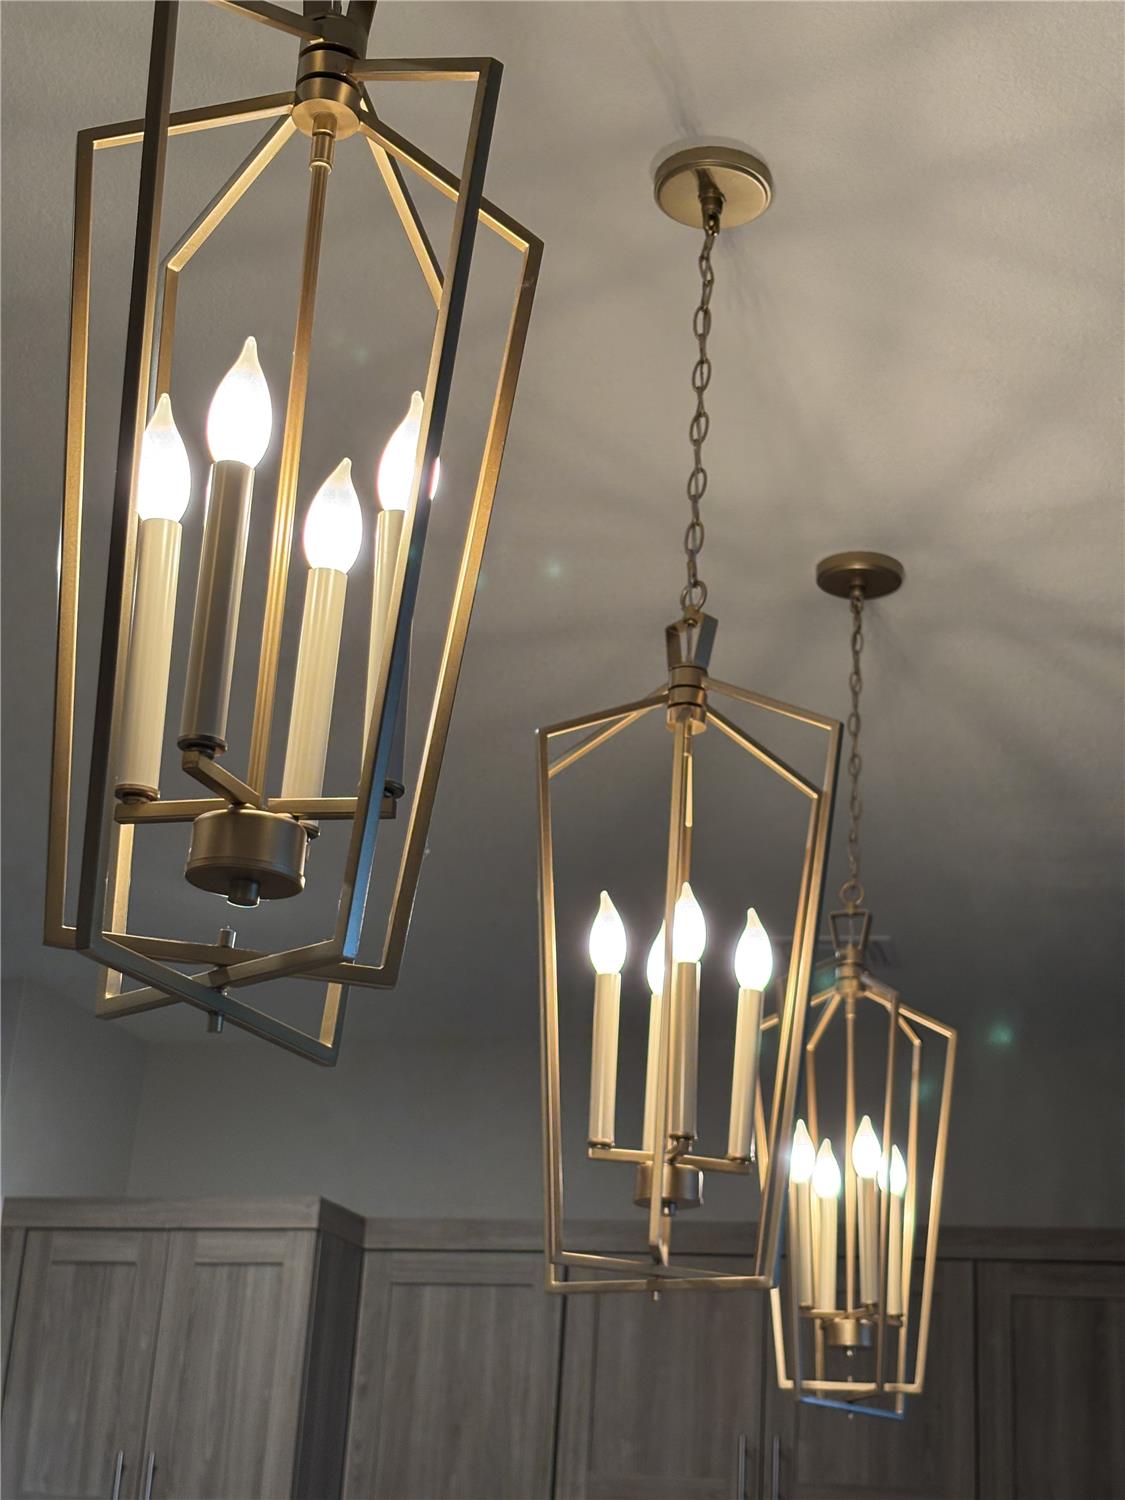
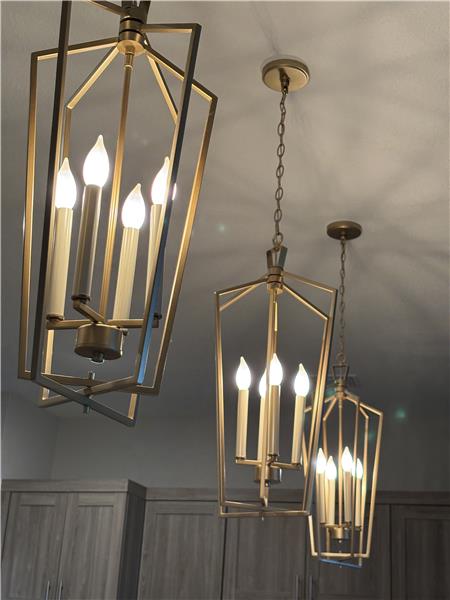
Classy pendant lighting

                            Property Image 10
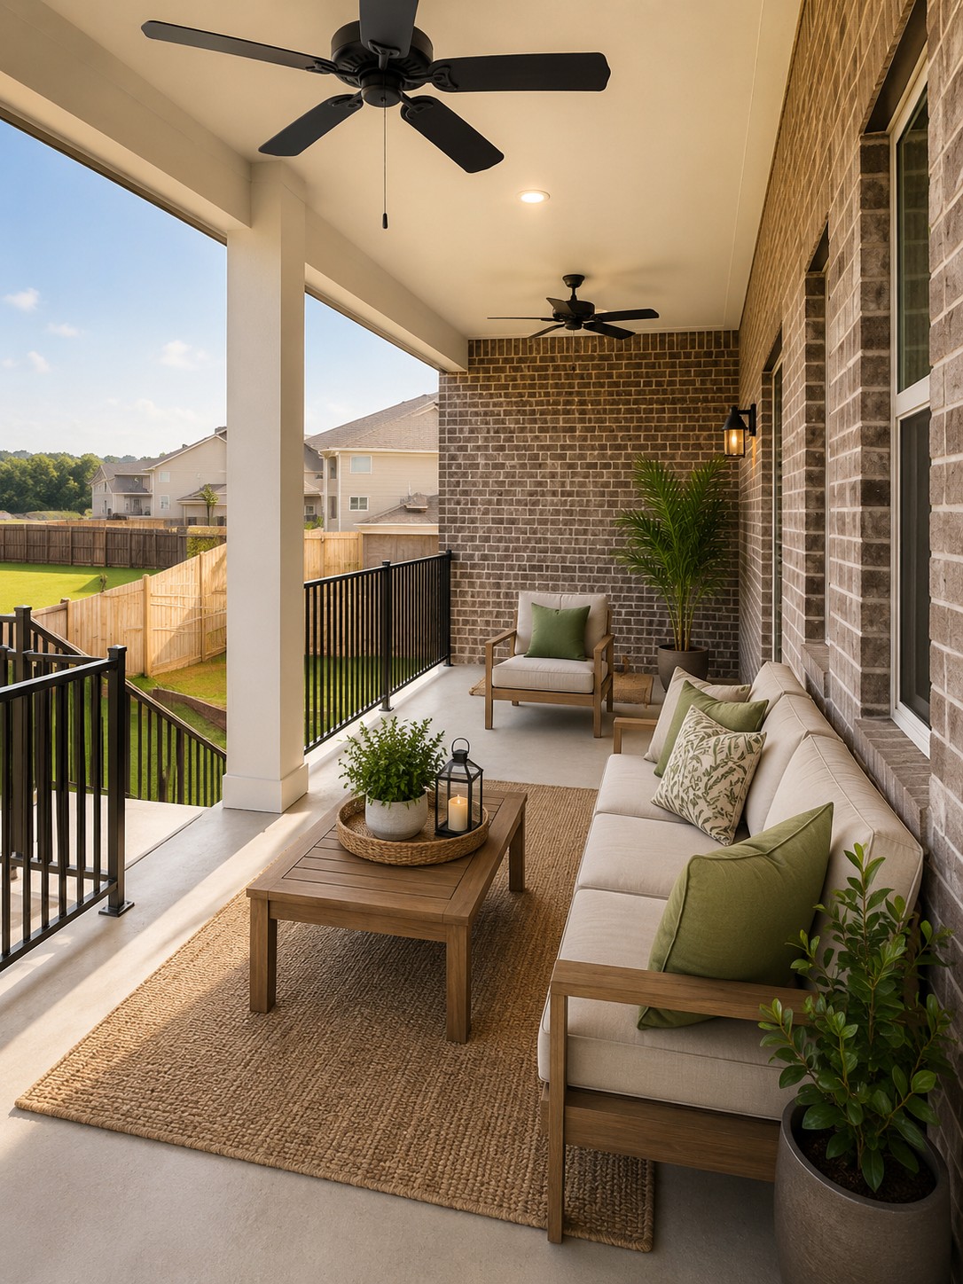
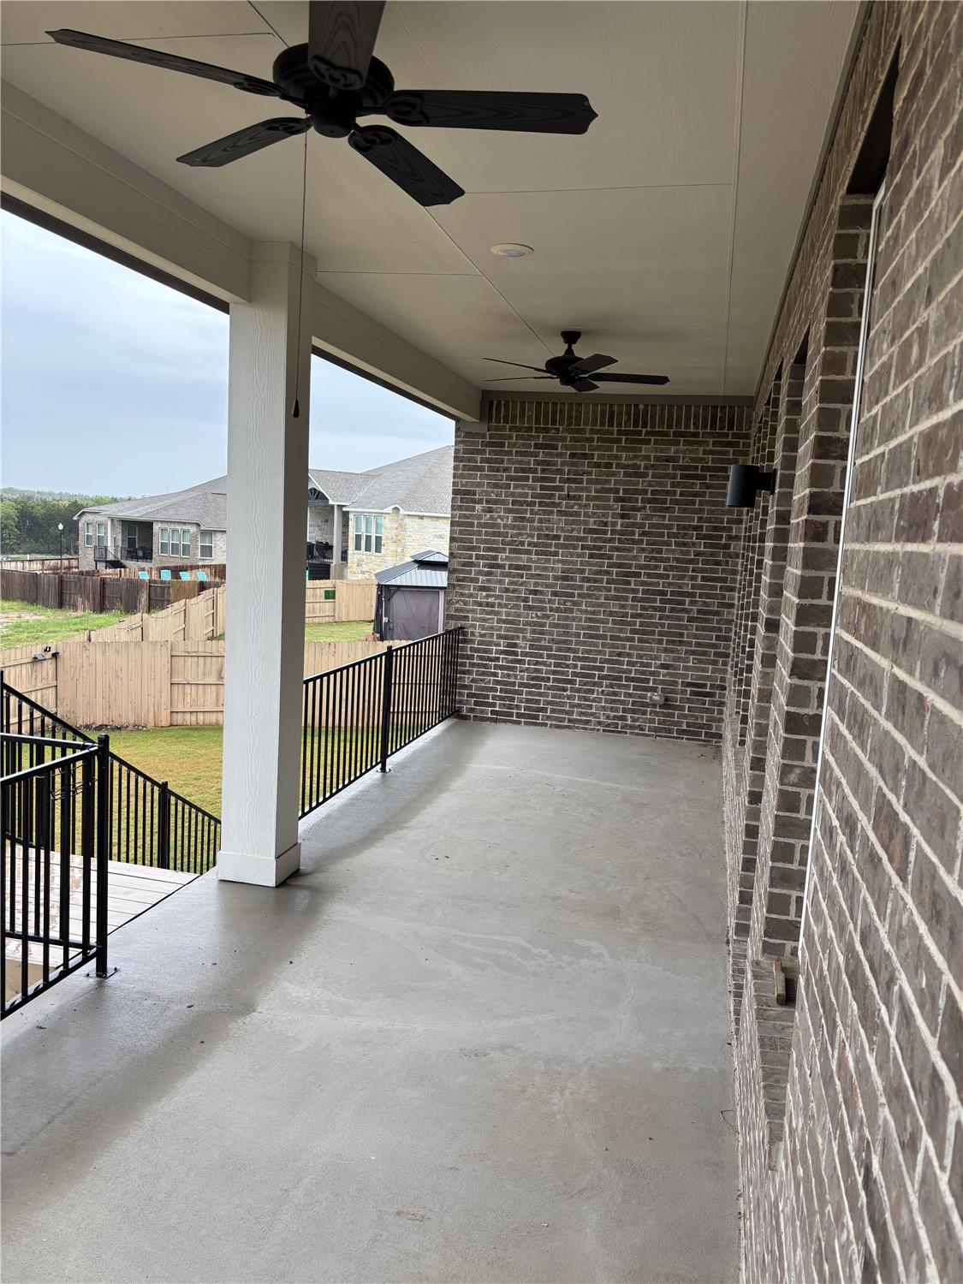
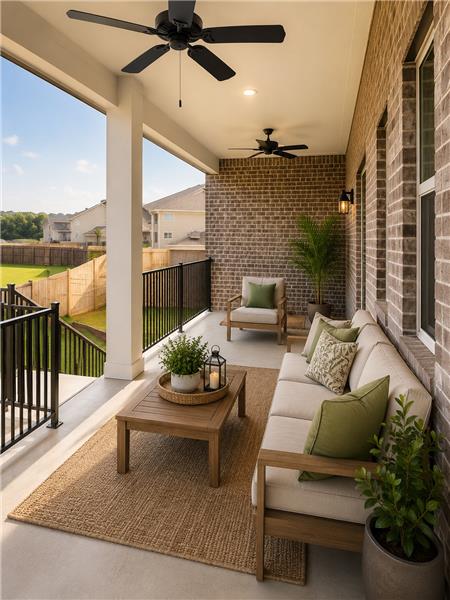
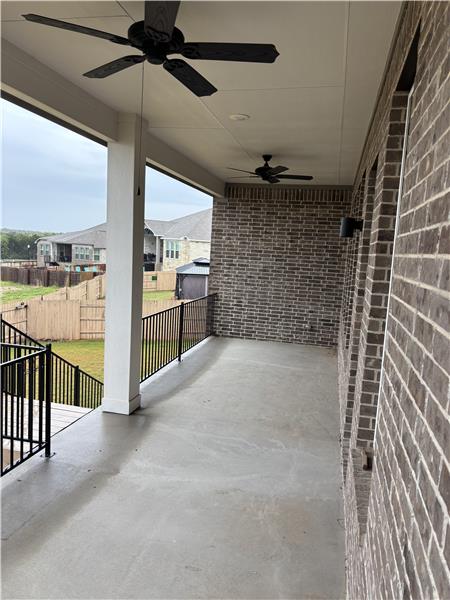
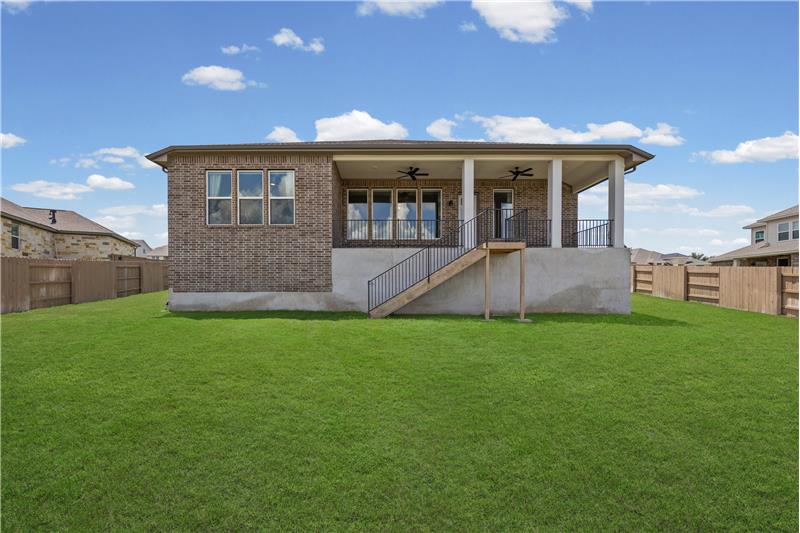
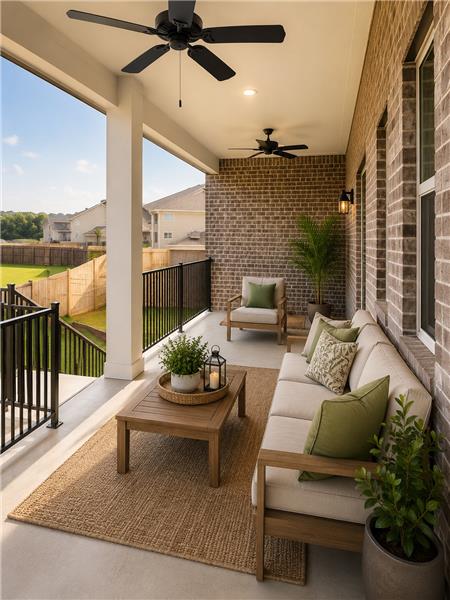
Relax and unwind on the spacious covered back porchperfect for morning coffee, evening gatherings, and enjoying the Bastrop cit
Back porch
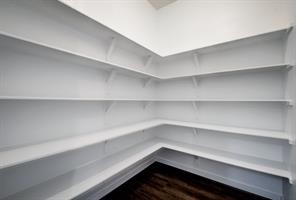
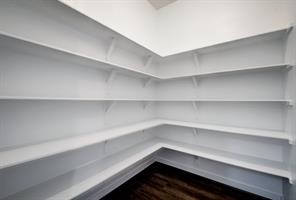
Spacious Kitchen Pantry
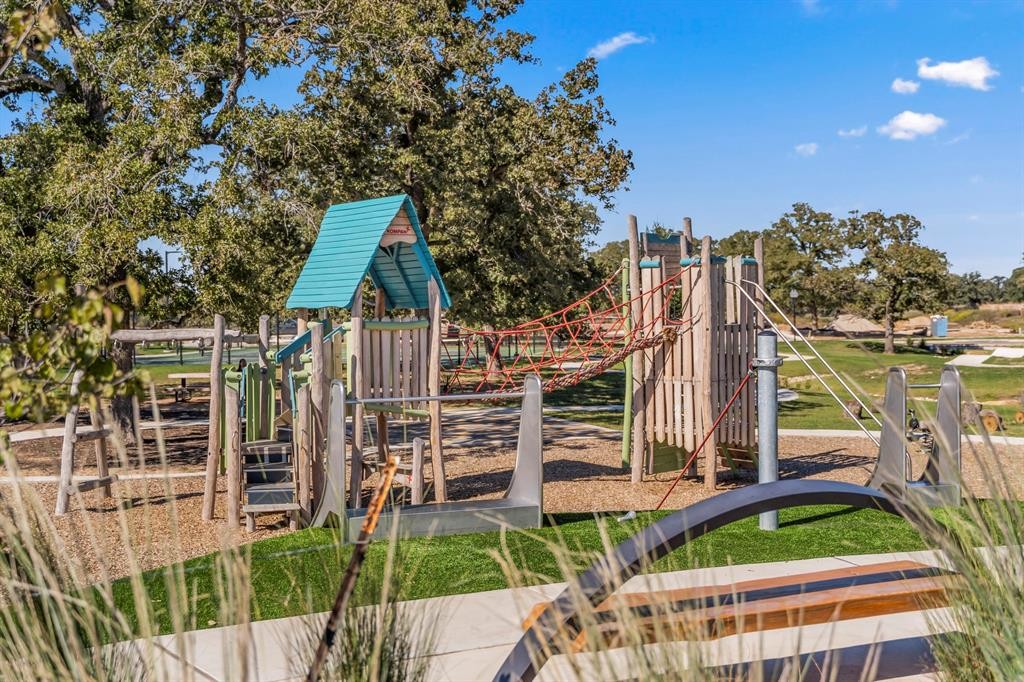
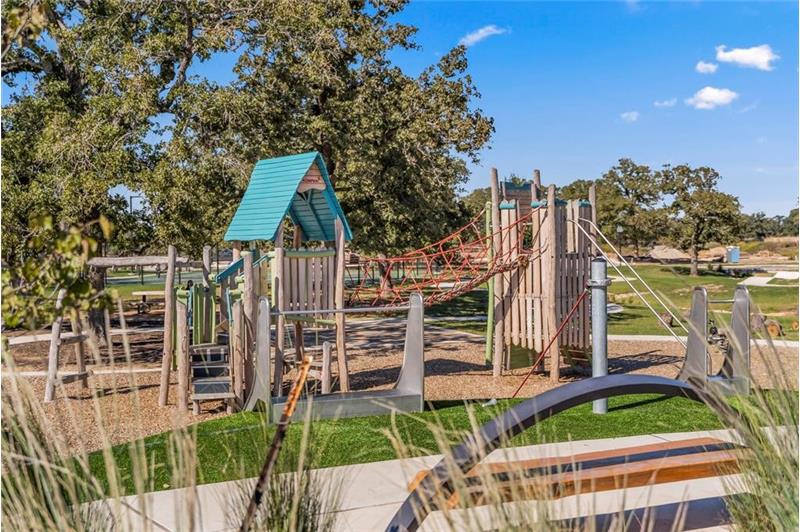
Playground
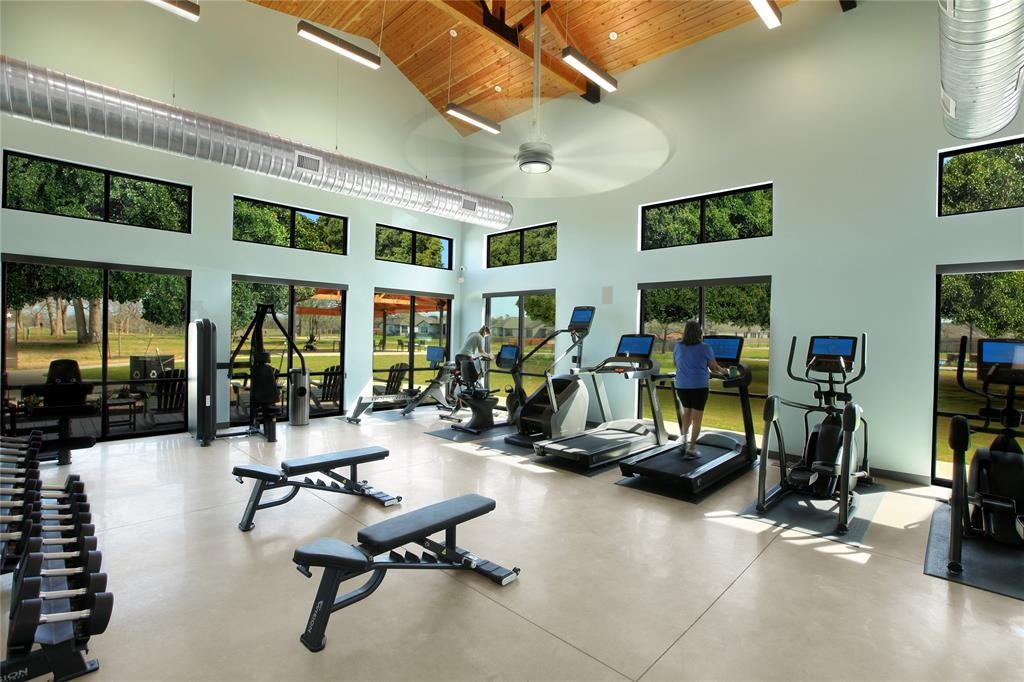
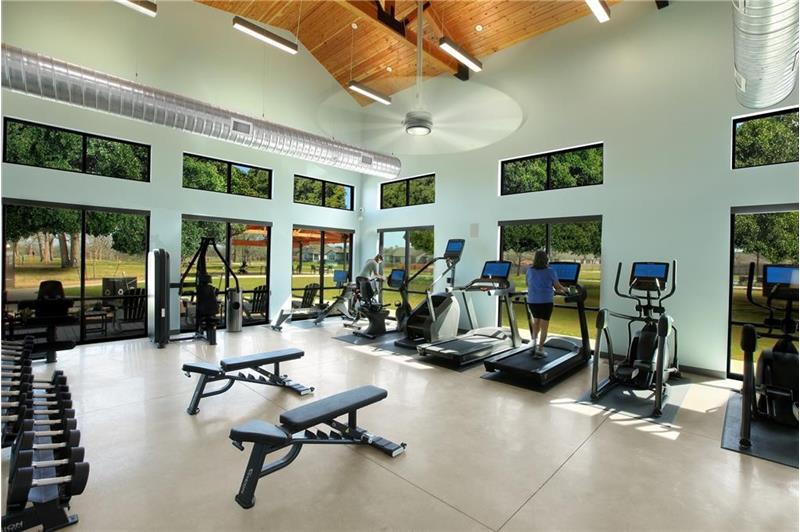
Community Gym
Community Gym

                            Property Image 17

                            Property Image 18
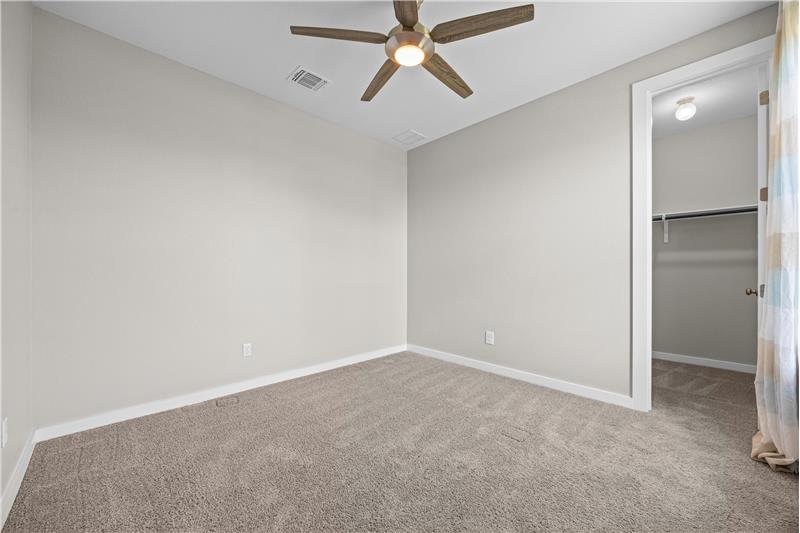
A bright and spacious home office provides a comfortable, dedicated workspaceperfect for working remotely, studying, or managin

                            Property Image 20

                            Property Image 21

                            Property Image 22

                            Property Image 23

                            Property Image 24

                            Property Image 25

                            Property Image 26

                            Property Image 27
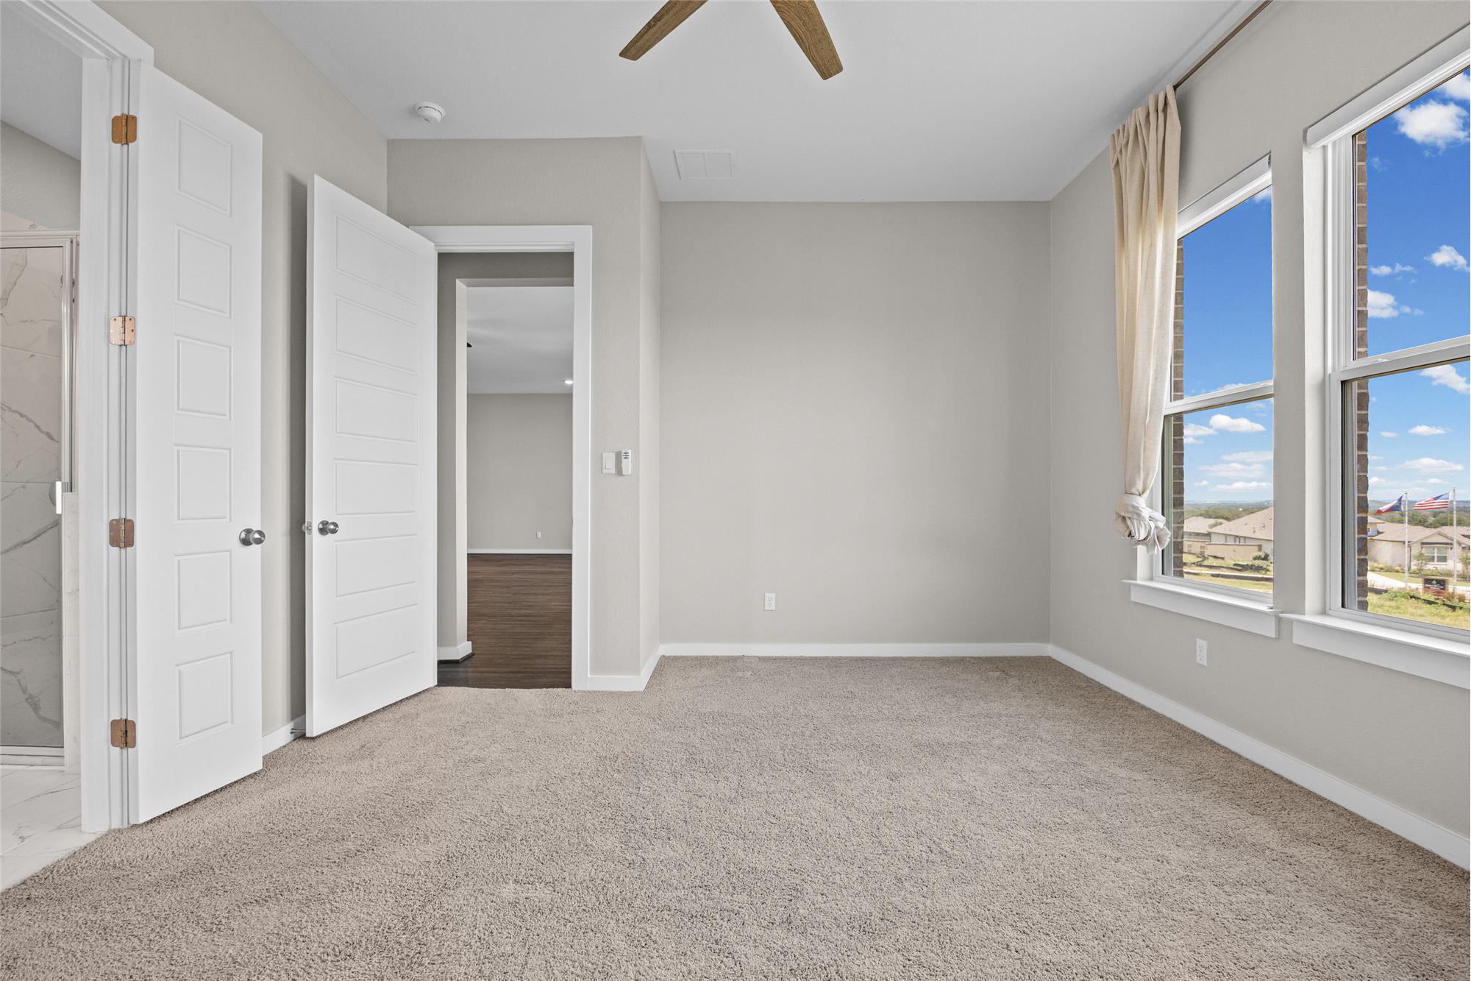
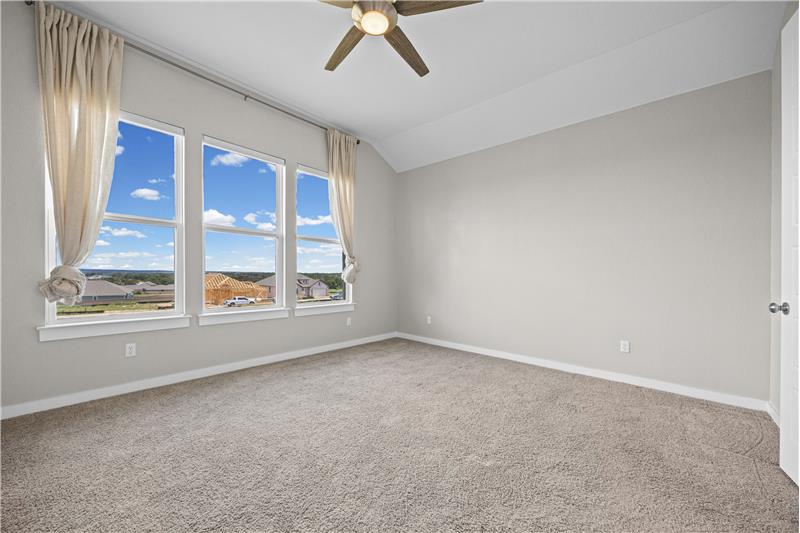
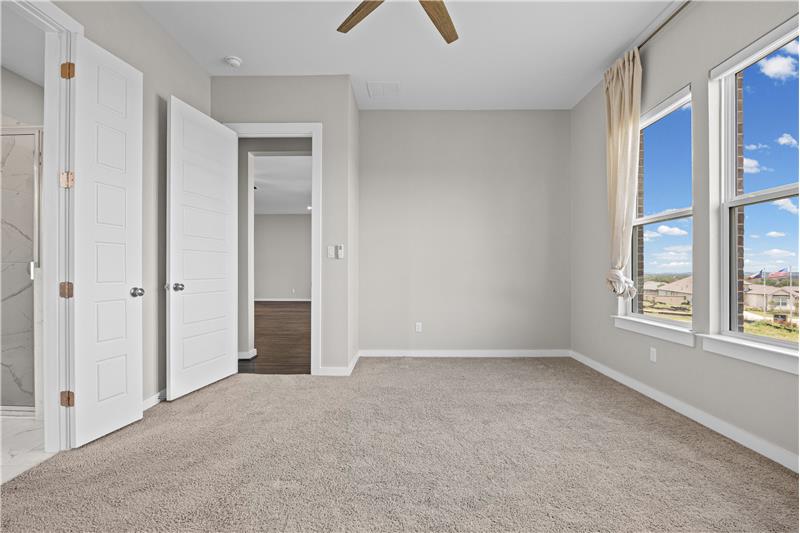
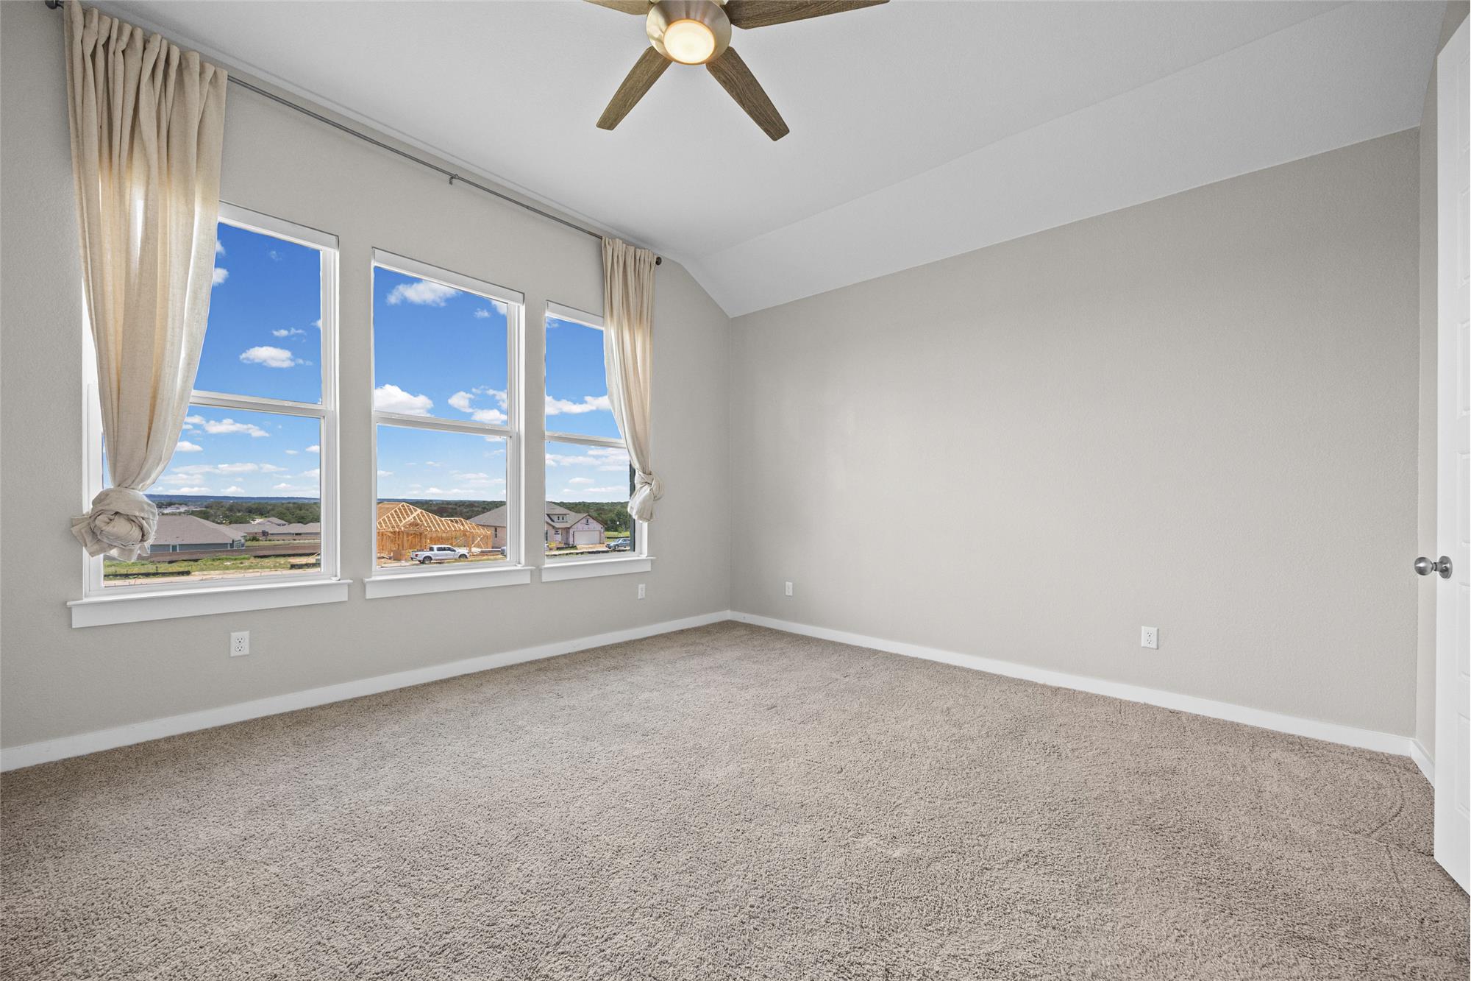
A spacious primary bedroom filled with natural light and featuring convenient remote-controlled blinds for effortless privacy an
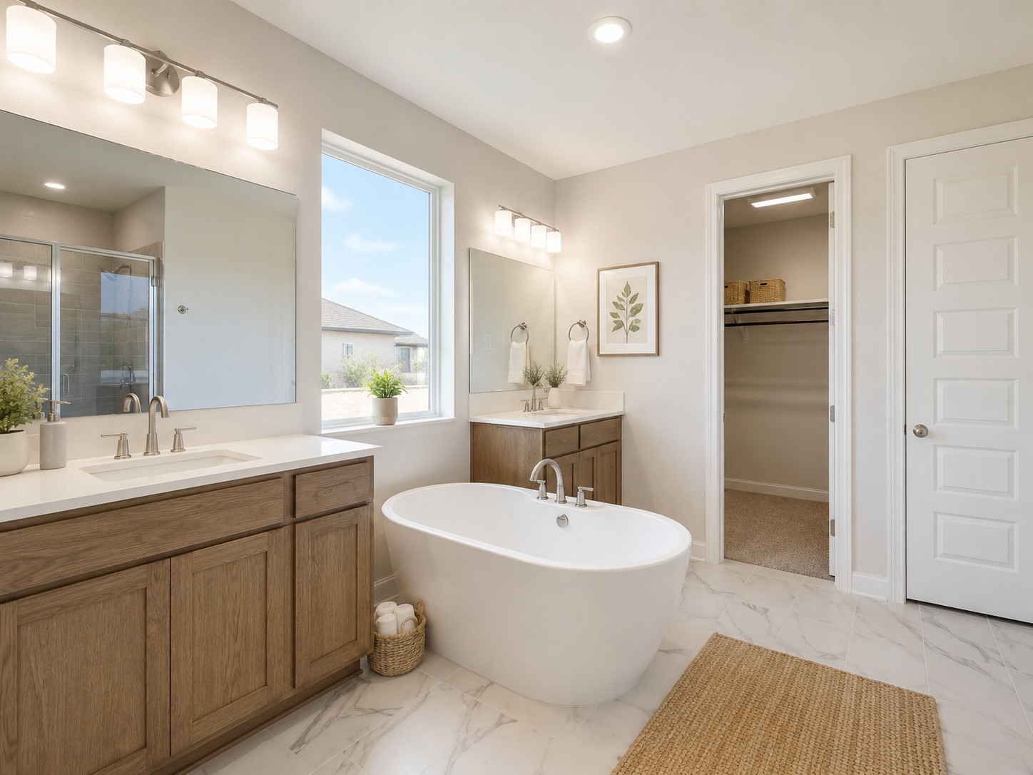
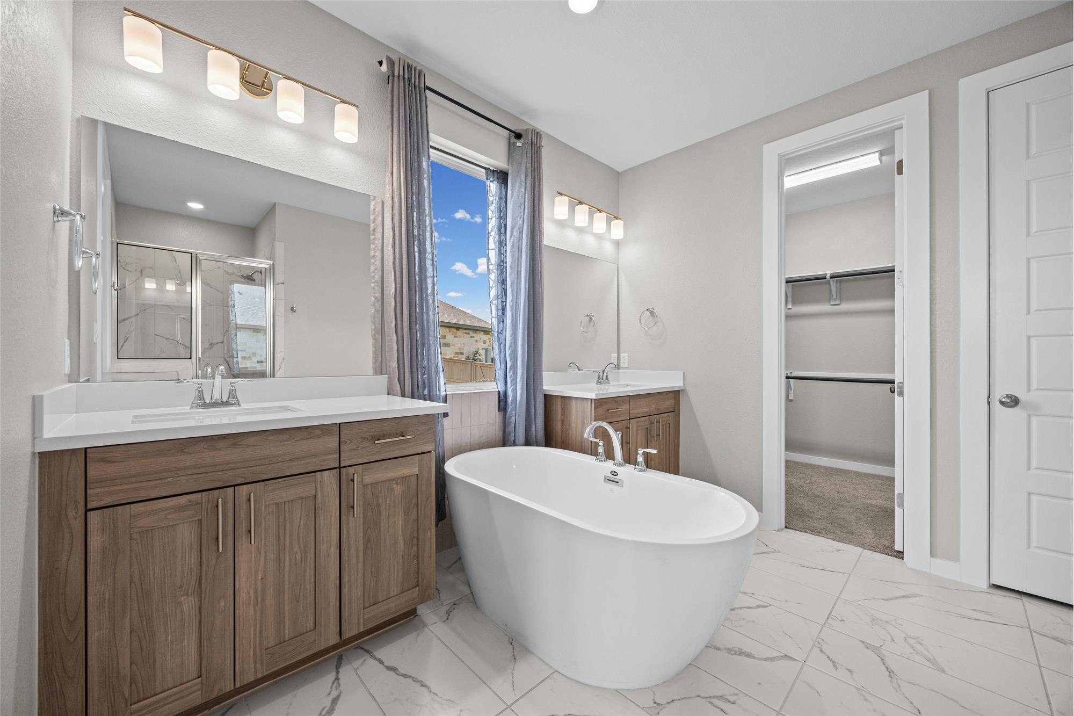
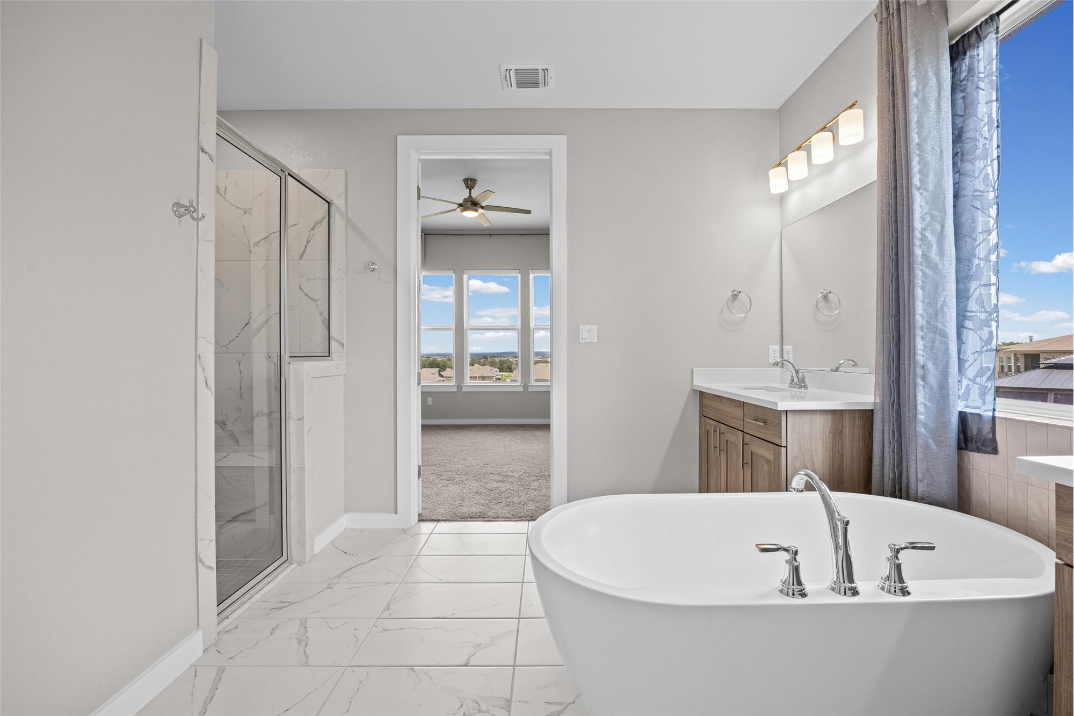
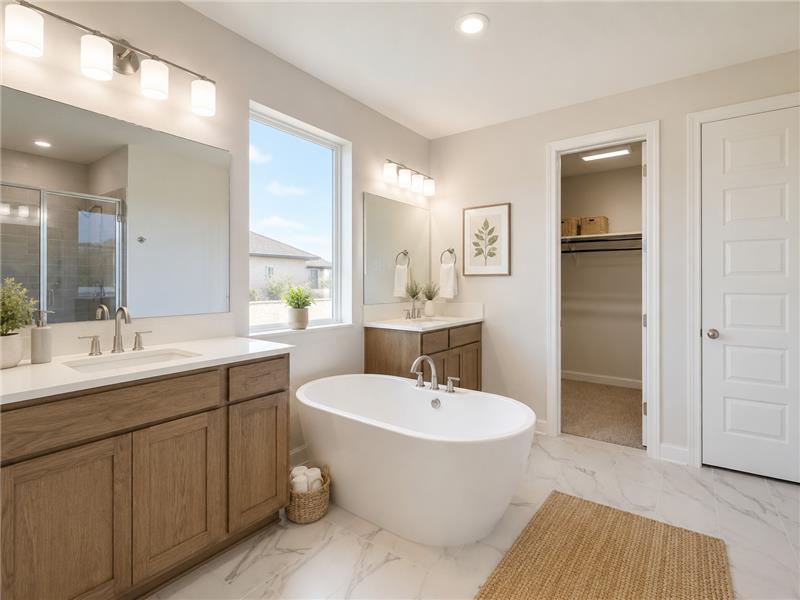
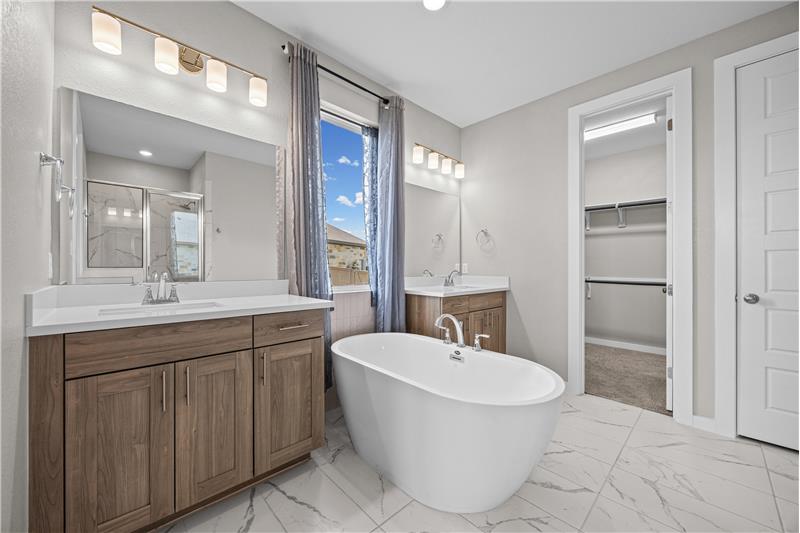
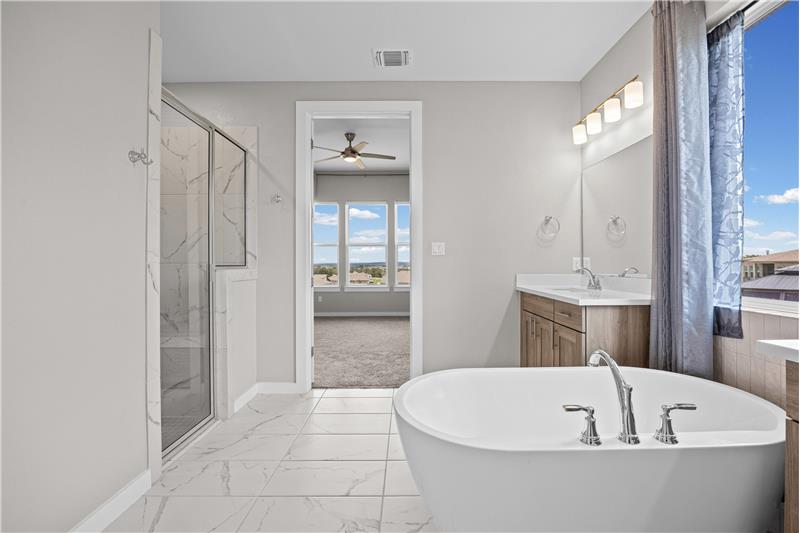
Unwind in this bright, spa-inspired primary bathroom featuring a beautiful freestanding soaking tub, dual vanities, and abundant

                            Property Image 30
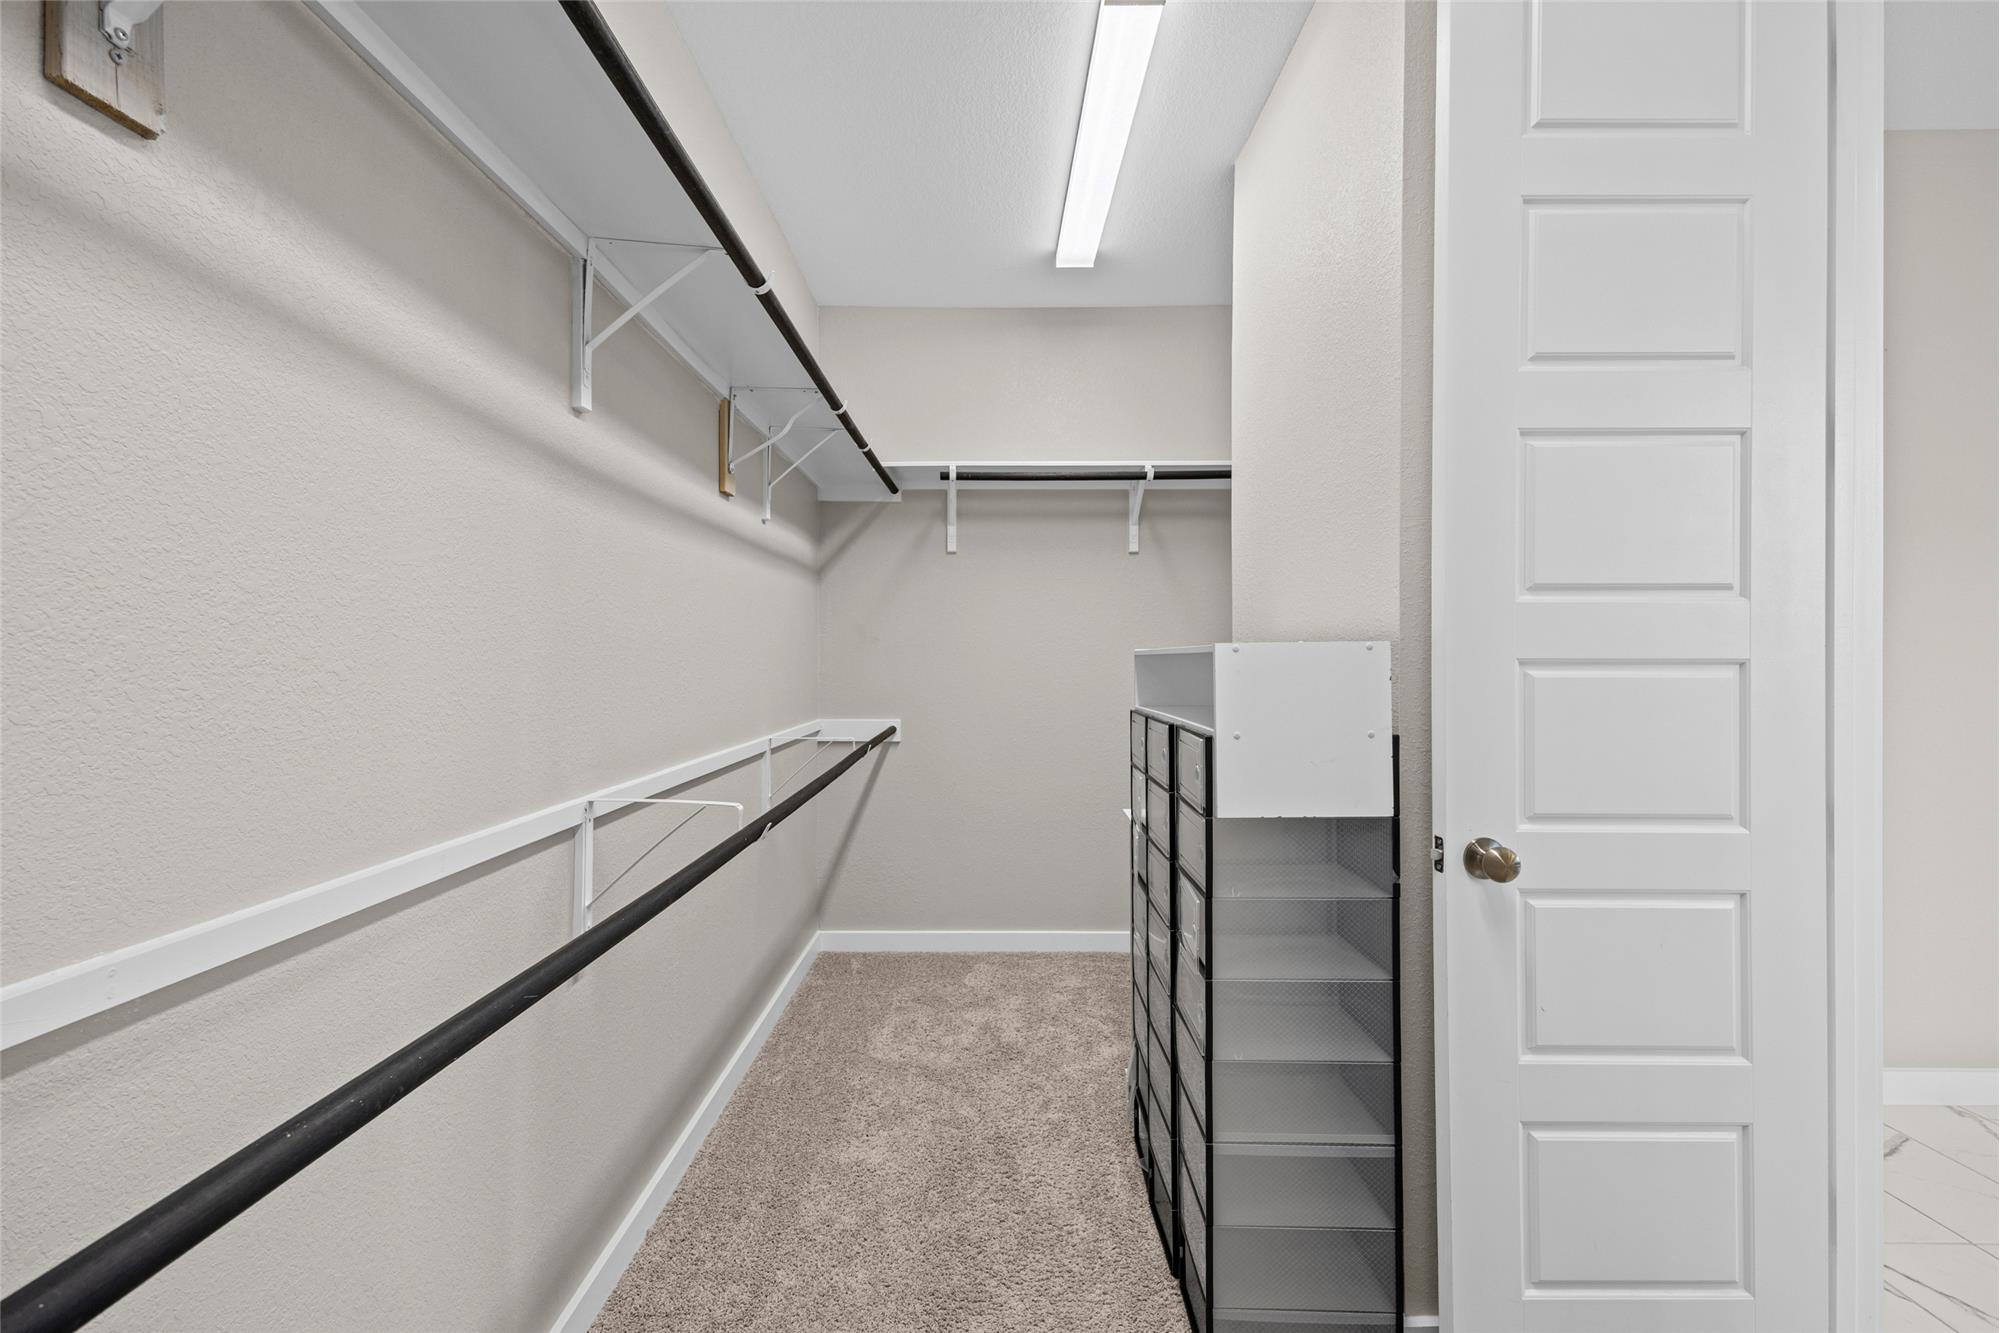
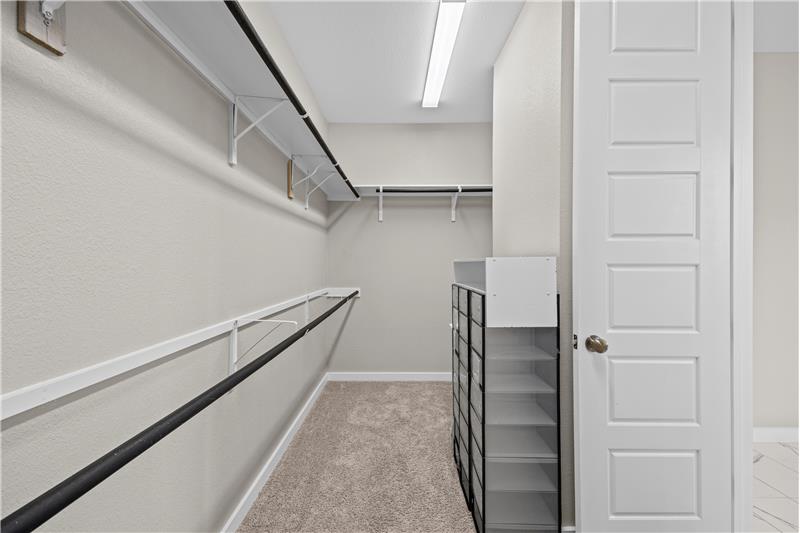
A spacious walk-in closet with abundant shelving and hanging space makes organizing your wardrobe effortless.

                            Property Image 32

                            Property Image 33

                            Property Image 34
Beautiful Landscaping
Take in the wide-open views from the back porch by day and enjoy the beautiful glow of Bastrops city lights at night.
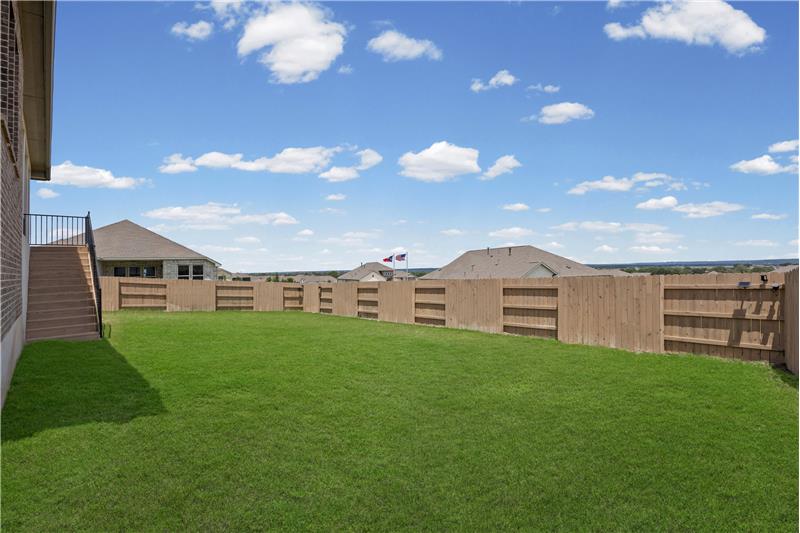
This expansive backyard is a blank canvas with plenty of room for a pool, playscape, garden, outdoor entertaining area.

                            Property Image 38
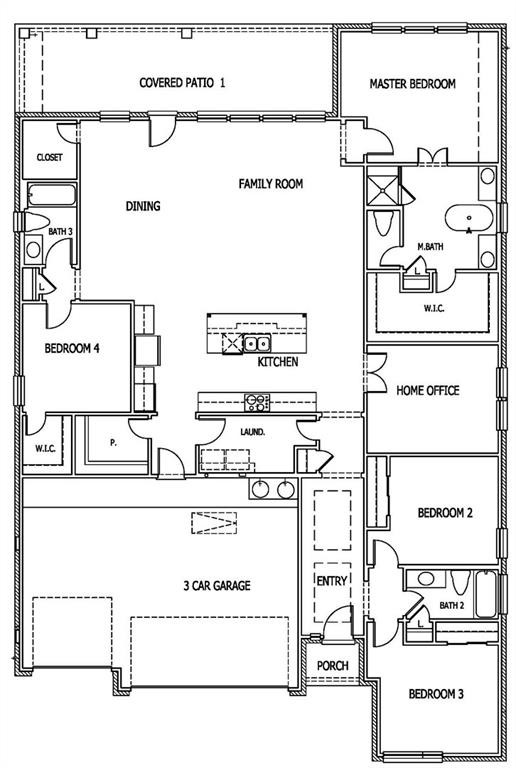
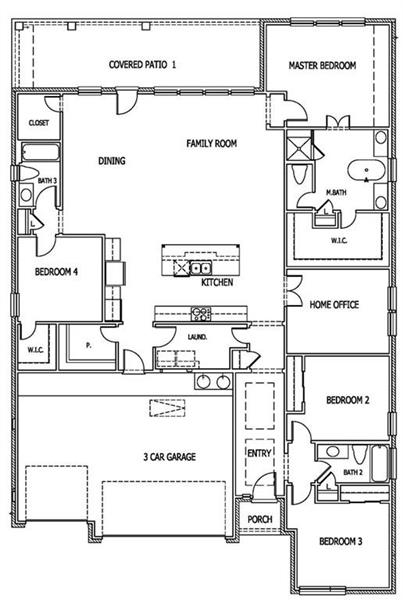
Floorplan
Relax and unwind on the spacious covered back porchperfect for morning coffee, evening gatherings, and enjoying the Bastrop vie

                            Property Image 41

166 Salado Creek Trail

Bastrop, TX 78602

For Sale
OverviewPhoto GalleryLocationAsk ChatGPT About This PropertyMarket Trends
Offered at $479,000
Offered at
4 Beds
Number of Bedrooms
3 Baths
Number of Bathrooms
2,535 sqft
Interior Size
.32 acres
Lot Size

MOVE UP BUYER'S DREAM - BELOW-MARKET ASSUMABLE LOAN | 4 BED | 3 BATH | 3-CAR GARAGE

Welcome to 166 Salado Creek Traila place where comfort, space, thoughtful design, and opportunity come together in one beautiful property. Nestled in a peaceful setting with stunning views, this home offers the perfect balance of quiet country living and convenient access to the heart of Bastrop. Whether you're looking to unwind at the end of a long day or entertain family and friends, this property was designed to meet your lifestyle with ease and elegance. From the moment you arrive, youll notice the sense of space and tranquility that sets this home apart. The surrounding environment provides a calm and private atmosphere, while still keeping you close to everything you needshopping, dining, schools, and major roadways. Its the kind of location that allows you to enjoy the best of both worlds: a retreat from the noise, without sacrificing convenience. Step inside and youre immediately welcomed by a spacious, light-filled interior that feels both warm and inviting. Natural light flows effortlessly throughout the home, enhancing the open layout and creating an uplifting environment in every room. The living area serves as the heart of the home, offering a comfortable space to gather, relax, and create lasting memories. Designed with both functionality and style in mind, this space easily accommodates everyday living as well as special occasions. One of the standout features of the home is the attention to detail and modern convenience woven throughout. The living area and primary bedroom are equipped with remote-controlled blinds, allowing you to effortlessly adjust lighting and privacy at the touch of a button. This small but impactful upgrade adds a layer of luxury and ease to your daily routine. The home has been meticulously maintained and updated with a fresh, modern aesthetic. All interior walls have been painted in Sherwin Williams Agreeable Gray with a semi-gloss finish, offering a timeless, neutral palette that complements any dcor style. The result is a clean, cohesive look that feels both contemporary and welcoming. Every inch of this home reflects pride of ownership and careful attention, making it truly move-in ready for its next owner. The layout of the home is designed to maximize both comfort and practicality. The primary suite provides a peaceful retreat, offering generous space and a calming atmosphere. Its a place to unwind, recharge, and enjoy quiet moments at the end of the day. Beyond the primary bedroom, the home continues to impress with thoughtful features that make everyday living easier and more organized. Each bathroom in the home includes its own linen closet, providing ample storage and keeping essentials neatly tucked away. This added convenience enhances both functionality and organization throughout the home. The walk-through laundry room is another standout feature, designed for efficiency and ease of use, making household tasks feel more streamlined and less of a chore. Behind the scenes, the home is equipped with features that provide long-term value and peace of mind. With two gas water heaters, youll enjoy reliable hot water supply for both daily use and when hosting guests. The spacious three-car insulated garage offers ample room for vehicles, storage, or even a workshop setupperfect for those who need extra space or flexibility. Step outside, and the property truly begins to shine. The expansive outdoor space offers endless opportunities to create the lifestyle youve been dreaming of. Whether you envision a lush garden, a custom outdoor kitchen, or simply a place to relax and enjoy the fresh air, this property provides the space and freedom to make it your own. The outdoor living area has been thoughtfully enhanced with ceiling fans, ensuring comfort even during the warmer Texas months. Its the perfect spot to sip your morning coffee, host evening gatherings, or simply unwind while taking in the peaceful surroundings. One of the most captivating features of this property is the breathtaking view of the Bastrop city lights. As the sun sets and the sky transitions into evening, the view transforms into a sparkling backdrop that adds a sense of beauty and serenity to your everyday life. Its a rare feature that elevates this home beyond the ordinary and creates a truly special living experience. In addition to its beauty and functionality, this property also presents a unique financial advantage. A VA assumable loan is available, offering qualified buyers the opportunity to potentially take advantage of a lower interest rate than what may be available in todays market. This can translate into significant monthly savings and long-term financial benefits, making this home not only a great place to live, but also a smart investment. Whether youre a first-time buyer, a growing family, or someone looking to settle into a more peaceful pace of life, 166 Salado Creek Trail offers something for everyone. Its more than just a homeits a place where you can build memories, find comfort, and create the lifestyle youve been searching for. From its immaculate condition and thoughtful upgrades to its stunning views and valuable financing opportunity, every aspect of this property has been designed to stand out. Homes that offer this combination of features, location, and value dont come along often. Schedule your private showing today and experience everything this exceptional property has to offer. Opportunities like this dont last longcome see why 166 Salado Creek Trail could be the perfect place to call home.

More Details ...

Property Overview

Address:166 Salado Creek Trail , Bastrop, TX 78602
Type:Single Family Residential
Status:For Sale
Price: $479,000
Bedrooms:4
Full Bathrooms:3
Total Bathrooms:3
Interior Size:2,535 sqft
Lot Size:.32 acres
Year Built:2023
MLS ID:7101405

HOA

HOA Fee: $89 monthly

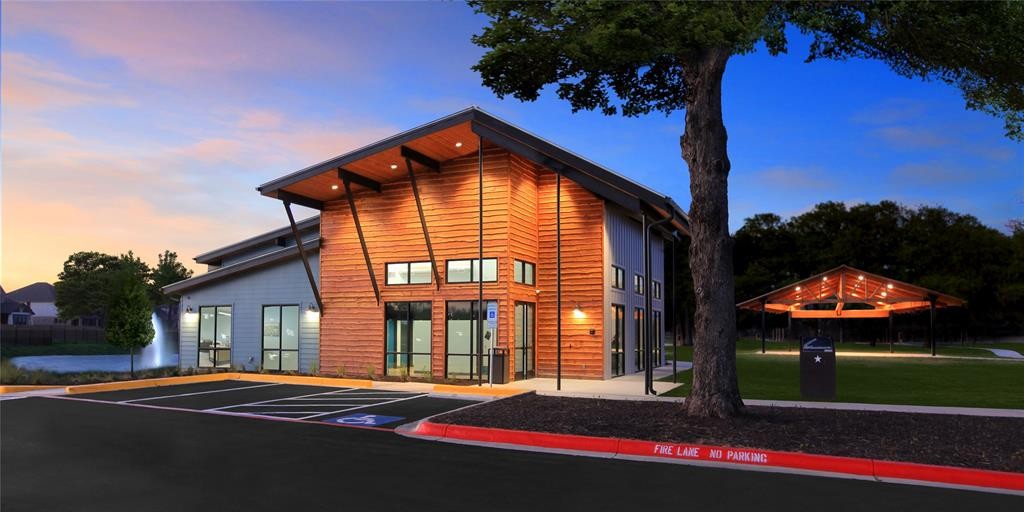
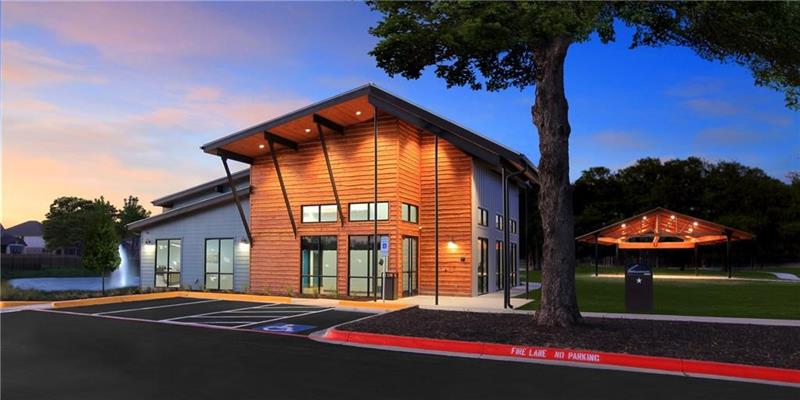
Full Service Amenity Center that includes parks, pools, work out gym, walking trails, and numerous family activities. Also includes ground maintenance throughout community.


Photo Gallery

Modern Living, Spacious Design & Beautiful Bastrop Views


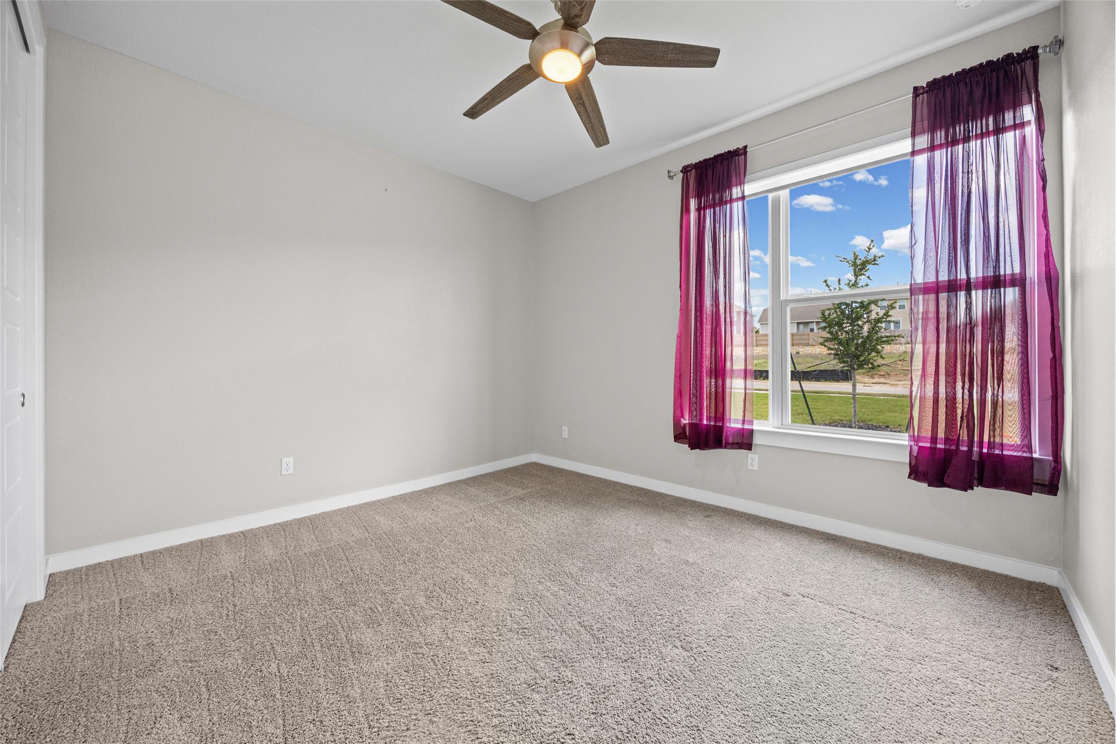
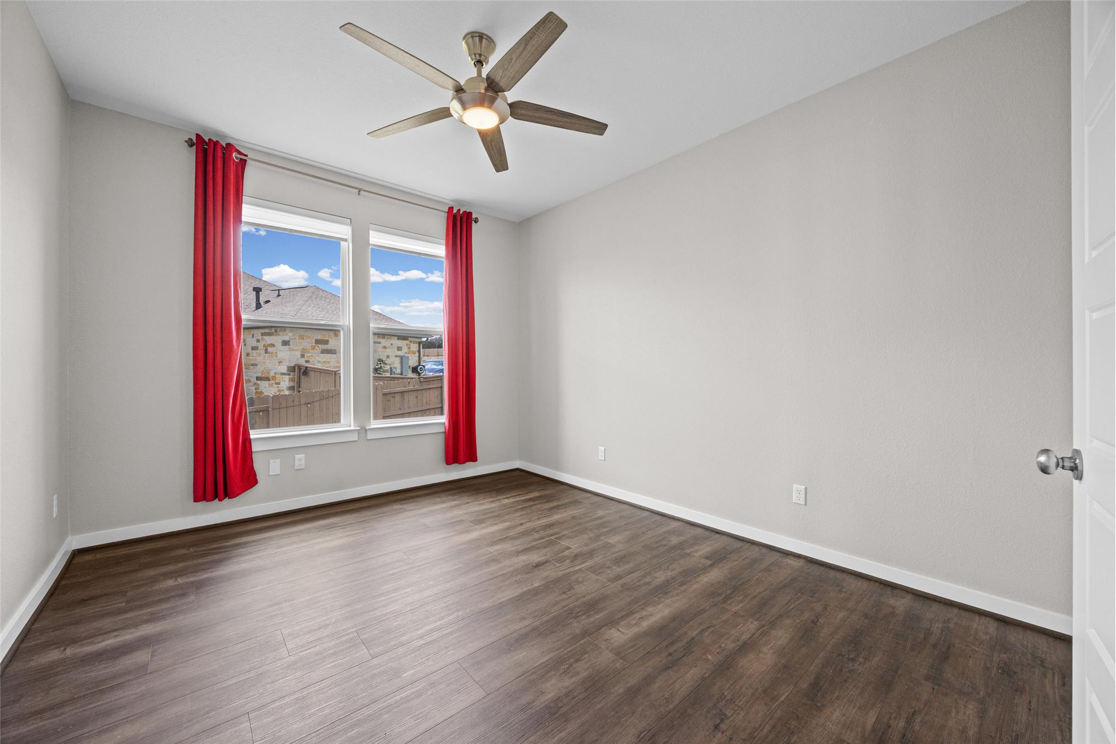
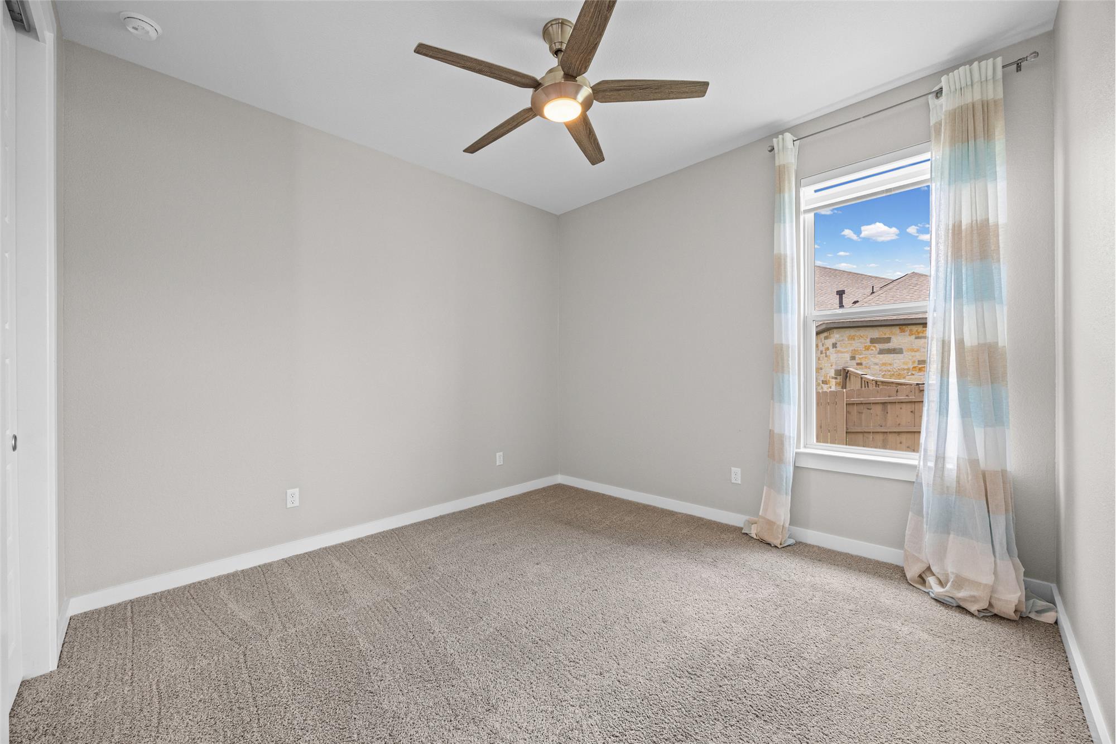
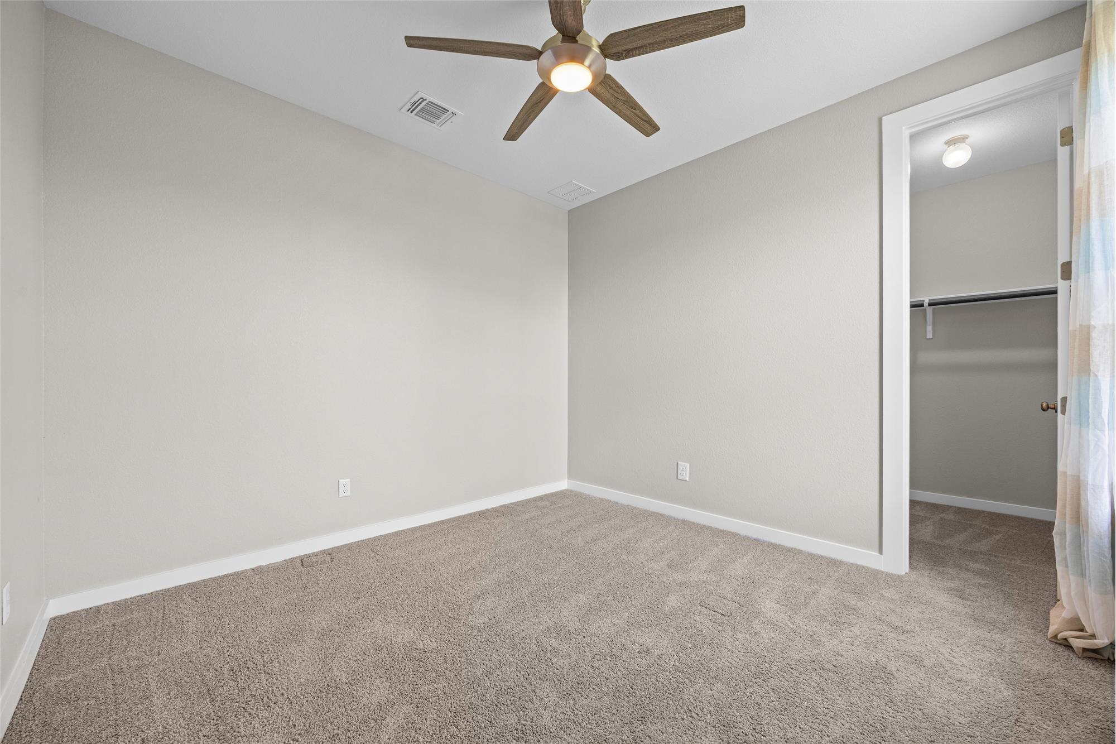
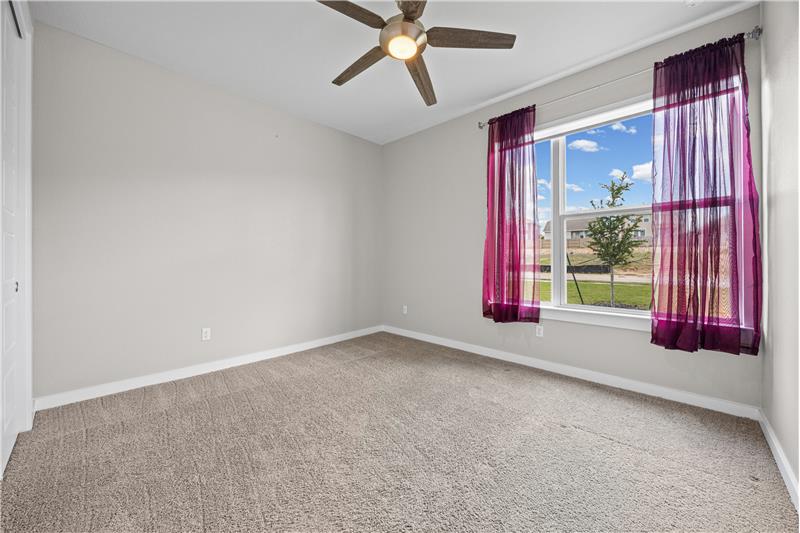
Welcome to 166 Salado Creek Trail, a beautifully designed four-bedroom, three-bathroom home in The Colony, one of Bastrop’s most desirable communities. Offering approximately 2,535 square feet of comfortable living space on a generous 0.322-acre lot, this move-in-ready home combines modern style, thoughtful functionality, and exceptional outdoor possibilities. Bright, Open & Inviting The open-concept living area is filled with natural light from its impressive wall of windows. Beautiful flooring, neutral finishes, and an effortless flow between the living room and kitchen create a welcoming setting for both everyday life and entertaining. The modern kitchen serves as the heart of the home and features: A large center island with seating Abundant cabinetry and counter space Stylish pendant lighting Sleek, modern finishes Open views into the main living area A Peaceful Primary Retreat The spacious primary bedroom features high ceilings, large windows, beautiful natural light, and convenient remote-controlled blinds. The spa-inspired primary bathroom offers dual vanities, a freestanding soaking tub, and a large walk-in closet with generous shelving and hanging space. Three additional bedrooms and two additional bathrooms provide flexibility for family members, overnight guests, or hobbies. The dedicated home office creates a comfortable space for remote work, studying, or managing everyday responsibilities. Outstanding Outdoor Living Step outside to the spacious covered back porch—the perfect place to enjoy morning coffee, relax in the evening, or entertain friends and family. As the sun goes down, take in the beautiful glow of the Bastrop city lights from your own backyard. The expansive yard offers room to create the outdoor space you have always wanted. Imagine adding an in-ground swimming pool, large playscape, garden, outdoor kitchen, or multiple entertaining areas. 

  • Additional Features Rare three-car insulated garage
  • Two water heaters Ceiling fans on the covered back porch
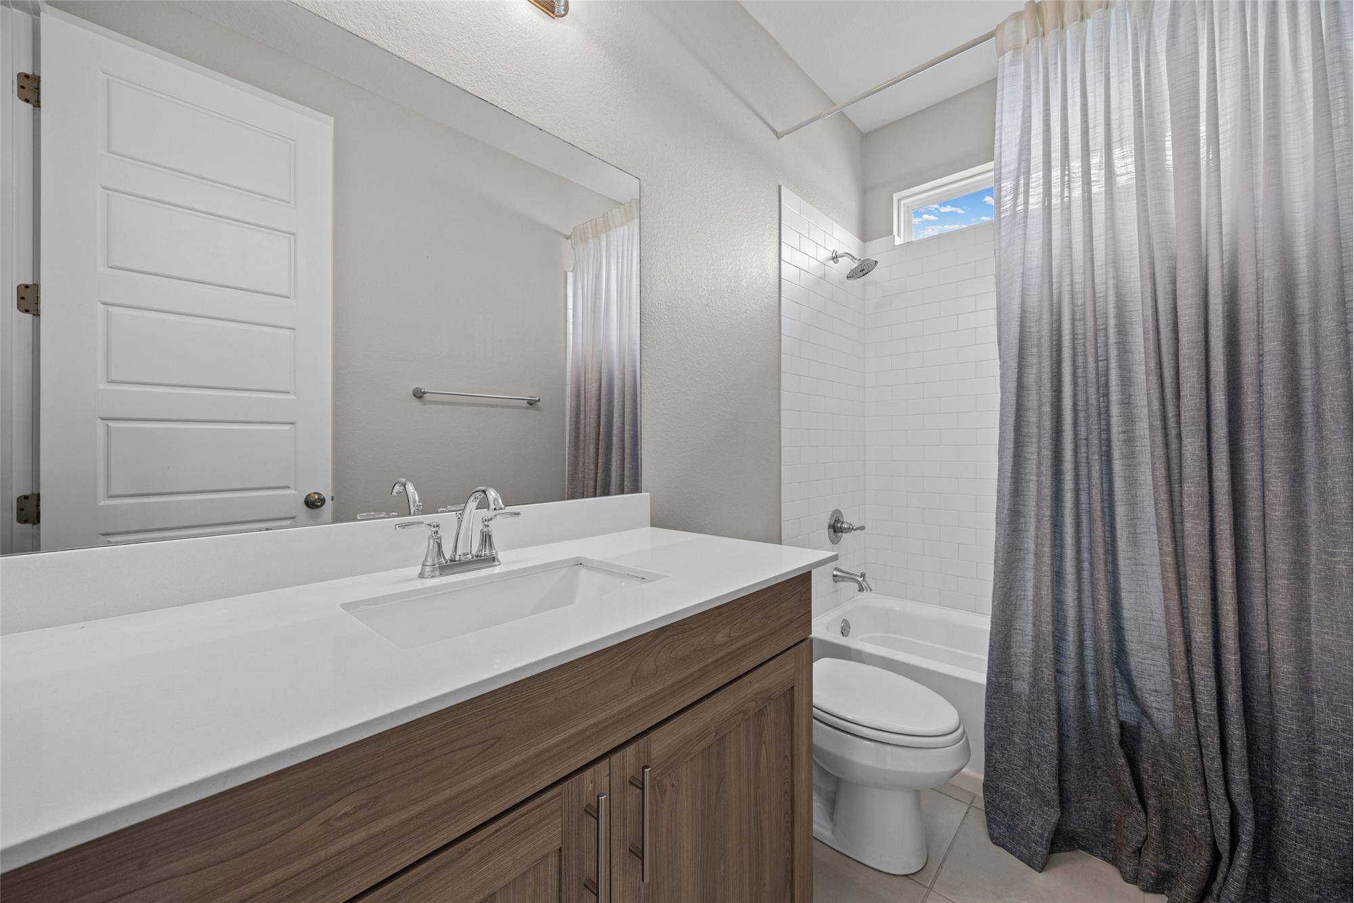
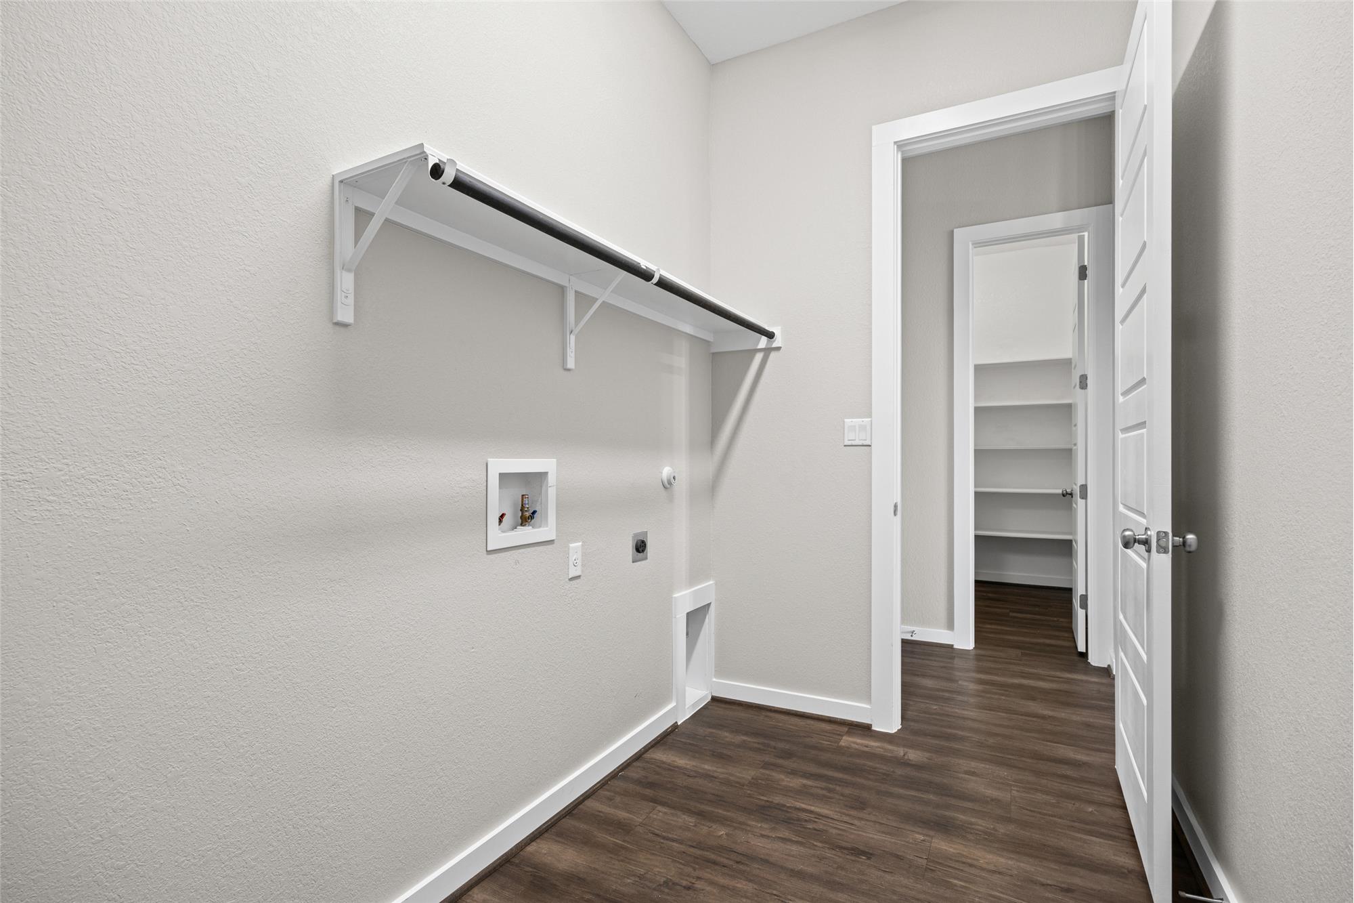
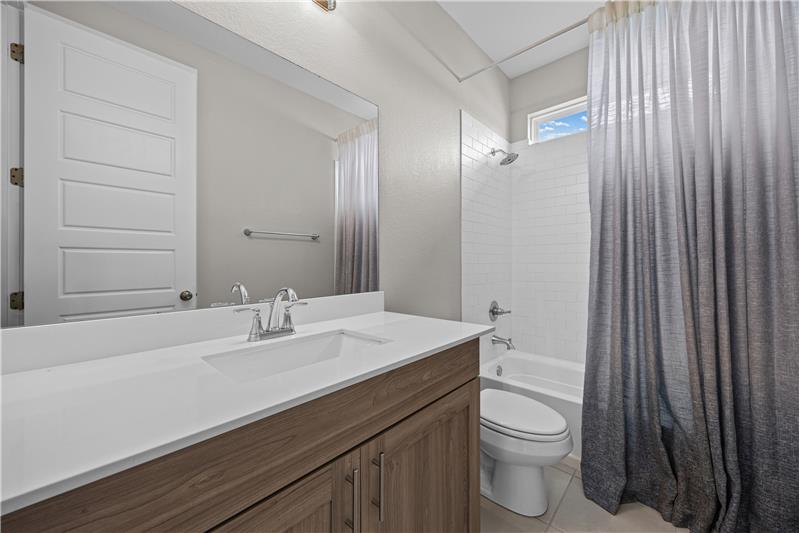
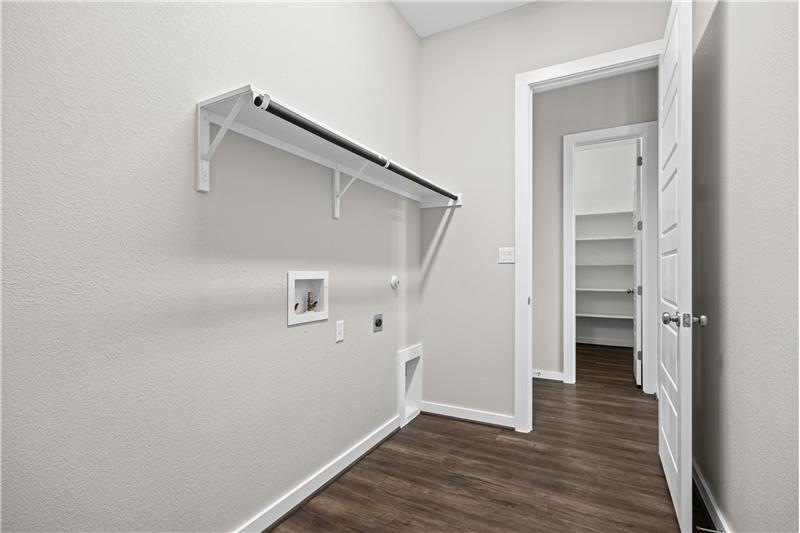
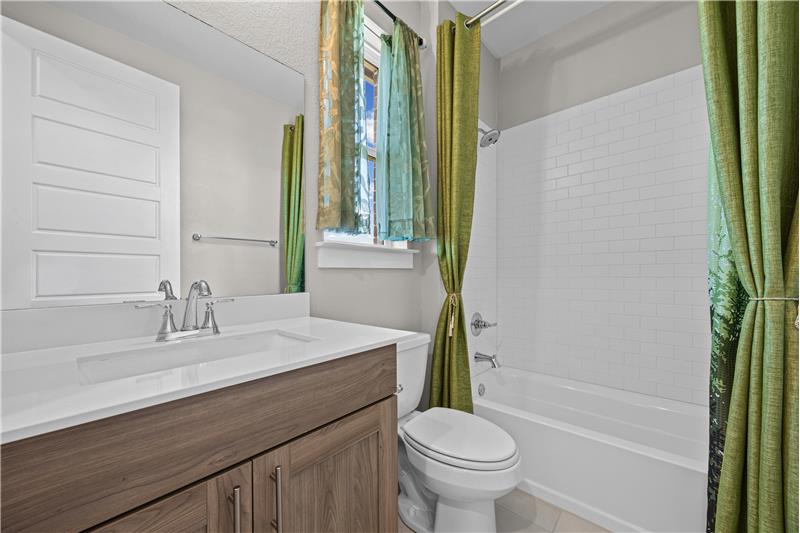
  • Walk-through laundry room Linen storage in each bathroom
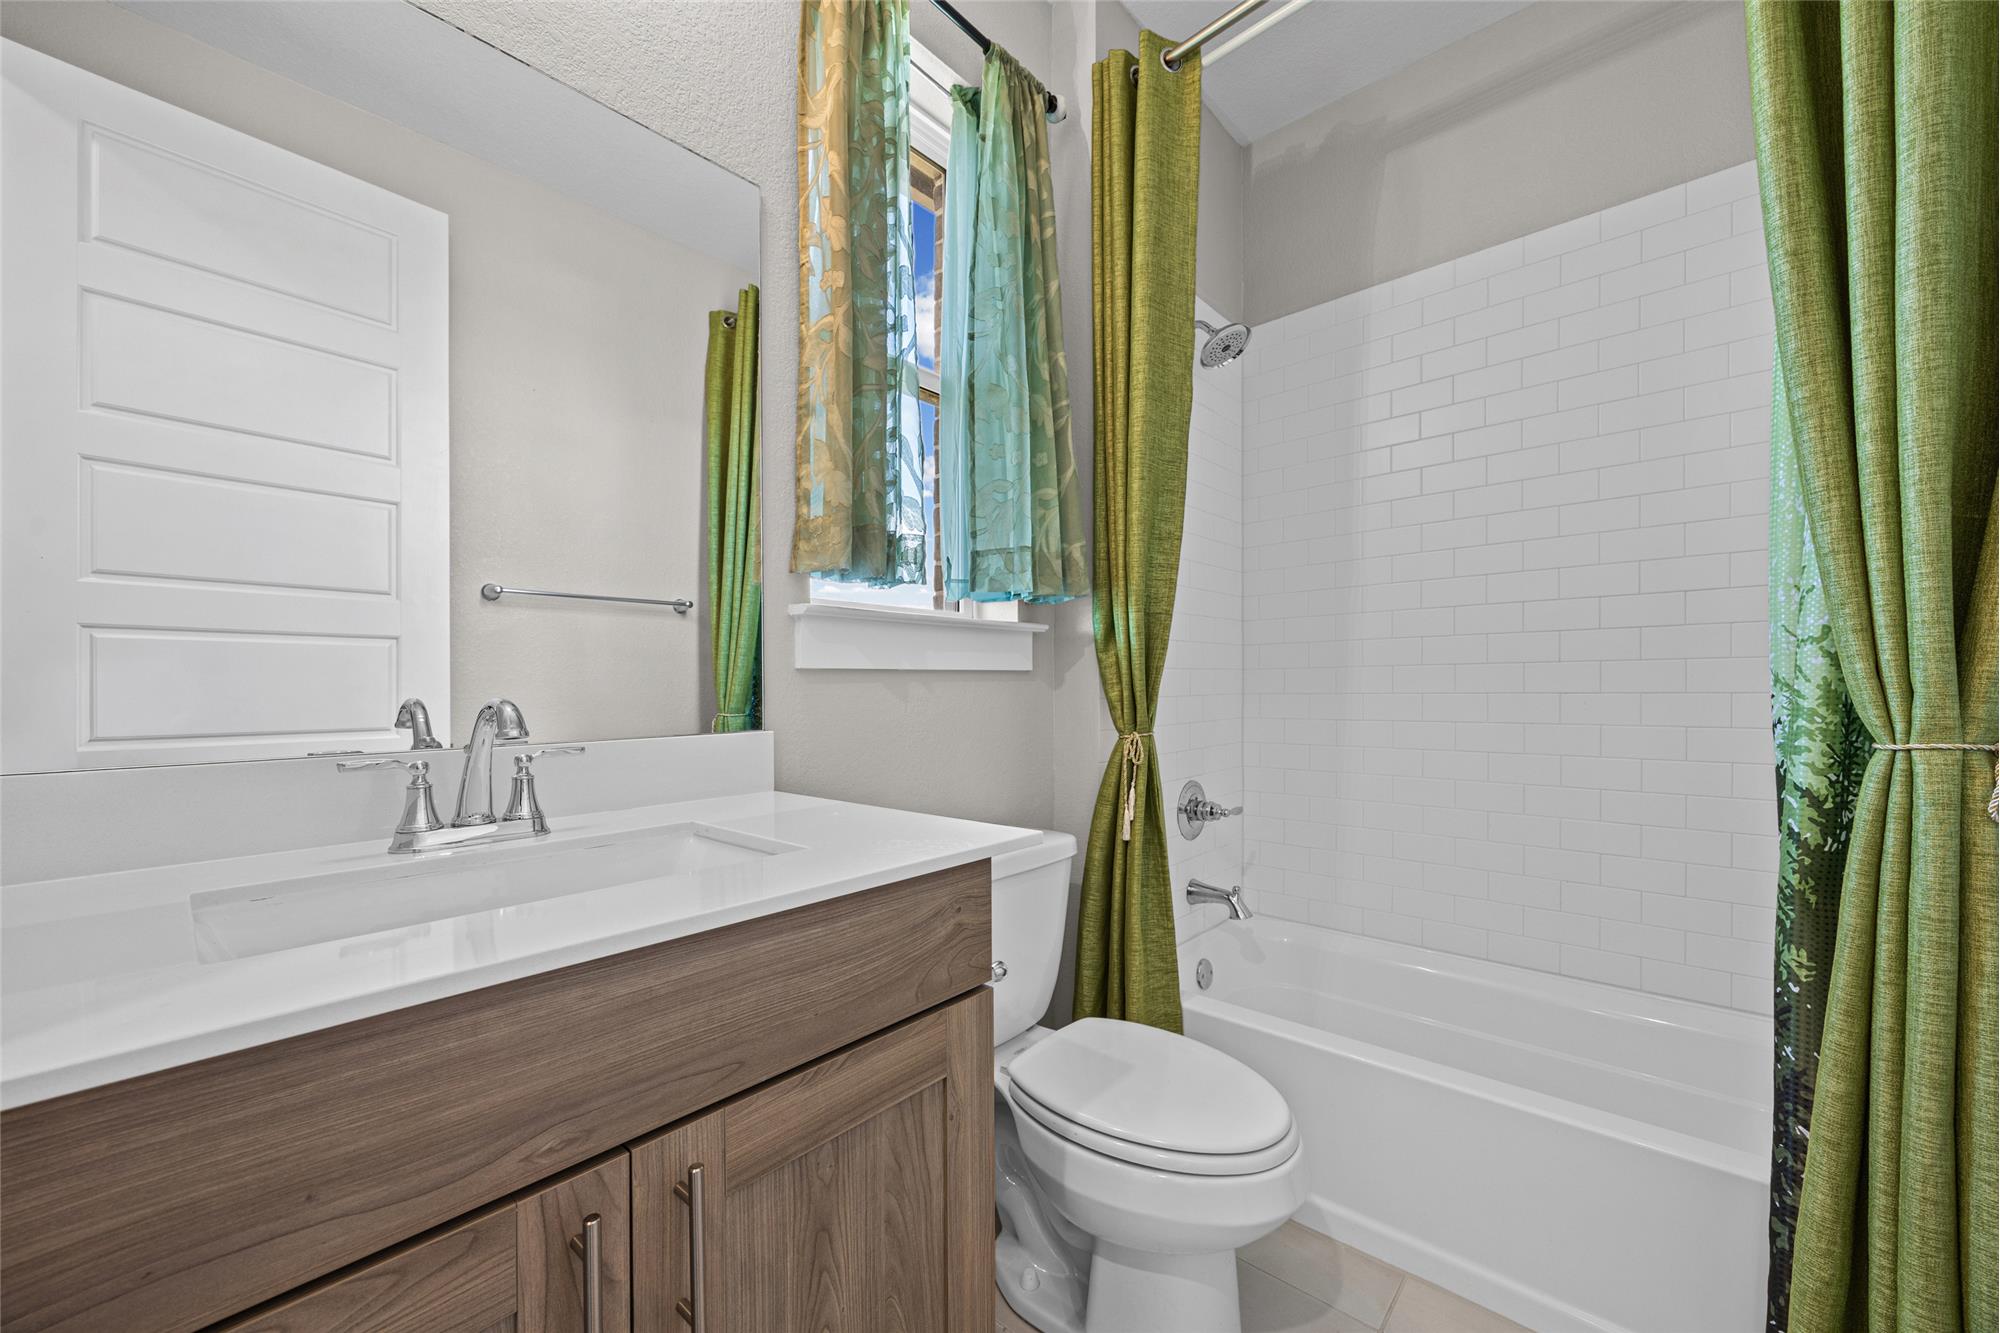
  • Private water closet in the primary bathroom Remote-controlled blinds in the living area and primary bedroom  
  • Spacious lot with impressive curb appeal 
  • Enjoy The Colony Lifestyle Residents of The Colony enjoy access to desirable neighborhood amenities, including community pools and inviting recreational spaces. 

The home is conveniently located near Bastrop shopping, dining, schools, and entertainment, while offering easy access to the Austin area. It is approximately 30 minutes from Austin-Bergstrom International Airport and conveniently located near SpaceX. 166 Salado Creek Trail offers the modern design, flexible space, large yard, and beautiful views today’s buyers are searching for—all in a welcoming Bastrop community.
This property is located at 166 Salado Creek Trail, Bastrop, TX 78602


The chart below shows the combined 7 days and 90 days median price trends for zip code

Please contact us below to request a free, in-depth, real-time market report for this neighborhood.

Please use the form below to contact us to request more information about this property or to schedule a private showing.

By clicking "Send Request" you agree to be contacted by Amber Vargas of Stanberry Realtor and its affiliates via phone, text message, or email at the number and email address provided. These communications may be made using an automatic telephone dialing system or prerecorded voice. Your consent is not a condition of any purchase. Standard message and data rates may apply. By submitting this form you also confirm that you have read and accept the Privacy Policy.
If you know someone who might be interested in this property, use the form below to email them the link and the details.

By submitting this form you confirm that you have read and accept the Privacy Policy.

Presented by:
Amber Vargas

Amber Vargas

Stanberry Realtor
License: 827826
Company Logo
Listed by: Stanberry Realtors