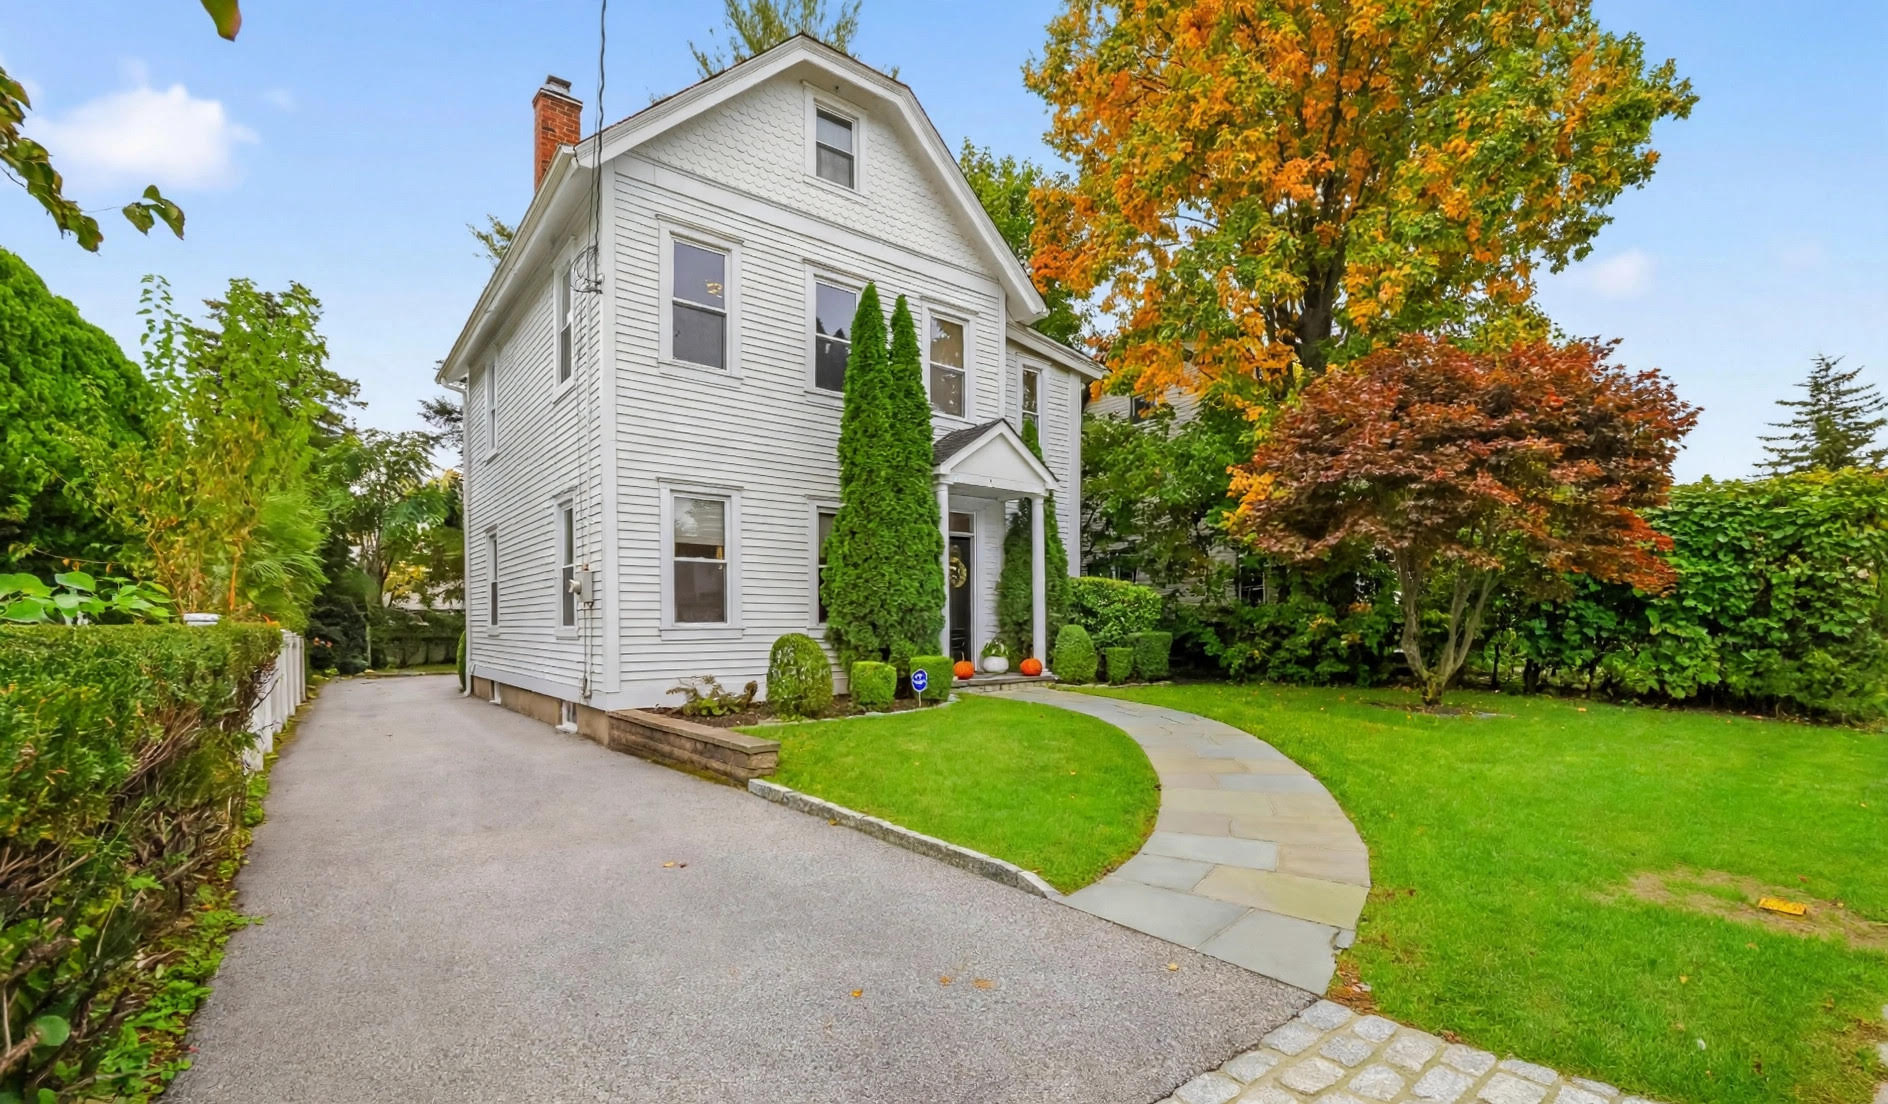
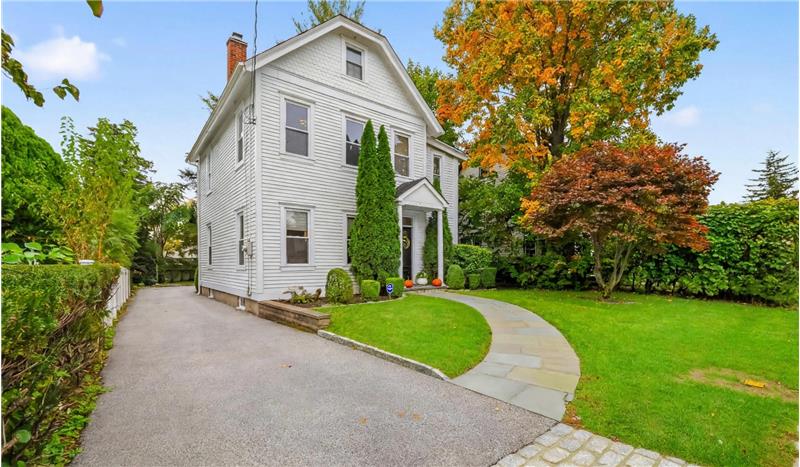
Welcome Home to 170 Nelson Road in the coveted Edgewood location.
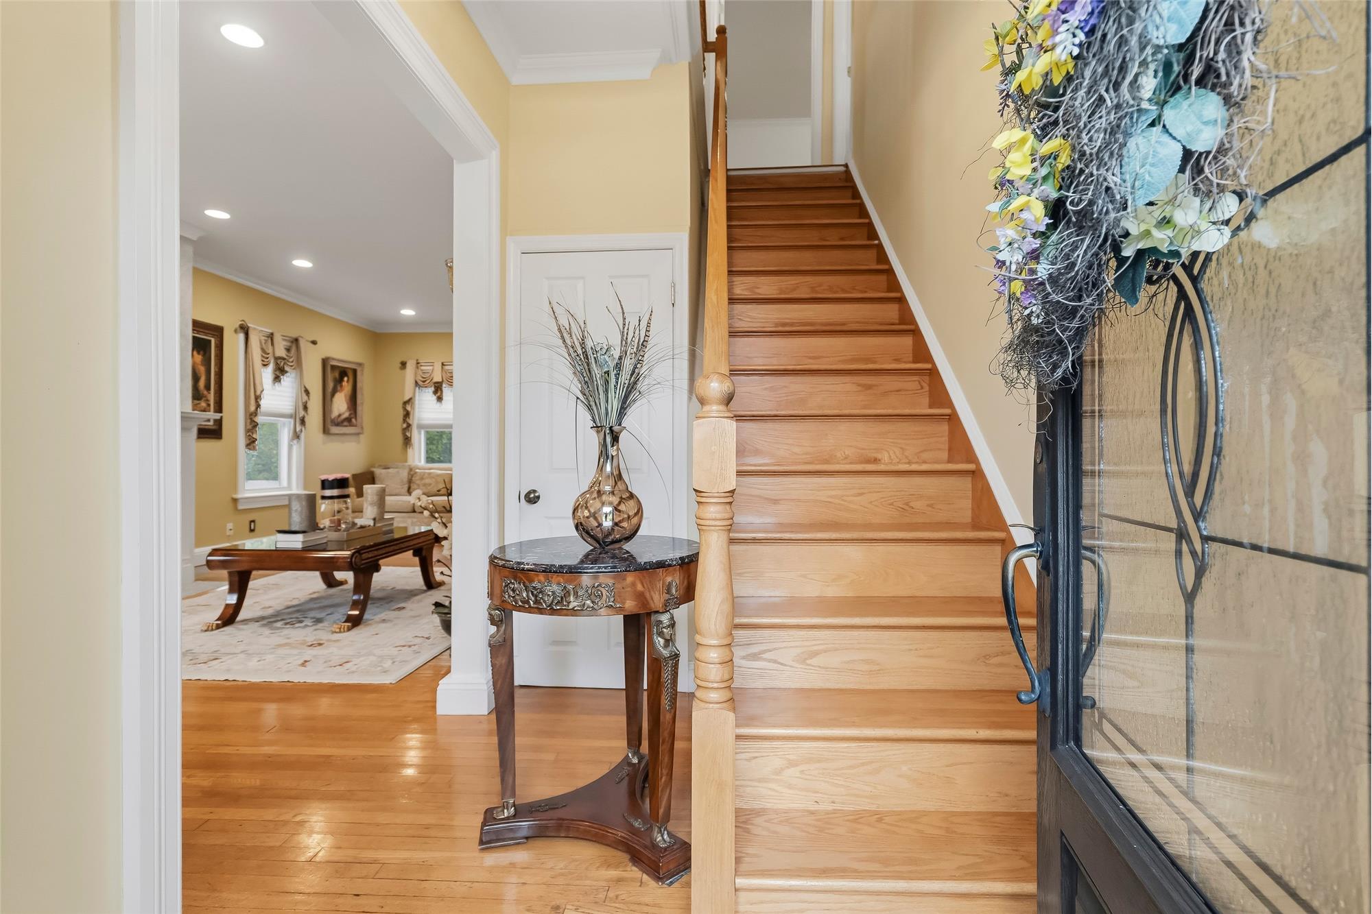
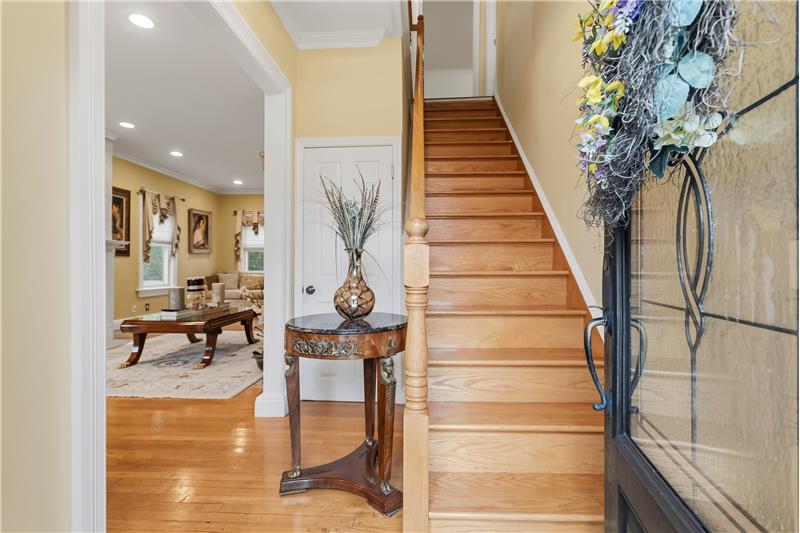
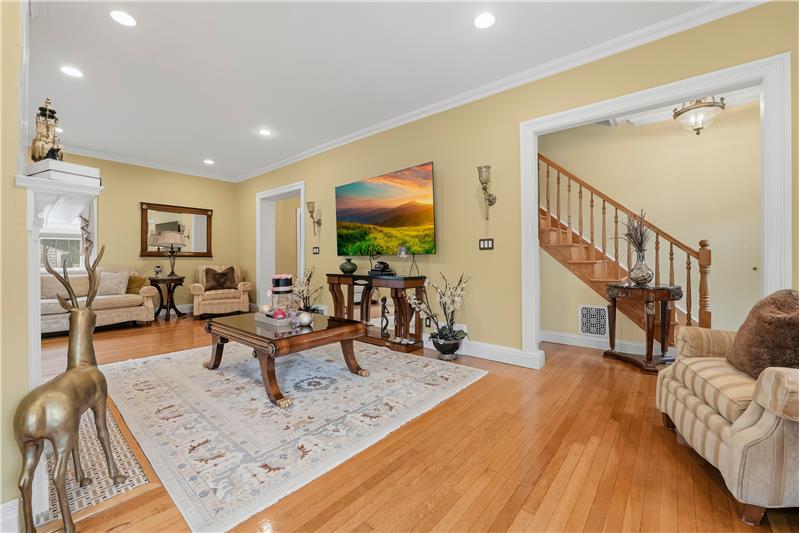
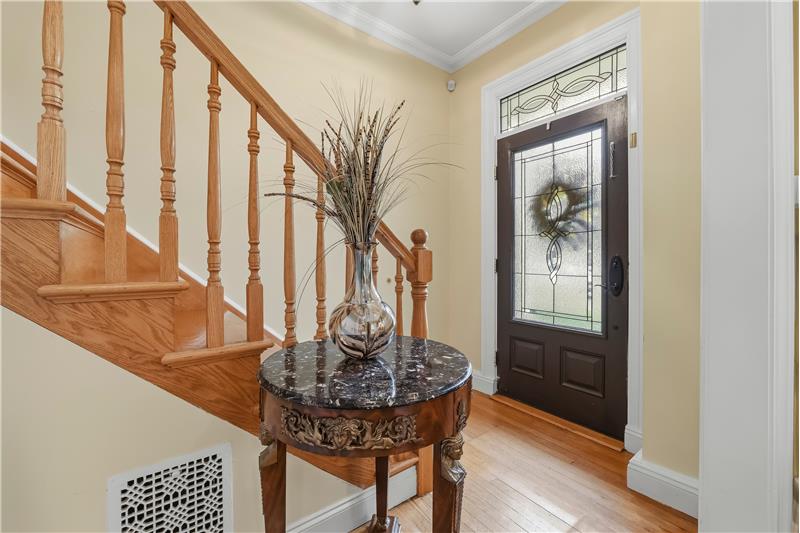
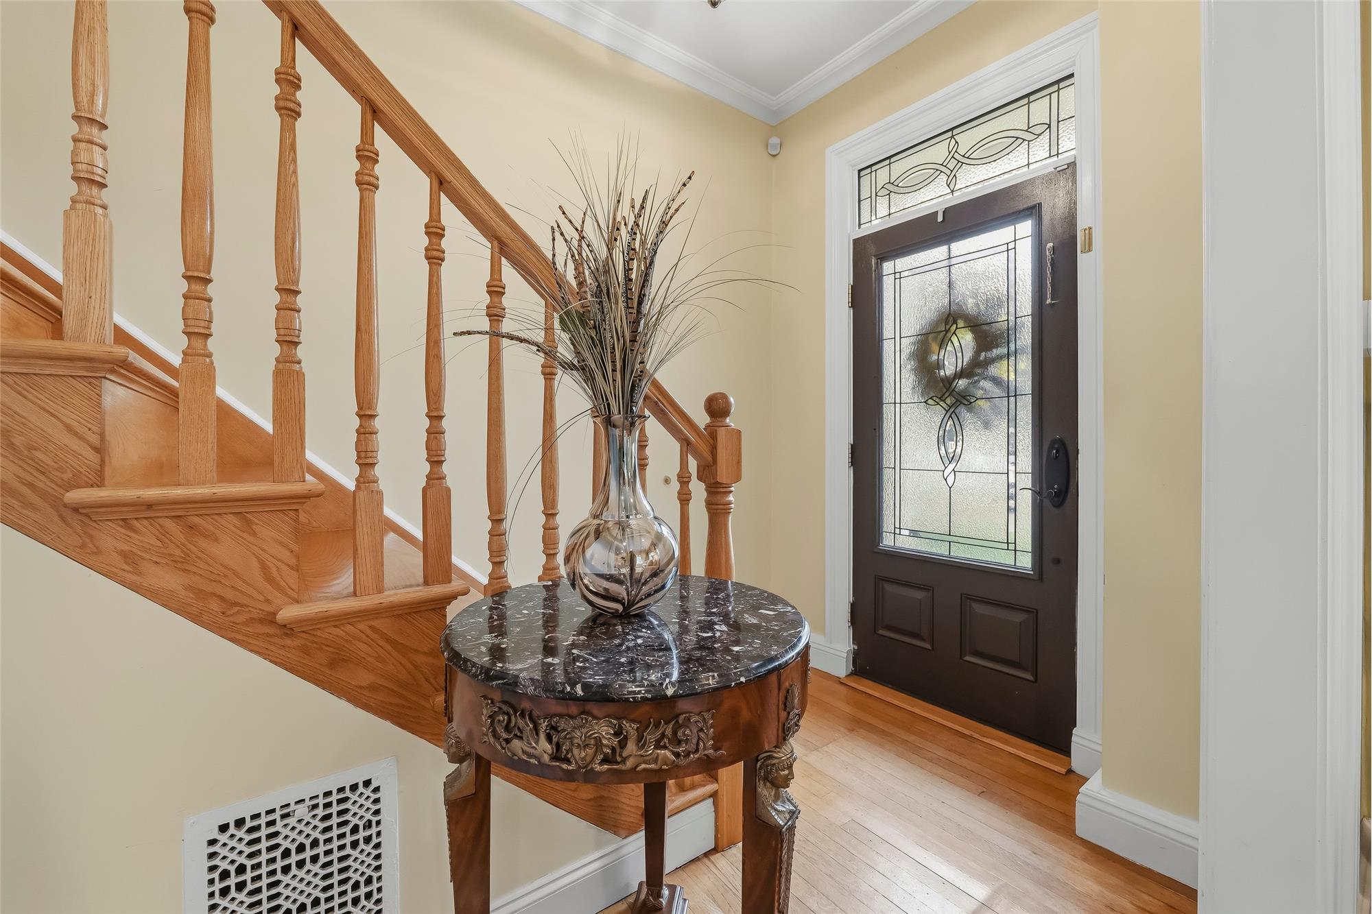
Foyer entry featuring wood-finish flooring, staircase with a natural wood handrail, recessed lighting, and a front door with lea
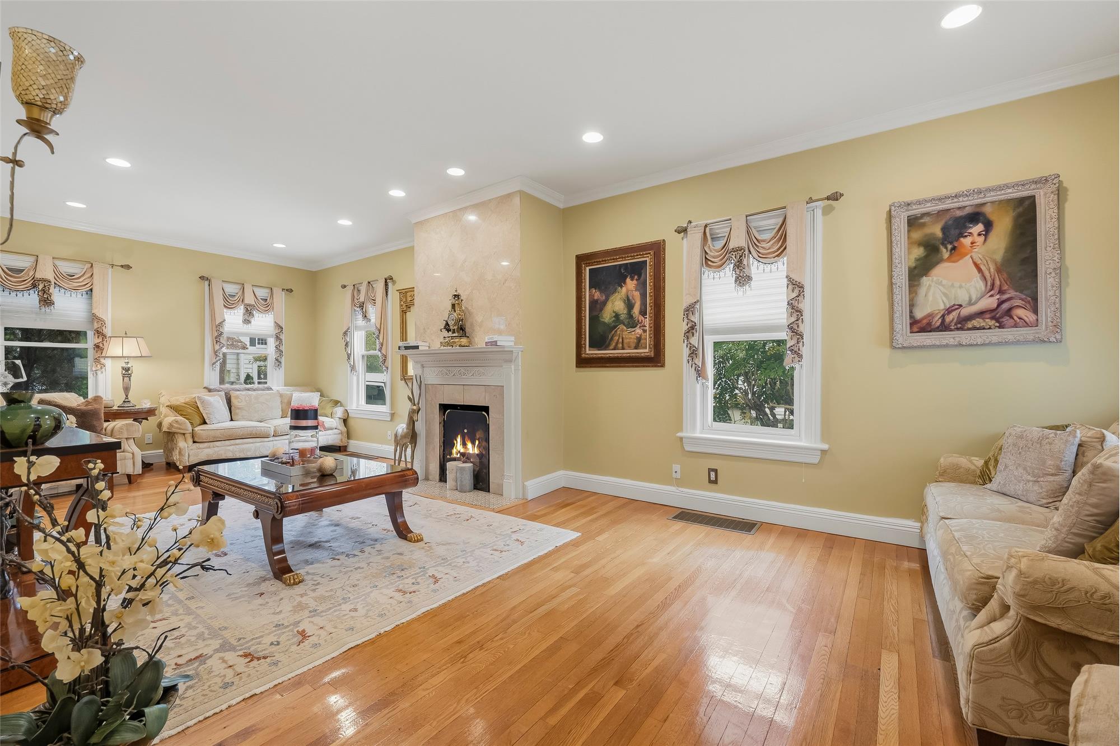
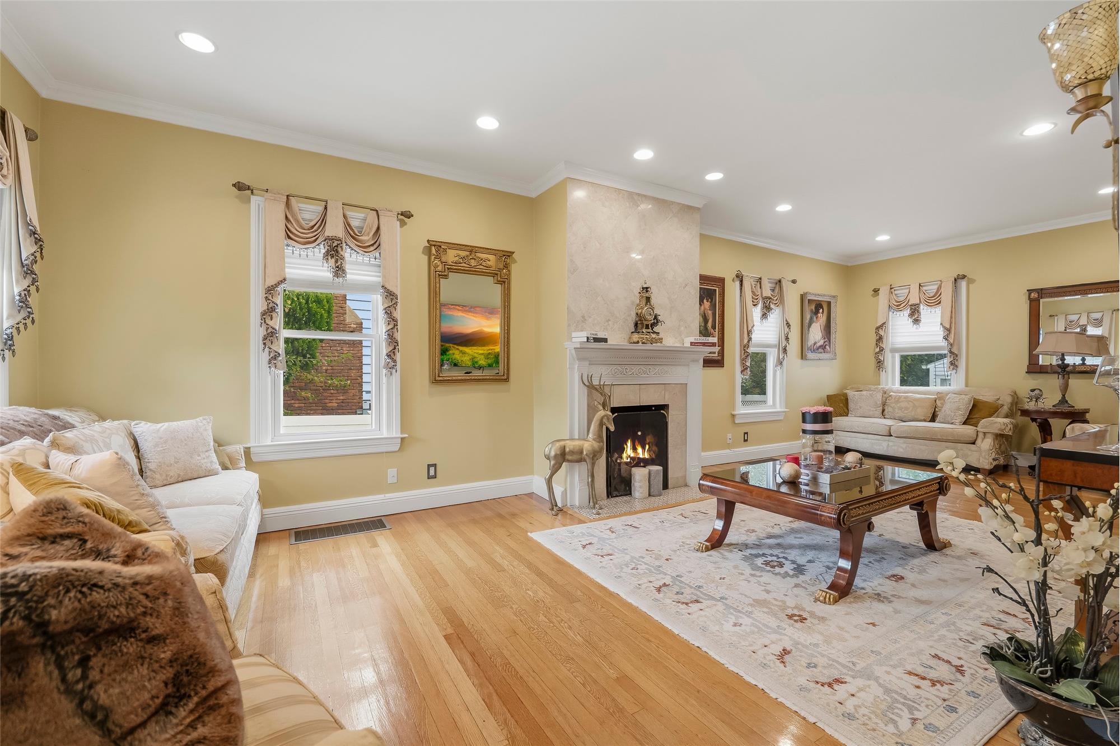
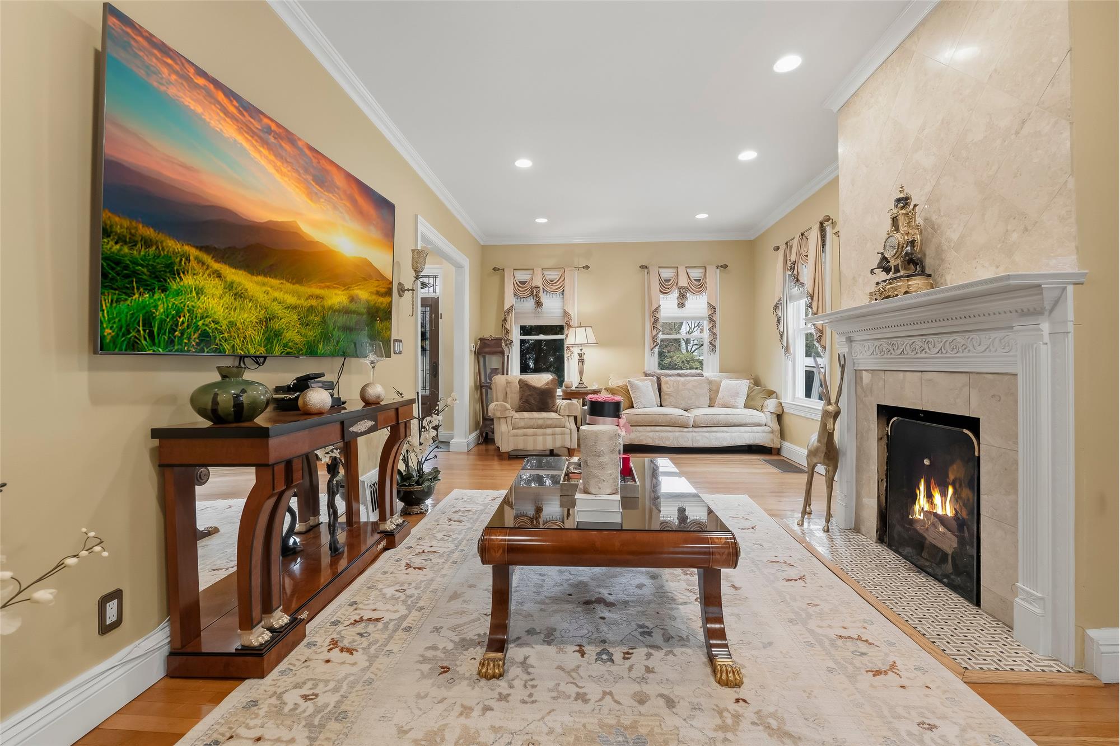
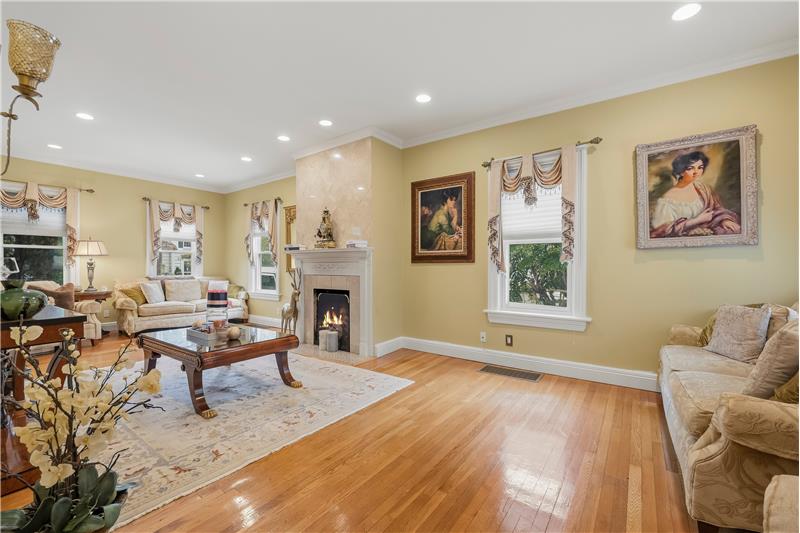
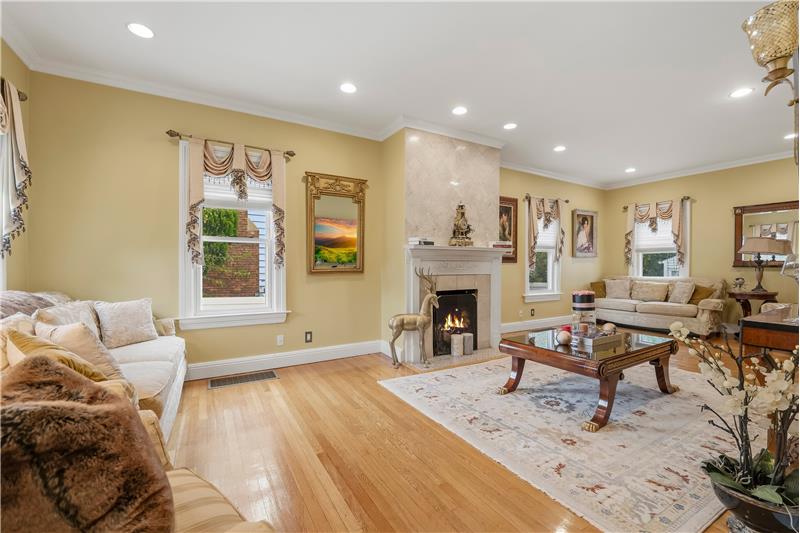
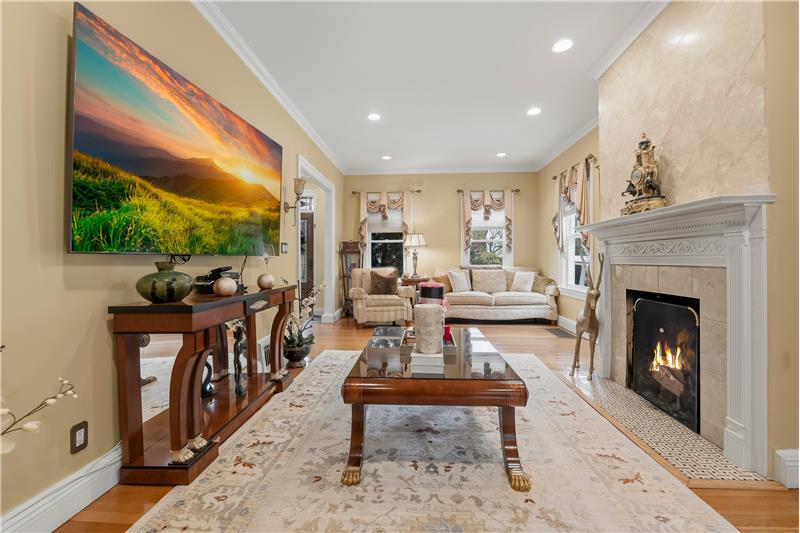
Living room featuring wood-finish flooring, recessed lighting, crown molding, and a fireplace with a stone surround
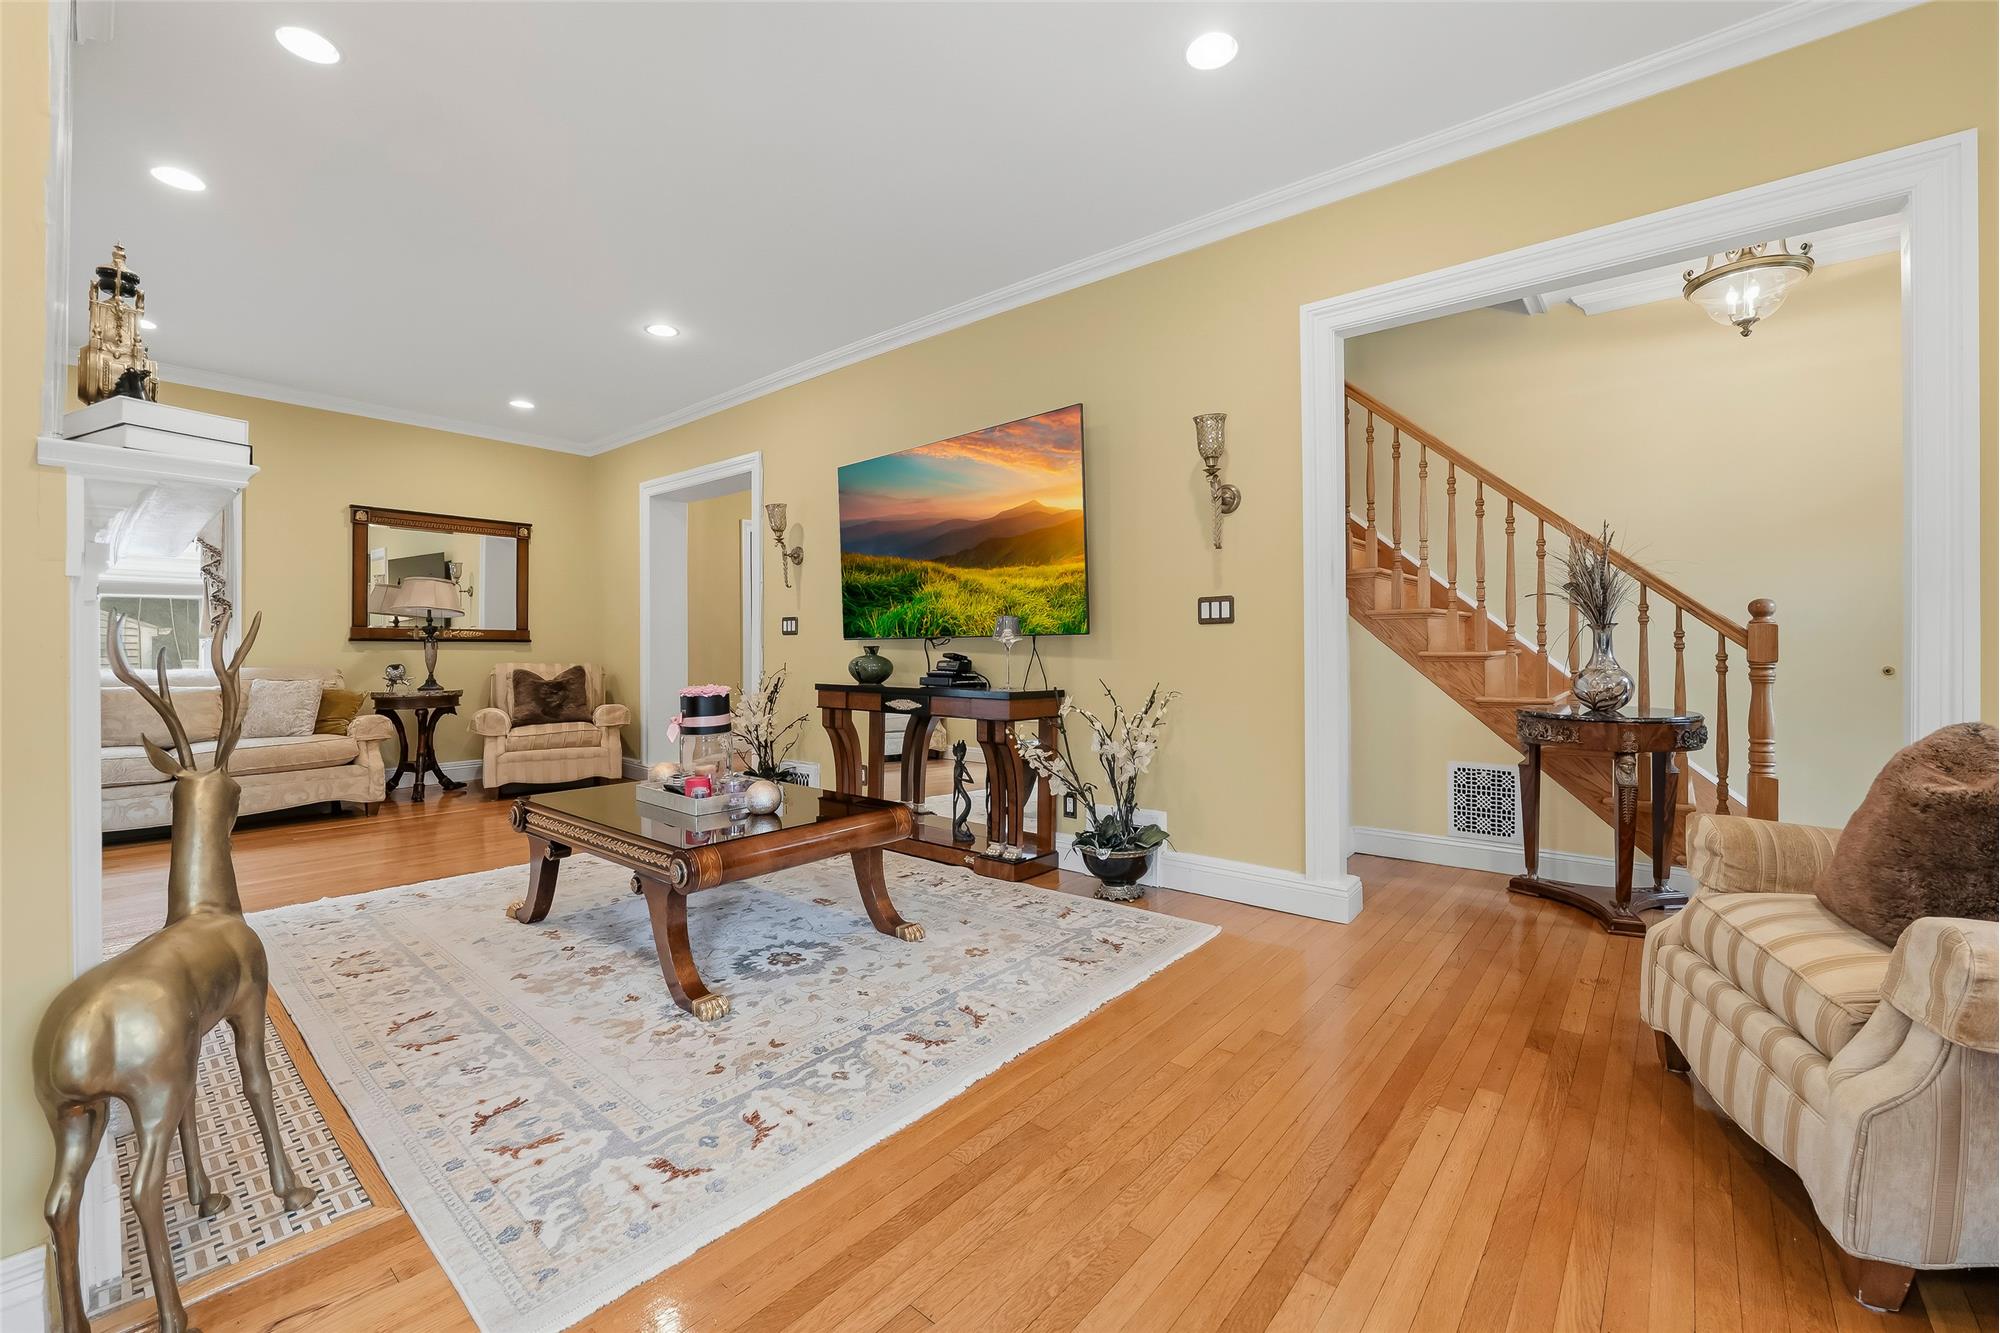
Open interior featuring wood-finish flooring, recessed lighting, crown molding, and a staircase with a wooden banister
Living area featuring wood-finish flooring, recessed lighting, crown molding, and a fireplace with a stone surround and decorati

                            Property Image 6
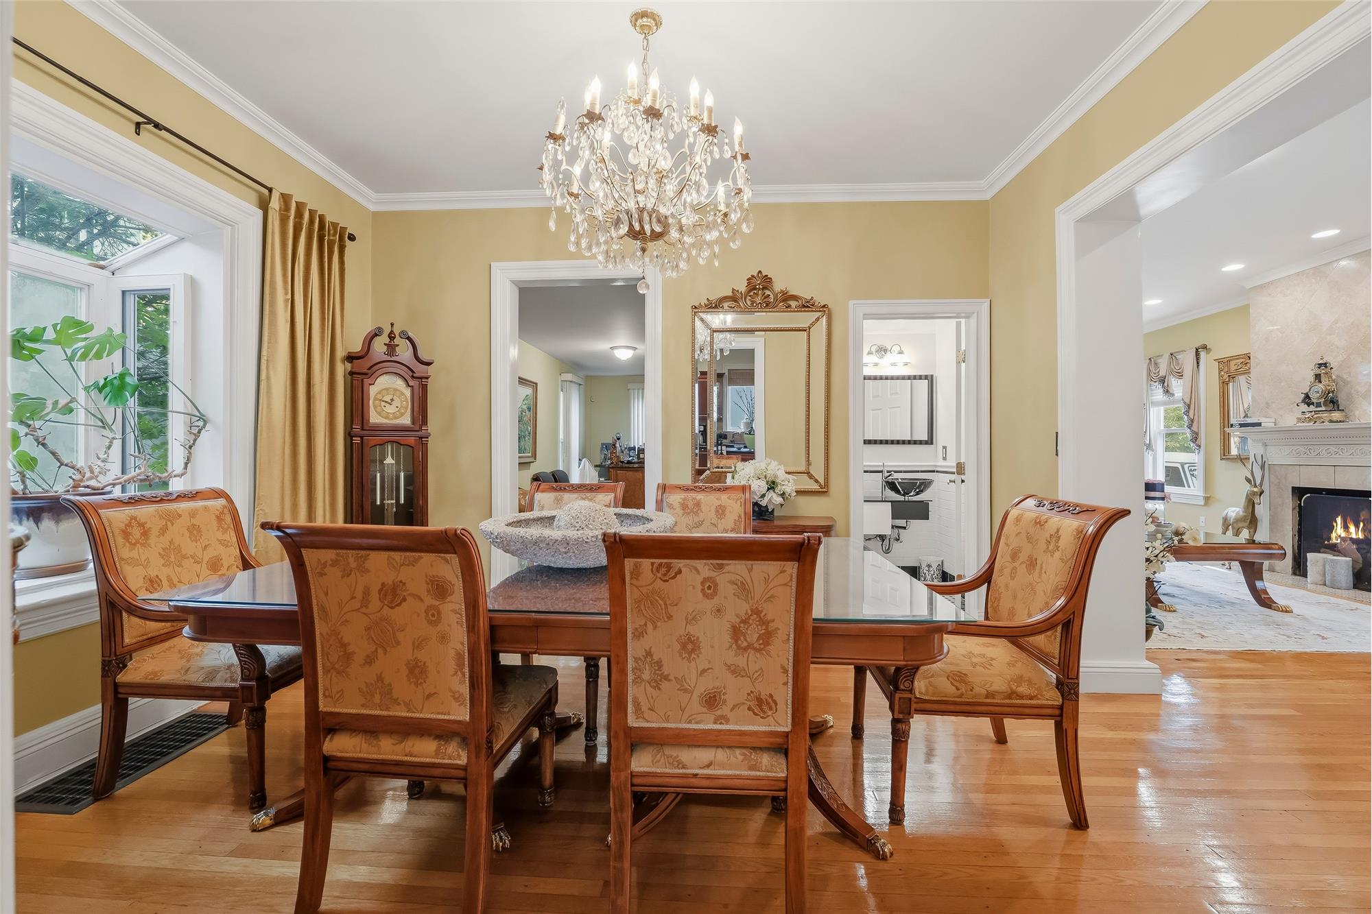
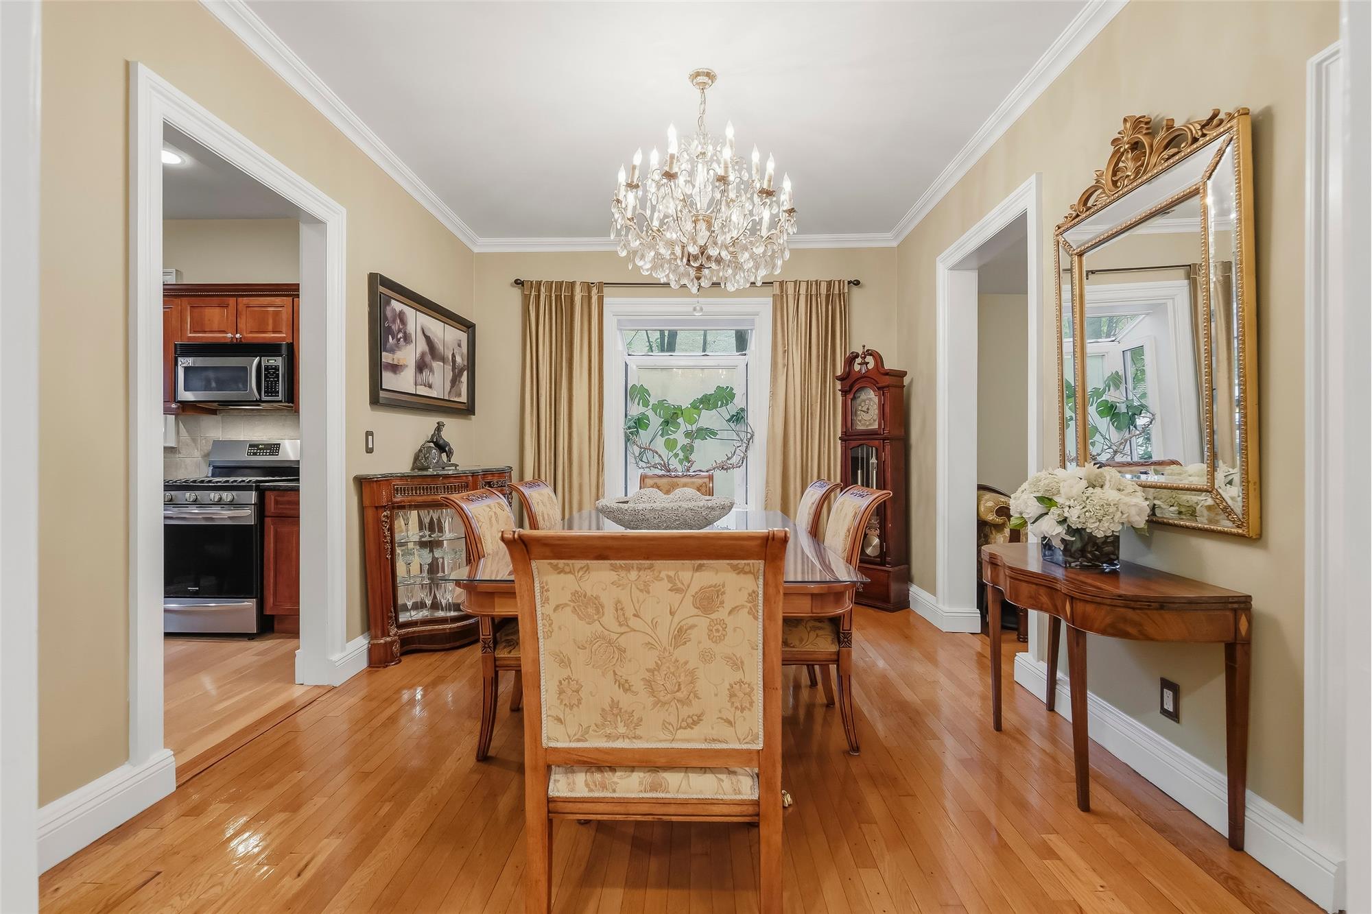
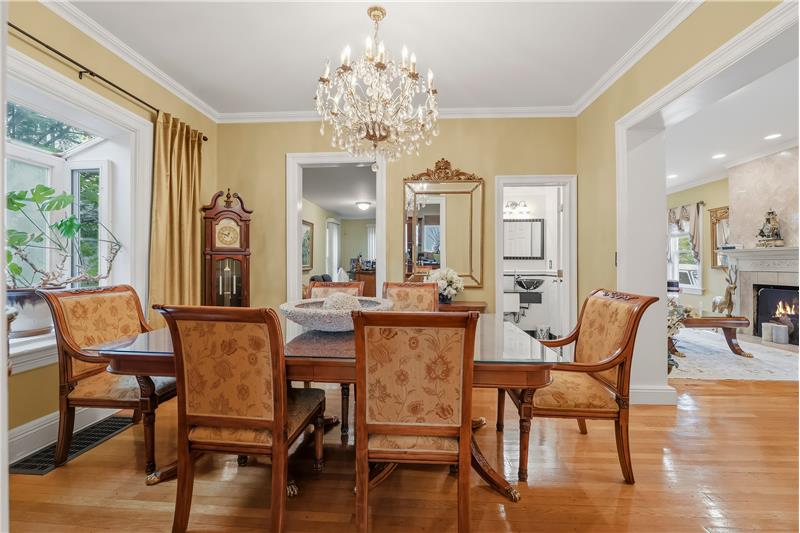
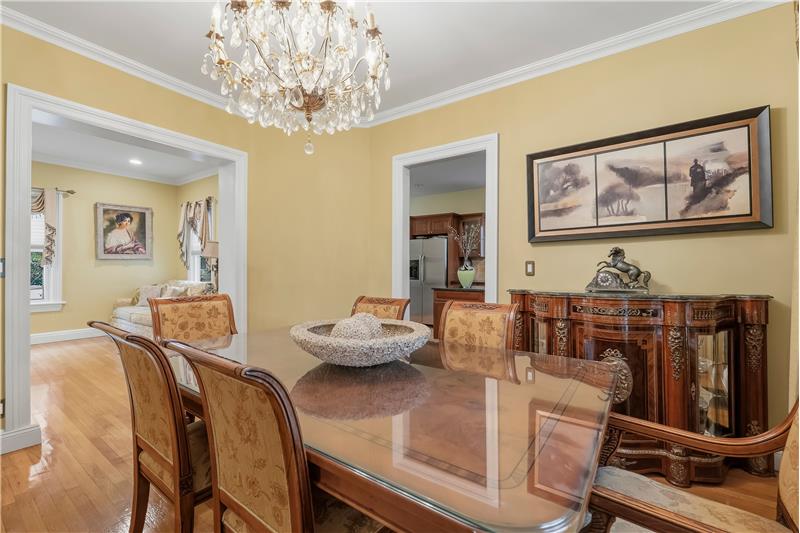
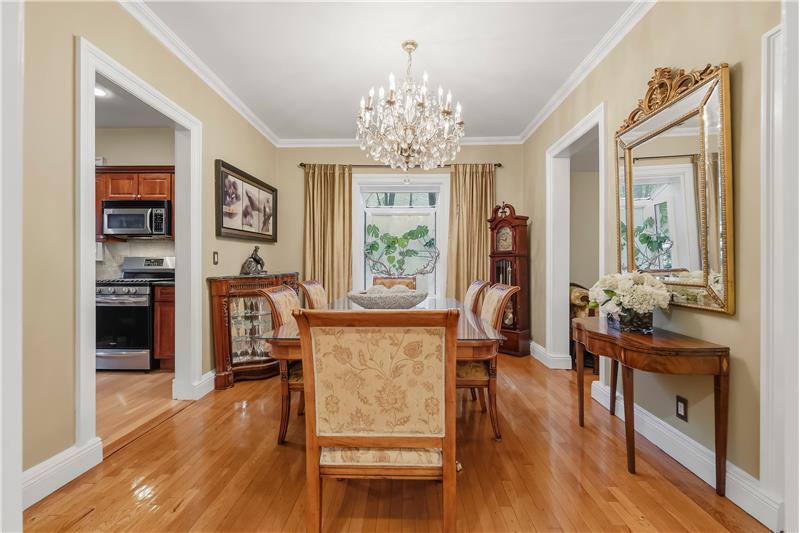
Dining area featuring hardwood flooring, intricate crystal chandelier, crown molding, and bay window

                            Property Image 8
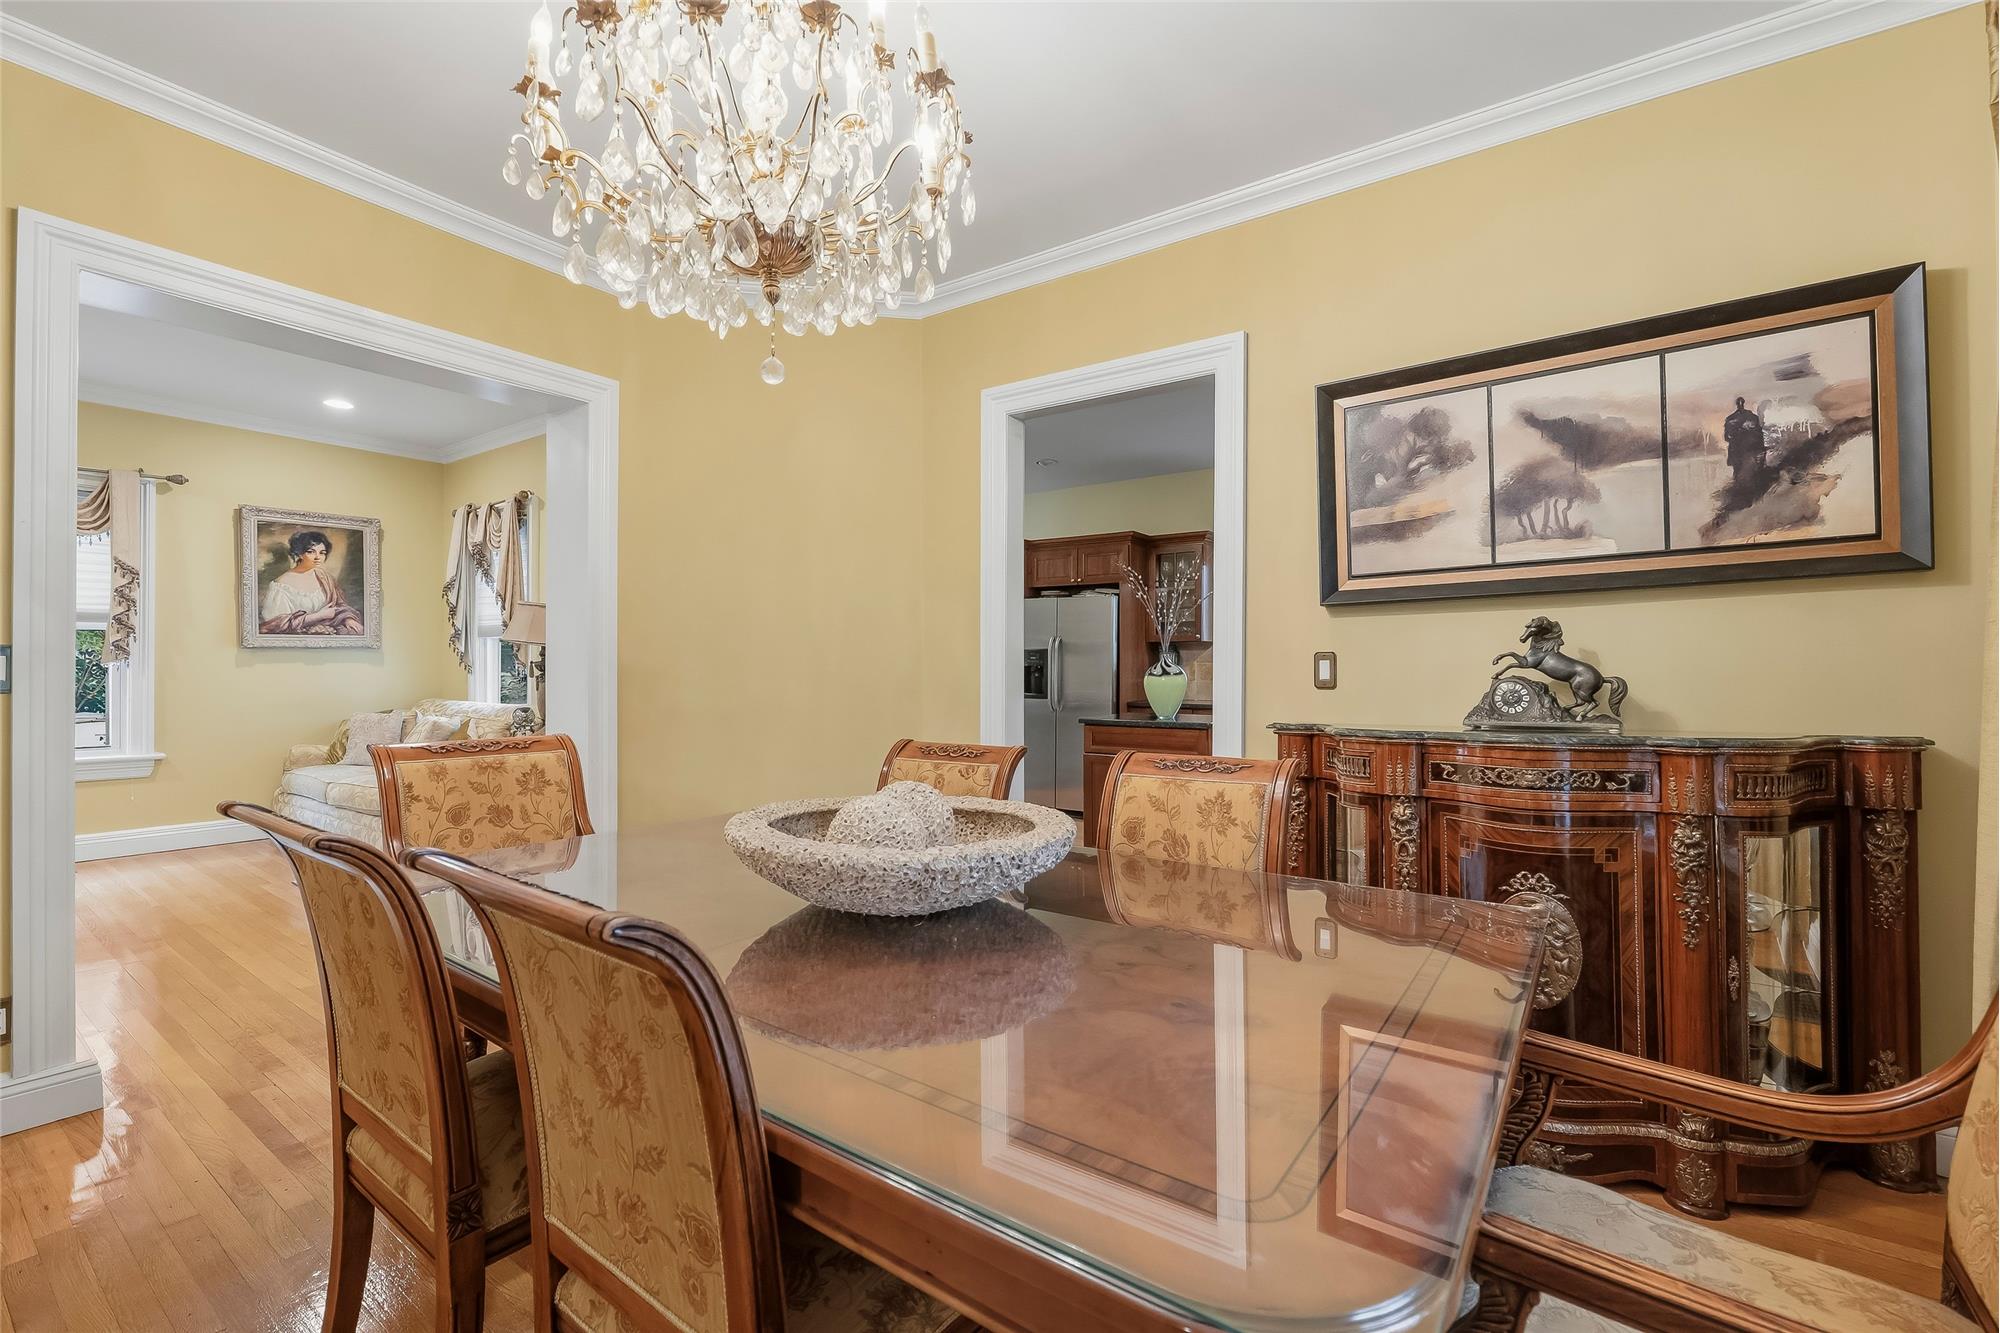
Dining area featuring wood-finish flooring, crown molding, and a crystal chandelier
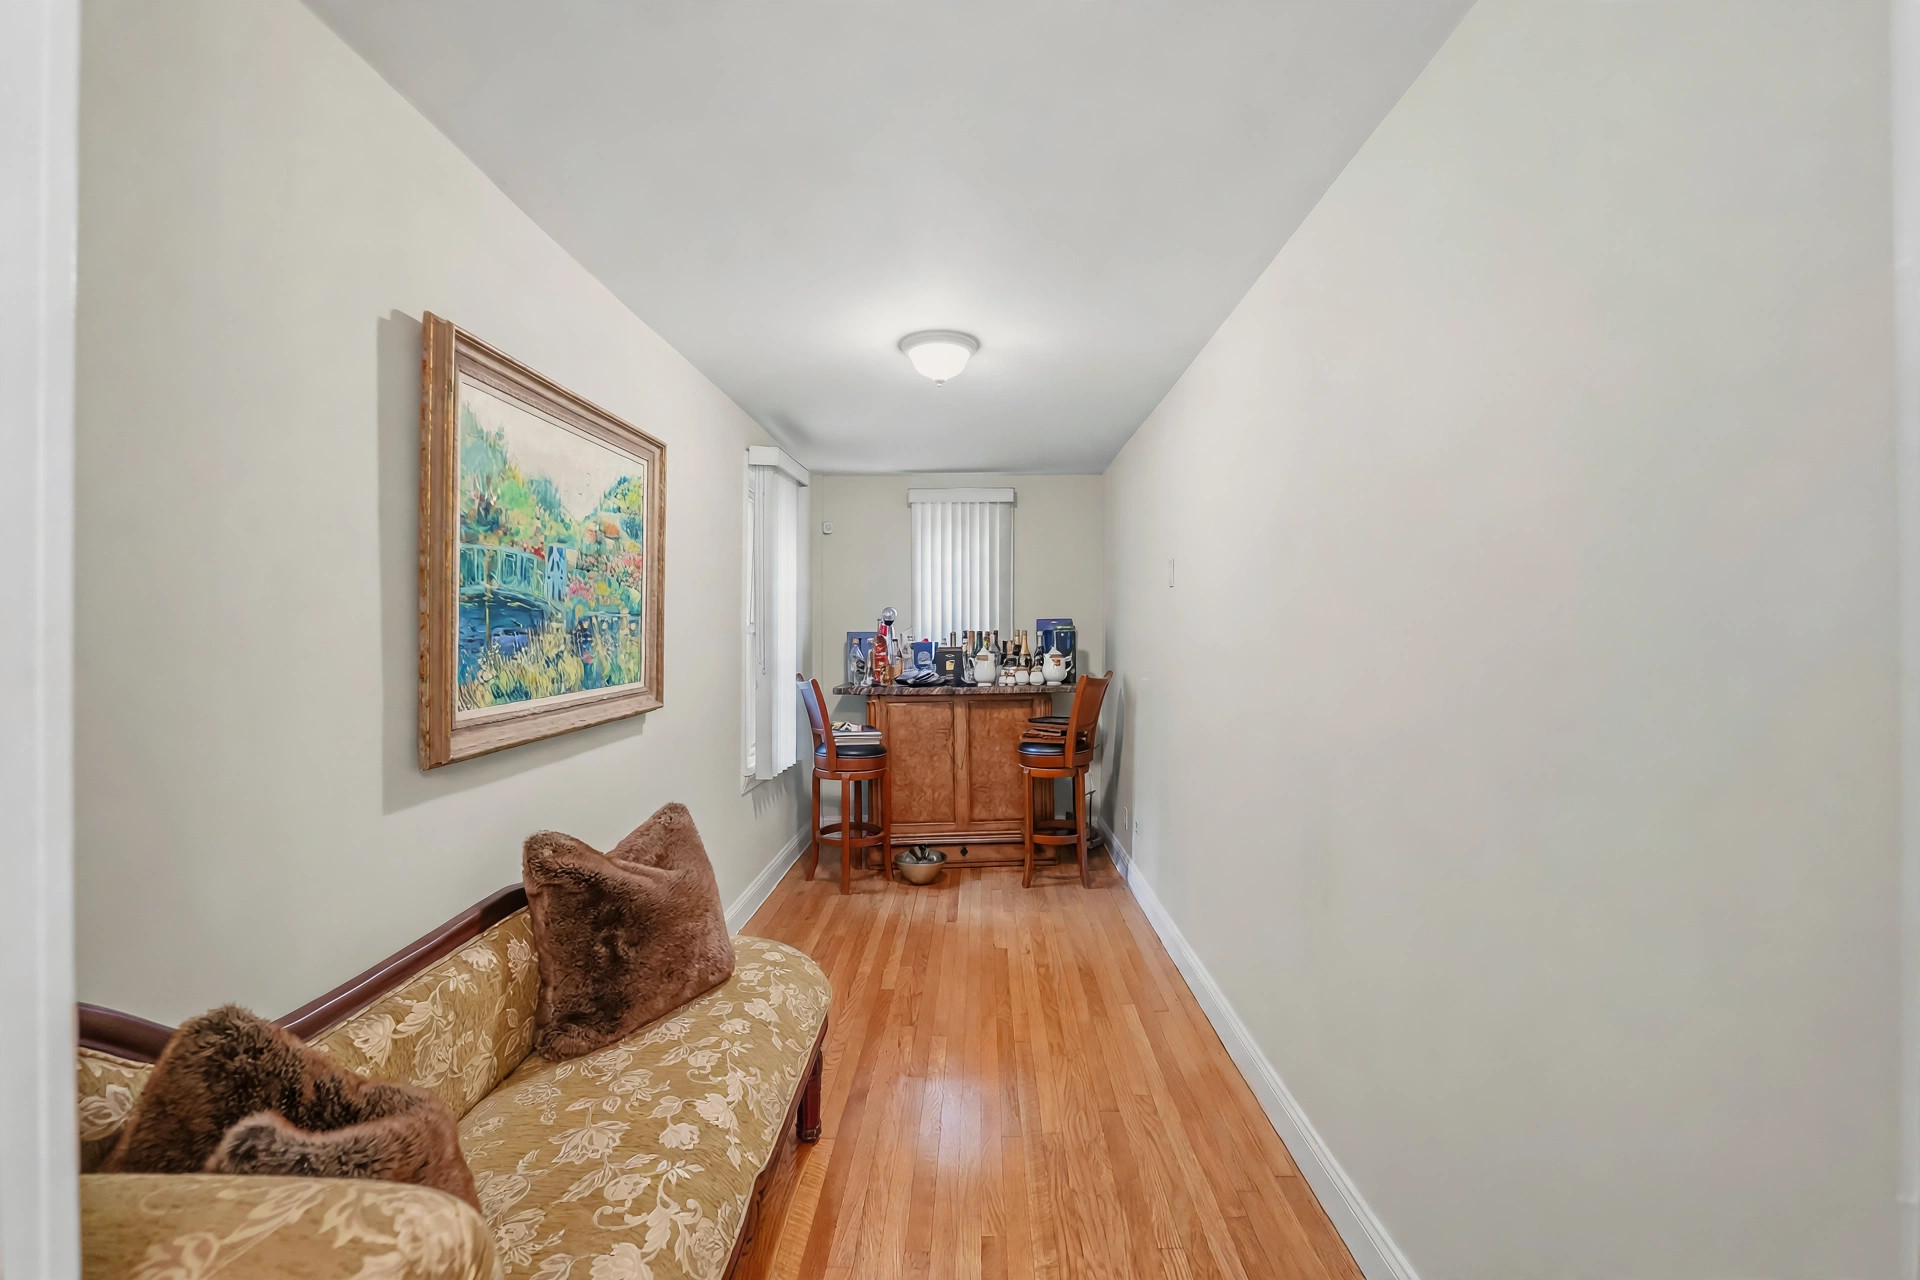
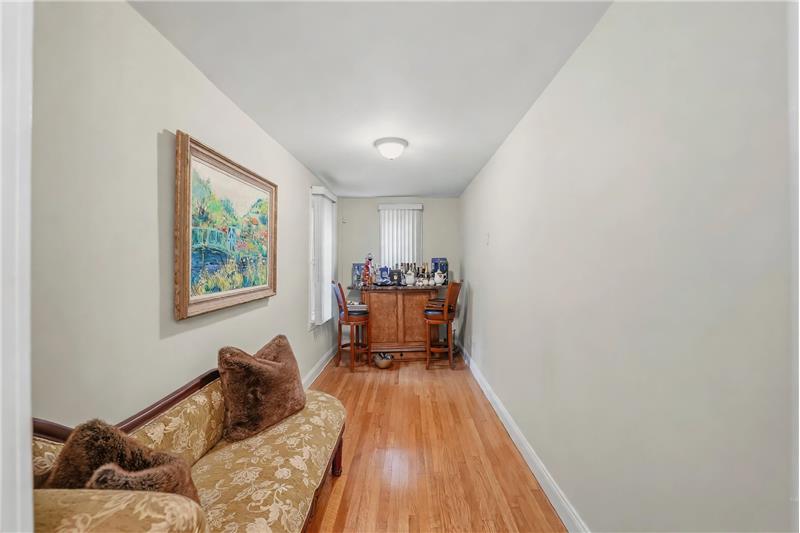
Just off the dining room, the Parlor / Den awaits  an intimate cocktail lounge with a full standing bar, a warm entertaining
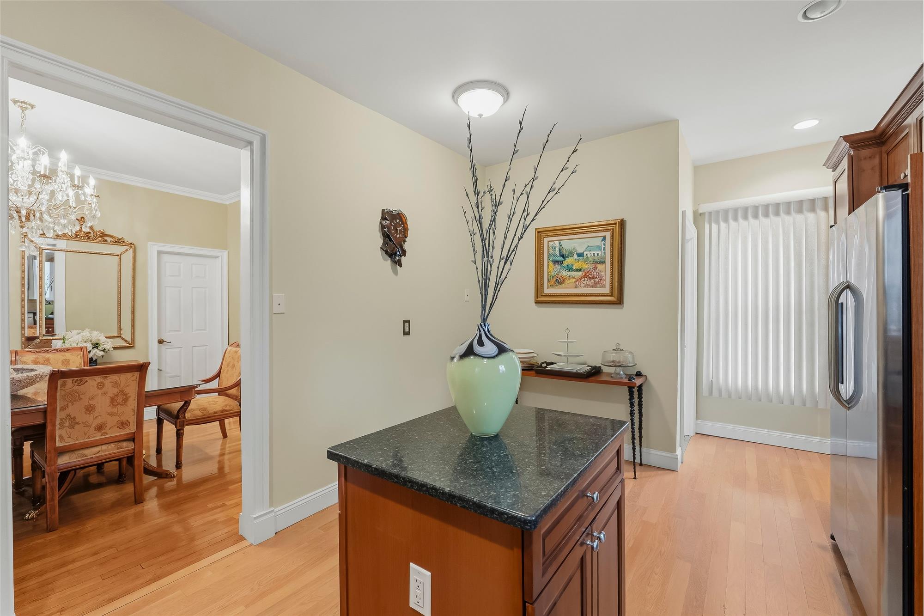
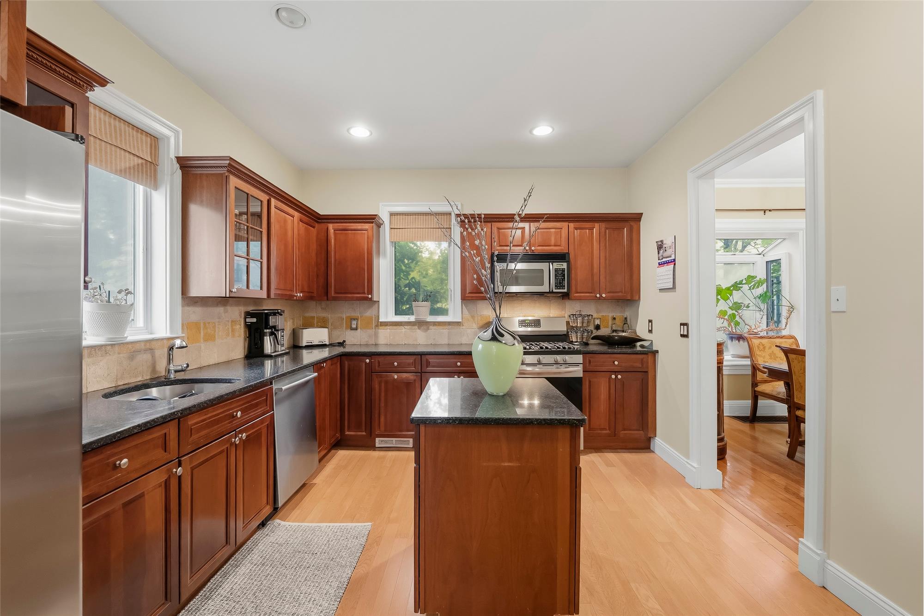
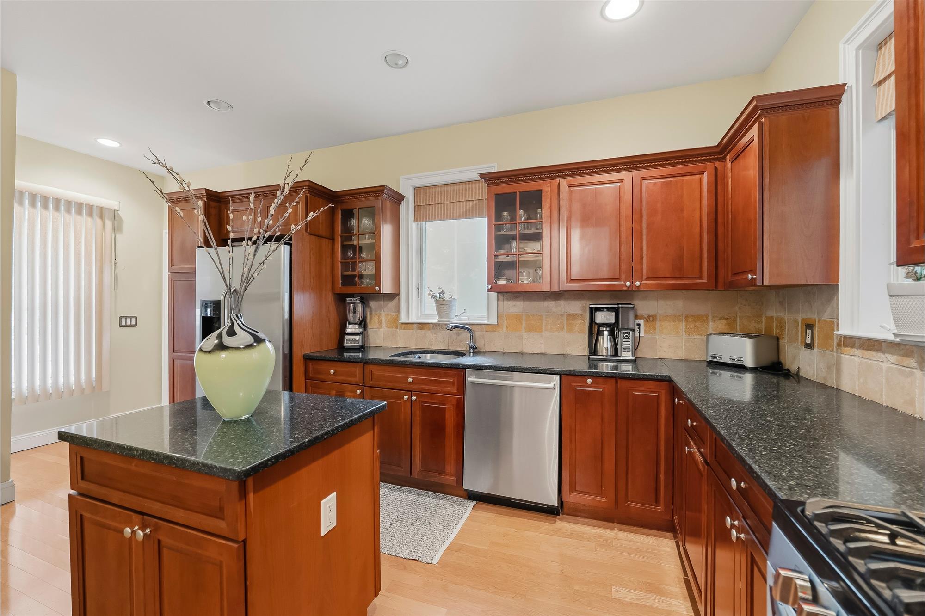
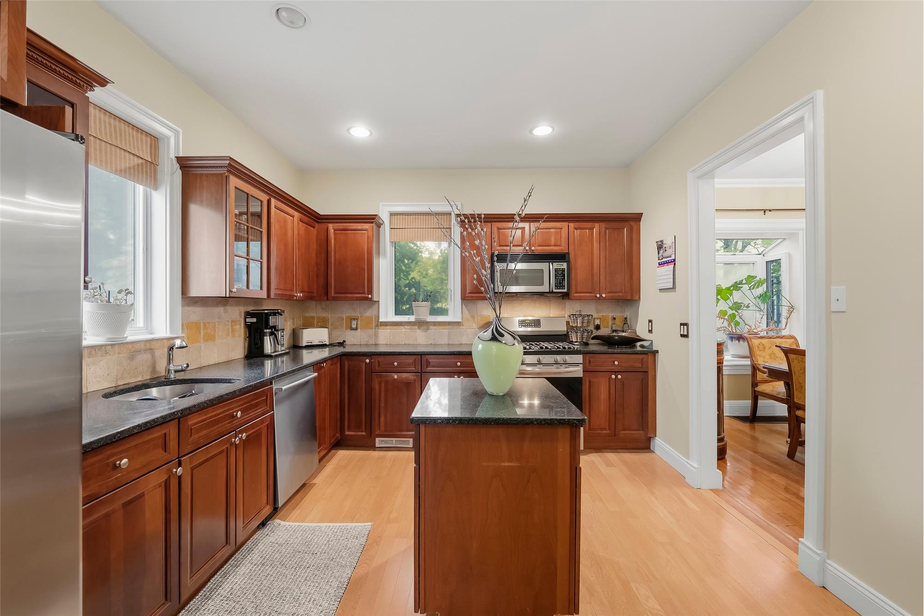
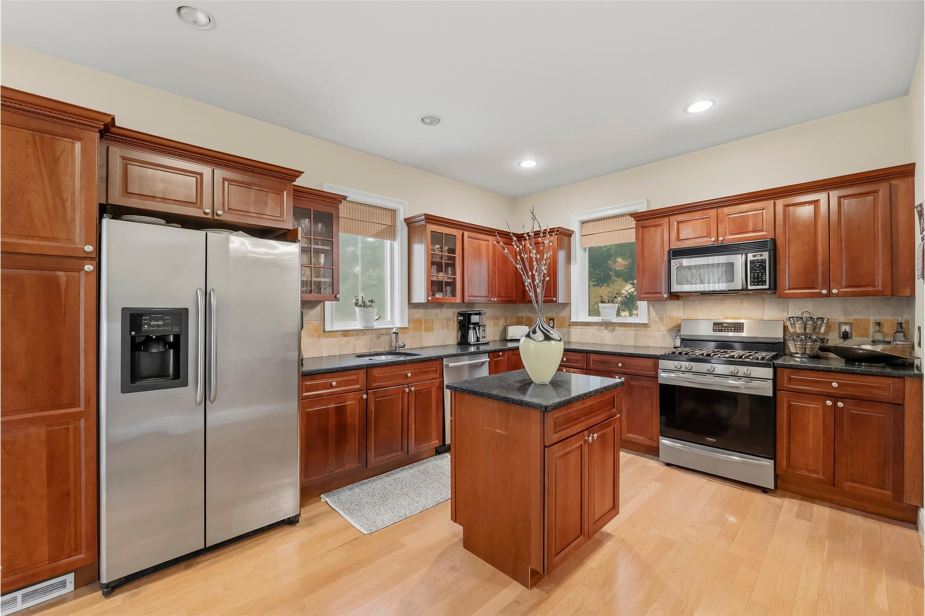
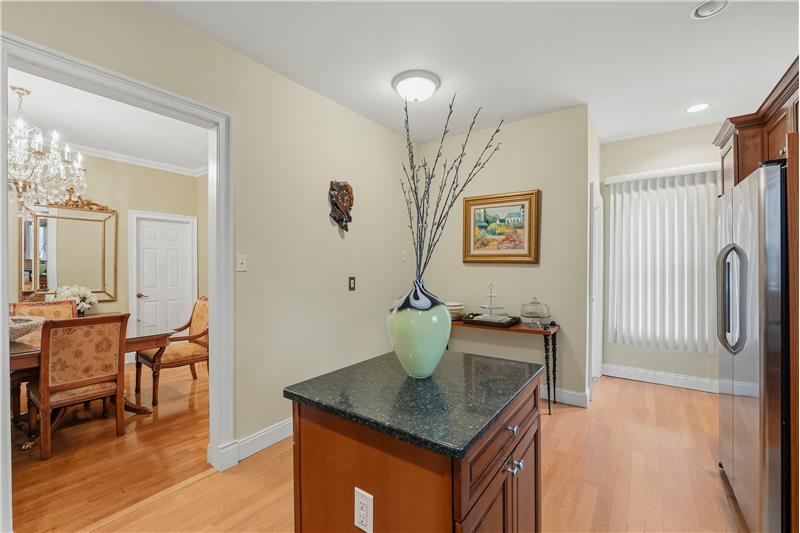
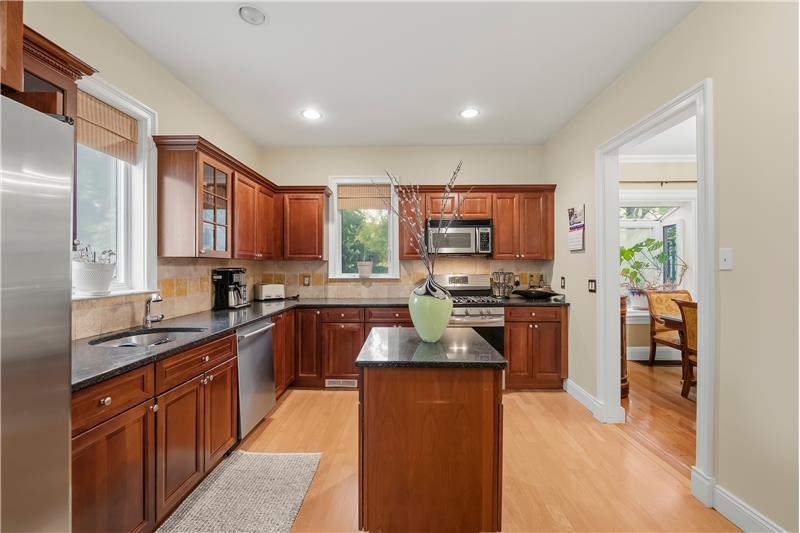
Kitchen featuring a central island with a stone countertop, wood-finish flooring, shaker-style cabinetry, and stainless steel re
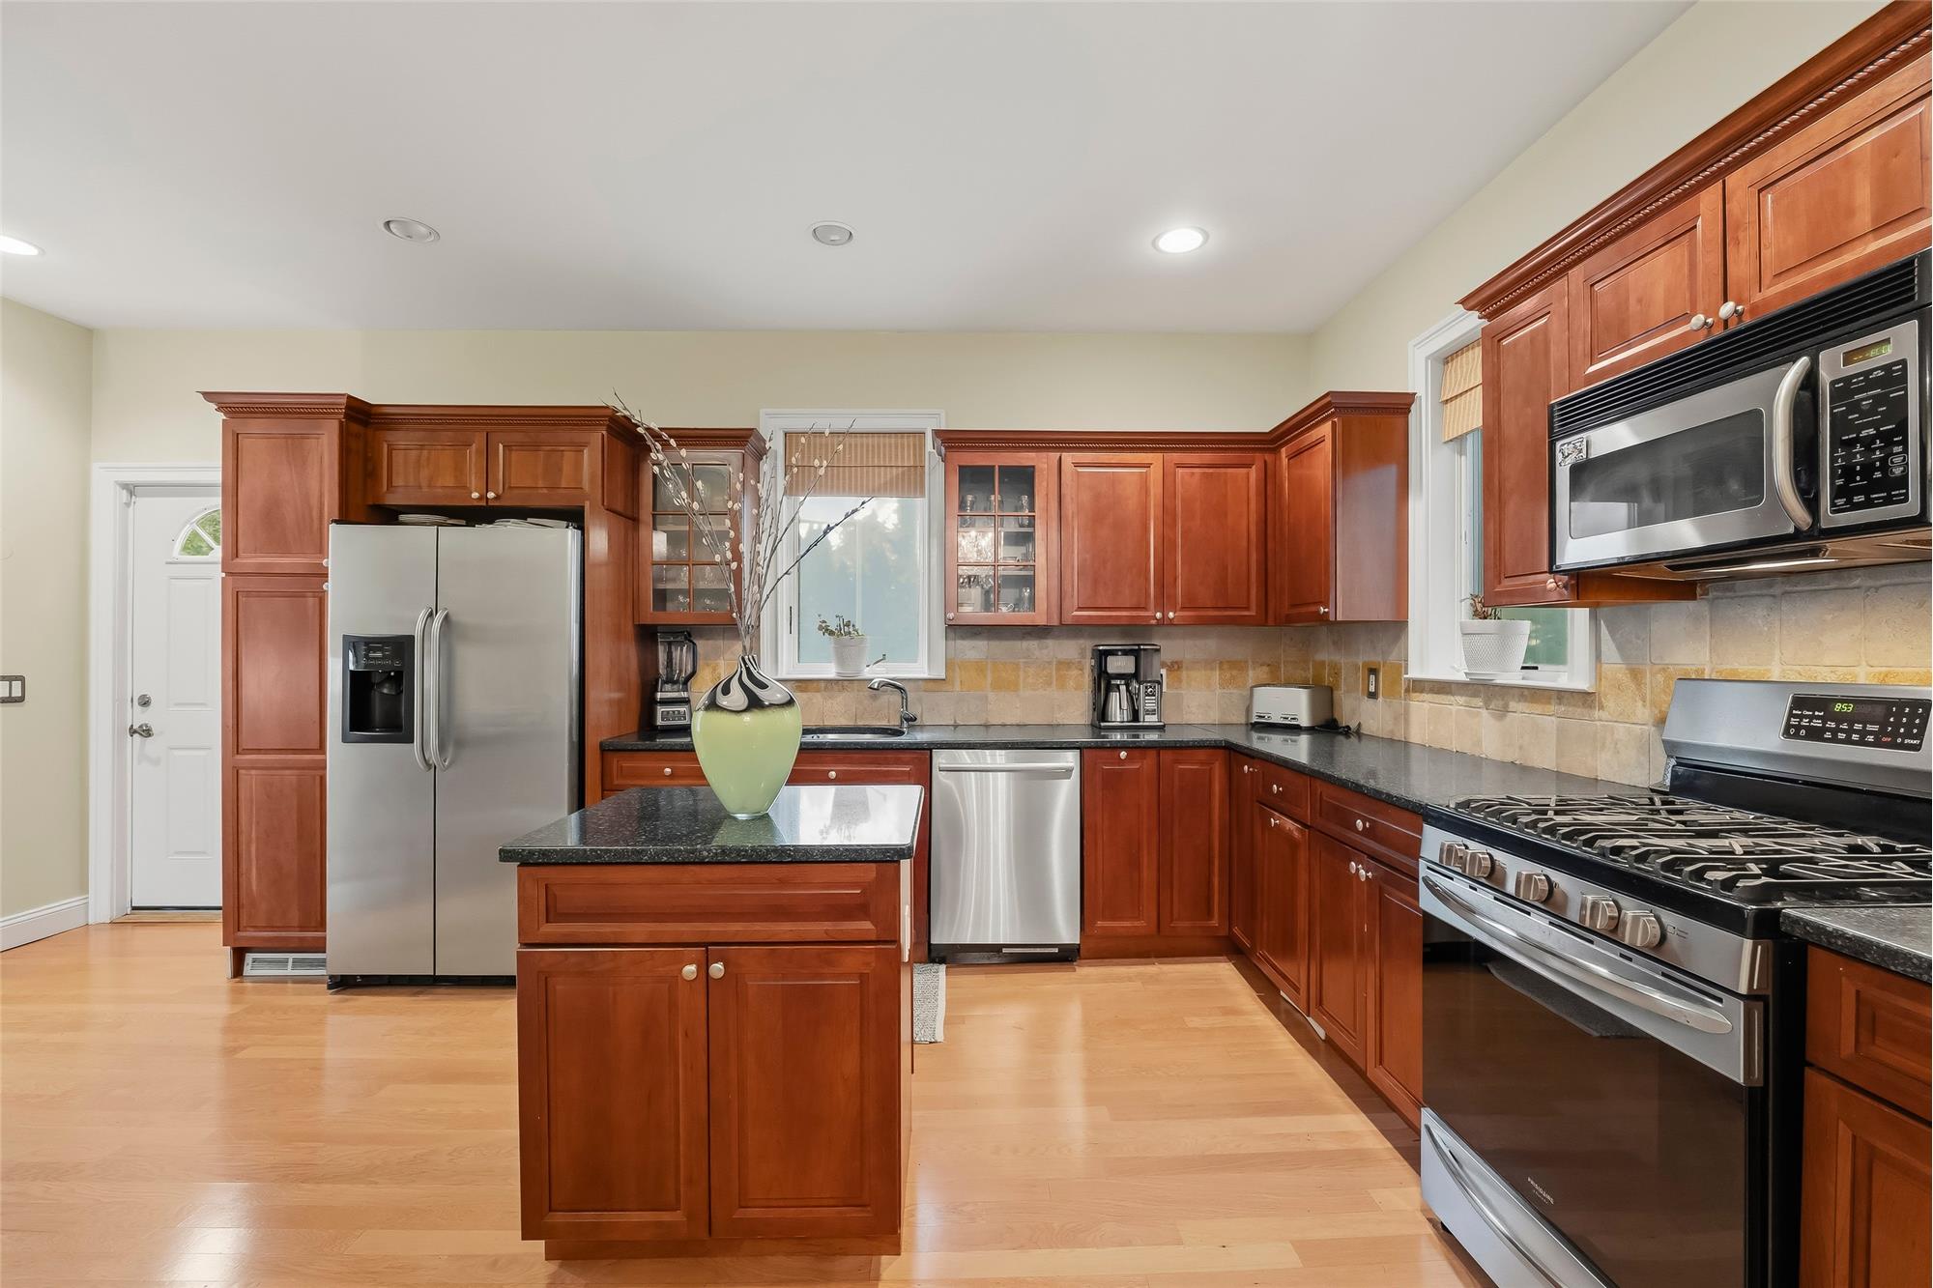
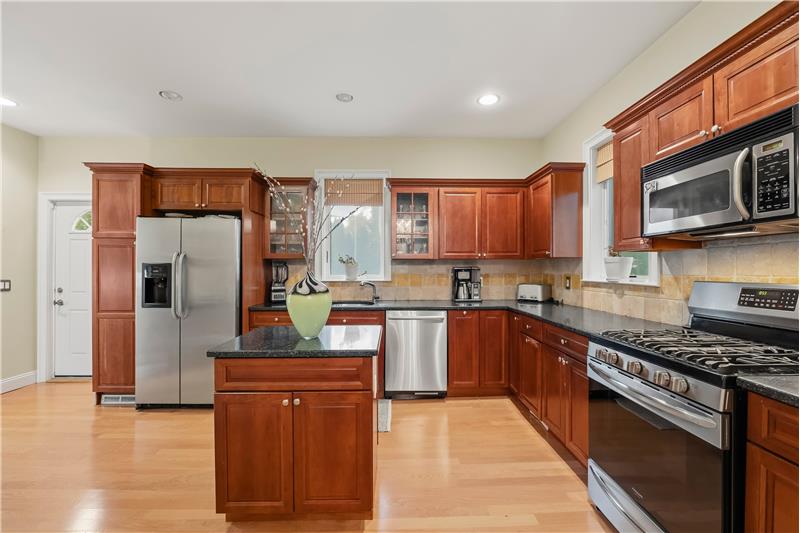
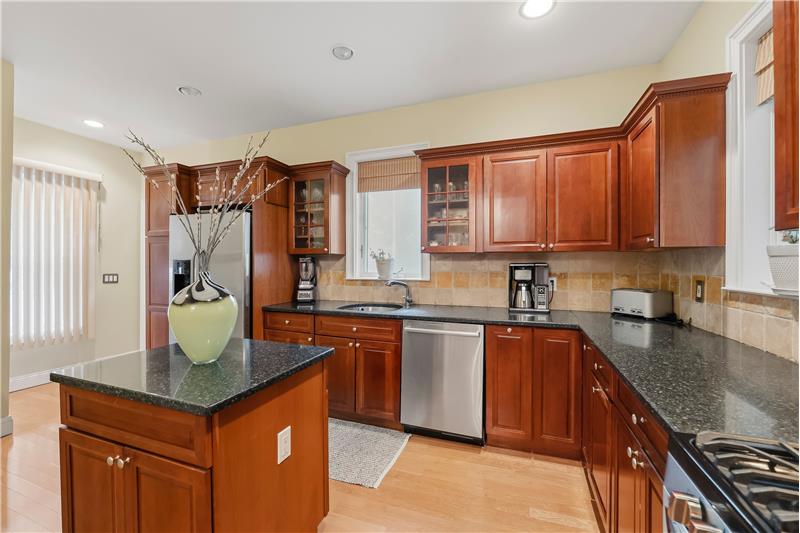
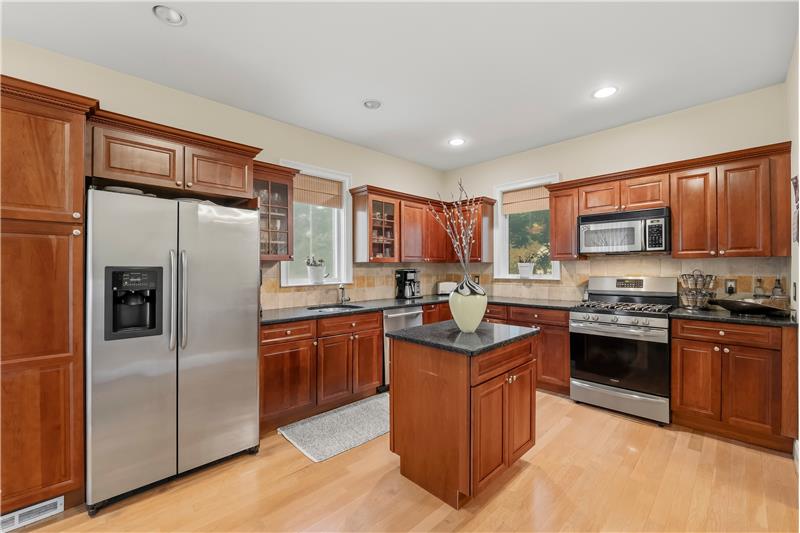
Kitchen featuring warm-toned wood cabinetry, granite countertops, stone tile backsplash, stainless steel appliances, and a cente
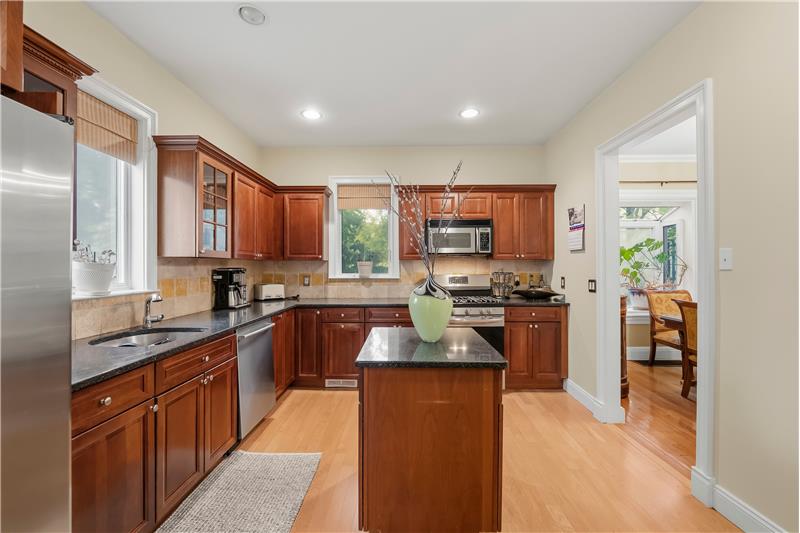
Kitchen featuring wood cabinetry, stone countertops, a center island, stainless steel appliances, and wood-finish flooring
Kitchen featuring warm-tone cabinetry, stone countertops, stainless steel appliances, a central island, and recessed lighting
Kitchen featuring warm-toned wood cabinetry, granite countertops, stone tile backsplash, stainless steel appliances, and a cente
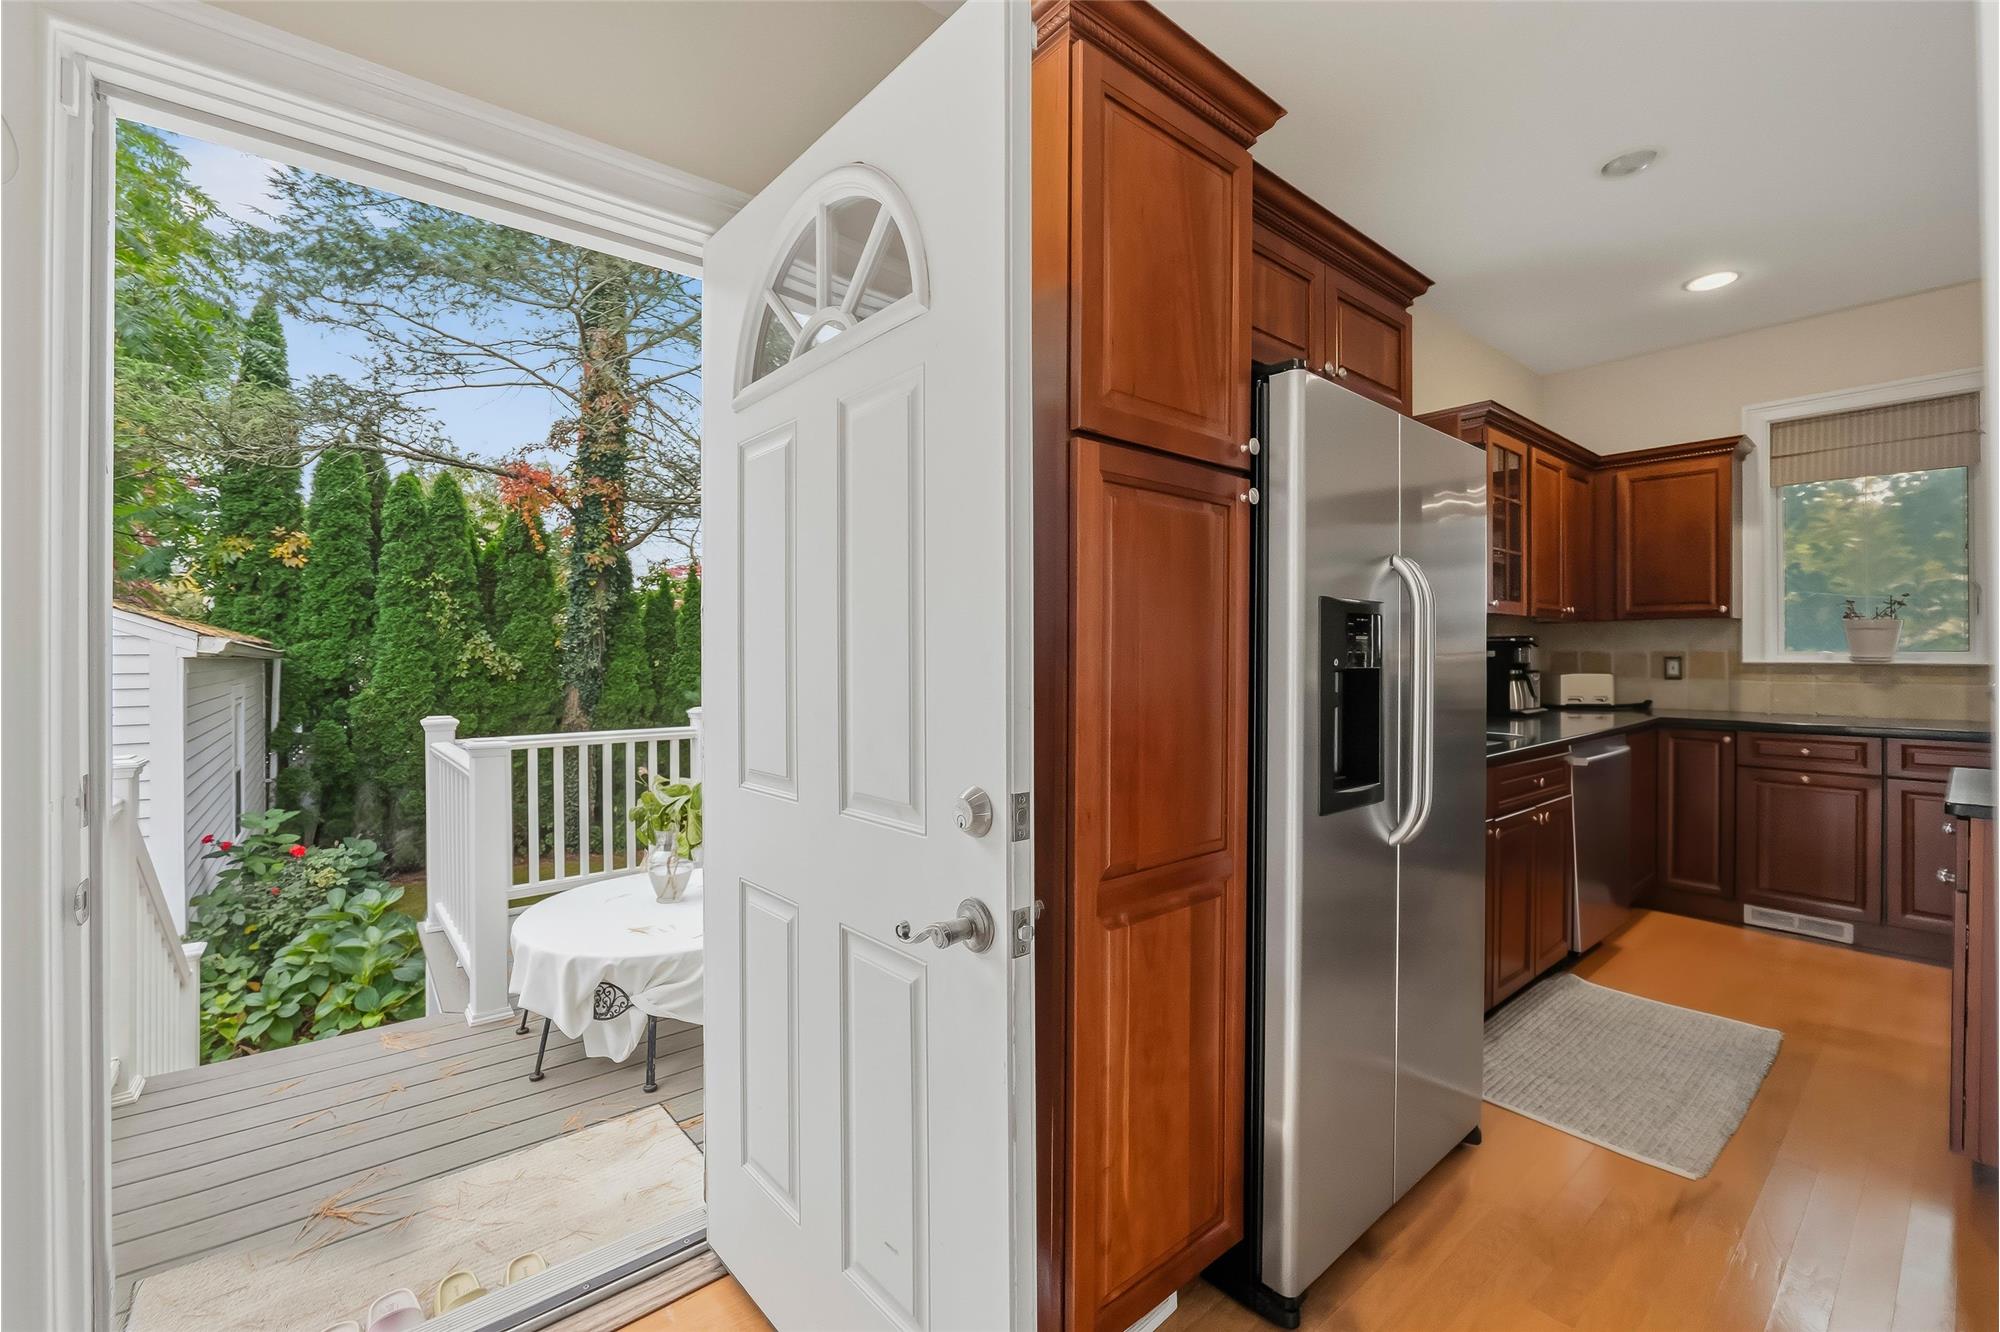
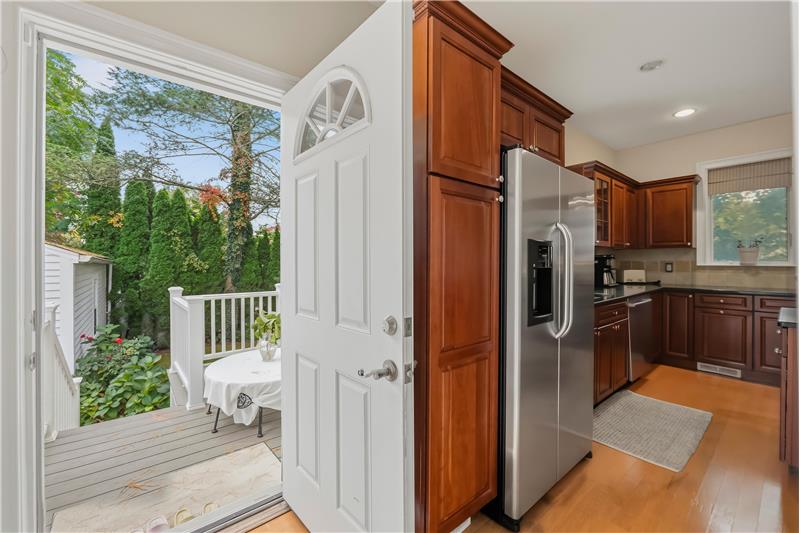
Kitchen featuring rich wood cabinetry, stainless steel refrigerator, dark stone countertops, wood-finish flooring, and exterior
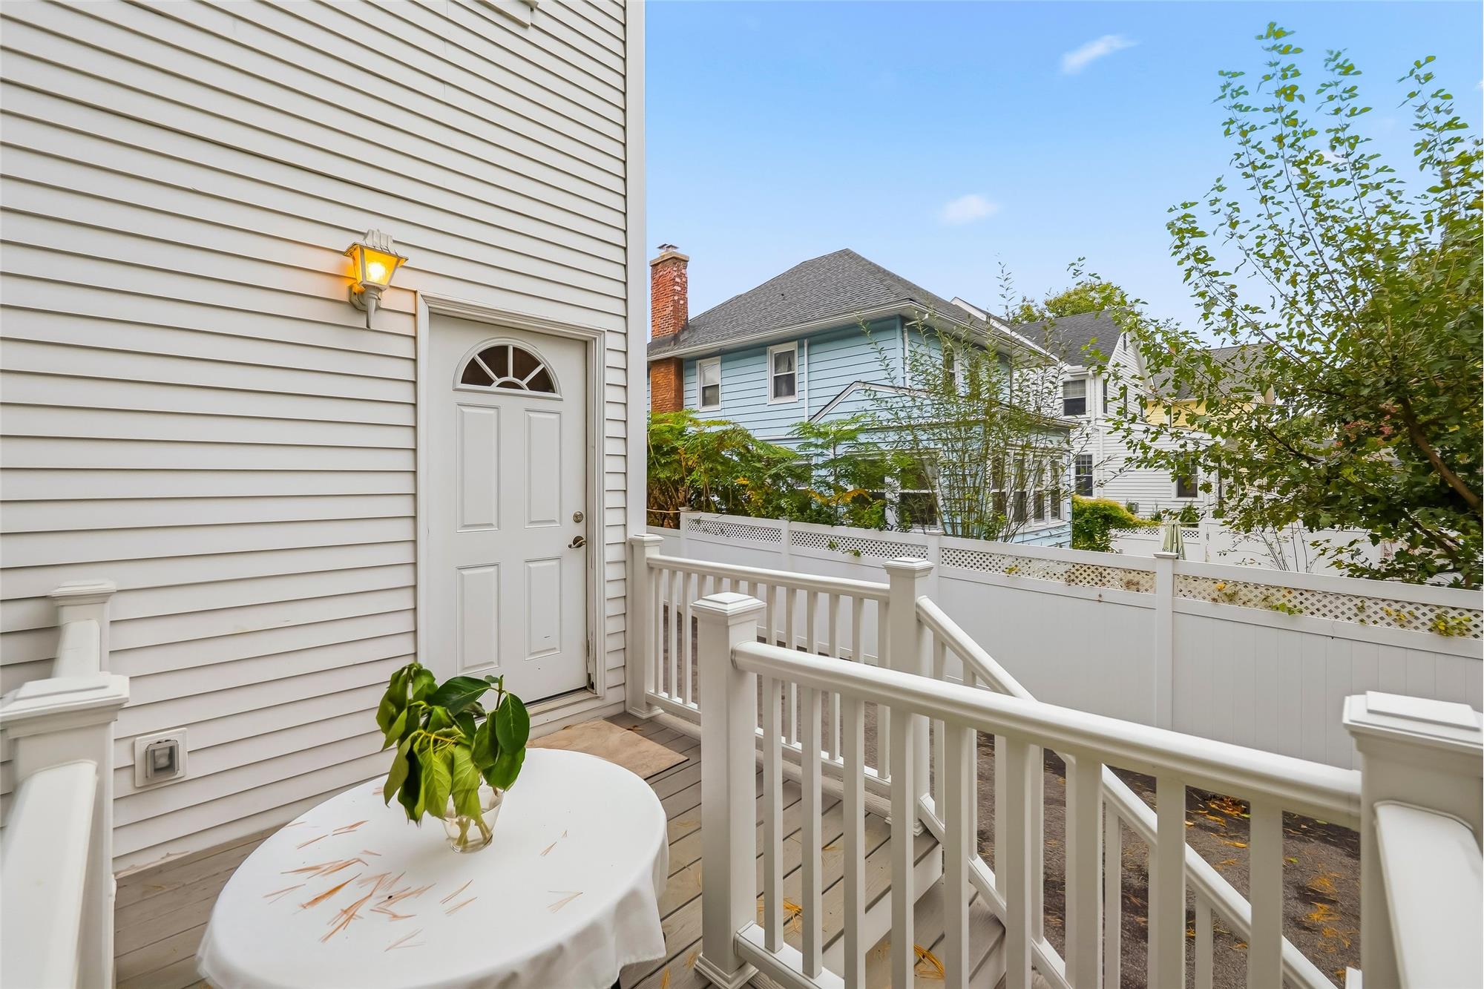
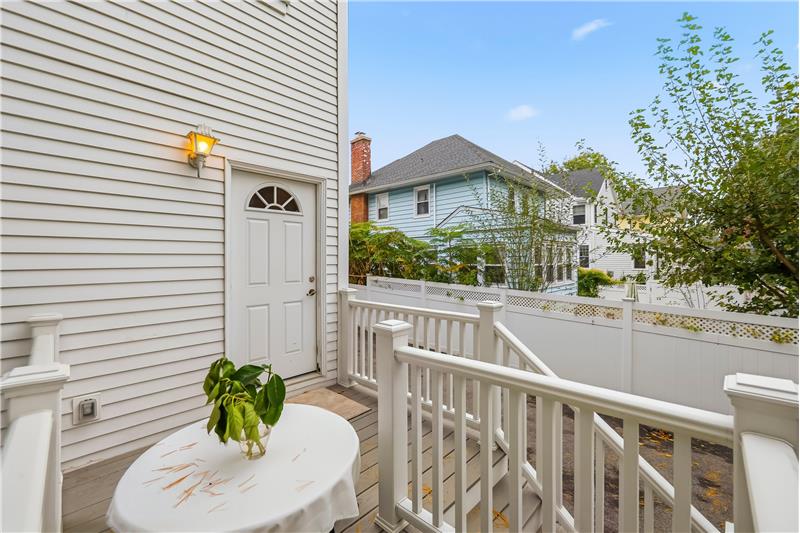
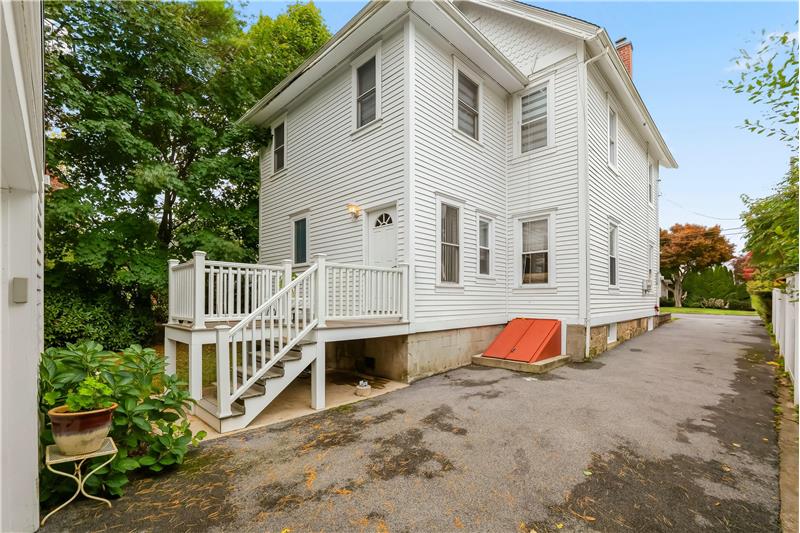
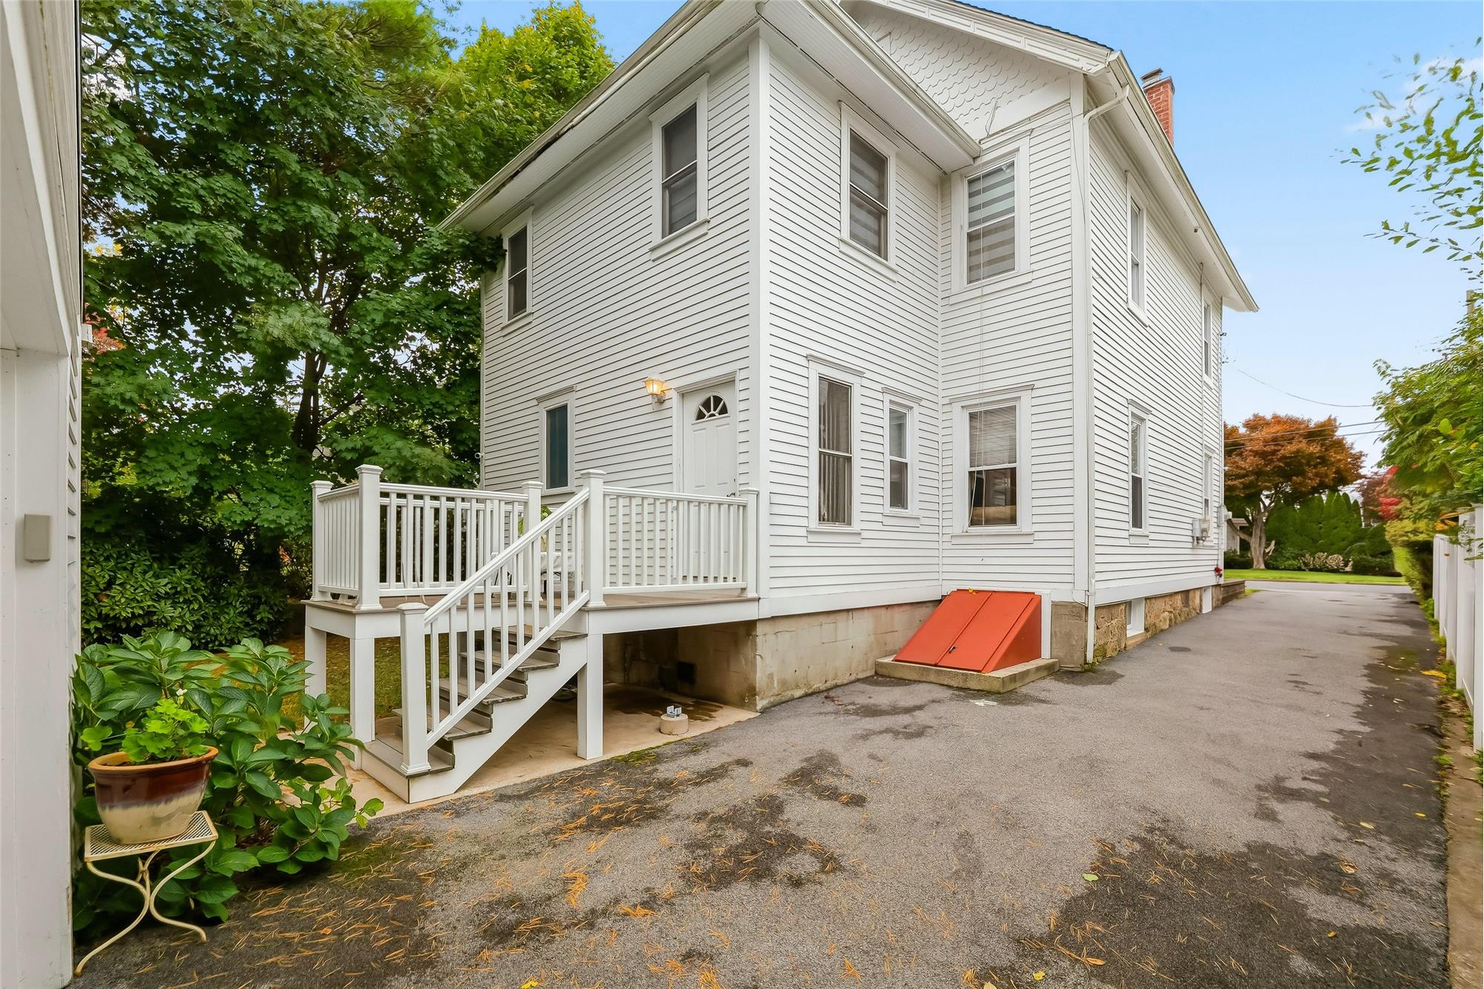
Exterior deck with white vinyl railing, horizontal lap siding, and wall-mounted sconce lighting
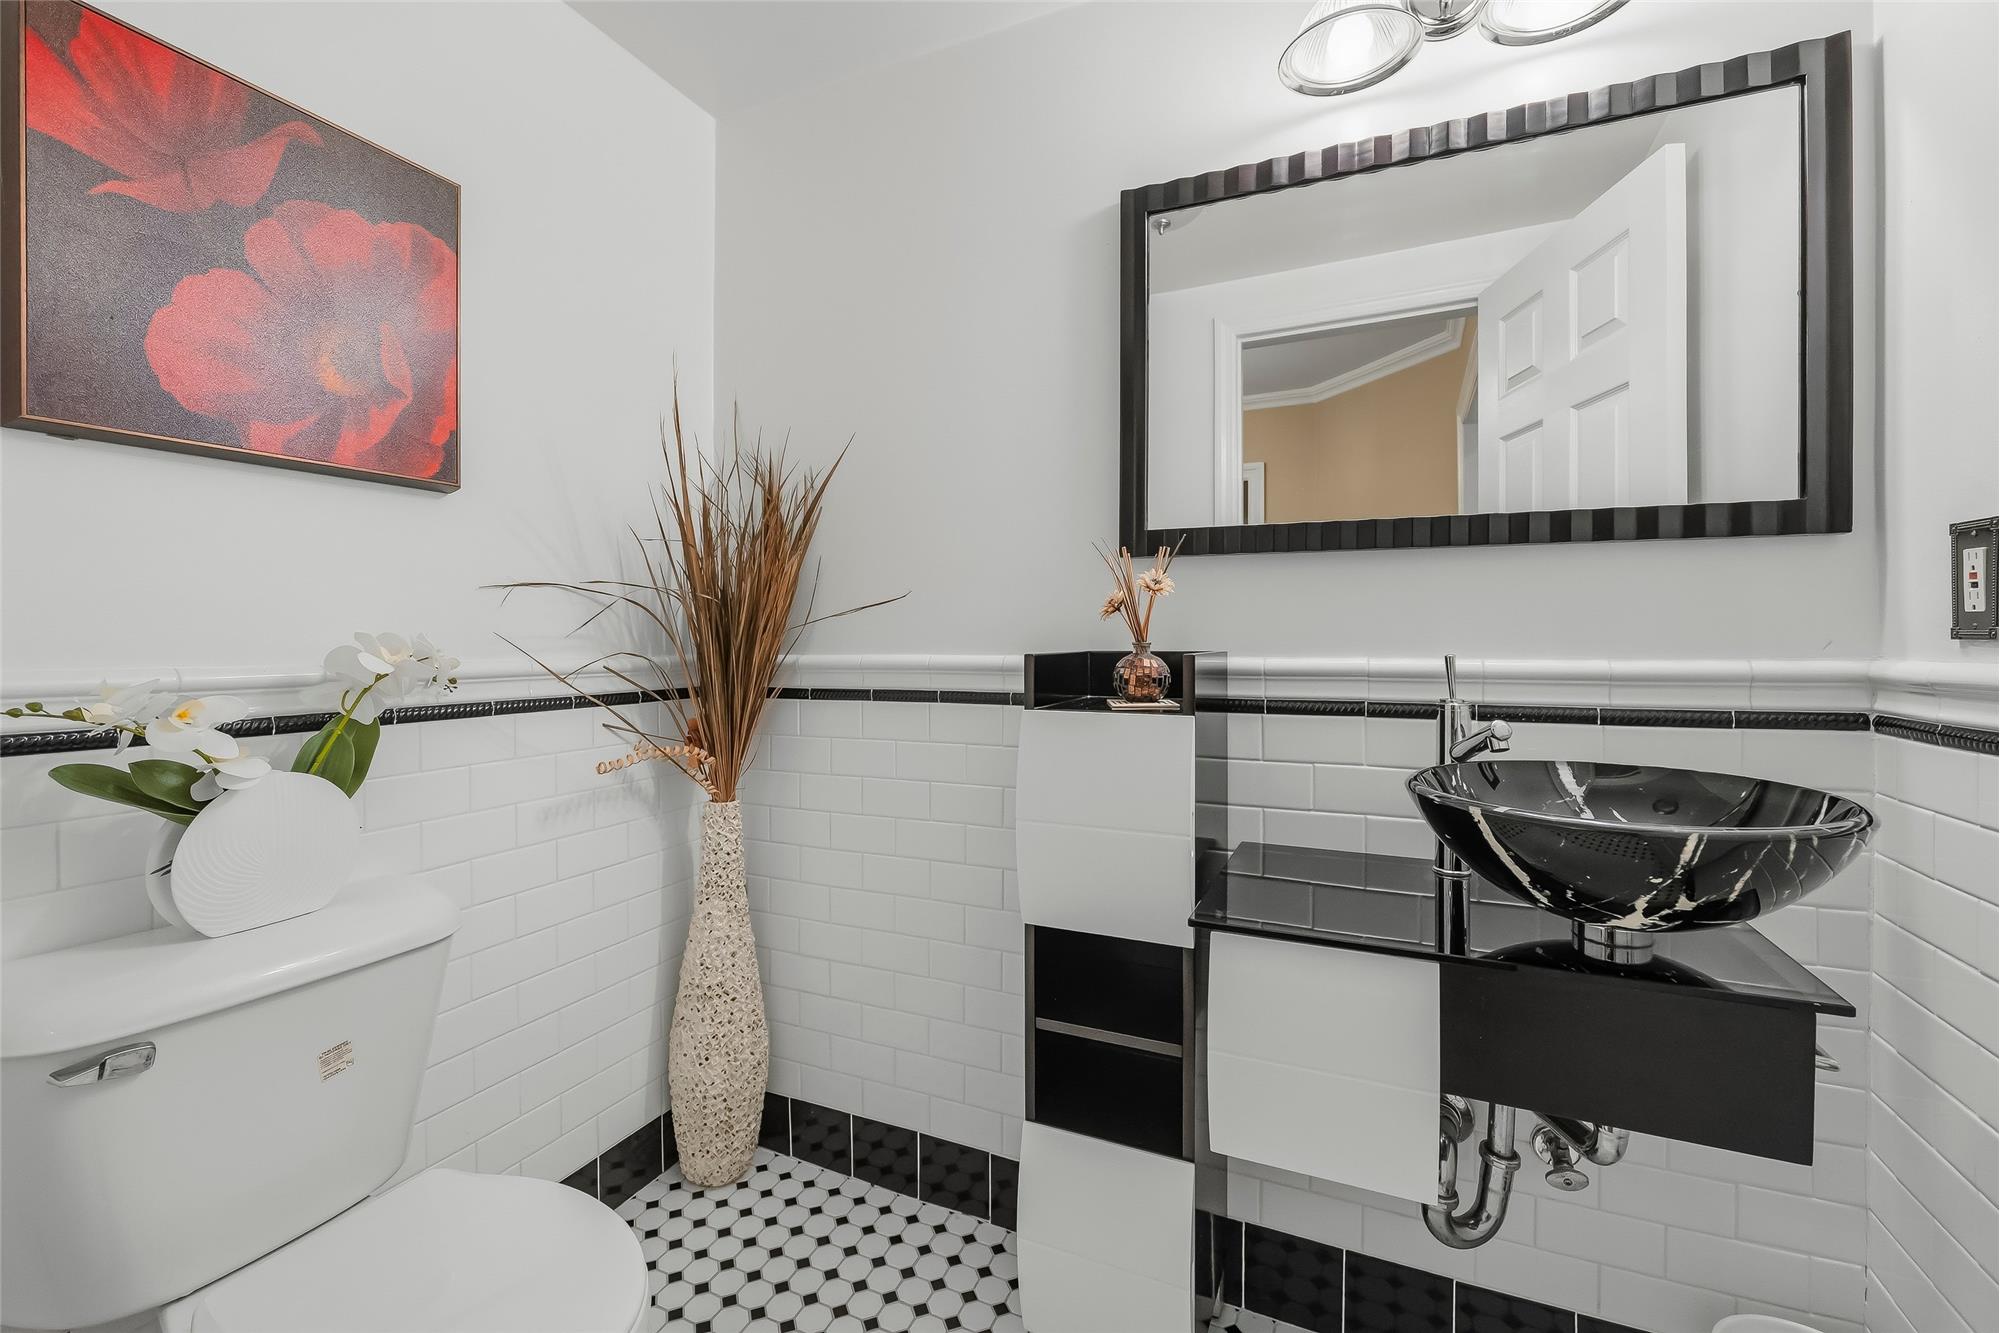
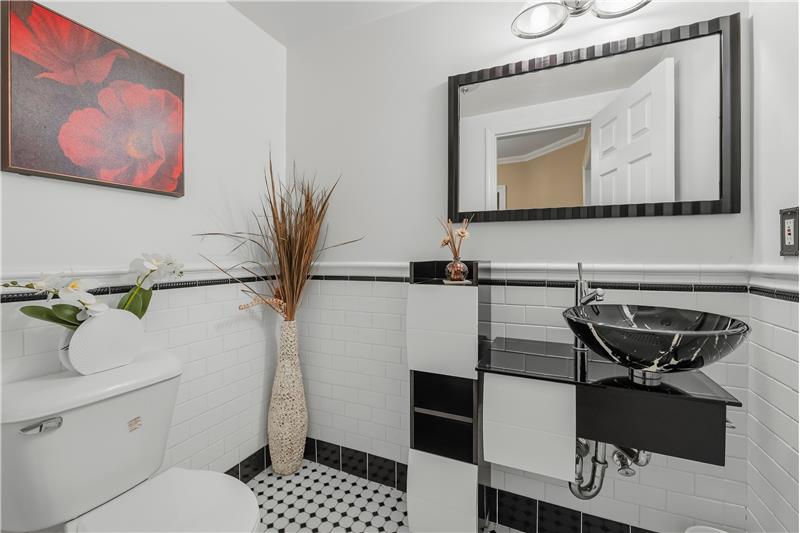
Stylish Powder Room/ Guest bath conveniently located on first level
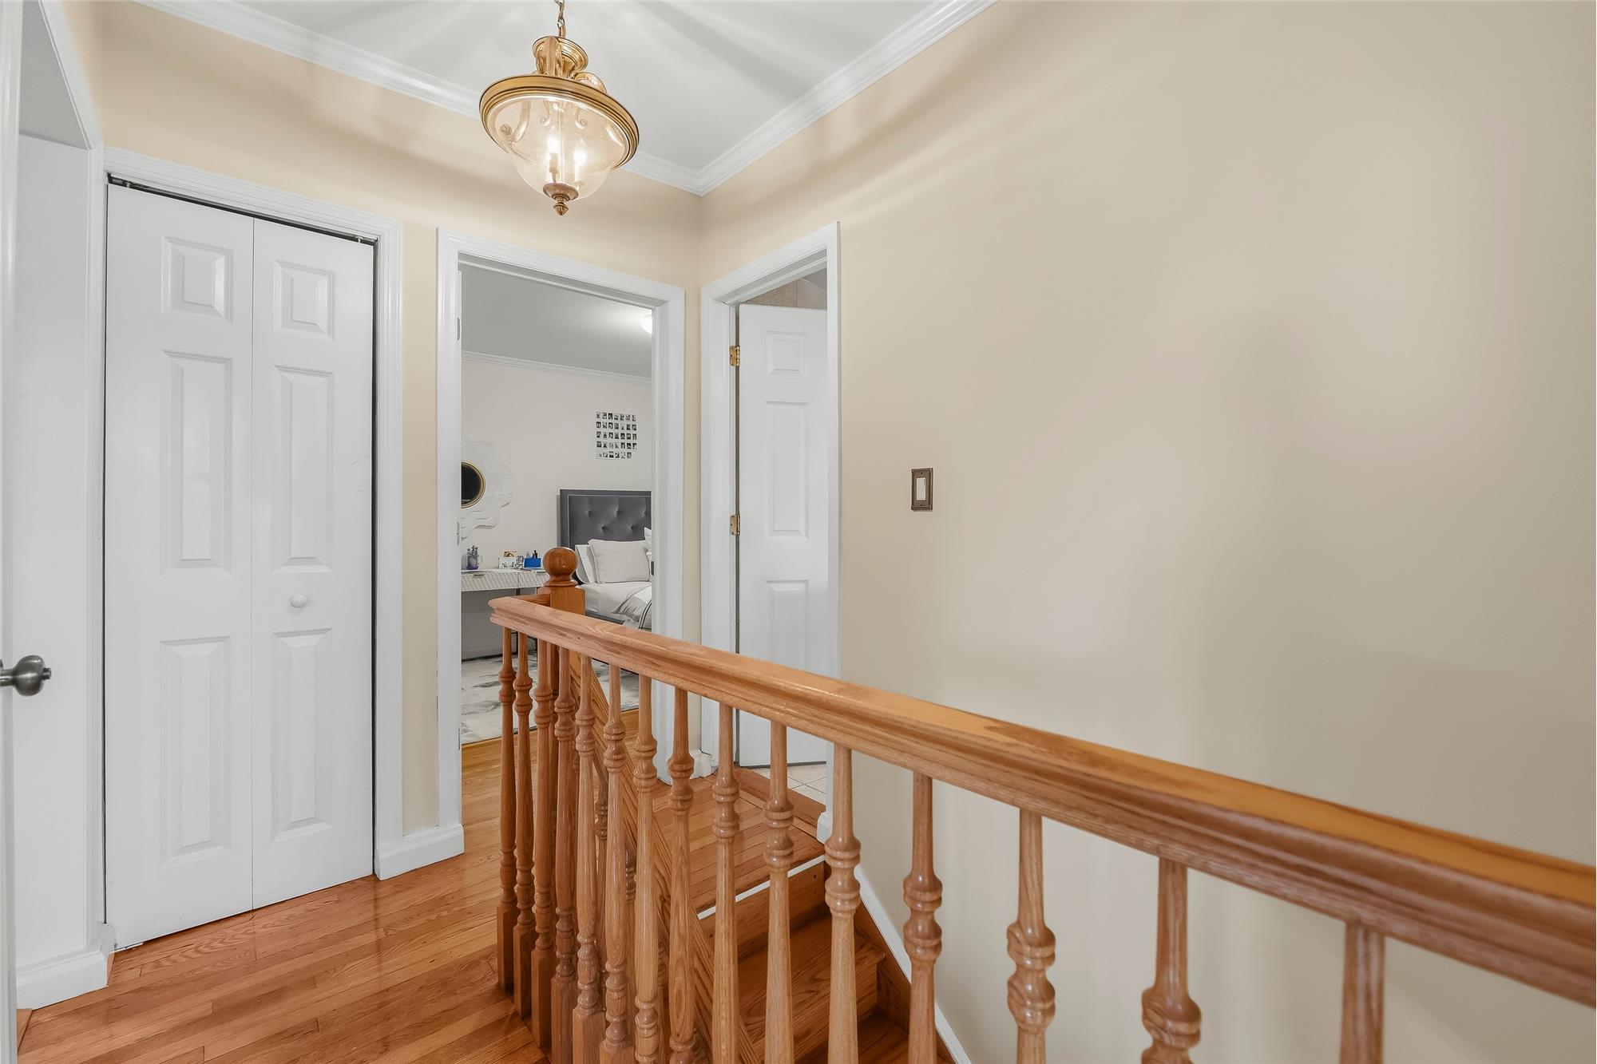
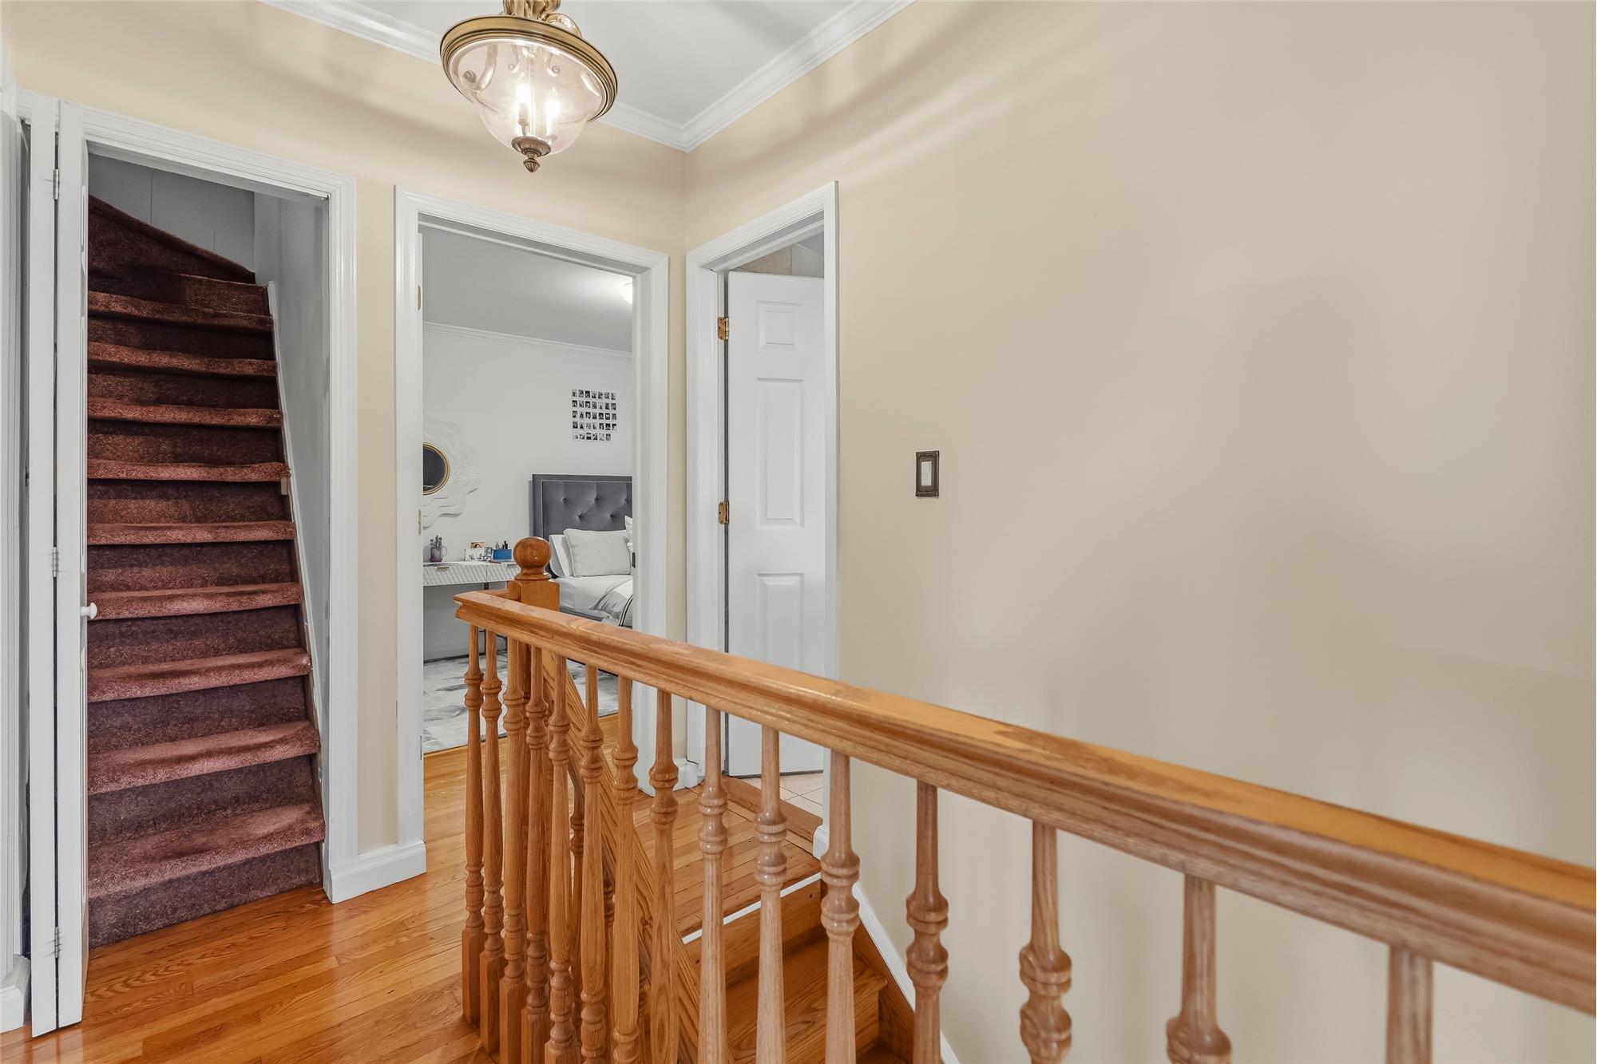
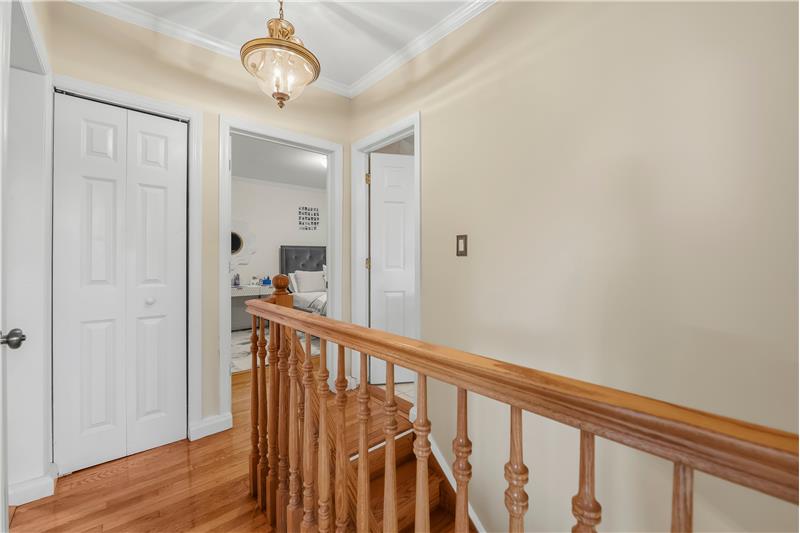
Hallway featuring wood-finish flooring, a bi-fold closet, a wooden railing with balusters, crown molding, and a traditional pend
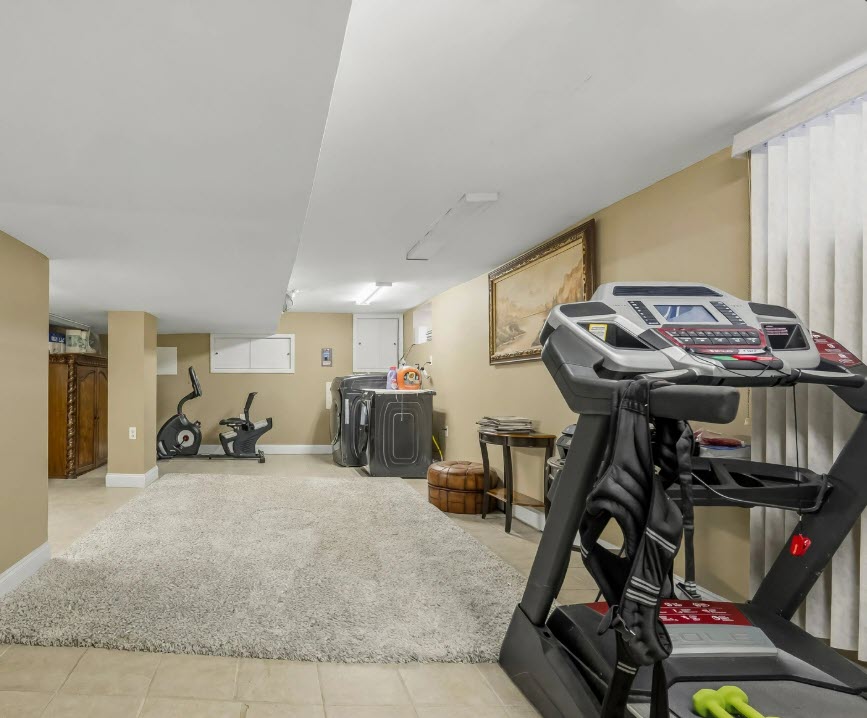
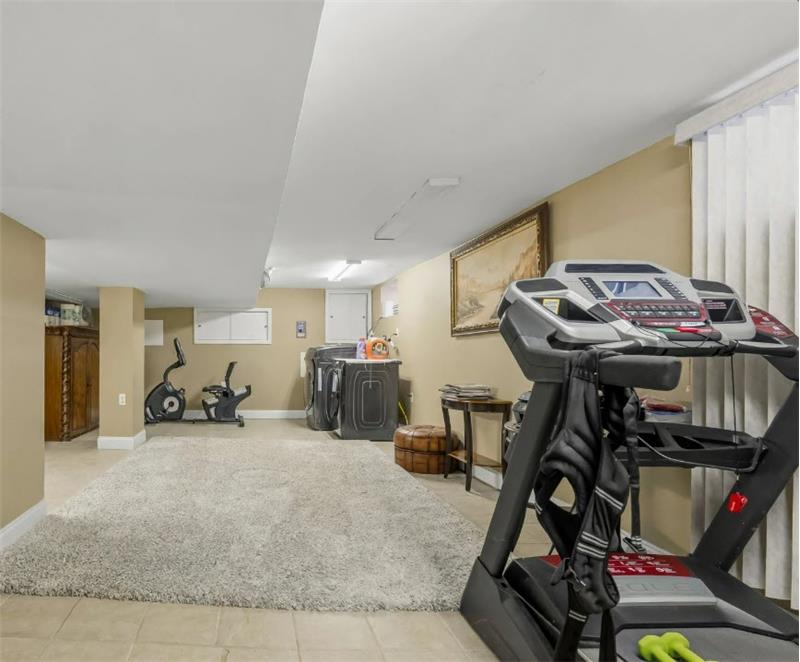
Finished lower level with neutral wall-to-wall carpeting, tile flooring, recessed lighting, and vertical blinds
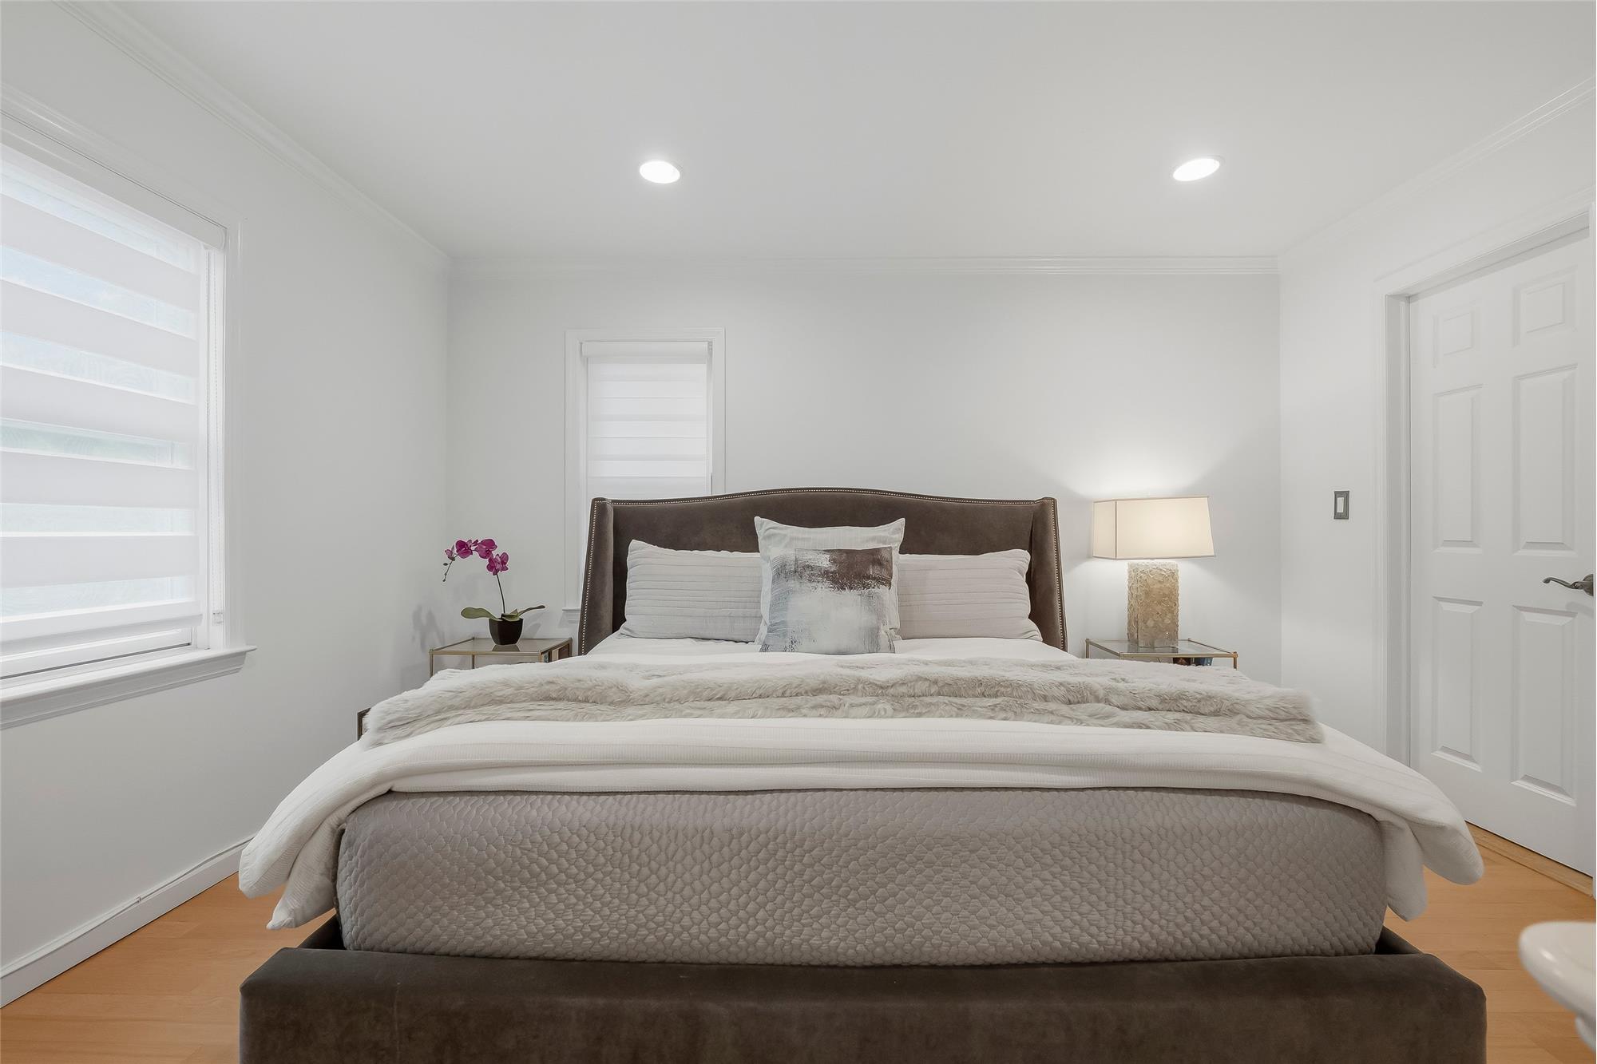
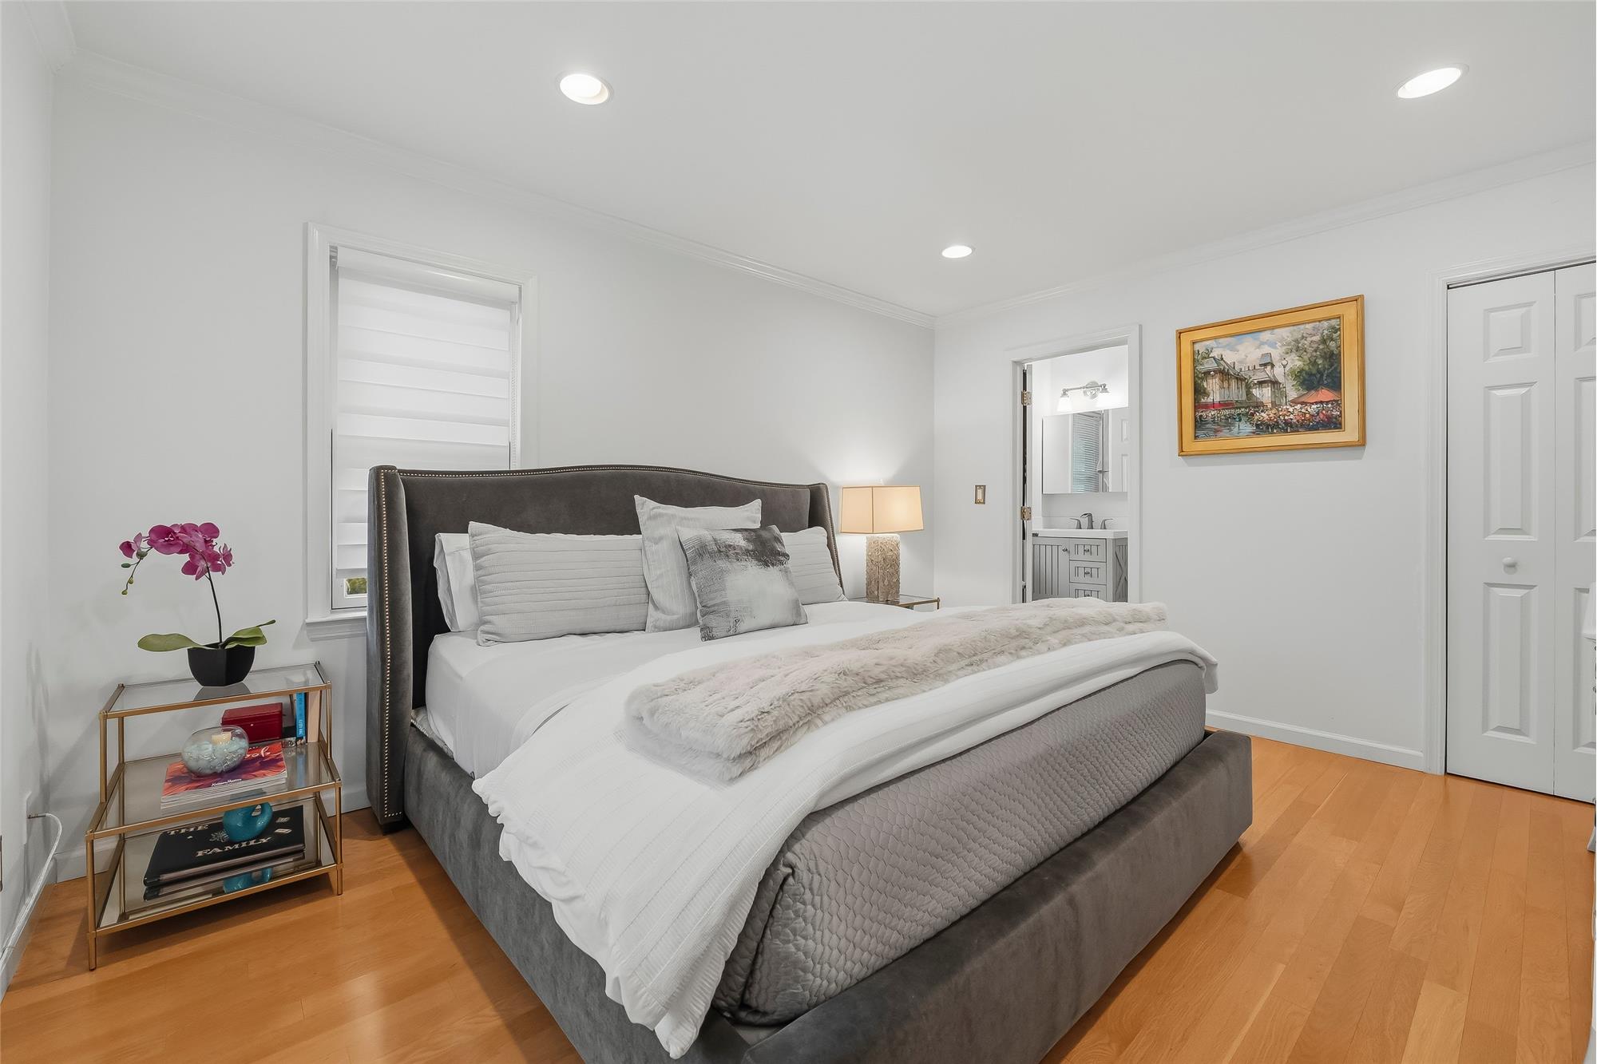
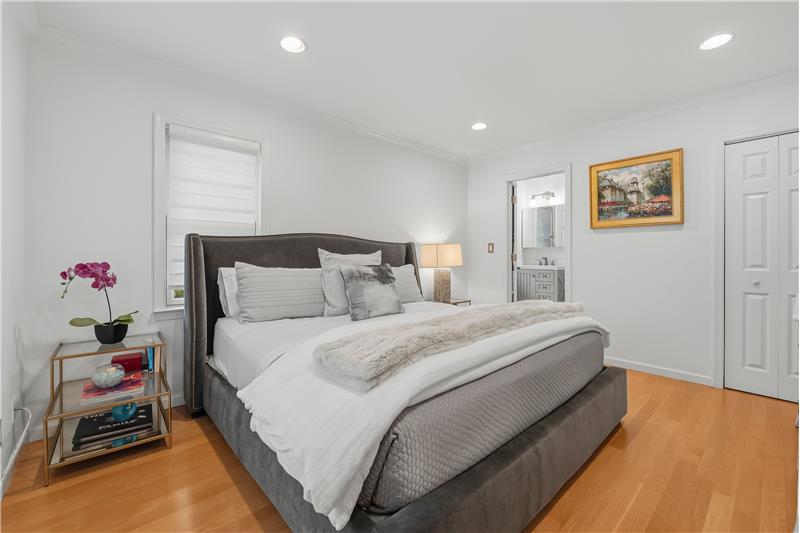
The oversized primary suite, with its cathedral ceiling-its own full bath, offers a private retreat  a quiet haven
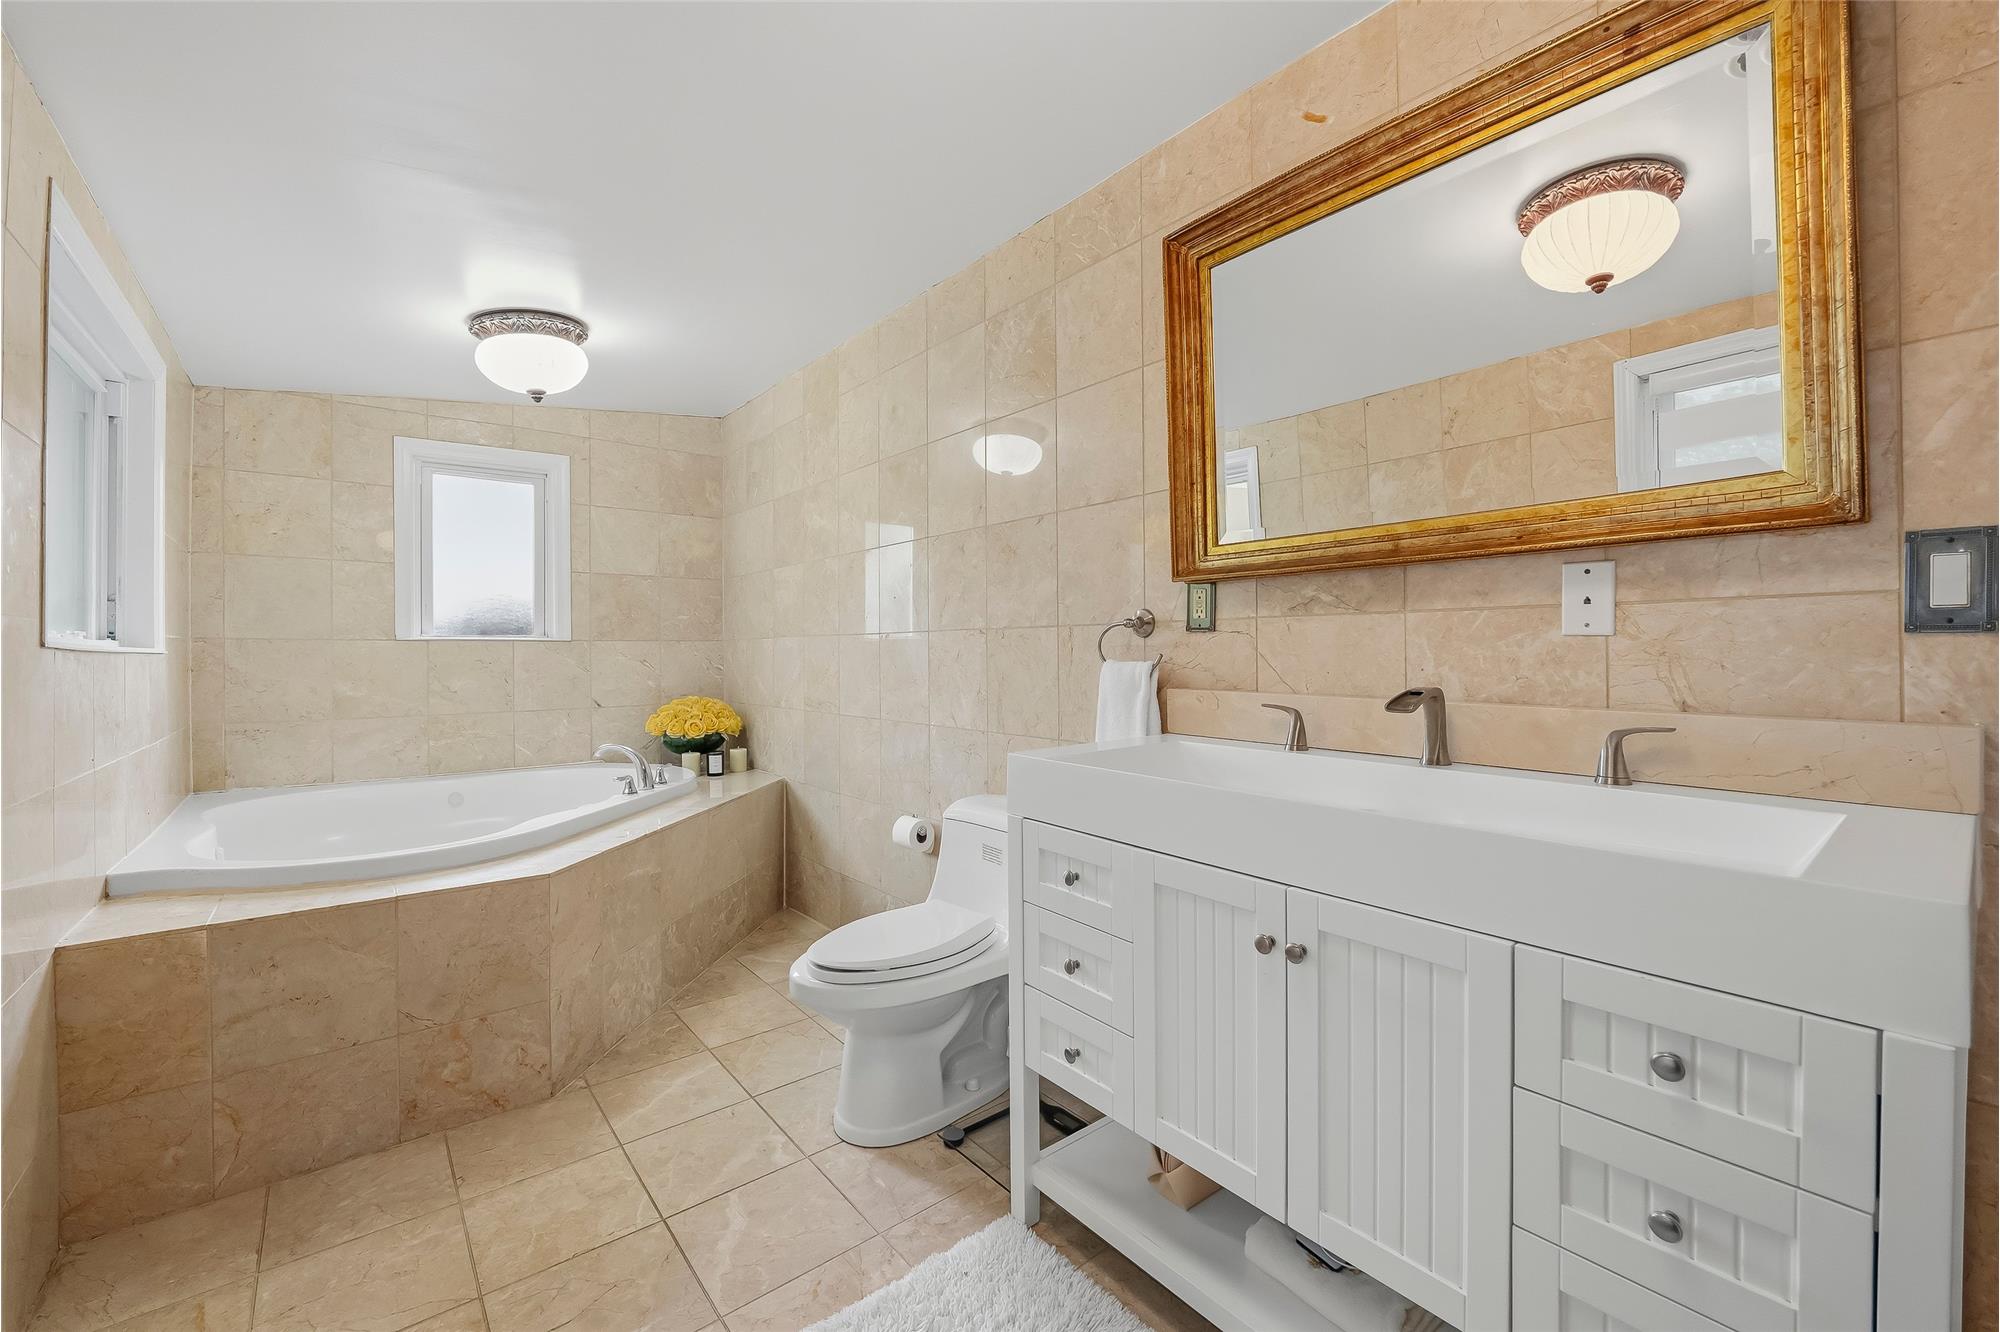
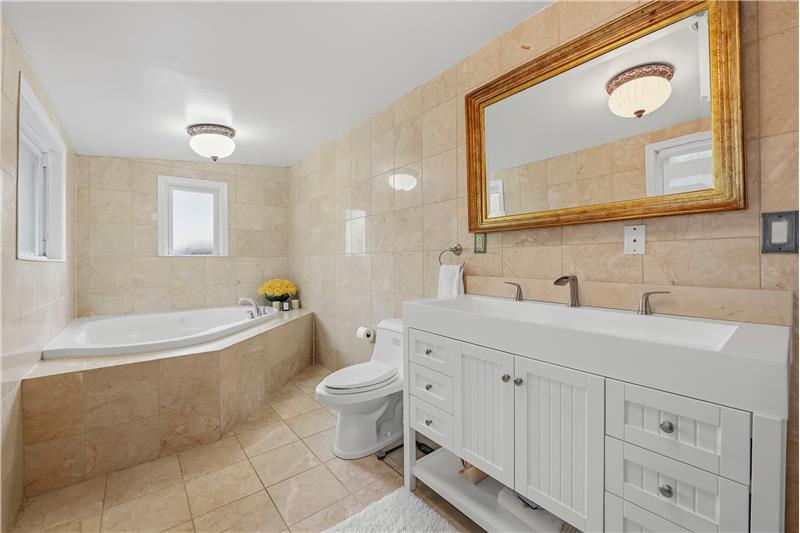
Bathroom featuring stone tile walls and flooring, a white dual-sink vanity with built-in cabinetry, and a jetted corner soaking
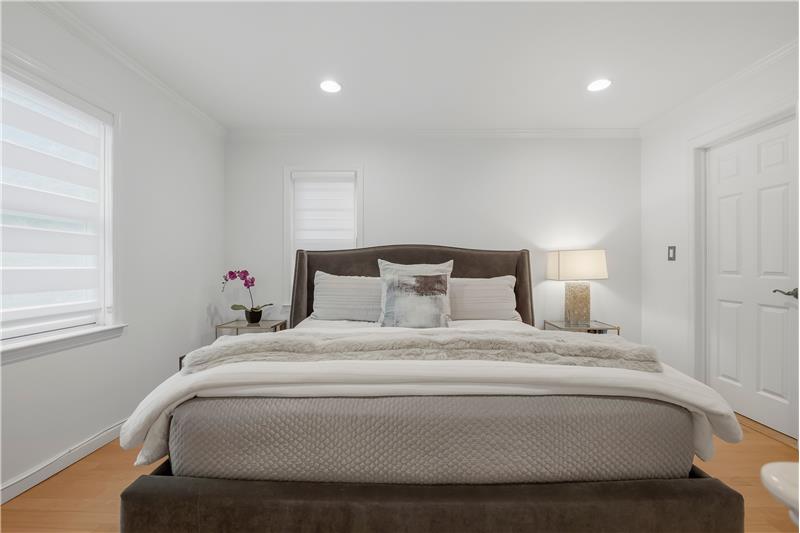
Primary bedroom suite with ample closets, Wood-finish flooring, recessed lighting, crown molding
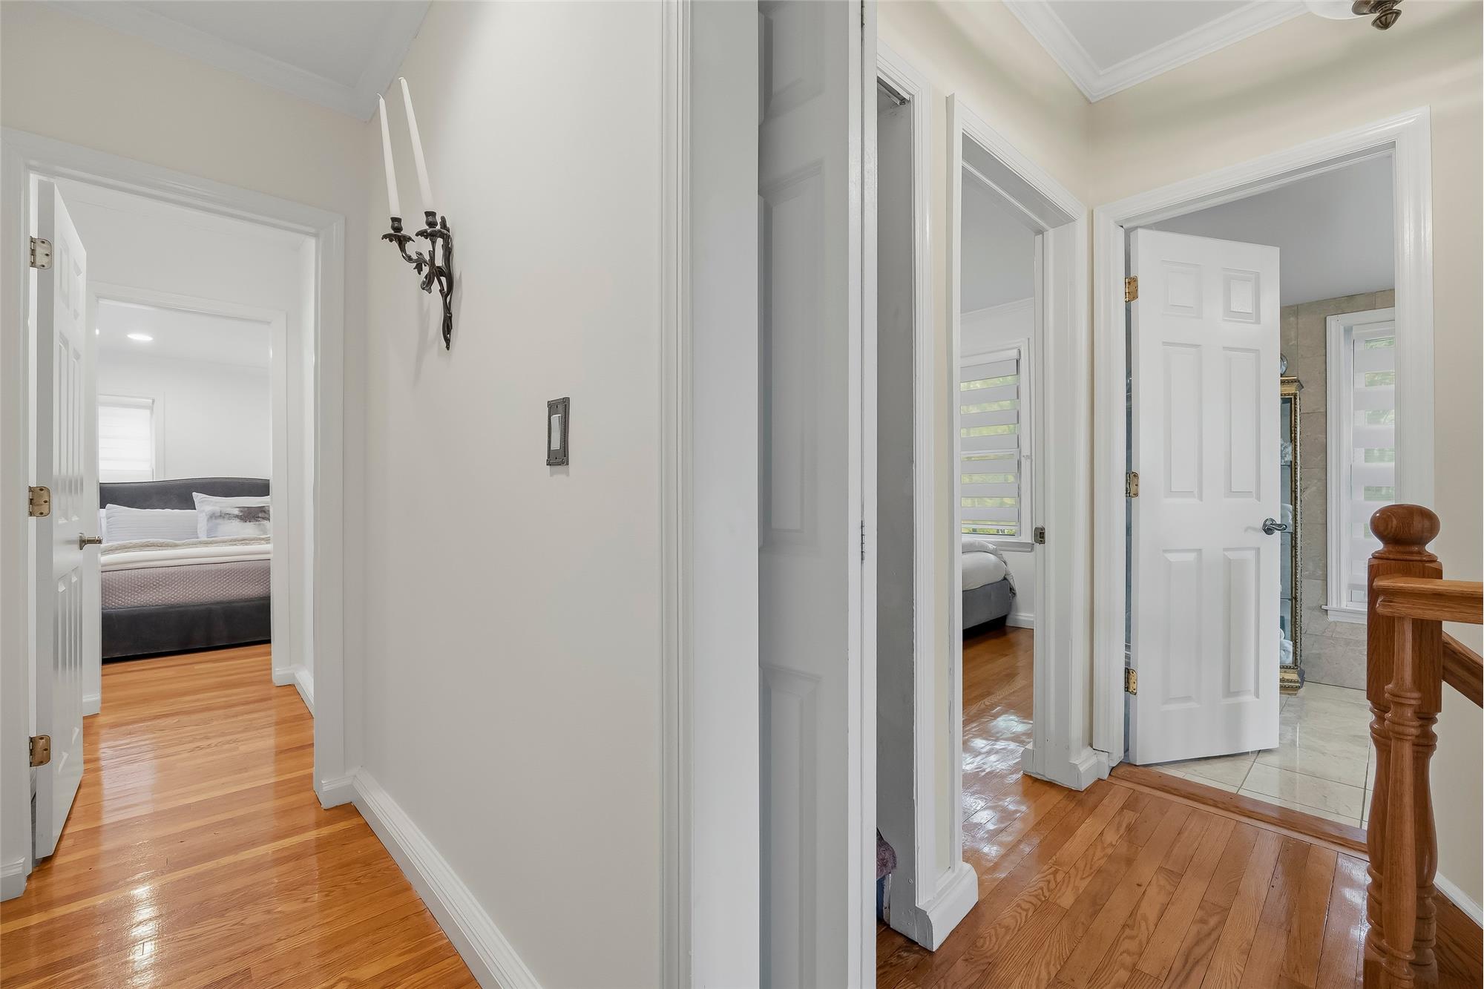
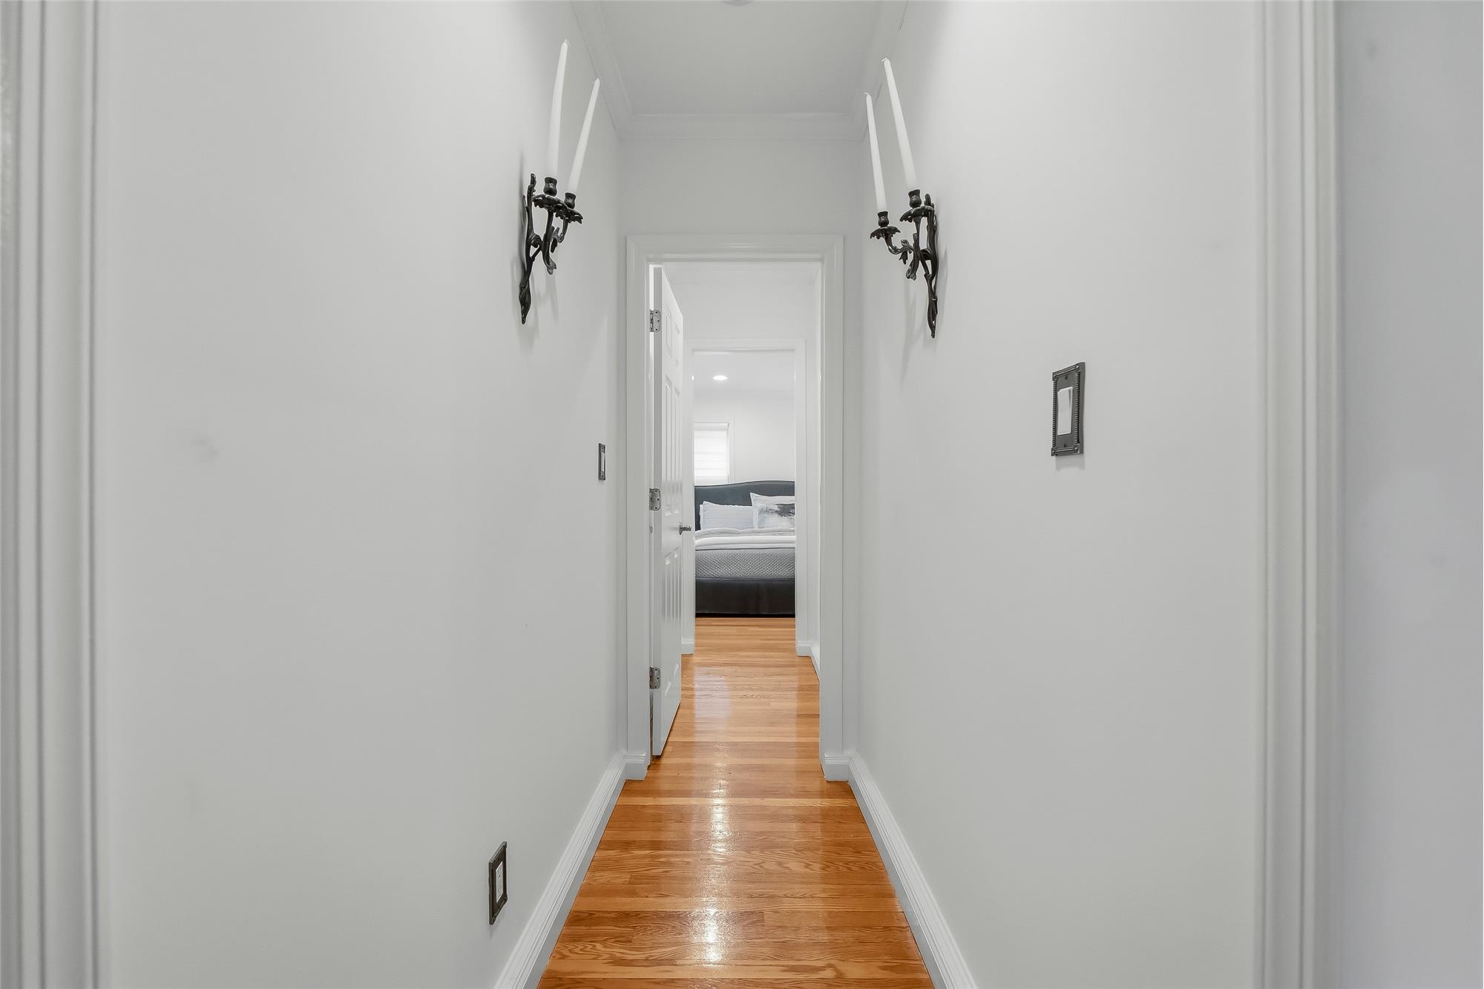
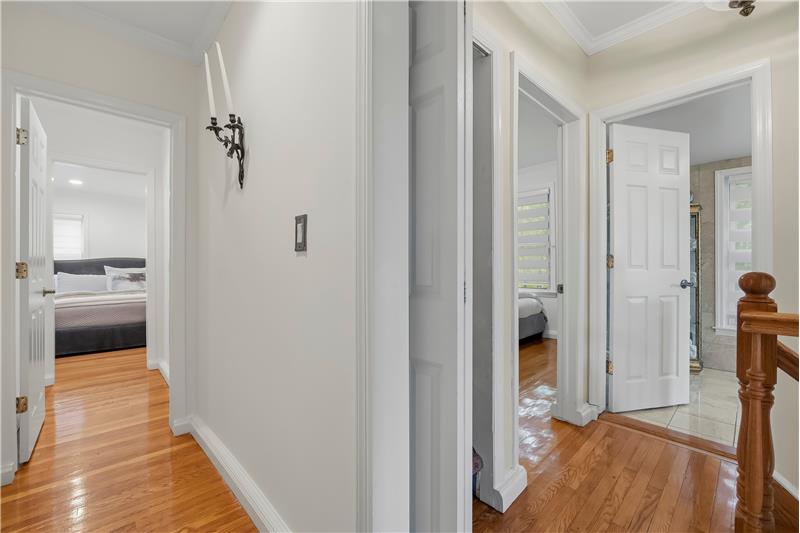
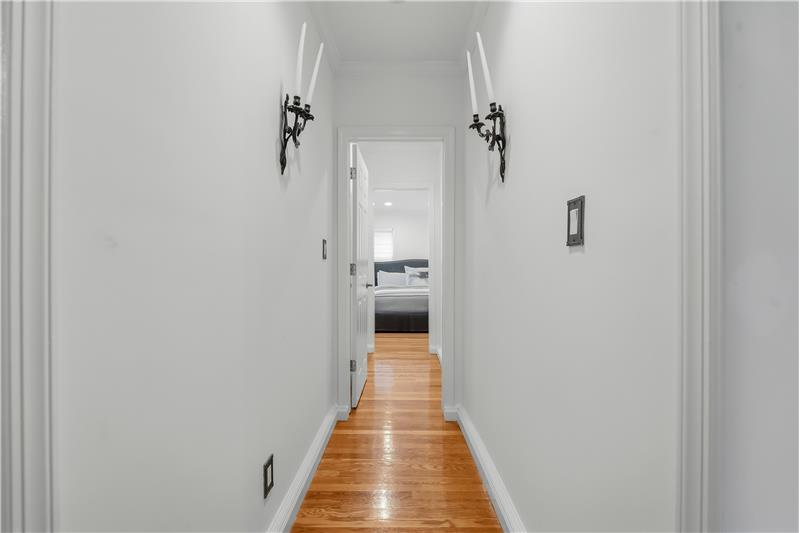
Hallway leading to Primary Bedroom suite featuring wood-finish flooring and two black metal wall-mounted sconces
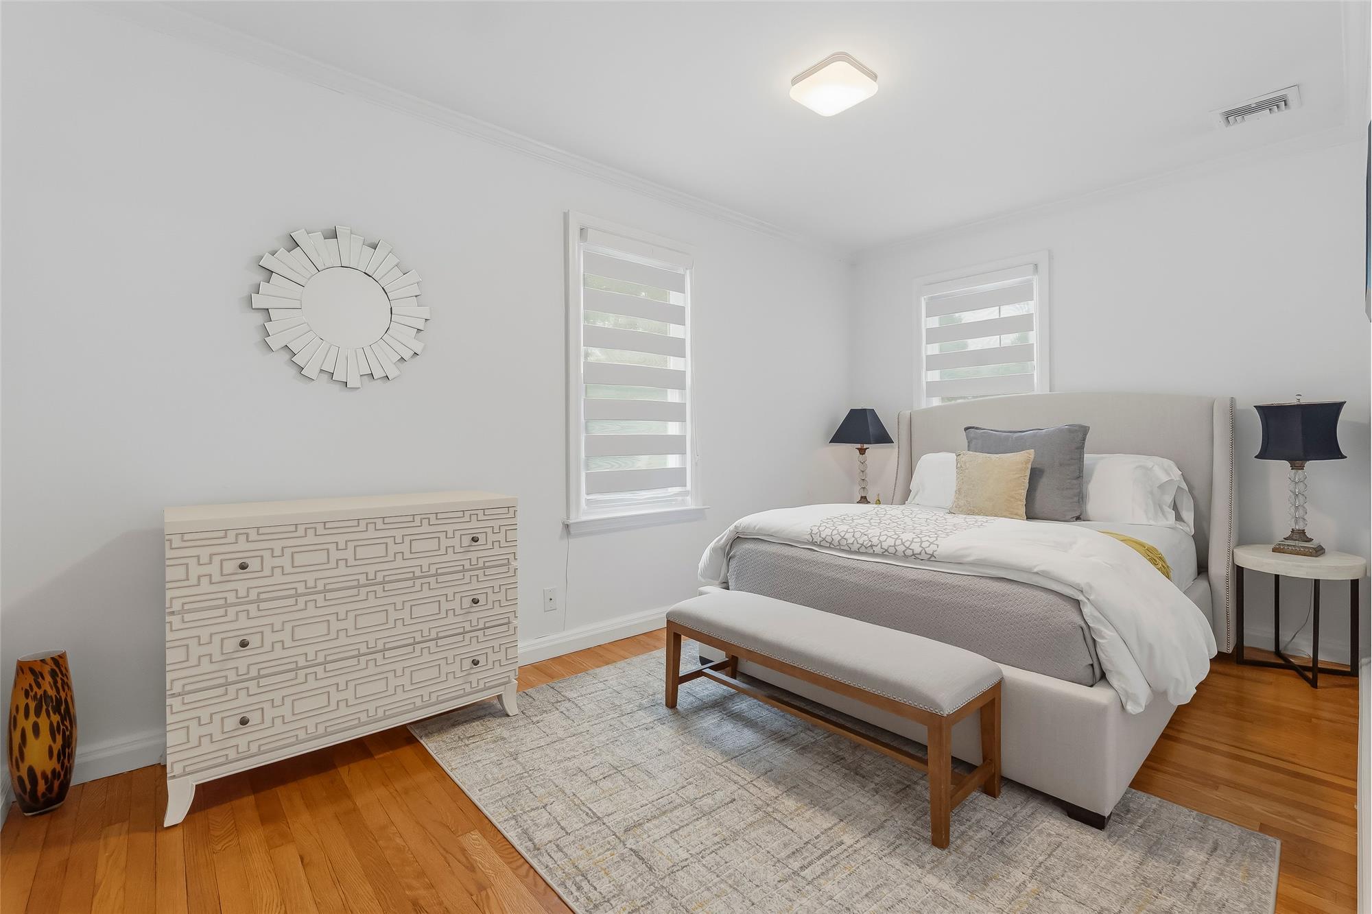
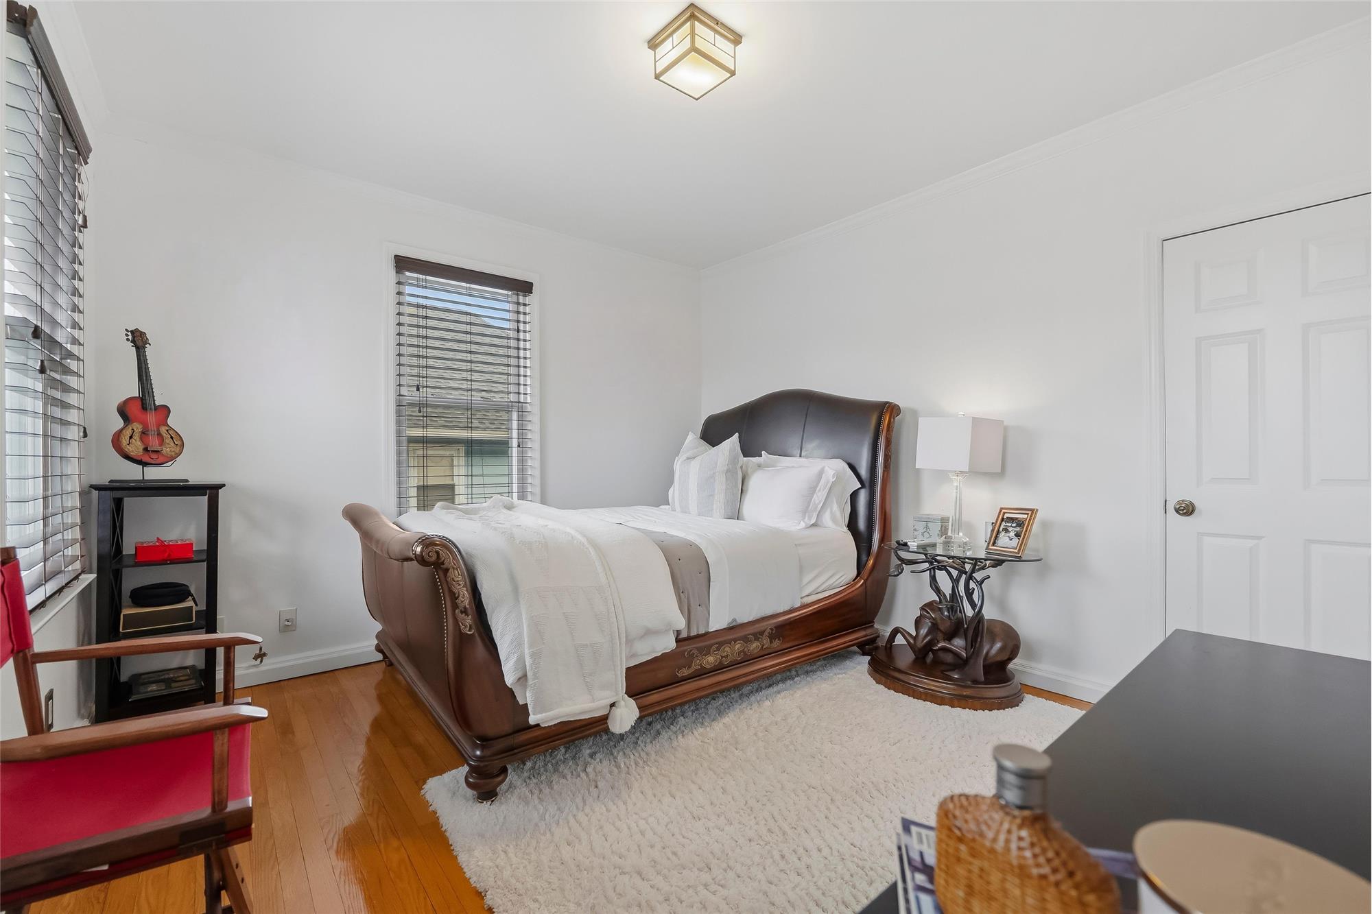
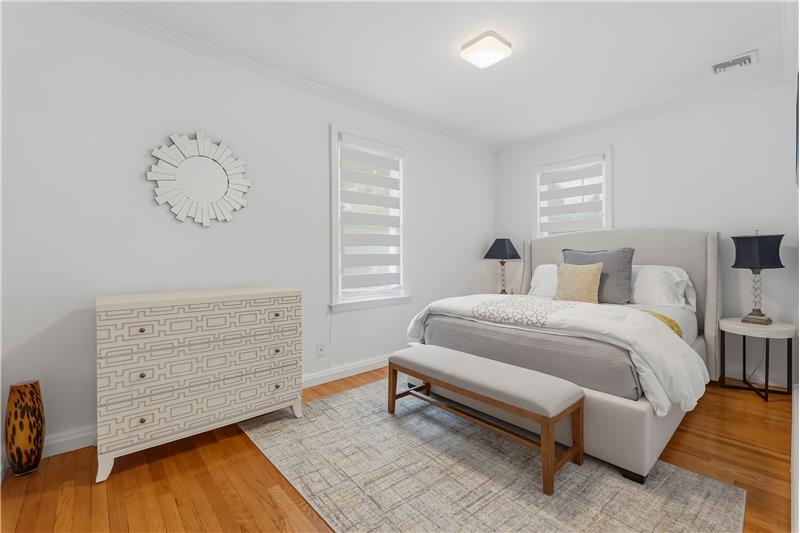
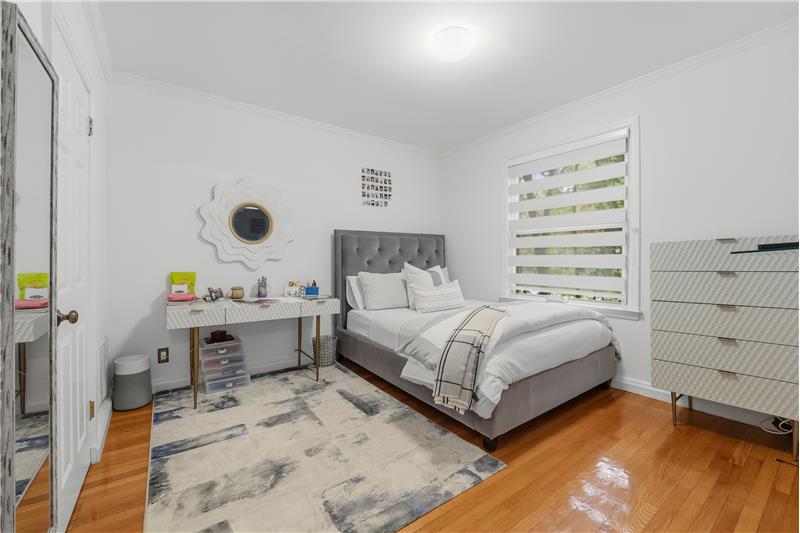
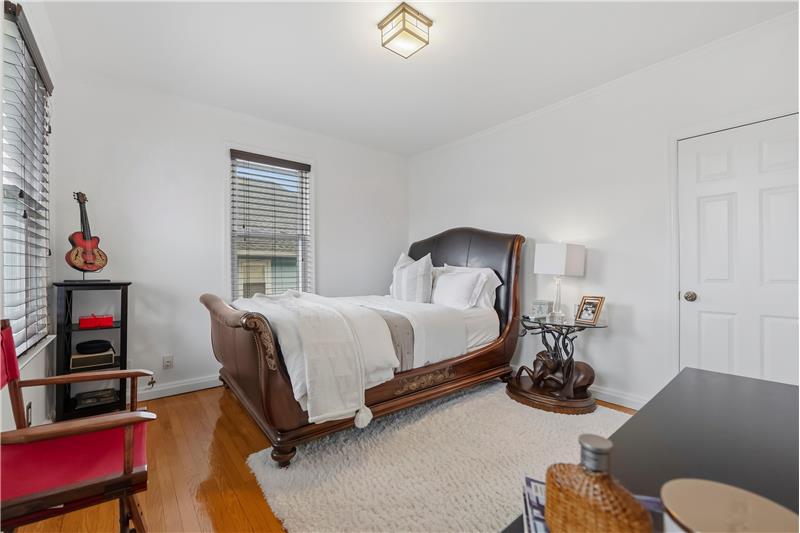
Bedroom featuring polished wood-finish flooring, two windows with horizontal blinds, a six-panel door, and a square glass-shade
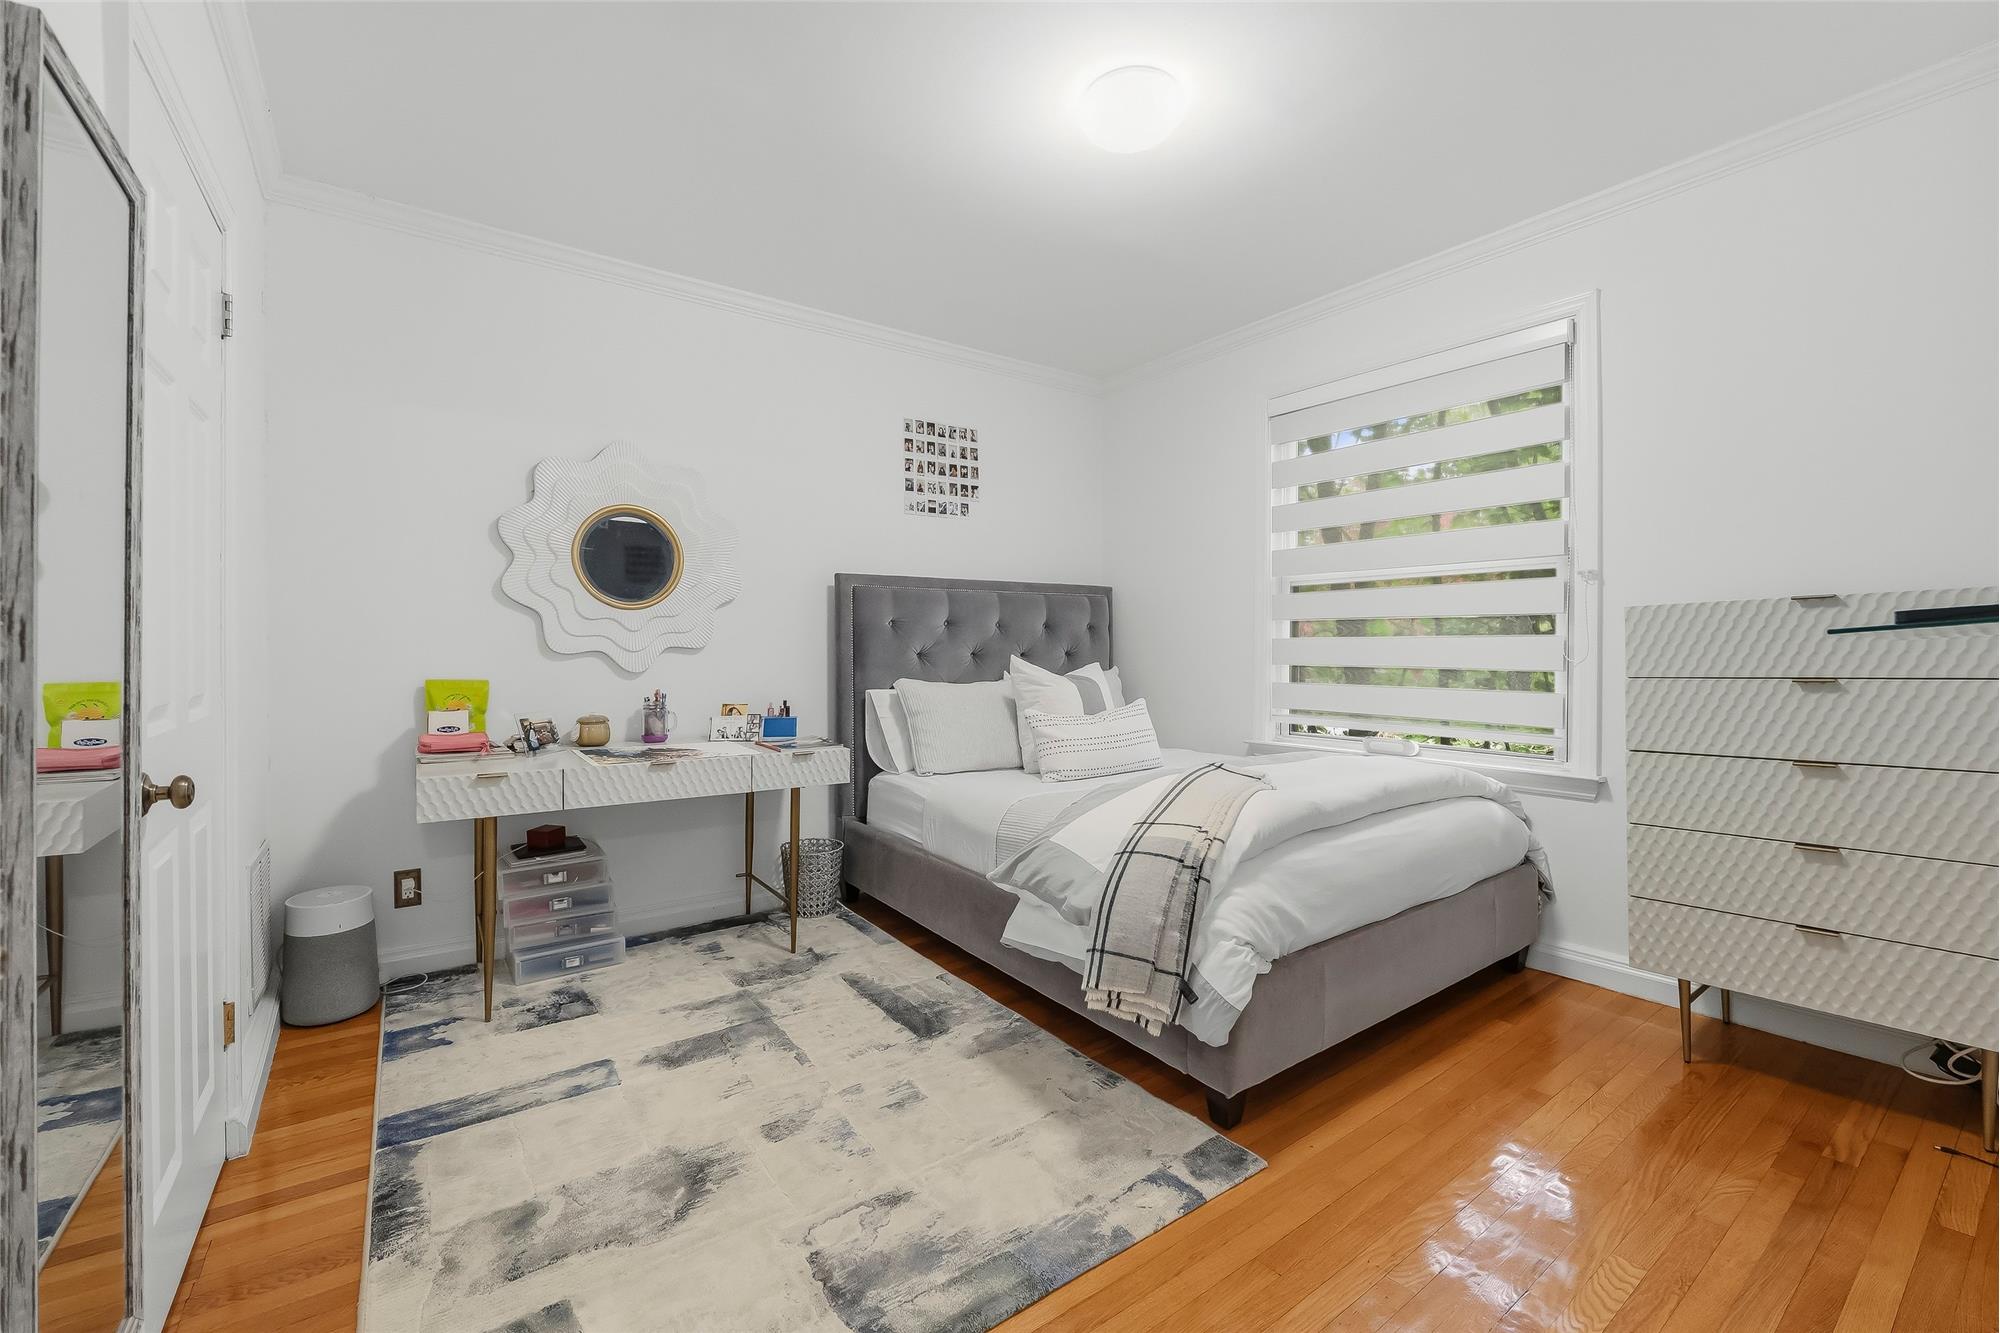
Interior room featuring wood-finish flooring, crown molding, and dual-layered window shades
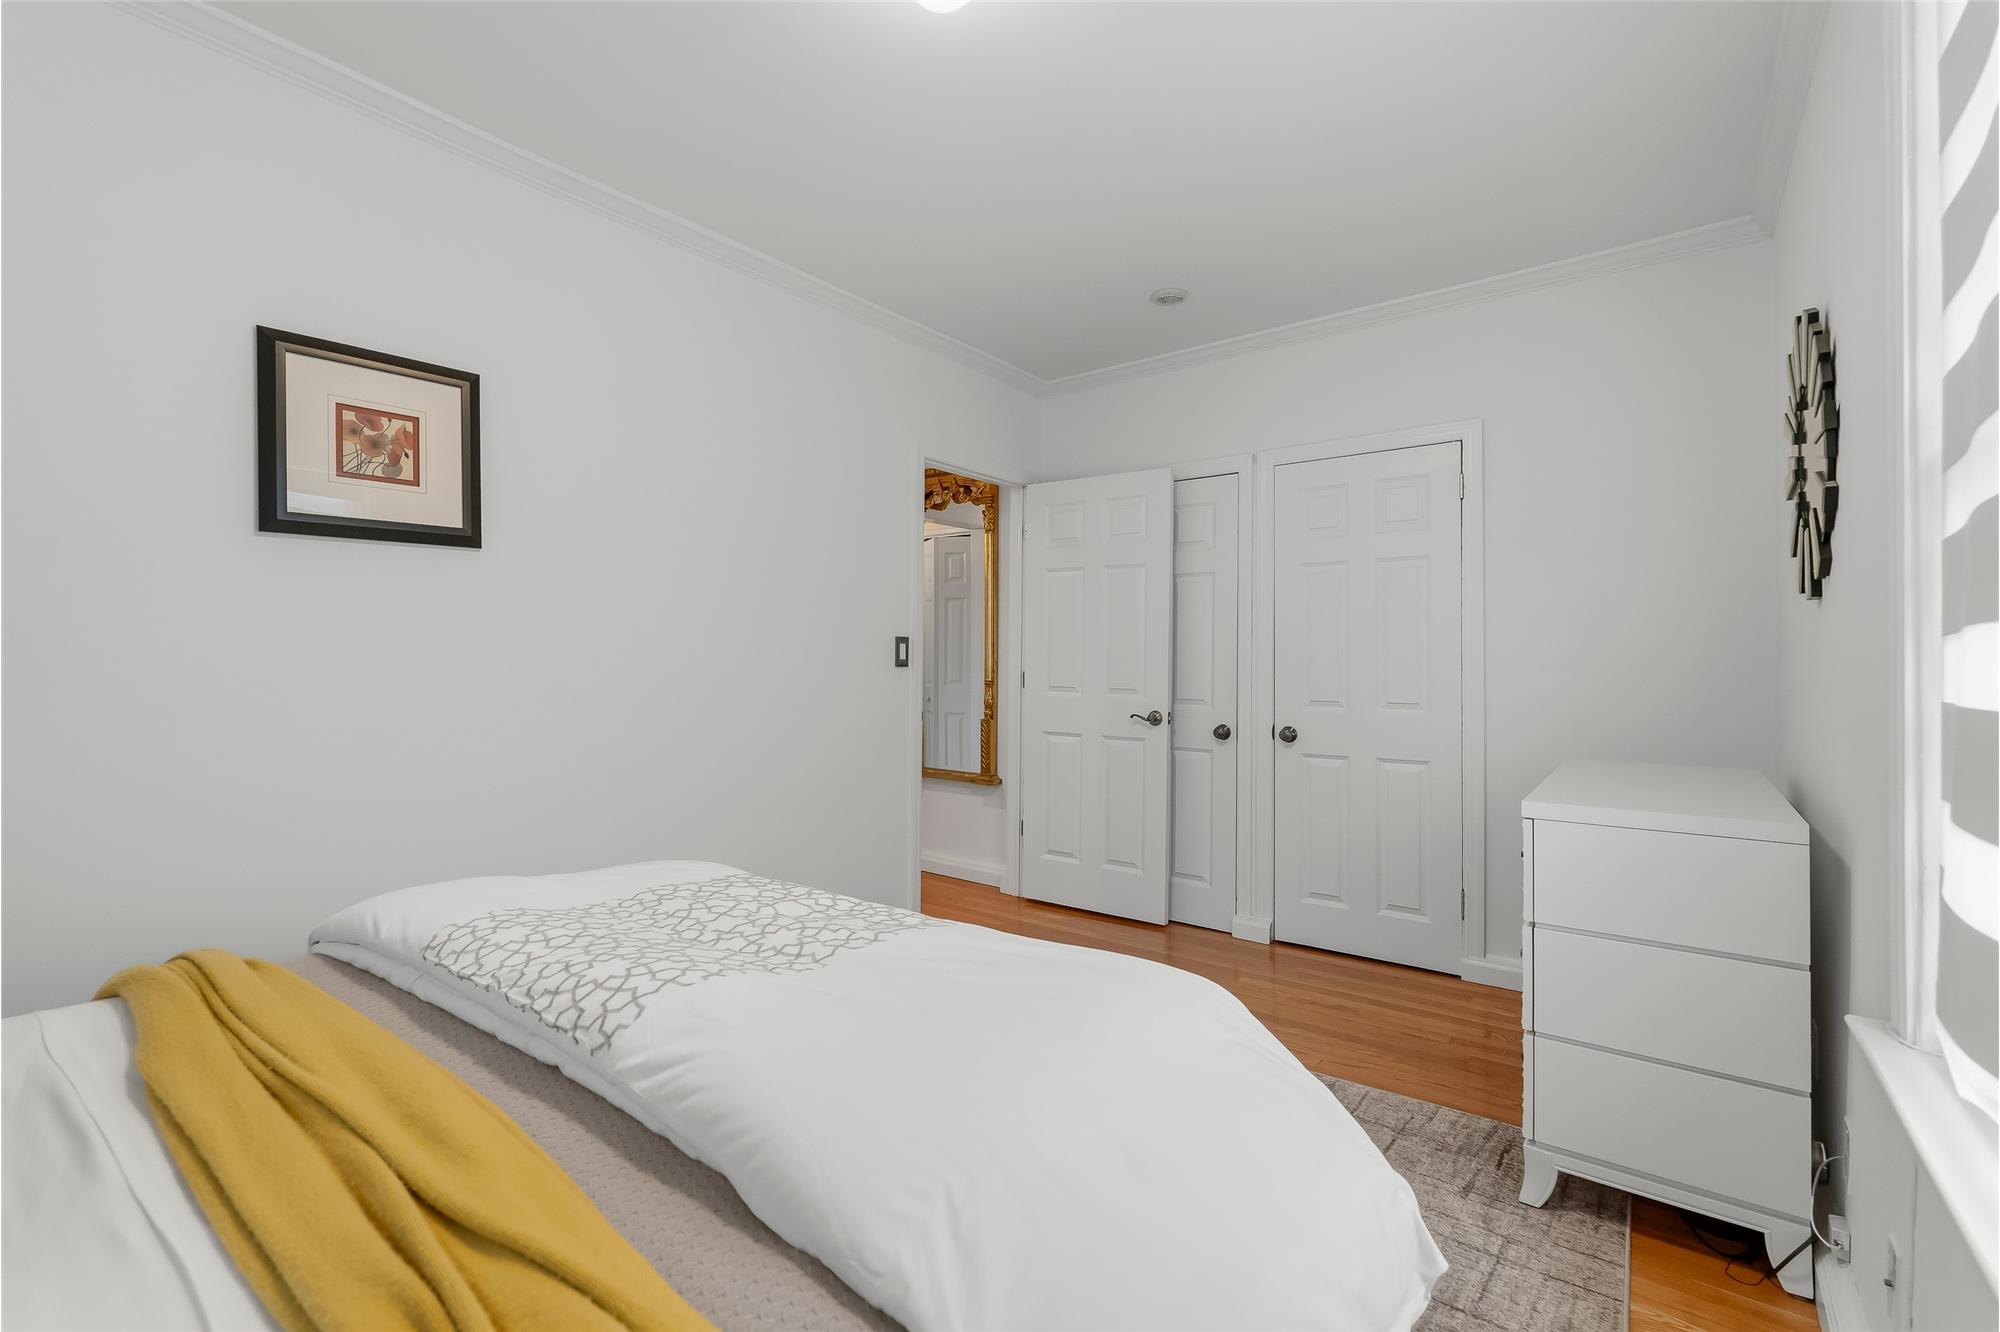
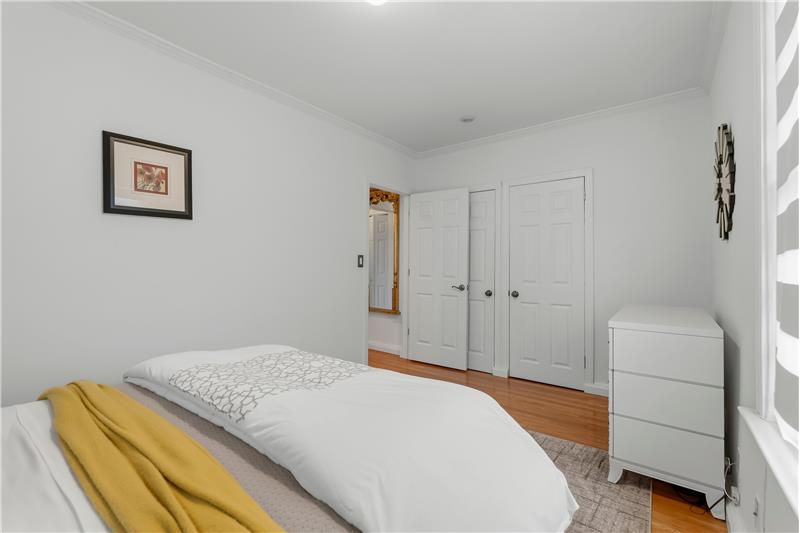
Room featuring white walls, crown molding, wood-finish flooring, and two interior six-panel doors
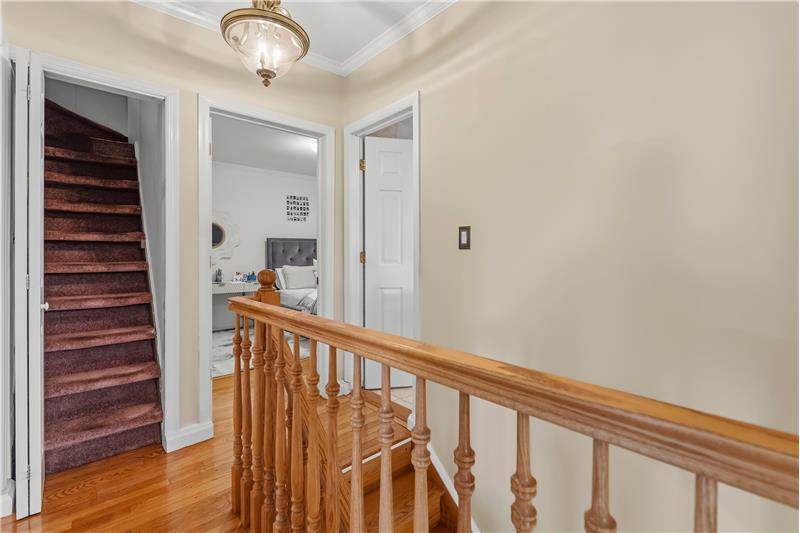
Staircase landing featuring wood-finish flooring, a traditional wood spindle railing, crown molding, and a flush-mount ceiling l
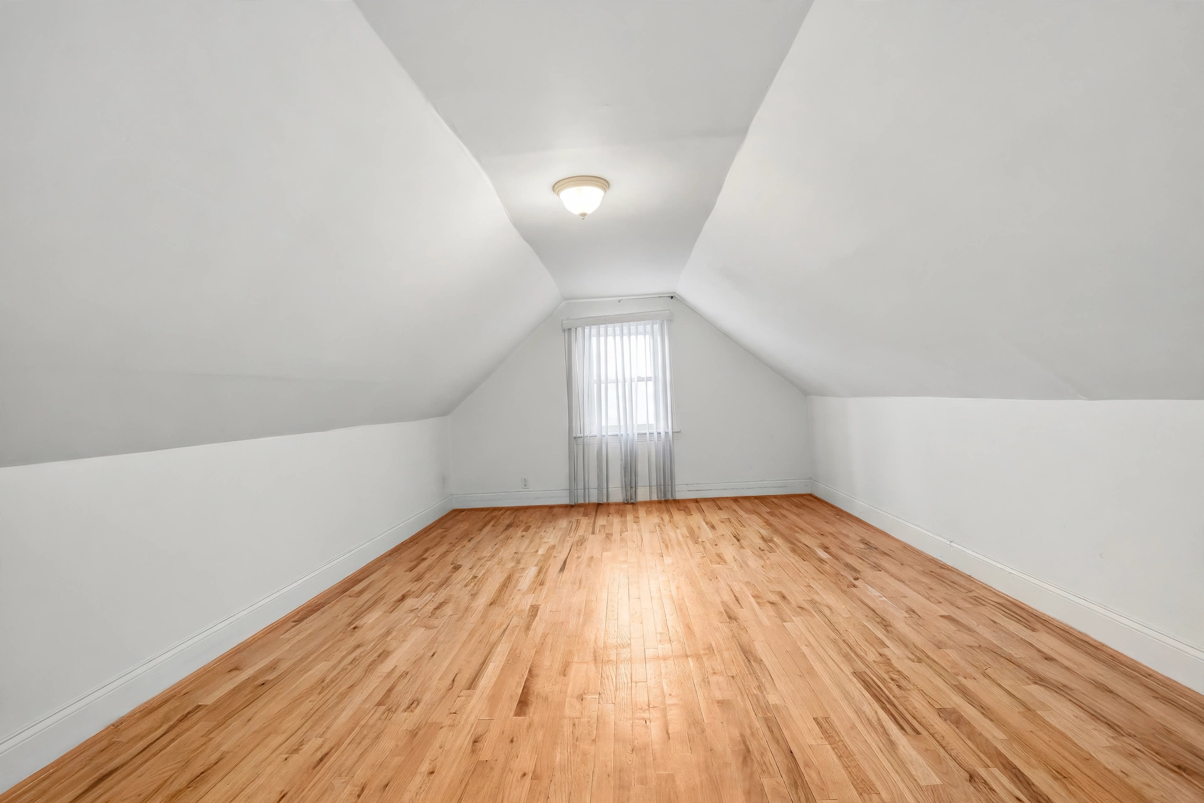
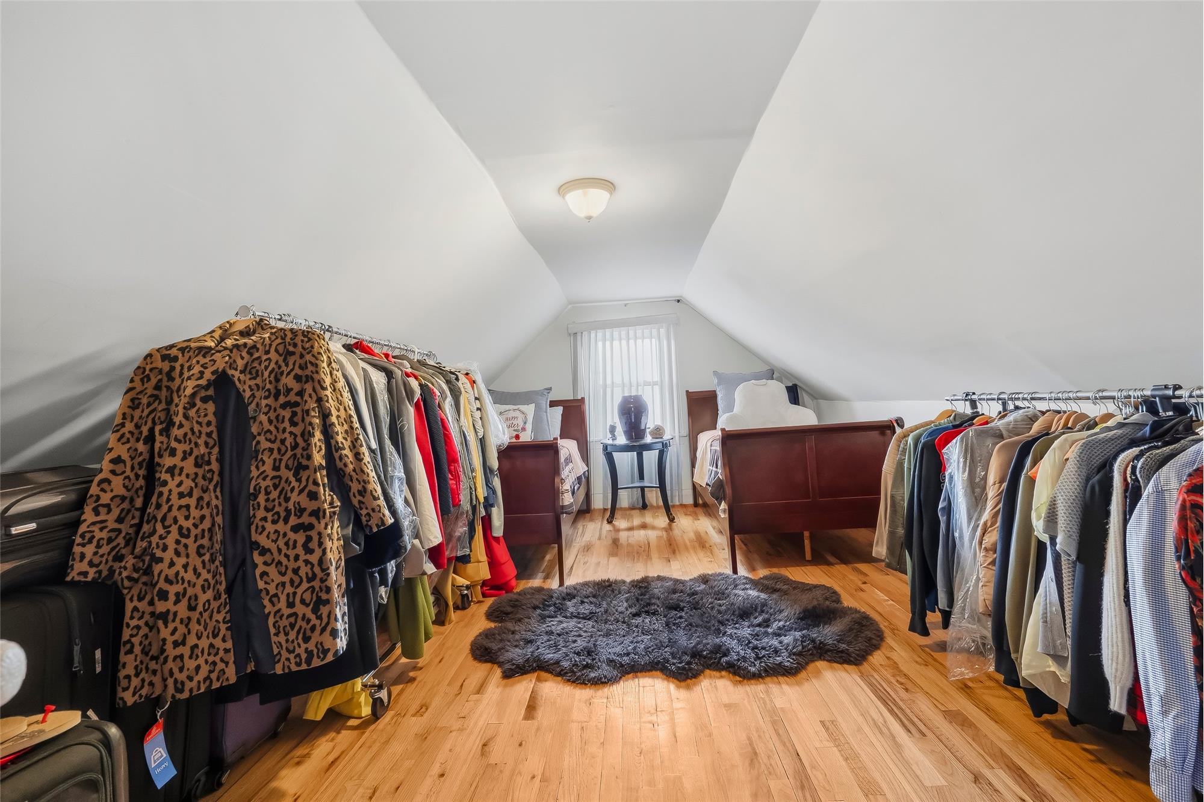
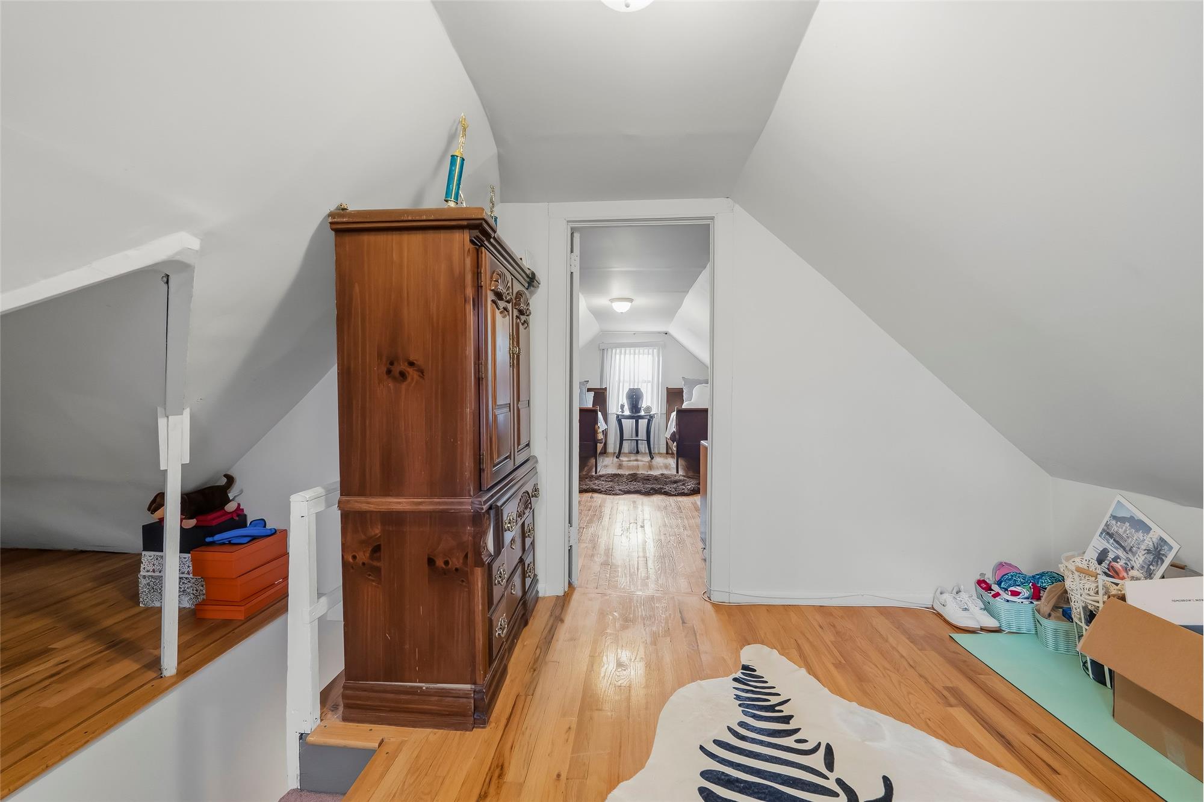
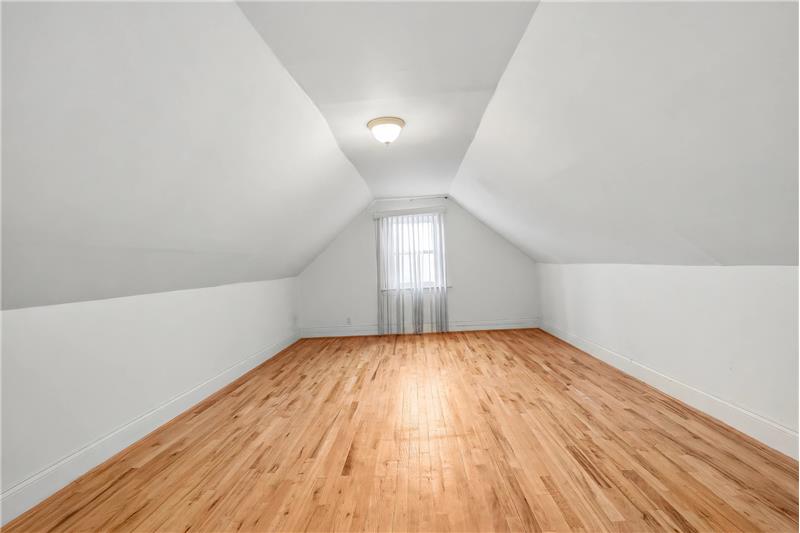
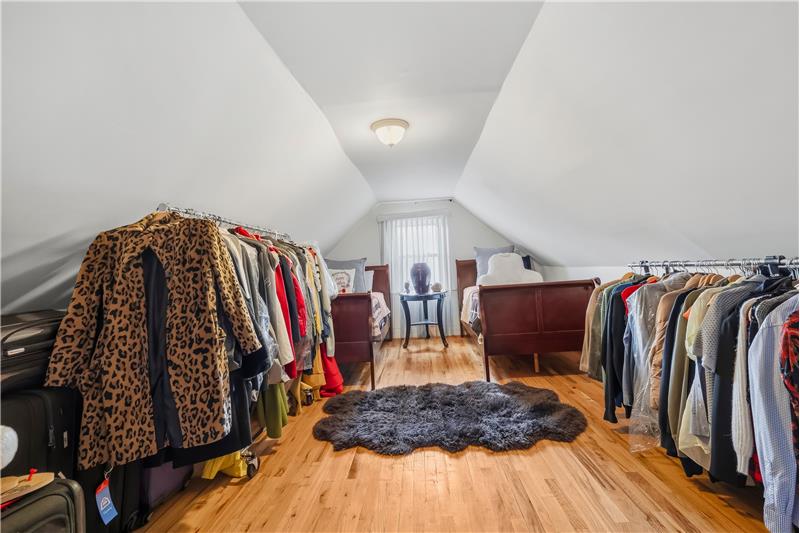
Finished loft area, Vaulted ceiling room featuring wood-finish flooring, neutral walls, and a center-mounted flush light fixture
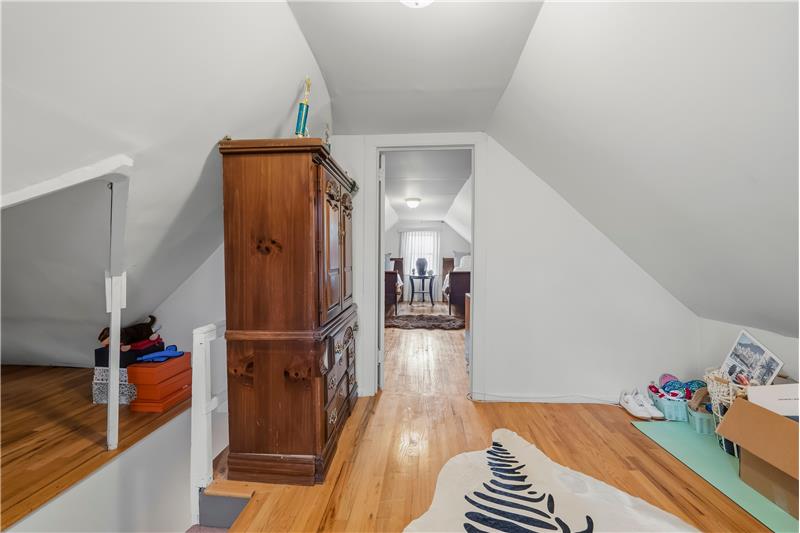
Finished loft area. ideal for guest room, den/ office, playroom- additional storage area
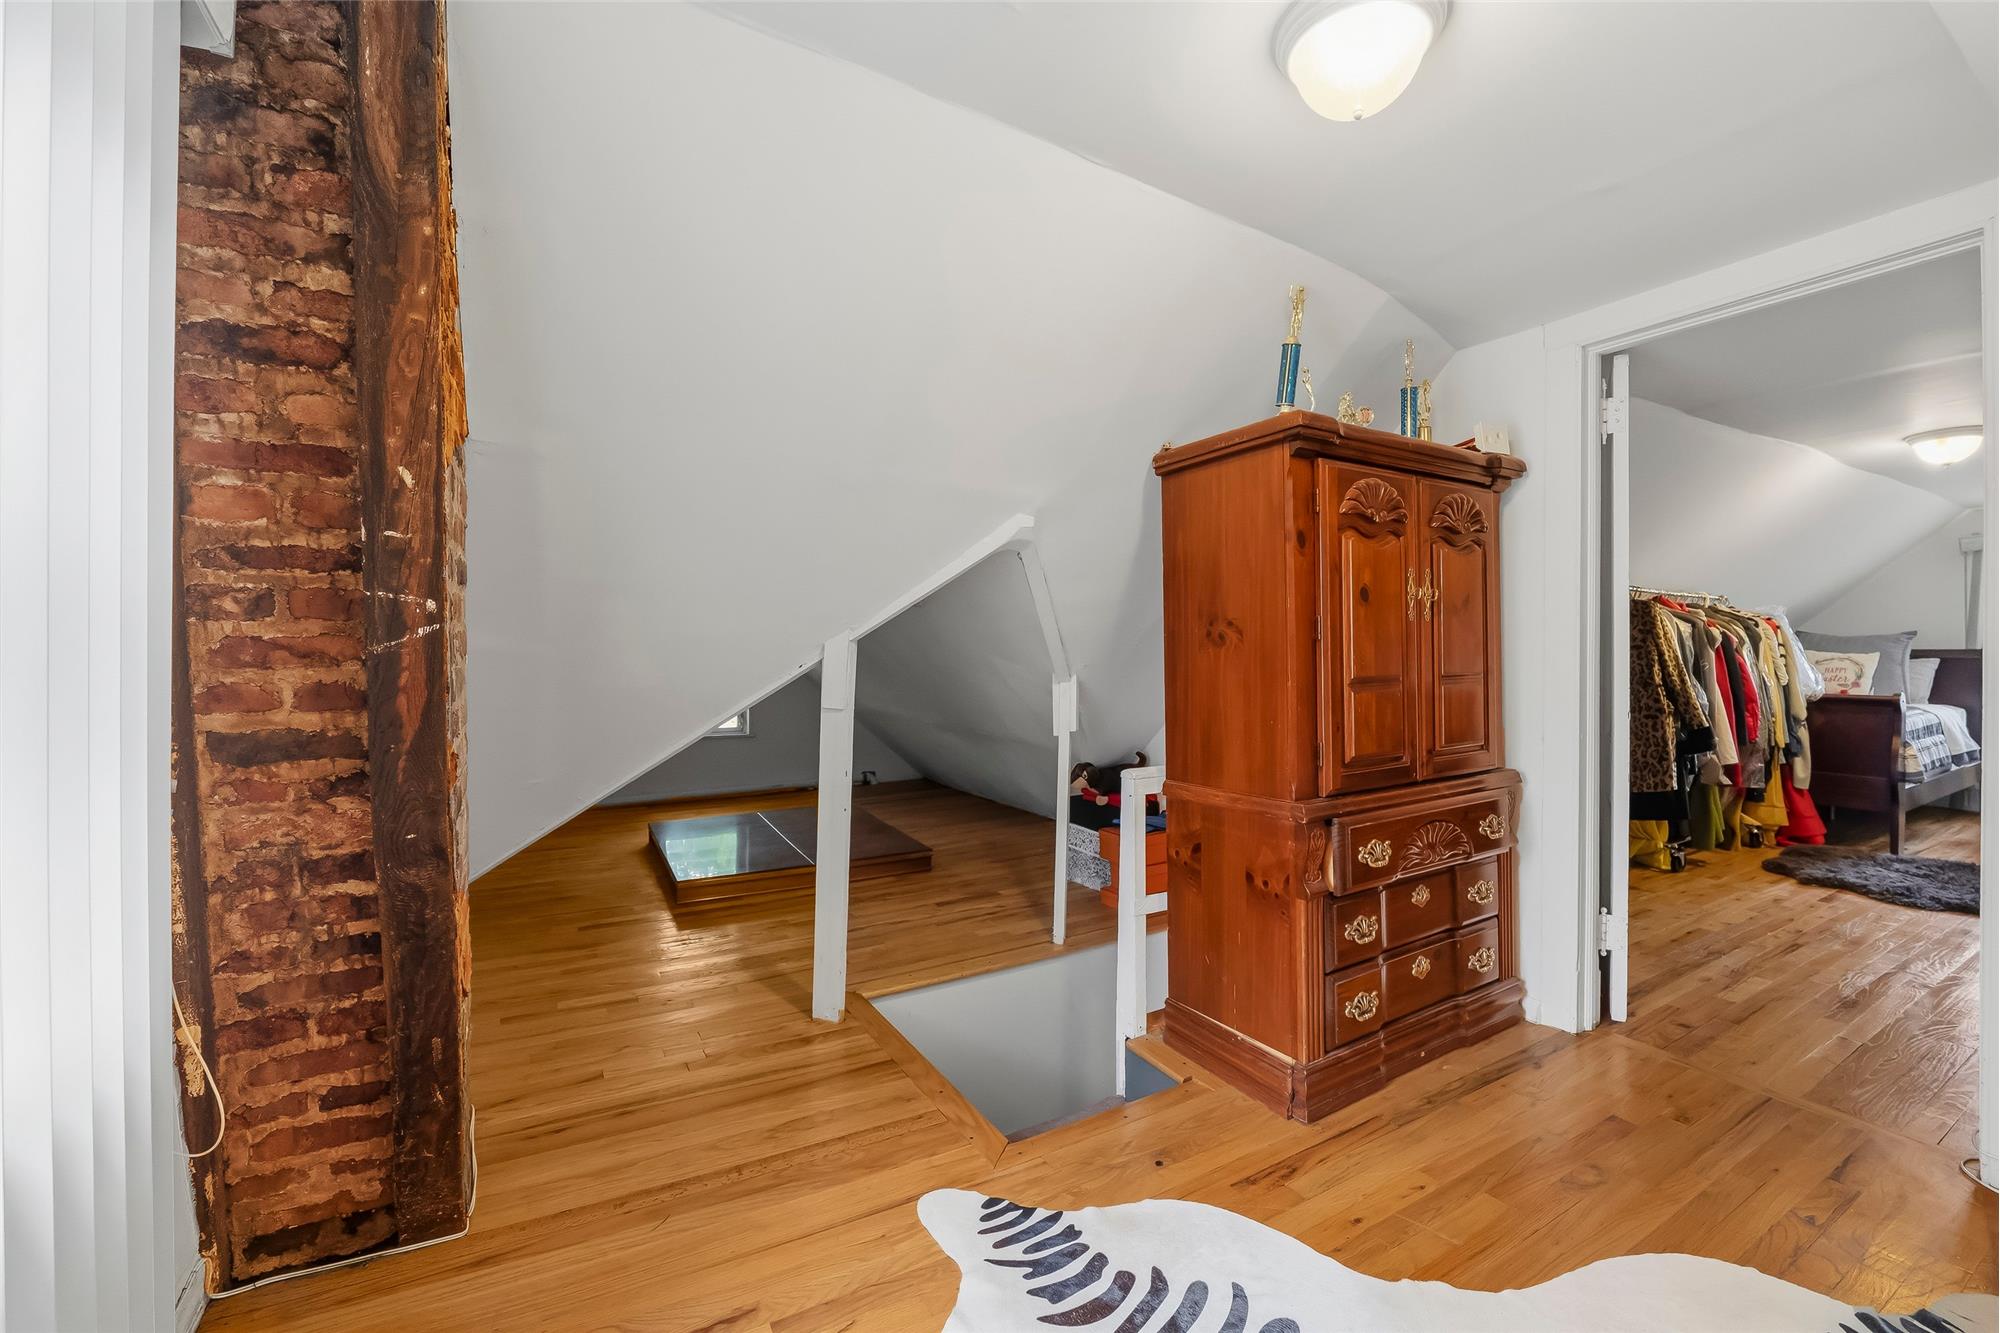
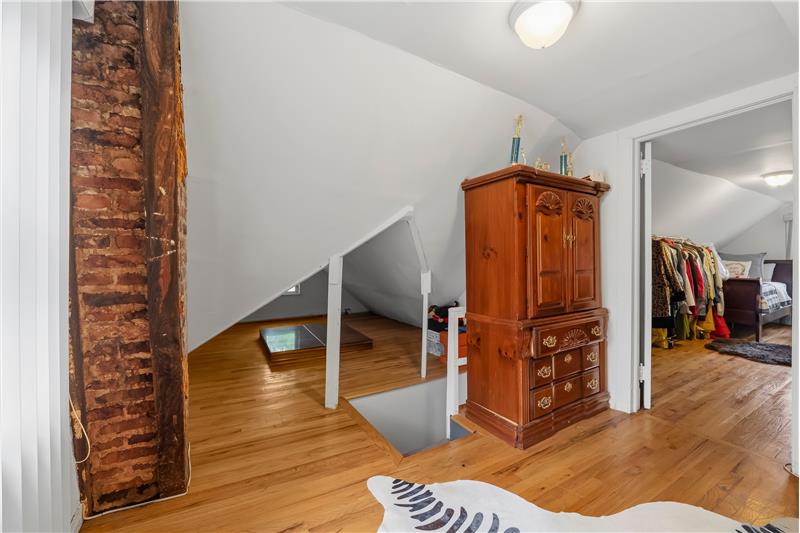
Exposed brick structural column, wood-finish flooring, vaulted ceiling, and flush-mount ceiling lighting
Vaulted ceilings, hardwood flooring, and built-in white railings
Bedroom featuring polished wood-finish flooring, two windows with horizontal blinds, a six-panel door, and a square glass-shade
Additional space - lower level laundry area, additional storage, mechanics
Foyer featuring natural wood-finish flooring, a solid core entry door with decorative glass inlay and transom window, and a wood
Back of structure
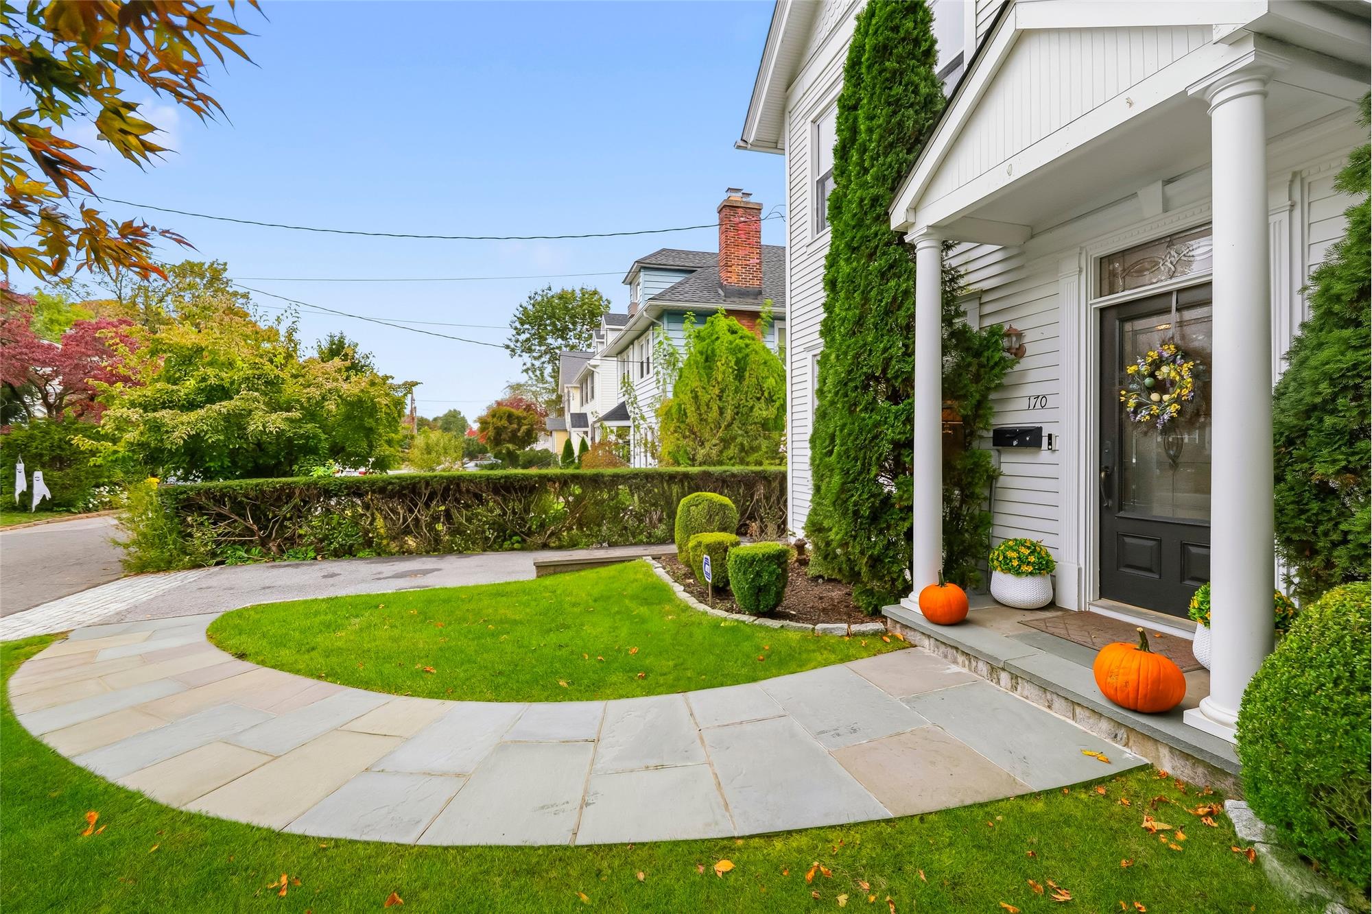
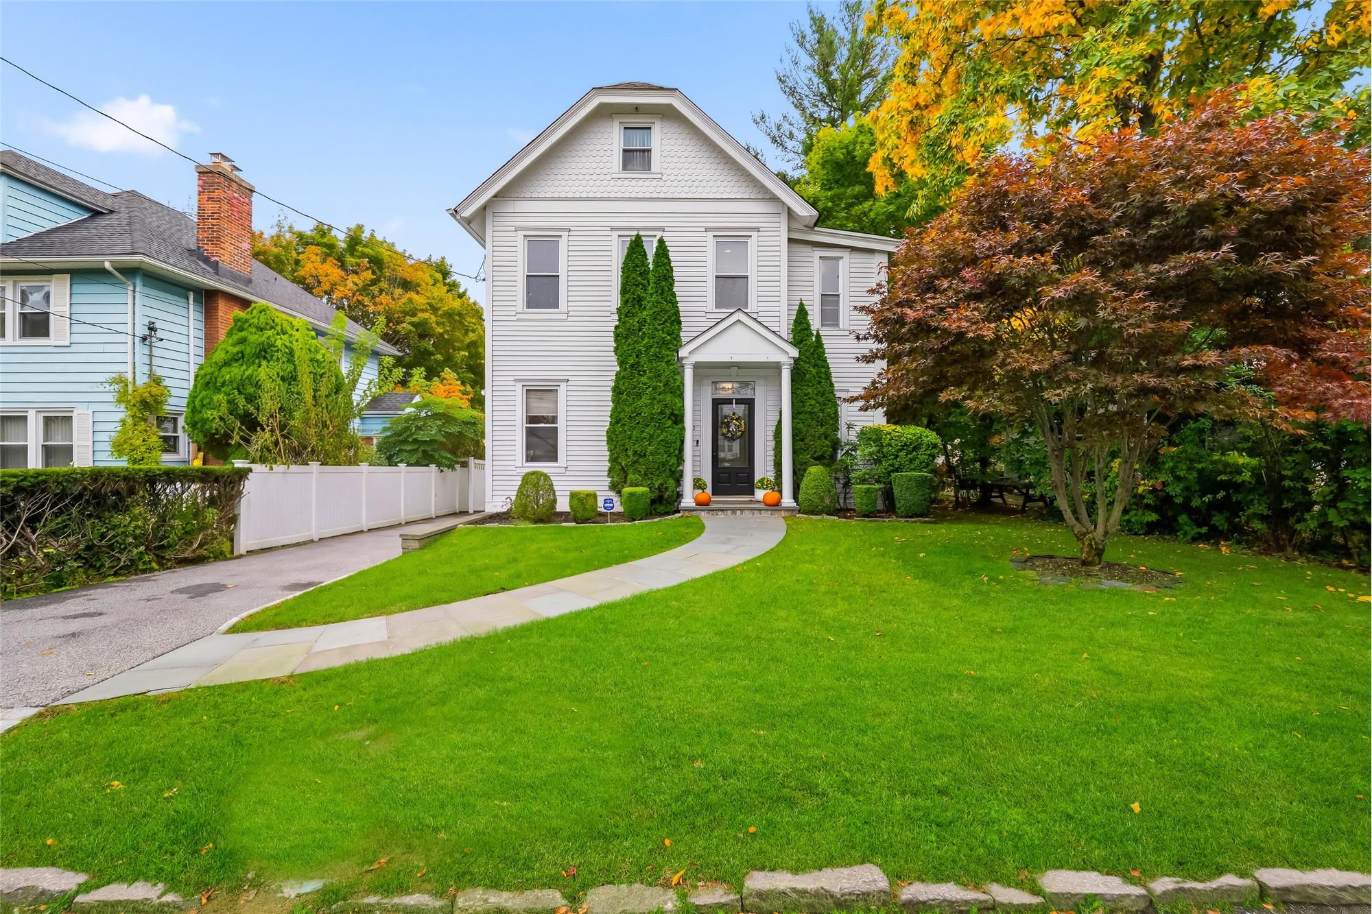
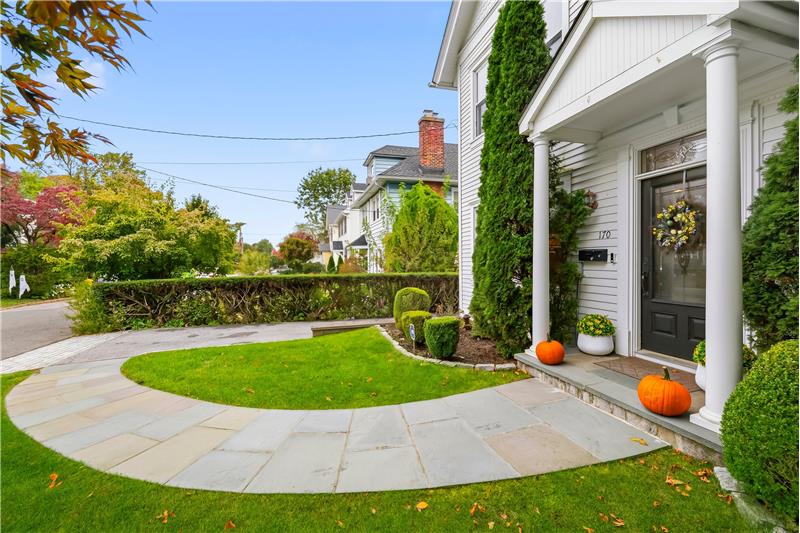
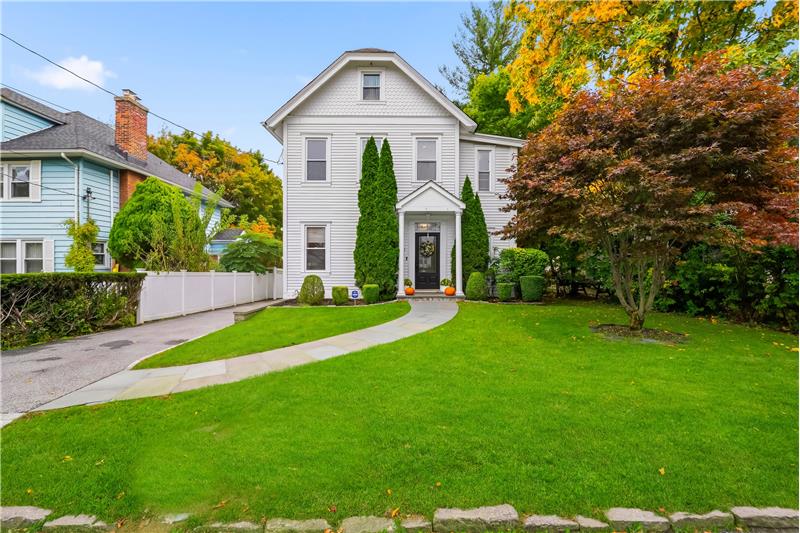
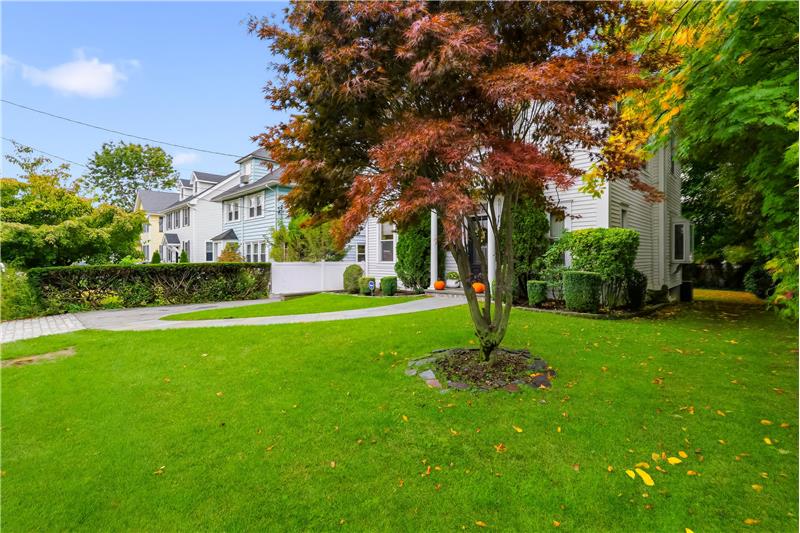
Gable-roof exterior featuring light-colored horizontal siding, a covered front entry, stone-paver walkway, and stone curbing
Traditional two-story exterior with white lap siding, an asphalt shingle roof, a paved driveway, and a stone walkway leading to
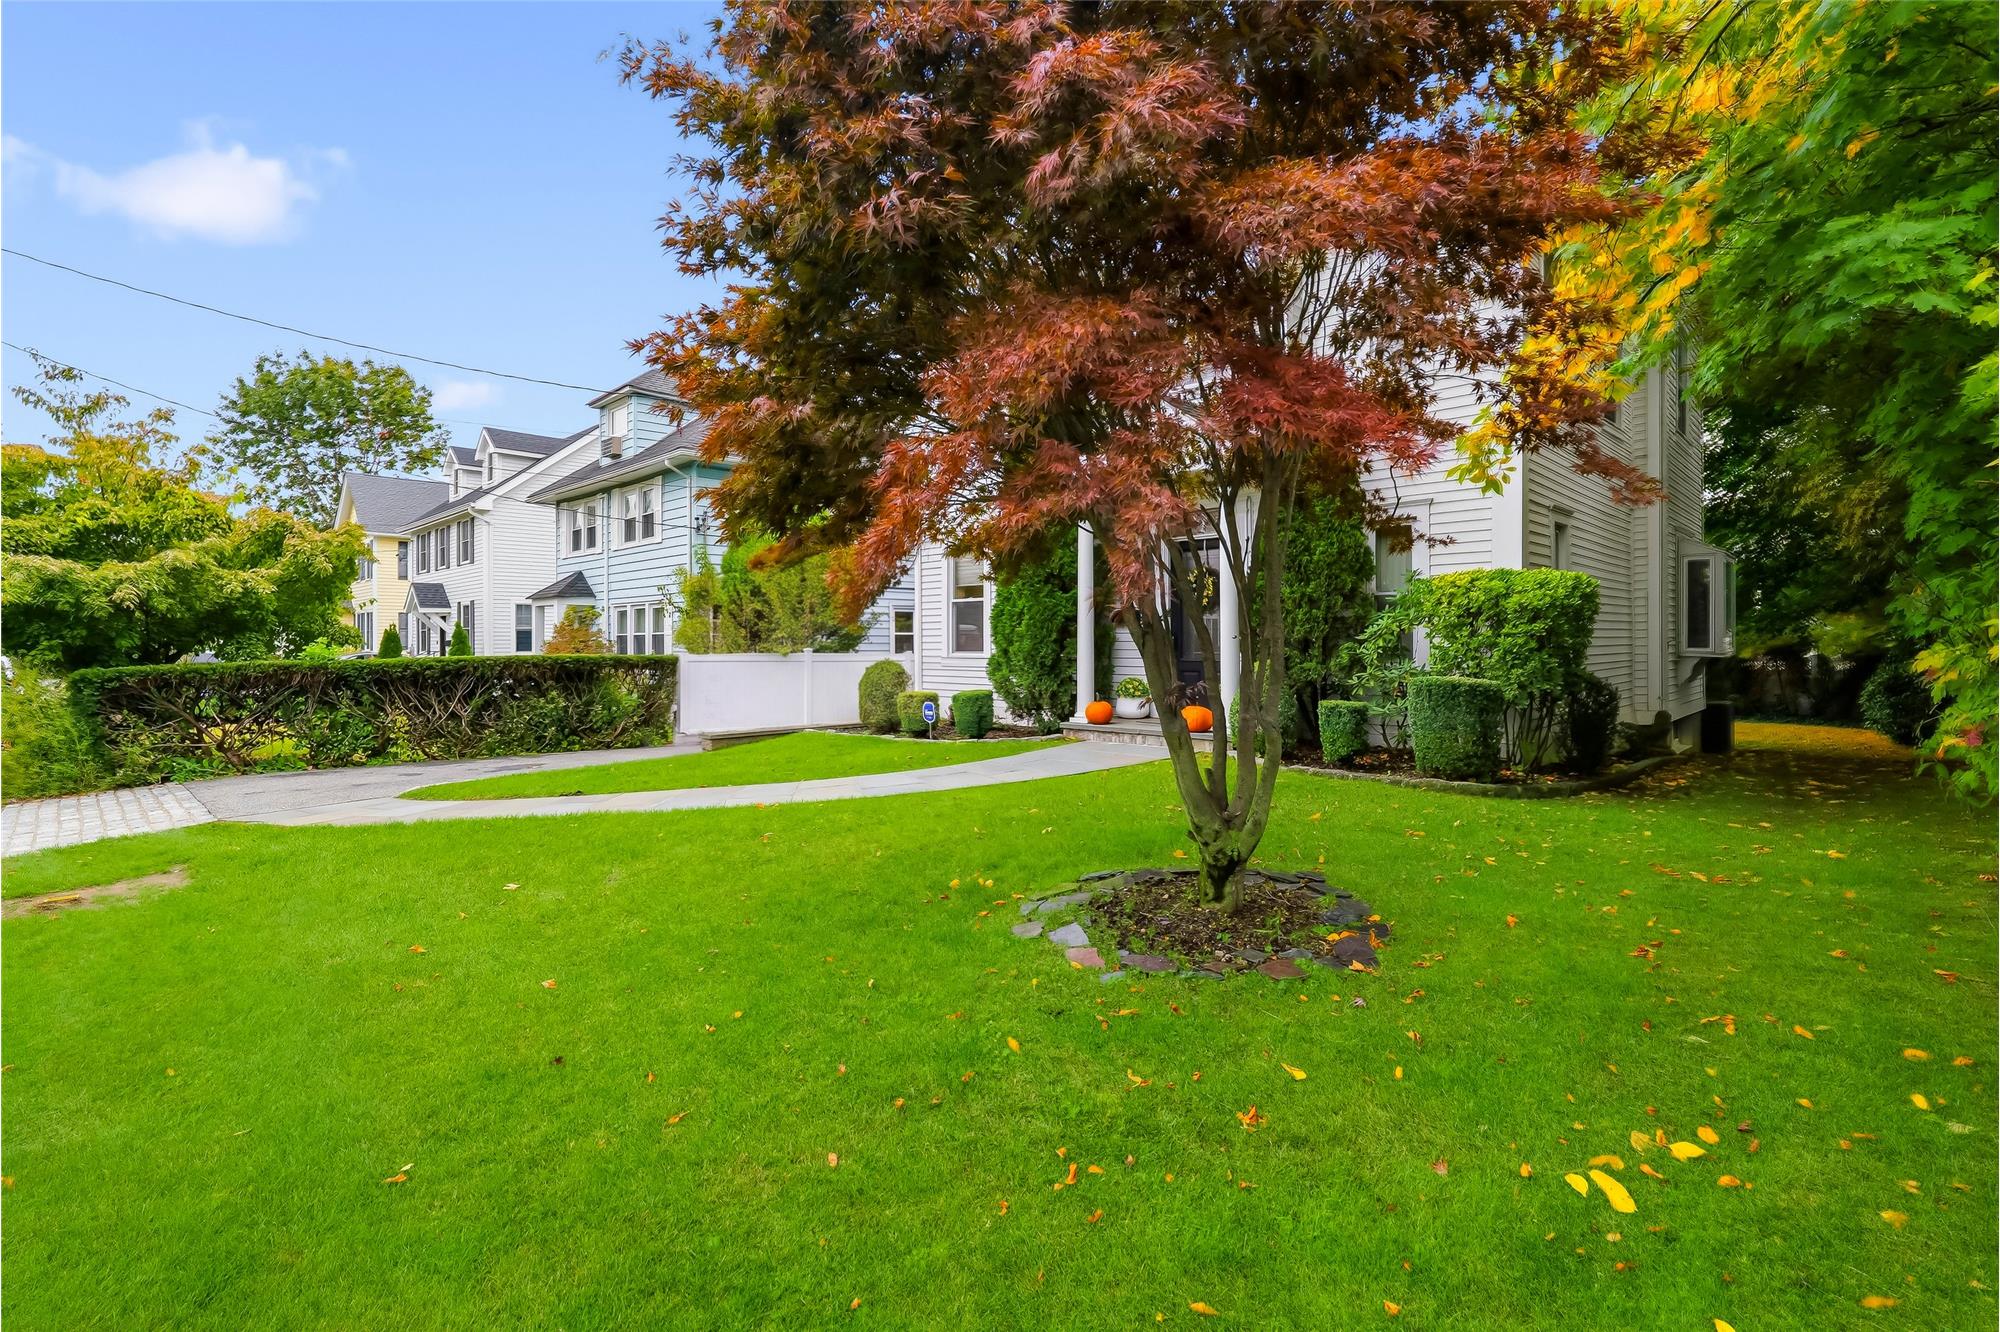
Multi-story light-colored siding exterior with a manicured front lawn, curved paver walkway, mature landscaping

170 Nelson Road

Scarsdale, NY 10583

For Sale
OverviewPhoto GalleryLocationAsk ChatGPT About This Property
Offered at $1,600,000
Offered at
4 Beds
Number of Bedrooms
3.5 Baths
Number of Bathrooms
2,971 sqft
Interior Size

Classic 4-Bedroom Edgewood Colonial | 170 Nelson Rd, Scarsdale, NY

Welcome to 170 Nelson Road, an exquisitely updated Colonial residence situated in Scarsdale's coveted Edgewood enclave. Offering 2,971 square feet of refined living space, this four-bedroom, three-and-a-half-bath home blends classic architectural character with modern convenience. An inviting center entry hall introduces high ceilings and elegant millwork, leading toward an expansive, light-filled living room anchored by a traditional wood-burning fireplace. The formal dining room boasts an oversized bay window and direct access to a quiet parlor or den retreat. Prepare culinary favorites in the updated eat-in kitchen complete with premium stainless steel appliances. Exterior living is elevated by an expansive entertainment deck overlooking a private, manicured backyard framed by mature trees. Complete with an attached garage, this property offers superb proximity to Davis Park, local retail, and seamless Metro-North rail transit to Grand Central Terminal.

More Details ...

Property Overview

Address:170 Nelson Road , Scarsdale, NY 10583
Type:Single Family Residential
Status:For Sale
Price: $1,600,000
Bedrooms:4
Full Bathrooms:3
Half Bathrooms:1
Total Bathrooms:3.5
Interior Size:2,971 sqft

Frequently Asked Questions

What is the architectural style and square footage of 170 Nelson Road?

170 Nelson Road is a classic Colonial-style single-family home offering 2,971 square feet of interior living space with four bedrooms, three full bathrooms, and one half bathroom.

Which neighborhood in Scarsdale is 170 Nelson Road located in?

The property is located in the prestigious Edgewood neighborhood of Scarsdale, NY, known for its scenic tree-lined avenues and proximity to local parks.

What heating and architectural features are included in the living room?

The formal living room features high ceilings, generous natural lighting, fine architectural millwork, and a classic wood-burning fireplace with a mantel centerpiece.

Does this Scarsdale home offer outdoor entertaining space?

Yes, the residence includes an elevated outdoor rear deck accessible directly from the kitchen, overlooking a private backyard surrounded by mature trees and landscaped grounds.

What is the parking configuration at 170 Nelson Road?

The property features an attached garage alongside a private driveway, providing convenient sheltered parking and additional utility storage.

How long is the commute from Scarsdale to New York City?

The nearby Scarsdale Metro-North station on the Harlem Line provides frequent express train service into Grand Central Terminal in approximately 30 minutes.

What recreational parks are located near 170 Nelson Road?

Davis Park is located within close walking proximity, offering residents expansive sports fields, tennis courts, open greenspaces, and playground facilities.

What kitchen updates and appliances are present in the home?

The eat-in kitchen is equipped with premium stainless steel appliances, abundant cabinetry, dedicated dining space, and exterior deck access.

What school district serves the residents of 170 Nelson Road?

170 Nelson Road is served by the Scarsdale Union Free School District, with the Edgewood Elementary School situated within the local neighborhood.

Are there dedicated home office spaces within 170 Nelson Road?

Yes, the main level features a flexible parlor and den adjacent to the dining room that can readily serve as an executive home office, study, or library.


Photo Gallery

Experience refined suburban living at 170 Nelson Road, a premier Colonial residence situated in the highly desirable Edgewood section of Scarsdale, New York. Presenting 2,971 square feet of meticulously maintained interior space, this residence delivers an optimal balance of historic architectural integrity, generous proportions, and contemporary enhancements across every level.

Upon entering through the gracious foyer, visitors are greeted by soaring ceilings, handsome hardwood flooring, and classical moldings that establish an immediate tone of understated sophistication. The spacious formal living room serves as a central focal point, accentuated by a traditional wood-burning fireplace, broad mantle, and multiple exposures that flood the living area with natural daylight throughout the day.
Flowing effortlessly from the central reception spaces, the banquet-sized formal dining room showcases an elegant bay window, creating an idyllic setting for hosting gatherings. Adjacent to the dining space, a versatile parlor or den provides the ideal enclave for a private home office, media retreat, or quiet reading library tailored to flexible modern living arrangements.
The bright eat-in kitchen is thoughtfully equipped with expansive stone counters, rich cabinetry, and a suite of high-performance stainless steel appliances. A convenient glass door extends the interior footprint out toward a private outdoor deck, setting the stage for al fresco dining, weekend leisure, and tranquil views across the secluded backyard framed by mature perimeter landscaping.

Accommodations upstairs are highlighted by four substantial bedrooms and three full bathrooms, accompanied by a main-level powder room for guests. With an attached garage, abundant storage options, and prime proximity to the recreational grounds of Davis Park, local boutiques, and Scarsdale Metro-North rail station, this property represents an outstanding homeownership opportunity in Westchester County.

This property is located at 170 Nelson Road, Scarsdale, NY 10583

Please use the form below to contact us to request more information about this property or to schedule a private showing.

By clicking "Send Request" you agree to be contacted by Margarita Gazivoda- Kocovic of Keller Williams Realty Group and its affiliates via phone, text message, or email at the number and email address provided. These communications may be made using an automatic telephone dialing system or prerecorded voice. Your consent is not a condition of any purchase. Standard message and data rates may apply. By submitting this form you also confirm that you have read and accept the Privacy Policy.

If you know someone who might be interested in this property, use the form below to email them the link and the details.

By submitting this form you confirm that you have read and accept the Privacy Policy.

Presented by:
Margarita Gazivoda- Kocovic

Margarita Gazivoda- Kocovic

Keller Williams Realty Group
License: 40KO0886028
Company Logo
Listed by: Keller Williams Realty Group