14 Crescent Drive
Elmsford, NY 10530
For Sale
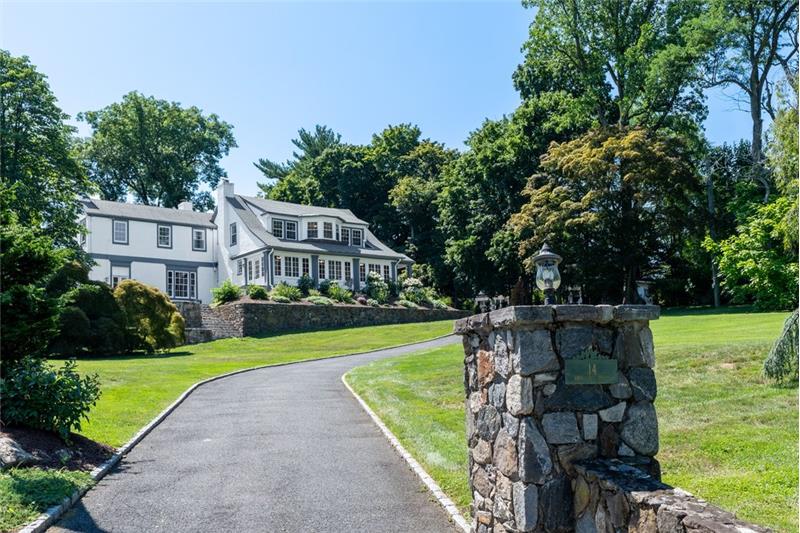
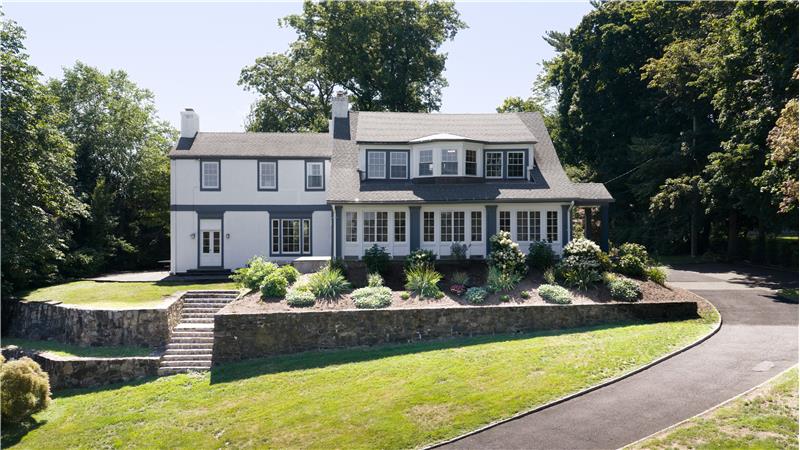
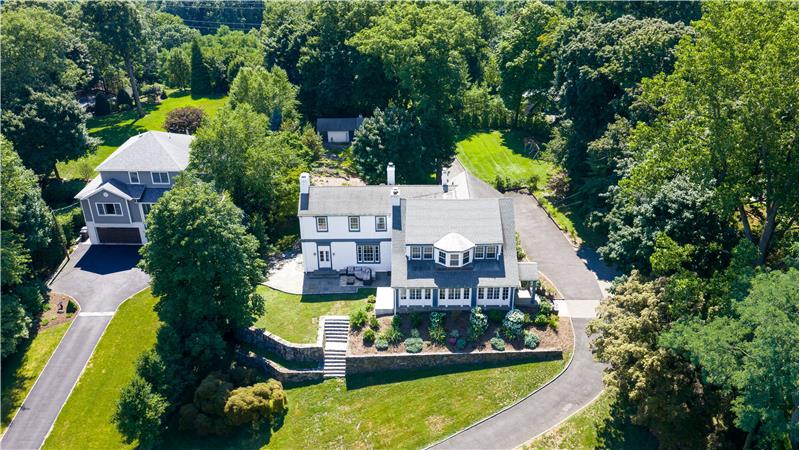
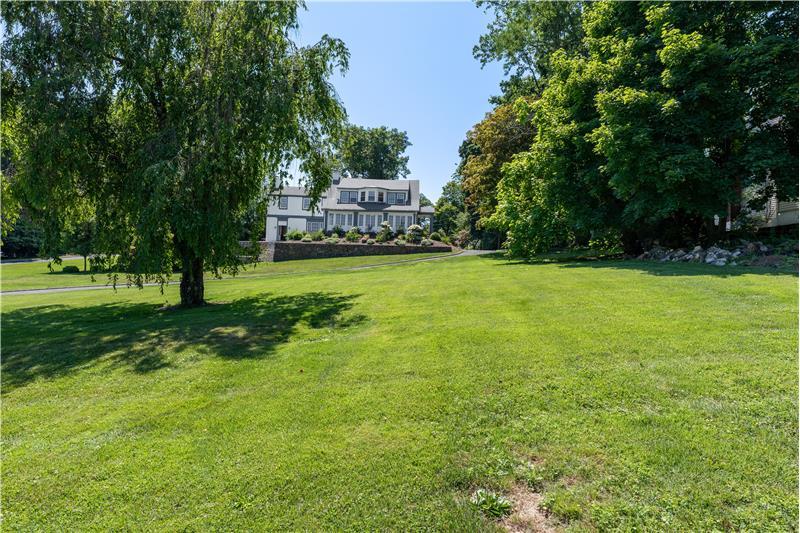
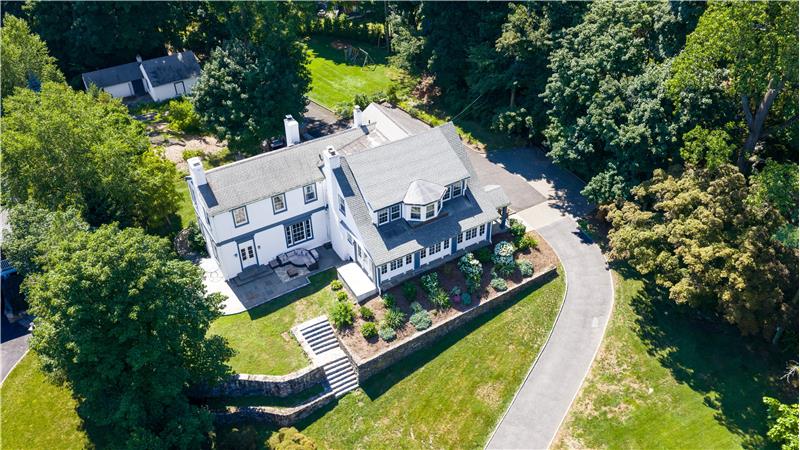
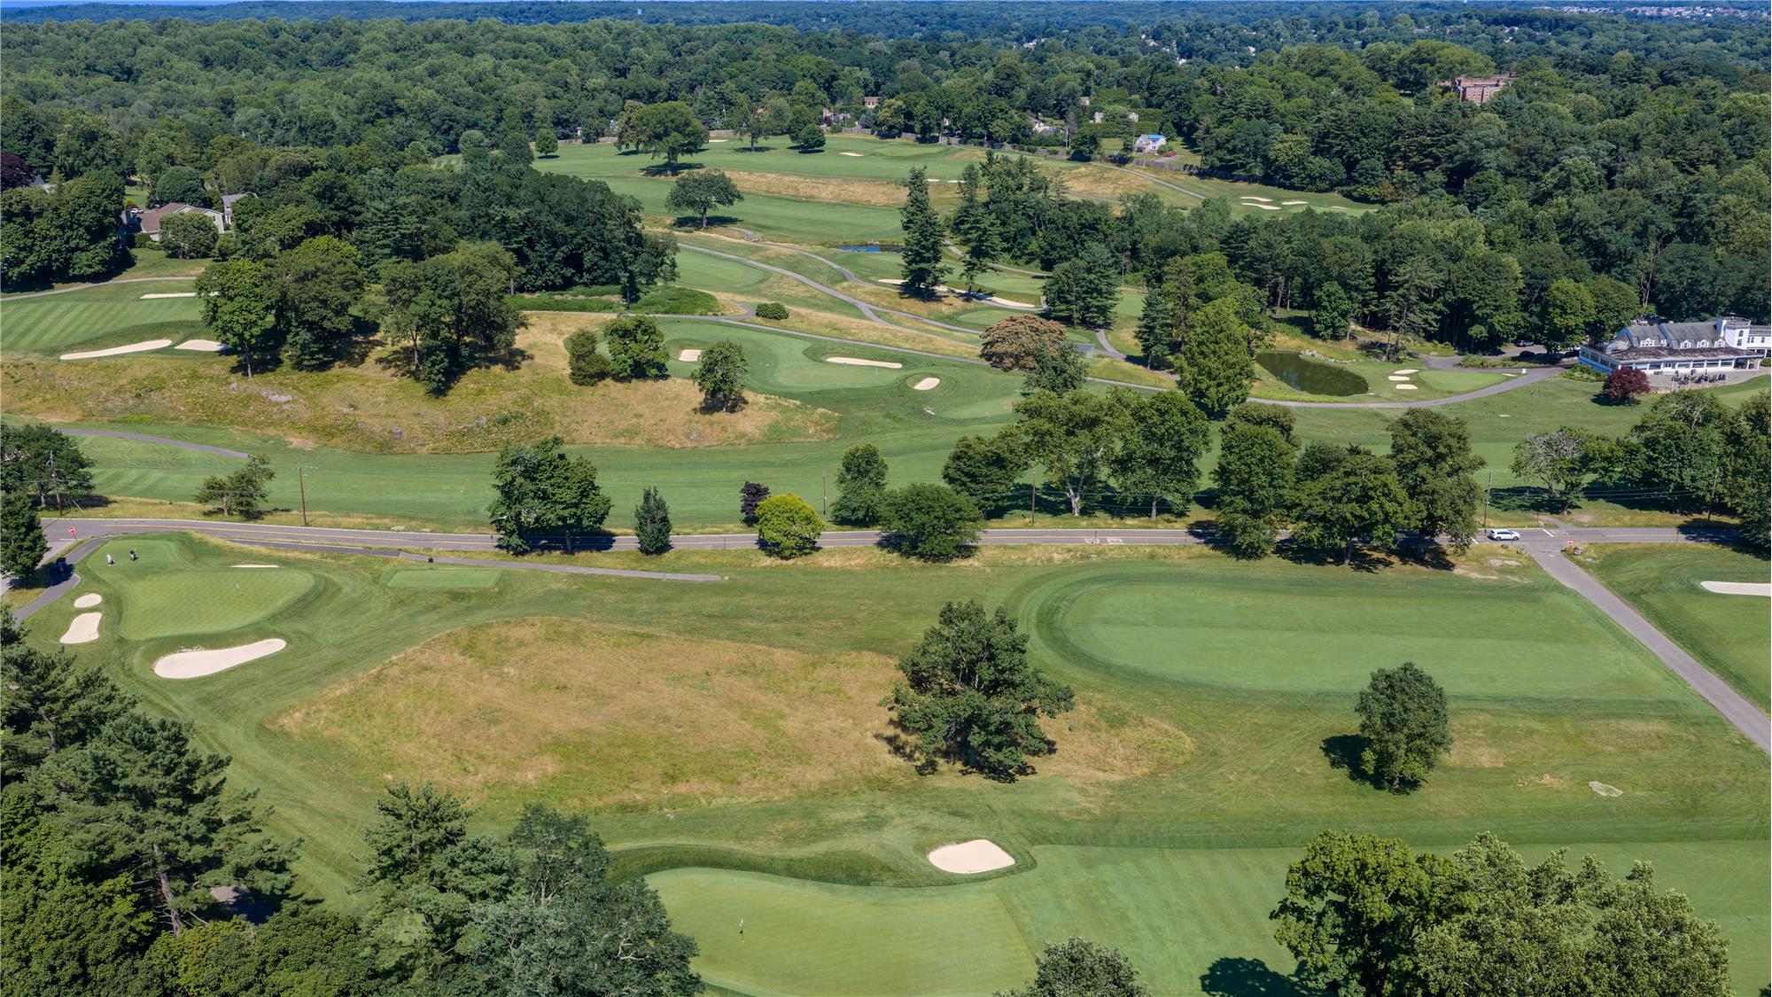
14 Crescent Drive features 4,225 square feet of interior living space set on a private 1.30-acre lot overlooking the Knollwood Country Club golf course.
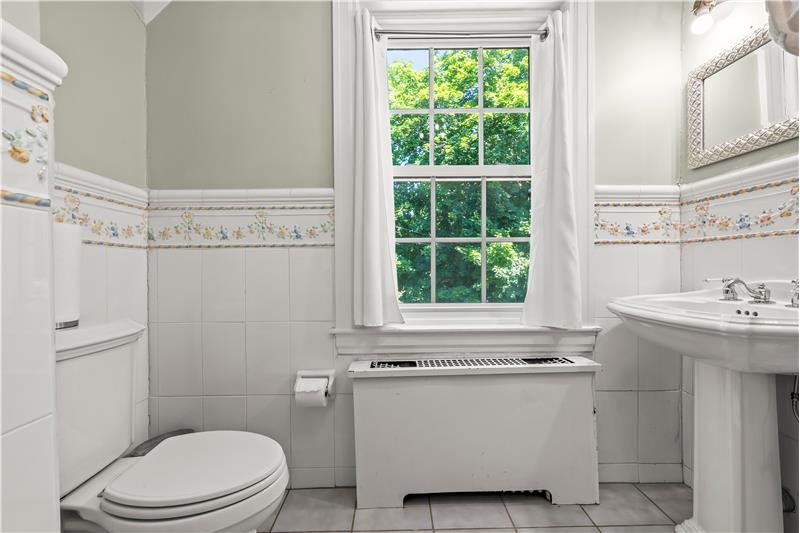
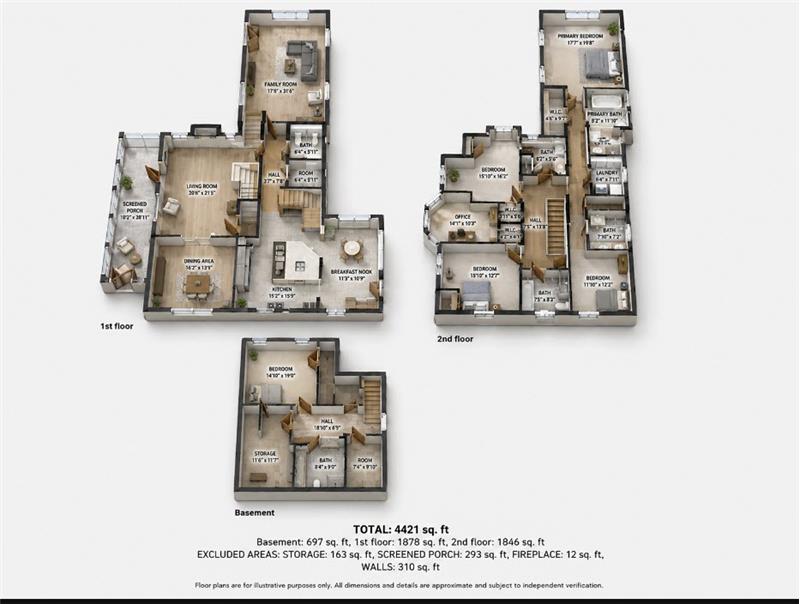

The home offers 5 spacious bedrooms, 5 full bathrooms, and 1 half bathroom, including a dedicated primary retreat and an en-suite guest suite.
The residence was custom built in 2009 and has been updated with modern finishes, modern appliances, and refined architectural details throughout.
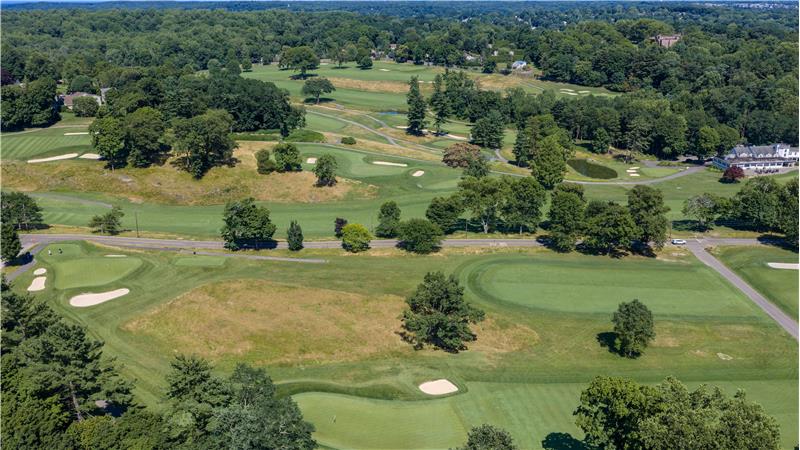
Yes, the property directly borders Knollwood Country Club and features expansive fairway views from its primary living spaces, great room, and private stone patio.
Commuters have access to the Sprain Brook Parkway, Saw Mill River Parkway, and I-287, as well as nearby Metro-North train stations in White Plains and Greenburgh offering fast direct service to Grand Central Terminal.
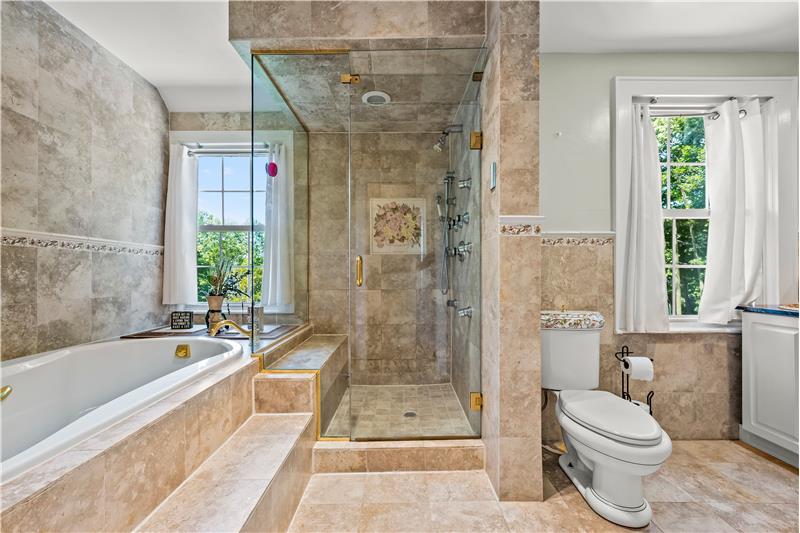
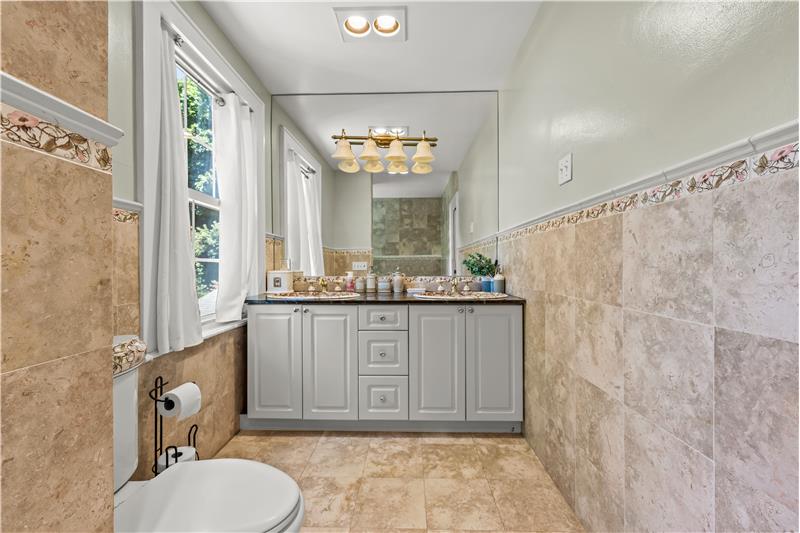
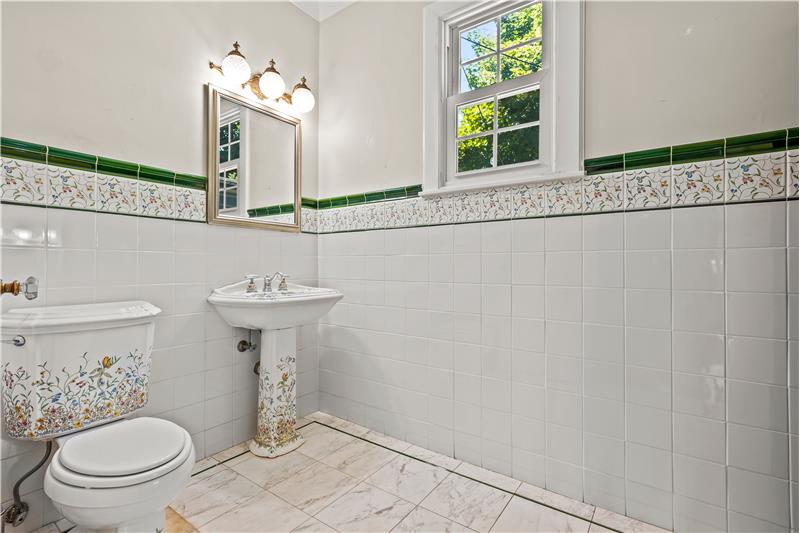
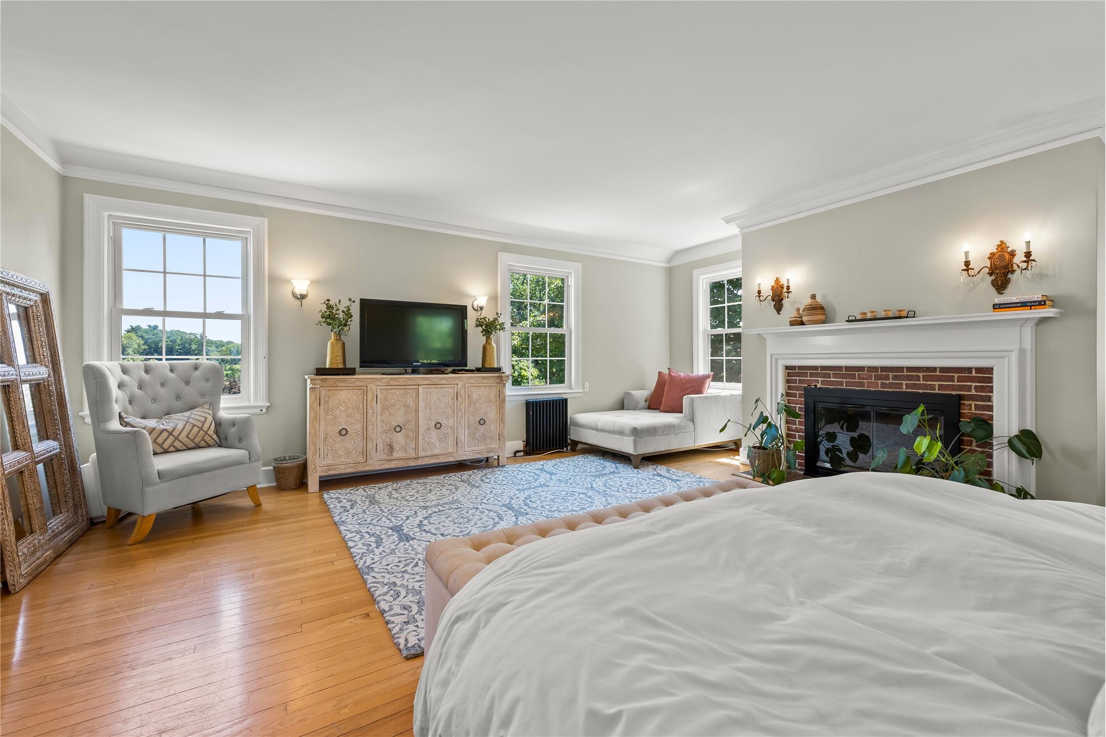
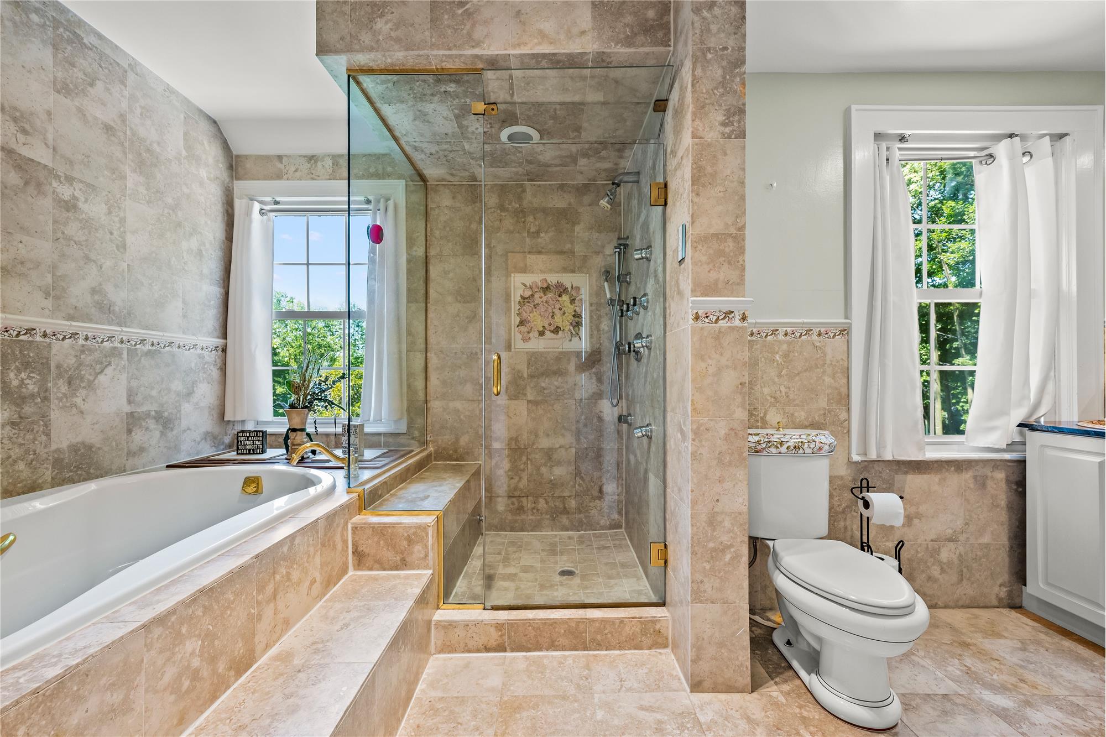
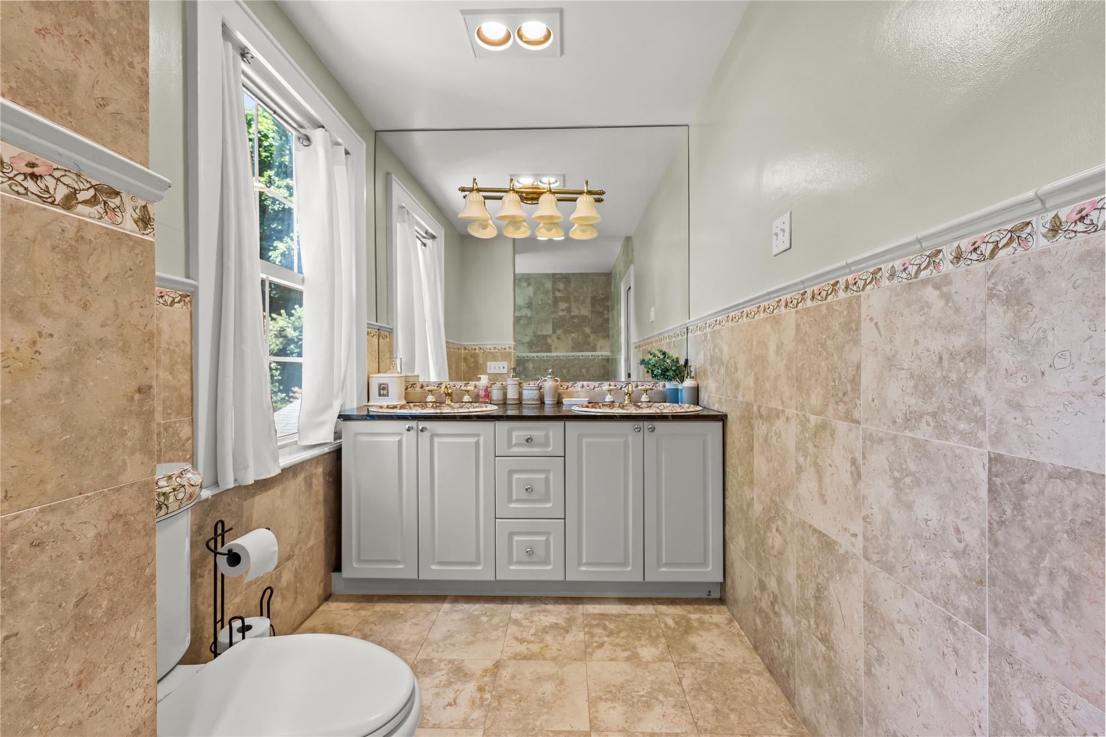
The primary suite includes an oversized walk-in wardrobe and a spa-inspired en-suite bathroom with dual sinks, a custom glass shower, a jetted soaking tub, and scenic fairway vistas.
Yes, with 5 bedrooms and 5.5 baths, the home offers versatile multi-suite accommodations, including a private en-suite guest arrangement that can easily serve as a dedicated office or flex space.
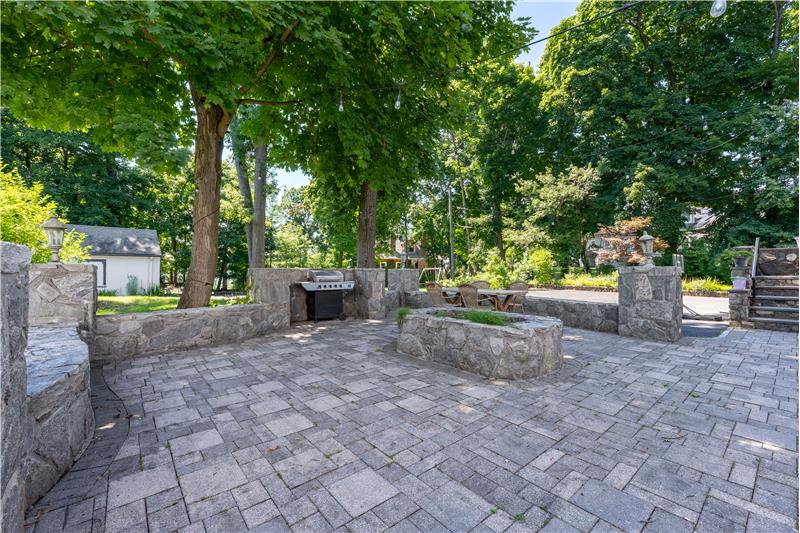
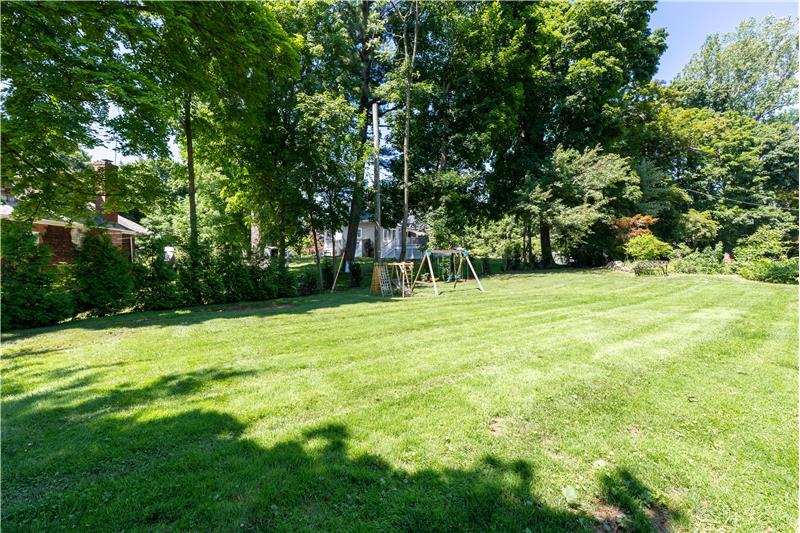
The home boasts 1.30 acres of landscaped grounds, an expansive stone entertainment patio with direct access from the great room and kitchen, and panoramic golf course views.
Residents are situated near the Knollwood Country Club golf facilities, the South County Trailway for cycling and walking, and several Westchester County parks and nature preserves.
The property is located in Elmsford within Westchester County, benefiting from town services and recreational programming provided by the Town of Greenburgh.


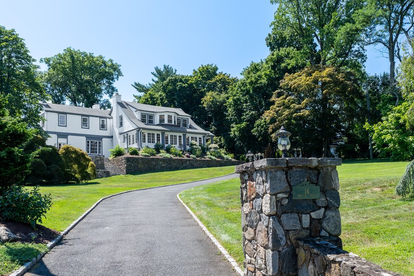
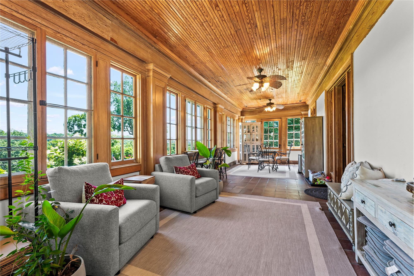
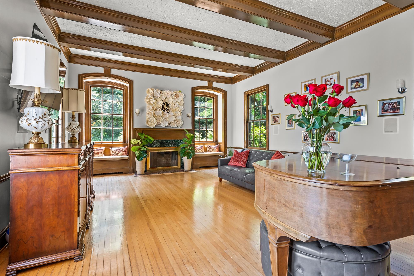
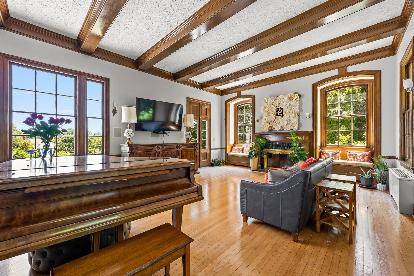
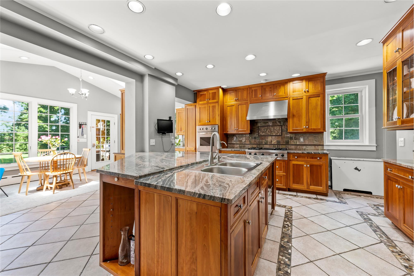
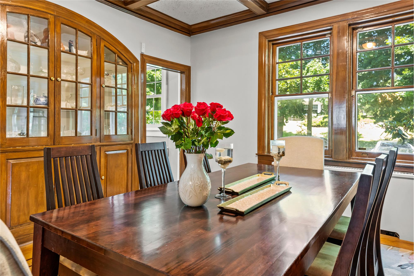
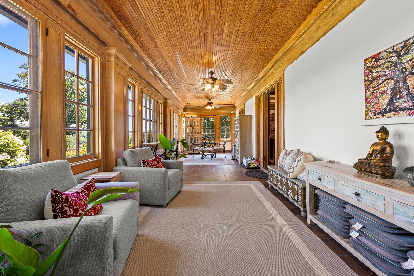
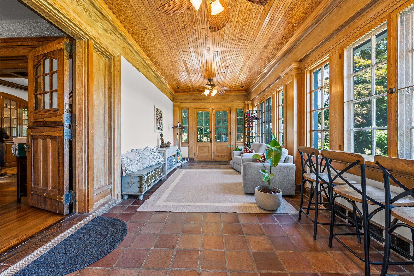
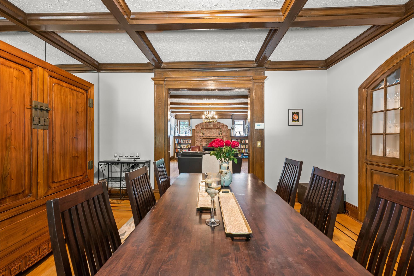
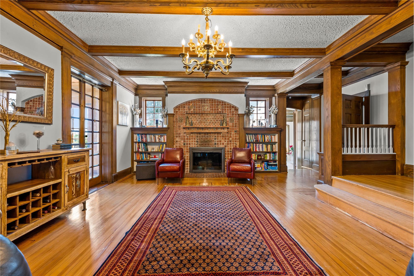
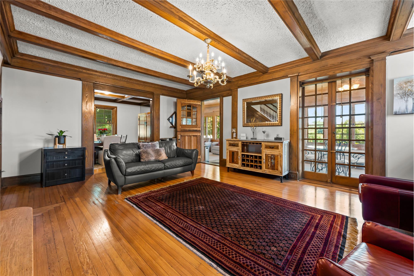
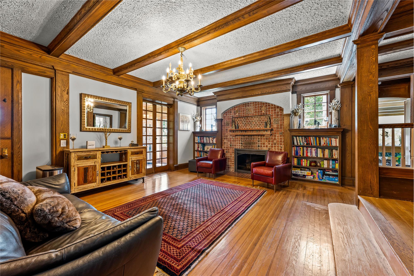
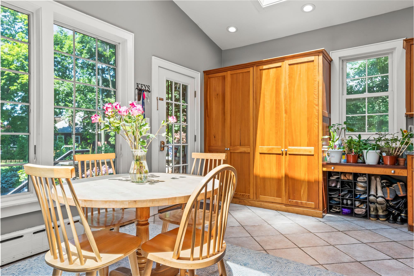
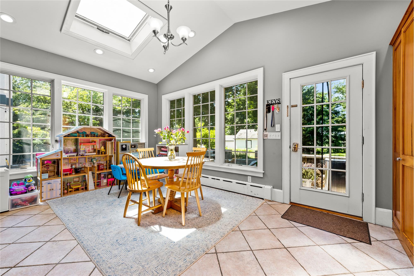
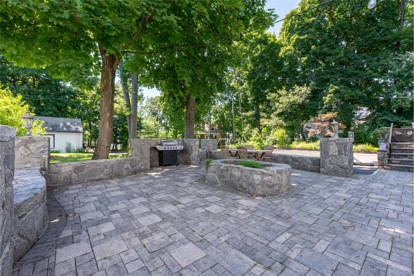
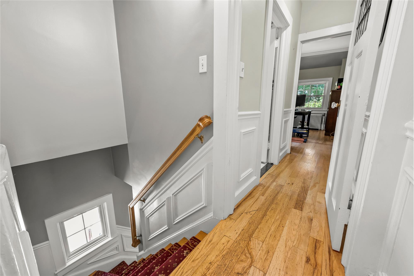
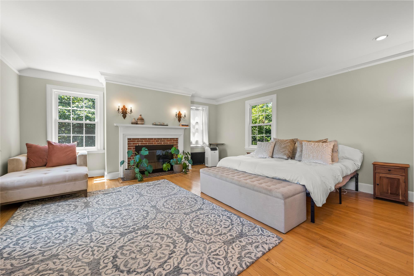
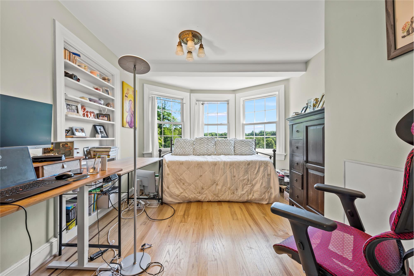
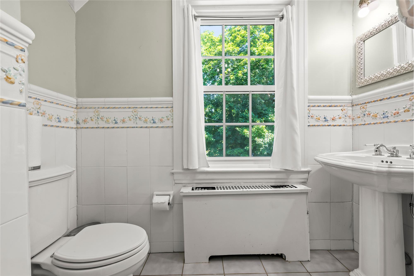
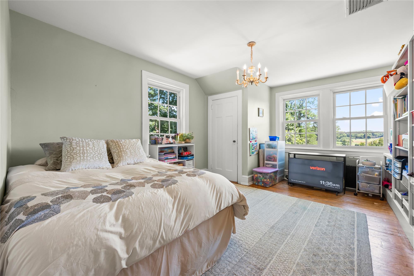
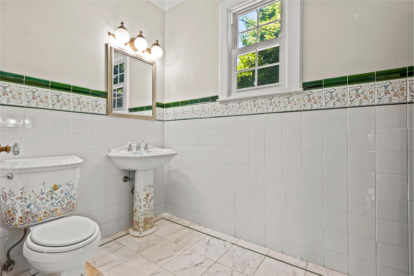
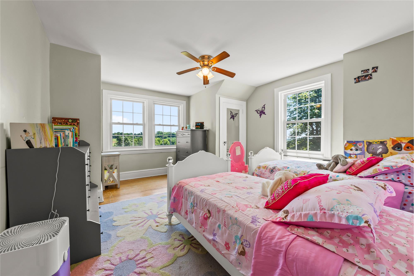
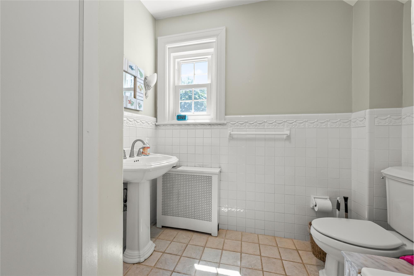
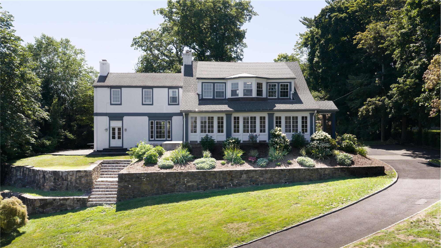
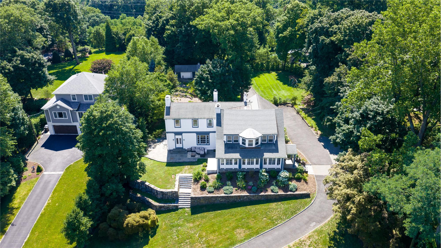
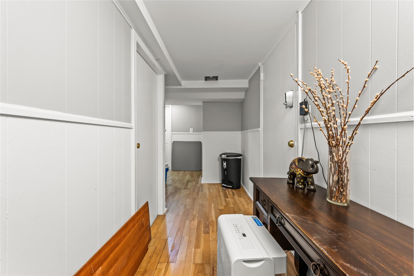
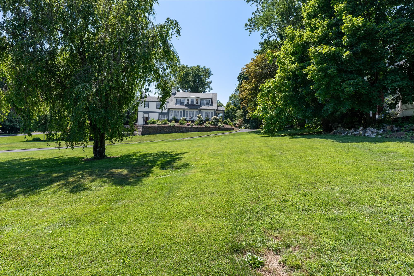
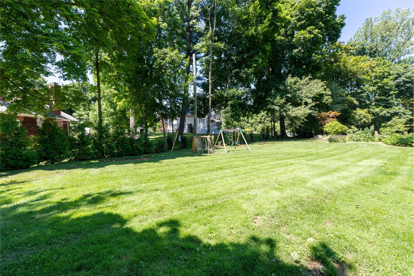
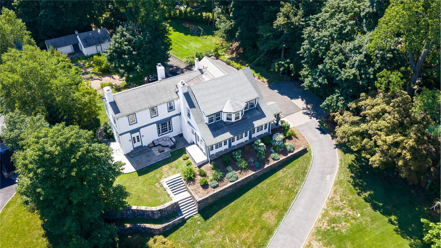
Welcome to 14 Crescent Drive, an exceptional 4,225-square-foot luxury estate situated on 1.30 private acres overlooking the golf course within the esteemed Knollwood Country Club grounds of Elmsford, New York. Built in 2009 and beautifully maintained, this 5-bedroom, 5.5-bathroom residence delivers an exquisite synthesis of classic architectural presence and contemporary sophistication.
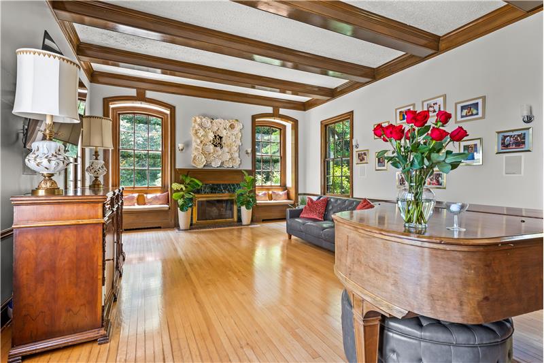
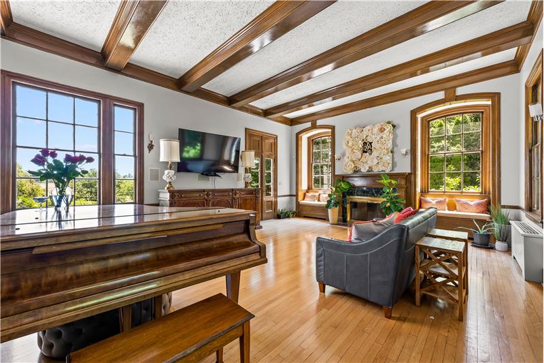
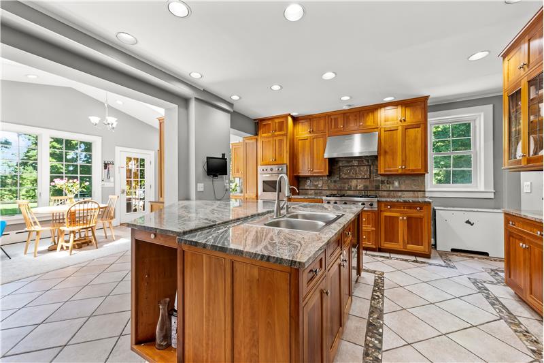
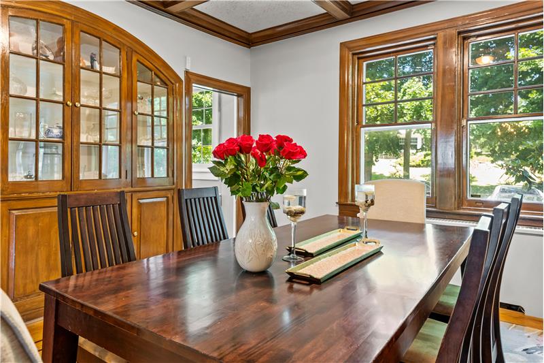
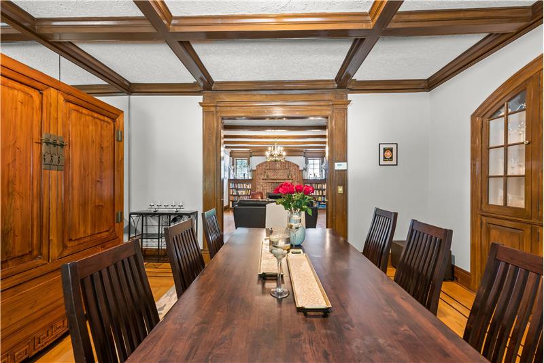
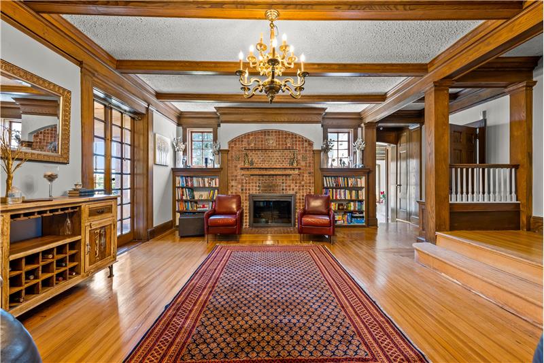
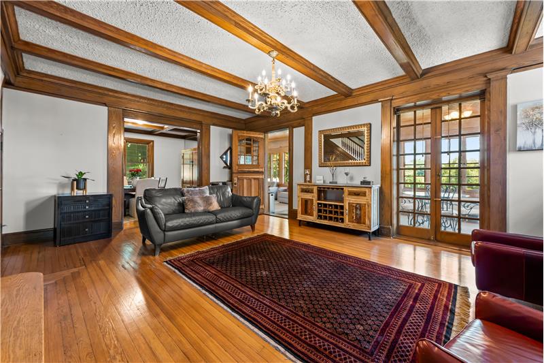
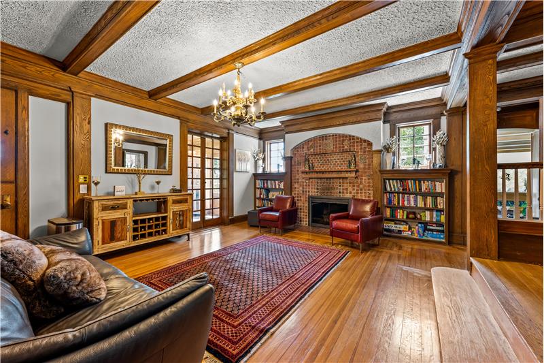
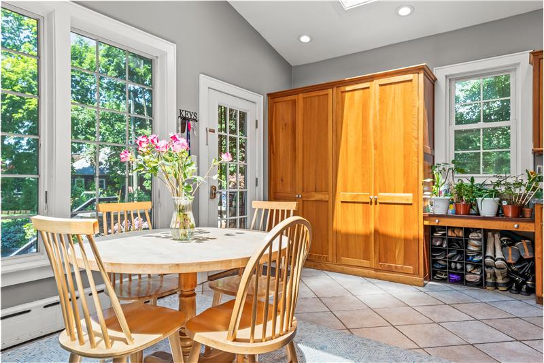
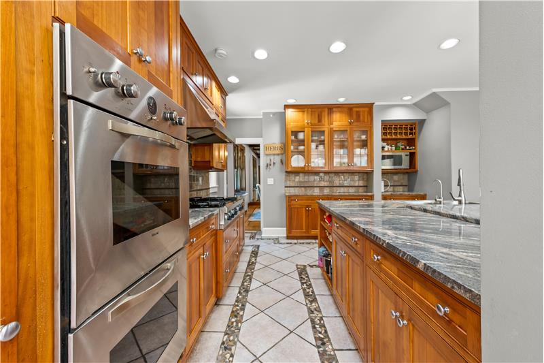
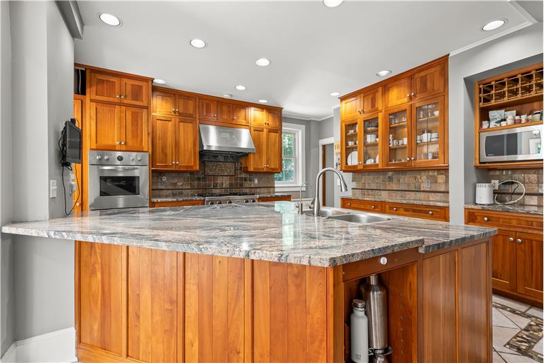
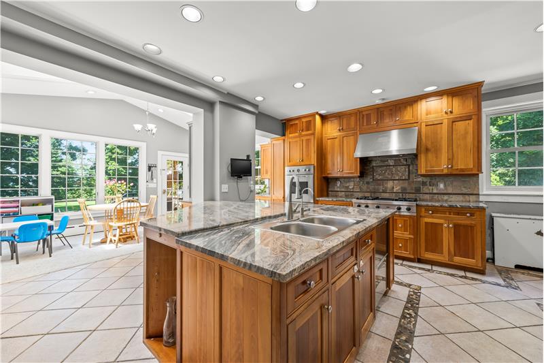
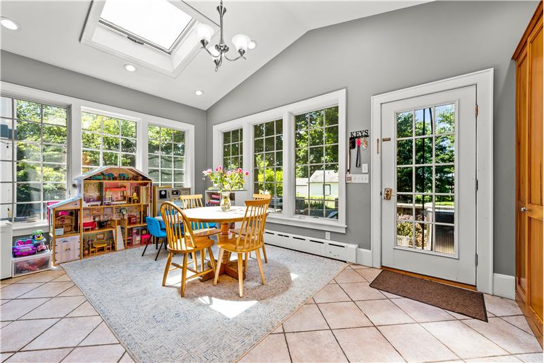
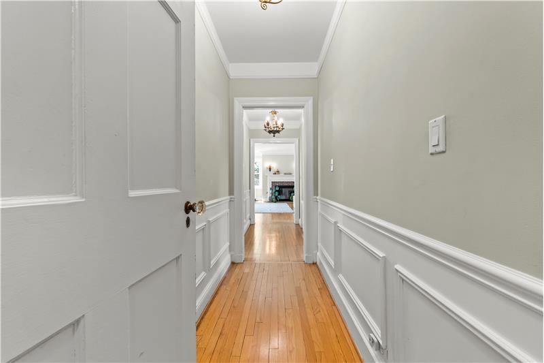
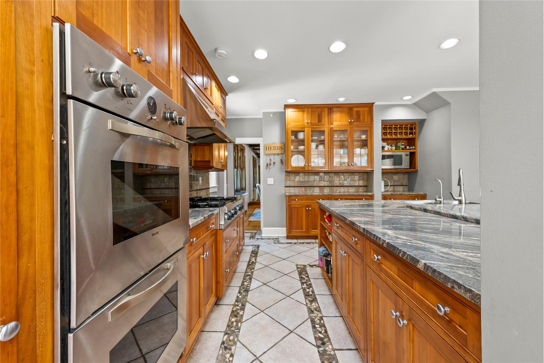
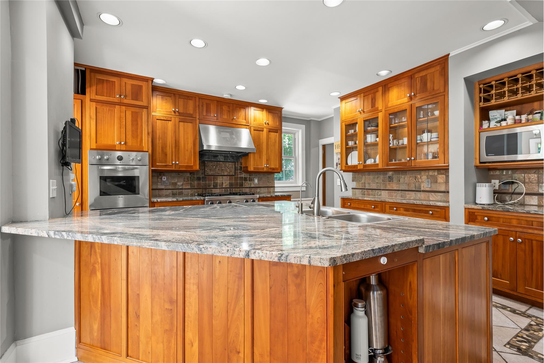
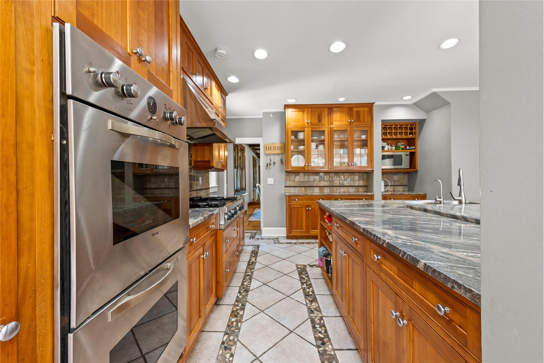
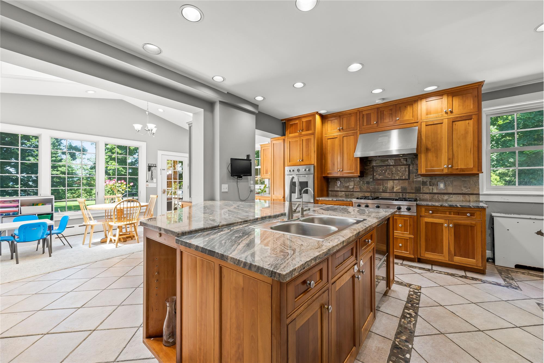
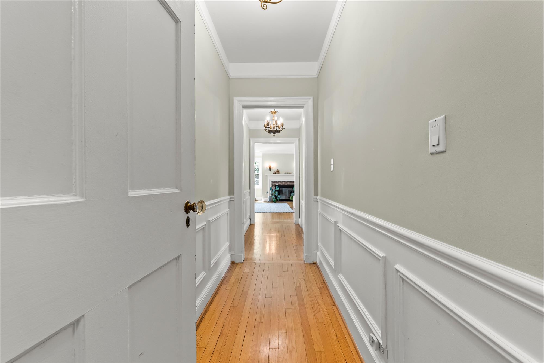
Upon entry, a luminous foyer introduces an intuitive, flowing floor plan designed for effortless entertaining and everyday comfort. The gourmet kitchen serves as a culinary focal point, featuring premium finishes, soaring volume ceilings, a breakfast nook, and direct access to an outdoor dining terrace. Adjoining the kitchen, the formal dining room sets the stage for grand dinner gatherings, while the living room, anchored by a handsome fireplace, provides a warm and comfortable retreat.
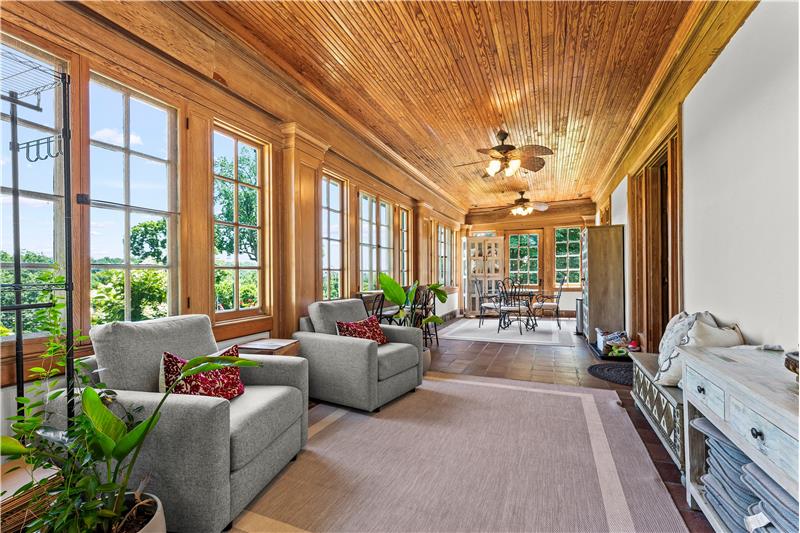
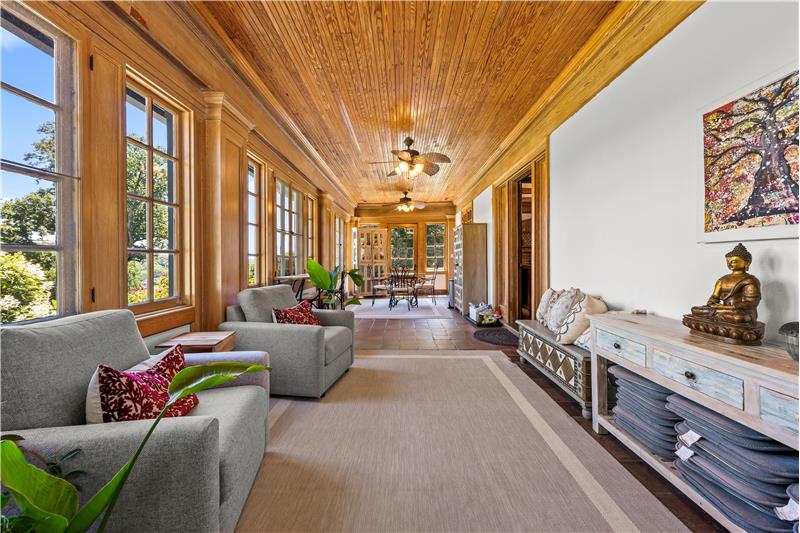
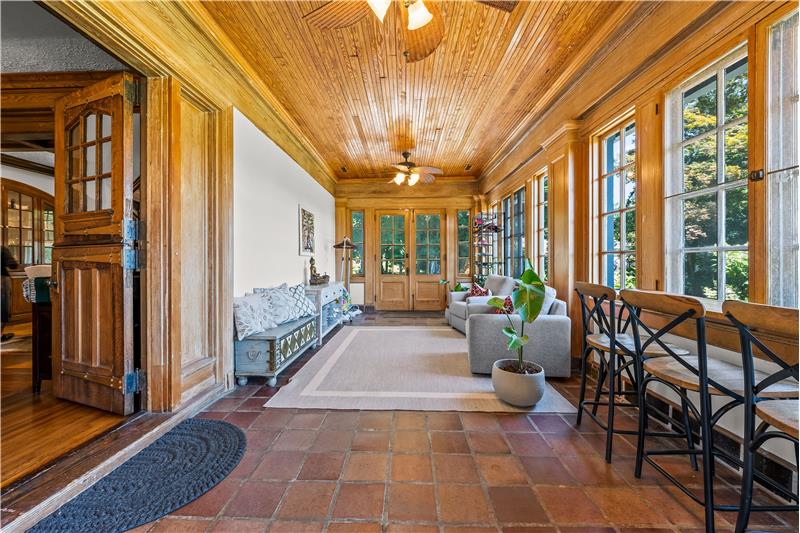
At the center of the residence, the grand great room is wrapped in floor-to-ceiling panoramic windows that capture sweeping views of lush fairways. French doors transition smoothly to an expansive stone patio, creating an outdoor entertaining setting tailored for open-air dining, sunset viewing, and scenic relaxation against a picturesque golf course backdrop.
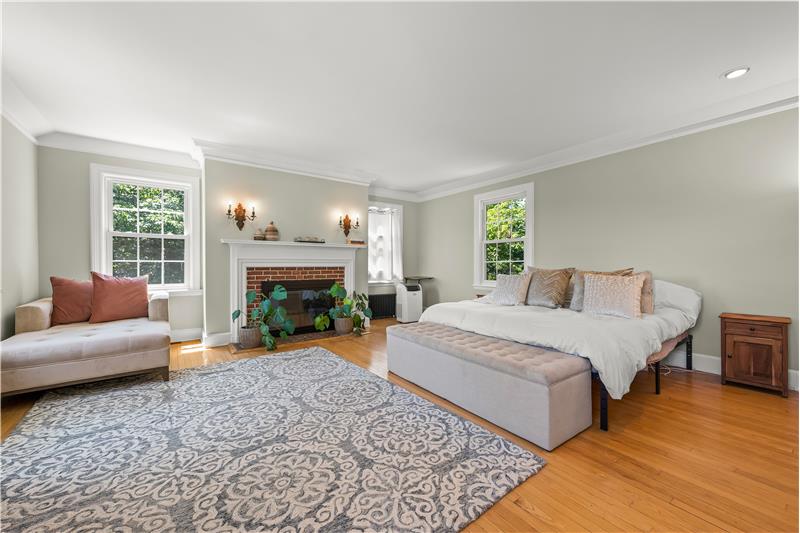
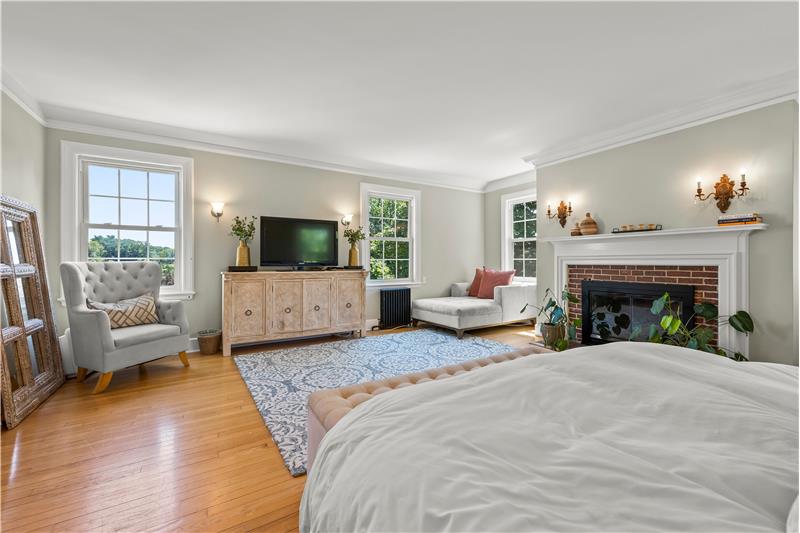
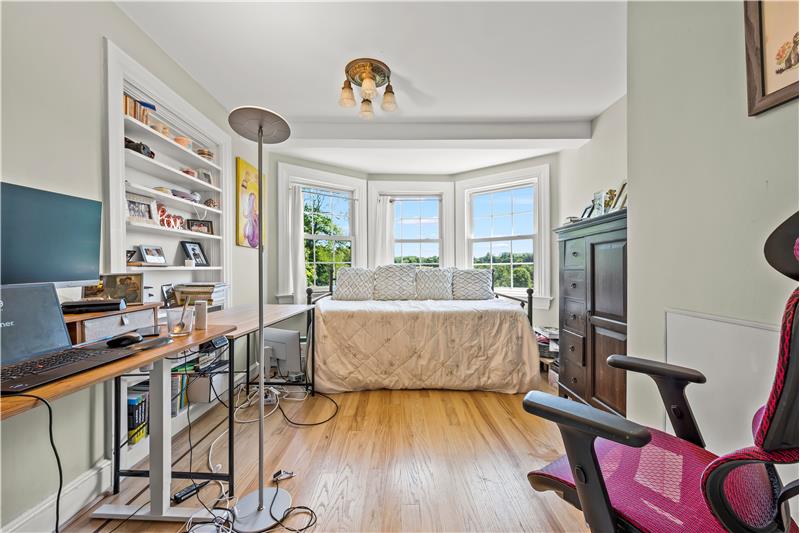
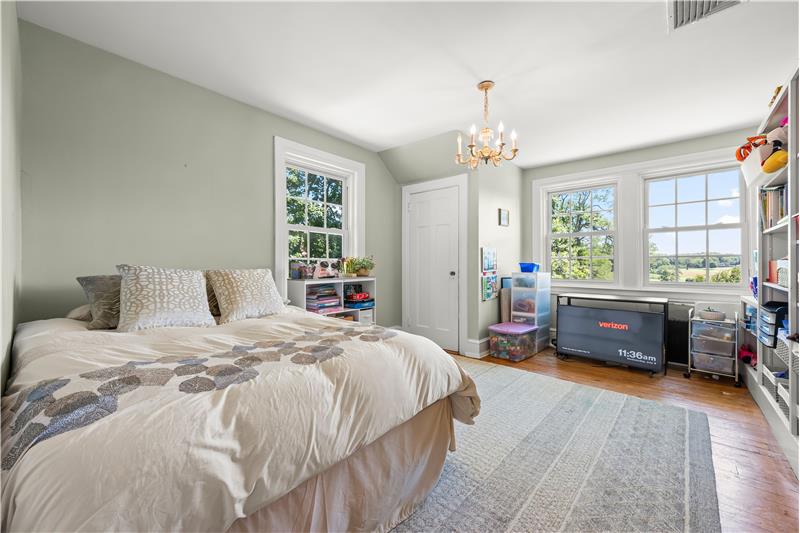
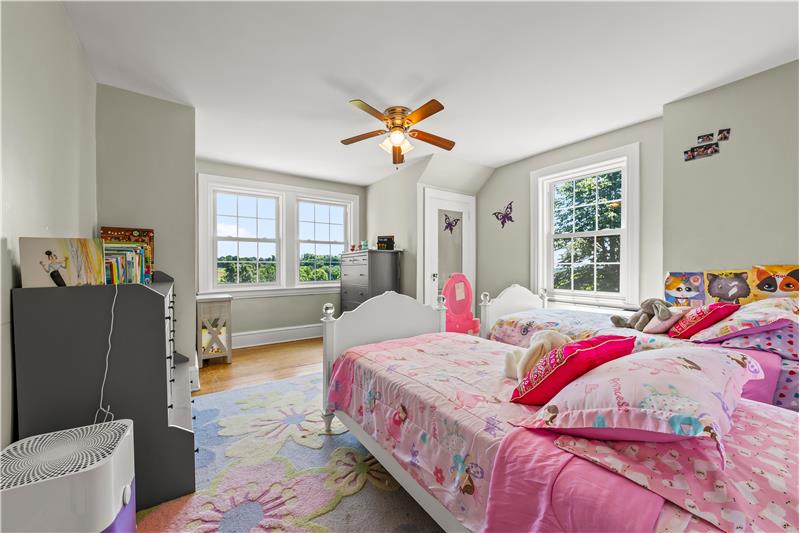
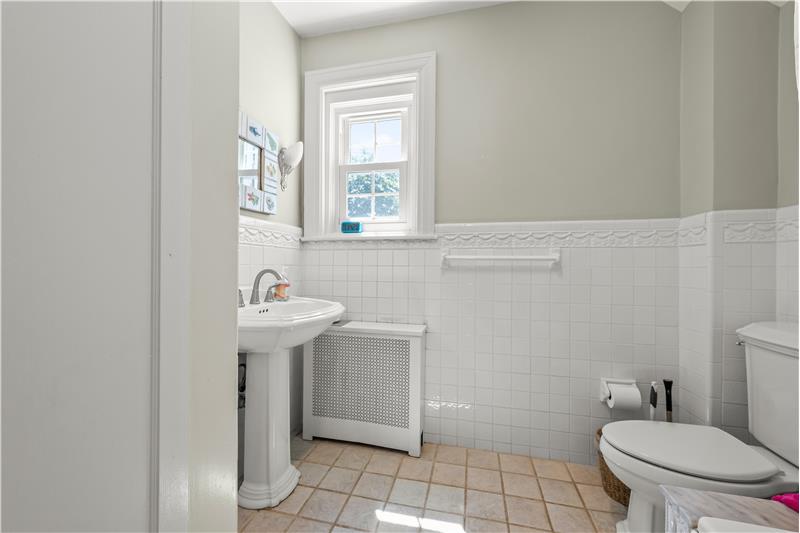
The accommodation wing features versatile bedroom suites, including a self-contained guest suite equipped with an en-suite bath, ideal for long-term visitors or dedicated private quarters. The primary suite serves as a true sanctuary, highlighted by an expansive walk-in wardrobe and a spa-caliber en-suite bathroom complete with a custom glass-enclosed shower, dual vanities, and a deep soaking jetted tub.
Every room across this 1.30-acre property is oriented to celebrate natural light and scenic landscape views. Located in one of Westchester County's most sought-after golf course enclaves, this Elmsford home offers immediate access to premier shopping, fine dining, regional highway networks, and commuter rail connections to Manhattan.
This property is located at 14 Crescent Drive, Elmsford, NY 10530