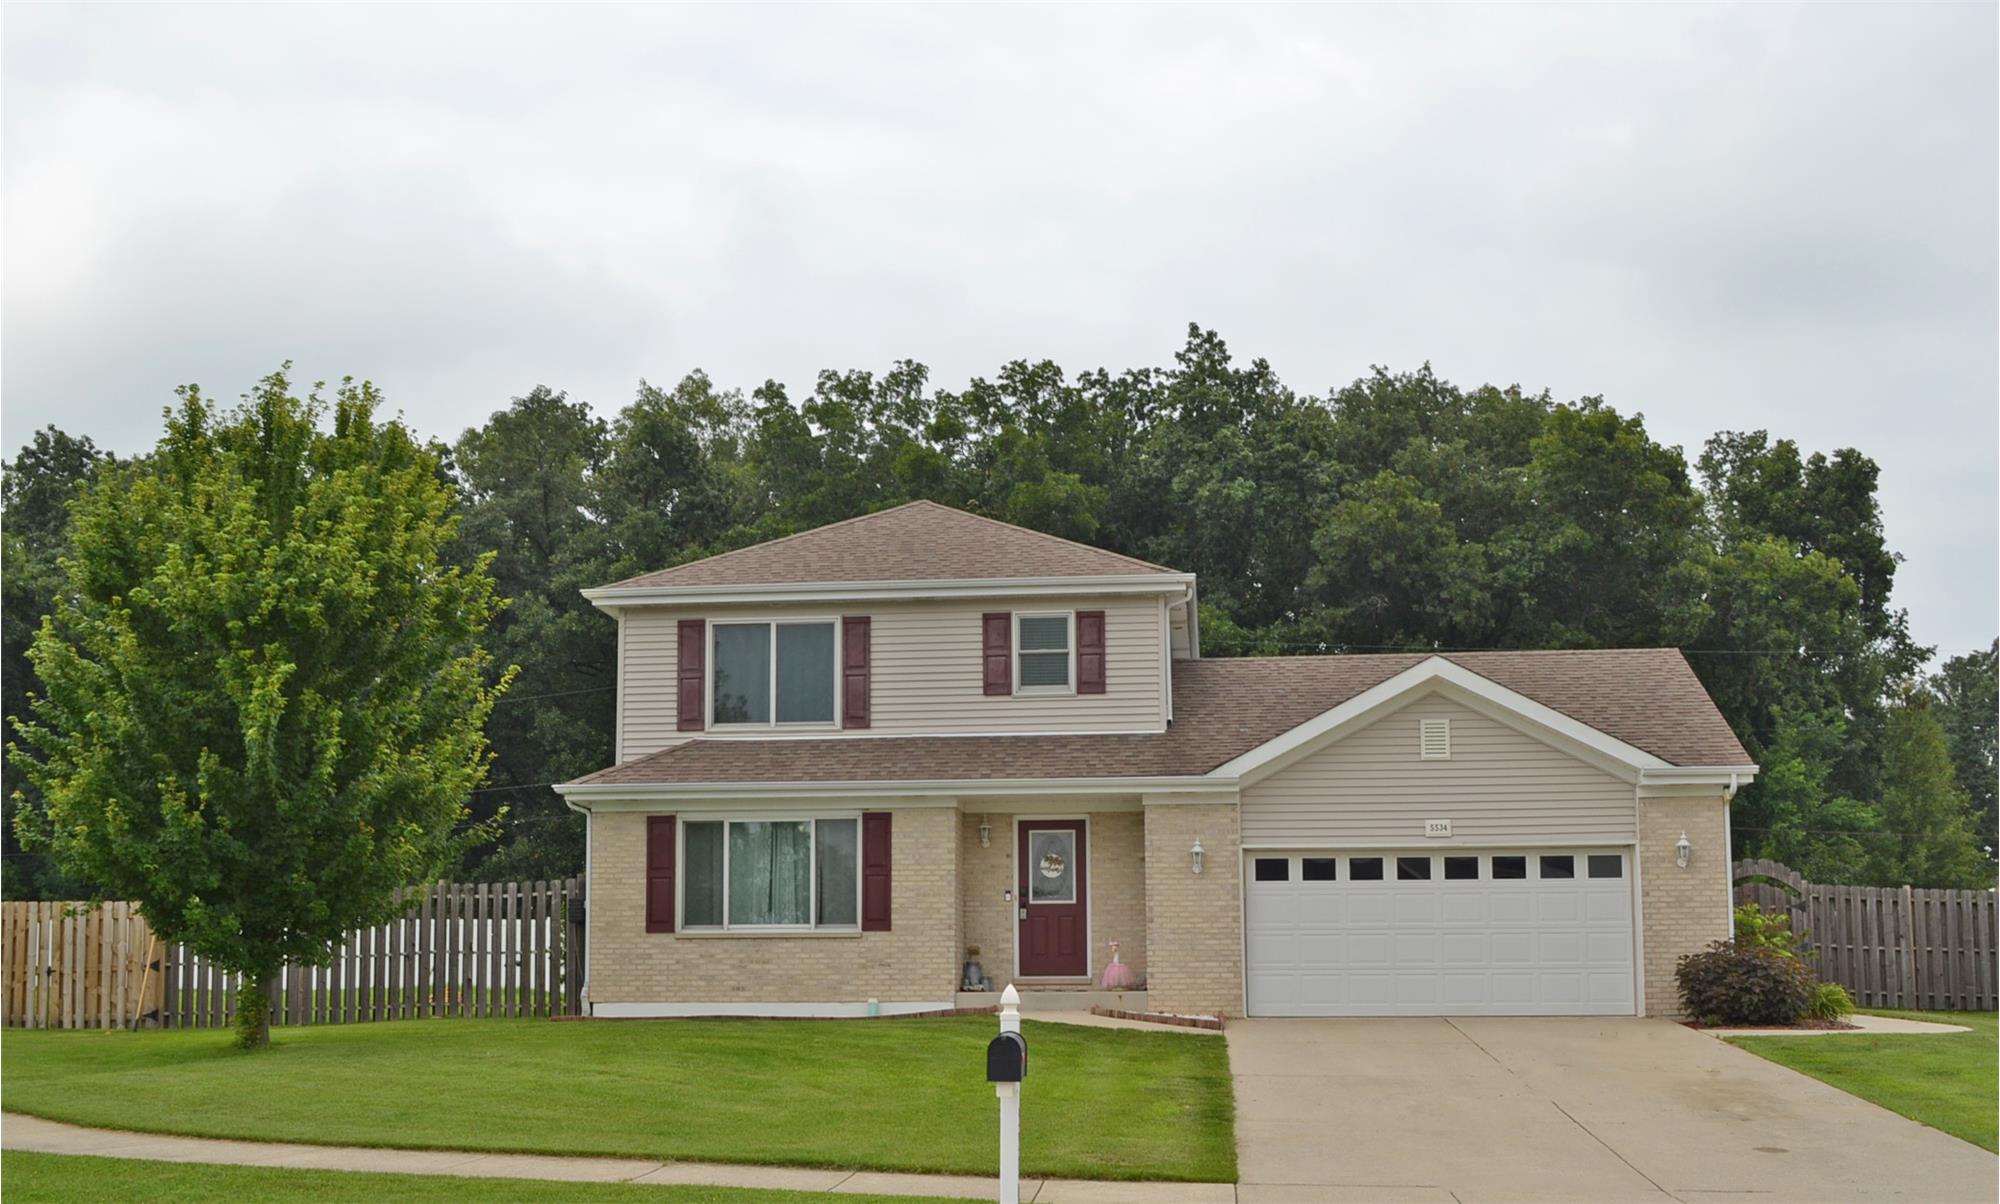
Property Image 1

                            Property Image 2

                            Property Image 3

                            Property Image 4

                            Property Image 5

                            Property Image 6

                            Property Image 7

                            Property Image 8

                            Property Image 9

                            Property Image 10

                            Property Image 11

                            Property Image 12

                            Property Image 13

                            Property Image 14

                            Property Image 15

                            Property Image 16

                            Property Image 17

                            Property Image 18

                            Property Image 19

                            Property Image 20

                            Property Image 21

                            Property Image 22

                            Property Image 23

                            Property Image 24

                            Property Image 25

                            Property Image 26

                            Property Image 27

                            Property Image 28

                            Property Image 29

                            Property Image 30

                            Property Image 31

                            Property Image 32

                            Property Image 33

                            Property Image 34

                            Property Image 35

                            Property Image 36

                            Property Image 37

                            Property Image 38

                            Property Image 39

                            Property Image 40

                            Property Image 41

                            Property Image 42

                            Property Image 43

                            Property Image 44

                            Property Image 45

                            Property Image 46

                            Property Image 47

5534 Malibu Drive

Lowell, IN 46356

For Sale
OverviewHighlightsPhoto GalleryLocationAsk ChatGPT About This PropertyNeighborhoodMarket TrendsTalk To Tucker - Indiana's Largest Real Estate Company!Read What Our Pa
Offered at $424,900
Offered at
3 Beds
Number of Bedrooms
2.5 Baths
Number of Bathrooms
2,712 sqft
Interior Size
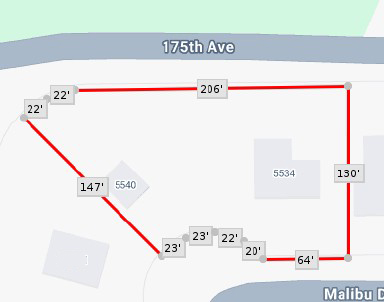
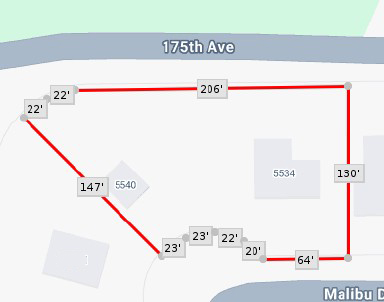
.57 acres
Lot Size

Move in Ready Updated & Spacious Home on Large Lot in Lowell, Indiana

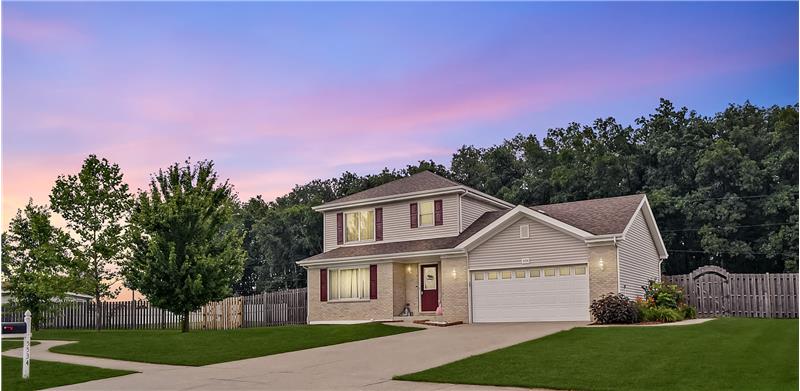
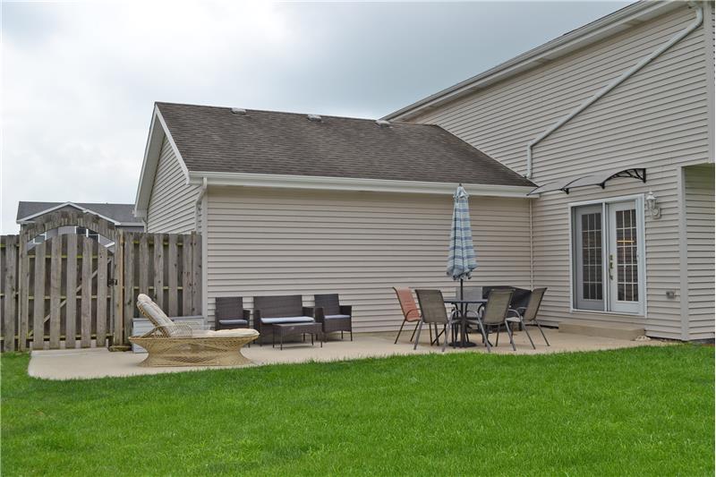
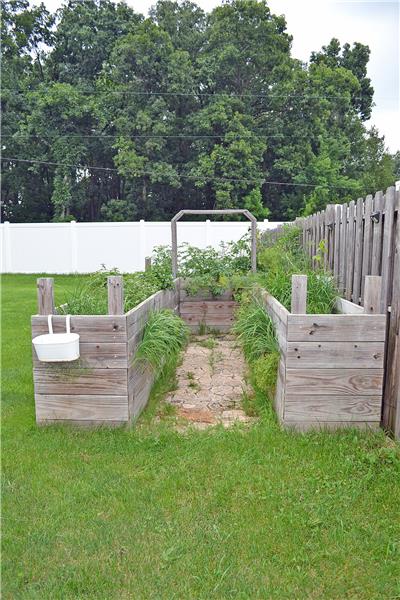
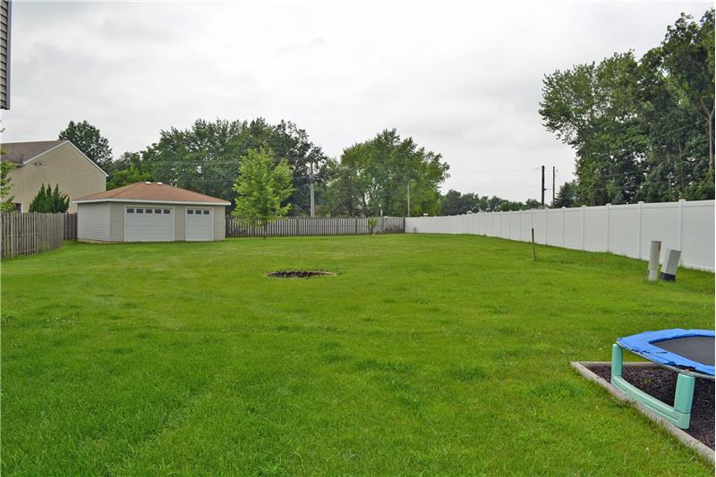
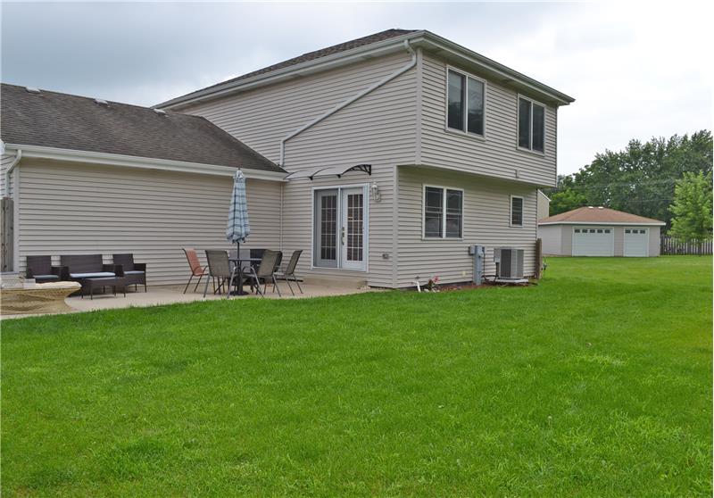
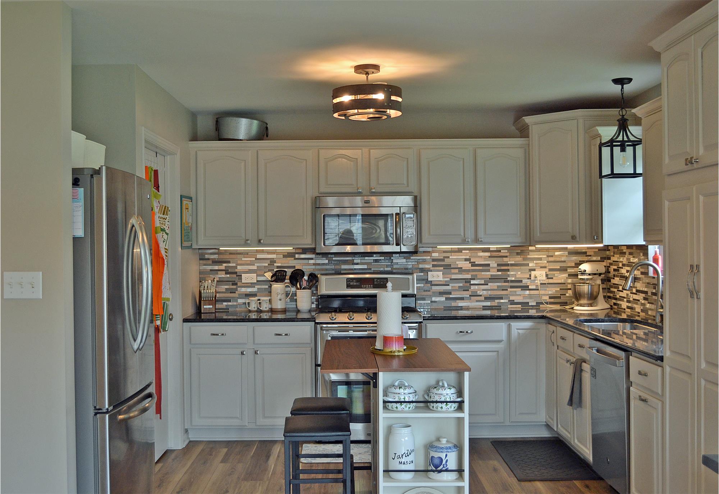
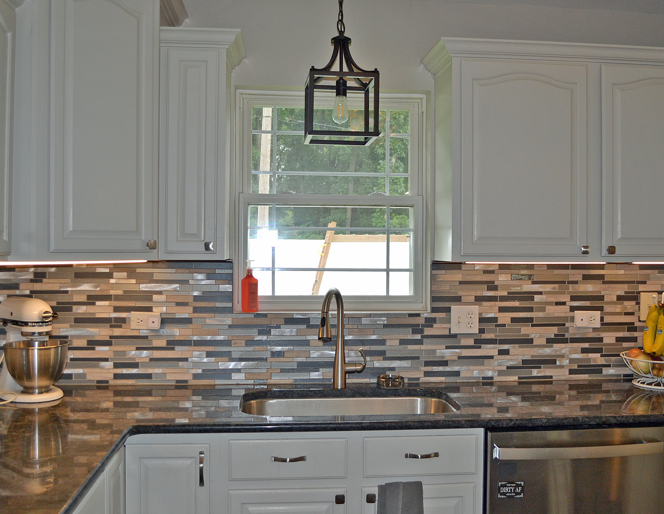
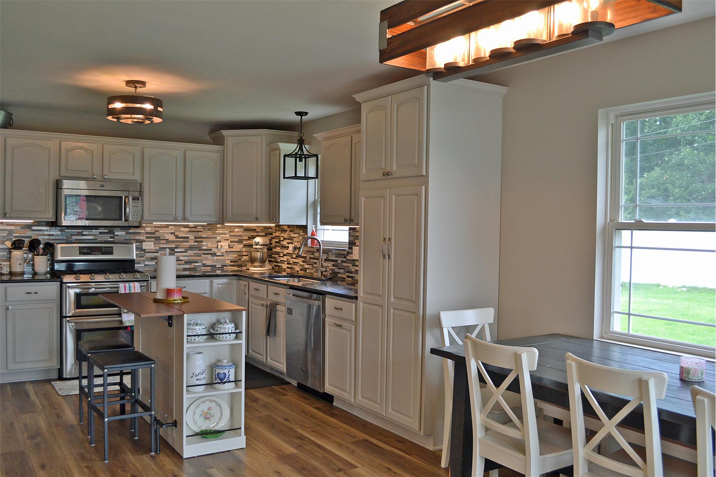
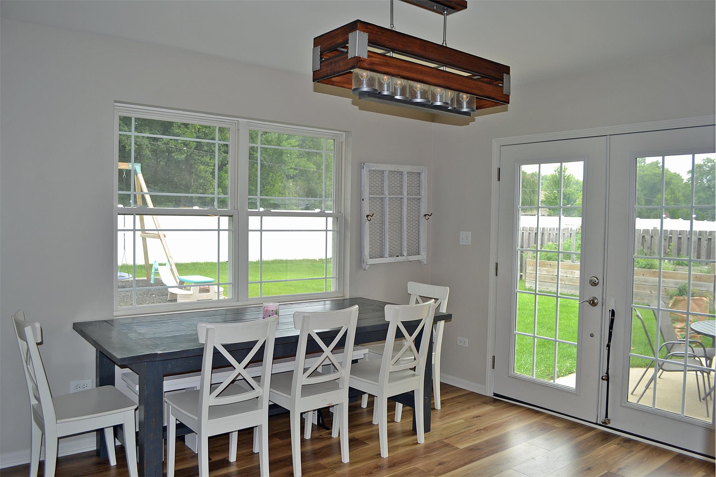
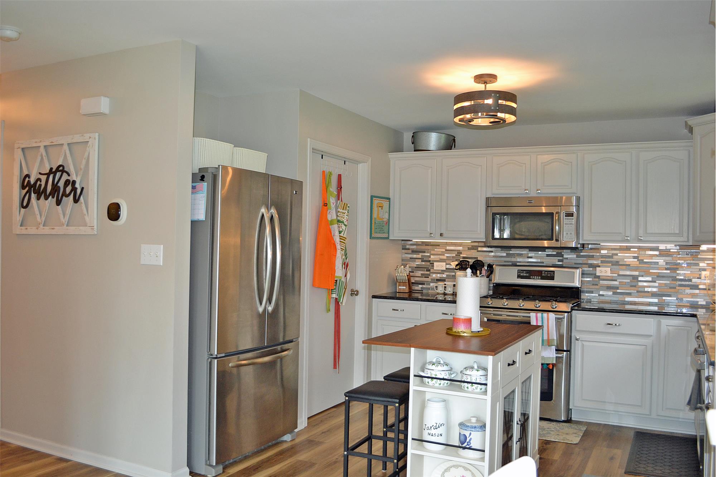
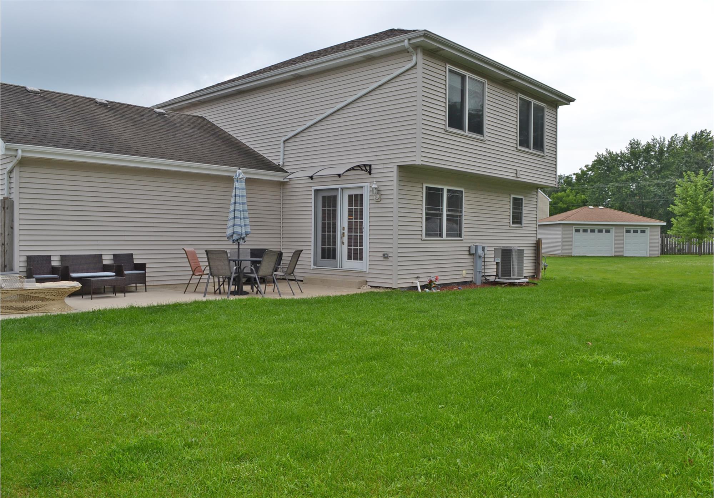
Discover this beautifully updated, move-in ready two-story home situated on a generous 0.57-acre double lot in Lowell, Indiana. Offering 2,712 total square feet of finished living space, this property features 3 bedrooms, 2.5 bathrooms, and an exceptional 4-car garage setup (featuring a 2-car attached garage plus a detached 20x25 2-car garage built in 2018). The remodeled interior boasts easy-care luxury vinyl plank flooring on the main level, modern neutral paint, and new upstairs carpeting. The custom kitchen is equipped with granite countertops, premium tile backsplash, white cabinetry with smart Alexa-controlled under-cabinet lighting, and a movable island. Step through the newer French doors off the dining area onto your private 13x12 concrete patio overlooking a fully fenced backyard complete with raised garden beds and a play set. The finished basement adds versatile living space with a large family room featuring a dry bar, beverage fridge, surround sound speakers, and a dedicated home office. With no HOA fees, reasonable property taxes, and quick access to Interstate 65, this Cedar Creek Township home is ideal for commuters seeking space and modern amenities.

More Details ...

Property Overview

Address:5534 Malibu Drive , Lowell, IN 46356
Type:Single Family Residential
Status:For Sale
Price: $424,900
Bedrooms:3
Full Bathrooms:2
Half Bathrooms:1
Total Bathrooms:2.5
Interior Size:2,712 sqft
Lot Size:.57 acres
Year Built:2007
MLS ID:841798

Highlights

Appliances: Built-In Gas Range; Dishwasher; Dryer; Gas Range; Gas Water Heater; Microwave; Range Hood; Refrigerator; Stainless Steel Appliance(s); Washer; Other
Architectural Style:
Association Amenities:
Association Name:
Association Phone:
Association Fee Includes:
Basement: Daylight; Full; Partially Finished; Storage Space; Sump Pump
Body Type:
Construction Materials: Brick; Vinyl Siding
Cooling: Ceiling Fan(s); Central Air
Documents Available:
Electric: 200+ Amp Service
Exemption Information: Exemption YN: Yes; Exemptions: mortgage & homestead
Exterior Features: Fire Pit; Private Yard; Storage; Other
Fireplace Features:
Flooring: Carpet; Laminate; Tile; Other
Foundation Details:
Frontage Type:
Green Energy Generation:
Heating: Forced Air; Natural Gas Interior Features: Ceiling Fan(s); Country Kitchen; Eat-in Kitchen; Entrance Foyer; Granite Counters; Kitchen Island; Recessed Lighting; Tray Ceiling(s); Walk-In Closet(s); Other
Laundry Features: Gas Dryer Hookup; Laundry Room; Main Level; Washer Hookup
Levels: 2-Sty
Lot Features: Back Yard; Cul-De-Sac; Front Yard; Landscaped; Paved
Manufactured Home Details:
Other Structures: Garage(s)
Parking Features: Attached; Concrete; Detached; Driveway; Garage Door Opener; Garage Faces Front; Heated Garage; Kitchen Level; Off Street; On Street; Other
Patio And Porch Features: Patio; Other
Pool Features: None
Possession: Close Of Escrow
Property Condition:
Public Survey Details:
Roof: Shingle
Security Features: Smoke Detector(s)
Sewer: Public Sewer
Special Listing Conditions: Third Party Approval
Utilities: Cable Available; Electricity Connected; Natural Gas Connected; Sewer Connected; Water Connected
View: Neighborhood

Frequently Asked Questions

How many garages does the property at 5534 Malibu Drive have?

This property offers an impressive 4-car garage capacity. This includes a 575-square-foot, 2-car attached garage equipped with a workbench and a new garage door opener, plus an additional 20x25 detached 2-car garage built in 2018.

What recent updates have been made to the home's interior?

Recent updates include a complete kitchen remodel in 2023 with granite countertops, a tile backsplash, and smart Alexa-controlled lighting. New luxury vinyl flooring was installed on the main level in 2023, the basement office was refreshed with paint and flooring in 2026, and newer French doors, carpeting, and a concrete patio have been added.

How large is the yard, and is it fenced?

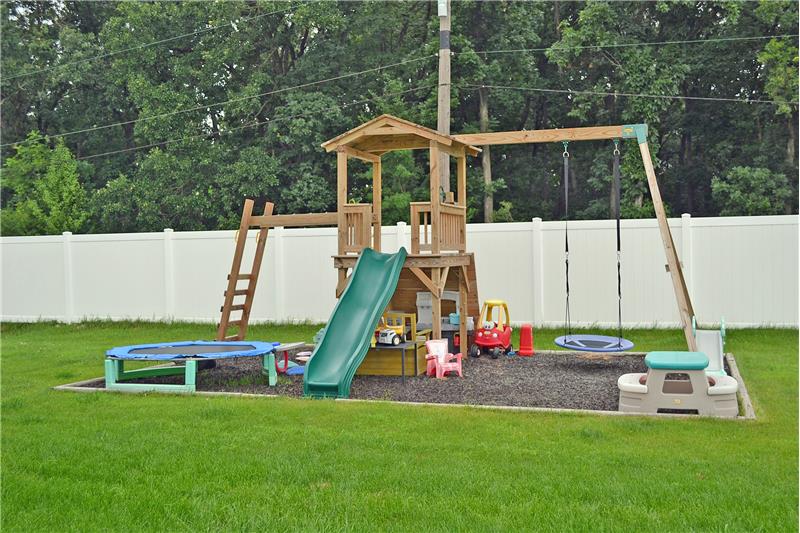
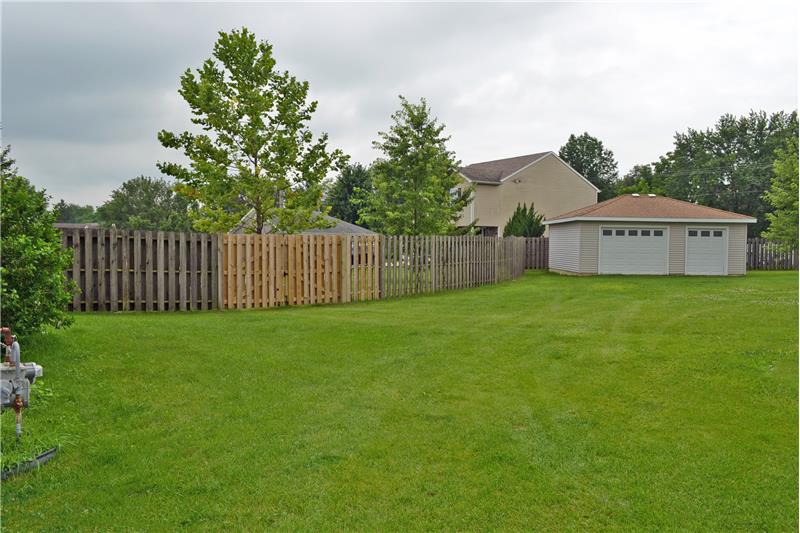
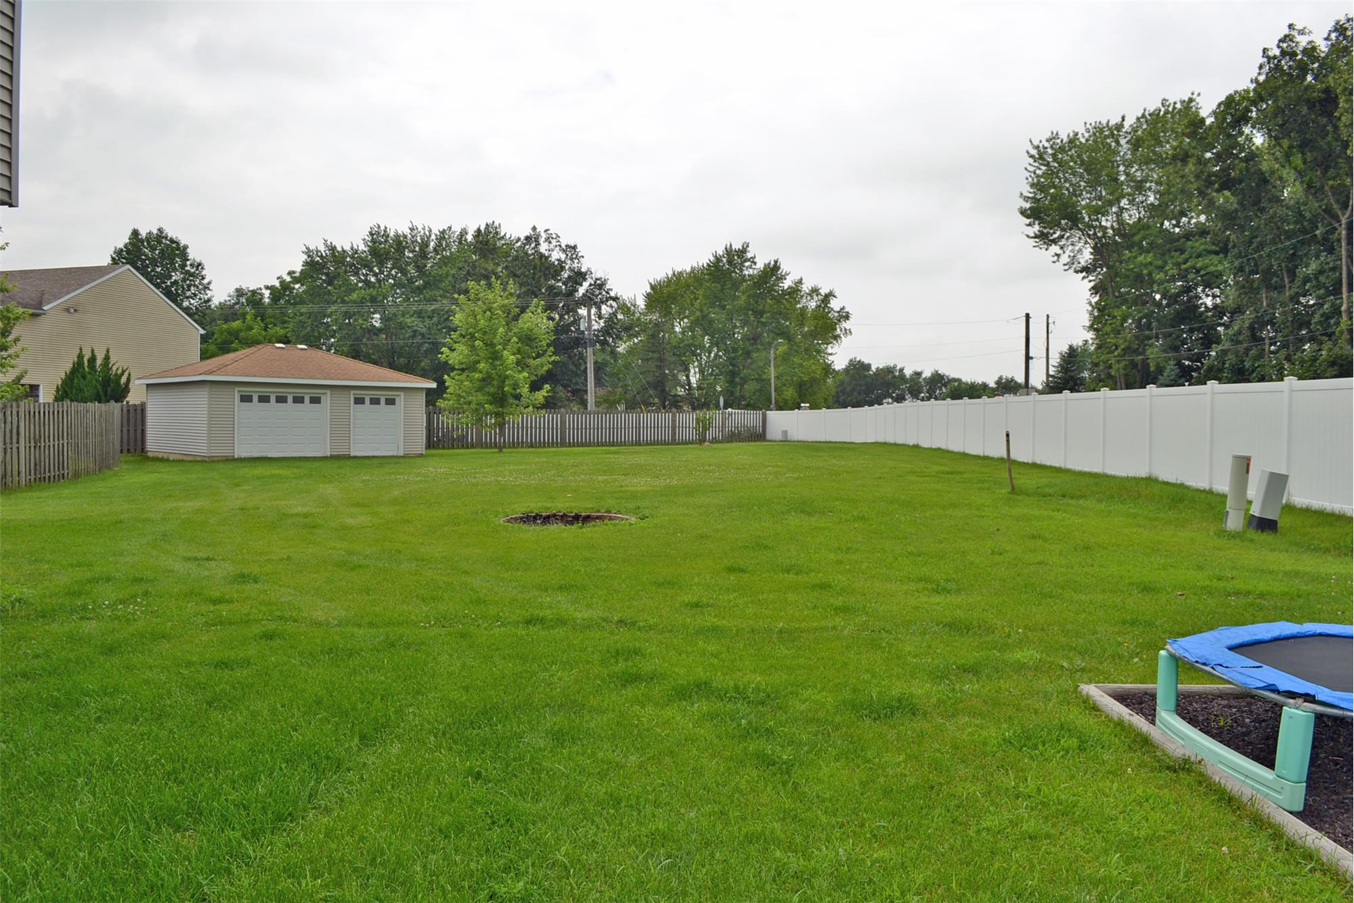
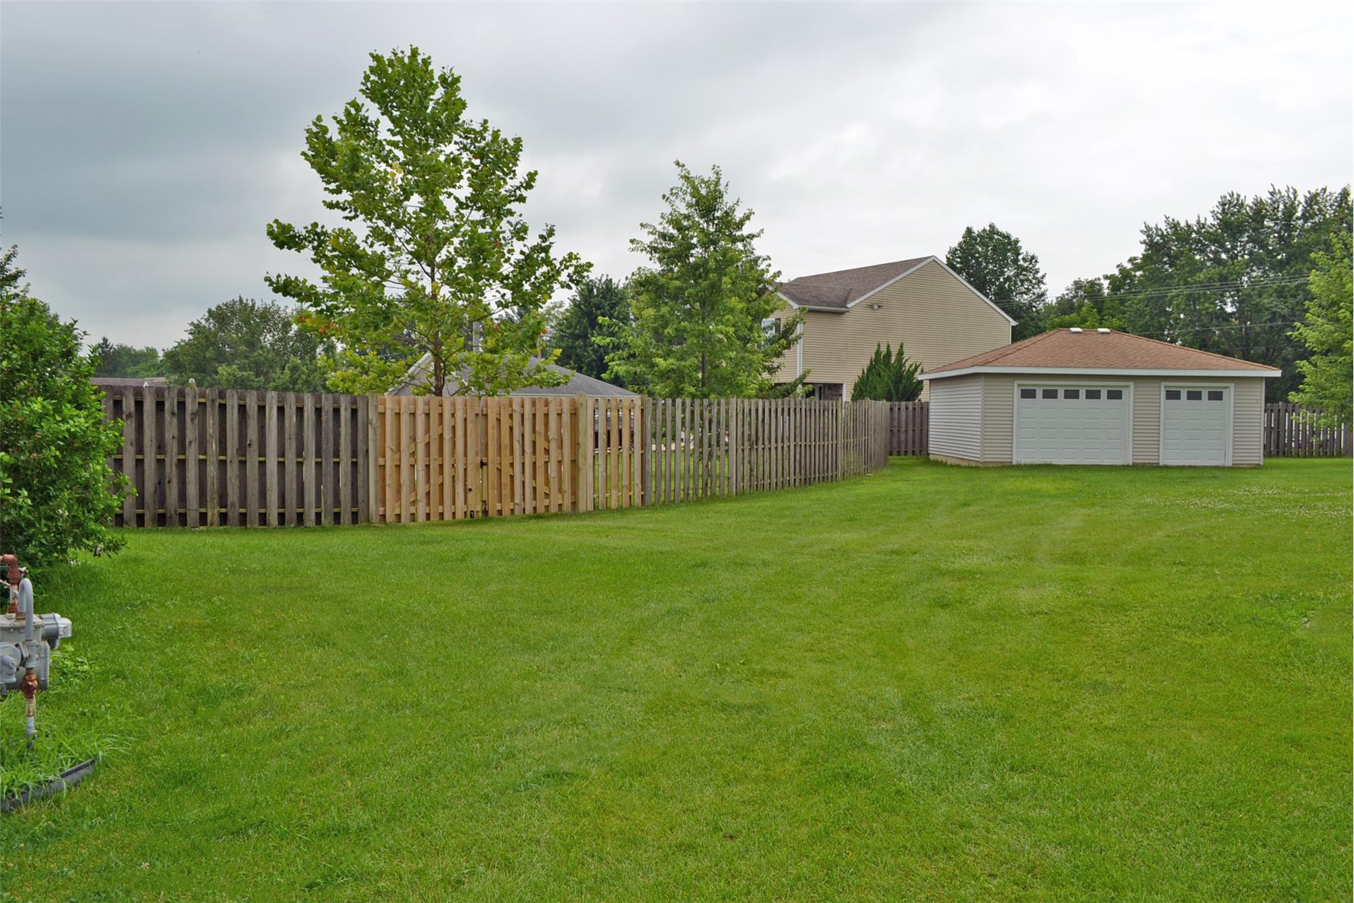
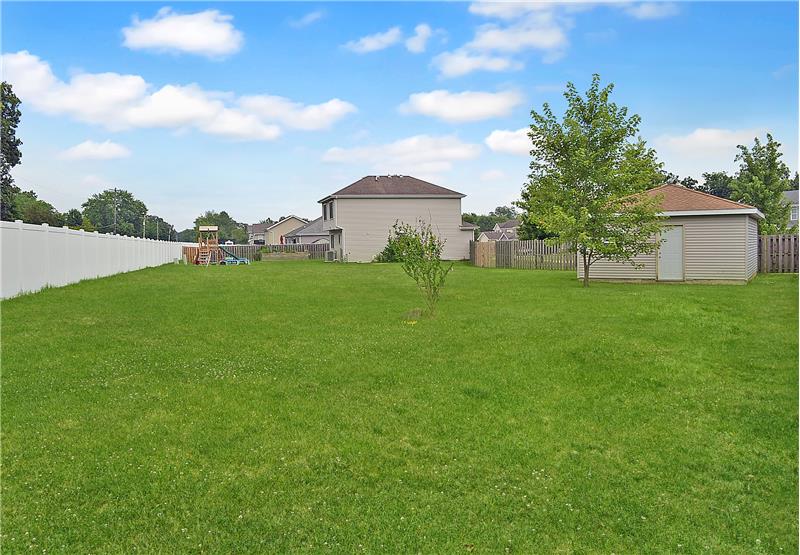
The property sits on a spacious 0.57-acre double lot. The backyard is fully enclosed with a high-quality privacy fence and features a 13x12 concrete patio, a kids' playset, and established raised garden beds.

Does the basement have a bedroom or space to add one?

The finished basement currently includes a large family room with a dry bar, and a separate 12x12 home office. Because the basement features an egress window, a portion of the space can easily be converted into a legal fourth bedroom if needed.

What utilities serve the property at 5534 Malibu Drive?

The home is connected to public water and public sewer systems. Heating is supplied by natural gas forced air, and cooling is provided by central air conditioning and ceiling fans.

How easy is the commute to Chicago from this Lowell property?

Lowell offers excellent transit access. The home is located just minutes from the Interstate 65 corridor, allowing commuters to travel north into Chicago or south to Lafayette with ease.

What appliances are included with the purchase of this home?

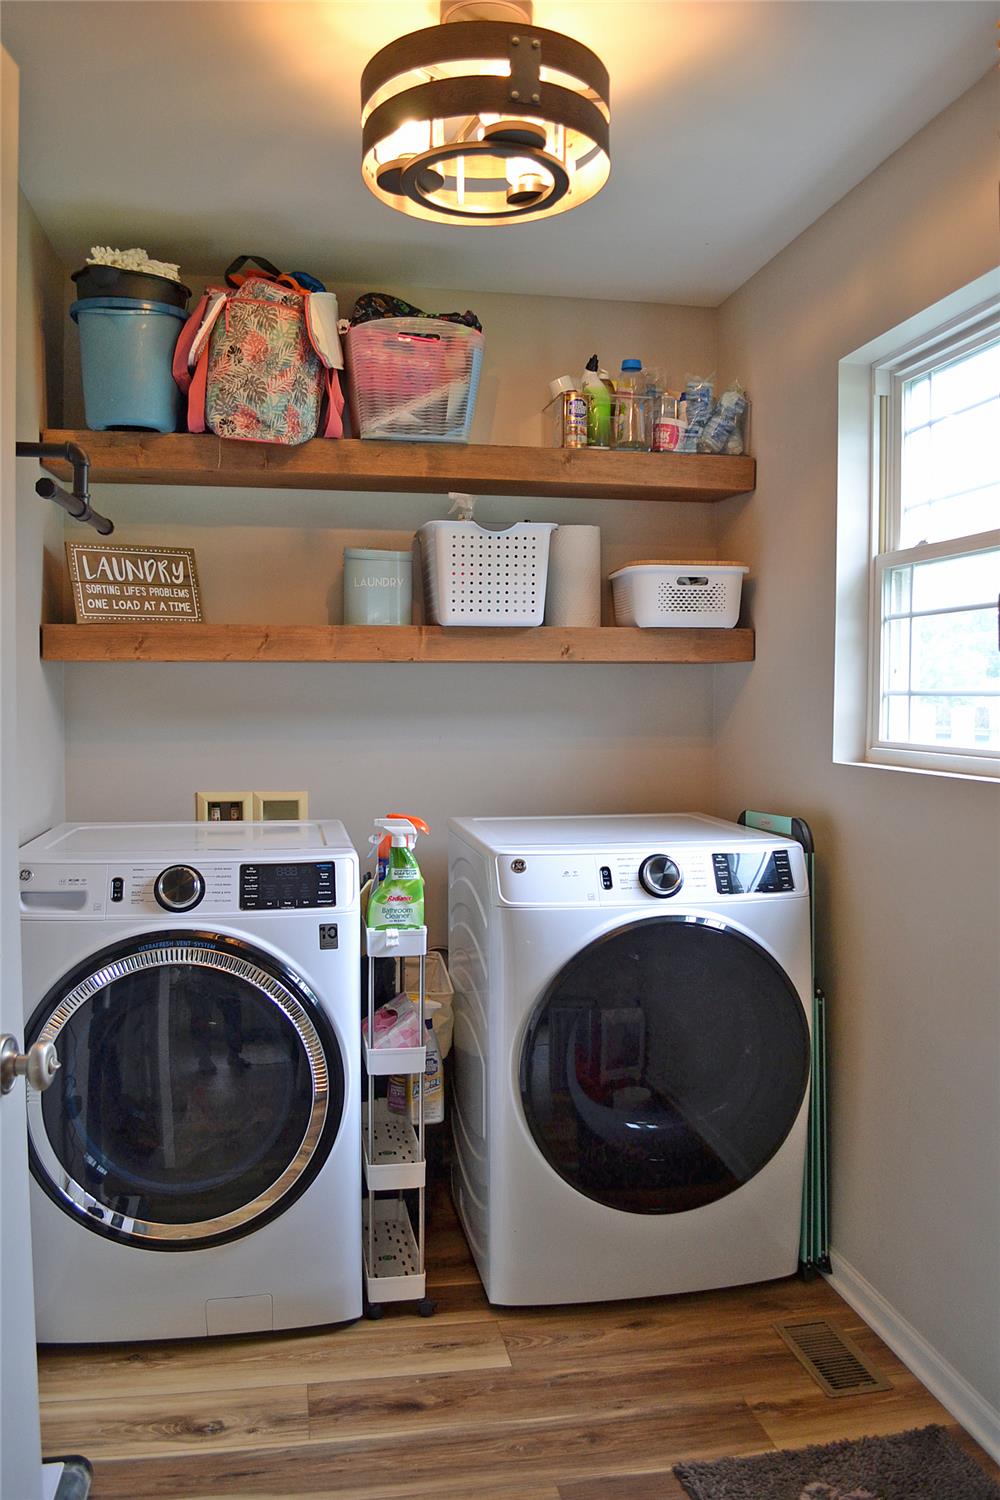
The home comes complete with stainless steel kitchen appliances (refrigerator, built-in gas range, microwave, and dishwasher), a beverage fridge in the basement dry bar, and a newer GE front-load washer and dryer set in the main-level laundry room.

What school district is this Lowell, IN home located in?

The home is located within the Cedar Creek Township boundaries and is served by the highly regarded Tri-Creek School Corporation, which includes Lowell High School.

What is the total square footage of this Lowell, Indiana home?

This property features a total of 2,712 square feet, which includes 1,824 finished square feet above grade (main and upper levels) and a basement with 669 finished square feet of living space and 219 square feet of unfinished storage space.

Photo Gallery

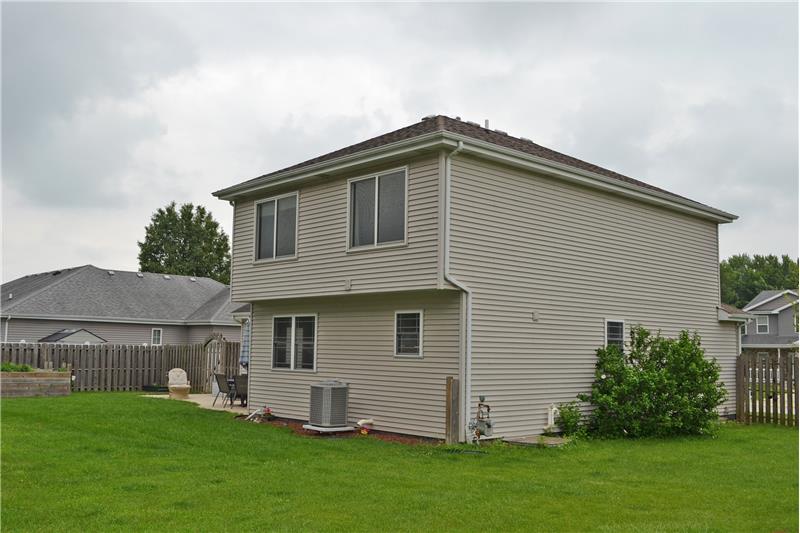
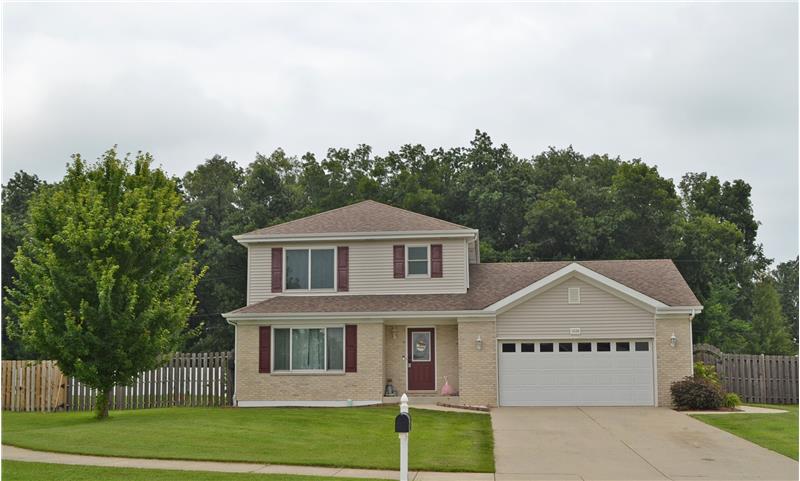
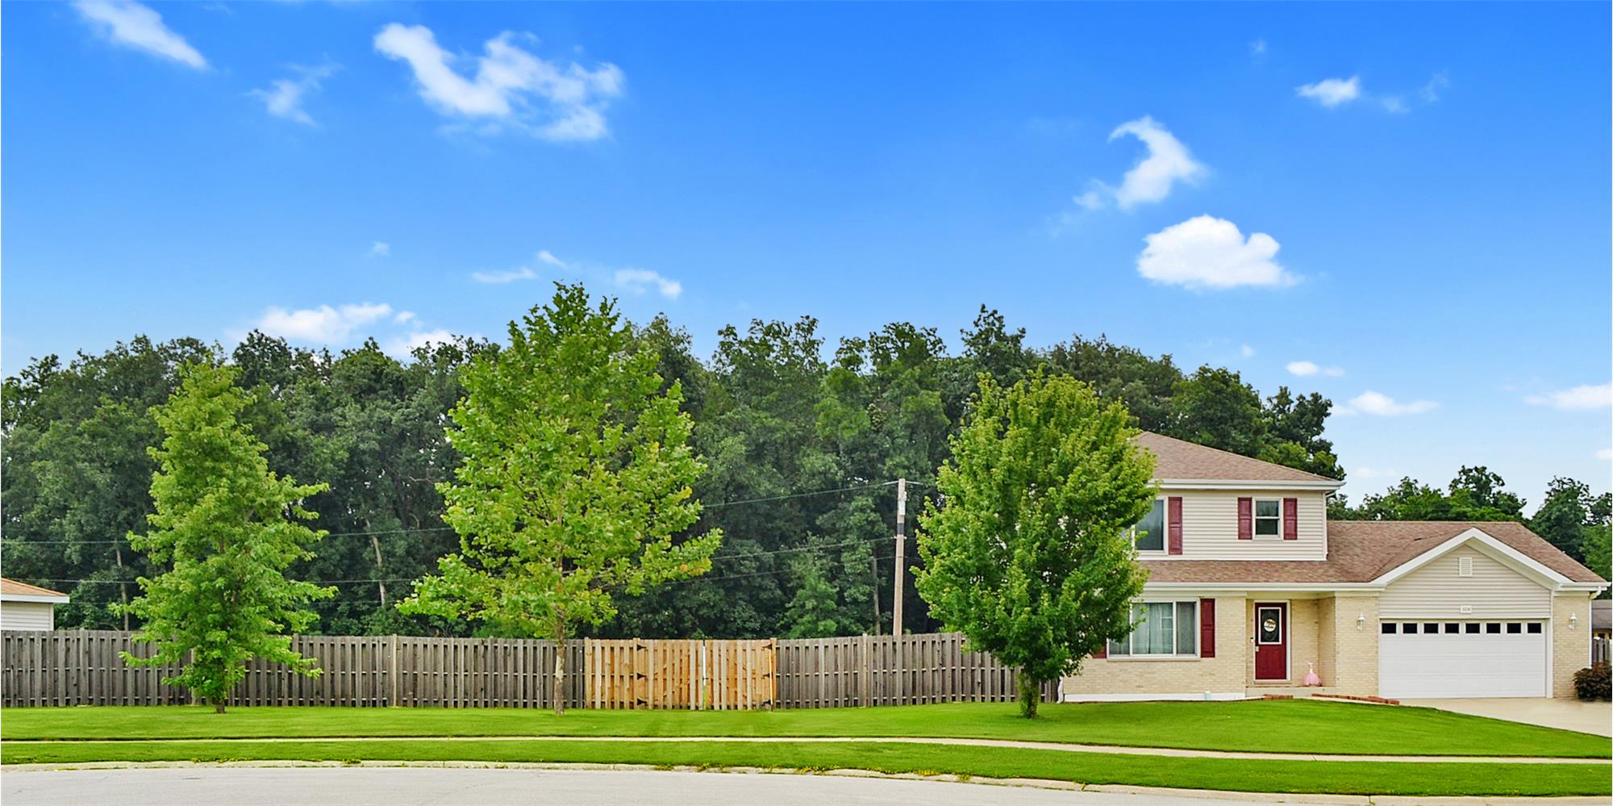
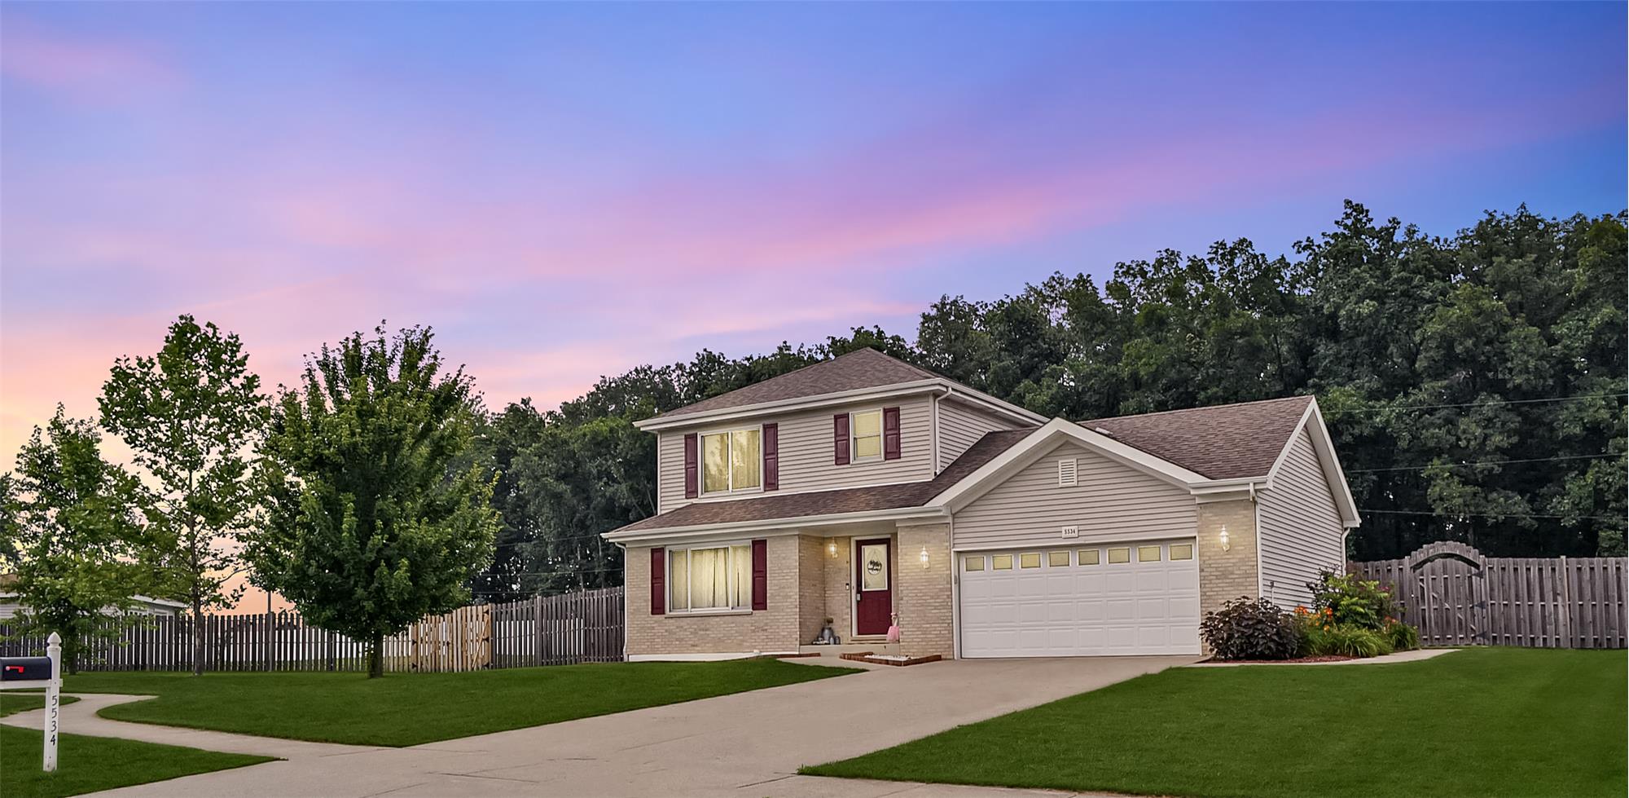
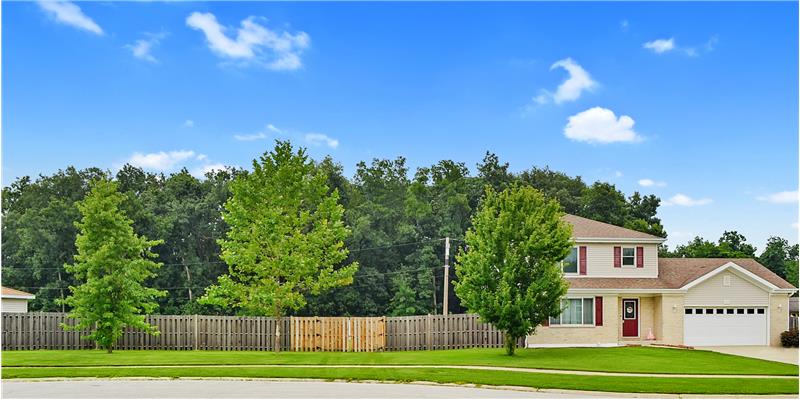
Welcome to this beautifully maintained and updated two-story residence located at 5534 Malibu Drive in the heart of Lowell, Indiana. Offering a spacious footprint of 2,712 total square feet, including 2,493 finished square feet of living space, this property is situated on a sprawling 0.57-acre double lot within the established Blanes Addition subdivision. Built in 2007, the home blends classic architectural design with contemporary interior upgrades tailored for modern lifestyles.

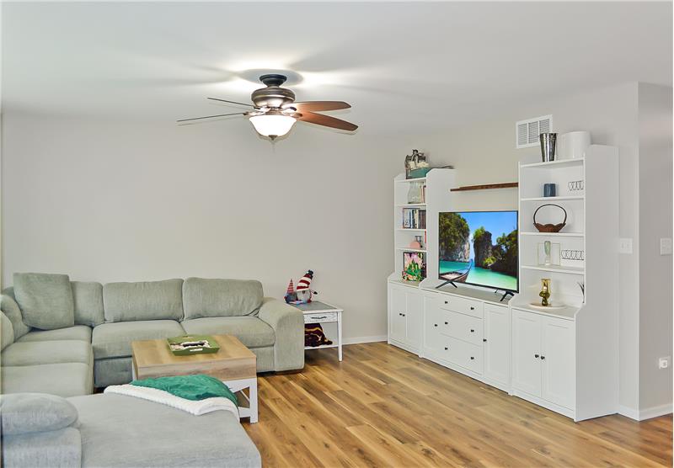
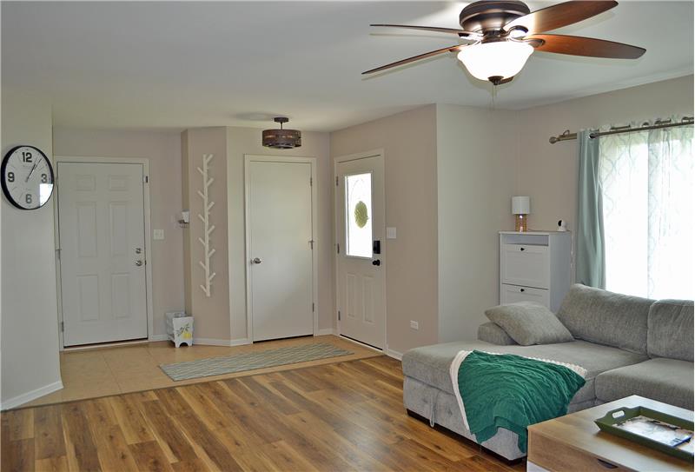
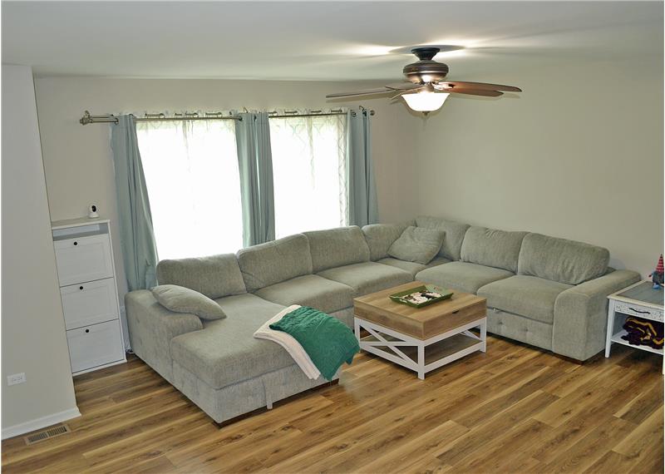
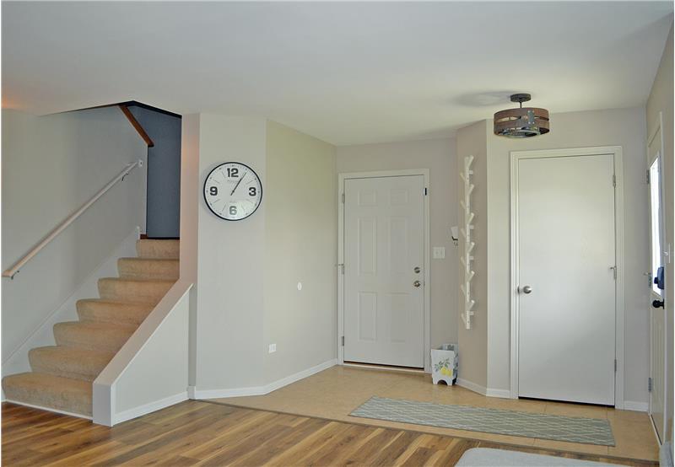
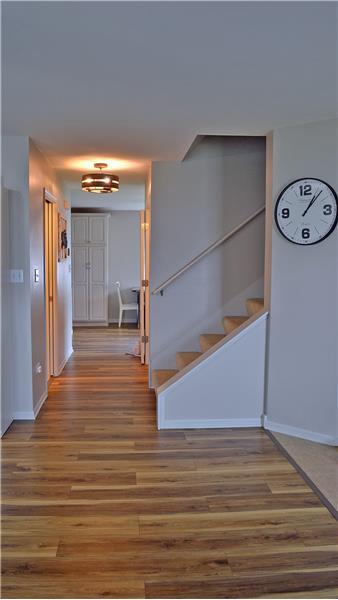
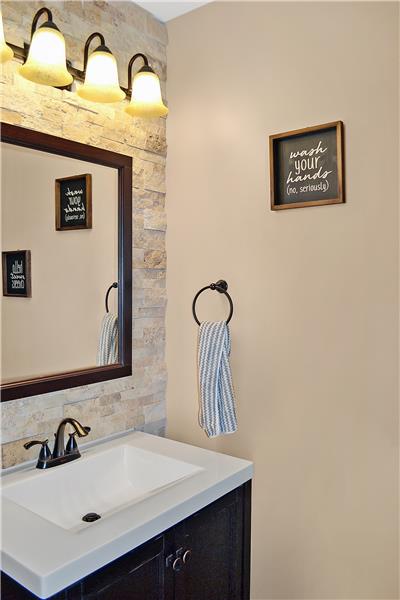
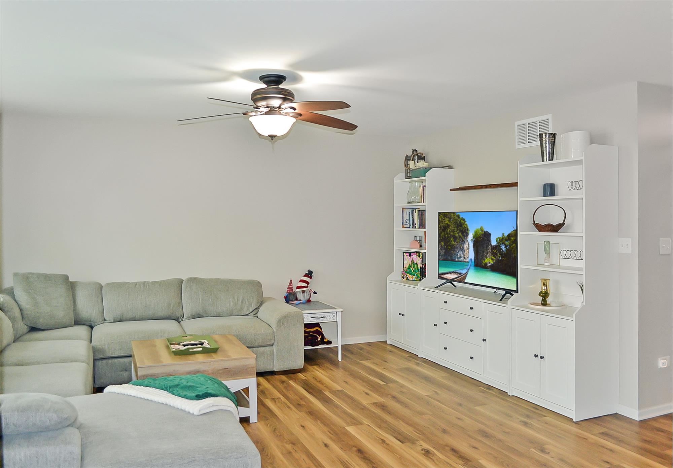
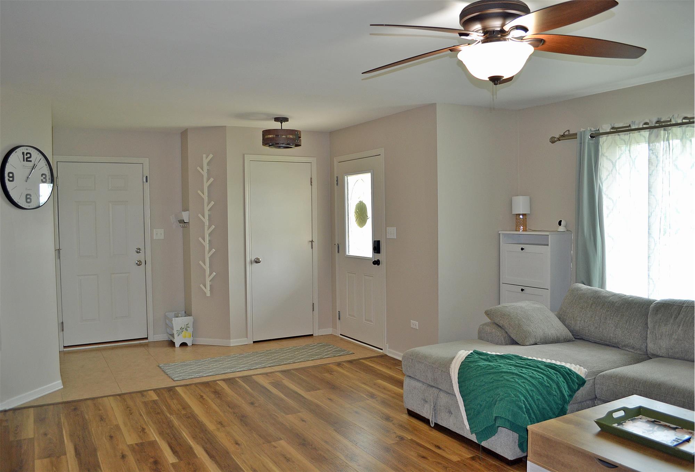
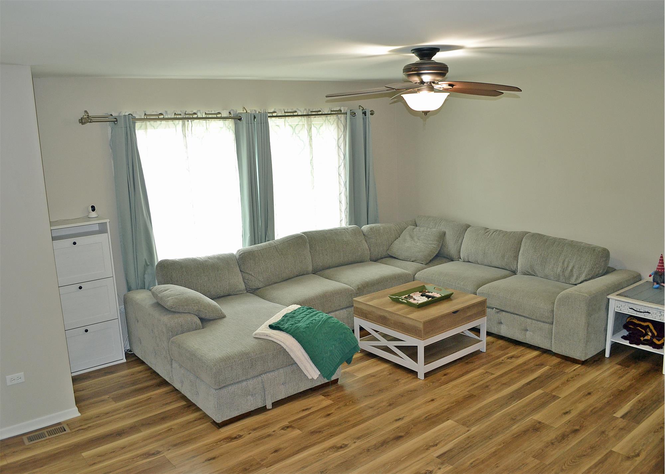
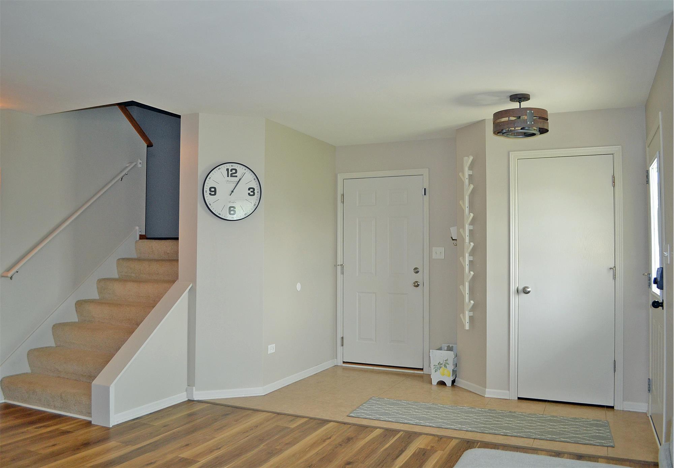
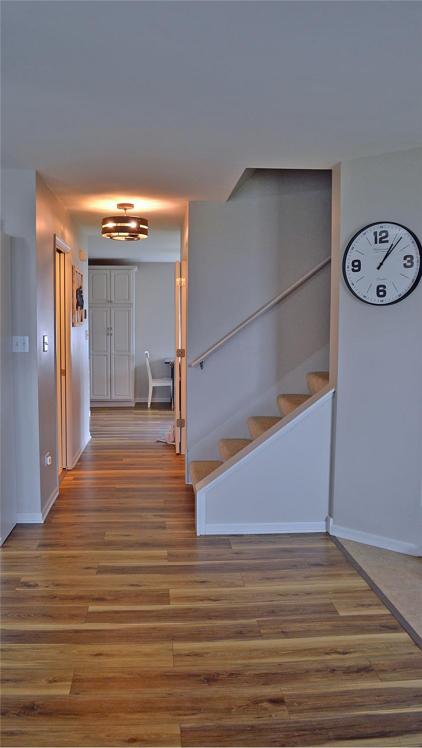
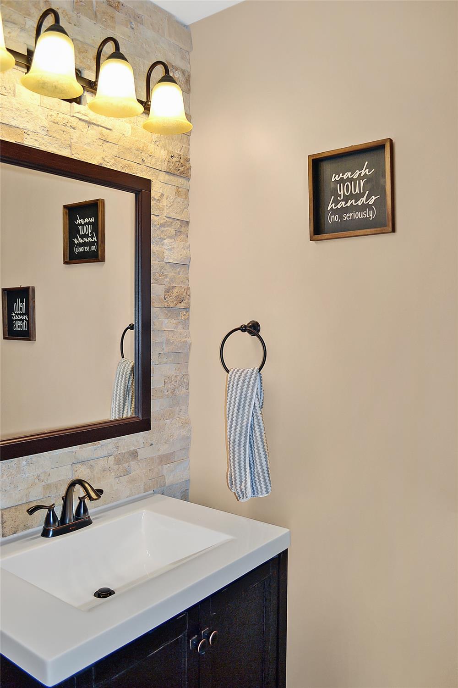
The main level is designed with an inviting flow, beginning with a welcoming entry foyer equipped with a guest closet and direct access to the attached 575-square-foot two-car garage. Premium luxury vinyl plank flooring, installed in 2023, extends throughout the main living areas. The expansive living room features an oversized Andersen Renewal picture window that floods the space with natural light, complemented by a handsome built-in entertainment center. Conveniently located off the main hallway is an updated powder room showcasing a stone accent wall and updated hardware.

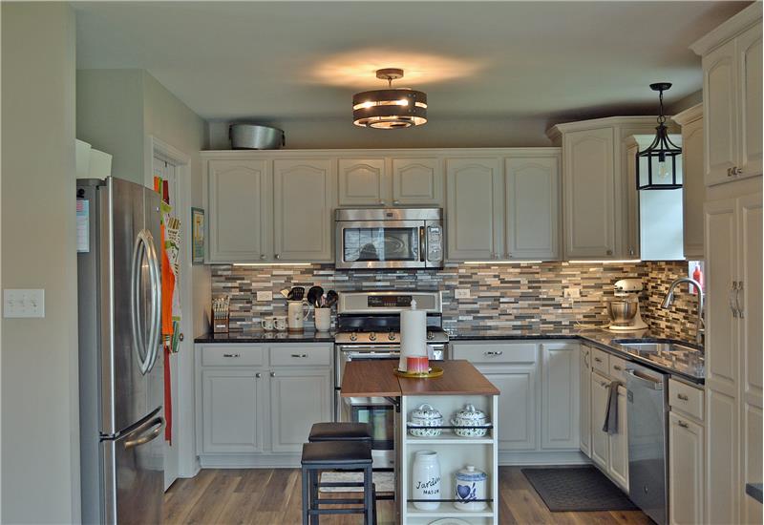
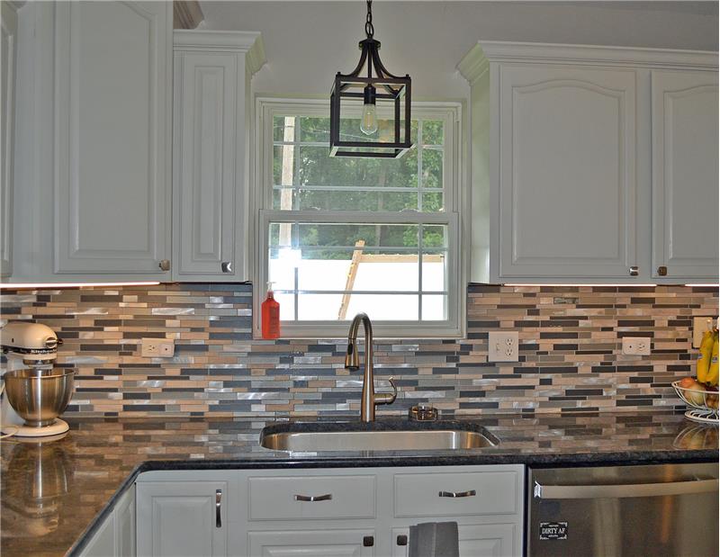
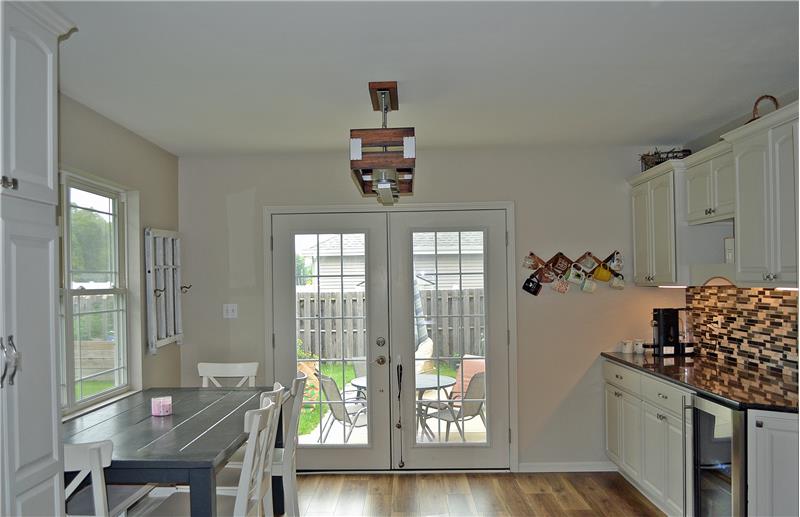
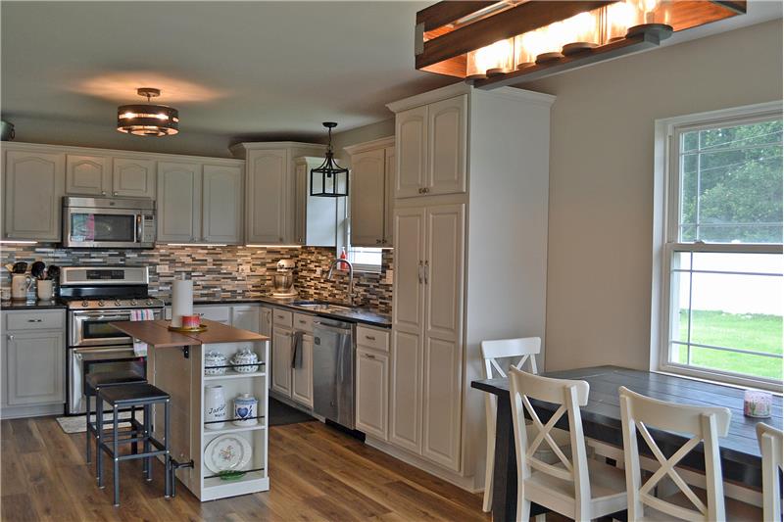
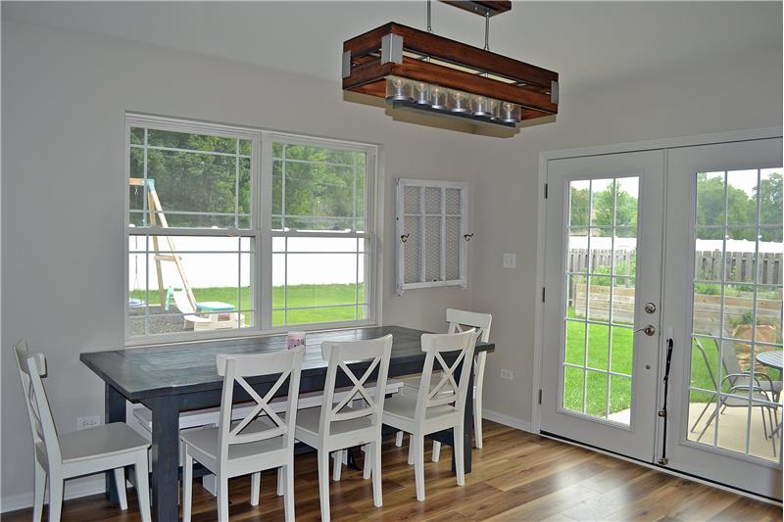
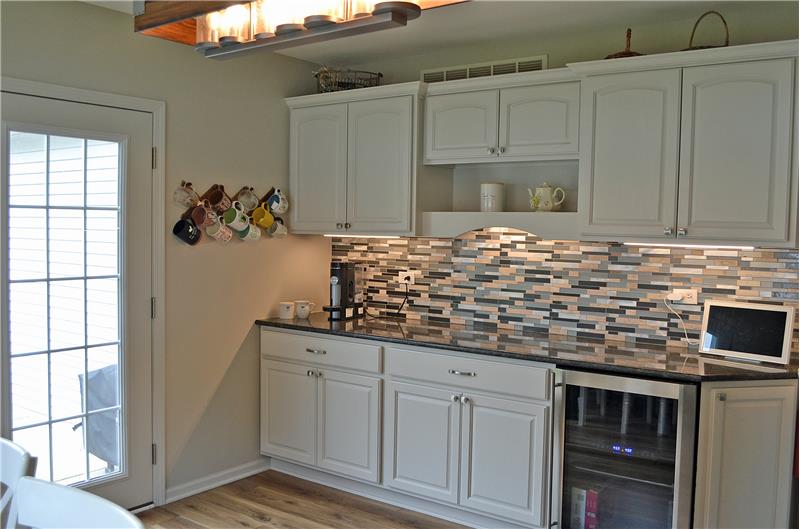
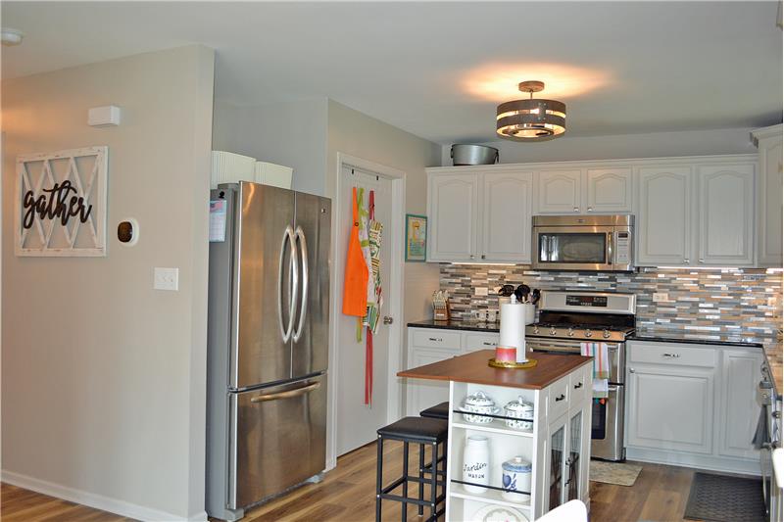
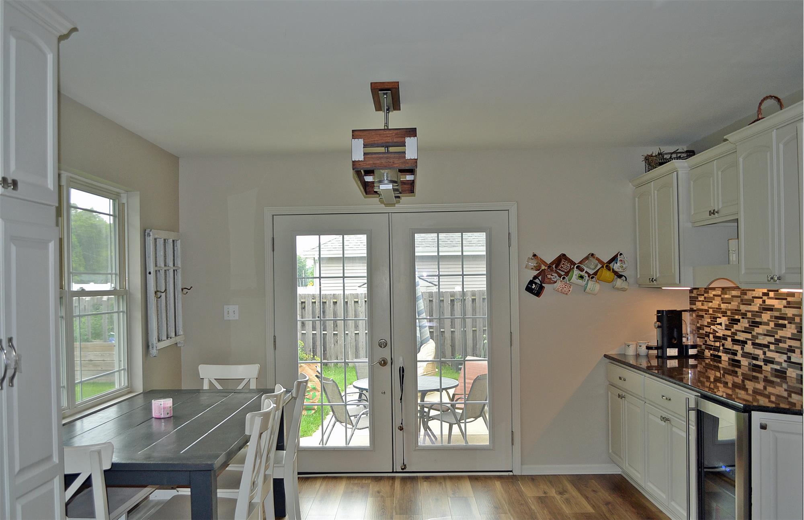
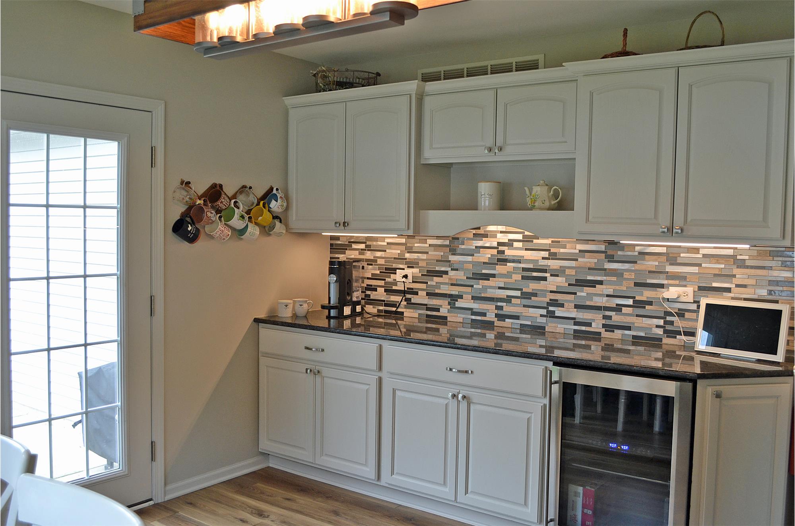
Culinary enthusiasts will appreciate the fully remodeled kitchen, completed in 2023. It features elegant granite countertops, classic white cabinetry with smart Alexa-controlled under-cabinet lighting, a tiled backsplash, stainless steel appliances, and a versatile movable center island. The kitchen seamlessly flows into the dining area, which features a custom coffee and wine bar with dedicated storage. High-quality French doors, added in 2023, open directly to the outdoor patio, extending your living space during warmer months.

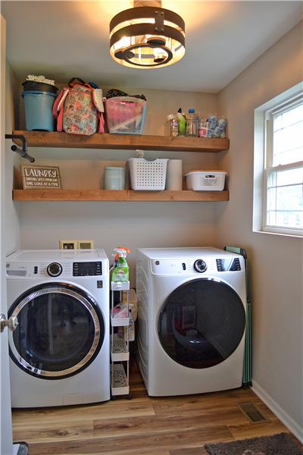
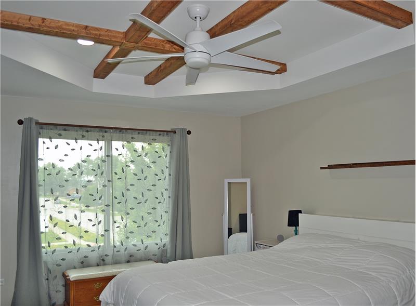
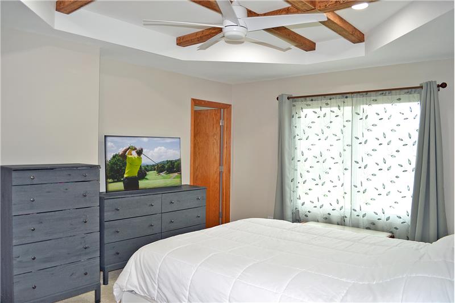
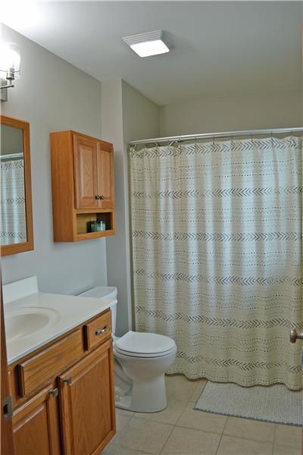
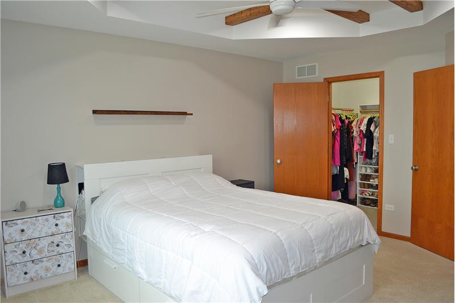
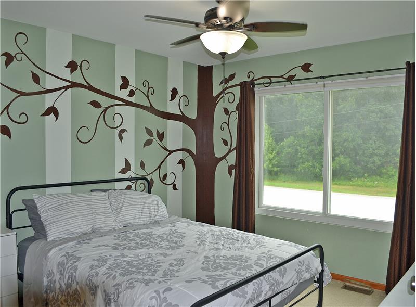
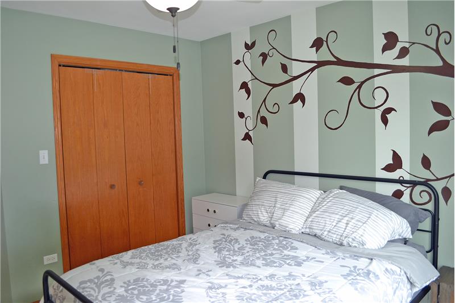
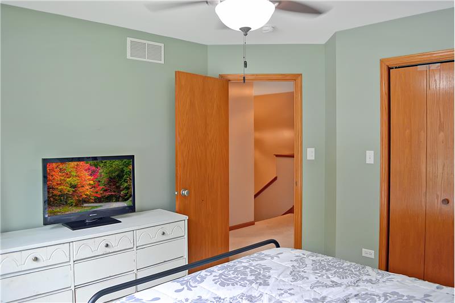
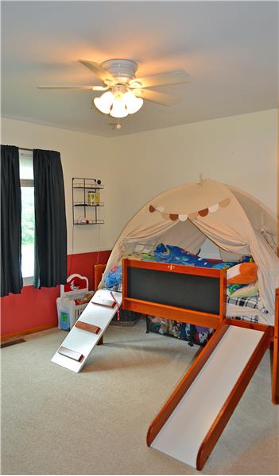
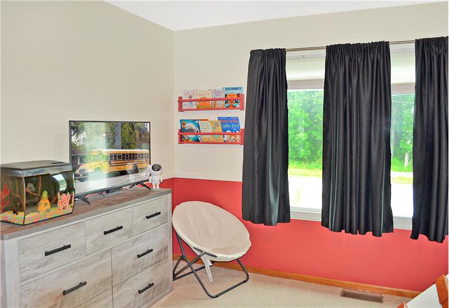
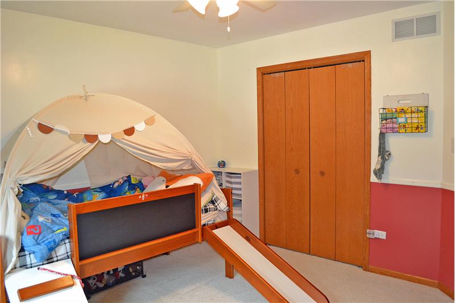
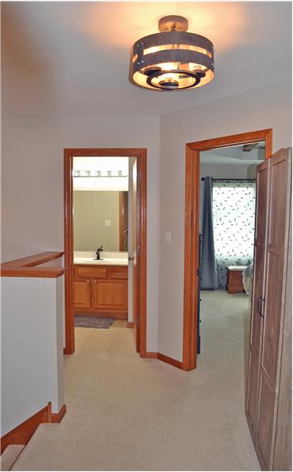
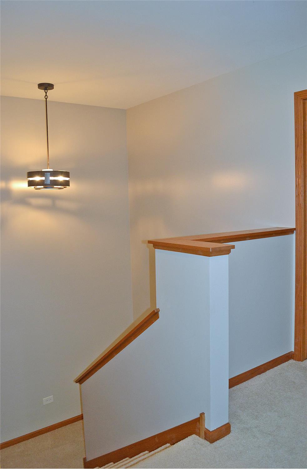
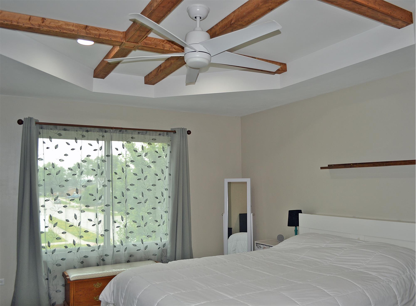
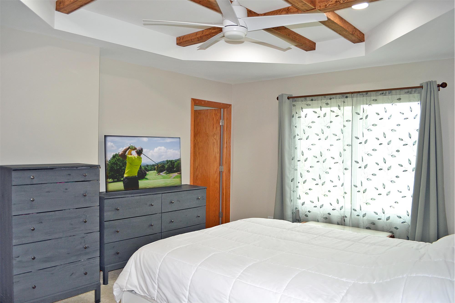
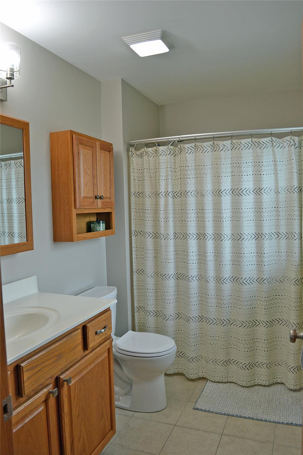
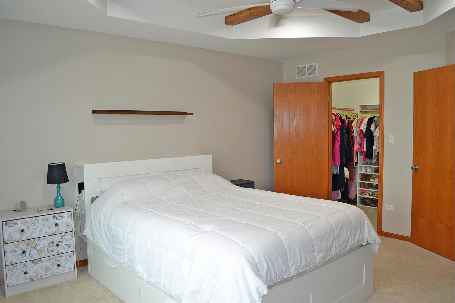
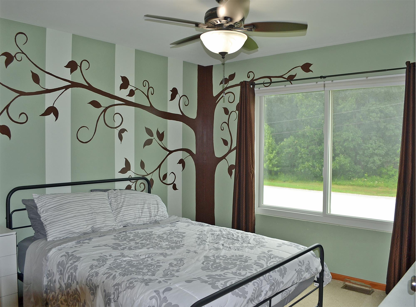
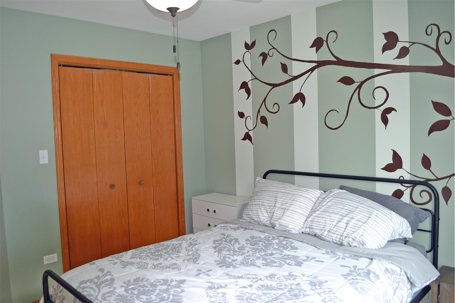
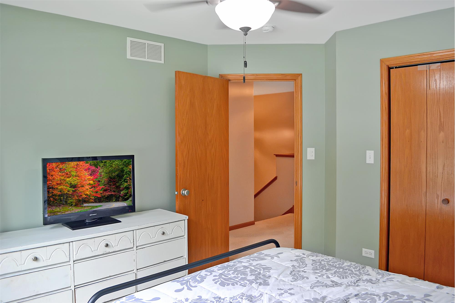
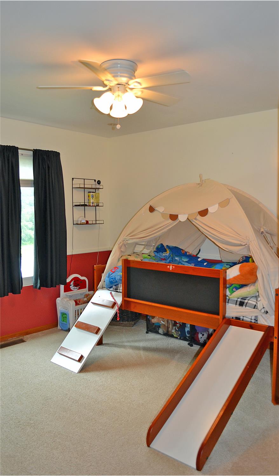
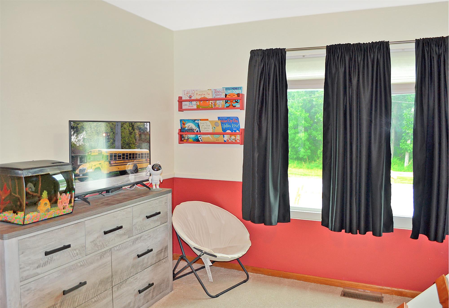
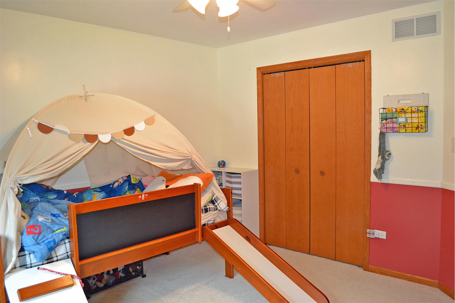
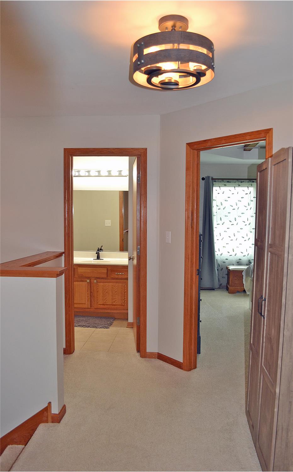
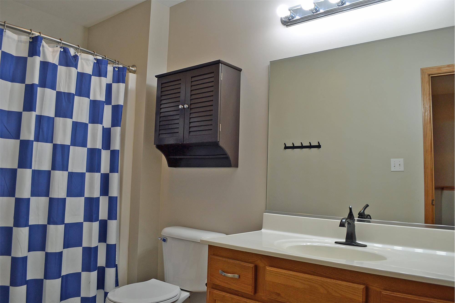
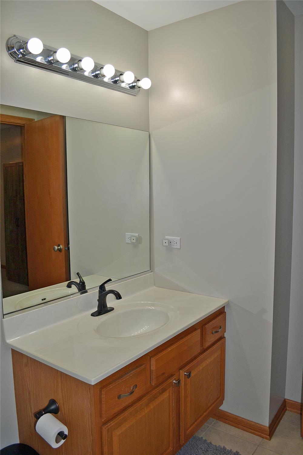
The upper level of the home accommodates three generously sized bedrooms, all equipped with ceiling fans for comfort. The primary bedroom suite serves as a private retreat, highlighted by a unique beamed tray ceiling, a large picture window, an organized walk-in closet, and a private full bathroom. The secondary bedrooms offer excellent closet space and large windows, sharing a well-appointed full hallway bathroom. A dedicated main-floor laundry room off the kitchen adds daily convenience with storage shelving and high-efficiency GE front-load laundry appliances.

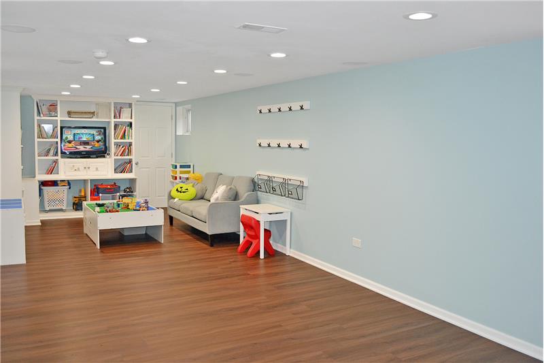
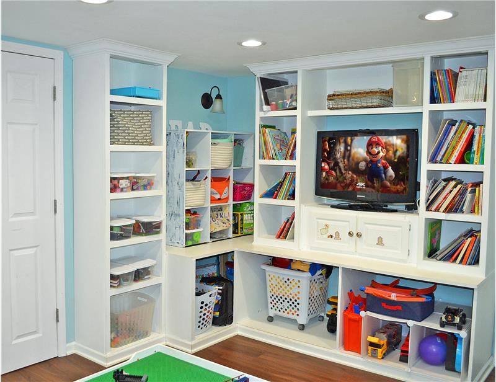
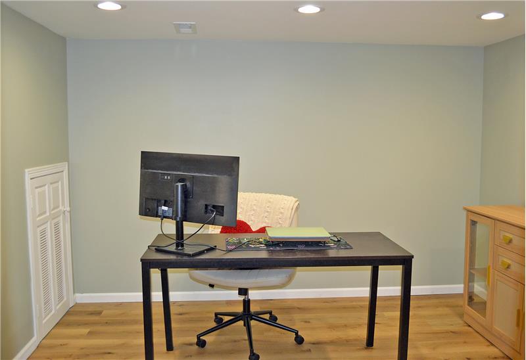
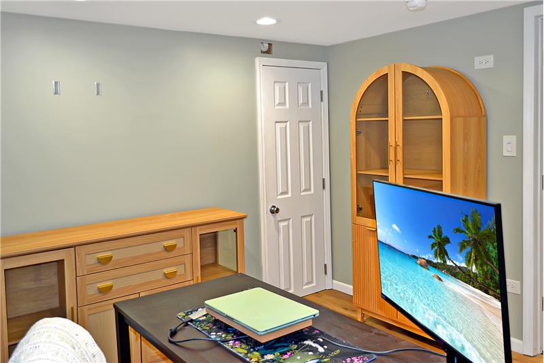
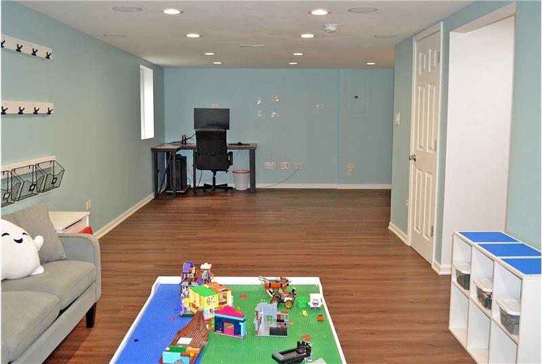
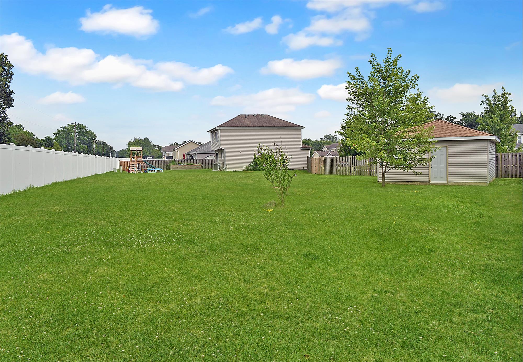
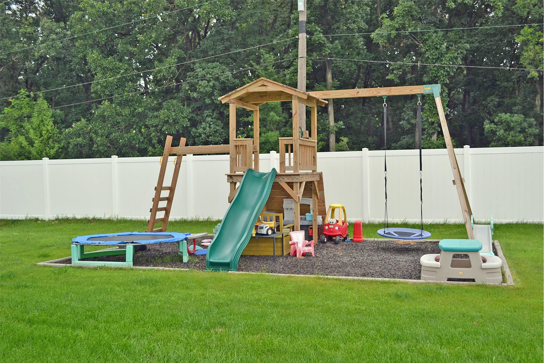
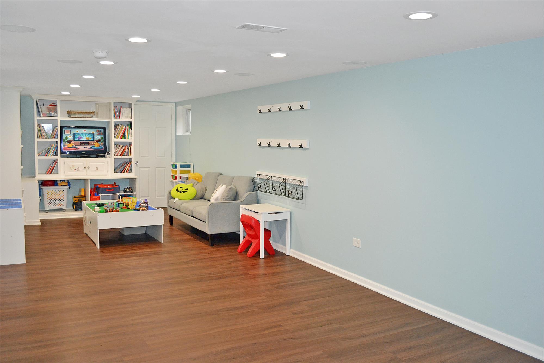
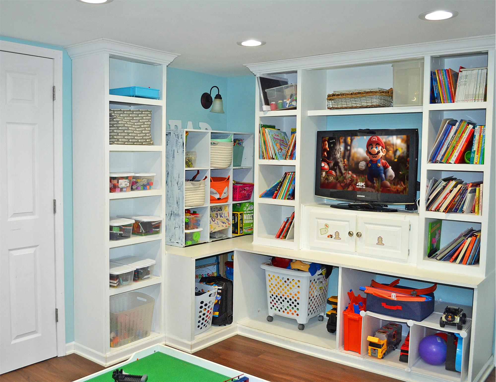
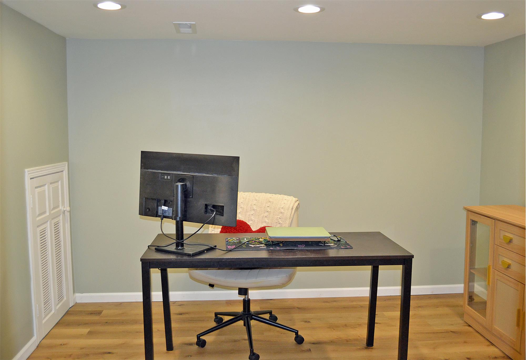
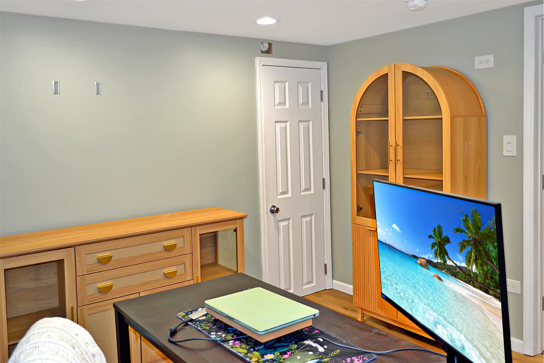
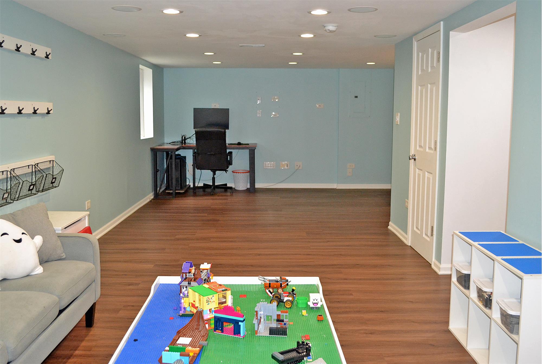
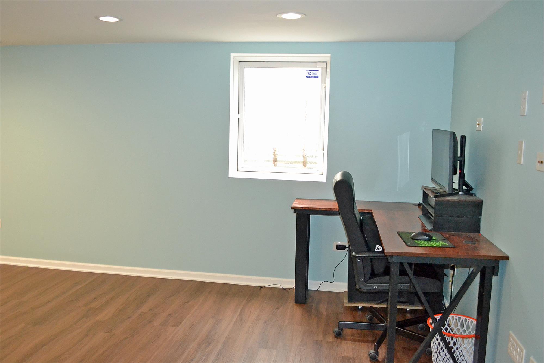
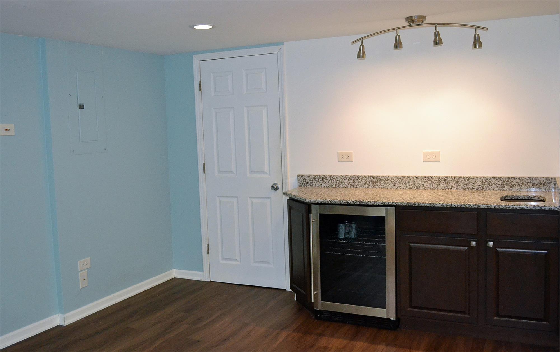
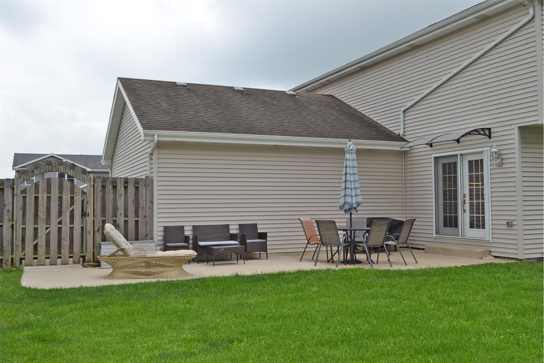
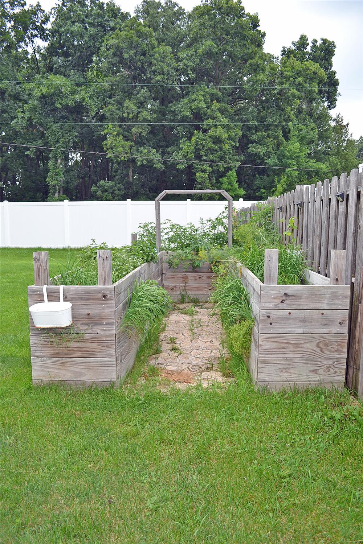
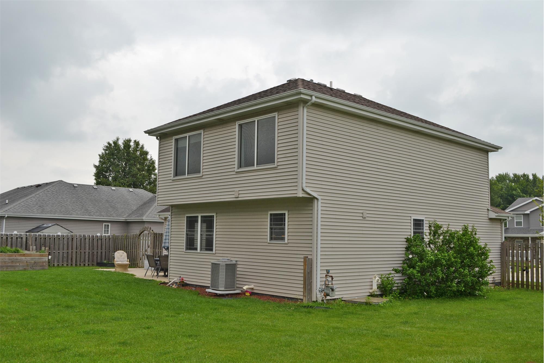
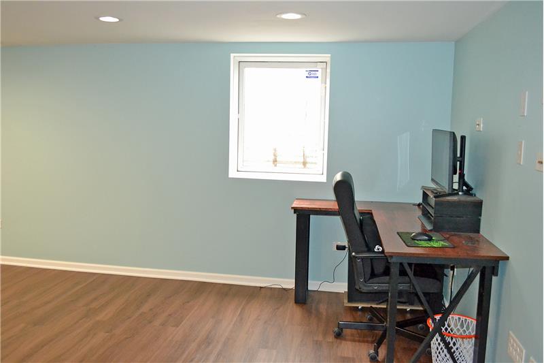
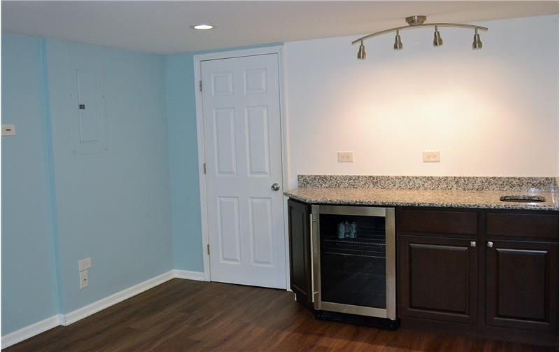
The finished basement significantly expands the home's functional space, featuring durable Life-Proof flooring. It includes a massive 30x15 family room with an egress window, built-in wall shelving, integrated surround sound with ceiling-mounted speakers, and a fully equipped dry bar with a granite countertop and beverage refrigerator. A separate 12x12 room, updated in 2026 with new flooring and fresh paint, functions perfectly as a quiet home office or flex space. Outside, the massive privacy-fenced backyard offers a concrete patio, a children's playset, raised garden beds, and an additional 20x25 detached two-car garage built in 2018, providing unparalleled storage and workspace utility.

This property is located at 5534 Malibu Drive, Lowell, IN 46356

Judgment, Courage, Patience and Vision...

These words appear on a plaque in the Executive offices of F.C. Tucker Company, Inc. under a likeness of the firm's founder, the late Frederick C. Tucker, Sr. The words not only describe the founder's attributes, but they also serve as continued reminders of our Company beliefs.

With over 1,500 agents statewide and over $2 billion in sales, The F.C. Tucker Company is the largest independent real estate firm in Indiana, and is ranked among the largest independent real estate firms in the nation. Its family of businesses includes a full range of real estate services - mortgages, title insurance, a full line of insurance products, auctioning, homeowner warranty products, and relocation services. Started in Indianapolis 90 years ago, Tucker has 35 affiliate offices in Indiana and Kentucky, in addition to its 16 Indianapolis-area offices. Less than one percent of all real estate firms in America enjoy a continuing history as long as F.C. Tucker Company, Inc.

Our goal is to orchestrate a process that makes your experience in buying or selling real estate a smooth and enjoyable one. In addition, we have designed a seamless multi-integrated system with the latest in technology to assist all parties involved.

If you don't have a Tucker sales associate and would like help in selecting one who specializes in the areas and price range you desire, call 219-309-9930 or email us @ [email protected]

Jeff & Grace Safrin - Broker with F.C.Tucker 1st Team Real Estate Trulia Reviews:

Michael Beaver reviewed Jeff & Grace Safrin 01/11/2015 Helped me buy a home

Jeff and Grace recently helped me purchase my first home. They were able to help me narrow down my search to a specific area, as well as go to bat for me during a difficult closing process. They were truly great advocates for me, the buyer, and never tried to pull the wool over my eyes regarding anything. They were open and honest about what would happen and what was next in the process. I highly recommend them to anyone looking to purchase a home.

nathantwilson reviewed Jeff & Grace Safrin 12/18/2014 Helped me sell a home

Jeff and Grace recently helped us sell our home in Munster, Indiana. When potential pitfalls arose in the process, Jeff and Grace went above and beyond to ensure that our interests were well protected. They proved their experience by knowing exactly how to best handle what could have been a very tricky situation. Their constant communication and attentiveness to the details of our sale helped ease our stress through the process and we were able to get through to a successful closing! I appreciated their personal attention as well as their professionalism. I would recommend Jeff and Grace to anyone looking to buy or sell in NW Indiana!

Andrew Sheffield reviewed Jeff & Grace Safrin 11/22/2014 Helped me buy a home

We were nervous heading into the process of buying our first house, especially seeing as we were moving from three hours away. Jeff and Grace made the process easy and painless. We came out very happy with our purchase and made two great new friends!

jackie.shef8 reviewed Jeff & Grace Safrin 11/22/2014 Helped me buy a home

Jeff and Grace Safrin were so helpful during a huge transition in our lives. We were moving from Wisconsin to Indiana for work and would not have found our home without their expertise and guidance. As first time home buyers- they helped put us at ease; found our home the first day we looked at homes and they helped us move in quickly. I would recommend these two to anyone moving to the area!

lkiptonralan reviewed Jeff & Grace Safrin 10/15/2014 Helped me sell a home

I was referred to Jeff and Grace by a friend/real estate agent in California to sell my home in Valparaiso. Their knowledge and experience are readily self-evident. I couldn't be happier with their personalized care and attention to the sale of my property. Their marketing skills are stellar. Their advice was top notch. I would recommend them without hesitation or qualification to anyone wishing to sell a home. AND, they are really nice people!

meg.bonta reviewed Jeff & Grace Safrin 08/01/2014 Helped me buy a home

As first time home-buyers, we were very blessed to have had Jeff & Grace working for us. Found our perfect home the first day we set out looking for it. Thanks to our real estate agents, we were able to purchase and move in as soon as it was possible. They guided us through the process and were available for questions nearly every hour of the day.

loantran2529170 reviewed Jeff & Grace Safrin 07/24/2014 Helped me sell a home

Jeff Safrin is a very good agent,with all knowledge and a true business man, get to the point and get thing done for you, we glad had them as our agent.We sold our condo in 10 days which is unbelievable.

reb500 reviewed Jeff & Grace Safrin 07/23/2014 Helped me sell a home

After losing time and money nearly a year with a different listing agent, what a huge difference Jeff and Grace Safrin made in our investment! Jeff is a doer! He and Grace get things done! After listing our properties with them, the offers came in one after another! Jeff told us what we needed to do to take care of business, and he communicated with us frequently, unlike the other listing agent we had. He's aggressive, energetic, personable, trustworthy and professional! We would definitely recommend Jeff and Grace, "Spouses selling houses!" any day of the week. We had two investments and we live out of state, so we are extremely grateful to this couple for finding buyers and helping us to "get out of Dodge and be able to sleep again at night, instead of having this financial burden over our heads, causing stress and worry.

Kim Rasberry reviewed Jeff & Grace Safrin 07/16/2014 Helped me sell a home

Jeff & Grace are an amazing team. They sold our old house in a few short months, getting us the deal we needed, then stuck by us through the worst winter in many years to show us houses as they popped up. Their honesty (sometimes wonderfully brutal),and integrity is second to none. They're my kind of people. While I have no plans to ever move again, I would most certainly use Jeff & Grace again & recommend them to anyone planning on buying and / or selling.

mxer078 reviewed Jeff & Grace Safrin 06/30/2014 Helped me sell a home

They both gave it to you straight!! Any questions were addressed right away no matter what time of the day it was.

Tim Mishler reviewed Jeff & Grace Safrin 06/28/2014 Helped me sell a home

Warning - Do Not Use Unless You are serious About Buying or Listing, but if you are: The Team of Jeff & Grace will not let you down. Their marketing is top shelf, as is their follow up and follow through. We had many obstacles in our path to close the sale, but with their help we got it done. I am very impatient and only want results. They found ways to do instead of ways not to. Great team to work with.

Dave & C9ibdy reviewed Jeff & Grace Safrin 06/28/2014 Helped me buy a home

We couldn't have been happier with the service Jeff & Grace gave us. They were highly motivated & sold our home quick. And worked their magic and found us a beautiful home tO purchase. Whenever we had a question they were easy to reach and walked us through everything. Jeff & Grace know their stuff! We wouldn't have worked with any one else!

Jake Raupp reviewed Jeff & Grace Safrin 06/28/2014 Helped me buy a home

Jeff and Grace went above and beyond what we expected of our realtors. As soon as a house came on the market that fit our needs they were calling, emailing, and texting to make us aware and set-up a showing as early as that day. They spent full weekends with us looking at homes. They offered honest, professional opinions and made the process of buying our first home seamless, stress-free, and very enjoyable from beginning to end.
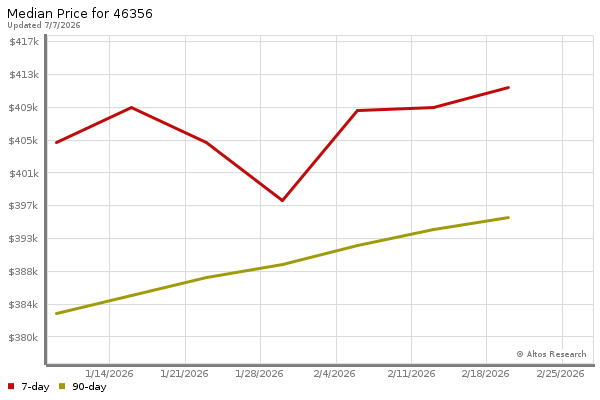
The chart below shows the combined 7 days and 90 days median price trends for zip code

Please contact us below to request a free, in-depth, real-time market report for this neighborhood.
Please use the form below to contact us to request more information about this property or to schedule a private showing.
By clicking "Send Request" you agree to be contacted by Jeff & Grace Safrin of F.C.Tucker 1st Team Real Estate and its affiliates via phone, text message, or email at the number and email address provided. These communications may be made using an automatic telephone dialing system or prerecorded voice. Your consent is not a condition of any purchase. Standard message and data rates may apply. By submitting this form you also confirm that you have read and accept the Privacy Policy.

If you know someone who might be interested in this property, use the form below to email them the link and the details.

By submitting this form you confirm that you have read and accept the Privacy Policy.

Presented by:
Jeff & Grace Safrin

Jeff & Grace Safrin

F.C.Tucker 1st Team Real Estate
Company Logo
Listed by: F.C.Tucker 1st Team Real Estate serving NW Indiana!