

Property Image 1

                            Property Image 2

                            Property Image 3

                            Property Image 4

                            Property Image 5

                            Property Image 6

                            Property Image 7

                            Property Image 8

                            Property Image 9

                            Property Image 10

                            Property Image 11

                            Property Image 12

                            Property Image 13

                            Property Image 14

                            Property Image 15

                            Property Image 16

                            Property Image 17

                            Property Image 18

                            Property Image 19

                            Property Image 20

                            Property Image 21

                            Property Image 22

                            Property Image 23

                            Property Image 24

                            Property Image 25

                            Property Image 26

                            Property Image 27

                            Property Image 28

                            Property Image 29

                            Property Image 30

                            Property Image 31

                            Property Image 32

                            Property Image 33

                            Property Image 34

                            Property Image 35

                            Property Image 36

                            Property Image 37

                            Property Image 38

                            Property Image 39

                            Property Image 40

                            Property Image 41

                            Property Image 42

                            Property Image 43

                            Property Image 44

                            Property Image 45

                            Property Image 46

                            Property Image 47

                            Property Image 48

                            Property Image 49

                            Property Image 50

                            Property Image 51

                            Property Image 52

                            Property Image 53

                            Property Image 54

                            Property Image 55

                            Property Image 56

                            Property Image 57

                            Property Image 58

56 Brenton Drive

Ashville, OH 43103

OverviewPhoto GalleryLocationAsk ChatGPT About This Property
Offered at $350,000
Offered at
3 Beds
Number of Bedrooms
3 Baths
Number of Bathrooms
2,683 sqft
Interior Size
.27 acres
Lot Size
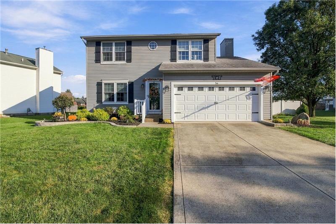
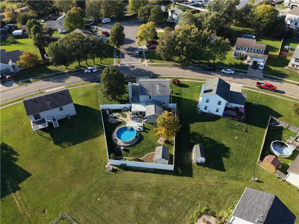
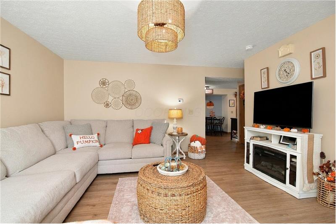
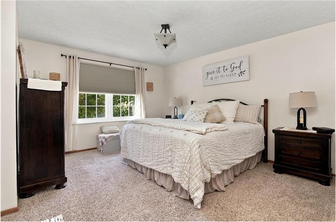
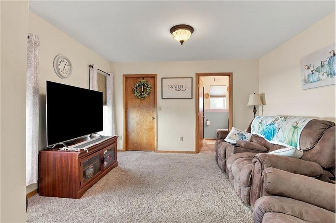
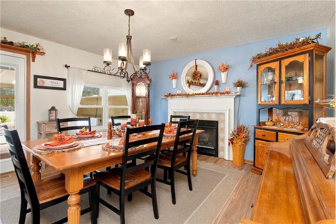
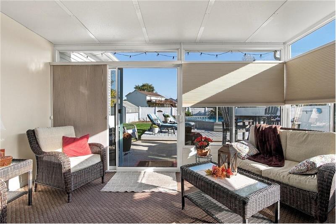
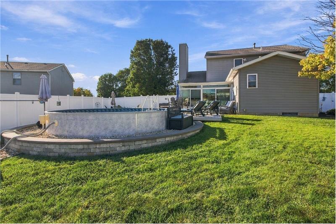
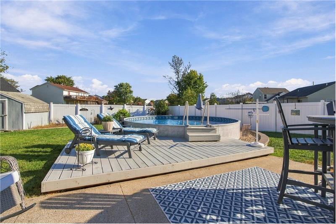
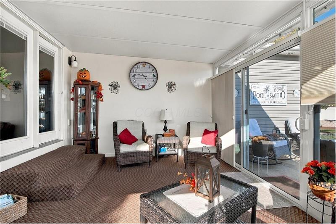
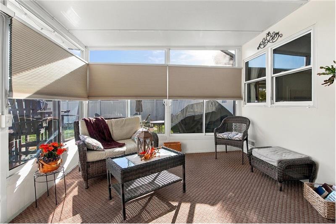
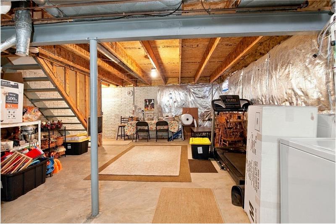
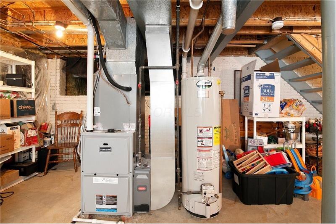
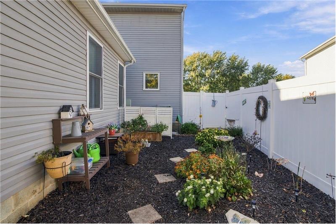
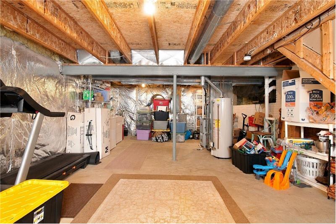
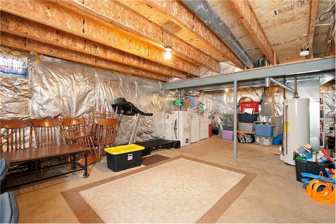
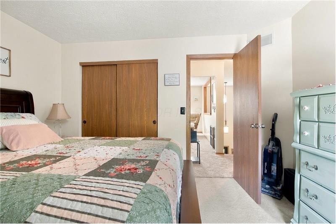
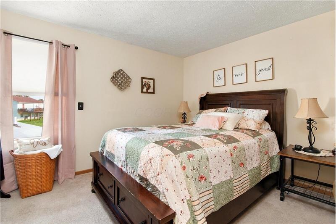
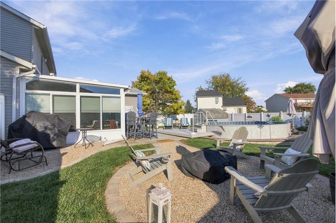
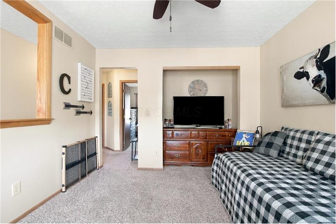
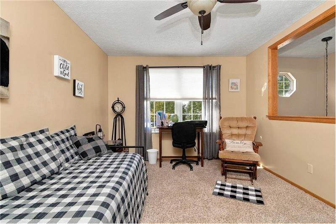
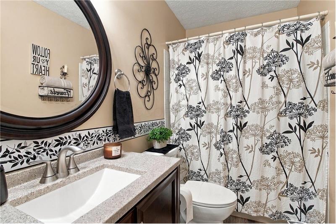
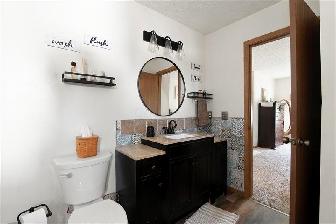
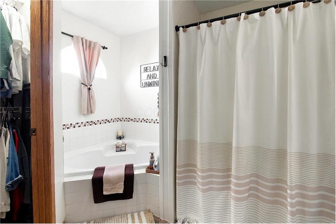
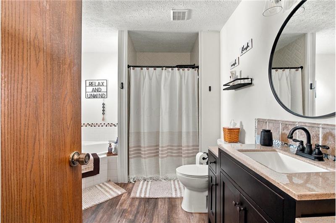
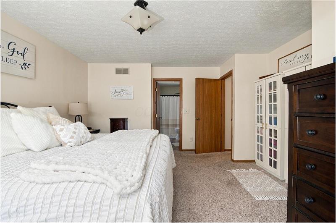
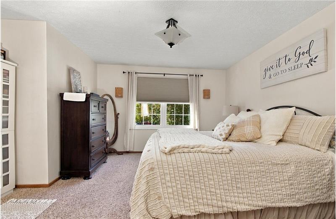
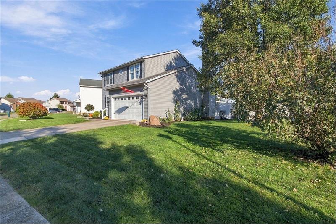
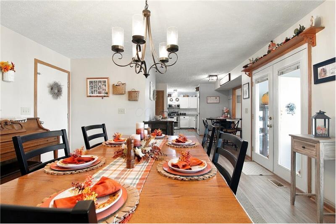
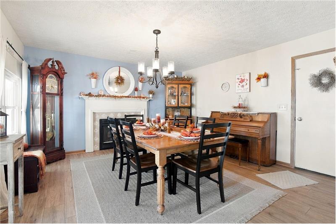
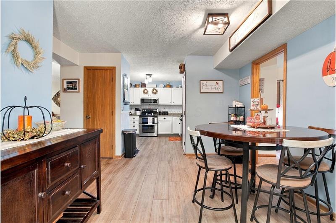
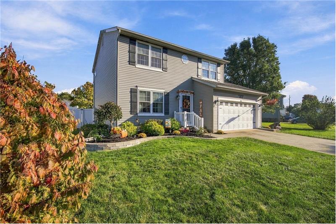
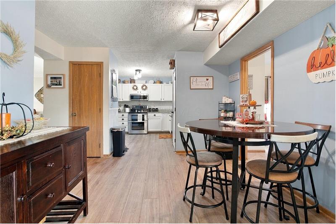
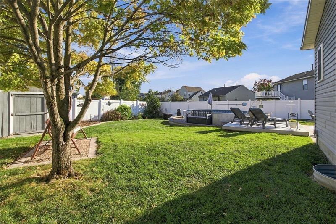
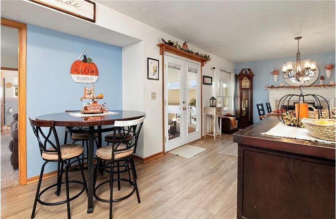
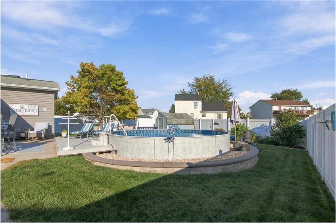
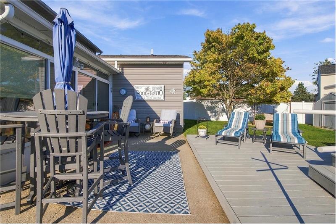
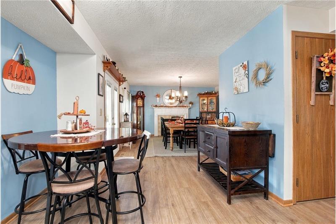
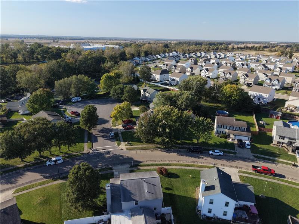
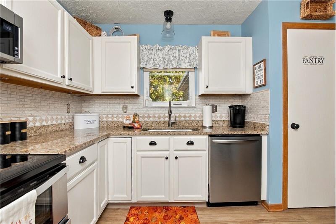
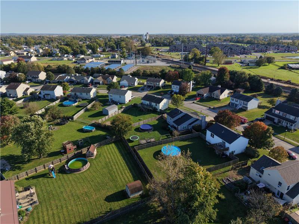
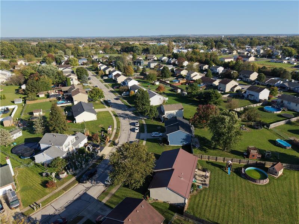
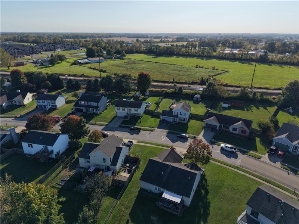
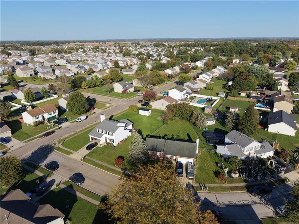
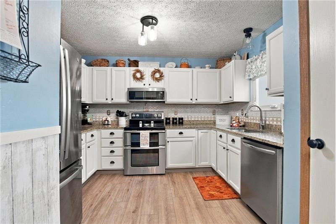
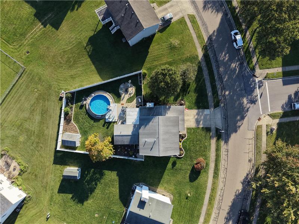
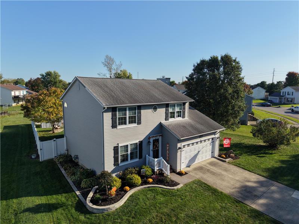
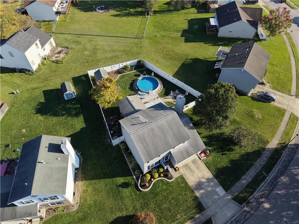
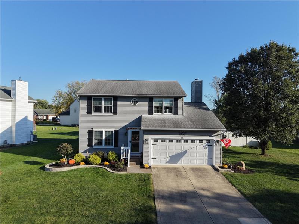
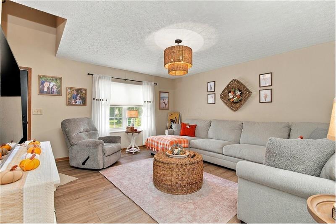
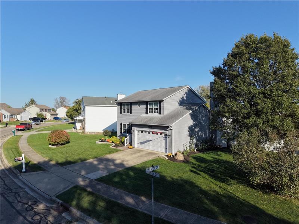
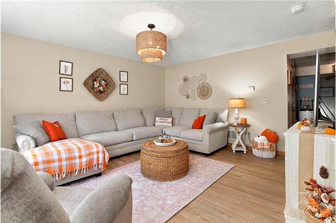
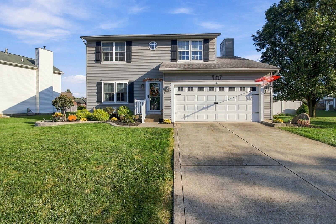
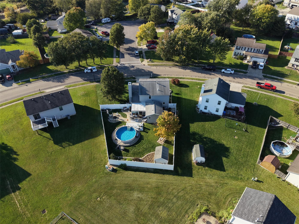
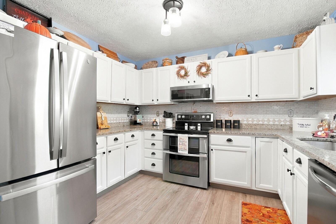
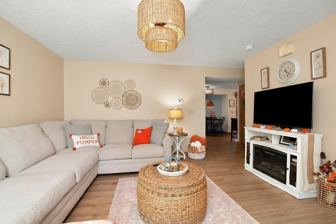
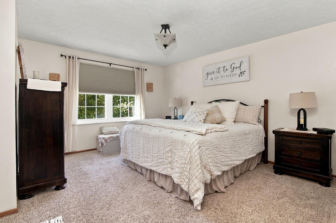
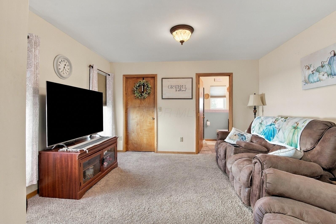
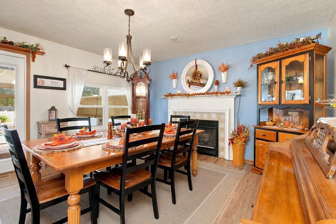
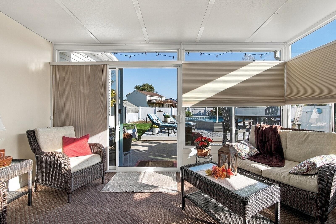
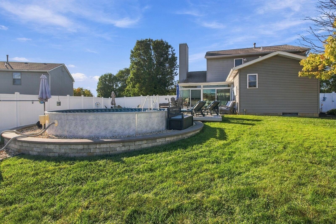
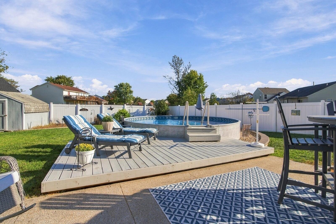
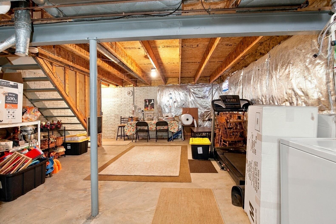
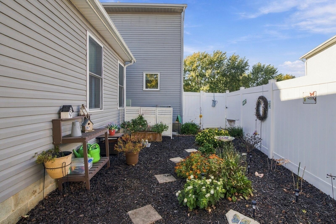
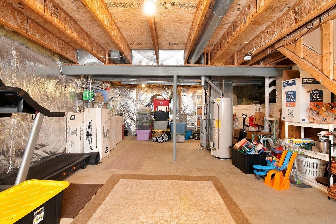
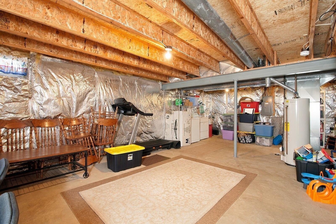
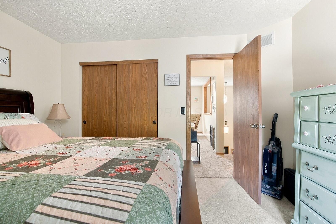
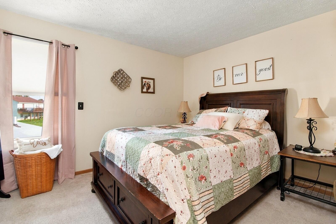
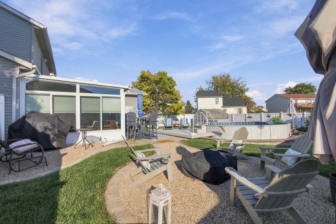
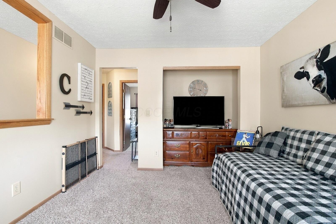
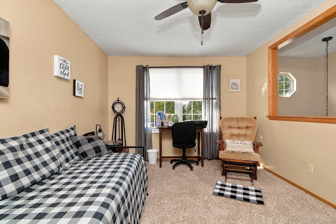
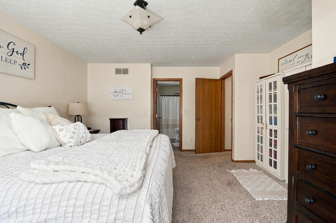
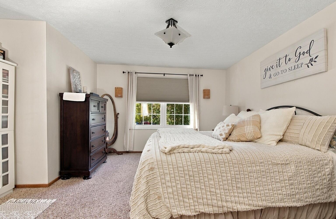
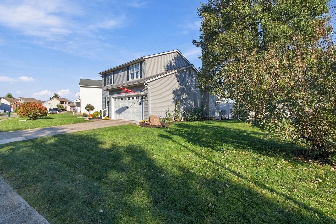
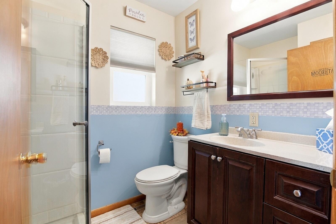
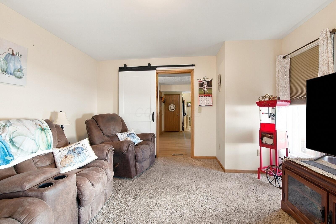
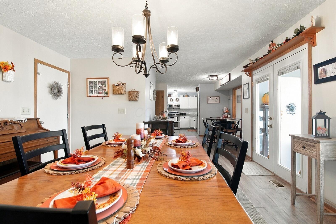
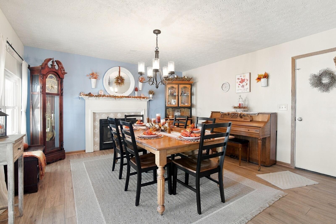
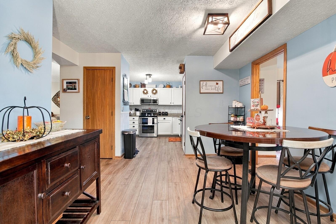
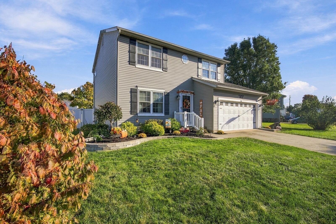
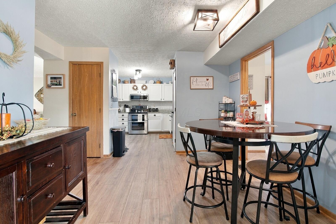
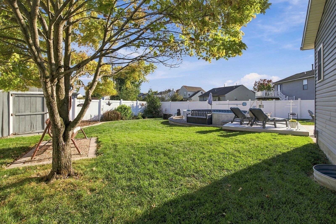
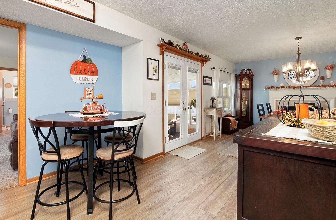
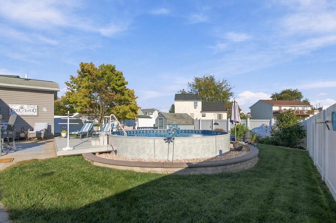
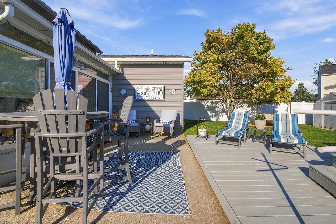
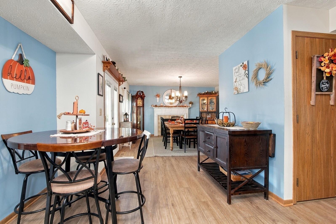
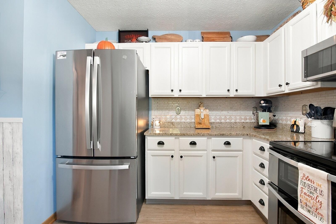
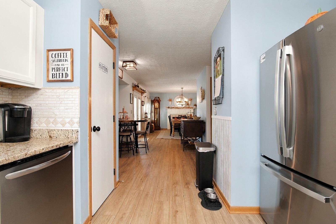
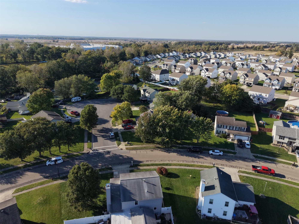
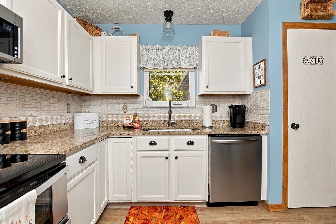
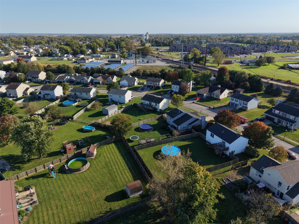
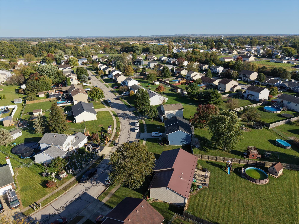
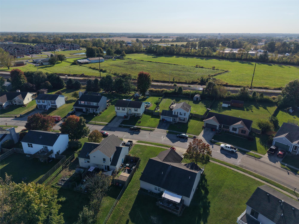
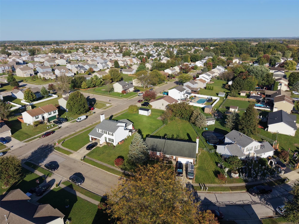
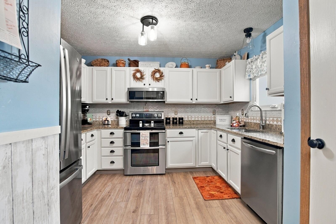
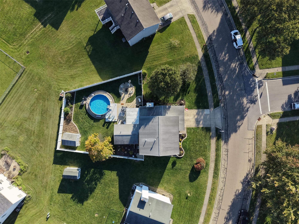
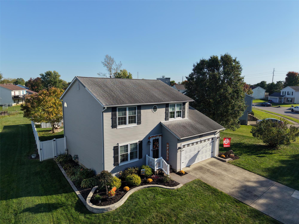
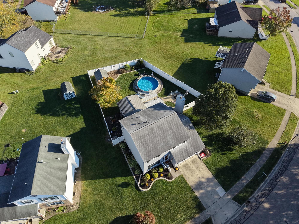
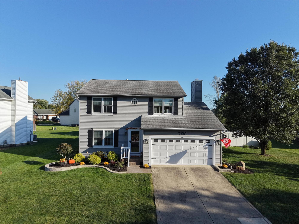
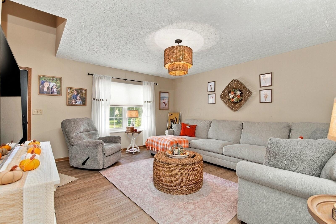
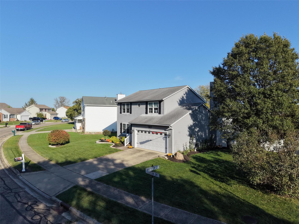
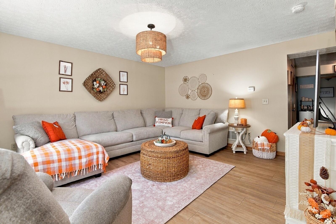
**Welcome to 56 Brenton Drive in the heart of Ashville!** Prepare to fall in love with this meticulously maintained home offering 3 bedrooms, 2.5 bathrooms, and approximately 1,988 square feet of above-grade living space, plus an additional 695 square feet of basement space!Step inside and discover a warm, inviting layout that truly feels like home! **The first-floor primary suite is a must-see**, offering the convenience and comfort of main-level living. The amazing dining room is perfect for hosting holiday dinners, family gatherings, and creating memories that will last a lifetime. A cozy fireplace adds warmth and charm to the living space, making it the perfect place to unwind.Upstairs, you'll find two additional bedrooms along with a versatile loft area offering endless possibilities! Whether you envision a fourth bedroom, home office, playroom, or additional sitting area, this space can be tailored to fit your needs.And just wait until you step outside! **The backyard is your very own private oasis**, offering a peaceful setting to relax, entertain, or simply enjoy the outdoors. Situated on approximately a quarter-acre lot, there's plenty of room to make the most of outdoor living.The unfinished basement offers additional storage and endless potential for future possibilities.Located in the desirable Teays Valley School District, you'll enjoy the charm of small-town living with convenient access to shopping, dining, and Columbus. The added bonus is no HOA. **From the beautiful first-floor primary suite to the incredible dining room, flexible upstairs living space, and private backyard retreat, this home has so much to offer! Lovingly cared for and ready for its next chapter, 56 Brenton Drive is one you won't want to miss!**

More Details ...

Property Overview

Address:56 Brenton Drive , Ashville, OH 43103
Type:Single Family Residential
Status:N/A
Price: $350,000
Bedrooms:3
Full Bathrooms:3
Total Bathrooms:3
Interior Size:2,683 sqft
Lot Size:.27 acres
Year Built:1995
MLS ID:226042294

Photo Gallery

**Welcome to 56 Brenton Drive in the heart of Ashville!** Prepare to fall in love with this meticulously maintained home offering 3 bedrooms, 2.5 bathrooms, and approximately 1,988 square feet of above-grade living space, plus an additional 695 square feet of basement space!Step inside and discover a warm, inviting layout that truly feels like home! **The first-floor primary suite is a must-see**, offering the convenience and comfort of main-level living. The amazing dining room is perfect for hosting holiday dinners, family gatherings, and creating memories that will last a lifetime. A cozy fireplace adds warmth and charm to the living space, making it the perfect place to unwind.Upstairs, you'll find two additional bedrooms along with a versatile loft area offering endless possibilities! Whether you envision a fourth bedroom, home office, playroom, or additional sitting area, this space can be tailored to fit your needs.And just wait until you step outside! **The backyard is your very own private oasis**, offering a peaceful setting to relax, entertain, or simply enjoy the outdoors. Situated on approximately a quarter-acre lot, there's plenty of room to make the most of outdoor living.The unfinished basement offers additional storage and endless potential for future possibilities.Located in the desirable Teays Valley School District, you'll enjoy the charm of small-town living with convenient access to shopping, dining, and Columbus. The added bonus is no HOA. **From the beautiful first-floor primary suite to the incredible dining room, flexible upstairs living space, and private backyard retreat, this home has so much to offer! Lovingly cared for and ready for its next chapter, 56 Brenton Drive is one you won't want to miss!**

This property is located at 56 Brenton Drive, Ashville, OH 43103

Please use the form below to contact us to request more information about this property or to schedule a private showing.

By clicking "Send Request" you agree to be contacted by Michelle Yerian Noggle of Remax Revealty and its affiliates via phone, text message, or email at the number and email address provided. These communications may be made using an automatic telephone dialing system or prerecorded voice. Your consent is not a condition of any purchase. Standard message and data rates may apply. By submitting this form you also confirm that you have read and accept the Privacy Policy.

If you know someone who might be interested in this property, use the form below to email them the link and the details.

By submitting this form you confirm that you have read and accept the Privacy Policy.

Presented by:
Michelle Yerian Noggle

Michelle Yerian Noggle

Remax Revealty
License: 2006002463
Company Logo
Listed by: RE/MAX Revealty