Property Image 1

                            Property Image 2

                            Property Image 3

                            Property Image 4

                            Property Image 5

                            Property Image 6

                            Property Image 7

                            Property Image 8

                            Property Image 9

                            Property Image 10

                            Property Image 11

                            Property Image 12

                            Property Image 13

                            Property Image 14

                            Property Image 15

                            Property Image 16

                            Property Image 17

                            Property Image 18

                            Property Image 19

                            Property Image 20

                            Property Image 21

                            Property Image 22

                            Property Image 23

                            Property Image 24

                            Property Image 25

                            Property Image 26

                            Property Image 27

                            Property Image 28

                            Property Image 29

                            Property Image 30

                            Property Image 31

                            Property Image 32

                            Property Image 33

                            Property Image 34

                            Property Image 35

                            Property Image 36

                            Property Image 37

                            Property Image 38

                            Property Image 39

                            Property Image 40

                            Property Image 41

                            Property Image 42

                            Property Image 43

                            Property Image 44

                            Property Image 45

                            Property Image 46

                            Property Image 47

                            Property Image 48

                            Property Image 49

                            Property Image 50

                            Property Image 51

                            Property Image 52

                            Property Image 53

                            Property Image 54

                            Property Image 55

                            Property Image 56

13747 Narrowleaf Drive

Colorado Springs, CO 80921

Coming Soon
OverviewHighlightsPhoto GalleryLocationAsk ChatGPT About This PropertyNeighborhoodRelocating to Colorado Springs?Looking for a HoOwn a Home in Co
Offered at Contact Us For Price
Offered at
6 Beds
Number of Bedrooms
5 Baths
Number of Bathrooms
4,618 sqft
Interior Size
8,983 sqft
Lot Size

Northgate Highlands Home for Sale in Colorado Springs: 6 Beds, Mountain Views & Finished Walkout-Style Lower Level

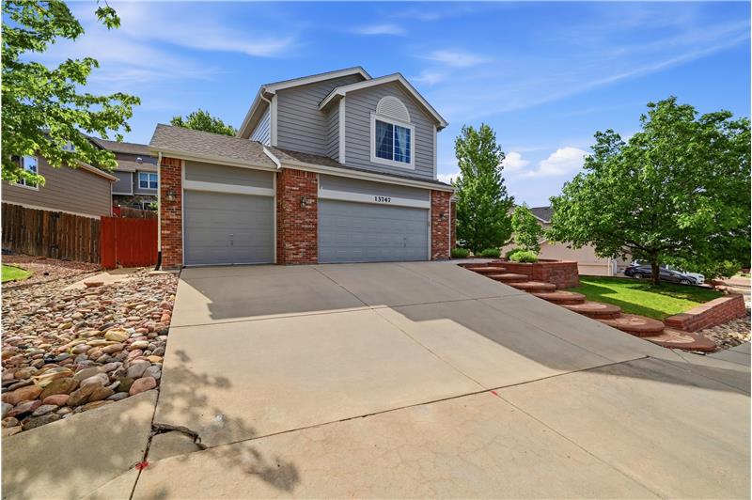
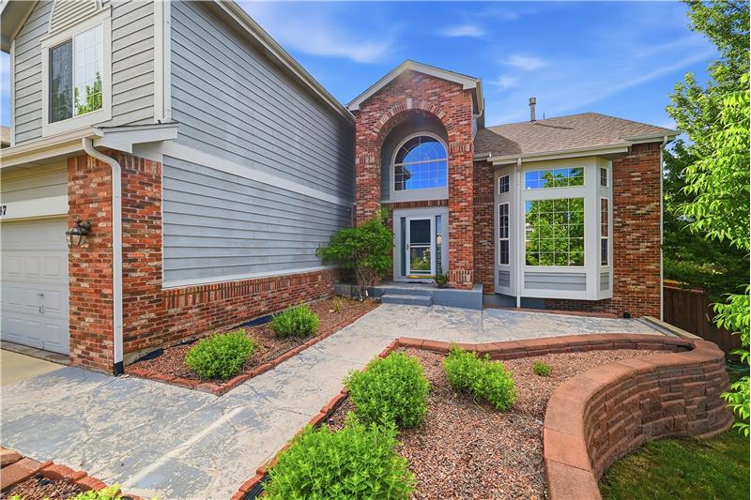
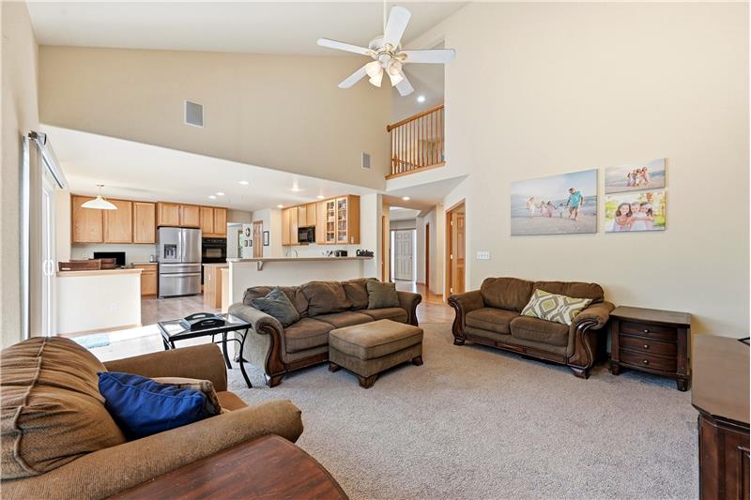
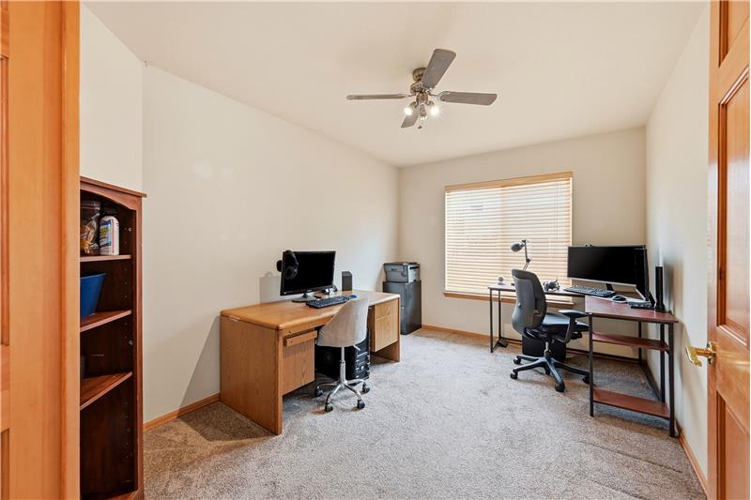
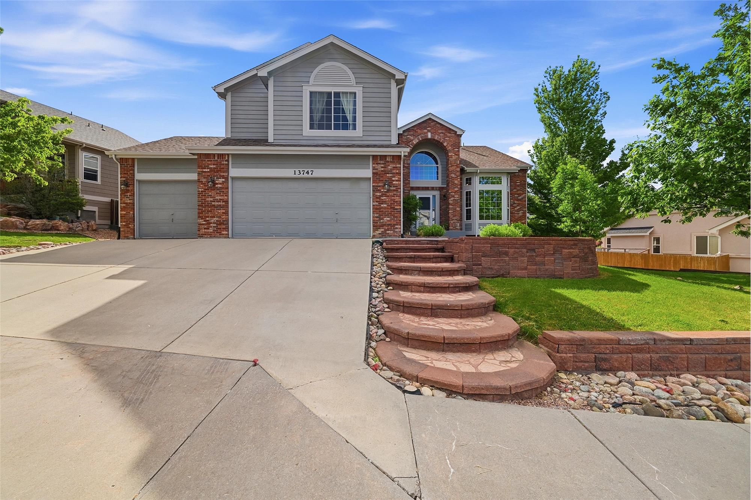
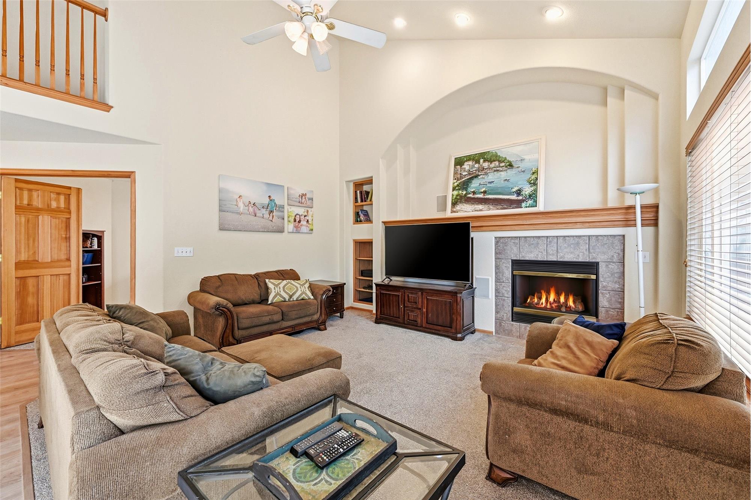
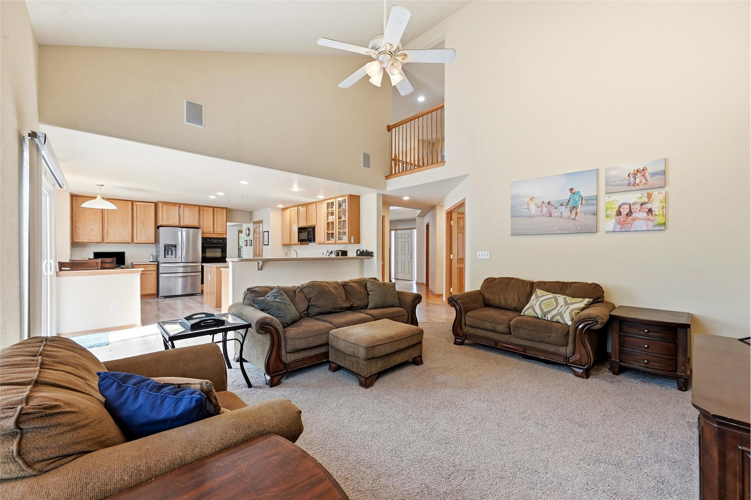
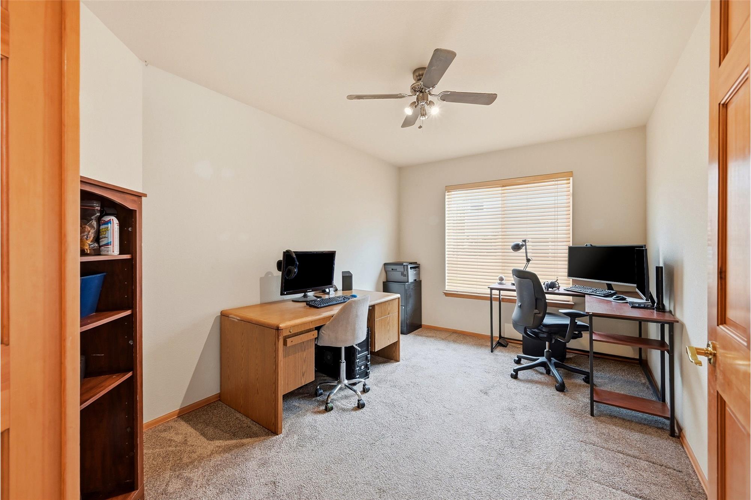
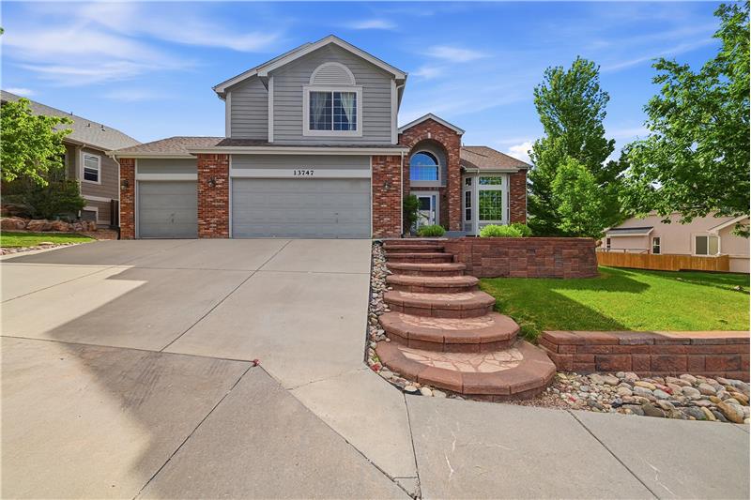
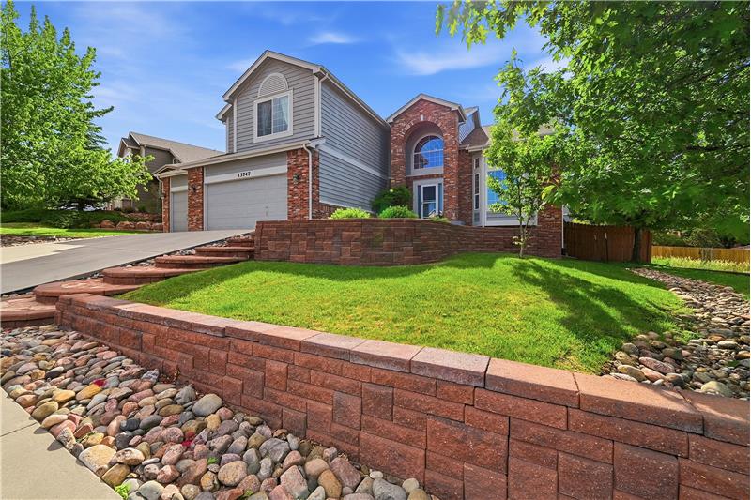
Discover expansive living in Northgate Highlands at 13747 Narrowleaf Drive in northern Colorado Springs (80921). Offering 6 bedrooms, 5 bathrooms, and approximately 4,512 finished square feet across three well-planned levels, this single-family residence combines mountain views with exceptional functional utility. Key highlights include an open-concept kitchen with shaker cabinetry, double ovens, and a generous central island, complemented by soaring ceilings, crown molding, a dedicated main-level office, and a versatile upper-level loft. Every bedroom features a private walk-in closet, while the fully finished basement delivers a junior primary suite, dedicated media room, wet bar, and adaptable recreation space ideal for guests or dual-living arrangements. Situated on an 8,983-square-foot lot with an attached 3-car garage, fenced backyard, and view-oriented deck, this property provides rapid access to Interstate 25, the United States Air Force Academy, Monument, and top-tier Academy District 20 educational facilities.

More Details ...

Property Overview

Address:13747 Narrowleaf Drive , Colorado Springs, CO 80921
Type:Single Family Residential
Status:Coming Soon
Bedrooms:6
Full Bathrooms:5
Total Bathrooms:5
Interior Size:4,618 sqft
Lot Size:8,983 sqft
Year Built:2003
MLS ID:4144461

Highlights

Home Highlights
- 6 bedrooms
- 5 bathrooms
- Approximately 4,512 finished square feet
- 4,618 total square feet
- Full finished basement
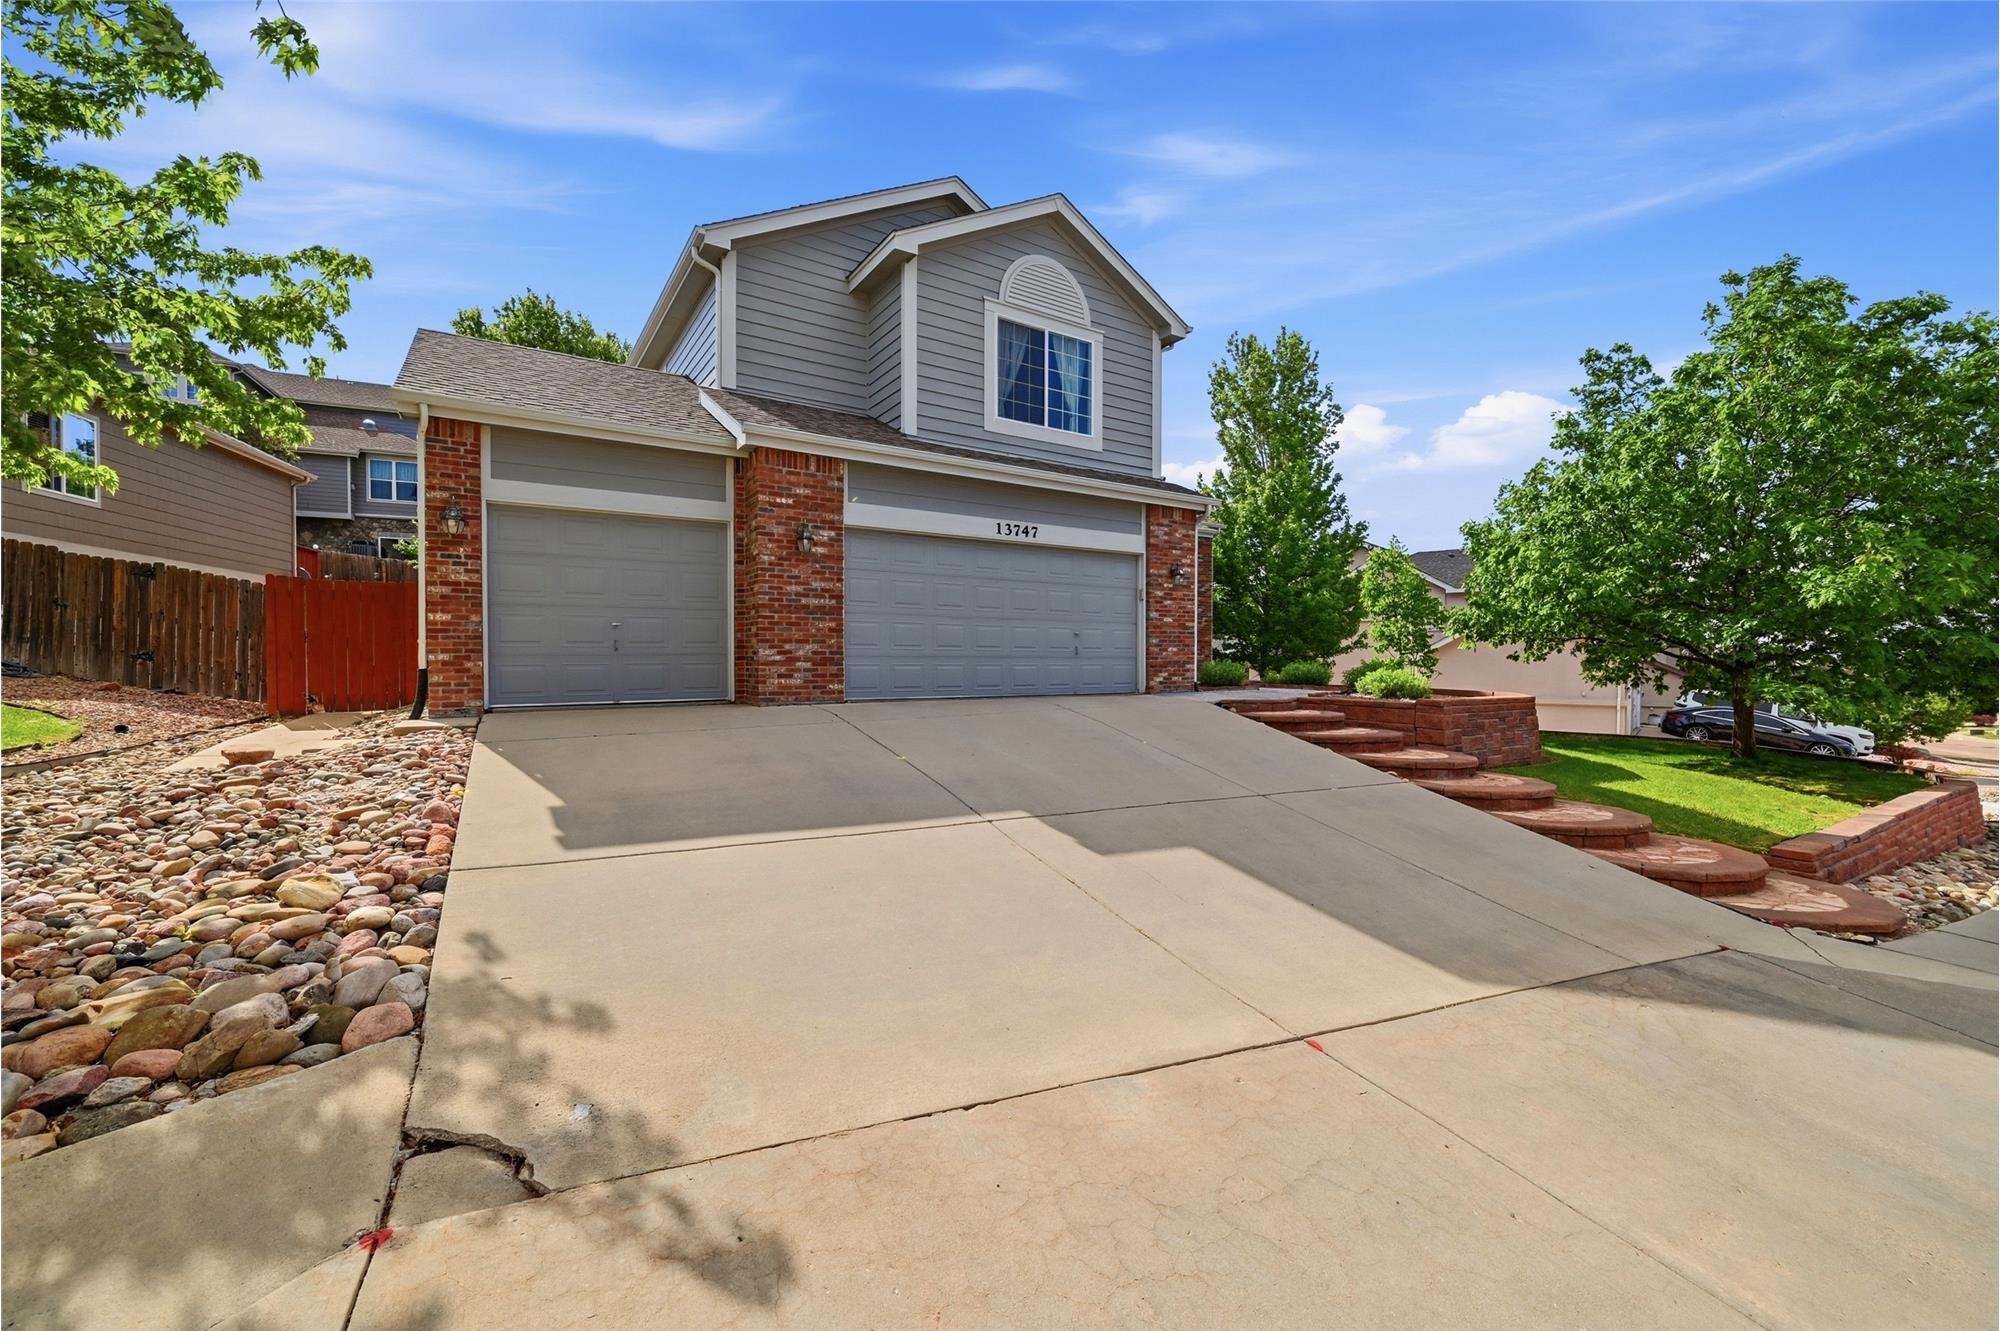
- 3-car attached garage
- Dedicated office
- Loft
- Formal living room
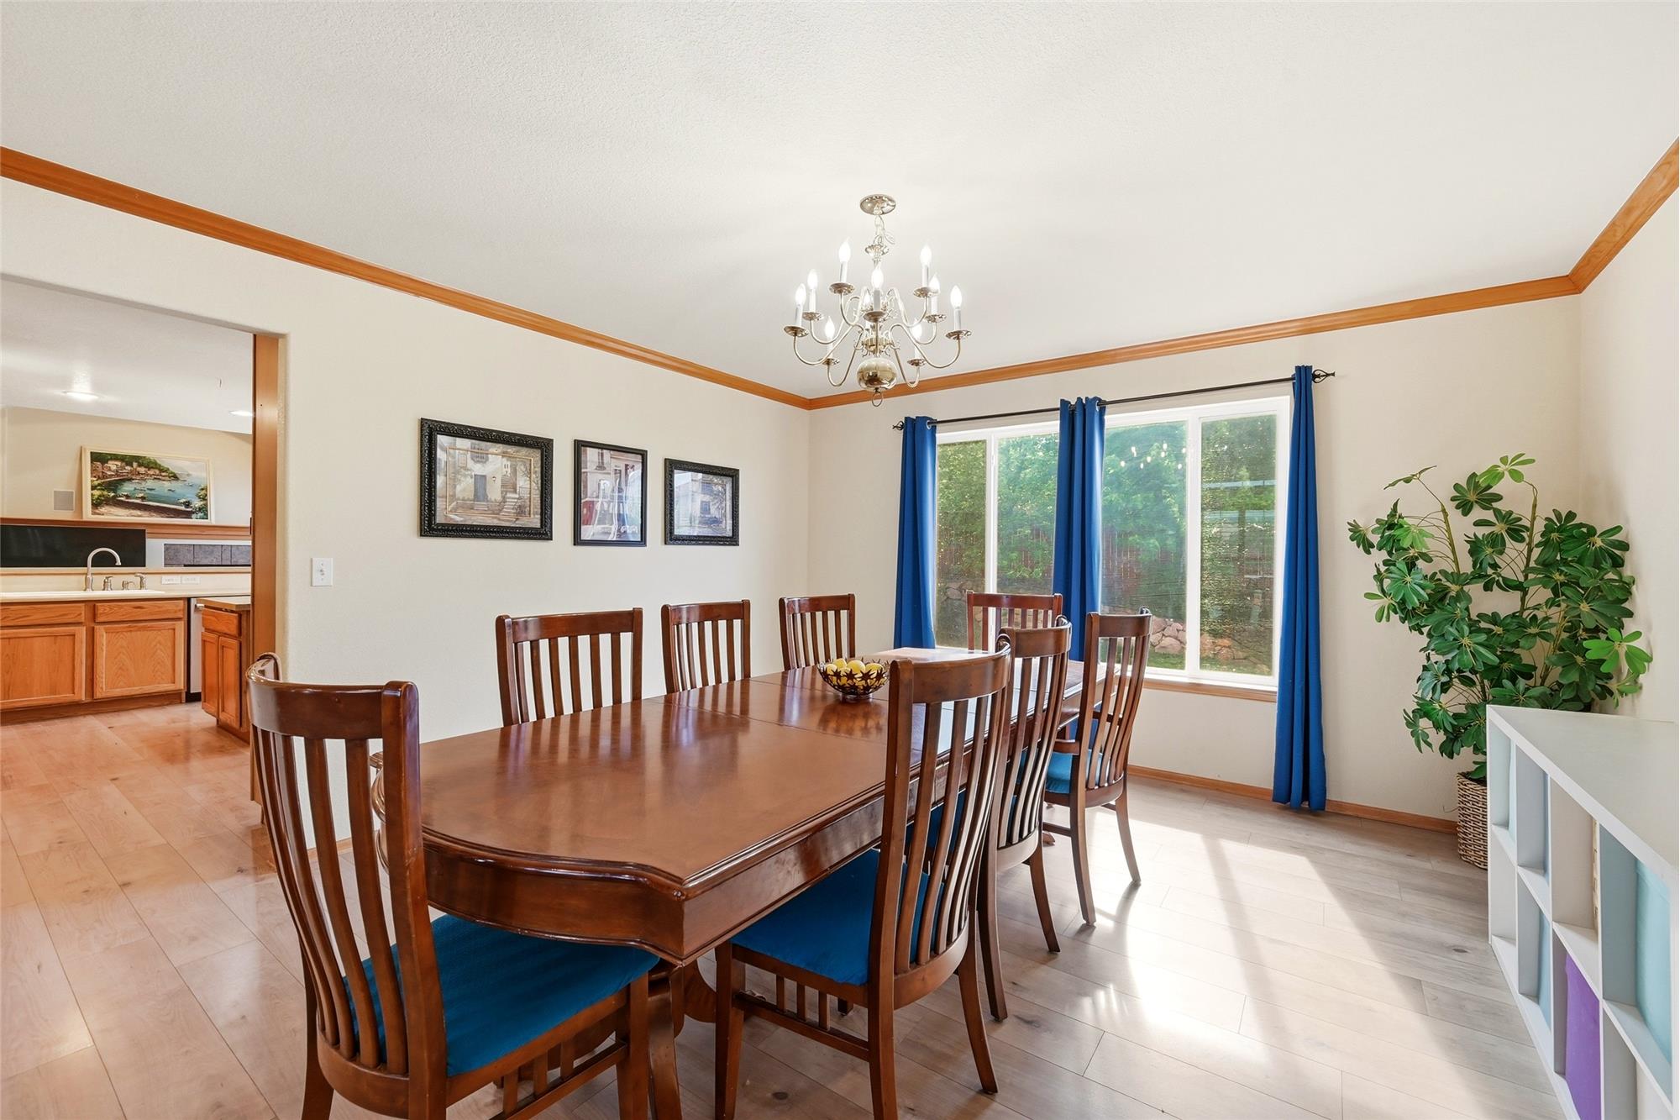
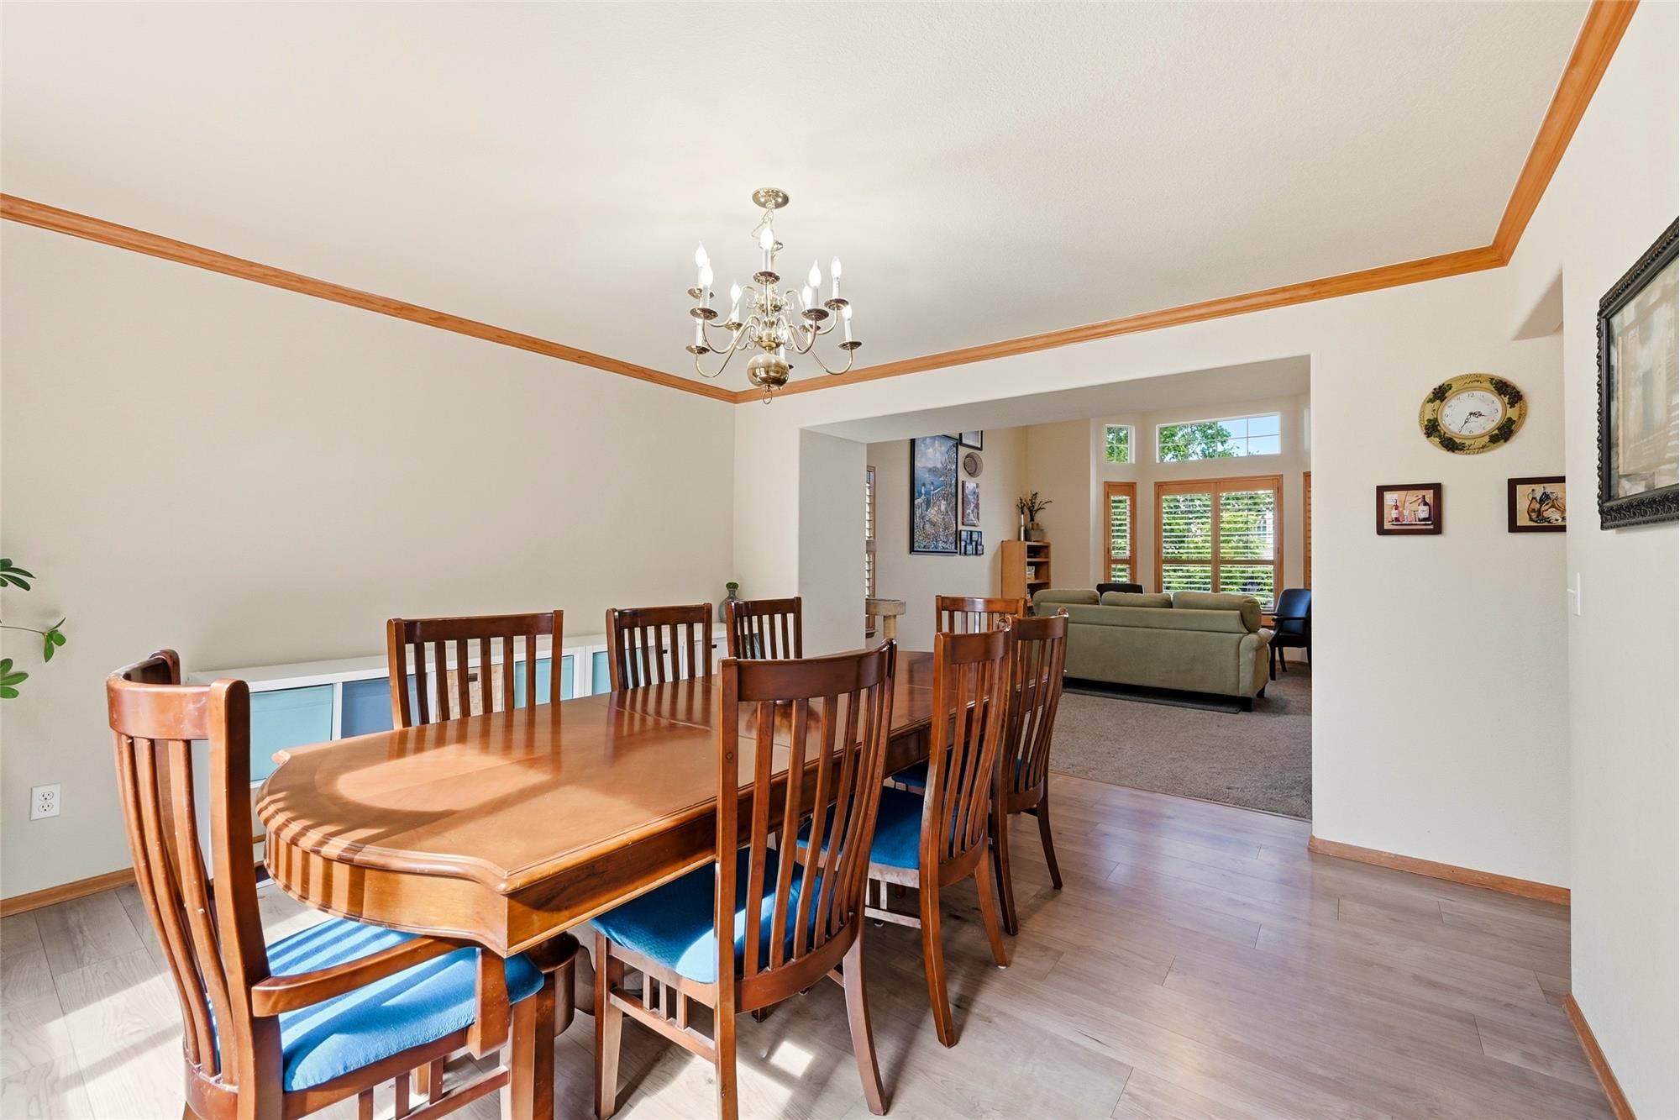
- Formal dining room
- Multiple living spaces
- Media room
- Basement bar area
- Junior primary suite in basement
- Mountain views
- Fenced yard
- Deck
- Outdoor dining area
Interior Features
- Soaring ceilings
- Crown molding
- Built-ins
- Wood-finish flooring
- Large kitchen island
- Updated countertops
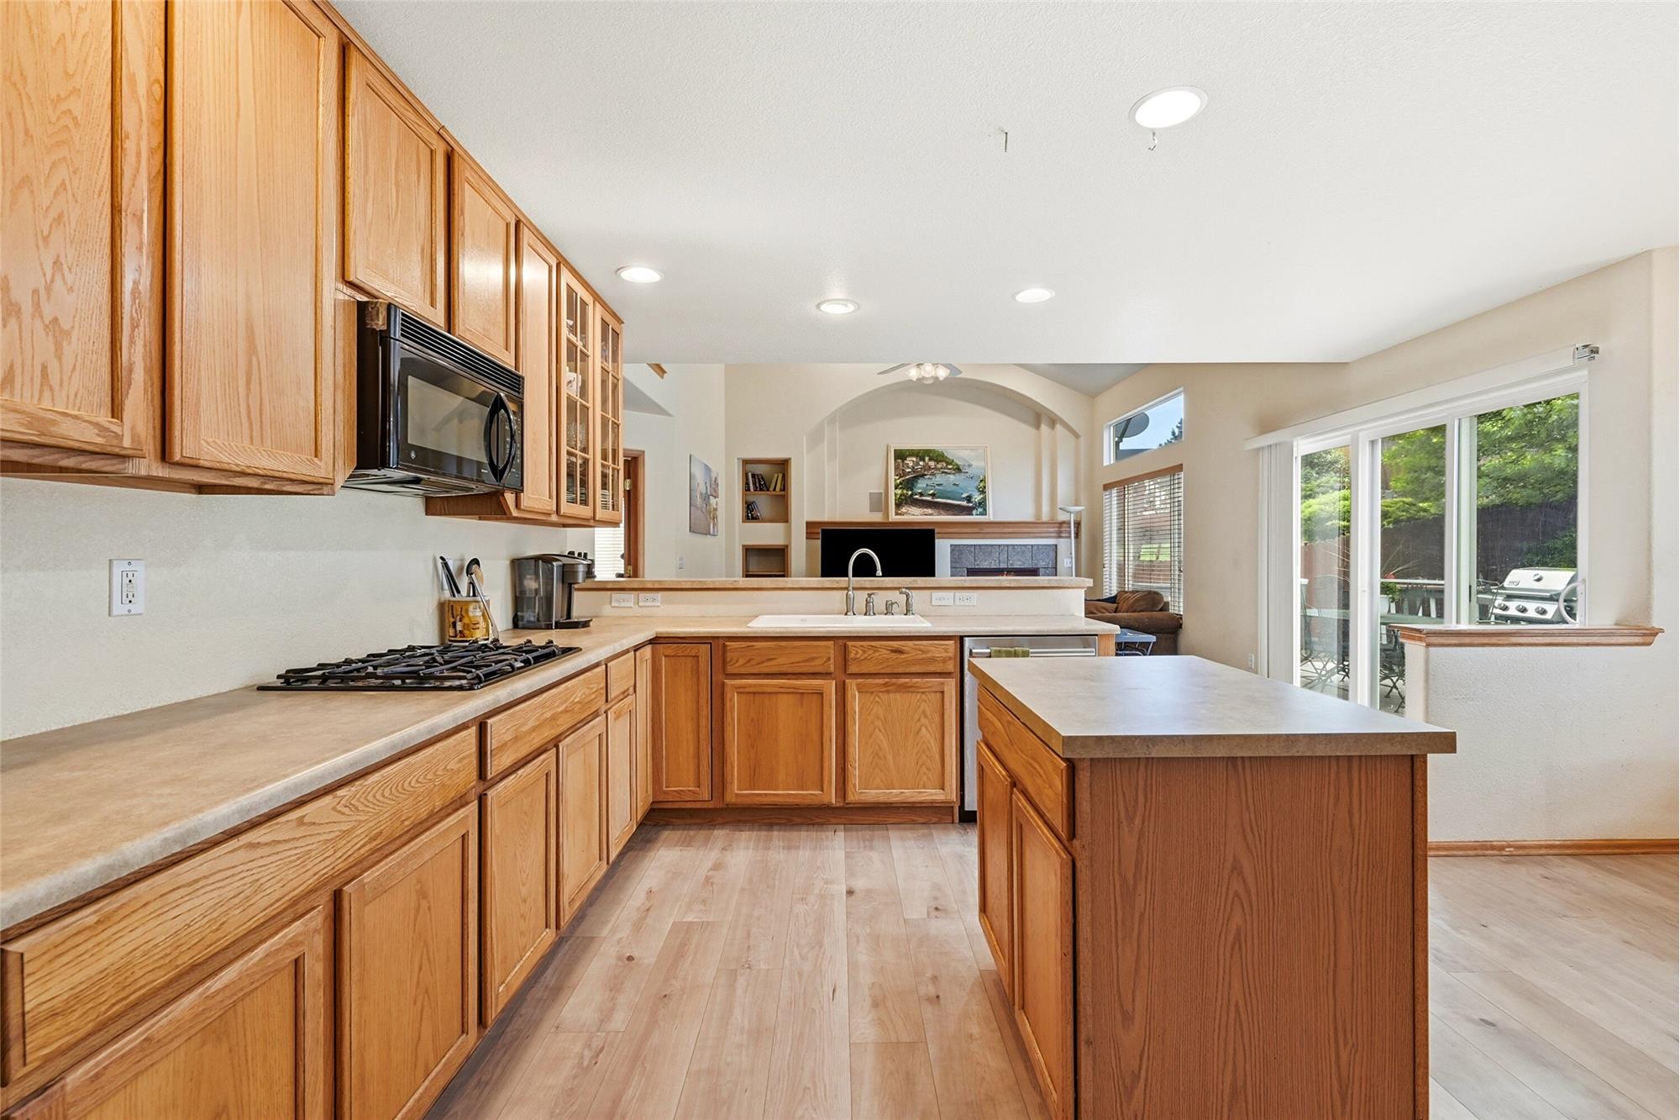
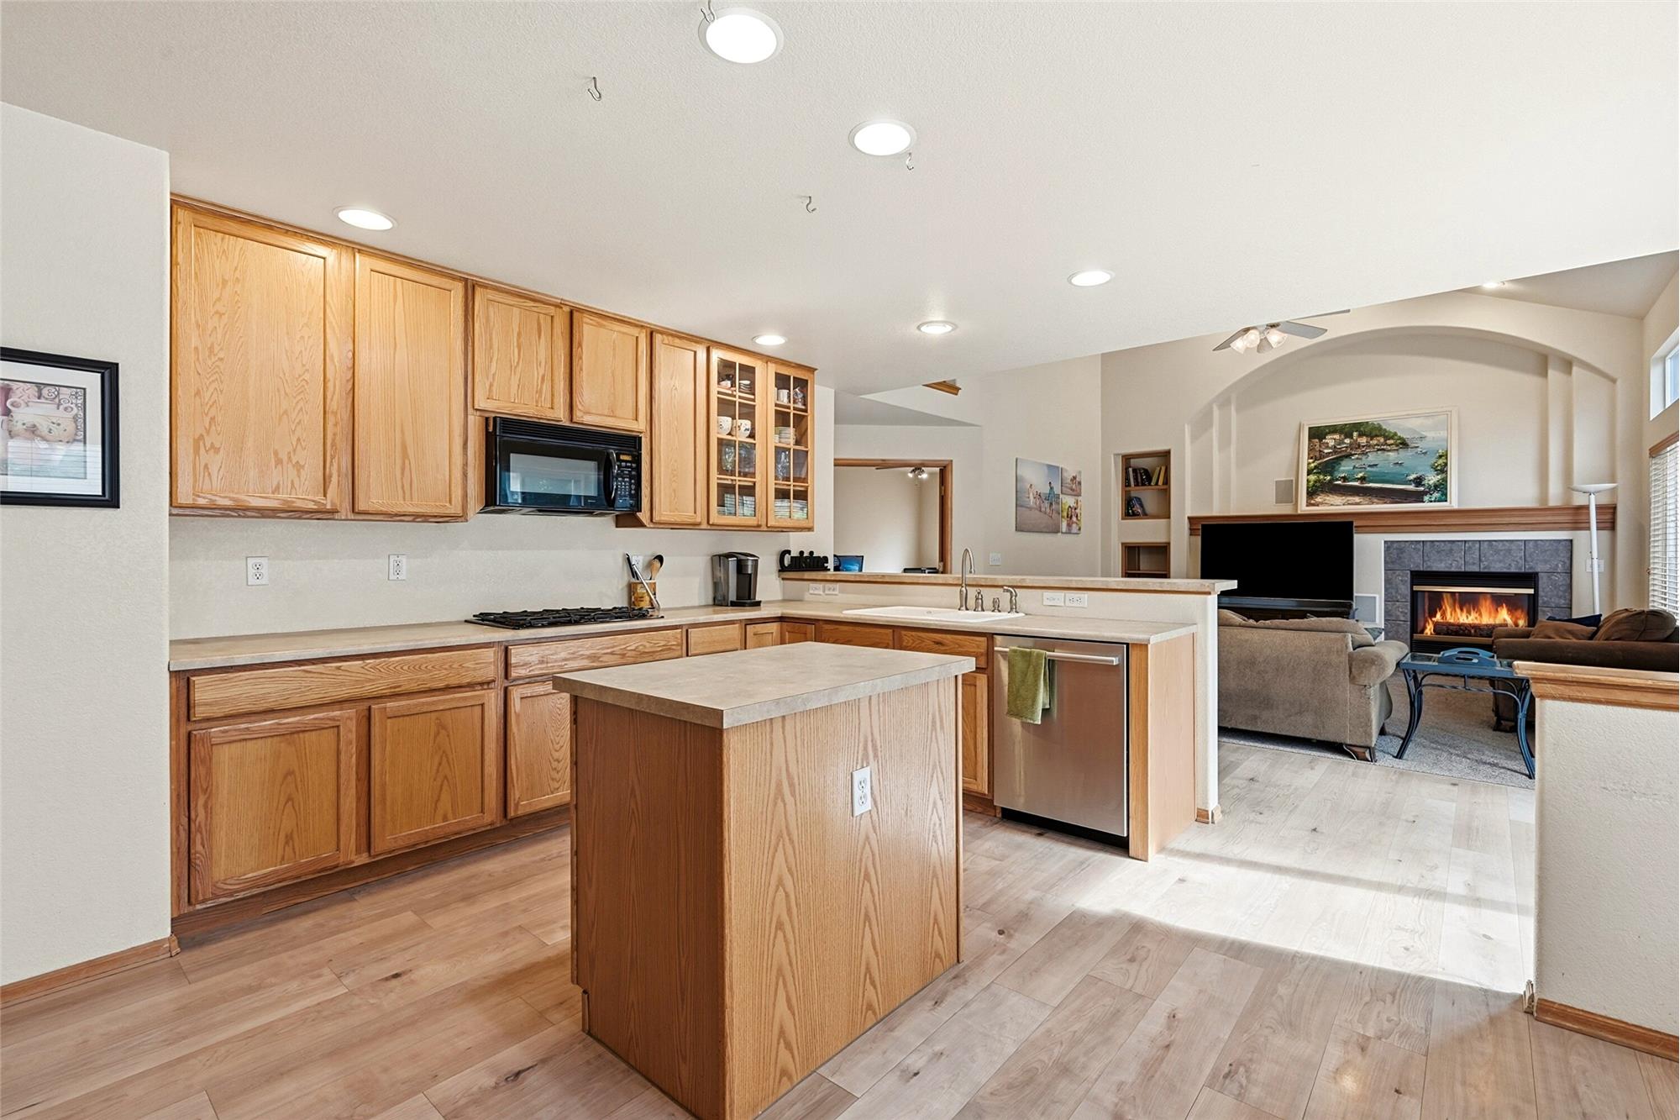
- Shaker cabinetry
- Glass-insert cabinets
- Warm accent lighting
- Double ovens
- Open kitchen-to-living layout
- Walk-in closet in every bedroom
- Multiple flexible living areas
Location
- Northgate Highlands
- Northern Colorado Springs
- Academy District 20
- Near Air Force Academy
- Near Monument
- Convenient I-25 access
- Near parks
- Near hiking trails
- Near shopping
- Near dining
- Near entertainment

Frequently Asked Questions

What school district serves 13747 Narrowleaf Drive in Colorado Springs?

This property is situated within Academy School District 20 (ASD20), one of the most highly regarded public school districts in El Paso County and the state of Colorado.

What are the primary commuting routes from Northgate Highlands to Denver and Colorado Springs?

Northgate Highlands provides immediate access to Interstate 25 and the Powers Boulevard extension. Downtown Colorado Springs is approximately 15 to 20 miles south, while the Denver Tech Center is accessible in roughly 45 minutes to the north.

Does 13747 Narrowleaf Drive offer multi-generational living or private guest accommodations?

Yes. The home features a fully finished lower level equipped with a dedicated junior primary suite, full bathroom, walk-in closet, wet bar area, and media room, providing distinct privacy for long-term guests or dual-living arrangements.

What is the total square footage and bedroom count for this property?

The home offers approximately 4,512 finished square feet across three levels with 4,618 total square feet, encompassing 6 bedrooms and 5 bathrooms.

What recreational parks and trails are located near Northgate Highlands?

Residents are located near Mary Kyer Community Park, Fox Run Regional Park, and the multi-use Santa Fe Regional Trail, which extends north toward Palmer Lake and south into central Colorado Springs.

What garage and parking facilities are available at the home?

The property includes an attached 3-car garage with ample space for multiple vehicles, storage racking, or recreational mountain gear.

Are there mountain views from 13747 Narrowleaf Drive?

Yes. Due to the elevated positioning in Northgate Highlands, the property provides clear views of the Front Range mountains from the rear deck, living areas, and primary suite.

What shopping, dining, and entertainment venues are nearby?

The home is located within a 5- to 10-minute drive of Polaris Pointe, the Interquest Marketplace, the Ford Amphitheater, Topgolf, and The Promenade Shops at Briargate.

What are the interior finishes and kitchen features of the property?

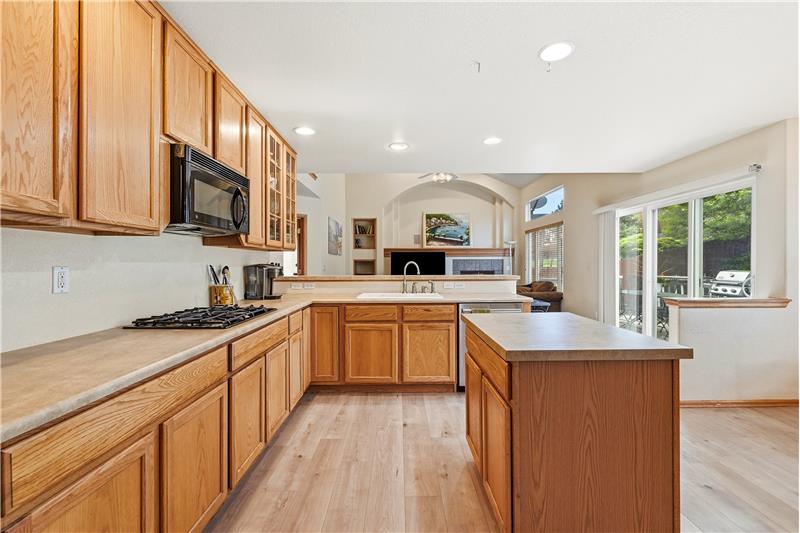
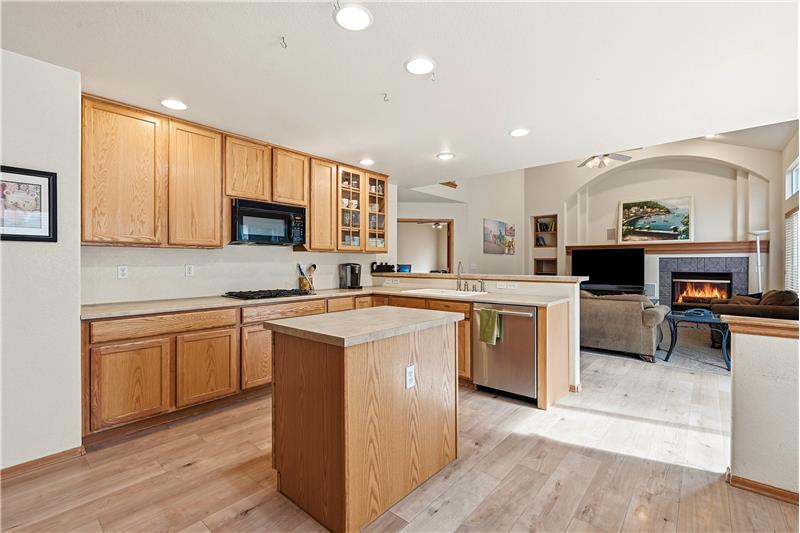
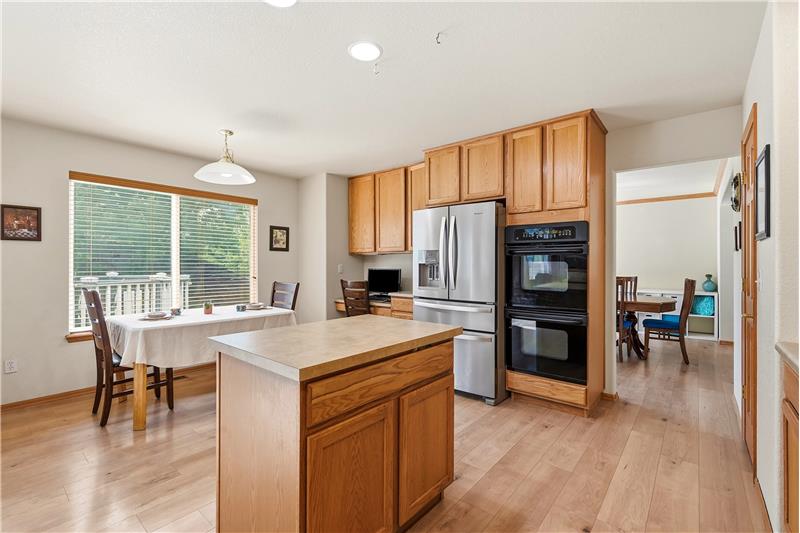
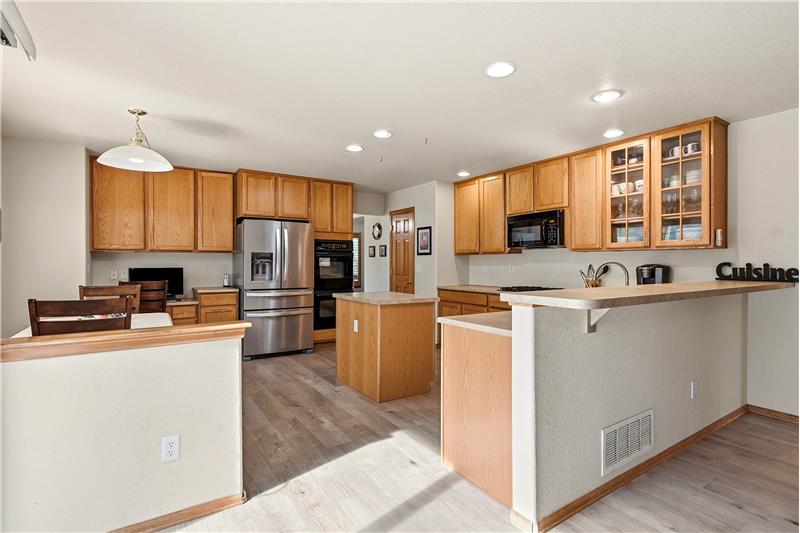
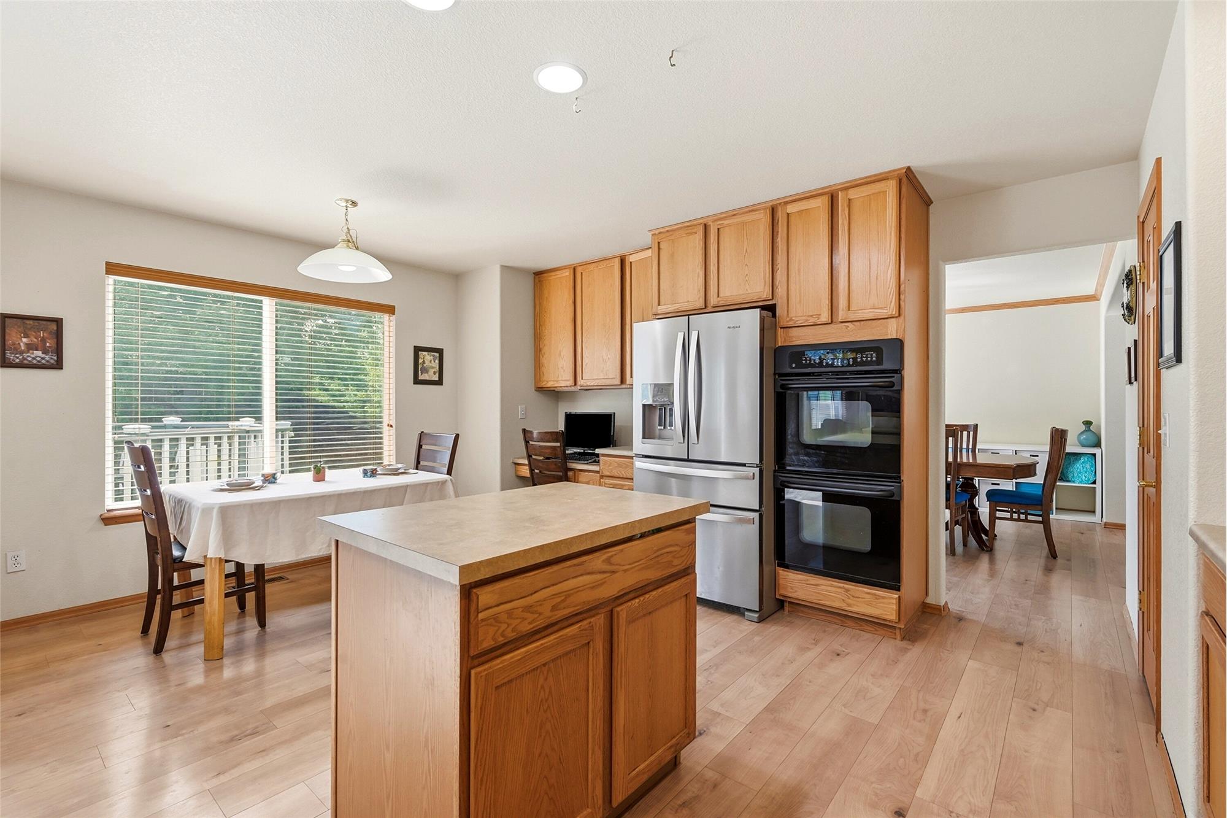
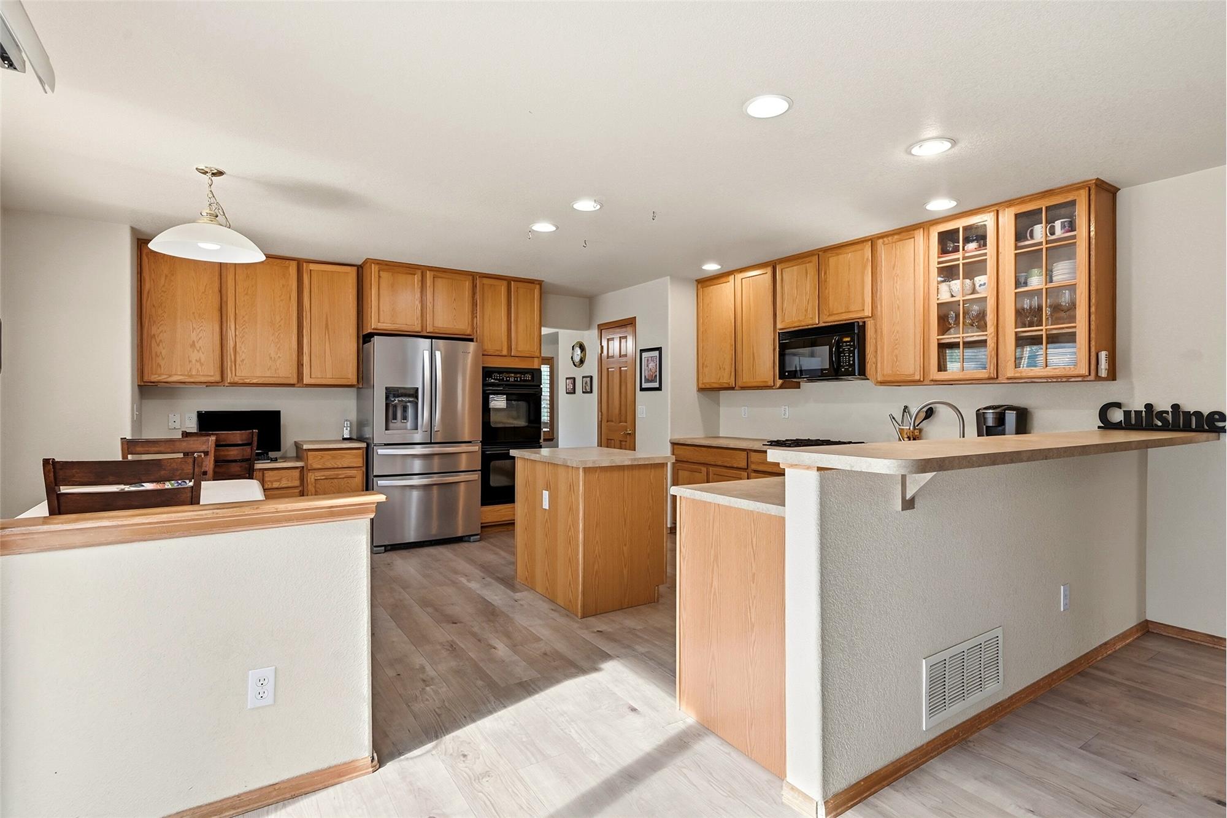
The home boasts soaring ceilings, crown molding, built-in shelving, wood-finish flooring, and a kitchen updated with shaker cabinetry, double wall ovens, glass accent cabinets, and an expansive center island.

Does every bedroom in 13747 Narrowleaf Drive have a walk-in closet?

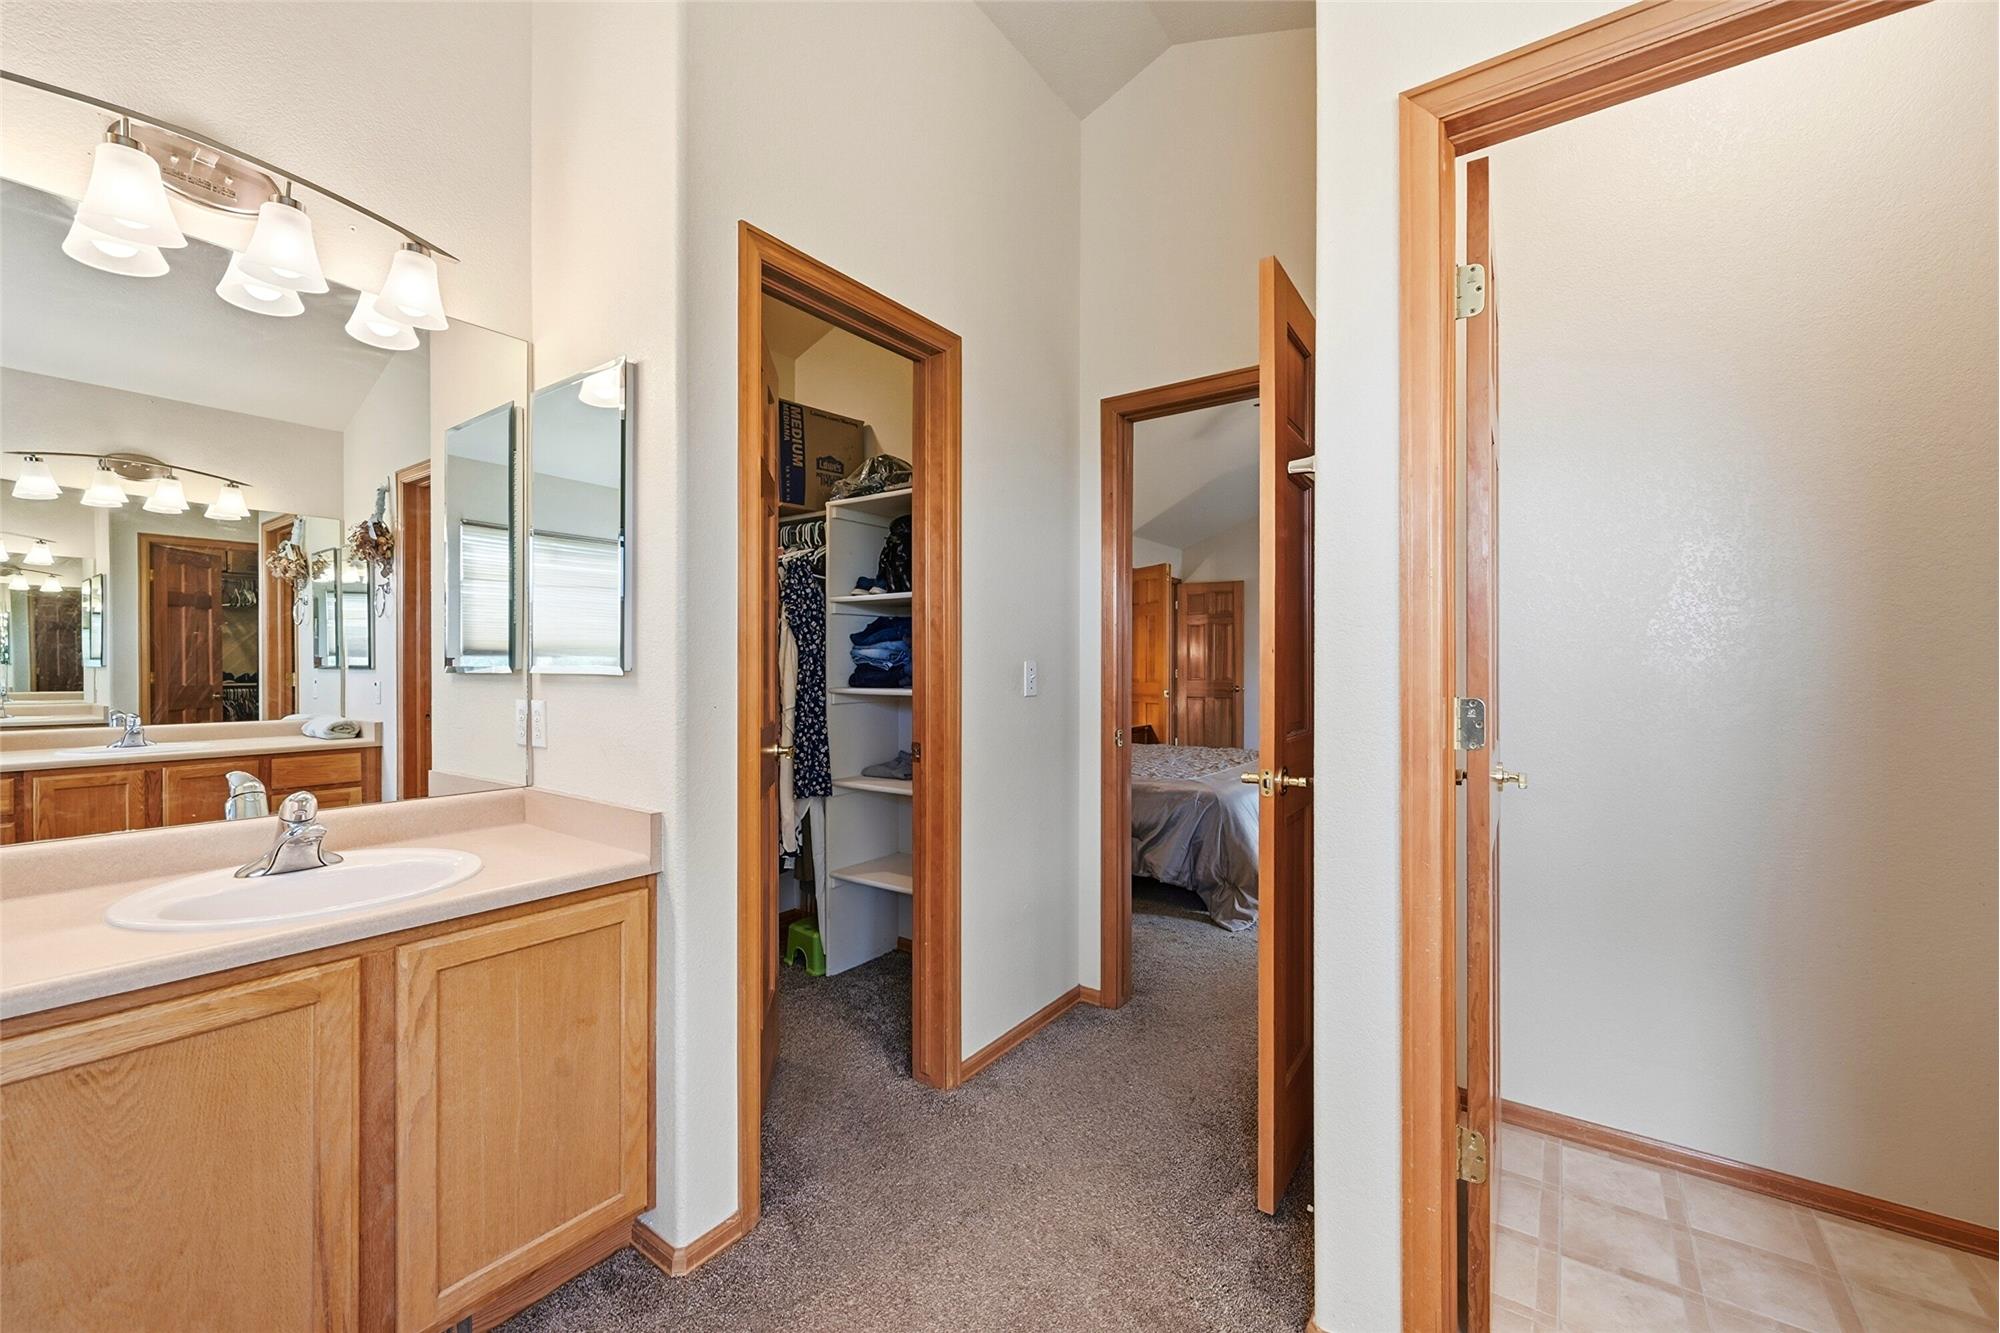
Yes, all six bedrooms throughout the main, upper, and lower levels feature dedicated walk-in closets, providing substantial storage capacity.

Photo Gallery

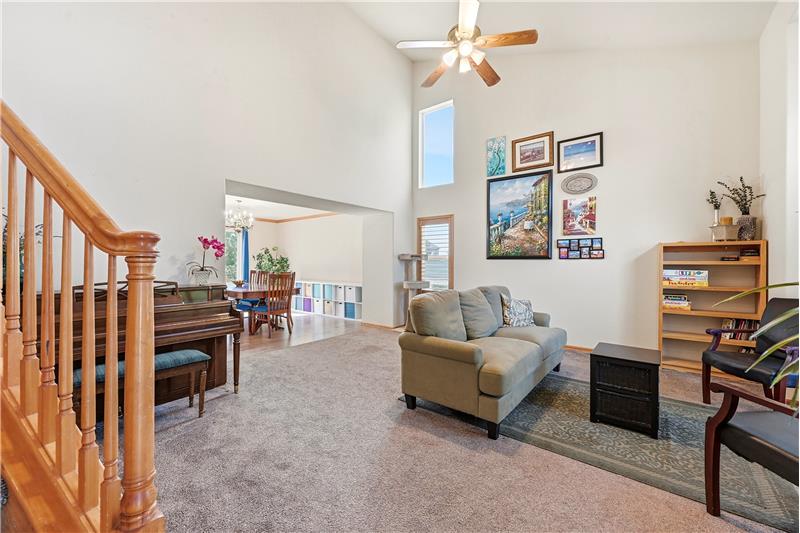
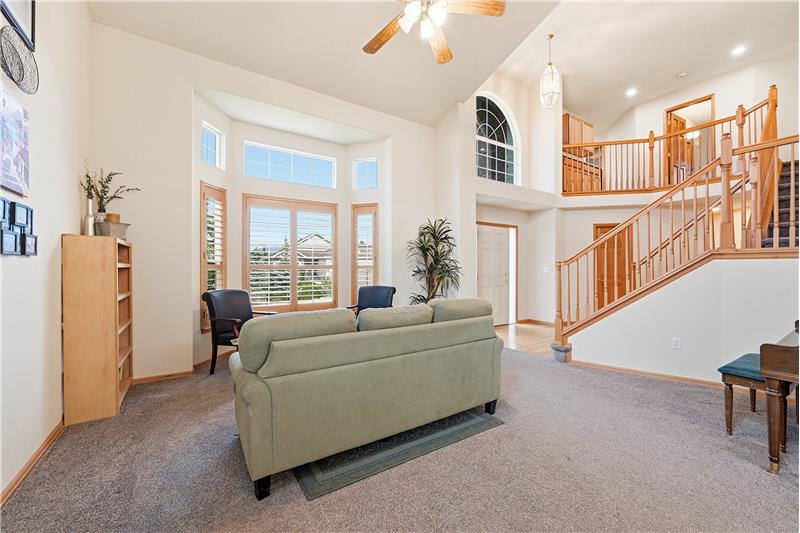
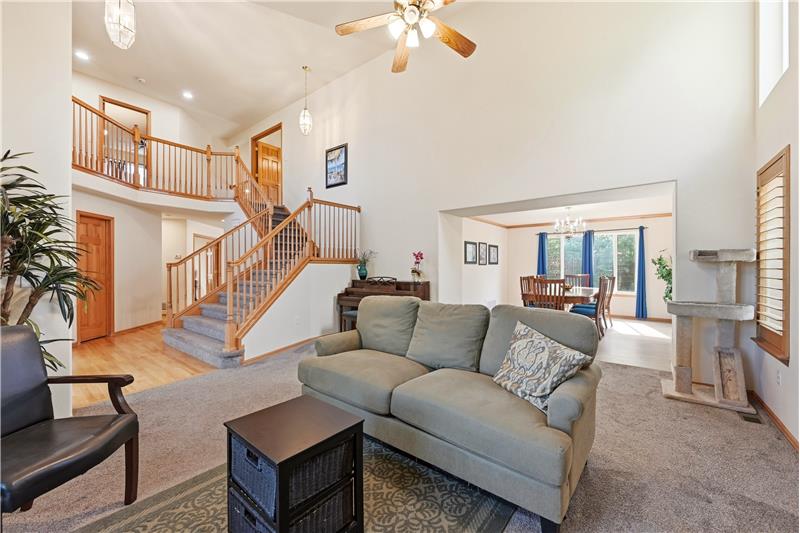
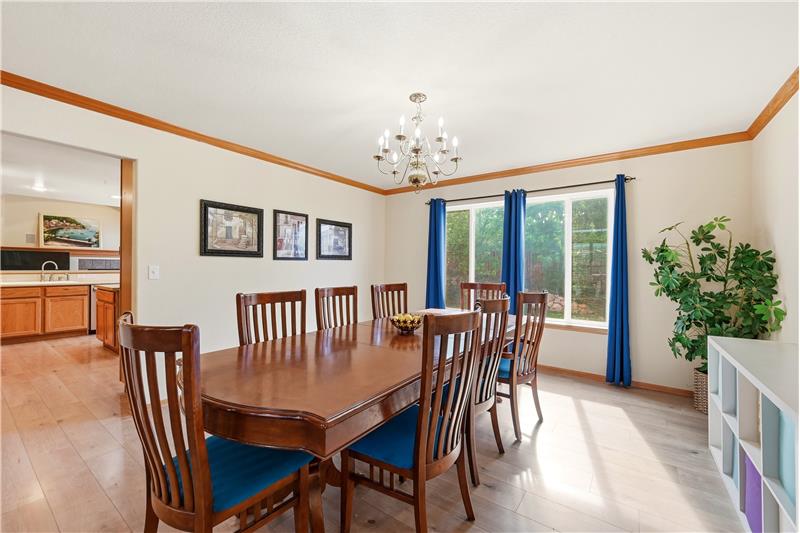
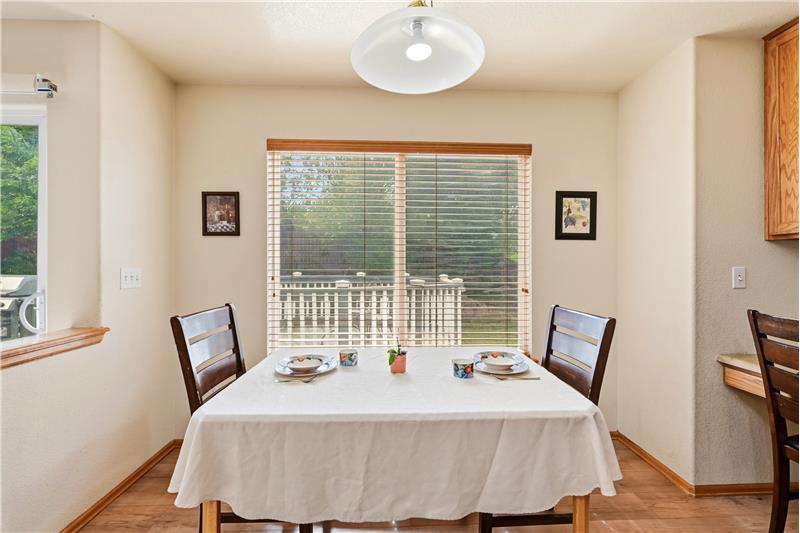
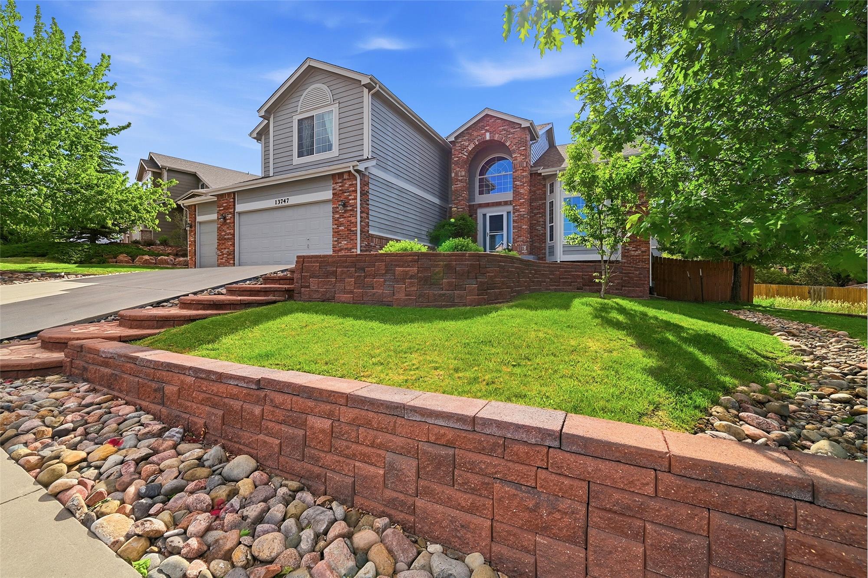
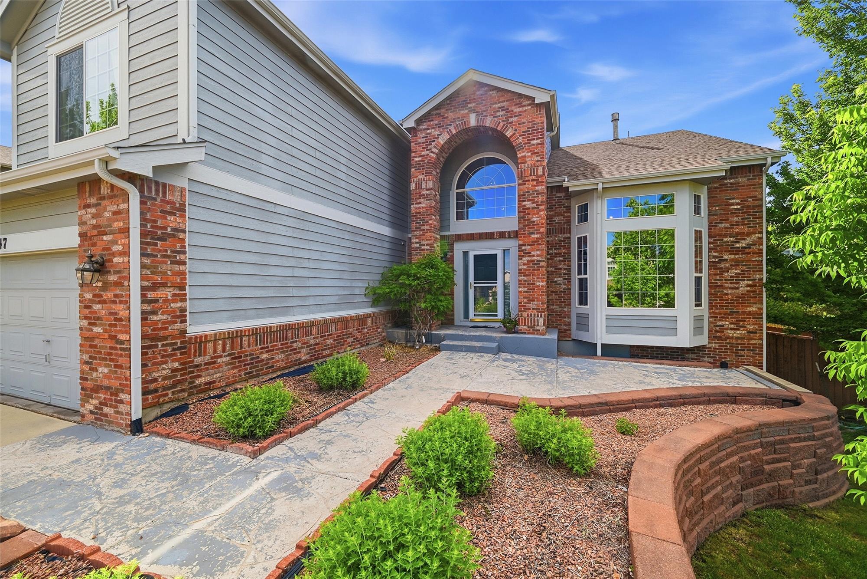
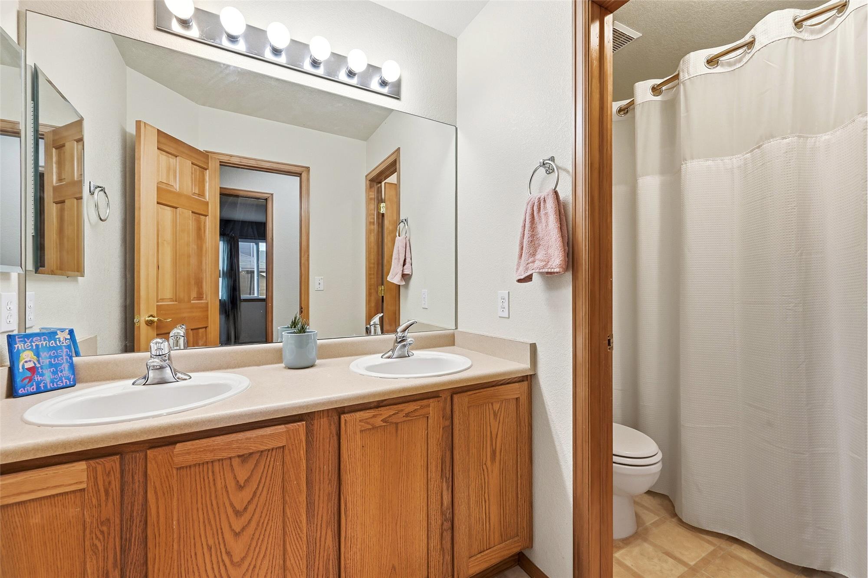
Positioned within the established enclave of Northgate Highlands in northern Colorado Springs, 13747 Narrowleaf Drive delivers an exceptional combination of architectural volume, functional design, and panoramic mountain vistas. Spanning approximately 4,512 finished square feet (4,618 total square feet) with 6 bedrooms and 5 bathrooms, this 2003-built residence is thoughtfully engineered to accommodate evolving space requirements, work-from-home configurations, and private guest hosting.

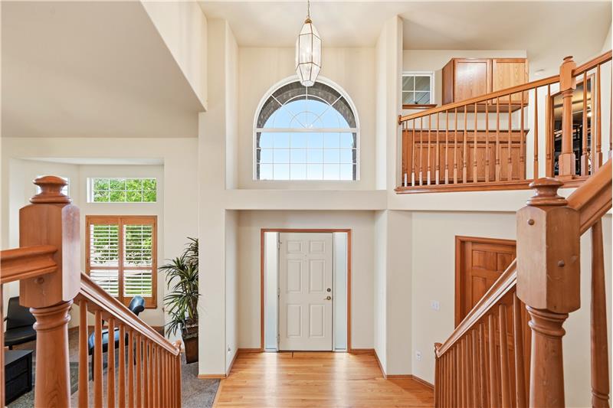
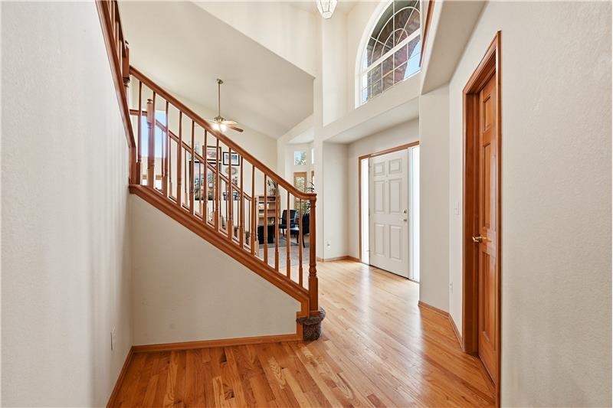
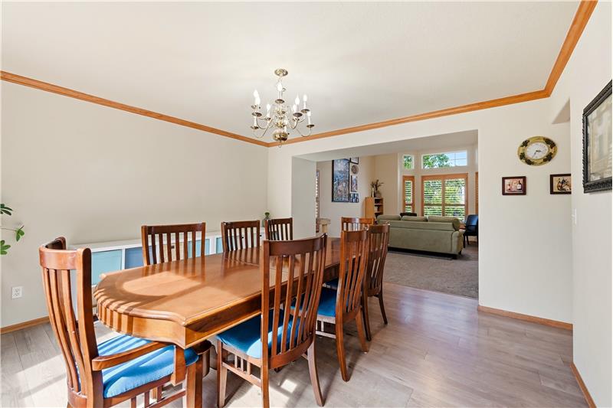
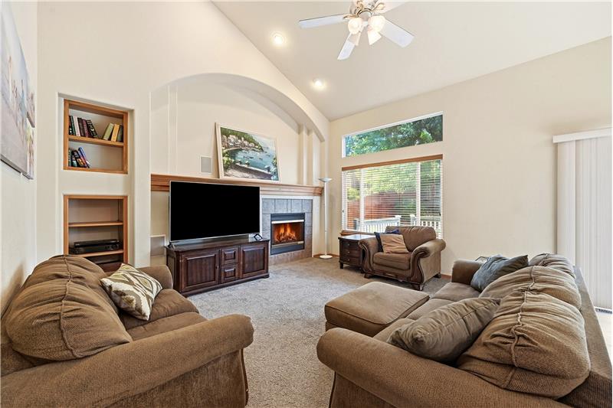
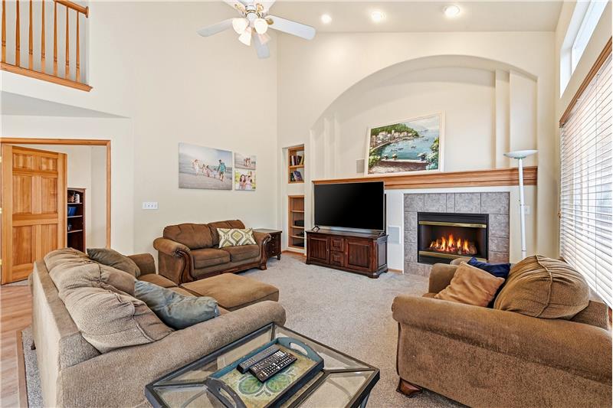
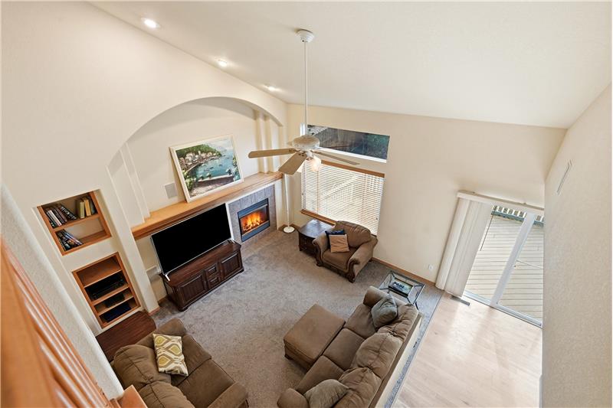
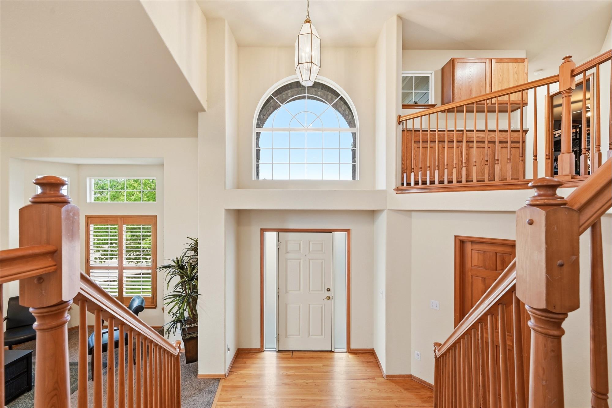
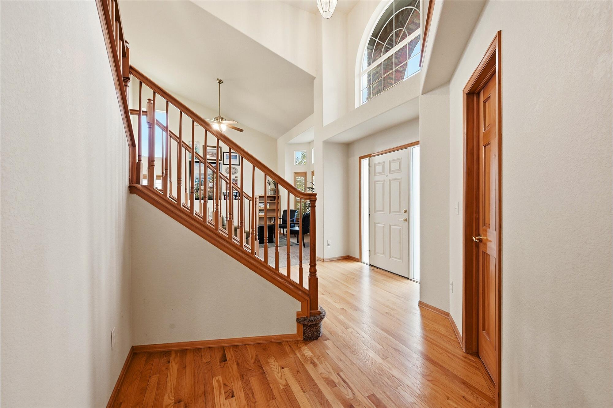
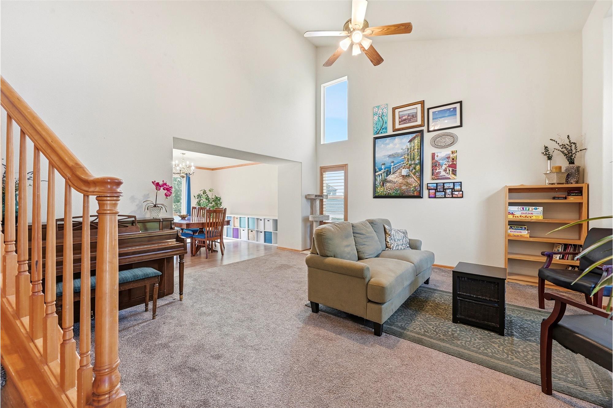
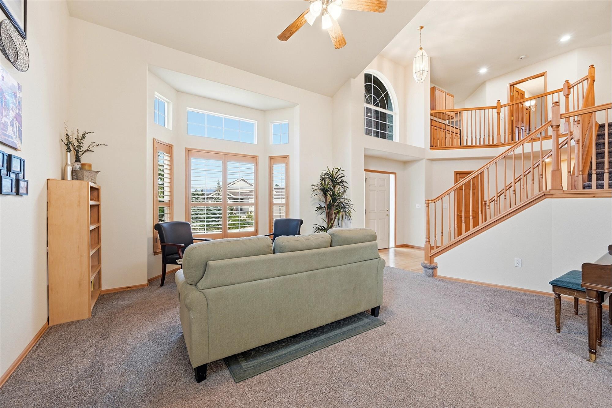
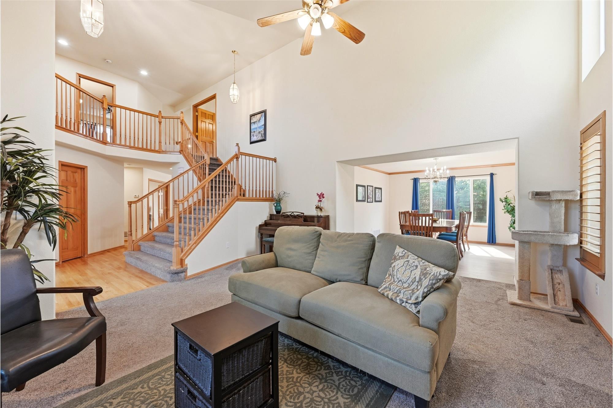
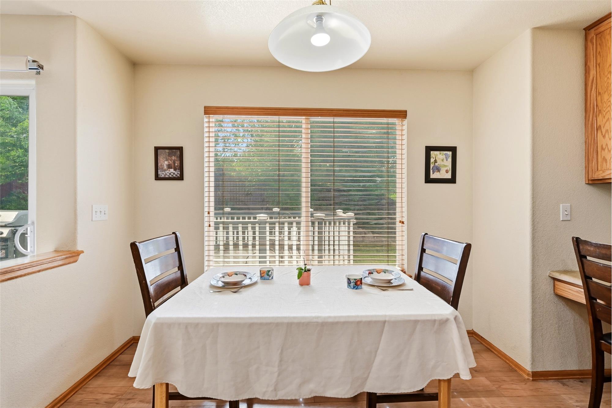
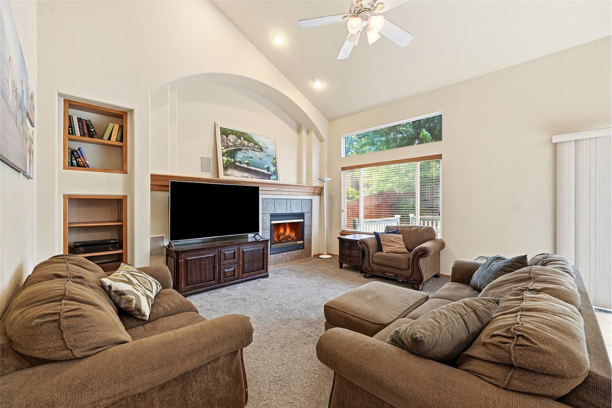
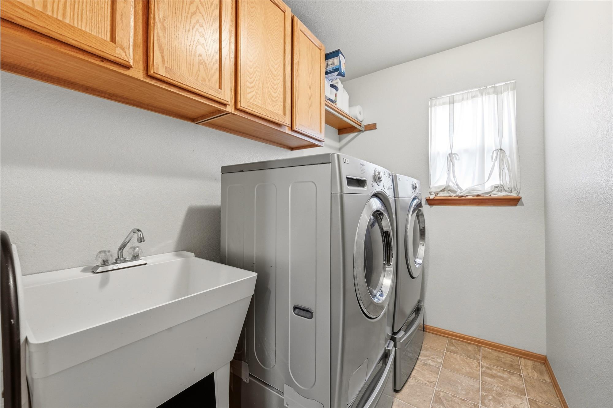
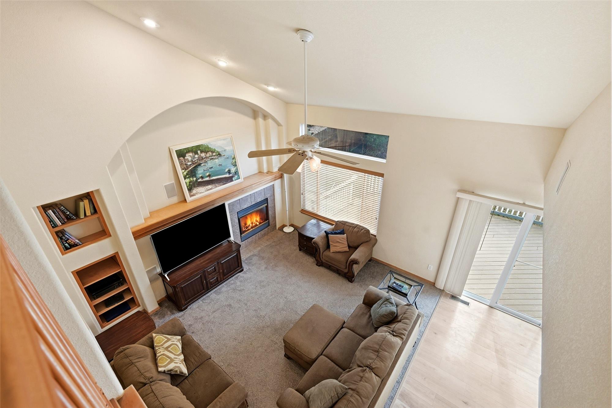
The main level presents an open and airy arrival framed by soaring ceilings, warm wood-finish flooring, crisp crown molding, and tailored architectural built-ins. An executive dedicated office near the entryway supports remote professional workflows, while formal living and dining spaces offer distinct zones for gathering. Toward the rear of the home, the primary living area transitions seamlessly into an updated chef-style kitchen equipped with quartz or granite countertops, timeless shaker cabinetry, glass display fronts, double ovens, accent illumination, and an expansive center prep island.

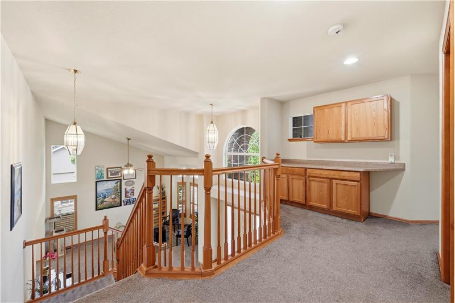
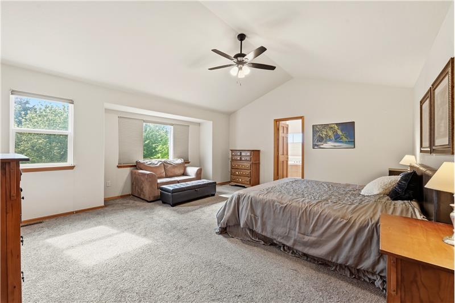
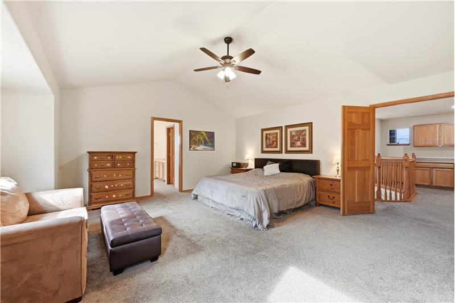
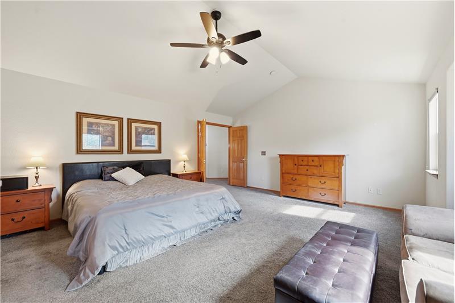
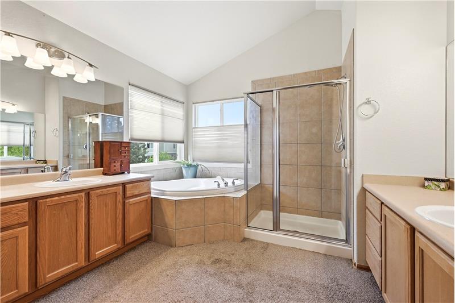
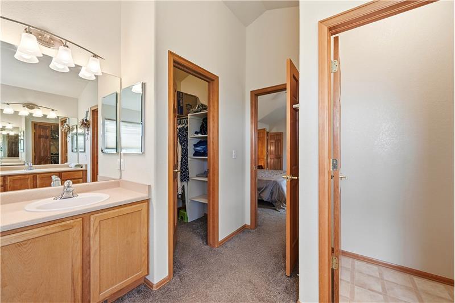
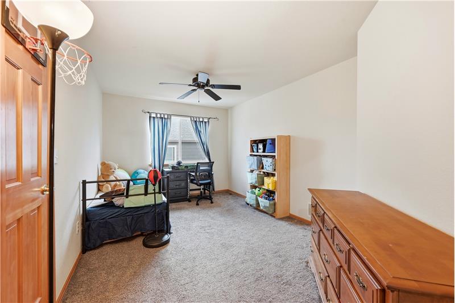
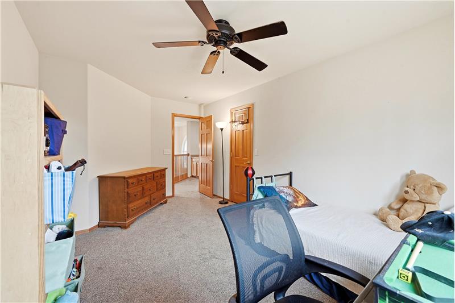
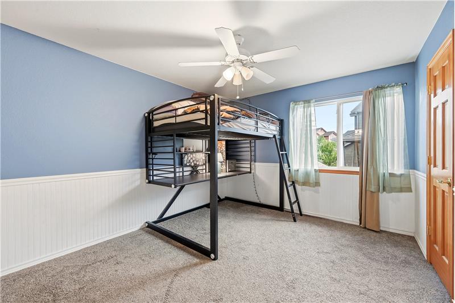
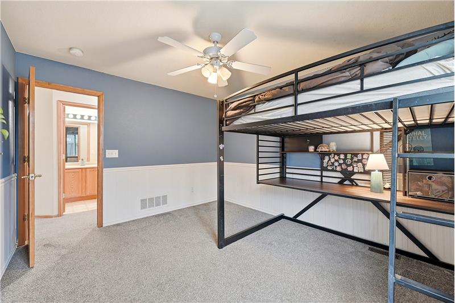
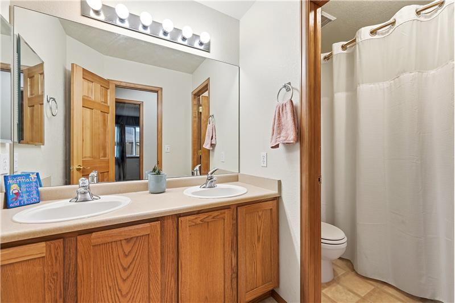
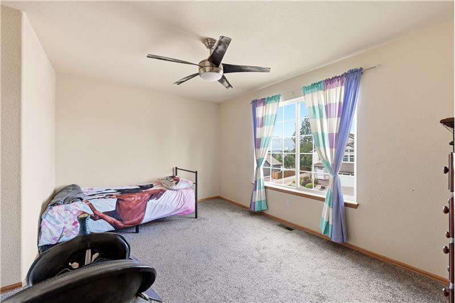
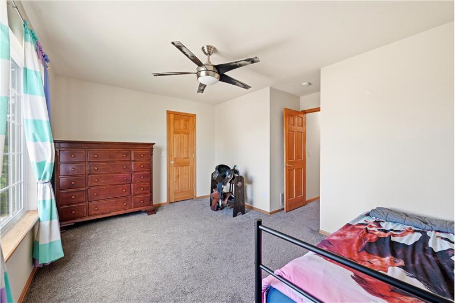
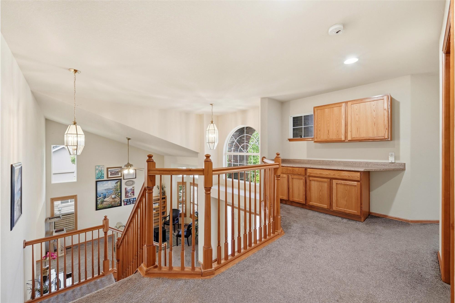
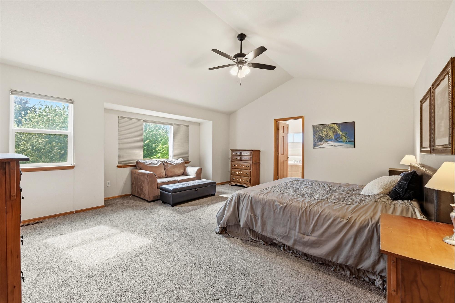
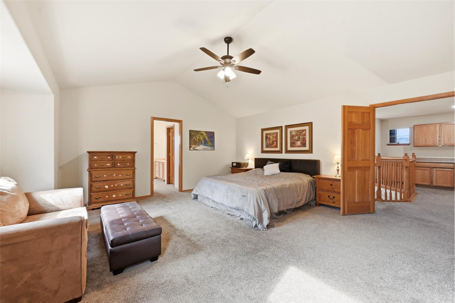
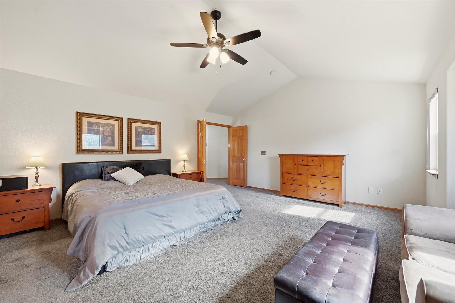
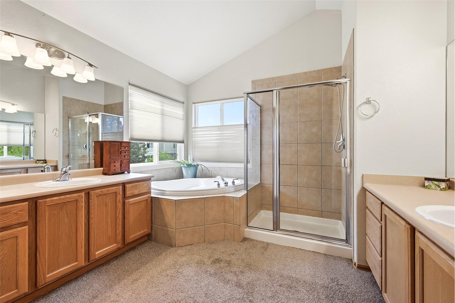
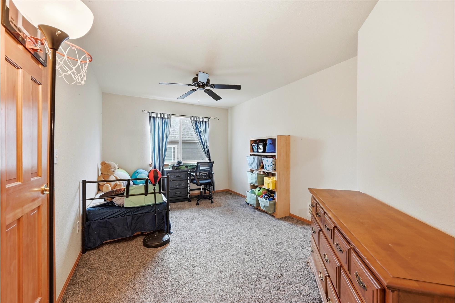
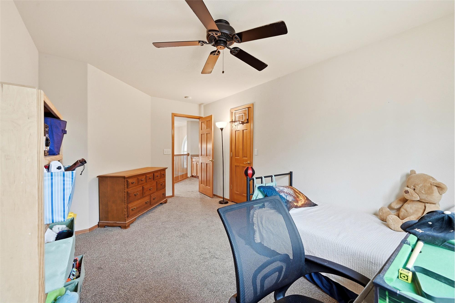
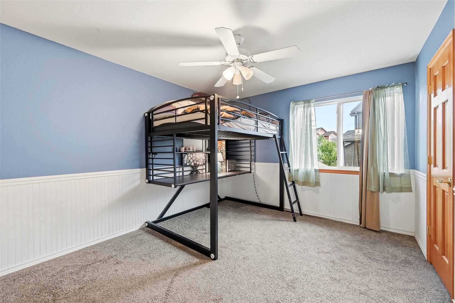
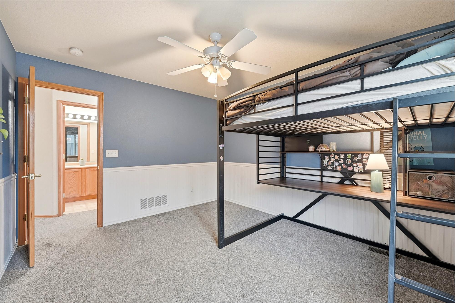
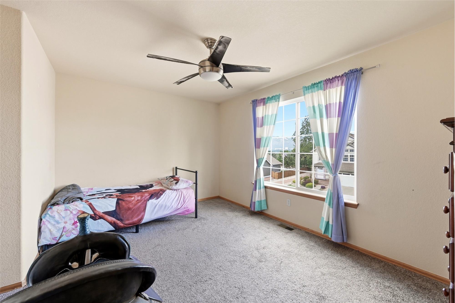
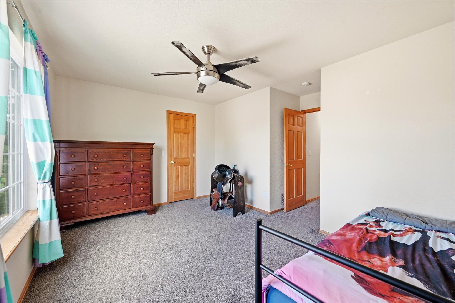
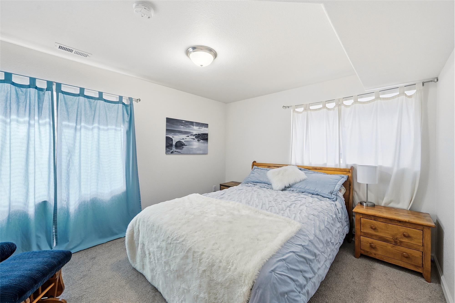
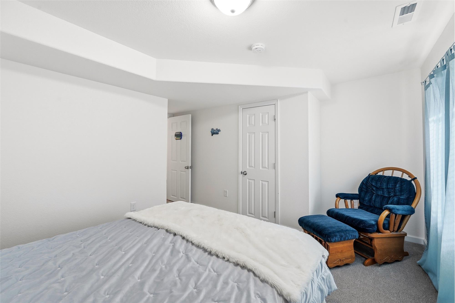
Ascending to the upper level, discover an open loft space suited for a secondary media retreat or library, alongside generously proportioned secondary bedrooms. A standout structural advantage of this home is the inclusion of a dedicated walk-in closet in every single bedroom, delivering exceptional storage throughout. The primary bedroom suite serves as a restful retreat complete with panoramic views of the Front Range mountains and a spa-inspired en-suite bathroom featuring dual vanities, a deep soaking tub, and a separate walk-in shower.

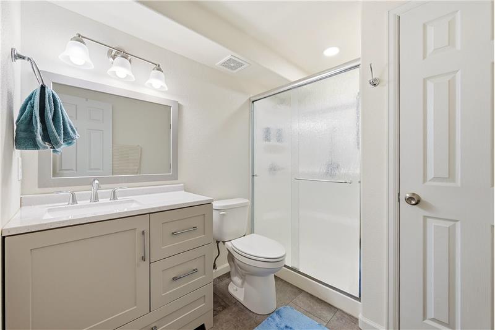
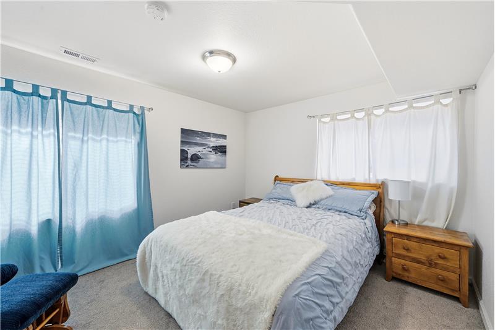
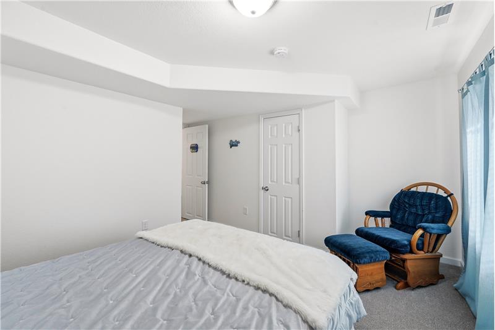
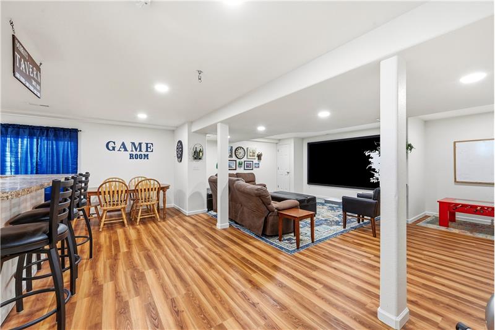
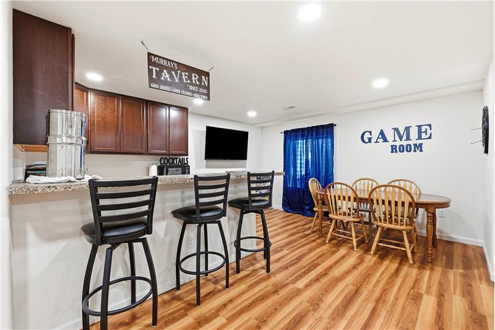
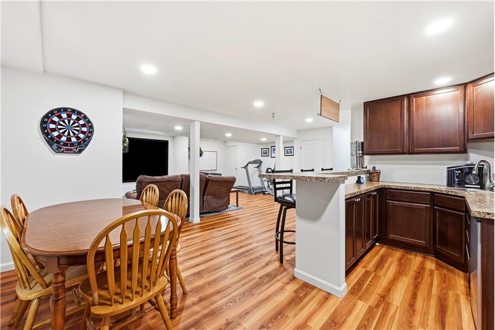
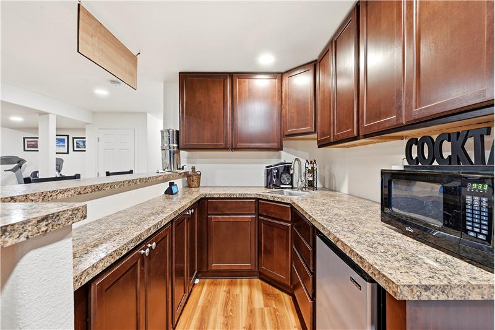
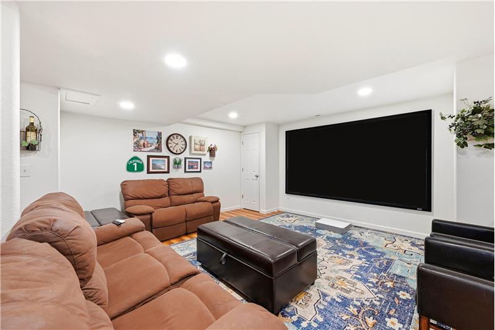
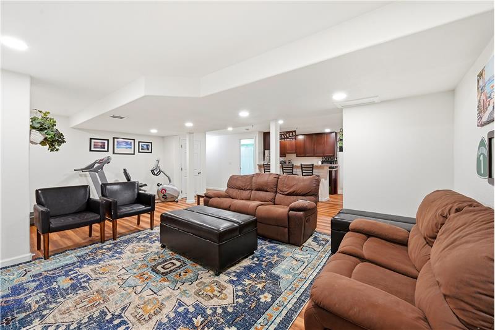
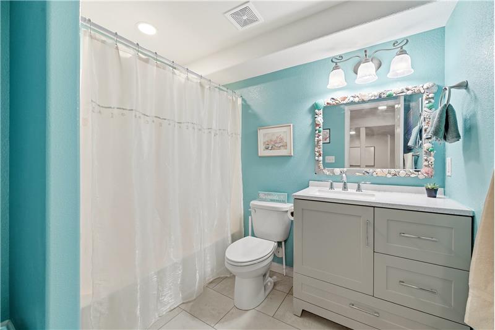
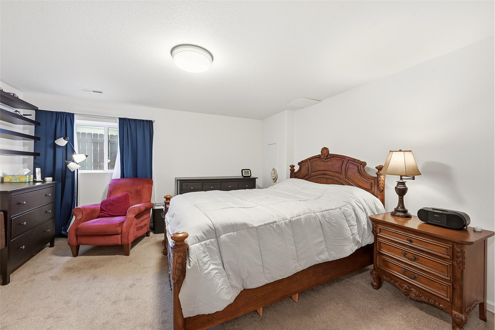
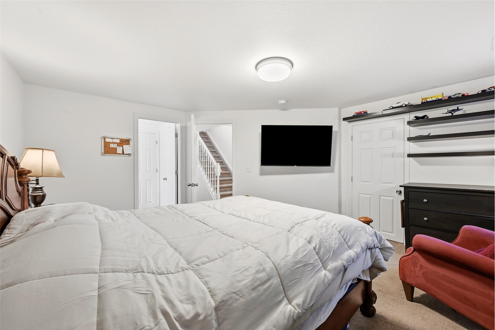
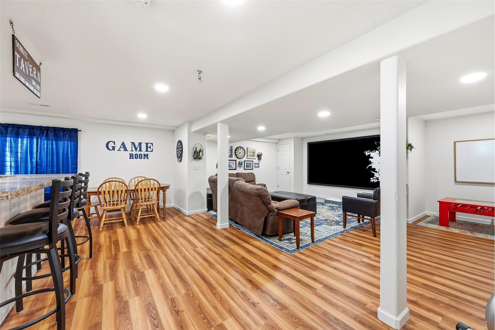
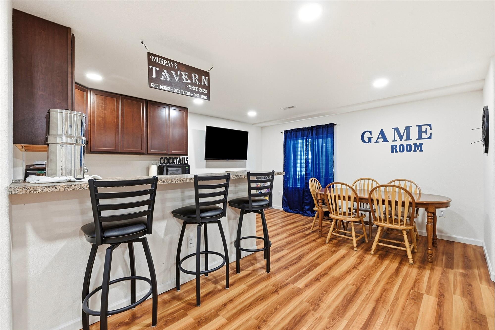
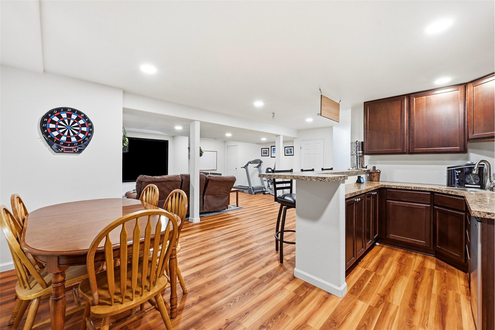
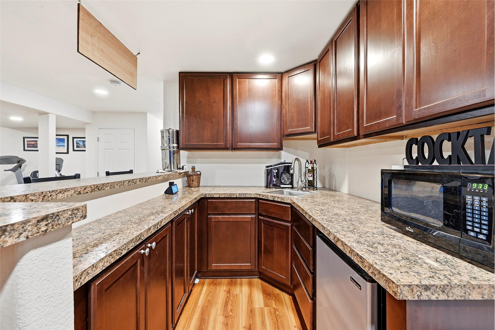
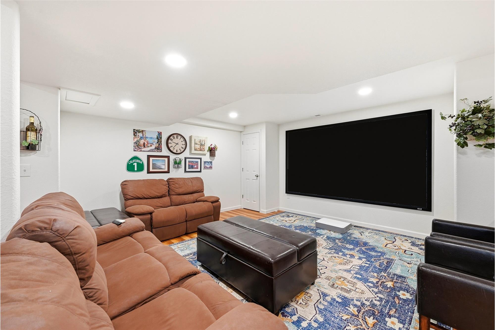
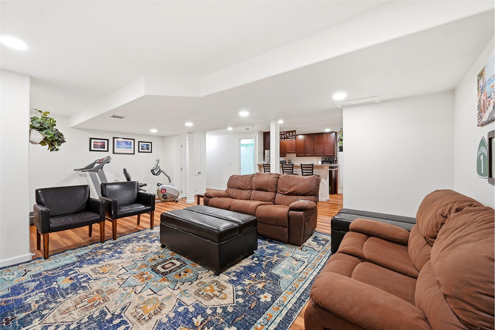
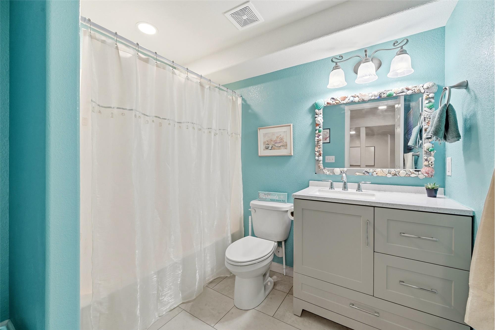
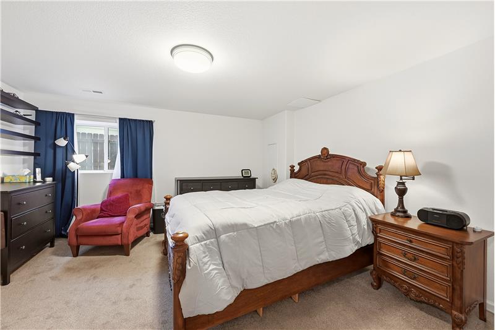
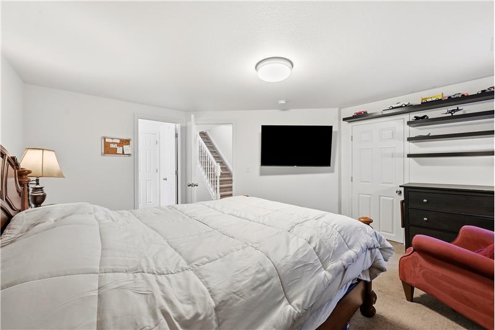
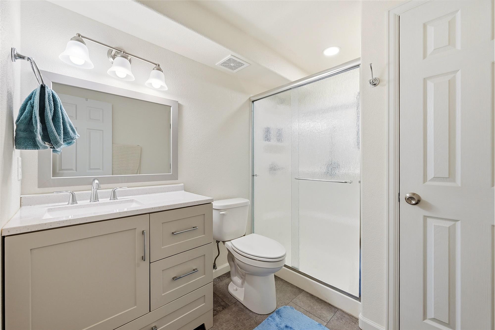
The fully finished basement serves as a self-contained entertainment and accommodation hub. Designed for versatility, this lower level features a junior primary suite with its own private bathroom, making it well-suited for extended visitors or multi-generational living arrangements. Adjoining this suite is a custom media viewing zone and a built-in wet bar, creating an ideal setting for game days, private film screenings, or recreational hobbies.

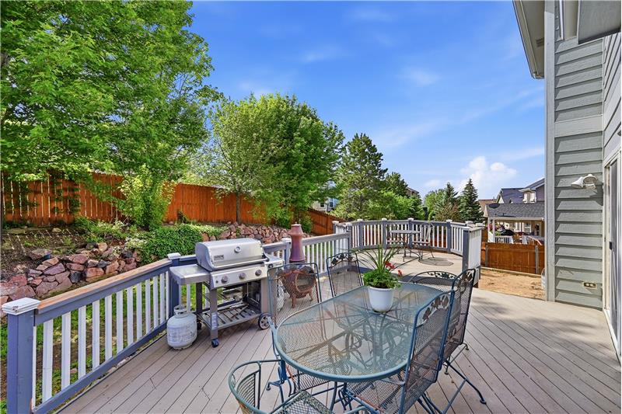
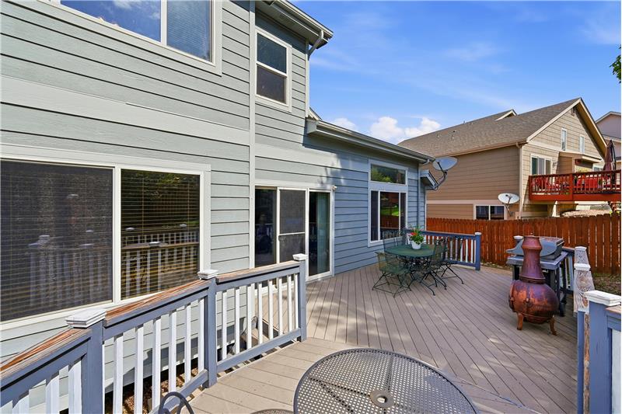
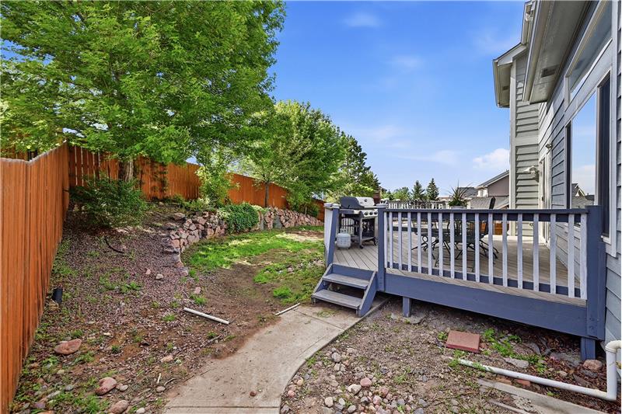
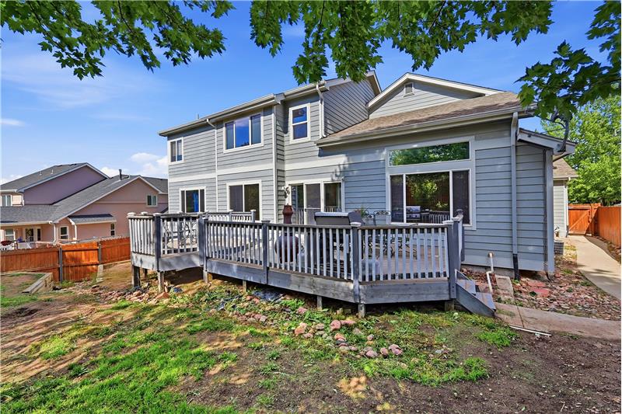
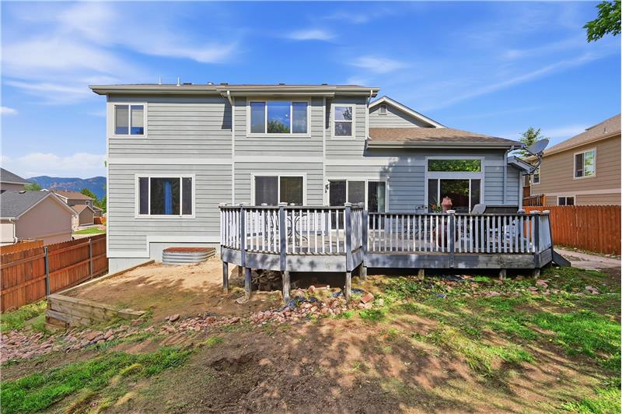
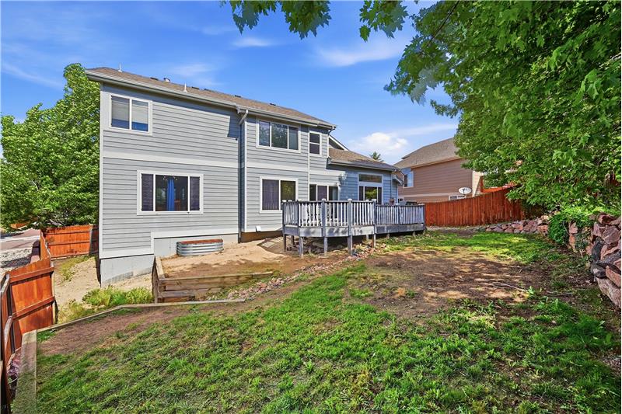
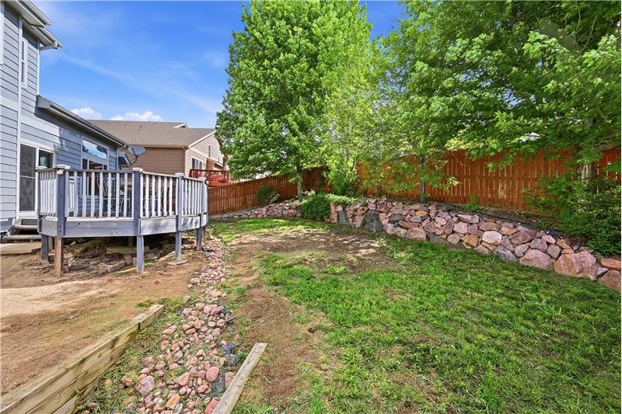
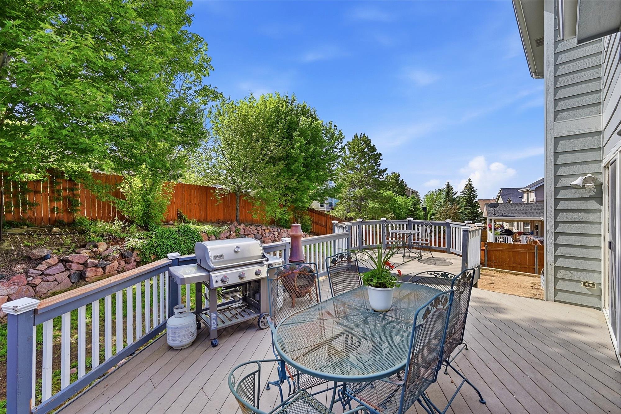
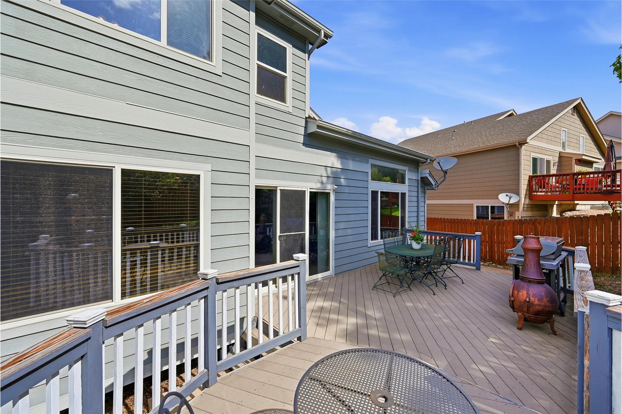
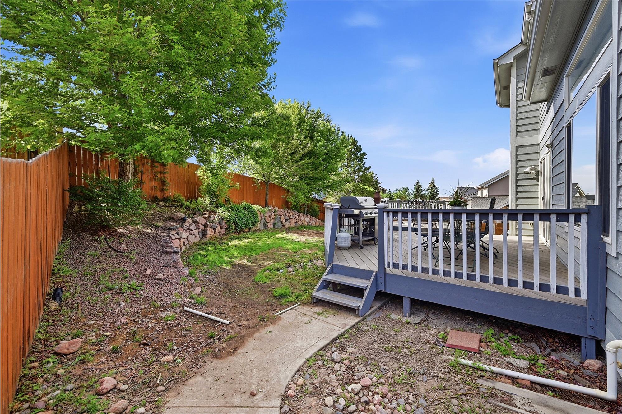
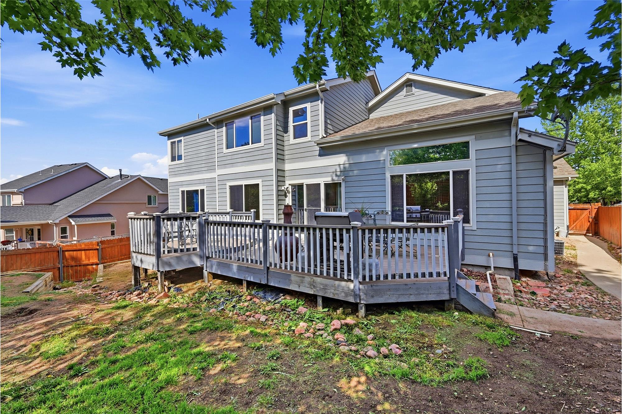
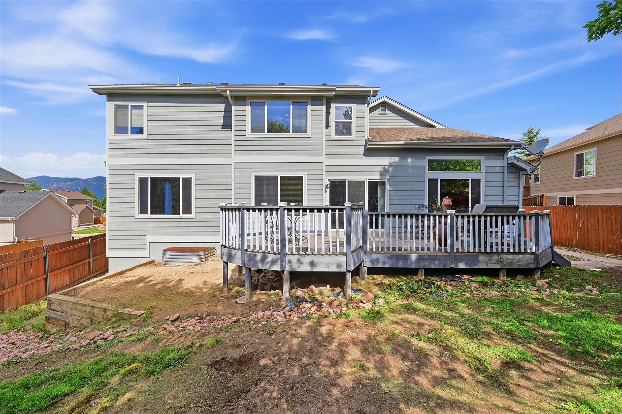
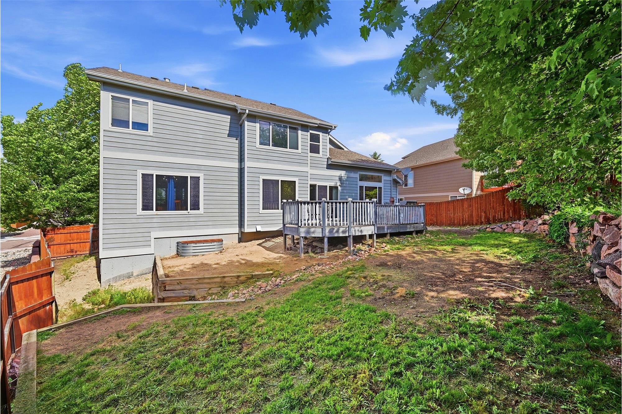
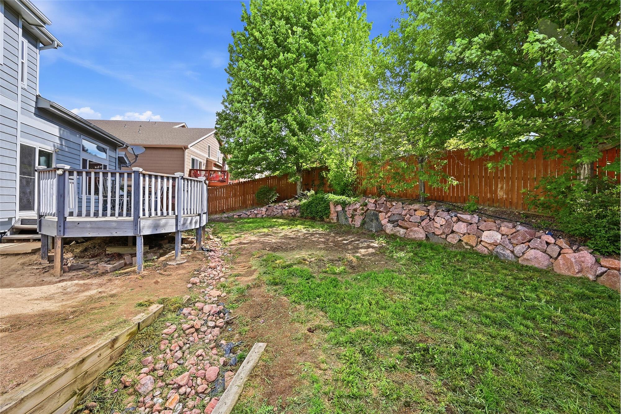
Outdoor living is equally well-appointed, set on an 8,983-square-foot parcel complete with a fenced rear lawn, mature plantings, an expansive rear deck, and an alfresco dining patio framing dramatic views of the Rocky Mountains. Practical features include a spacious 3-car attached garage with abundant room for vehicles, mountain gear, and workshop shelving.

Conveniently situated in ZIP code 80921 within the highly rated Academy District 20 boundary, this property sits minutes from the United States Air Force Academy, Interstate 25 transit corridors, retail centers at Polaris Pointe and The Promenade Shops at Briargate, and regional trailheads. For prospective purchasers seeking quality construction, substantial square footage, and quick connectivity to both Denver and downtown Colorado Springs, 13747 Narrowleaf Drive represents a compelling opportunity.
Living in Northgate Highlands, Colorado Springs

Northgate Highlands is positioned in one of northern Colorado Springs' most convenient locations, with access to I-25, the Air Force Academy, Monument and the growing Northgate corridor.

The area offers a combination of established residential neighborhoods, mountain views, parks, trails, shopping, dining and entertainment.

For buyers relocating to Colorado Springs, the Northgate area can be especially attractive because of its access to employment centers, military installations and regional transportation routes.

13747 Narrowleaf Drive is currently associated with Academy School District 20, including Antelope Trails Elementary and Discovery Canyon Campus for middle and high school. Buyers should independently verify current school boundaries and enrollment information. Full_Property_View9213

The location is also convenient to outdoor recreation and the broader northern Colorado Springs and Monument areas.

For buyers looking for space, access and mountain views, Northgate Highlands provides a strong combination of Colorado lifestyle and regional convenience.

This property is located at 13747 Narrowleaf Drive, Colorado Springs, CO 80921

13747 Narrowleaf Drive offers several features that are particularly valuable for relocation buyers:

  • 6 bedrooms
  • 5 bathrooms
  • More than 4,500 finished square feet
  • 3-car garage
  • Dedicated office
  • Finished basement
  • Junior primary suite
  • Media room
  • Mountain views
  • Near I-25
  • Near the Air Force Academy
  • Near Monument
  • Academy District 20

Whether you're relocating for military service, employment or lifestyle, Freedom Realty Group can help you compare neighborhoods, commute options and available homes before you arrive.


13747 Narrowleaf Drive is positioned in northern Colorado Springs with convenient access to the United States Air Force Academy, Northgate, Monument and I-25.

If this property is not the exact fit, Freedom Realty Group can help you search for:

  • Homes near the Air Force Academy
  • Northgate homes
  • 80921 homes
  • Academy District 20 homes
  • Colorado Springs homes with 3-car garages
  • 5+ bedroom homes
  • Homes with finished basements
  • Homes with mountain views


Freedom Realty Group provides professional full-service representation with transparent pricing through the $5K Listing Advantage.

Full Service. Flat Fee. More Freedom.

If you are considering selling, request a customized pricing and marketing strategy for your home.


Please use the form below to contact us to request more information about this property or to schedule a private showing.

By clicking "Send Request" you agree to be contacted by Andrew Livingston of Freedom Realty Group and its affiliates via phone, text message, or email at the number and email address provided. These communications may be made using an automatic telephone dialing system or prerecorded voice. Your consent is not a condition of any purchase. Standard message and data rates may apply. By submitting this form you also confirm that you have read and accept the Privacy Policy.
If you know someone who might be interested in this property, use the form below to email them the link and the details.

By submitting this form you confirm that you have read and accept the Privacy Policy.
Presented by:
Andrew Livingston

Andrew Livingston

Freedom Realty Group
License: ER100081028
Company Logo
Listed by: Andrew Livingston