Property Image 1

                            Property Image 2

                            Property Image 3

                            Property Image 4

                            Property Image 5

                            Property Image 6

                            Property Image 7

                            Property Image 8

                            Property Image 9

                            Property Image 10

                            Property Image 11

                            Property Image 12

                            Property Image 13

                            Property Image 14

                            Property Image 15

                            Property Image 16

                            Property Image 17

                            Property Image 18

                            Property Image 19

                            Property Image 20

                            Property Image 21

                            Property Image 22

                            Property Image 23

                            Property Image 24

                            Property Image 25

                            Property Image 26

                            Property Image 27

                            Property Image 28

                            Property Image 29

                            Property Image 30

                            Property Image 31

                            Property Image 32

                            Property Image 33

                            Property Image 34

                            Property Image 35

                            Property Image 36

                            Property Image 37

                            Property Image 38

                            Property Image 39

                            Property Image 40

                            Property Image 41

                            Property Image 42

                            Property Image 43

                            Property Image 44

                            Property Image 45

                            Property Image 46

                            Property Image 47

                            Property Image 48

                            Property Image 49

                            Property Image 50

5140 E Hanover Place

Castle Rock, CO 80104

For Sale
OverviewHighlightsPhoto GalleryLocationAsk ChatGPT About This PropertyNeighborhoodMarket TrendsRelocating to Castle Rock, Colorado?Major ImprovemenNeed More Space
Offered at $559,900
Offered at
4 Beds
Number of Bedrooms
3 Baths
Number of Bathrooms
2,732 sqft
Interior Size
5,619 sqft
Lot Size

Turnkey 4-Bedroom Home for Sale in Founders Village, Castle Rock, CO | 3-Car Garage & Private Lot

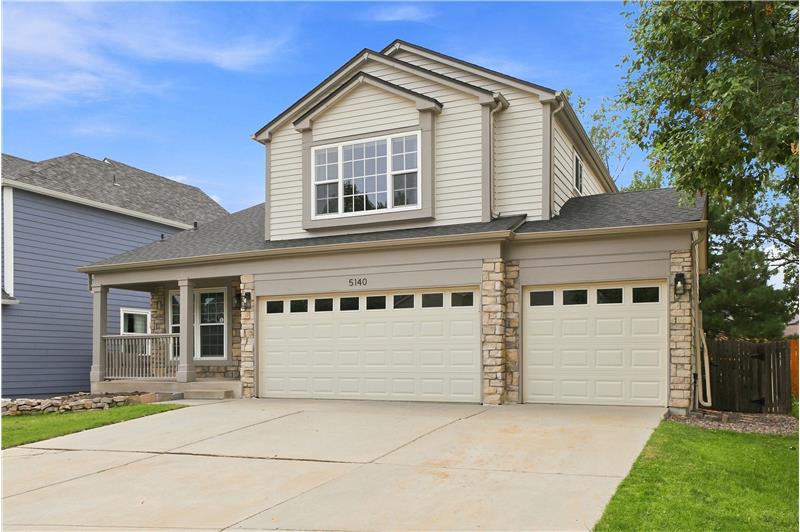
Located in the established Founders Village community of Castle Rock, Colorado, 5140 E Hanover Place is an extensively modernized two-story single-family home offering 4 bedrooms, 3 bathrooms, 2,104 finished square feet, and an expansive 628-square-foot unfinished basement totaling 2,732 square feet. Capital improvements deliver exceptional peace of mind with a 2023 roof and gutters, 2024 central air conditioning, 2026 water heater, and 2019 high-efficiency windows. The interior presents an open layout highlighted by vaulted ceilings, modern luxury vinyl flooring, upgraded carpeting, fresh neutral paint, and a welcoming gas fireplace. A well-appointed kitchen features an island, pantry, and a bay-window breakfast nook. All four bedrooms reside together on the upper level, anchored by a primary retreat with a five-piece ensuite bath. Notable lifestyle and mechanical features include whole-home reverse-osmosis water filtration, an active radon mitigation system, smart-home automation, and a rare 3-car attached garage. Outdoors, enjoy a landscaped, fully fenced backyard with zero rear neighbors, alongside community pool access and swift connectivity to Downtown Castle Rock and the I-25 corridor.

More Details ...

Property Overview

Address:5140 E Hanover Place , Castle Rock, CO 80104
Type:Single Family Residential
Status:For Sale
Price: $559,900
Bedrooms:4
Full Bathrooms:3
Total Bathrooms:3
Interior Size:2,732 sqft
Lot Size:5,619 sqft
Year Built:1993
MLS ID:3256357

Highlights

Home Highlights
- 4 bedrooms
- 3 bathrooms
- 2,104 finished square feet
- 2,732 total square feet
- 628-square-foot unfinished basement
- Attached 3-car garage
- Private backyard
- No rear neighbors
- High ceilings
- Abundant natural light
- Gas fireplace
- Kitchen island
- Pantry
- Bay-window dining area
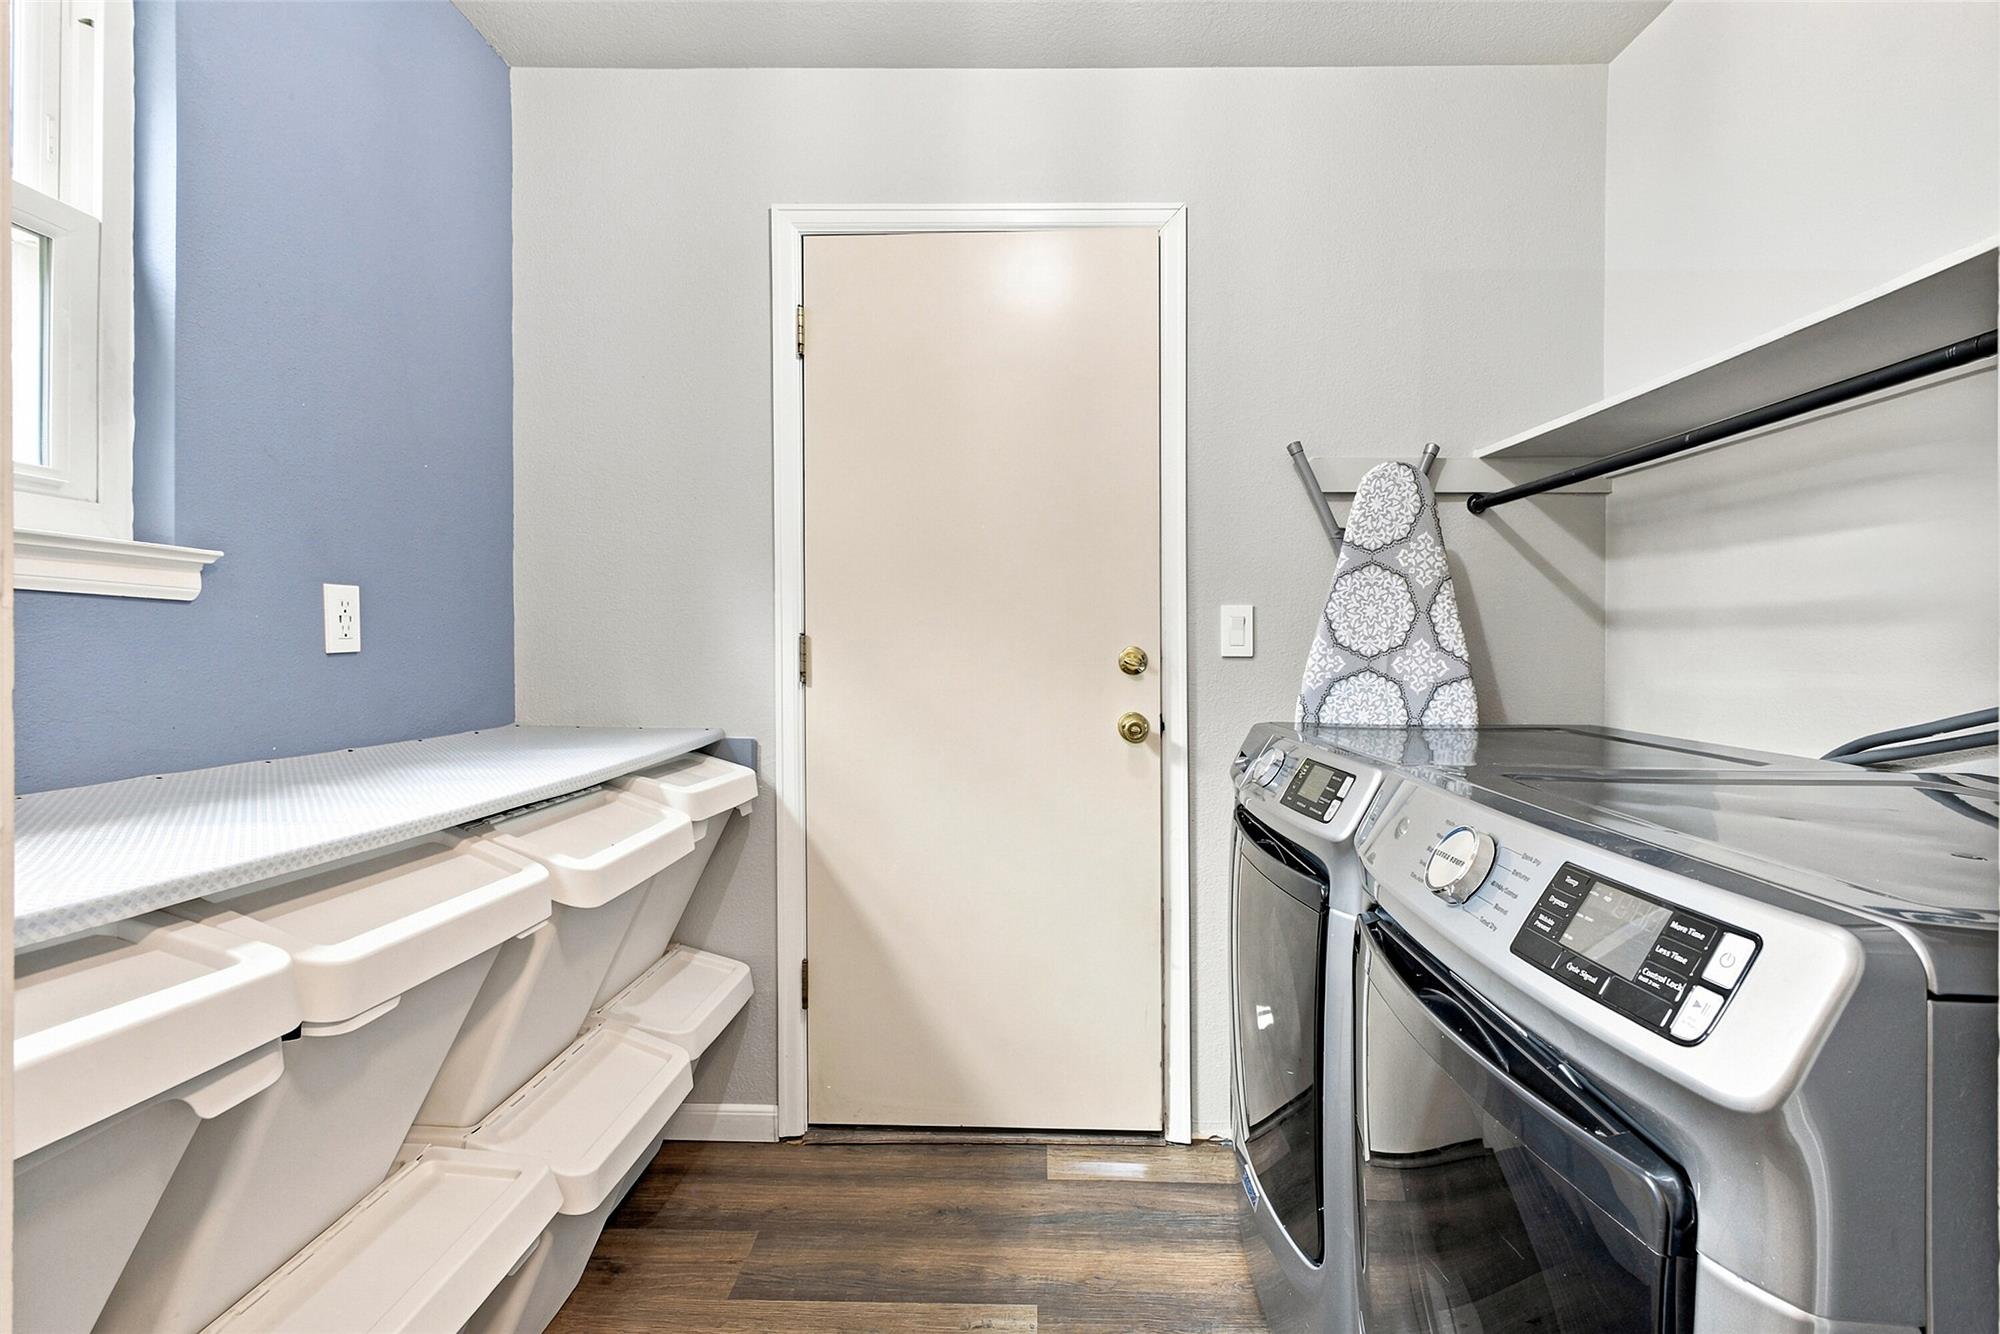
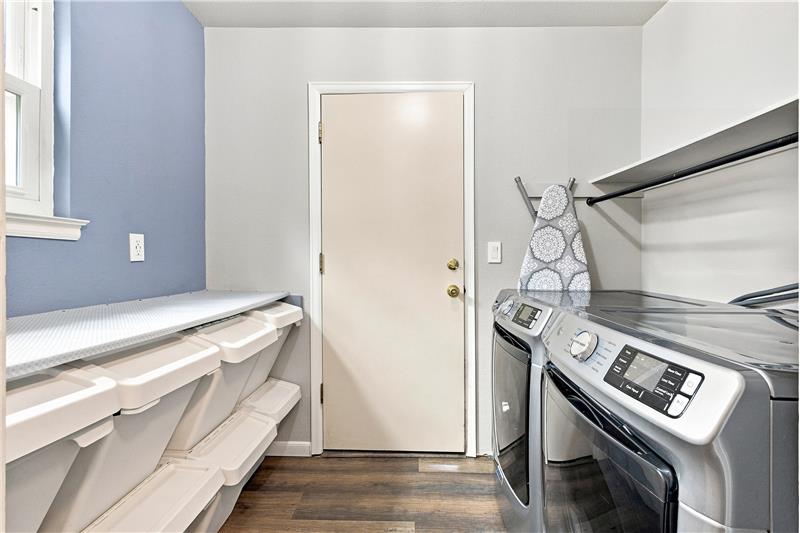
- Separate laundry room
- Five-piece primary bath
- Central air conditioning
- Fully fenced yard
- Front porch
- Patio
Recent Improvements
- Roof replaced in 2023
- Gutters replaced in 2023
- Central A/C added in 2024
- Water heater replaced in 2026
- Windows replaced in 2019
- Fresh interior paint
- Fresh exterior paint
- Updated baseboards
- Luxury vinyl flooring
- Premium carpet
- Professionally repaired fireplace
- Whole-house reverse-osmosis water filtration
- Radon mitigation system
- Sump pump
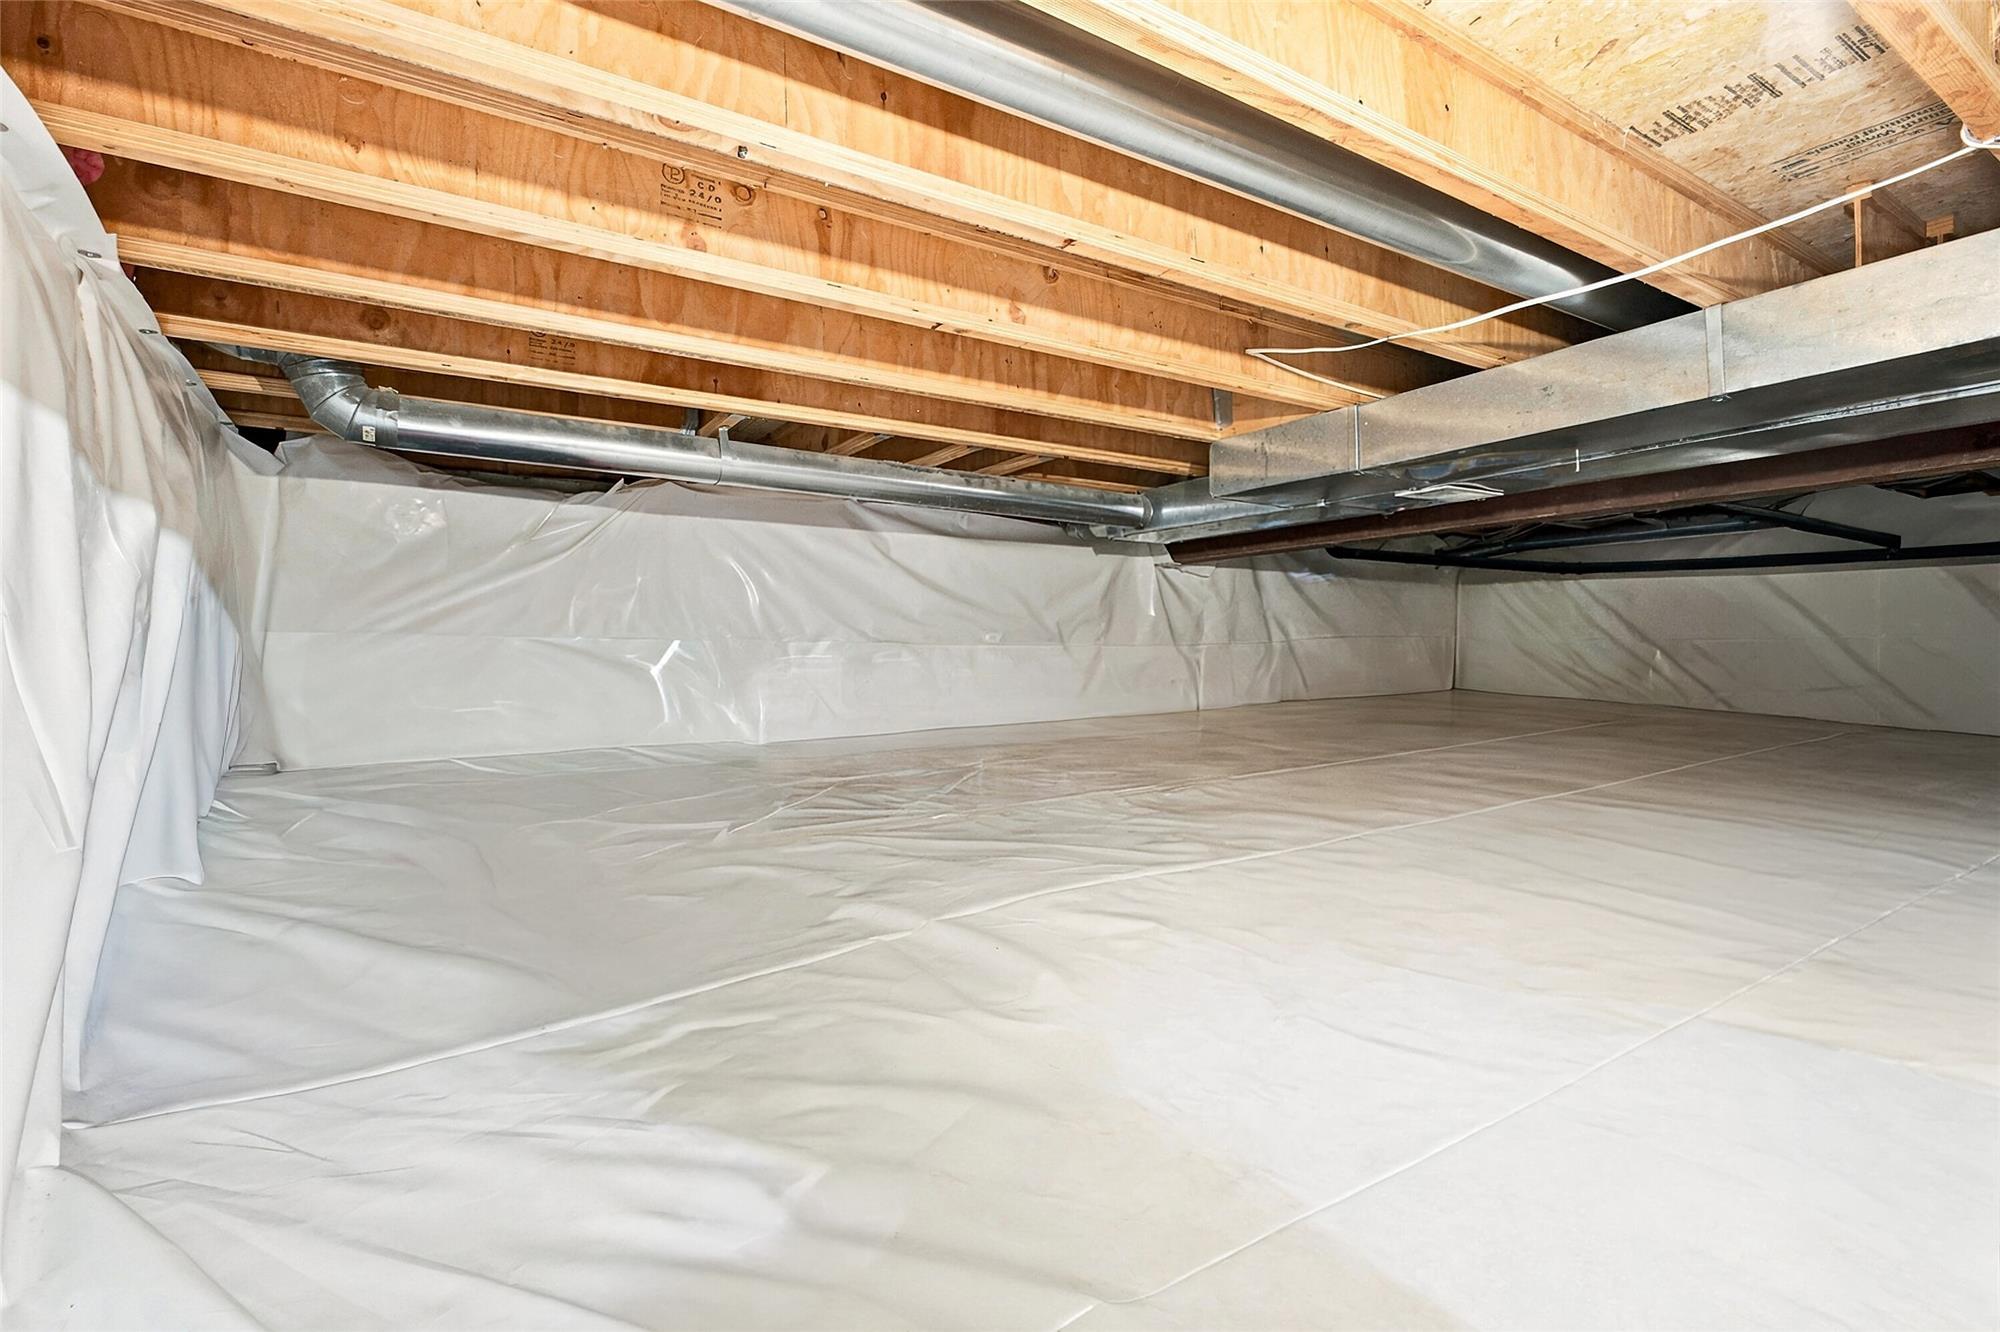
- Crawl-space encapsulation
- Programmable Rain Bird irrigation
- Recently serviced garage door
Smart-Home Features
- Ecobee smart thermostat
- Remote temperature sensor
- Indoor air-quality monitoring
- Ecobee video doorbell
- Programmable smart lock
- USB outlets
- Backlit switches
- Dual smoke and carbon-monoxide detectors
Community
- Founders Village
- Community pool
- HOA includes trash and snow removal
- Nearby parks and trails
- Convenient access to Downtown Castle Rock
- Convenient access to shopping and dining
- Access to I-25

Frequently Asked Questions

What is the total square footage and layout of 5140 E Hanover Place?

The property offers 2,732 total gross square feet, consisting of 2,104 finished square feet above grade and an unfinished 628-square-foot basement. The two-story floor plan features 4 bedrooms and 3 bathrooms, with all bedrooms conveniently located on the upper level.

What recent mechanical and structural improvements have been completed on the home?

Key capital improvements include a new roof and gutters installed in 2023, high-efficiency central air conditioning added in 2024, a water heater replacement in 2026, and updated energy-efficient windows installed in 2019. Additional upgrades include fresh interior and exterior paint, luxury vinyl plank flooring, crawl space encapsulation, and radon mitigation.

Does 5140 E Hanover Place have private outdoor space and rear neighbors?

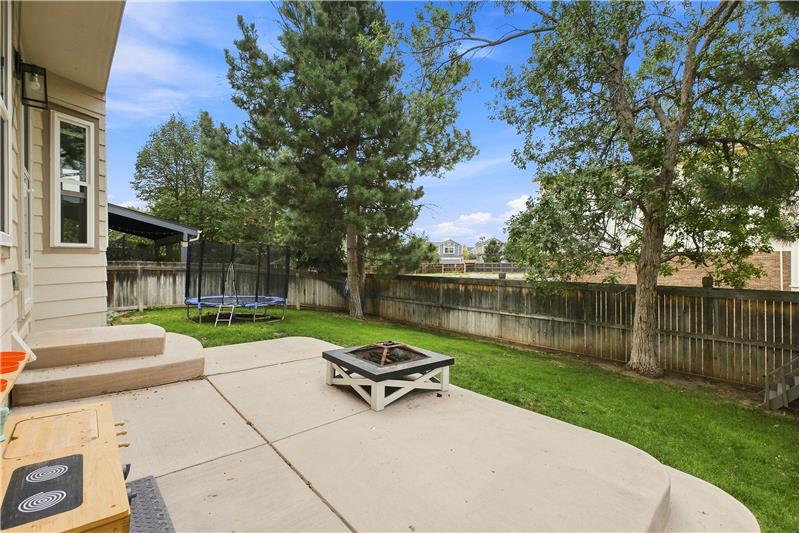
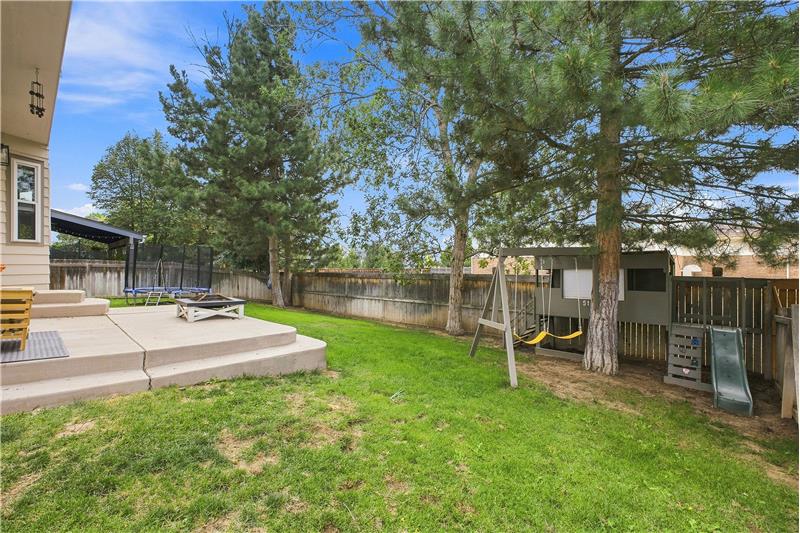
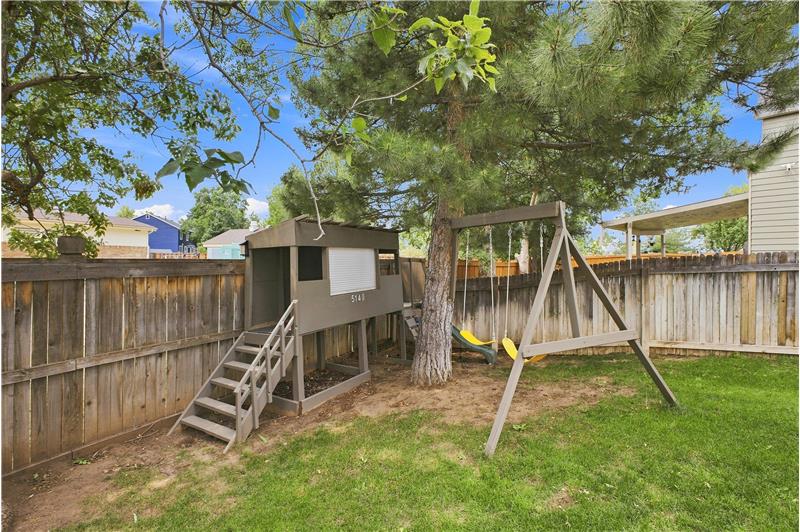
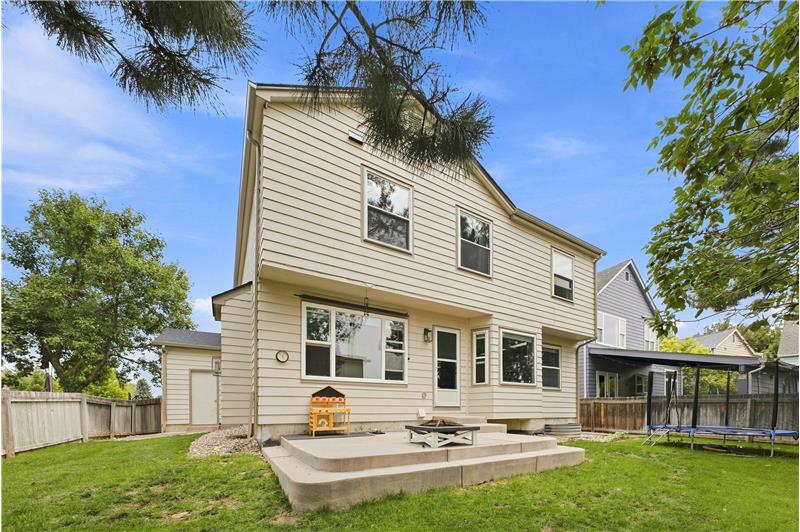
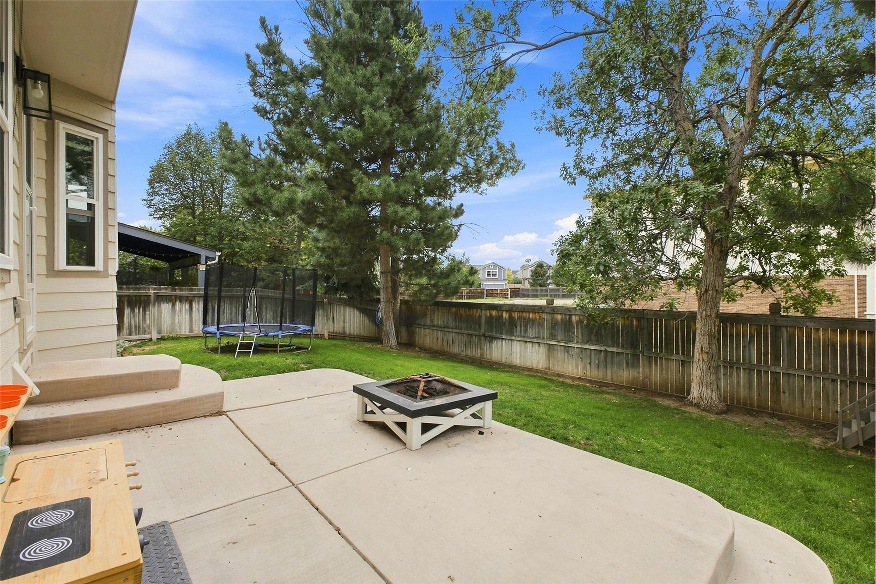
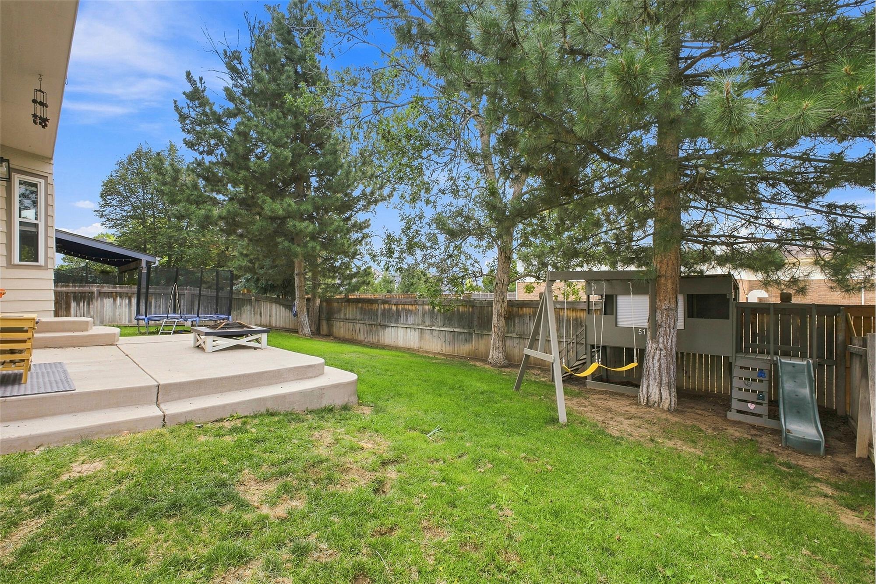
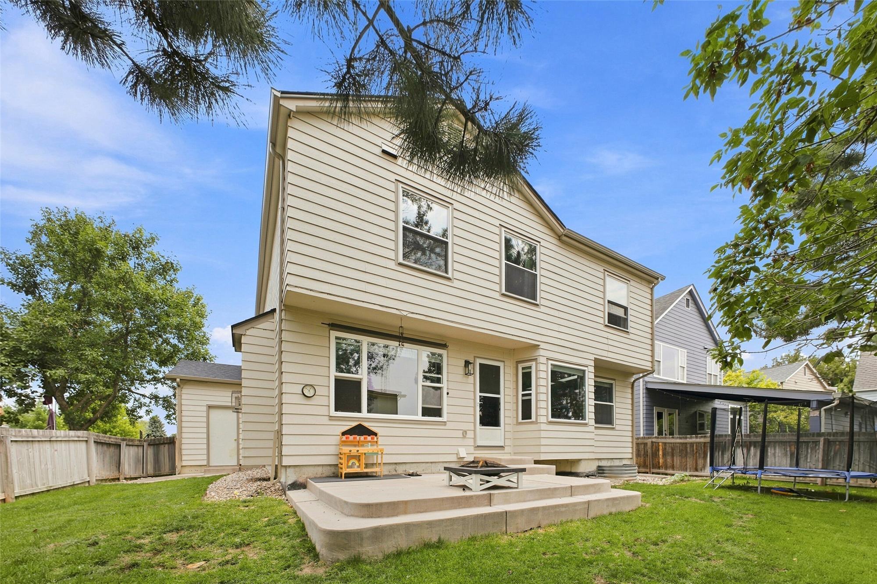
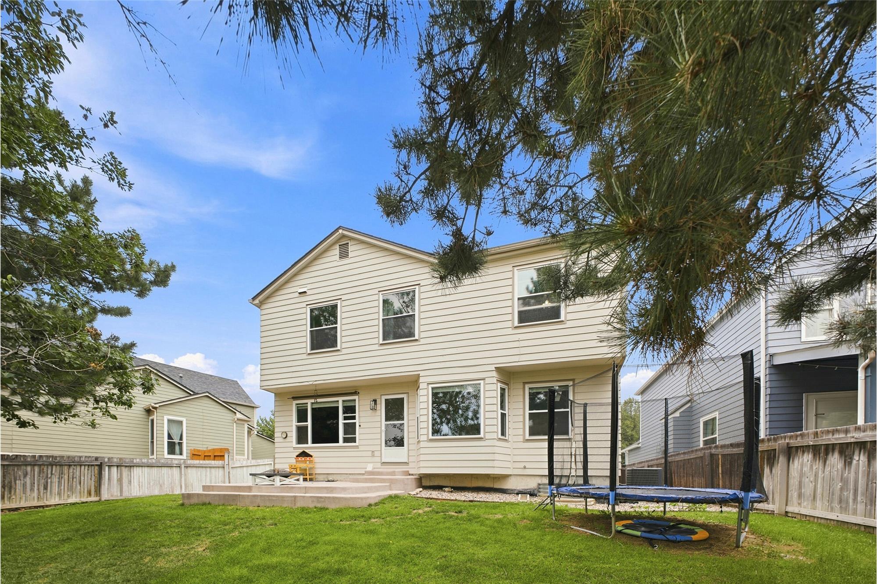
The home features a fully fenced private backyard with mature landscaping and an outdoor patio, backing directly to an open buffer zone with no rear neighbors, providing exceptional privacy uncommon in suburban subdivisions.

What parking and vehicle storage capacity is available at the property?

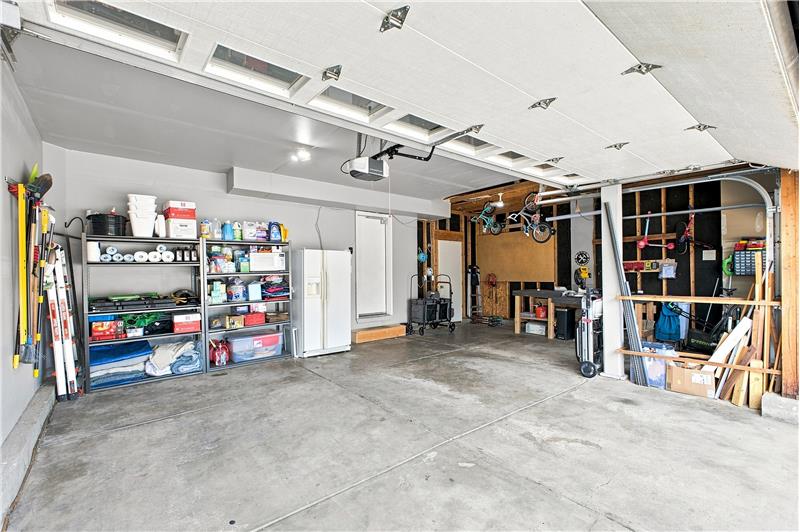
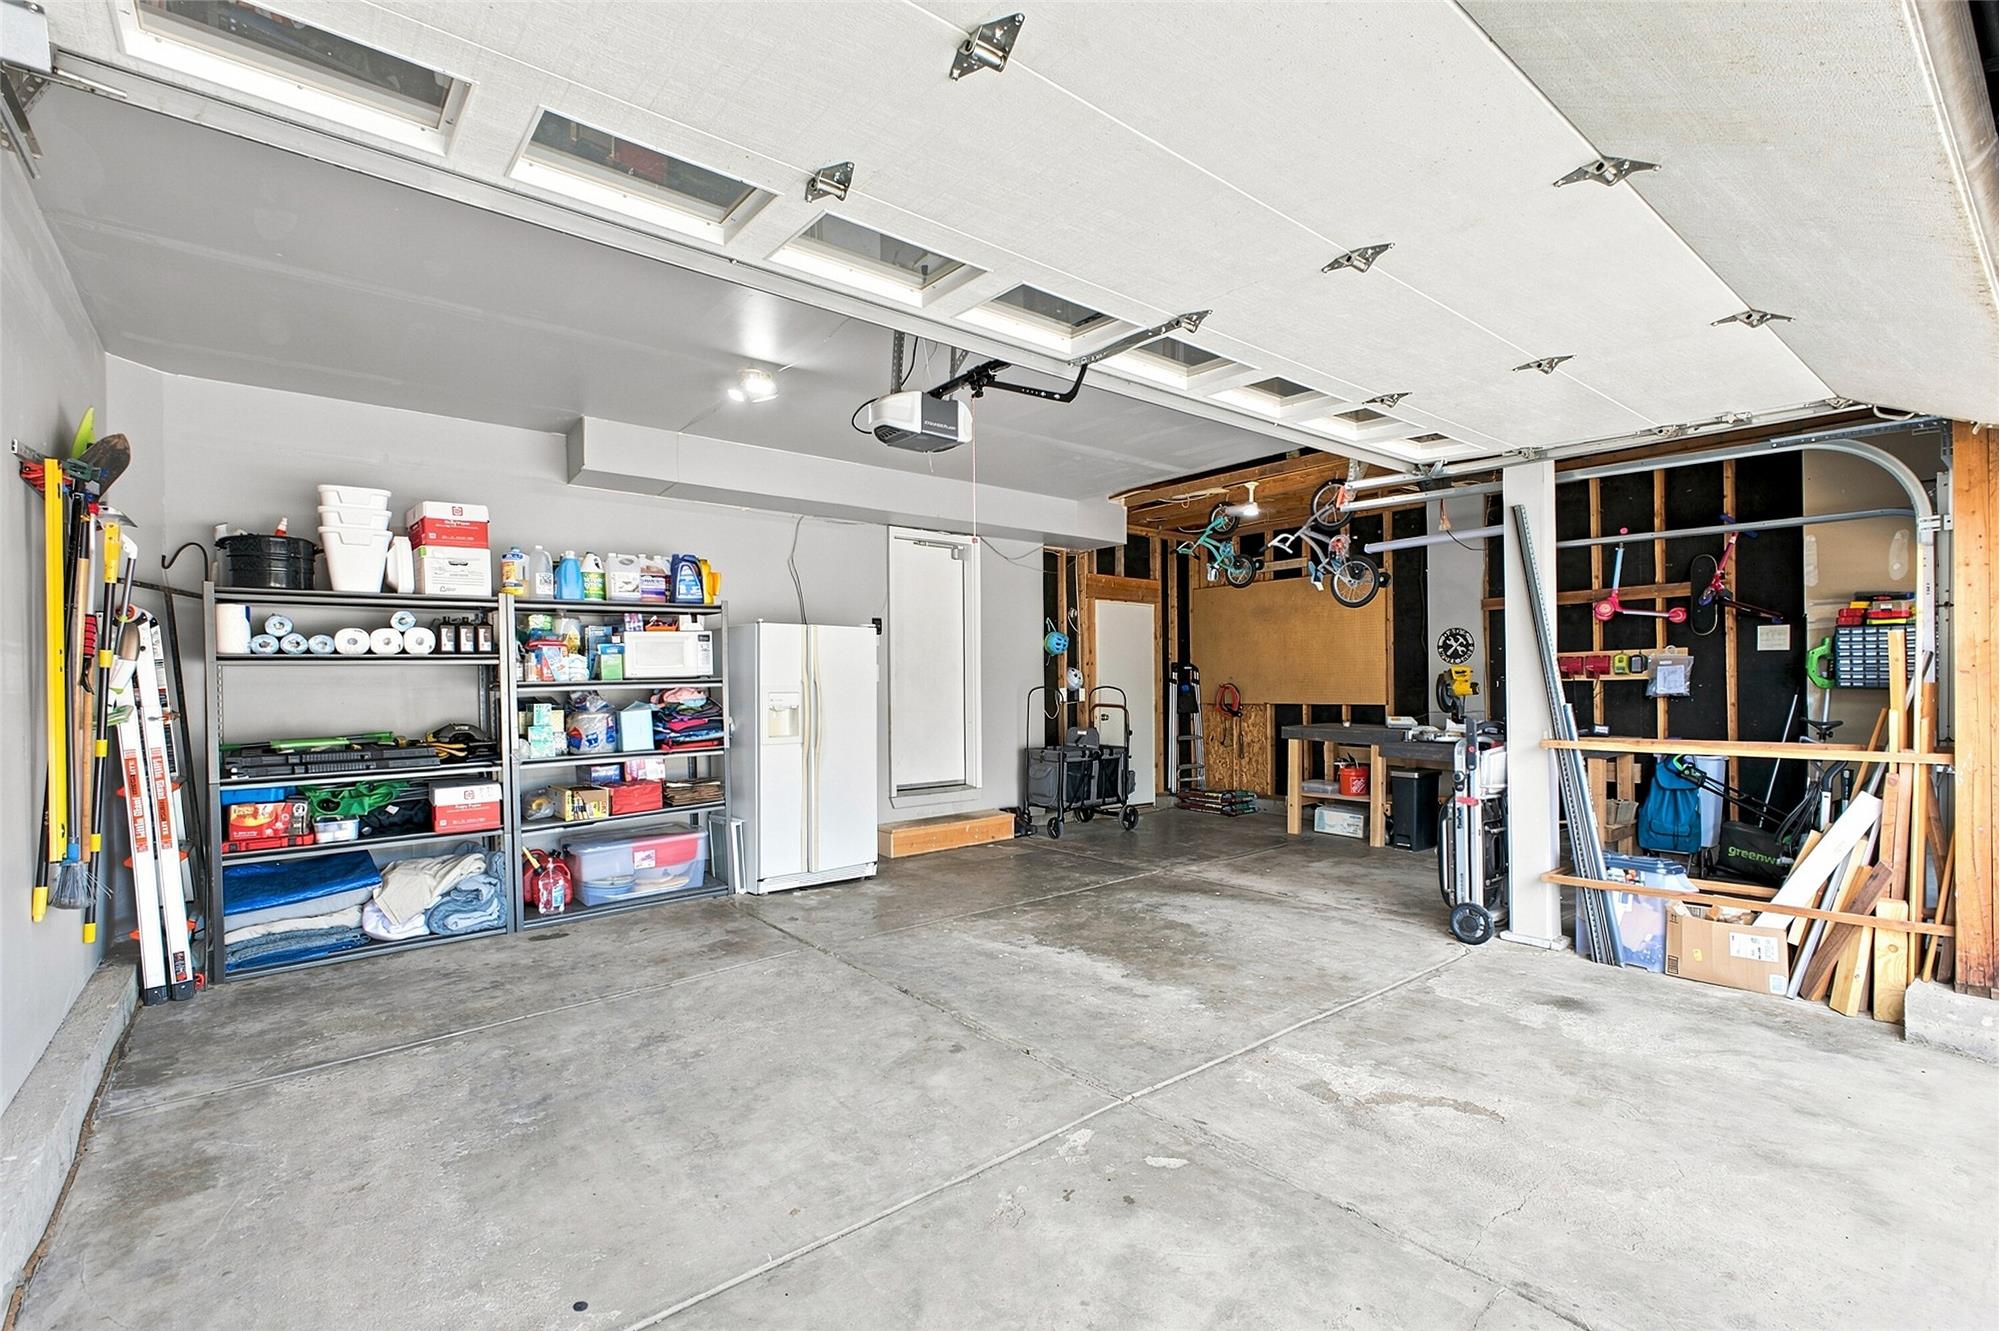
The property includes an attached 3-car garage equipped with a recently serviced overhead door mechanism, offering ample space for multi-vehicle parking, gear storage, workshop benches, and recreational equipment.

What amenities and services are covered by the Founders Village HOA?

Homeowners in Founders Village enjoy access to the community pool, clubhouse facilities at the Ridge House, common area maintenance, trash collection, and neighborhood snow removal services.

What are the options for utilizing the unfinished basement space?

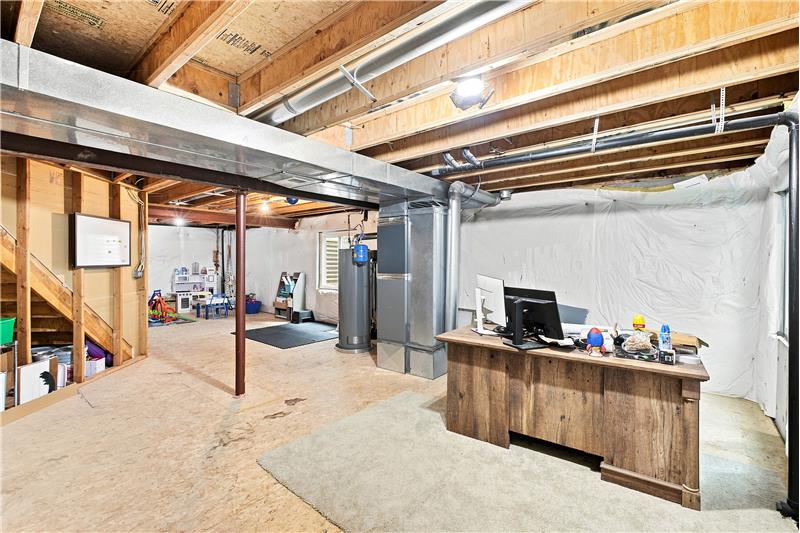
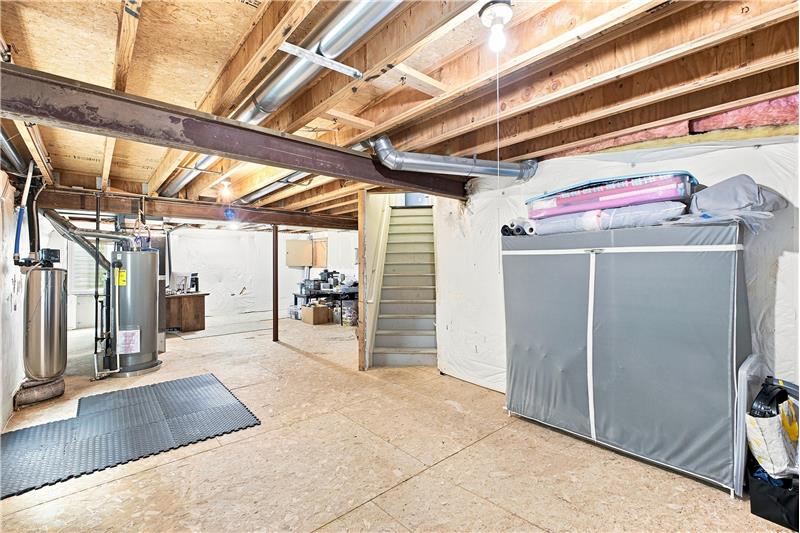
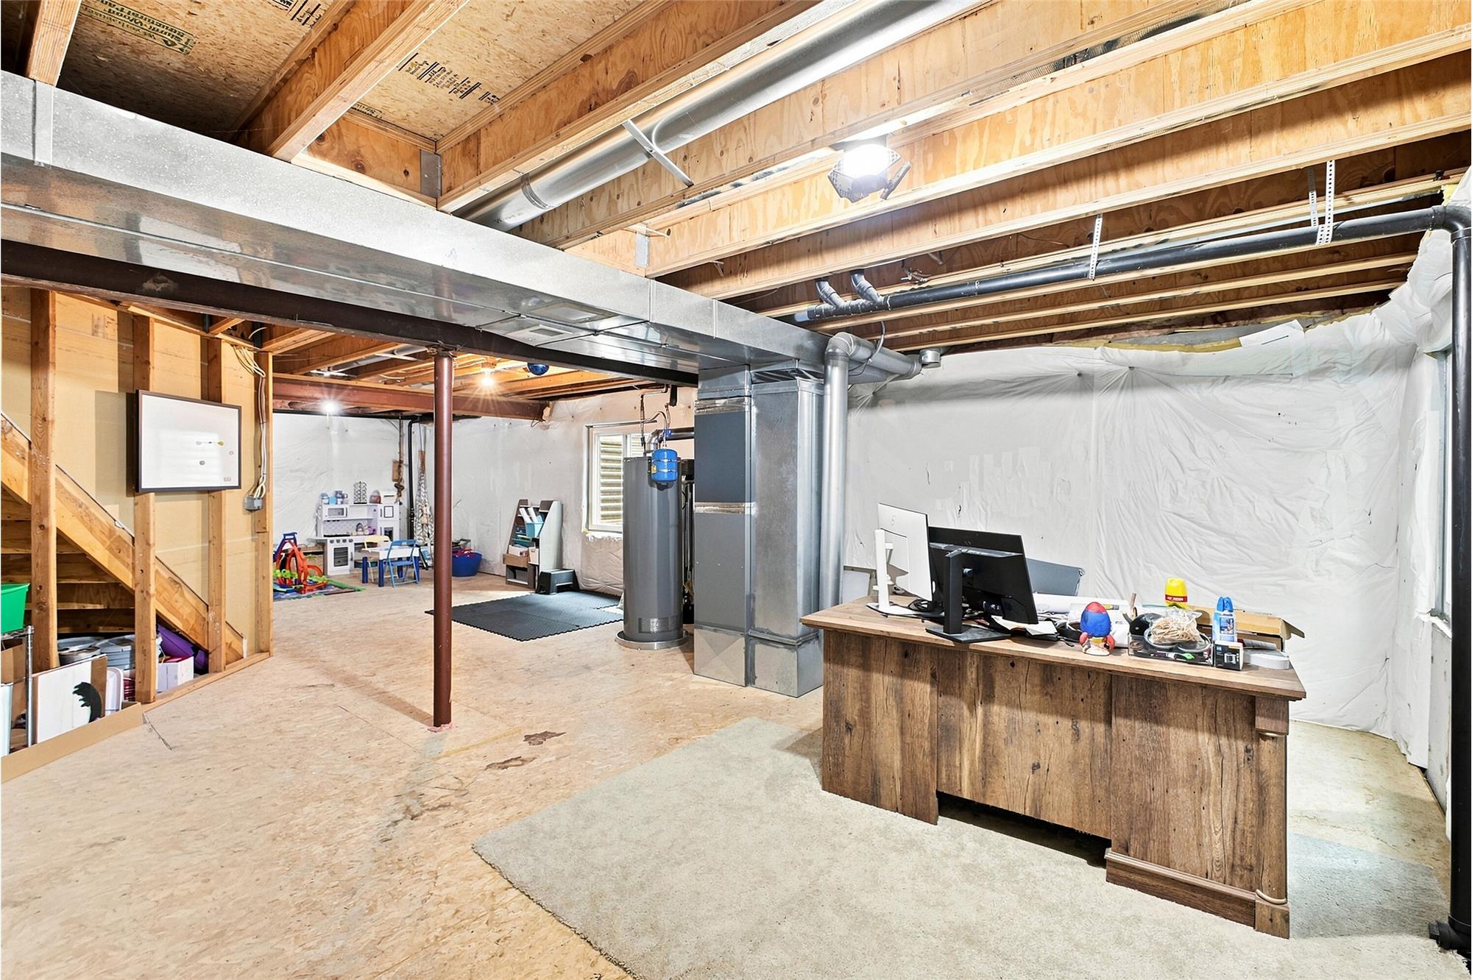
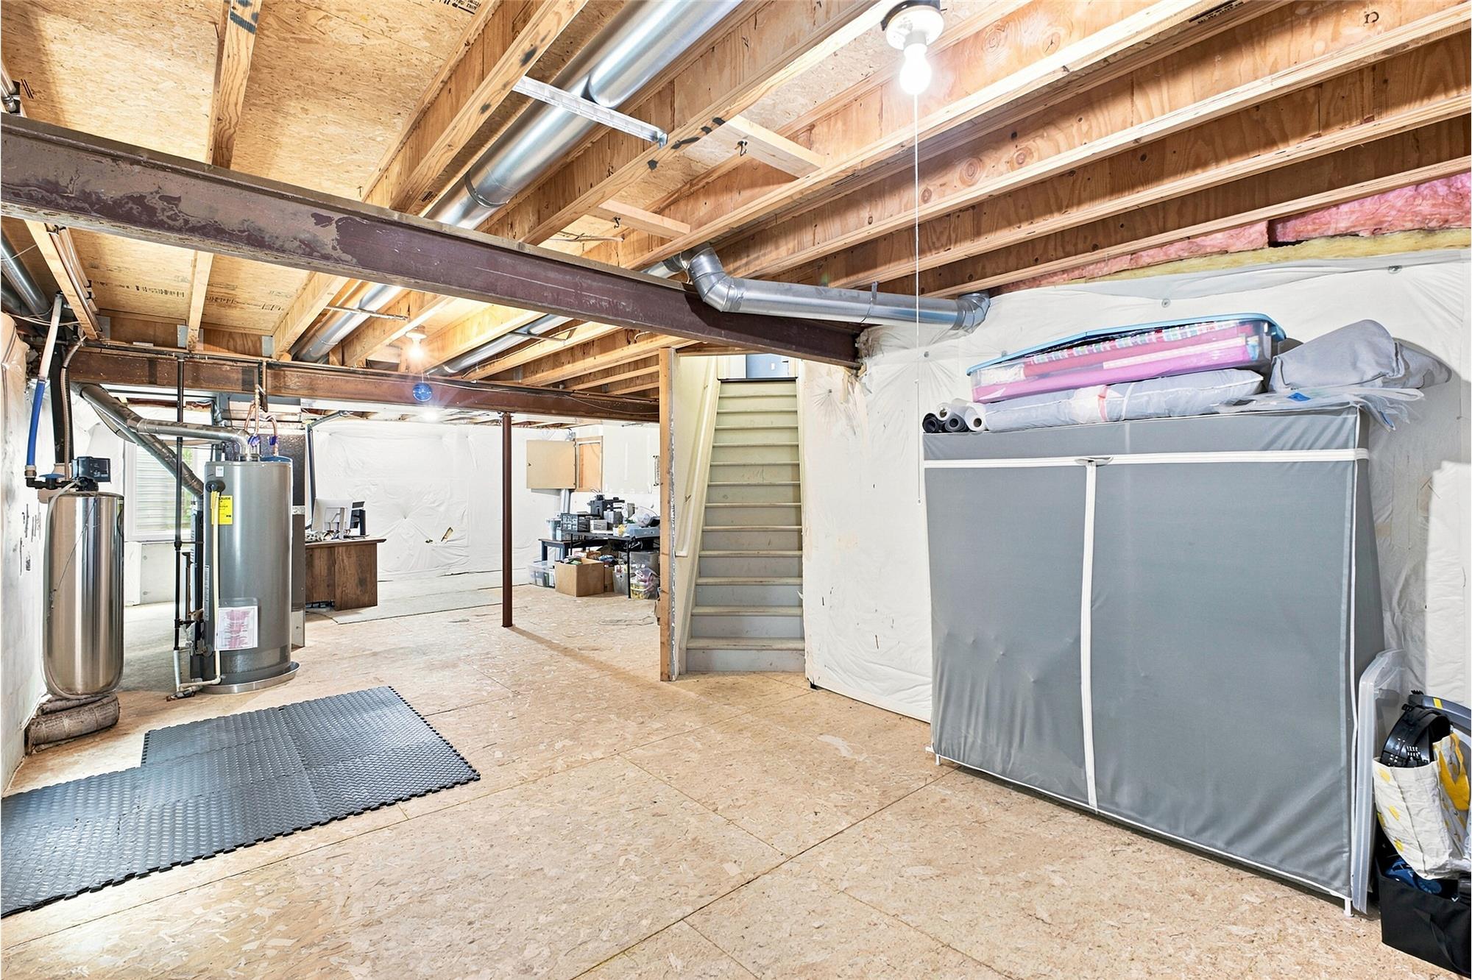
The 628-square-foot unfinished basement provides flexible immediate utility for gym equipment, workshop space, or dry storage, along with the structural potential for future permitted buildouts such as an additional living suite or recreation room.

What smart-home and environmental health systems are included with the home?

The property includes an Ecobee smart thermostat with remote sensors and air quality monitoring, an Ecobee video doorbell, programmable smart door locks, a whole-house reverse-osmosis water filtration system, and an active radon mitigation system.

What public school district serves the Founders Village community in Castle Rock?

The property is located within the Douglas County School District RE-1, with assigned neighborhood attendance boundaries that include Sage Canyon Elementary School, Mesa Middle School, and Douglas County High School.

How convenient is the commute from 5140 E Hanover Place to Denver and Colorado Springs?

The home is located near Ridge Road and Highway 86, providing direct access to Interstate 25 within minutes. The commute to the Denver Tech Center typically takes approximately 25 to 35 minutes, while Downtown Denver and Colorado Springs are both accessible within 45 to 55 minutes depending on traffic conditions.

What parks, trails, and outdoor recreation options are nearby?

Founders Village is home to Founders Park, which offers sports fields, playgrounds, and an interactive splash pad. Extensive paved municipal trails connect residents across the town, while Castlewood Canyon State Park and Philip S. Miller Park are both accessible within a 10 to 15-minute drive for hiking, trail running, and mountain biking.

Photo Gallery

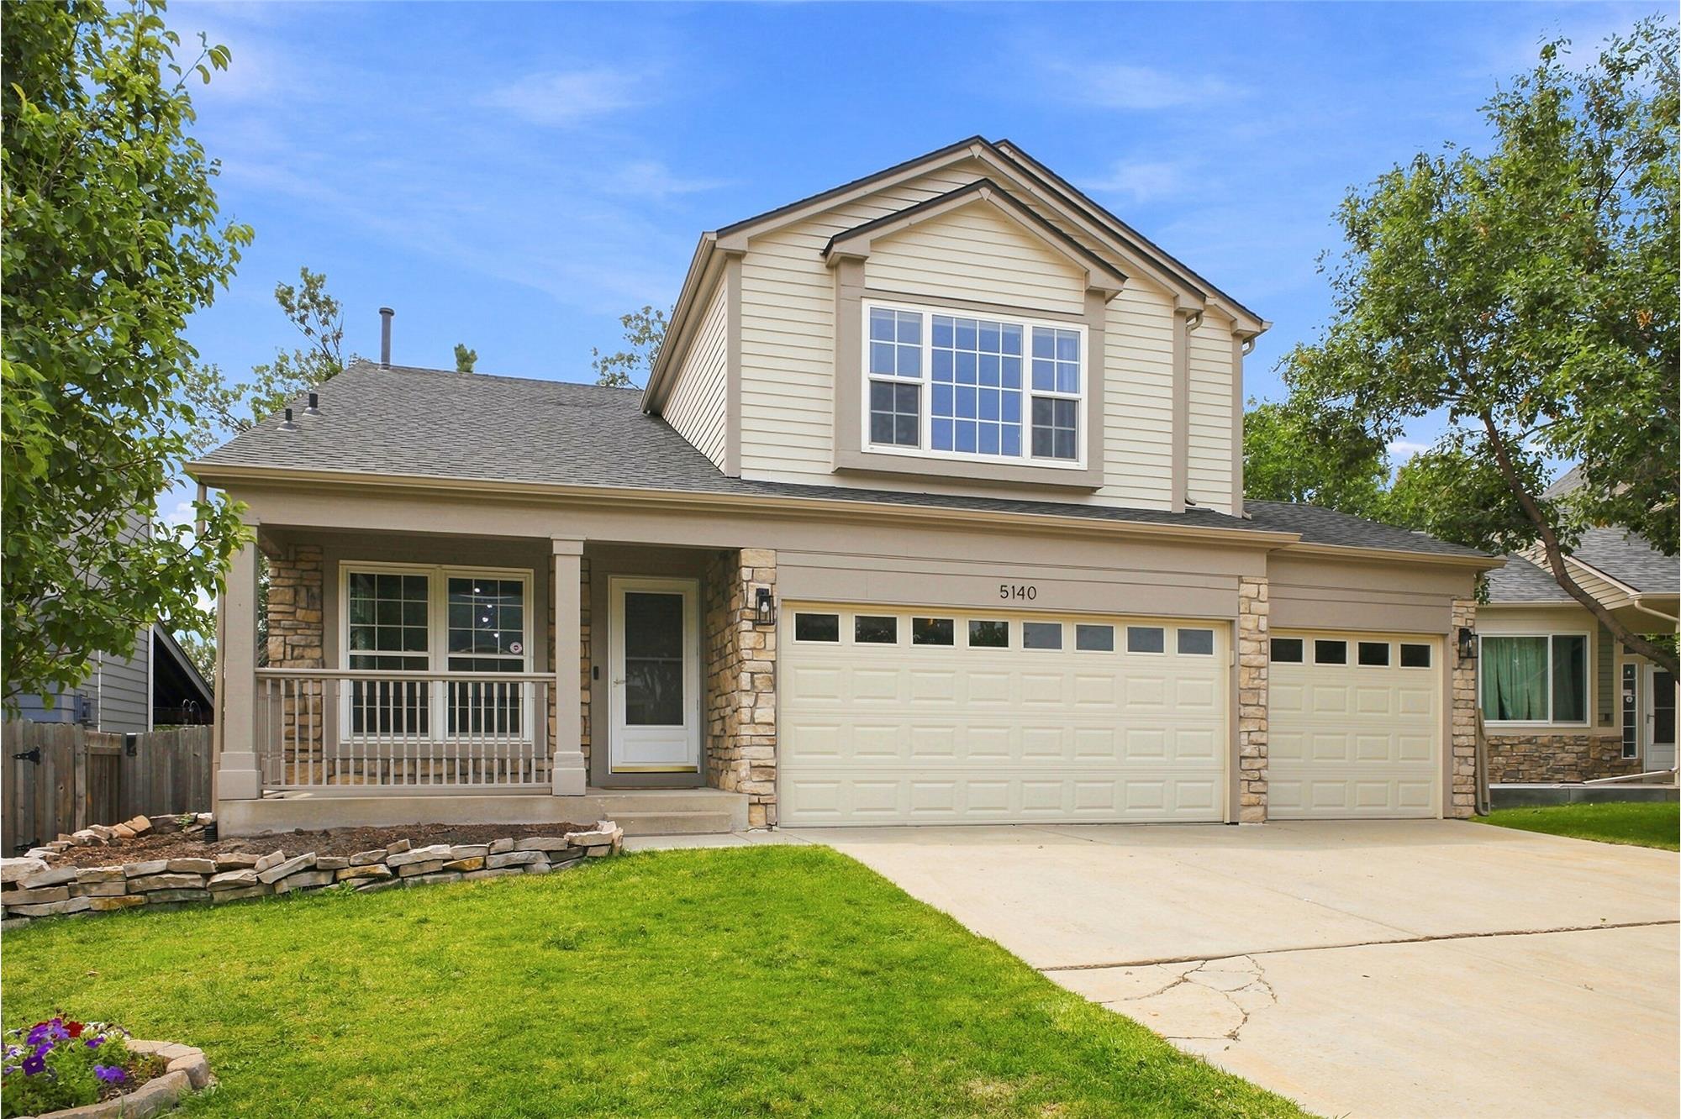
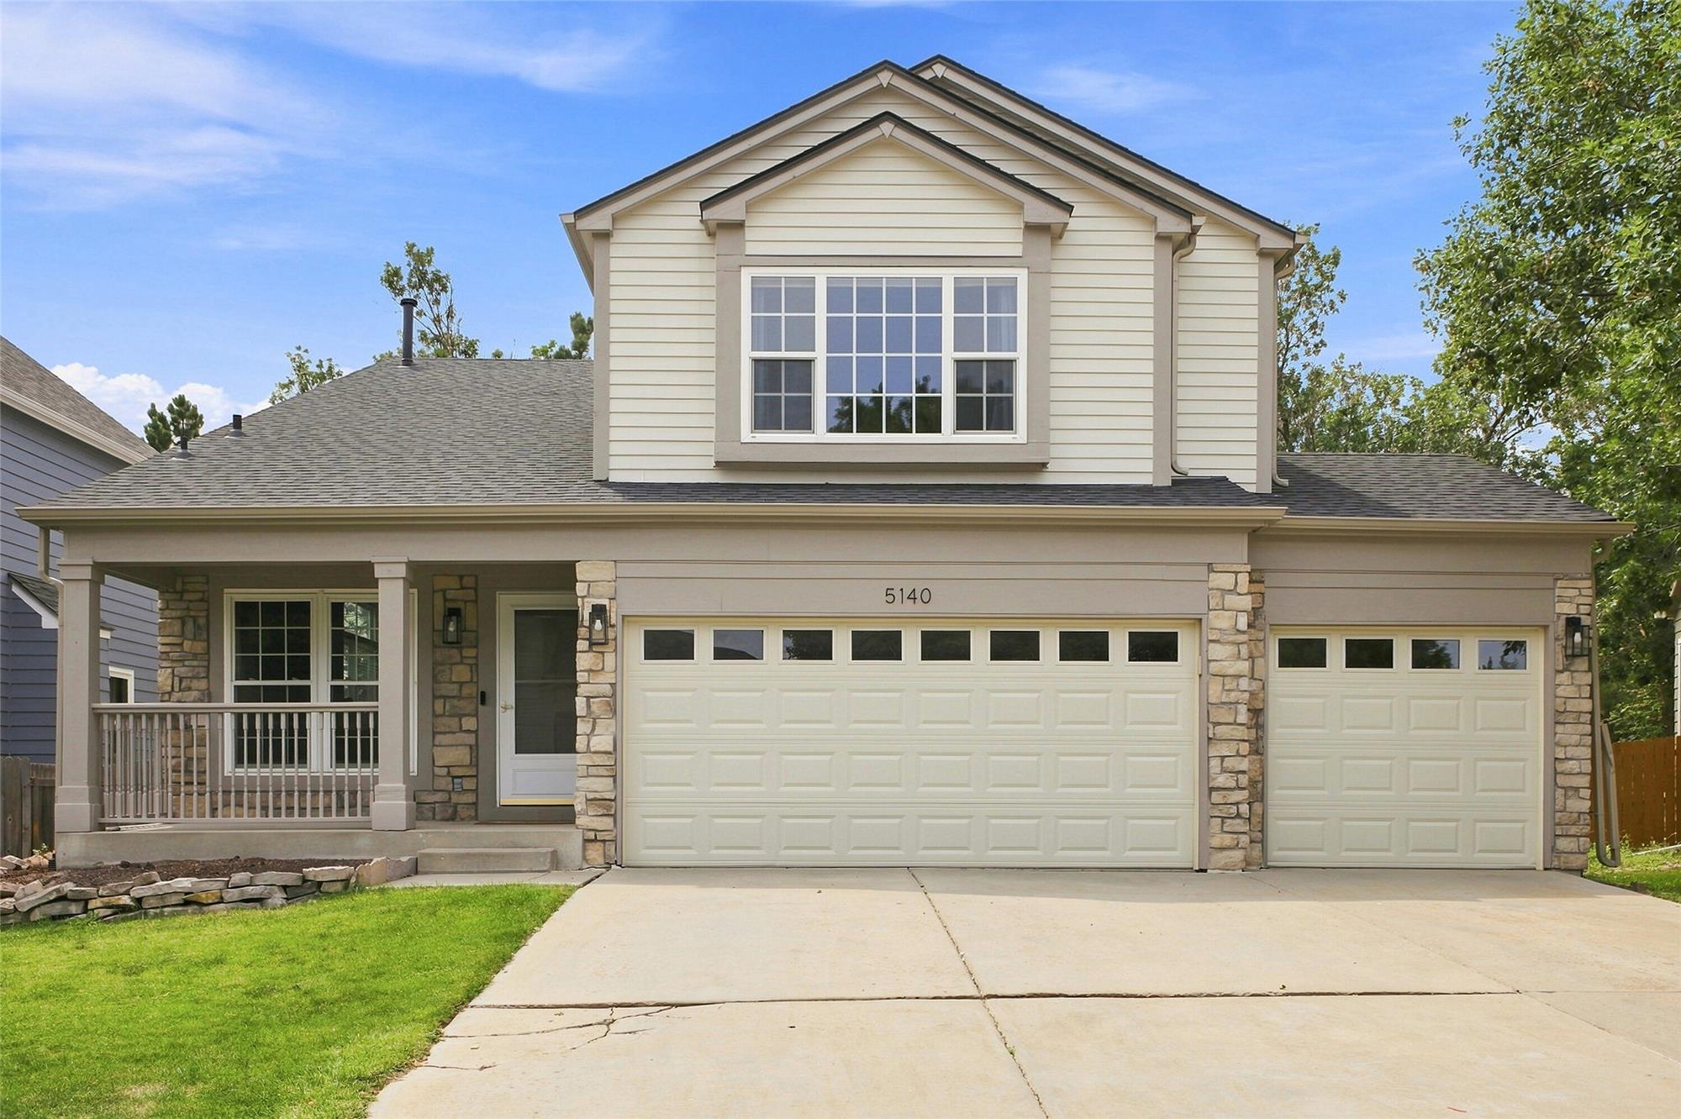
Welcome to 5140 E Hanover Place, an exceptional two-story residence in Castle Rock's desirable Founders Village neighborhood. Offering a rare combination of structural updates, functional versatility, and secluded outdoor living, this property encompasses 2,104 finished square feet above grade alongside an additional 628-square-foot unfinished basement, totaling 2,732 gross square feet.

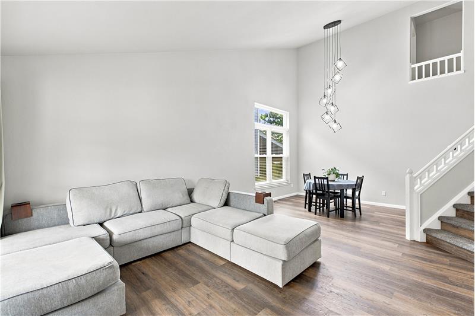
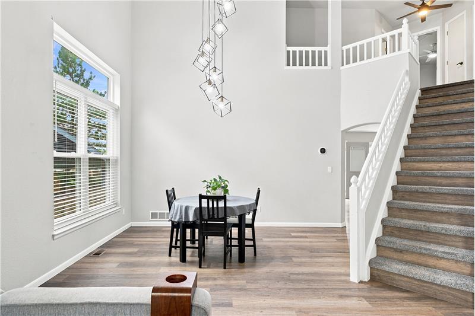
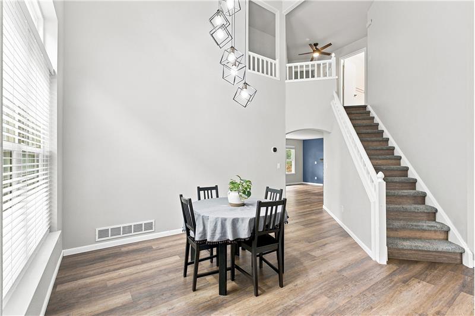
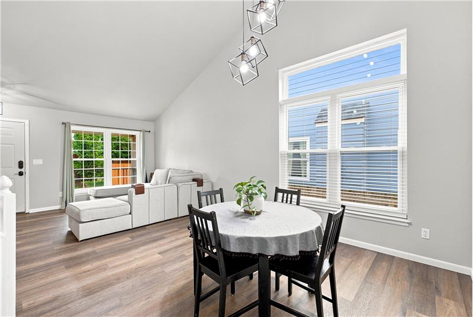
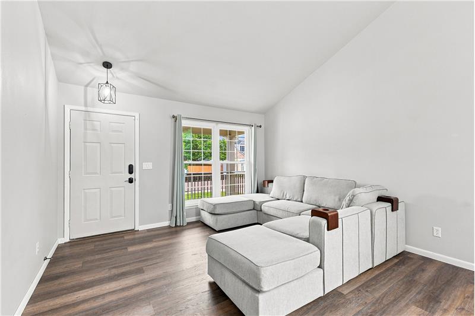
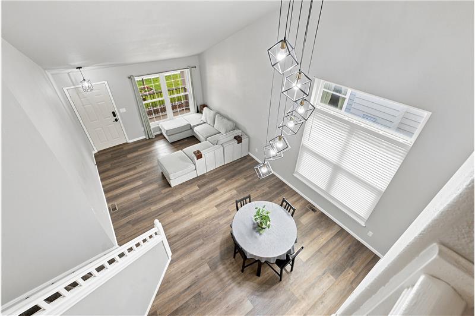
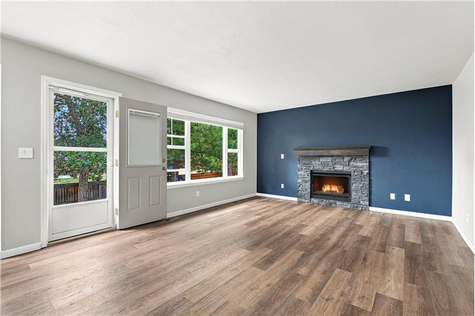
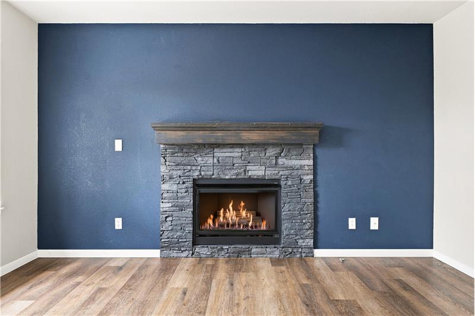
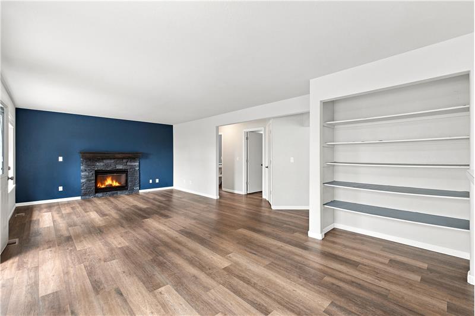
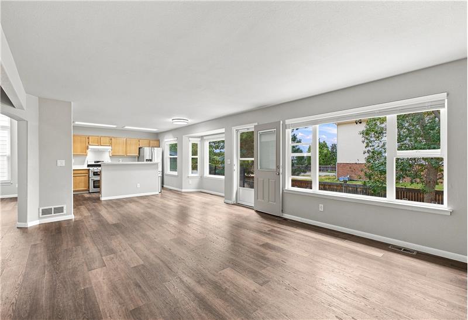
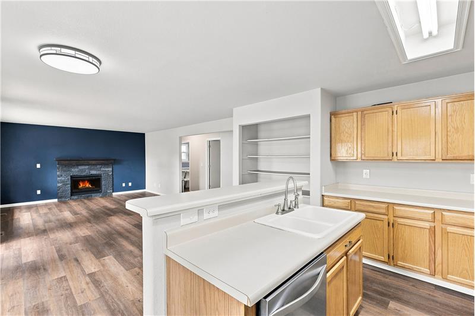
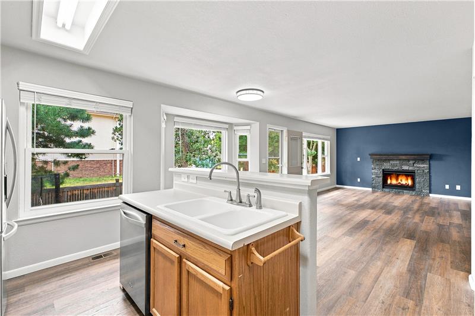
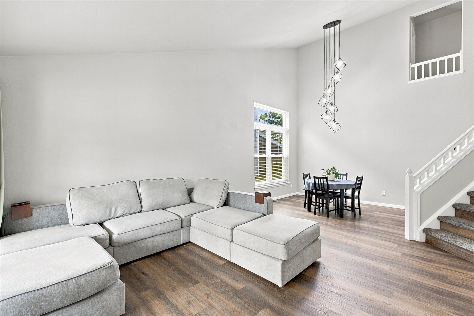
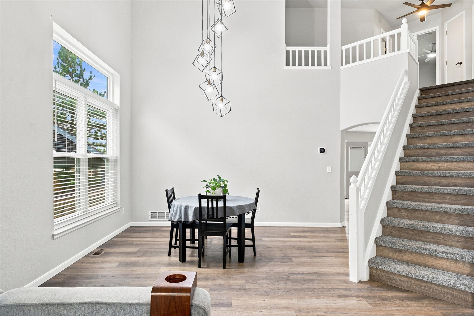
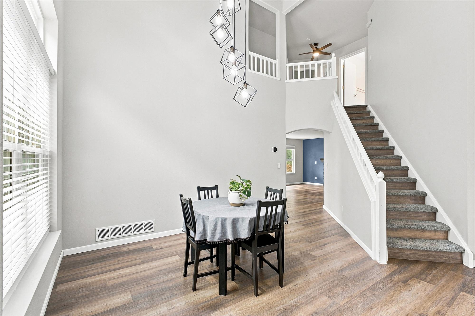
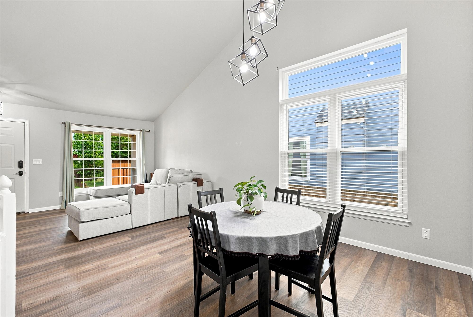
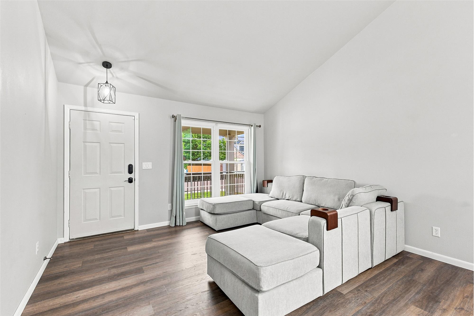
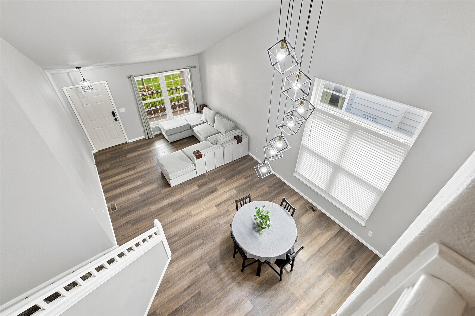
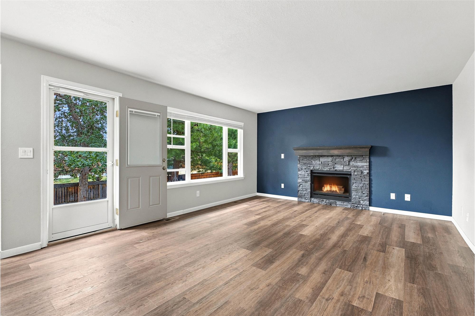
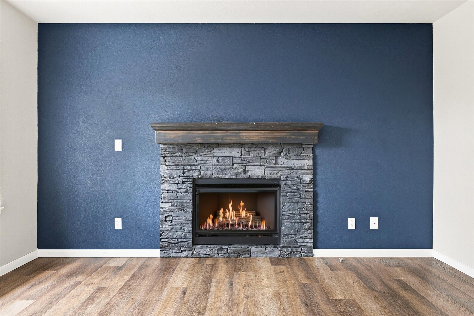
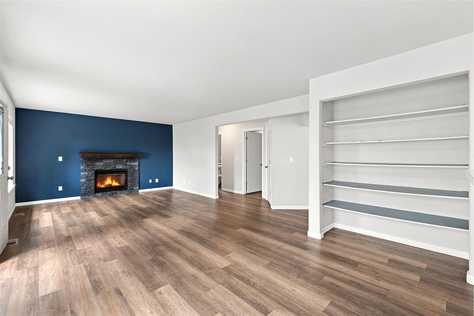
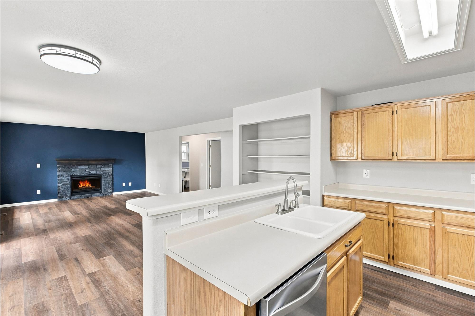
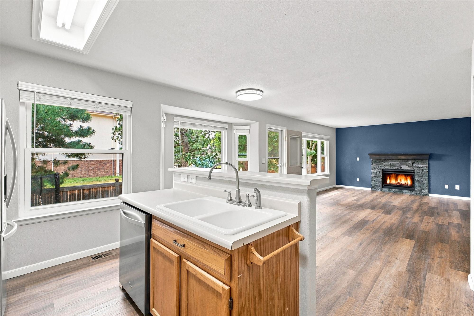
The interior welcomes you with voluminous high ceilings and expansive windows that provide abundant natural daylight throughout the day. Upgraded luxury vinyl plank flooring and premium carpet are paired with fresh designer-toned paint and crisp modern baseboards, creating a turnkey aesthetic. The central living room serves as a natural gathering point, anchored by an ambient gas fireplace framed in custom stone with a stained wood mantel.

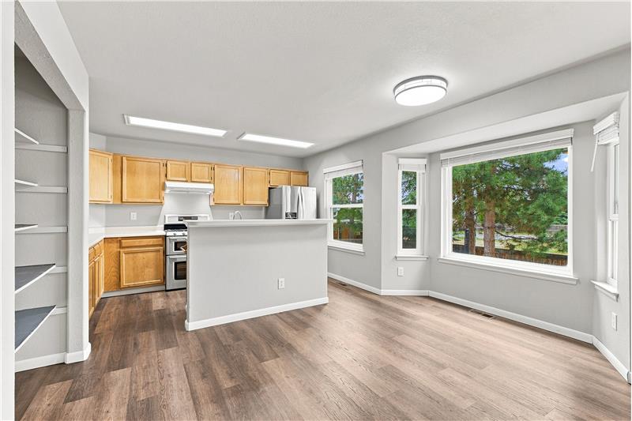
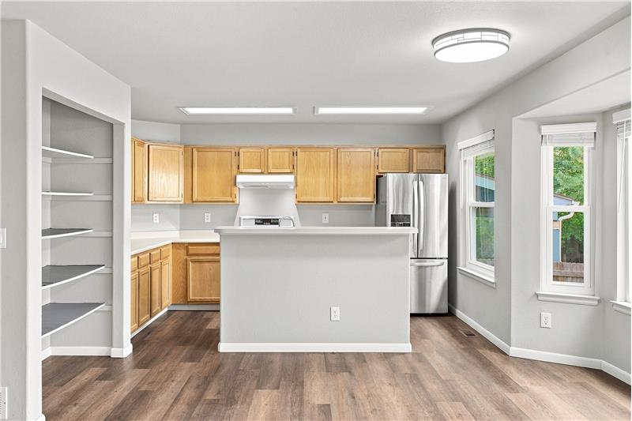
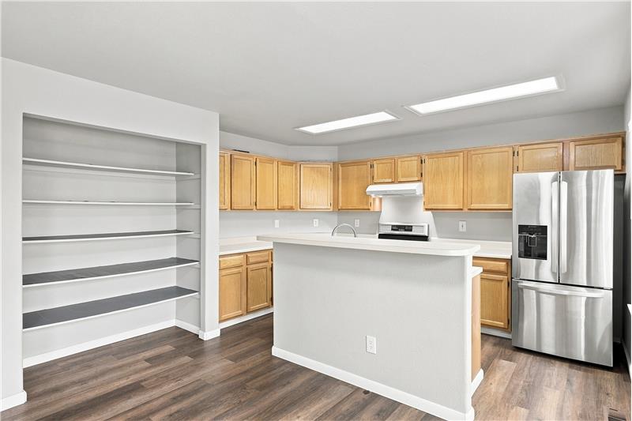
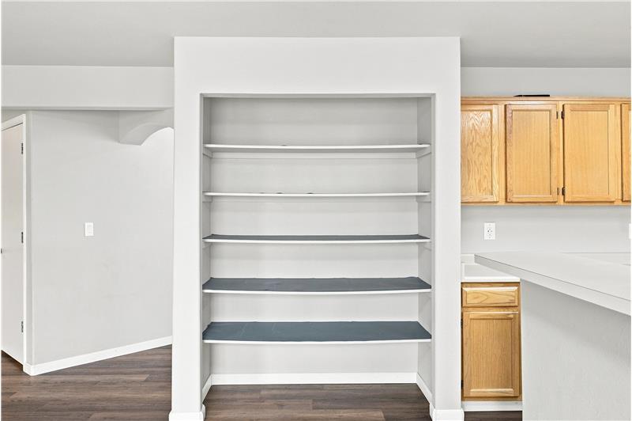
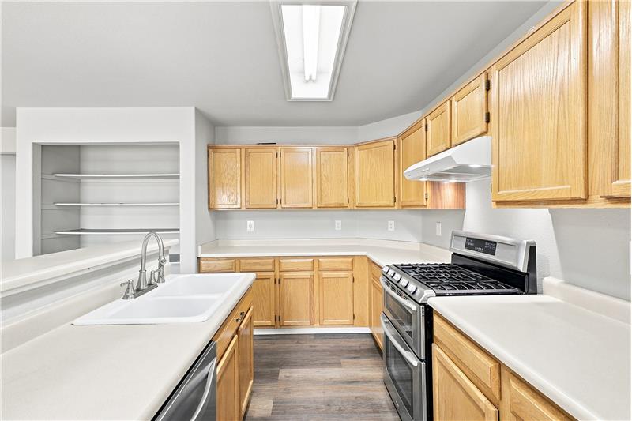
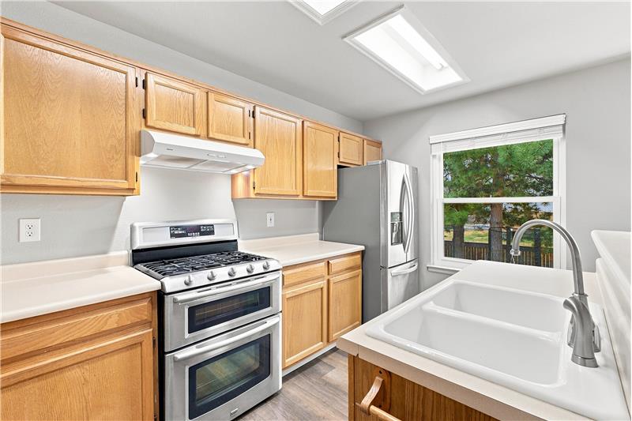
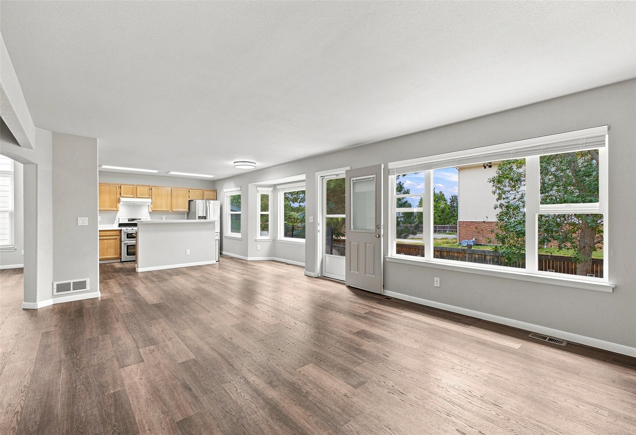
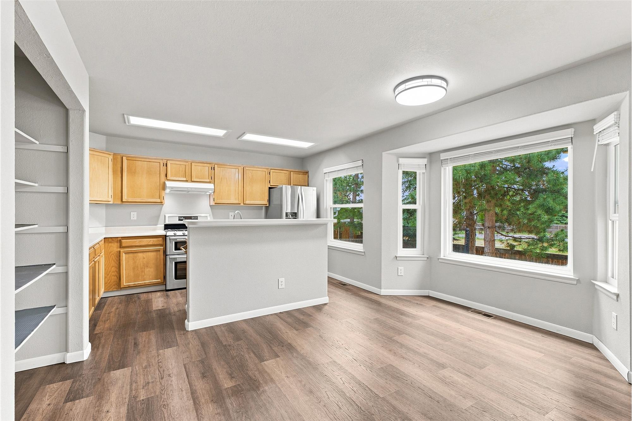
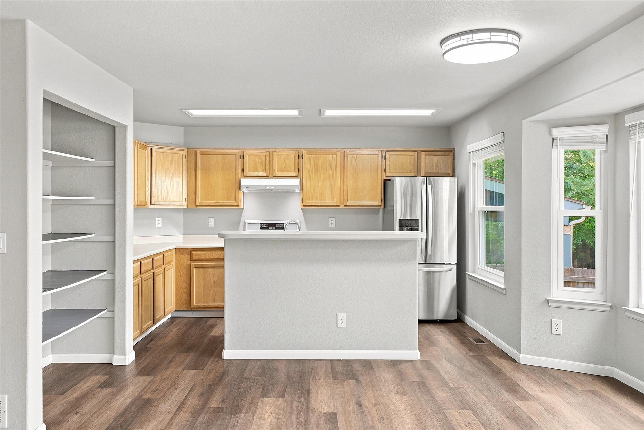
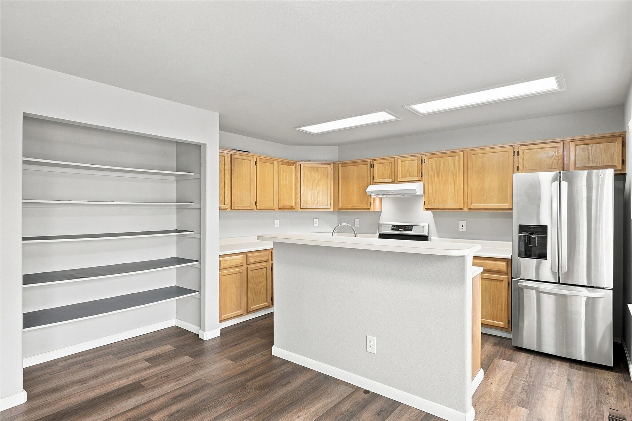
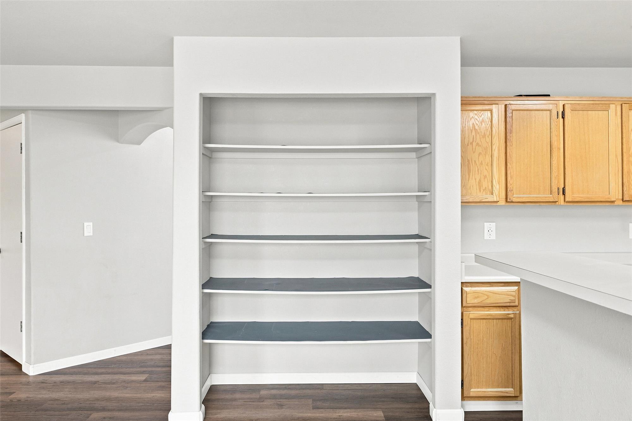
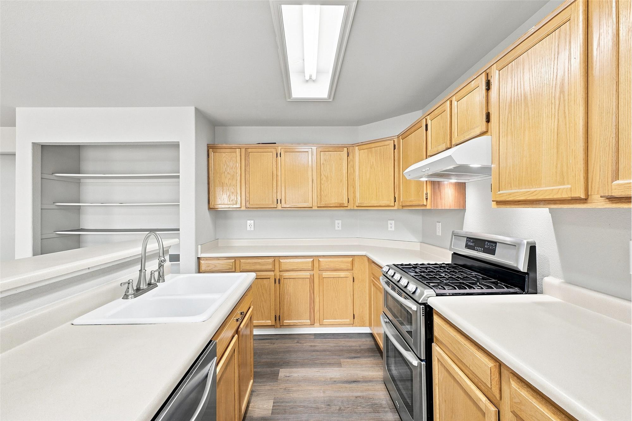
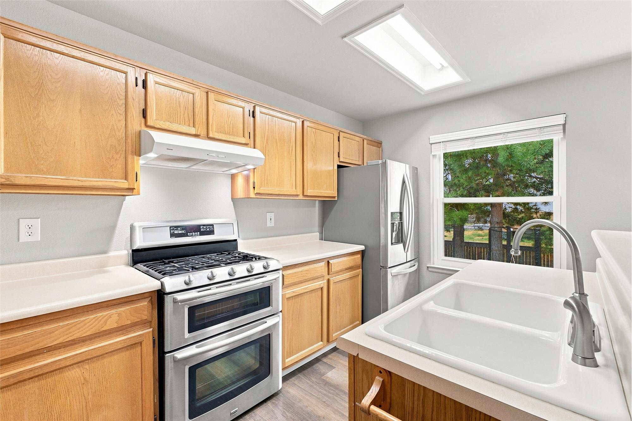
Designed for seamless entertaining and daily function, the open-concept kitchen features an expansive center prep island, dedicated pantry storage, plentiful cabinetry, and durable prep surfaces. An adjacent bay-window dining area captures morning light, creating an inviting space for casual dining or formal evening dinners.

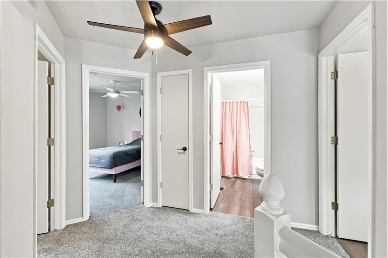
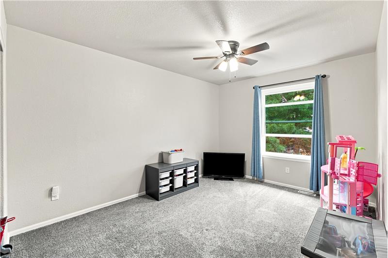
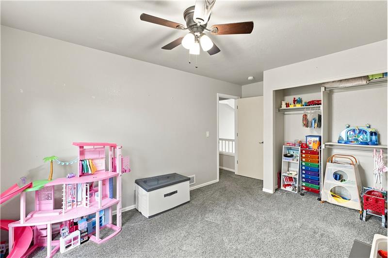
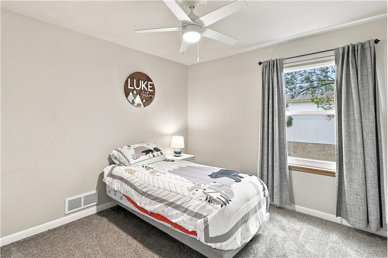
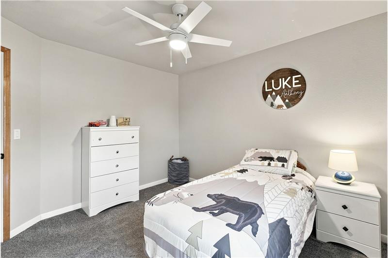
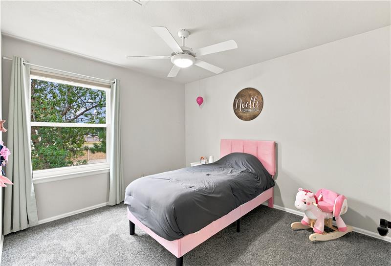
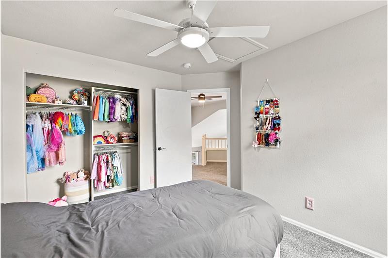
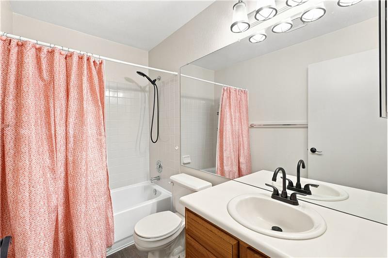
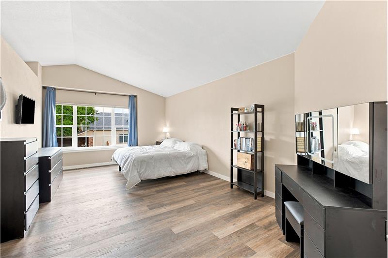
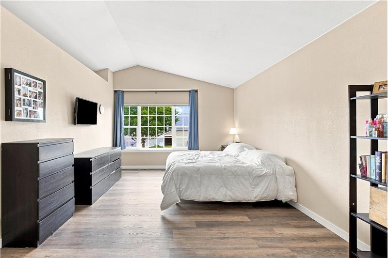
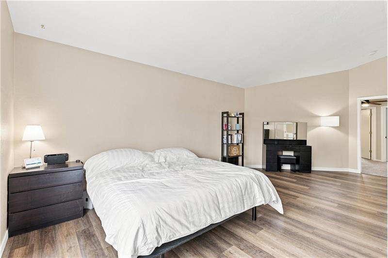
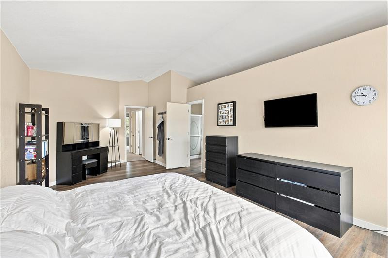
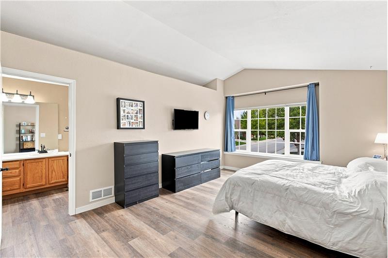
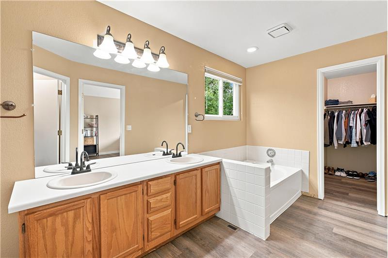
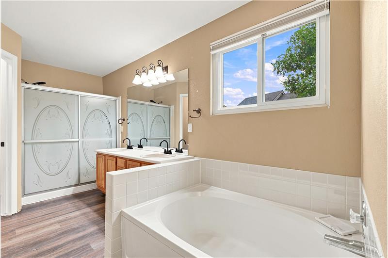
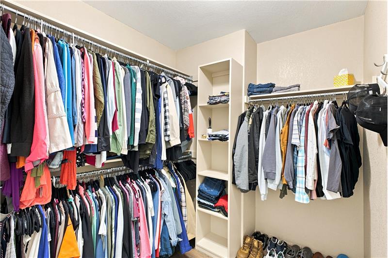
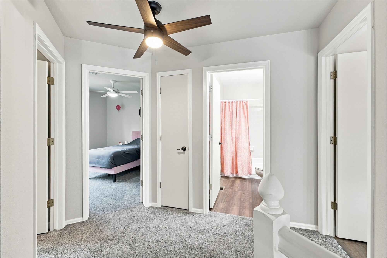
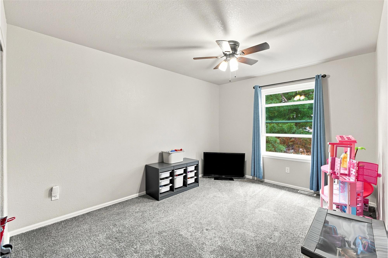
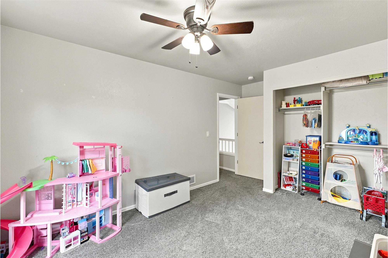
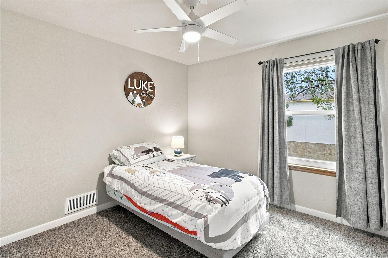
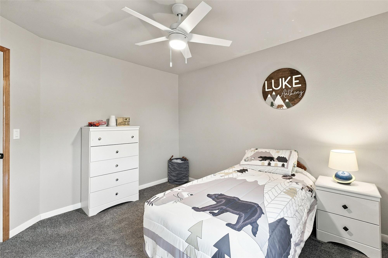
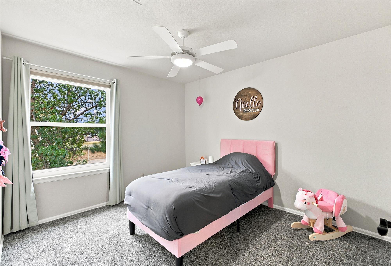
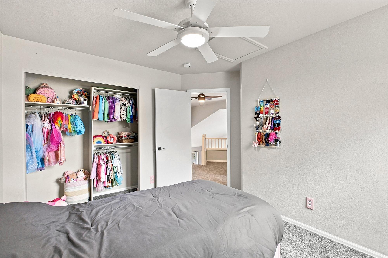
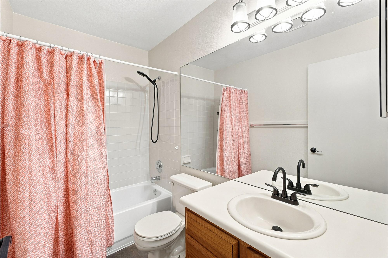
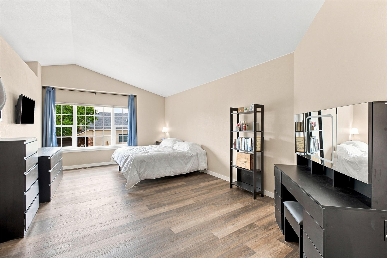
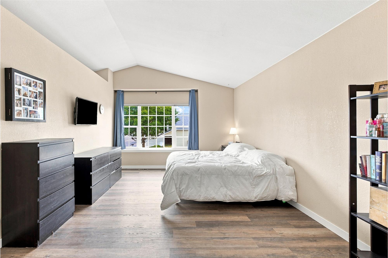
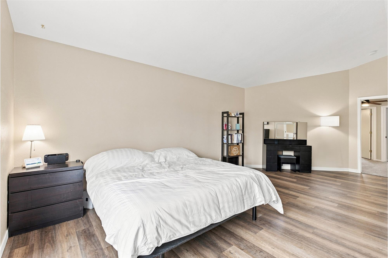
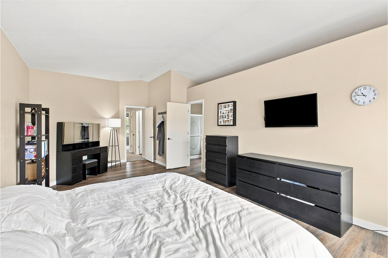
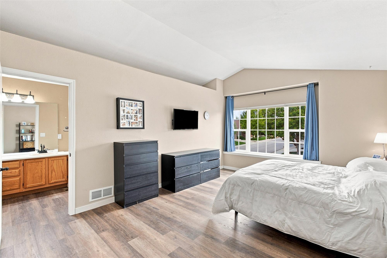
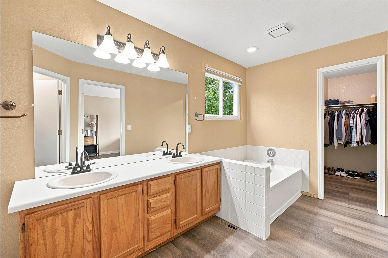
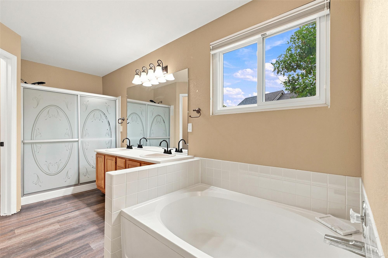
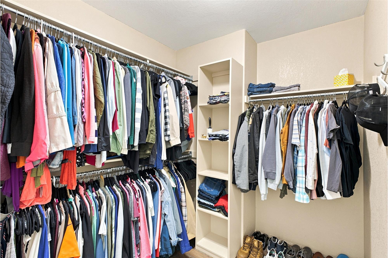
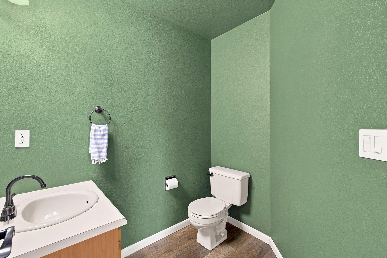
Upstairs, all four bedrooms are thoughtfully situated on the same level for optimal convenience. The primary suite serves as a peaceful personal retreat, featuring vaulted proportions, generous closet space, and a private five-piece ensuite bathroom complete with a dual-sink vanity, soaking tub, and separate walk-in shower. The secondary bedrooms offer flexible utility for home offices, creative studios, or guest accommodations, supported by an updated full hall bathroom.

The 628-square-foot unfinished basement delivers invaluable customization opportunities. Whether envisioned as a personal fitness studio, home theater, workshop, or future living expansion subject to regional building guidelines, this space offers immediate utility for climate-controlled storage alongside long-term equity growth potential.

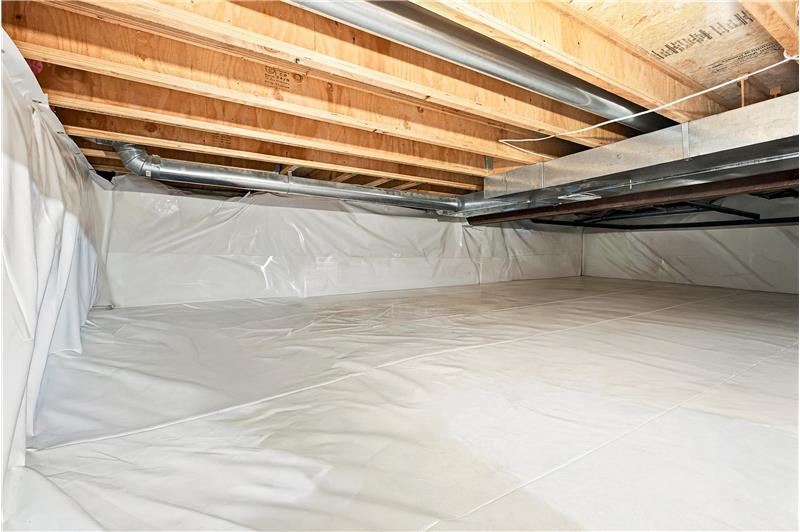
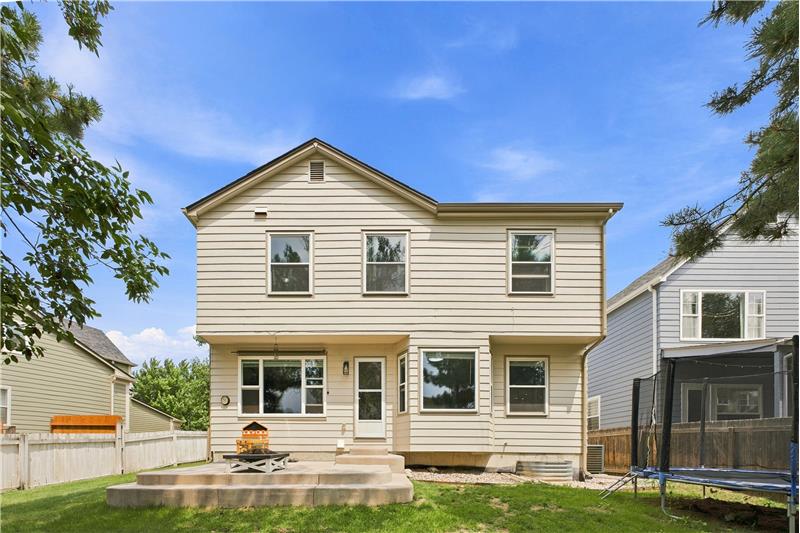
Substantial capital investments set this home apart from competing listings in the 80104 submarket. Major infrastructure updates include a durable roof and gutters installed in 2023, high-efficiency central air conditioning added in 2024, a water heater replaced in 2026, and replacement windows installed in 2019. Additional infrastructure safeguards include whole-house reverse-osmosis water purification, an active radon mitigation system, a dedicated sump pump, encapsulated crawl space, and an integrated smart-home ecosystem featuring an Ecobee thermostat, air quality sensors, and secure digital entry.

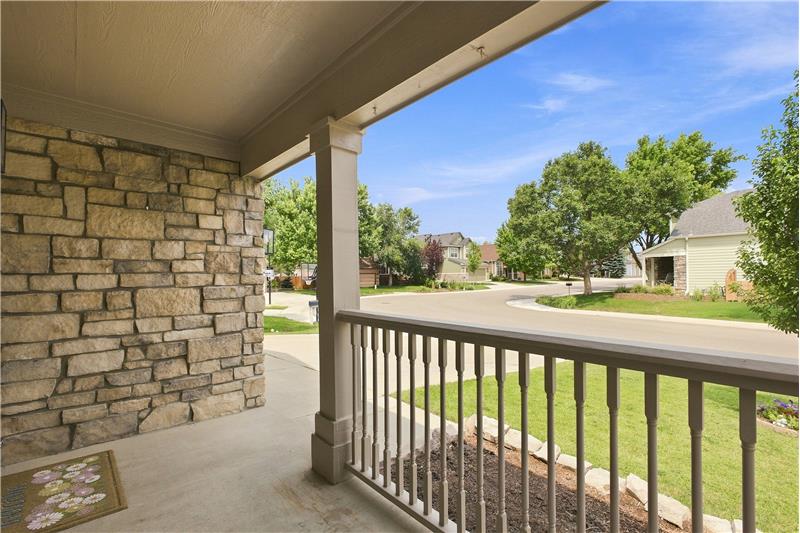
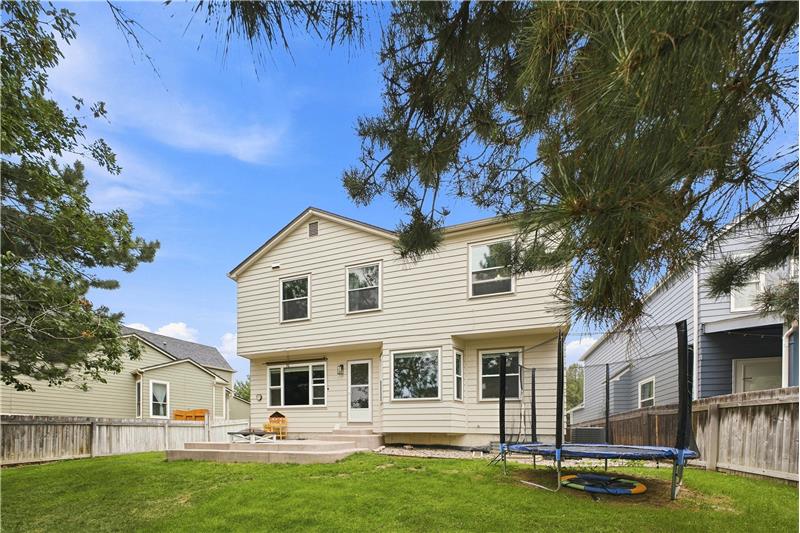
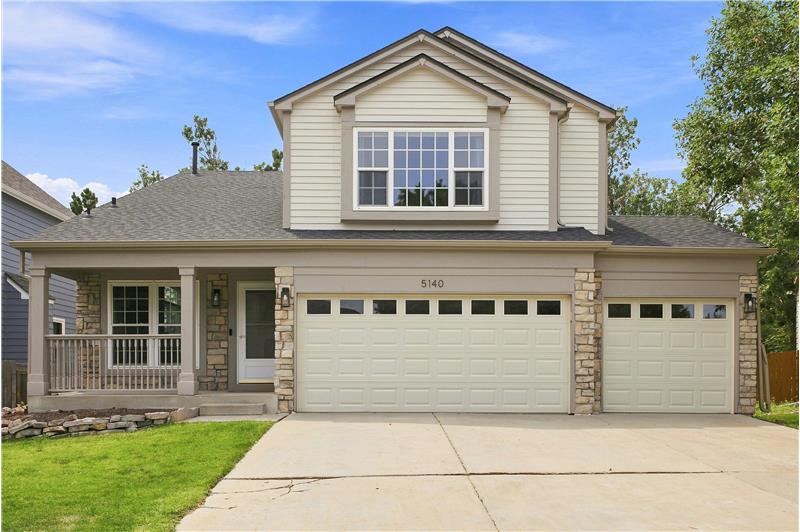
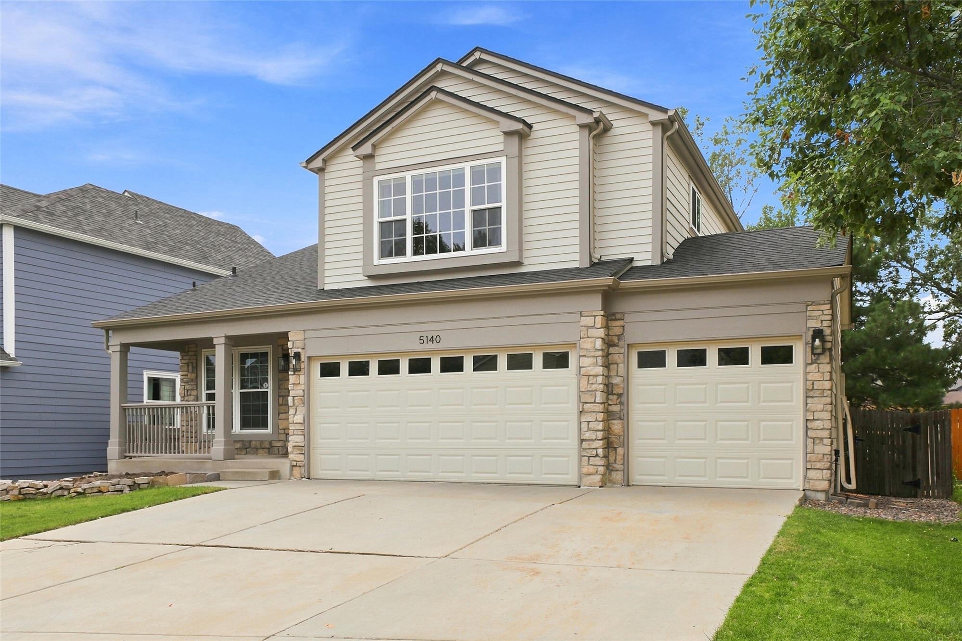
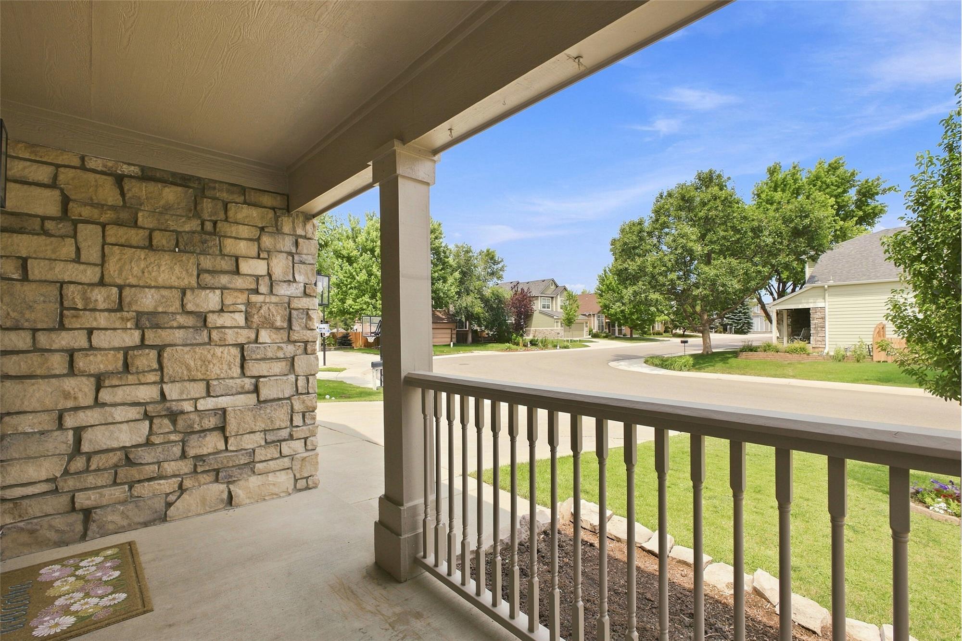
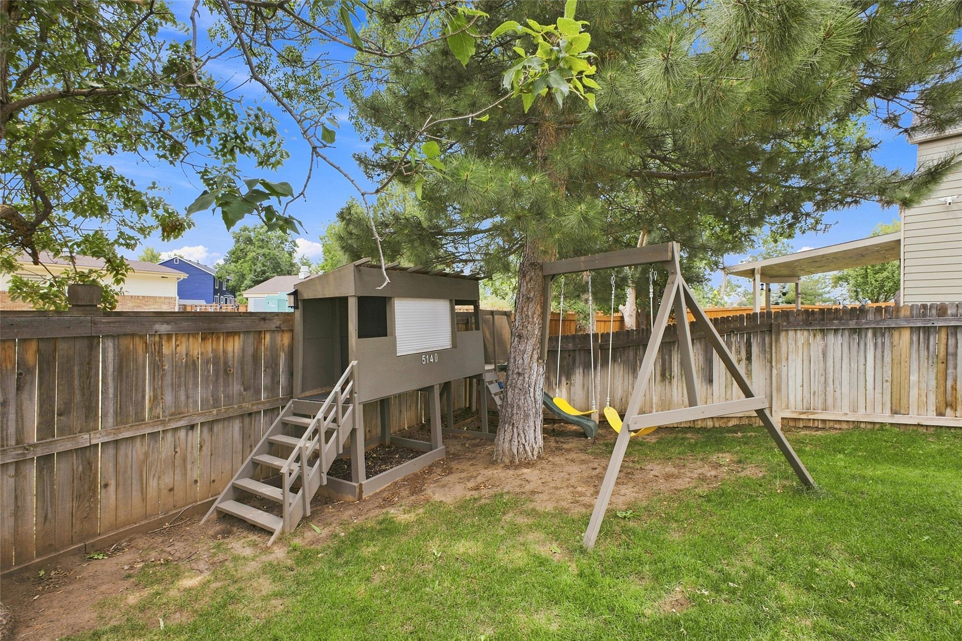
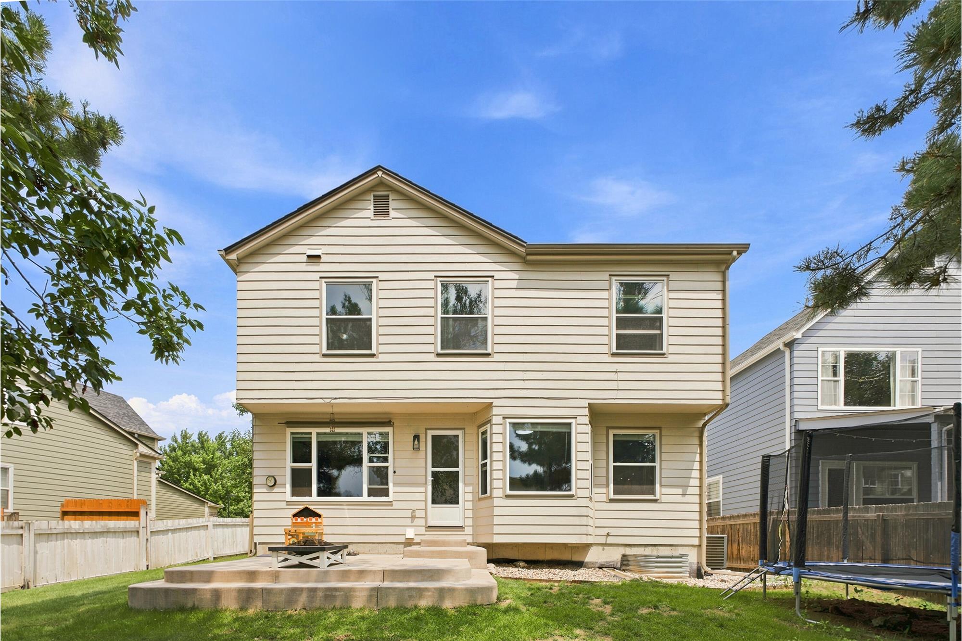
Exterior features include an attached three-car garage that provides generous capacity for multi-vehicle parking, recreational gear, and trade equipment. The private, fully fenced backyard backs to natural open space with no rear neighbors, presenting an extended patio, irrigated lawn, and mature landscaping designed for private relaxation and outdoor enjoyment against the backdrop of Colorado's Front Range.
Living in Founders Village and Castle Rock, Colorado

Founders Village offers an established Castle Rock setting with neighborhood amenities, parks, trails and convenient access to the broader community.

The Founders Village Master Association provides residents access to The Ridge House pool, and the neighborhood is positioned near recreational opportunities throughout eastern Castle Rock. 

Nearby Founders Park spans approximately 25 acres and includes paved bike access, basketball, multi-use fields, pickleball courts, a playground and pavilion facilities. 

Castle Rock itself has become especially attractive to buyers who want access to Colorado's outdoor lifestyle while remaining connected to the Denver metropolitan region. The Town reports access to more than 130 miles of trails, more than 60 parks and more than 6,900 acres of open space through Town and partner resources. 

Downtown Castle Rock adds restaurants, shopping, community events, Festival Park and access to the trail around the community's namesake Rock. 

5140 E Hanover Place is also positioned for access to shopping, dining and I-25, making it possible to enjoy Castle Rock's community character while maintaining regional connectivity.

The property is currently associated with Douglas County School District RE-1, with Rock Ridge Elementary, Mesa Middle School and Douglas County High School identified in the listing. Buyers should independently verify current boundaries and enrollment information. Full_Property_View2166

This property is located at 5140 E Hanover Place, Castle Rock, CO 80104

Castle Rock combines access to the Denver metro region with a distinctive community identity, substantial parks and open space, Downtown Castle Rock and easy access to Colorado recreation.

5140 E Hanover Place offers several features that may be particularly valuable when relocating:

  • 4 bedrooms
  • 3 bathrooms
  • Attached 3-car garage
  • Updated roof
  • Newer central A/C
  • New water heater
  • Newer windows
  • Unfinished basement
  • Private fenced backyard
  • No rear neighbors
  • Community pool
  • Established Castle Rock neighborhood
  • Convenient access to I-25

Not sure whether this is the right Castle Rock home?

Freedom Realty Group can help you compare neighborhoods, properties and current opportunities before you make your move.
Start My Castle Rock Home Search

Buying a home is about more than finishes. Major systems matter too.
5140 E Hanover Place has received substantial improvements, including:

  • 2023 roof
  • 2023 gutters
  • 2024 central air conditioning
  • 2026 water heater
  • 2019 windows
  • Whole-house reverse-osmosis filtration
  • Radon mitigation
  • Sump pump
  • Crawl-space encapsulation
  • Fresh interior paint
  • Fresh exterior paint
  • Smart thermostat and air-quality monitoring
  • Video doorbell
  • Programmable smart lock

These improvements give buyers a clearer picture of the investment already made in the property.

Schedule a Private Showing

One of the advantages of 5140 E Hanover Place is the unfinished basement.

The home already provides approximately 2,104 finished square feet, while the additional 628-square-foot unfinished basement gives the next owner flexibility.

Potential uses could include:

  • Storage
  • Home gym
  • Workshop
  • Hobby space
  • Recreation space
  • Future finished living area, subject to applicable permits and approvals

Rather than paying today for space configured around someone else's needs, this basement provides an opportunity to determine how the additional area might best work for you.

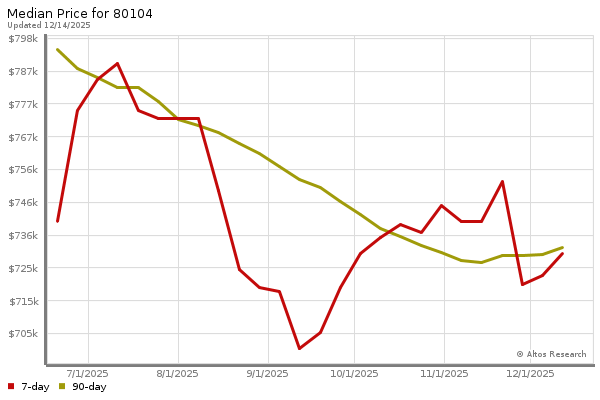
The chart below shows the combined 7 days and 90 days median price trends for zip code

Please contact us below to request a free, in-depth, real-time market report for this neighborhood.

Please use the form below to contact us to request more information about this property or to schedule a private showing.

By clicking "Send Request" you agree to be contacted by Andrew Livingston of Freedom Realty Group and its affiliates via phone, text message, or email at the number and email address provided. These communications may be made using an automatic telephone dialing system or prerecorded voice. Your consent is not a condition of any purchase. Standard message and data rates may apply. By submitting this form you also confirm that you have read and accept the Privacy Policy.
If you know someone who might be interested in this property, use the form below to email them the link and the details.

By submitting this form you confirm that you have read and accept the Privacy Policy.

Presented by:
Andrew Livingston

Andrew Livingston

Freedom Realty Group
License: ER100081028
Company Logo
Listed by: Andrew Livingston