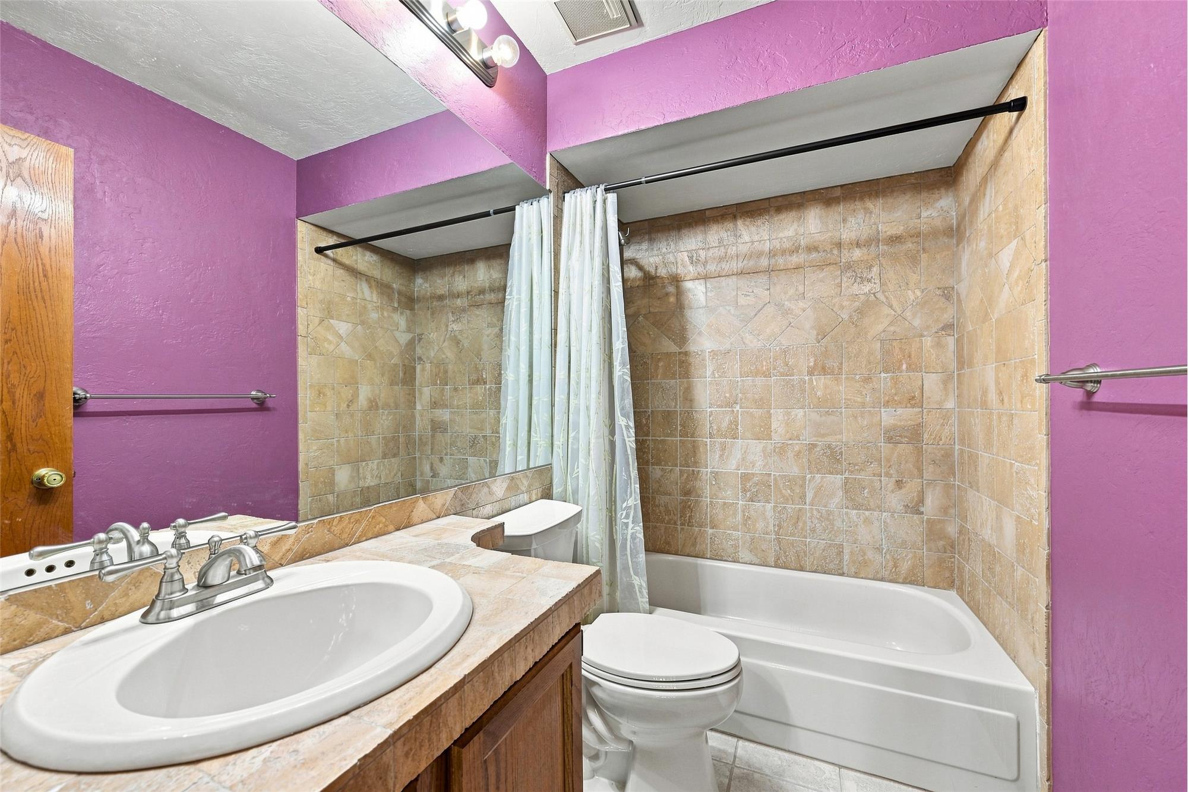
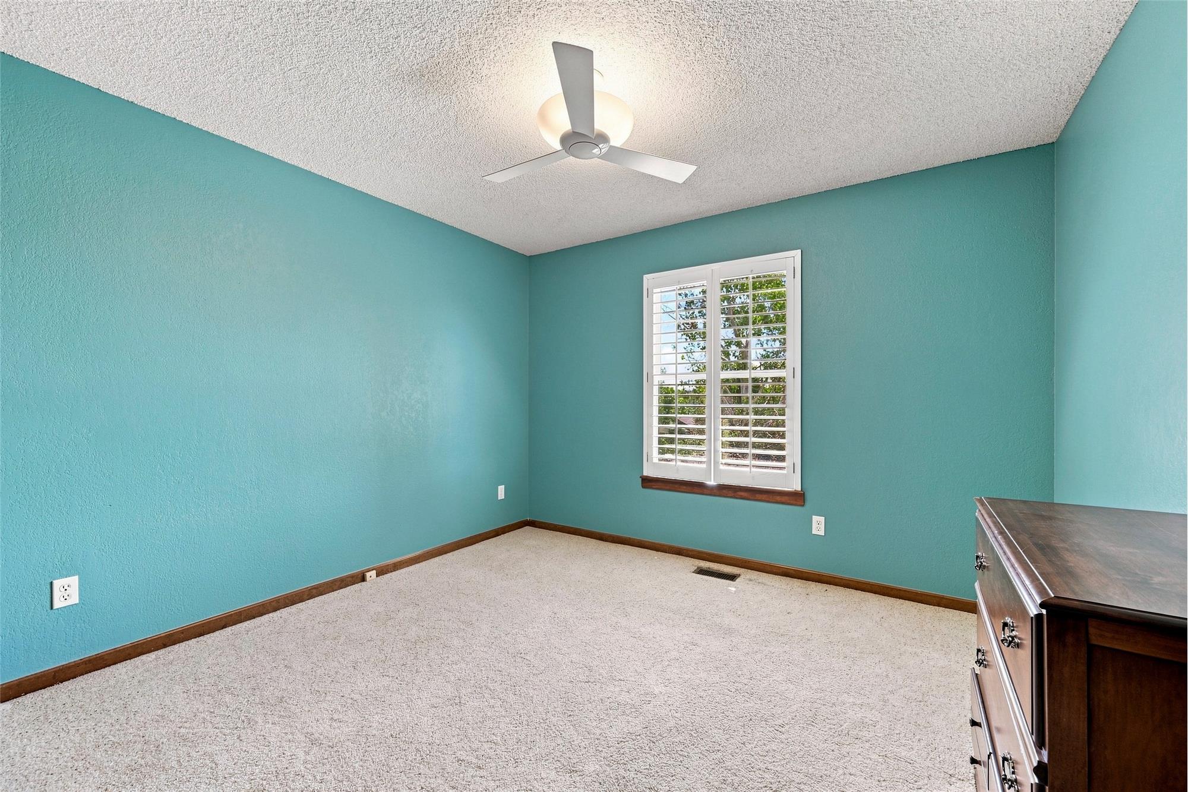
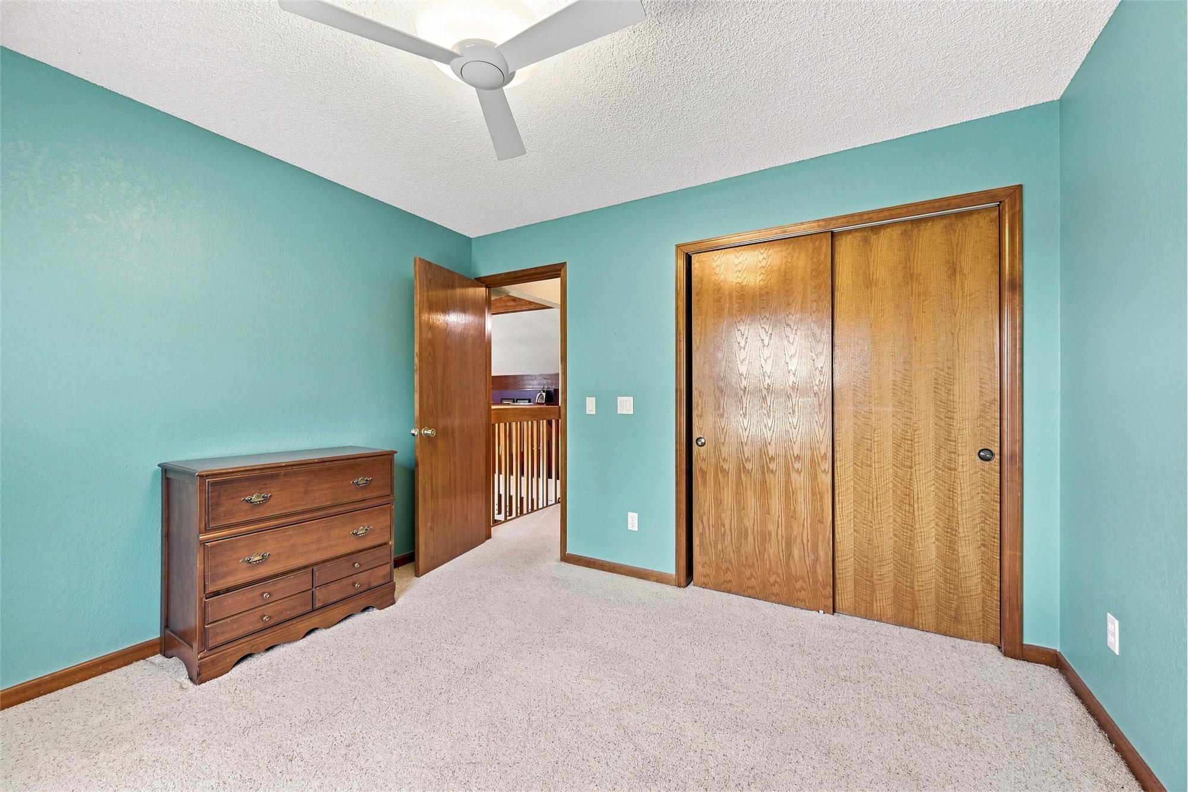
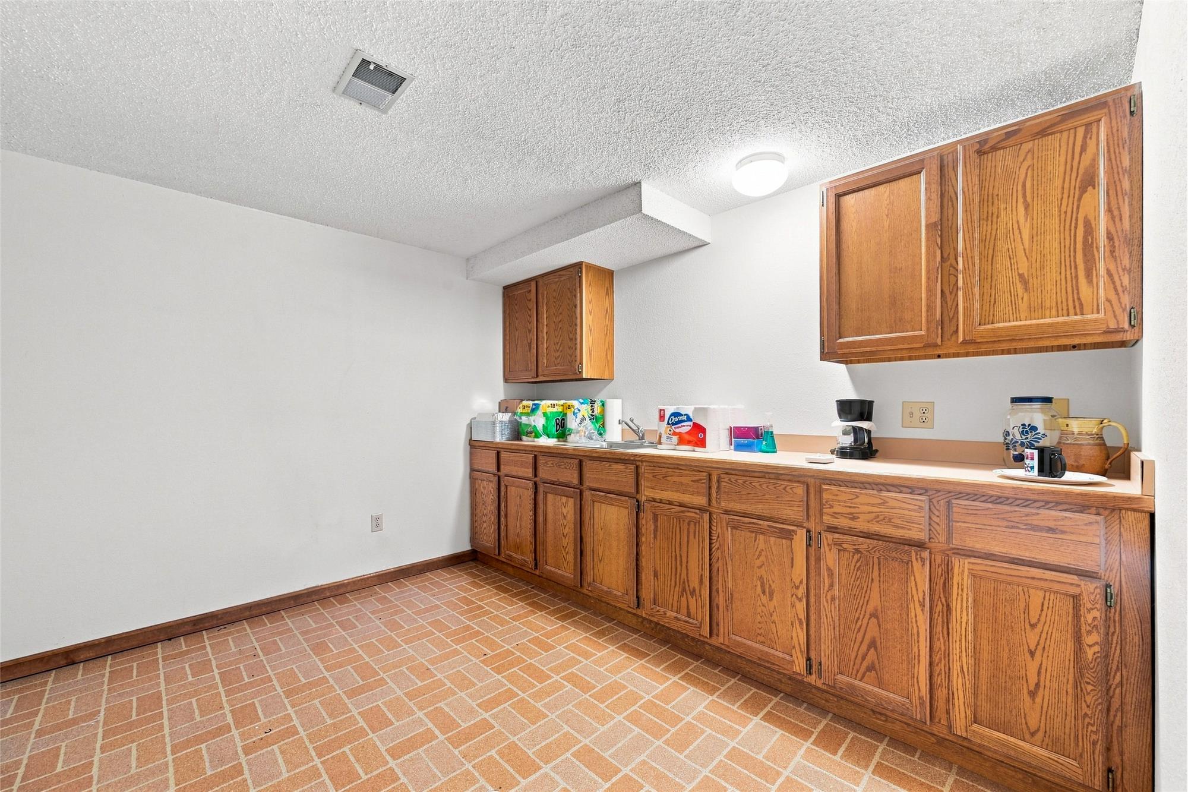
Property Image 1

                            Property Image 2

                            Property Image 3

                            Property Image 4

                            Property Image 5

                            Property Image 6

                            Property Image 7

                            Property Image 8

                            Property Image 9

                            Property Image 10

                            Property Image 11

                            Property Image 12

                            Property Image 13

                            Property Image 14

                            Property Image 15

                            Property Image 16

                            Property Image 17

                            Property Image 18

                            Property Image 19

                            Property Image 20

                            Property Image 21

                            Property Image 22

                            Property Image 23

                            Property Image 24

                            Property Image 25

                            Property Image 26

                            Property Image 27

                            Property Image 28

                            Property Image 29

                            Property Image 30

                            Property Image 31

                            Property Image 32

                            Property Image 33

                            Property Image 34

                            Property Image 35

                            Property Image 36

                            Property Image 37

                            Property Image 38

                            Property Image 39

                            Property Image 40

                            Property Image 41

                            Property Image 42

                            Property Image 43

                            Property Image 44

                            Property Image 45

                            Property Image 46

                            Property Image 47

                            Property Image 48

                            Property Image 49

                            Property Image 50

                            Property Image 51

                            Property Image 52

                            Property Image 53

                            Property Image 54

                            Property Image 55

                            Property Image 56

                            Property Image 57

                            Property Image 58

                            Property Image 59

                            Property Image 60

                            Property Image 61

                            Property Image 62

                            Property Image 63

                            Property Image 64

                            Property Image 65

                            Property Image 66

                            Property Image 67

                            Property Image 68

                            Property Image 69

                            Property Image 70

                            Property Image 71

                            Property Image 72

1428 W Briarwood Avenue

Littleton, CO 80120

For Sale
OverviewHighlightsPhoto GalleryLocationAsk ChatGPT About This PropertyNeighborhoodMarket TrendsSee 1428 W Briarwood Avenue in PersonLooking for a HoThinking About S
Offered at $850,000
Offered at
4 Beds
Number of Bedrooms
3 Baths
Number of Bathrooms
3,623 sqft
Interior Size

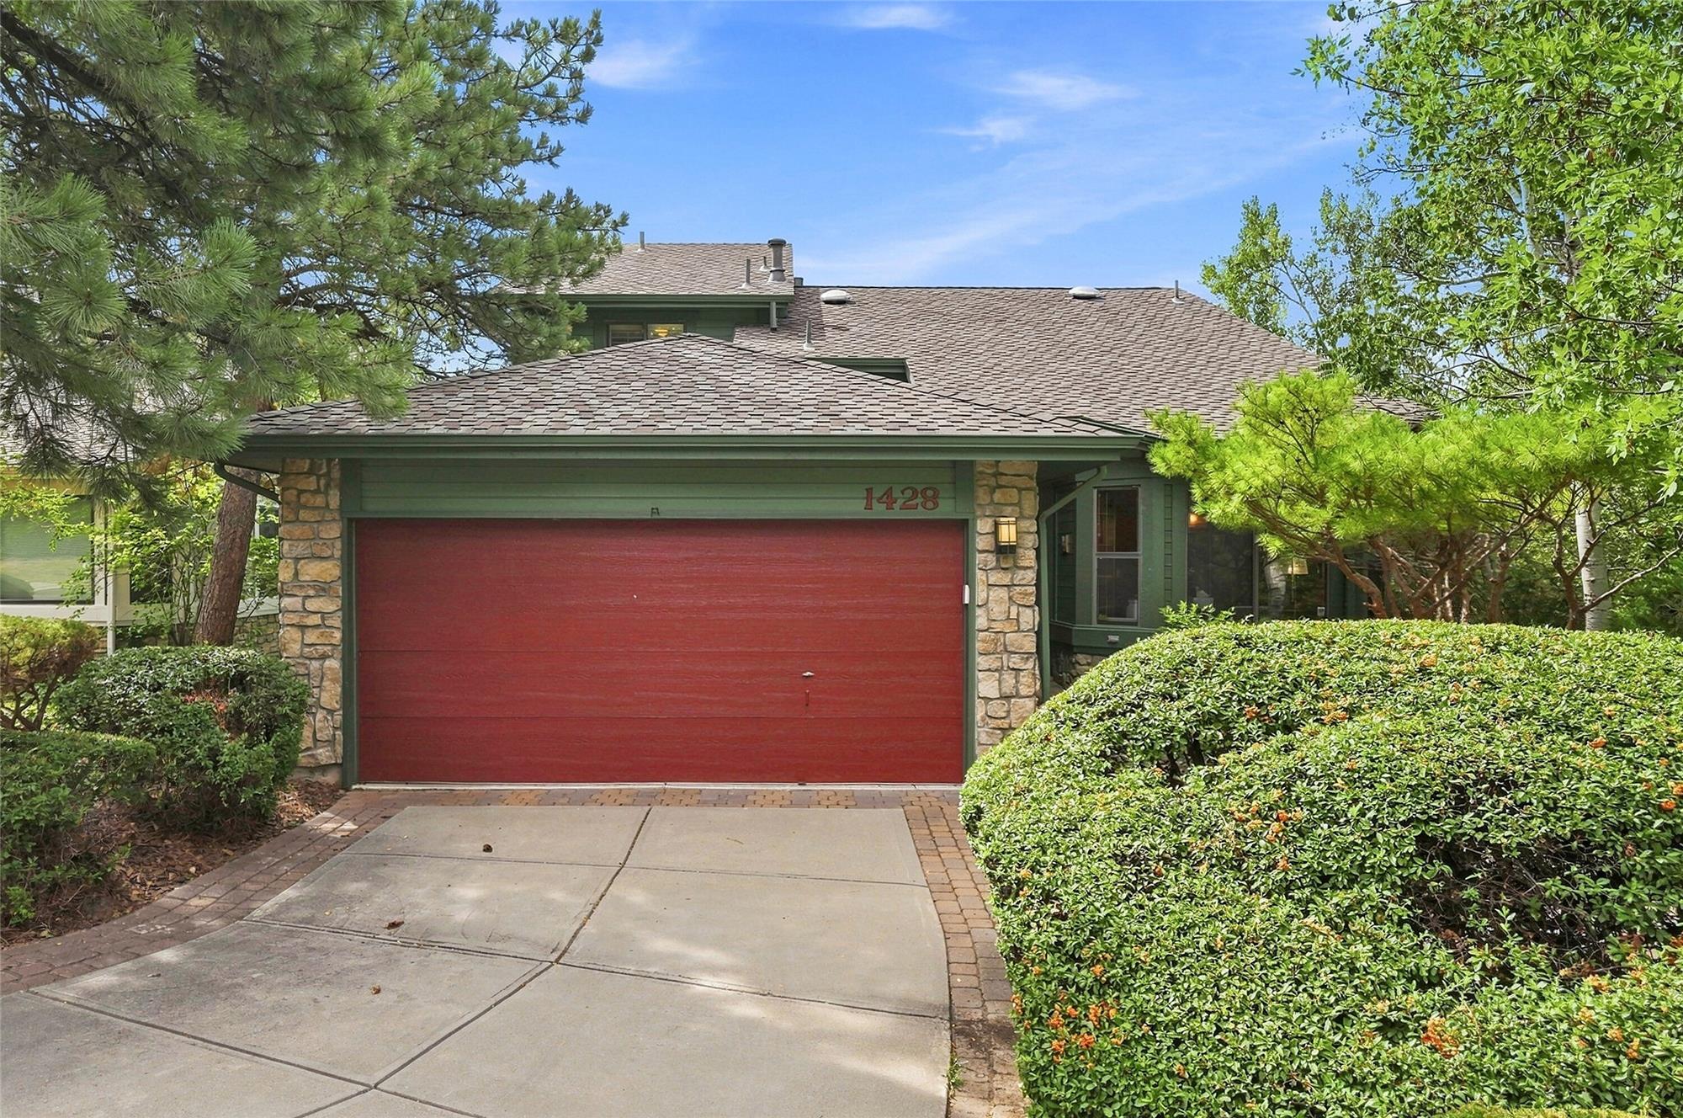
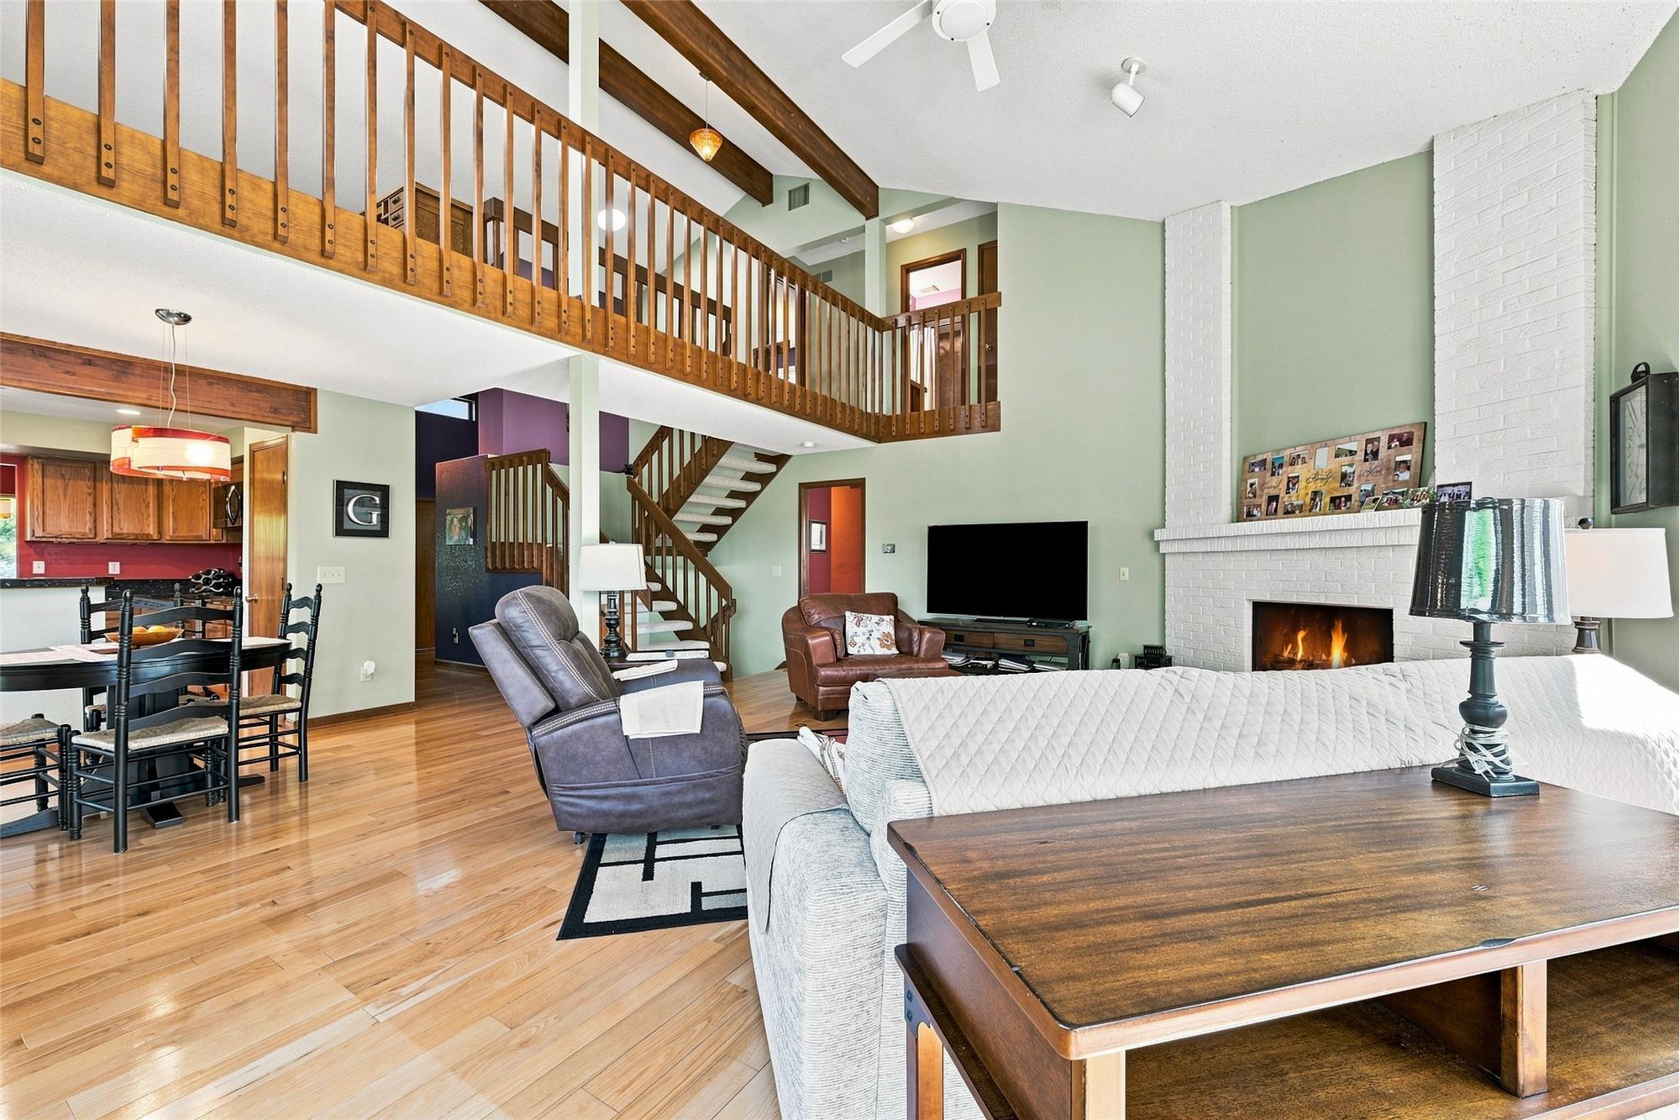
Briar Ridge Home with Greenbelt & Mountain Views | 4 Beds, 3 Baths, 3,623 Sq Ft

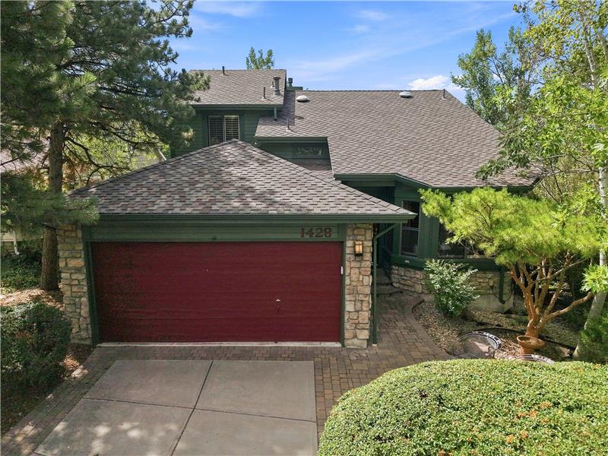
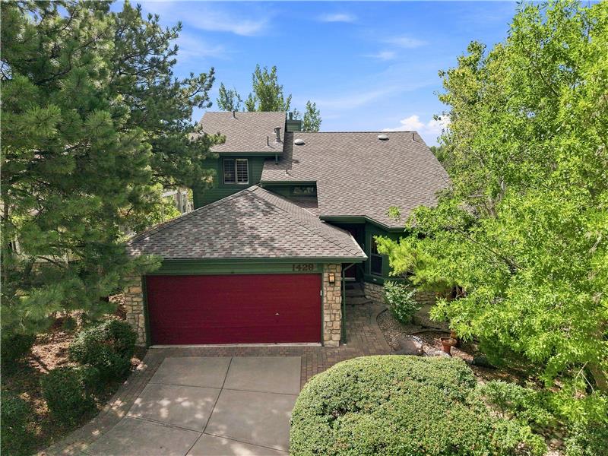
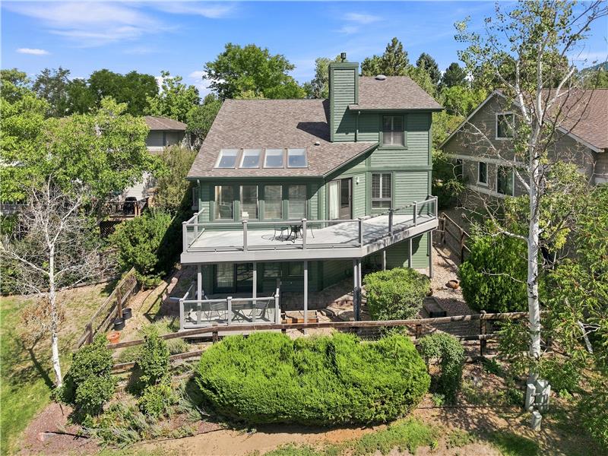
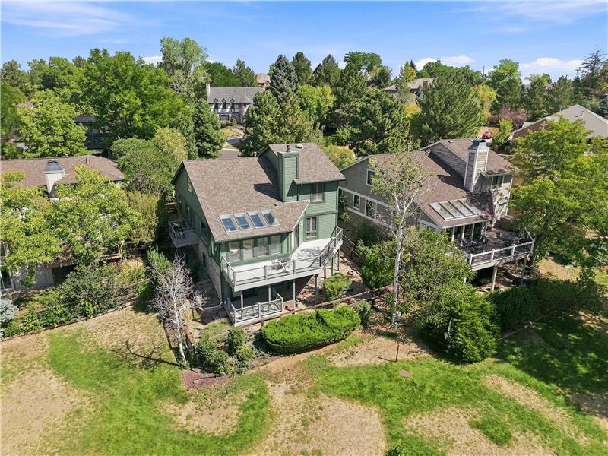
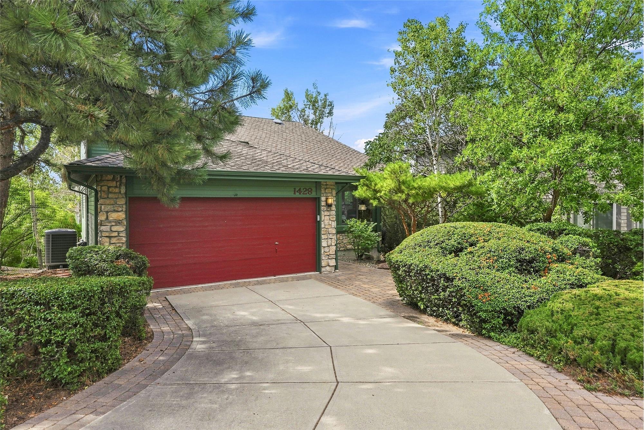
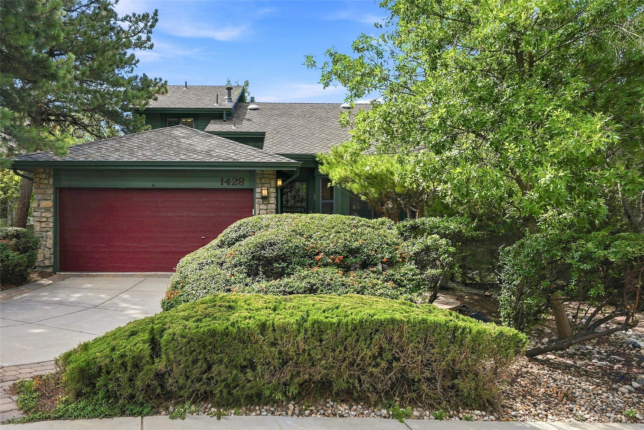
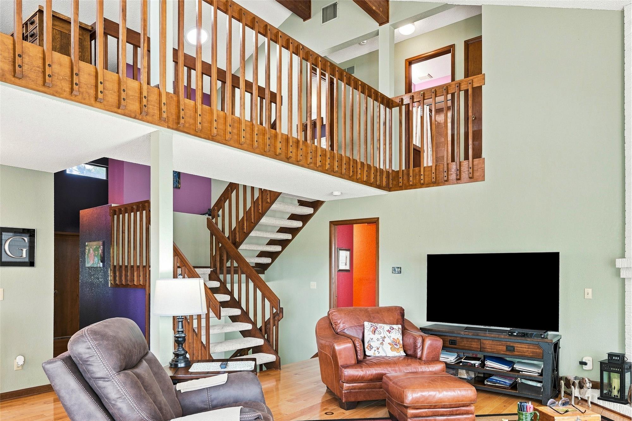
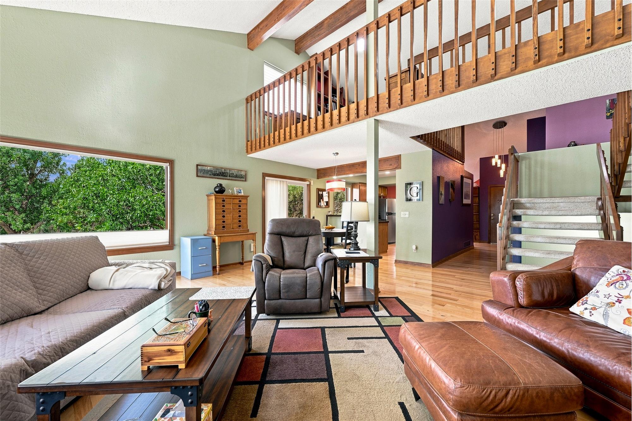
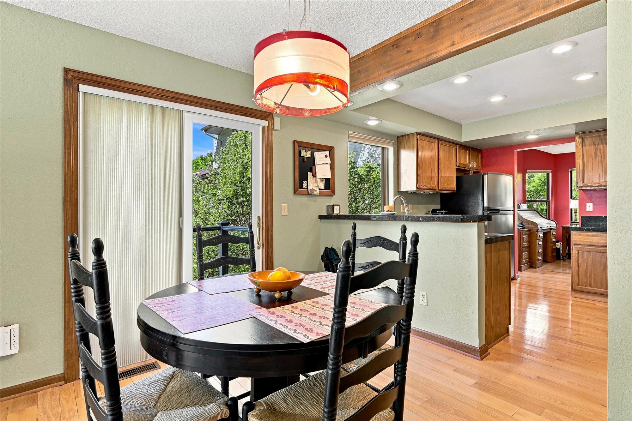
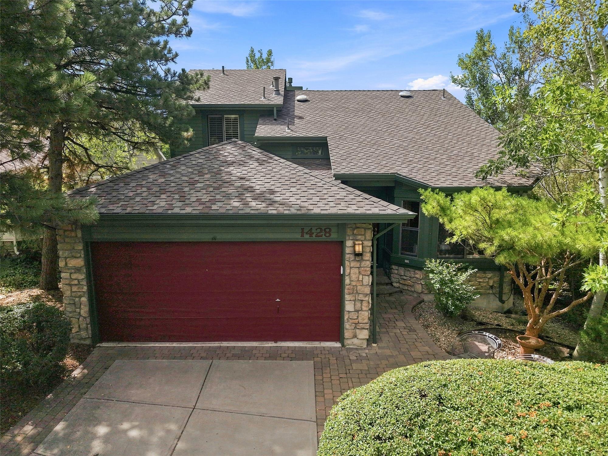
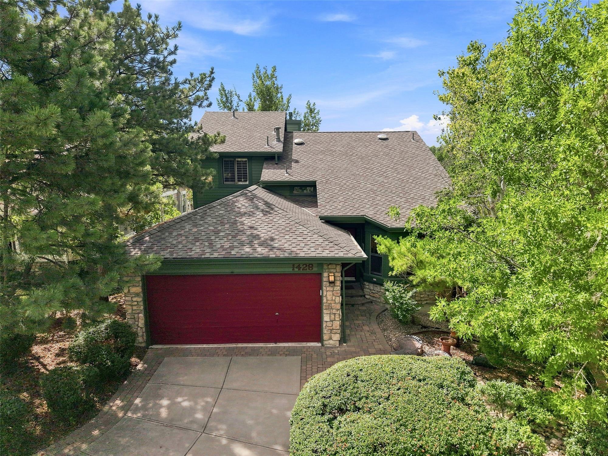
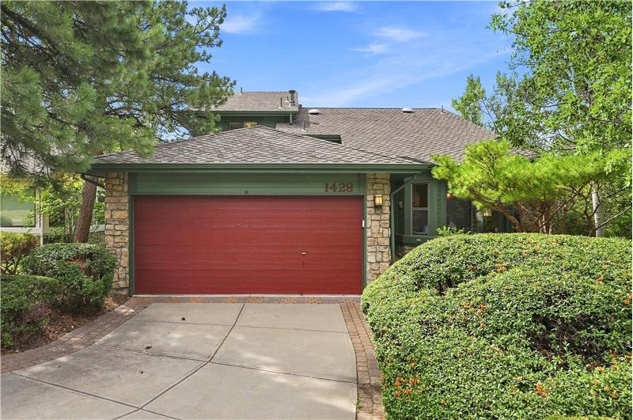
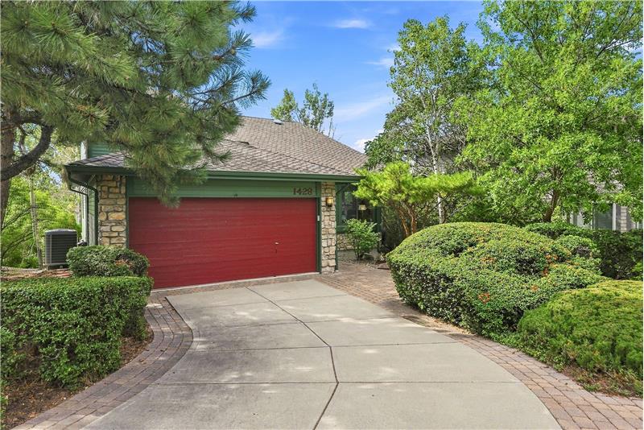
Experience spacious Colorado living at 1428 W Briarwood Avenue in Littleton's Briar Ridge neighborhood. Offering approximately 3,623 finished square feet, 4 bedrooms, a finished garden-level basement, vaulted living spaces, multiple decks, greenbelt views and mountain views, this home stands out for its combination of flexible interior space and outdoor living. The layout includes a vaulted great room with gas fireplace, kitchen with stainless steel appliances, loft and office/study spaces, plus a lower level with recreation space, family room and wet bar/kitchenette. Outside, enjoy mature landscaping, multiple outdoor living areas and a setting connected to open space and nearby trails. Convenient access to Downtown Littleton, shopping, dining and recreation adds to the appeal.

More Details ...

Property Overview

Address:1428 W Briarwood Avenue , Littleton, CO 80120
Type:Single Family Residential
Status:For Sale
Price: $850,000
Bedrooms:4
Full Bathrooms:3
Total Bathrooms:3
Interior Size:3,623 sqft
Year Built:1984
MLS ID:8681779

Highlights

Interior Features
- Approximately 3,623 finished square feet
- 4 bedrooms
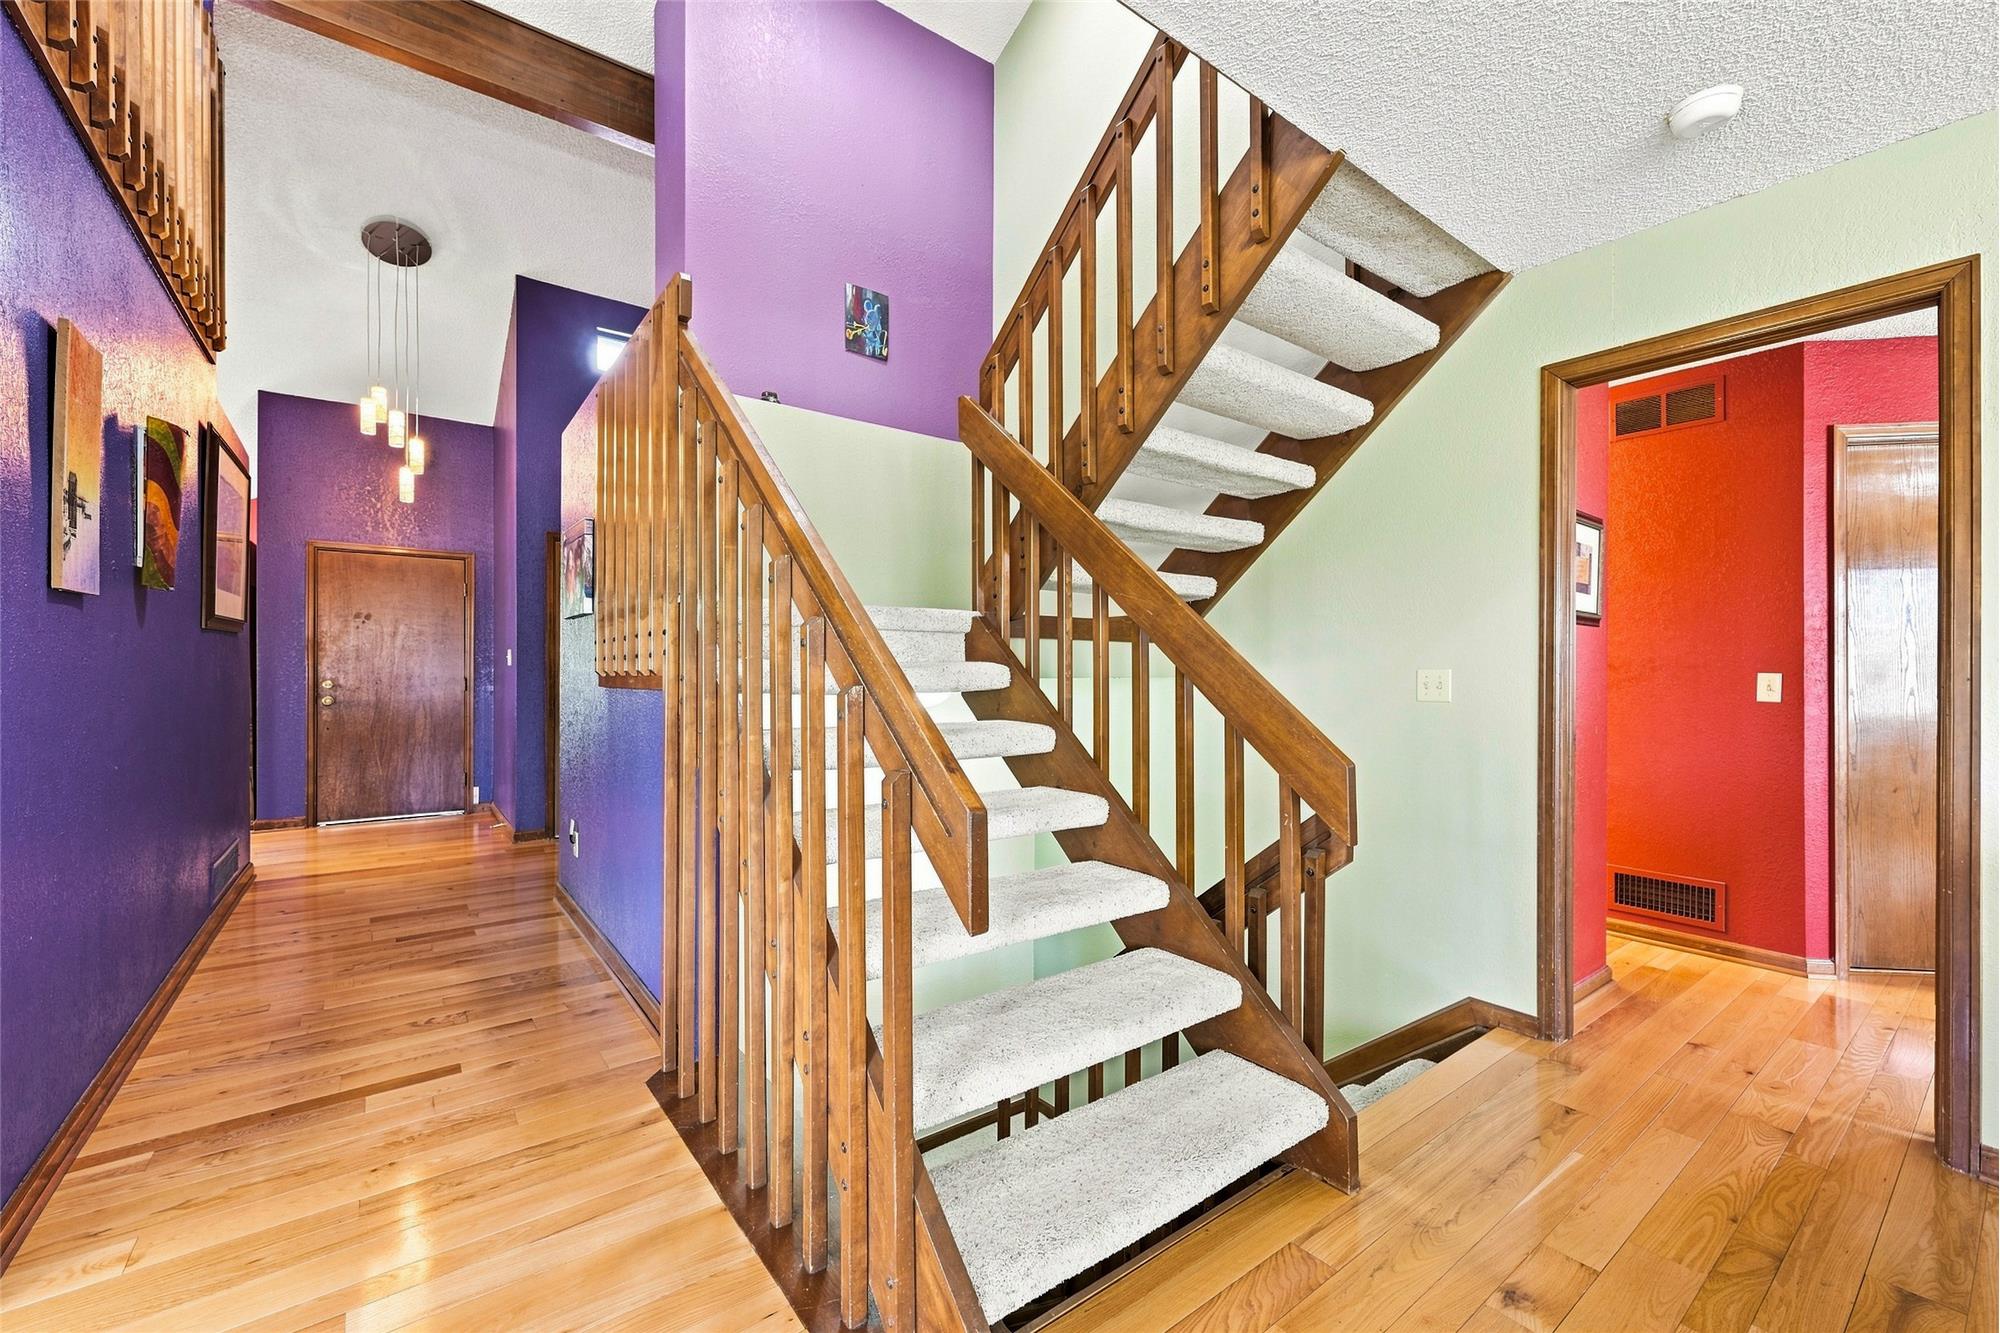
- Flexible multi-level floor plan
- Finished garden-level basement
- Vaulted great room
- Gas fireplace
- Abundant natural light
- Stainless steel appliances
- Granite tile countertops
- Breakfast area
- Loft
- Office and study space
- Sunroom
- Lower-level family room
- Recreation area
- Wet bar/kitchenette
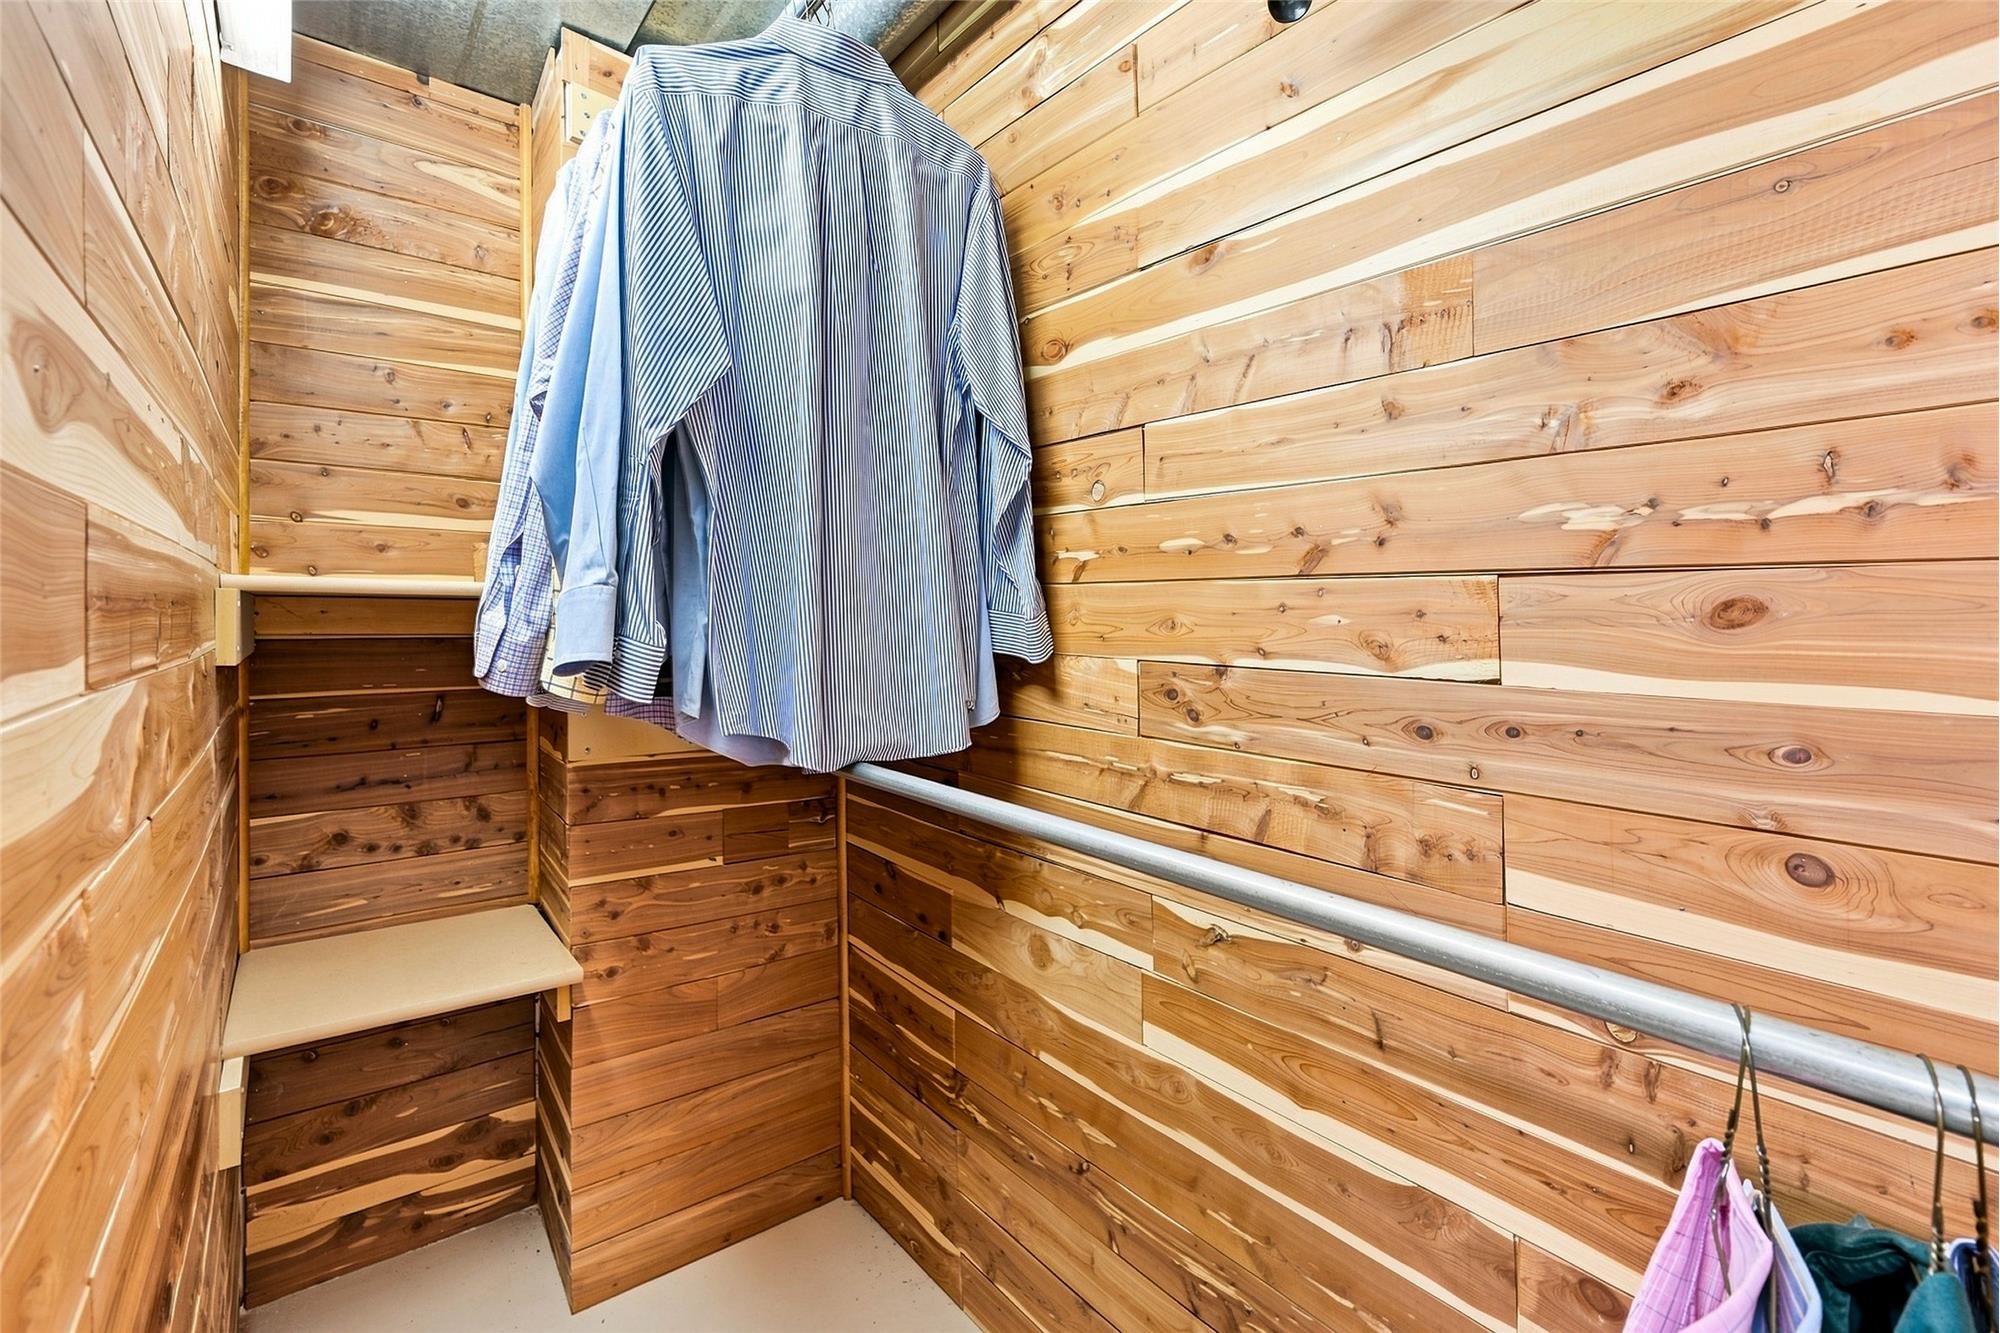
- Generous storage
Outdoor Features
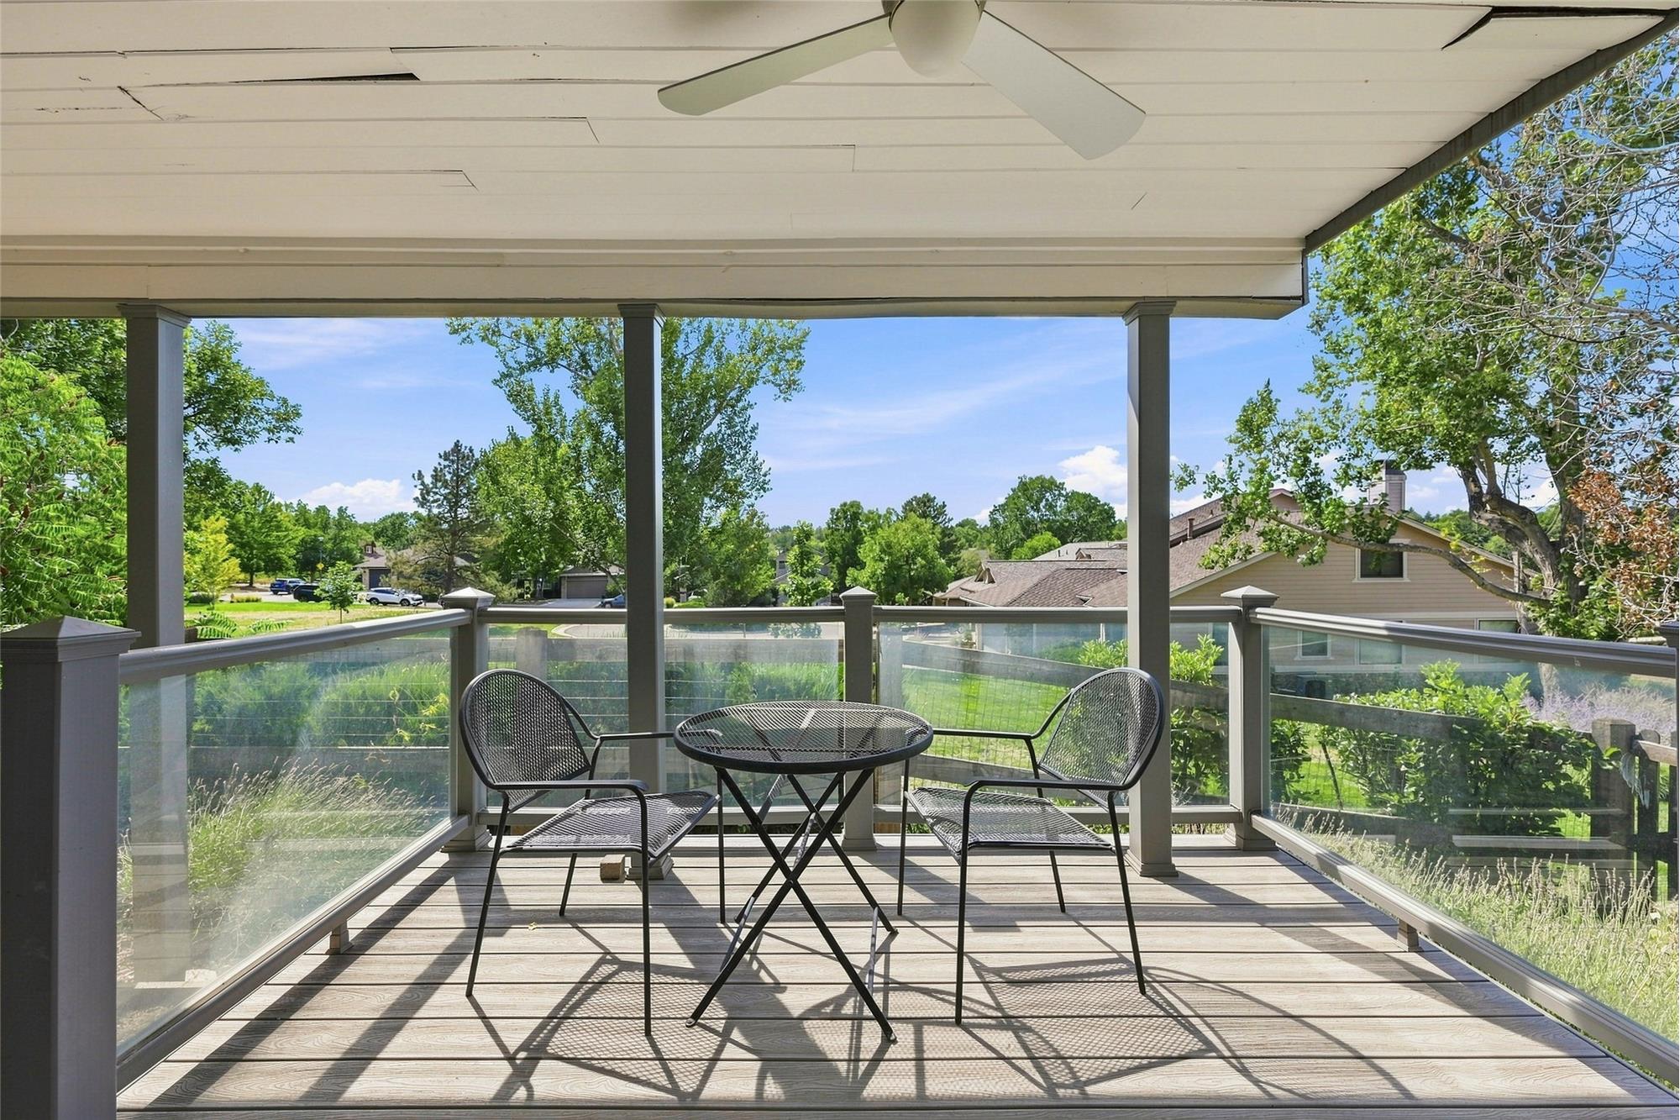
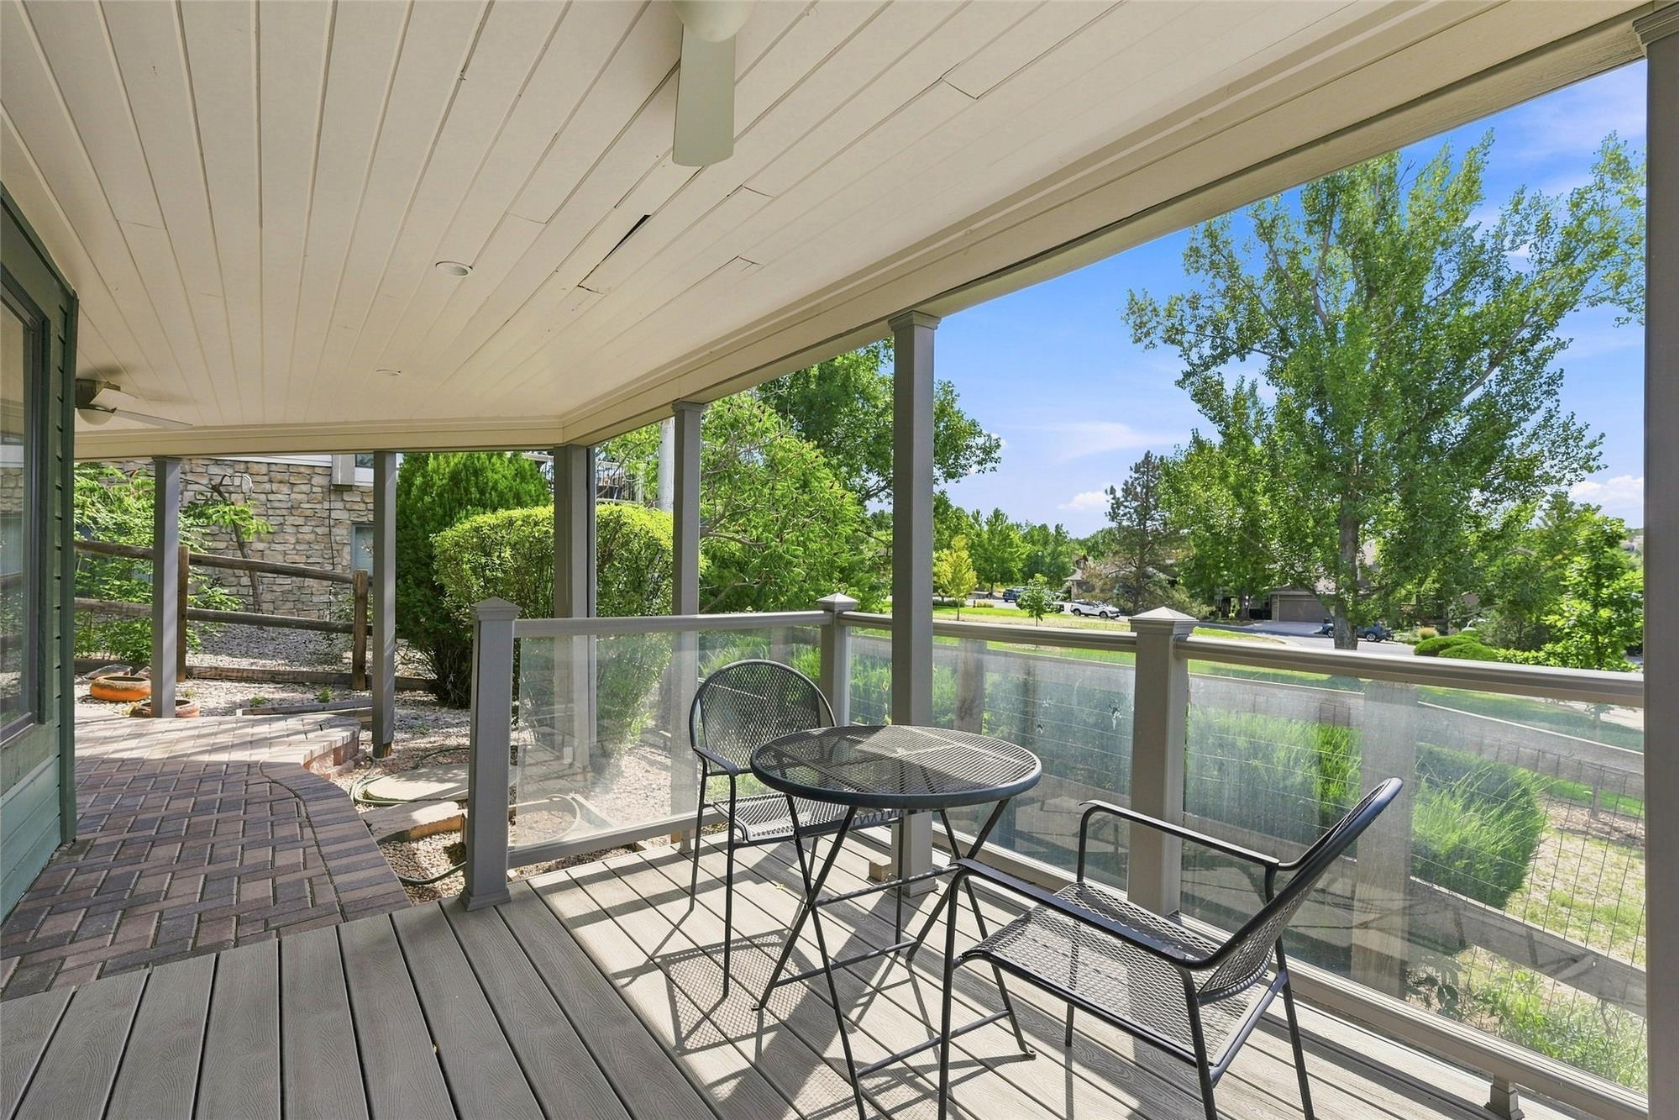
- Multiple decks
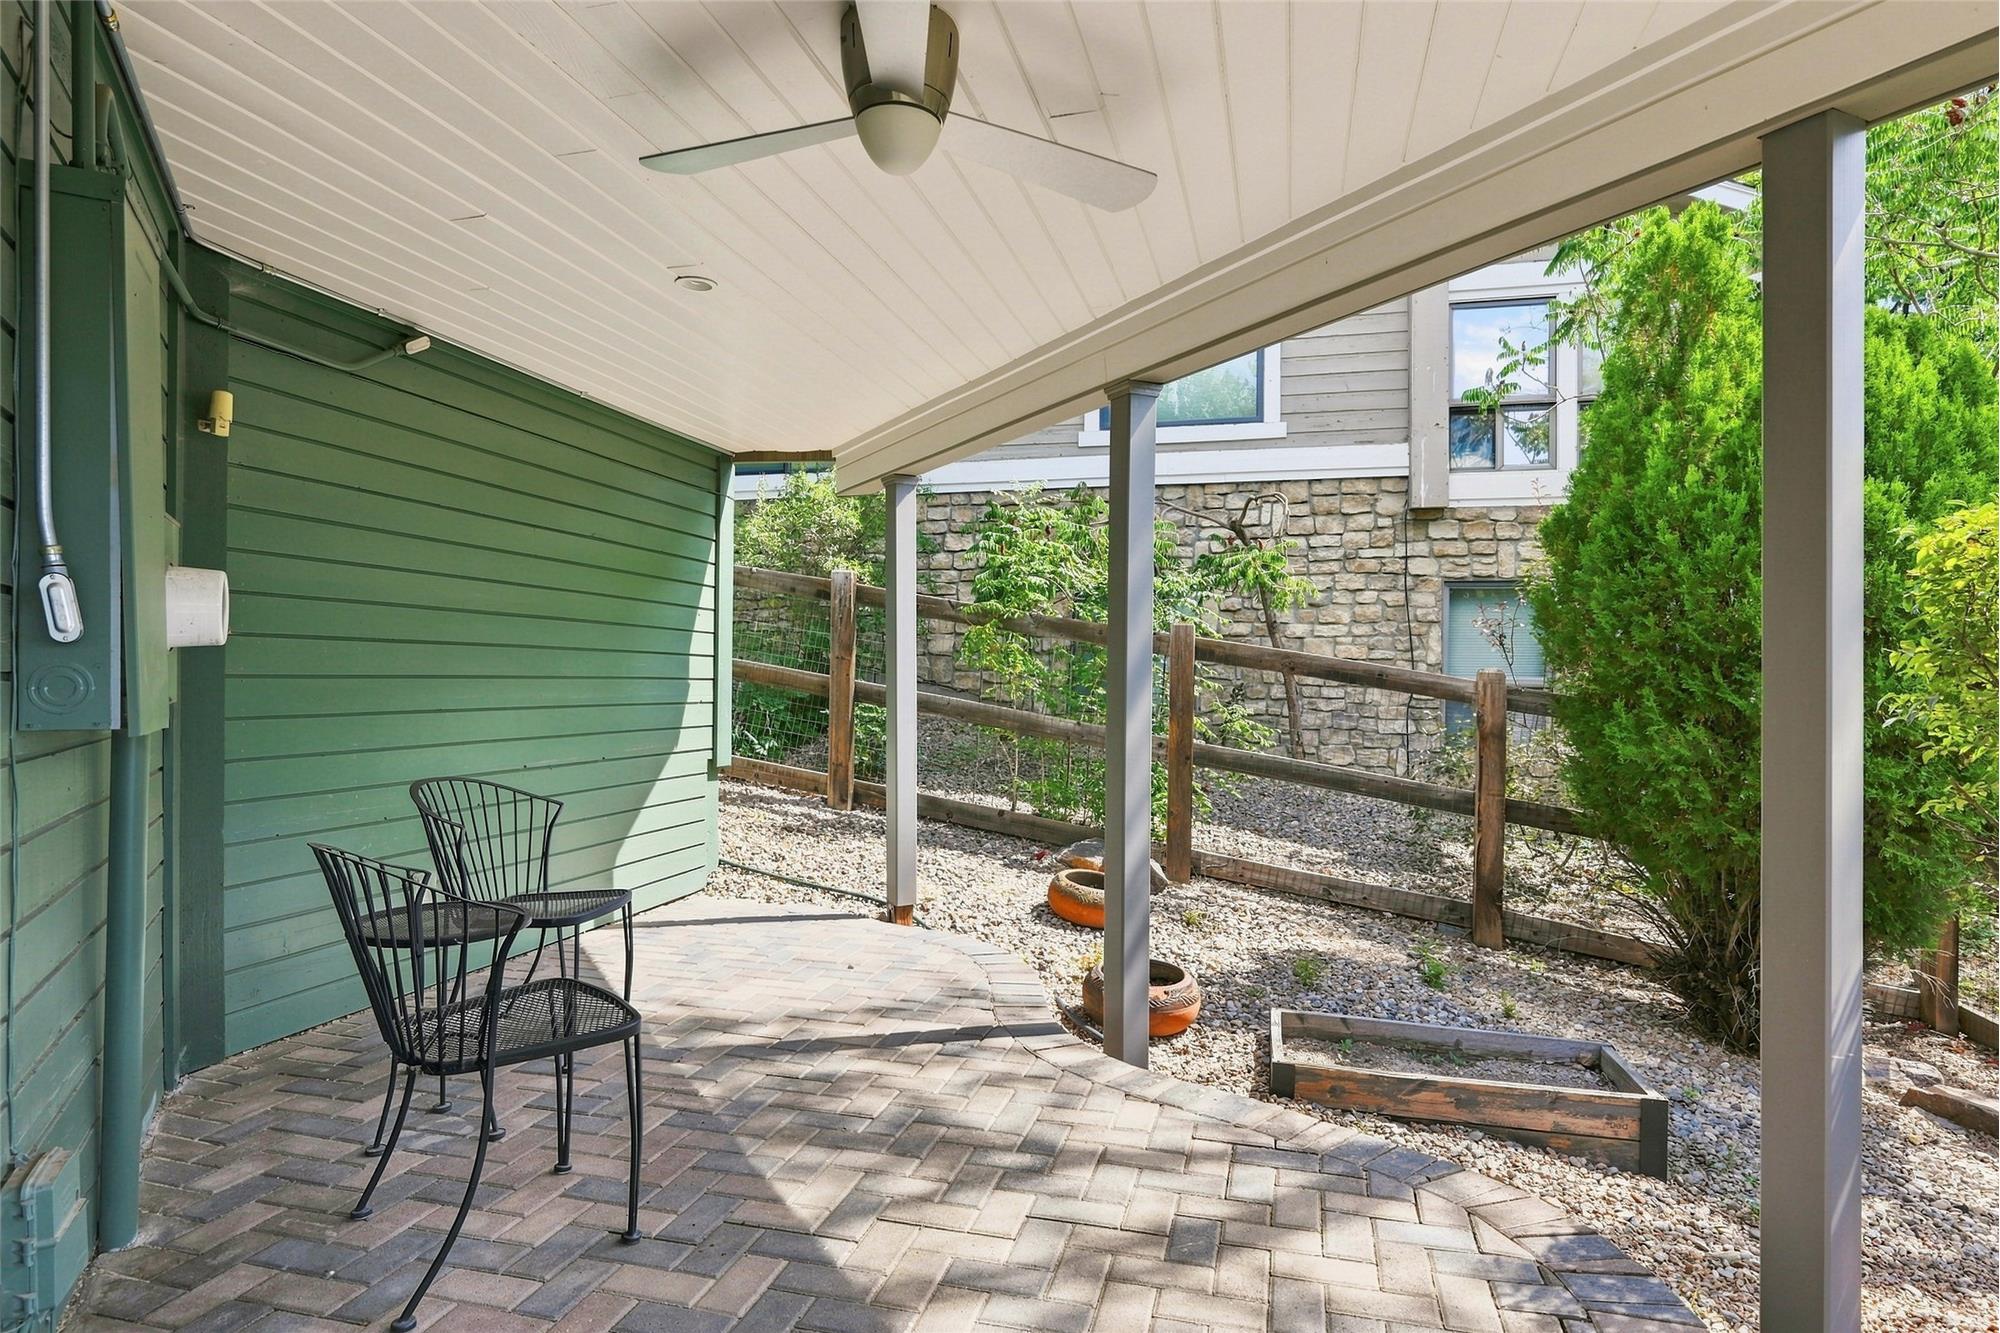
- Covered patio
- Private yard
- Fenced garden area
- Mature trees
- Greenbelt setting
- Open-space views
- Mountain views
- Nearby walking and biking opportunities
Property Features
- Attached 2-car garage
- Central air conditioning
- Forced-air heating
- Public water
- Community sewer
- Briar Ridge neighborhood
- Littleton Public Schools

Frequently Asked Questions

What is the total square footage and bedroom count for 1428 W Briarwood Avenue?

1428 W Briarwood Avenue offers approximately 3,623 finished square feet of living space, comprising 4 bedrooms, 3 bathrooms, multiple dedicated work and leisure spaces, and an attached two-car garage.

What neighborhood is 1428 W Briarwood Avenue located in?

The property is located in the established Briar Ridge neighborhood in Littleton, Colorado (ZIP code 80120), known for its mature landscaping, greenbelts, and proximity to major commuter routes.

Does the property feature a finished basement?

Yes, the home includes a fully finished garden-level basement equipped with large daylight windows, a spacious recreation area, a secondary family living room, dedicated storage space, and a wet bar/kitchenette.

What type of outdoor spaces and views does this Littleton home offer?

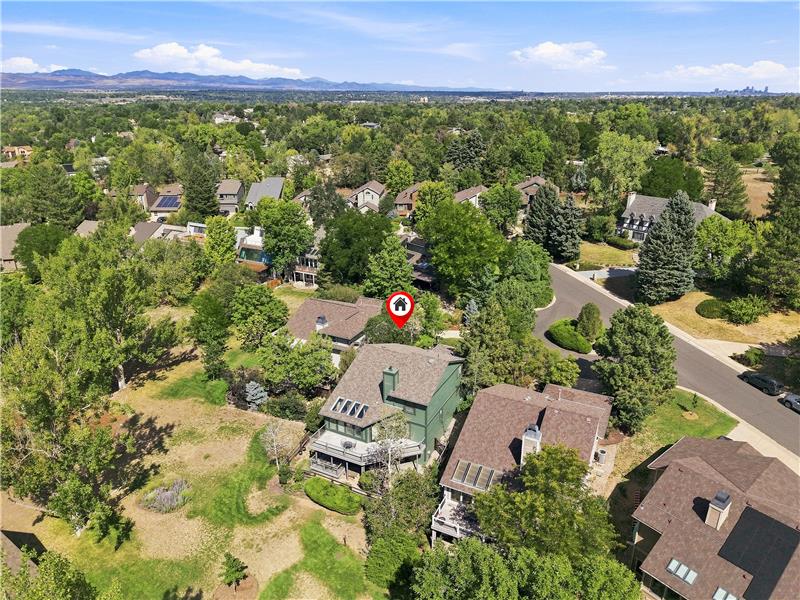
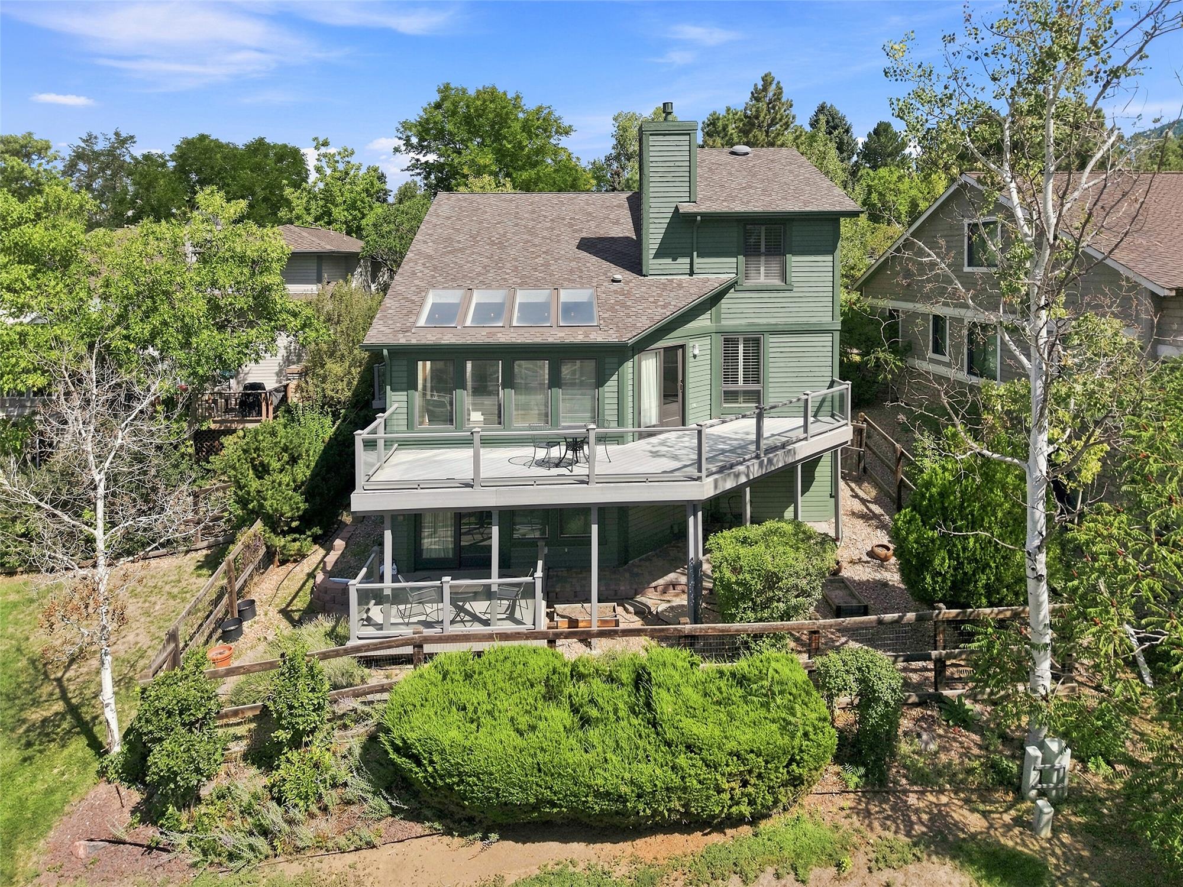
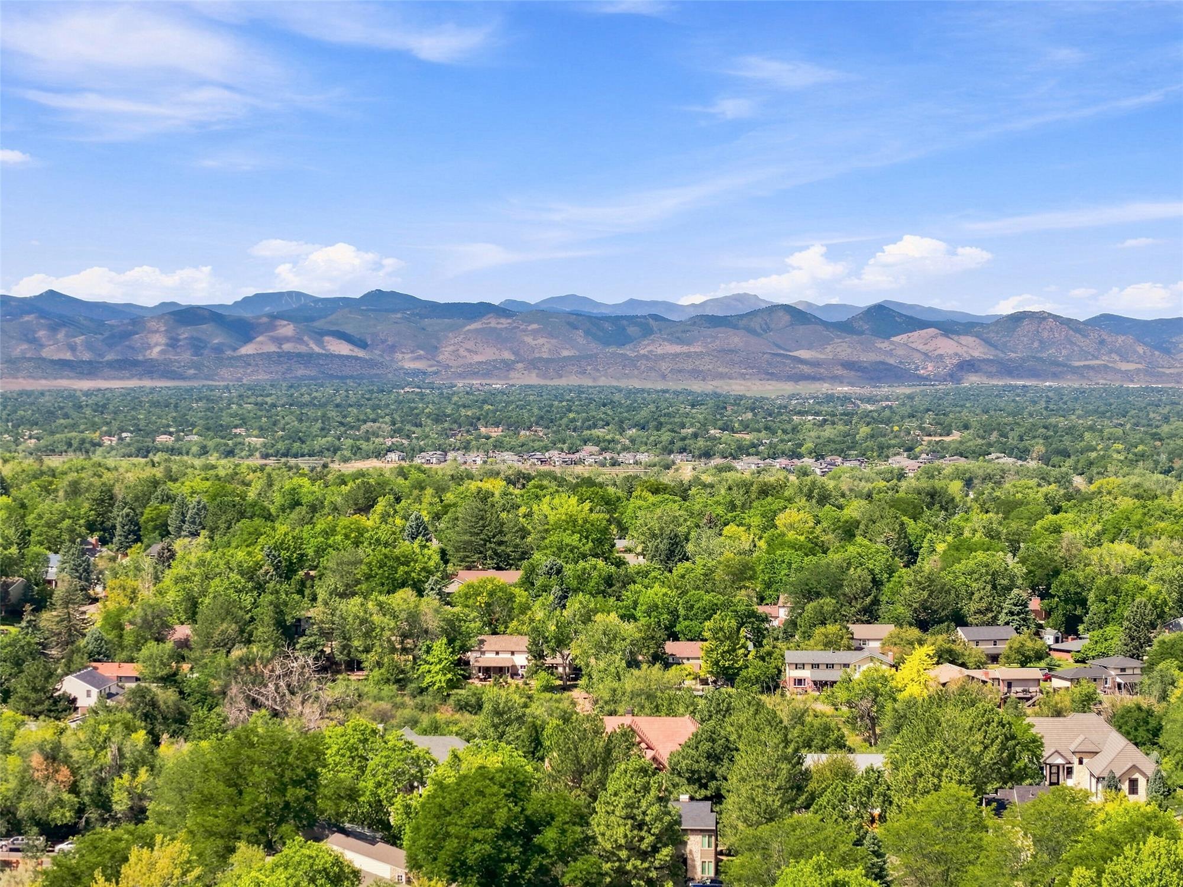
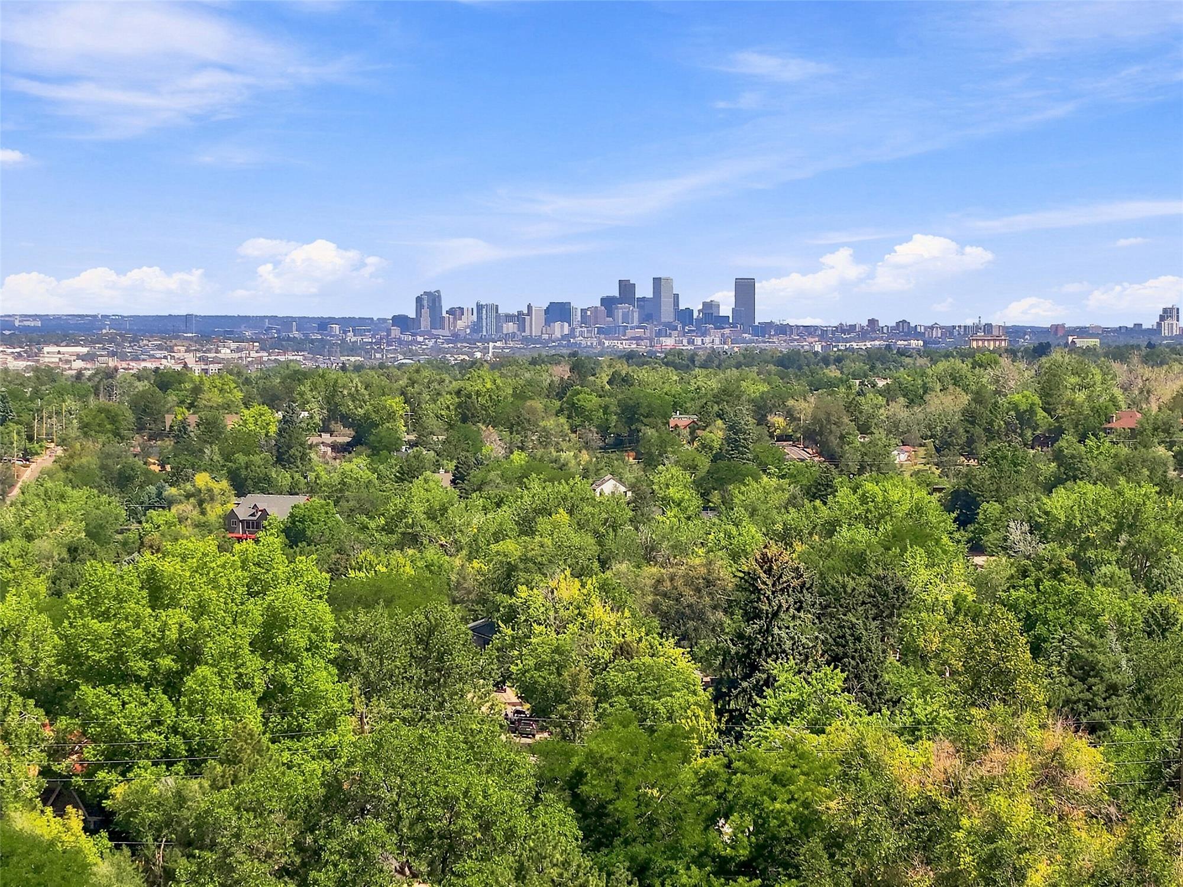
The property borders an open greenbelt and offers Front Range mountain views. Outdoor amenities include multiple tiered decks, a covered walk-out patio, mature shade trees, and a fenced garden area.

What work-from-home options are available in the floor plan?

The multi-level floor plan provides versatile options for remote work, including a dedicated office/study space, an open upper-level loft, and an enclosed sunroom that can serve as private executive or creative workspace.

Which public school district serves 1428 W Briarwood Avenue?

The residence is located within the Littleton Public Schools (LPS) district boundary. Buyers can verify specific neighborhood school assignments and transportation details through the LPS district administration.

What are the nearest public transit and commuting routes?

The property offers convenient highway access to C-470, South Broadway, and US-85 (Santa Fe Drive). Commuters also have easy access to the RTD Light Rail at the nearby Littleton/Downtown and Mineral stations for transit to Downtown Denver.

What parks and trails are accessible near Briar Ridge?

Briar Ridge connects to neighborhood greenbelts and is minutes from Writer's Vista Park, Lee Gulch Trail, the High Line Canal Trail, and the Mary Carter Greenway Trail along the South Platte River.

What heating and cooling systems are installed in the home?

The home features forced-air heating and central air conditioning, along with an interior gas fireplace in the vaulted great room.

How far is the property from historic Downtown Littleton?

1428 W Briarwood Avenue is situated approximately 5 miles from historic Downtown Littleton, providing quick access to local dining, independent shops, cultural venues, and community events.

Photo Gallery

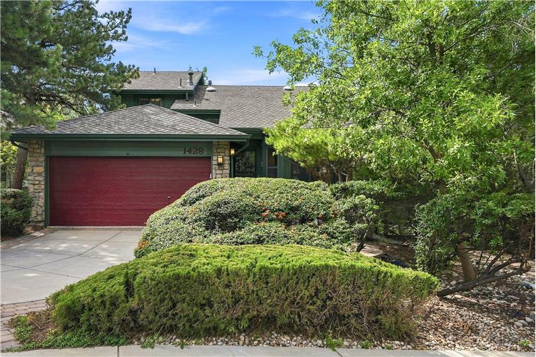
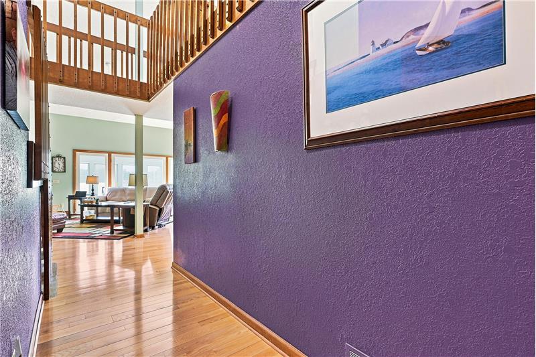
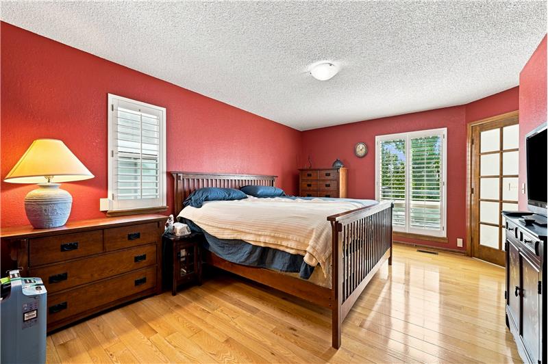
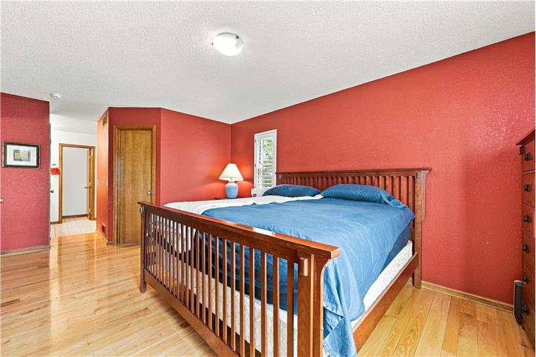
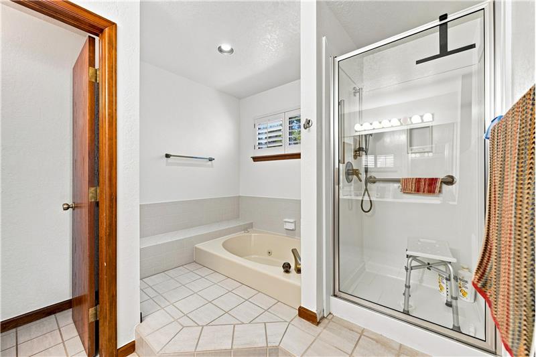
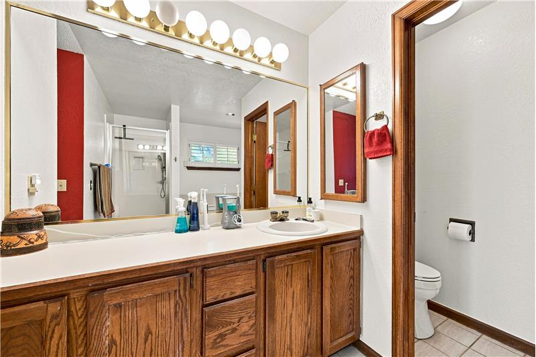
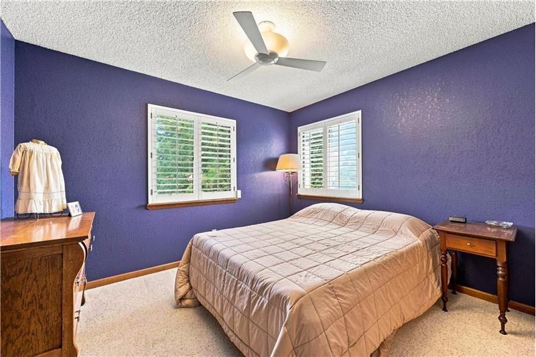
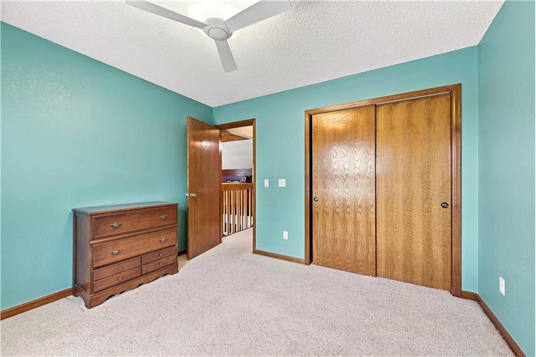
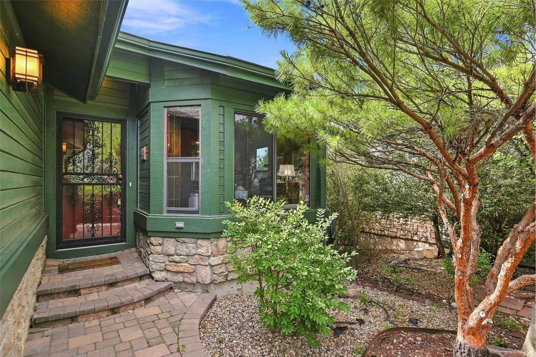
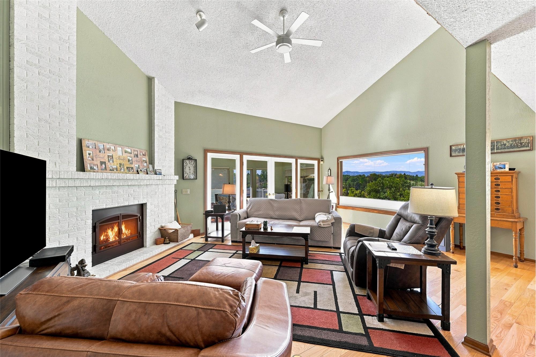
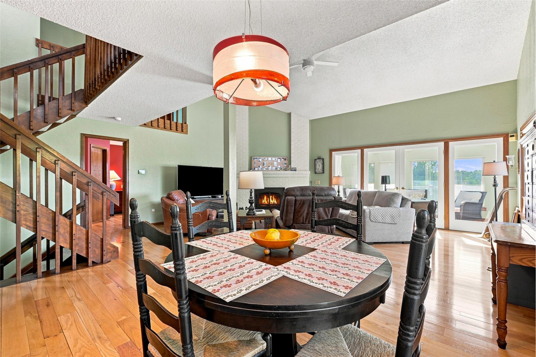
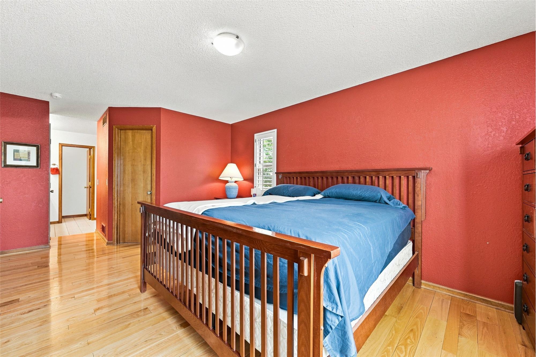
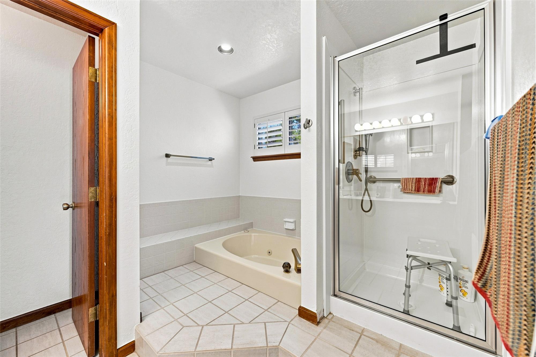
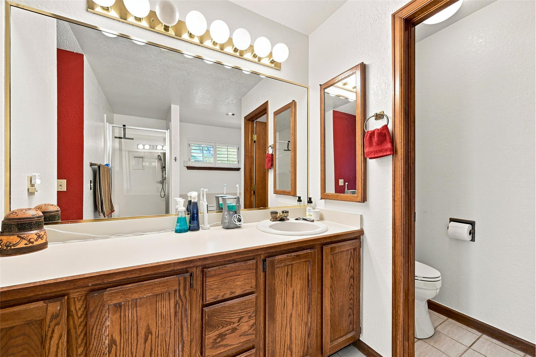
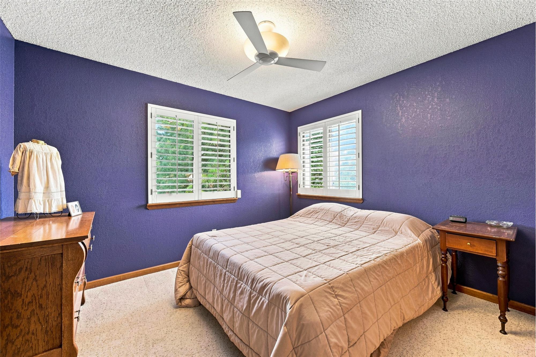
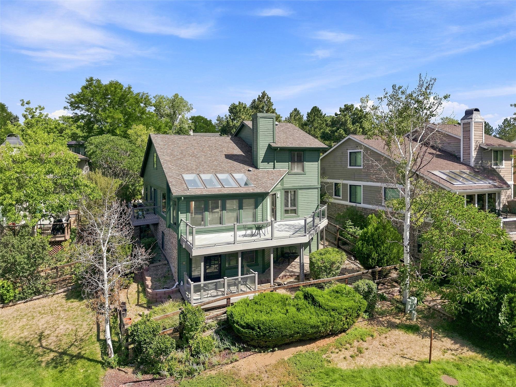
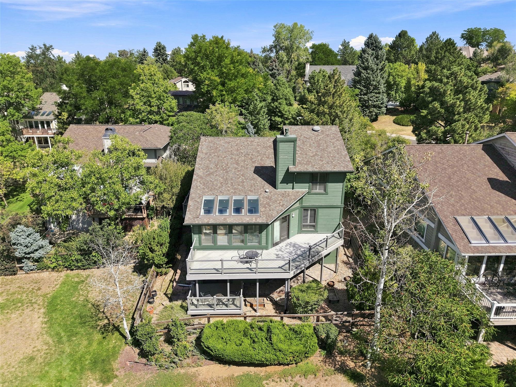
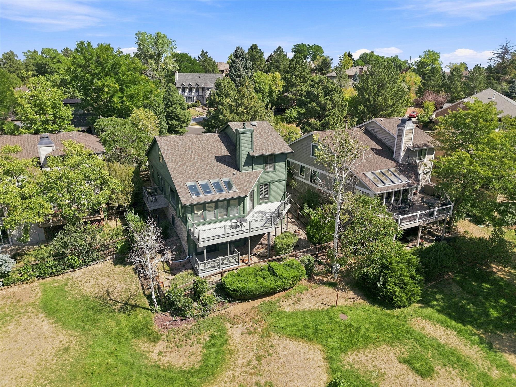
Set along a natural open corridor in Littleton's Briar Ridge community, 1428 W Briarwood Avenue offers an exceptional balance of architectural volume, functional flexibility, and seamless indoor-outdoor living. Encompassing approximately 3,623 finished square feet, this multi-level single-family residence features 4 bedrooms, 3 bathrooms, and an array of dedicated spaces tailored for contemporary lifestyles, remote work, and comfortable entertaining.

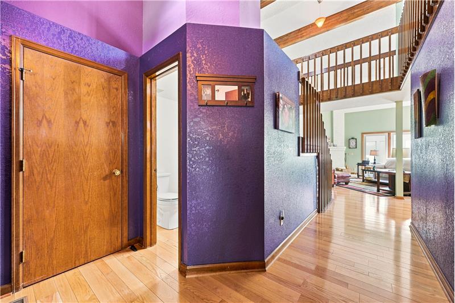
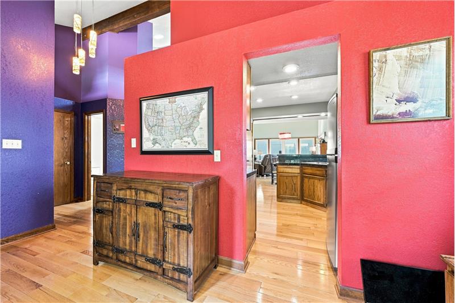
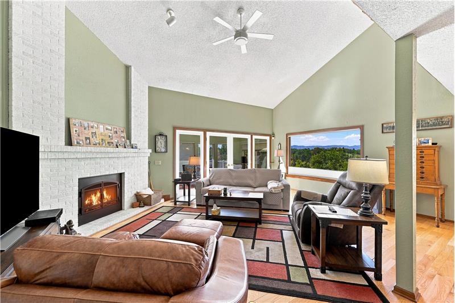
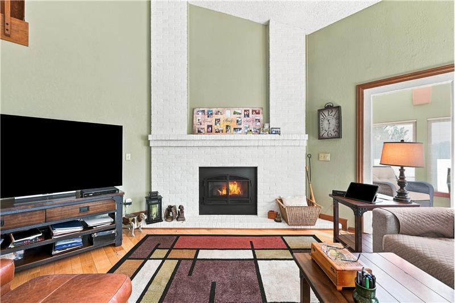
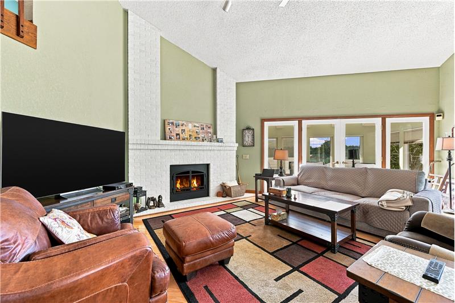
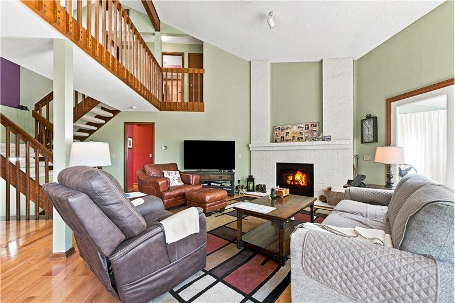
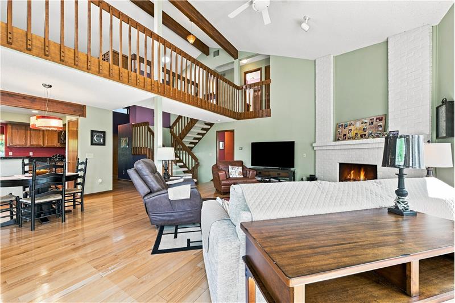
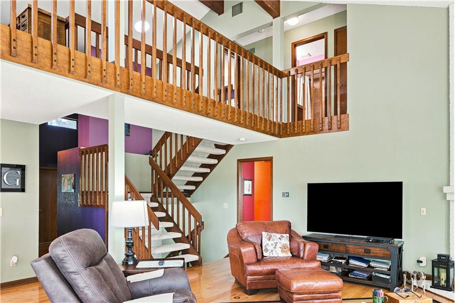
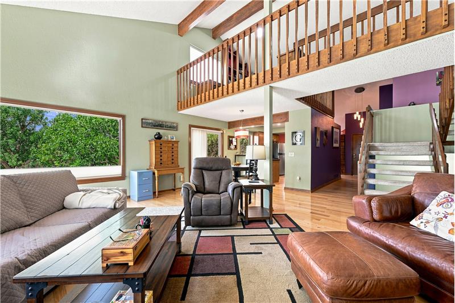
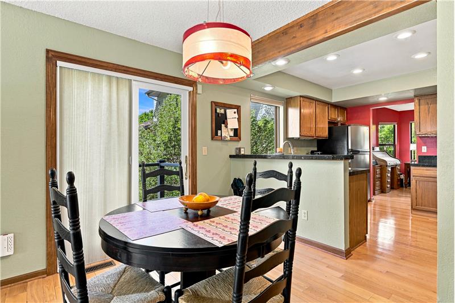
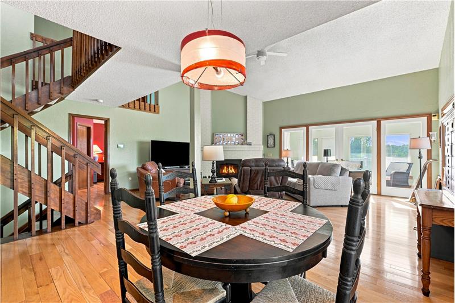
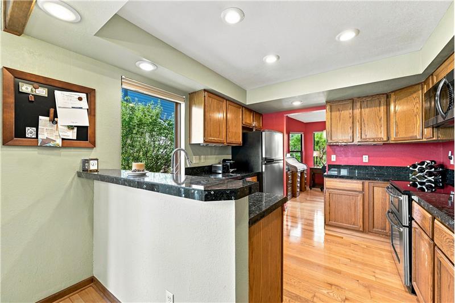
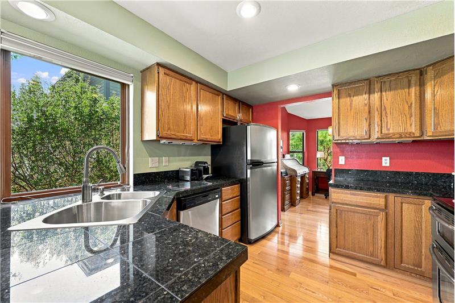
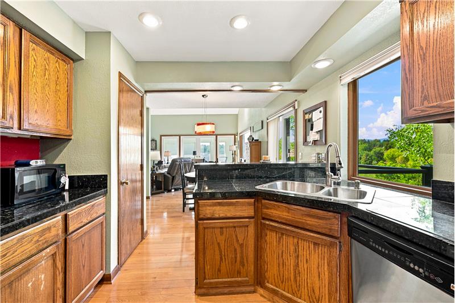
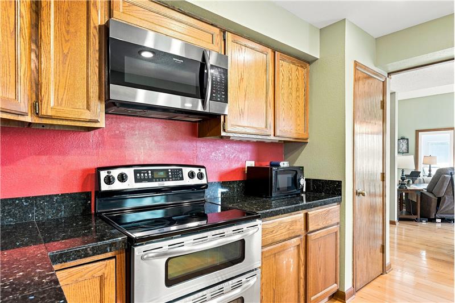
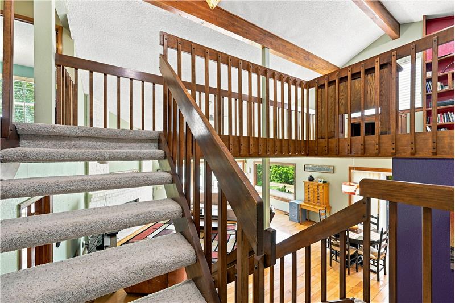
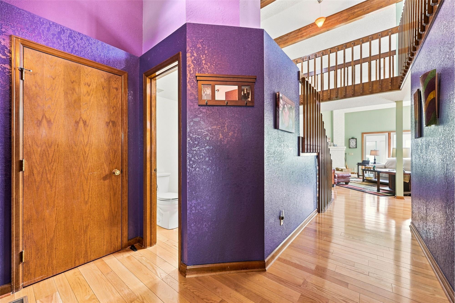
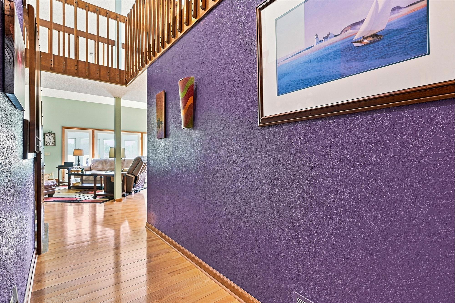
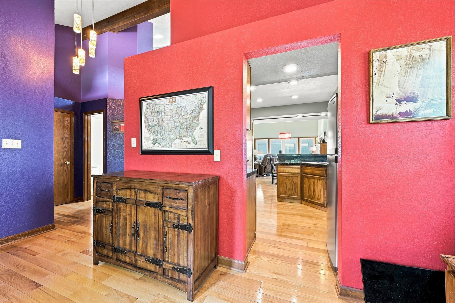
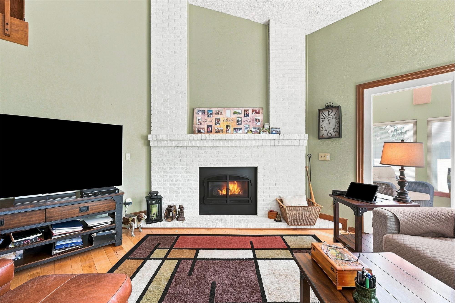
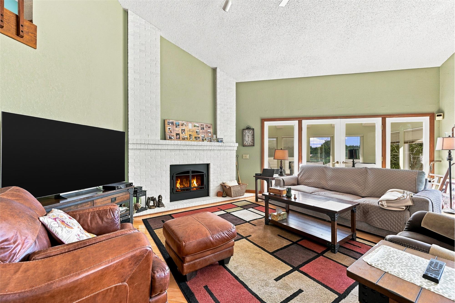
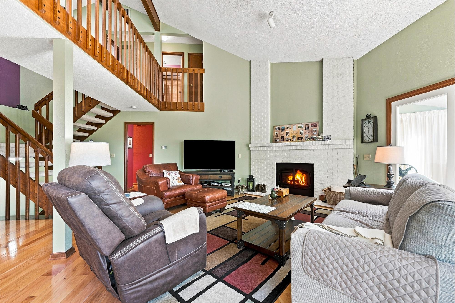
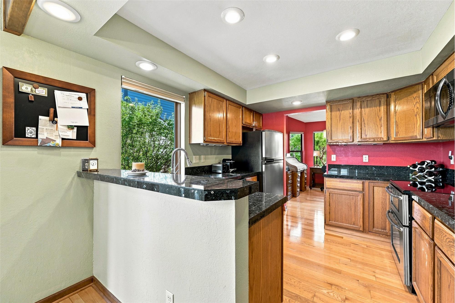
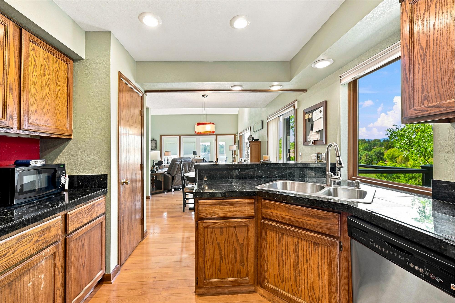
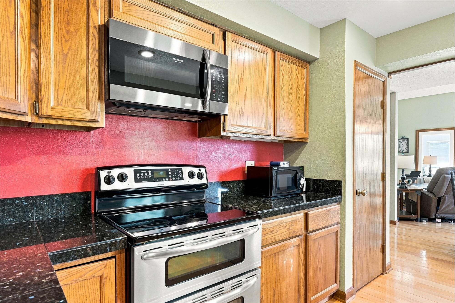
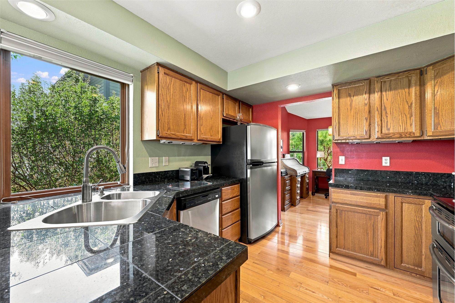
The entrance introduces a dramatic, light-filled vaulted great room characterized by high ceilings, expansive glass, and a warming gas fireplace that serves as a central focal point. The adjacent kitchen is designed for efficiency and social connectivity, equipped with stainless steel appliances, durable granite tile countertops, ample cabinetry, and a bright breakfast nook that transitions effortlessly toward formal dining and living zones.

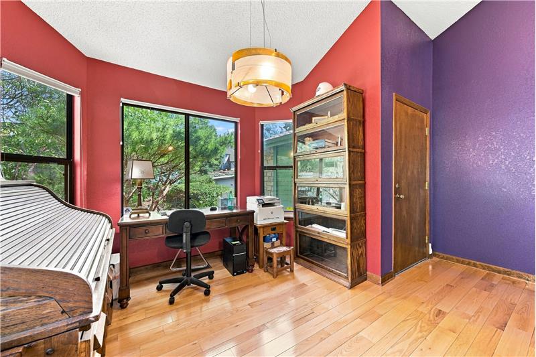
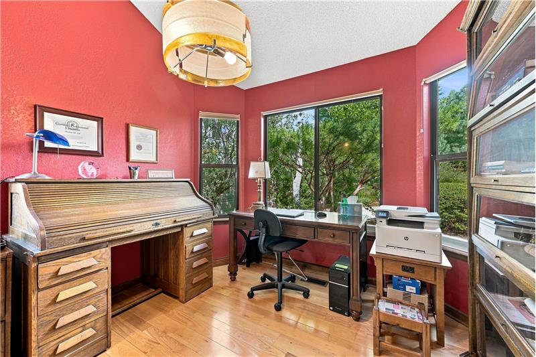
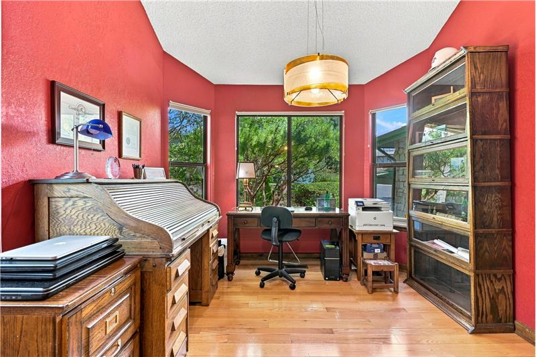
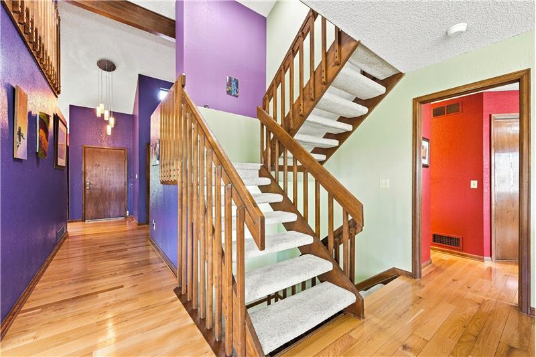
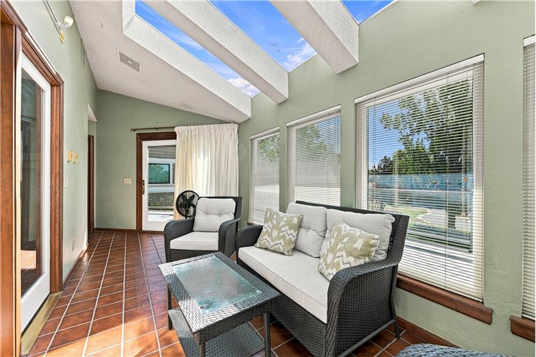
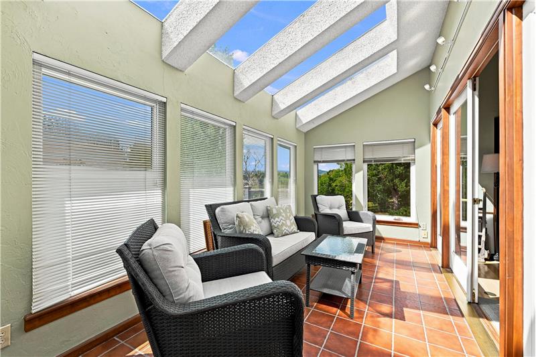
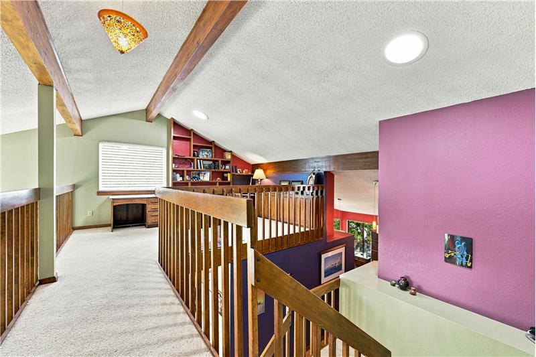
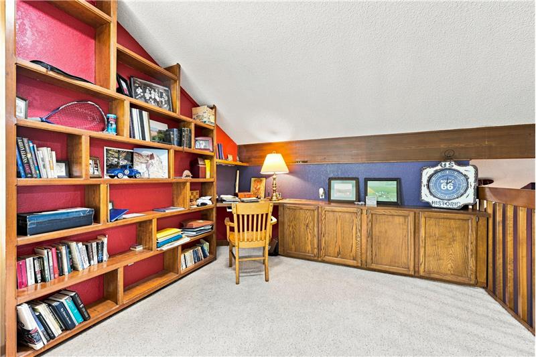
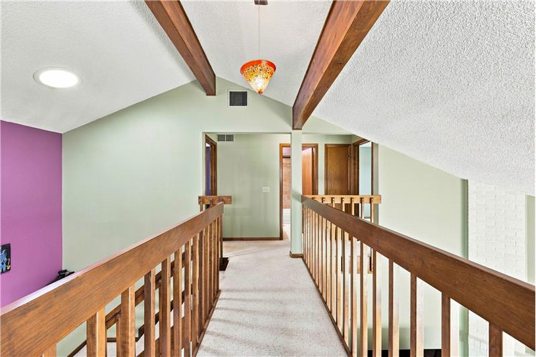
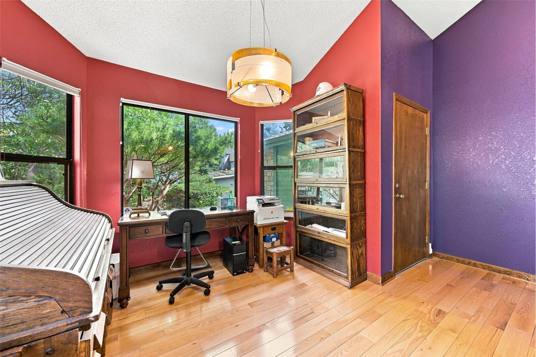
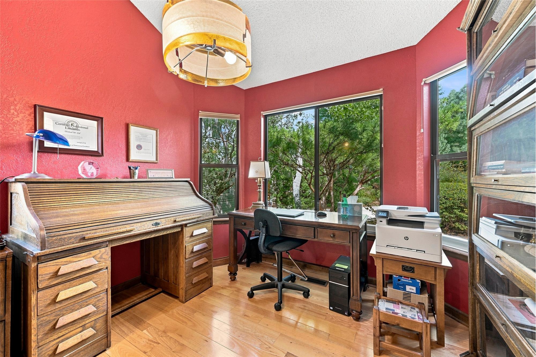
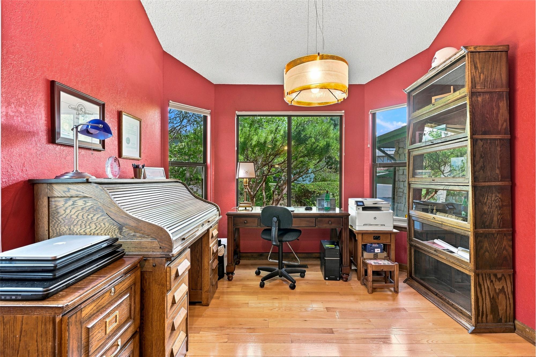
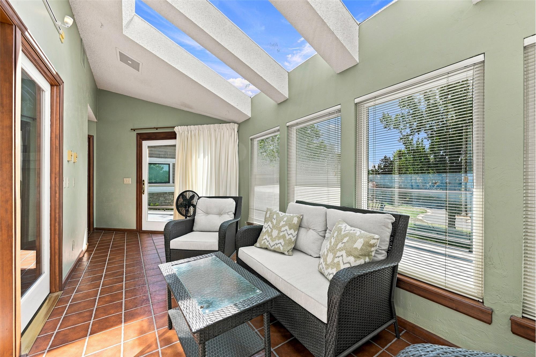
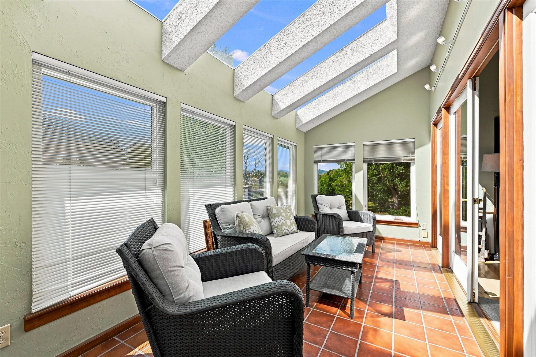
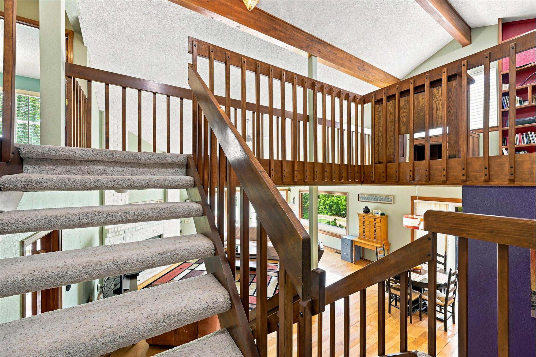
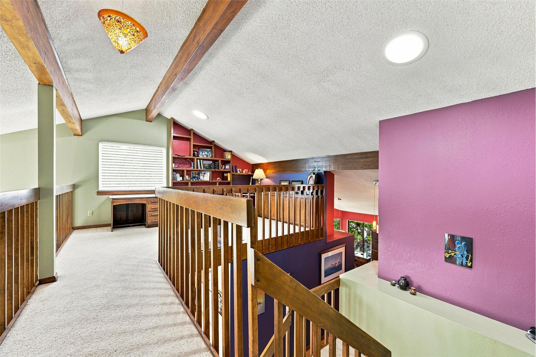
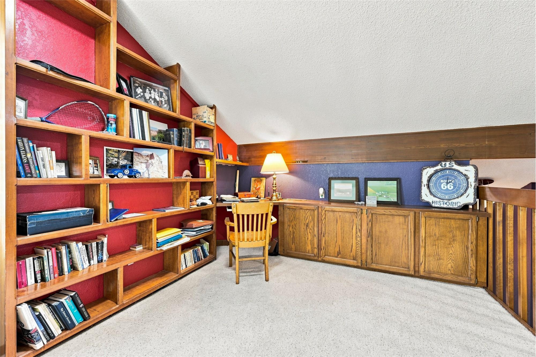
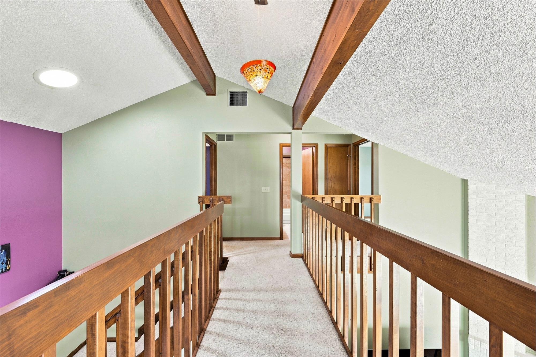
Flexibility remains a hallmark throughout the upper and transitional levels. The layout includes an airy loft overlooking the main living area, dedicated study and home office spaces, and a versatile sunroom bathed in southern light. These specialized zones offer distinct separation for personal hobbies, quiet reading, or executive work-from-home configurations without compromising open common areas.

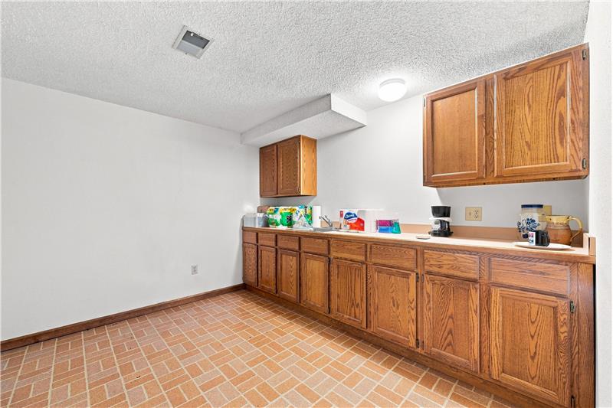
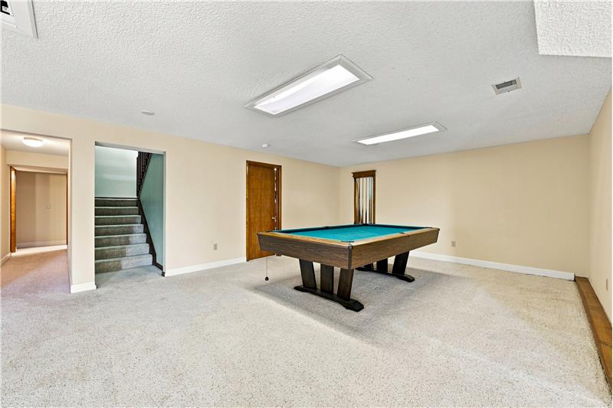
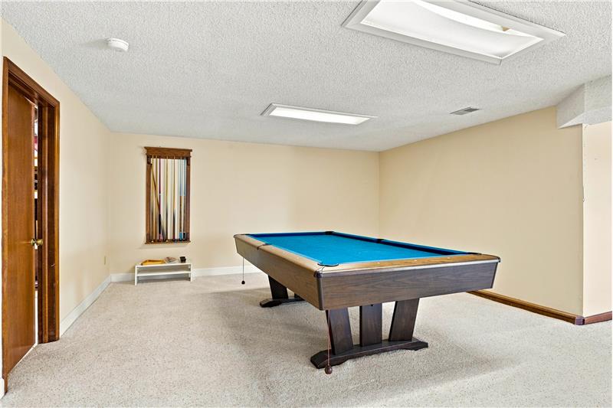
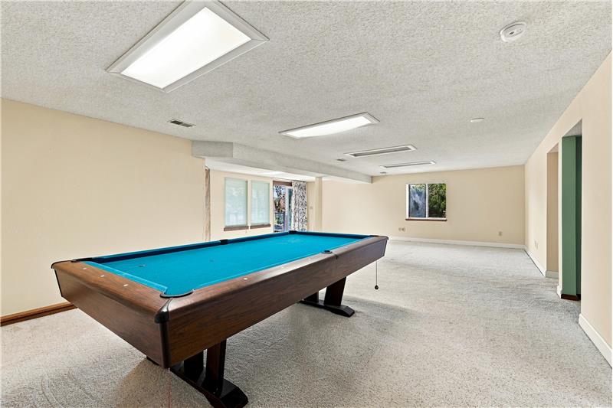
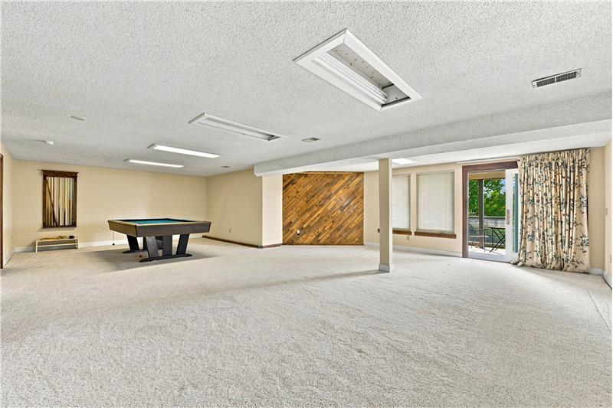
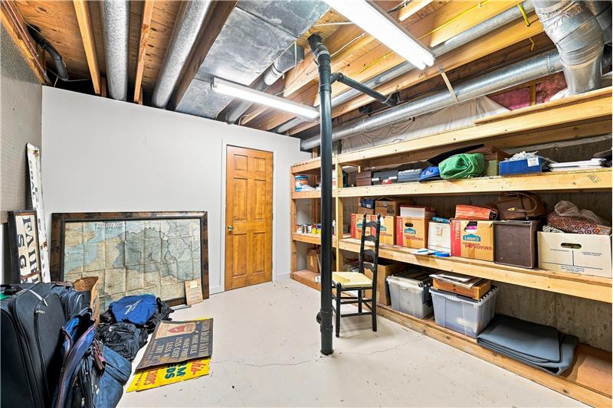
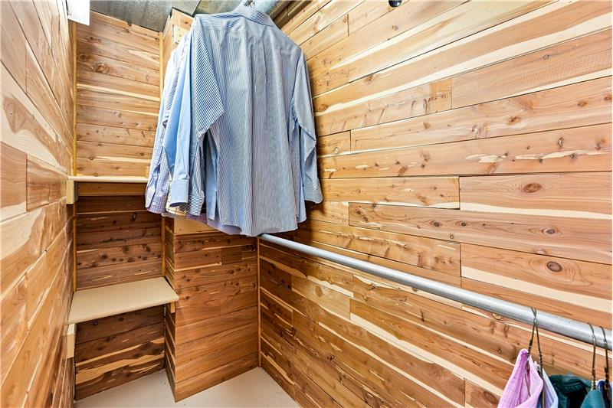
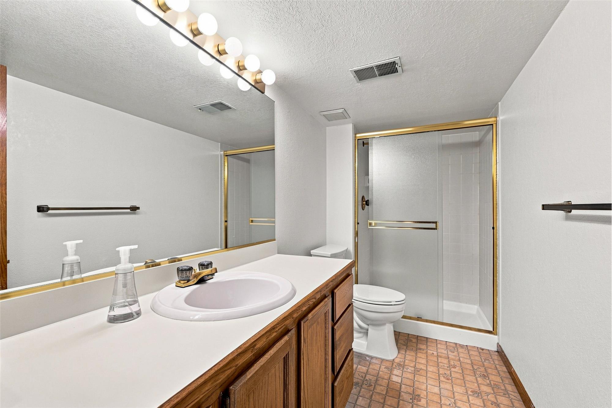
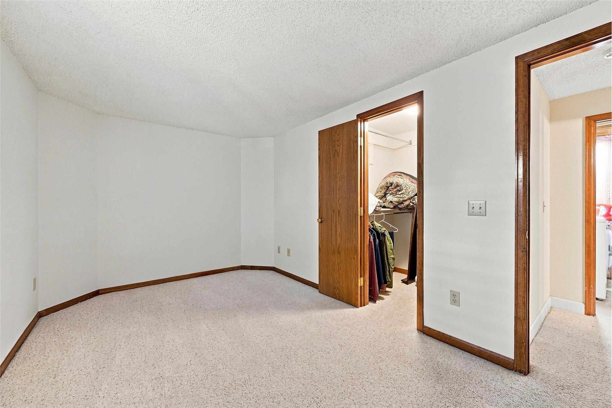
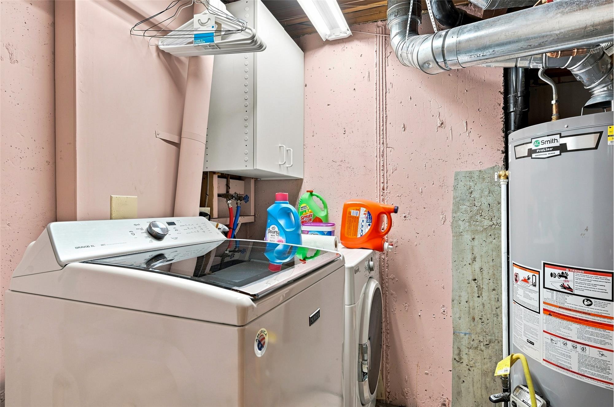
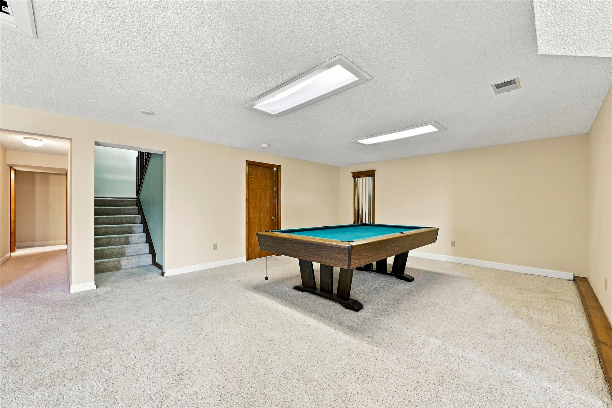
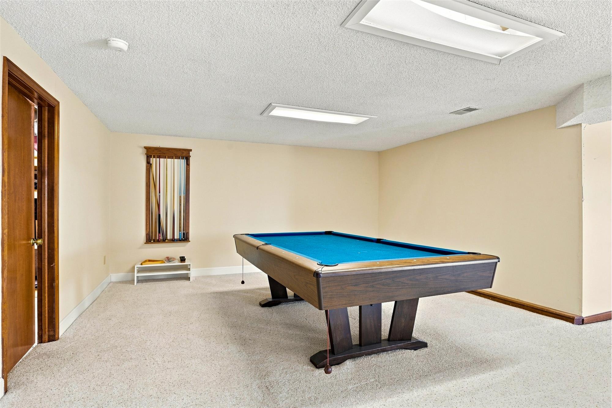
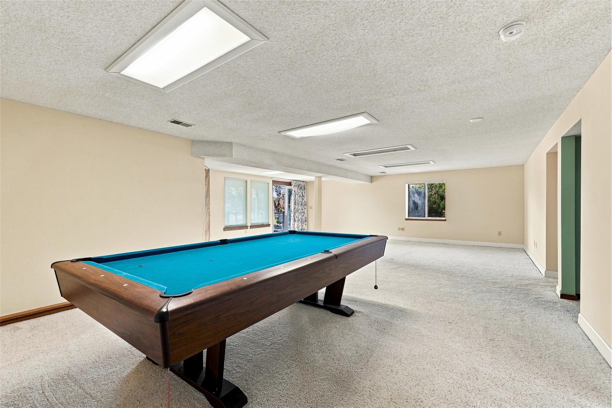
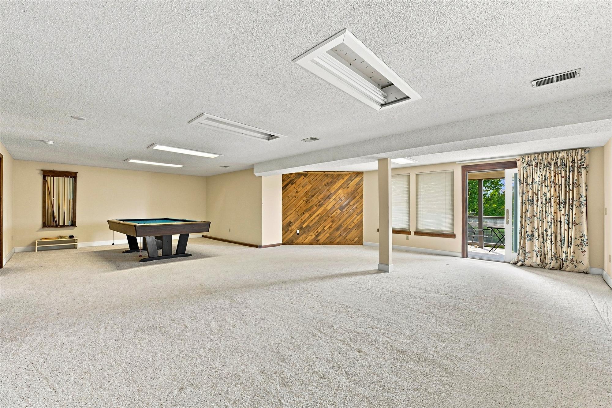
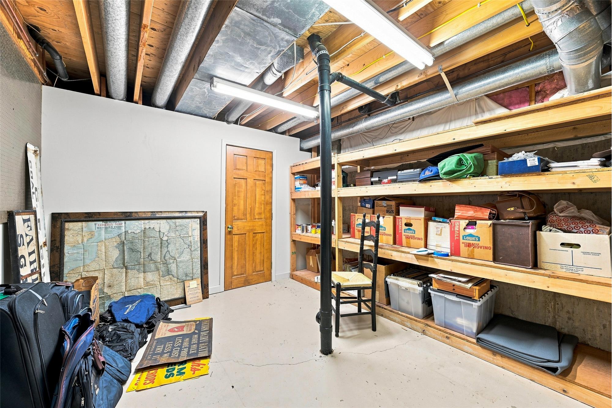
The fully finished garden-level basement significantly expands the home's total utility. Featuring large windows that provide abundant natural daylight, this lower level includes an expansive recreation room, a secondary media and family lounge, generous storage options, and a built-in wet bar and kitchenette. This configuration creates an ideal retreat for hosting guests, staging an entertainment center, or providing independent living quarters.

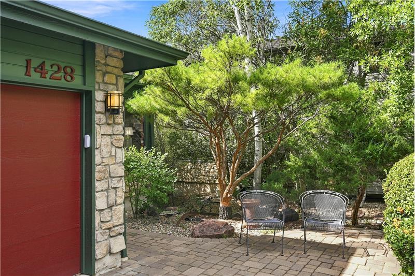
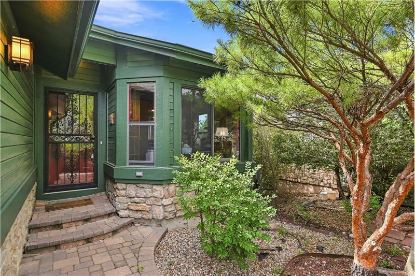
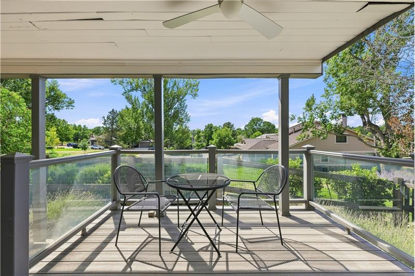
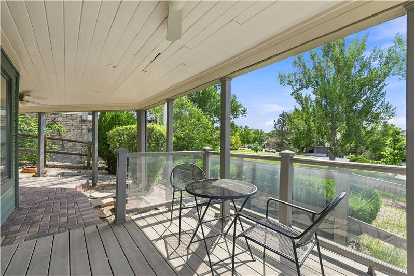
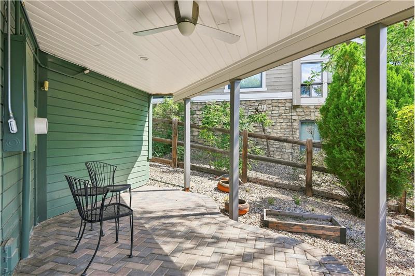
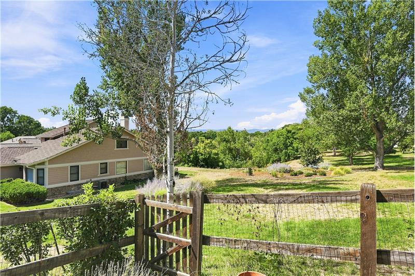
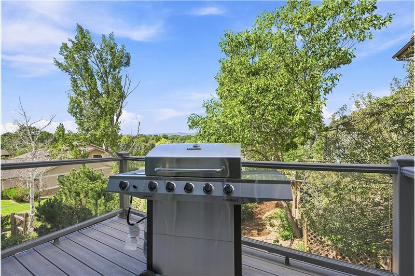
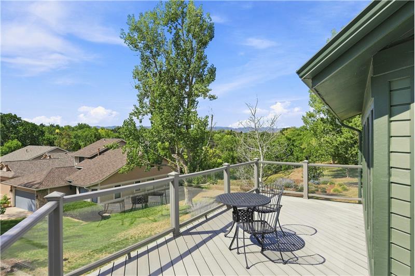
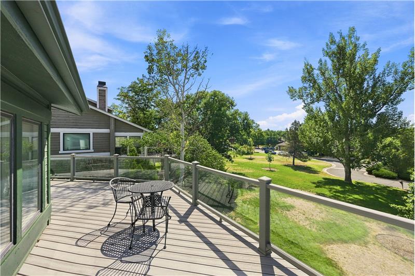
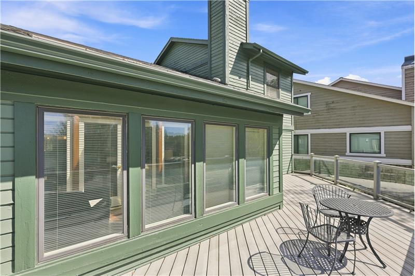
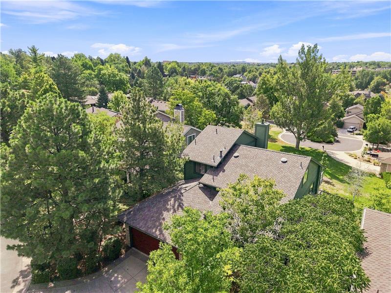
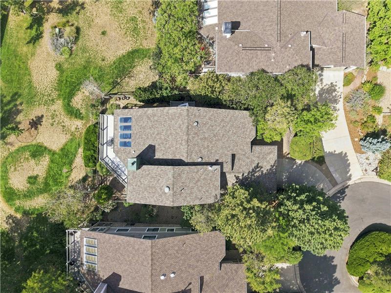
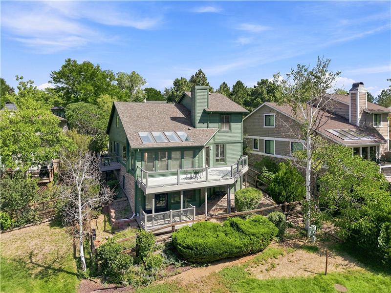
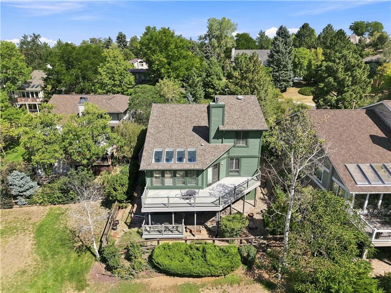
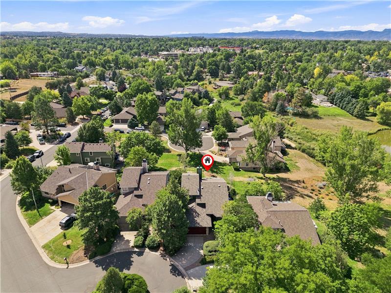
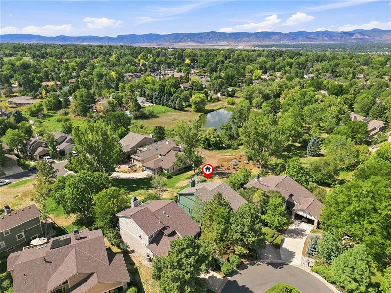
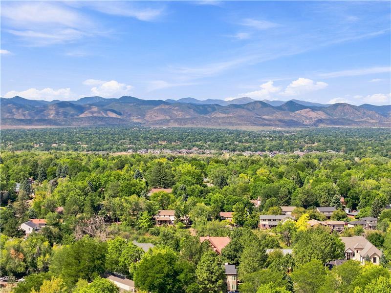
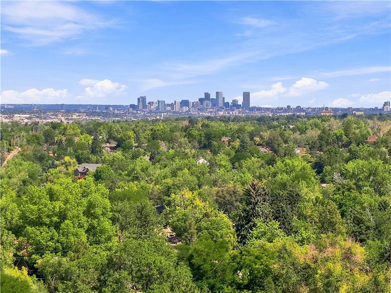
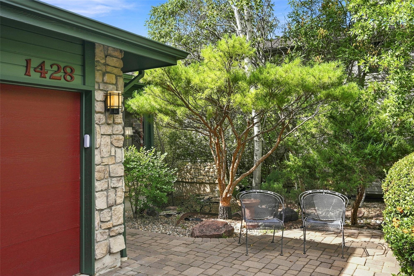
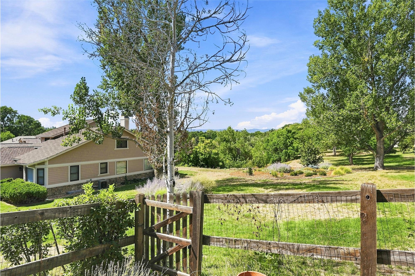
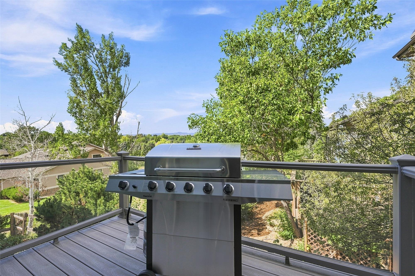
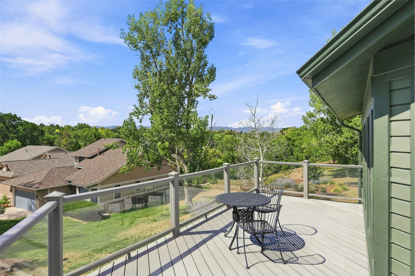
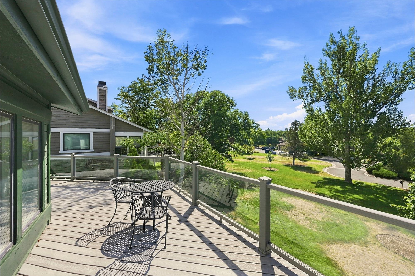
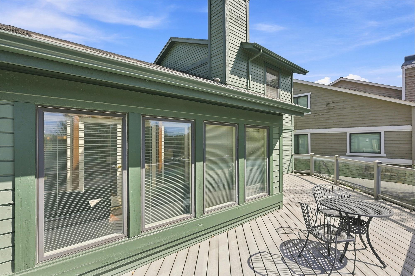
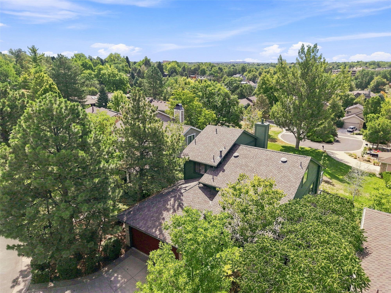
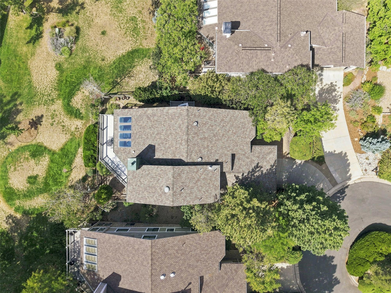
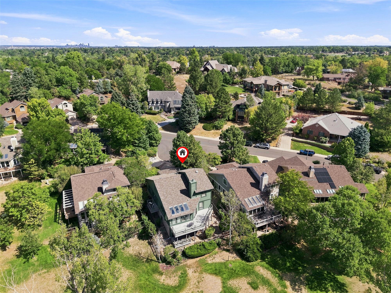
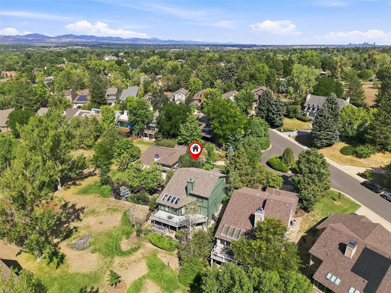
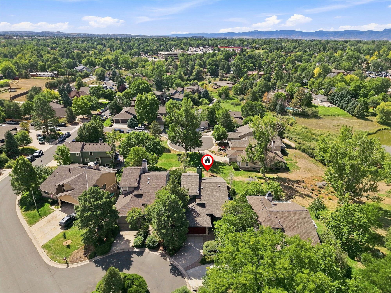
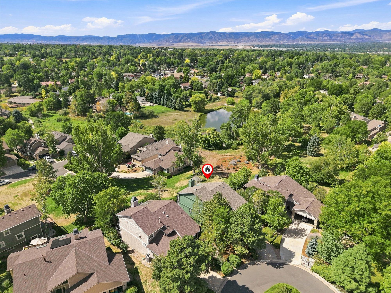
Outdoor recreation and entertaining spaces stand out as defining characteristics of the property. Positioned against an established greenbelt, the private lot features mature trees, a fenced garden area, a covered ground-level patio, and multiple elevated decks designed to showcase panoramic views of the open space and Colorado mountain peaks. Located within close proximity to Downtown Littleton, the Mary Carter Greenway Trail, and regional transit corridors, this Briar Ridge home presents an enduring residential opportunity in Arapahoe County.
Living in the Briar Ridge Area of Littleton

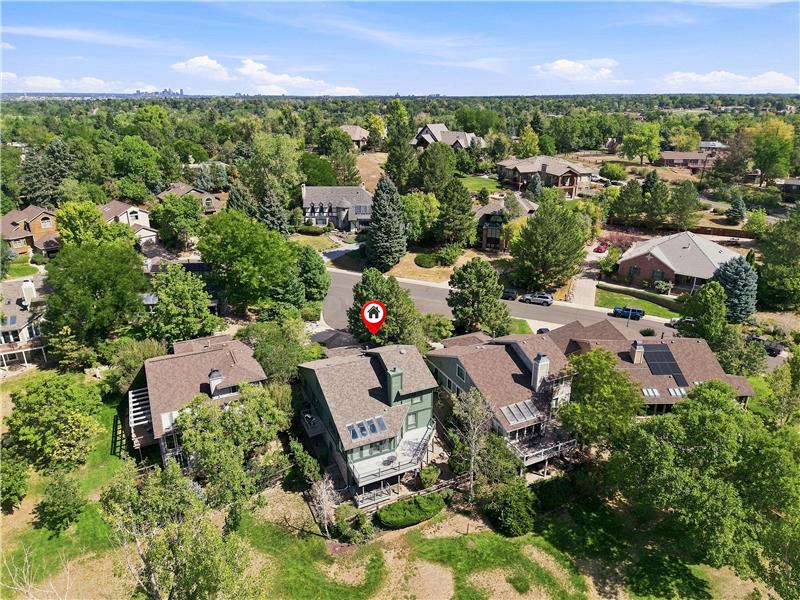
The Briar Ridge area offers an established residential setting within Littleton, with access to neighborhood streets, open space, parks, recreation and nearby commercial destinations.

One of the advantages of this location is the combination of residential surroundings and convenient access to many of the amenities associated with Littleton. Downtown Littleton provides a mix of local restaurants, shops, services, entertainment and community activity, while nearby retail areas provide convenient access to everyday needs.

For outdoor recreation, the surrounding area offers opportunities for walking, biking, parks and access to broader trail systems throughout Littleton and the south Denver metro area.

1428 W Briarwood Avenue also benefits from its own greenbelt and open-space setting, giving the property an outdoor connection that goes beyond the home itself.

The property is currently identified within Littleton Public Schools, including Runyon Elementary, Euclid Middle School and Heritage High School. Buyers should independently verify current boundaries, enrollment requirements and school assignments directly with the district.

The location also provides access to regional transportation routes connecting Littleton with surrounding communities and the Denver metro area.

For buyers seeking an established Littleton location with access to recreation, dining, shopping and community amenities, the Briar Ridge area provides a strong combination of convenience and residential character.

This property is located at 1428 W Briarwood Avenue, Littleton, CO 80120

Photos and property details can tell you a lot, but this home is best understood by experiencing the layout, outdoor spaces and setting in person.

Request a private showing and Freedom Realty Group will help coordinate a time to tour the property, answer questions about the home and provide additional information about the Littleton market.

Request a Private Showing

This property may or may not be the perfect fit, but if you are looking for homes with similar features, Freedom Realty Group can help you identify additional opportunities in Littleton and surrounding areas.

Tell us what matters most to you, including:

  • Price range
  • Number of bedrooms
  • Finished basement
  • Open-space or greenbelt setting
  • Outdoor living space
  • Garage requirements
  • Preferred areas
  • Timing

We can help you build a more focused home search and identify properties that match what you are actually looking for.

Tell Us What You're Looking For


If you are considering selling, understanding your home's current market position is more important than relying on an automated estimate.

Freedom Realty Group provides professional, full-service representation combined with transparent pricing through our $5K Listing Advantage.

Full Service. Flat Fee. More Freedom.

Our approach focuses on:

  • Property-specific pricing strategy
  • Professional marketing
  • Buyer positioning
  • Listing performance analysis
  • Negotiation
  • Transaction management
  • Clear communication throughout the process

Request a confidential home pricing and selling strategy consultation to understand what your property may be worth and how it could be positioned in today's market.

Request My Home Pricing & Selling Strategy


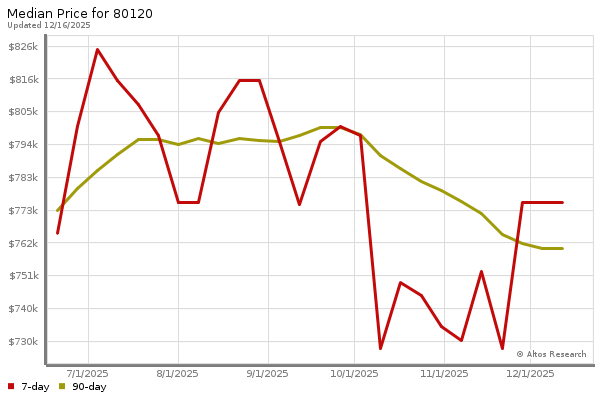
The chart below shows the combined 7 days and 90 days median price trends for zip code

Please contact us below to request a free, in-depth, real-time market report for this neighborhood.

Please use the form below to contact us to request more information about this property or to schedule a private showing.

By clicking "Send Request" you agree to be contacted by Andrew Livingston of Freedom Realty Group and its affiliates via phone, text message, or email at the number and email address provided. These communications may be made using an automatic telephone dialing system or prerecorded voice. Your consent is not a condition of any purchase. Standard message and data rates may apply. By submitting this form you also confirm that you have read and accept the Privacy Policy.
If you know someone who might be interested in this property, use the form below to email them the link and the details.

By submitting this form you confirm that you have read and accept the Privacy Policy.
Presented by:
Andrew Livingston

Andrew Livingston

Freedom Realty Group
License: ER100081028
Company Logo
Listed by: Andrew Livingston