Property Image 1

                            Property Image 2

                            Property Image 3

                            Property Image 4

                            Property Image 5

                            Property Image 6

                            Property Image 7

                            Property Image 8

                            Property Image 9

                            Property Image 10

                            Property Image 11

                            Property Image 12

                            Property Image 13

                            Property Image 14

                            Property Image 15

                            Property Image 16

                            Property Image 17

                            Property Image 18

                            Property Image 19

                            Property Image 20

                            Property Image 21

                            Property Image 22

                            Property Image 23

                            Property Image 24

                            Property Image 25

                            Property Image 26

                            Property Image 27

                            Property Image 28

                            Property Image 29

                            Property Image 30

                            Property Image 31

                            Property Image 32

                            Property Image 33

                            Property Image 34

                            Property Image 35

                            Property Image 36

                            Property Image 37

                            Property Image 38

                            Property Image 39

                            Property Image 40

                            Property Image 41

                            Property Image 42

                            Property Image 43

                            Property Image 44

                            Property Image 45

                            Property Image 46

                            Property Image 47

                            Property Image 48

                            Property Image 49

                            Property Image 50

                            Property Image 51

                            Property Image 52

                            Property Image 53

                            Property Image 54

                            Property Image 55

                            Property Image 56

79080 N River Rd

Cottage Grove, OR 97424

For Sale
OverviewPhoto GalleryLocationAsk ChatGPT About This Property
Offered at $699,000
Offered at
4 Beds
Number of Bedrooms
2 Baths
Number of Bathrooms
2,360 sqft
Interior Size

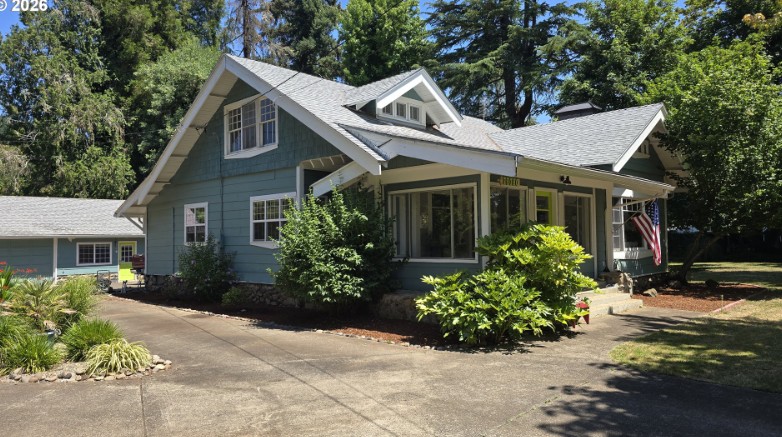
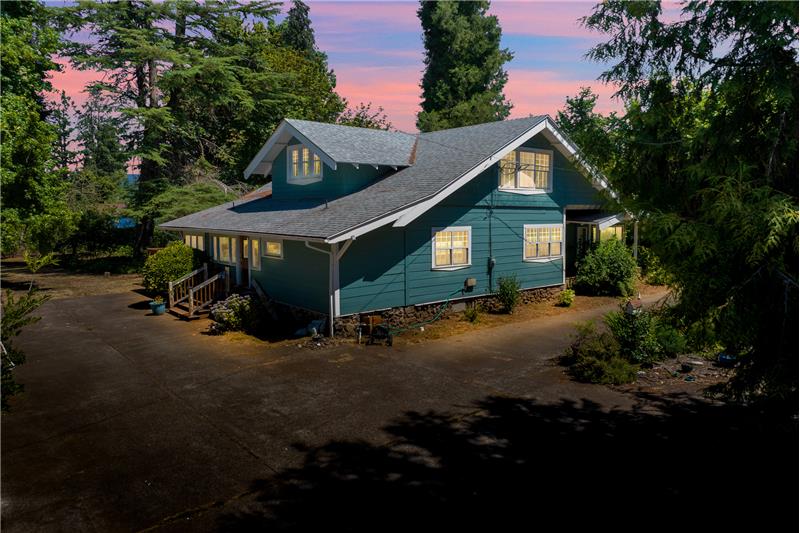
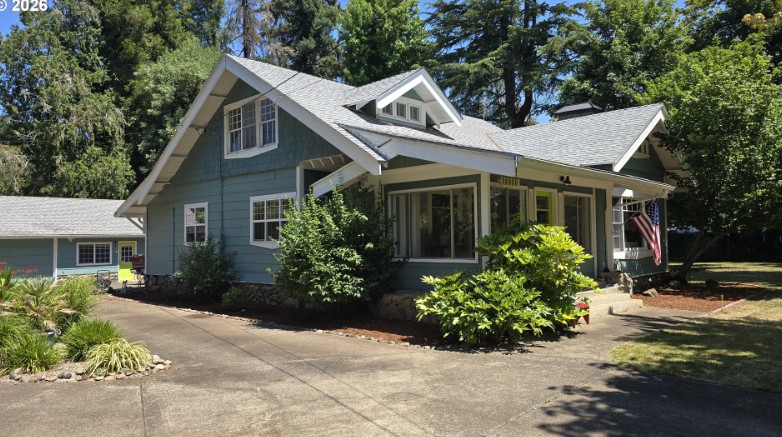
1910 Craftsman Estate on 1 Acre Near Coast Fork Willamette River, Cottage Grove, OR

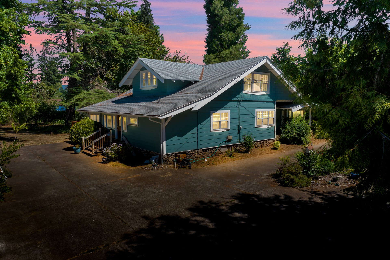
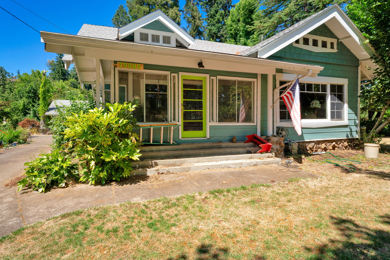
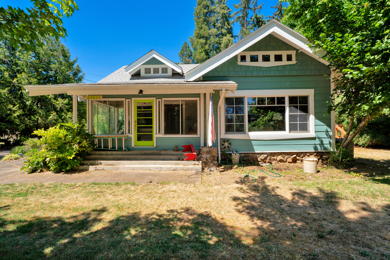
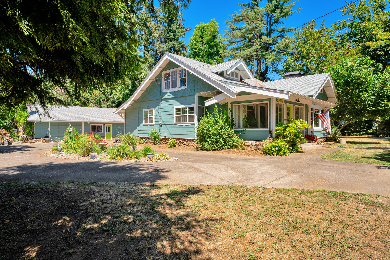
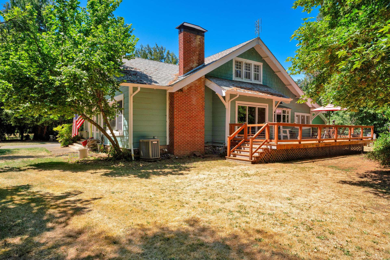
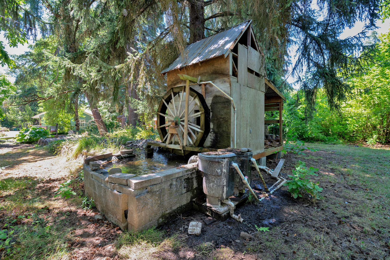
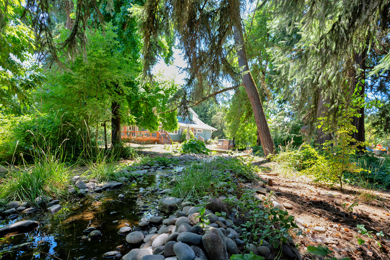
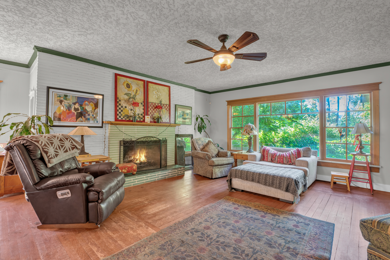
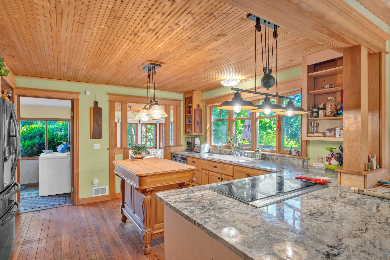
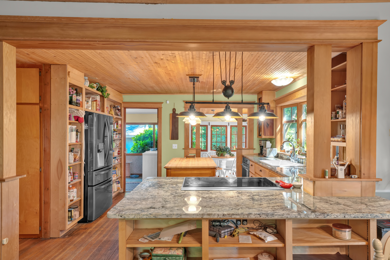
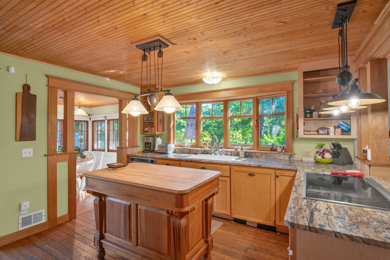
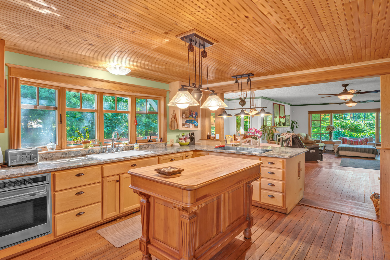
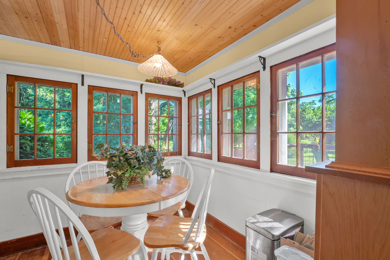
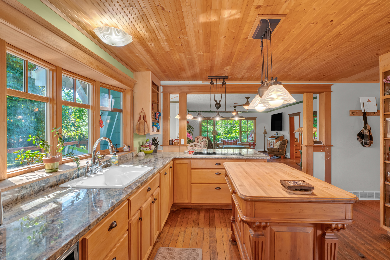
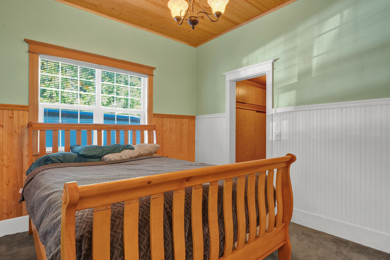
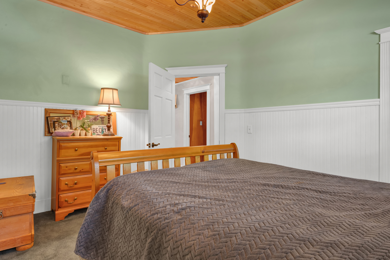
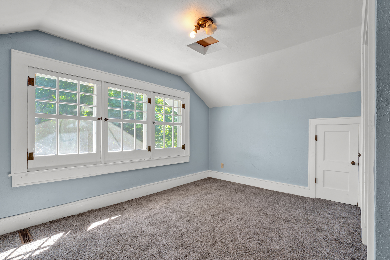
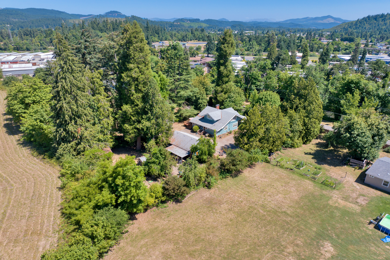
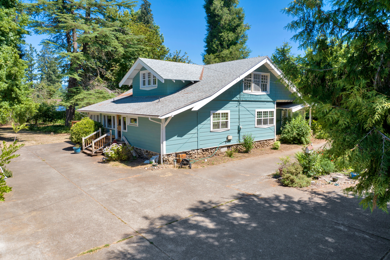
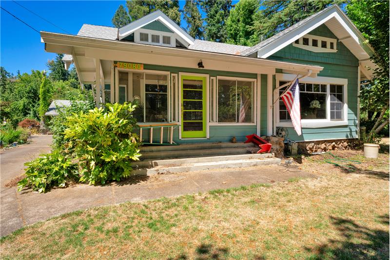
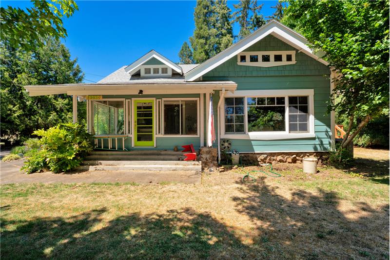
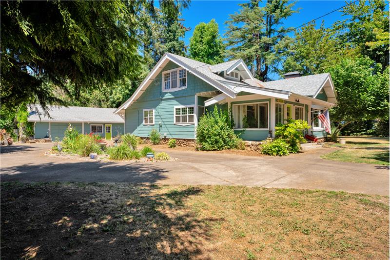
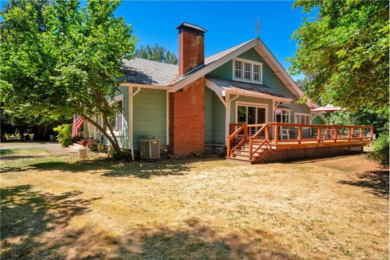
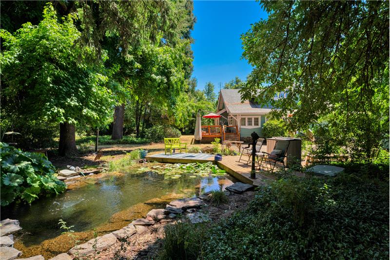
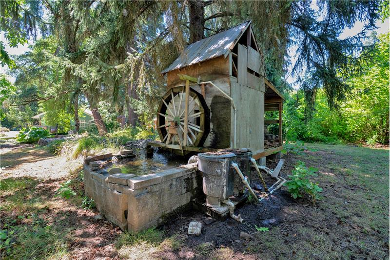
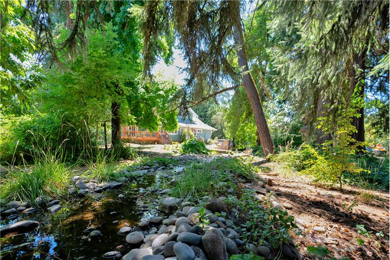
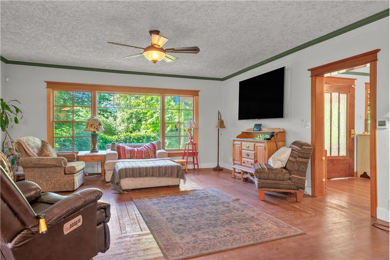
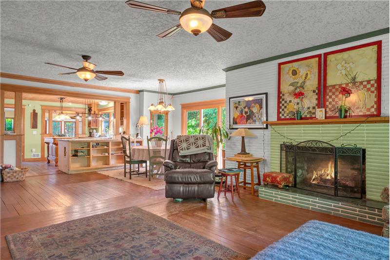
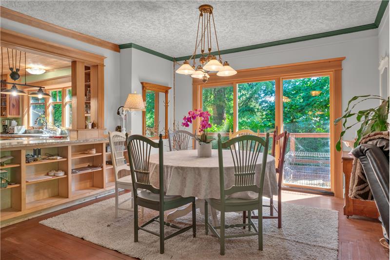
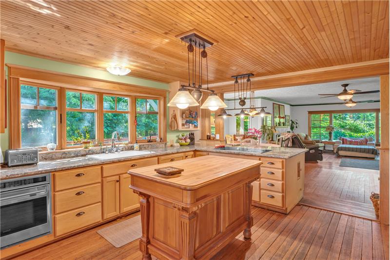
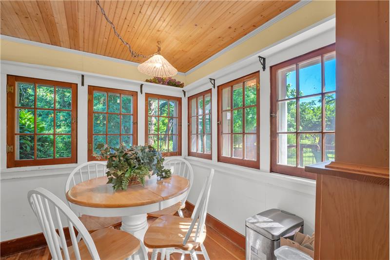
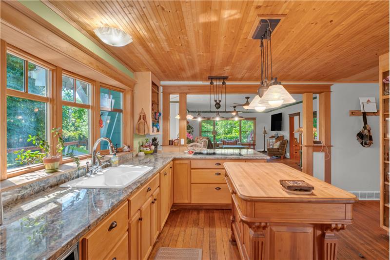
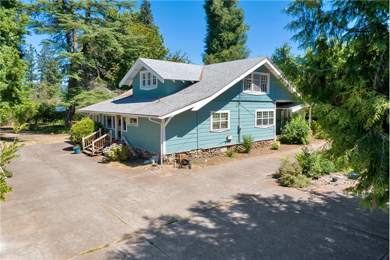
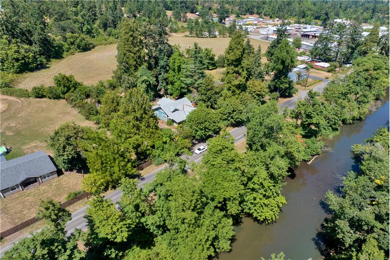
Discover this meticulously maintained 1910 Craftsman estate in Cottage Grove, Oregon, offering a private, gated 1-acre sanctuary directly across from the scenic Coast Fork of the Willamette River. Spanning 2,360 square feet, this historic 4-bedroom, 2-bathroom home seamlessly blends character-rich architecture with modern home infrastructure. Inside, you are greeted by original wood flooring, high ceilings, an inviting enclosed front porch, and a living room with a cozy wood-burning fireplace. The gourmet kitchen features premium Azurite granite countertops, high-end stainless steel appliances including a Wolf glass-top range and Wolf built-in oven, and a bright breakfast nook with expansive windows. The formal dining room boasts elegant French doors opening onto a premium Cali Bamboo deck, ideal for outdoor entertaining. Functional main-level spaces include a bedroom, dedicated office, and an indoor laundry/mudroom. Modern updates feature a newer gas furnace, heat pump, backup generator, on-demand water heater, and updated plumbing and electrical. Outside, the property boasts a detached two-car garage with a spacious finished bonus room, a historic water feature with a water wheel, creek, koi pond, multiple outbuildings, and a chicken coop. Experience peaceful, self-sufficient Pacific Northwest living just minutes from downtown Cottage Grove.

More Details ...

Property Overview

Address:79080 N River Rd , Cottage Grove, OR 97424
Type:Single Family Residential
Status:For Sale
Price: $699,000
Bedrooms:4
Full Bathrooms:2
Total Bathrooms:2
Interior Size:2,360 sqft
Year Built:1910
MLS ID:391190423

Frequently Asked Questions

What is the architectural style and history of the home at 79080 N River Rd?

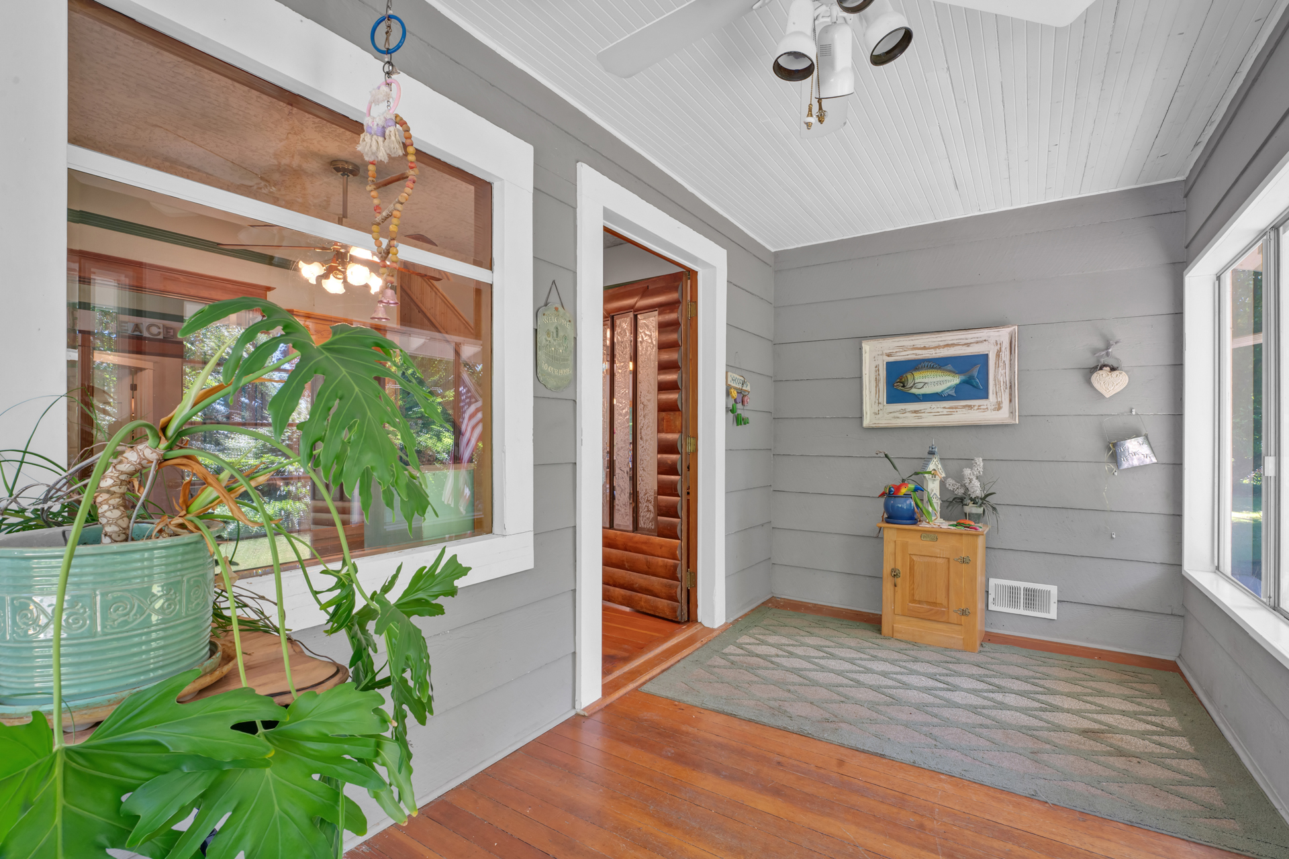
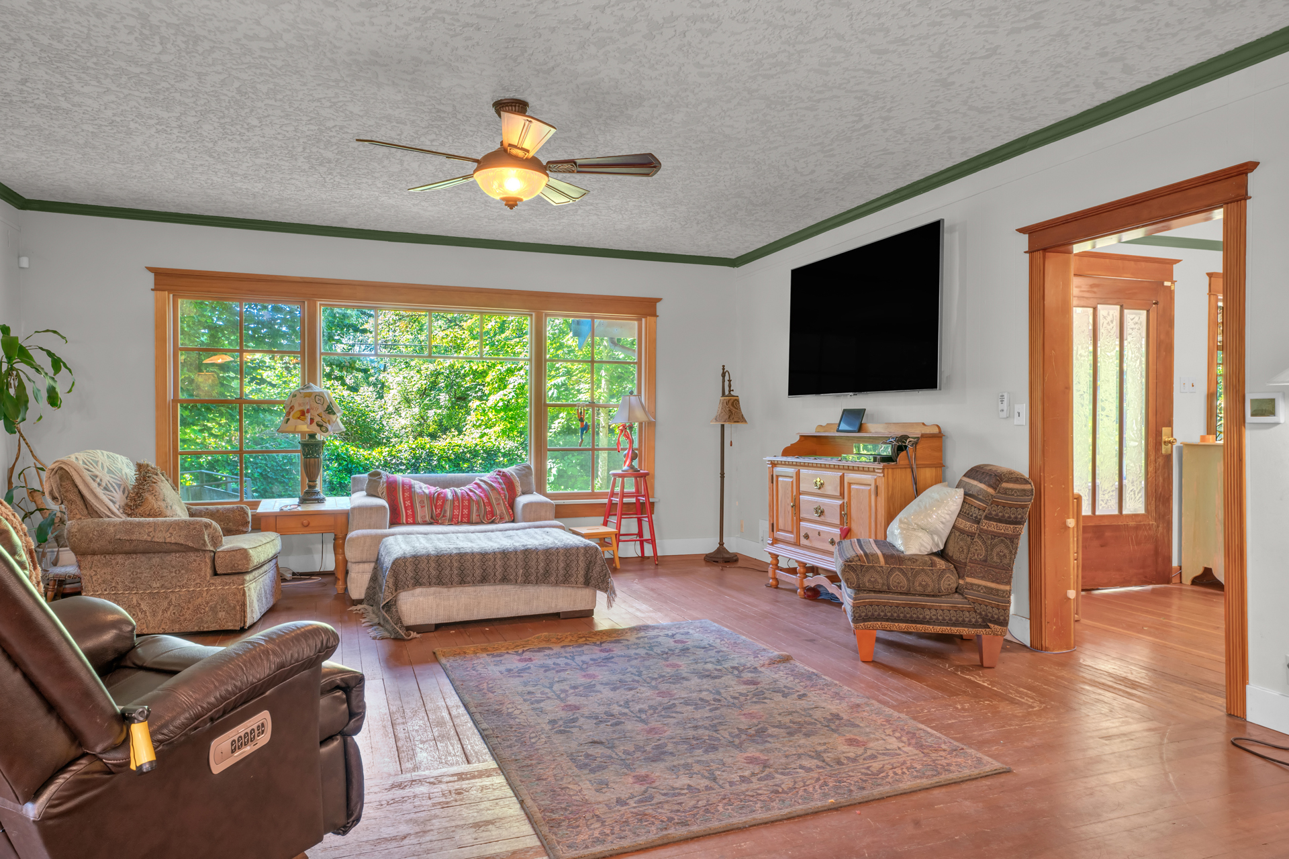
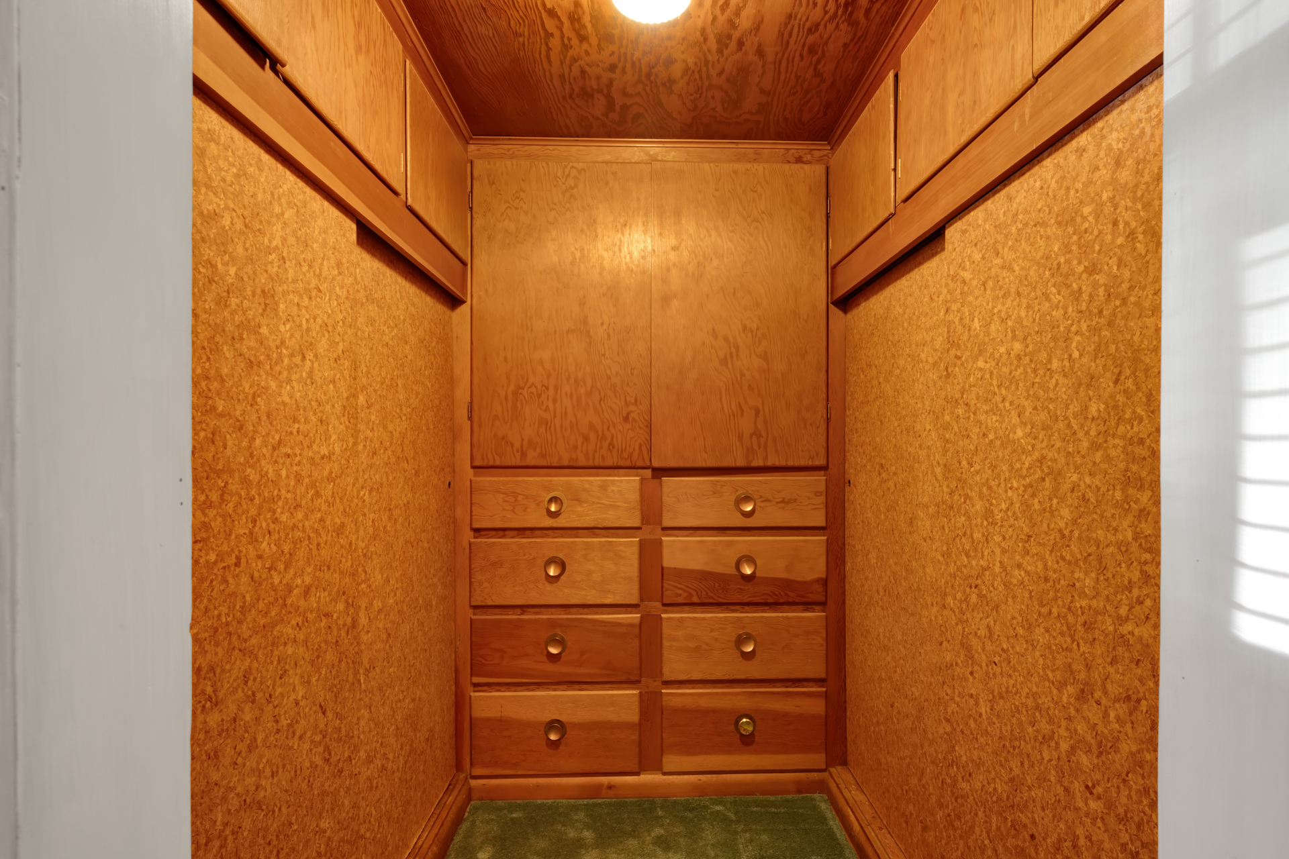
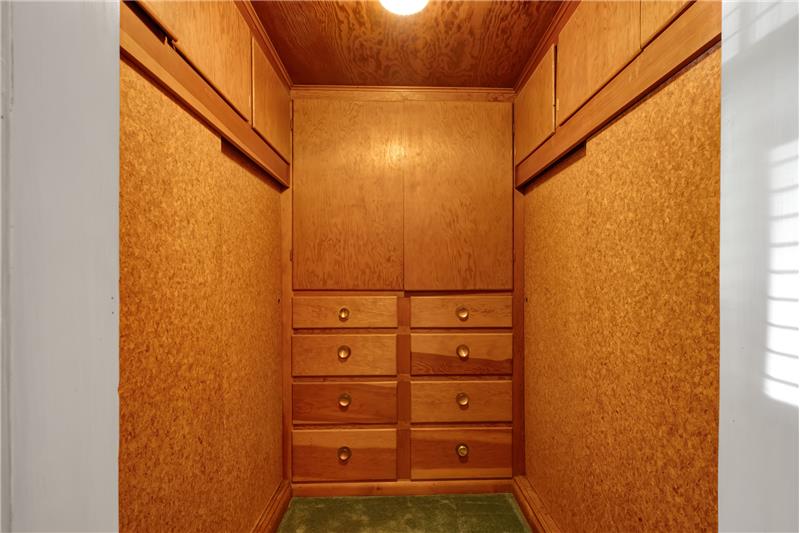
The home is a classic 1910 Craftsman style, showcasing historic architectural features such as original Douglas fir wood flooring, high ceilings, built-in storage features, and a spacious enclosed front porch that reflects the early 20th-century design era.

How large is the lot and what outdoor amenities are included?

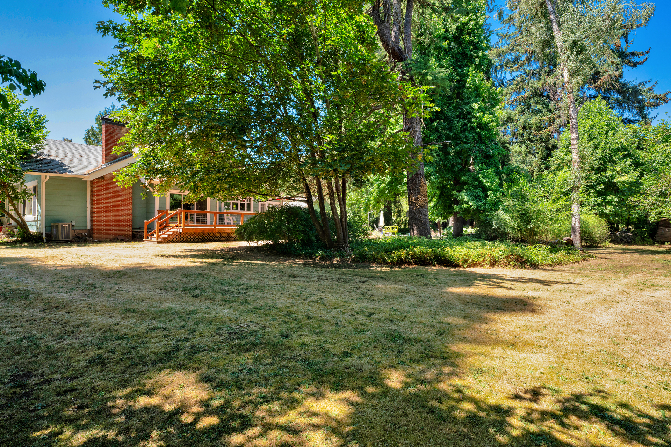
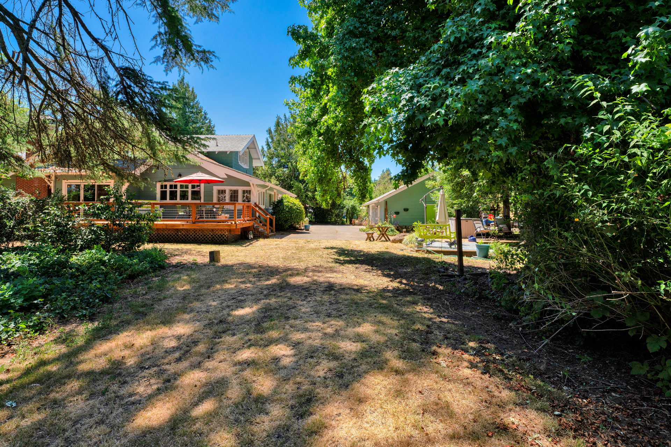
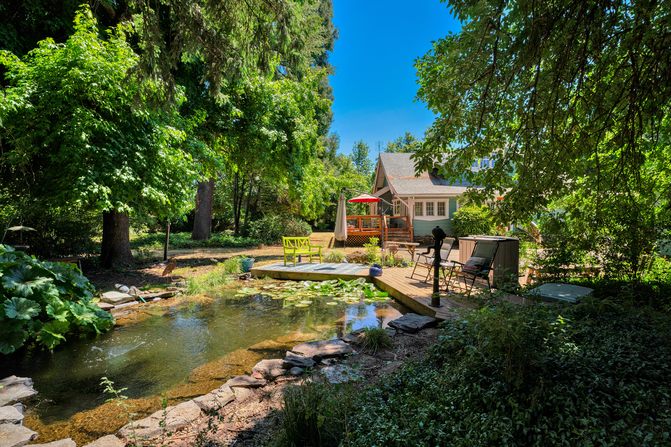
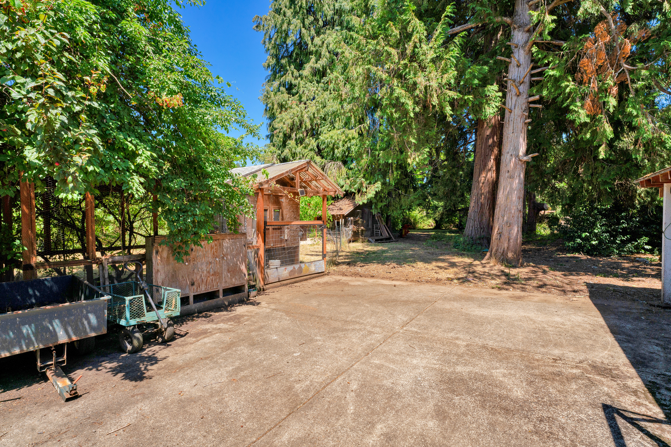
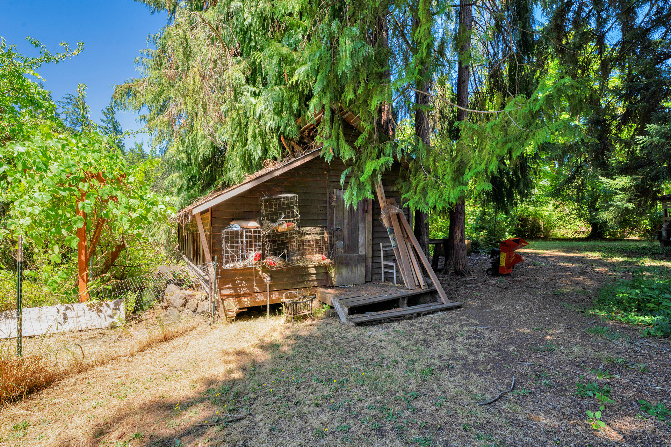
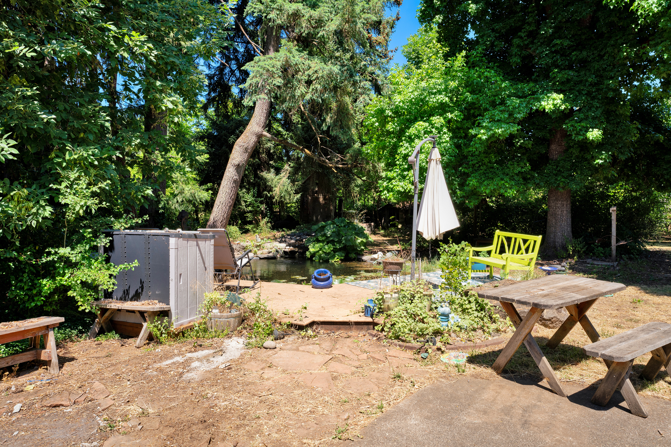
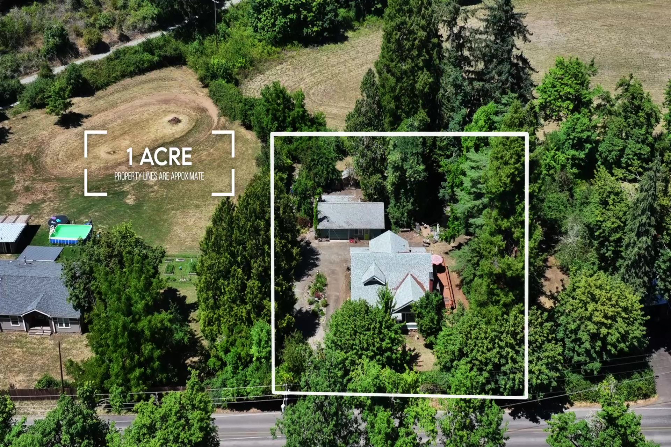
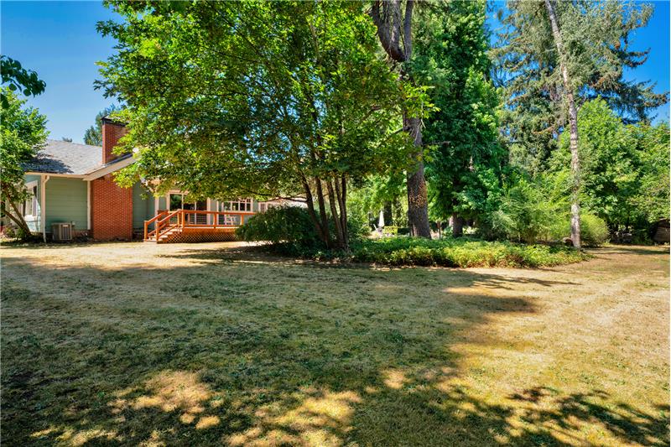
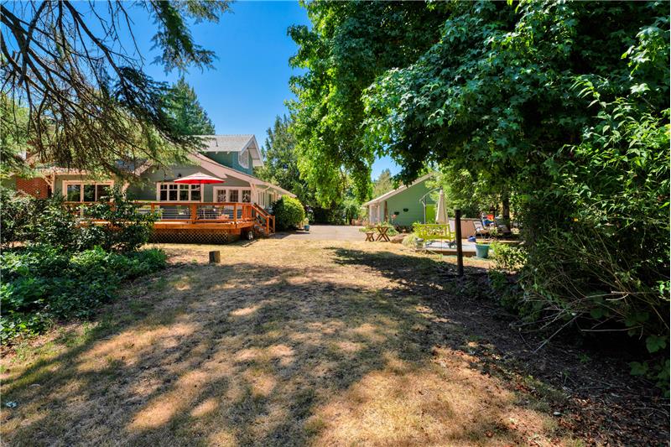
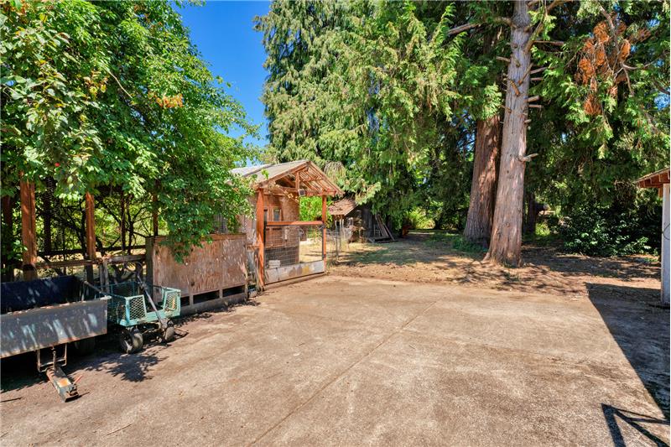
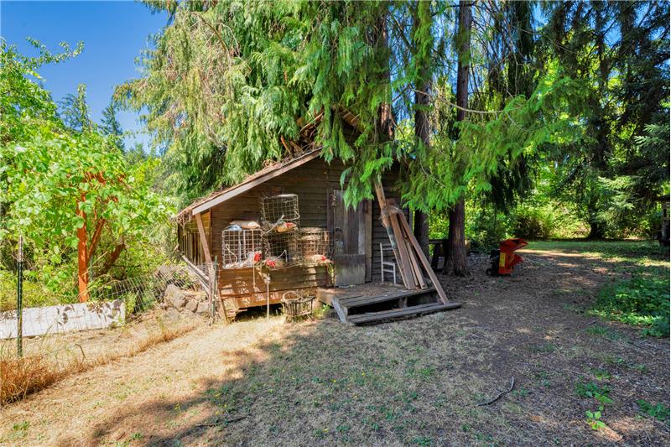
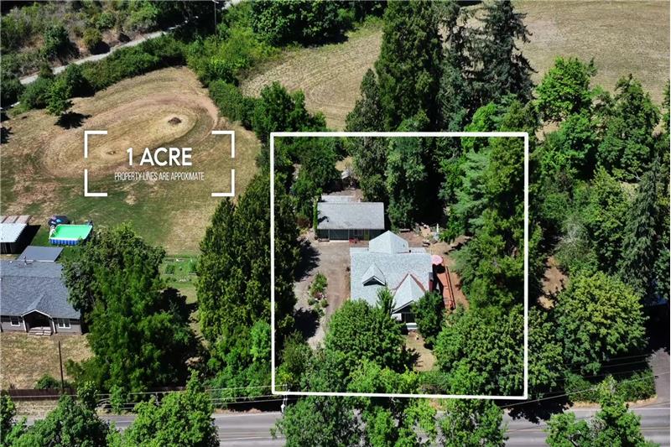
The property sits on a fully fenced and gated 1-acre lot. It features a detached two-car garage with a large finished bonus room above, a custom-designed water feature with a water wheel, a creek, a koi pond, a chicken coop, and multiple storage outbuildings.

What premium kitchen appliances and finishes are featured in the home?

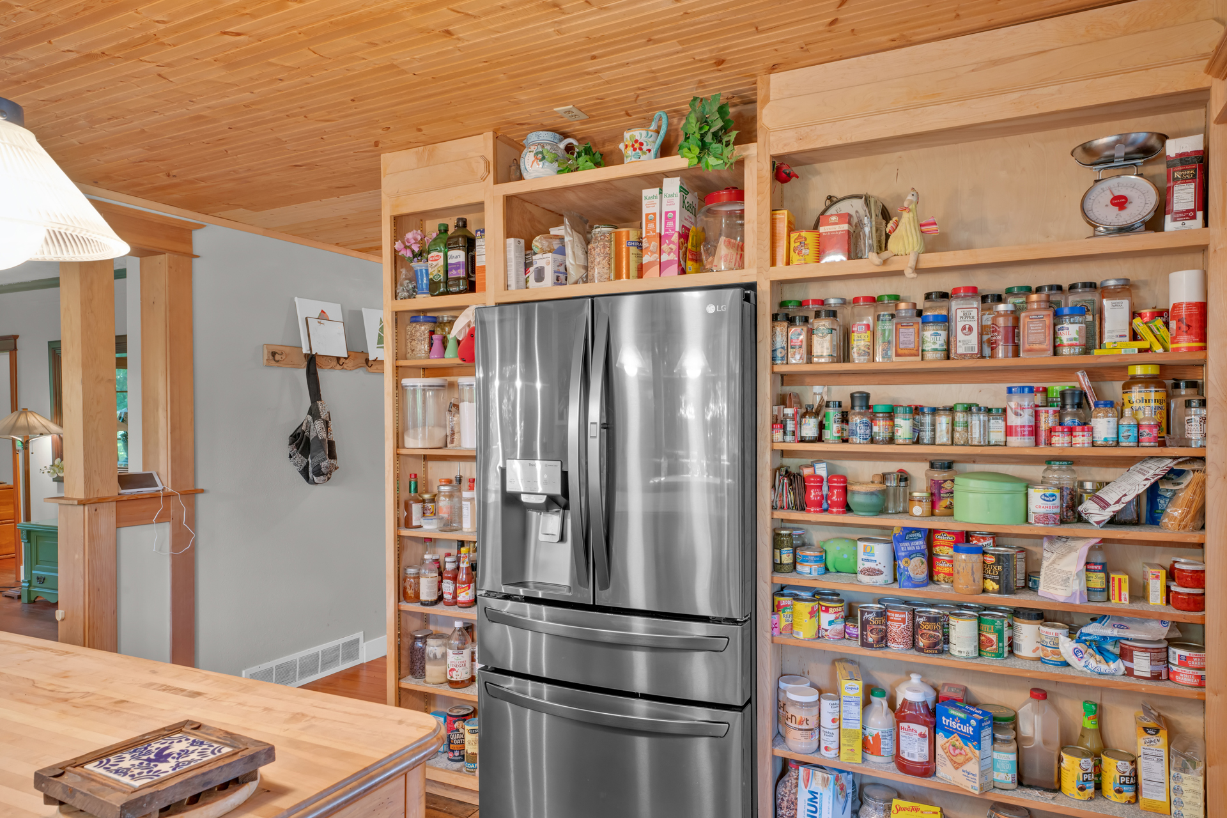
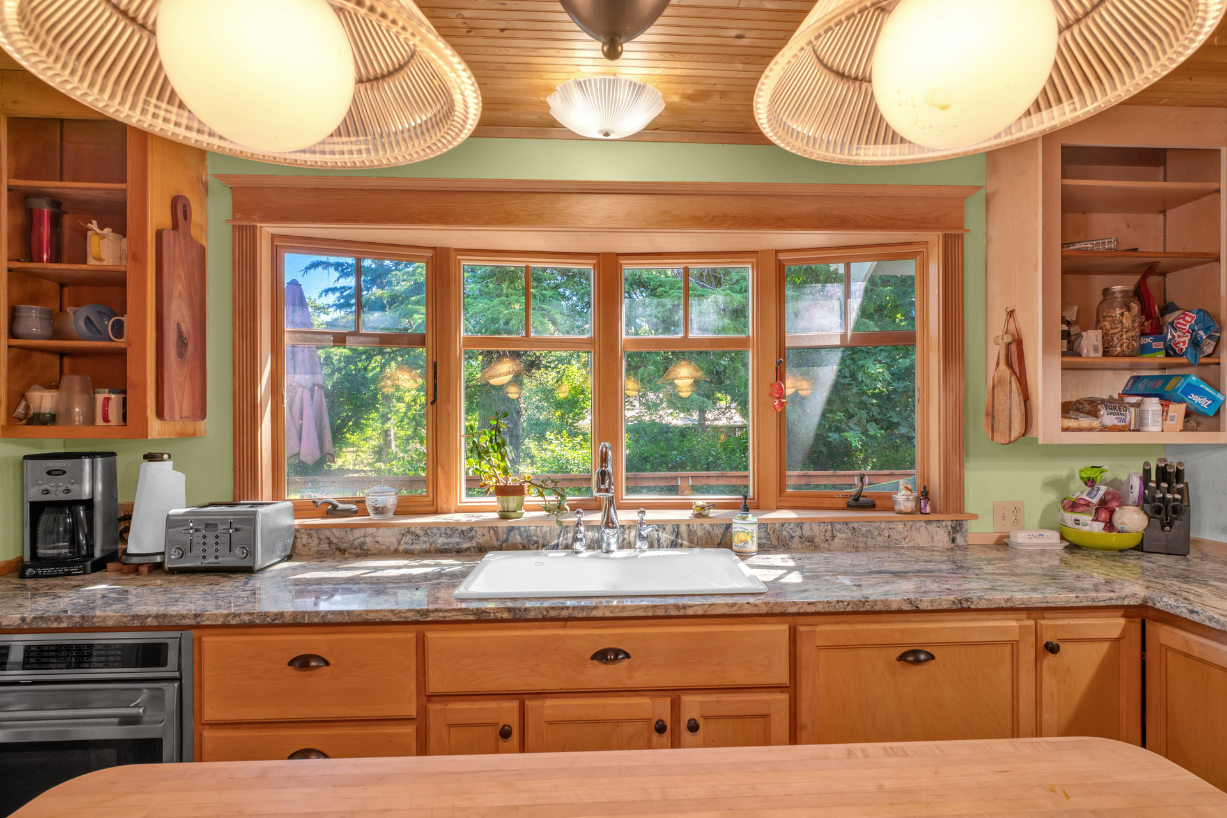
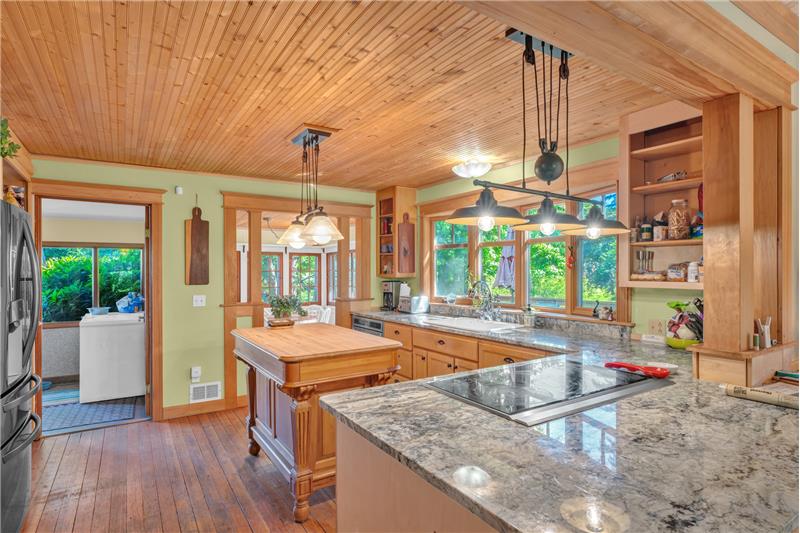
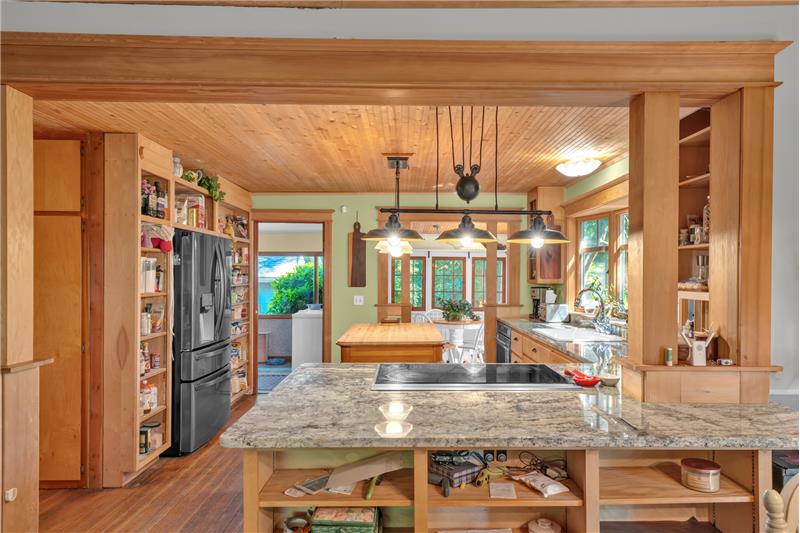
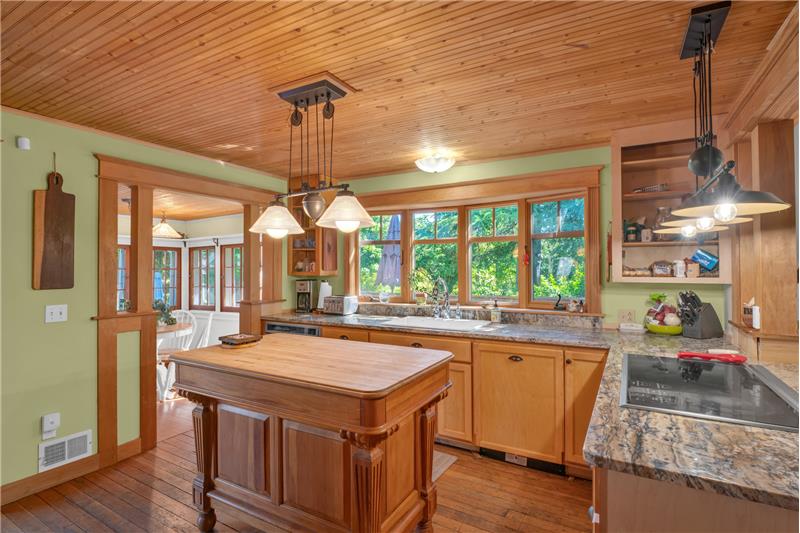
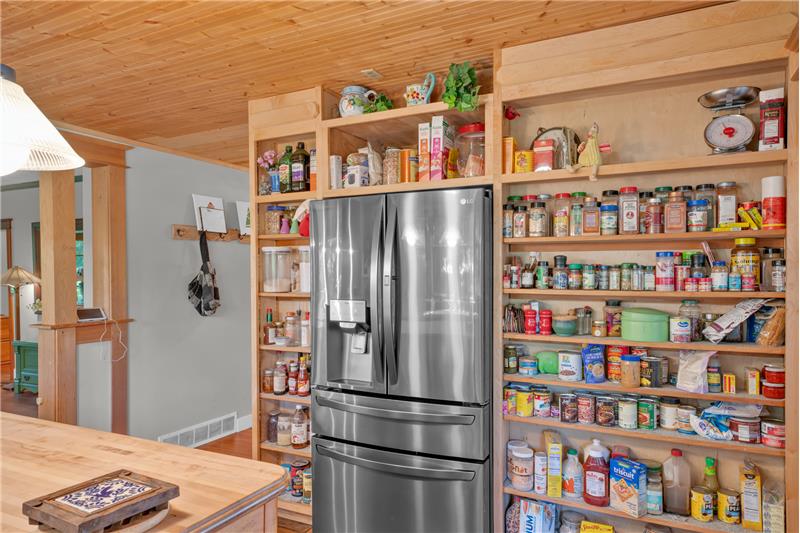
The kitchen has been updated with striking Azurite granite countertops, custom cabinetry, a pantry, and high-end stainless steel appliances, featuring a professional Wolf glass-top range and a Wolf built-in oven.

Are there modern infrastructure updates to this 1910 home?

Yes, the home has been thoroughly modernized with updated plumbing and electrical systems, an on-demand water heater, a newer natural gas furnace, a heat pump for heating and cooling, and a whole-house backup generator.

What is the versatile bonus space above the garage suitable for?

The finished bonus room above the detached two-car garage offers flexible space that is highly suitable for a dedicated home office, creative art studio, private gym, workshop, or music room.

How close is this property to the Coast Fork of the Willamette River?

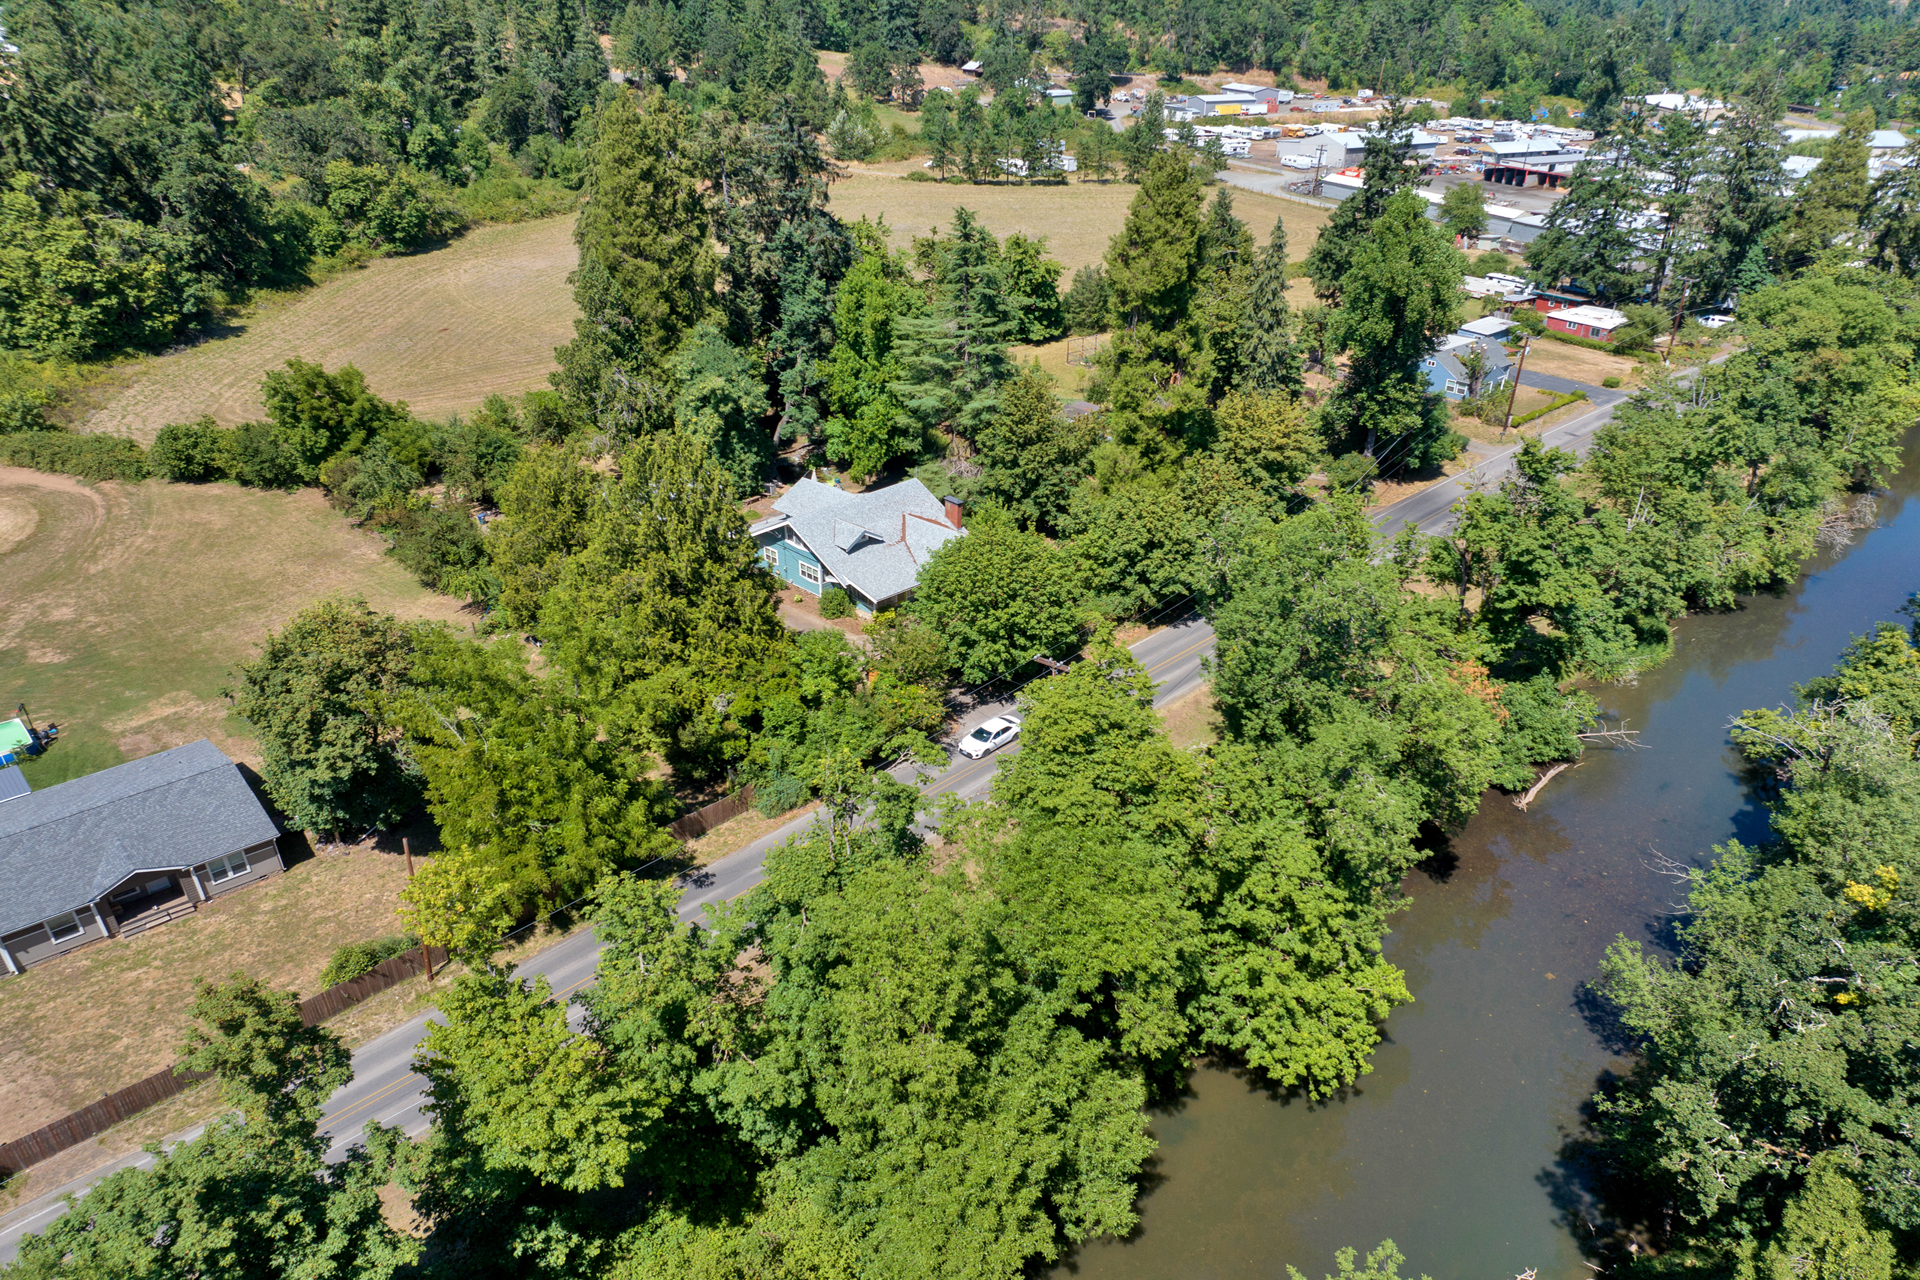
The property is located directly across the street from the scenic Coast Fork of the Willamette River, offering beautiful natural views and convenient proximity to river-based recreation.

What school district serves the residents of 79080 N River Rd?

The property is served by the South Lane School District, which operates several local public schools within the Cottage Grove community.

Is the property private and secure?

Yes, the entire 1-acre parcel is fully fenced and gated, offering a high degree of privacy, safety, and security while remaining just minutes from municipal services and downtown shopping.

What heating and cooling systems are installed in the home?

The home features a highly efficient newer gas furnace and a heat pump system, providing reliable heating in the winter and central air conditioning throughout the summer months.

How far is this home from Eugene, Oregon?

Cottage Grove is located approximately 20 miles south of Eugene, Oregon. Residents can easily commute via Interstate 5 or Highway 99, with an average drive time of around 25 to 30 minutes.


Photo Gallery

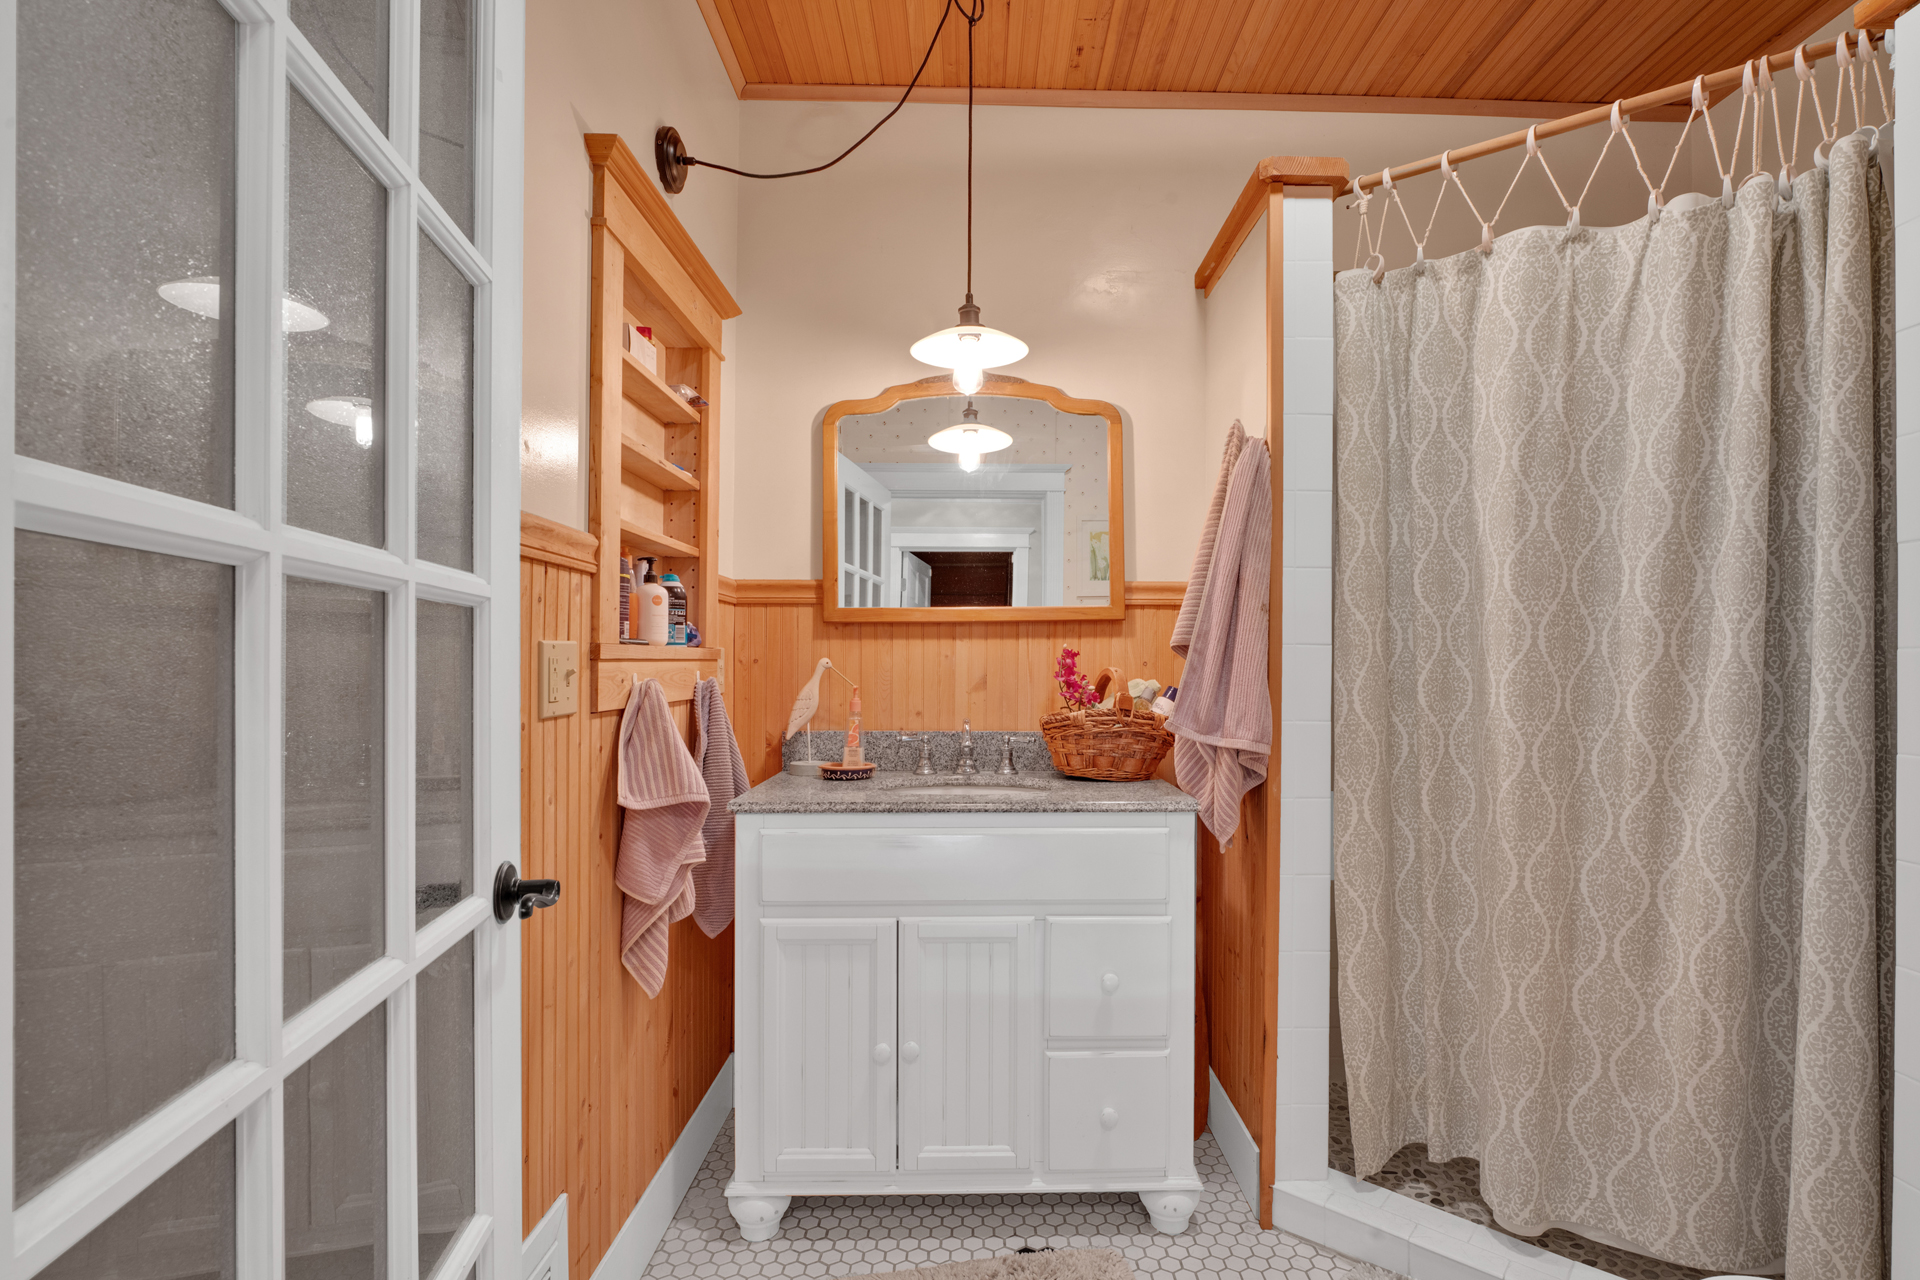
Welcome to this historic 1910 Craftsman estate situated on a gated, fully fenced 1-acre lot in the heart of Cottage Grove, Oregon. Positioned directly across from the scenic Coast Fork of the Willamette River, this 4-bedroom, 2-bathroom residence offers 2,360 square feet of character-filled living space. This rare real estate offering masterfully preserves early 20th-century architectural integrity while integrating modern, energy-efficient infrastructure upgrades essential for comfortable contemporary living.

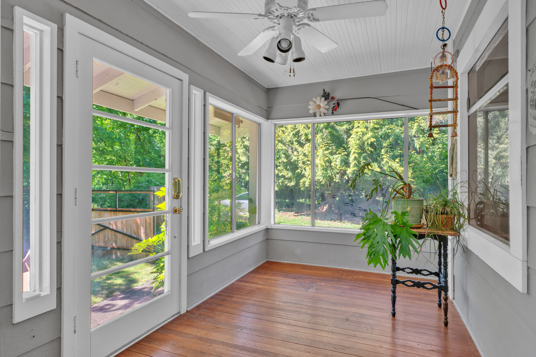
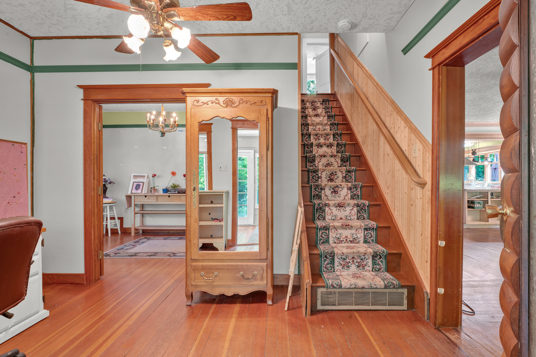
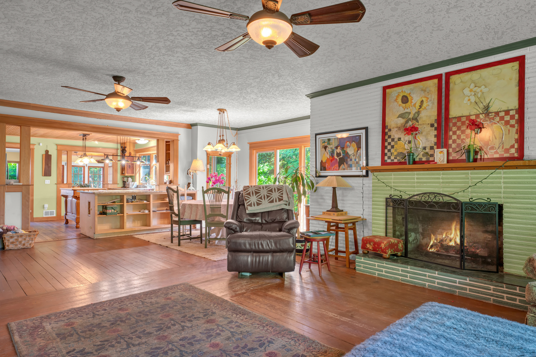
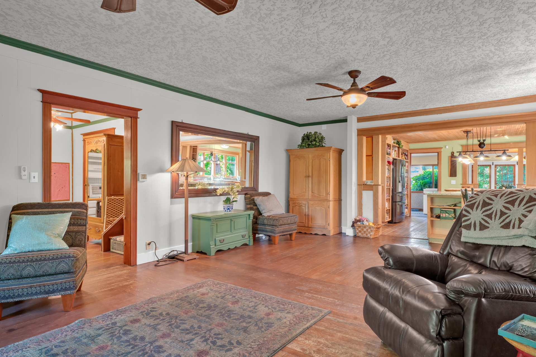
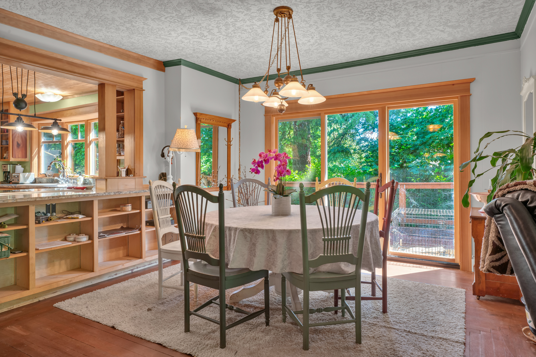
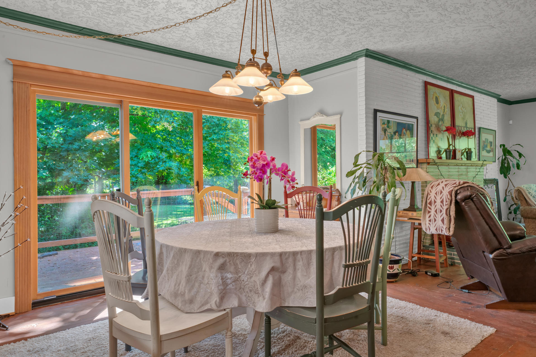
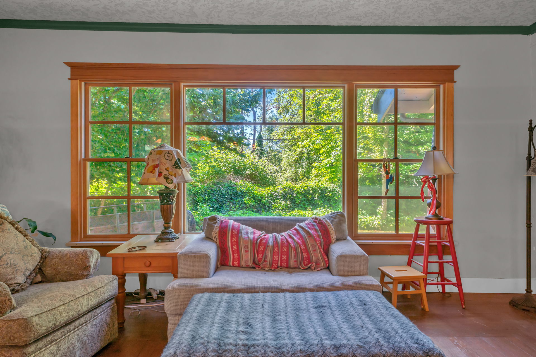
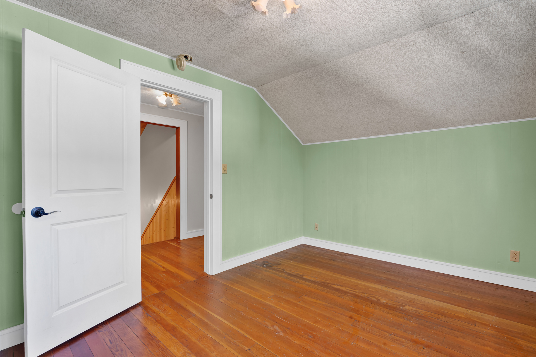
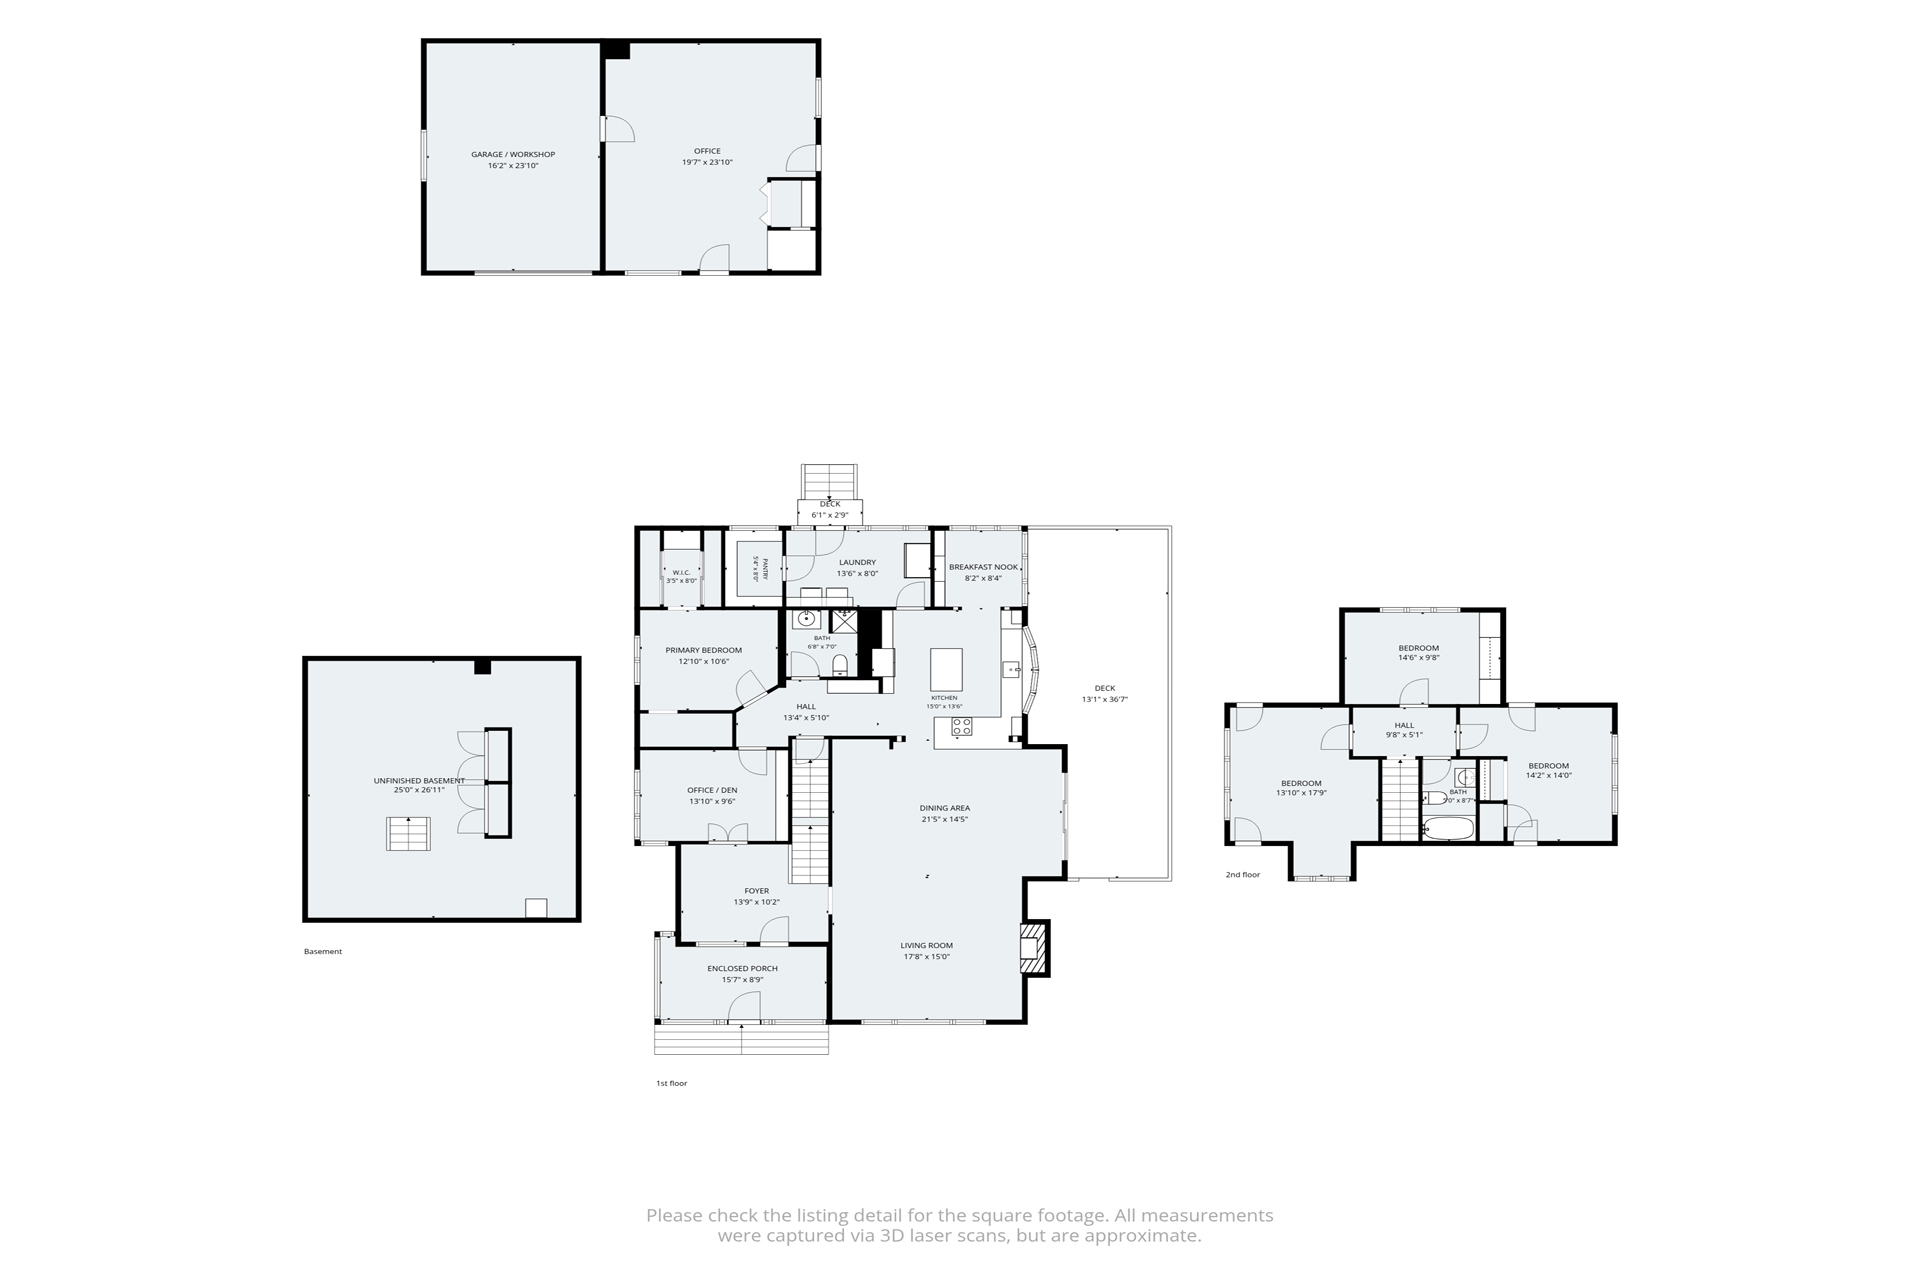
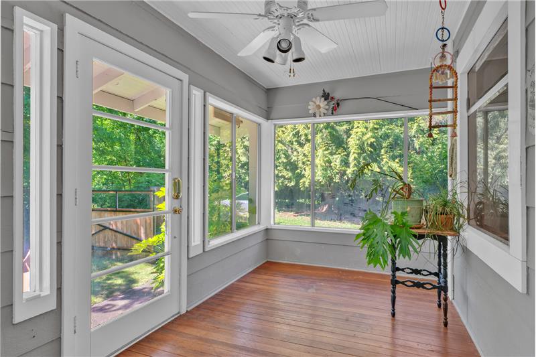
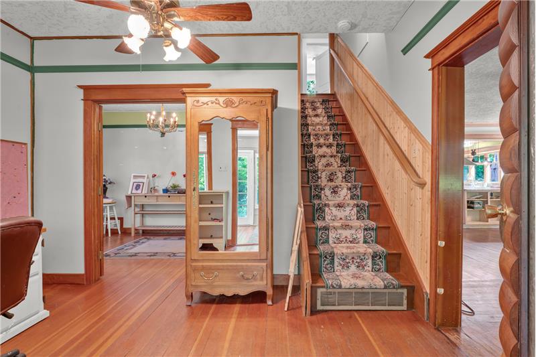
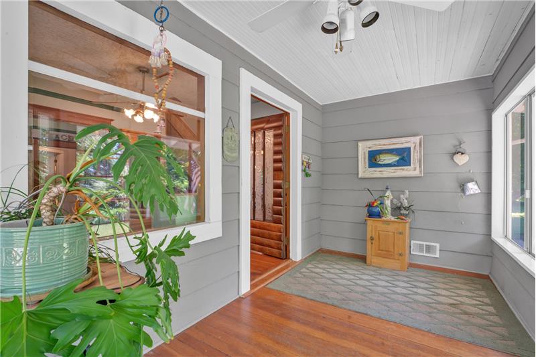
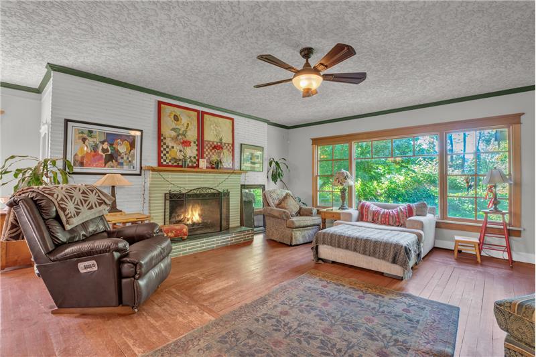
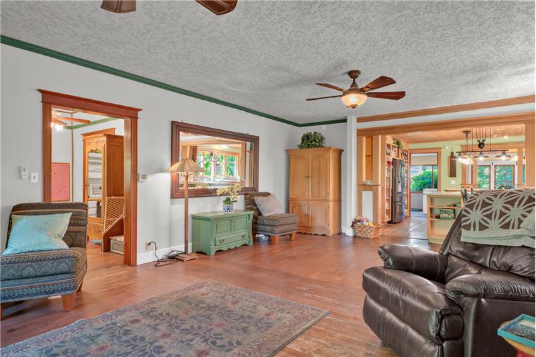
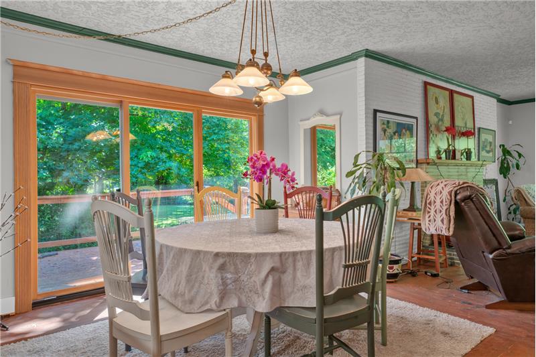
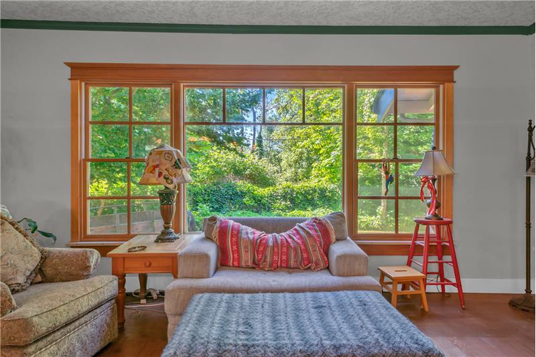
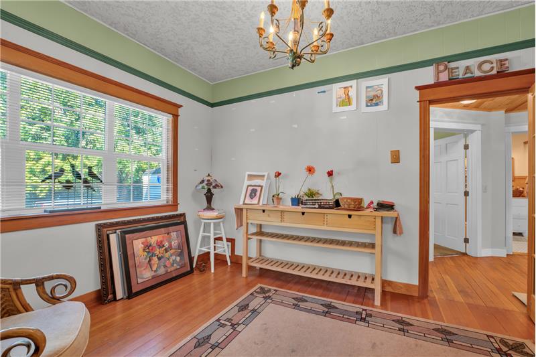
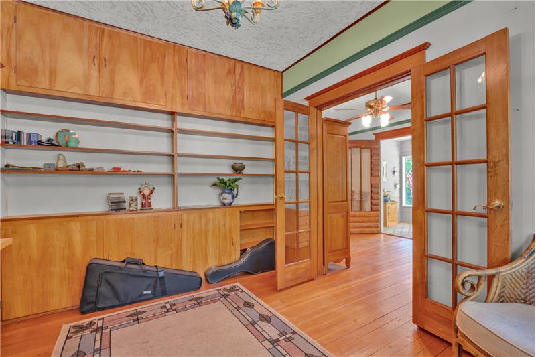
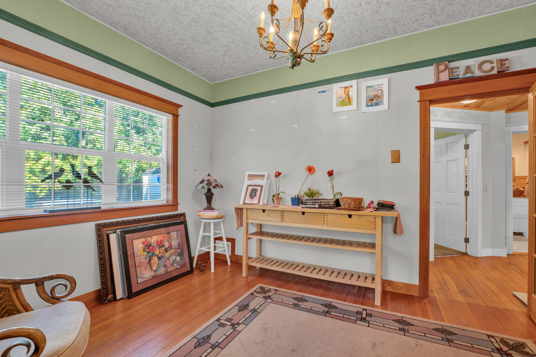
Stepping inside, the entry hall welcomes you with original Douglas fir wood floors, soaring high ceilings, and an abundance of natural light streaming through the classic enclosed front porch. The expansive living room features a cozy wood-burning fireplace with a convenient gas starter, perfect for cool Pacific Northwest evenings. Seamlessly connected, the formal dining room showcases elegant French doors that open to a expansive Cali Bamboo deck, extending your living space outdoors for private gatherings amidst nature.

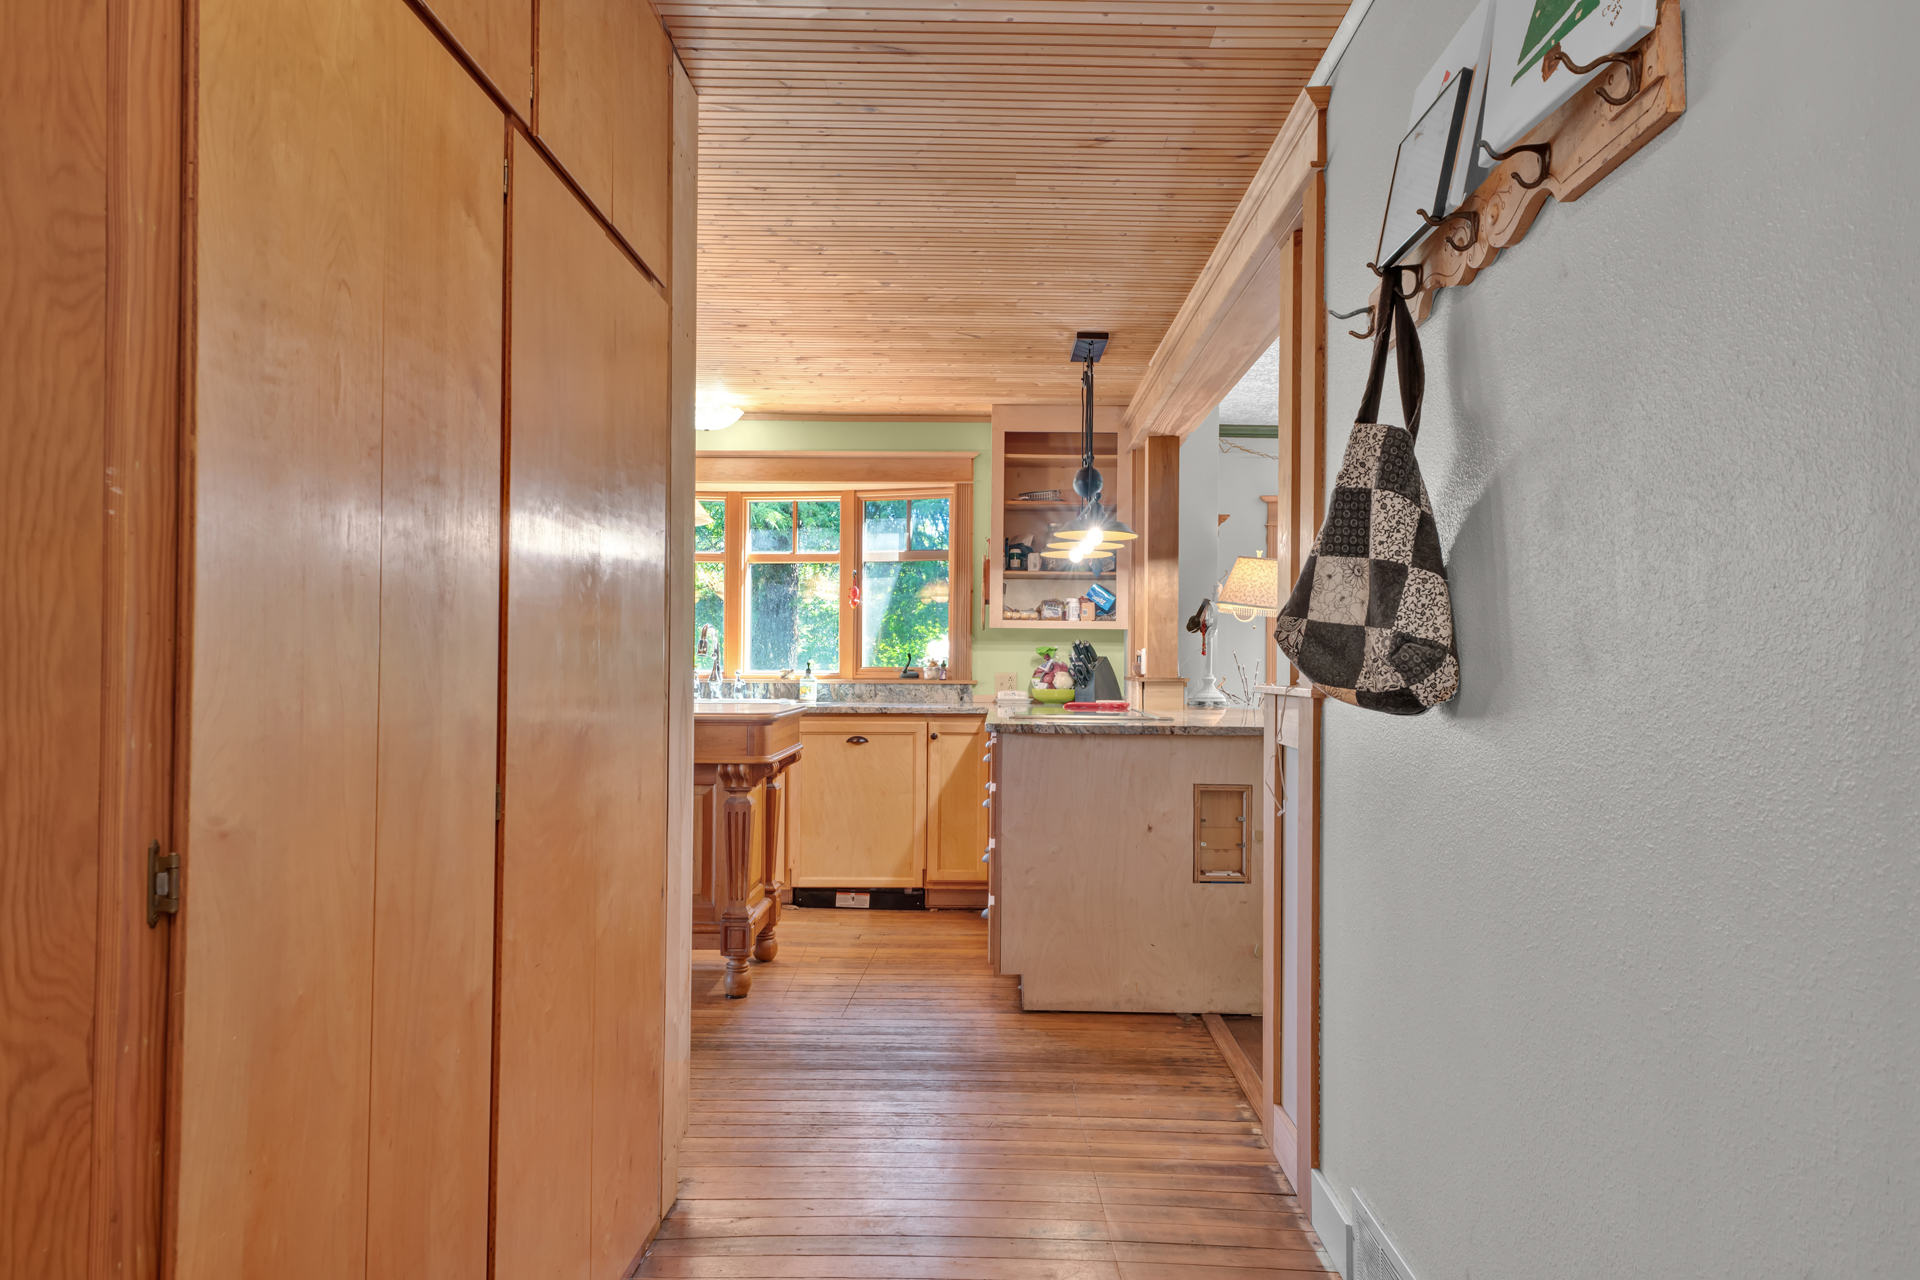
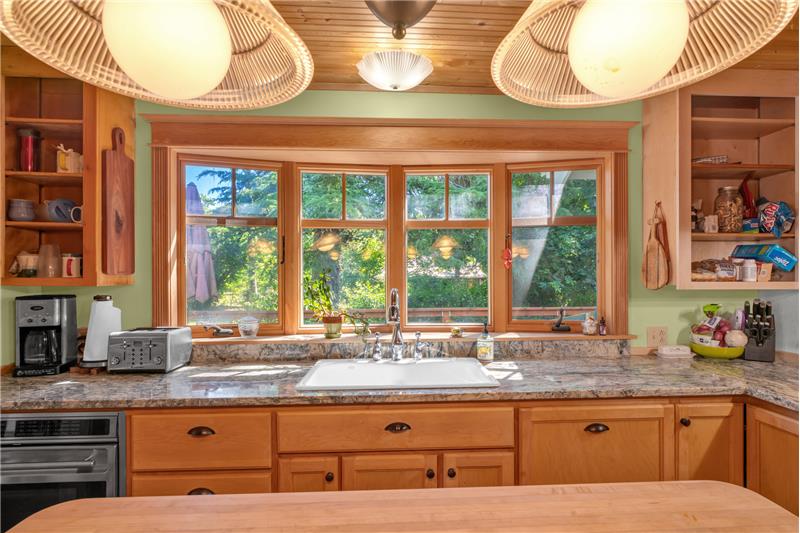
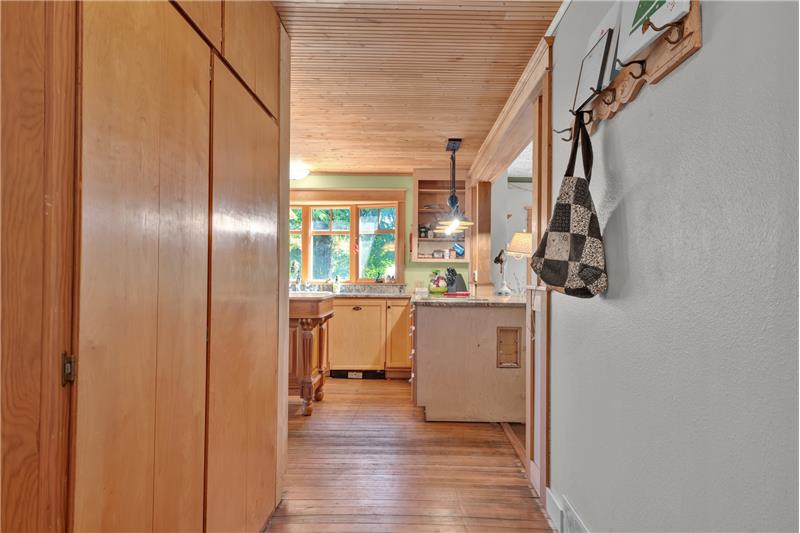
The chef's kitchen serves as the heart of the home, beautifully updated with striking Azurite granite countertops, premium cabinetry, and a dedicated pantry. High-end culinary enthusiasts will appreciate the top-tier appliance suite, which includes a professional-grade Wolf glass-top range, a Wolf built-in oven, and high-quality stainless steel finishes. A sun-drenched breakfast nook surrounded by large windows provides the perfect spot to enjoy morning coffee while overlooking the manicured grounds.
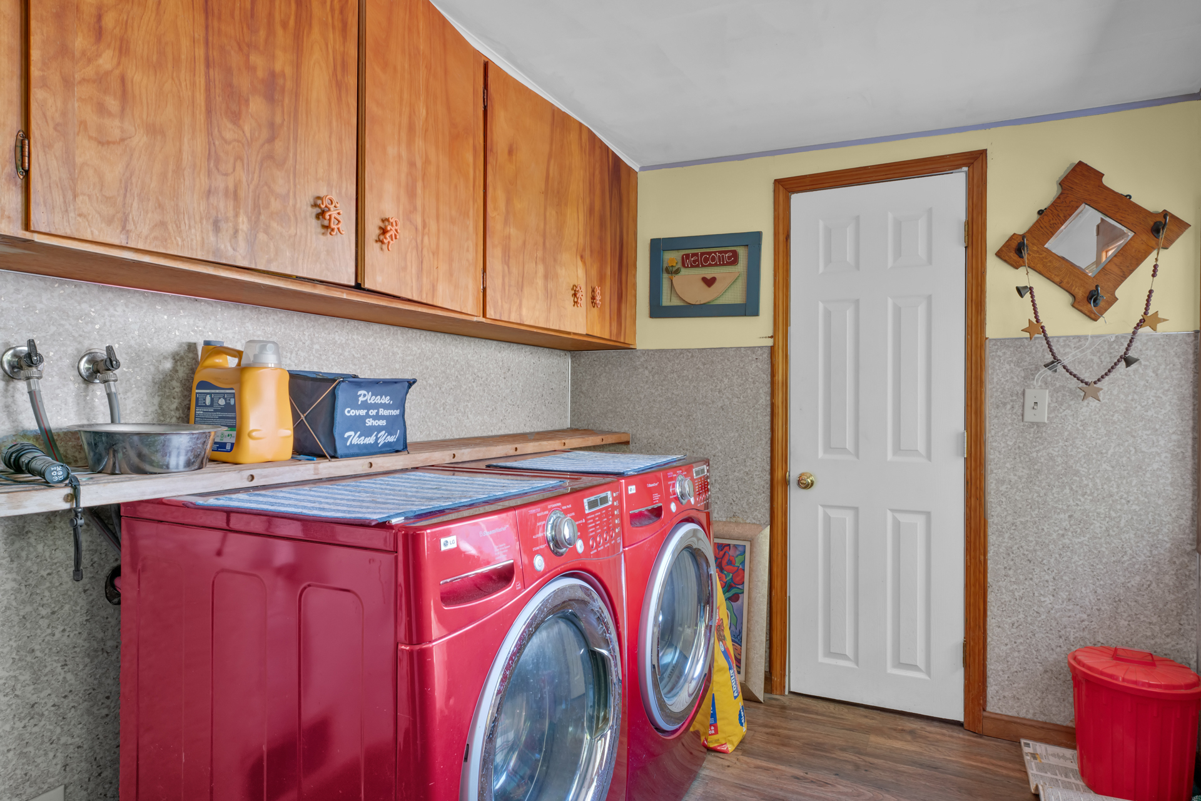
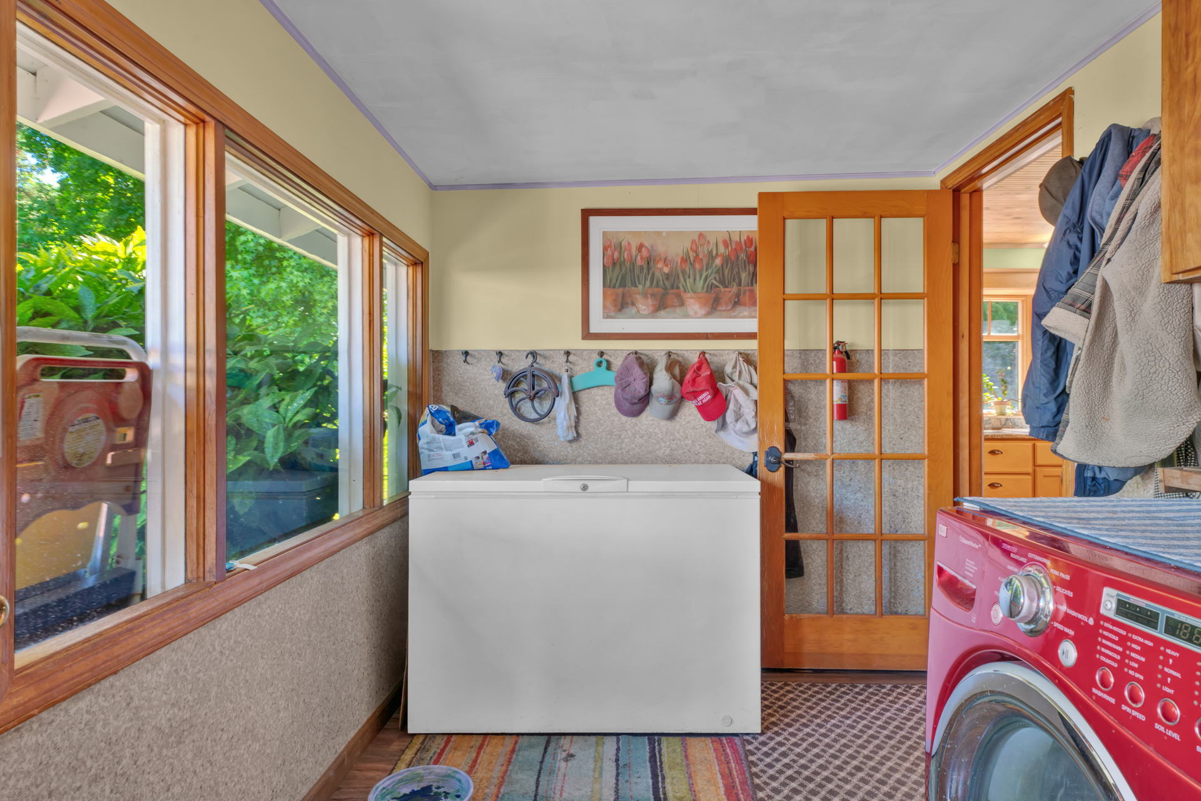
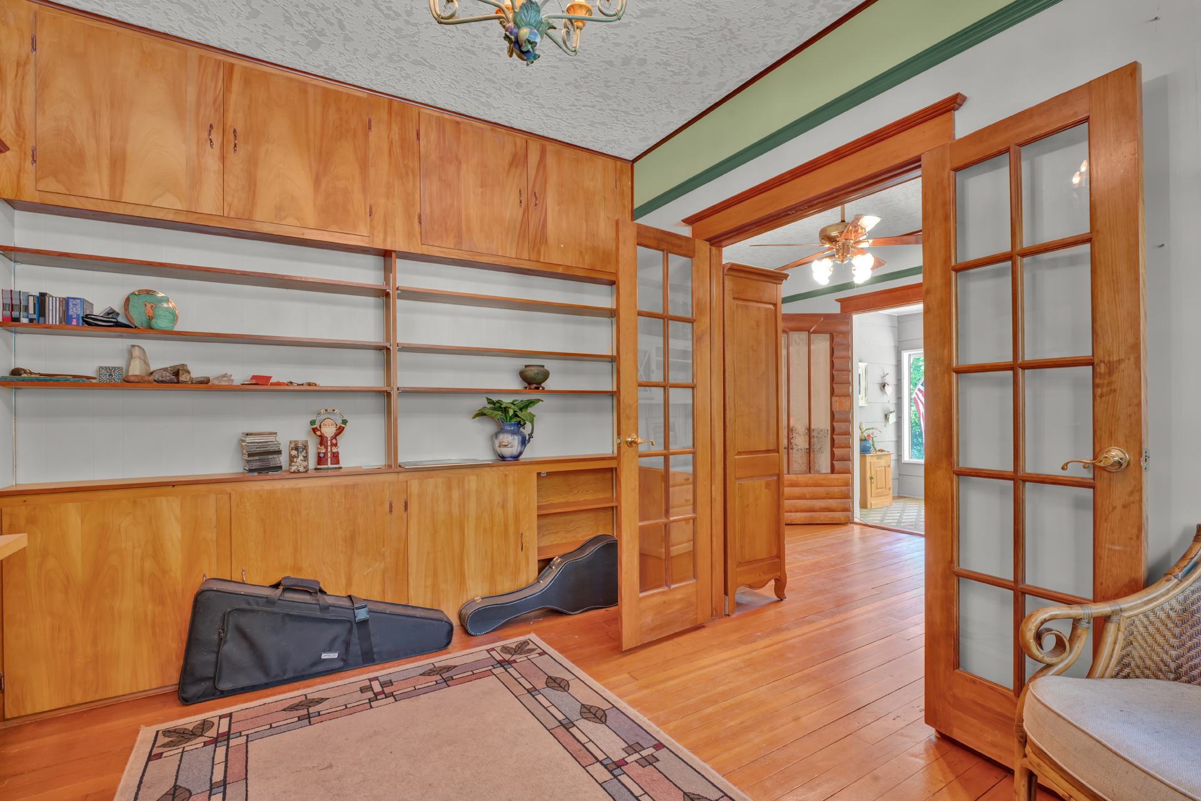
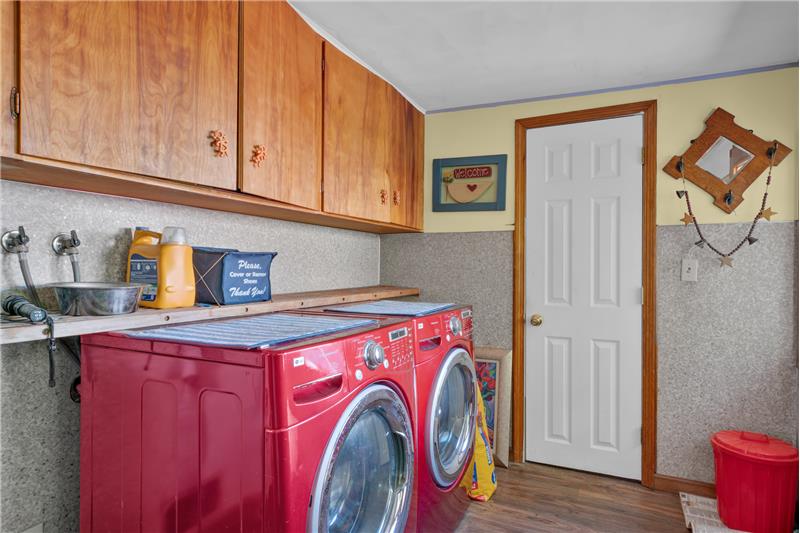
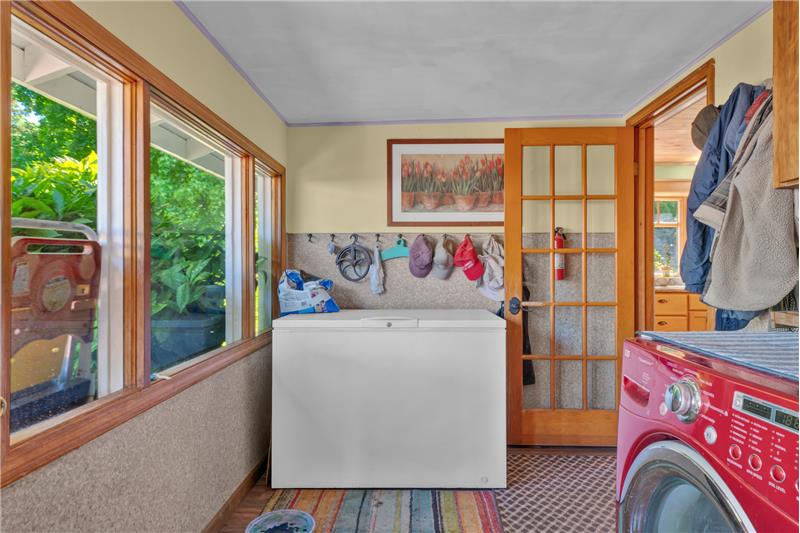
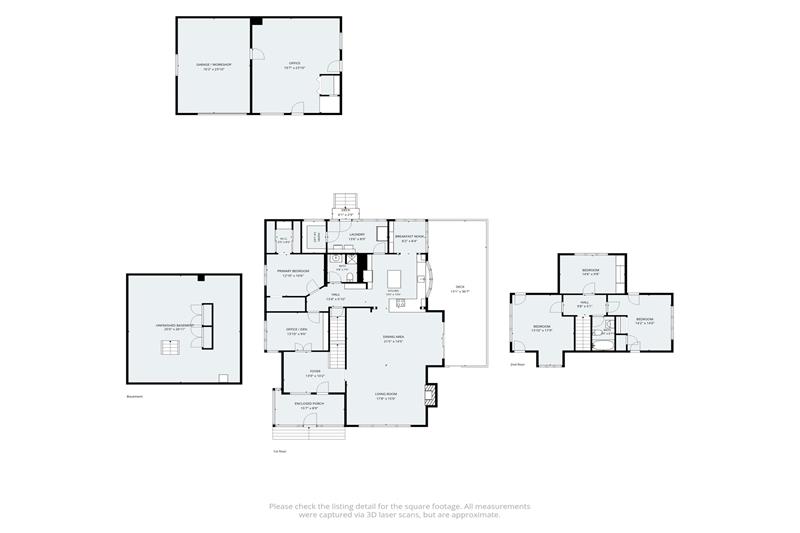
Practicality meets flexible design on the main level, which hosts a bedroom, a quiet home office, and a highly functional indoor laundry/mudroom. The lower level offers an unfinished partial basement, providing valuable dry storage or workshop potential. The home's mechanical systems have been comprehensively modernized to ensure worry-free living, featuring a newer high-efficiency gas furnace, a heat pump for year-round climate control, updated plumbing and electrical systems, an on-demand water heater, and a whole-house backup generator for ultimate peace of mind.
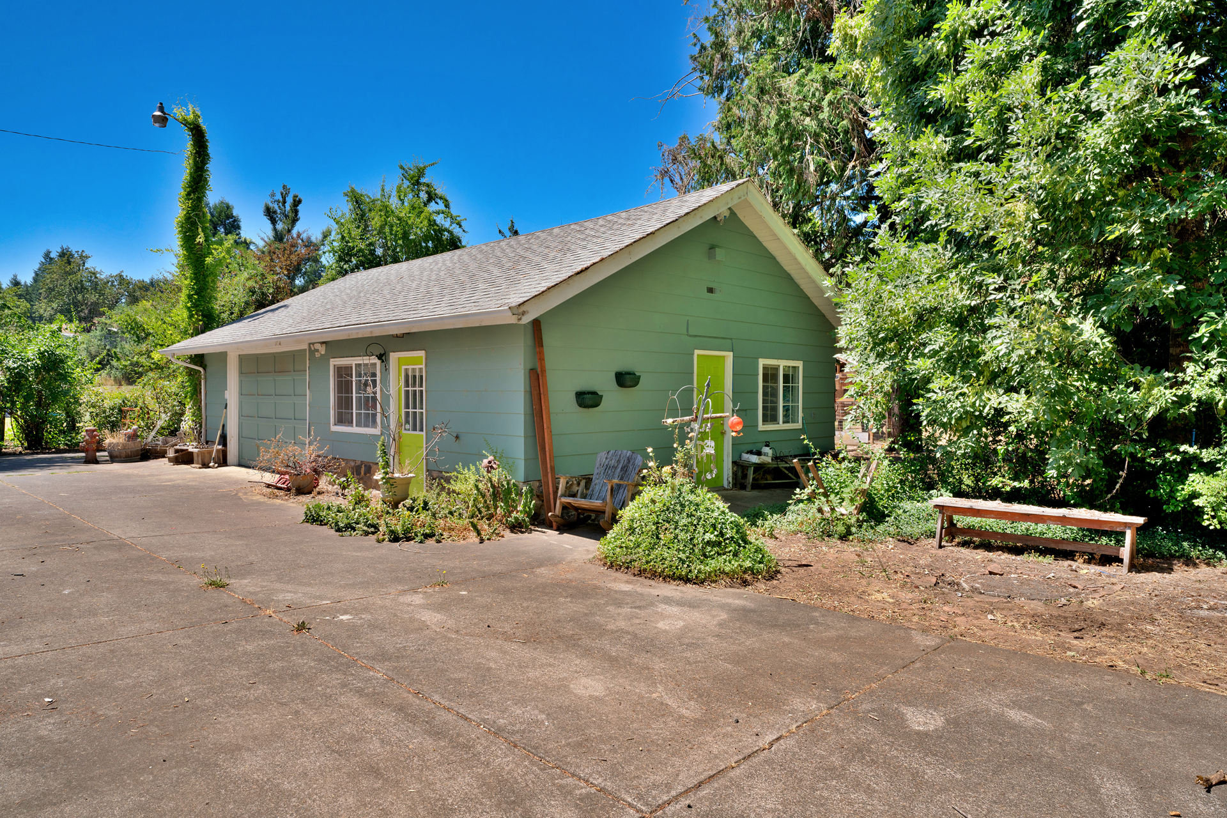
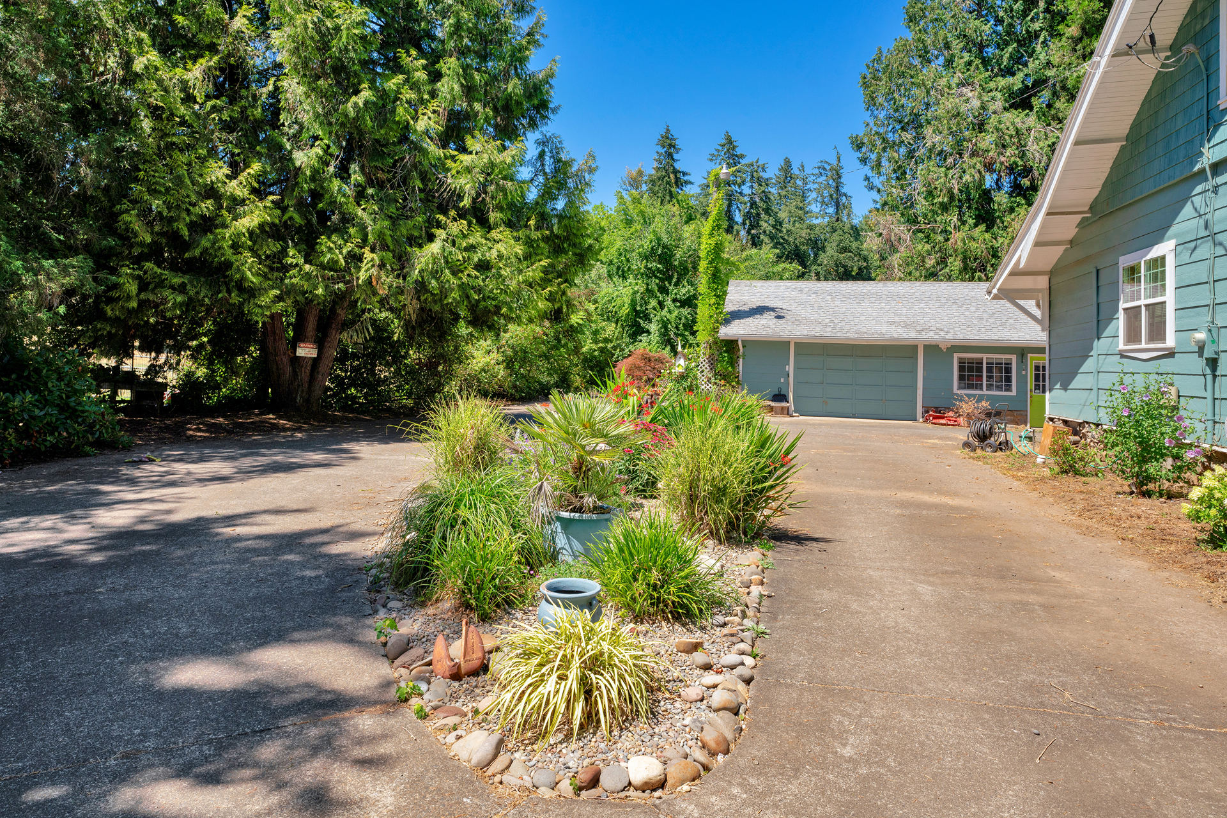
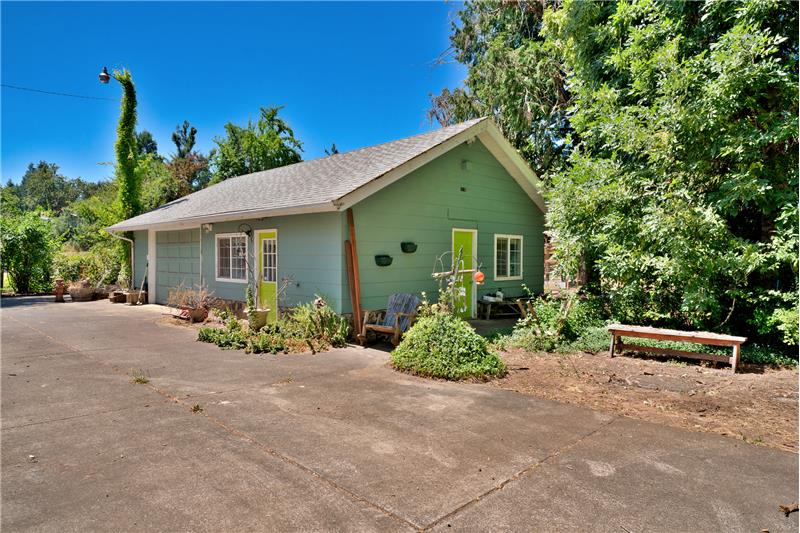
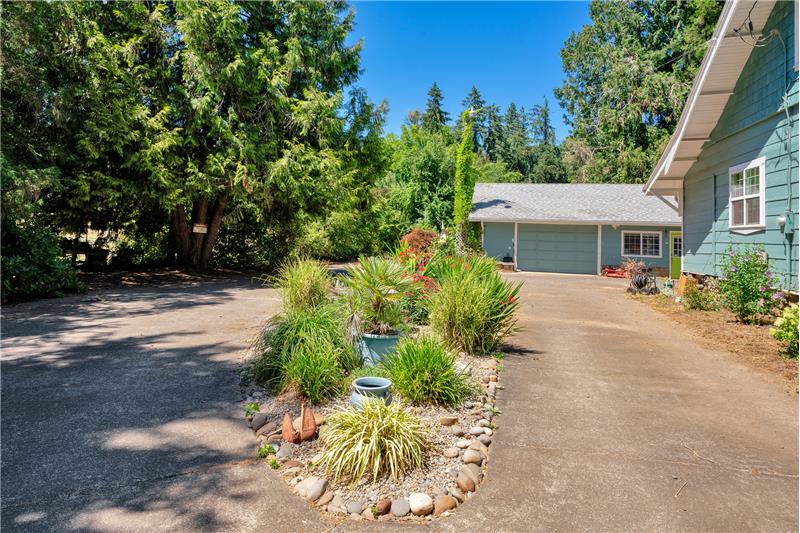
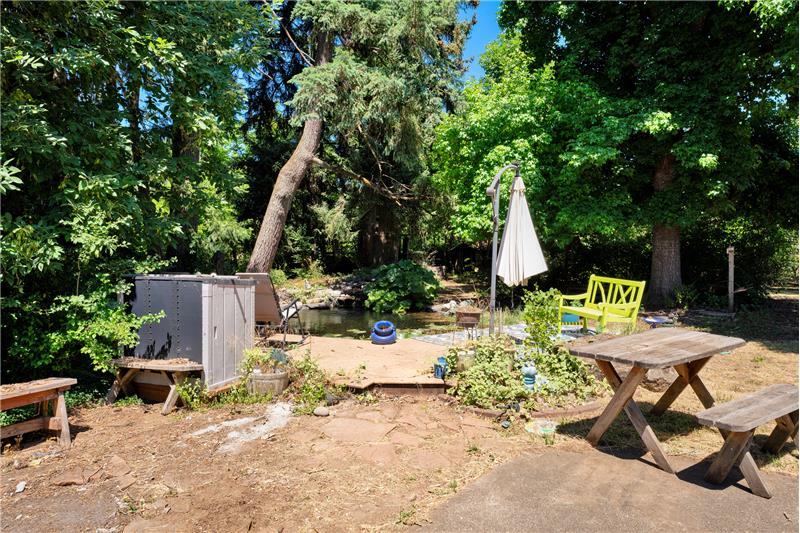
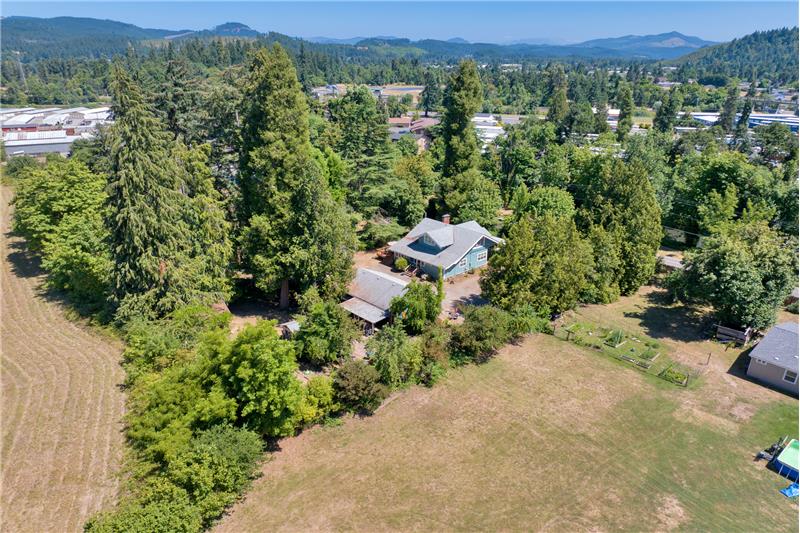
The exterior grounds function as your own private homestead and park-like retreat. A detached two-car garage features a fully finished, versatile bonus room above it—an exceptional setup for a creative art studio, home gym, music room, or dedicated remote workspace. The beautifully landscaped acre includes a picturesque water feature complete with a working water wheel, winding creek, tranquil koi pond, and a relaxing viewing deck. Complete with a chicken coop and multiple functional outbuildings, this property is fully equipped for gardening, hobby farming, and self-sufficient country living within close proximity to urban conveniences.

This property is located at 79080 N River Rd, Cottage Grove, OR 97424

Please use the form below to contact us to request more information about this property or to schedule a private showing.

By clicking "Send Request" you agree to be contacted by Team Wickham of United Real Estate Properties and its affiliates via phone, text message, or email at the number and email address provided. These communications may be made using an automatic telephone dialing system or prerecorded voice. Your consent is not a condition of any purchase. Standard message and data rates may apply. By submitting this form you also confirm that you have read and accept the Privacy Policy.

If you know someone who might be interested in this property, use the form below to email them the link and the details.

By submitting this form you confirm that you have read and accept the Privacy Policy.

Presented by:
Team Wickham

Team Wickham

United Real Estate Properties
Company Logo
Listed by: Steve and Sally Jo Wickham
Web Analytics