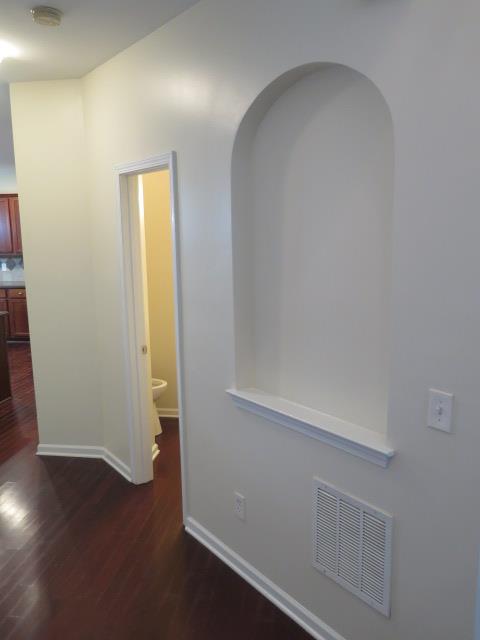
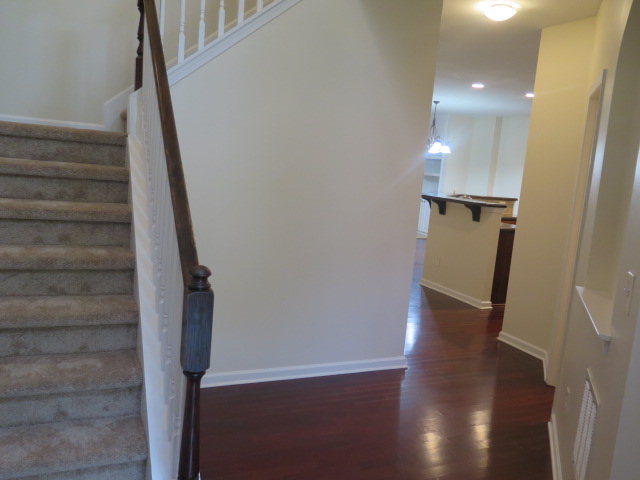
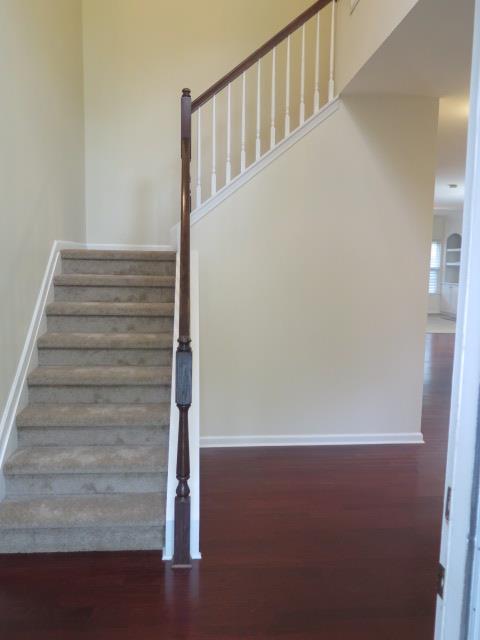
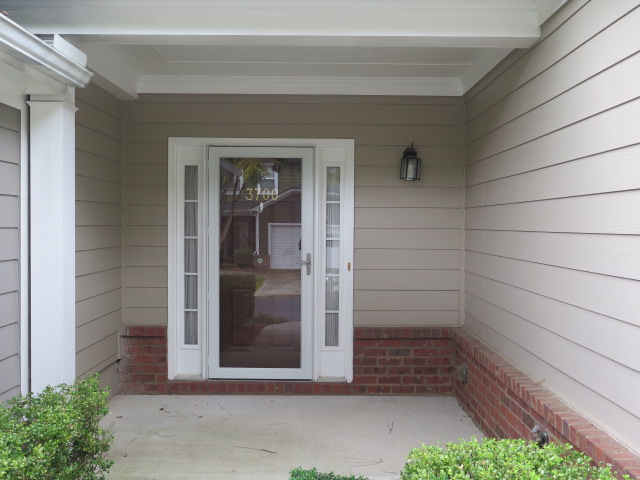
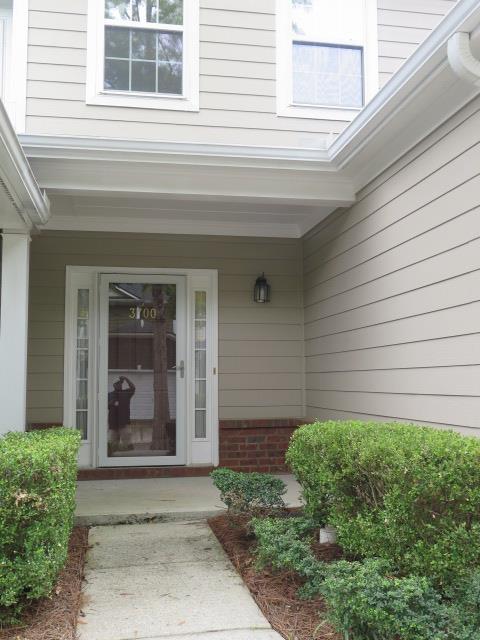
The residence at 3700 Suttles Dr is listed for rent at $2,250 per month and offers approximately 2,500 square feet of well-designed interior living space across two levels.
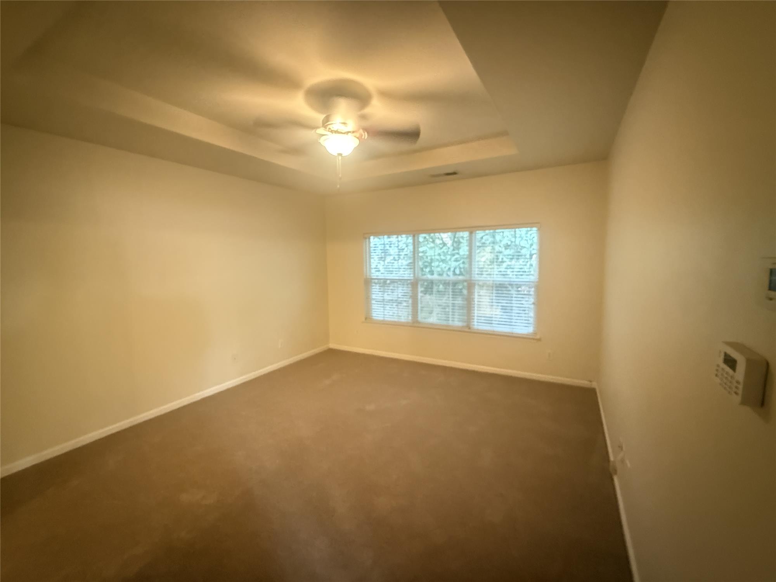
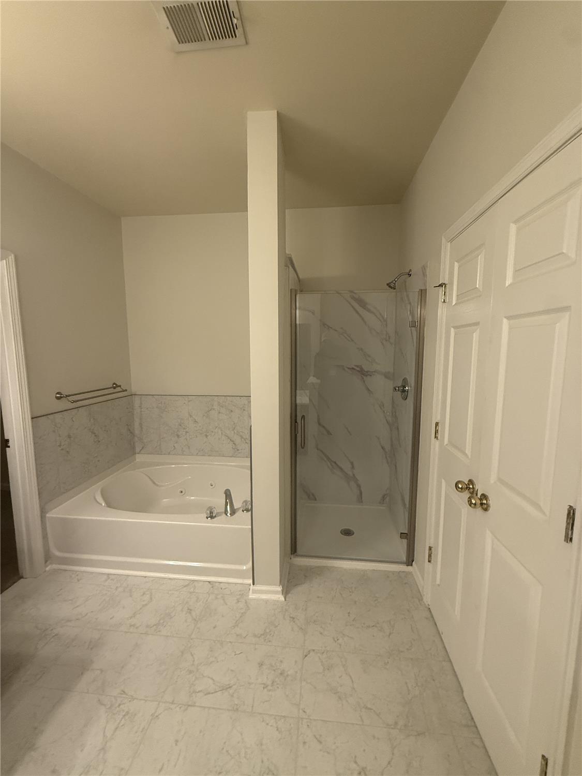
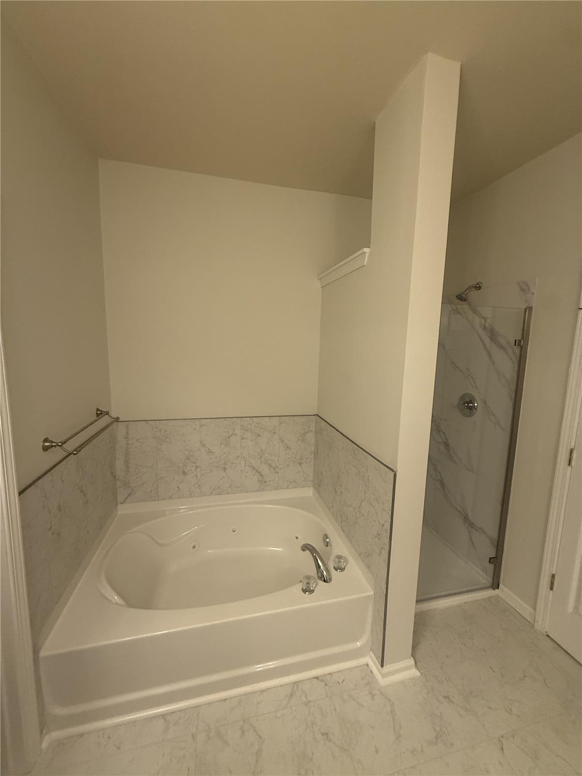
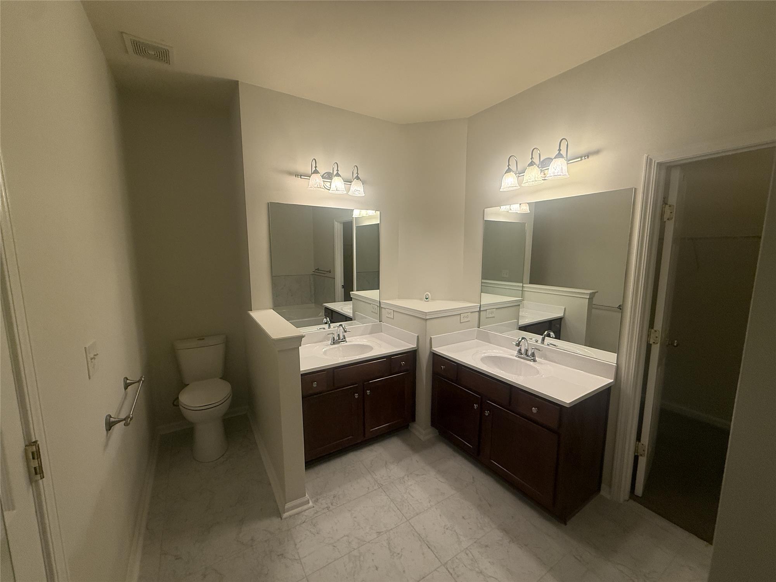
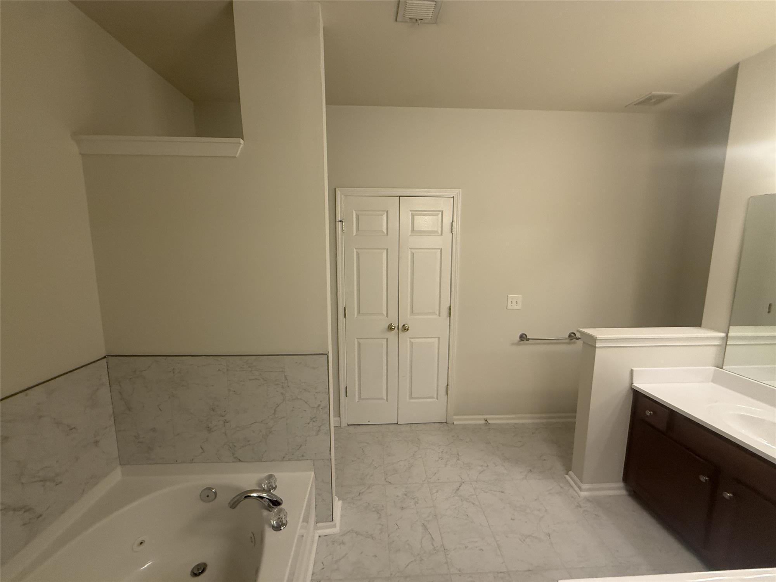
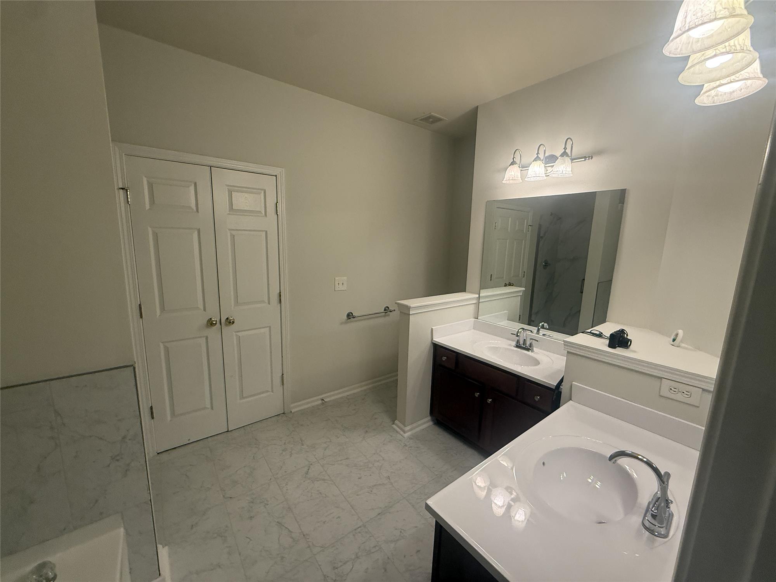
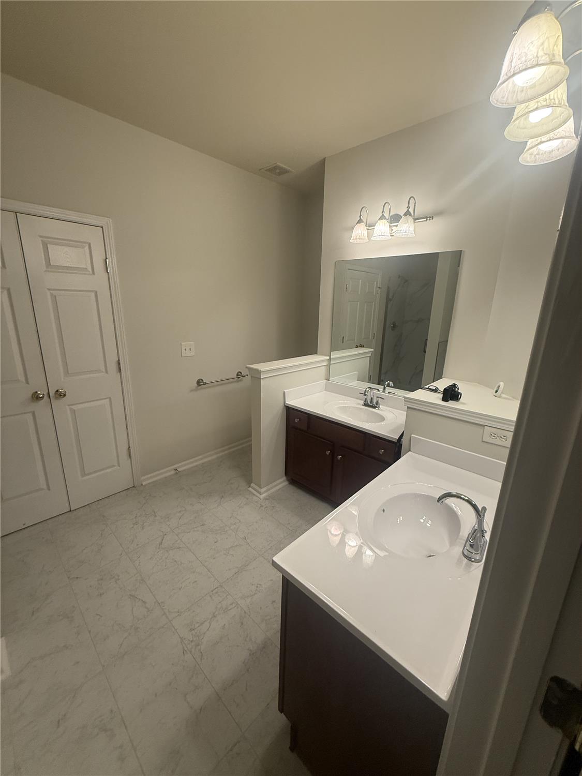
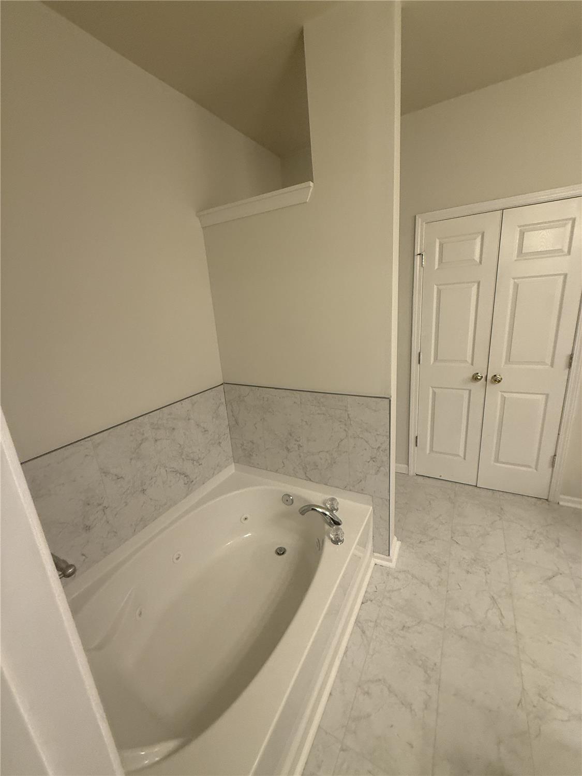
This home features 4 spacious bedrooms and 2.5 bathrooms, including a primary bedroom suite positioned on the main level with an updated private bath.
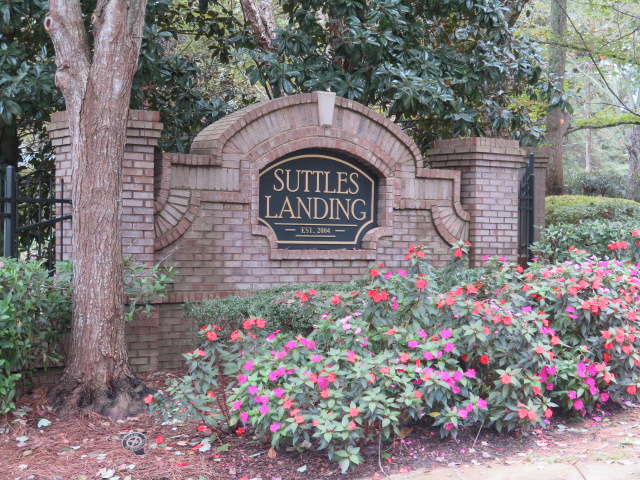
Yes, 3700 Suttles Dr is situated in a private, gated residential community, providing an established enclave environment near the Cascade corridor.
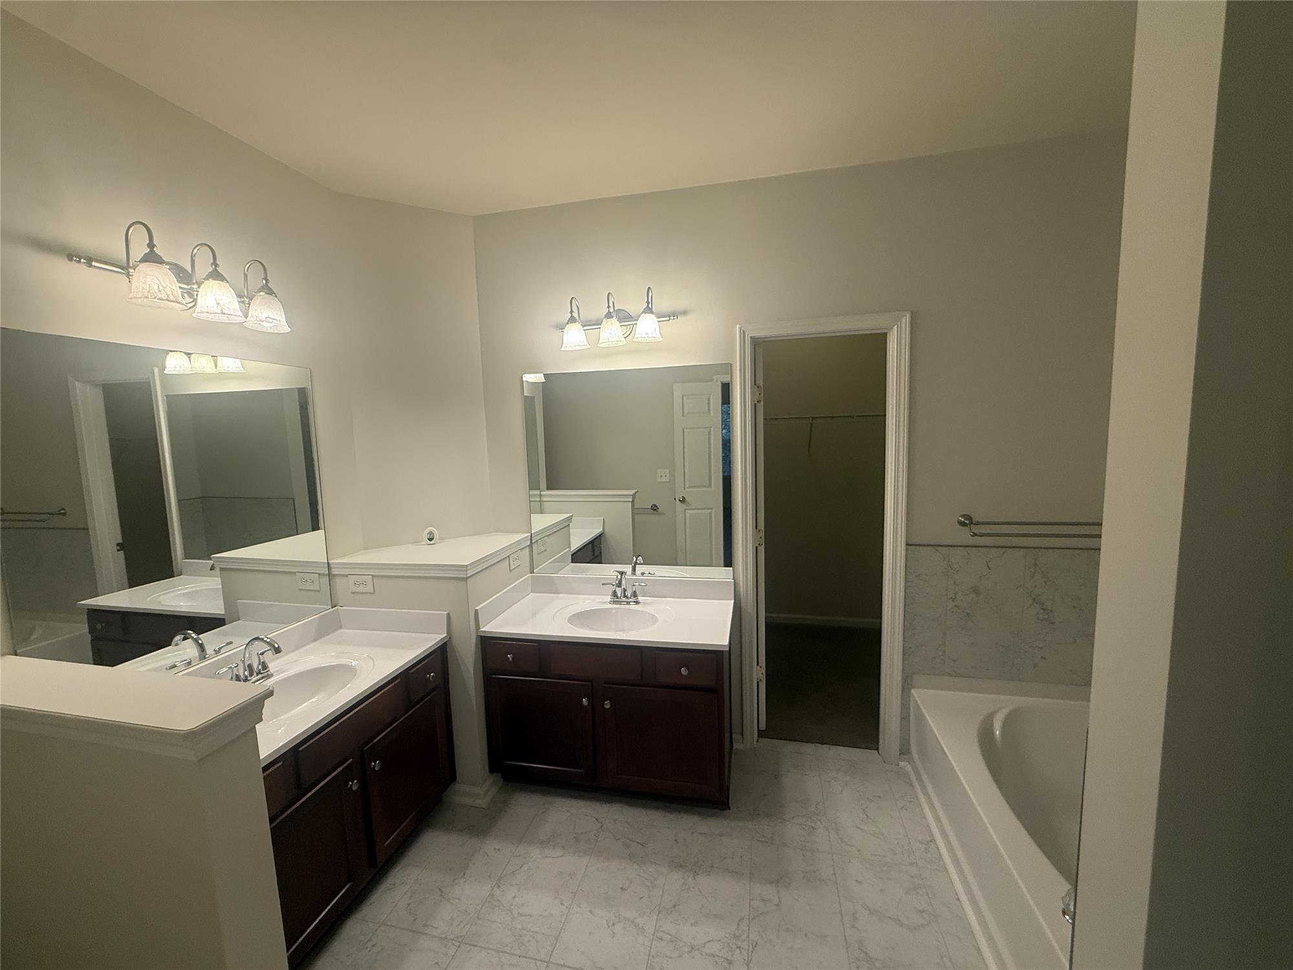
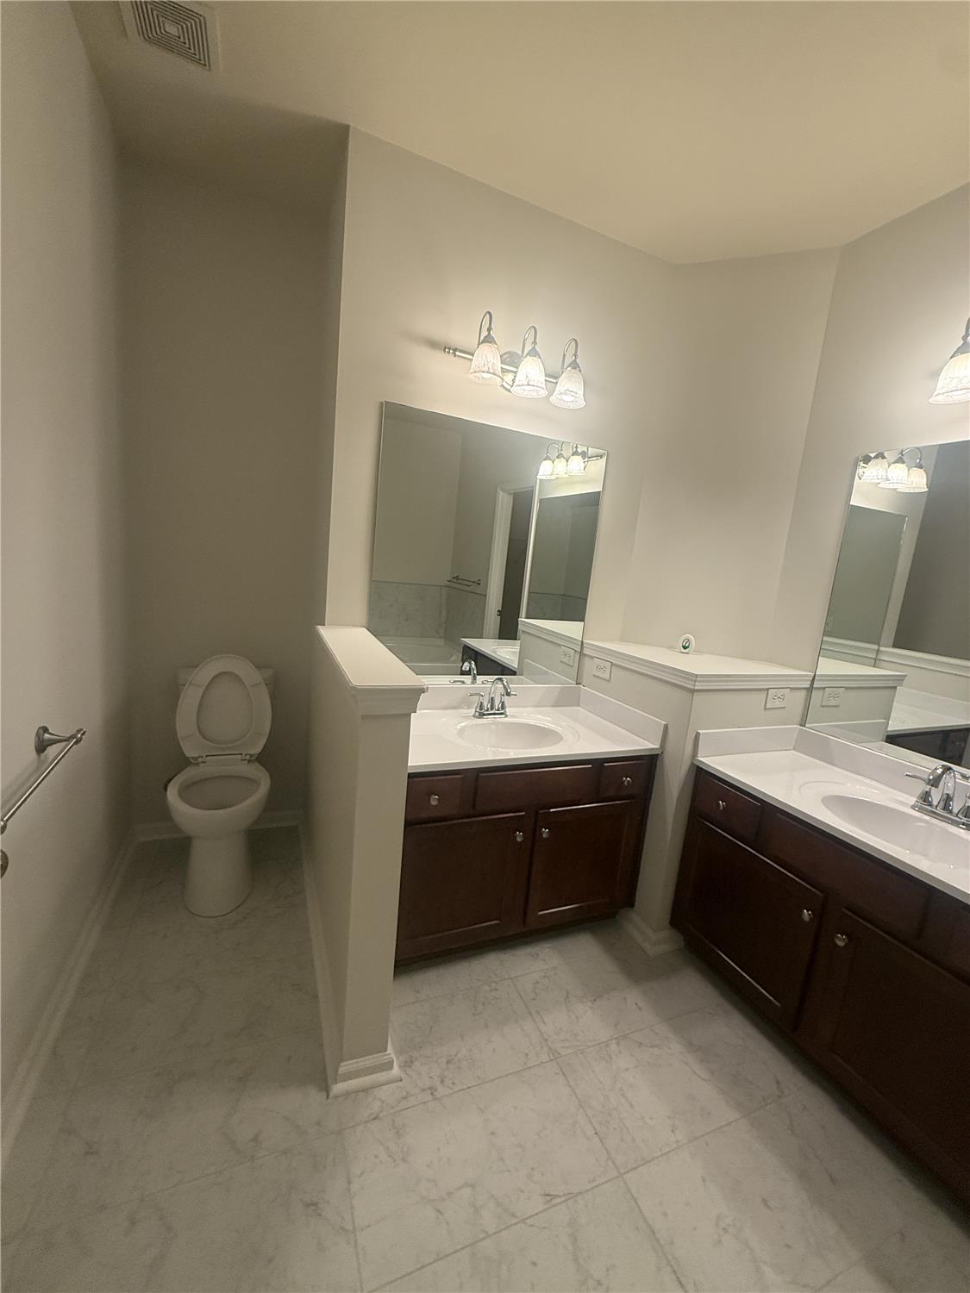
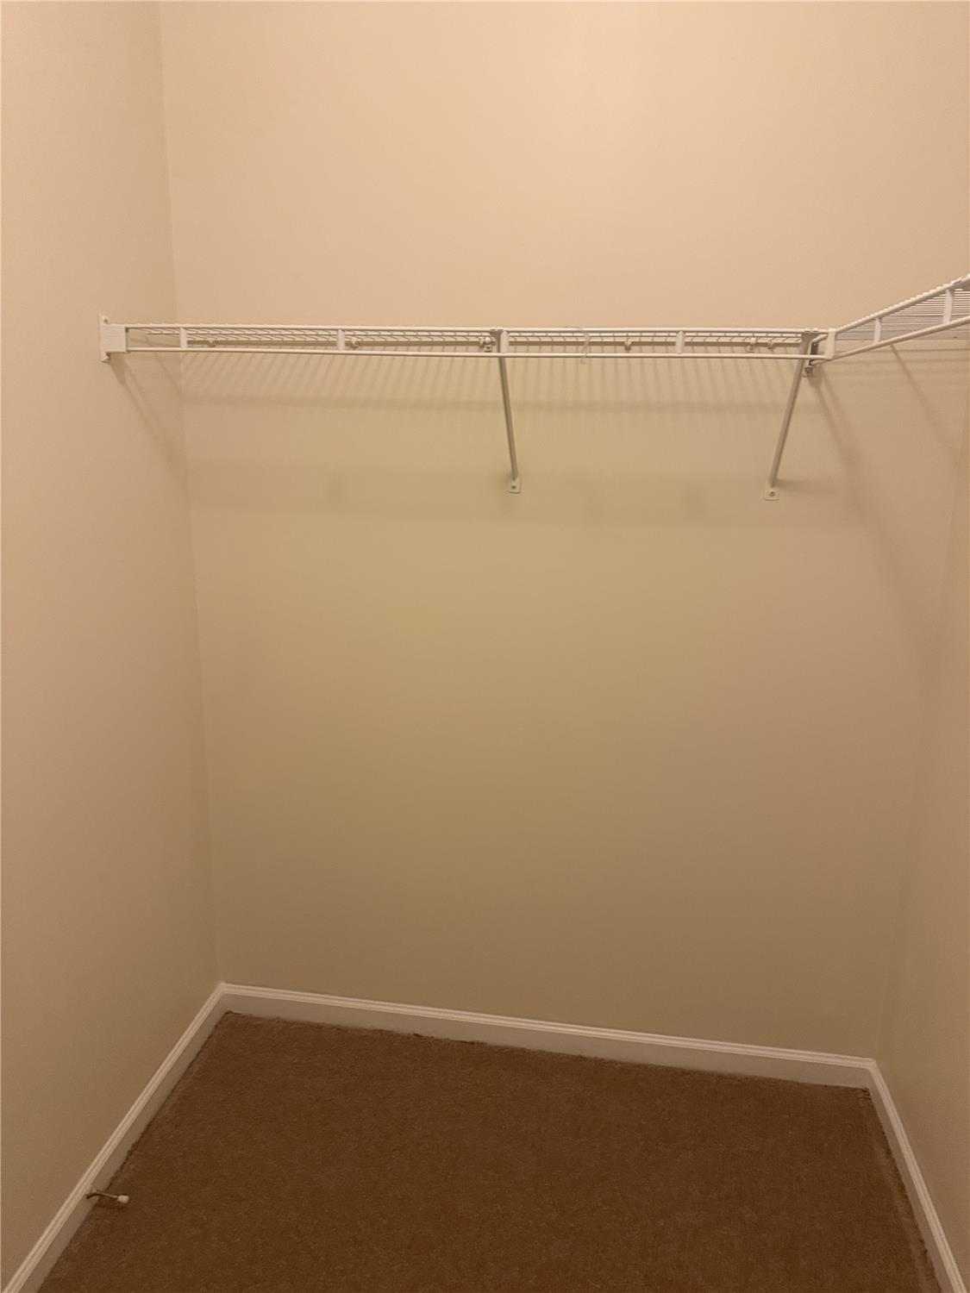
The primary bedroom suite is conveniently situated on the ground floor, featuring a walk-in closet and a freshly renovated en-suite bathroom.
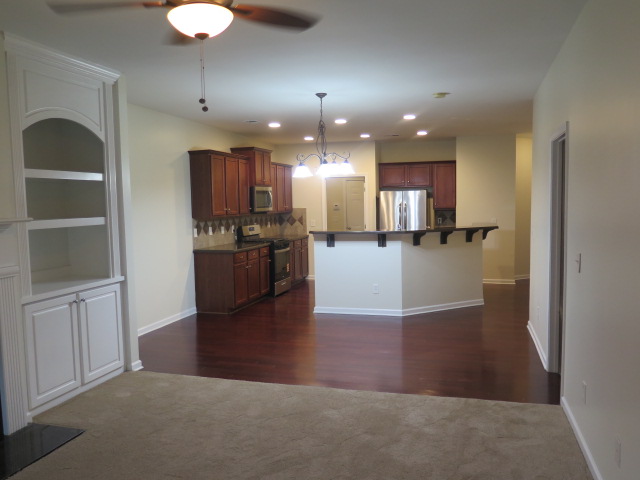
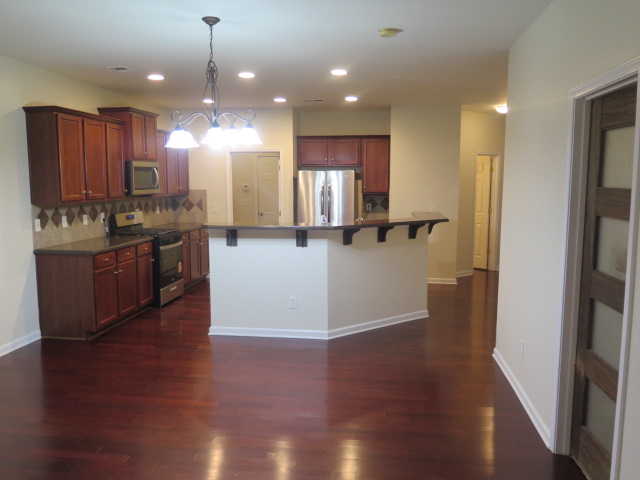
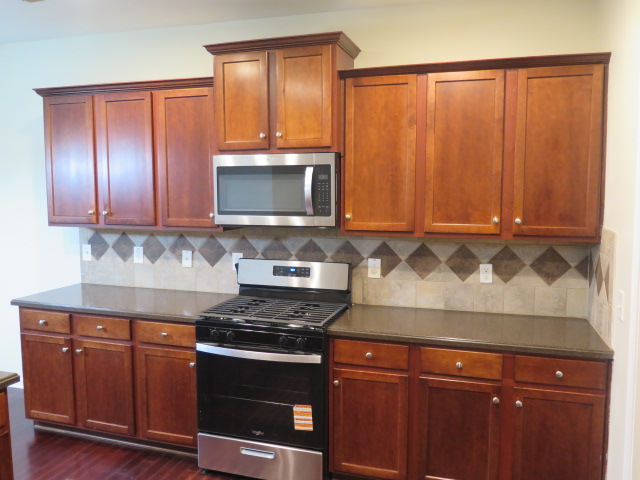
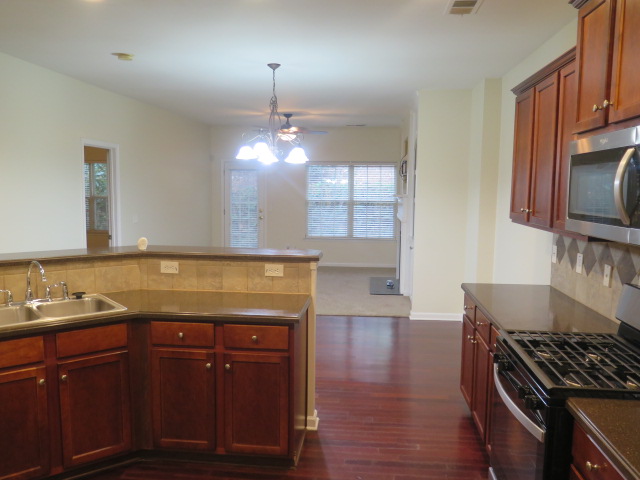
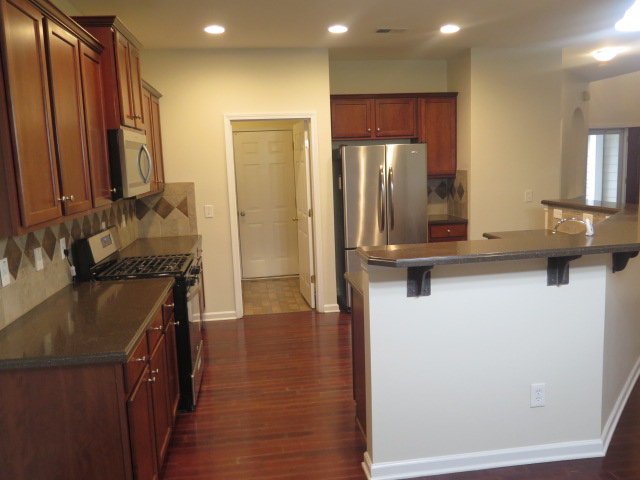
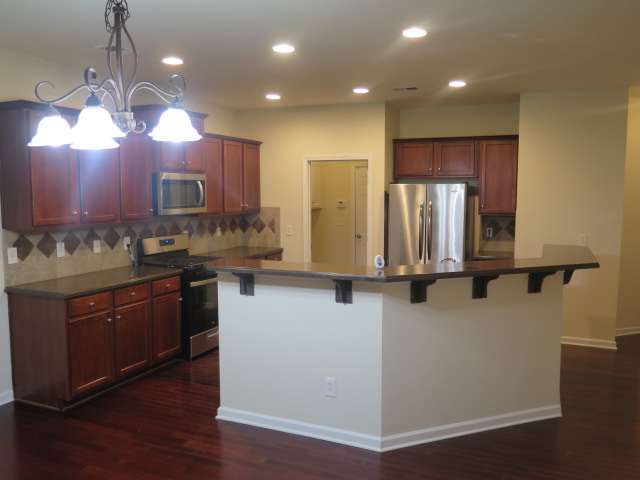
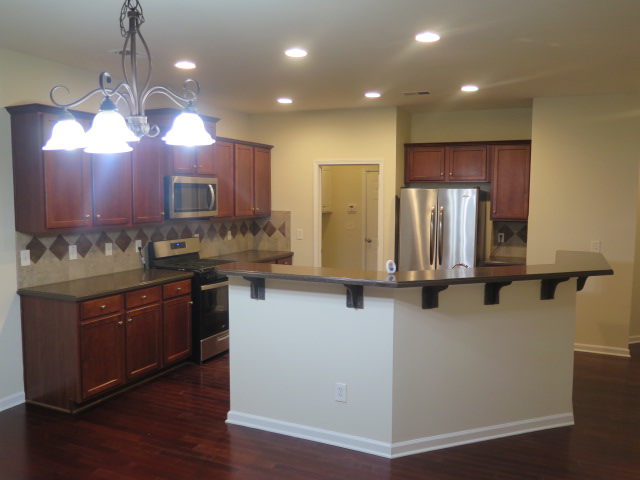
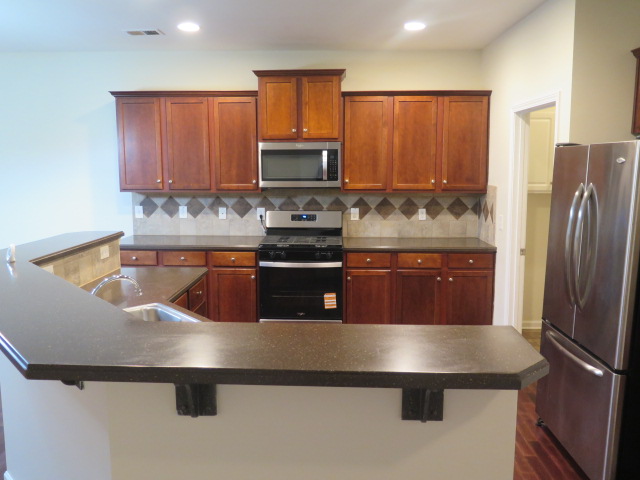
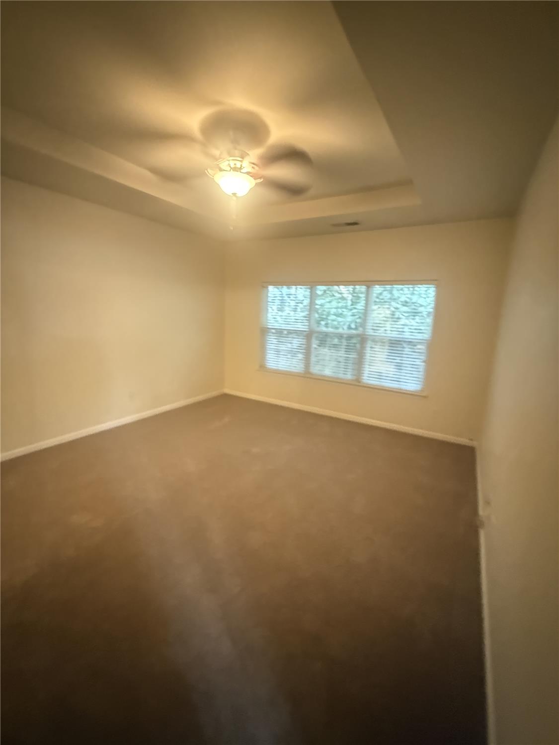
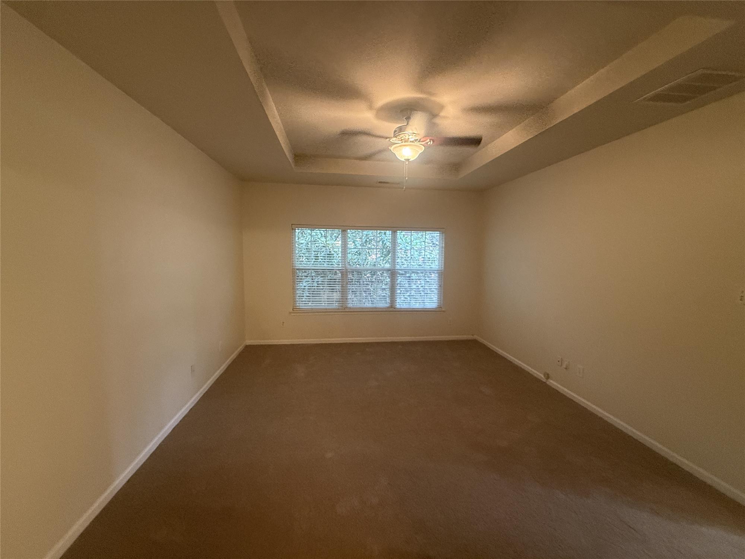
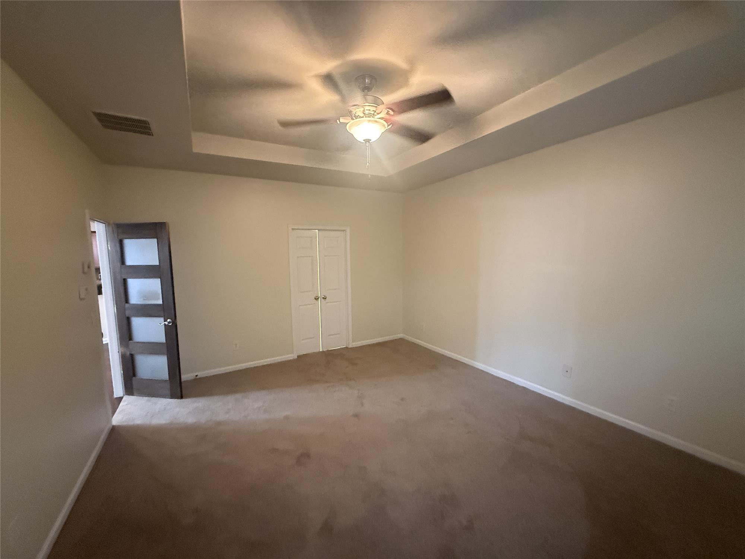
Recent interior enhancements include fresh designer wall paint, newly installed carpeting, an updated primary bath, and a modern stainless steel kitchen appliance package.
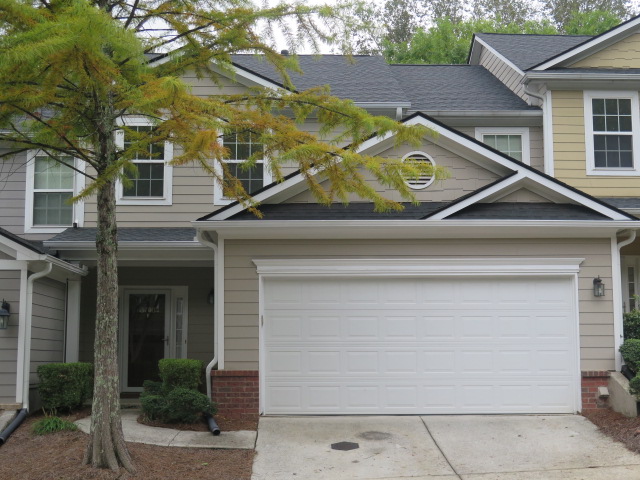
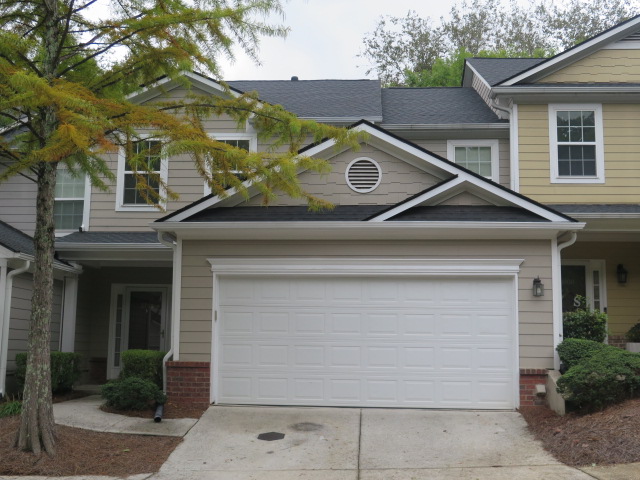
The property includes an attached two-car garage along with a private driveway, offering sheltered parking and supplementary household storage space.
The property is located approximately 1.5 miles from Interstate 285 and offers direct access to GA-166, enabling commutes to Hartsfield-Jackson Atlanta International Airport in under 20 minutes.
Residents are situated near Cascade Springs Nature Preserve, local sports facilities, and several public parks offering hiking trails, historic landmarks, and nature walks.
Camp Creek Marketplace is situated a short drive away, offering widespread retail selections, grocery stores, casual dining, and entertainment venues along with local shops on Cascade Road.
Applicants are required to meet standardized credit, verifiable income, background screening, and reference verification criteria applied uniformly to all prospective renters.


Welcome to 3700 Suttles Dr, a well-appointed two-story rental residence offering 2,500 square feet of versatile living space in a private, gated enclave in South Fulton, Georgia. Designed with an emphasis on functional layout and modern comfort, this home features one of the subdivision's largest interior footprints, comprising four dedicated bedrooms, two-and-a-half bathrooms, and an integrated two-car garage.
The main level centers around seamless daily living, anchored by a spacious primary suite positioned for maximum privacy and accessibility. This primary retreat features a generous walk-in closet and an exquisitely updated en-suite bathroom showcasing modernized fixtures and refreshed surfaces. Throughout the home, fresh interior paint in neutral tones and newly installed carpeting establish a clean, turnkey atmosphere ready for immediate occupancy.
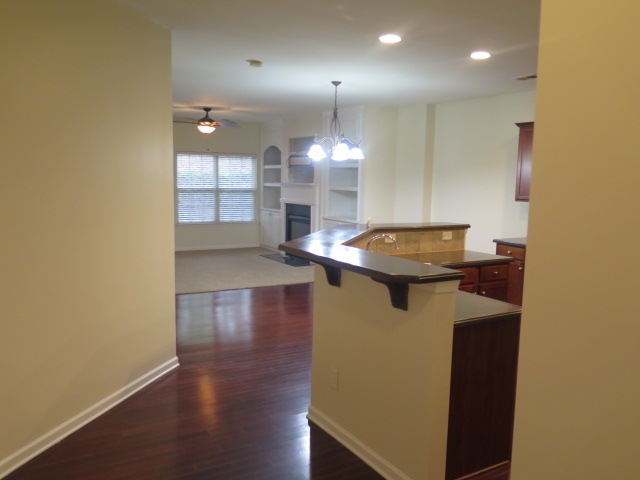
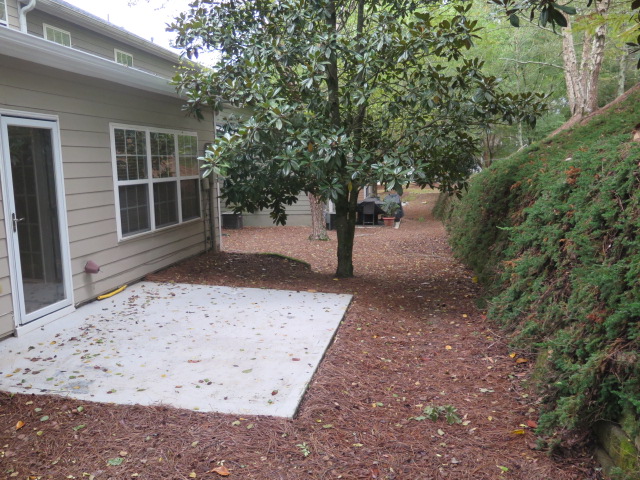
Culinary tasks and entertaining are elevated in the well-planned kitchen, outfitted with a sleek stainless steel appliance package, plentiful counter space, and abundant cabinetry for household storage. Adjacent dining and gathering spaces flow effortlessly, providing direct access to a tranquil rear patio suited for morning coffee, evening relaxation, or open-air dining in a low-maintenance outdoor setting.
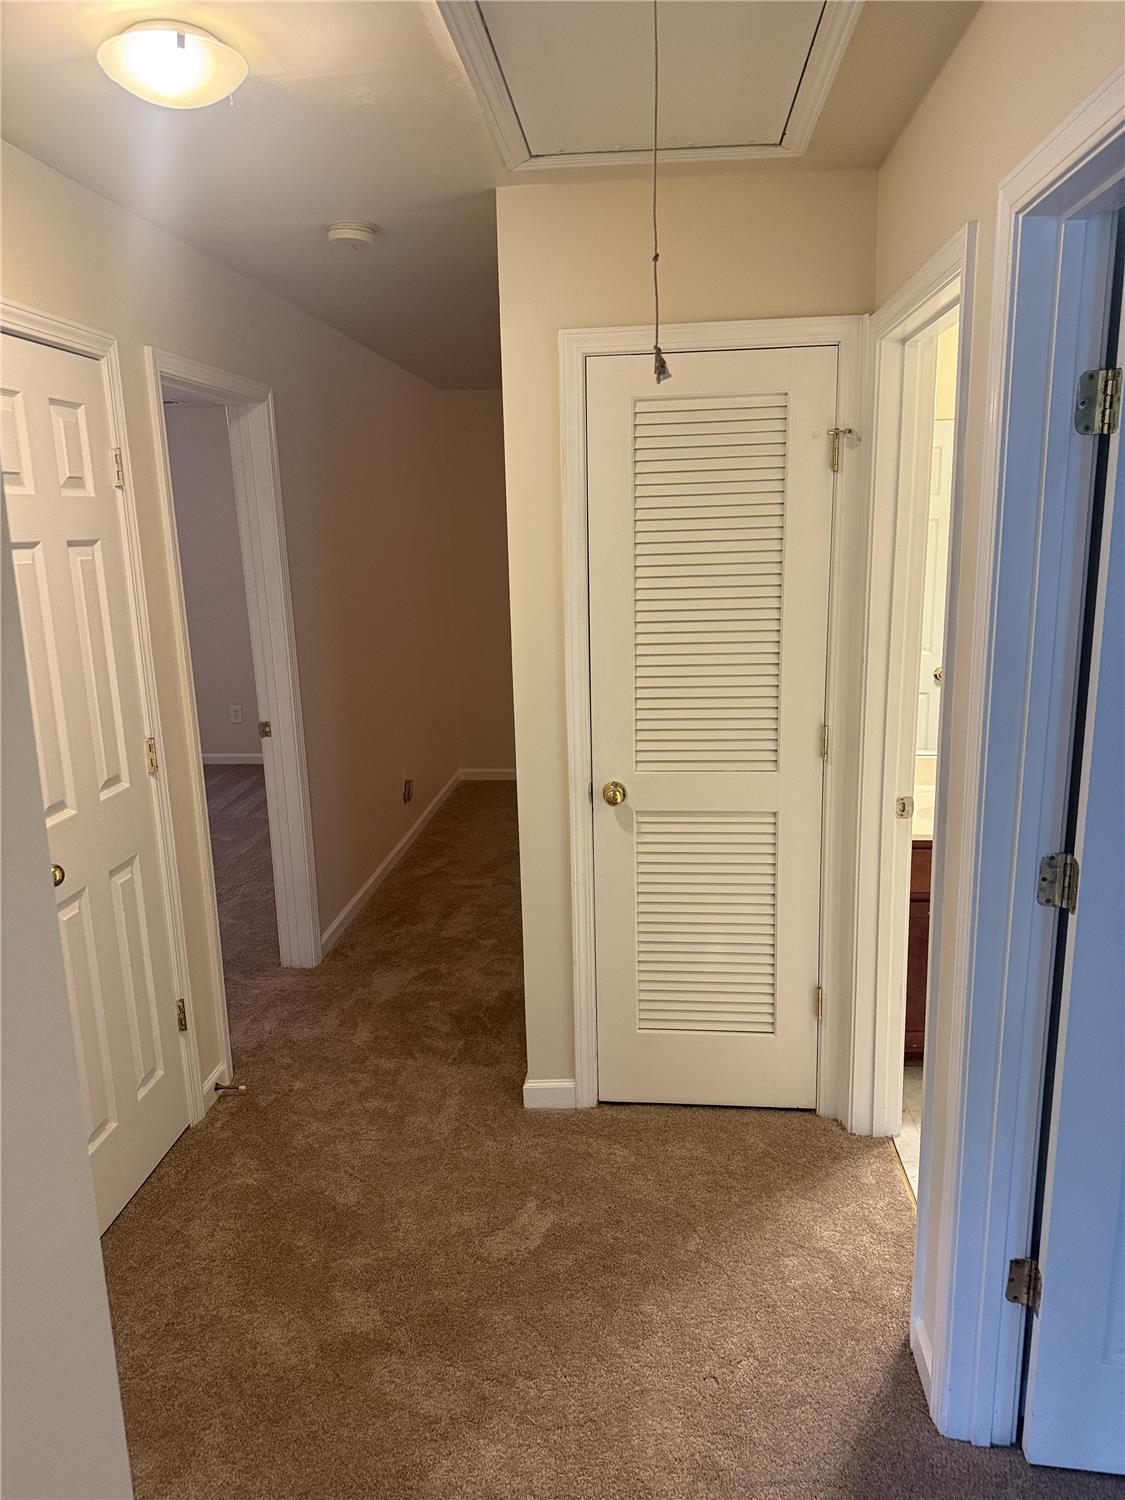
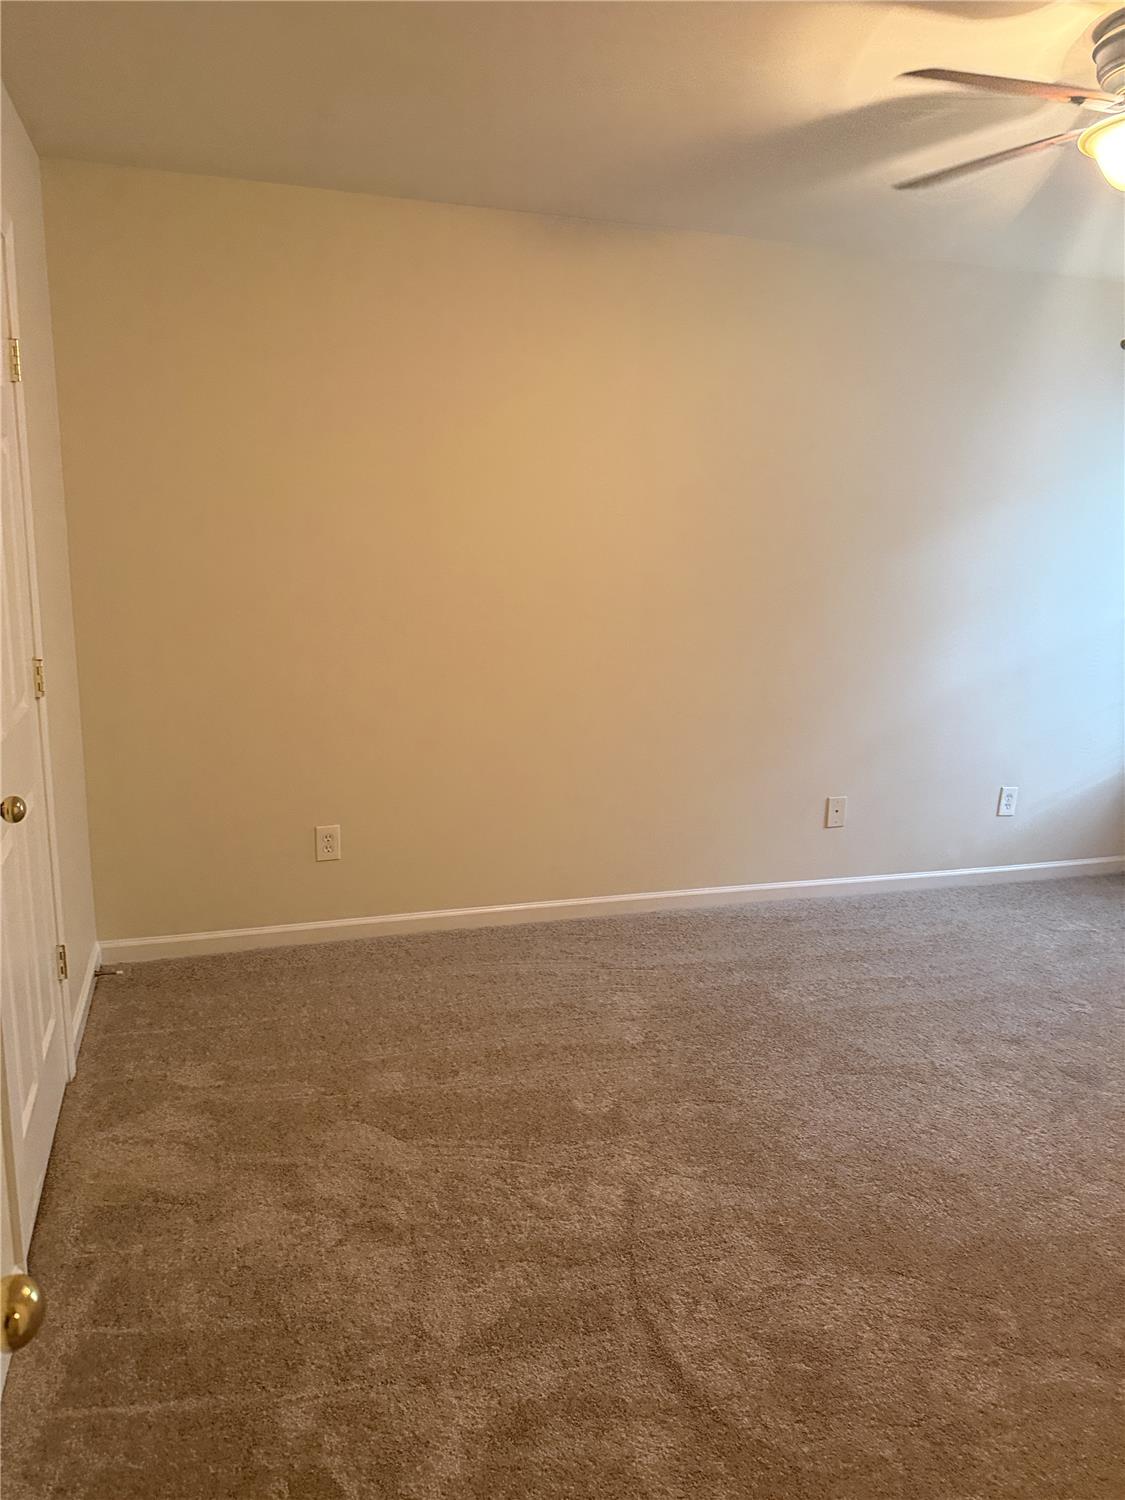
Ascending to the second level, residents will discover a substantial bonus family room that serves as an adaptable media lounge, library, or recreation space. The secondary bedrooms on this level provide generous proportions, substantial closet storage, and superior flexibility to configure personalized spaces, such as professional home offices or creative studios, satisfying the evolving demands of remote and hybrid work routines.
Situated in the historic and verdant Cascade area, this home pairs peaceful gated neighborhood surroundings with exceptional regional connectivity. Located roughly 1.5 miles from Interstate 285, commuting toward the Perimeter, Downtown Atlanta, Midtown, and Hartsfield-Jackson Atlanta International Airport is quick and predictable. Consistent credit verification, background screening, and income documentation standards apply to all prospective applicants.
This property is located at 3700 Suttles Dr, South Fulton, GA 30331