Property Image 1

                                Property Image 2

                                Property Image 3

                                Property Image 4

                                Property Image 5

                                Property Image 6

                                Property Image 7

                                Property Image 8

                                Property Image 9

                                Property Image 10

                                Property Image 11

                                Property Image 12

                                Property Image 13

                                Property Image 14

                                Property Image 15

                                Property Image 16

                                Property Image 17

                                Property Image 18

                                Property Image 19

                                Property Image 20

                                Property Image 21

                                Property Image 22

                                Property Image 23

                                Property Image 24

                                Property Image 25

                                Property Image 26

                                Property Image 27

                                Property Image 28
OverviewPhoto GalleryLocationAsk ChatGPT About This PropertyMarket Trends
536 Wolf Pack Lane, Atlanta, GA 30349
For Sale
Offered at $434,000
Offered at
5 Beds
Number of Bedrooms
3 Baths
Number of Bathrooms
2,885 sqft
Interior Size

Home Qualified for 100% Financial

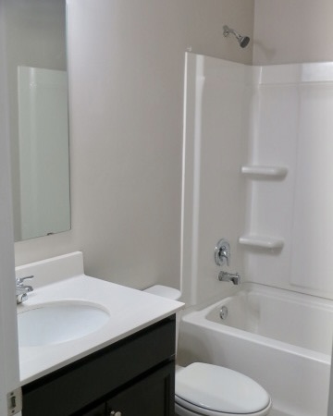
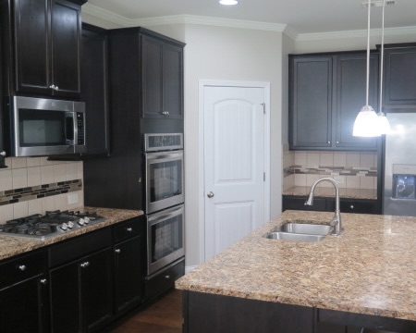
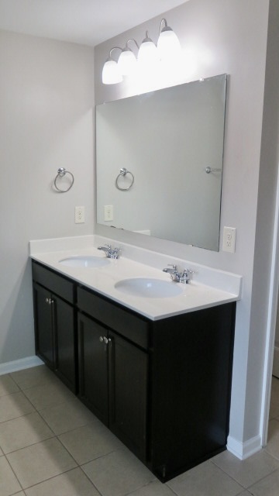
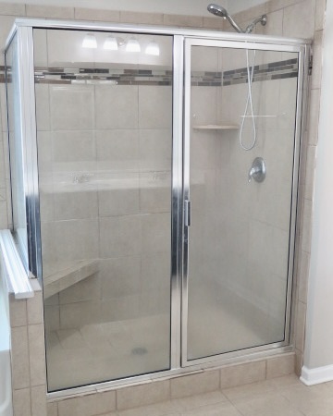
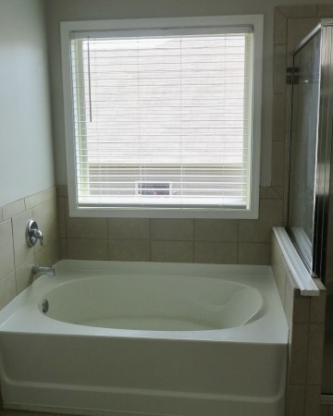
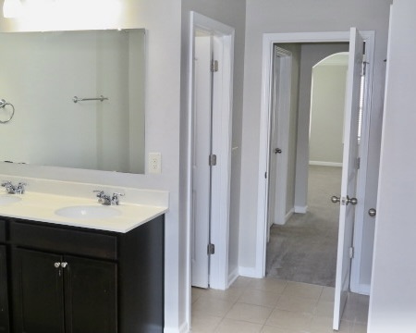
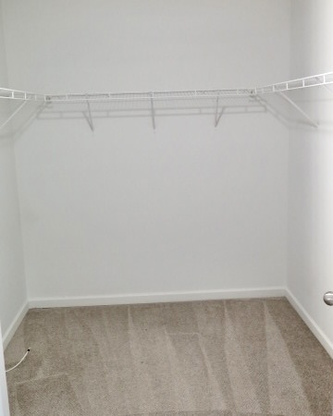
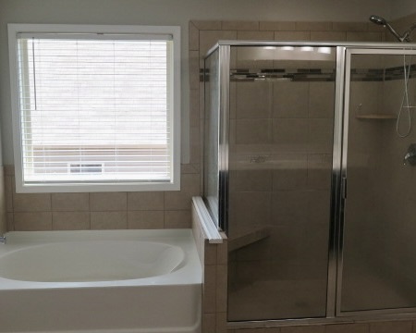
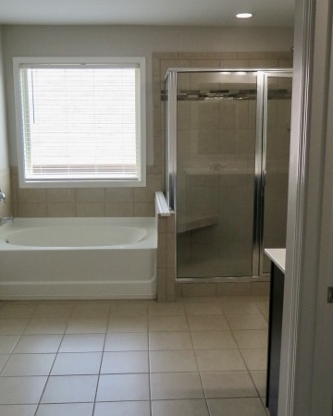
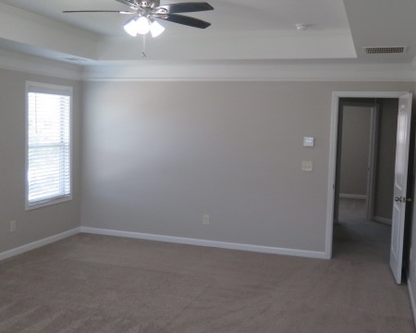
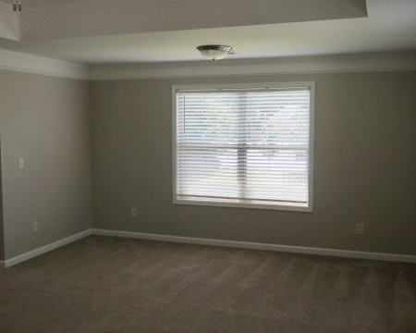
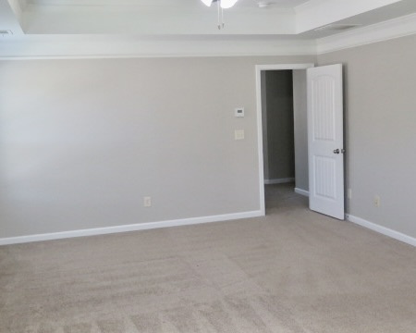
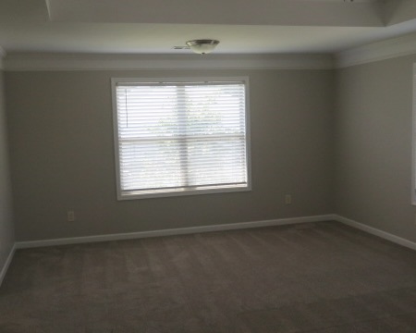
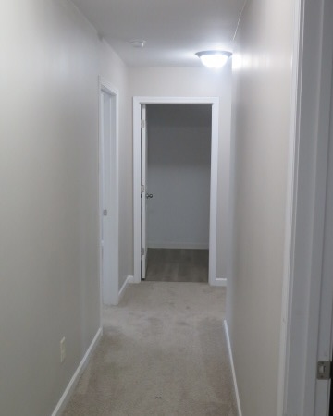
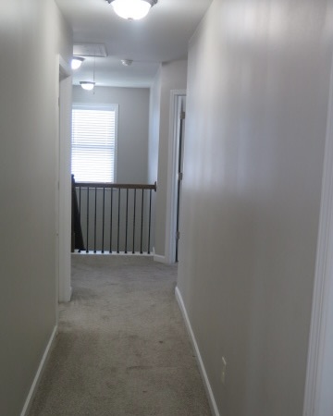
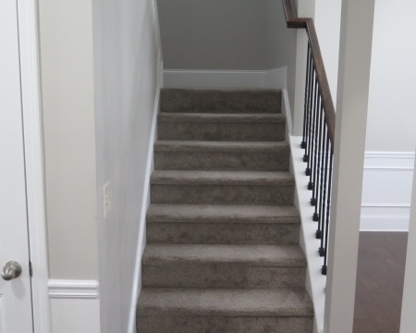
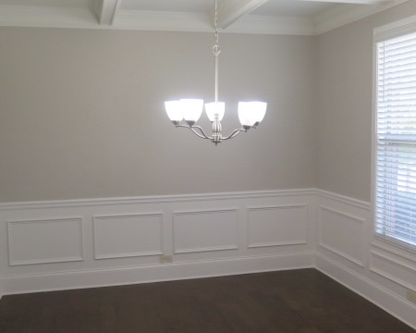
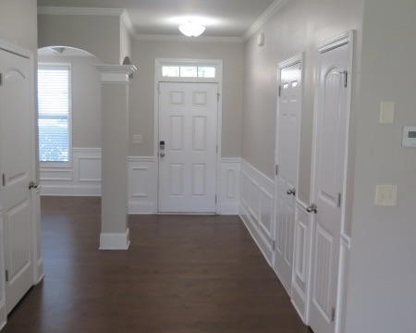
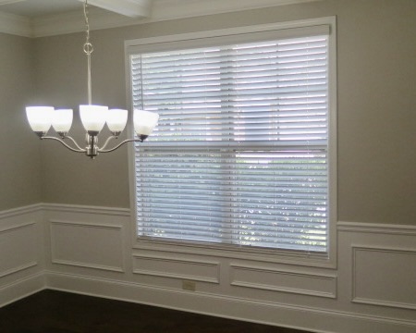
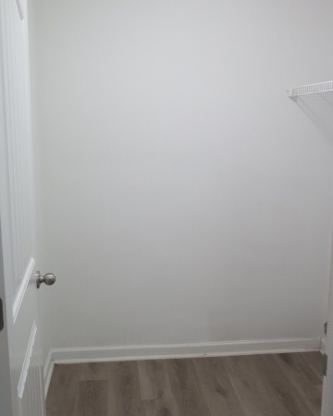
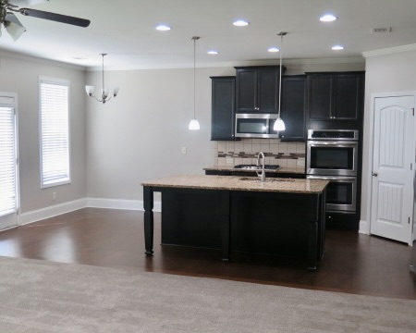
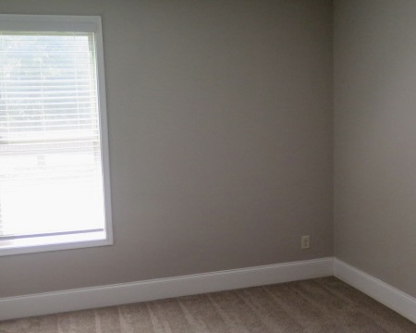
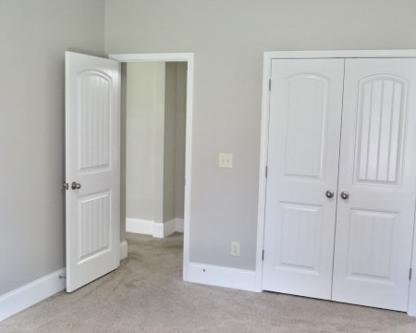
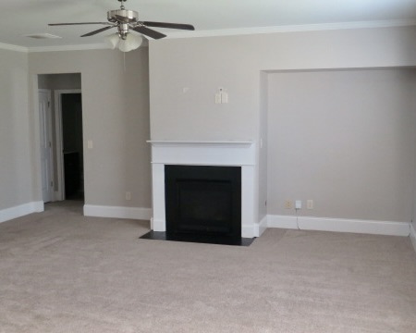
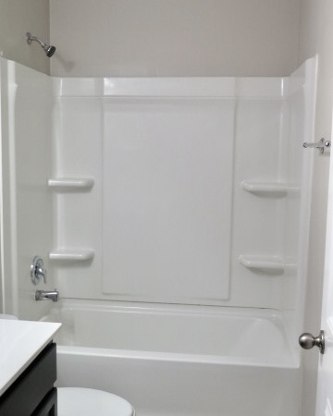
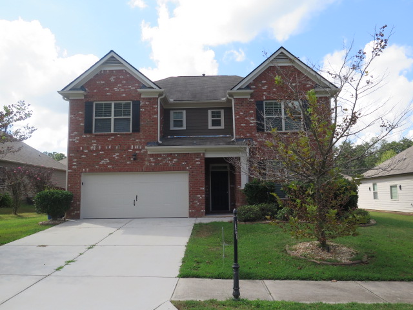
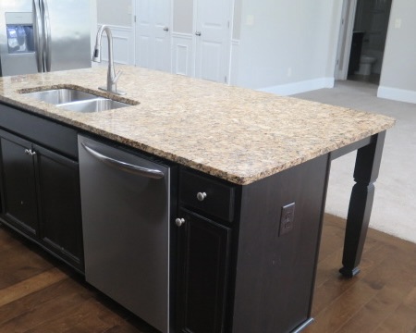
Qualified buyers can purchase this home with NO MONEY DOWN when using Preferred Lender!! Welcome to 536 Wolf Park Lane, where impressive curb appeal, generous living space, and a thoughtfully designed floor plan come together beautifully. From the manicured, level lot and classic brick-front exterior to the inviting covered front porch, this home makes a great first impression. Step inside to an open and spacious layout featuring a flexible formal dining/living space with coffered ceiling and detailed trim, perfect for entertaining or a home office. The heart of the home is the open-concept designer kitchen, breakfast area, and family room, complete with a large center island, granite countertops, tile backsplash, 42-inch cabinetry, double wall ovens, stainless steel appliances, and a cozy fireplace. A major bonus is the large secondary bedroom and full bath on the main level, ideal for guests, extended family, or a private office suite. Upstairs, retreat to the oversized owner's suite featuring a separate sitting area, tray ceiling, two walk-in closets, and a spa-inspired bath with dual vanities, soaking tub, separate oversized shower, and plenty of room to unwind. Three additional spacious bedrooms, another full bath with dual sinks, and a convenient upstairs laundry provide plenty of space and functionality. Outside, enjoy a large, level, privacy-fenced backyard with rear patio and attractive night lighting-an ideal setting for entertaining, pets, recreation, or relaxing after a long day. The home also includes a refrigerator, washer, and dryer, making move-in even easier. Located in a desirable South Fulton clubhouse community near Enon Road, this spacious 5-bedroom, 3-bath home with a 2-car garage offers all the bells and whistles buyers are looking for. Spacious, well-appointed, and priced to move-this is one you'll want to see!
Property Overview

Address:536 Wolf Pack Lane , Atlanta, GA 30349
Type:Single Family Residential
Status:For Sale
Price: $434,000
Bedrooms:5
Full Bathrooms:3
Total Bathrooms:3
Interior Size:2,885 sqft
Year Built:2018
MLS ID:10824384

Photo Gallery

This property is located at 536 Wolf Pack Lane, Atlanta, GA 30349

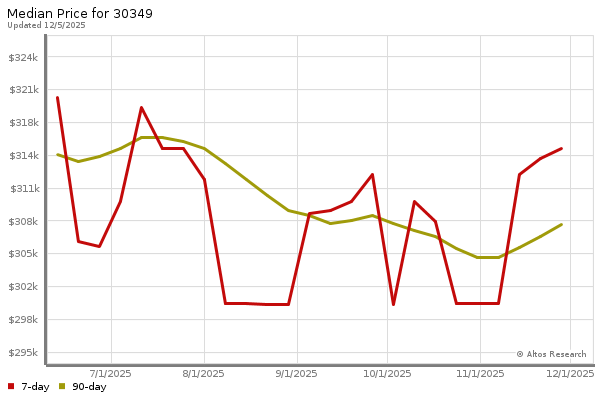
The chart below shows the combined 7 days and 90 days median price trends for zip code

Please contact us below to request a free, in-depth, real-time market report for this neighborhood.

Please use the form below to contact us to request more information about this property or to schedule a private showing.

By clicking "Send Request" you agree to be contacted by Greg Rayford of EXP Realty and its affiliates via phone, text message, or email at the number and email address provided. These communications may be made using an automatic telephone dialing system or prerecorded voice. Your consent is not a condition of any purchase. Standard message and data rates may apply. By submitting this form you also confirm that you have read and accept the Privacy Policy.

If you know someone who might be interested in this property, use the form below to email them the link and the details.

By submitting this form you confirm that you have read and accept the Privacy Policy.

Presented by:
Greg Rayford

Greg Rayford

EXP Realty
License: 248973
Company Logo
Listed by: eXp Realty, LLC