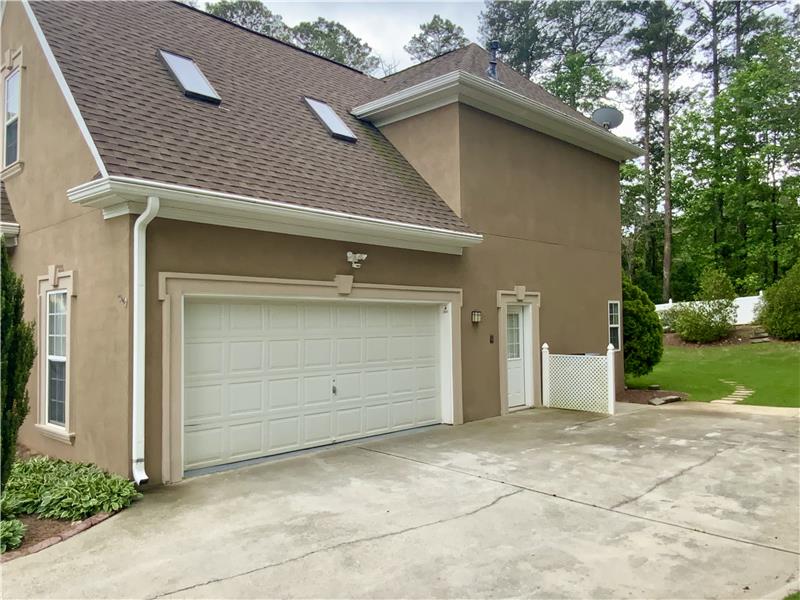
30 Citron Ct
Sharpsburg, GA 30277
Pending
HOA Fee: $450 annual
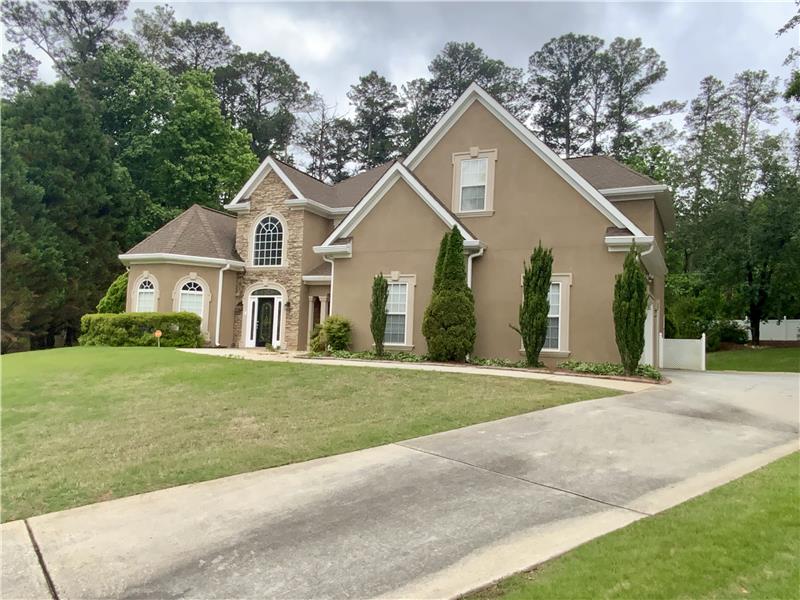
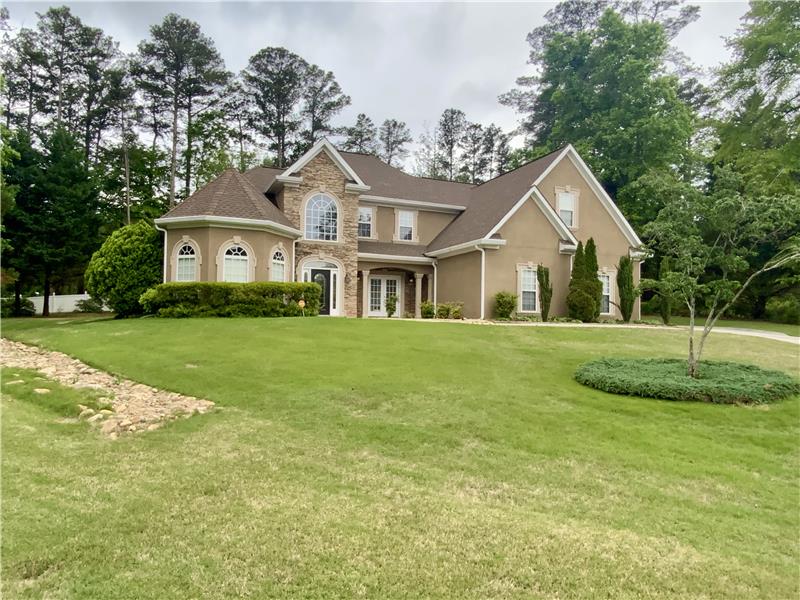
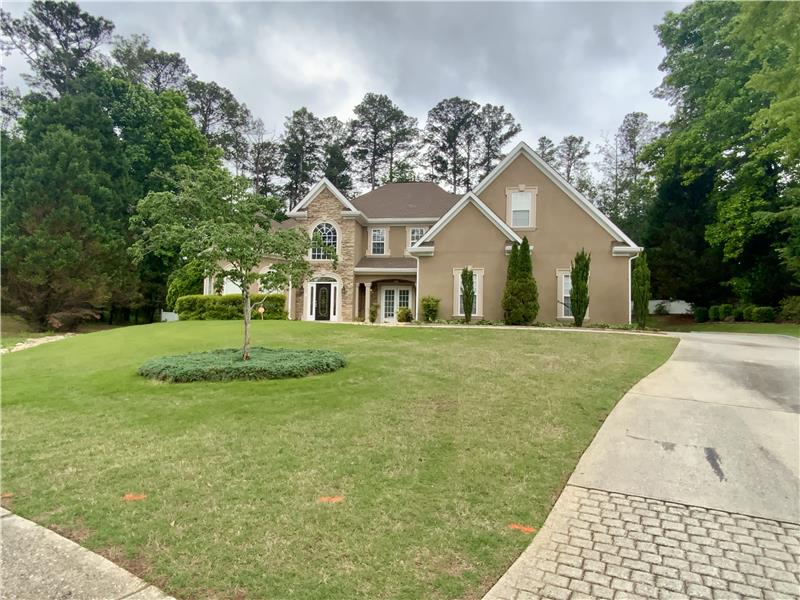
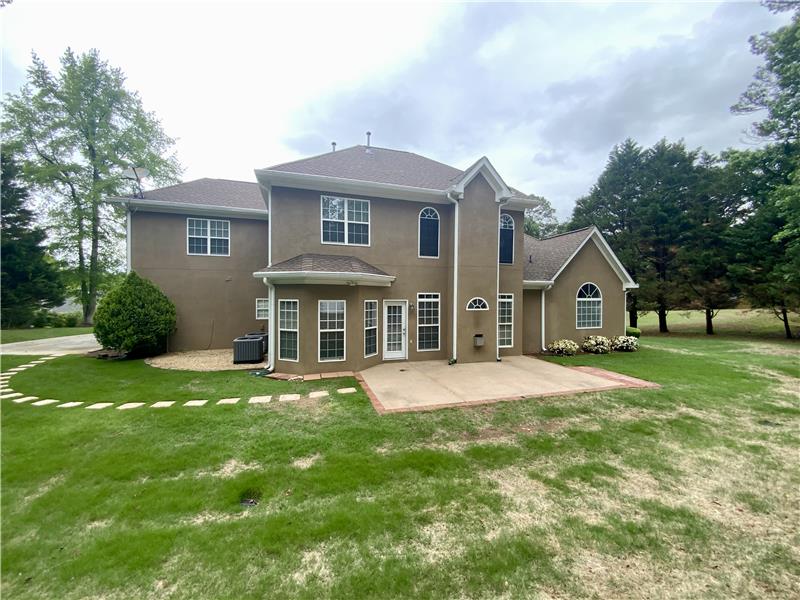
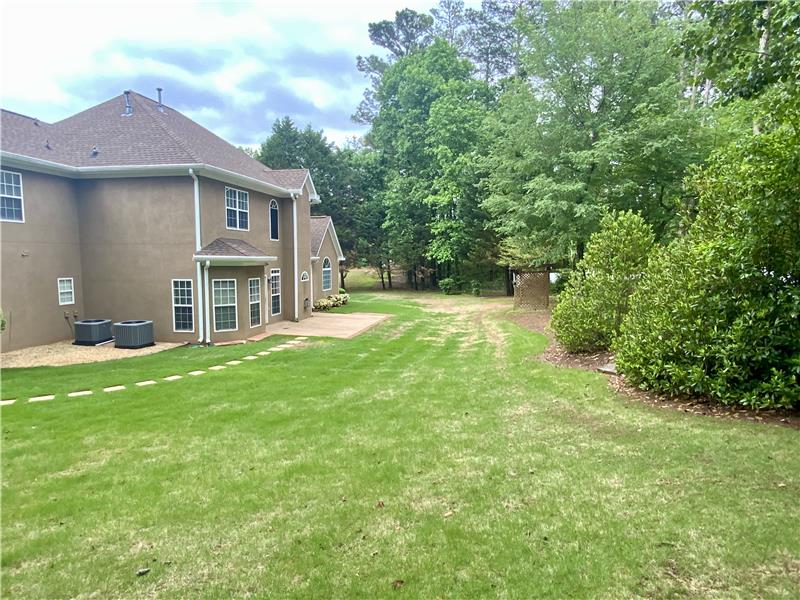
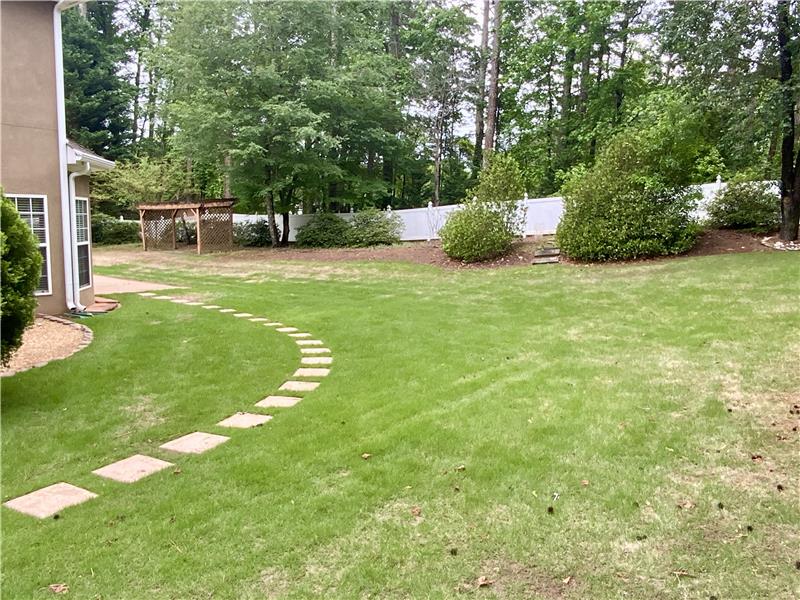
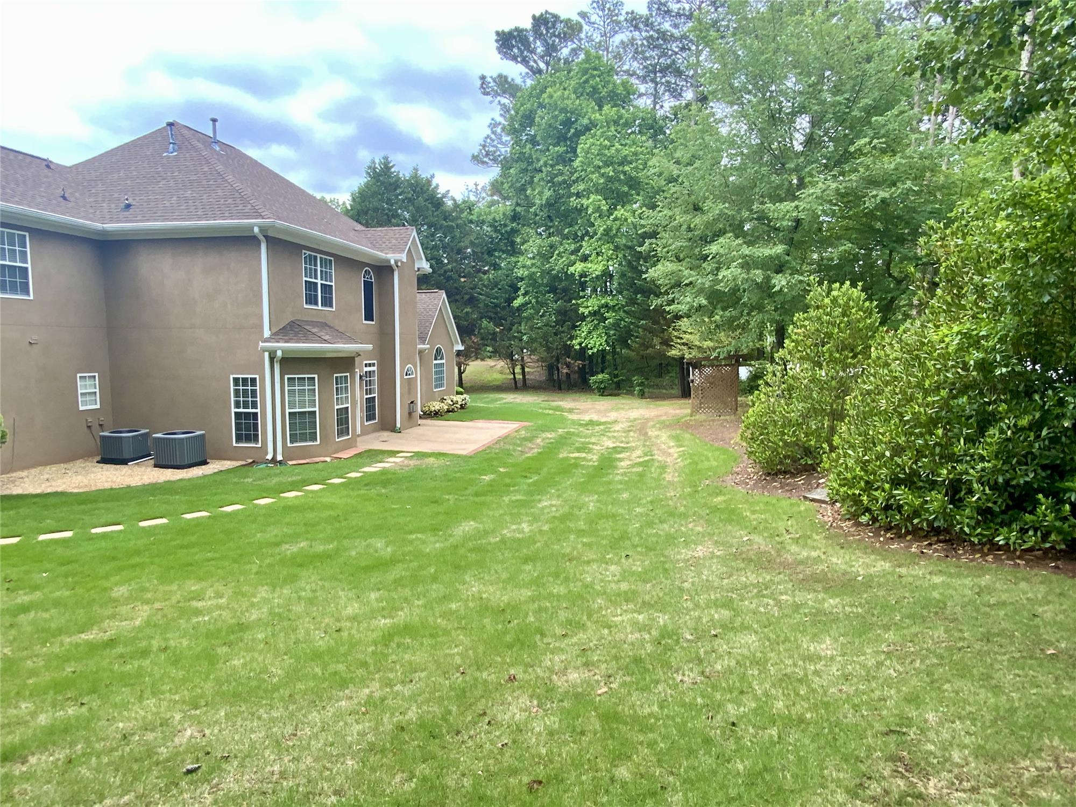
The property sits on a private 1.00-acre homesite positioned at the end of a quiet cul-de-sac in the French Village community, offering mature tree buffers and minimal through-traffic.
The home features 5 bedrooms and 4 bathrooms across 3,525 square feet of interior living space, including a main-level primary suite and multiple multi-bedroom upstairs configurations.
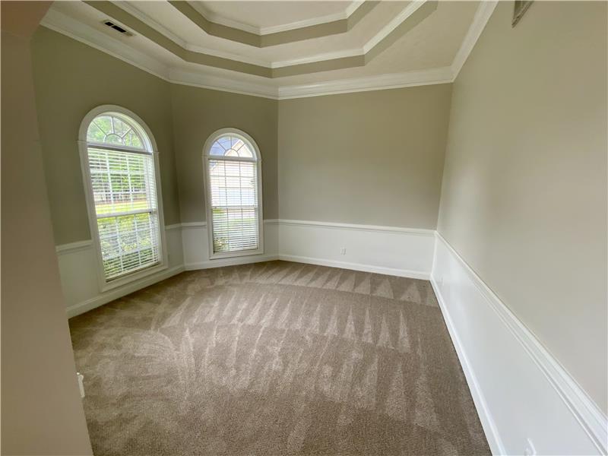
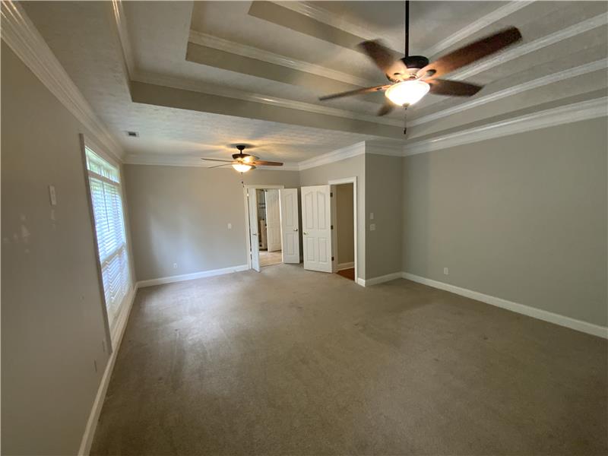
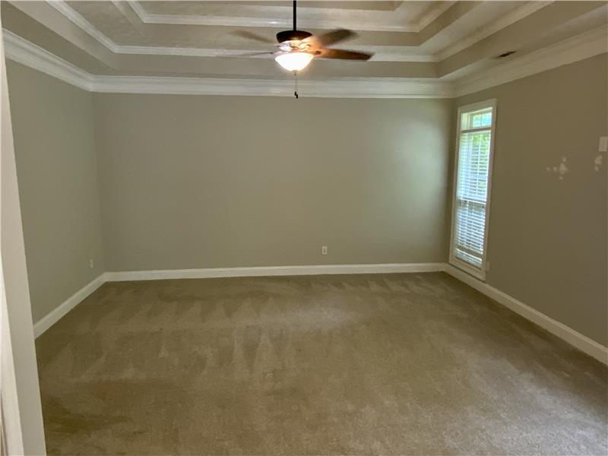
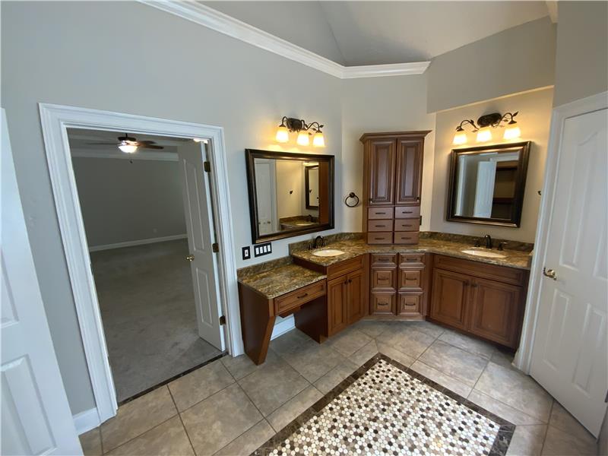
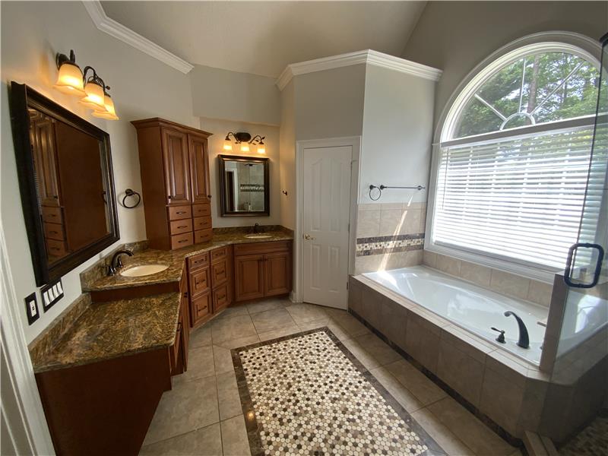
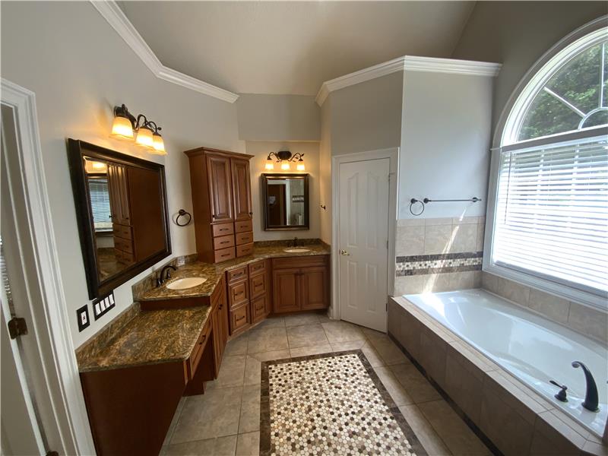
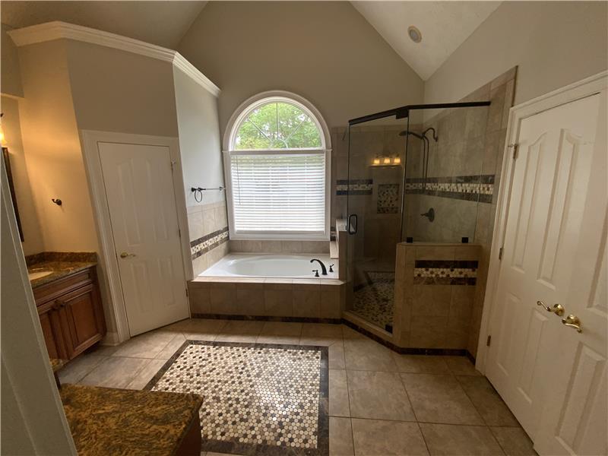
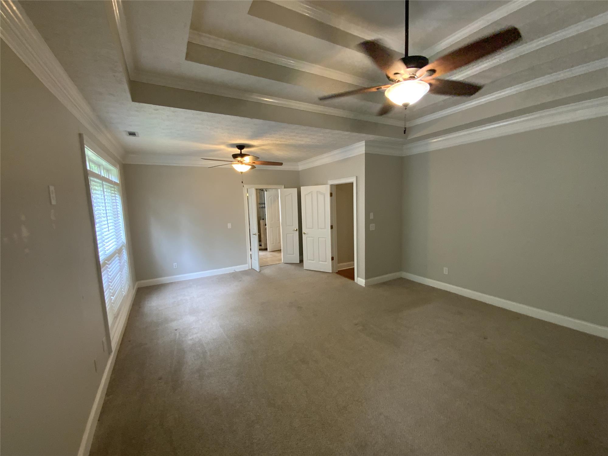
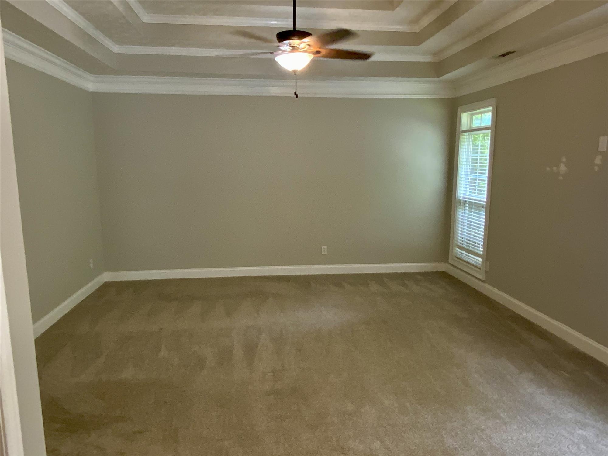
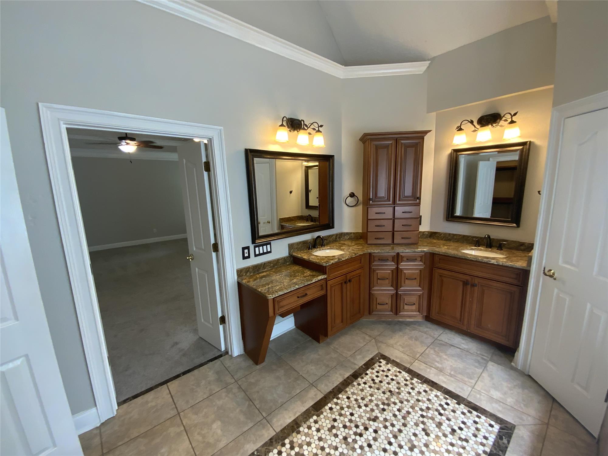
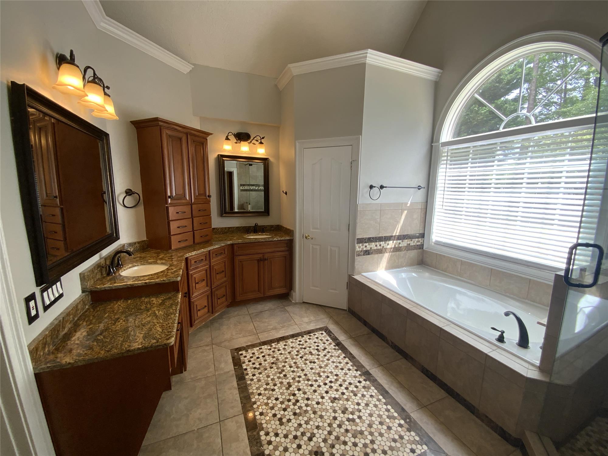
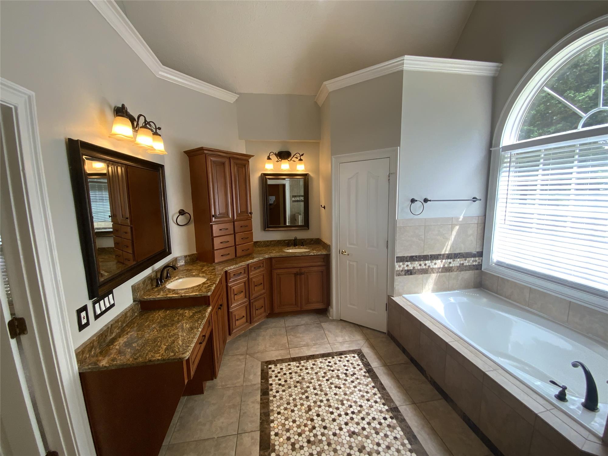
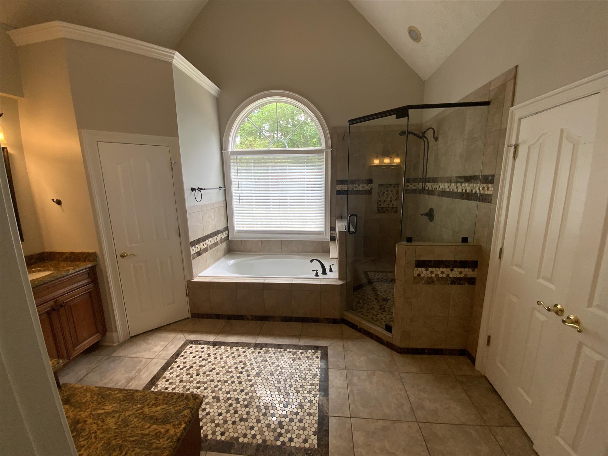
The owner suite is situated on the primary level for accessibility and privacy, featuring triple tray ceilings, floor-to-ceiling windows, and a spa-inspired en-suite bathroom with a soaking tub and frameless glass shower.
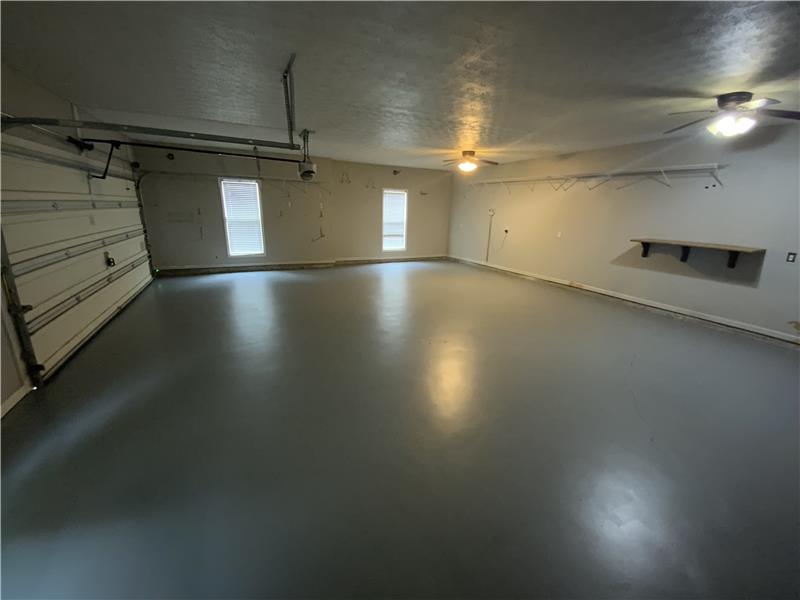
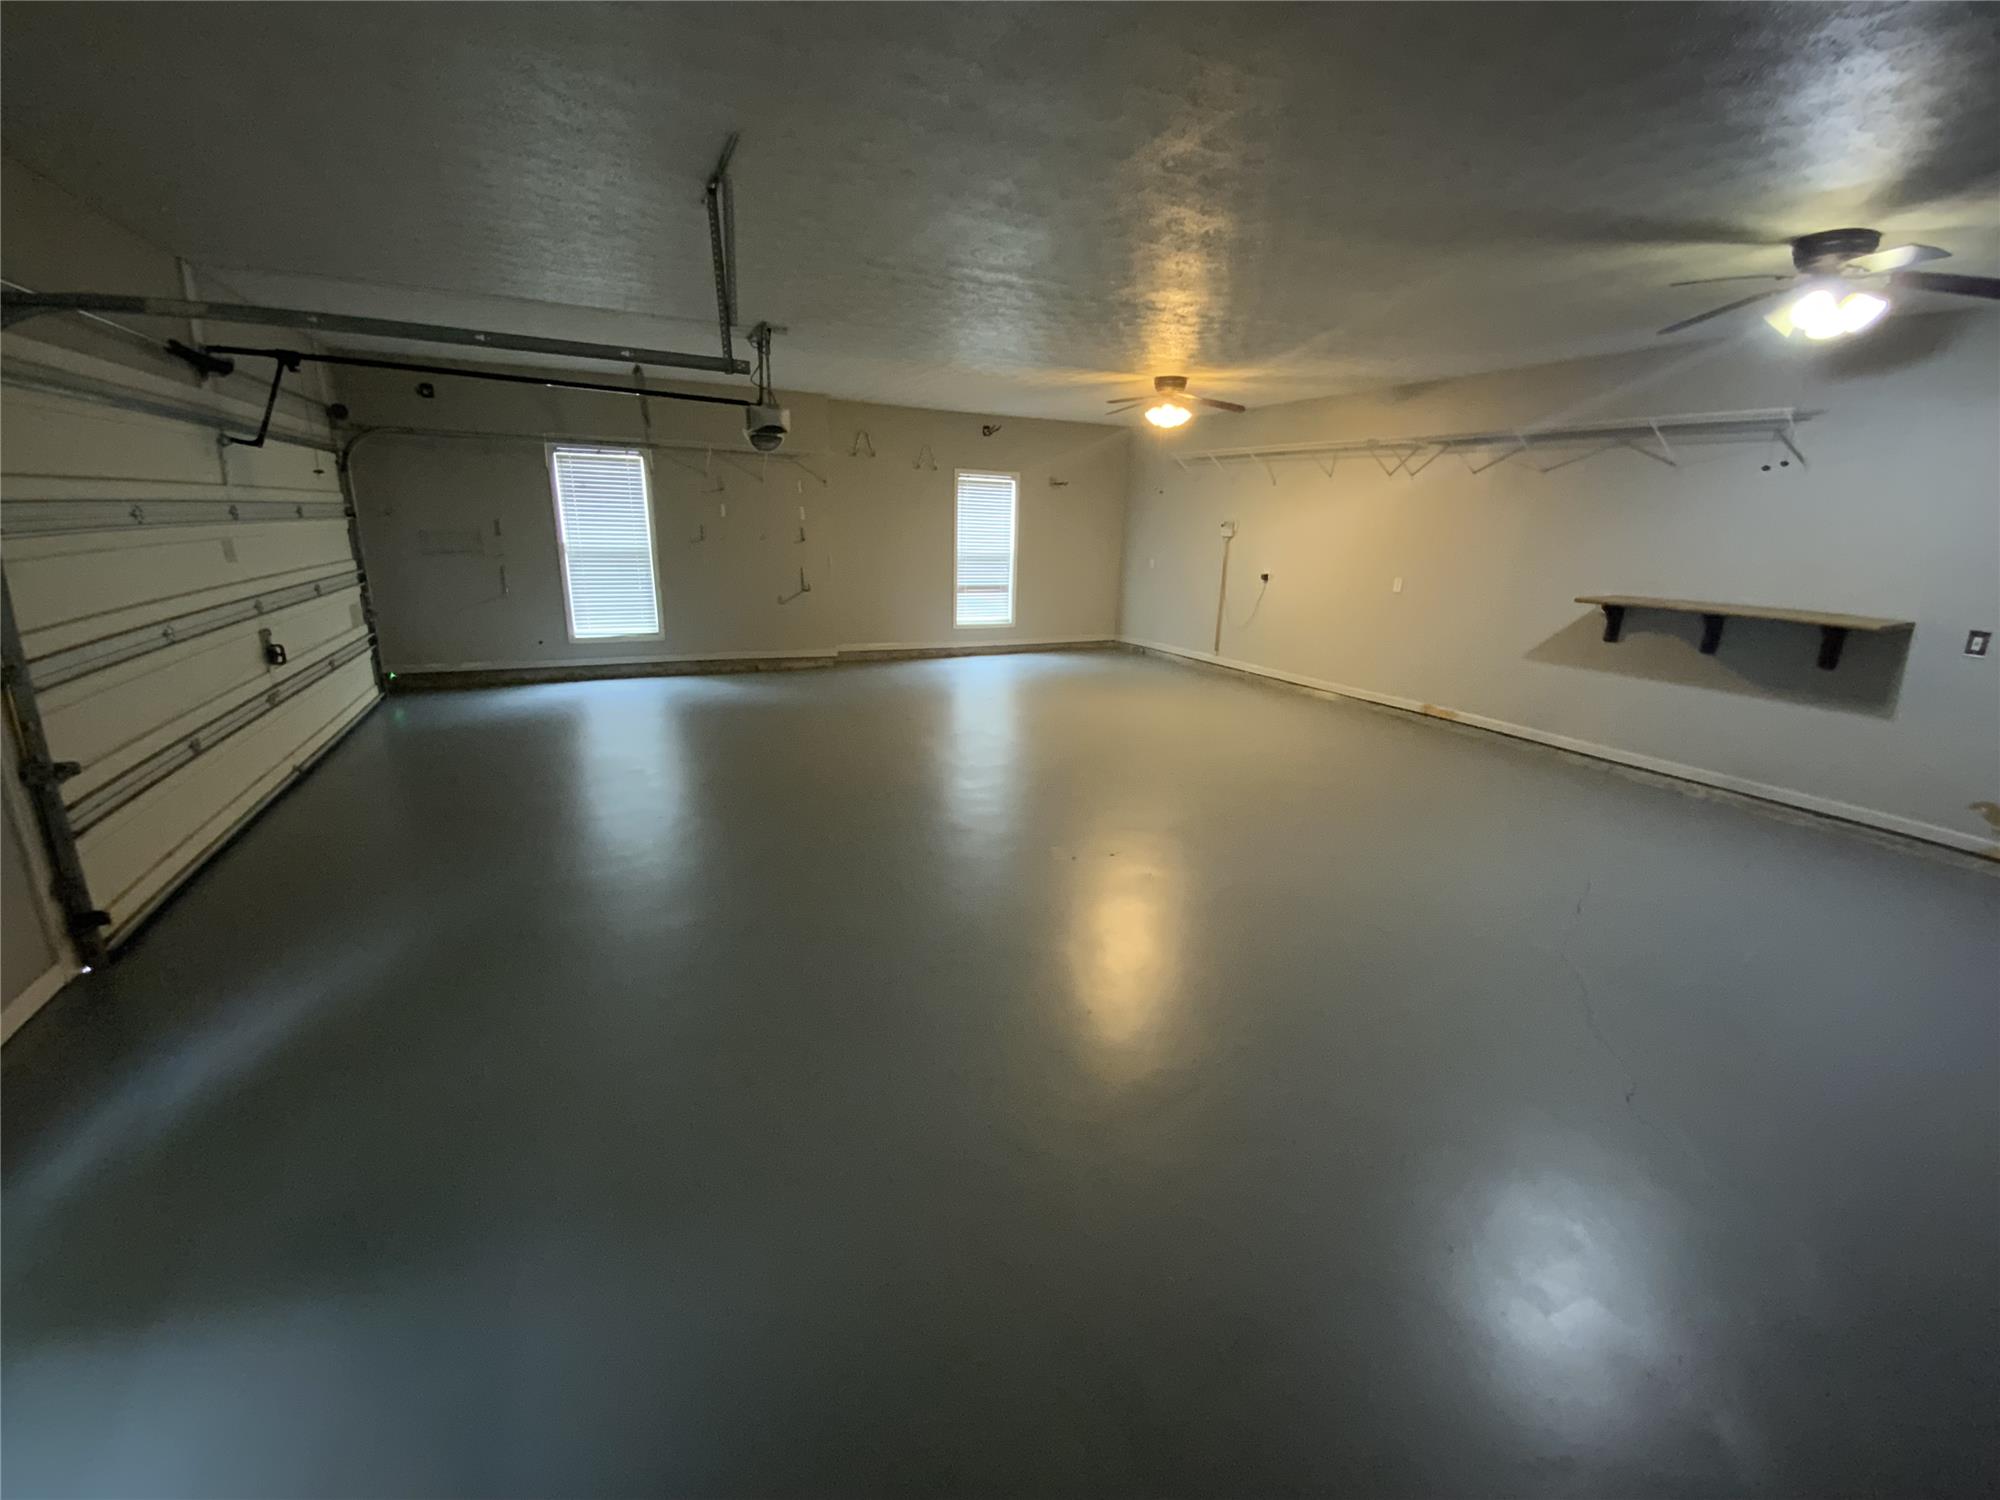
Built in 1999, the home showcases traditional estate architecture finished with durable hard-coat stucco, complemented by an oversized two-car garage and elevated catwalk architecture inside.
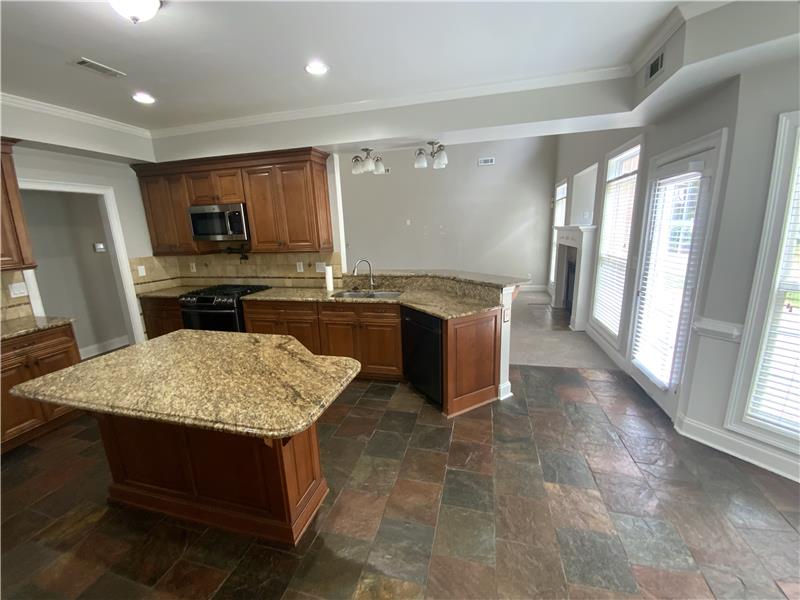
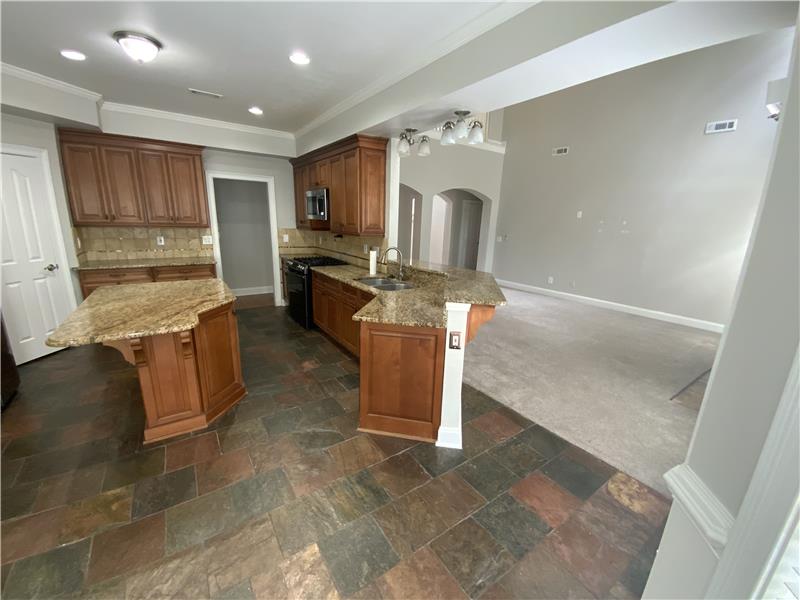
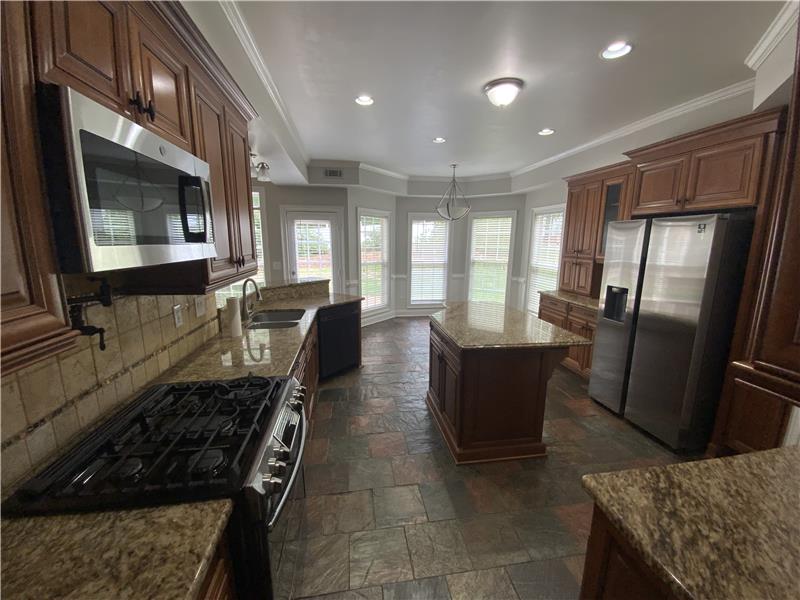
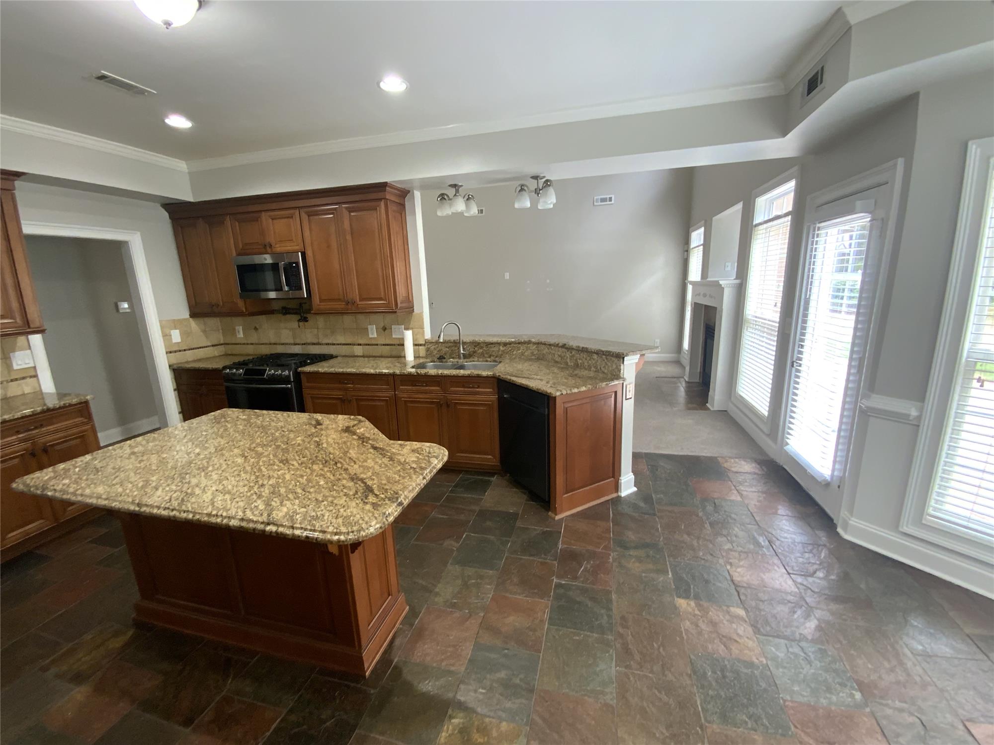
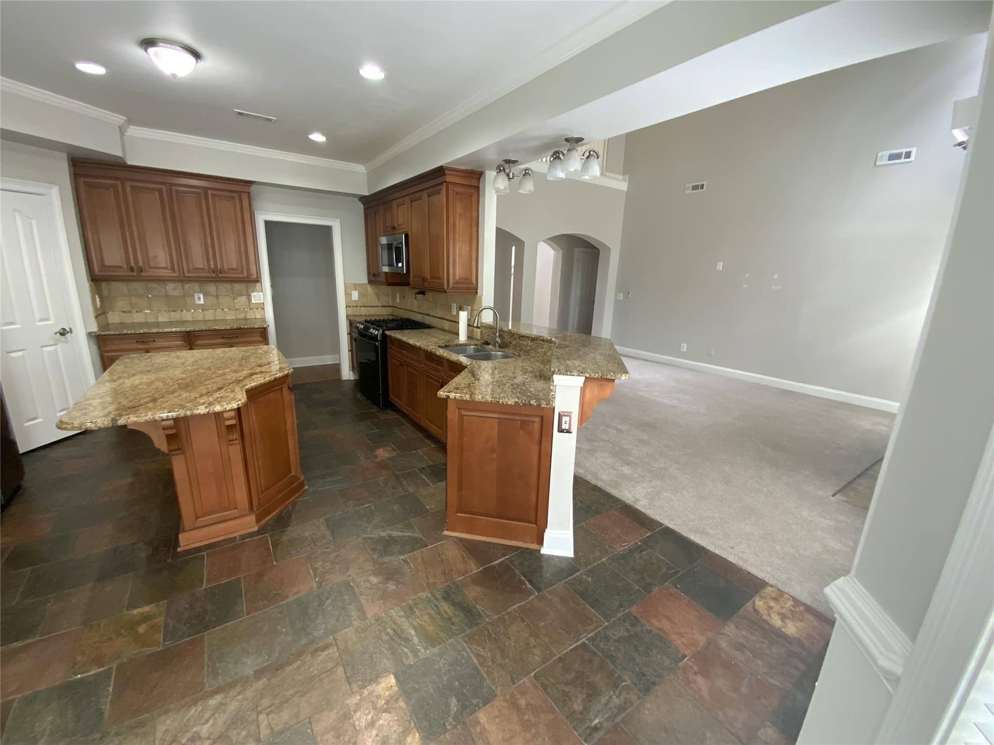
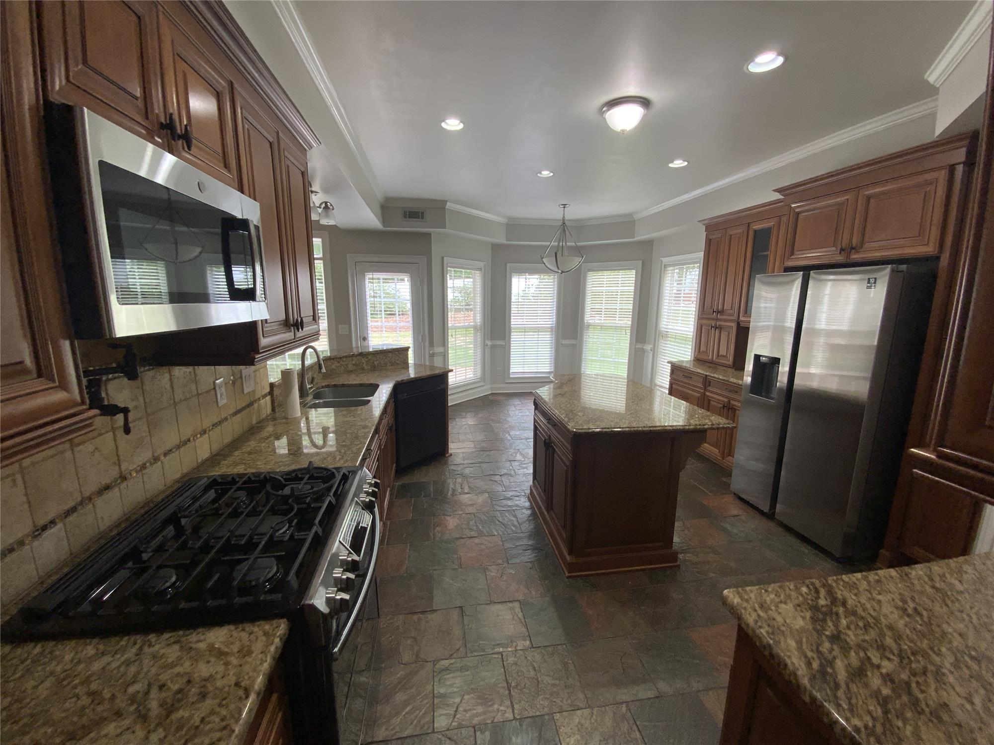
The renovated gourmet kitchen features granite countertops, a large center preparation island, custom cabinetry with pull-out shelving, a pot filler above the cooking range, and stainless steel appliances.
The property is located within the Coweta County School System, with assigned neighborhood schools generally including Willis Road Elementary, Lee Middle School, and East Coweta High School (subject to annual board verification).
Residents are situated near walking trails surrounding Lake Judy and are minutes from the 36-hole Canongate 1 Golf Club, as well as multiple parks and recreation complexes throughout Coweta County.
The property is located approximately 30 miles south of Hartsfield-Jackson Atlanta International Airport and roughly 40 miles from downtown Atlanta, easily accessible via nearby Interstate 85.
Sharpsburg residents enjoy convenient proximity to The Avenue Peachtree City, Thomas Crossroads shopping centers, and Ashley Park in Newnan, offering diverse retail, grocery, and dining options within a short drive.
Yes, the floor plan includes a versatile fifth bedroom/bonus room with skylights that easily functions as a dedicated home office, alongside an expansive garage layout suitable for workshop equipment and extra storage.


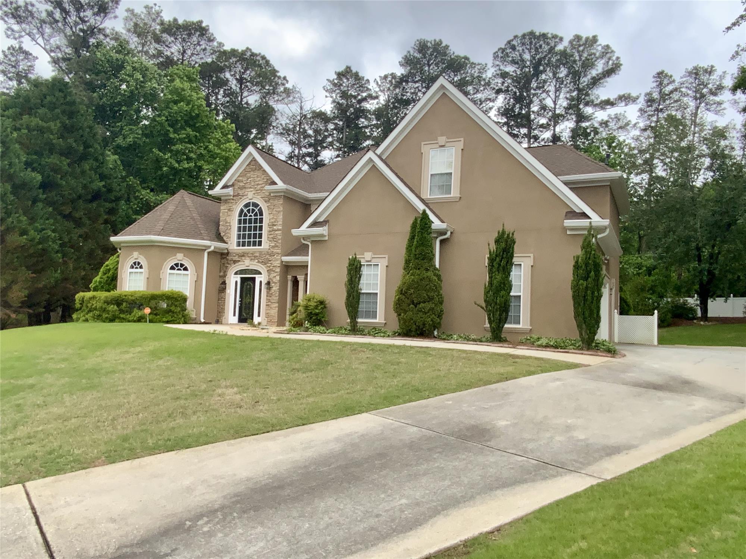
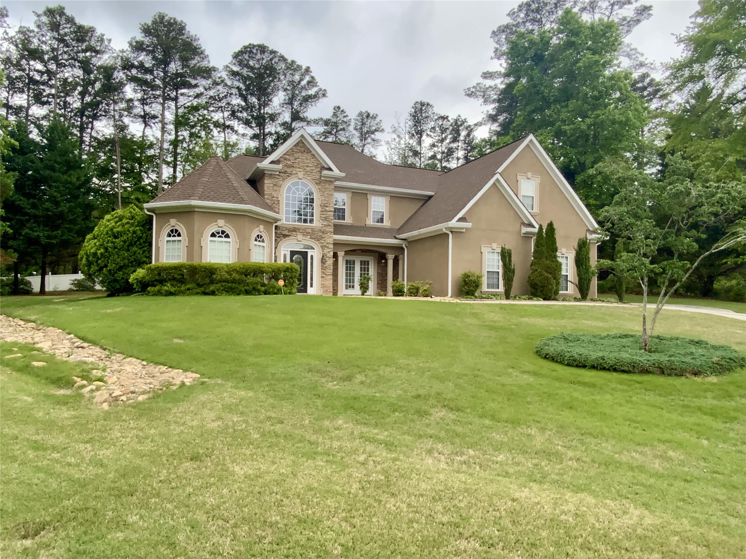
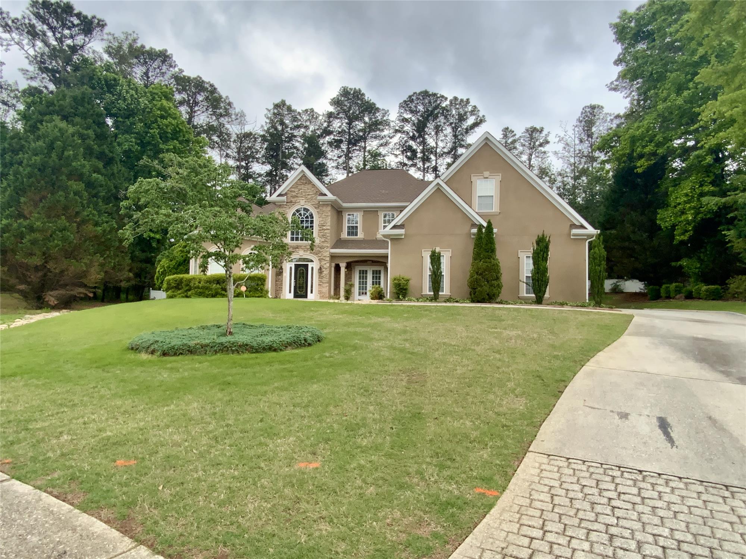
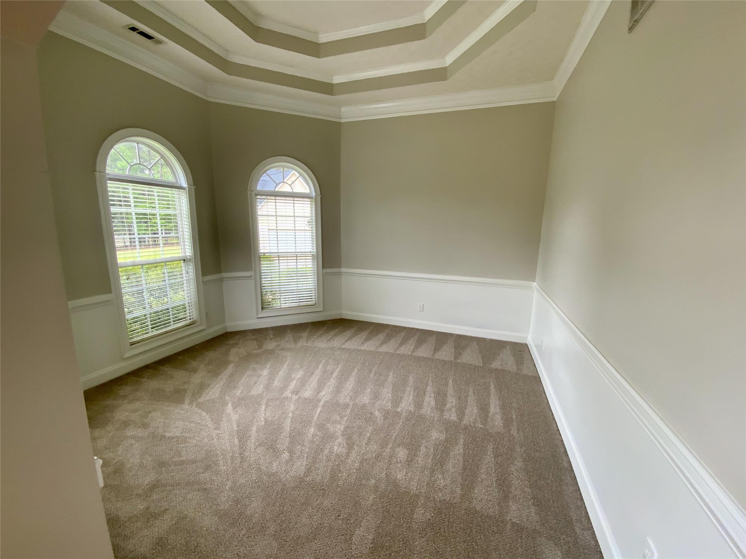
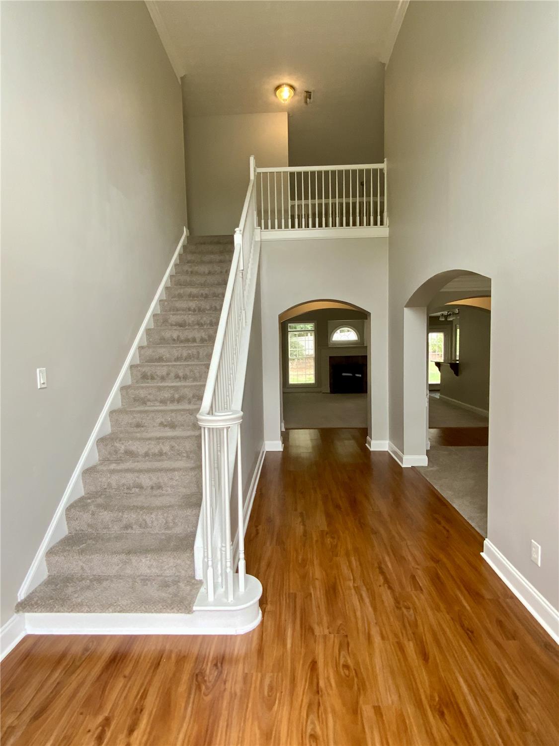
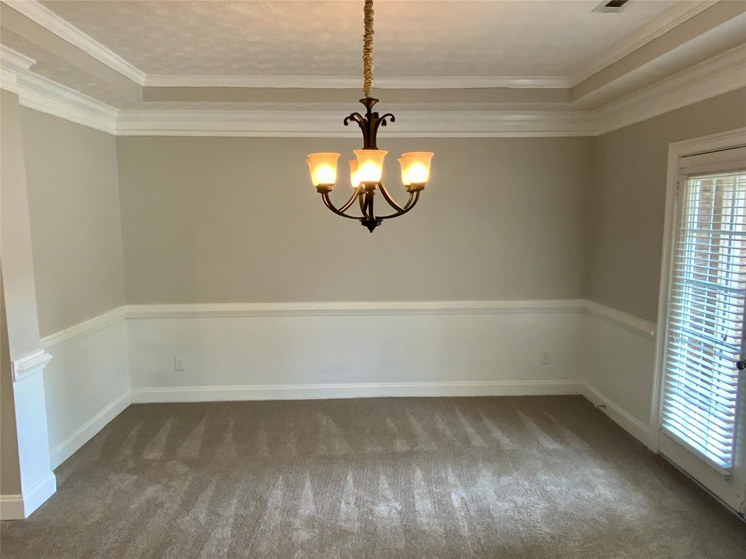
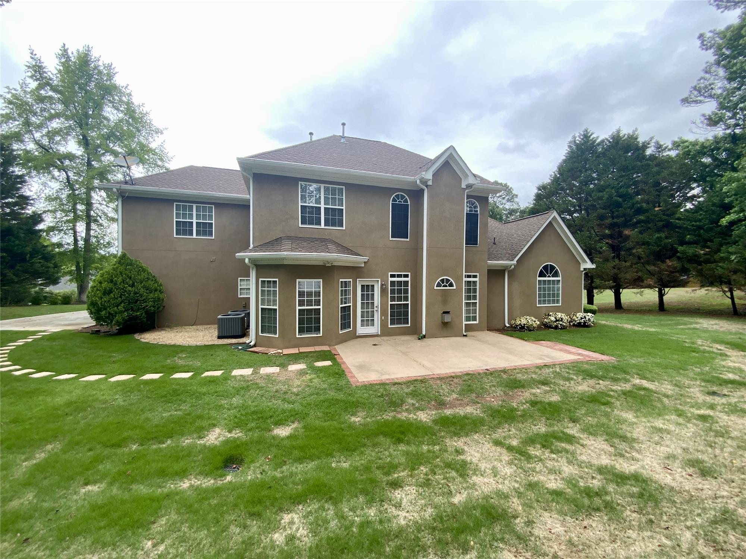
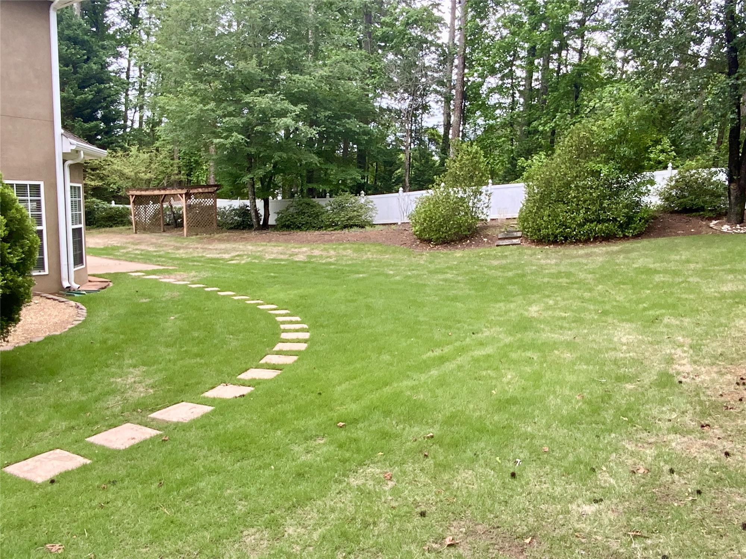
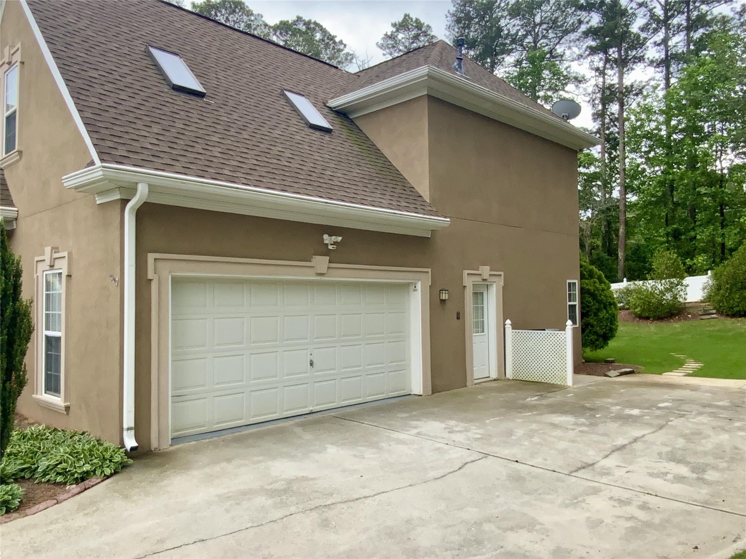
Nestled on a sprawling 1.00-acre cul-de-sac homesite within the established French Village enclave of Sharpsburg, Georgia, this executive residence harmonizes enduring craftsmanship with modern functionality. Exhibiting authentic hard-coat stucco exterior architecture and lush mature landscaping, the home delivers an immediate sense of privacy and timeless elegance across its thoughtfully designed 3,525-square-foot interior.
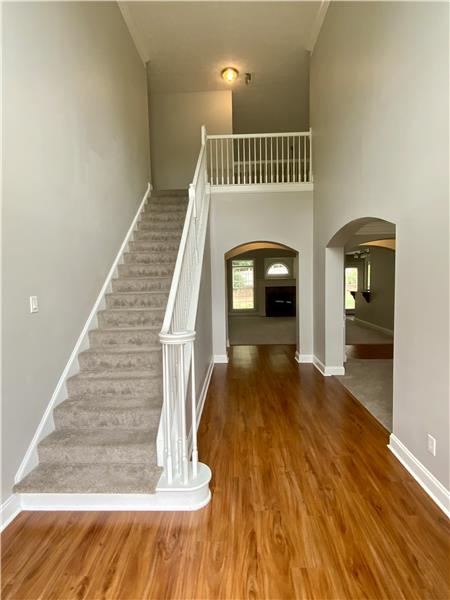
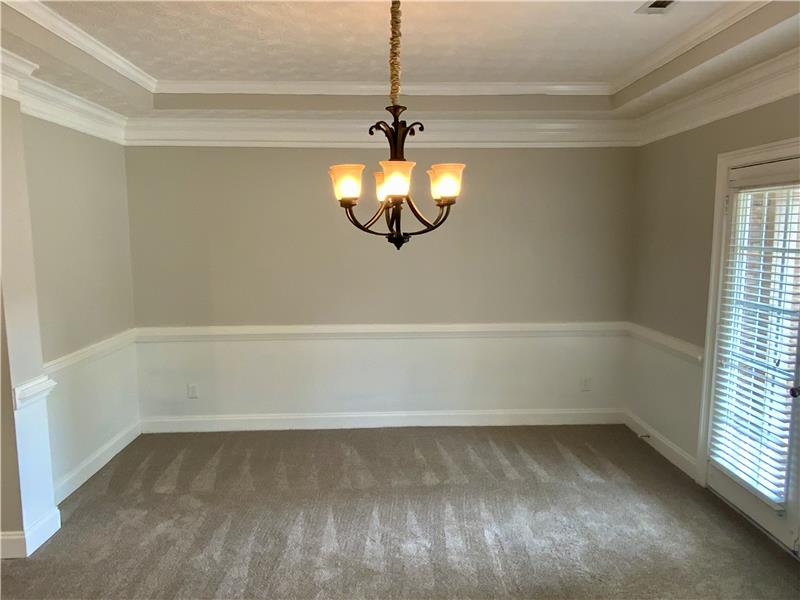
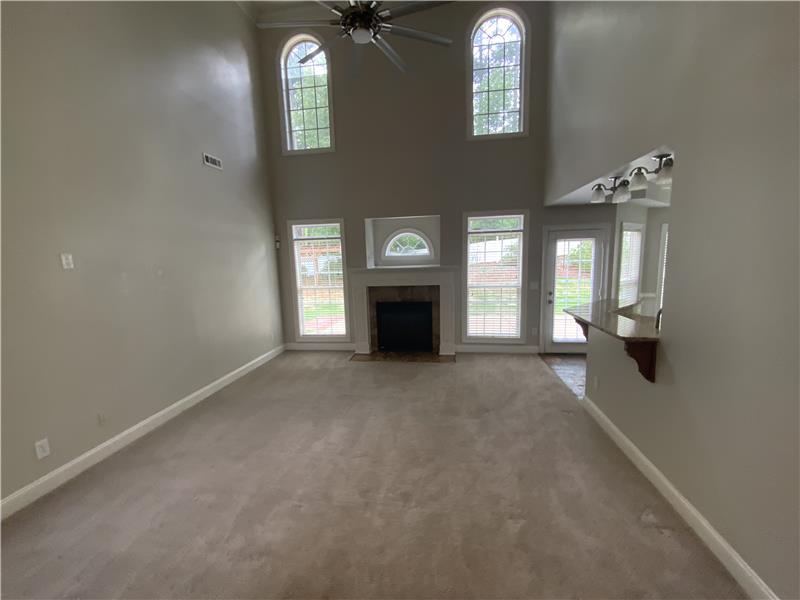
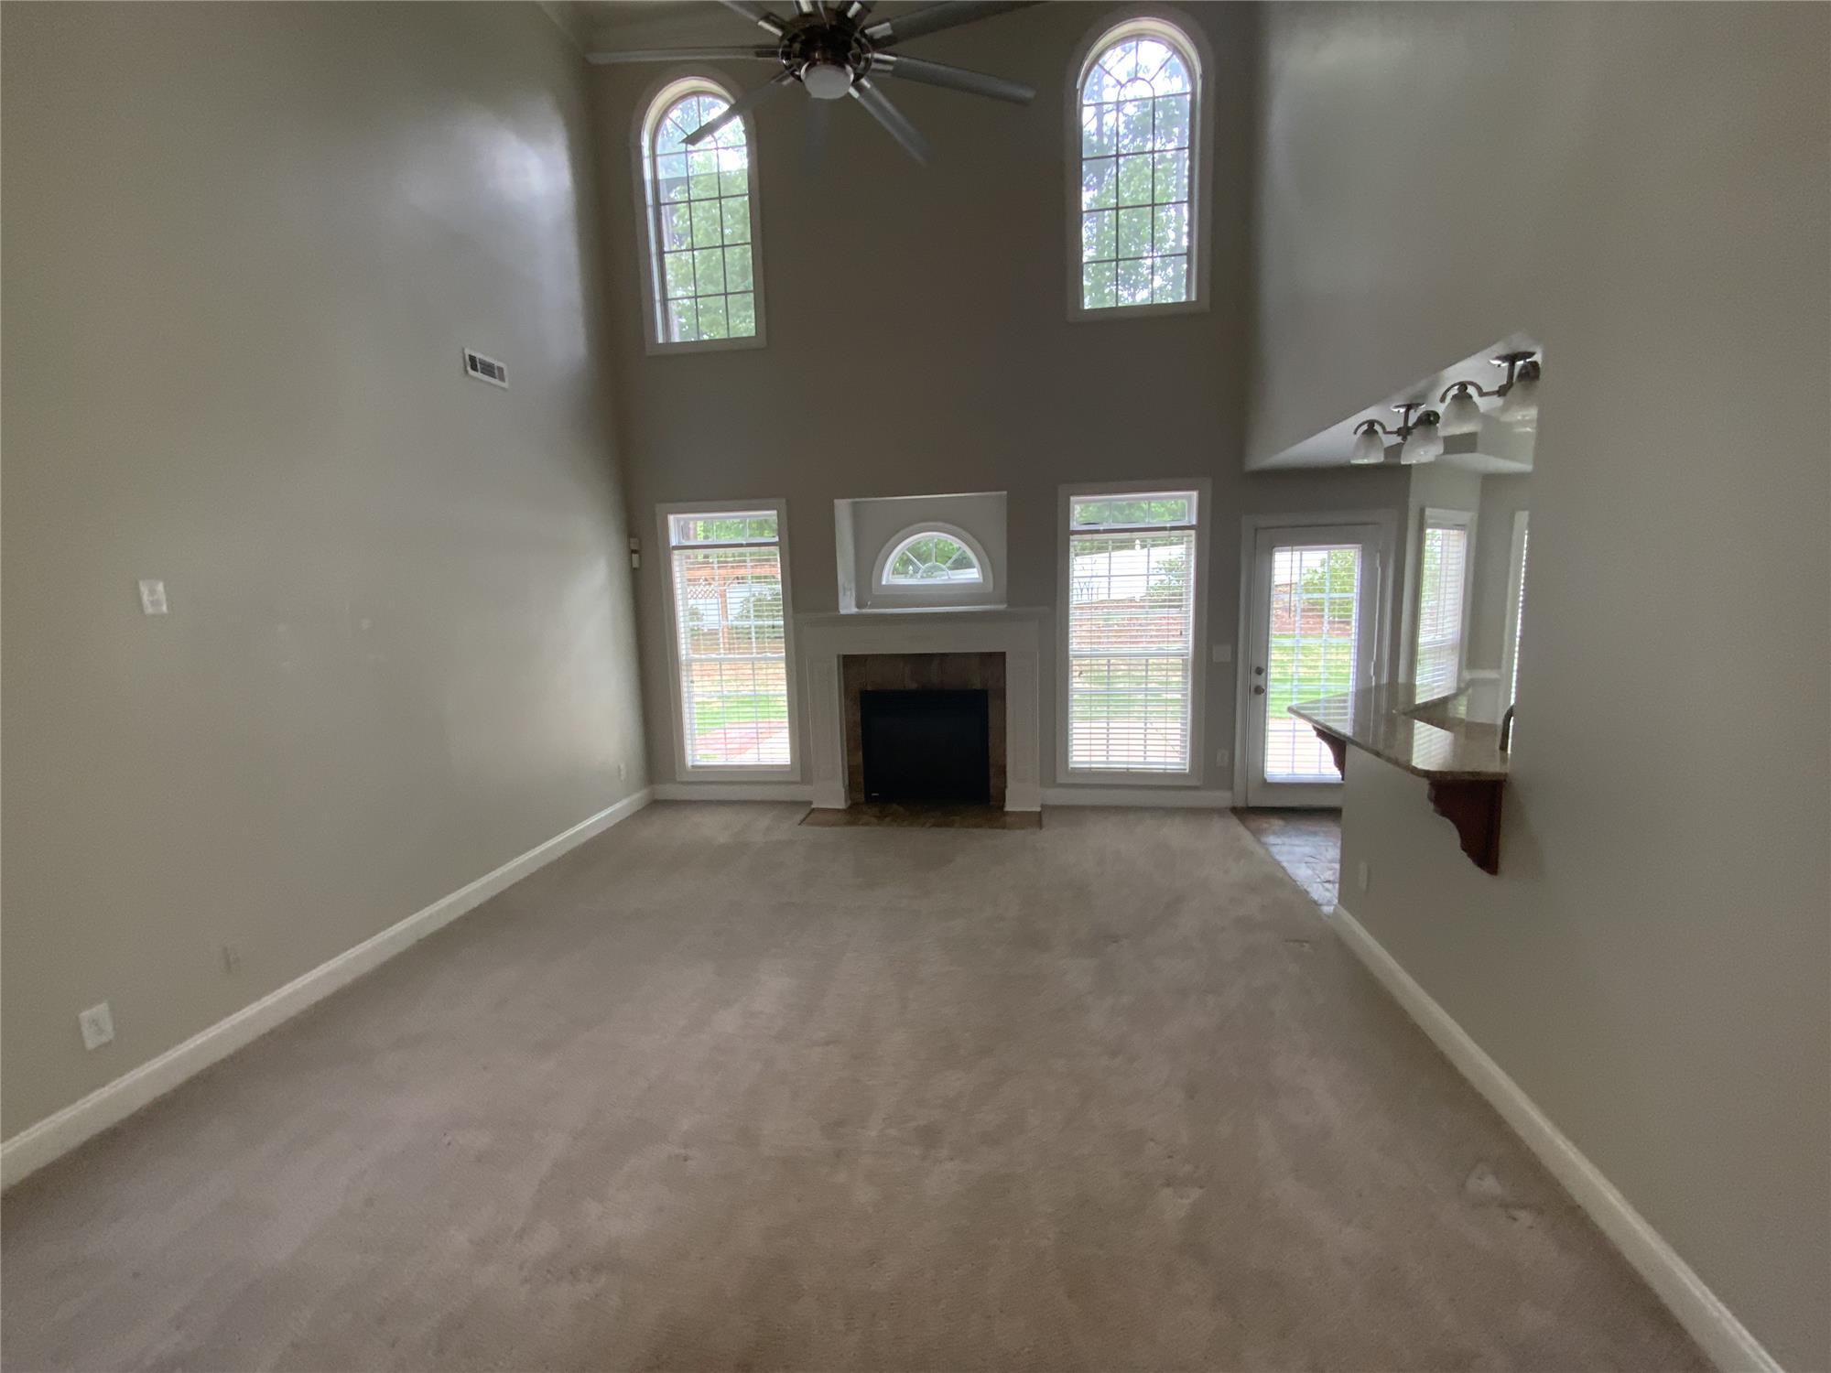
Upon crossing the threshold, visitors are greeted by a striking two-story entrance foyer flanked by formal living spaces and defined by architectural columns, detailed millwork, and hardwood flooring. The soaring central family room creates an extraordinary visual focal point, accentuated by tall windows that invite abundant natural light, an inviting fireplace, and an upper-level catwalk that bridges the second-floor living quarters while preserving an open, interconnected volume.
Designed for daily comfort as well as effortless hosting, the renovated chef-inspired kitchen functions as the operational centerpiece of the home. It comes equipped with expansive granite countertops, a large center island with bar seating, premium stainless steel appliances, a dedicated pot filler over the cooktop, and bespoke cabinetry featuring specialized pull-out organizers. An adjoining casual dining and lounge area ensures seamless transition between meal preparation and relaxed conversation.
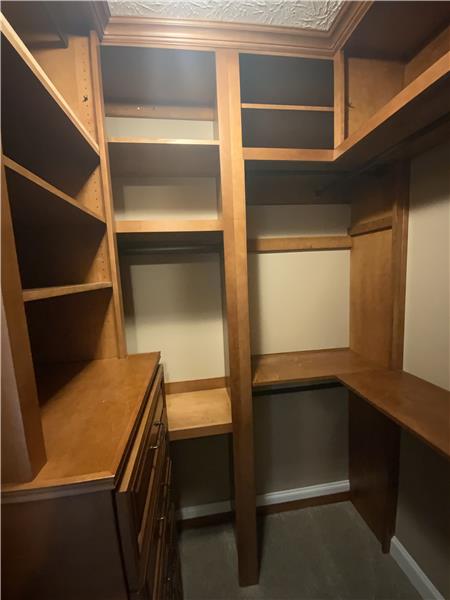
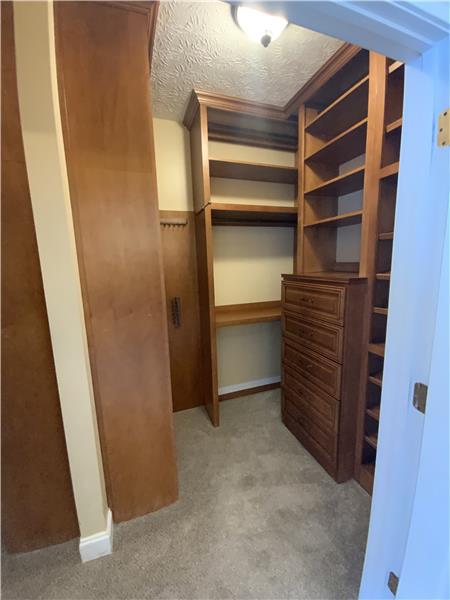
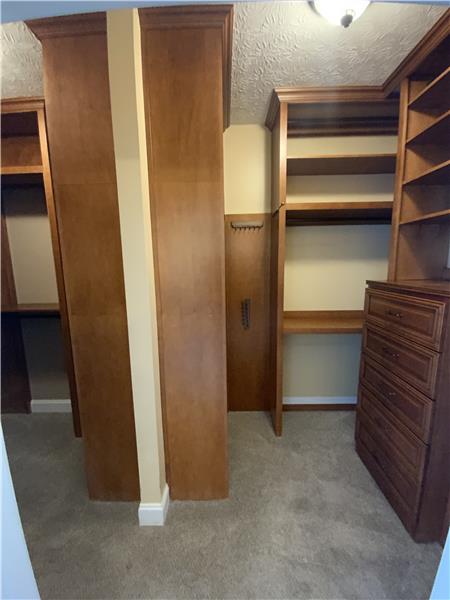
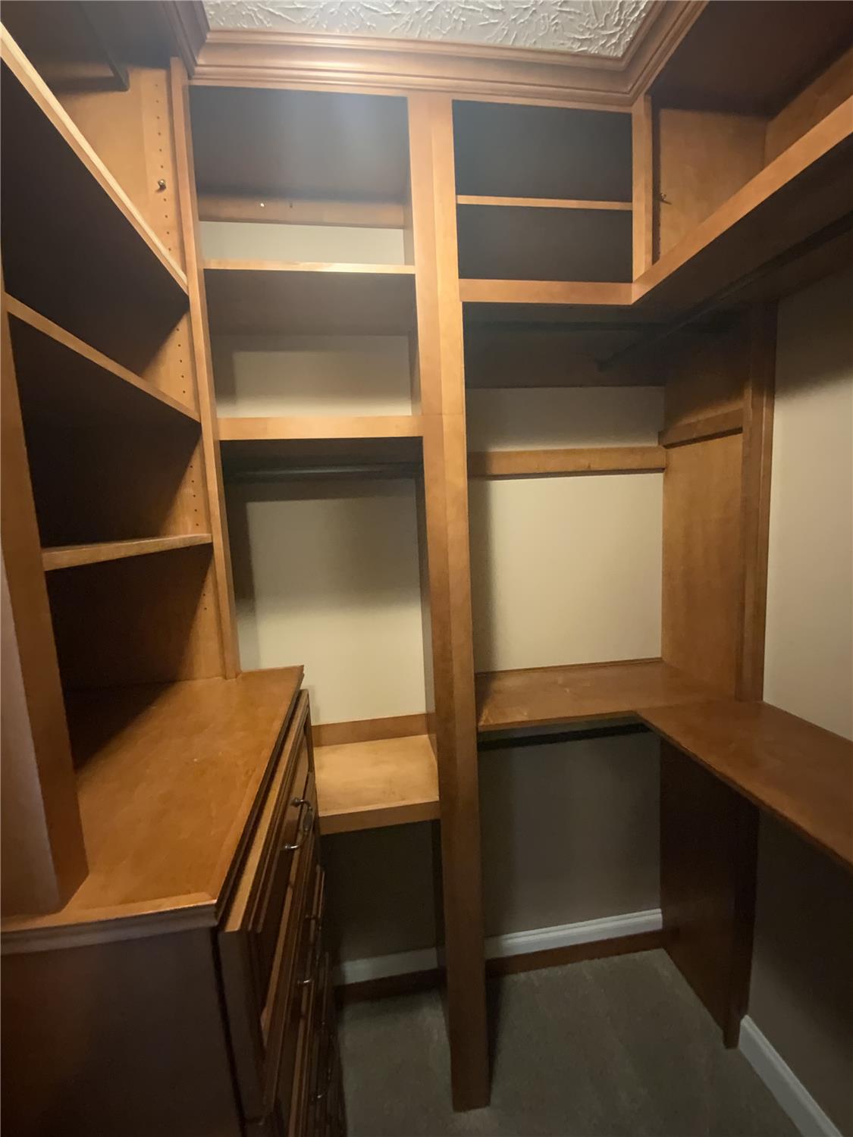
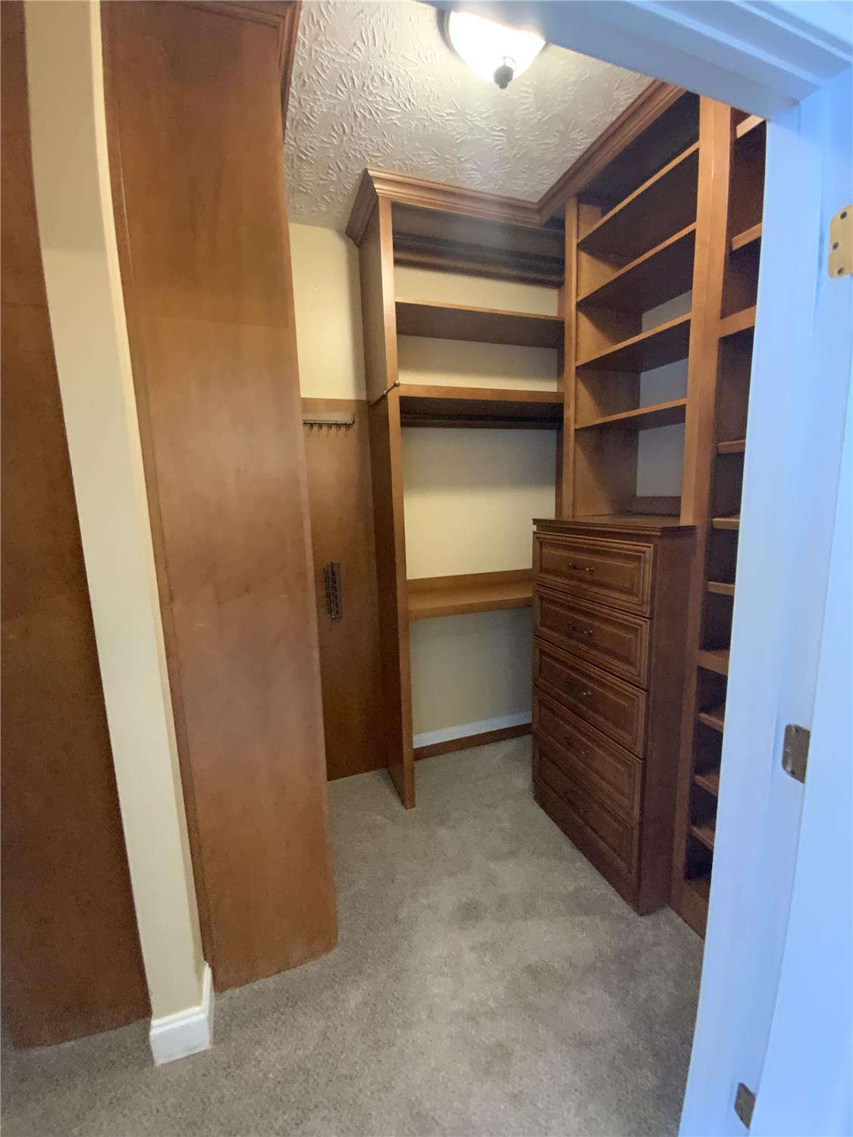
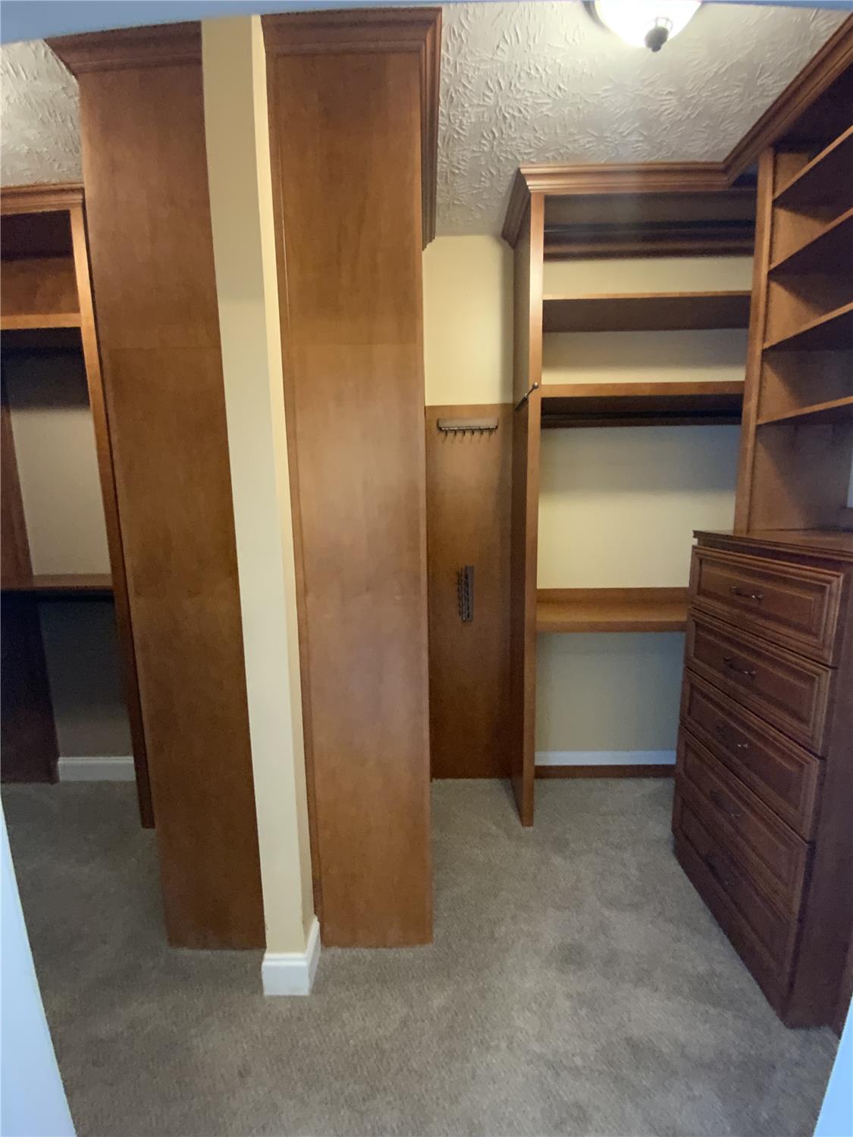
The main level accommodates a secluded owner's retreat conceived for ultimate tranquility. This primary sanctuary showcases floor-to-ceiling picture windows framing verdant backyard vistas, architectural triple tray ceilings, and private outdoor access. The spa-caliber primary bathroom is appointed with separate dual vanities, an expansive frameless glass-enclosed shower, a deep freestanding soaking tub, and a generously proportioned walk-in wardrobe with custom storage configurations.
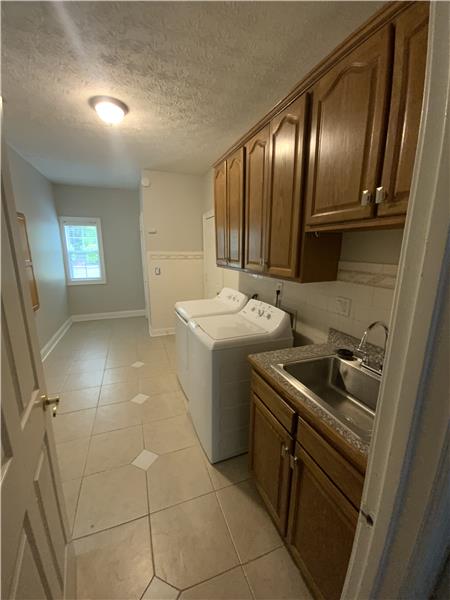
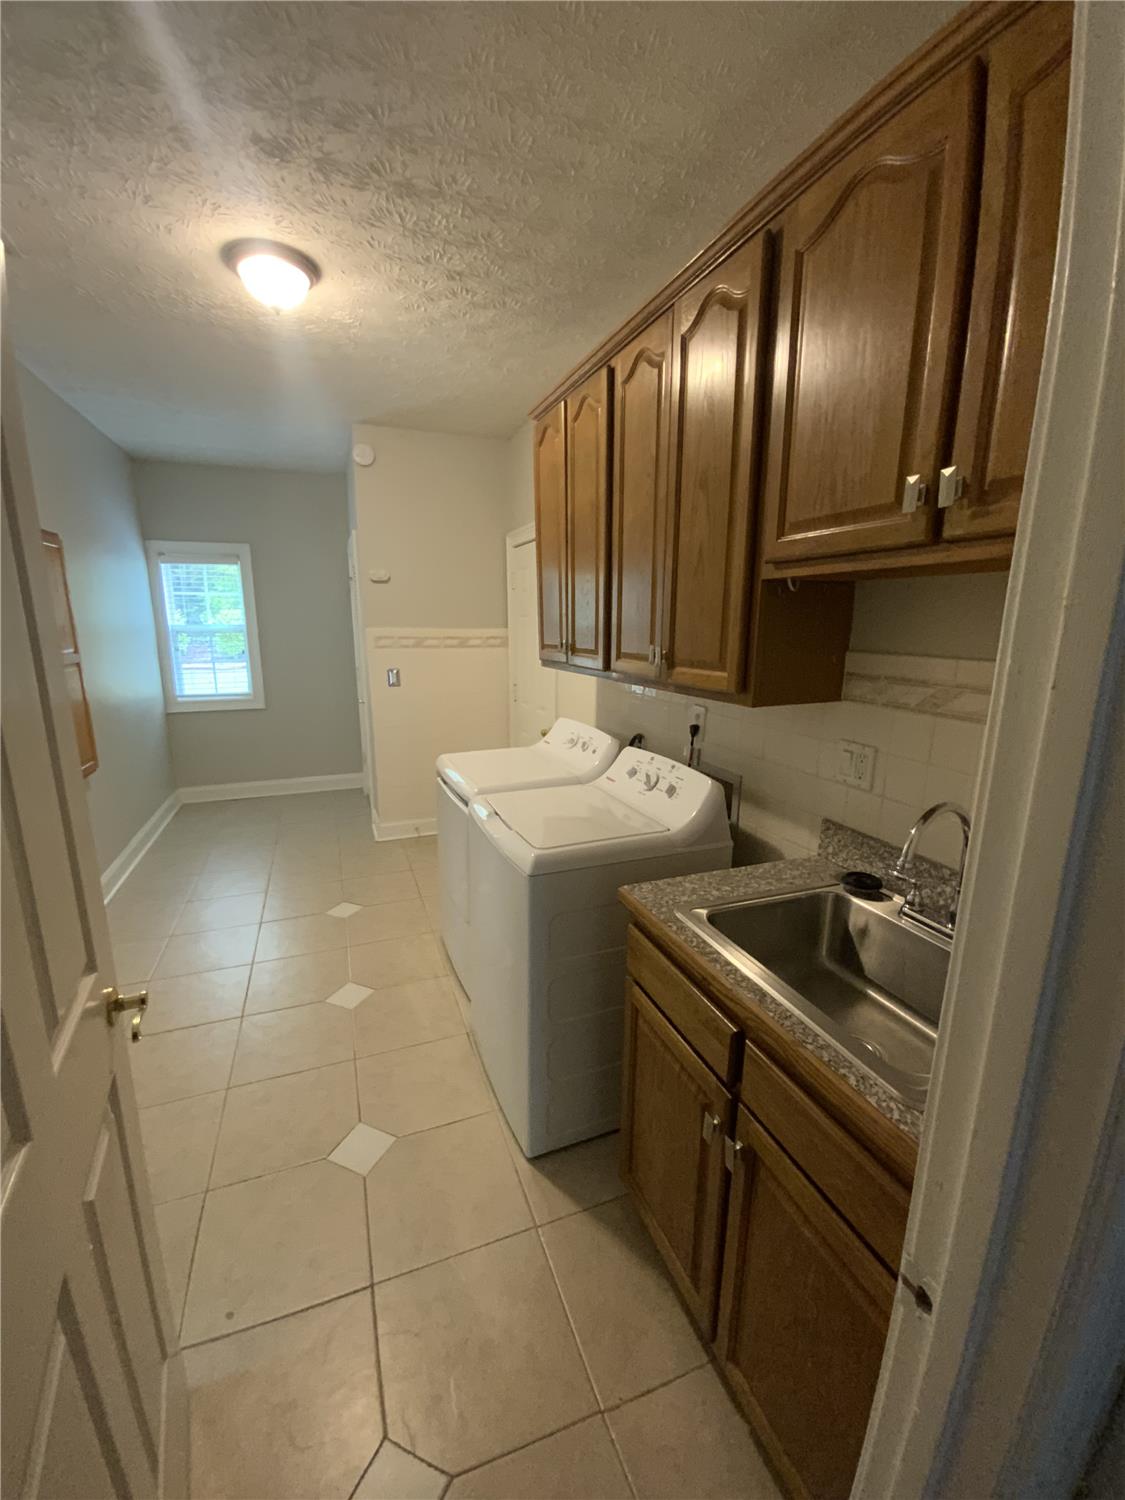
The upper level extends exceptional versatility with four well-proportioned bedrooms, including a self-contained guest suite with an attached private bath, a pair of bedrooms connected by a functional Jack-and-Jill bath configuration, and a substantial multi-use room illuminated by overhead skylights and supported by dual closets. Practical features throughout the estate include an oversized utility and laundry room, an extended two-car garage with workshop capability, and a tranquil wooded rear grounds primed for outdoor living. Conveniently located near Interstate 85, regional golf facilities, and major metropolitan thoroughfares, this Sharpsburg property balances private acreage living with swift regional connectivity.
This property is located at 30 Citron Ct, Sharpsburg, GA 30277
The chart below shows the combined 7 days and 90 days median price trends for zip code
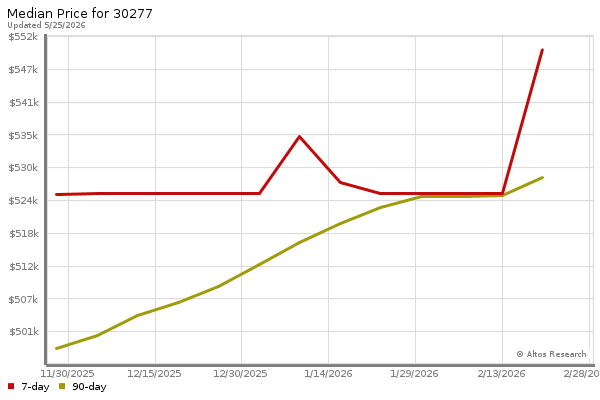
Please contact us below to request a free, in-depth, real-time market report for this neighborhood.