This property at 28 Victoria Drive , Aston, PA19014 has listed by Maureen Ingelsby but has not been updated for quite some time. Please contact the listing agent and broker for up to date information.
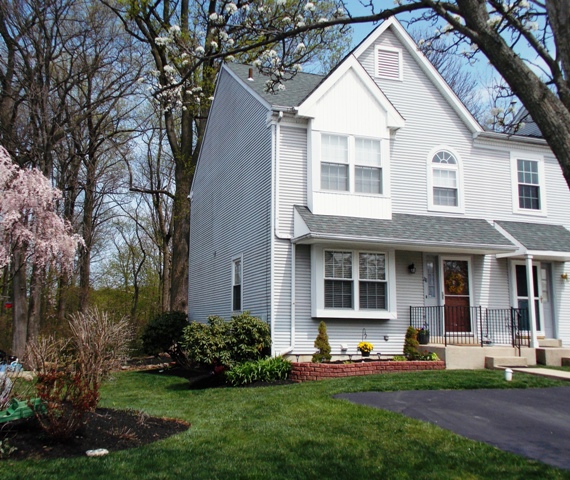
28 Victoria Drive
Aston, PA19014
$234,977
Single Family Residential
MLS#: 6378271
3 beds1 full bath1 half bath1550 sqft
A Place to Hang Your Heart!
It's hard to be humble when you own a fabulous SASSY AND CLASSY home like this one! Completely upgraded and updated end of row townhome in popular Concord Hills. Pella doors, central air, new 6-panel doors throughout, dimensional shingled roof (6/11), new wood flooring and new lighting throughout. Gorgeous granite eat-in kitchen (2010), stainless steel appliances, glass backsplash, & white cabinetry. First floor powder room (2011) boasts ceramic-tiled floor, white wainscoting, cherry and granite vanity sink. Finished family room. Free 1 year TWG home warranty! BUY NOW. GLOAT LATER!
More details
A PLACE TO HANG YOUR HEART!!It's hard to be humble when you own a fabulous SASSY AND CLASSY home like this one!STEP INTO STYLE to this completely upgraded and updated end of row townhome in popular Concord Hills and fall in love with it's delightful decor,up-to-date color choices and tearms of endearment,such as Pella doors,CA,new 6-panel doors t/o,dimensional shingled roof(6/11),a hallway palladium window,new wood flooring,new lighting t/o and gorgeous granite eat-in kitchen.Enter through the steel door and CT entry to the living room,complete with a large,boxed out front window with deep sill,hardwood flooring and CR.The dining area has hardwoods as well.The first floor powder room(2011)boasts a ceramic-tiled floor,white wainscoting below the CR,beveled mirror with wood frame and a track light over the cherry and granite vanity sink.The eat-in kitchen(2010)is amazing!You would be proud to have your friends here to dine.Wood floor,black granite,prep center,stainless steel appliances,glass backsplash,white cabinetry,side by side fridge,microwave,track and recessed lights and a sink and a half.A Pella sliding door opens from the breakfast nook to the lovely deck that looks out on to the wooded lot in back for privacy.Mulched flower beds,a grassy area,and a pavered patio at the base of the deck steps are bonuses.Entertain here with ease!There are two bedrooms with neutral carpeting and a bath on the 2nd fl.The Master bedroom shows off a robin's egg blue and brown motif,a S/S,Hunter cherry CF,2 windows and 2 double closets.The J&J full bath(2012)can be accessed from either bedroom.It features new light fixtures,a granite double sink,CT flr and a linen closet.BR #2 has sage walls,CM,stainless and cherry CF,deep-silled window and a double closet.The third floor loft is a pleasant oasis.Make this the office,the man cave,or guest bedroom.It is pretty as a picture-- decorated in dark laminate flooring,stainless track lights,grey-tone walls,and it shows off a windowed alcove and bifold closet.The lower level affords great storage.The stairway down is good and wide.There is an alcove at the base of the steps.Then,to top it off,you'll enjoy the extra square footage of a finished family room-another place to hang!There is a high window to let the light in,with a shelf for your nic nac's.This room comes complete with light, grey/blue sheetrocked walls,berber carpeting and recessed lighting.Park two cars in the driveway!Free Home Warranty!BUY NOW.GLOAT LATER! WOW!

Maureen Ingelsby
Keller Williams Real Estate
484-468-1350
Listed by: KELLER WILLIAMS MAIN LINE REALTY
Copyright. RealBird Inc. All Rights Reserved.