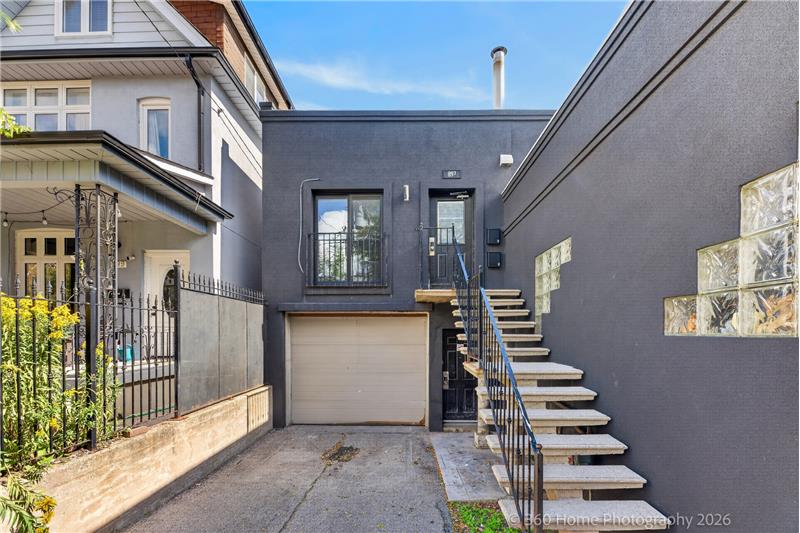
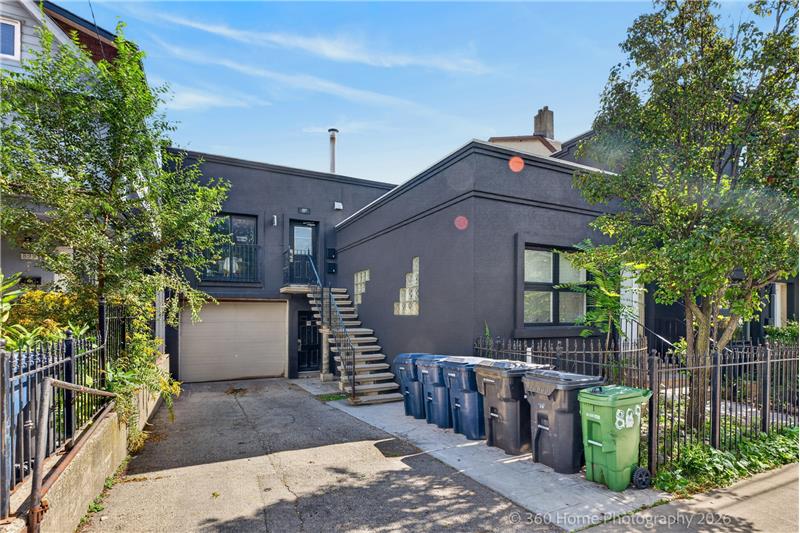
897 LANSDOWNE AVENUE 2
Toronto, ON M6H3Z2
For Rent
The apartment is offered for lease at $3,000 per month and encompasses approximately 800 square feet of loft-inspired living space.
Unit 2 at 897 Lansdowne Avenue features one well-proportioned bedroom and one full three-piece bathroom.
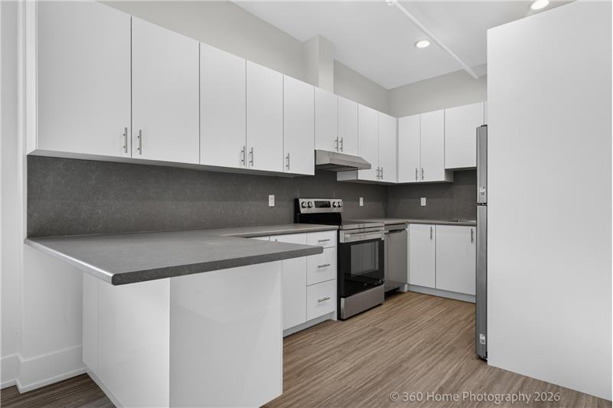
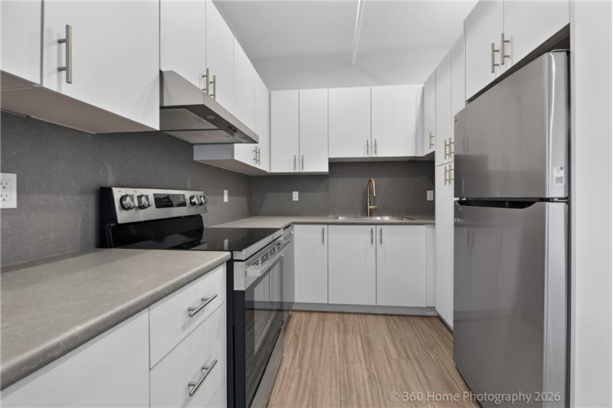
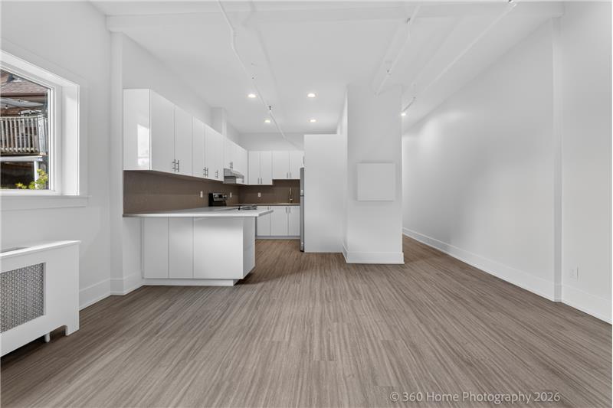
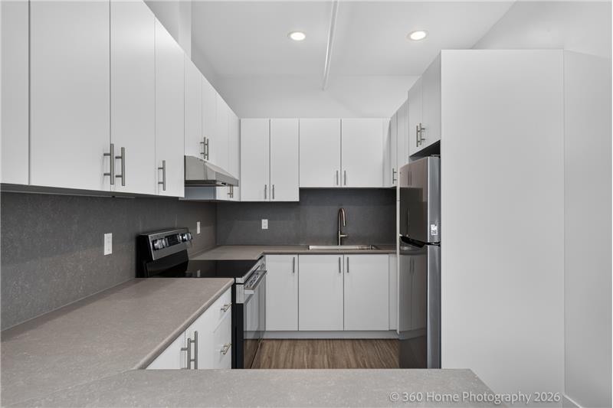
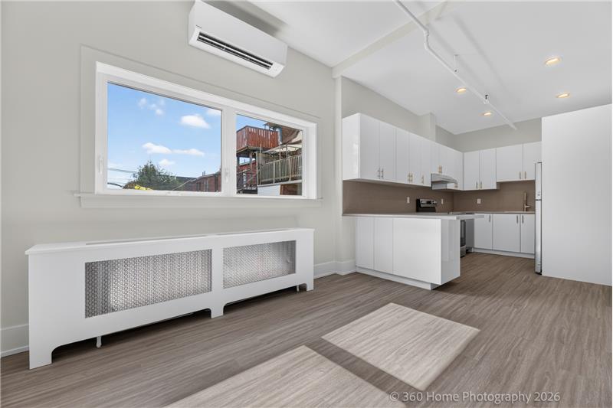
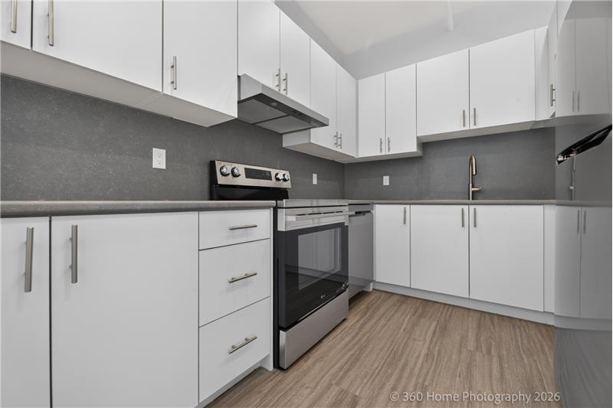
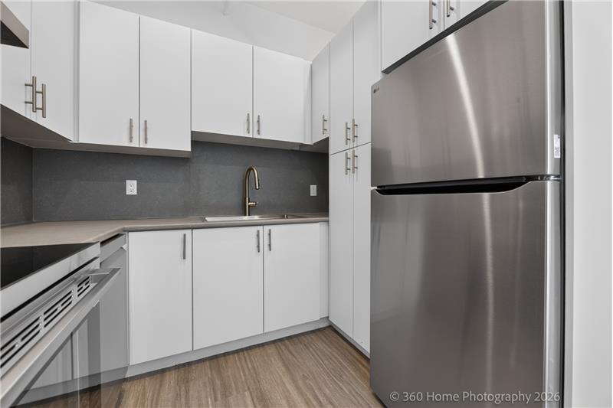
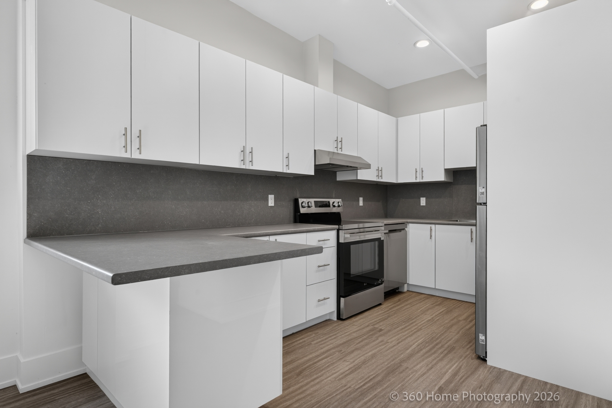
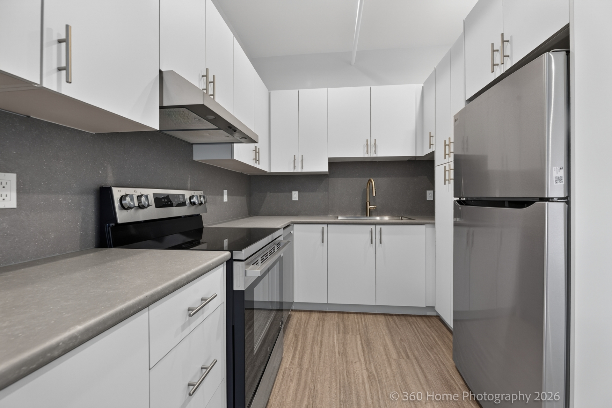
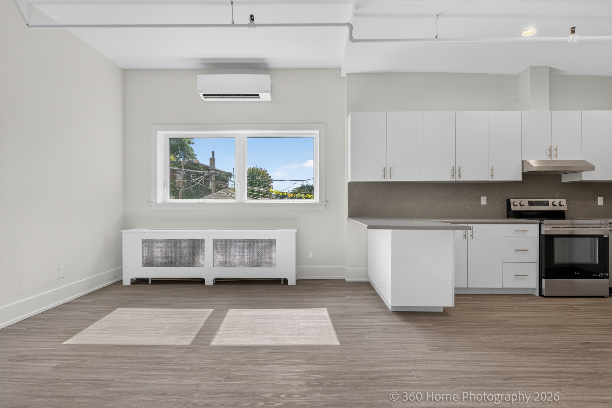
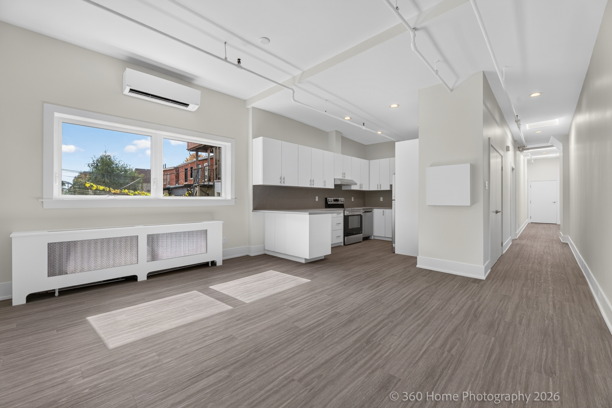
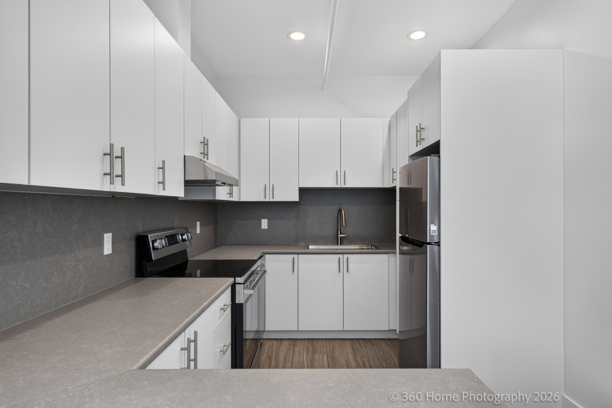
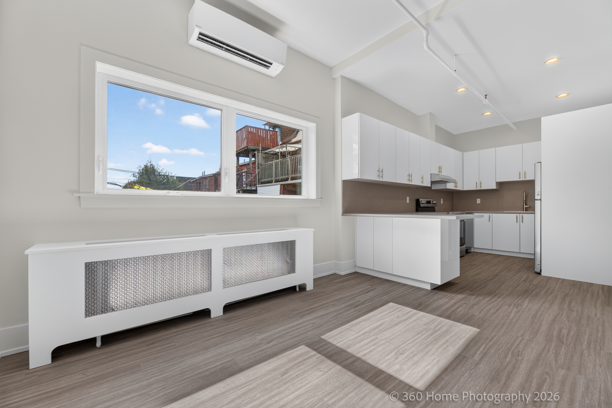
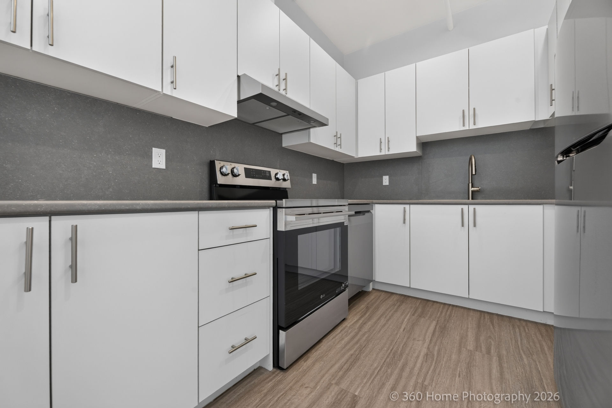
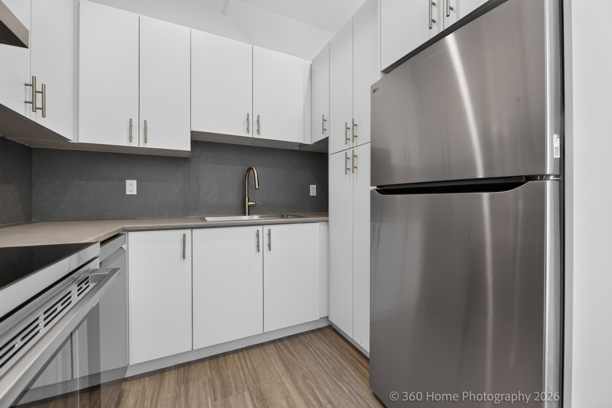
The kitchen includes modern stainless-steel appliances: a refrigerator, an electric stove/range, and a built-in dishwasher.
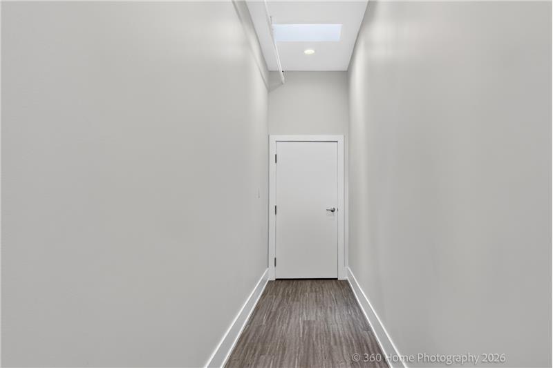
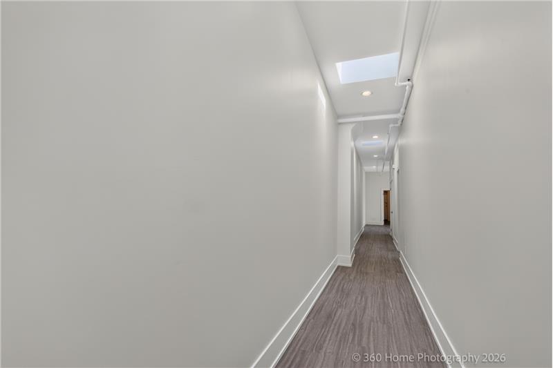
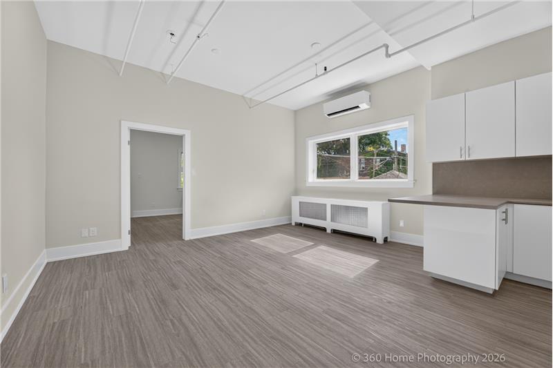
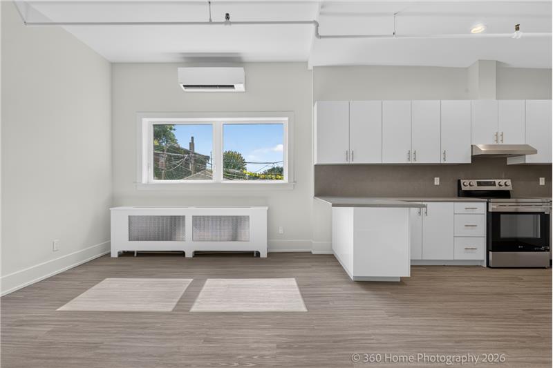
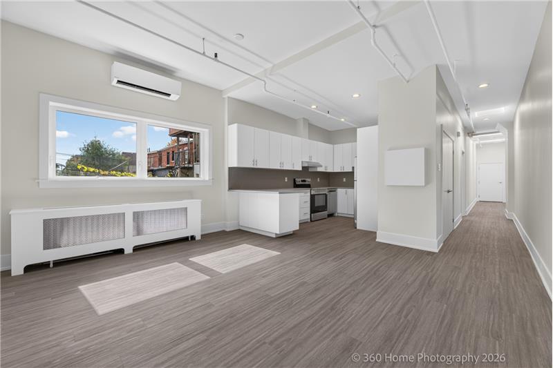
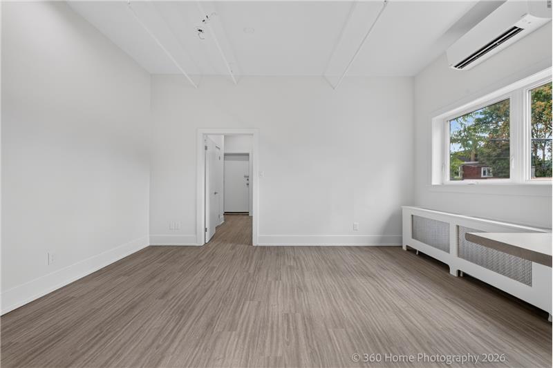
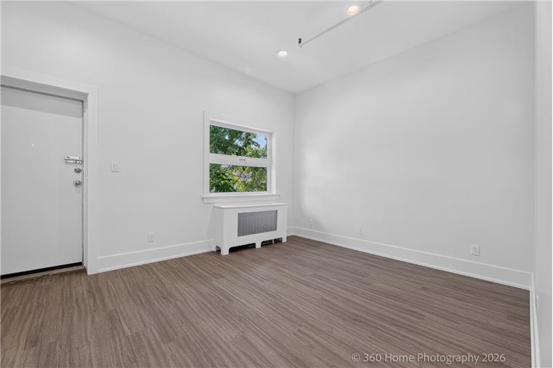
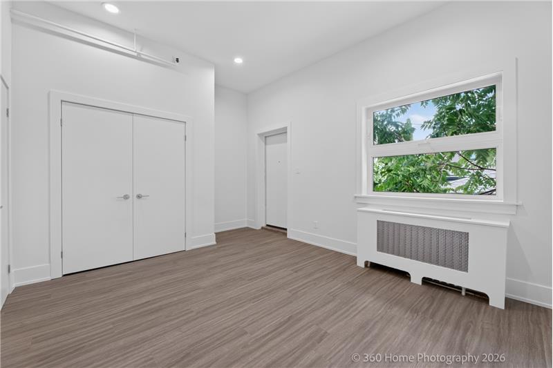
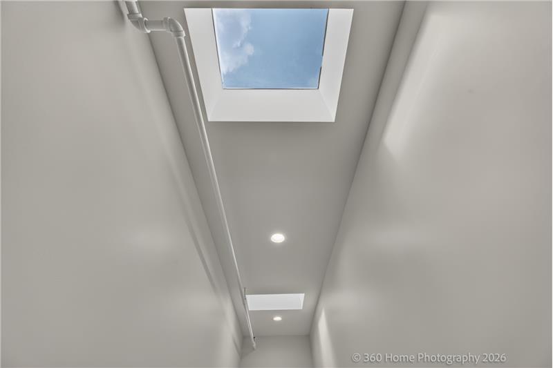
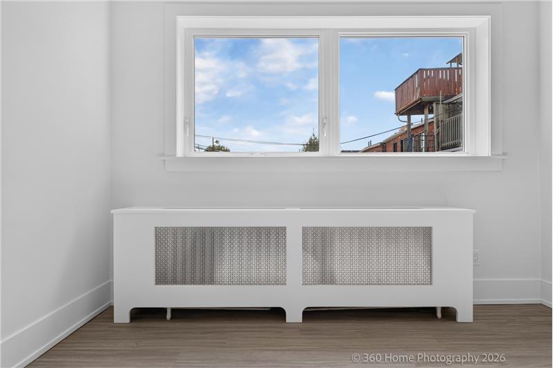
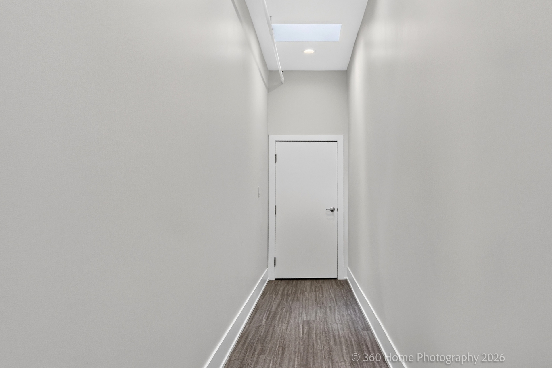
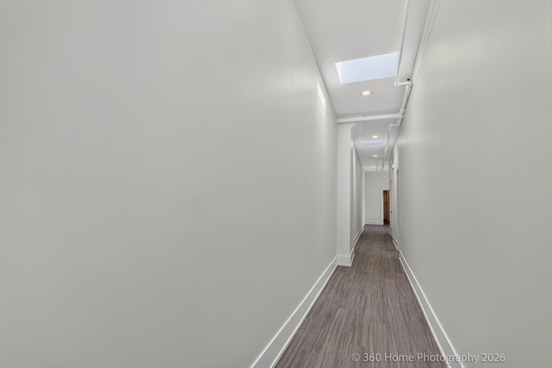
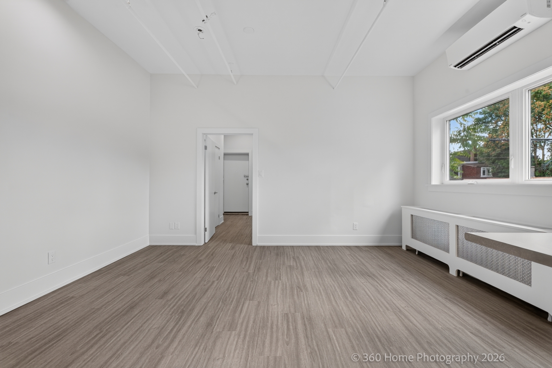
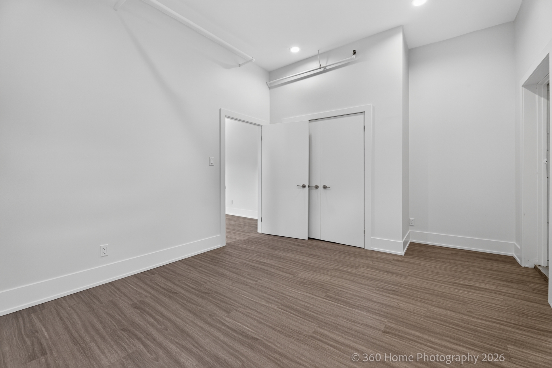
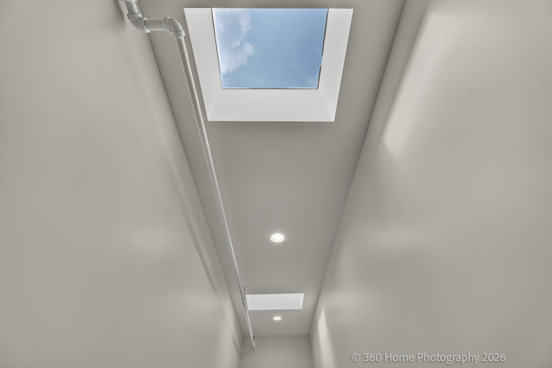
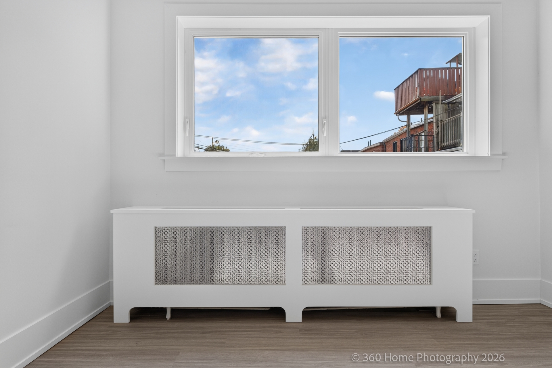
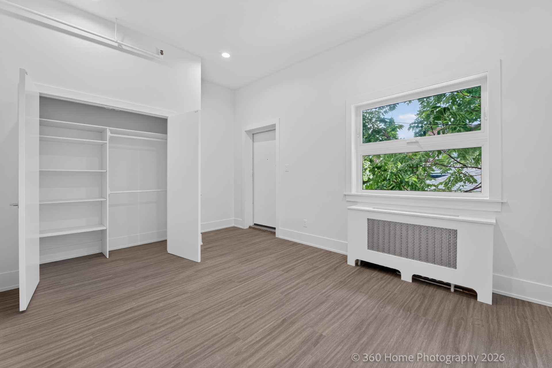
The residence features loft-inspired high ceilings, skylights, recessed pot lights, exposed industrial sprinkler pipes, and modern radiator enclosures.
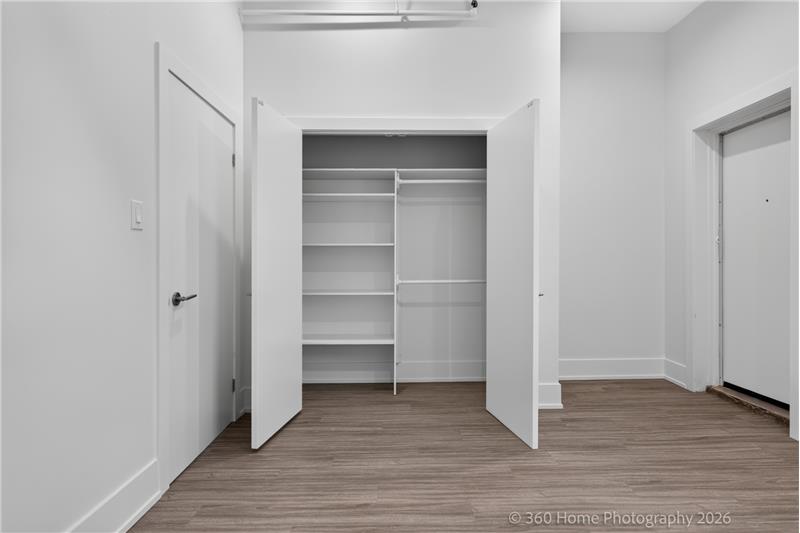
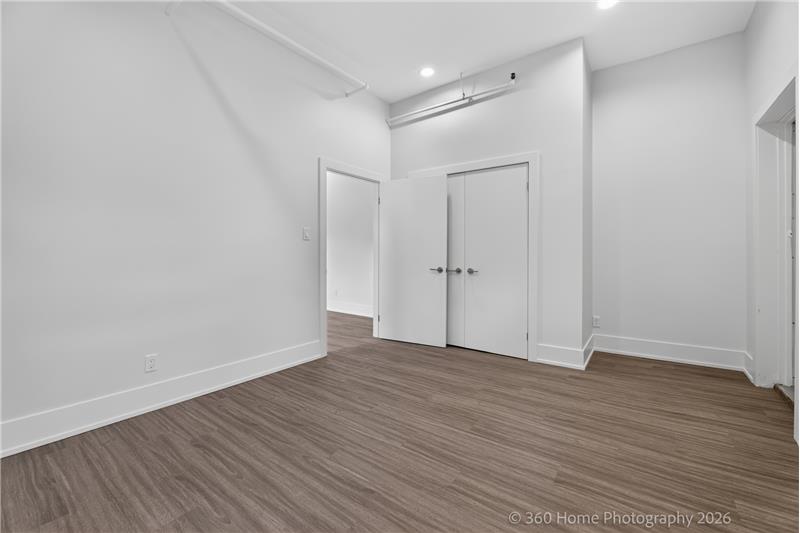
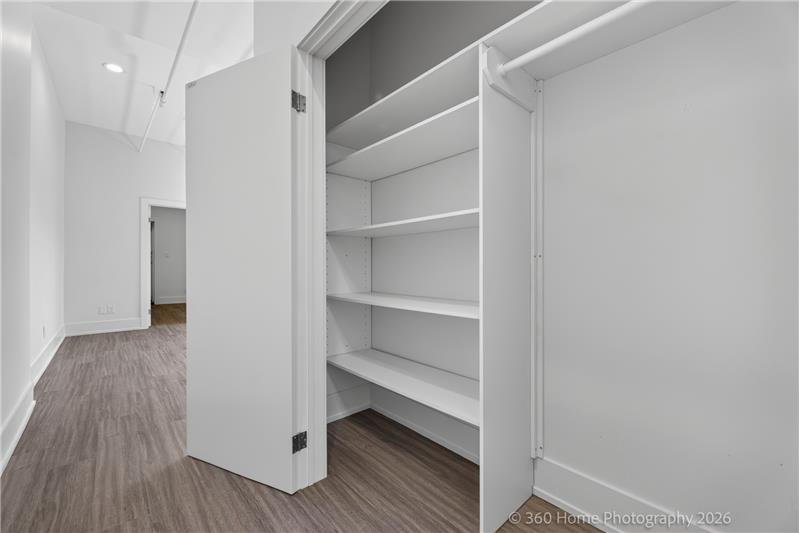
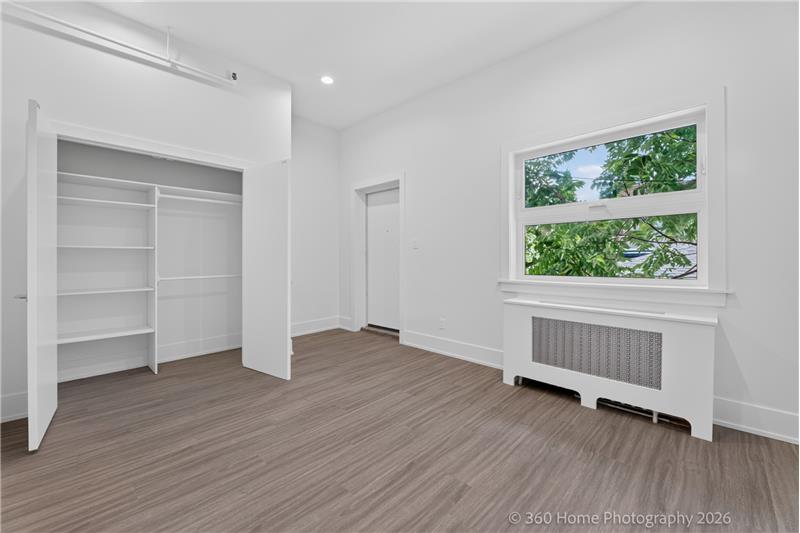
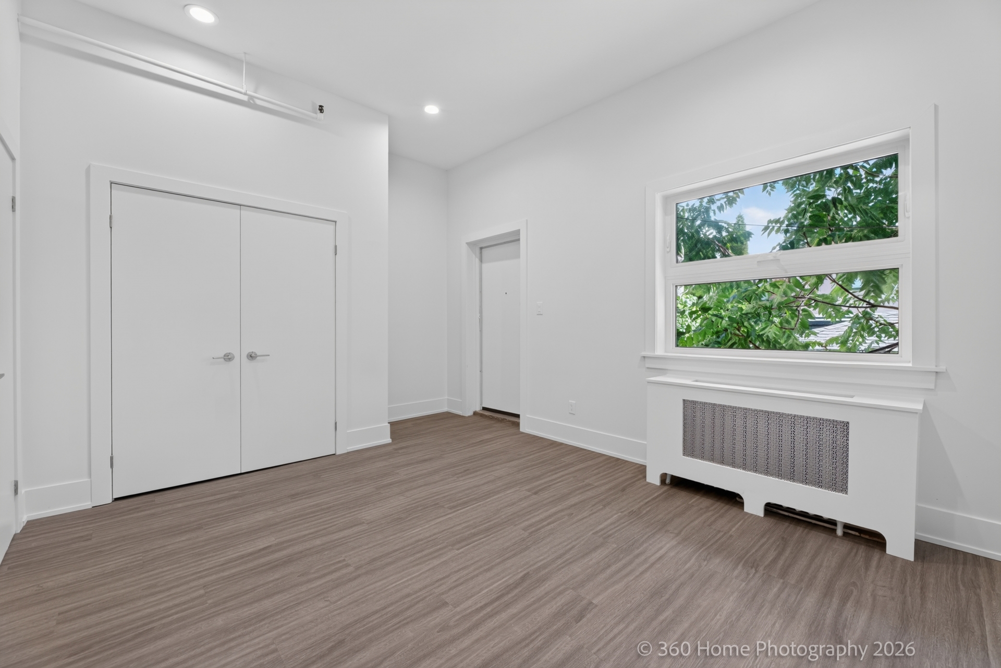
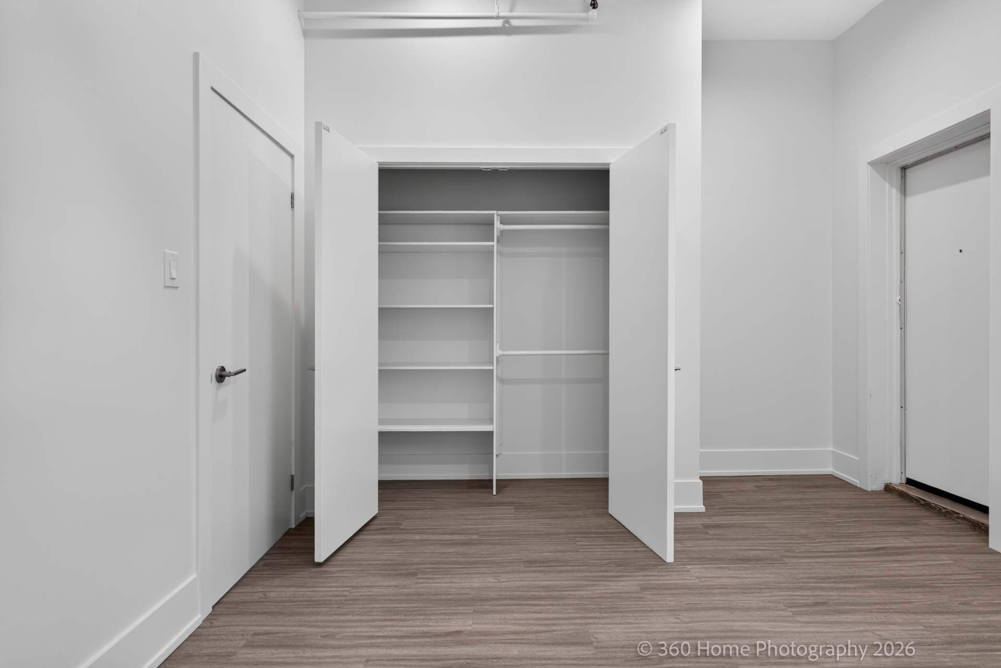
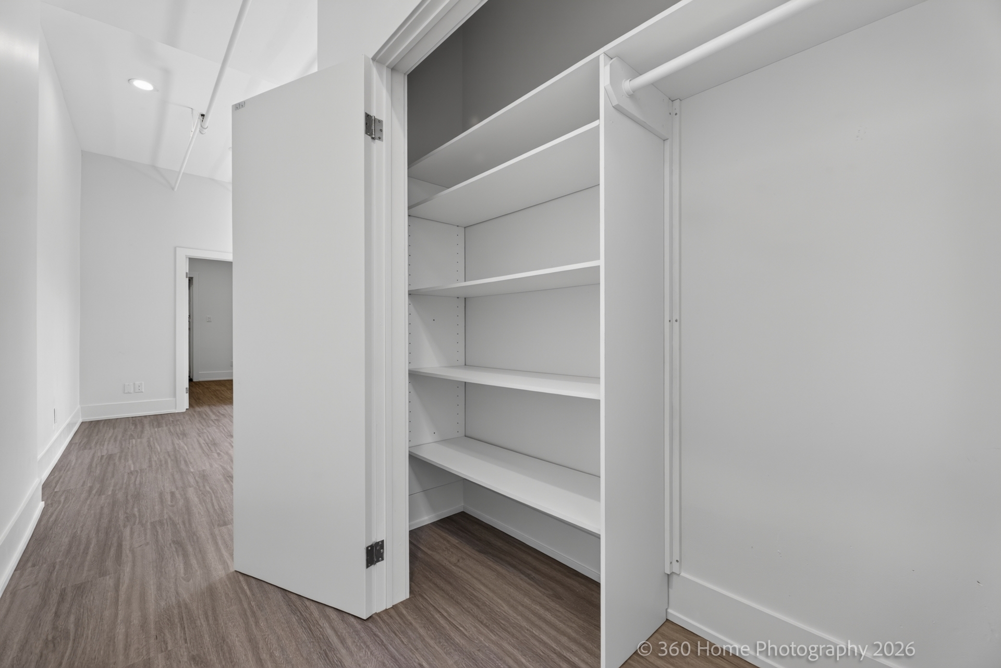
Storage includes a generous bedroom closet with built-in shelving as well as a large hallway closet equipped with organizer shelves.
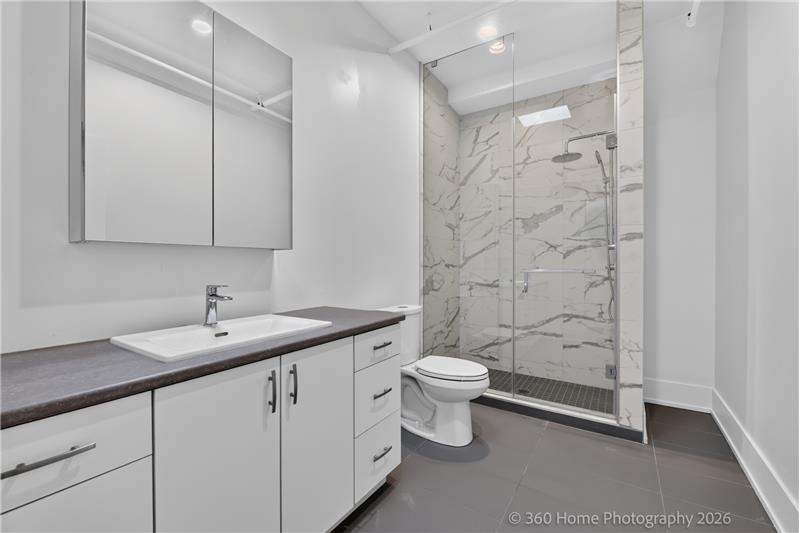
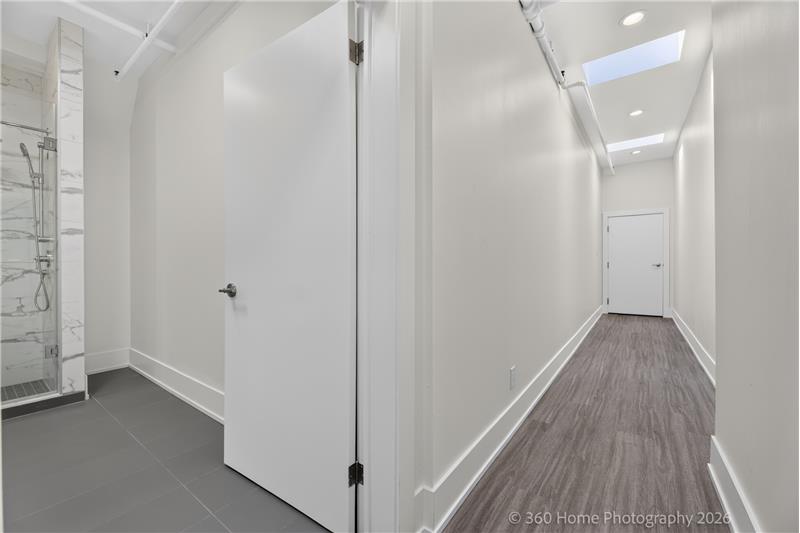
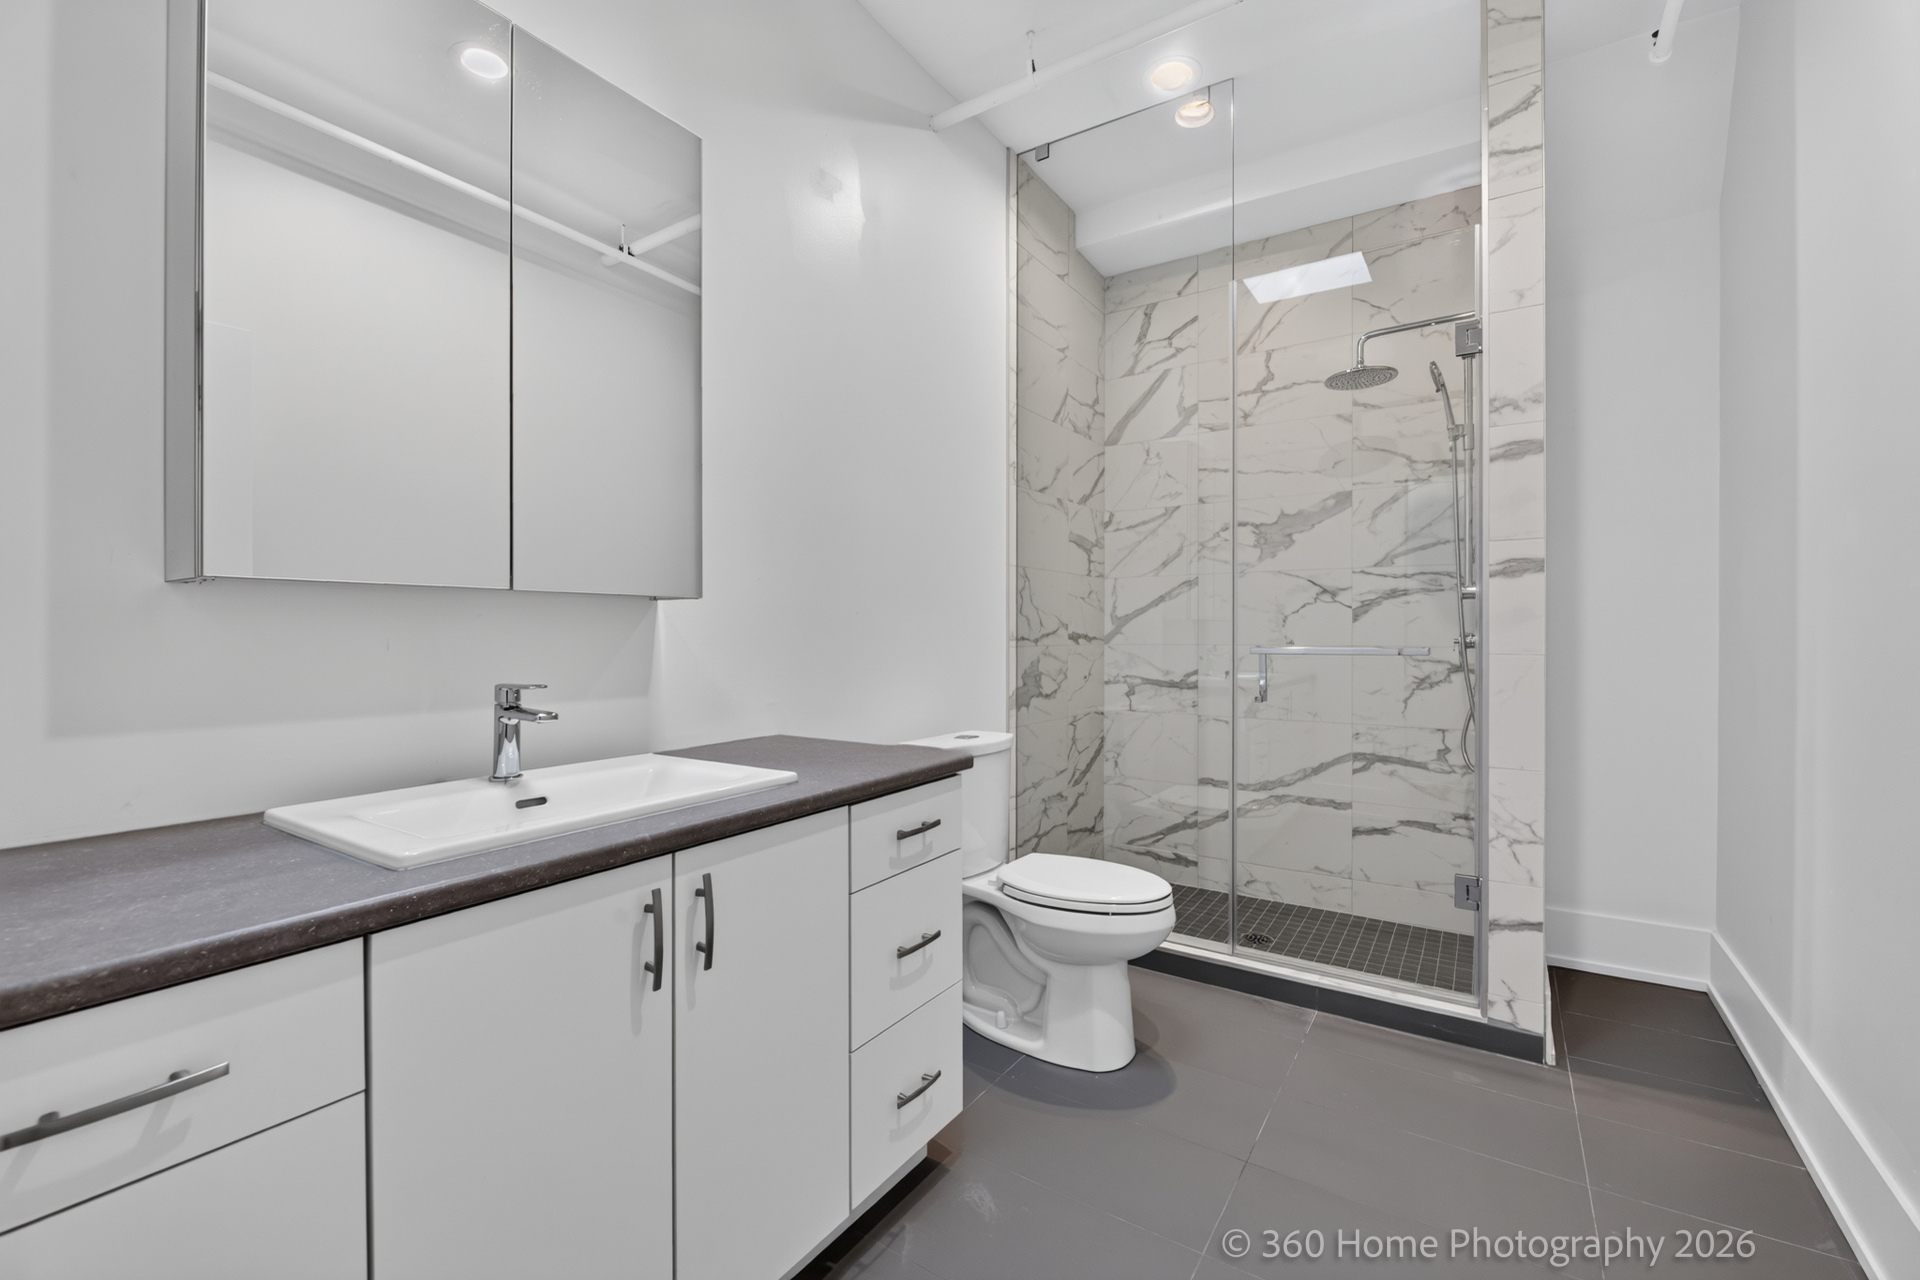
The spa-inspired bathroom includes a glass-enclosed walk-in shower with both a rainfall showerhead and a handheld wand, a large vanity mirror, and a built-in medicine cabinet.
The property is within walking distance of the Lansdowne Subway Station on TTC Line 2 (Bloor-Danforth) and is close to the Bloor GO/UP Express station for rapid travel across the GTA.
The property is located in Toronto's Wallace Emerson neighborhood, situated between the Junction Triangle, Bloordale Village, and the Dupont Street creative corridor.
Nearby public outdoor spaces include Wallace Emerson Park, Campbell Avenue Park, and the multi-use West Toronto Railpath for walking and cycling.
This rental property is officially cataloged under MLS number W13833792.

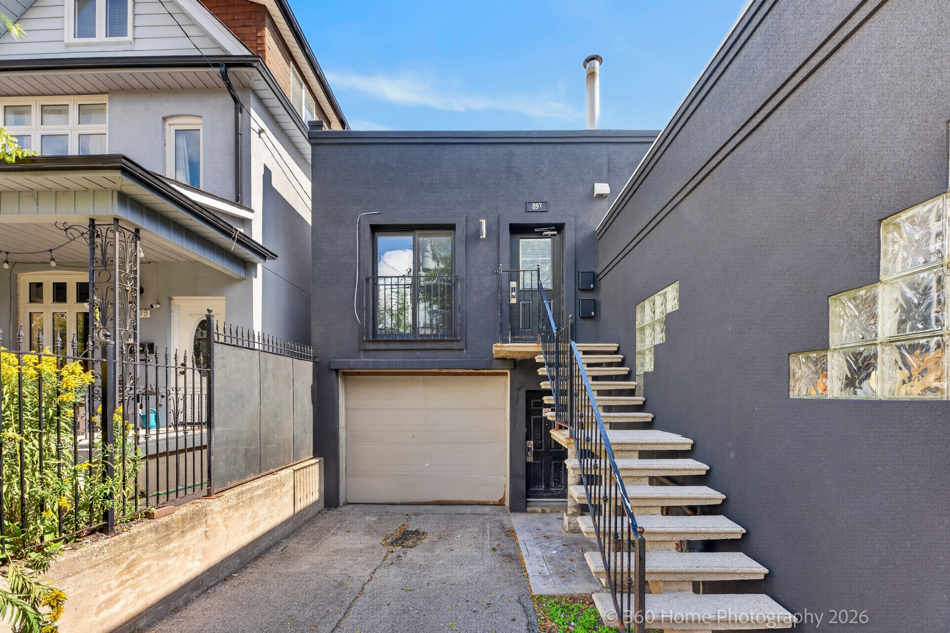
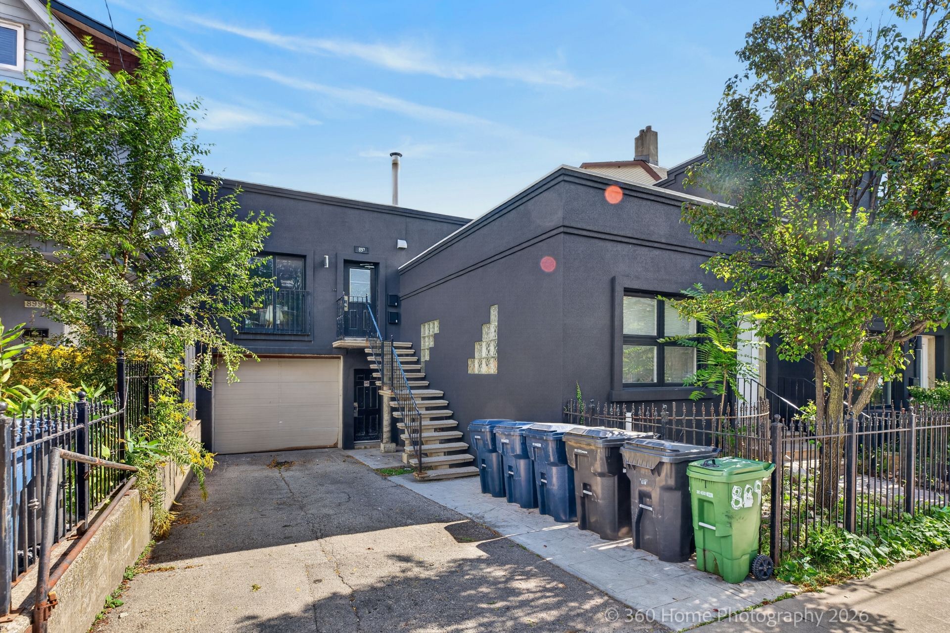
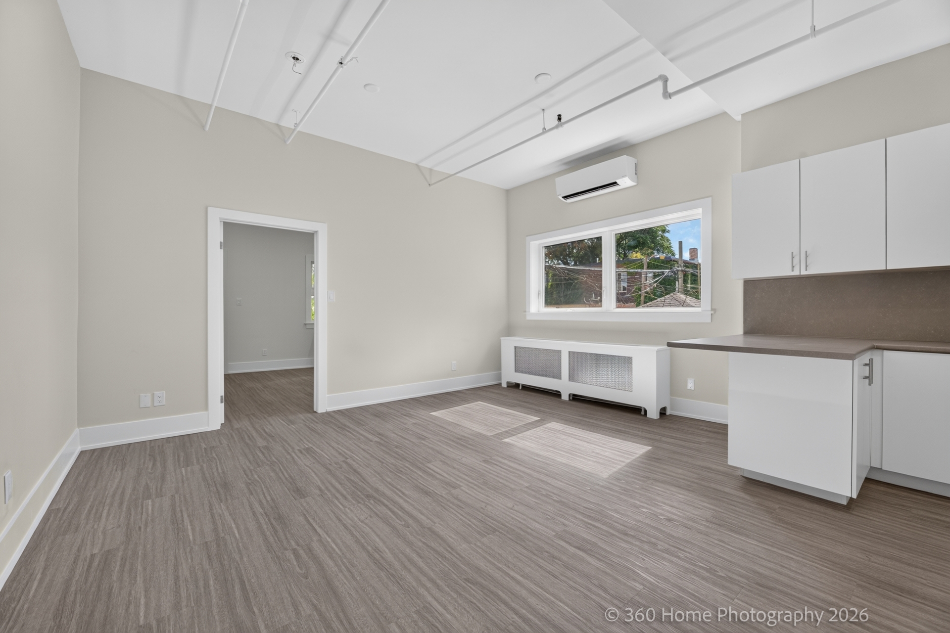
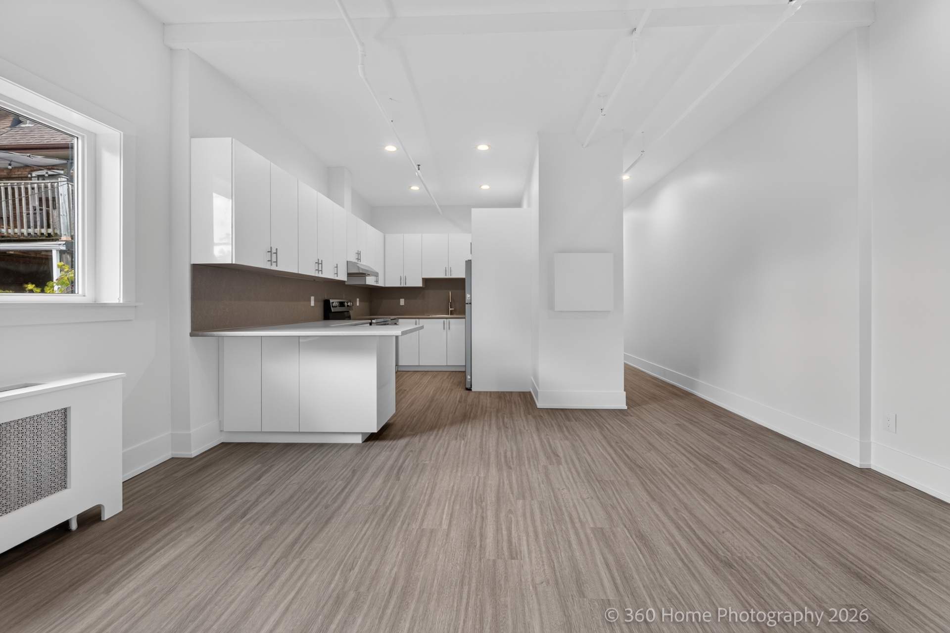
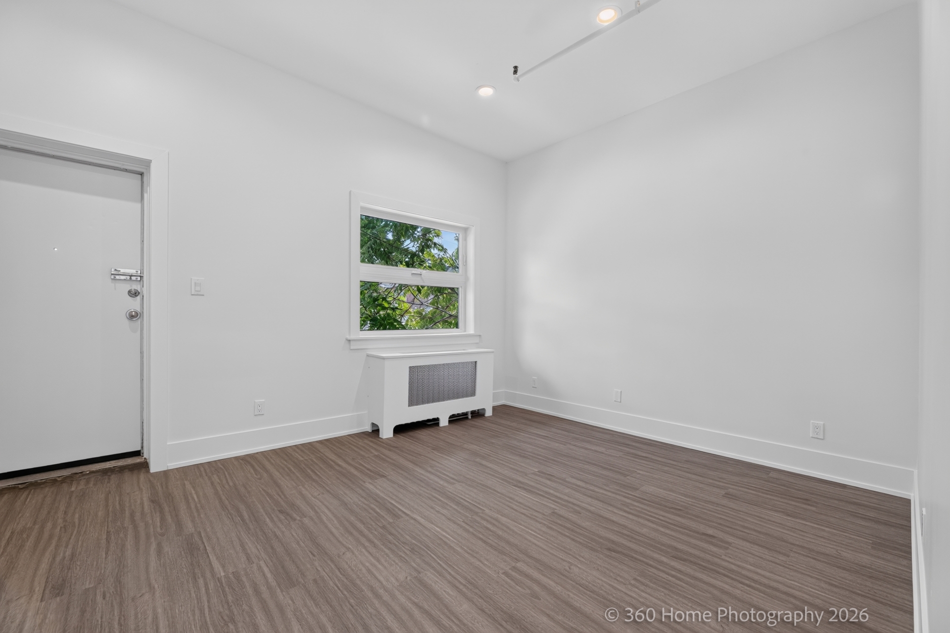
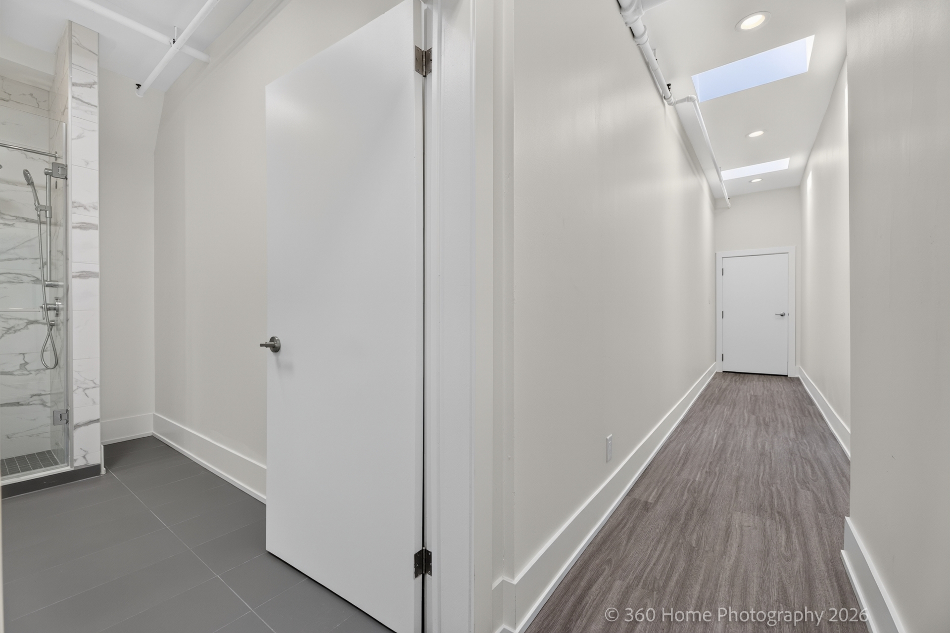
Welcome to 897 Lansdowne Avenue, Unit 2, an exceptional loft-inspired one-bedroom apartment situated in the heart of Toronto's sought-after Wallace Emerson and Junction Triangle corridor. Spanning approximately 800 square feet, this thoughtfully planned rental property harmonizes authentic post-industrial architecture with clean, modern interior finishes, offering a tranquil retreat amidst one of the city's most active cultural pockets.
Upon entering, residents are greeted by soaring ceiling heights, an abundance of natural light streaming through oversized windows and architectural skylights, and refined recessed pot lighting throughout. The interior design celebrates its structural character with exposed industrial sprinkler piping, lending a distinct urban aesthetic that complements the crisp paint palette and contemporary radiator enclosures.
The culinary space is engineered for functionality and style, featuring an efficient open-concept layout outfitted with premium stainless-steel appliances, including a full-sized refrigerator, electric range, and integrated dishwasher. Durable countertops, abundant cabinetry, and ambient lighting create an inviting atmosphere for daily food preparation and casual dining.
The tranquil bedroom serves as a quiet sanctuary, appointed with ample square footage to accommodate diverse furniture layouts. Storage is maximized through an expansive closet fitted with integrated shelving systems, while an additional hallway linen and coat closet provides generous utility space rarely encountered in comparable urban properties.
Designed to replicate a high-end wellness retreat, the spa-inspired bathroom boasts full ceramic tilework and an expansive walk-in glass shower enclosure equipped with both a rainfall overhead shower and a convenient handheld wand. A clean-lined vanity mirror and integrated medicine cabinet complete this sophisticated space, providing daily indulgence in a premier West End Toronto location.
This property is located at 897 LANSDOWNE AVENUE, Toronto, ON M6H3Z2

