Property Image 1

                            Property Image 2

                            Property Image 3

                            Property Image 4

                            Property Image 5

                            Property Image 6

                            Property Image 7

                            Property Image 8

                            Property Image 9

                            Property Image 10

                            Property Image 11

                            Property Image 12

                            Property Image 13

                            Property Image 14

                            Property Image 15

                            Property Image 16

                            Property Image 17

                            Property Image 18

                            Property Image 19

                            Property Image 20

                            Property Image 21

                            Property Image 22

                            Property Image 23

                            Property Image 24

                            Property Image 25

                            Property Image 26

                            Property Image 27

                            Property Image 28

                            Property Image 29

                            Property Image 30

                            Property Image 31

                            Property Image 32

                            Property Image 33

                            Property Image 34

                            Property Image 35

                            Property Image 36

                            Property Image 37

                            Property Image 38

                            Property Image 39

                            Property Image 40

                            Property Image 41

                            Property Image 42

                            Property Image 43

                            Property Image 44

                            Property Image 45

                            Property Image 46

                            Property Image 47

                            Property Image 48

                            Property Image 49

43 Chesney Cres

vaughan, ON L4H 4A5

For Rent
OverviewPhoto GalleryLocationAsk ChatGPT About This Property
Offered at $8,500
Offered at
5 Beds
Number of Bedrooms
5 Baths
Number of Bathrooms
4,017 sqft
Interior Size

Exceptional Luxury Residence Available for Lease Major Mackenzie Drive West and Hwy 7 Area

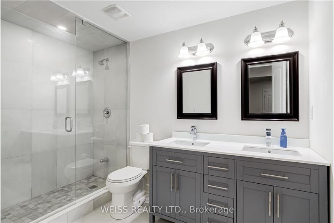
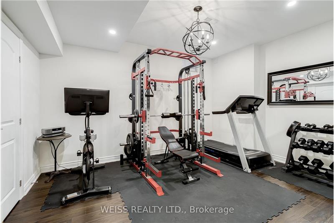
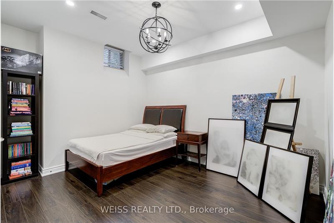
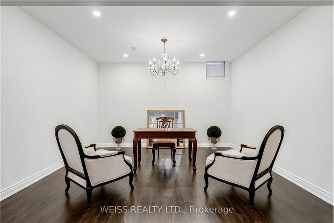
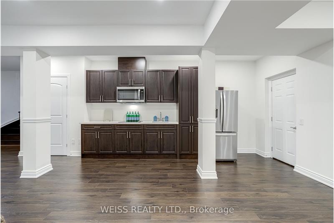
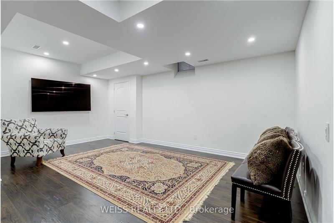
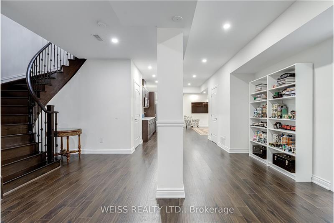
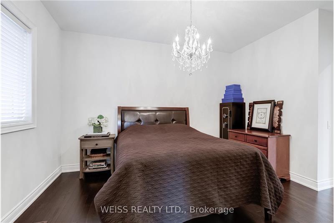
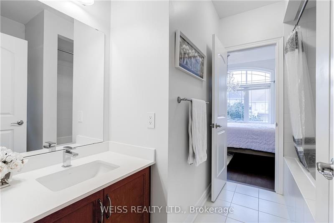
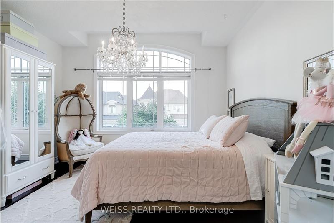
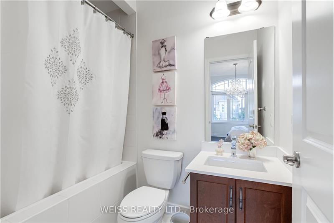
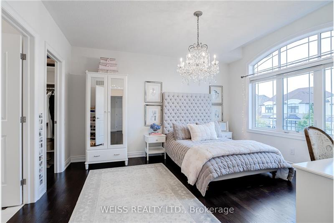
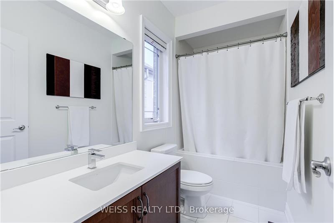
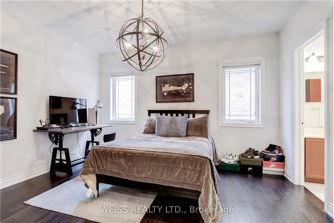
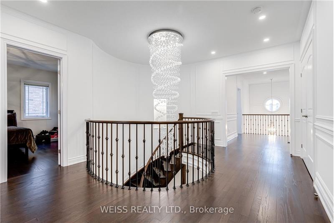
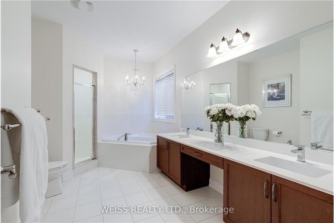
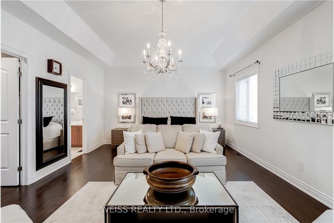
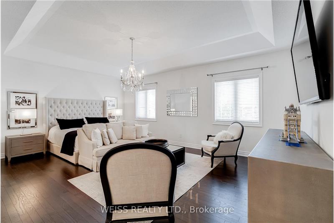
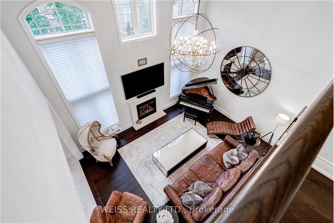
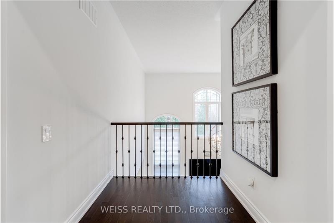
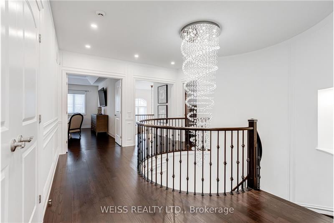
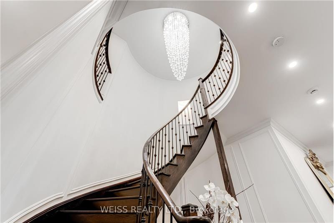
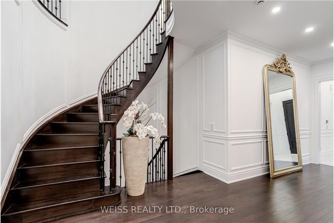
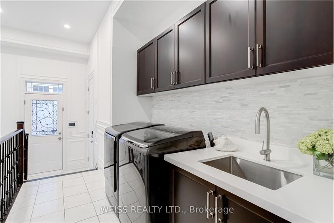
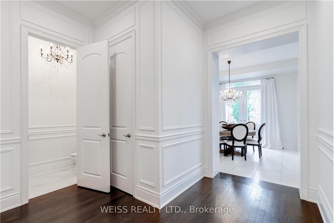
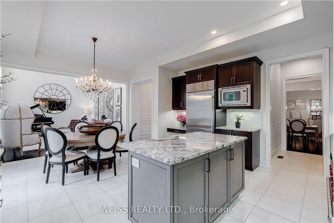
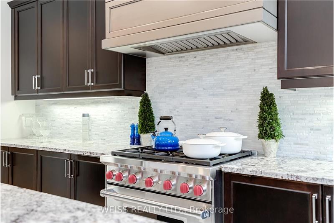
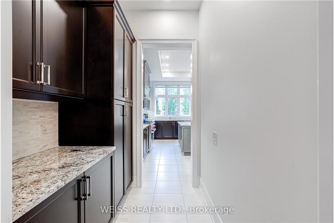
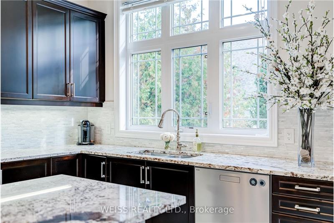
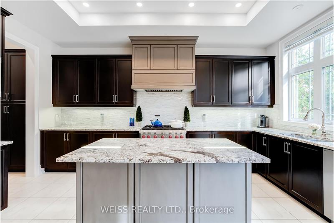
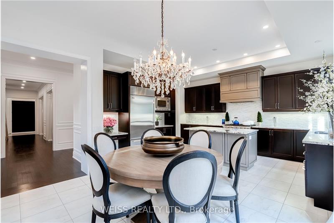
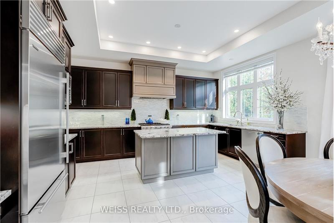
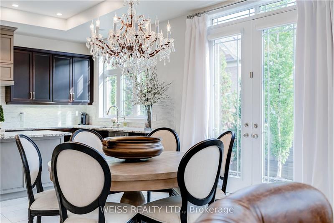
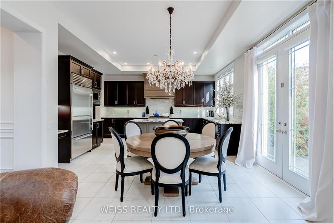
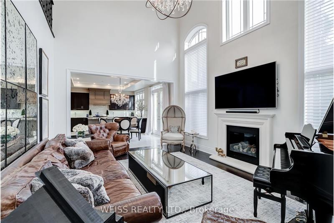
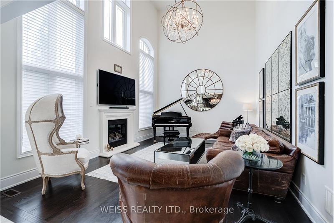
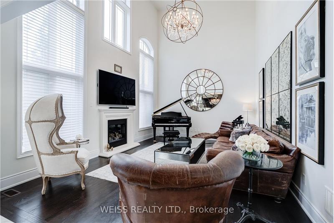
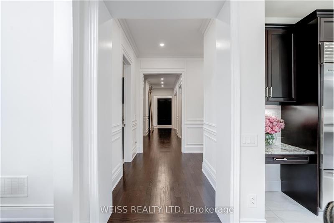
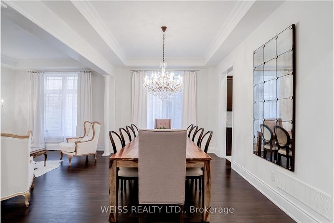
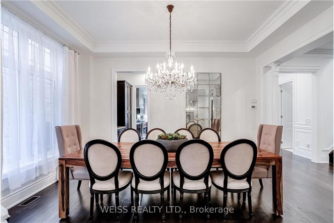
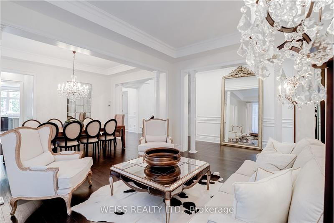
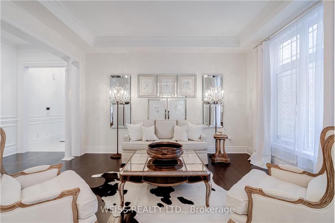
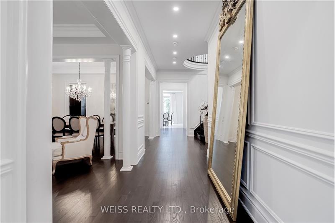
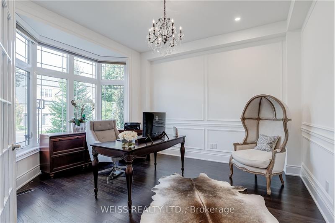
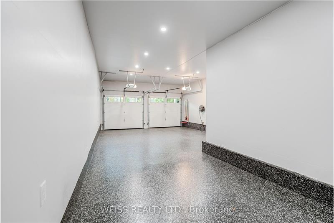
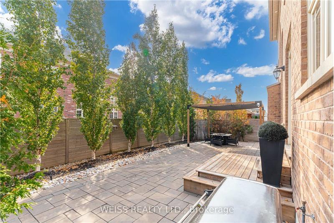
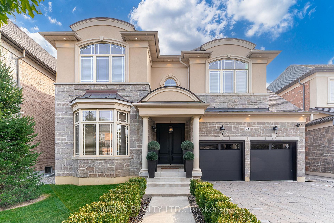
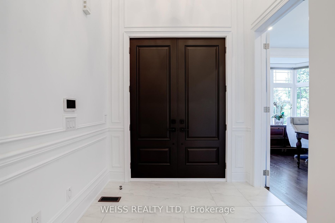
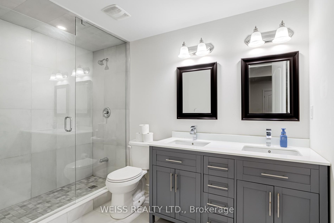
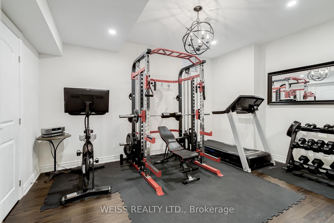
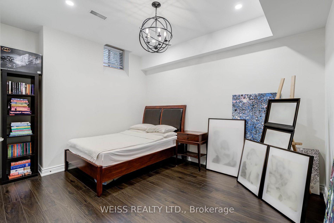
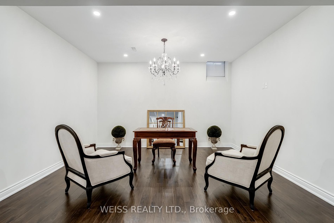
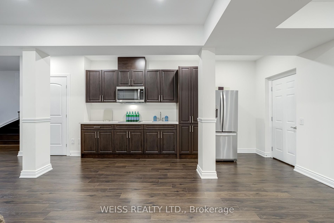
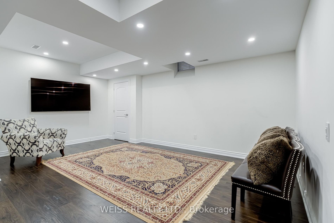
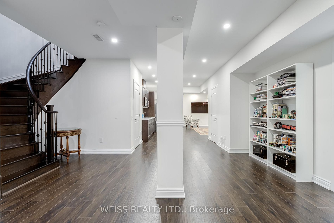
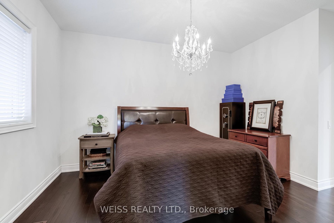
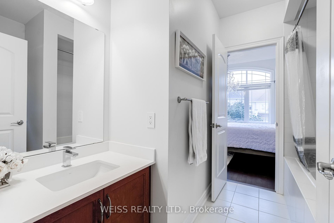
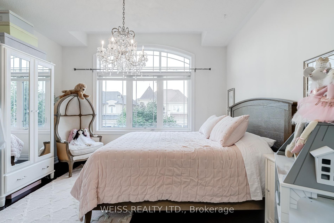
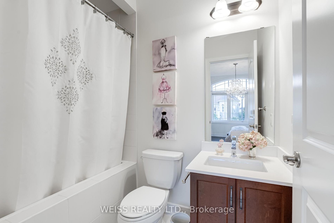
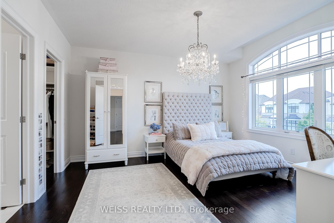
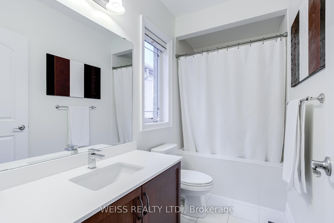
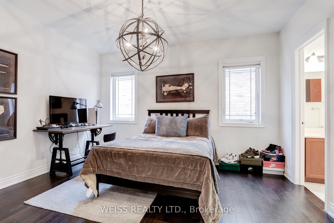
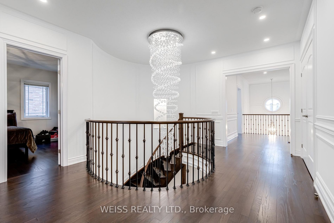
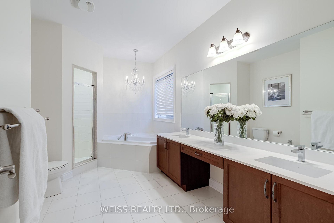
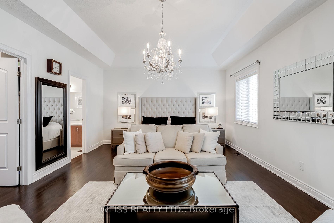
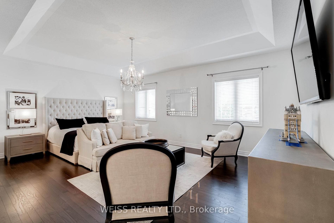
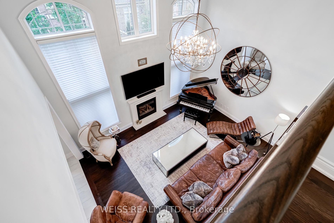
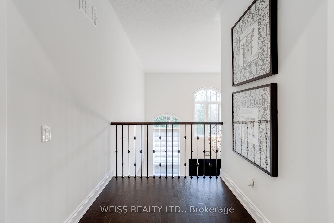
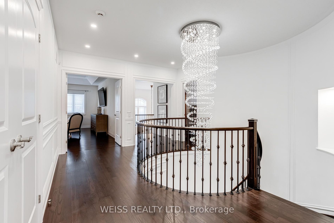
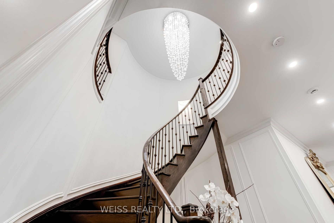
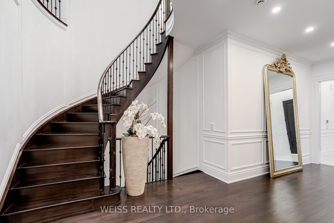
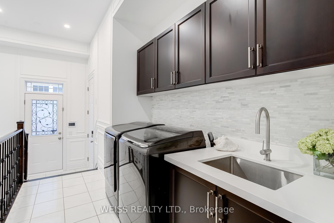
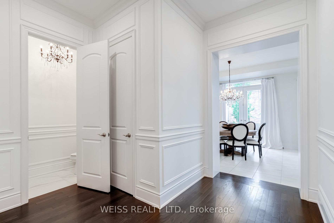
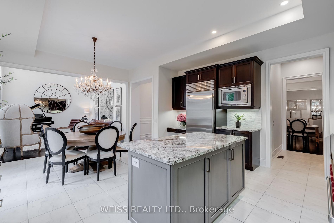
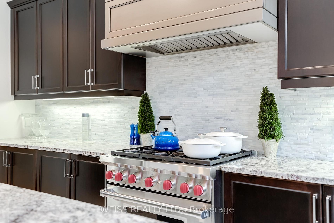
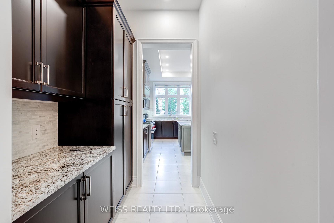
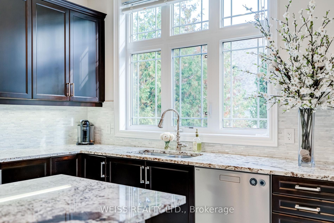
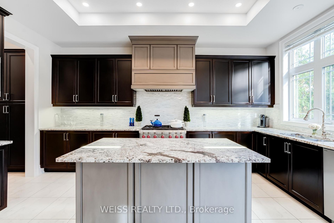
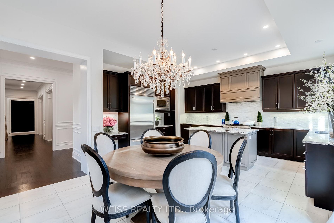
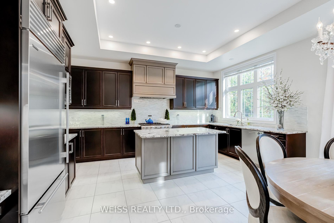
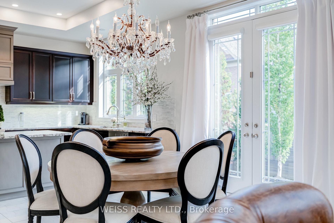
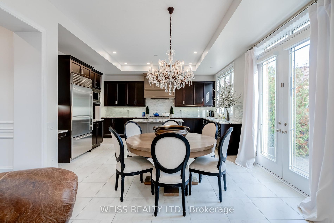
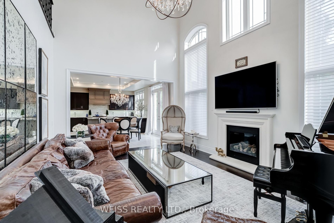
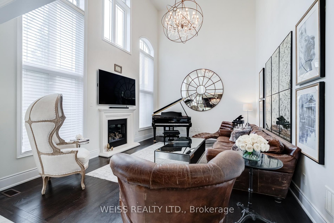
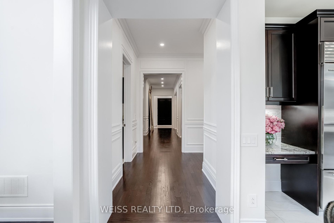
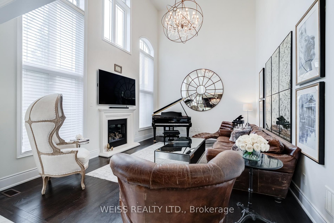
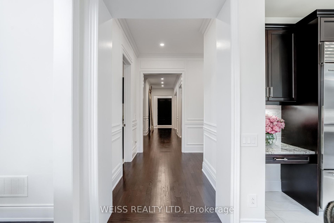
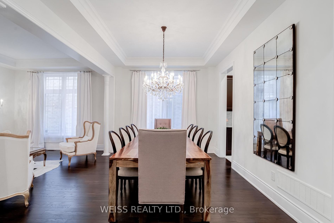
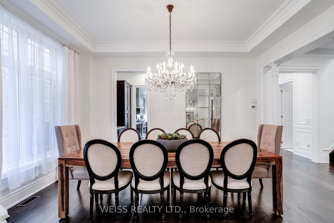
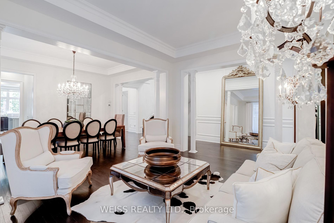
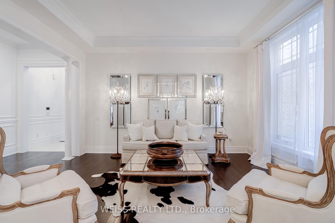
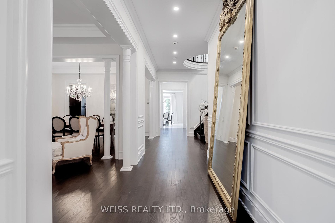
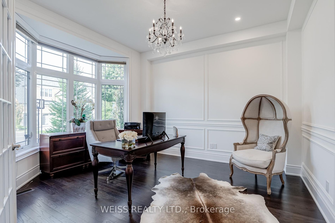
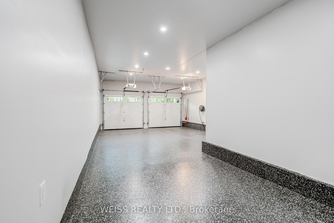
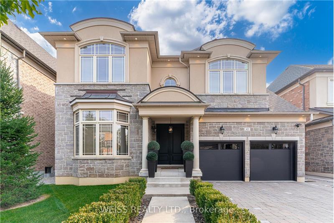
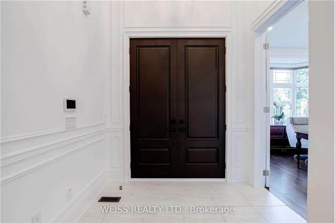
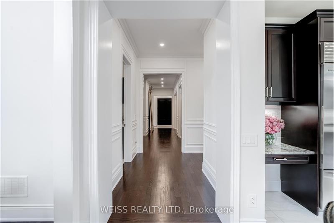
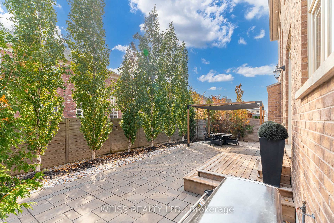
Presenting an exceptional luxury residence available for lease, offering meticulously crafted interiors where classic elegance meets modern comfort. The main floor showcases 10' ceilings,with 9' ceilings on both the second level and the fully finished basement, creating an expansive and airy living experience. With over 6,000 sq. ft. of total living space, this home features 5 + 2 generously sized bedrooms, intricate wainscotting, and an oversized chef's kitchen equipped with SubZero appliances, granite countertops, white stone backsplash, and seamless custom millwork throughout. All washrooms and the laundry room are finished with white quartz countertops, complemented by custom-built closets that elevate the home's timeless style. The exterior offers an interlock driveway and a distinctive walkway leading to a 3 car tandem garage, complete with newly applied epoxy flooring and custom cabinetry. The fully finished basement, with potential for a separate entrance, includes 2 spacious bedrooms (one with a walk in closet), two large living areas, and a kitchen with fridge, stovetop, and built in microwave. Additional features include newly installed overhead garage doors with automatic openers, a complete home security system, an in ground sprinkler system, and mature privacy trees in both the front and backyard. Located steps from Hwy 427, new schools, and the newly opened New Kleinburg Market featuring Longo's, Shoppers Drug Mart, Starbucks, Cobb's Bread, and more. Minutes from Kleinburg Village cafes, restaurants, and the local post office-this neighbourhood is truly a gem. The landlord will consider a 6-month lease. Electric light fixtures except for those indicated as exclusions. All window blinds, water softener/purifier, SS Wolf Sub-Zero Fridge, SS Wolf Sub-Zero Range, SS Dishwasher, SS Built-In Microwave, Washer and Dryer, Appliances (Fridge, Stove-top and Built-In Microwave) in Basement. Exclusions: Excludes all Furniture, All Chandeliers, Window Rods and Curtains in Living, Dining and Breakfast Rooms
Property Overview

Address:43 Chesney Cres , vaughan, ON L4H 4A5
Type:Residential Rental
Status:For Rent
Price: $8,500
Bedrooms:5
Full Bathrooms:5
Total Bathrooms:5
Interior Size:4,017 sqft
Year Built:2014
MLS ID:N13730566

Rental Details
Available:Nov 01, 2026
Security Deposit: $17,000 - First and Last Months Rent
Appliances: In-Unit Washer, In-Unit Dryer, Dishwasher, Microwave, Refrigerator

Photo Gallery

This property is located at 43 Chesney Cres, vaughan, ON L4H 4A5

Please use the form below to contact us to request more information about this property or to schedule a private showing.

By clicking "Send Request" you agree to be contacted by Rose Macchiusi of Weiss Realty Ltd. and its affiliates via phone, text message, or email at the number and email address provided. These communications may be made using an automatic telephone dialing system or prerecorded voice. Your consent is not a condition of any purchase. Standard message and data rates may apply. By submitting this form you also confirm that you have read and accept the Privacy Policy.

If you know someone who might be interested in this property, use the form below to email them the link and the details.

By submitting this form you confirm that you have read and accept the Privacy Policy.

Presented by:

Rose Macchiusi

Weiss Realty Ltd.
License: Sales Representative
Company Logo
Listed by: Rose Macchiusi Sales Team Weiss Realty Ltd Real Estate Brokerage
Web Statistics