|
|
$970,000
CO-OP 3 Bedrooms 2 Full Bathrooms Interior: 1,400 sqft
|
1793 Riverside Drive Apt. 5H
|
Presented by Roberto Guilbet |

|
 Request More Information
 Schedule Showing
 Email to Friends and Family
 Print Flyer
Gorgeous & Spacious 3-Bedroom, 2-Bath Inwood Co-op with Unobstructed Fort Tryon Park Views | 1793 Riverside DriveDiscover expansive parkside living in this luminous corner 3-bedroom, 2-bathroom co-op residence at 1793 Riverside Drive in Upper Manhattan. Spanning approximately 1,400 square feet directly across from Fort Tryon Park, this home boasts southeast exposures delivering exceptional natural light and sweeping, unobstructed greenery views from nearly every room. The generous floor plan features a grand entrance foyer, an oversized living room, a formal dining room, and classic hardwood floors throughout. The windowed kitchen provides abundant cabinetry, stainless steel appliances, a gas range, dishwasher, and microwave alongside panoramic park vistas. The primary bedroom features an en-suite bath, complemented by two additional spacious bedrooms and extensive closet storage. Situated in an established elevator cooperative featuring a live-in superintendent, modern laundry facilities, and package lockers, with the rare advantage of a streamlined approval process with no formal co-op board review required. Positioned just moments from the Dyckman Street retail corridor, the A express train, and the 1 train. 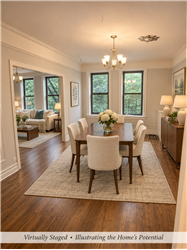 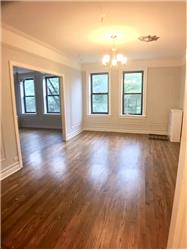 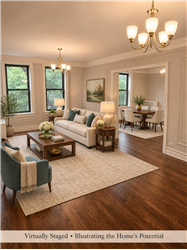 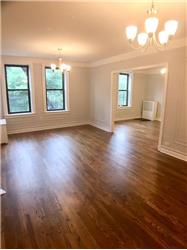 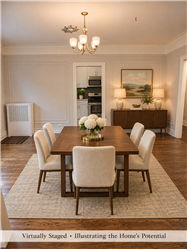 See all 38 large pictures in the photos gallery Location
Frequently Asked QuestionsWhat public transit options are available near 1793 Riverside Drive?1793 Riverside Drive is ideally situated within short walking distance of both the Dyckman Street A express subway station, providing approximately a 25-minute commute to Midtown Manhattan, and the Dyckman Street 1 local subway station. In addition, the neighborhood is served by local MTA bus routes (Bx7 and M100) and the BxM1 express bus service directly to Midtown. Is board approval required for purchasing this co-op at 1793 Riverside Drive?This specific apartment offers a fast-track application process without a formal co-op board approval requirement, which is rare for Manhattan co-op purchases and significantly simplifies the closing timeline. What park and recreation amenities are close to 1793 Riverside Drive?The building is located directly across the street from Fort Tryon Park, home to scenic Hudson River views, the Heather Garden, and The Met Cloisters. In addition, Inwood Hill Park is within easy walking distance, offering tennis courts, baseball diamonds, waterfront running paths, and Manhattan's only remaining old-growth forest. What is the square footage and room layout of apartment 5H at 1793 Riverside Drive?Apartment 5H features an estimated 1,400 square feet of interior living space. The corner floor plan includes three dedicated bedrooms, two full bathrooms, a welcoming entrance foyer, an expansive living room, a formal dining room, and a windowed kitchen overlooking Fort Tryon Park. Which building amenities are provided at 1793 Riverside Drive?1793 Riverside Drive is an established cooperative featuring an elevator, a newly updated on-site central laundry facility, secure package locker systems, and the dedicated services of a live-in superintendent. What exposure and view does apartment 5H offer?Residence 5H is a corner unit with expansive southeast exposures, providing bright natural daylight throughout the morning and afternoon, along with unobstructed park views looking directly out onto Fort Tryon Park from almost every room. What retail and dining options are within walking distance in Inwood?The building is located just one minute from Dyckman Street, a vibrant retail corridor lined with diverse restaurants, cafes, neighborhood bakeries, supermarkets, and specialty grocery stores, along with a weekly year-round greenmarket on Isham Street. What are the interior finishes in residence 5H?The apartment features classic solid hardwood flooring throughout, abundant built-in closet storage, and a modern windowed kitchen with ample cabinetry and stainless steel appliances including a gas range, dishwasher, and microwave. What architectural style is represented at 1793 Riverside Drive?1793 Riverside Drive is a classic pre-war mid-rise cooperative building that retains timeless architectural traits such as high ceilings, generous entry foyers, separate formal dining areas, and expansive room proportions. How can prospective buyers schedule a private showing of 1793 Riverside Drive, Apt 5H?Private viewings and open house schedules can be coordinated by contacting the listing agent via email or phone to confirm available dates and showing slots. |