|
|
$27,500
Commercial Rental Interior: 9,800 sqft Available: Oct 01, 2026
|
541 WEST 145TH STREET
|
Presented by Roberto Guilbet |

|
 Request More Information
  Schedule Showing
 Email to Friends and Family
 Print Flyer
Prime Hamilton Heights Commercial Space For Lease | Up to 9,500 SF Divisible Medical & Professional Office on West 145th St, Upper ManhattanExceptional commercial opportunity in Upper Manhattan: up to 9,500 sq. ft. of versatile second-floor medical, professional, or creative studio space at 541 West 145th Street, New York, NY 10031. Positioned along the bustling West 145th Street retail and transit corridor in Hamilton Heights, this expansive commercial rental boasts exceptional street visibility, soaring 10-foot drop ceilings (expandable to 13-foot original heights), and an open floor plan with minimal columns. The space is easily divisible into three distinct units: Space A at 5,167 SF, Space B at 2,644 SF, and Space C at 1,689 SF, offered at an attractive baseline rate of $35.00/SF ($27,800/month plus proportionate share of real estate taxes). Ideal for healthcare networks, diagnostic centers, educational providers, or corporate offices requiring massive footprint flexibility in a dense urban market. Outstanding multimodal access connects directly to the 1, A, B, C, and D subway lines, local/crosstown bus routes, and key arterial routes including the Henry Hudson Parkway and Harlem River Drive. Neighboring anchors include Starbucks, Citibank, Chase, and Foodtown, guaranteeing high daily foot traffic and strong commercial synergy. 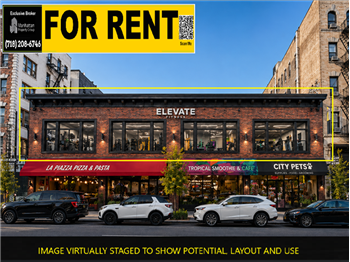 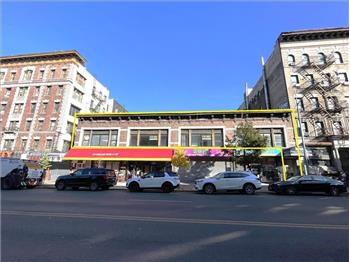 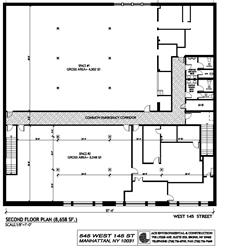 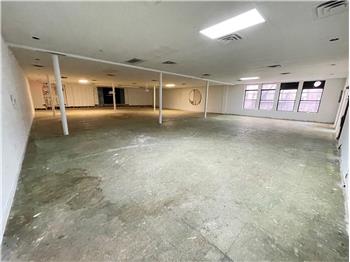 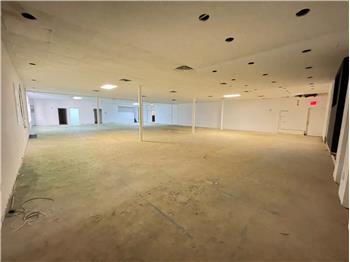 See all 40 large pictures in the photos gallery Location
Frequently Asked QuestionsWhat is the total available square footage for lease at 541 West 145th Street?The property offers approximately 9,500 contiguous square feet of commercial space on the second floor. It can be leased as a single footprint or subdivided into smaller configurations starting from 1,689 square feet. Can the commercial space at 541 West 145th Street be subdivided?Yes, the space is divisible into three distinct units: Space A comprises 5,167 square feet, Space B comprises 2,644 square feet, and Space C comprises 1,689 square feet. What are the ceiling heights of the second-floor space at 541 W 145th St?The space currently features a 10-foot acoustic drop ceiling, which can be opened up to expose the original 13-foot ceiling heights, providing ample clearance for healthcare machinery, creative studios, or exposed architectural designs. What are the lease rates and additional financial terms for this property?The baseline lease rate is $35.00 per square foot annually, equating to approximately $27,800 per month for the full footprint, plus the tenant's proportionate share of real estate taxes. What commercial uses are suitable for 541 West 145th Street?The property is ideal for medical practices, diagnostic centers, physical therapy clinics, professional office suites, financial services, non-profit institutions, and educational or creative production studios. Which subway lines and public transportation routes serve 541 West 145th Street?The property is within short walking distance of the 145th Street stations serving the 1, A, B, C, and D subway lines, alongside key bus lines including the Bx19, M4, M5, M100, and M101. What neighboring national and institutional tenants are nearby?Neighboring tenants along West 145th Street include Starbucks, Citibank, Chase Bank, Foodtown Supermarket, Capital One Bank, and Bank of America, providing high commercial visibility and daily foot traffic. How accessible is the property by car and regional roadways?The location provides direct vehicular connectivity via the Henry Hudson Parkway, Harlem River Drive, Interstate 87, Interstate 95, the 145th Street Bridge, and the George Washington Bridge. What are the demographic and population metrics for the 10031 zip code?Zip code 10031 features a dense residential population of over 55,000 residents across more than 53,000 households, with an average household income exceeding $88,000, establishing a solid customer base for neighborhood-facing enterprises. Is 541 West 145th Street equipped with an elevator for second-floor access?Second-floor commercial spaces along the 145th Street commercial corridor generally provide dedicated commercial access points; prospective tenants should verify specific ADA access and freight elevator dimensions during direct site tours. |