Attractive 2 Bedroom, 2 Bathroom, End Unit Townhome in the Stetson Ridge Townhome Community.
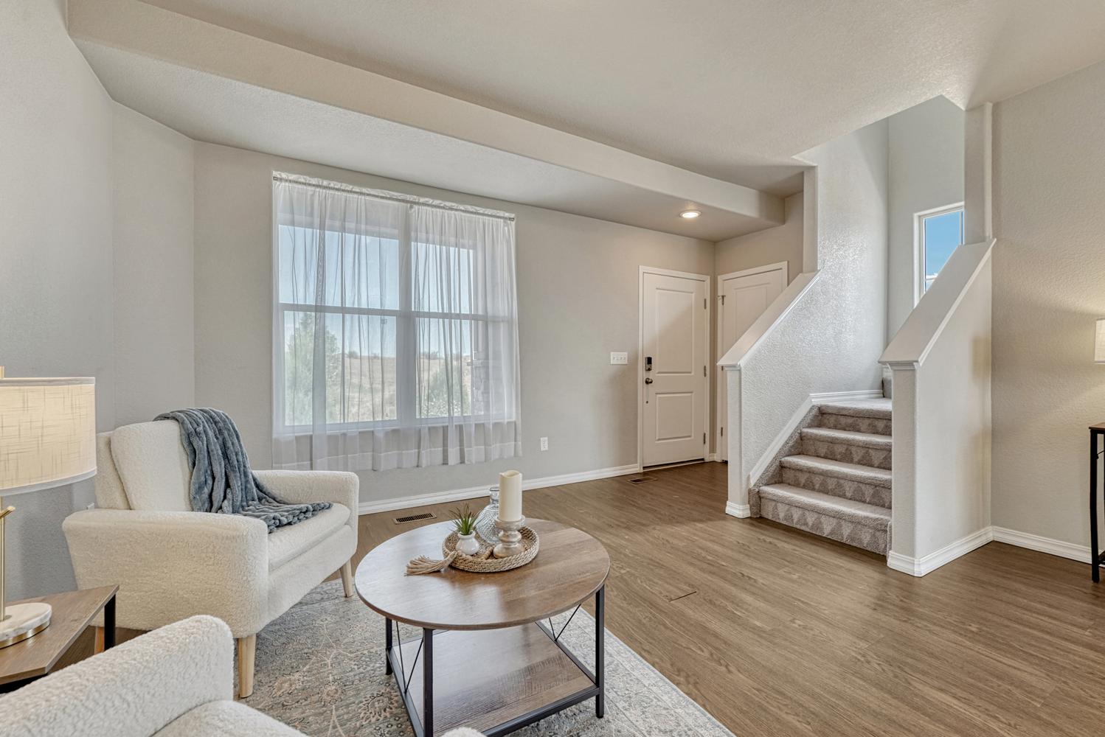
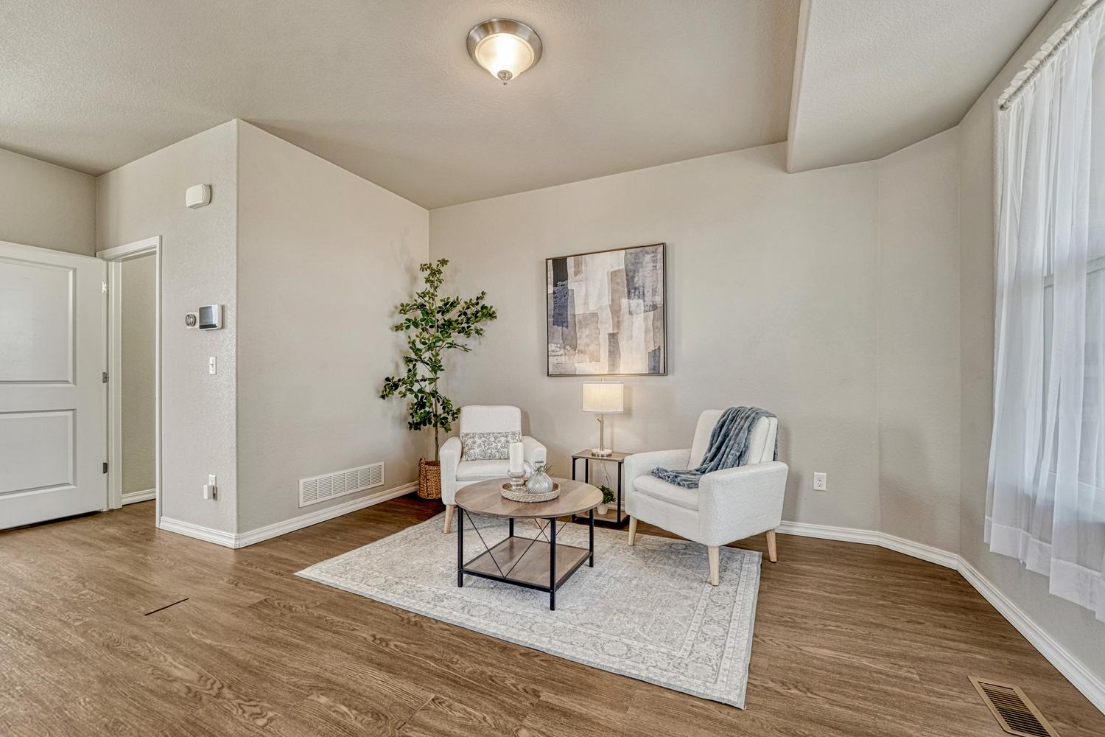
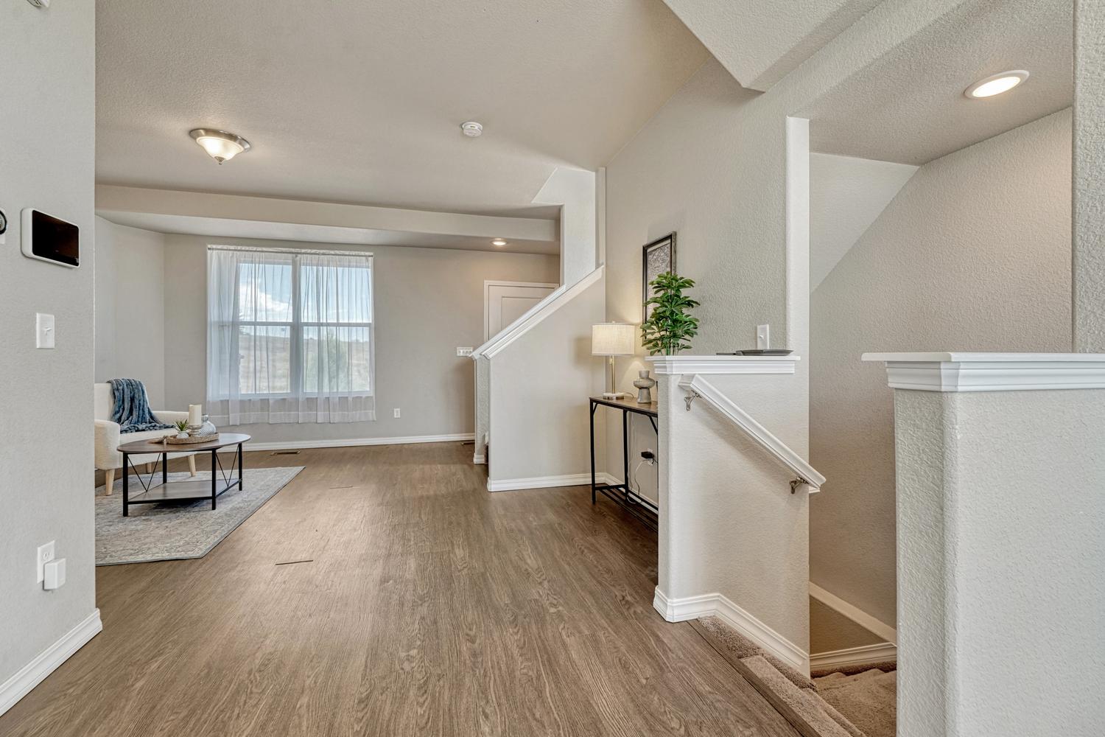
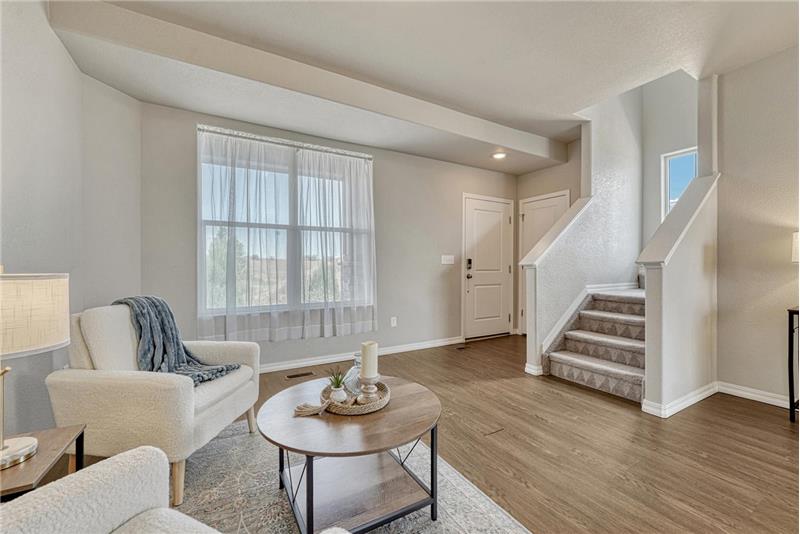
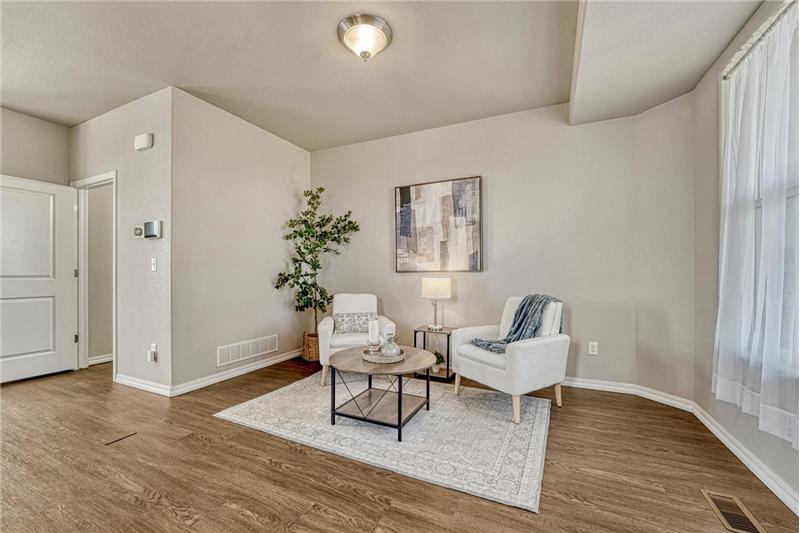
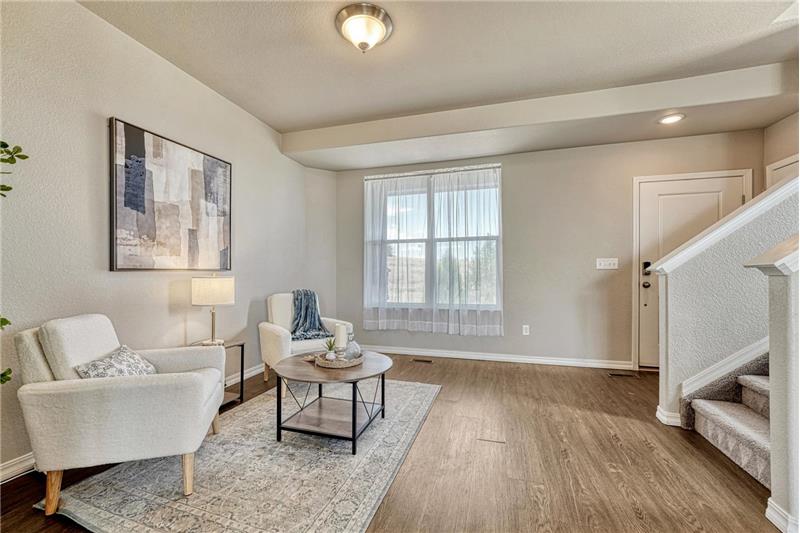
The Entry walks into the formal Living Room with front views and beautiful wood laminate flooring.
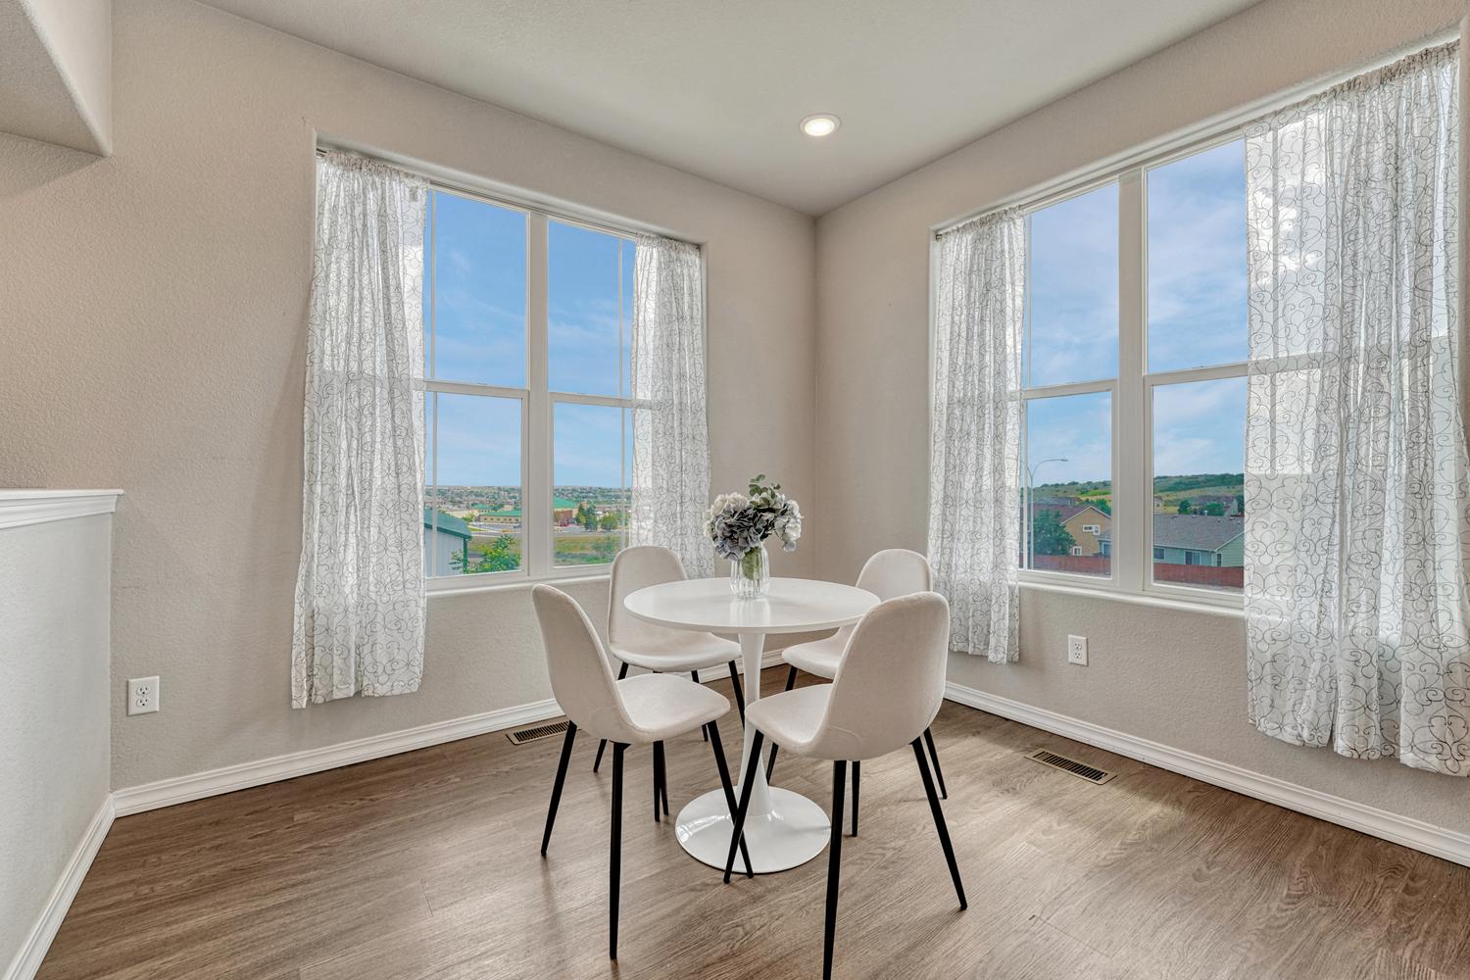
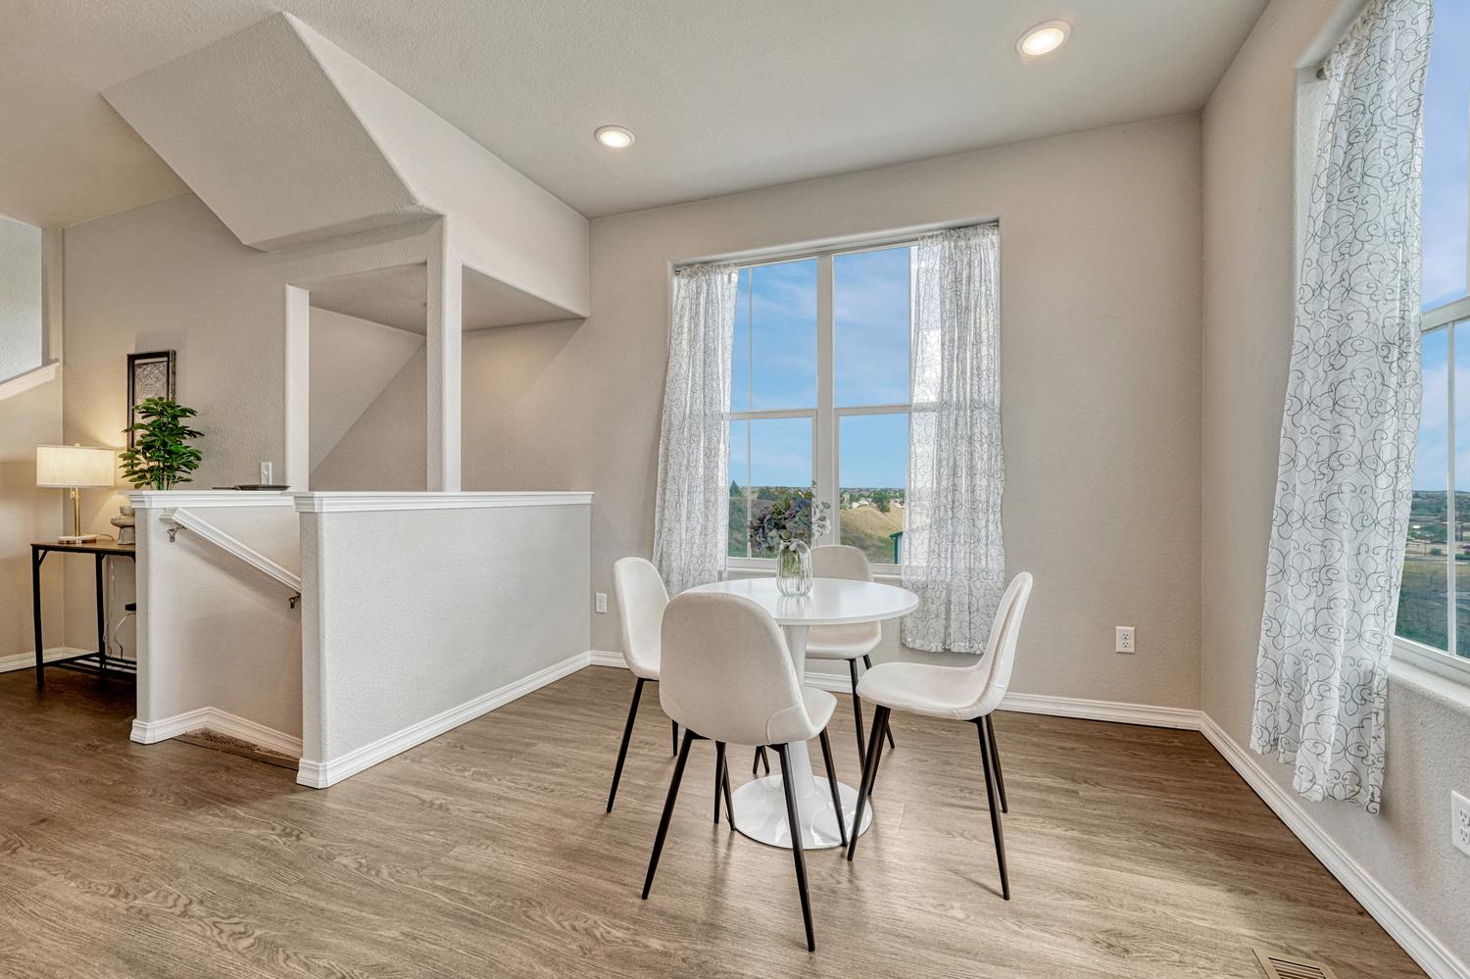
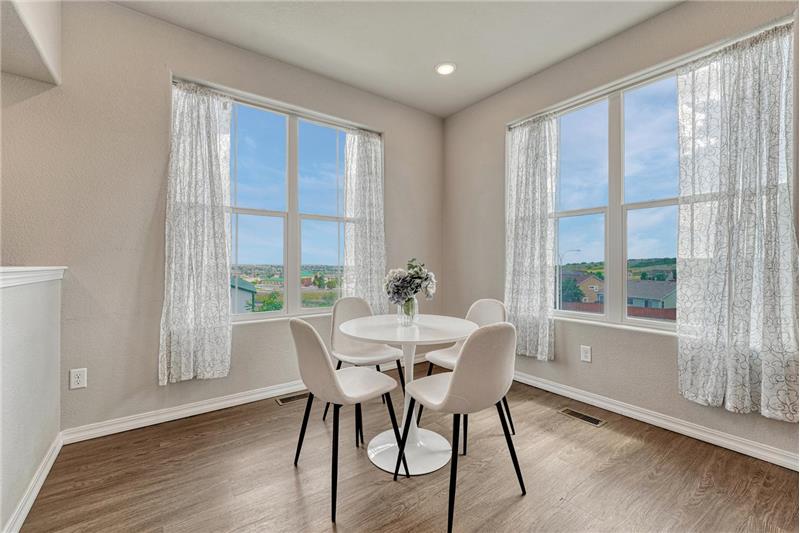
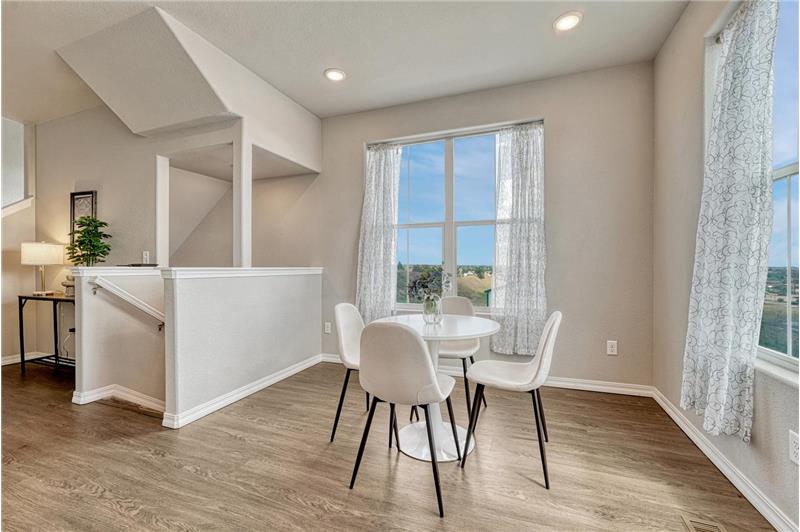
The Dining Area features fabulous views and wood laminate flooring.
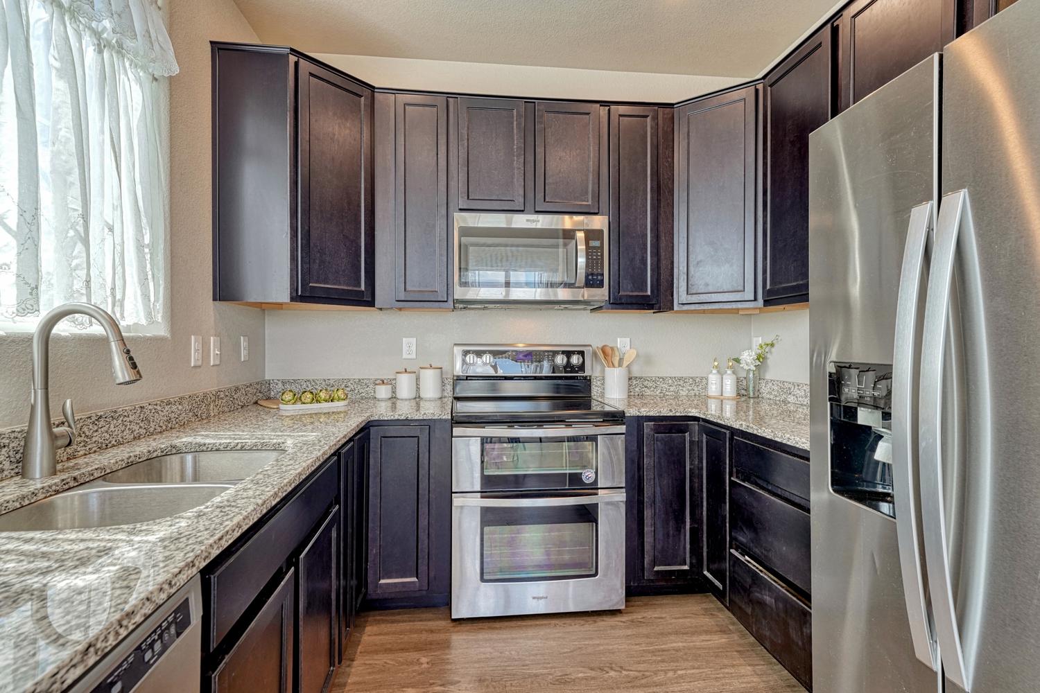
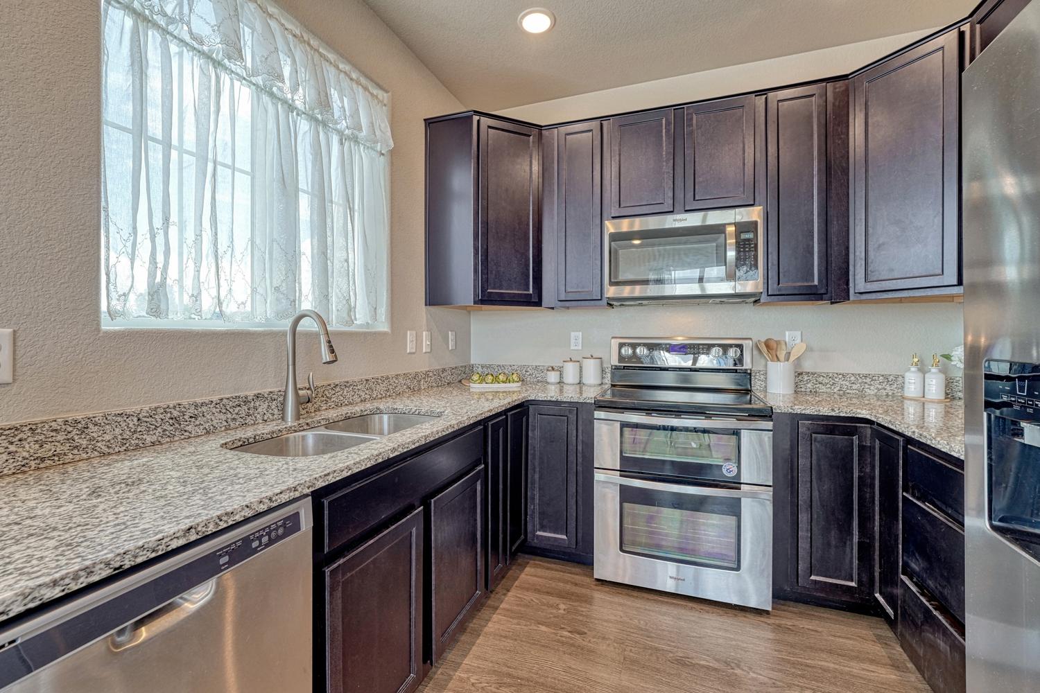
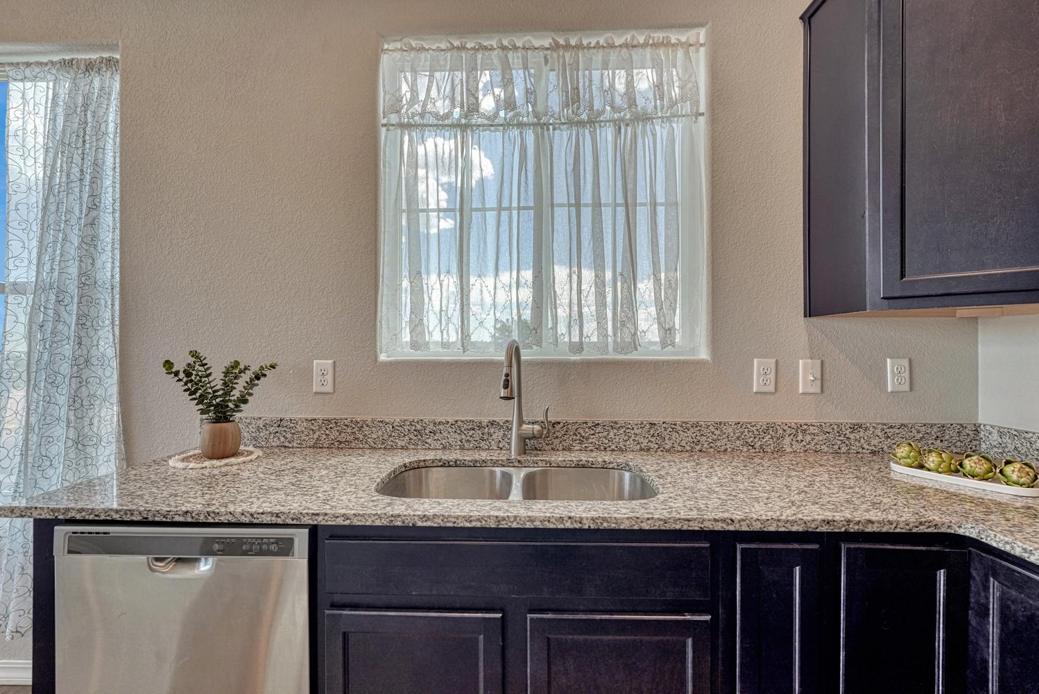
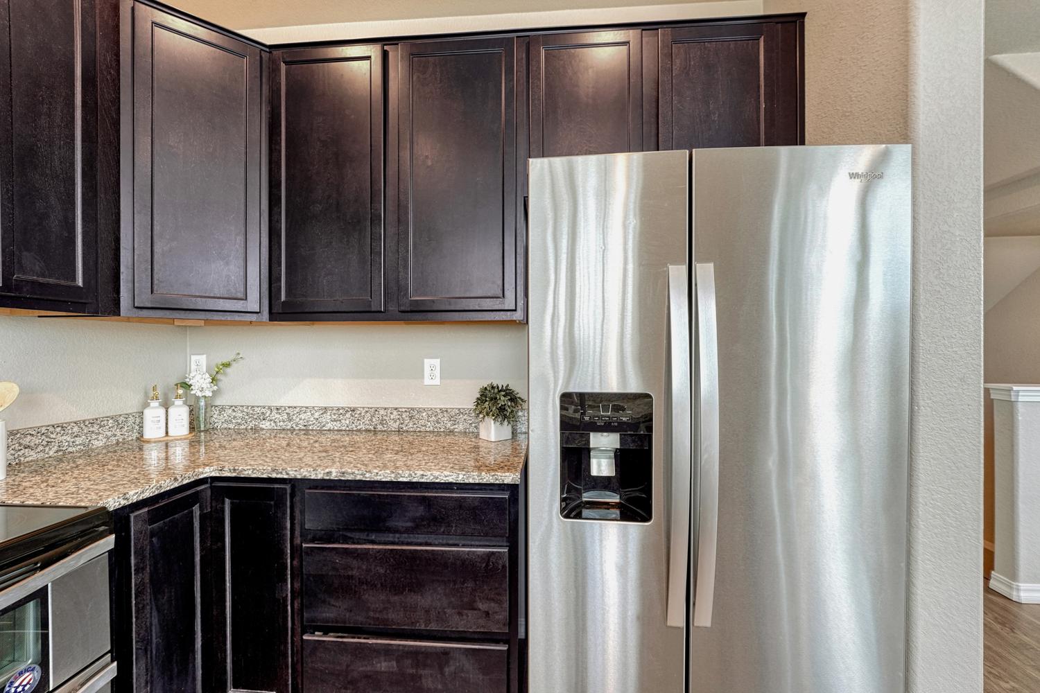
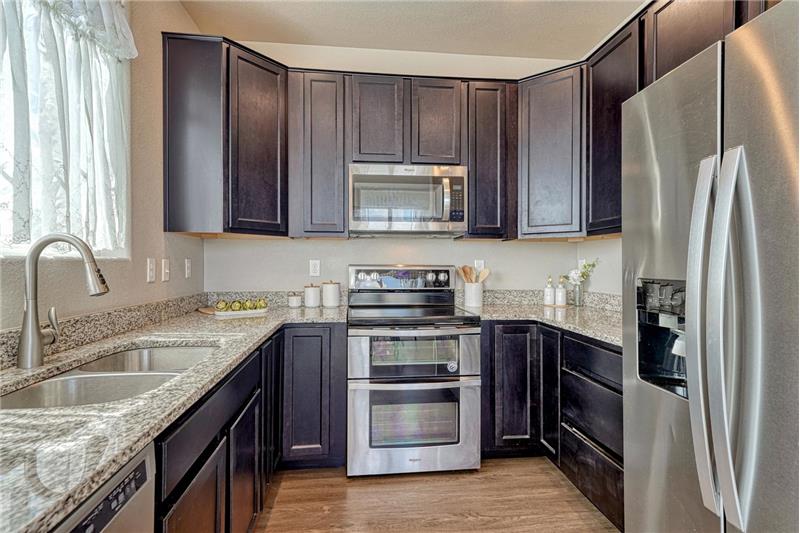
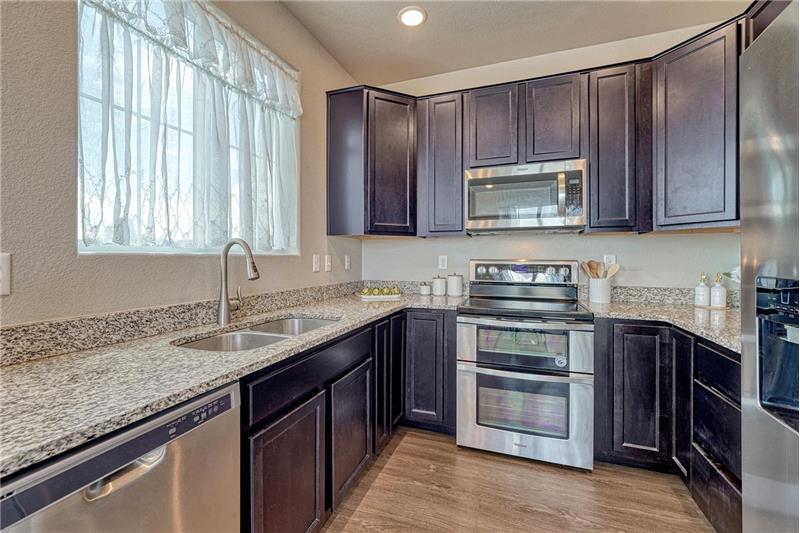
The stylish Kitchen offers dark wood cabinets with granite countertops, and stainless steel appliances.
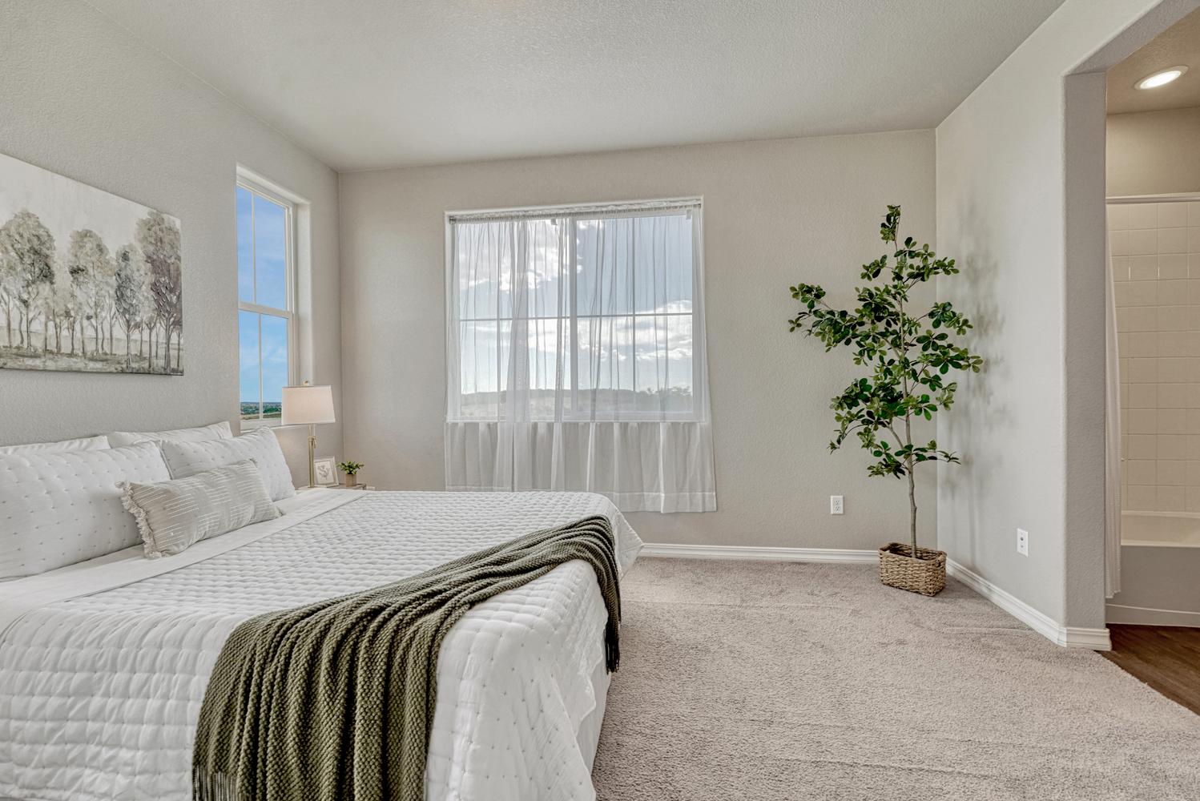
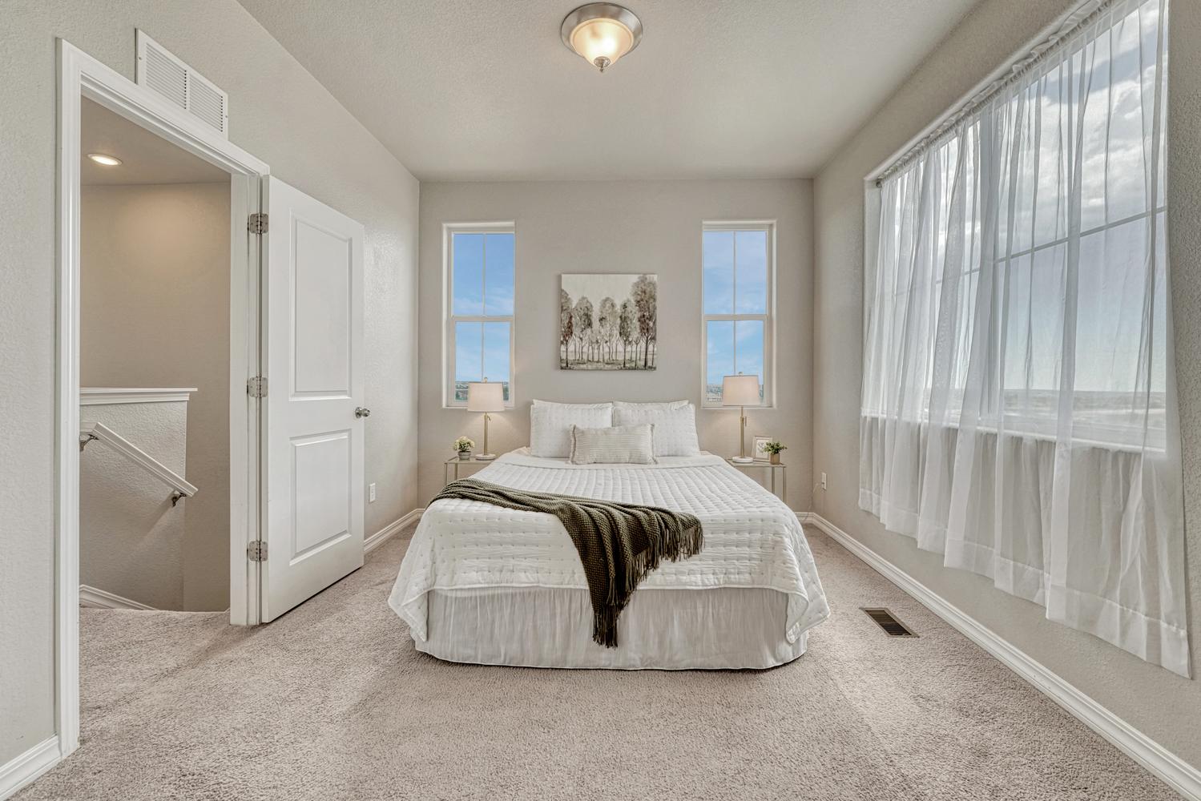
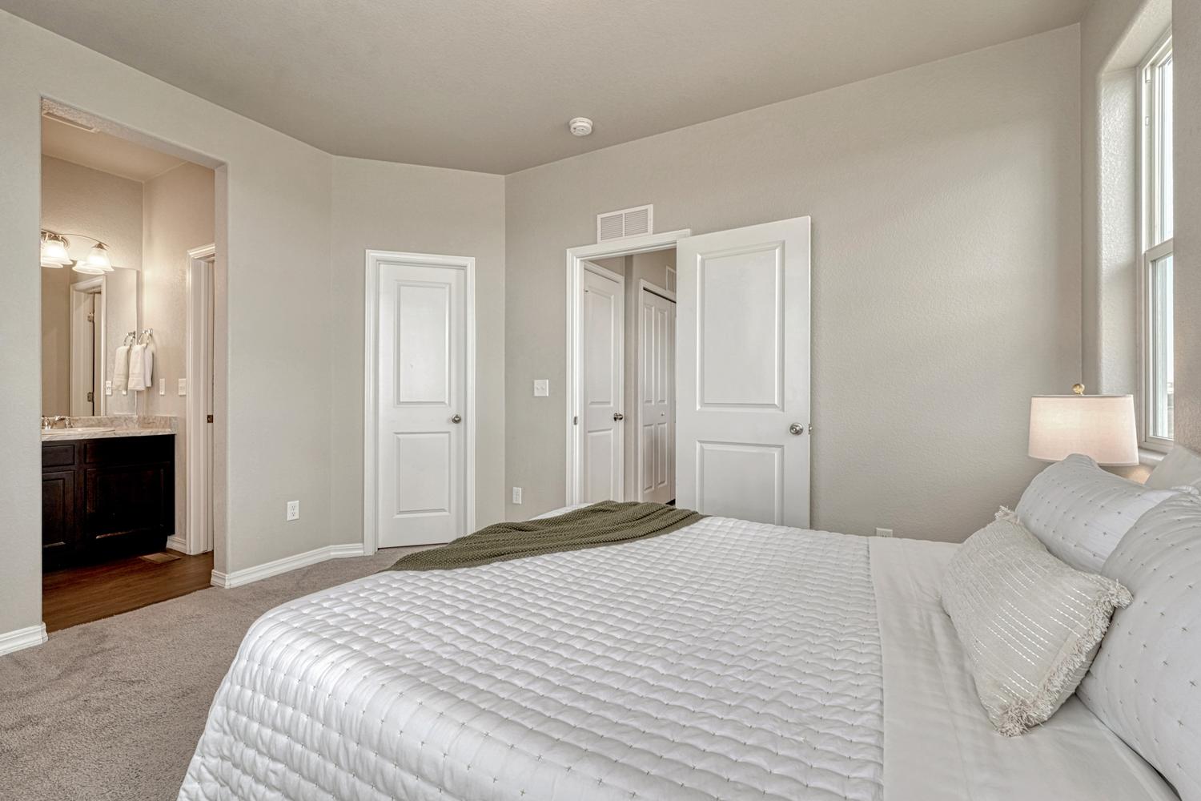
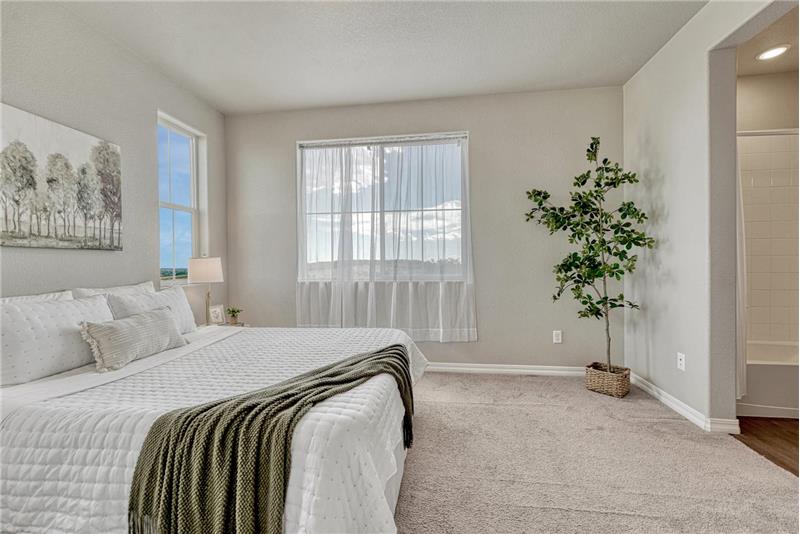
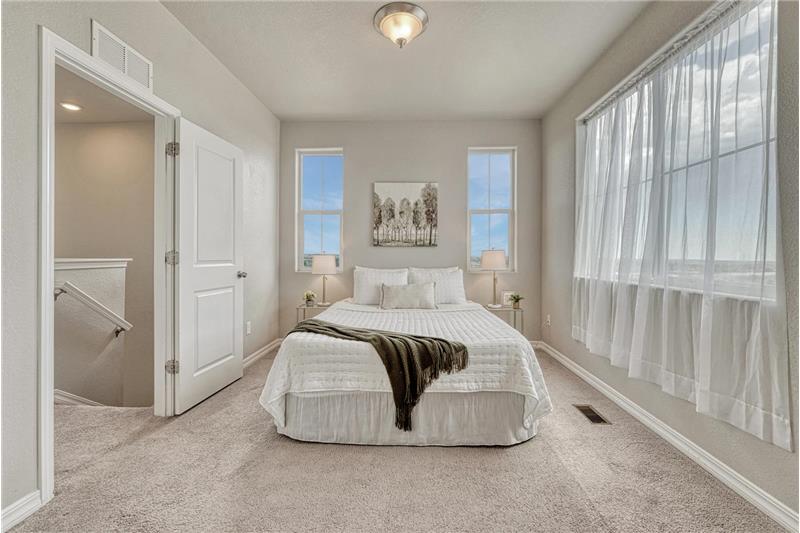
The upper level Primary Bedroom features neutral carpet, an adjoining bathroom, and walk in closet.
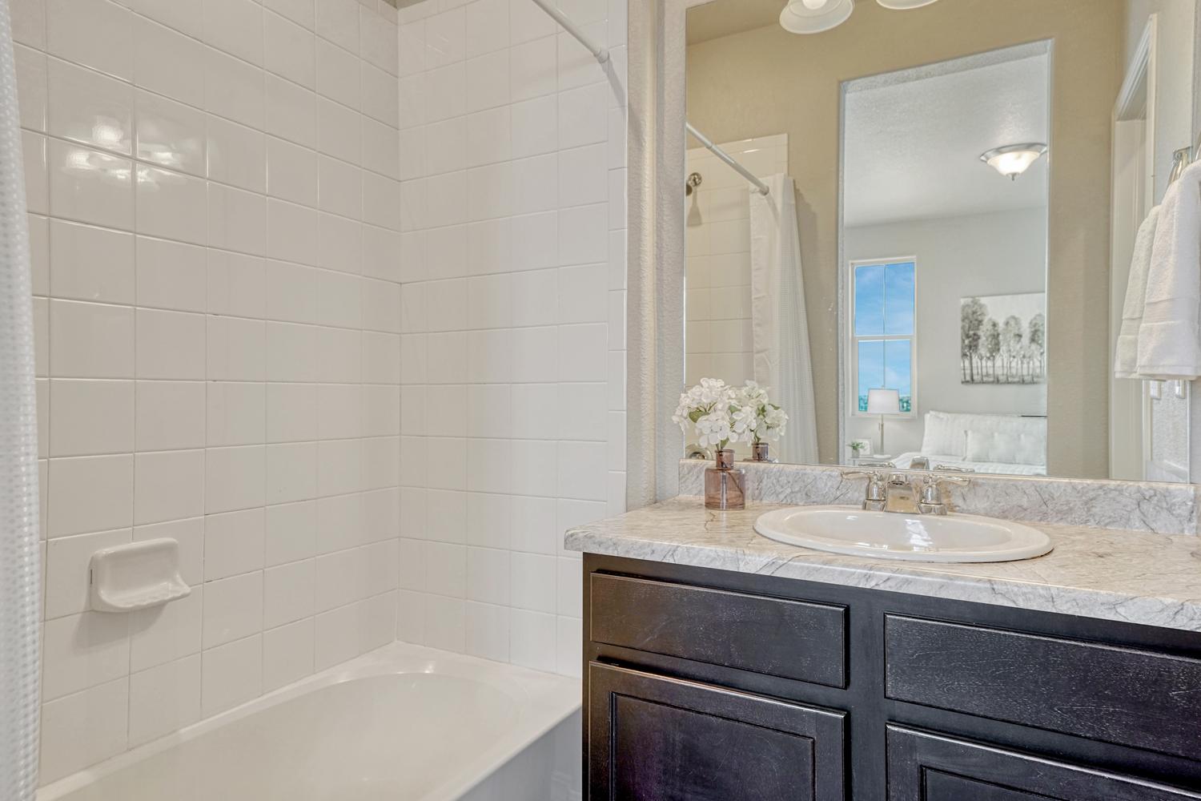
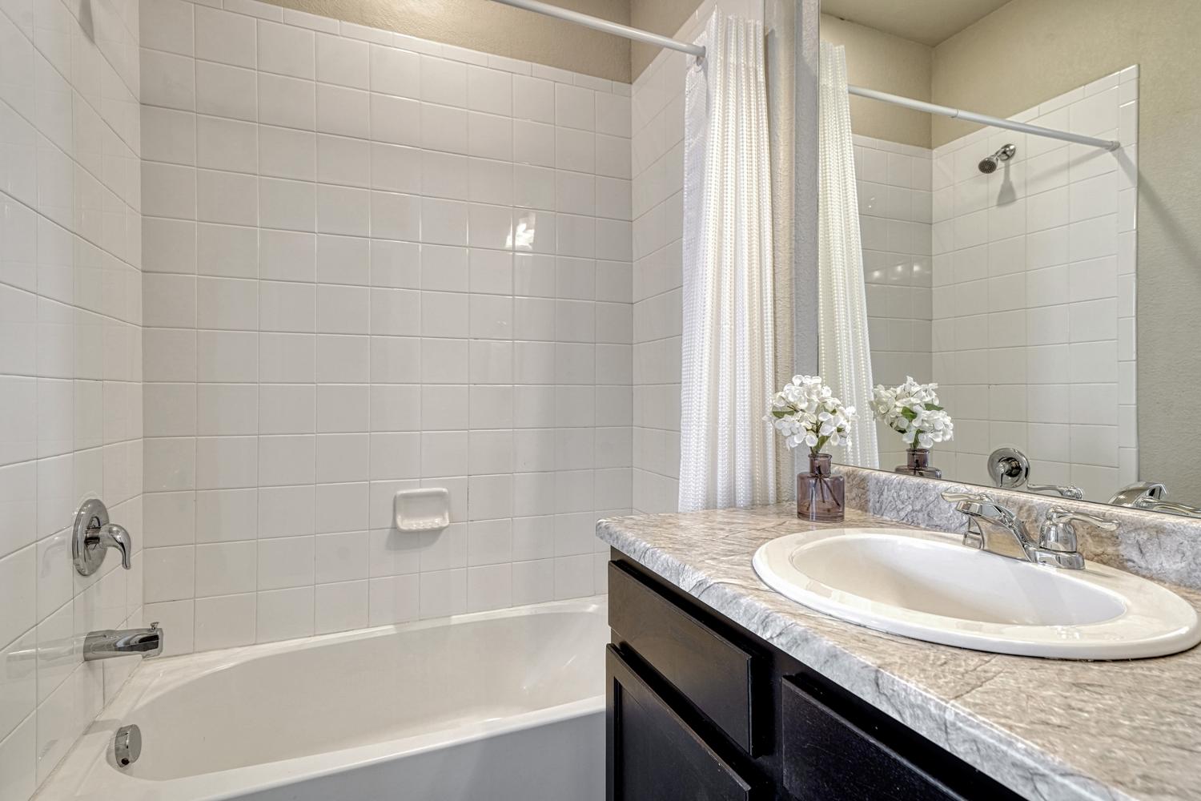
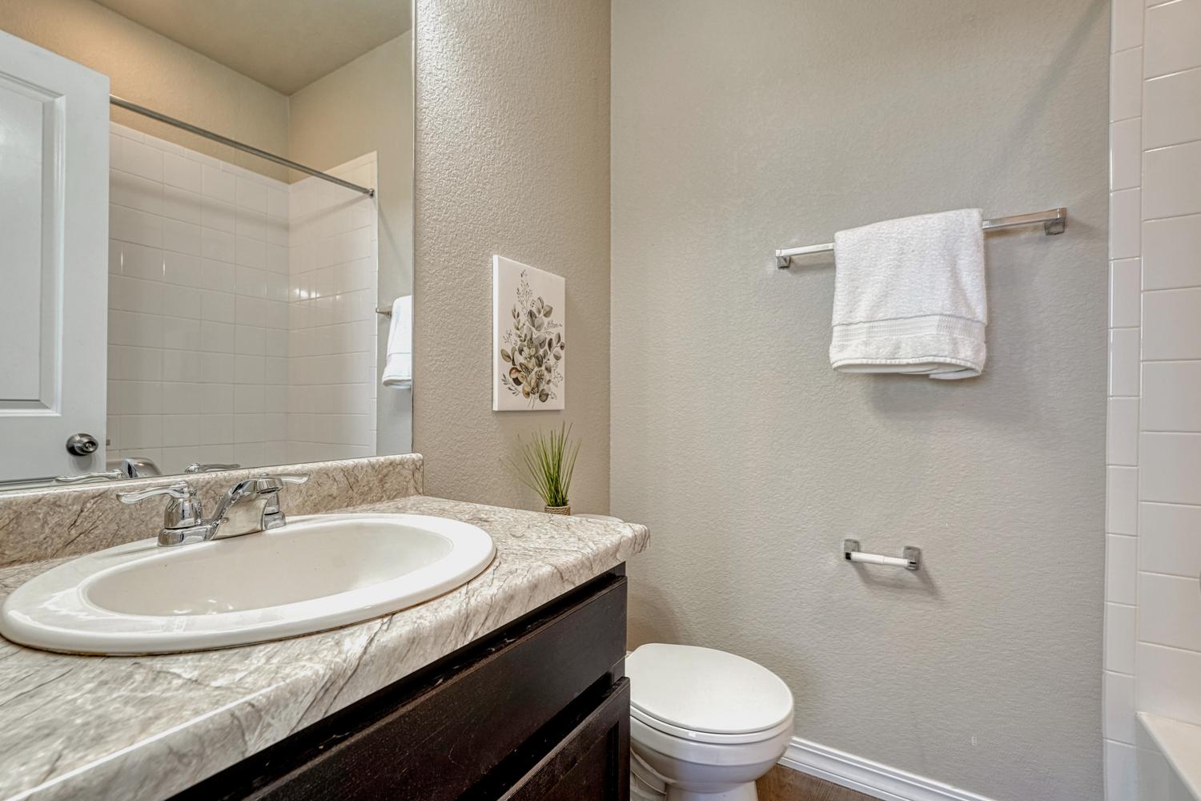
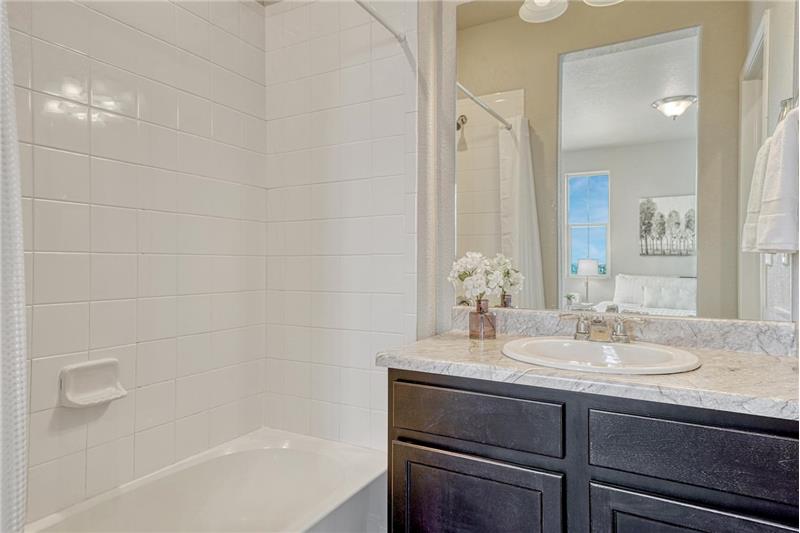
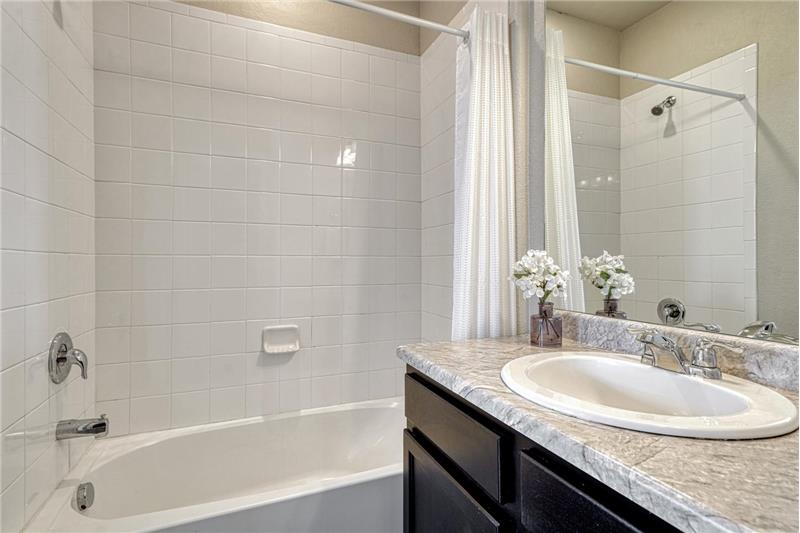
The upper level Primary Bathroom boasts a vanity, mirror, and tiled tub/shower.
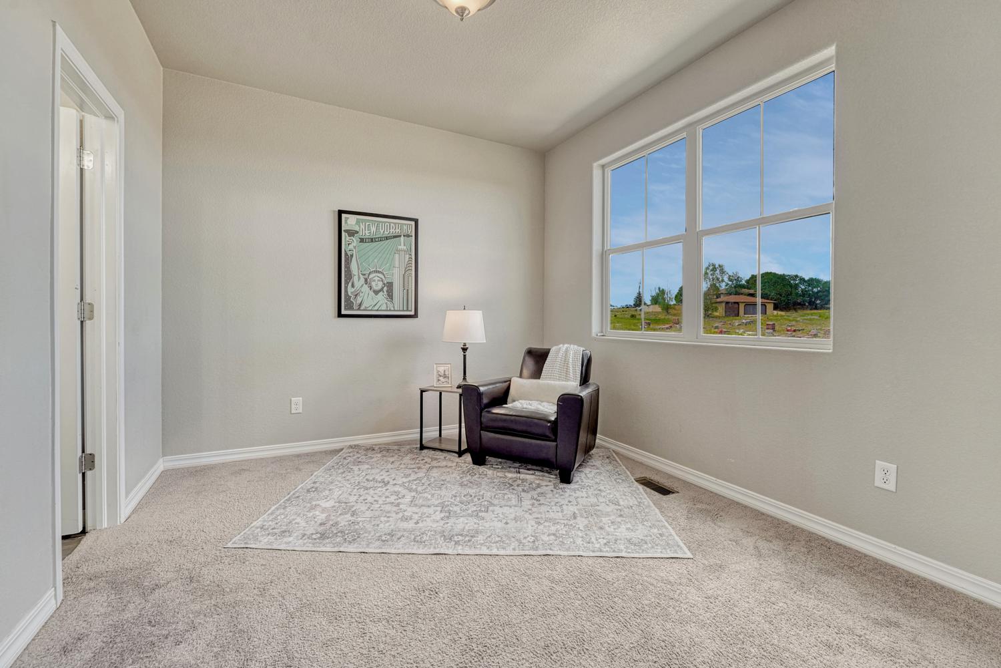
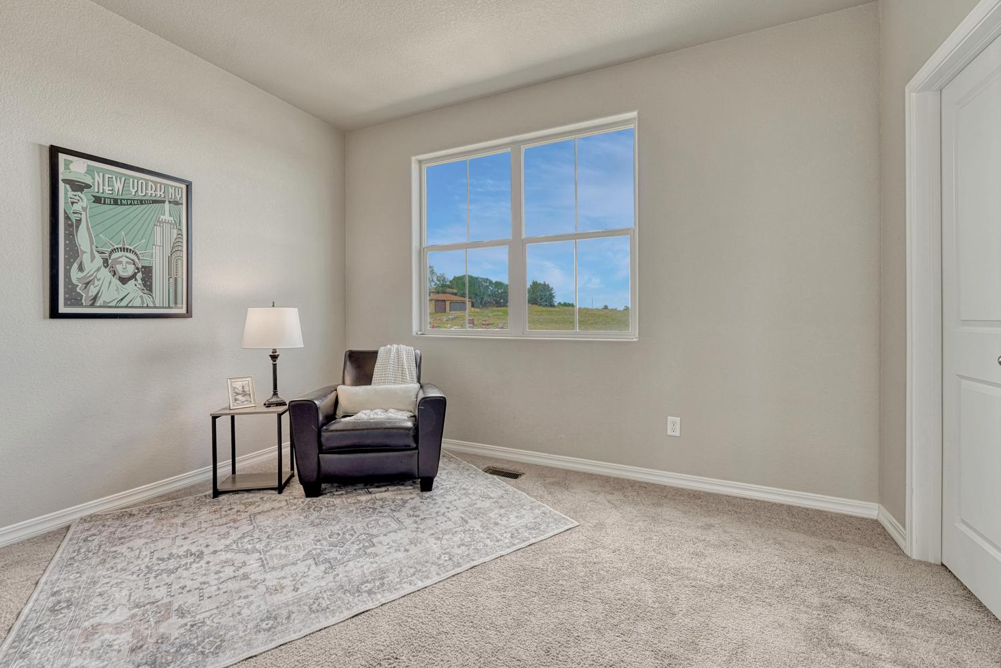
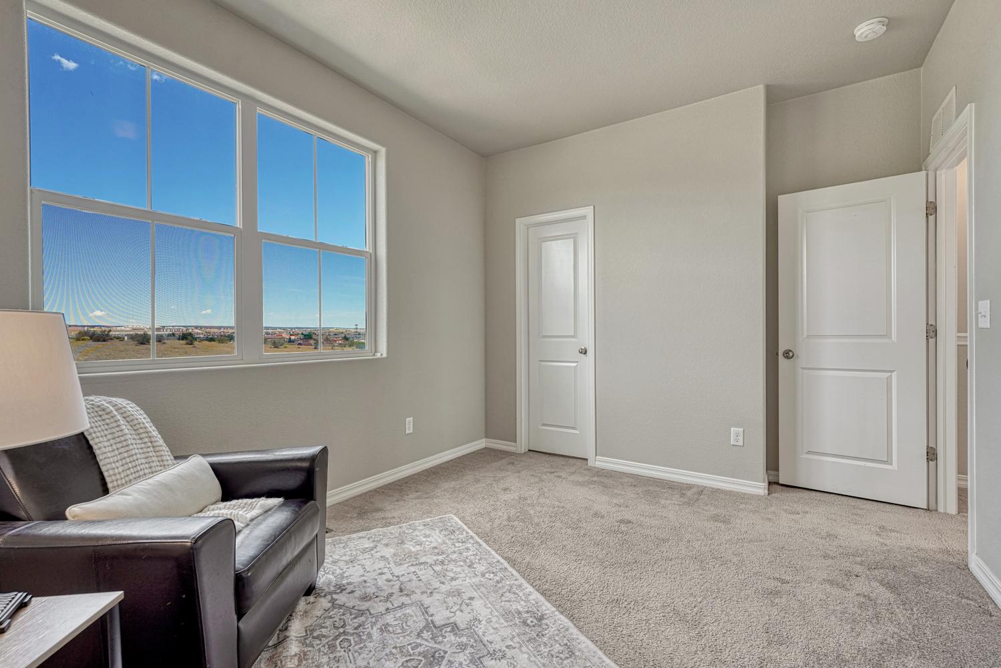
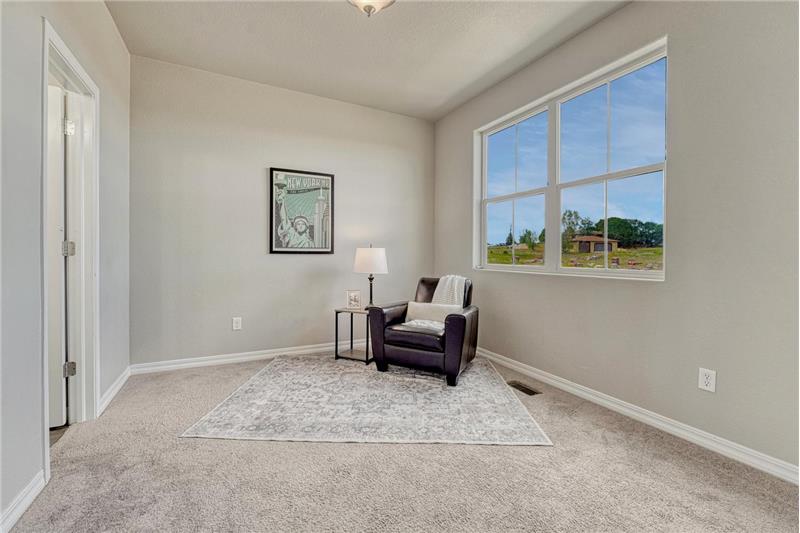
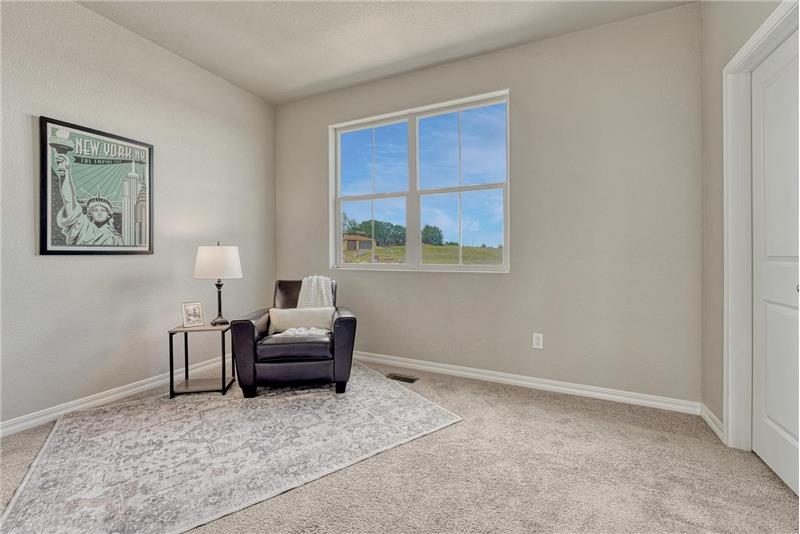
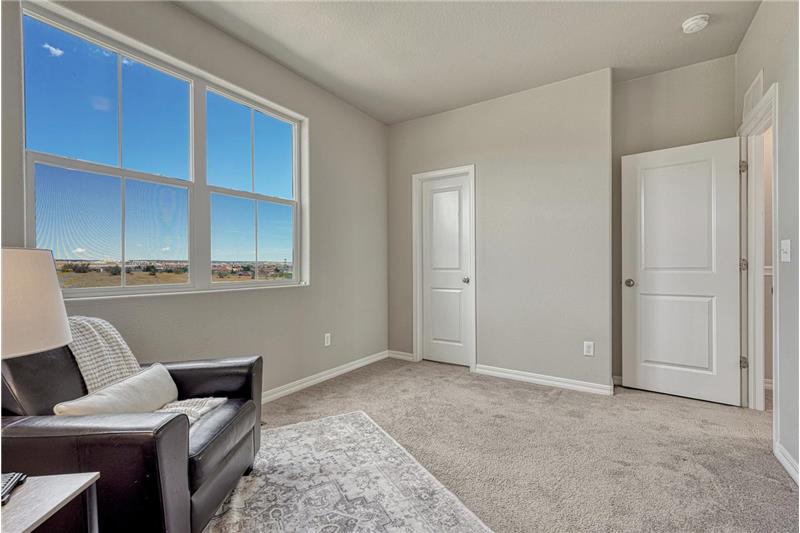
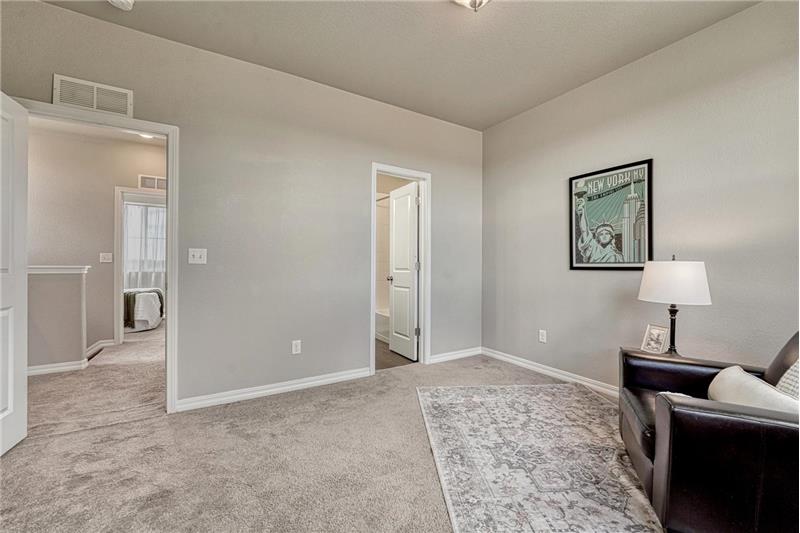
Upper level Bedroom #2 could also be used as a home office, or sitting room.
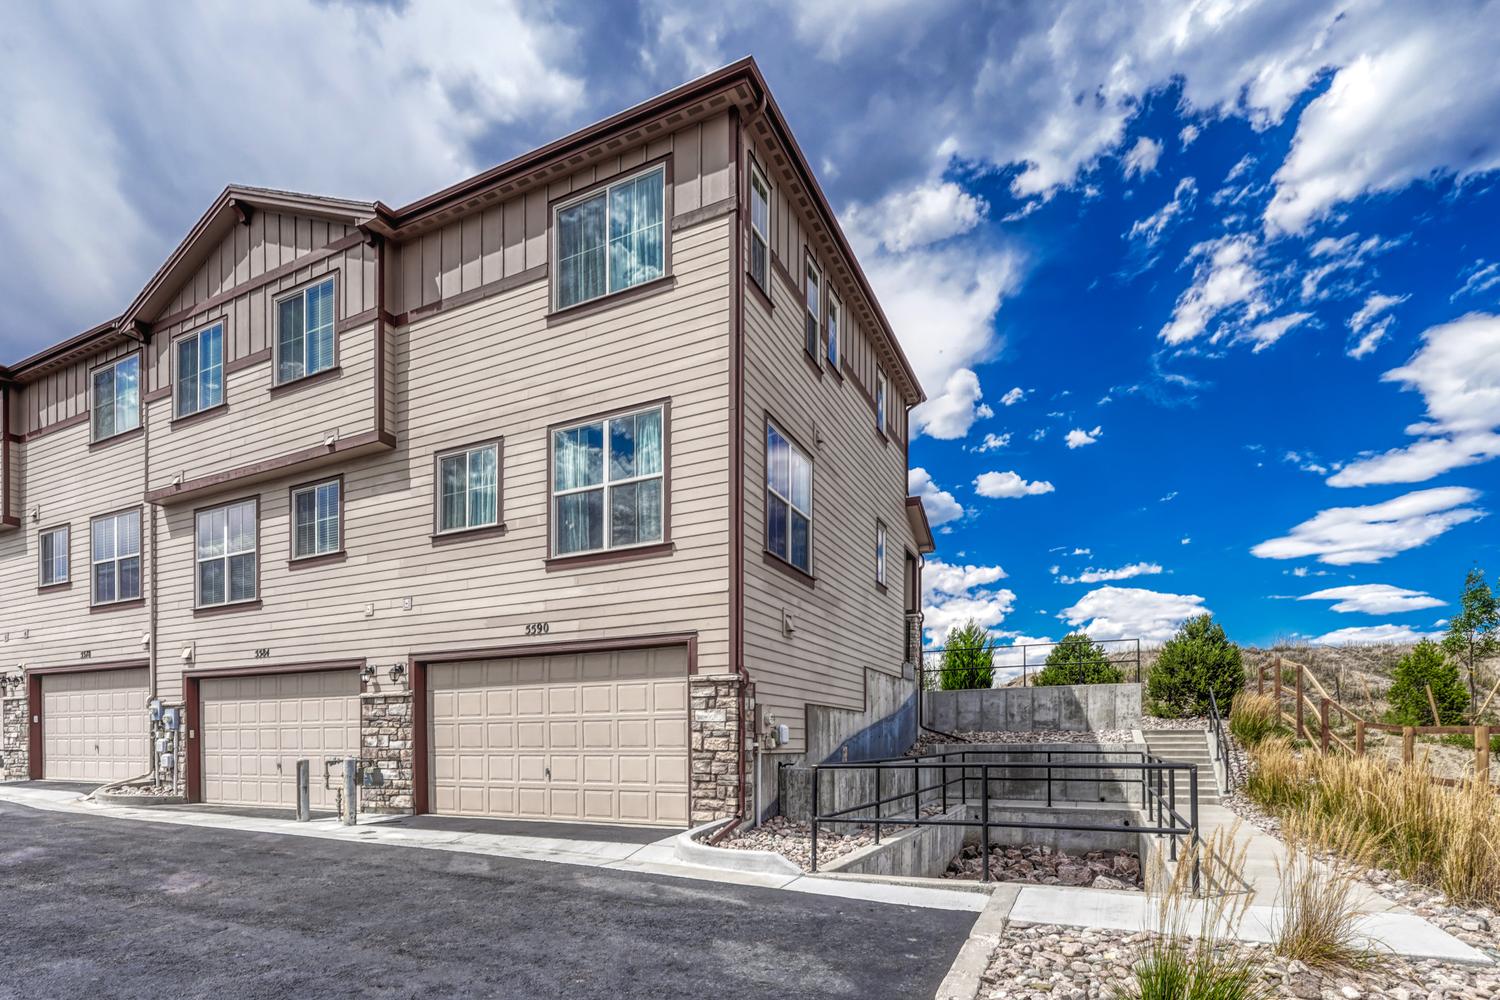
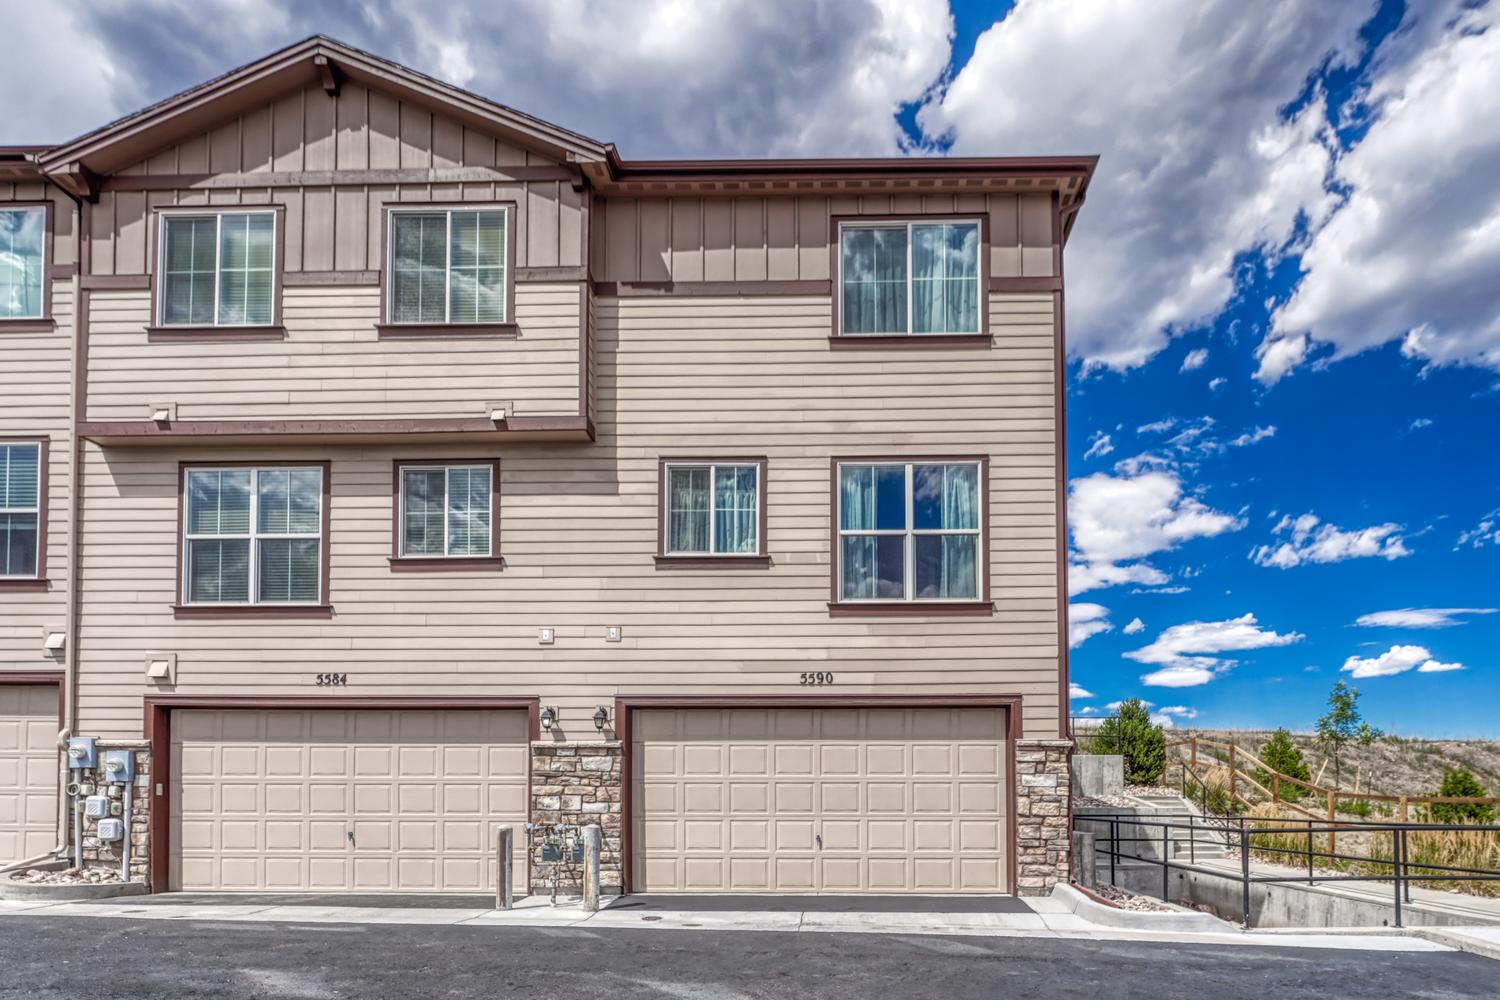
This end unit townhome provides an oversized 2-car tandem garage with a SMART Wi-Fi garage door opener.
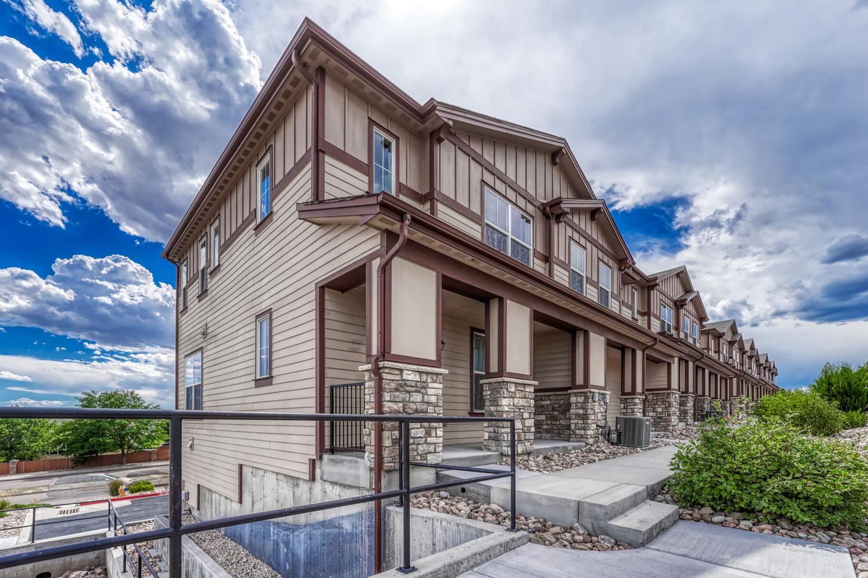
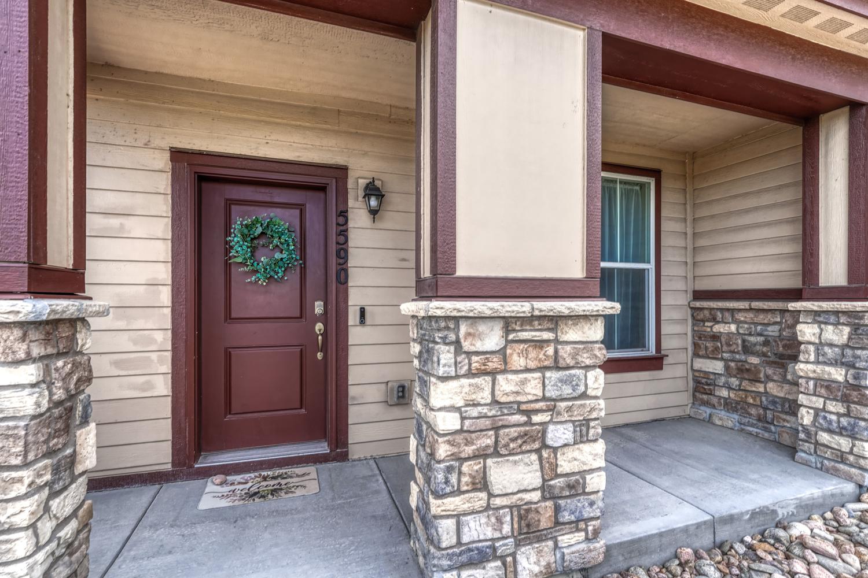
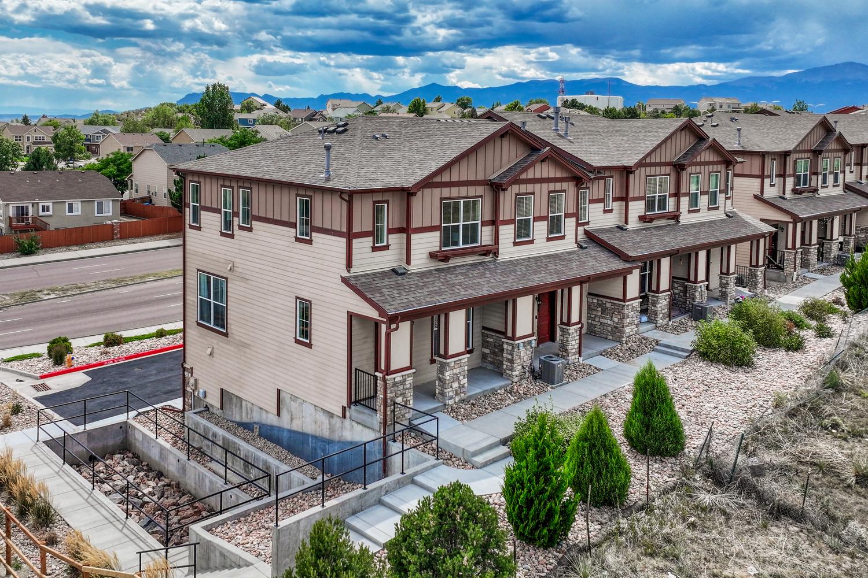
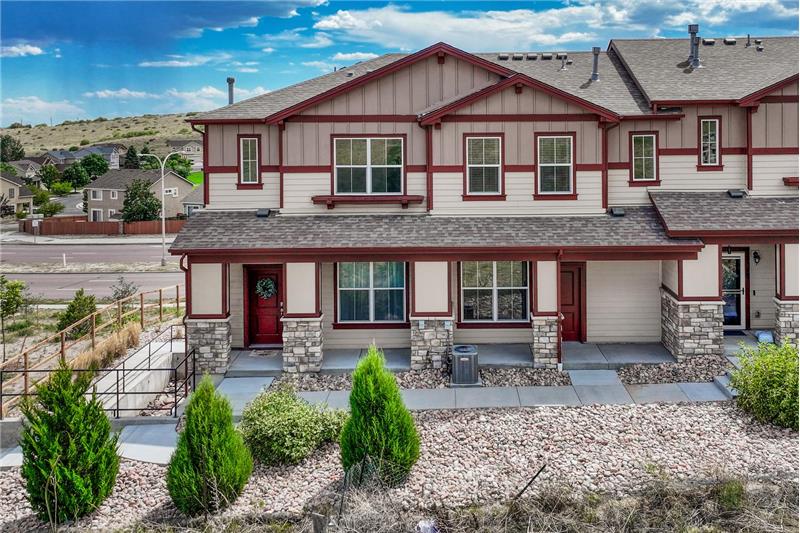
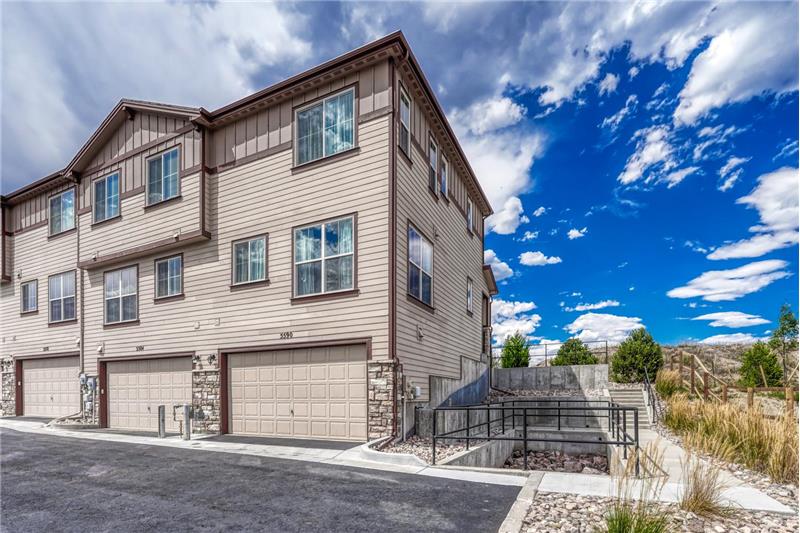
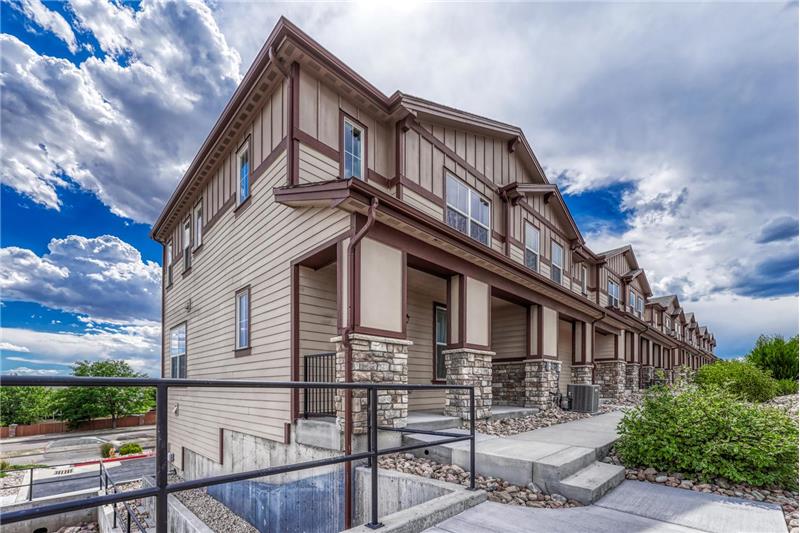
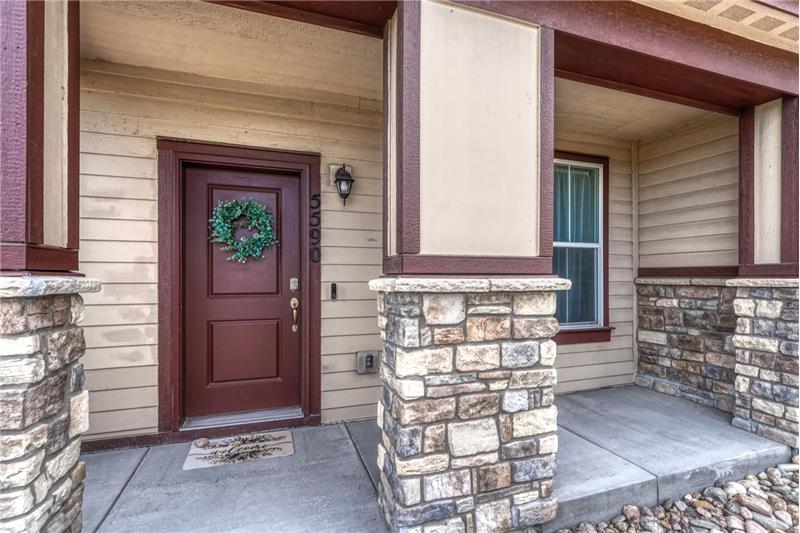
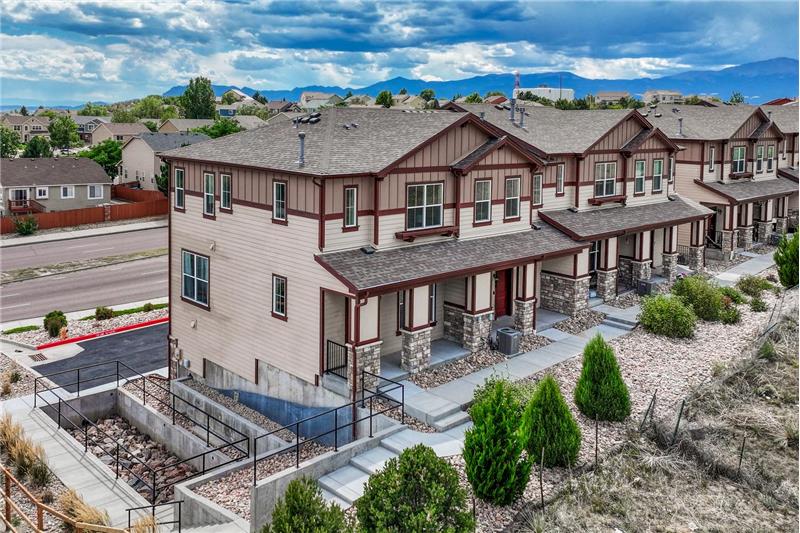
Front view of end unit townhome with covered front porch.
Enjoy peaceful open space views from the covered front porch, the perfect spot to relax!
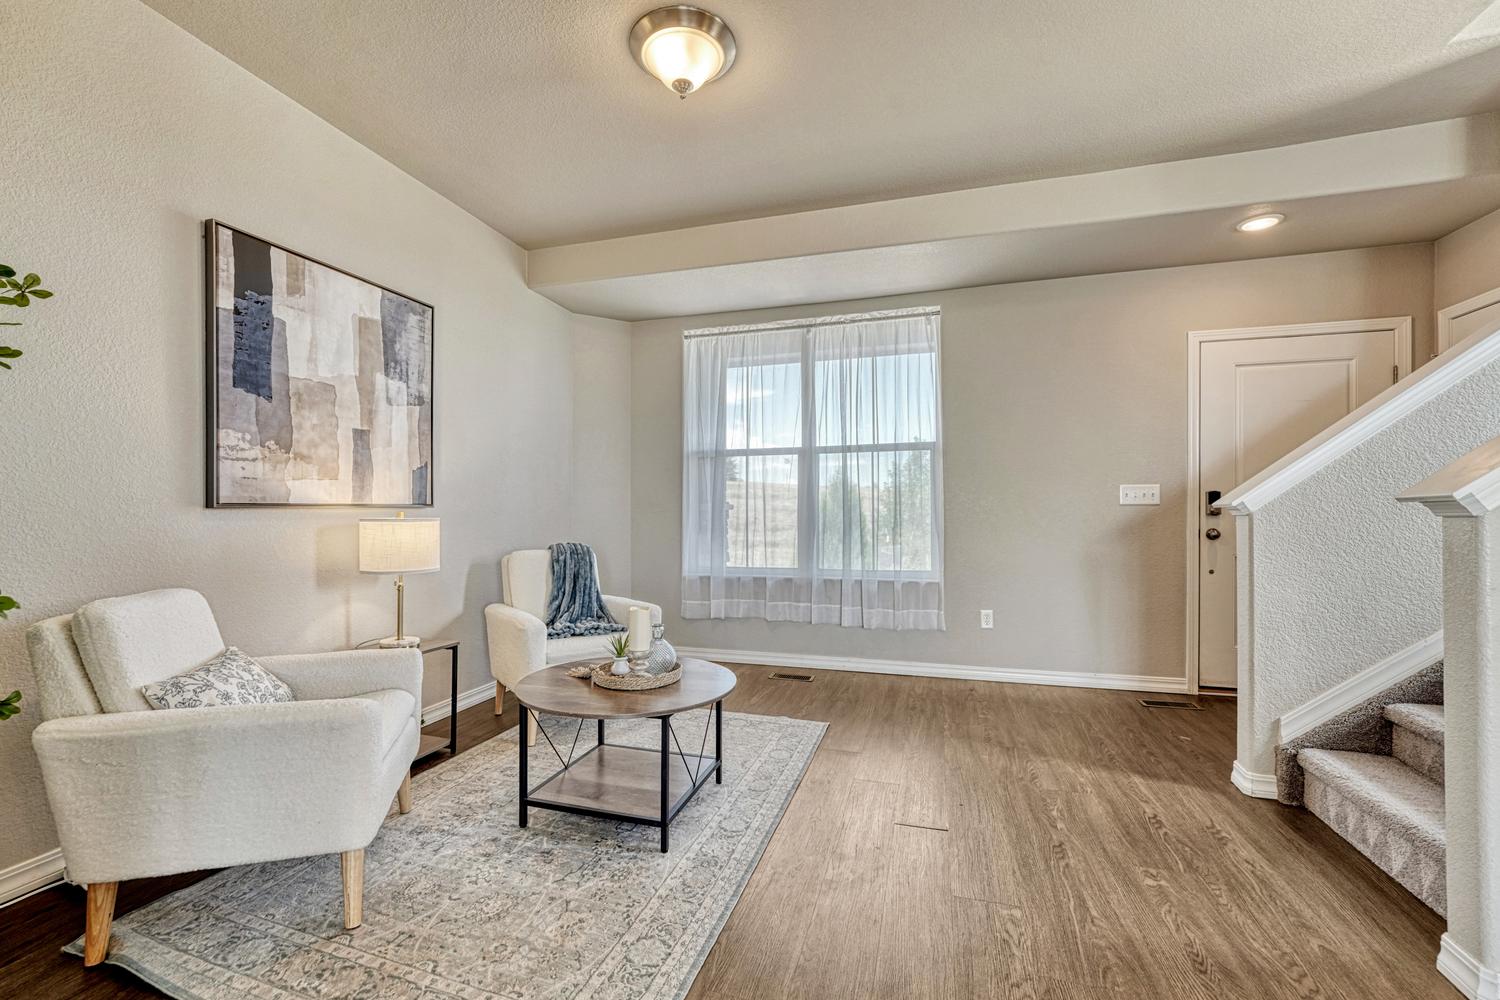
The formal Living Room has front yard views and attractive wood laminate flooring.
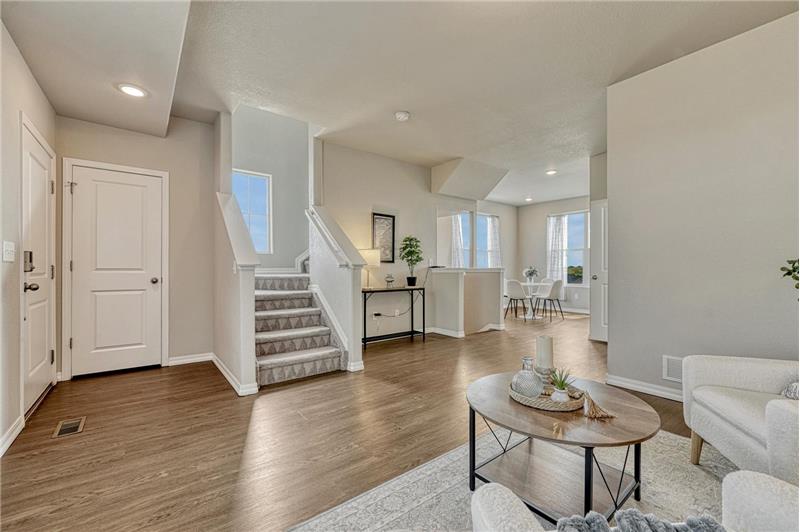
Living Room with stairs to the upper level.
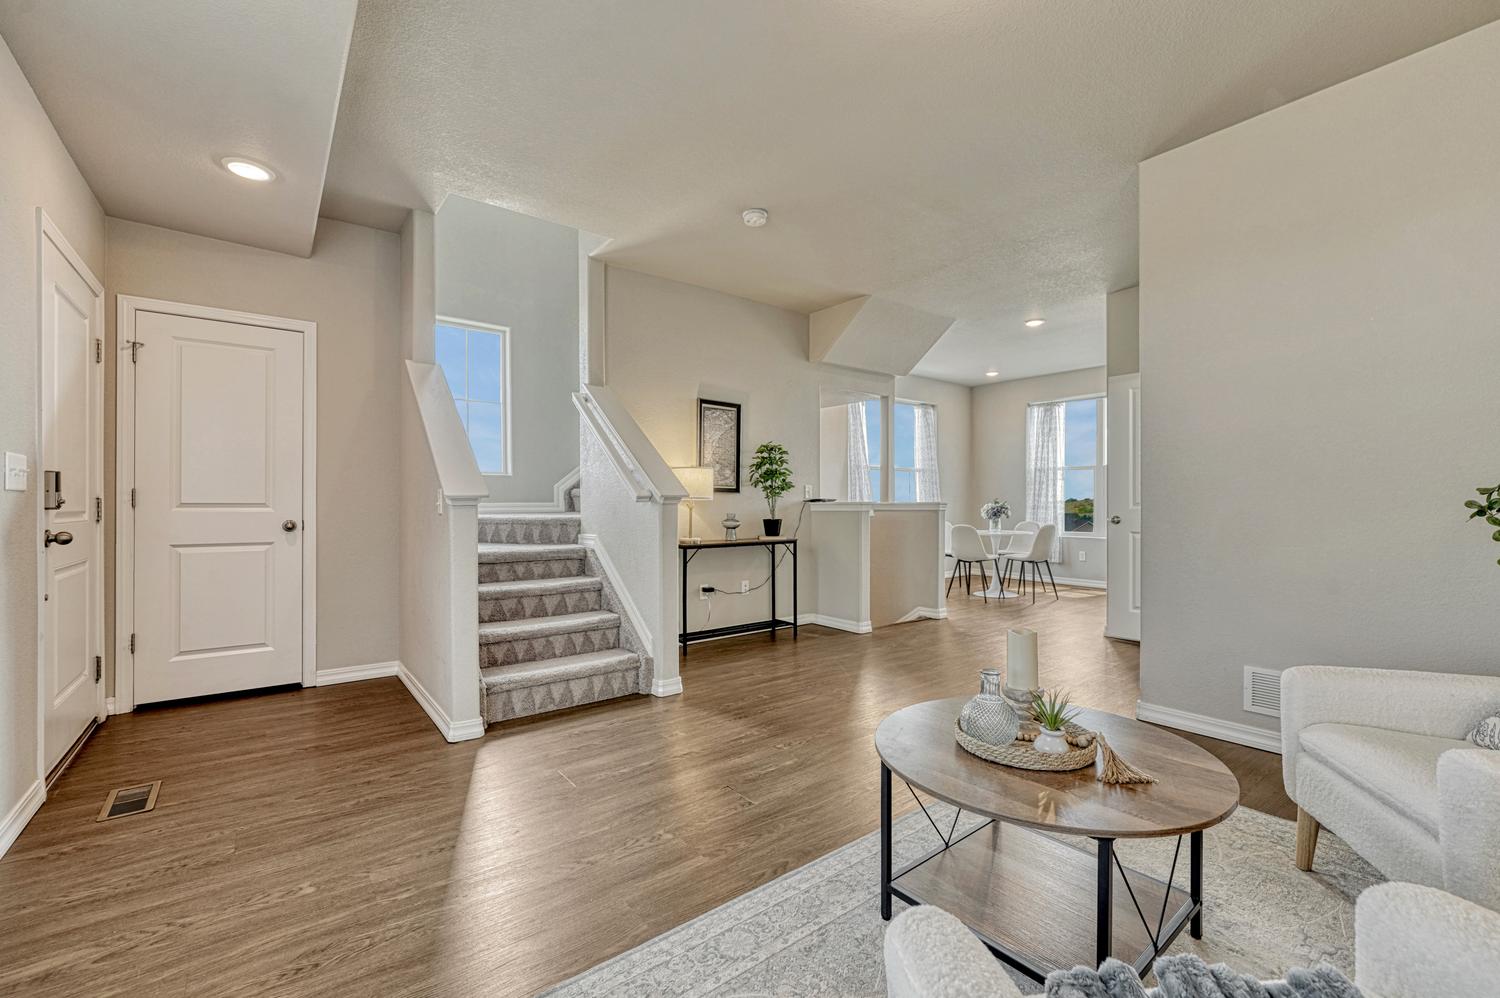
Open floor plan where one floor flows from one room to another.
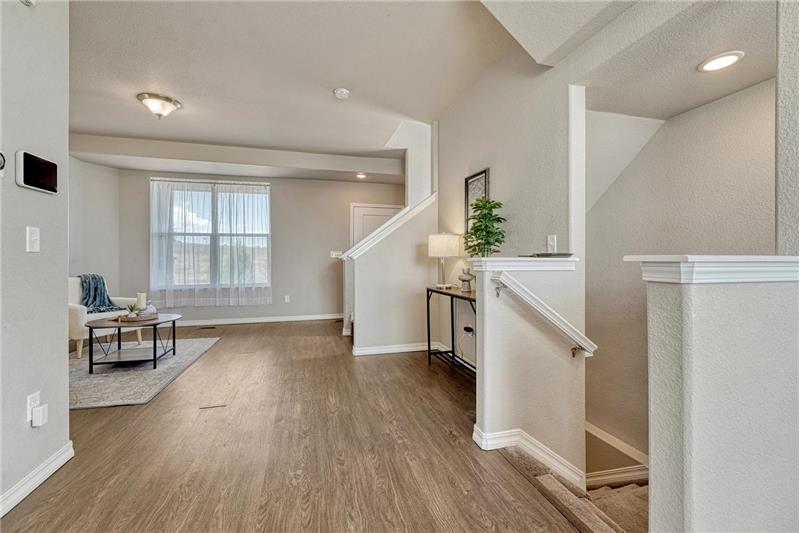
View into the formal Living Room from the Dining Area with stairs to the garage.
The dining room showcases fabulous views & provides easy access to the kitchen for effortless entertaining & cleanup.
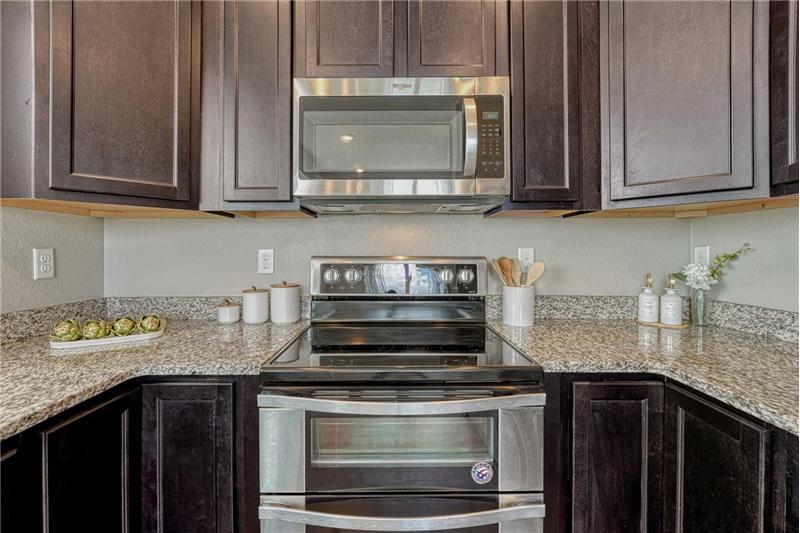
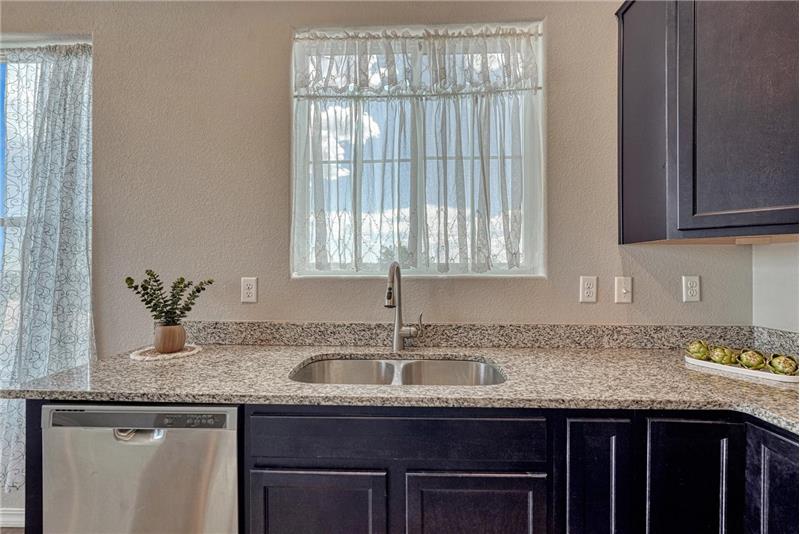
The Kitchen features dark wood cabinetry, granite countertops, and stainless steel appliances.
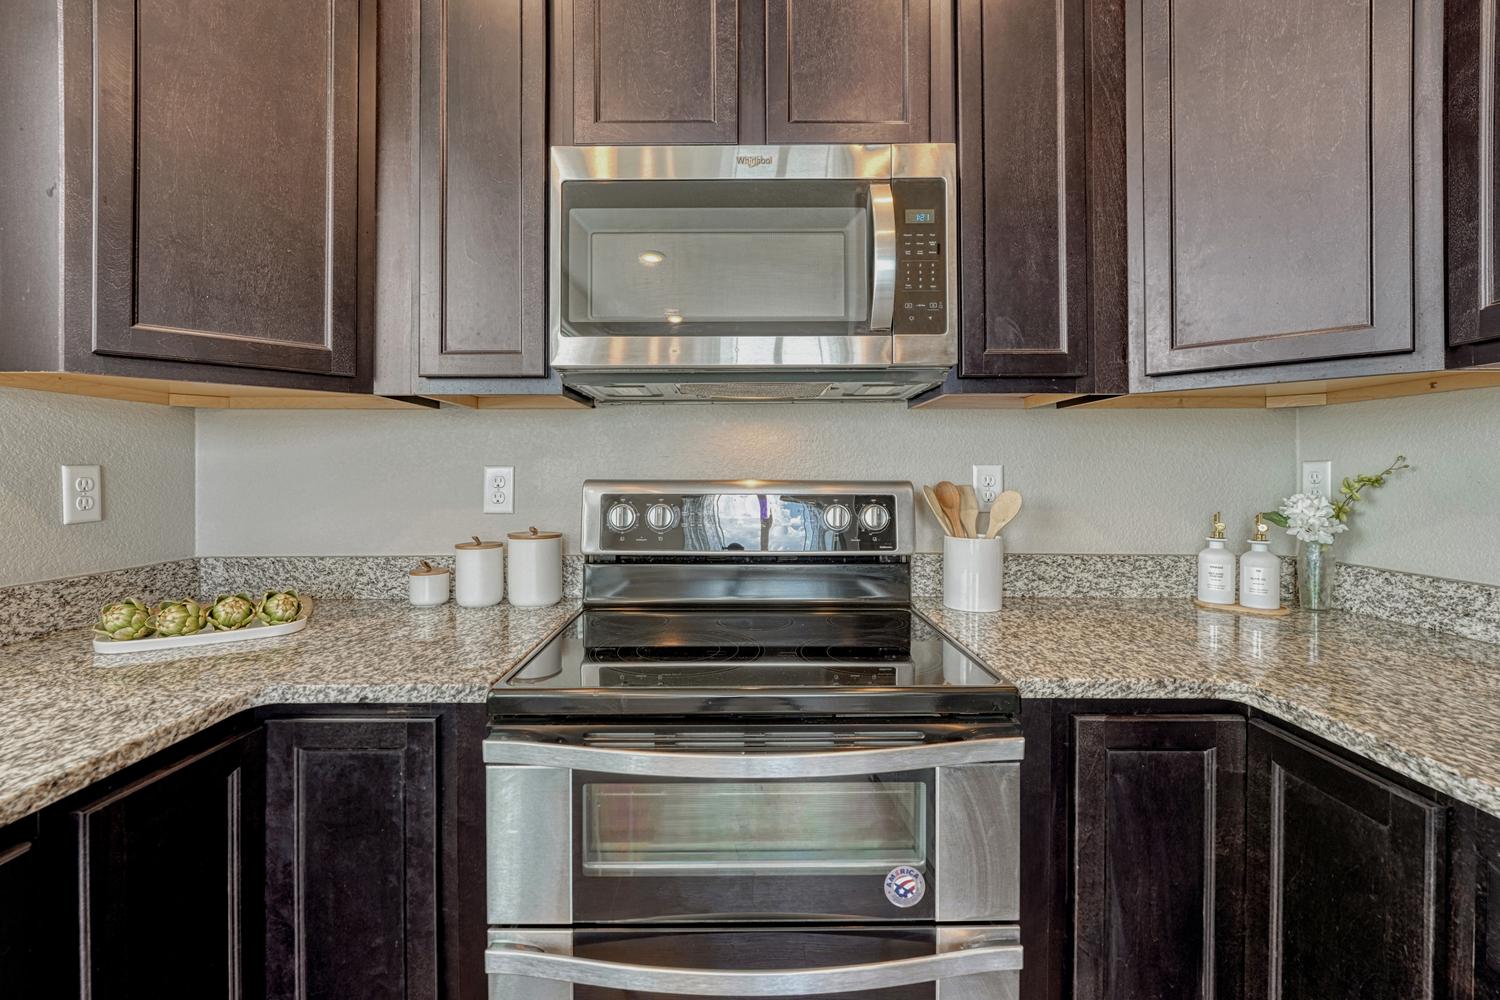
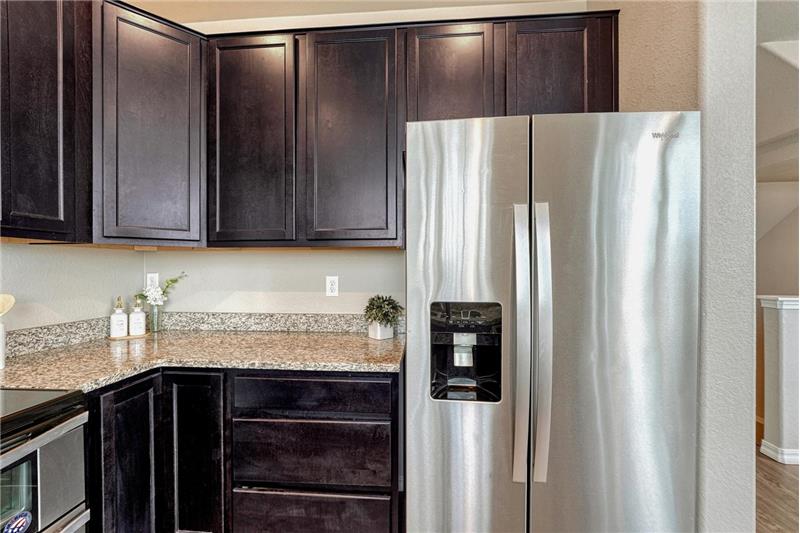
Stainless steel appliances include a smooth top range with double oven, microwave, dishwasher, and side by side refrigerator.
Beautiful granite countertops.
Side by side stainless steel refrigerator.
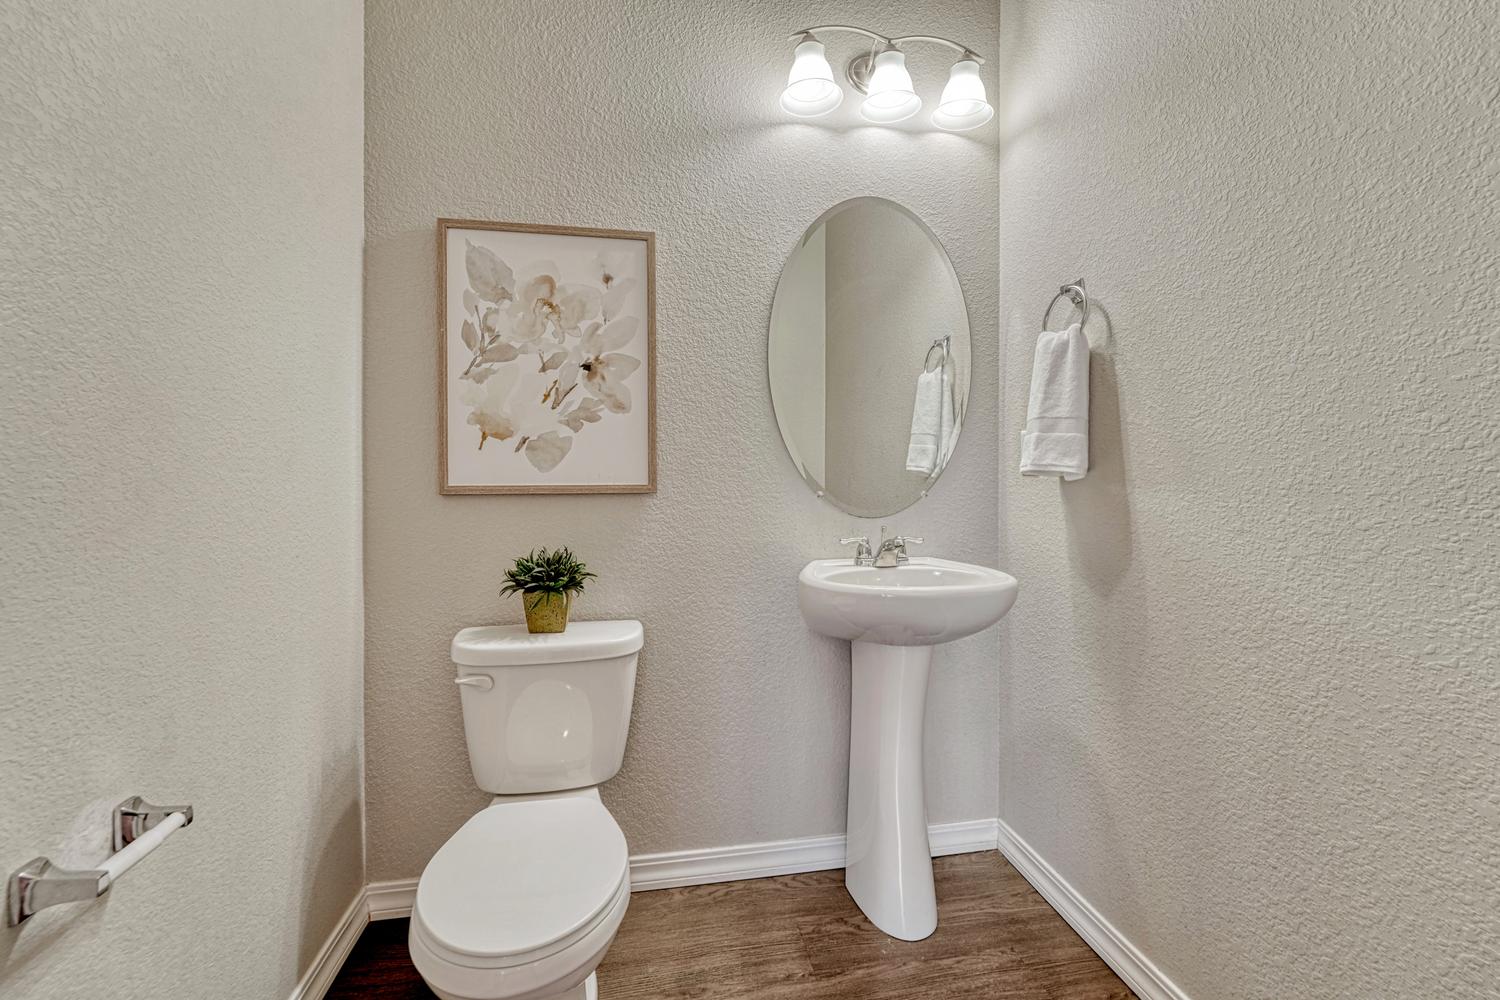
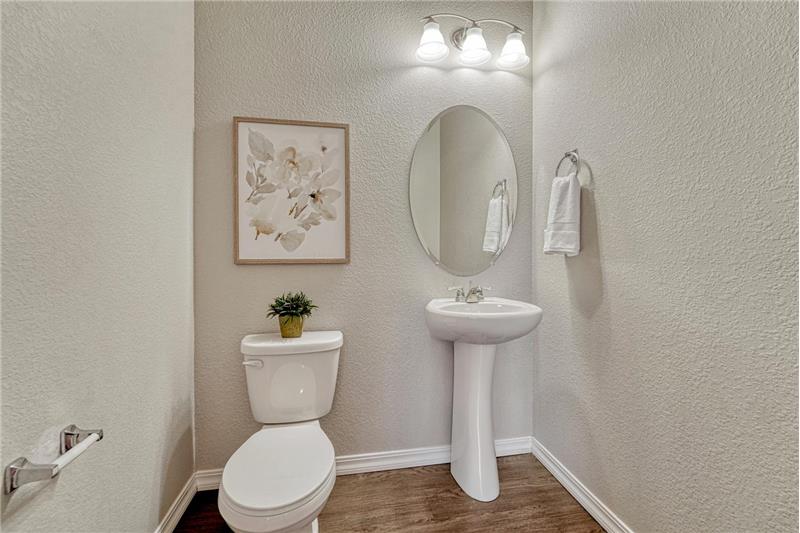
Convenient Powder Bathroom with pedestal sink.
Upper level Primary Bedroom with wall of windows, neutral carpet, adjoining bathroom and walk in closet.
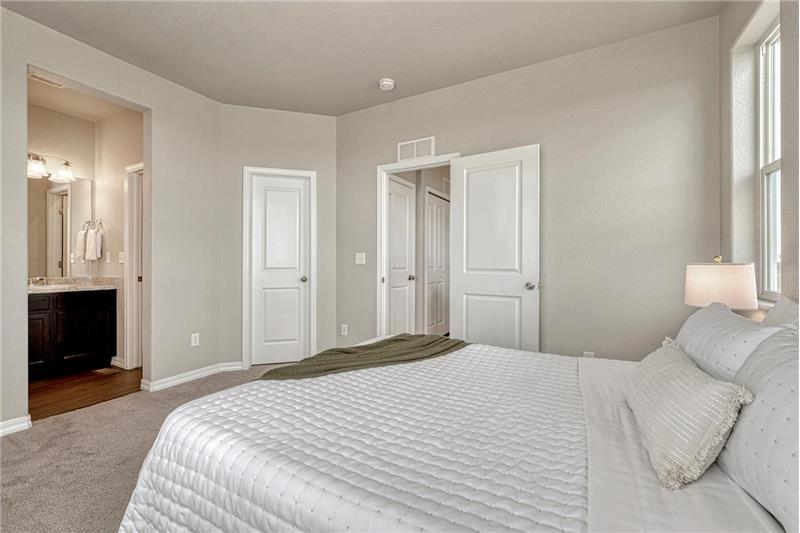
Primary Bedroom with views into the Primary Bathroom.
Primary Bathroom with vanity, mirror, and tiled tub/shower.
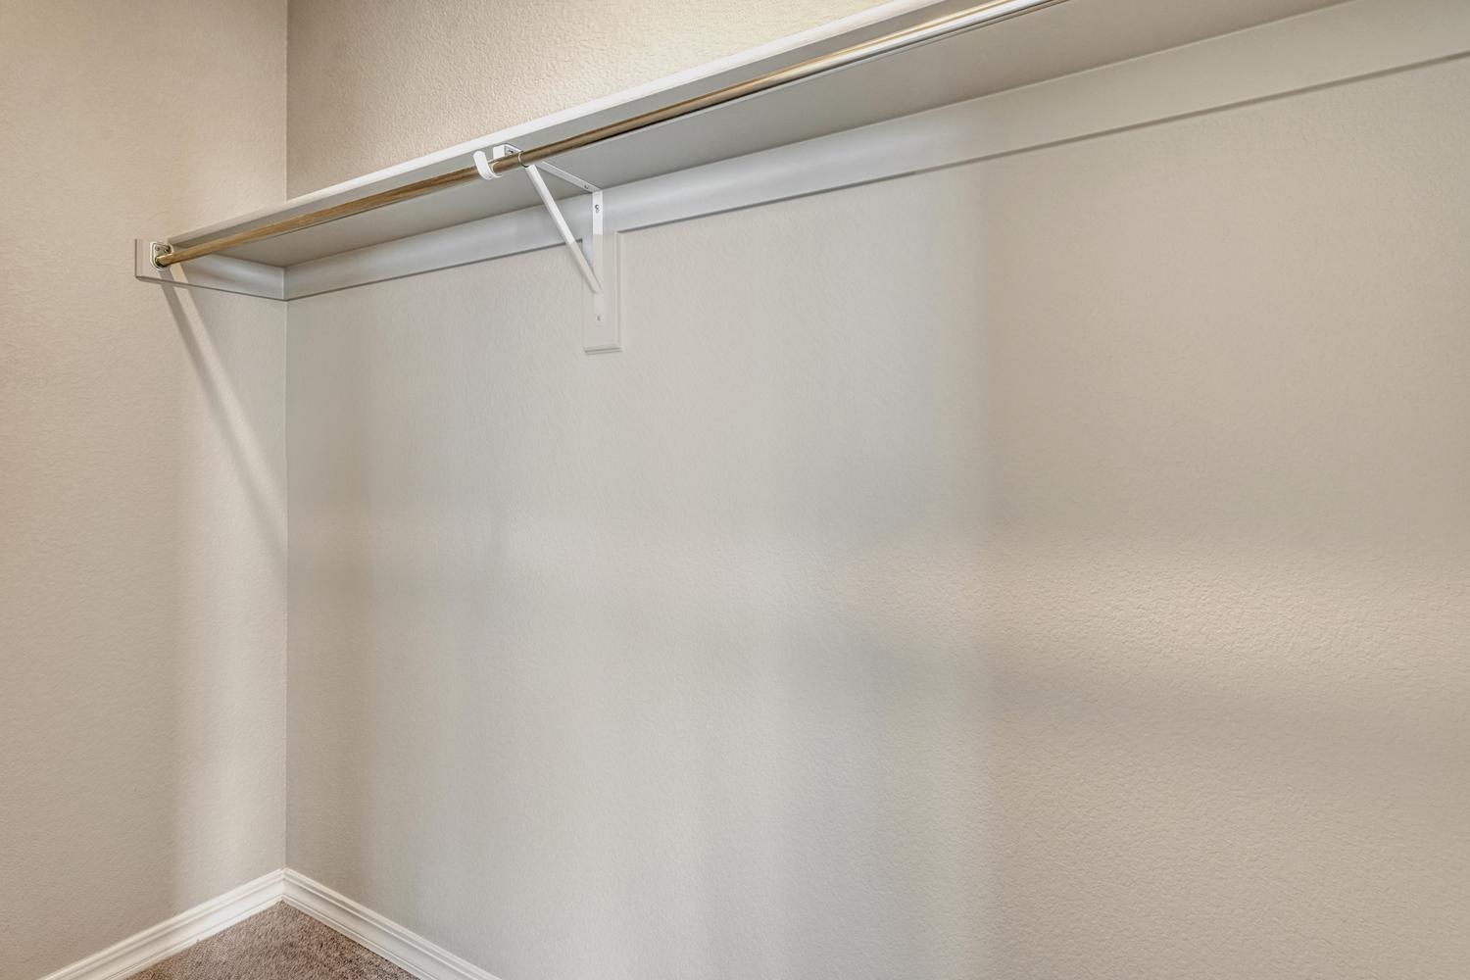
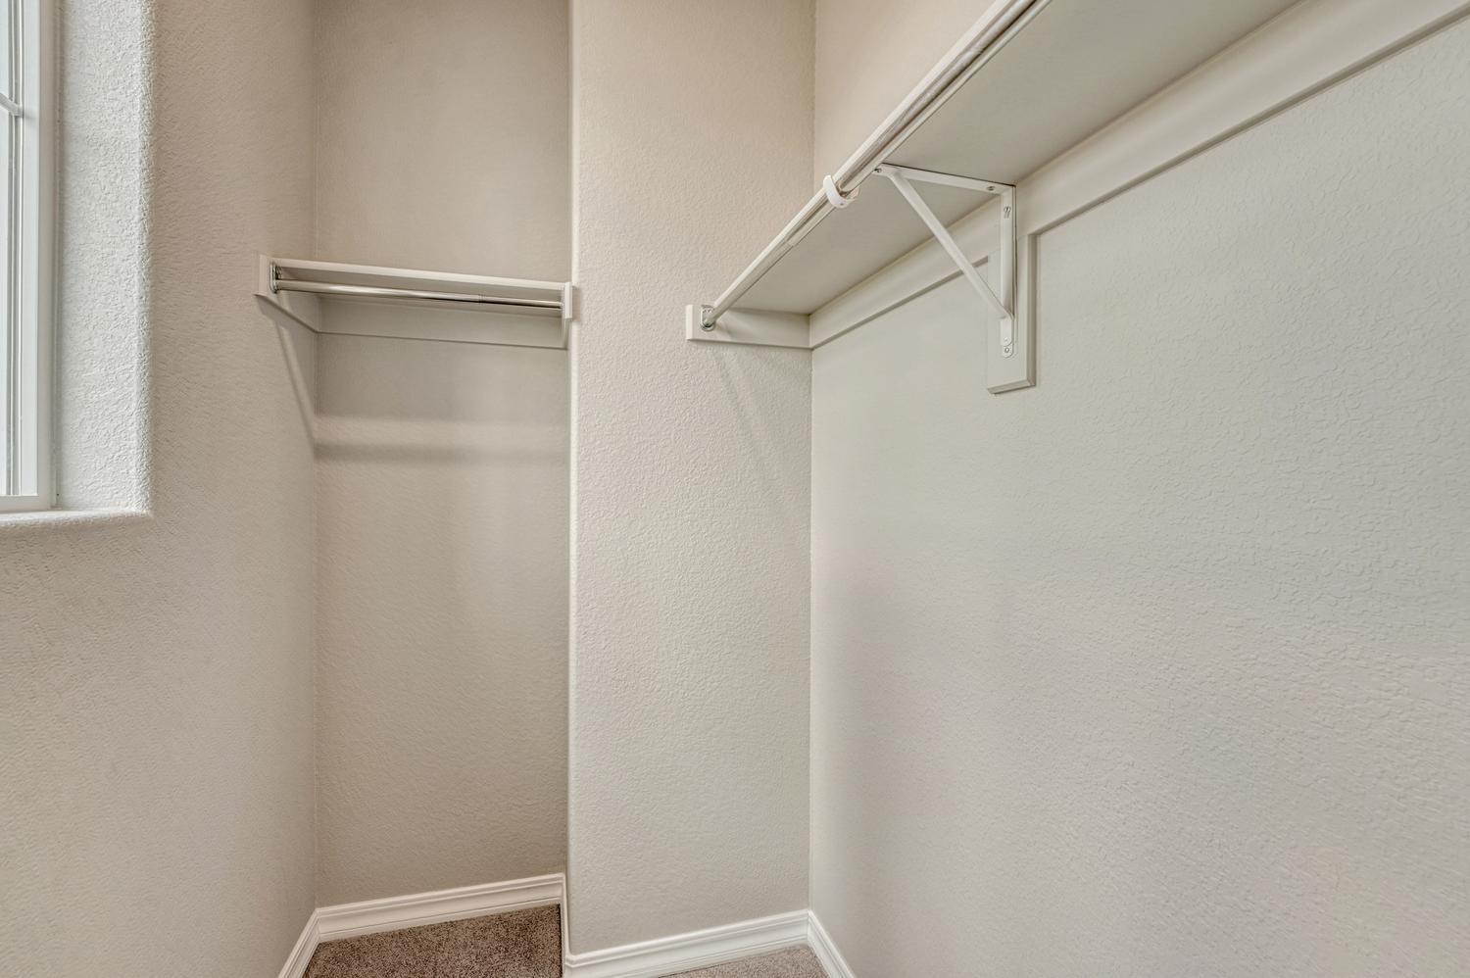
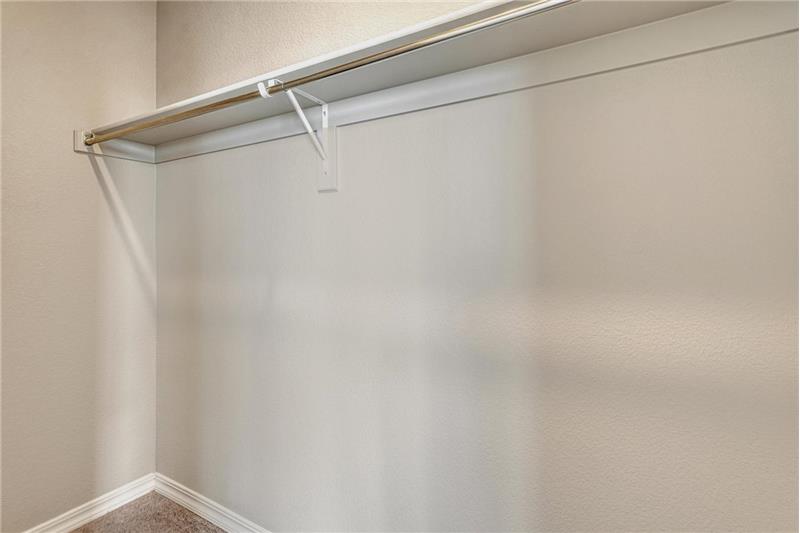
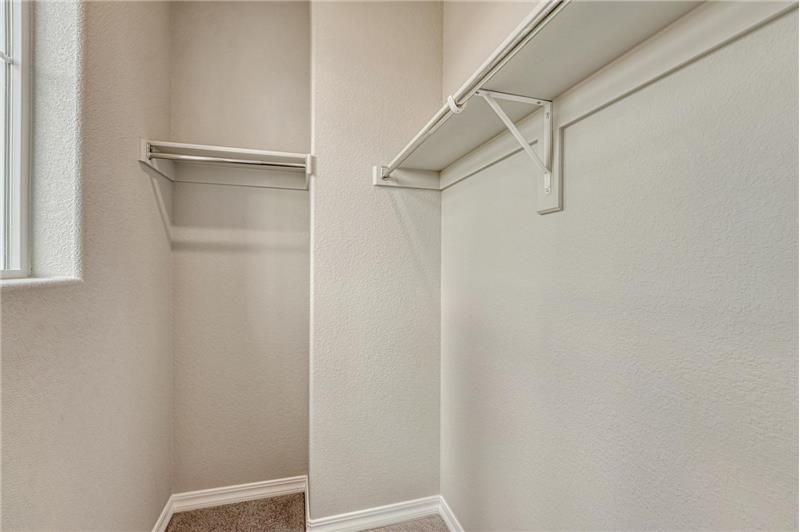
Primary Bedroom walk in closet.
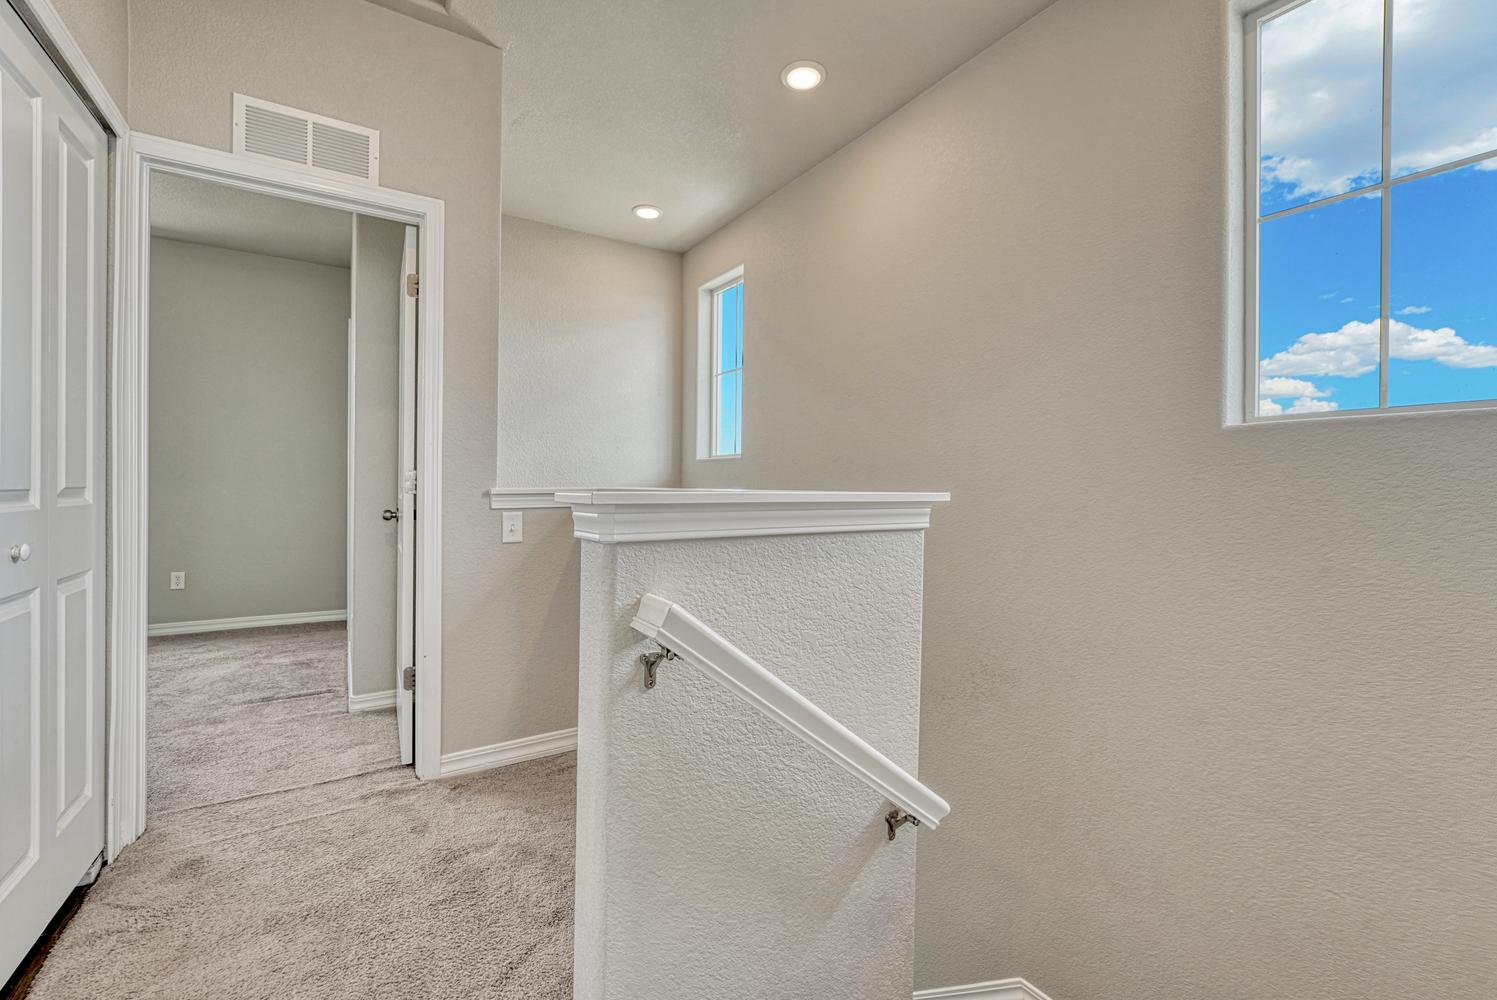
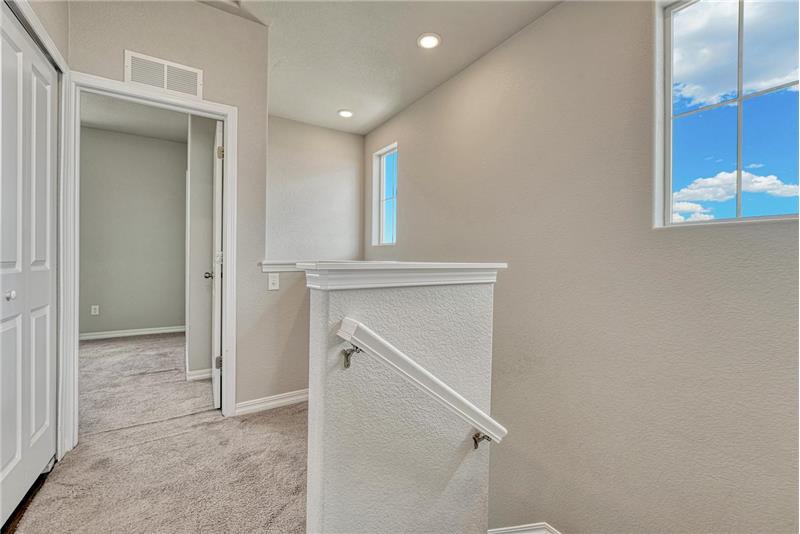
Upper level hallway.
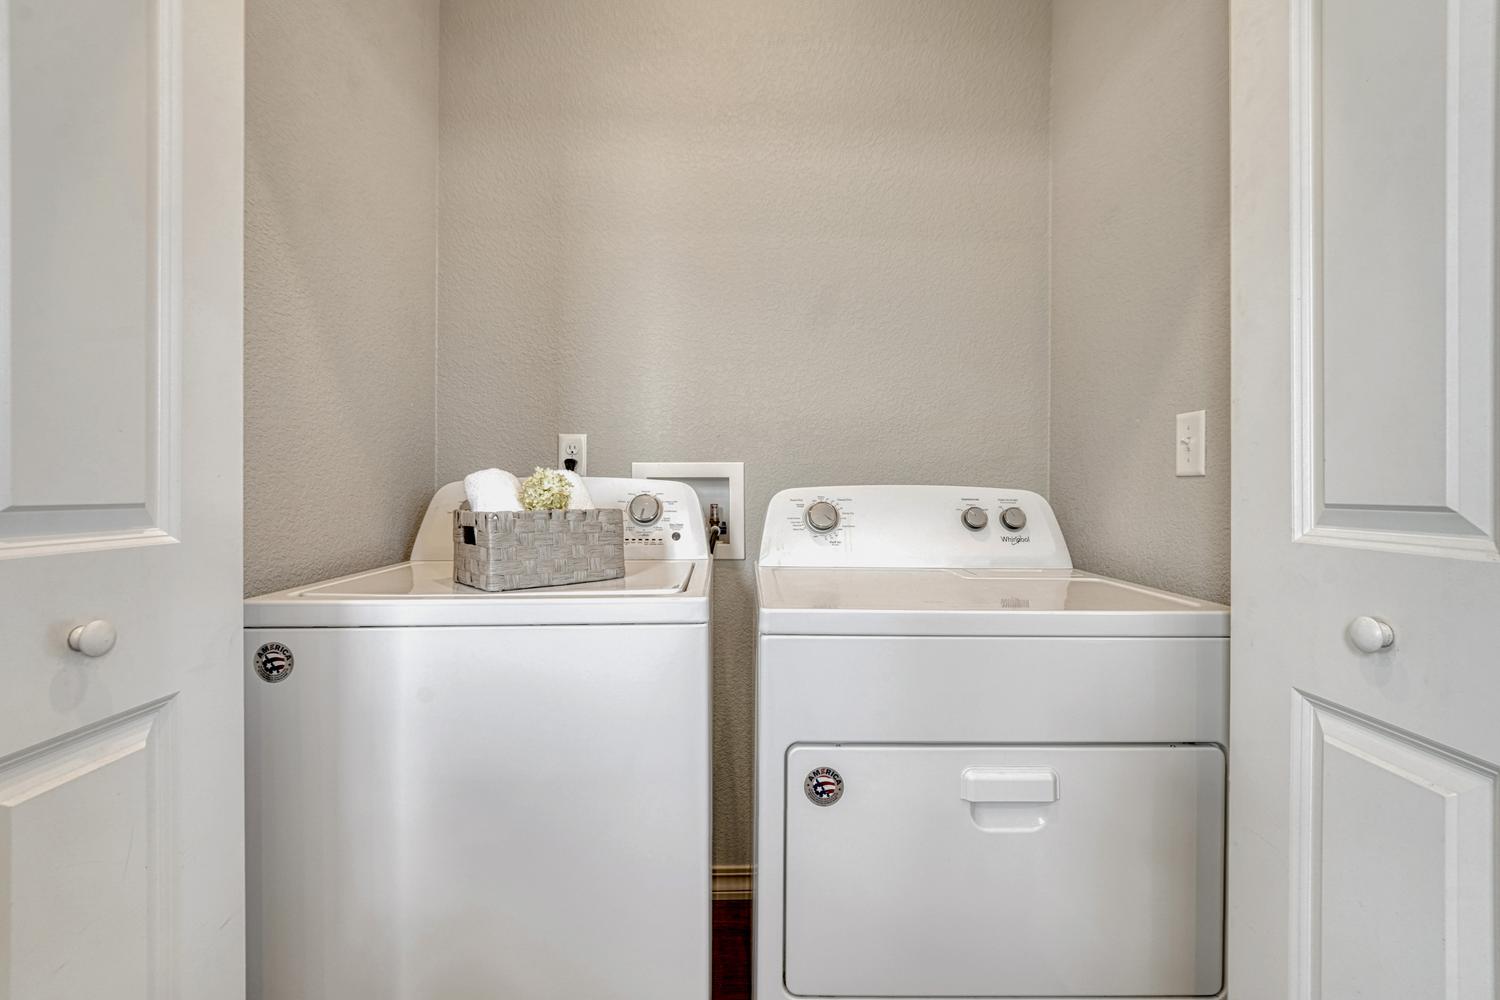
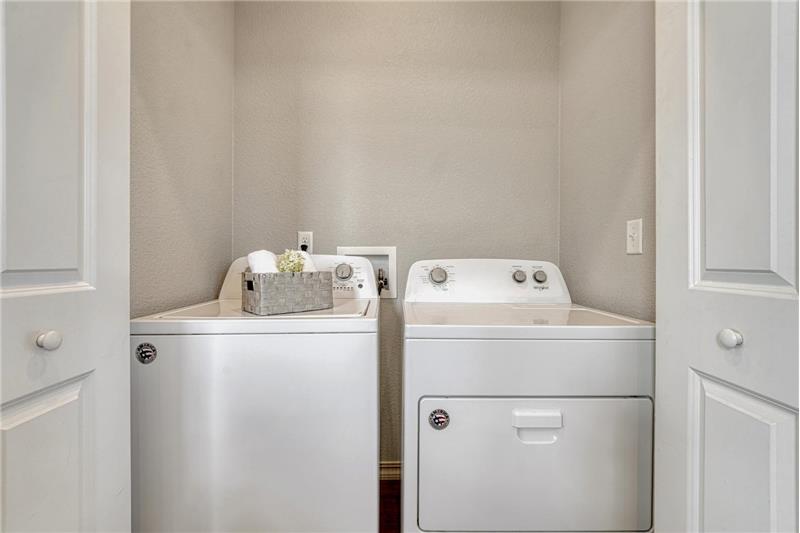
Upper level Laundry Closet with washer and dryer included.
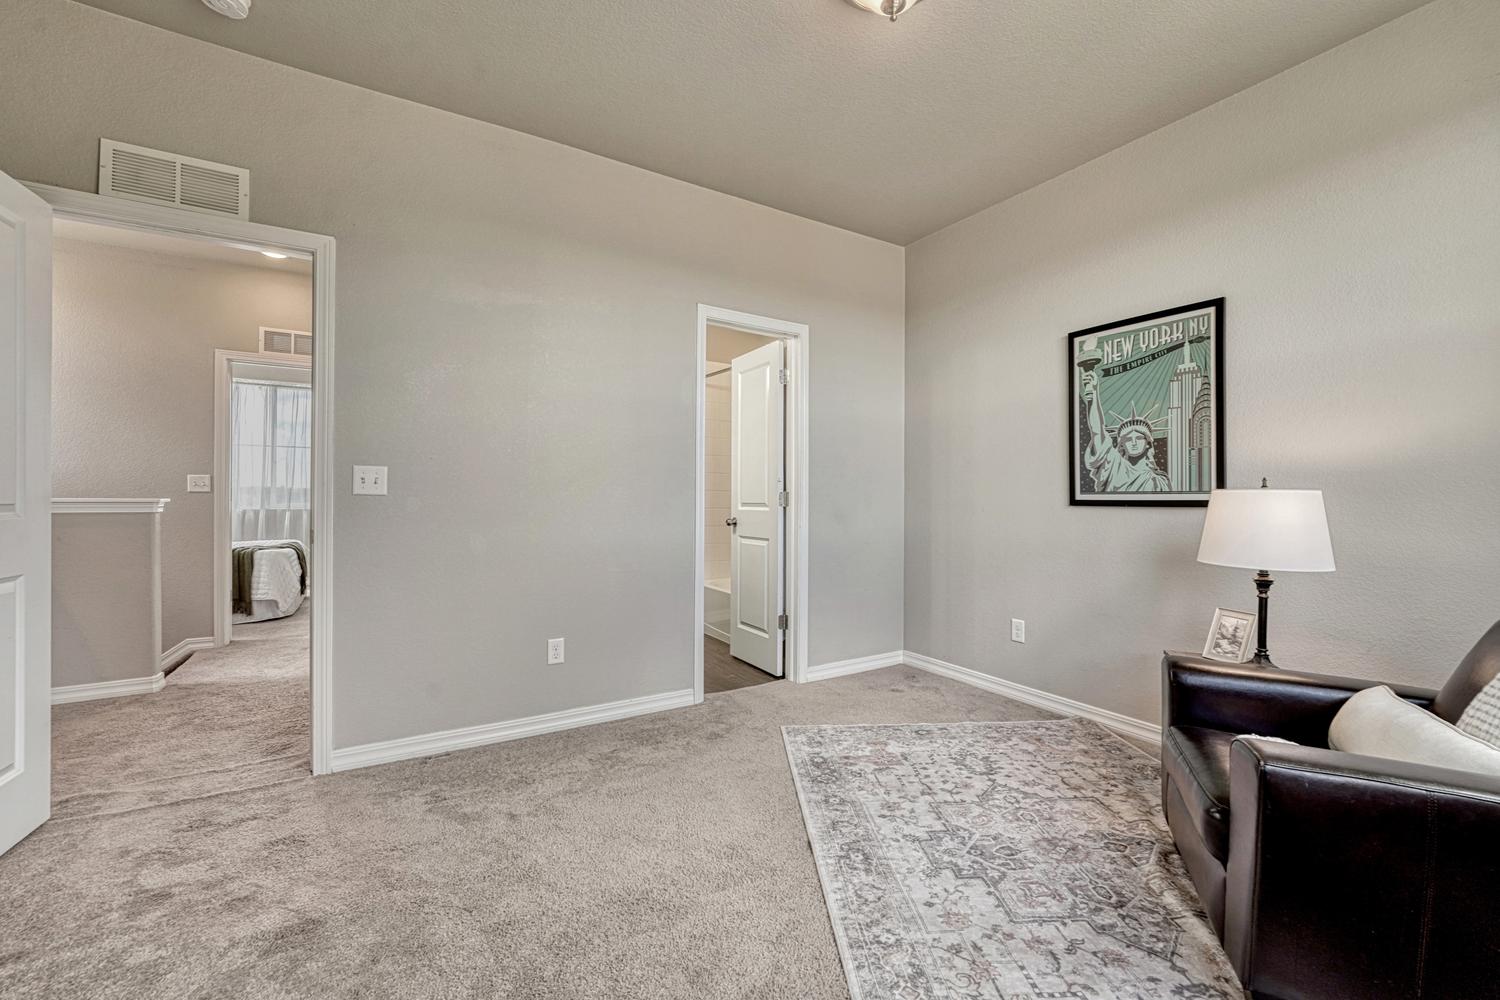
Upper level Bedroom #2 has neutral carpet, private adjoining Full Bathroom, and walk in closet.
Upper level Bedroom #2 with large view window.
View into the hallway from upper level Bedroom #2.
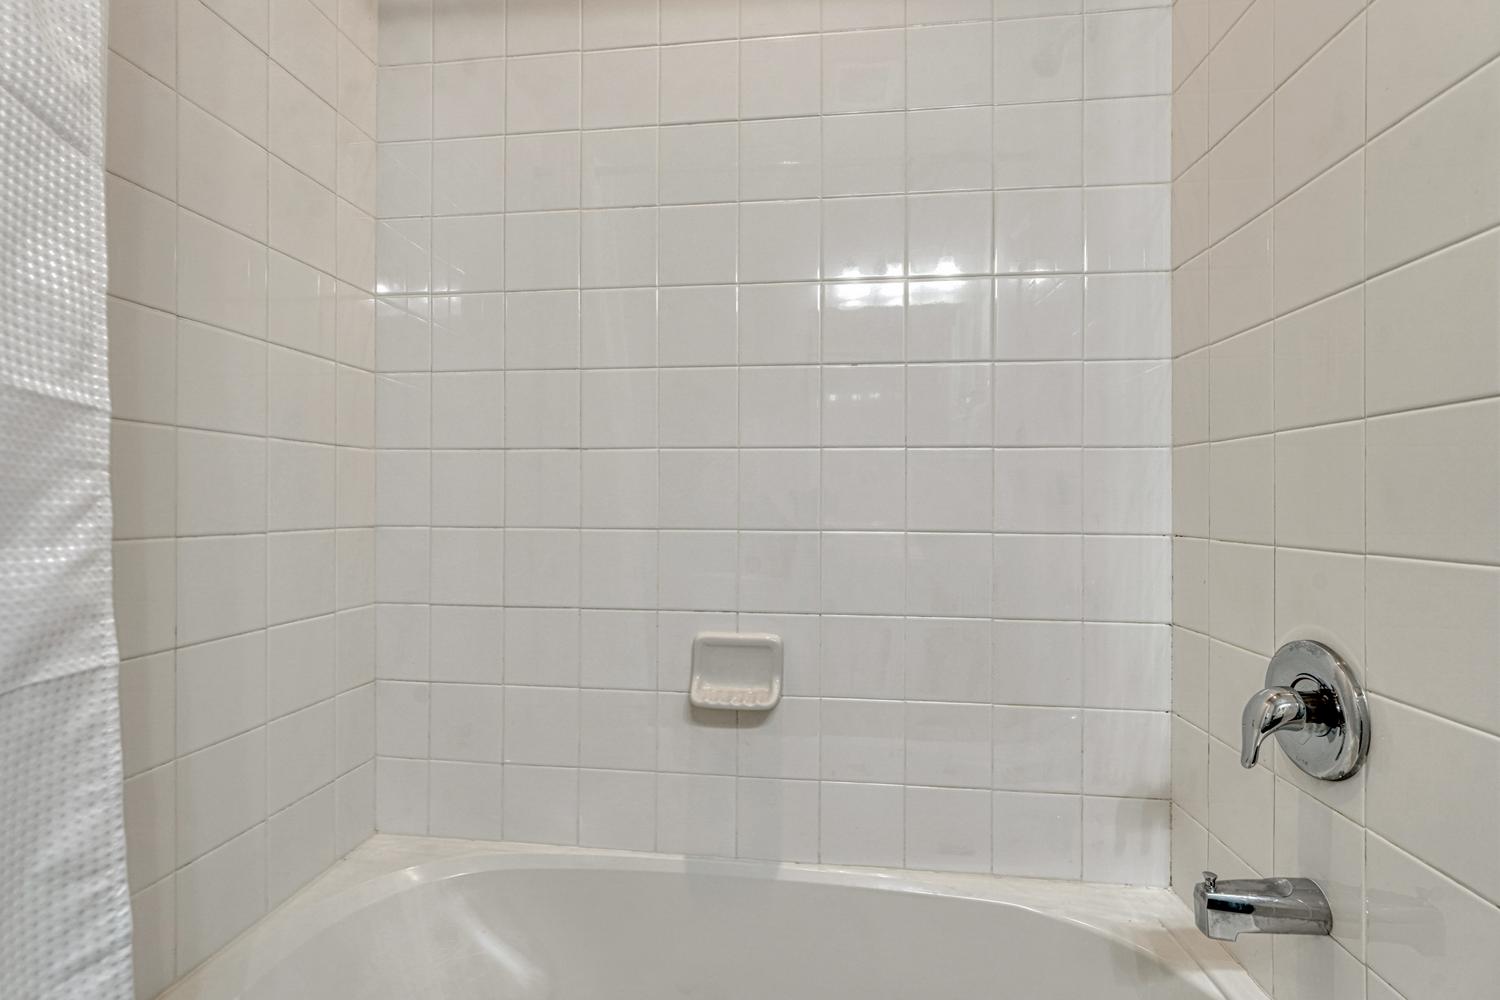
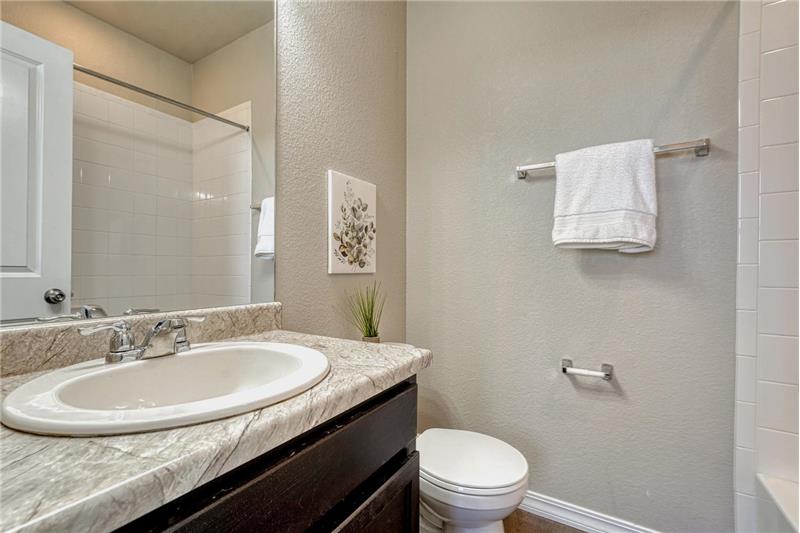
Upper Level Full Bathroom with vanity, mirror, and tiled tub/shower.
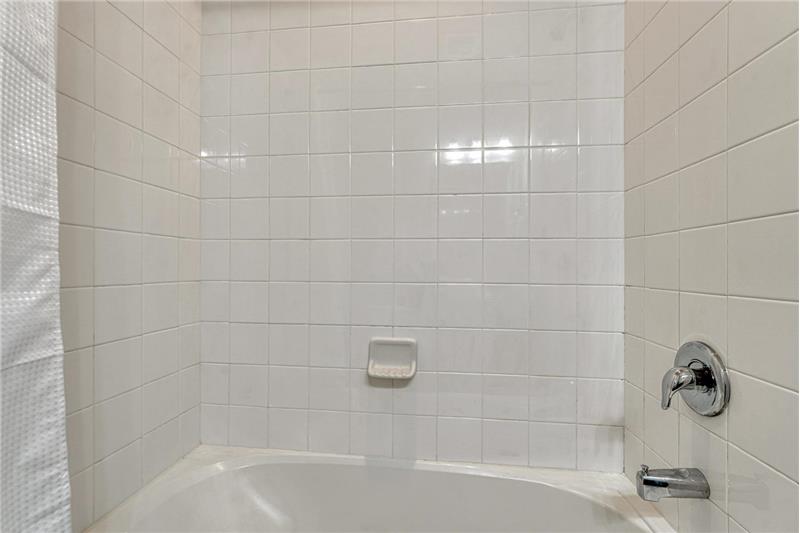
Tiled tub/shower in the upper level hall bathroom.
Walk in closet in upper level Bedroom #2.
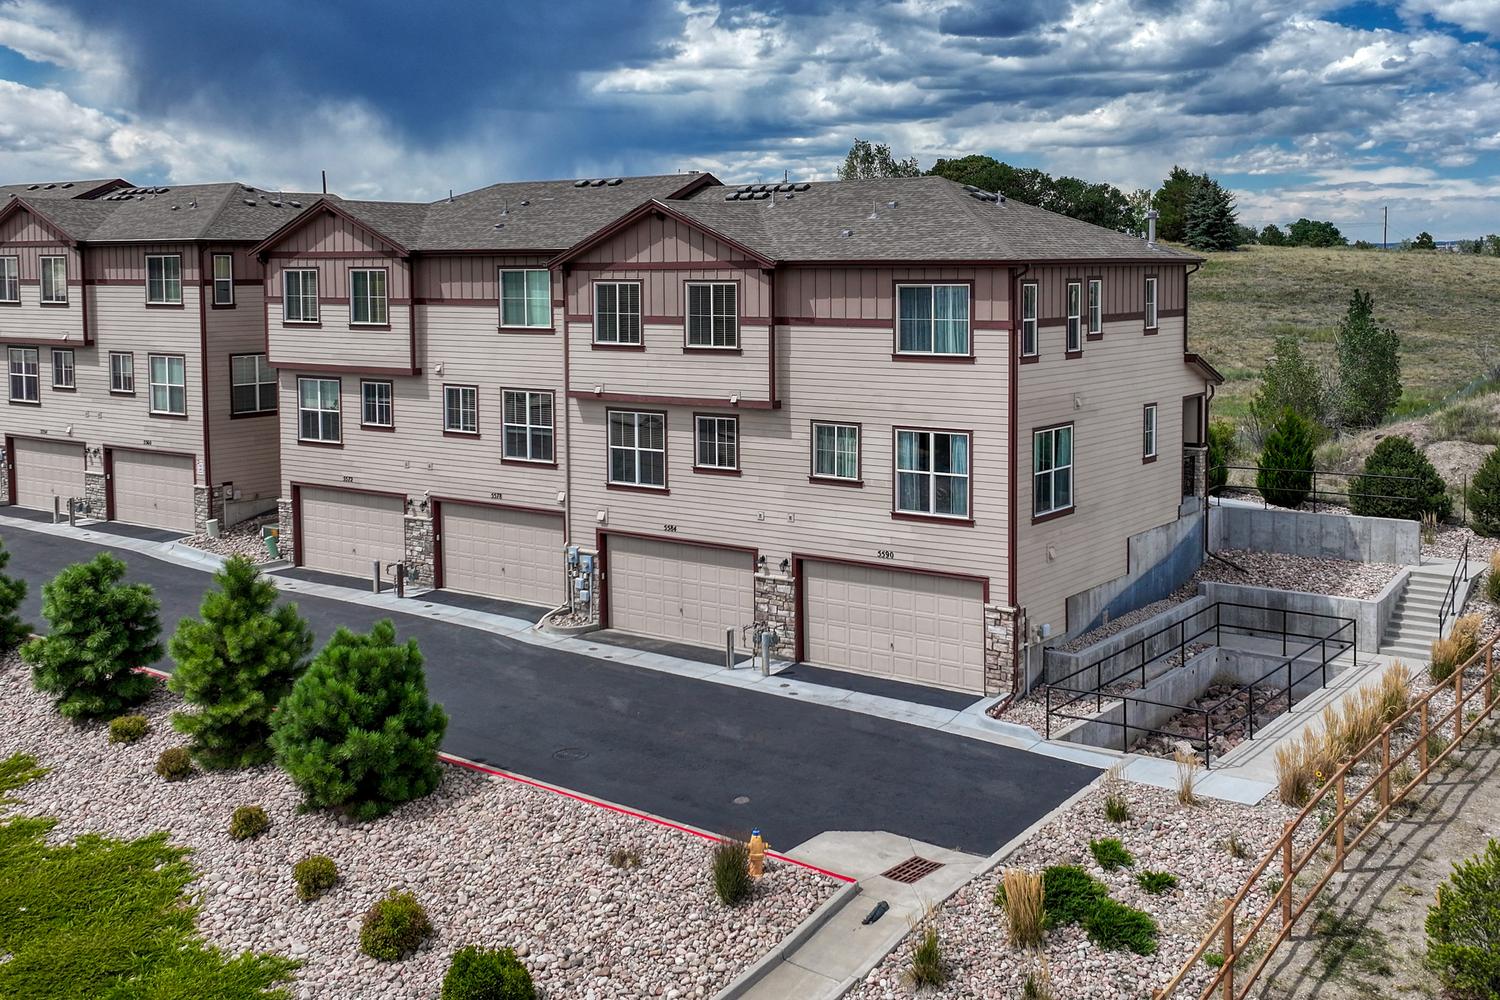
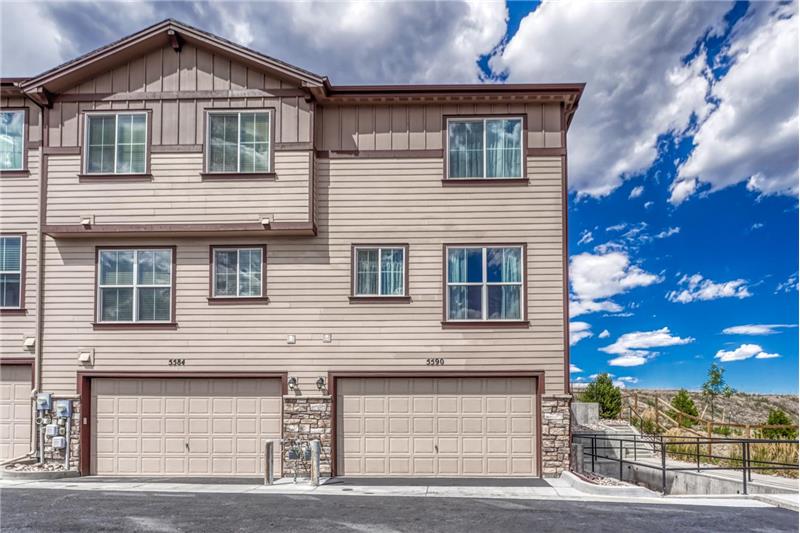
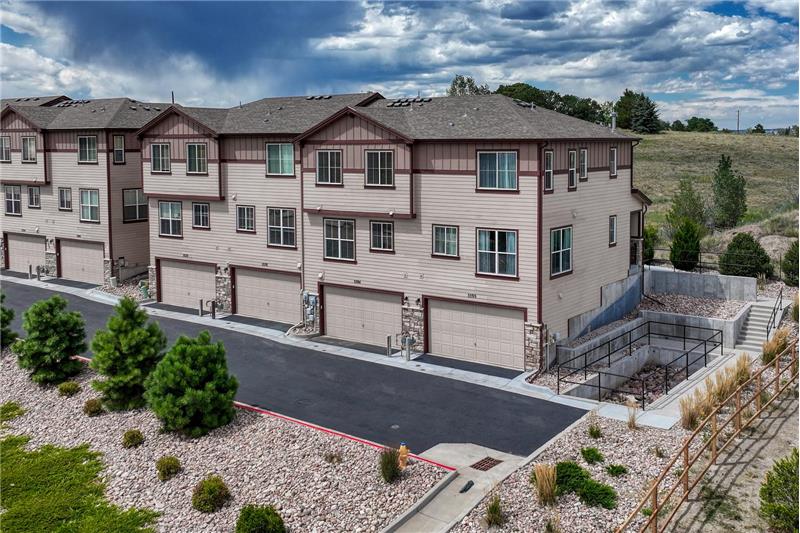
Rear view of townhome with 2-car attached tandem garage.
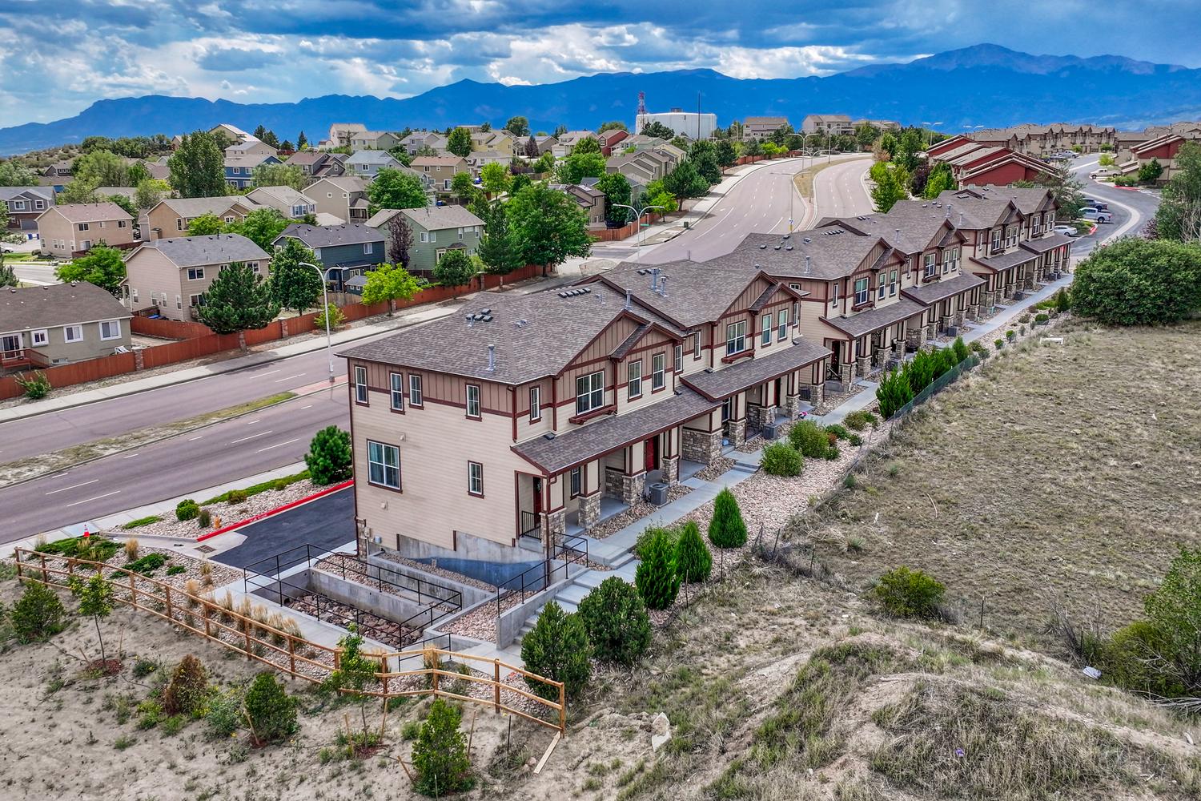
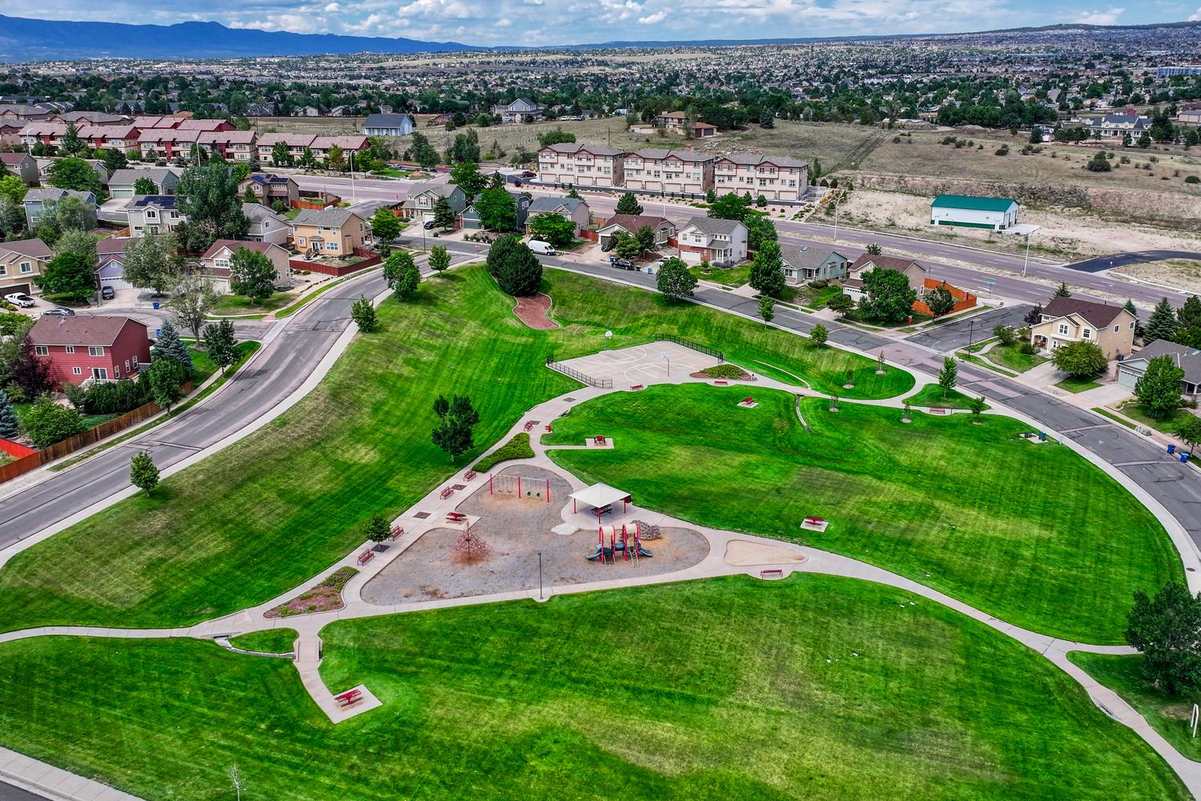
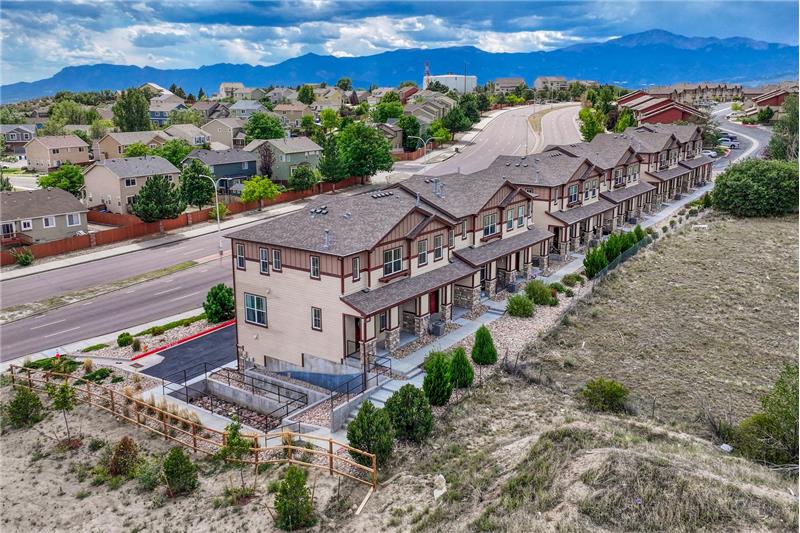
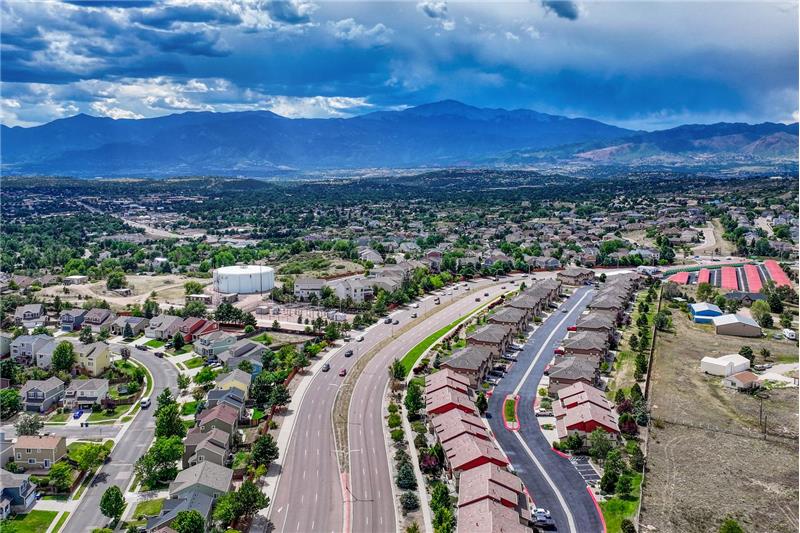
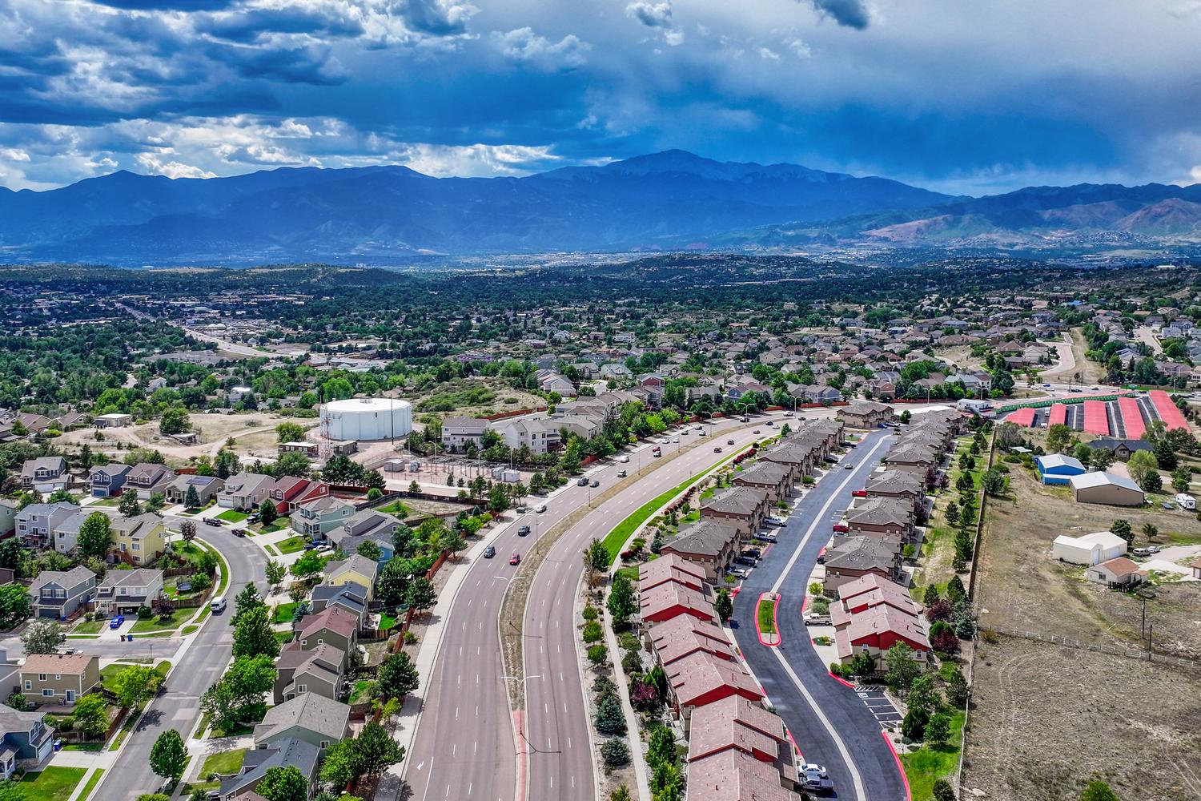
Aerial view of complex, neighborhood, and mountain views.
Aerial front view of building that has wildlife and open space views.
Aerial rear view of building and attached garages.
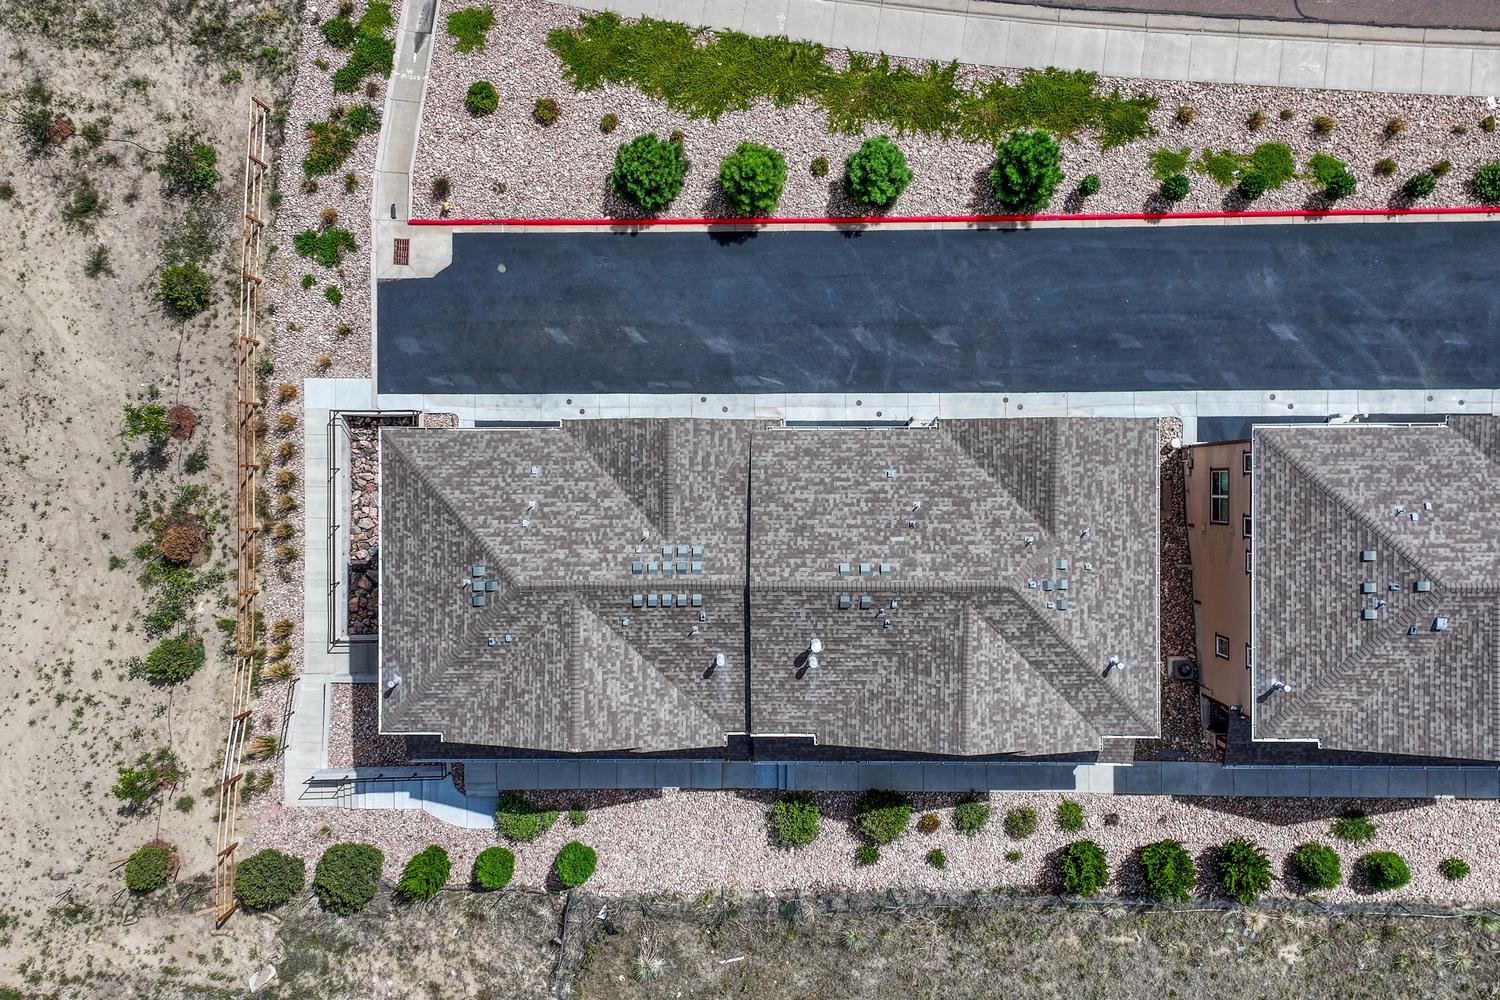
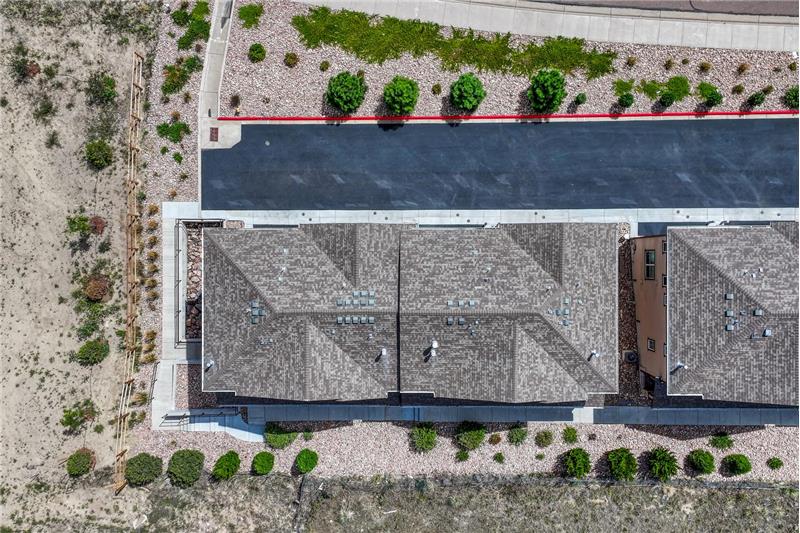
Aerial view of building and lot.
Aerial view of complex and beautiful mountain views.
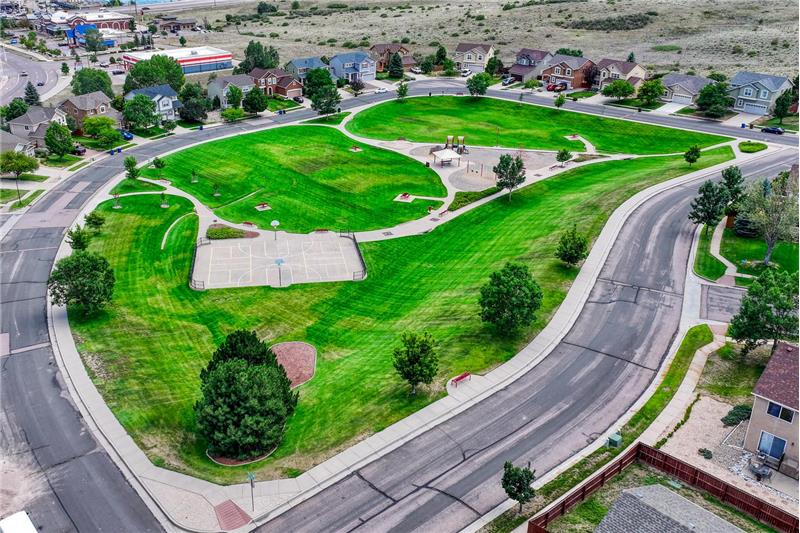
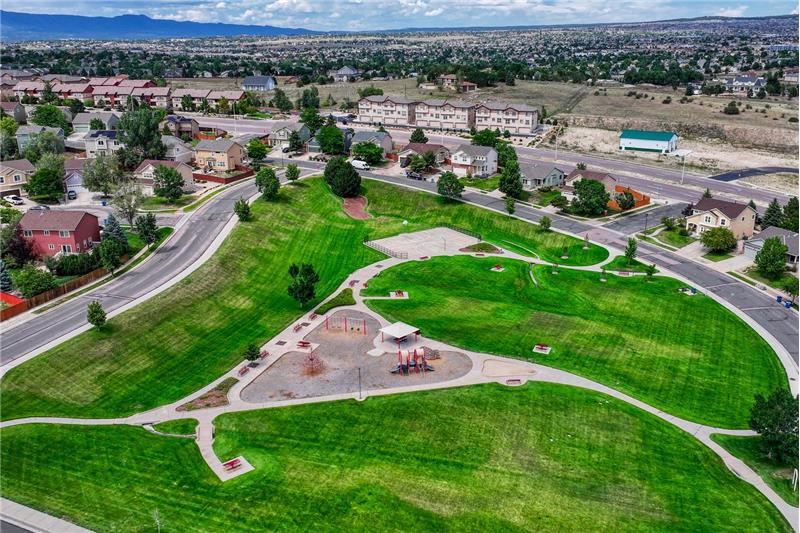
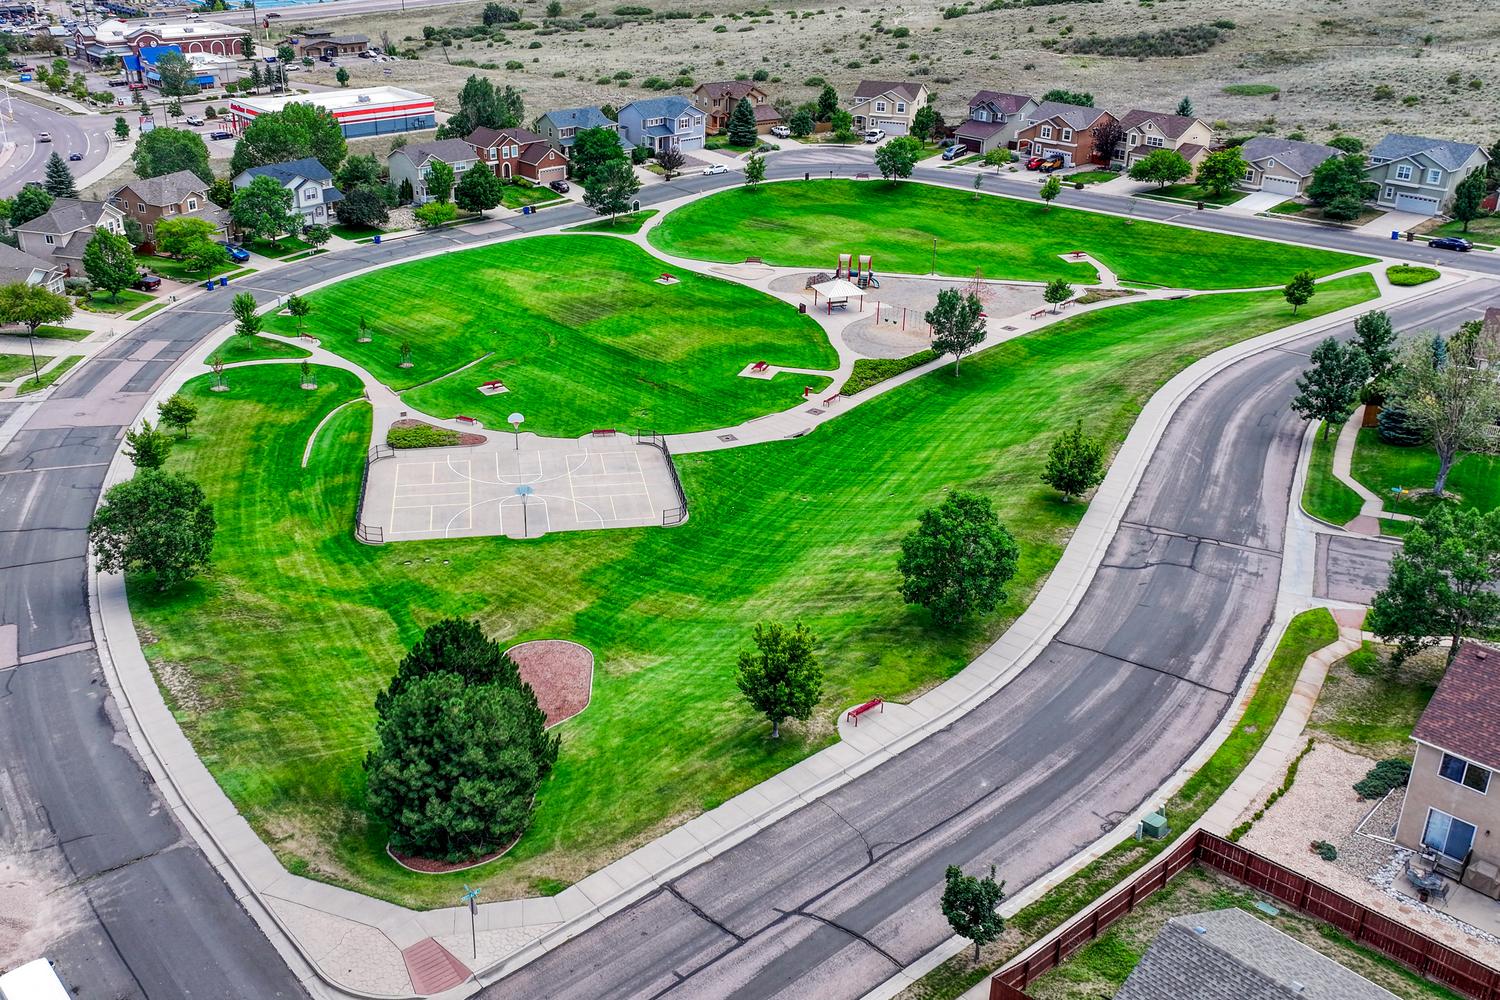
Walking distance to Jack Templeton Park
Jack Templeton Park.

5590 Stetson Hills Blvd

Colorado Springs, CO 80917

For Sale
OverviewHighlightsPhoto GalleryLocationAsk ChatGPT About This Property Virtual Tour Neighborhood5590 Stetson Hills Blvd., Colorado Springs, CO 80917
Offered at $314,900
Offered at
2 Beds
Number of Bedrooms
2.5 Baths
Number of Bathrooms
1,214 sqft
Interior Size
816 sqft
Lot Size

Scenic Views & Modern Comfort in the Desirable Stetson Ridge Townhomes!

Discover easy, low-maintenance living in this beautifully maintained end-unit townhome in the popular Stetson Ridge Townhomes community. Perfectly positioned to capture peaceful open space and wildlife views, this move-in-ready home combines stylish finishes, modern conveniences, and a functional two-story design. Featuring two spacious bedroom suites, 2.5 baths, an oversized tandem two-car garage, and a beautifully appointed kitchen with granite countertops and stainless-steel appliances, this home offers the ideal blend of comfort and convenience. Located just minutes from parks, schools, shopping, dining, and major employers, its a rare opportunity to enjoy scenic Colorado Springs living in a prime location.

More Details ...

Property Overview

Address:5590 Stetson Hills Blvd , Colorado Springs, CO 80917
Type:Single Family Residential
Status:For Sale
Price: $314,900
Bedrooms:2
Full Bathrooms:2
Half Bathrooms:1
Total Bathrooms:2.5
Interior Size:1,214 sqft
Lot Size:816 sqft
Year Built:2018
MLS ID:5909974

Highlights

End Unit Townhome
Low Maintenance
Wildlife and Open Space Views
Covered Front Porch
Oversized 2-Car Tandem Garage
SMART Wifi Vivent Garage Door Opener
Keyless Entry
Security System
Prewired for Central Air and Ceiling Fans
Attractive Wood Laminate Flooring throughout the Main Level
Window Coverings Included
Granite Countertops in Kitchen
Stainless Steel Appliances
Washer and Dryer
Two Spacious Bedroom Suites with Walk In Closets and Adjoining Bathrooms

HOA

HOA Fee: $290 monthly

Covenant Enforcement, Lawn, Maintenance Grounds, Snow Removal, Trash Removal
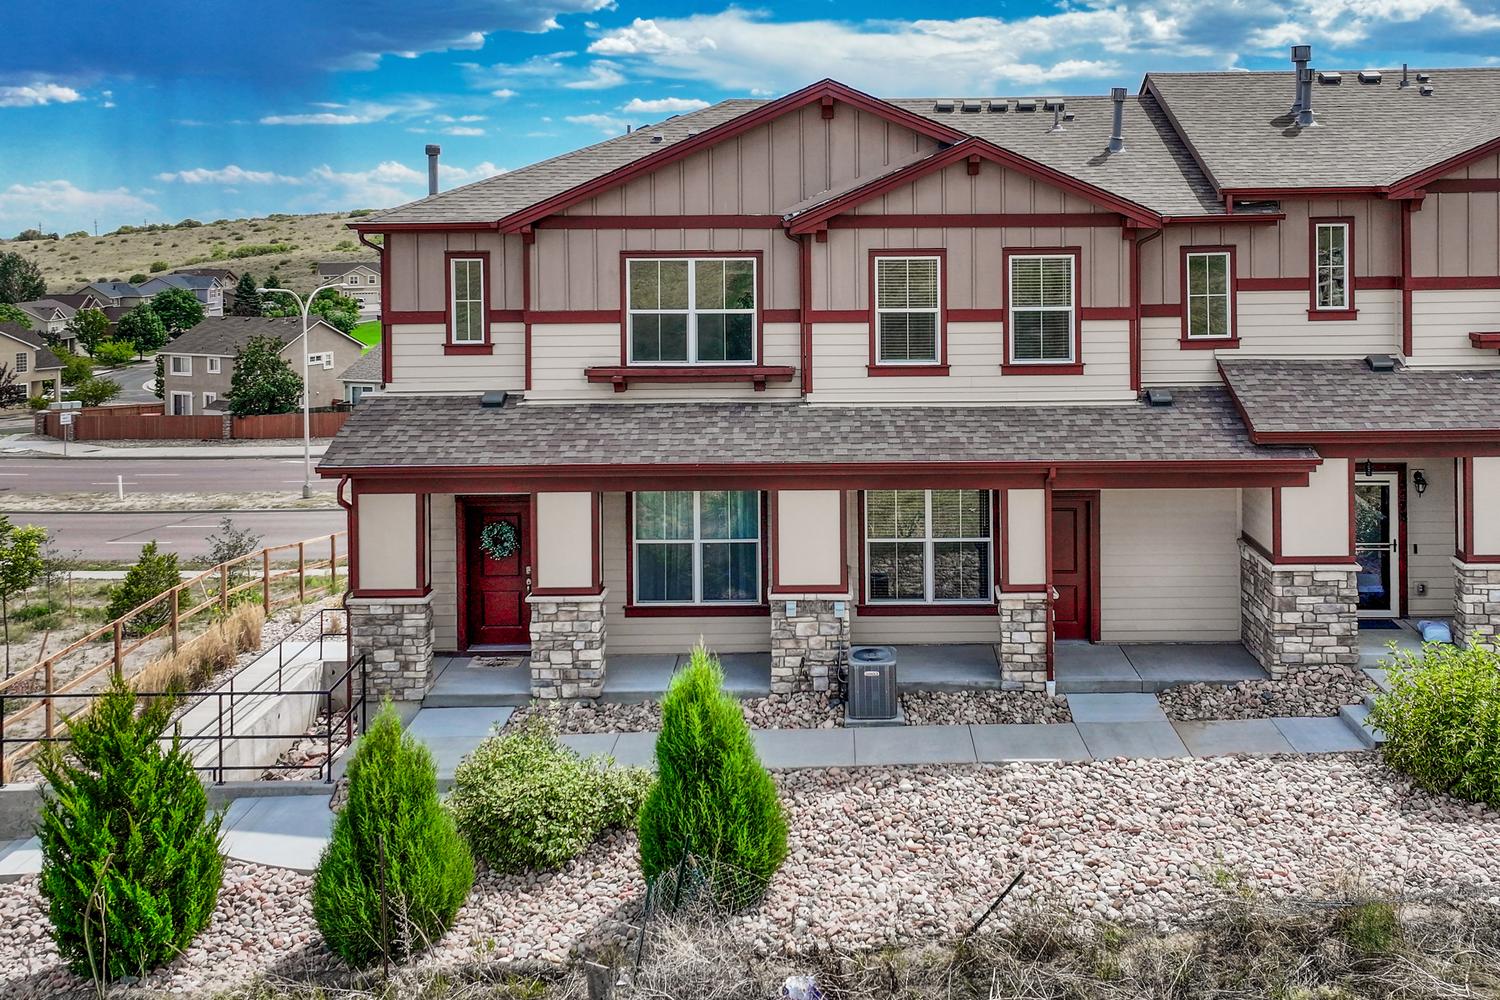
Photo Gallery

Experience low-maintenance living in this attractive end-unit townhome nestled in the desirable Stetson Ridge Townhomes community. Boasting 1,214 sf, 2BRs, 2.5BAs, this well-appointed 2-story home offers a functional floor plan with stylish finishes. Enjoy wildlife & peaceful open space views from the covered front porch, the perfect spot to relax! The home features an oversized tandem 2-car garage equipped with a SMART Wi-Fi garage door opener, along with keyless entry, a security system for added peace of mind, & prewiring for central air conditioning. Step inside to a welcoming entry with a coat closet & attractive wood laminate flooring that extends throughout the main living areas. Window coverings stay. The formal living room offers bright front yard views & flows seamlessly into the dining area & kitchen, creating a comfortable layout. The dining room showcases fabulous views & provides easy access to the kitchen for effortless entertaining & cleanup. The stylish kitchen features rich dark wood cabinetry, granite countertops, & stainless steel appliances, incl a smooth-top double-oven range, microwave, dishwasher, & side-by-side refrigerator. A convenient powder bath completes the main level. Upstairs, you'll find a laundry area with washer & dryer, along with 2 spacious bedroom suites. Both BRs feature neutral carpeting & walk-in closets. The primary suite boasts a wall of windows that capture beautiful views, a walk-in closet, & adjoining private bath with vanity, mirror, & tiled tub/shower surround. BR #2 also enjoys a walk in closet & adjoining full bathroom. Ideally located near schools & walking distance to Jack Templeton Park, this home is just minutes from shopping, dining, & entertainment along the Powers Corridor. Commuters will love the convenient access to Peterson Space Force Base & other major employers. Don't miss this opportunity to own a move-in-ready townhome featuring modern amenities, scenic views, & a prime Colorado Springs location!
Ideally located near schools & walking distance to Jack Templeton Park, this home is just minutes from shopping, dining, & entertainment along the Powers Corridor. Commuters will love the convenient access to Peterson Space Force Base & other major employers. 

This property is located at 5590 Stetson Hills Blvd, Colorado Springs, CO 80917

Please use the form below to contact us to request more information about this property or to schedule a private showing.

By clicking "Send Request" you agree to be contacted by Patricia Beck of and its affiliates via phone, text message, or email at the number and email address provided. These communications may be made using an automatic telephone dialing system or prerecorded voice. Your consent is not a condition of any purchase. Standard message and data rates may apply. By submitting this form you also confirm that you have read and accept the Privacy Policy.

If you know someone who might be interested in this property, use the form below to email them the link and the details.

By submitting this form you confirm that you have read and accept the Privacy Policy.

Presented by:
Patricia Beck

Patricia Beck

Listed by: Patricia Beck